3 Rosemary Road Orillia, Ontario L3V 3P6

$779,000
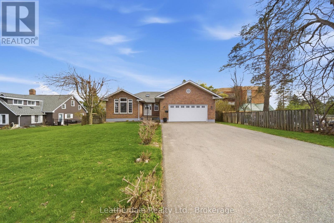
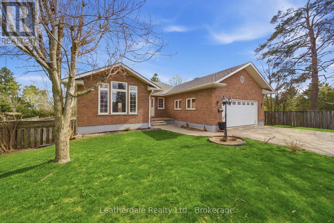
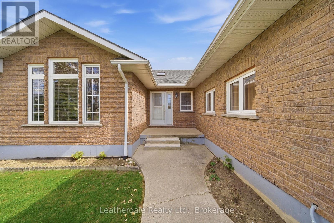
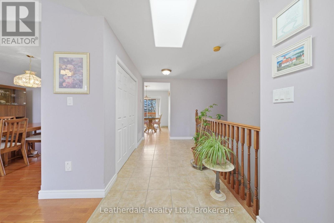
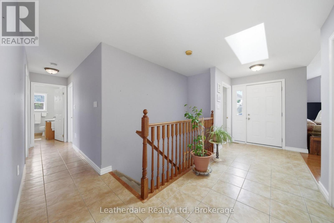
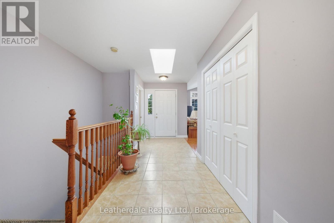
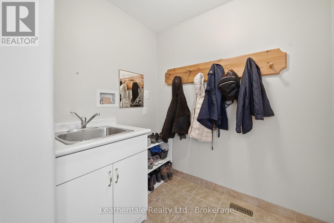
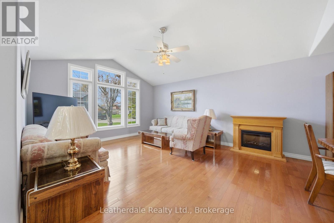
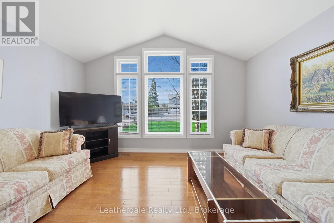
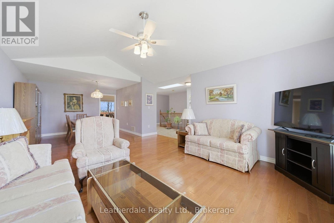
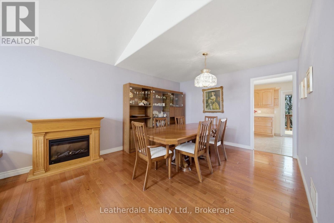
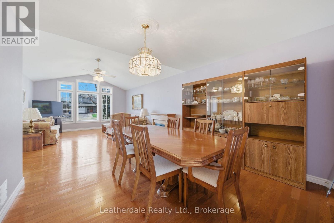
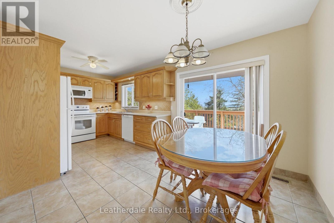
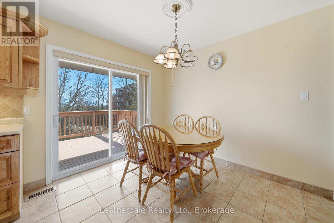
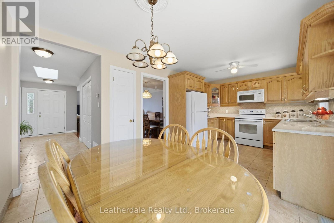
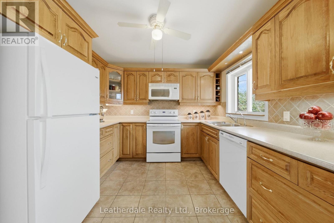
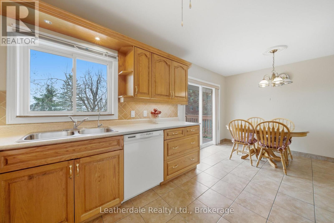
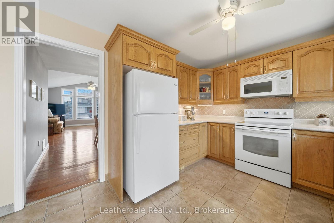
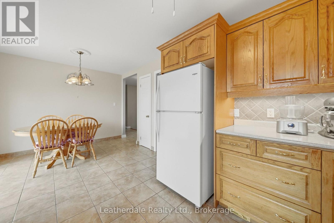
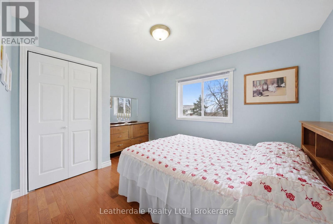
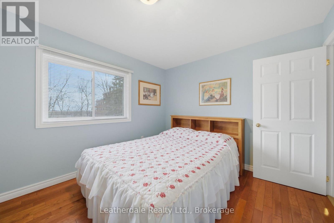
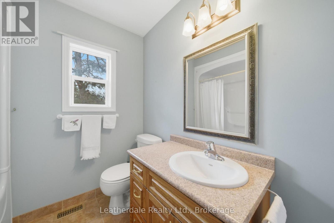
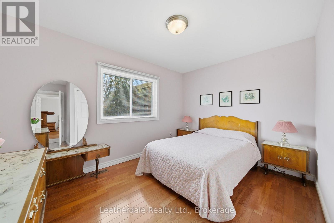
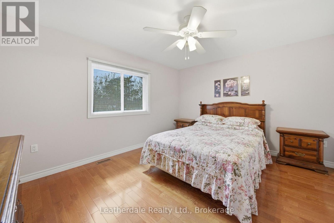
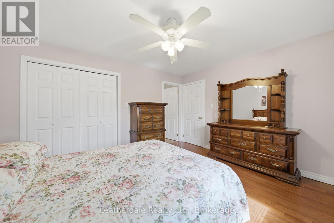
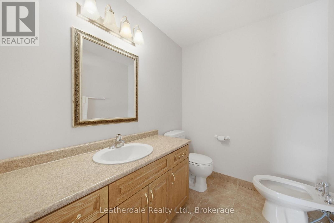
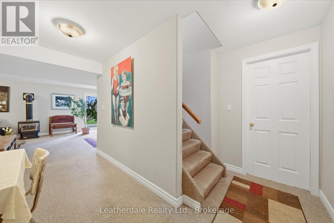
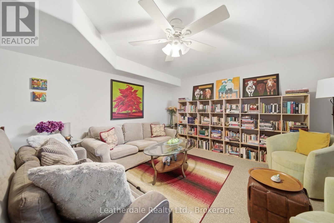
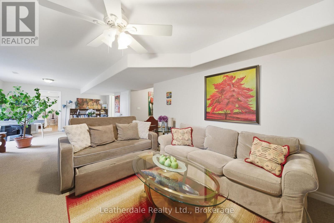
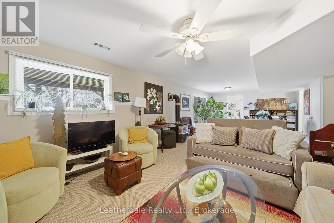
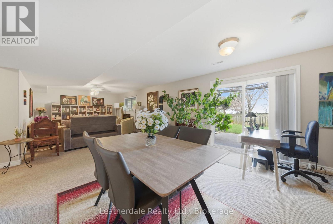
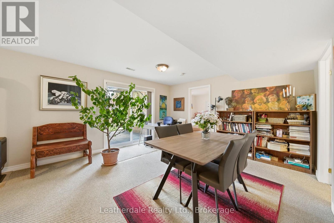
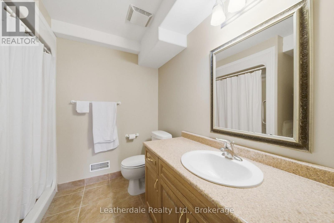
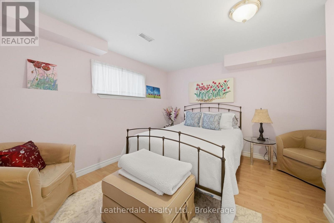
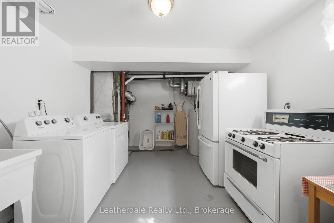
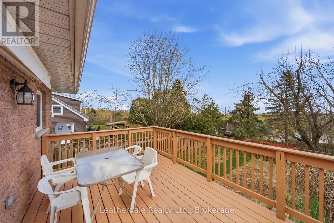
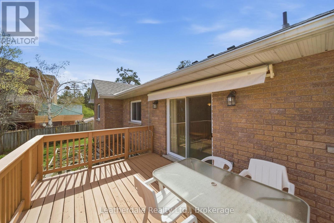
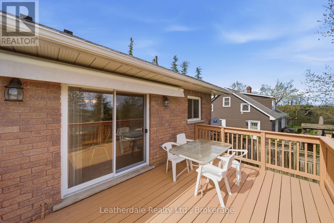
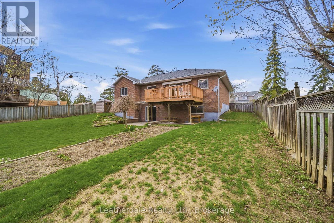
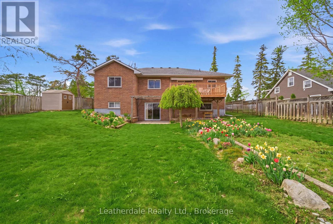
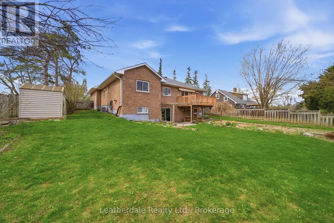
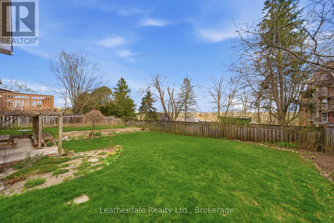
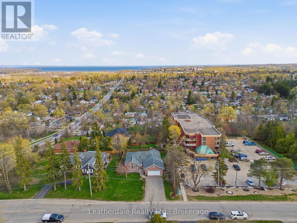
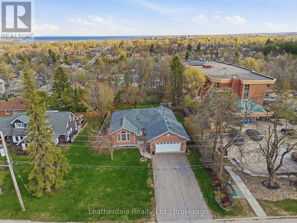
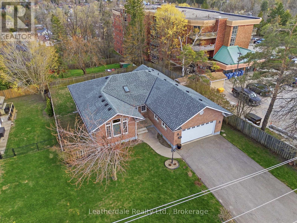
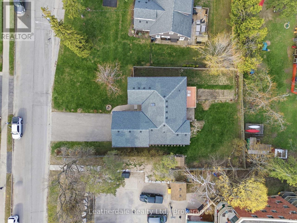
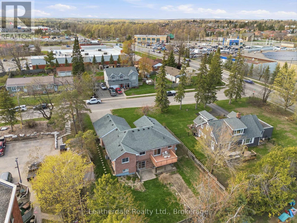
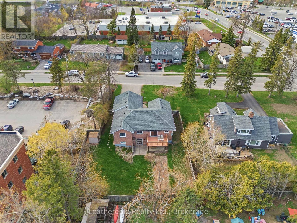
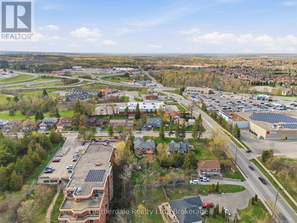
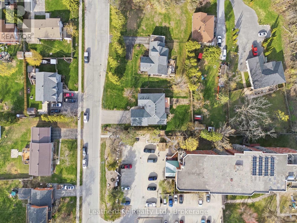
Welcome to 3 Rosemary Road, a custom built all brick bungalow in great location. This 3 plus 1 bedroom home features a double car garage, fenced rear yard with gate to access backyard, large deck and patio and new storage shed with hydro. Main level offers a large entrance foyer, entrance from garage, laundry room with hookups, bright eat in kitchen, dining room with fireplace, skylight, living room with large window, hardwood floors and large deck off kitchen with a view south. Lower level has a walkout to fenced yard with patio, 4th bedroom Family room with gas stove and lots of storage. Recent updated include new shingles, gas furnace, reverse osmosis, water softener, central air and water heater all in 2020.Located close to shopping and on bus route. Lovingly cared for home. Must view (id:40227)
Property Details
| MLS® Number | S13519314 |
| Property Type | Single Family |
| Community Name | Orillia |
| Features | Sloping |
| ParkingSpaceTotal | 8 |
| Structure | Patio(s) |
Building
| BathroomTotal | 3 |
| BedroomsAboveGround | 3 |
| BedroomsBelowGround | 1 |
| BedroomsTotal | 4 |
| Age | 16 To 30 Years |
| Amenities | Fireplace(s) |
| Appliances | Garage Door Opener Remote(s), Water Heater, Water Softener |
| ArchitecturalStyle | Bungalow |
| BasementDevelopment | Finished |
| BasementFeatures | Walk Out |
| BasementType | N/a (finished) |
| ConstructionStyleAttachment | Detached |
| CoolingType | Central Air Conditioning |
| ExteriorFinish | Brick |
| FireplacePresent | Yes |
| FireplaceTotal | 2 |
| FoundationType | Concrete |
| HeatingFuel | Natural Gas |
| HeatingType | Forced Air |
| StoriesTotal | 1 |
| SizeInterior | 1500 - 2000 Sqft |
| Type | House |
| UtilityWater | Municipal Water |
Parking
| Attached Garage | |
| Garage |
Land
| Acreage | No |
| LandscapeFeatures | Landscaped |
| Sewer | Sanitary Sewer |
| SizeDepth | 135 Ft ,2 In |
| SizeFrontage | 70 Ft |
| SizeIrregular | 70 X 135.2 Ft |
| SizeTotalText | 70 X 135.2 Ft |
Rooms
| Level | Type | Length | Width | Dimensions |
|---|---|---|---|---|
| Lower Level | Family Room | 9.57 m | 4.11 m | 9.57 m x 4.11 m |
| Lower Level | Bedroom | 3.39 m | 3.6 m | 3.39 m x 3.6 m |
| Lower Level | Furnace | 5.61 m | 5.36 m | 5.61 m x 5.36 m |
| Main Level | Kitchen | 5.64 m | 3.05 m | 5.64 m x 3.05 m |
| Main Level | Living Room | 5.24 m | 4.48 m | 5.24 m x 4.48 m |
| Main Level | Dining Room | 3.39 m | 3.08 m | 3.39 m x 3.08 m |
| Main Level | Laundry Room | 2.68 m | 2.1 m | 2.68 m x 2.1 m |
| Main Level | Primary Bedroom | 4.15 m | 3.72 m | 4.15 m x 3.72 m |
| Main Level | Bedroom | 3.69 m | 3.08 m | 3.69 m x 3.08 m |
| Main Level | Bedroom | 3.72 m | 2.87 m | 3.72 m x 2.87 m |
https://www.realtor.ca/real-estate/29985620/3-rosemary-road-orillia-orillia
Interested?
Contact us for more information
91 Neywash Street
Orillia, Ontario L3V 1X4

The trademarks REALTOR®, REALTORS®, and the REALTOR® logo are controlled by The Canadian Real Estate Association (CREA) and identify real estate professionals who are members of CREA. The trademarks MLS®, Multiple Listing Service® and the associated logos are owned by The Canadian Real Estate Association (CREA) and identify the quality of services provided by real estate professionals who are members of CREA. The trademark DDF® is owned by The Canadian Real Estate Association (CREA) and identifies CREA's Data Distribution Facility (DDF®)
July 03 2026 05:28:48
Muskoka Haliburton Orillia – The Lakelands Association of REALTORS®
Leatherdale Realty Ltd.