5277 Old Scugog Road Clarington, Ontario L0B 1J0

$1,229,900
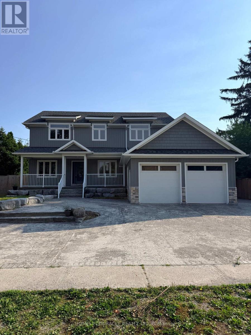
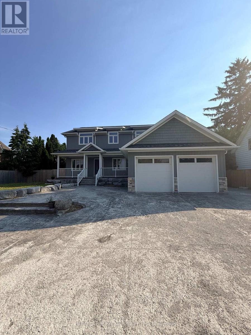
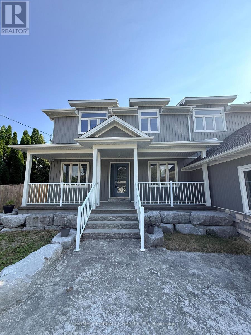
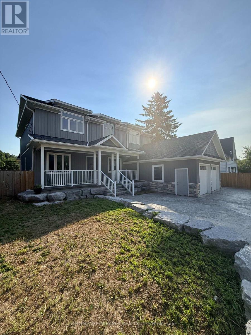
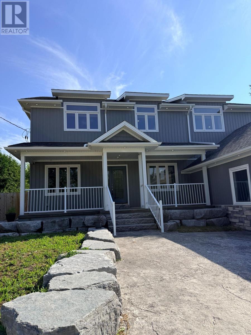
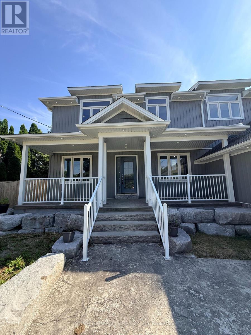
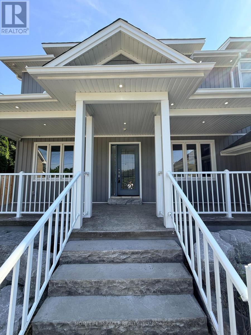
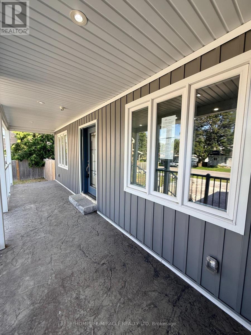
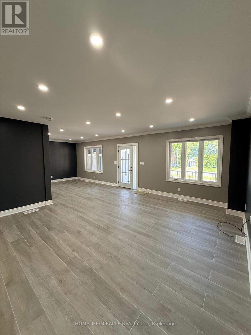
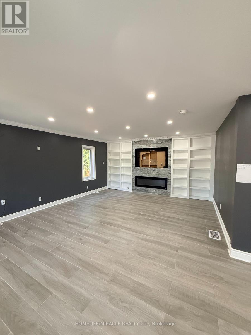
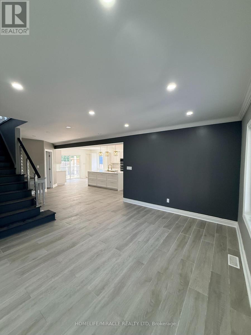
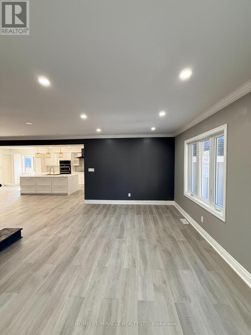
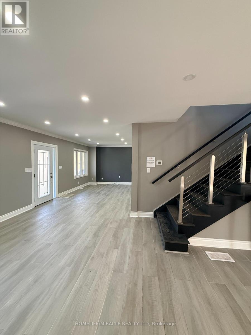
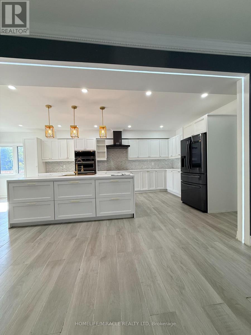
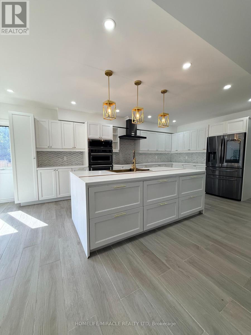
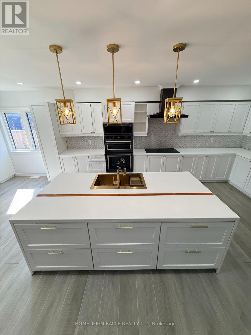
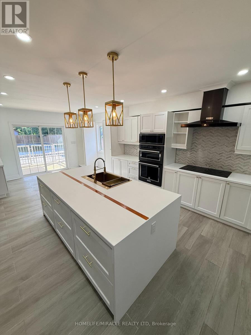
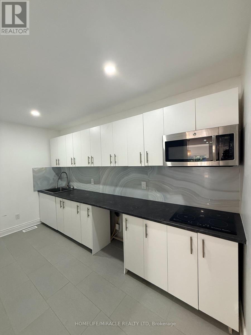
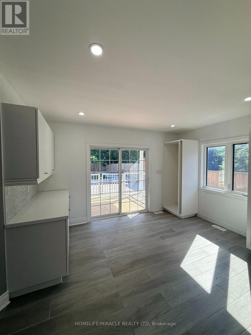
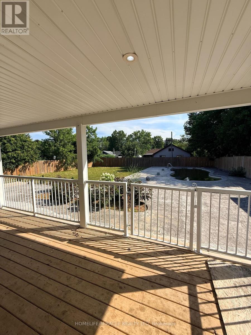
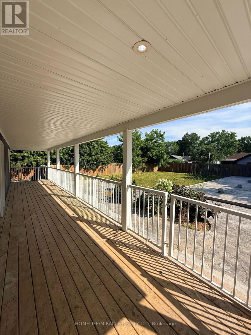
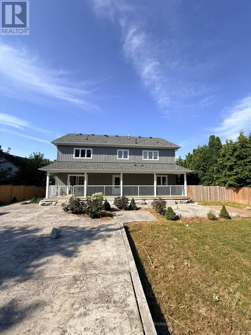
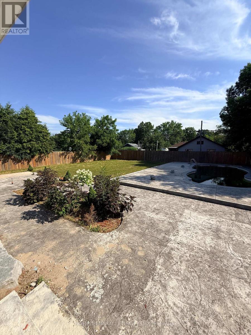
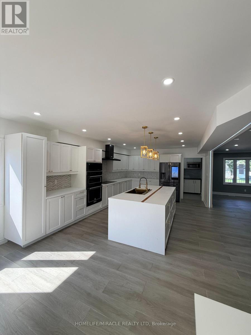
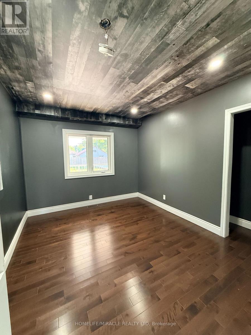
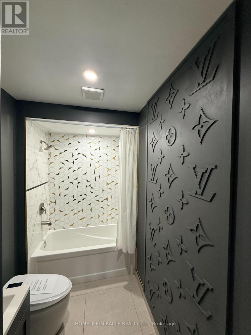
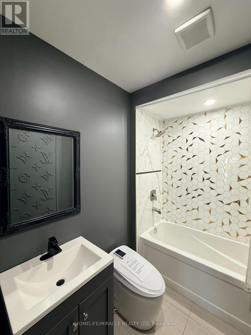
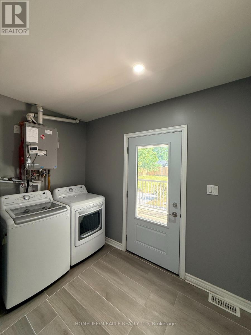
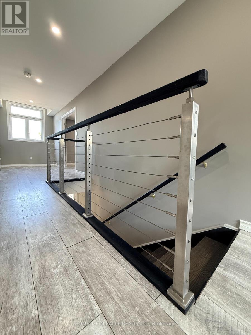
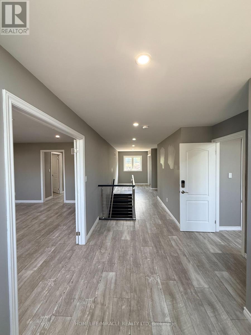
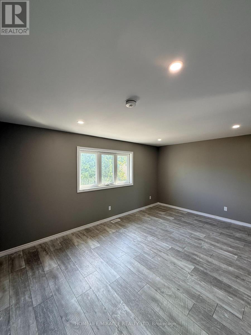
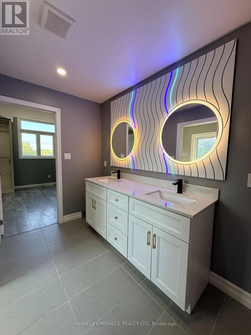
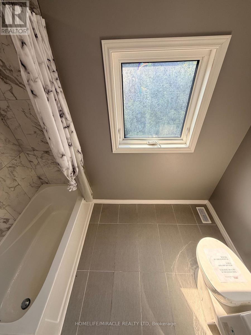
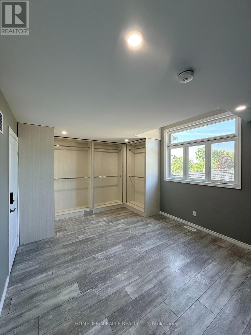
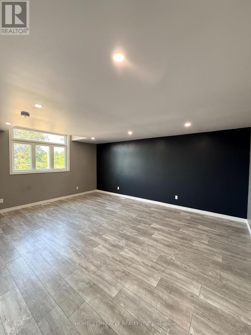
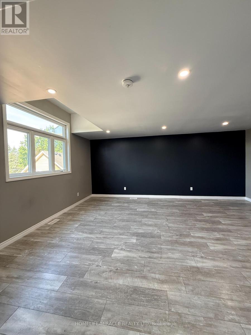
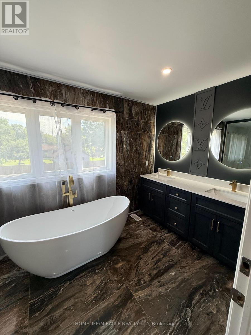
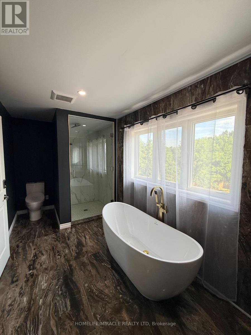
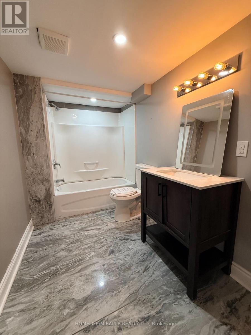
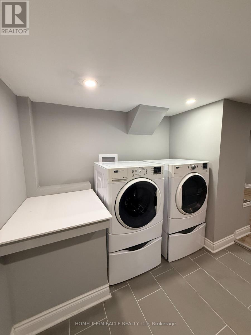
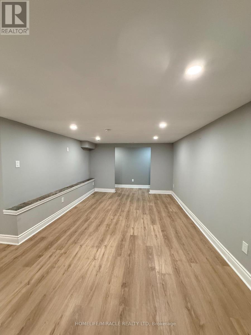
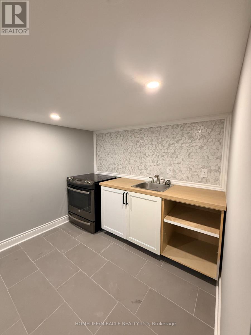
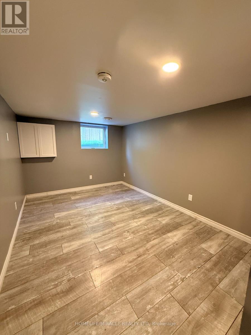
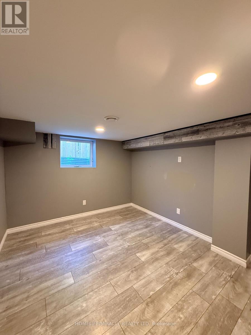
Luxury meets small-town charm in this stunning executive home in the Village of Hampton, offering approximately 3,500 sq ft of finished living space on a premium landscaped lot. This beautifully designed 4+2 bedroom Energy Star home features a spacious open-concept layout with custom built-ins, fireplace, home office, hidden flex spaces, and a chef-inspired kitchen complete with oversized island, coffee station, walk-in pantry, and stainless steel appliances.Upstairs offers spacious bedrooms with ensuite access, convenient laundry, and a luxurious primary retreat with dual walk-in closets and spa-like 5-piece ensuite. The finished basement with separate entrance includes 2 bedrooms, full bath, kitchen, laundry, and living area-ideal for extended family or in-law potential.Step outside to your private backyard oasis featuring a covered porch with gas BBQ hookup, inground saltwater pool, change area, utility shed, and stunning landscaping. Located minutes to Hwy 407, 401 & 115, and close to schools, parks, and amenities-this is luxury living with room to enjoy. (id:40227)
Property Details
| MLS® Number | E13563204 |
| Property Type | Single Family |
| Community Name | Rural Clarington |
| AmenitiesNearBy | Golf Nearby, Place Of Worship, Schools |
| Features | Conservation/green Belt |
| ParkingSpaceTotal | 8 |
| PoolType | Inground Pool |
| Structure | Shed |
Building
| BathroomTotal | 4 |
| BedroomsAboveGround | 4 |
| BedroomsBelowGround | 2 |
| BedroomsTotal | 6 |
| Appliances | Dryer, Microwave, Oven, Stove, Washer, Refrigerator |
| BasementFeatures | Separate Entrance |
| BasementType | N/a |
| ConstructionStyleAttachment | Detached |
| CoolingType | Central Air Conditioning |
| ExteriorFinish | Vinyl Siding, Stone |
| FireplacePresent | Yes |
| FlooringType | Tile, Laminate |
| FoundationType | Block |
| HeatingFuel | Electric |
| HeatingType | Forced Air |
| StoriesTotal | 2 |
| SizeInterior | 3000 - 3500 Sqft |
| Type | House |
Parking
| Attached Garage | |
| Garage |
Land
| Acreage | No |
| FenceType | Fenced Yard |
| LandAmenities | Golf Nearby, Place Of Worship, Schools |
| Sewer | Septic System |
| SizeDepth | 165 Ft |
| SizeFrontage | 74 Ft |
| SizeIrregular | 74 X 165 Ft |
| SizeTotalText | 74 X 165 Ft |
Rooms
| Level | Type | Length | Width | Dimensions |
|---|---|---|---|---|
| Second Level | Laundry Room | 1.8 m | 0.7 m | 1.8 m x 0.7 m |
| Second Level | Bedroom 3 | 4.94 m | 3.66 m | 4.94 m x 3.66 m |
| Second Level | Bedroom 4 | 3.72 m | 4.31 m | 3.72 m x 4.31 m |
| Second Level | Primary Bedroom | 4.9 m | 5.79 m | 4.9 m x 5.79 m |
| Basement | Laundry Room | 2.29 m | 1 m | 2.29 m x 1 m |
| Basement | Bathroom | 3.2 m | 1.8 m | 3.2 m x 1.8 m |
| Basement | Living Room | 6.15 m | 3.41 m | 6.15 m x 3.41 m |
| Basement | Kitchen | 2.58 m | 3.68 m | 2.58 m x 3.68 m |
| Basement | Bedroom 5 | 4.69 m | 2.87 m | 4.69 m x 2.87 m |
| Basement | Bedroom | 4.09 m | 2.88 m | 4.09 m x 2.88 m |
| Main Level | Living Room | 6.36 m | 4.91 m | 6.36 m x 4.91 m |
| Main Level | Dining Room | 3.74 m | 3.33 m | 3.74 m x 3.33 m |
| Main Level | Kitchen | 8.14 m | 4.25 m | 8.14 m x 4.25 m |
| Main Level | Pantry | 4.09 m | 2.05 m | 4.09 m x 2.05 m |
| Main Level | Bedroom 2 | 3.73 m | 3.13 m | 3.73 m x 3.13 m |
| Main Level | Bathroom | 2.71 m | 1.6 m | 2.71 m x 1.6 m |
| Main Level | Laundry Room | 2.81 m | 2.95 m | 2.81 m x 2.95 m |
Utilities
| Cable | Available |
| Electricity | Available |
| Sewer | Available |
https://www.realtor.ca/real-estate/30032696/5277-old-scugog-road-clarington-rural-clarington
Interested?
Contact us for more information

The trademarks REALTOR®, REALTORS®, and the REALTOR® logo are controlled by The Canadian Real Estate Association (CREA) and identify real estate professionals who are members of CREA. The trademarks MLS®, Multiple Listing Service® and the associated logos are owned by The Canadian Real Estate Association (CREA) and identify the quality of services provided by real estate professionals who are members of CREA. The trademark DDF® is owned by The Canadian Real Estate Association (CREA) and identifies CREA's Data Distribution Facility (DDF®)
July 14 2026 08:31:21
Toronto Real Estate Board
Homelife/miracle Realty Ltd