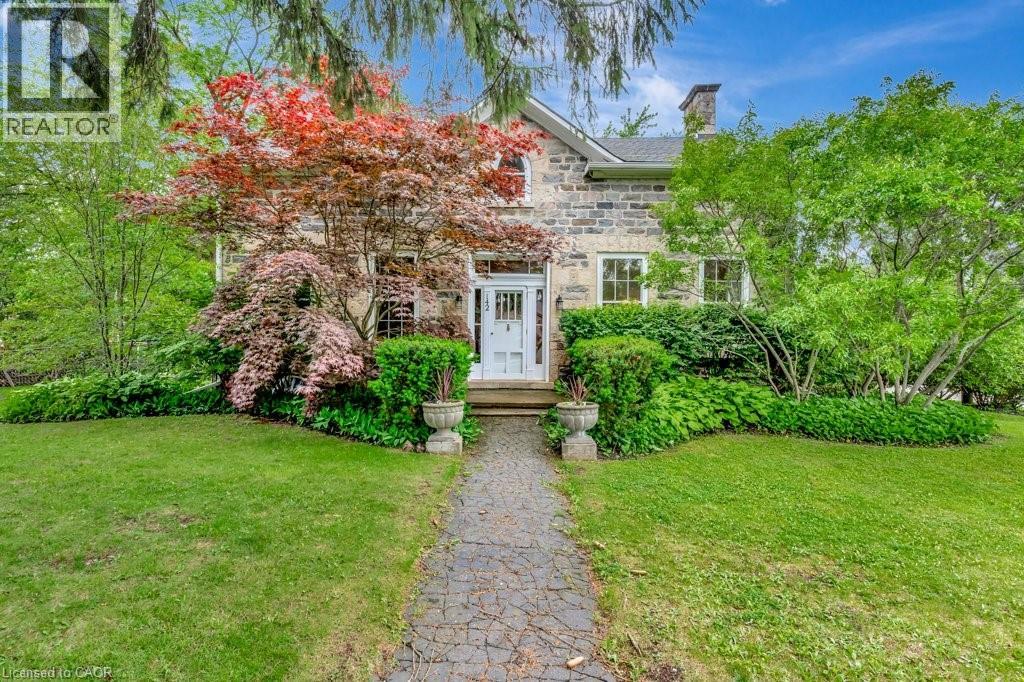
142 Glenmorris Street
Cambridge, Ontario
Built in 1852, this beautiful granite and limestone home is full of charm, character, and warmth. Situated on a private and tranquil .37-acre lot surrounded by mature trees and many perennials, this home offers a peaceful setting with timeless curb appeal. Inside, you will find pine floors throughout most of the main level. The inviting living room features an operational wood-burning fireplace, creating a cozy space to gather and unwind. The spacious dining room can easily accommodate large dining furniture with plenty of room left for entertaining. The family room offers a warm and comfortable feel, complete with a gas woodstove. The large country-style kitchen is both charming and highly functional, offering excellent workspace and everyday convenience. Main floor laundry adds to the practicality of the home. The upper level has 4 spacious bedrooms with large windows and pine flooring. The outside has several sitting areas and 2 sheds. A rare opportunity to own a historic stone home with character, privacy, and a truly special setting (id:40227)
RE/MAX Twin City Realty Inc. Brokerage-2

801 - 1615 Bloor Street
Mississauga (Applewood), Ontario
Spacious and move-in ready, this beautifully maintained condo offers a bright, functional layout with plenty of room for comfortable everyday living. ***The maintenance fee includes heat, hydro, water, building insurance, and common elements,*** making this property an excellent value with more predictable monthly expenses. This apartment features carpetfree flooring throughout and a bright, functional layout with a large living room, dining area and kitchen The spacious balcony provides additional room to relax and enjoy the outdoors. The thoughtfully designed kitchen is equipped with new appliances, a water purifier, improved exhaust ventilation, and practical storage features, including dedicated drawers for pots, pans, and lids.The unit also offers the convenience of in-suite laundry, eliminating the need to use the building's shared coin laundry facilities. A generously sized in-unit storage room with built-in shelving provides plenty of additional space for keeping household items neatly organized. There are three well-proportioned bedrooms, one full bathroom, and one powder room. The full bathroom features a walk-in shower and grab bars beside the toilet and inside the shower for added accessibility. Window coverings are included. The building also offers an internal antenna system that provides access to security camera views and more than 20 television channels. Conveniently located close to shopping, schools, parks, public transit, and everyday amenities, it also offers easy access to Kipling GO Station and Dixie GO Station. This spacious, well-cared-for condo is an excellent opportunity for buyers seeking a move-in-ready home with generous living space and maintenance fees that cover most major utilities. (id:40227)
Zolo Realty
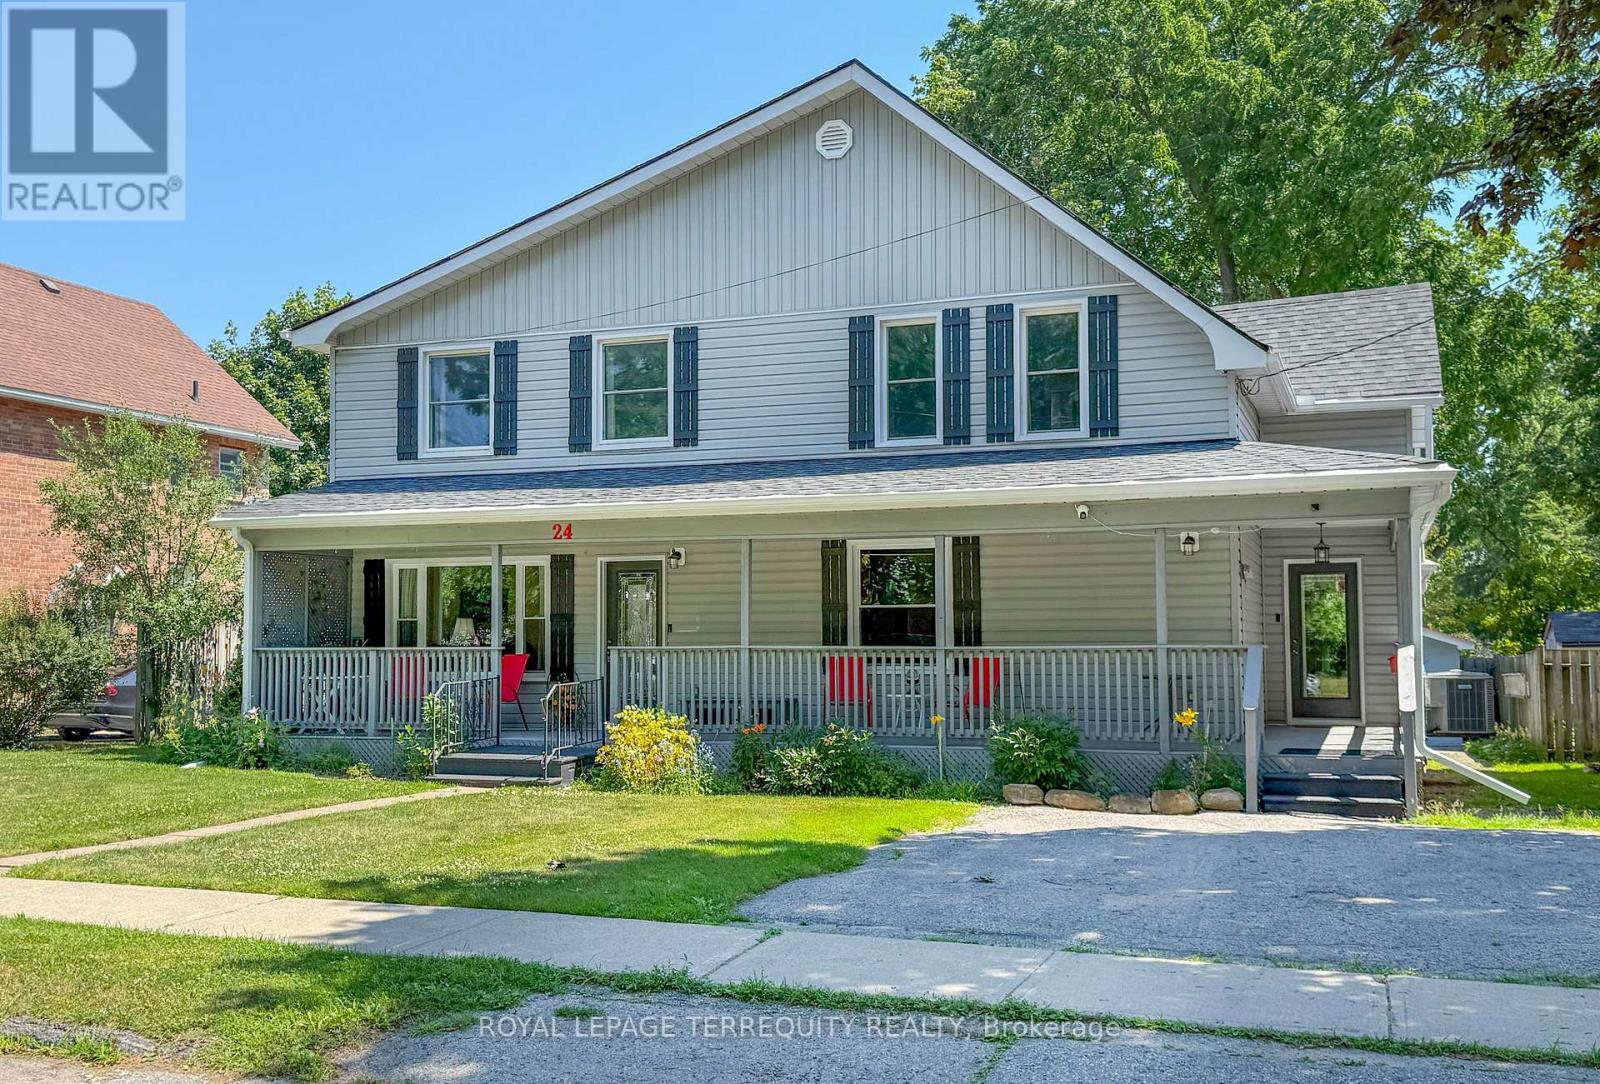
24 Simcoe Street
Kawartha Lakes (Lindsay), Ontario
This detached 2 story 2418 sq. ft. home is the Perfect Place for Your Family to Grow! From the moment you arrive, you'll be charmed by the beautiful wrap-around porch-the perfect spot to enjoy your morning coffee or unwind at the end of the day. Step inside this spacious two-storey home offering 5 bedrooms and 3 bathrooms, thoughtfully designed for growing families. The main-floor primary bedroom provides added convenience and privacy, while the additional bedrooms offer plenty of space for family, guests, or a home office. The heart of the home is the bright, oversized eat-in kitchen featuring quartz countertops, a separate pantry, and a walkout to the backyard deck-ideal for summer BBQs, entertaining, or relaxing outdoors. A convenient mudroom keeps everyday life organized, and second-floor laundry makes household chores a breeze. The open-concept living and dining room creates a warm, welcoming space for family gatherings, holiday celebrations, and everyday living. Situated on a generous 65-foot lot, there's plenty of room for children, pets, gardens, and outdoor entertaining. The large, partially finished basement offers endless possibilities for a recreation room, home gym, or additional living space, while the separate workshop is perfect for hobbyists, DIY enthusiasts, or extra storage. This home has been extensively updated for peace of mind, including vinyl siding (2021), eavestroughs (2024), roof (2025), R60 blown-in attic insulation (2025), quartz kitchen countertops (2023), mostly newer windows (2020), upstairs laminate flooring (2025), furnace, central air conditioning, and hot water tank (all owned 2016), plus a 100-amp breaker panel. Located in a welcoming, family-friendly neighbourhood close to schools, parks, shopping, and everyday amenities, 24 Simcoe Street offers the perfect combination of character, space, and modern updates. Simply move in and start making memories! (id:40227)
Royal LePage Terrequity Realty
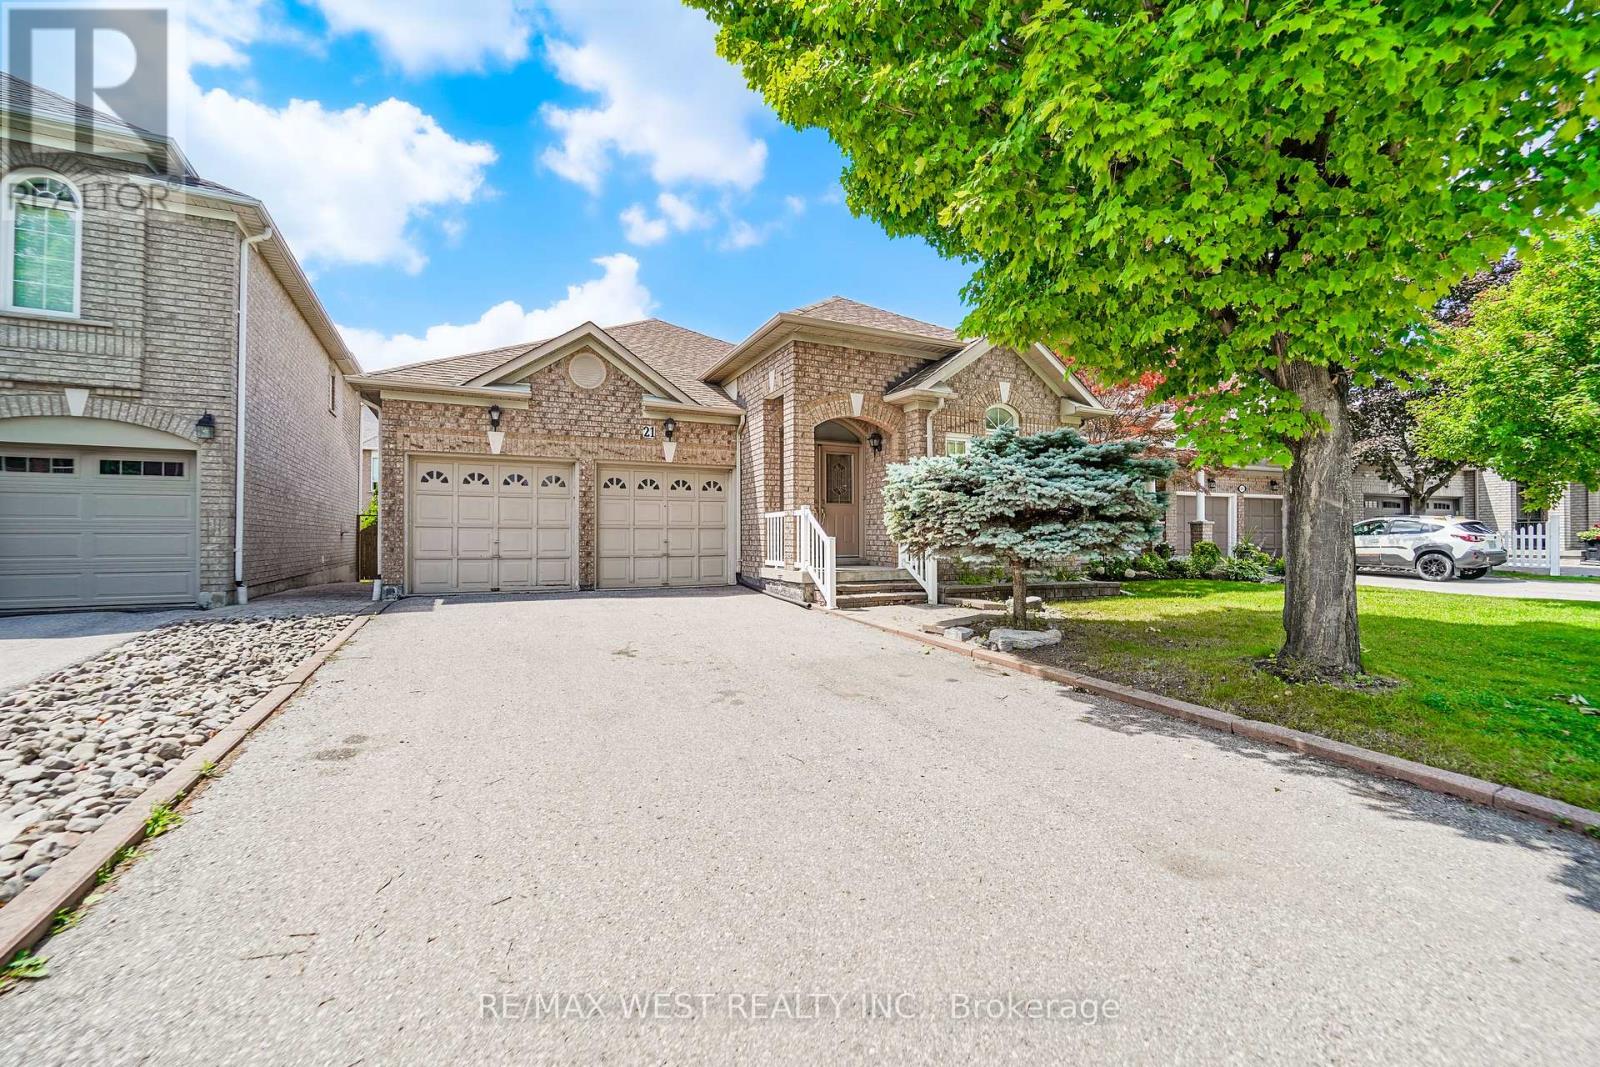
21 Mira Vista Place
Vaughan (Sonoma Heights), Ontario
Welcome to this beautifully maintained Bungalow situated on a quiet street in the desirable neighborhood of Sonoma Heights. This home features two bedrooms and three bathrooms. Functional sun filled kitchen with plenty of cabinetry for storage and counter top space to prepare meals. Combined with a large eat in area which walkouts to a deck that leads to the backyard. Cozy family room with two sided gas fireplace and high half vault ceiling. Entertaining sized living and dining. Primary bedroom with walk-in closet and ensuite. Hardwood flooring throughout. Partially finished basement with a massive open concept recreation room with kitchen and a separate room that can be used as a bedroom. Double car garage and plenty of parking. Fabulous location: Enjoy the convenience of being minutes from schools, parks, community centre, shopping, Transit, and access to major highways. Some photos are virtually staged. (id:40227)
RE/MAX West Realty Inc.
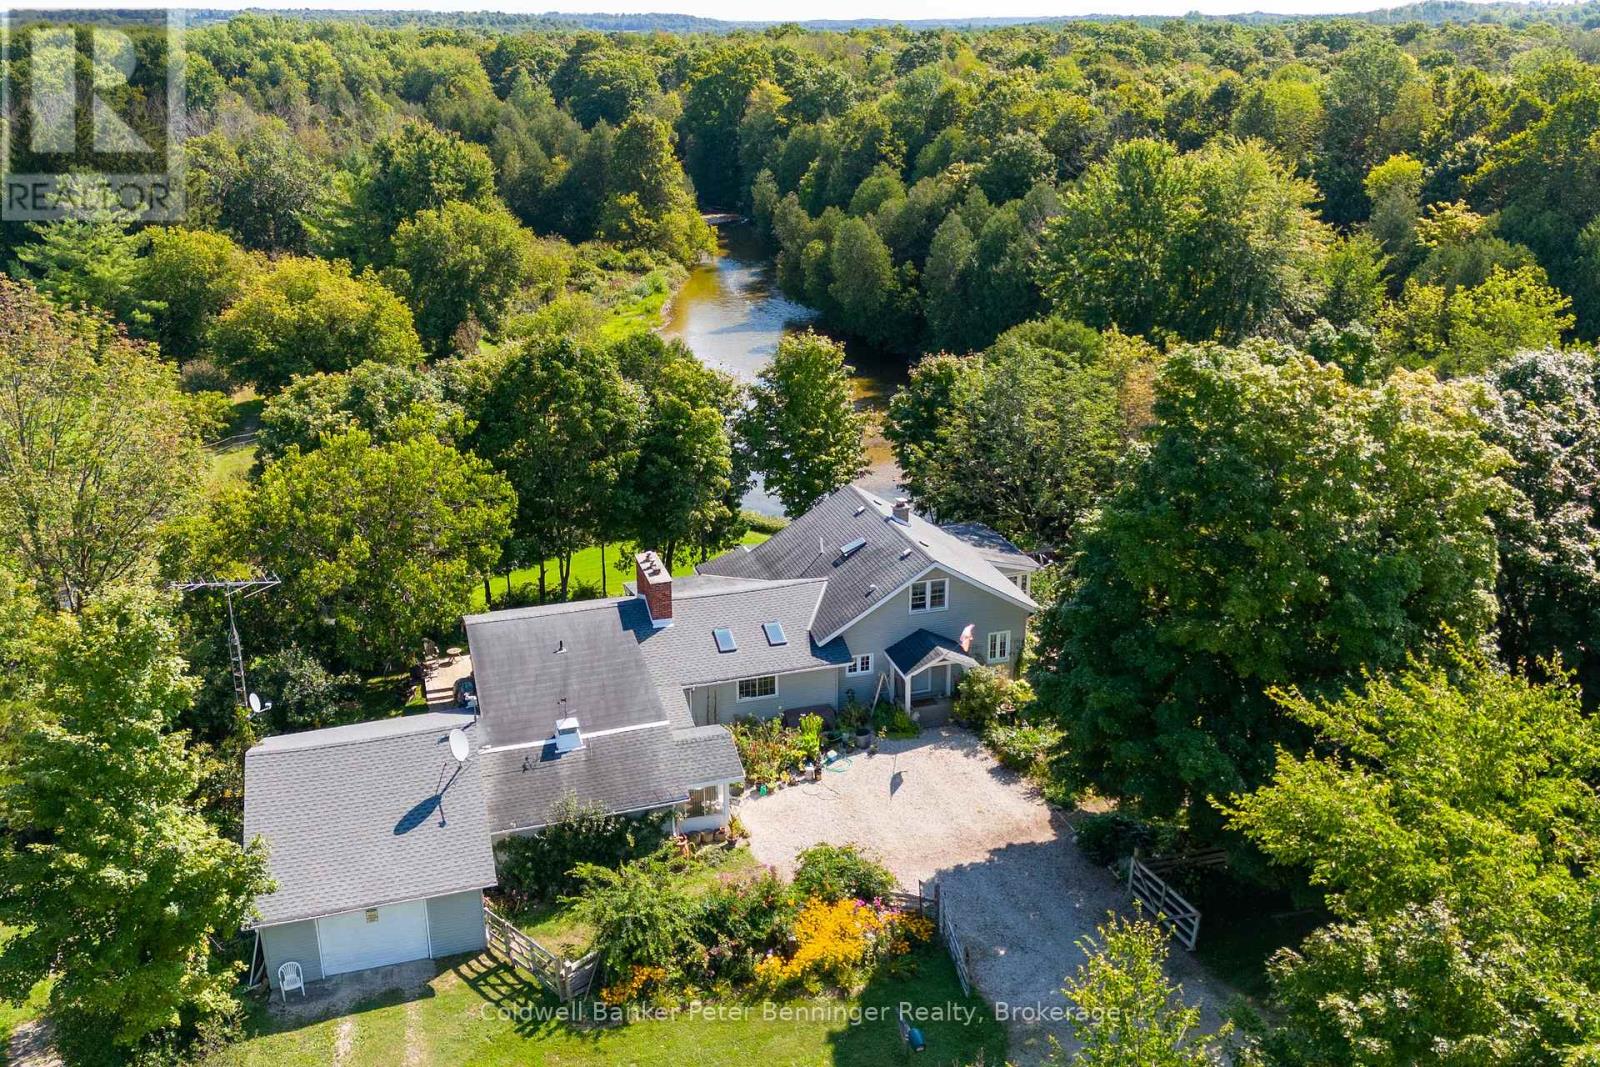
133889 Allan Park Road
West Grey, Ontario
Escape to your own 49-acre riverfront sanctuary surrounded by forest, ponds, and privacy. With over 2,000 ft of Saugeen River frontage, three spring-fed ponds, and 2 km of peaceful walking trails, this property is a dream for nature lovers seeking quiet, beauty, and a place to truly unwind. Enjoy tubing down the Saugeen River on warm summer days, cast a line for fishing right from your own shoreline, or explore the winding trails that lead through mature trees and wildlife-rich landscapes. This is year-round outdoor living at its best. Inside, the home offers warm, inviting spaces with large windows that frame views of the water and forest. The sunroom is a standout feature - a calming, light-filled space perfect for morning coffee, reading, or simply watching nature unfold around you. Outside, perennial gardens and multiple sitting areas create endless opportunities to relax in total privacy. A solid barn adds versatility for storage, hobbies, or future plans, while the expansive acreage provides space to explore, wander, and enjoy the natural landscape in every season. Located just minutes from Durham and Hanover, this rare riverfront estate offers serenity, natural beauty, and a lifestyle that feels like a private retreat. A truly special property for those who value nature, privacy, and peaceful living. There is a 10' X 20' barn, coral area plus an extra outbuilding and 2 coveralls for storage. Don't miss this chance to own a slice of paradise and embrace a lifestyle where everyday feels like a vacation. **EXTRAS** Additional Rooms - Laundry room 15'2 X 7'7, mud room 15'2 X 18'11, porch 6X10, Workshop 8'8 X 17'8 (id:40227)
Coldwell Banker Peter Benninger Realty
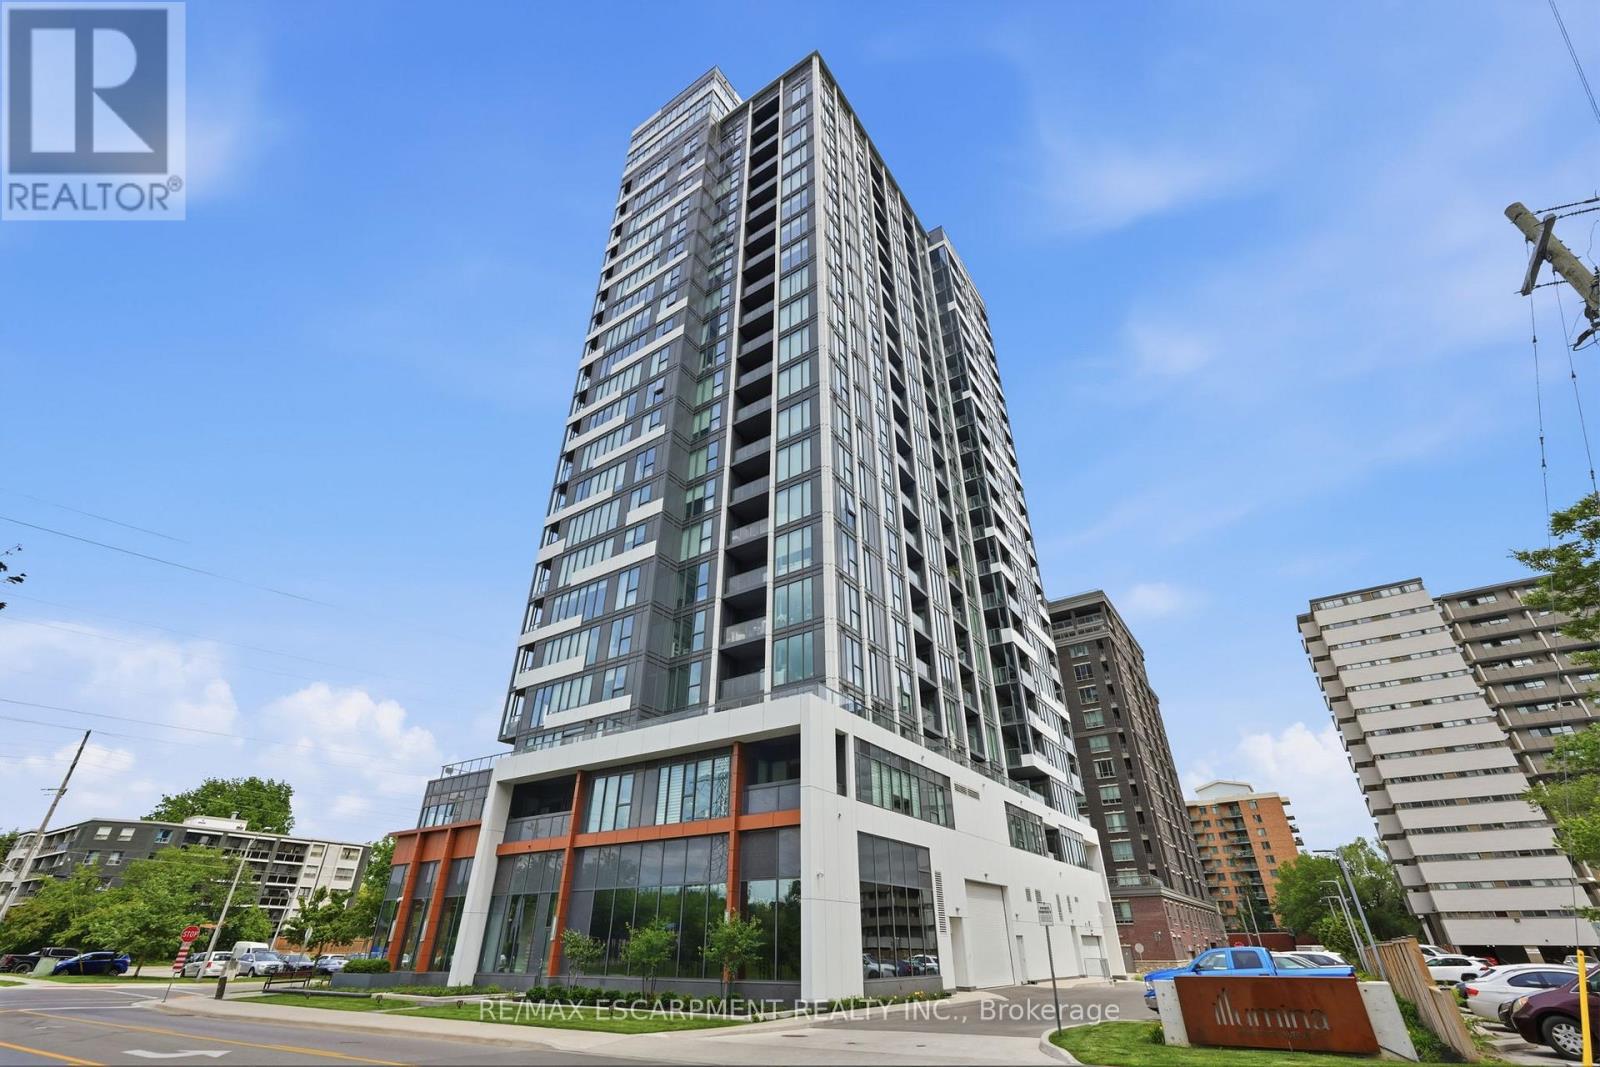
909 - 500 Brock Avenue
Burlington (Brant), Ontario
Welcome to modern urban living in this stylish 1-bedroom condo located in one of the city's most desirable newer-build residences. Flooded with natural light from expansive windows, this thoughtfully designed suite offers breathtaking city views and a bright, airy atmosphere throughout.The contemporary kitchen is highlighted by an extended island with exceptional storage and workspace, making it perfect for everyday living and entertaining alike. The open-concept layout seamlessly connects the living and dining areas, creating a functional and inviting space to call home. Enjoy the convenience and peace of mind of 24-hour concierge service in this well-appointed modern building.Complete with underground parking and a private storage locker, this unit offers the perfect blend of comfort, convenience, and low-maintenance living.Ideally situated close to restaurants, cafés, shopping, transit, and everyday amenities, this is an outstanding opportunity for first-time buyers, professionals, investors, or those looking to enjoy a vibrant city lifestyle. (id:40227)
RE/MAX Escarpment Realty Inc.

12 Francis Road
Orillia, Ontario
What makes a property truly rare? A beautifully updated, move-in-ready home on an exceptional mature lot in one of Orillia's most sought-after neighbourhoods, where homes rarely come to market. Welcome to 12 Francis Rd.This all-brick bungalow sits on a generous 100 x 150 ft lot in the desirable North Ward, just steps from Lake Couchiching with deeded access to a private community beach and park. Thoughtfully renovated inside and out, this home is completely turnkey. Exterior updates include a new asphalt driveway, concrete walkway and front steps, all new windows and doors, a Generac generator, and an insulated, drywalled garage with a new concrete floor. Inside, the bright open-concept main floor features oversized windows, engineered hardwood flooring, and a stunning kitchen with two-tone cabinetry, quartz countertops, tile backsplash, and a large island perfect for entertaining. Three spacious bedrooms and a beautifully renovated 5-piece bathroom with double vanity, heated floors, and a tiled shower complete the level. The fully redesigned lower level offers an inviting rec room, custom wet bar with quartz counters, a second renovated 5-piece bathroom with heated floors, abundant storage, and flexible space for a home office. Additional windows fill the lower level with natural light, while updated waterproofing, furnace, and sump pump provide peace of mind. The backyard is an entertainer's dream, featuring a large deck, 36 x 16 ft pool with deep end (pump, liner, and filter updated within the last five years), expansive green space for kids and pets, and a stamped concrete patio. Set in a quiet, mature neighbourhood just minutes from shopping, dining, schools, and everyday amenities, this is a rare opportunity to enjoy an exceptional home, incredible lot, and coveted lakeside lifestyle. (id:40227)
RE/MAX Hallmark Chay Realty
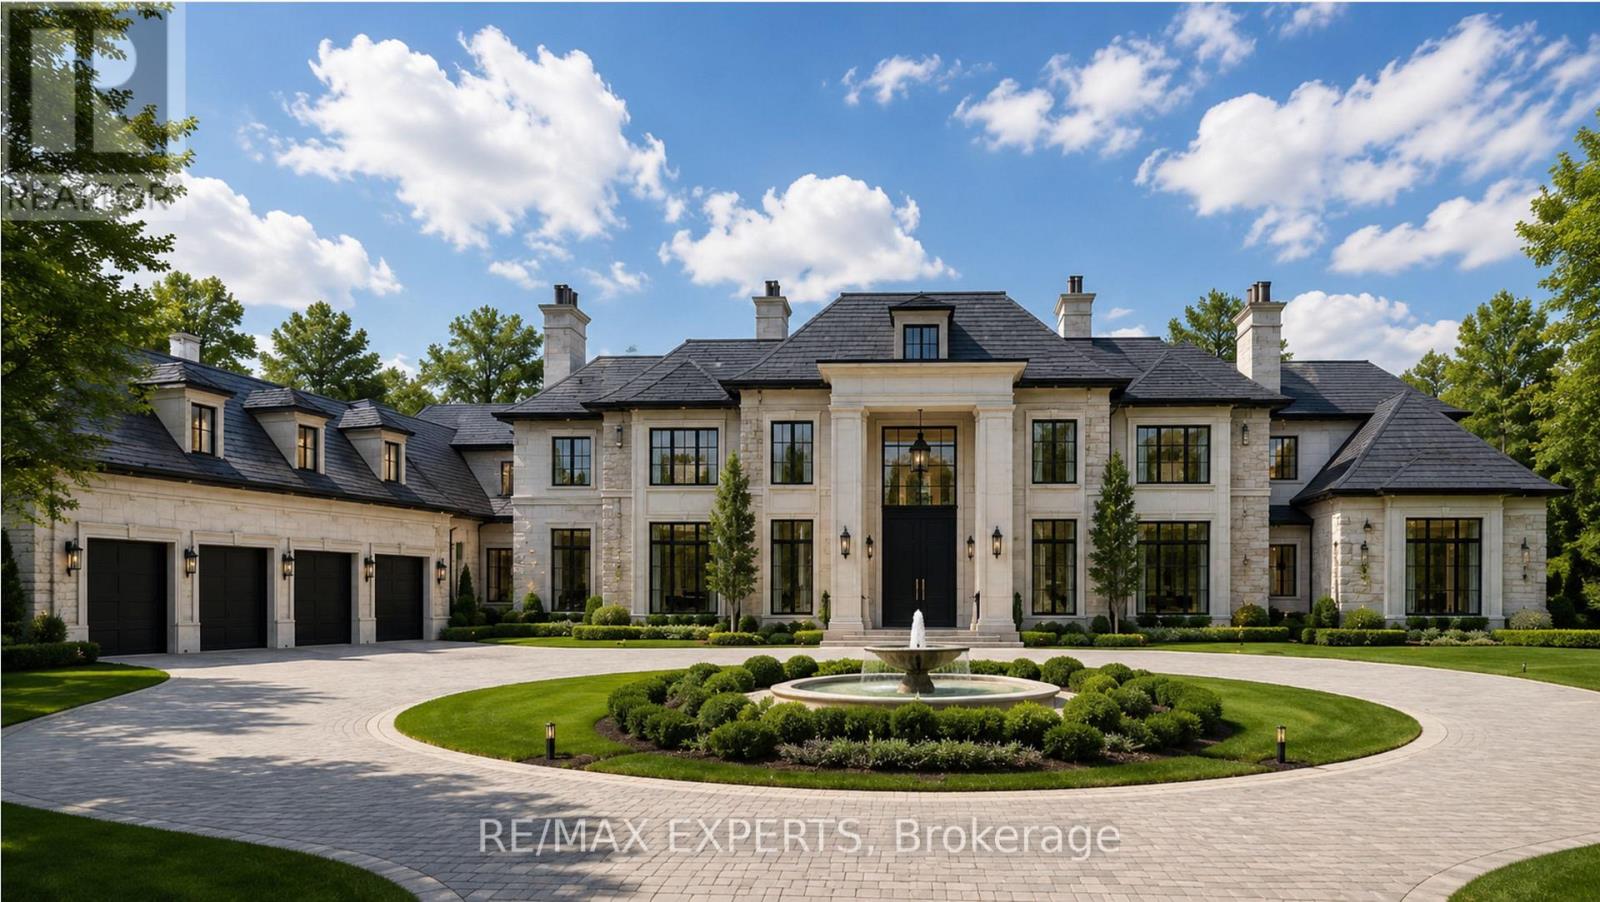
372 Burns Boulevard
King (King City), Ontario
An unparalleled opportunity to construct a landmark custom estate on one of King City's most prestigious streets. This spectacular 2.6-acre ravine property boasts an extraordinary 300 ft frontage and 555 ft of depth on Burns Boulevard, offering the ultimate, private canvas for an architectural masterpiece backing onto breathtaking, serene natural vistas. The spacious existing residence is completely move-in ready-featuring a renovated chef's kitchen and an in-ground pool-and is currently tenanted month-to-month at $6,000/month, providing immediate, hassle-free cash flow to cover carrying costs while you secure permits and design your grand vision. Nestled in a premier, highly connected location just minutes from the GO Station, Hwy 400, elite private schools, and fine dining, this is a generational opportunity to build a legacy home on a truly unmatched scale. (id:40227)
RE/MAX Experts

16 Downing Street
Hamilton (Binbrook), Ontario
Move-in ready and packed with upgrades - welcome to 16 Downing Street! This detached raised bungalow offers 4 bedrooms, 3 bathrooms, and approximately 1,300 square feet of above-grade living space, plus a fully finished basement built for everyday living and entertaining.Inside, hardwood floors and oversized windows fill the living and dining room with natural light. The updated kitchen is the heart of the home, boasting new granite countertops, refreshed cabinetry, and newer stainless steel appliances - with French doors opening onto an upper deck, perfect for summer barbecues and morning coffee. A brand new furnace (2025) and newer roof shingles (2024) mean the big-ticket items are already done for you.Downstairs, the fully finished walk-out basement delivers serious extra living space: two more bedrooms, a large family room warmed by a natural gas fireplace, durable laminate flooring, and a spacious 4-piece bath. A sliding glass door leads straight out to a private lower-level patio and shed.Set on a 40 x 108 foot lot in a quiet, family-friendly pocket of Binbrook, this home is just steps from Fairgrounds Community Park, Binbrook Park, and Summerlea West Park. Outside, you'll find an attached garage with handy overhead storage, room for 4 vehicles, plus central air, central vacuum, and municipal water and sewer.Solid brick and vinyl siding, a poured concrete foundation, and a flat, south-facing rectangular lot round out this beautifully maintained package. This one shows true pride of ownership - book your showing before it's gone! ** Some Photos have been virtually enhanced/staged* (id:40227)
RE/MAX Hallmark Polsinello Group Realty
Exp Realty
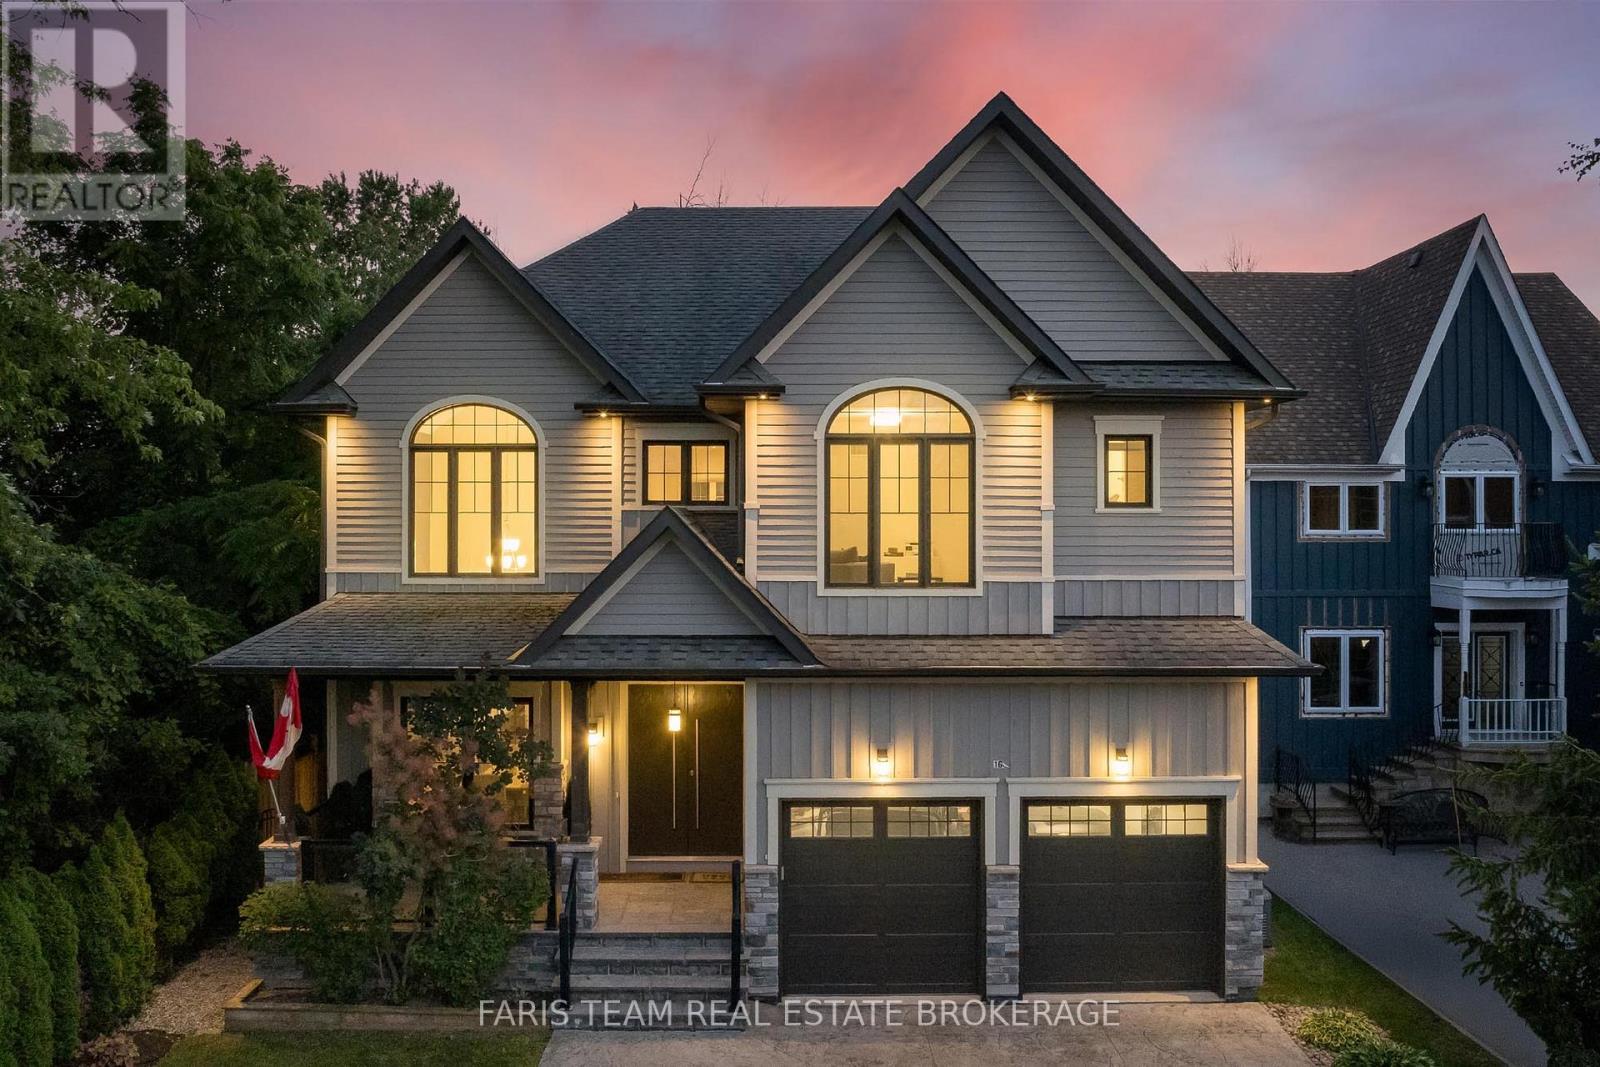
1648 Roslyn Avenue
Innisfil, Ontario
Top 5 Reasons You Will Love This Home: 1) Ideally situated just steps from Lake Simcoe in the prestigious Big Cedar Point community, this exceptional location offers access to public beaches, private waterfront areas, Big Cedar Golf Club, marinas, parks, and endless year-round recreational opportunities 2) Impressive custom-built residence offering over 4,200 square feet of finished living space, featuring five bedrooms, five bathrooms, and luxurious finishes throughout, with a thoughtful design that presents everyday comfort and sophisticated entertaining 3) Stunning chef-inspired kitchen serving as the heart of the home, showcasing quartz countertops, custom Italian cabinetry, a butler's pantry, premium appliances, and an open-concept living room complete with a striking stone fireplace, 10' waffle ceiling, and an abundance of natural light 4) Upper level hosting a spacious primary retreat delivering a spa-like ensuite, walk-in closet, and a 9' ceiling, along with three additional bedrooms, two full bathrooms, and a convenient laundry room for effortless family living 5) Step outside to your private backyard oasis featuring beautifully landscaped grounds, a composite deck with glass railings, a tranquil waterfall, a firepit, and 7' privacy fence, complemented by exceptional extras including a heated driveway, a heated garage, and a professionally finished lower level with heated floors, a wet bar, and a versatile fifth bedroom ideal for guests, extended family, or a home office. 2,932 above grade sq.ft. plus a finished lower level. *Please note some images have been virtually staged to show the potential of the home. (id:40227)
Faris Team Real Estate
Exp Realty
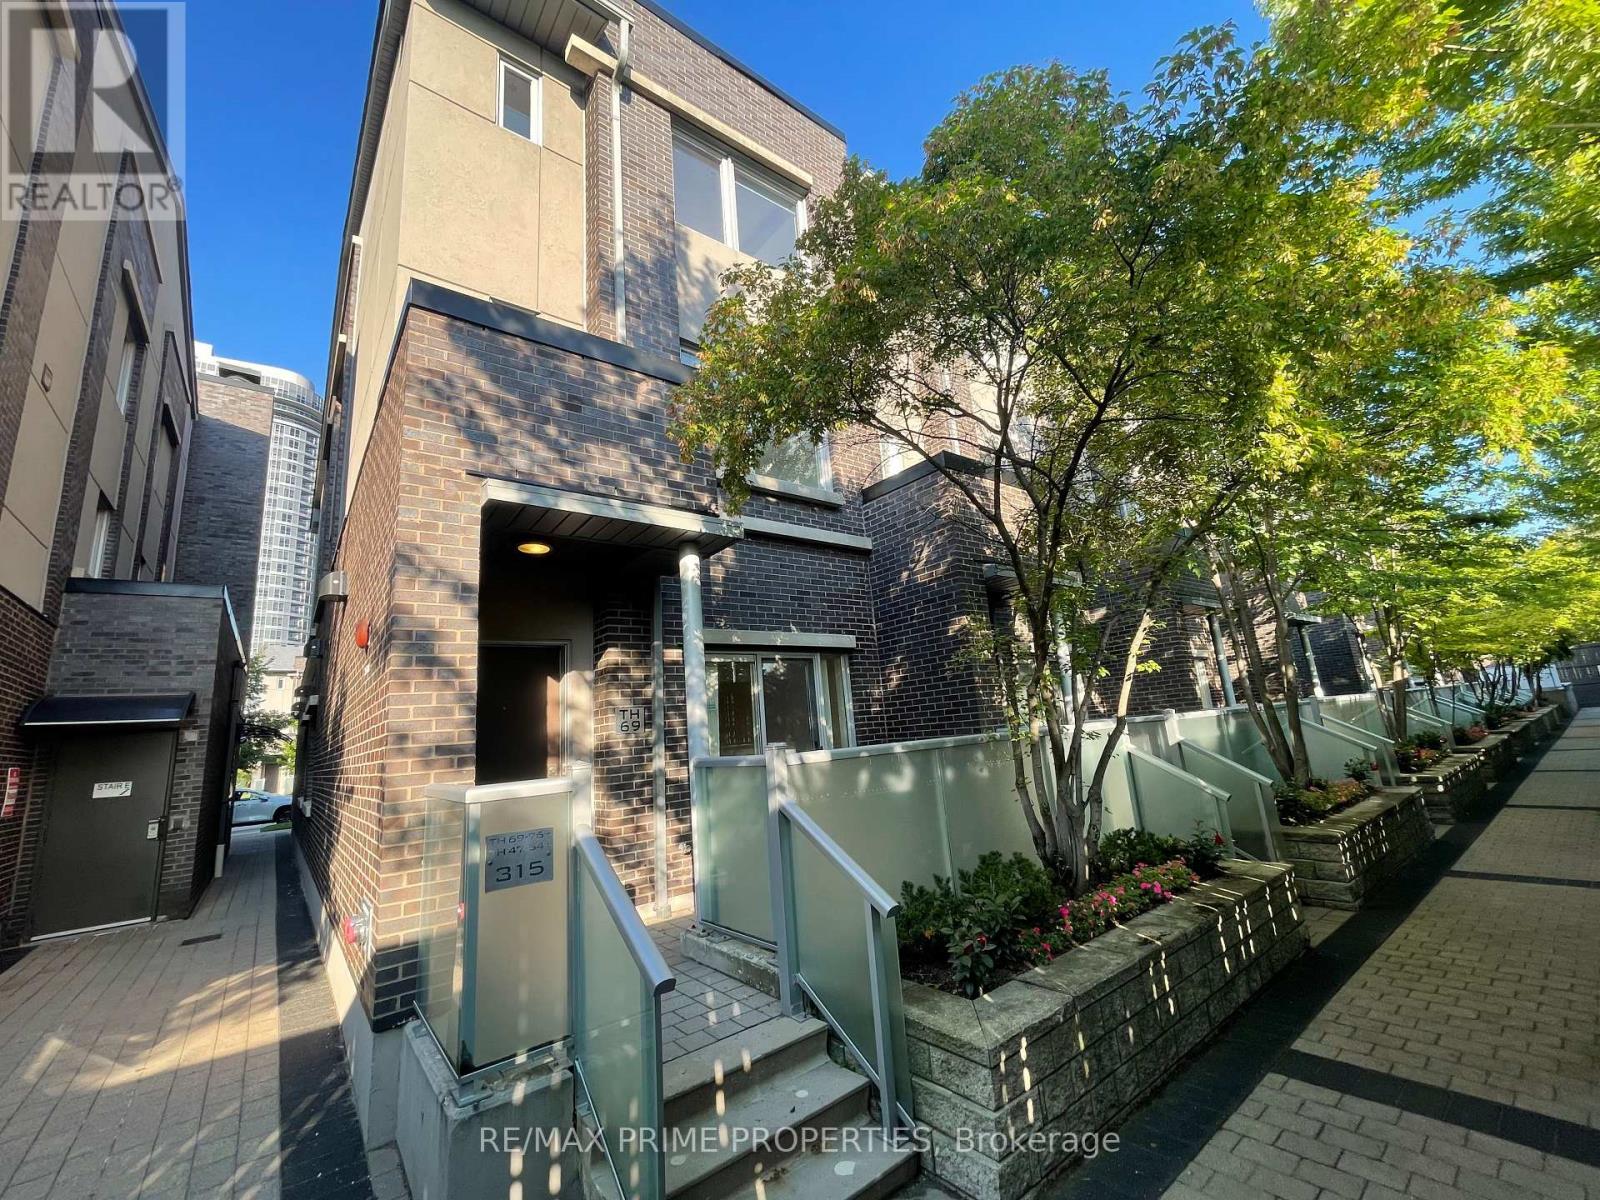
Th69 - 315 Village Green Square
Toronto (Agincourt South-Malvern West), Ontario
** Newly Renovated ** Rare 4 Bedrooms End Unit @ Luxury Tridel Metrogate Townhouse ! **The Private & Quite Inner Facing. Spacious & Sun Filled. Main Floor 9' Ceiling. Open Concept Kitchen W/Granite Counter & Eat-In Area. Windows In All 4 Good Size Bdrms. Newly Painting. Steps Away From Hwy401 & Ttc. Easy Access To Stc, Mall, Supermarkets, Lcbo & Much More. Underground 2 Side By Side Parking Included. (id:40227)
RE/MAX Prime Properties
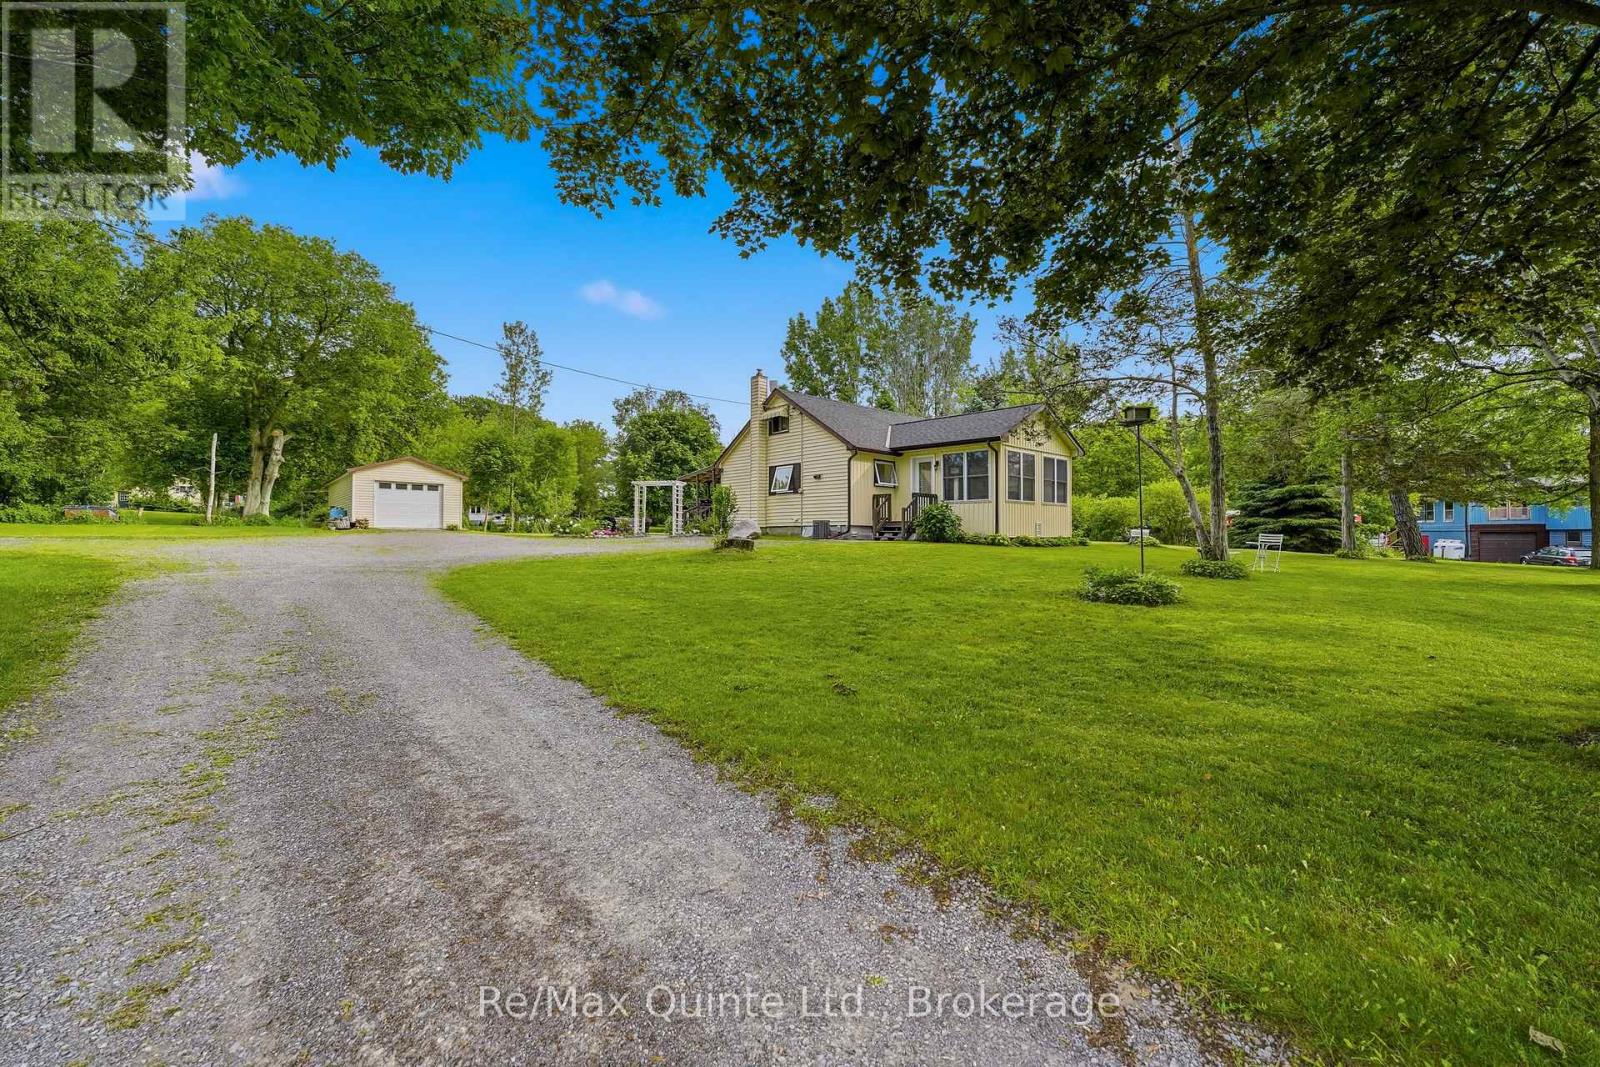
97c County Road 18
Prince Edward County (Athol Ward), Ontario
Set atop a gentle sloping hill overlooking mature trees and situated on nearly an acre of land, this property is a delight. Just minutes from Sandbanks Provincial Park and the vibrant community of Cherry Valley, this charming 1.5 storey country home is perfect for first-time buyers, retirees, or investors alike. Offering bright, spacious principal rooms, the home features an inviting living room and an open-concept kitchen that flows seamlessly into the dining area. The main floor includes a comfortable primary bedroom and a full bathroom, while the upper level offers two additional bedrooms. The lower level provides a fourth bedroom, a versatile flex space, or additional storage to suit your needs. Step outside and enjoy the peaceful surroundings from the covered deck overlooking a welcoming stone patio - an ideal setting for entertaining family and friends. The detached garage provides ample storage, while the generous rear yard offers plenty of room for gardening, recreation, and evenings spent around the campfire under star-filled skies. A wonderful location to enjoy the best of Prince Edward County living, with beaches, wineries, restaurants, and outdoor adventures all within easy reach. (id:40227)
RE/MAX Quinte Ltd.