97c County Road 18 Prince Edward County (Athol Ward), Ontario K0K 1P0

$529,000
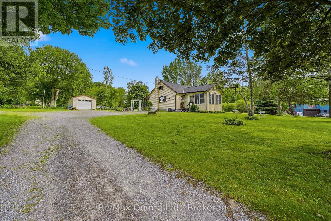
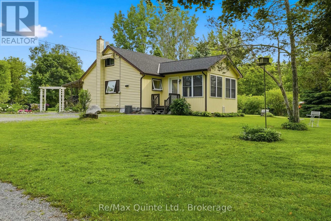
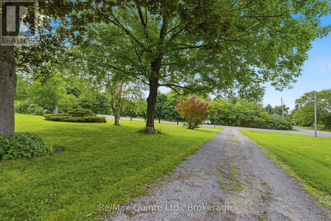
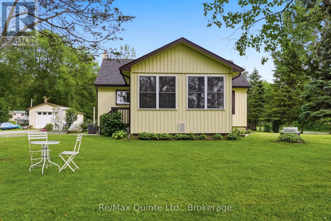
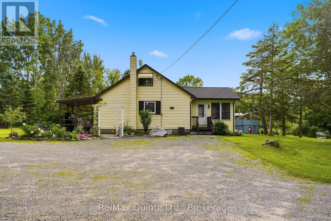
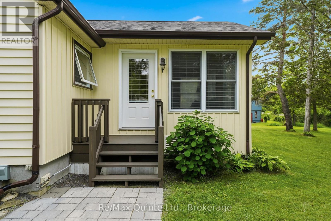
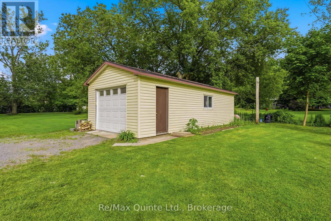
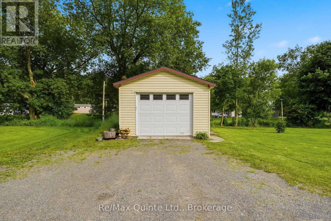
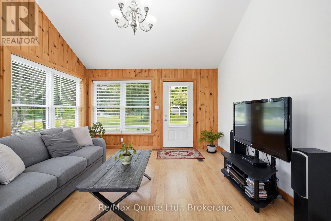
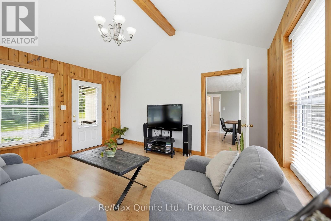
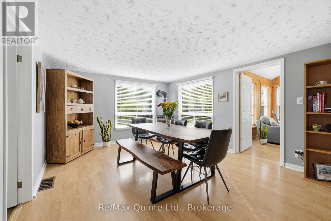
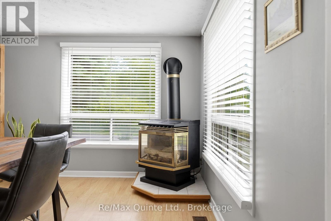
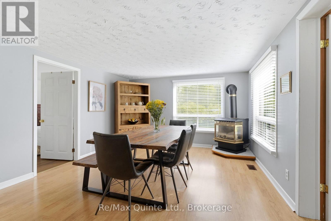
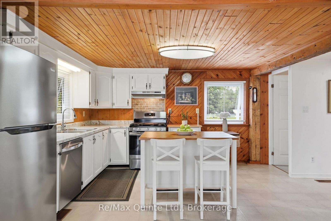
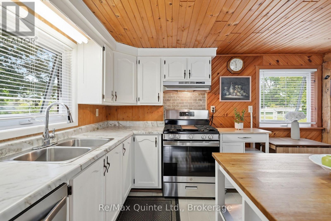
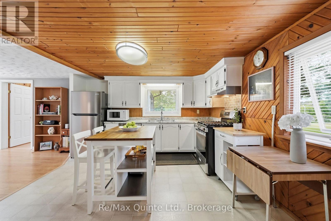
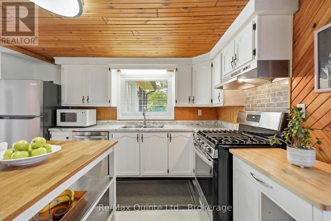
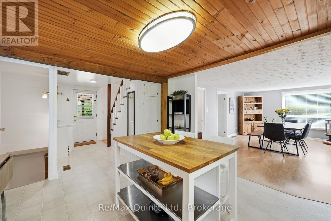
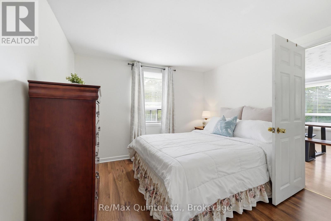
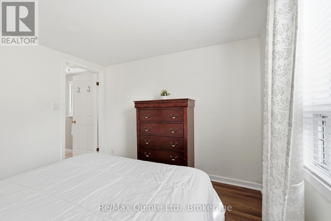
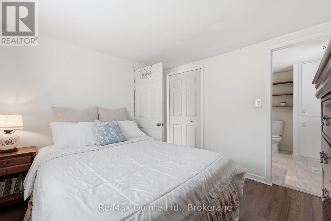
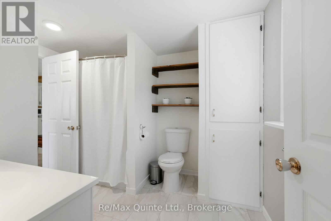
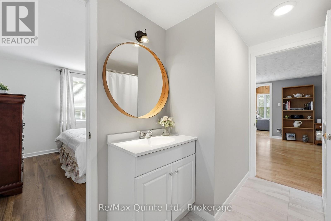
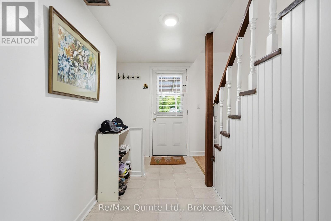
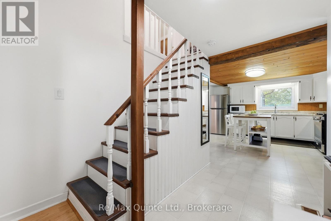
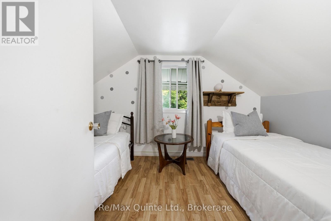
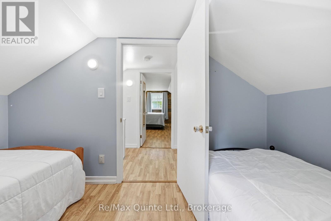
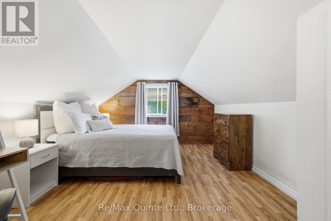
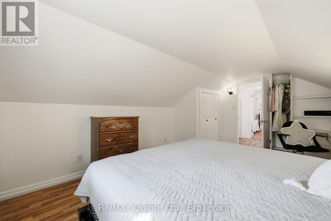
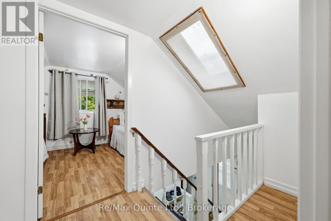
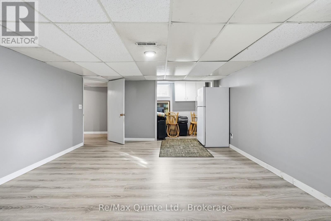
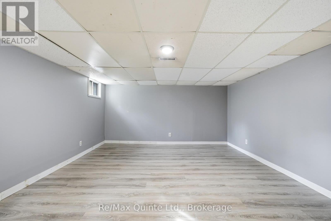
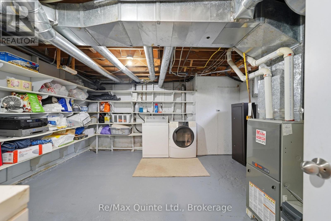
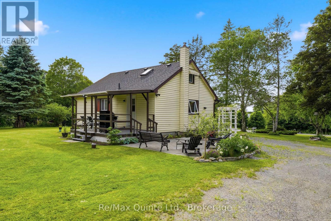
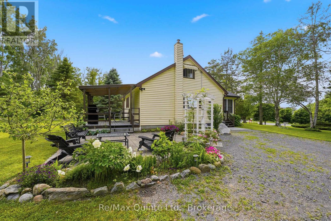
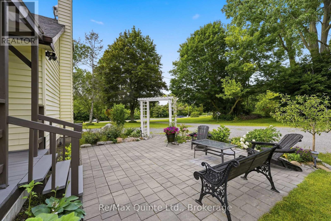
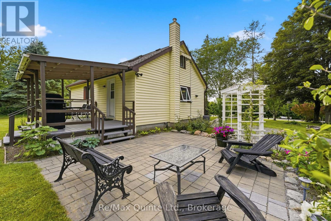
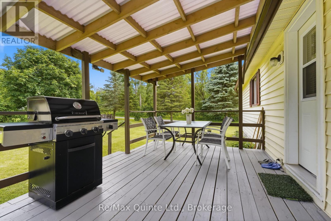
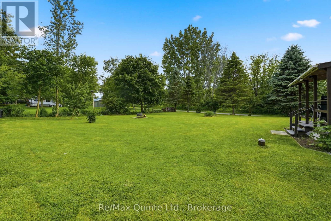
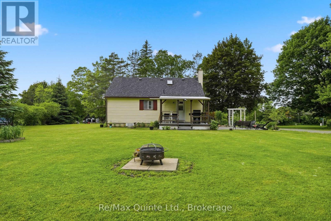
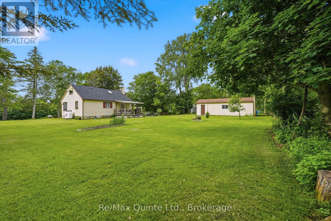
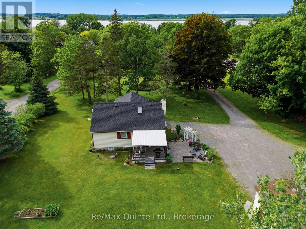
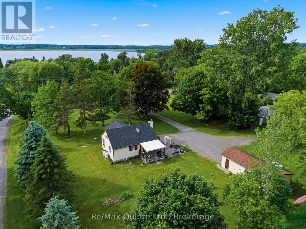
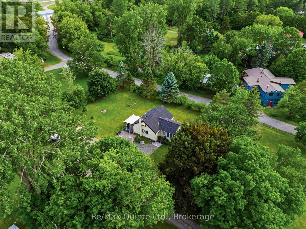
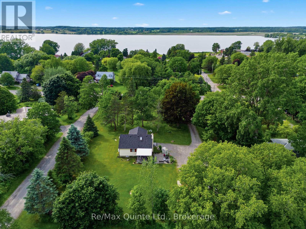
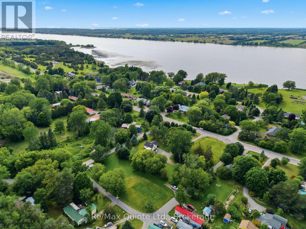
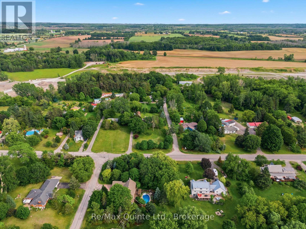
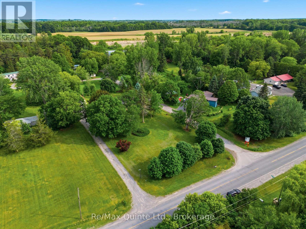
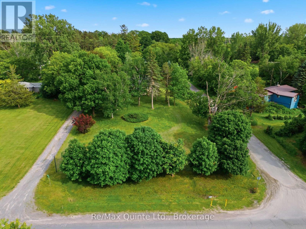
Set atop a gentle sloping hill overlooking mature trees and situated on nearly an acre of land, this property is a delight. Just minutes from Sandbanks Provincial Park and the vibrant community of Cherry Valley, this charming 1.5 storey country home is perfect for first-time buyers, retirees, or investors alike. Offering bright, spacious principal rooms, the home features an inviting living room and an open-concept kitchen that flows seamlessly into the dining area. The main floor includes a comfortable primary bedroom and a full bathroom, while the upper level offers two additional bedrooms. The lower level provides a fourth bedroom, a versatile flex space, or additional storage to suit your needs. Step outside and enjoy the peaceful surroundings from the covered deck overlooking a welcoming stone patio - an ideal setting for entertaining family and friends. The detached garage provides ample storage, while the generous rear yard offers plenty of room for gardening, recreation, and evenings spent around the campfire under star-filled skies. A wonderful location to enjoy the best of Prince Edward County living, with beaches, wineries, restaurants, and outdoor adventures all within easy reach. (id:40227)
Property Details
| MLS® Number | X13479600 |
| Property Type | Single Family |
| Community Name | Athol Ward |
| AmenitiesNearBy | Beach, Park, Schools |
| CommunityFeatures | Community Centre |
| EquipmentType | Propane Tank |
| Features | Sloping, Flat Site, Carpet Free, Sump Pump |
| ParkingSpaceTotal | 7 |
| RentalEquipmentType | Propane Tank |
| Structure | Deck, Patio(s) |
Building
| BathroomTotal | 1 |
| BedroomsAboveGround | 3 |
| BedroomsBelowGround | 1 |
| BedroomsTotal | 4 |
| Age | 51 To 99 Years |
| Amenities | Fireplace(s) |
| Appliances | Water Heater, Water Softener, Water Treatment, Dishwasher, Dryer, Furniture, Stove, Washer, Refrigerator |
| BasementDevelopment | Partially Finished |
| BasementType | N/a (partially Finished) |
| ConstructionStyleAttachment | Detached |
| CoolingType | Central Air Conditioning, Ventilation System |
| ExteriorFinish | Vinyl Siding |
| FireProtection | Smoke Detectors |
| FireplacePresent | Yes |
| FireplaceTotal | 1 |
| FoundationType | Block |
| HeatingFuel | Propane |
| HeatingType | Forced Air |
| StoriesTotal | 2 |
| SizeInterior | 1100 - 1500 Sqft |
| Type | House |
| UtilityWater | Cistern, Drilled Well |
Parking
| Detached Garage | |
| Garage |
Land
| Acreage | No |
| LandAmenities | Beach, Park, Schools |
| Sewer | Septic System |
| SizeDepth | 297 Ft |
| SizeFrontage | 129 Ft |
| SizeIrregular | 129 X 297 Ft |
| SizeTotalText | 129 X 297 Ft|1/2 - 1.99 Acres |
| SurfaceWater | Lake/pond |
Rooms
| Level | Type | Length | Width | Dimensions |
|---|---|---|---|---|
| Second Level | Bedroom | 3.46 m | 4.9 m | 3.46 m x 4.9 m |
| Second Level | Bedroom | 3.46 m | 2.46 m | 3.46 m x 2.46 m |
| Lower Level | Bedroom | 6.3 m | 4.31 m | 6.3 m x 4.31 m |
| Lower Level | Utility Room | 5.27 m | 4.63 m | 5.27 m x 4.63 m |
| Main Level | Kitchen | 4.12 m | 3.8 m | 4.12 m x 3.8 m |
| Main Level | Dining Room | 3.71 m | 5.15 m | 3.71 m x 5.15 m |
| Main Level | Living Room | 4.09 m | 4.54 m | 4.09 m x 4.54 m |
| Main Level | Primary Bedroom | 3.2 m | 2.97 m | 3.2 m x 2.97 m |
| Main Level | Bathroom | 3.2 m | 2.41 m | 3.2 m x 2.41 m |
Utilities
| Electricity | Installed |
Interested?
Contact us for more information

The trademarks REALTOR®, REALTORS®, and the REALTOR® logo are controlled by The Canadian Real Estate Association (CREA) and identify real estate professionals who are members of CREA. The trademarks MLS®, Multiple Listing Service® and the associated logos are owned by The Canadian Real Estate Association (CREA) and identify the quality of services provided by real estate professionals who are members of CREA. The trademark DDF® is owned by The Canadian Real Estate Association (CREA) and identifies CREA's Data Distribution Facility (DDF®)
July 15 2026 06:49:44
Durham Region Association of REALTORS®
RE/MAX Quinte Ltd.