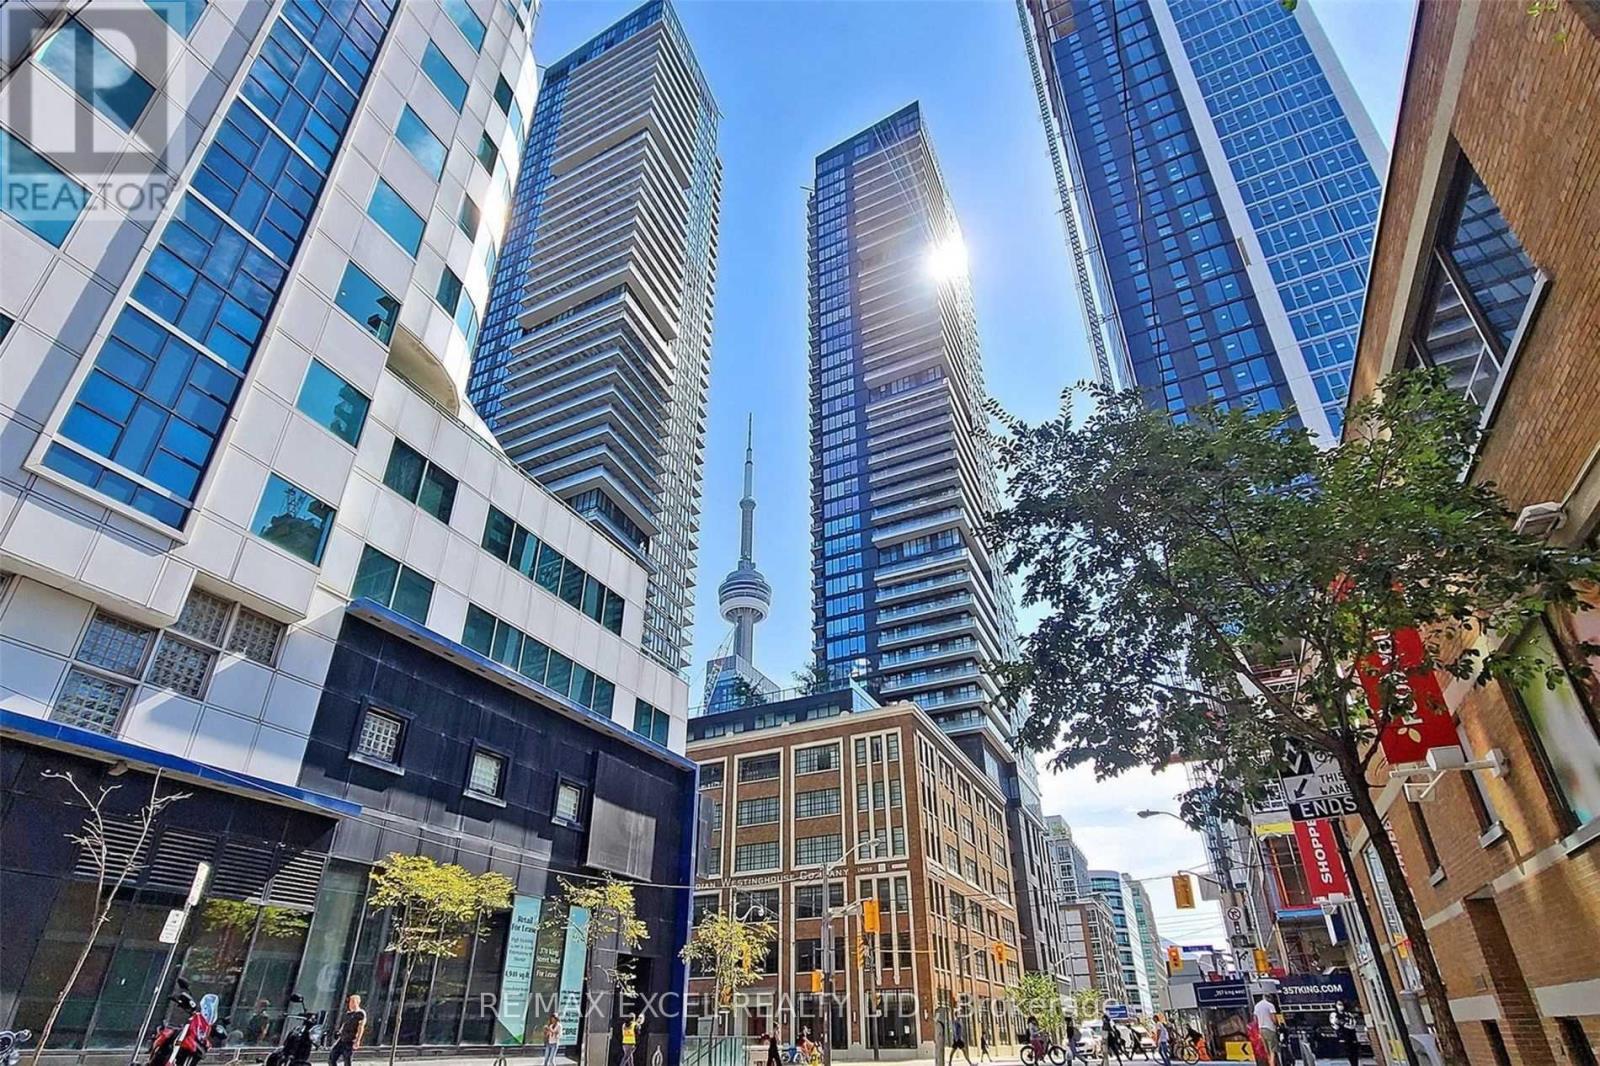
4910 - 55 Mercer Street
Toronto (Waterfront Communities), Ontario
High-Floor 1-Bedroom Suite On The 49th Level At 55 Mercer Offering Stunning City Views With CN Tower View From The Bedroom. Floor-To-Ceiling Windows Provide Plenty Of Natural Light.This Highly Functional Layout Maximizes Every Square Foot With A Thoughtfully Designed Open-Concept Living And Dining Area, A Contemporary Kitchen With Built-In Appliances And Sleek Finishes, And Seamless Access To A Private Balcony. The Well-Proportioned Bedroom Offers A Rare CN Tower View, Adding Both Lifestyle Appeal And Investment Value. One Of Downtown Toronto's Newest Luxury Residences, Ideally Located Steps To King West, The Financial District, Rogers Centre, CN Tower, And The City's Best Restaurants, Shopping, And Entertainment. Residents Enjoy World-Class Amenities Across Three Levels, Including A State-Of-The-Art Fitness Centre, Co-Working Spaces, Outdoor Terraces, Basketball Court, BBQ Areas, And 24-Hour Concierge. A Rare Opportunity To Own A High-Floor Unit With Iconic CN Tower Views In One Of Downtown Toronto's Most Vibrant And Convenient Locations. (id:40227)
RE/MAX Excel Realty Ltd.
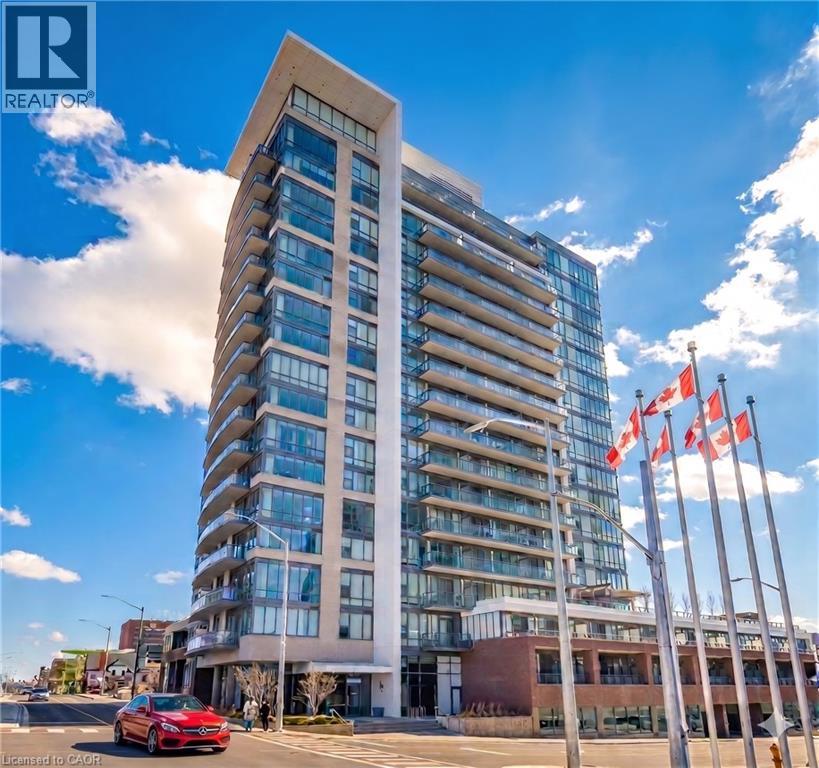
85 Duke Street W Unit# 507
Kitchener, Ontario
Rare opportunity to own a turn-key and fully furnished Suite in the City Centre Condos at 85 Duke St. West Kitchener Suite 507. This rare condo boasts a large balcony sprawling the full length of the condo for outdoor entertaining and barbecuing and floor with ceiling windows that flood the condo with natural light. Interior colours and decorating by one of KW's top interior stylists and designers Amanda Duggan. Features include: One designated underground parking spot, one large storage locker, 24 hour concierge that will receive guests, parcels and perform 24 hour building security, same floor garbage and recycling shoot, full size state-of-the-art gym, rooftop running track, beautiful party room with large outdoor patio complete with barbecues that can be reserved for birthdays, party's, or any private function. The building has just completed a breathtaking renovation in the lobby and on all floors, complete with new flooring, new wall panels, new wallpaper, new lighting etc. The LRT Ion stop is right at your front door, and its just a short walk to Google and the University of Waterloo School of Pharmacy and minutes to Victoria Park. Outdoor events include: Blues Fest, Christkindl market, the farmers market, outdoor skating rink at the City Hall, Oktoberfest at City Hall, coffee and lunch at Williams Cafe or Starbucks, as well as many popular restaurants and grocery stores within walking distance including, the Marche, Shoppers Drug Mart and LCBO. Condo upgrades include: all new designer lighting controlled with dimmers, new washer dryer shut offs, new roll in stove, custom roll down blinds. This is it! Book your showing today! (id:40227)
RE/MAX Solid Gold Realty (Ii) Ltd.
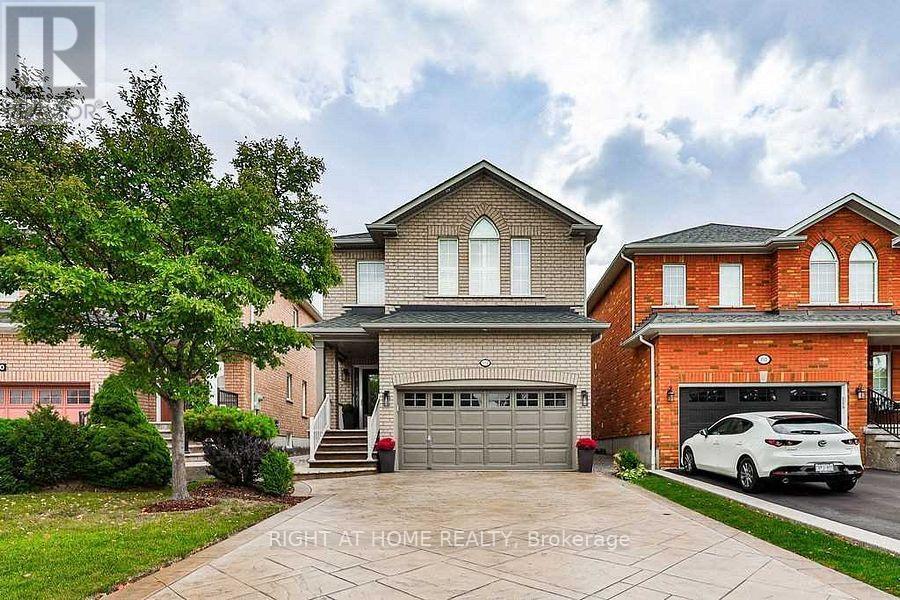
814 Brass Winds Place
Mississauga (Meadowvale Village), Ontario
This Stunning, Immaculate Home With All inclusive Stainless Steel Appliances Which Shows Pride of Ownership is Located in the Most Desirable And Prime Meadowvale Village of Mississauga. Home Features Sleek and Stylish Interior With Unique Attention To Details and Significant Investment In Renovation. This Detached Home Has Separate Living Room And Family Room With Hardwood Flooring, Pot Lights, Porcelain Tiles, Oak Stairs With Iron Pickets. Prime Bedroom 5 Piece Ensuite is Simply Beautiful. The Main Floor Laundry Area Features Custom Built Cabinet While The Bedrooms Have Custom Closet Organizers. The Stamped Concrete , Double Driveway Can Easily Accommodate Four Vehicles. Other Utilities Of the Home Include ,Side Patio, Custom Built Pergola And Shed. Home Is With In Walking Distance To St. Marcellinus Sec. School, Mississauga Sec. School, Rotherglen School And David Leeder School. Also Close To Hwy 401, 407, 403,Heartland Centre And Meadowvale Conservation. A Wonderful Cul De Sec Neighbourhood That Is Save For Kids And Family. Ample and Desirable (2+4) Parking for Family and Guests. This house has ALL you need in a Comfortable Home. (id:40227)
Right At Home Realty Inc.
80 Caithness Street W Unit# 307
Caledonia, Ontario
Experience refined living at The Grandview, Caledonia’s newest upscale residence. The Williamson model features 665 square feet of thoughtfully designed space, including a private balcony. This one-bedroom unit offers premium finishes such as a custom Winger kitchen with quartz countertops and backsplash, quartz surfaces in both the tub and shower, six high-quality appliances, premium window treatments, nine-foot ceilings, six-inch baseboards, a dedicated parking spot with an option for an additional space, and sophisticated 7.5-inch luxury vinyl plank flooring. Condo fees include heat, water, sewer, building and grounds maintenance, and insurance. Conveniently located within walking distance to parks, shops, restaurants, and churches, The Grandview is positioned on the southern bank of the river, providing easy access to major highways. Contact us today to reserve your preferred unit. (id:40227)
RE/MAX Escarpment Realty Inc.
Royal LePage State Realty
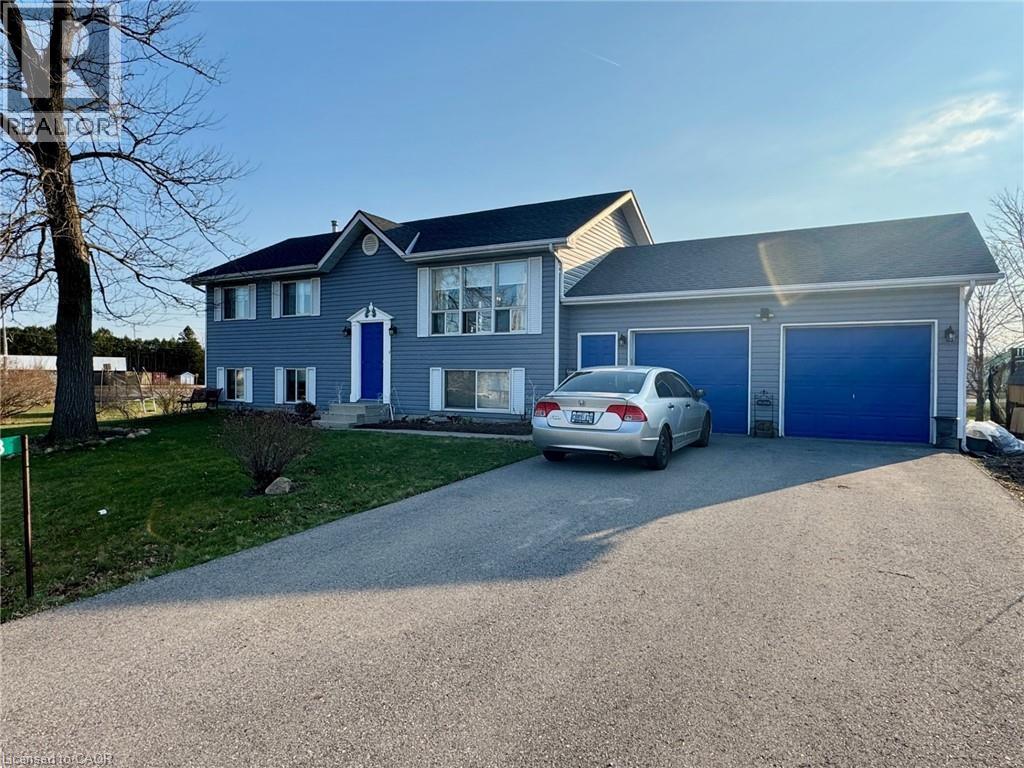
13 Hawtrey Road
Delhi, Ontario
Welcome to this appealing raised ranch set on a spacious lot, ideal for all kinds of your family activities. The main level showcases an inviting living room that flows into the eat-in kitchen or down the hall to the two bedrooms and full bathroom. This completes the main level. The lower level offers even more living space, including a bright recreational room, an additional bedroom, a bonus room ideal for a home office/hobby area and a second bathroom combined with laundry for added convenience. The lower level also includes a walkup access to the garage with direct access to the rear yard. Step outside of your kitchen onto the two-tiered deck overlooking the heated inground pool and patio area, perfect for summer entertaining, relaxing and making lasting memories with your family and friends. Completing this property is a two car garage with plenty of storage space. This property could be your next family home. (id:40227)
Coldwell Banker Action Plus Realty Brokerage

1868 Stanton Road N
Cobourg, Ontario
Stunning, freshly painted brick home with incredible countryside views, offering exceptional family living and the added versatility of a fully self-contained lower-level in-law suite with separate entrance, kitchen, and private laundry. Step into the open foyer with a spacious closet, then continue through glass French doors into the bright living room, featuring a large front wall of windows. The layout flows seamlessly into the dining room, complete with a charming window bench seat and ample space for large family gatherings. The modern kitchen is designed for both function and style, showcasing stainless steel appliances, a large island with breakfast bar, recessed lighting, and striking herringbone subway tile backsplash. A walkout leads directly to the back deck, creating an ideal setting for entertaining. The main floor also offers a bright and spacious family room, a guest bedroom, a full bathroom, and a convenient laundry room with direct access to the garage. Upstairs, the primary suite features private access to an elevated deck, perfect for enjoying peaceful morning coffee with scenic views. Two additional bedrooms and a full bathroom complete this level. The fully finished lower-level in-law suite is bright and inviting, offering a full kitchen, bedroom, bathroom, in-suite laundry, a dining room or office, and a spacious living room with a fireplace and walkout. Outside, the expansive property is designed for both relaxation and entertaining. Enjoy the large elevated deck, multiple open and covered seating areas, a lower-level deck, and a hot tub area with a gazebo for year-round enjoyment. Mature trees, landscaped gardens, and generous green space complete this private outdoor retreat. Located close to amenities, this property offers the perfect balance of country living with everyday convenience. (id:40227)
RE/MAX Hallmark First Group Realty Ltd.
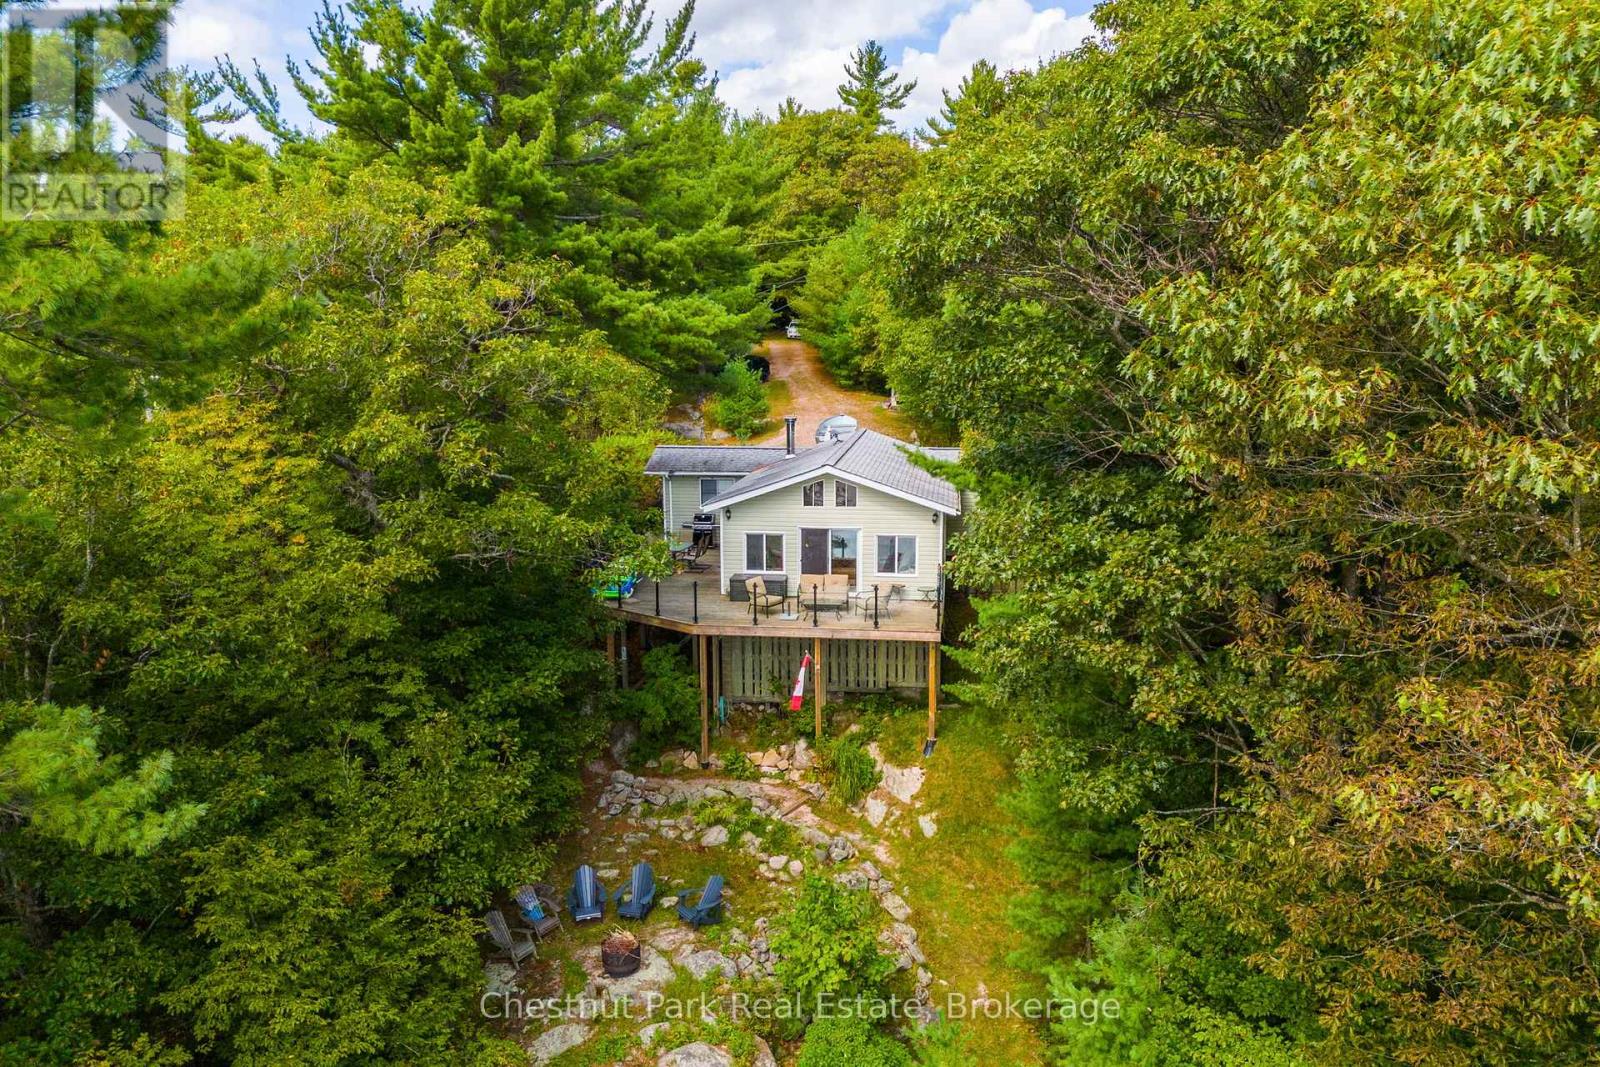
13 Fire Rt # 1 Road
Carling, Ontario
Tucked along a private, tree-lined shoreline, this lakefront retreat makes an unforgettable first impression - sweeping lake views greet you the moment you step through the front door. An elevated setting delivers wide-open vistas across a calm, tucked-away bay, while a wraparound deck with glass railings frames the scenery without interruption. A winding path leads to a lakeside fire pit perfectly positioned for those legendary cottage country sunsets. At the water's edge, a sandy beach, on-land decking, and a large floating dock with deep water access create an ideal playground for boaters and swimmers of all ages - everything you could want from a true Ontario waterfront. Inside, the open-concept living area sets a warm and welcoming tone with hardwood floors, a wood-burning stove, and large windows that flood the space with natural light. The updated kitchen offers stainless steel appliances and generous storage, flowing seamlessly into a family room that captures the very essence of cottage living - wraparound windows, walkout deck access, and panoramic water views that make every moment feel like a getaway. Two bedrooms complete the main cottage. A newly built bunkie thoughtfully extends your guest capacity, featuring a primary bedroom, a bunkbed room separated by pocket doors, its own three-piece bath, and plenty of natural light throughout - ideal for families with kids or visiting guests who deserve their own space. Private, picturesque, and move-in ready, this is a rare opportunity to plant roots in Ontario's premier cottage country. (id:40227)
Chestnut Park Real Estate Ltd.
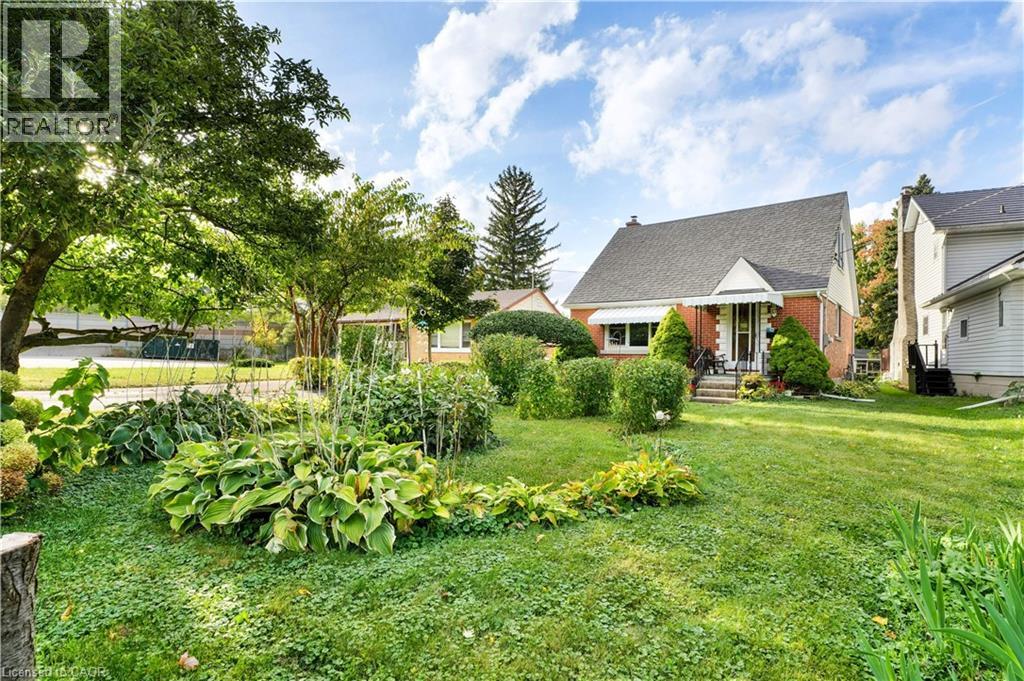
22 Graber Place
Kitchener, Ontario
Welcome to a unique opportunity for families seeking flexible, multigenerational living! This offering includes one of two side-by-side lots in a desirable residential neighbourhood in Kitchener, with both properties available. Zoned R2, the property may have the potential up to 4 residential units per lot, offering versatility for extended families or those looking to create additional living spaces. With generous lot depth, there is potential to explore additions, garden suites, or even a custom new build to suit your family’s evolving needs, subject to applicable approvals. The existing home can be enjoyed as-is or used while planning future improvements. Conveniently located just minutes from the expressway, this property combines accessibility with the comfort of an established neighbourhood. (id:40227)
Bosley Real Estate Ltd.
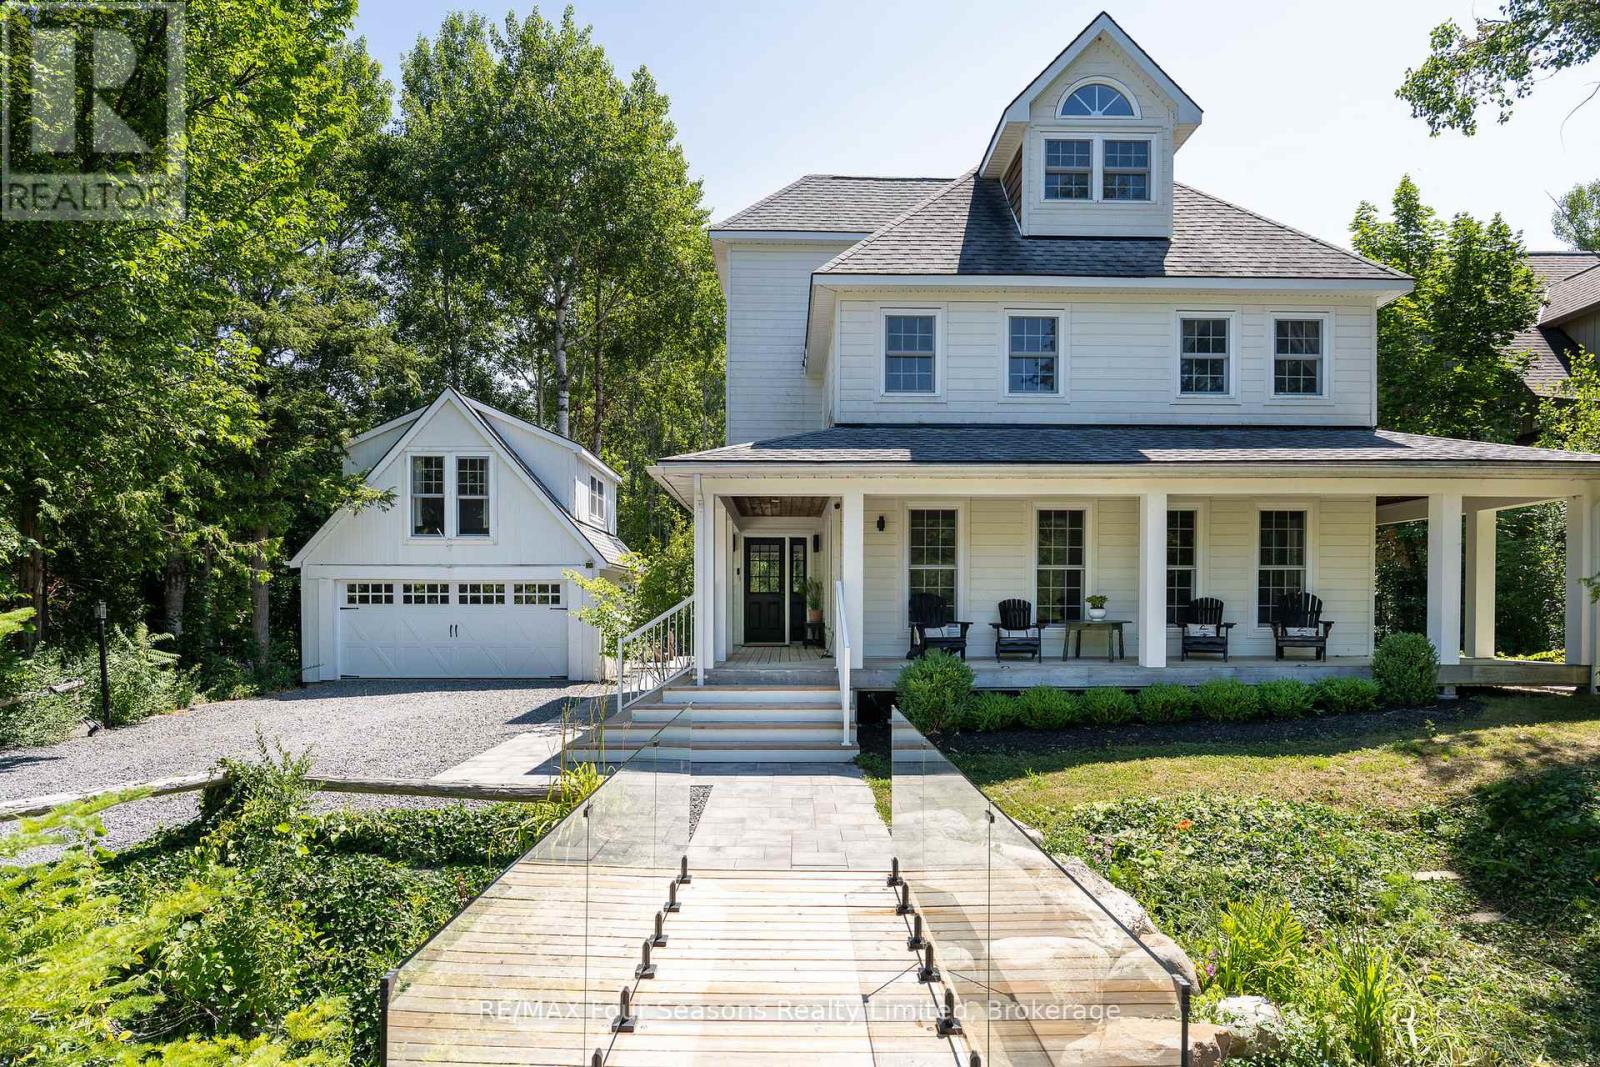
141 Aspen Way
Blue Mountains, Ontario
Secluded Retreat in Craigleith 6 Bed, 3.5 Bath with a Spa-Like Backyard. Nestled among the trees and set back from the street, this stunning home offers a perfect blend of privacy and convenience. A picturesque creek with a charming walking bridge welcomes you to this serene escape in the heart of Georgian Woodlands. Inside, the thoughtfully designed layout features six bedrooms and 3.5 bathrooms, ideal for family living and entertaining. The open-concept kitchen and dining area create a warm, inviting space, while the private third-floor primary suite boasts vaulted ceilings, an en suite bathroom, and a peaceful retreat from the rest of the home. Step outside to a spa-like backyard, where a covered deck, hot tub, sauna, and cold plunge invite relaxation year-round. Gather around the fire pit under the stars for unforgettable evenings. A separate two-car garage with a finished flex space above provides endless possibilities for a home office, gym, or guest suite. Conveniently located between Collingwood & Thornbury, this property is just minutes from Craigleith and Alpine Ski Clubs, Northwinds Beach, and a five-minute drive to Blue Mountain Village. Whether you seek adventure or tranquility, this home offers the best of both worlds. Schedule your private viewing today! (id:40227)
RE/MAX Four Seasons Realty Limited
3440 Simcoe Street N
Oshawa (Columbus), Ontario
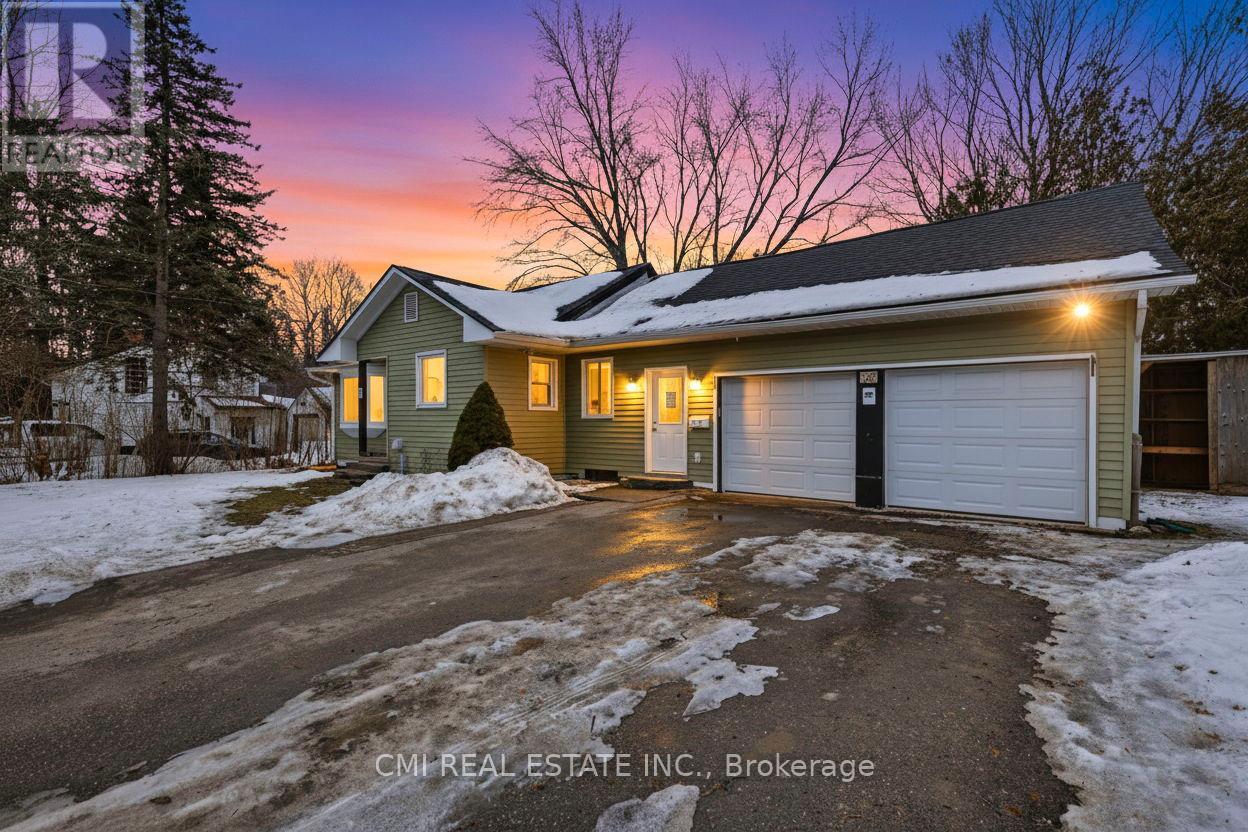
Country Serenity Meets City Convenience in Columbus Discover the perfect blend of tranquility and modern living in this beautifully updated bungalow, nestled on a spectacular 100' x 360' lot. Backing onto a scenic stream and surrounded by mature trees, this property is a private sanctuary and a true haven for nature lovers. The main level features a sun-filled living room, a spacious kitchen, and two comfortable bedrooms. The finished walk-out basement expands your living space with a large recreation room, an additional bedroom, and a full bathroom-ideal for guests or an in-law suite. Enjoy peaceful mornings on the expansive rear deck or entertain on the patio. With a functional mudroom providing direct access to the garage and deck, and situated just minutes from Brooklin, the 407, and top-tier amenities, this is a rare opportunity to own a piece of paradise. (id:40227)
Cmi Real Estate Inc.
RE/MAX Hallmark Realty Ltd.
St - 348/350 Arthur Street
Oshawa (Central), Ontario
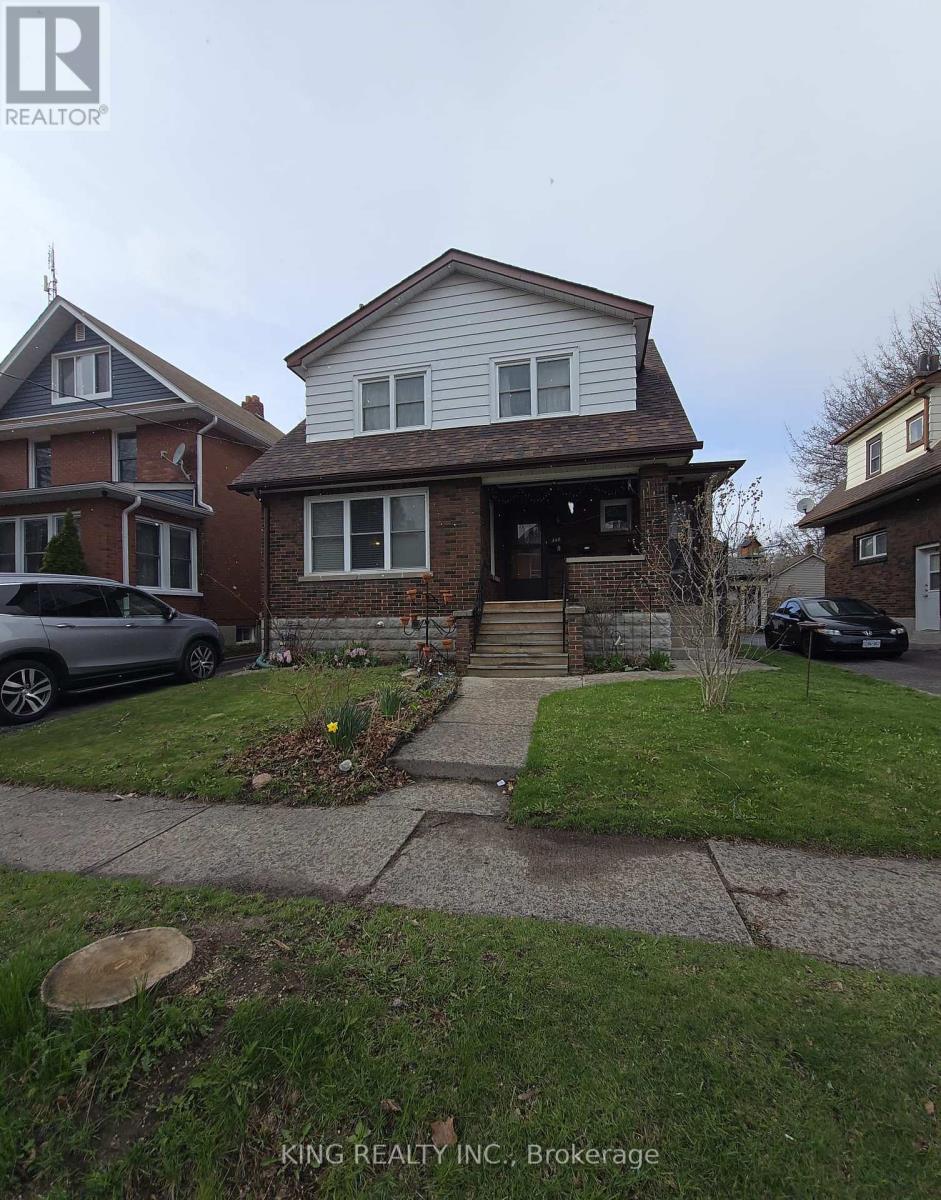
Jump Into Real Estate Investing Or Add To Your Portfolio With This Well Maintained Legal Non Conforming Triplex In Central Oshawa Containing 3- 2 Bedroom Units Each With Their Own Entrance. Fully Tenanted, well- managed property & Generating over $40,000 Gross Annual Rental Income Plus Additional Income From Coin Laundry. Spacious & Bright With Plenty Of Natural Light! Private Driveway With Large Paved Parking Area & Large Storage Unit For Tenants. (id:40227)
King Realty Inc.
1046 Roosevelt Road
Mississauga (Lakeview), Ontario
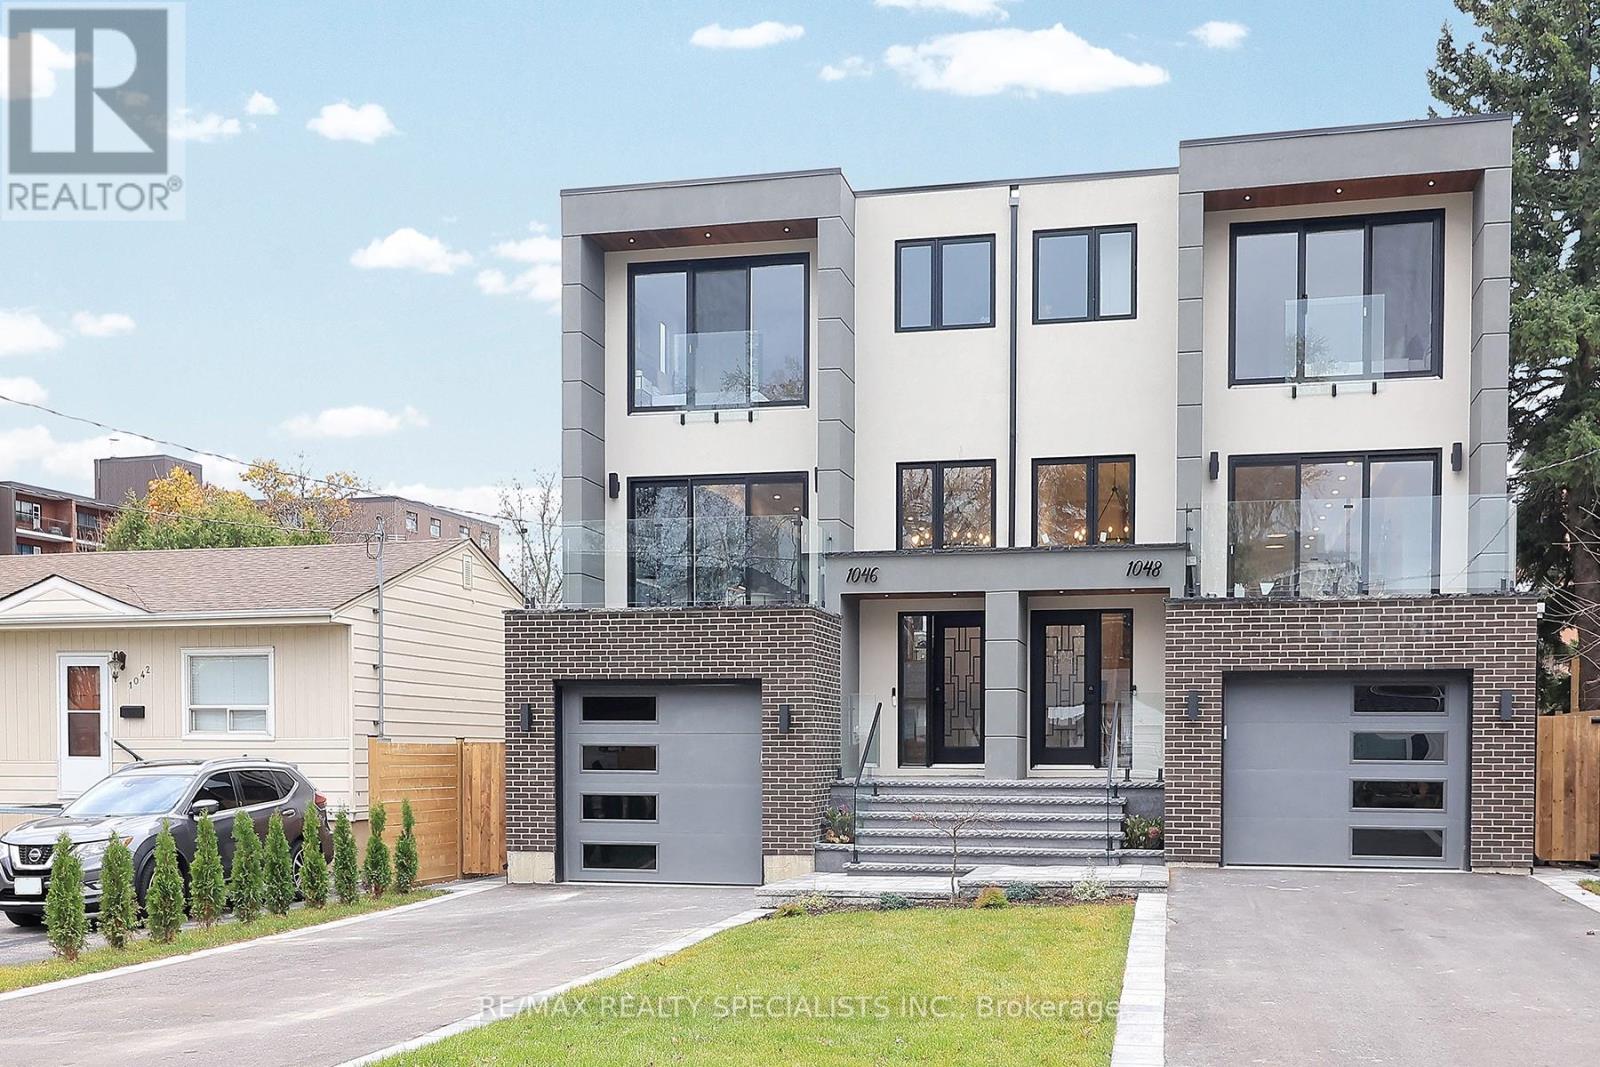
Nestled in prestigious Lakeview, this stunning 4+1 BdRm, 6 bath home offers luxury, space & modern living. The open-concept main floor features a chef-inspired kitchen with S/S appliances, quartz counters, pendant lighting & hardwood floors throughout. The spacious living area is perfect for entertaining, with large windows & walkout to a deck overlooking a beautifully landscaped deep lot. Upstairs, the primary BdRm offers a luxurious ensuite, while 3 additional Bed Rooms provide ample space for family. Skylights fill the hallway with natural light, enhancing the home's bright, airy feel. The legally finished basement apartment adds incredible value, ideal for in-laws, nanny suite, or rental income, with its own BdRm, kitchen, living area & separate laundry.. A perfect blend of style, function & income potential in a prime location. (id:40227)
RE/MAX Realty Specialists Inc.
167 Port Robinson Road
Pelham (Fonthill), Ontario
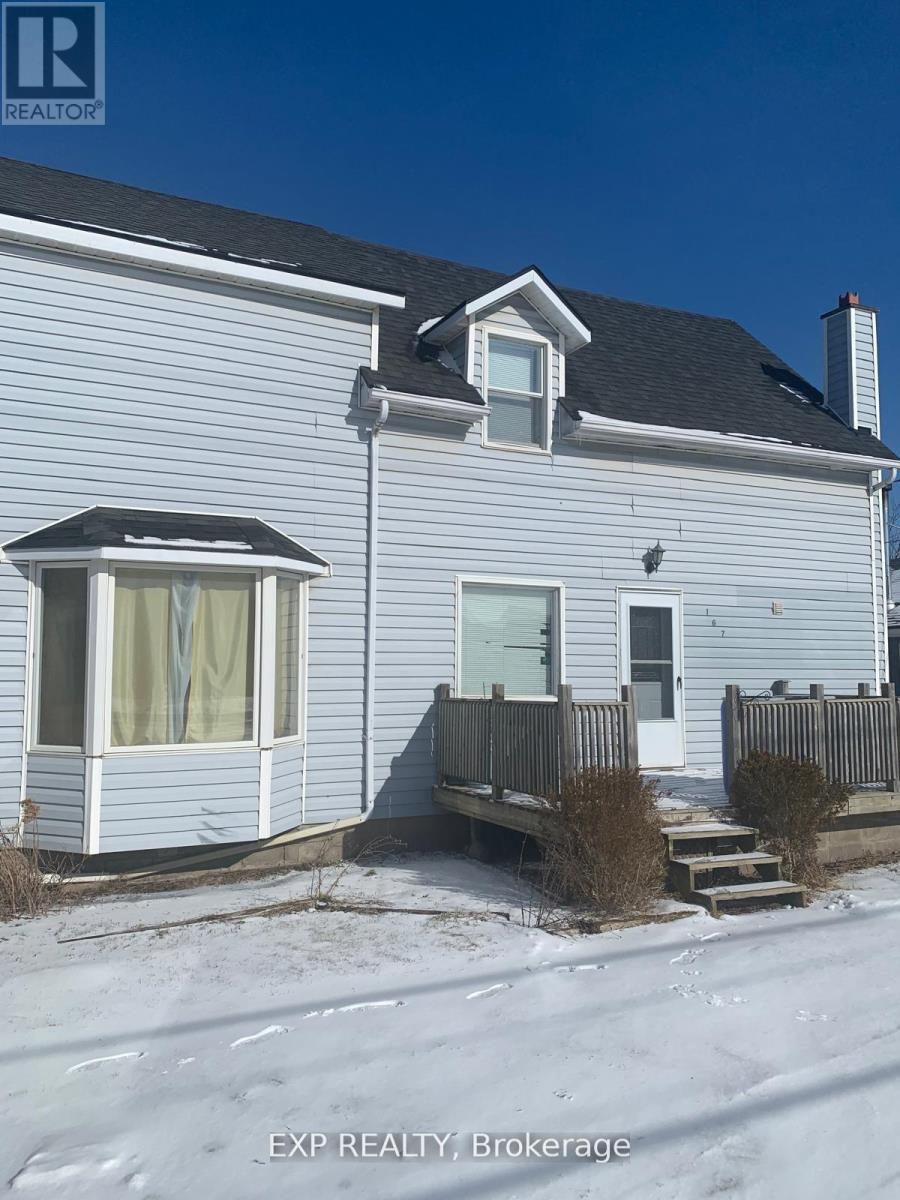
This is less of a "home" and more of an opportunity wearing one.Currently tenanted and generating positive cash flow, this property offers immediate income while you plan your next move. The main floor features a functional layout with a spacious kitchen, living, and dining area-ideal for everyday living and entertaining. Upstairs, you'll find three well-sized bedrooms, providing a comfortable and practical family layout.Whether you're an investor looking to expand your rental portfolio or a visionary ready to build something bigger, the potential here is undeniable. With future development possibilities, you can explore creating multiple rental units for a strong revenue stream-or design and build a fully customized bungalow to suit your lifestyle.Offered in as-is condition, this is your chance to secure a property where the value isn't just in what it is today- It is in the Future! (id:40227)
Exp Realty
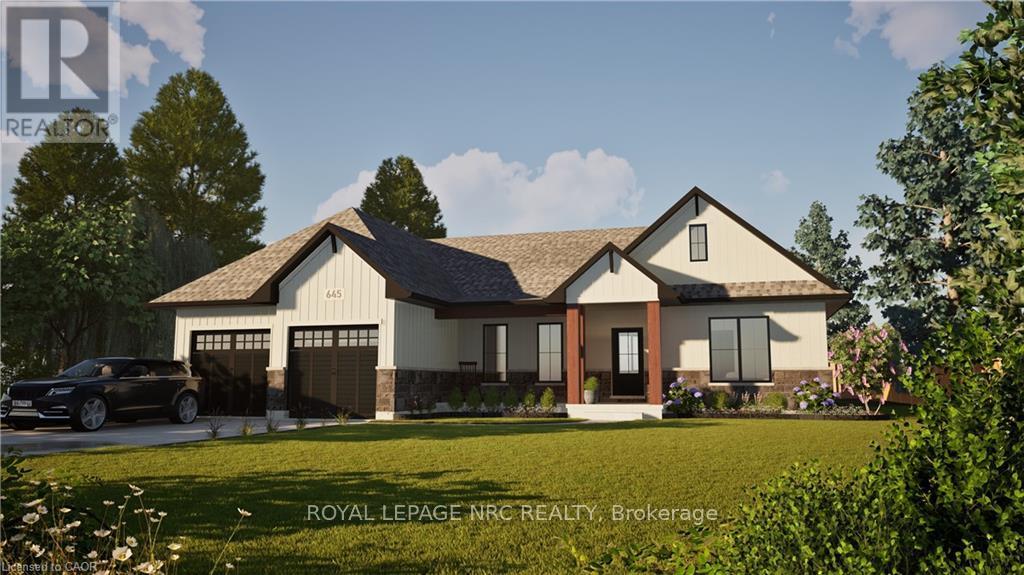
#lot 4 - 32035 Bell Road
Wainfleet (Marshville/winger), Ontario
Welcome to your dream home in beautiful Wainfleet! This to be built 1800 square foot bungalow by Everlast Homes combines modern comfort with peaceful country living. Located in a quiet rural subdivision, this thoughtfully designed home offers the best of both worlds - the serenity of nature and the convenience of being just 25 minutes from the QEW. Here are the features you'll love: - 3 spacious bedrooms and 3 bathrooms - open-concept kitchen, dining, and living area with abundant natural light flowing into the great room. - primary suite with walk-in closet and private ensuite - quality craftsmanship and high-end finishes throughout - attached garage and large driveway - expansive lot - ideal for outdoor entertaining, gardening, or relaxing in your own backyard oasis This is your chance to own a stunning new home in a growing community surrounded by nature, yet close to all major amenities. This is a new home to be built. Estimated occupancy is 2027. Please note HST is in addition to the purchase price. If you are a first time buyer please contact your realtor regarding potential HST exemption. (id:40227)
Royal LePage NRC Realty
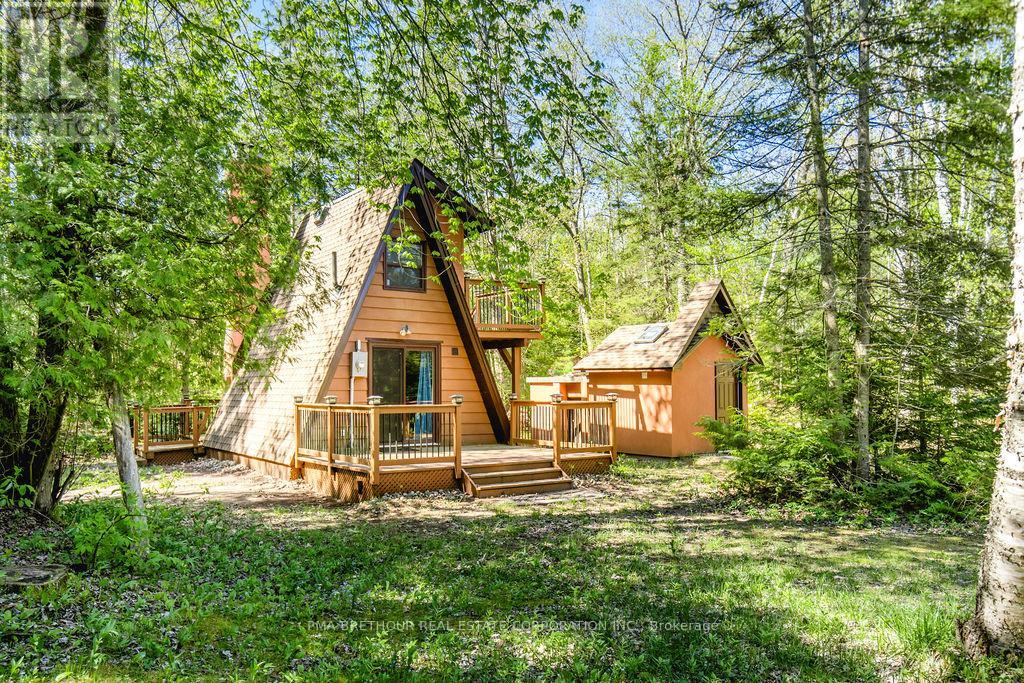
56 Birch Trail
Wasaga Beach, Ontario
Charming A-Frame Cottage Just a 9-Minute Walk from Allenwood Beach. Nestled at the end of a tranquil cul-de-sac, this delightful A-frame cottage is only a 9-minute walk from the beautiful Allenwood Beach area, offering the perfect blend of privacy, nature, and beachside relaxation. Set on a large, private lot, this property provides a peaceful retreat with easy access to one of the area's most scenic beaches.The renovated cottage features an inviting interior with natural cedar and pine finishes throughout. The cozy main floor is heated by a stunning brick fireplace with a double chimney, creating a warm ambiance for cooler evenings. For additional comfort, an electric built-in wall heater is also available. Step outside onto the back deck, where you'll find a BBQ built into the chimney, ideal for entertaining or simply enjoying a peaceful afternoon.The compact kitchen is equipped with a fridge, sink, and tabletop stove perfect for preparing simple meals in your lakeside getaway. A full bathroom with a shower is located on the second floor, along with a comfortable bedroom offering a quiet space to relax.The property also features several unique and practical outdoor amenities. To the left of the cottage, a spacious shed with power and lighting offers ample storage or could be easily transformed into a charming guest bunkhouse. On the opposite side, a cedar bathhouse, connected to both the pump house and city water supply, provides convenient access to rinse off the beach before heading inside! Whether you're looking for a perfect family escape or a prime building lot for future development, this property offers endless potential. With it's serene location, thoughtful updates, and abundant space, its an ideal retreat or investment opportunity. Don't miss out on this unique opportunity -schedule your showing today! (id:40227)
Pma Brethour Real Estate Corporation Inc.

57 Cesar Place
Hamilton (Ancaster), Ontario
PRIVATE LENDING AVAILABLE BY THE BUILDER. 2.5% INTEREST, 10% DOWN. FULLY OPEN Brand New bungalow homes on Executive lots in the Heart of Ancaster, tucked away on a safe & quiet cul de sac road. This particular bungalow holds 1650sf. with 3 beds, open living space and 2 baths with main floor laundry for easy living Loaded with pot lights, granite/quartz counter tops, and hardwood flooring of your choice. Take this opportunity to be the first owner of this home and make it your own! Seconds to Hwy Access, all amenities & restaurants. All Room sizes are approx, Changes have been made to floor plan layout. Built and can be shown. (id:40227)
RE/MAX Escarpment Realty Inc.
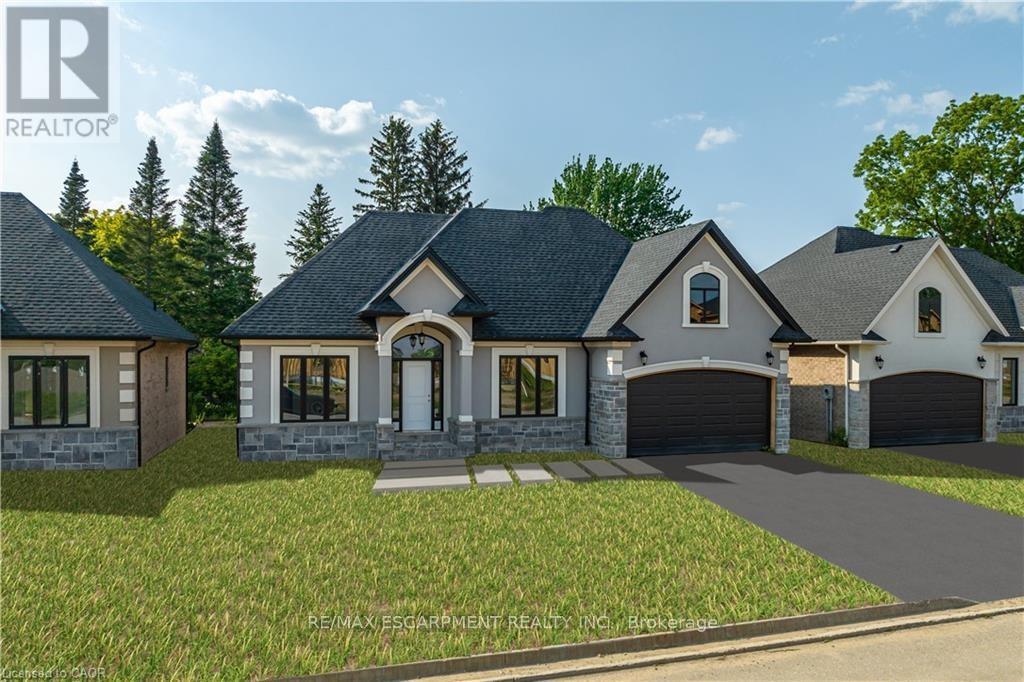
41 Cesar Place
Hamilton (Ancaster), Ontario
PRIVATE LENDING AVAILABLE BY THE BUILDER. 2.5% INTEREST, 10% DOWN. FULLY OPEN Brand New bungalow homes on Executive lots in the Heart of Ancaster, tucked away on a safe & quiet cul de sac road. This particular bungalow holds 1650sf. with 3 beds, open living space and 2 baths with main floor laundry for easy living Loaded with pot lights, granite/quartz counter tops, and hardwood flooring of your choice. Take this opportunity to be the first owner of this home and make it your own! Seconds to Hwy Access, all amenities & restaurants. All Room sizes are approx, Changes have been made to floor plan layout. Built and can be shown. (id:40227)
RE/MAX Escarpment Realty Inc.
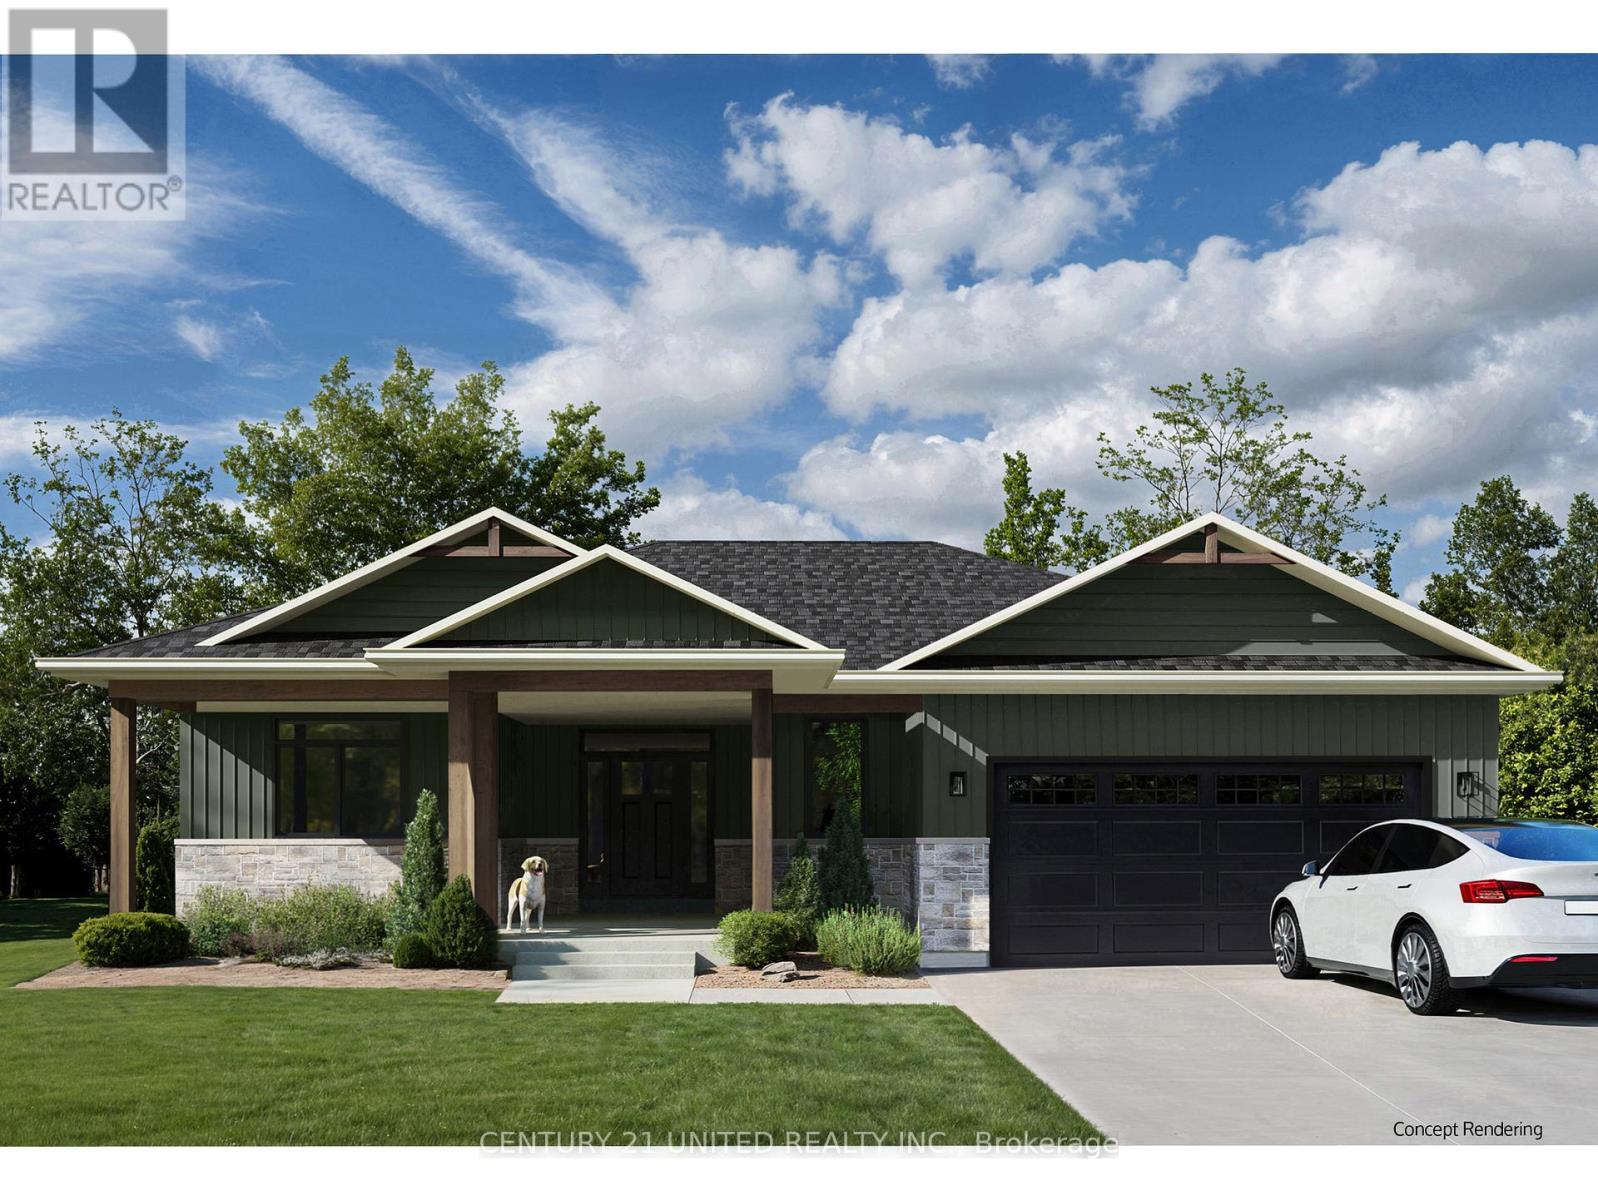
440 Victoria Beach Road
Cramahe, Ontario
Imagine waking up and sitting on your covered front porch, sipping coffee and relaxing with a breathtaking view of Lake Ontario. This 1580 ft. bungalow, built by award-winning Fidelity Homes, makes that dream a reality. With a beautifully designed main floor with primary bedroom, attached en-suite, and walk-in closet, plus another bedroom and full bath, this home has it all. The open-concept living area features a fireplace and walkout to the back deck. Entrance into house from the attached 2 car garage. The finished basement includes a rec room, two bedrooms, laundry room, and a full bathroom(approximately 1125 sqft). Situated on a 2.7 acre corner lot, you'll enjoy walking distance to the lake and easy access to town or the 401. This pre-construction home comes with a 7-year Tarion warranty and top-quality craftsmanship, allowing you to customize every detail to fit your wish list or enjoy the beautiful preselected custom cabinets, upgraded flooring, finishes and quartz countertops! (HOME IS NOT BUILT YET) Listing price reflects expanded HST new residential rebate for eligible purchasers. (id:40227)
Century 21 All-Pro Realty (1993) Ltd.
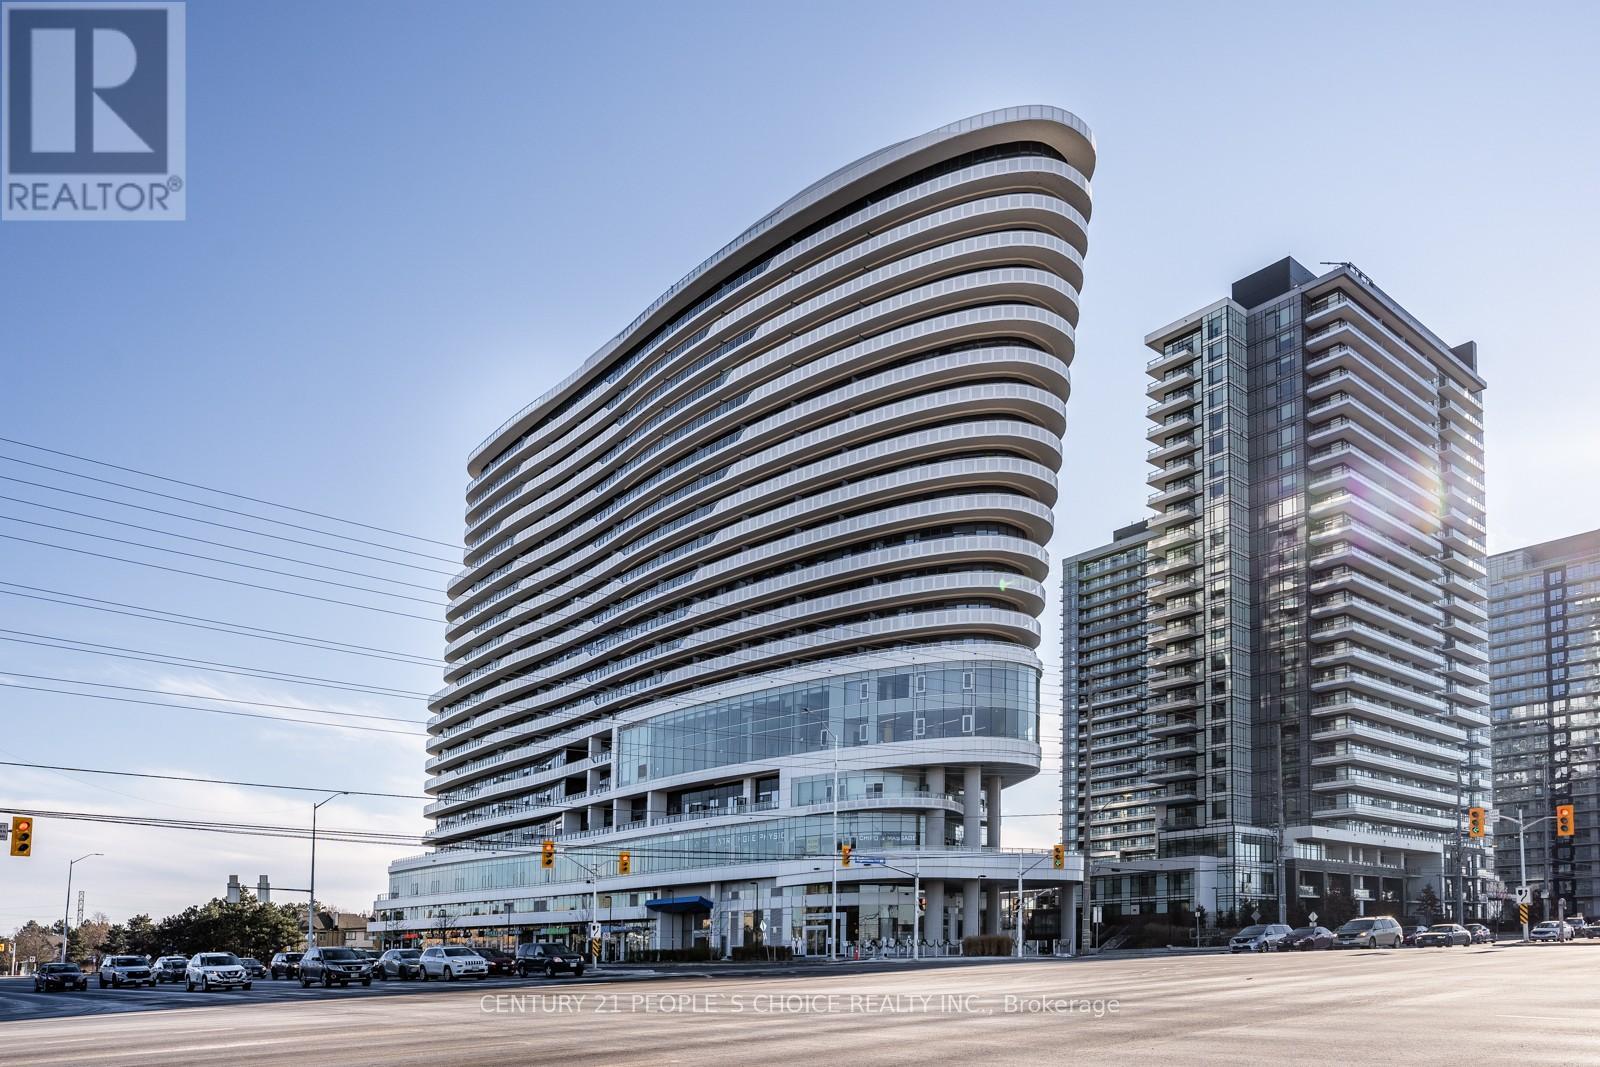
810 - 2520 Eglinton Avenue W
Mississauga (Central Erin Mills), Ontario
Stunning Designer-Inspired Condo with an Efficient Layout at The Arc by Daniels! Fantastic opportunity to lease this bright and spacious 2+1 bedroom unit on the 8th floor, featuring floor-to-ceiling windows and laminate flooring throughout. Enjoy an open-concept kitchen, dining, and living area with walk-out to a private balcony-perfect for modern living. The primary bedroom offers a large walk-in closet and a private ensuite bath, while the second bedroom features a generous closet. A spacious den provides the perfect space for a home office or additional living area. Ideally located close to Hwy 403, Erin Mills Town Centre, Credit Valley Hospital, John Fraser Secondary School, transit, restaurants, and more-this unit combines style, comfort, and unbeatable convenience. (id:40227)
Century 21 People's Choice Realty Inc.
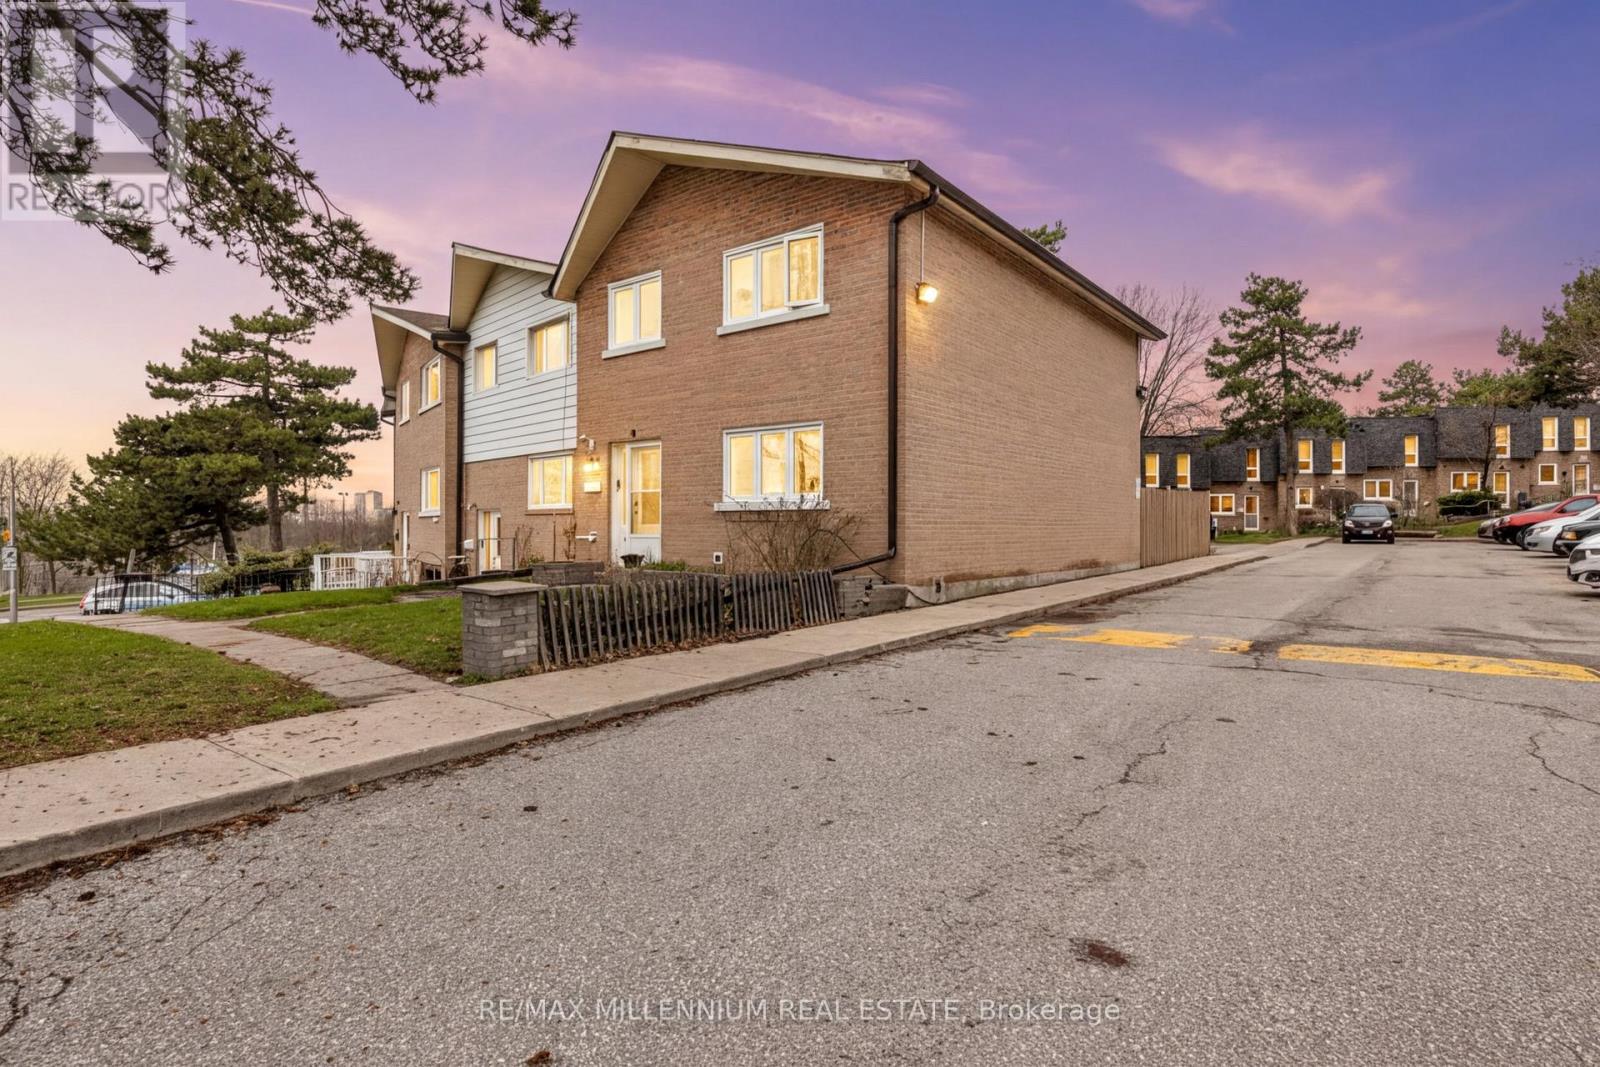
5 - 10 Grandravine Drive
Toronto (York University Heights), Ontario
Beautifully renovated end-unit condo townhome in a prime location! Freshly painted throughout, this bright and spacious home is filled with natural light and offers a functional layout ideal for a growing family or savvy buyer.The main floor features pot lights and a well-designed kitchen with ample space for everyday living and entertaining. As an end unit, the home benefits from additional windows, creating a warm and inviting atmosphere throughout.The finished basement offers a unique and inviting space, complete with a built-in bar and plenty of room for entertaining, relaxing, or creating your own home retreat. It also includes an additional bedroom with a window and closet, perfect for guests or extended family.Conveniently located directly across from a community centre and within walking distance to Walmart, this home is also close to transit, shopping, schools, places of worship, and major highways, offering both comfort and everyday convenience.A rare opportunity to own a move-in ready end unit in a highly desirable community - don't miss out! (id:40227)
RE/MAX Millennium Real Estate
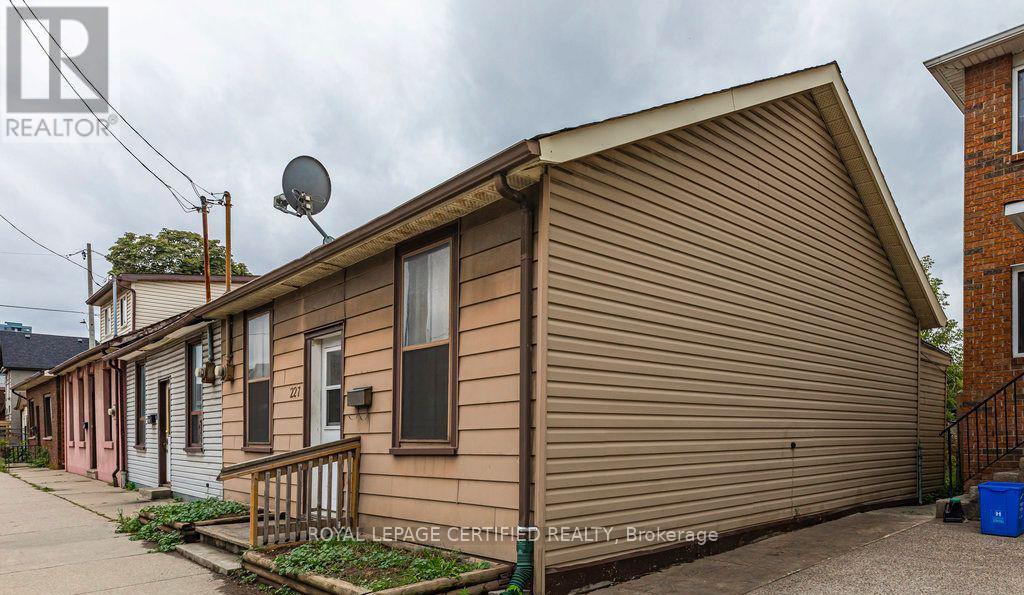
227 Wellington Street N
Hamilton (Beasley), Ontario
Located in Hamilton's Beasley neighbourhood, 227 Wellington Street N offers convenient access to the downtown core and a wide range of amenities. Just minutes from shops, restaurants, public transit, and parks, this central location is ideal for those seeking urban accessibility. Close proximity to major routes and transit options makes commuting throughout the city straightforward, while nearby schools and community services add to the area's practicality. This semi-detached bungalow offers a solid opportunity for investors, renovators, or buyers looking to customize a home to their own taste. Featuring three bedrooms and a three-piece bathroom, the property has a functional layout with good potential. The home is ideal for those ready to take on a project. The property includes a large backyard with plenty of space for future improvements, as well as parking for up to four vehicles. A great opportunity to add value and create something suited to your vision. (id:40227)
Royal LePage Certified Realty
47 Rita Avenue
Hamilton (Templemead), Ontario
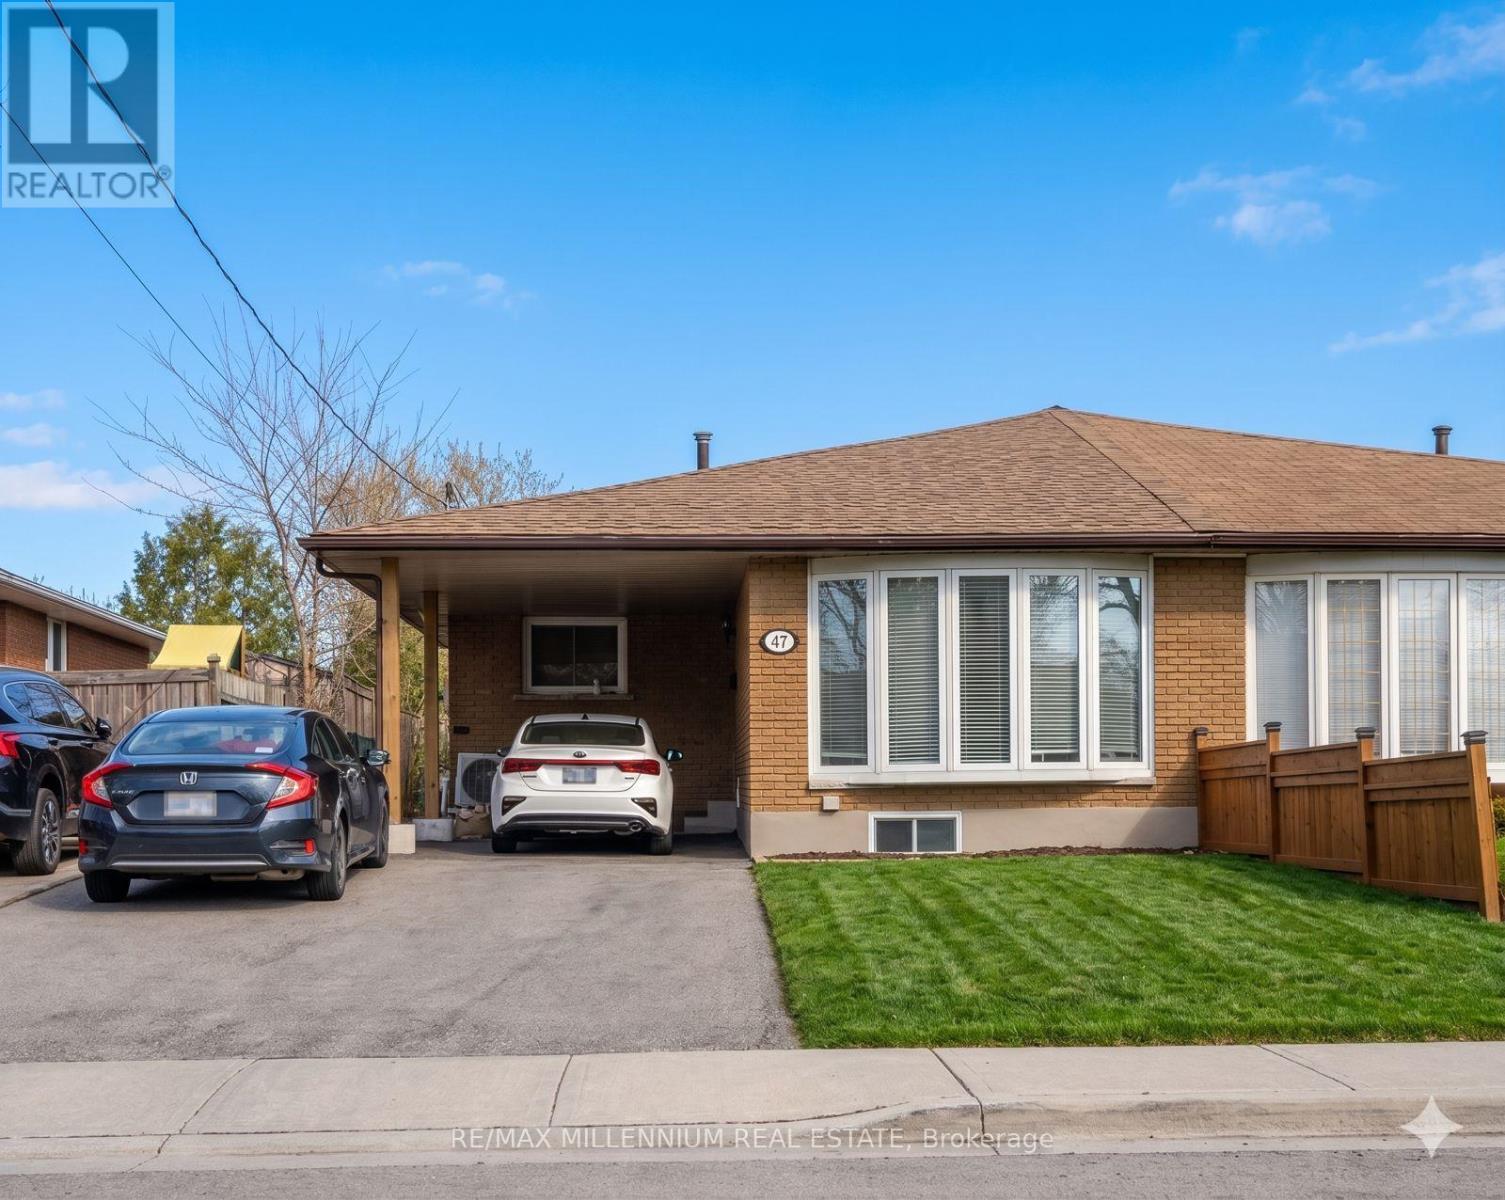
Welcome to this well-maintained 3+2 bedroom semi-detached home in the highly desirable East Mountain neighbourhood, situated on an extra-deep lot. The main floor features three spacious bedrooms, a bright living room, a functional kitchen with quartz countertops, and convenient main-floor laundry. The fully finished basement offers a separate side entrance, two additional bedrooms, a large family room, an open-concept kitchen, and its own laundry area - providing excellent potential for an in-law suite or extended family living. (id:40227)
RE/MAX Millennium Real Estate
1990 White Lake Road
Douro-Dummer, Ontario
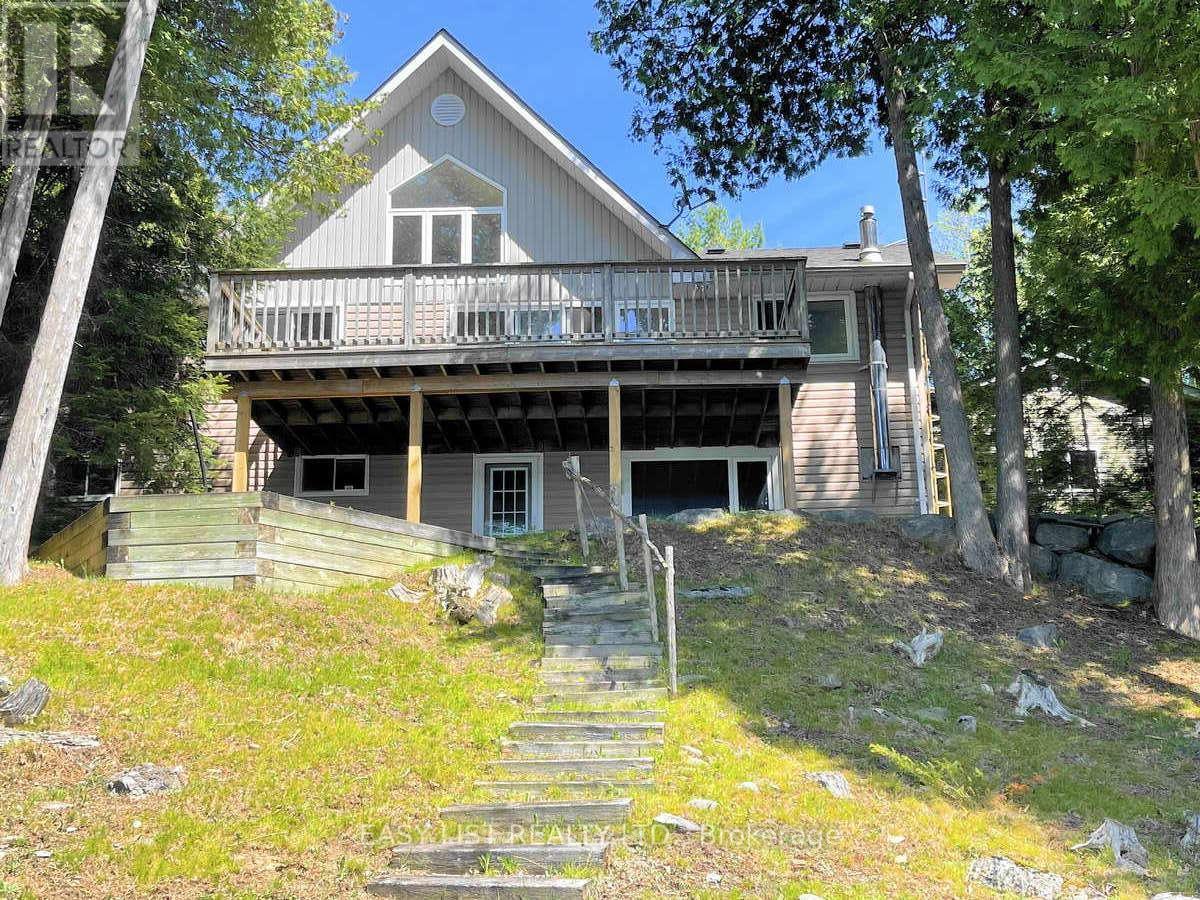
*** Visit the REALTOR website for further information about this Listing *** Prime Waterfront & West Sunsets on White Lake! 100' of clean sandy waterfront with new dock facing west for spectacular sunset views. Lovely 4 season lakehouse and detached double garage that's insulated & heated with propane furnace. Bright open concept bungalow with vaulted ceilings and large windows capturing sunset lakeviews from every angle. Birch kitchen with eat-up island open to living room with double sided propane fireplace and walkout to large lakeside deck. 3 bedrooms, 2 full bathrooms and full walkout basement with rec room and propane fireplace. Walkout to covered patio and gently sloping lakeside yard or the large level front yard, landscaped with flagstone walkways. Enjoy lakehouse living off year round road with private clean sandy beach waterfront and million dollar sunset views across peaceful White Lake! (id:40227)
Sutton Group-Admiral Realty Inc.
233 - 121 Lower Sherbourne Street S
Toronto (Moss Park), Ontario

Welcome to Time & Space Condos, Urban living in Toronto's St Lawrence & Distillery waterfront community, this 675sqft 2-bedroom & 2-bath unit has premium laminate flooring & 9ft ceilings throughout. Kitchen includes upgraded quartz countertops w/ built-in stainless steel Whirlpool appliances. Equipped with Cybersuite security system, large balcony & plenty of building amenities (Concierge, party, games & media room, yoga studio, gym, pool & outdoor patio). Just Moments from the Entertainment and Financial Districts, Distillery District, St Lawrence Market, Sugar Beach, Parliament Square, Princess St Park, 14 min walk to Union Station, easy access to downtown shopping, grocery, dining & entertainment. Maintenance Fee includes Water, Heating, and Internet (id:40227)
King Realty Inc.