1046 Roosevelt Road Mississauga (Lakeview), Ontario L5G 3Y8

$1,800,000
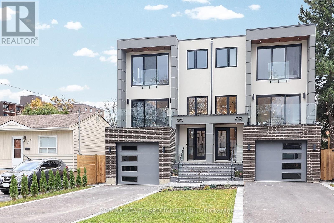
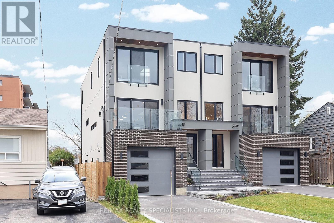
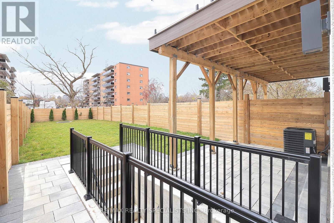
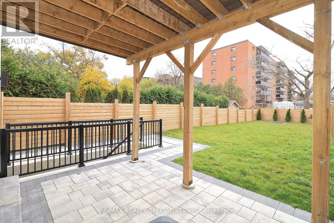
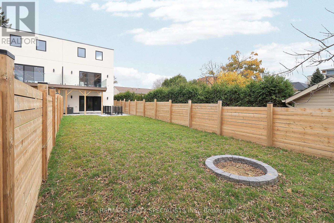
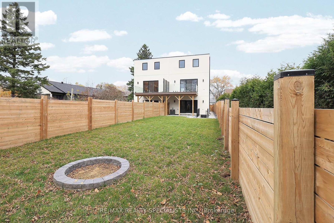
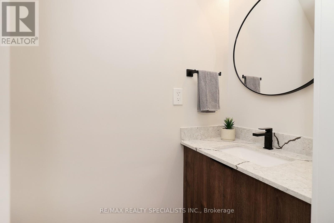
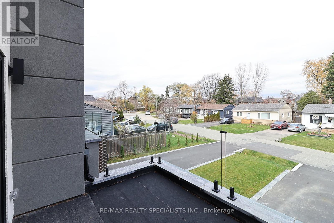
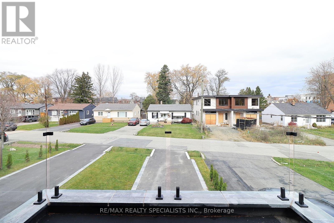
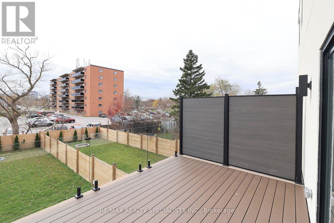
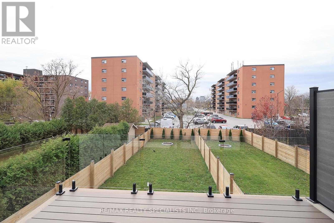
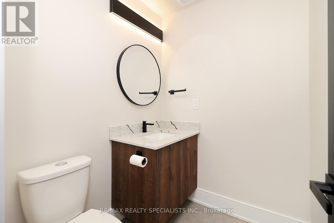
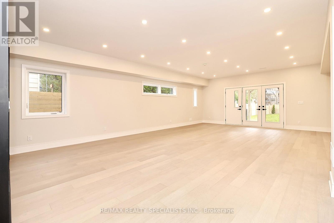
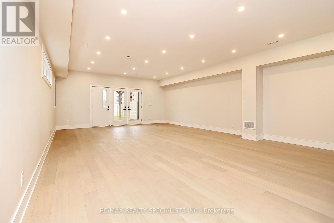
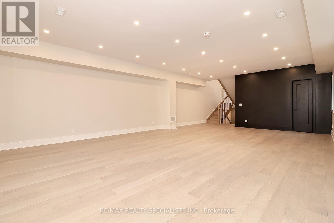
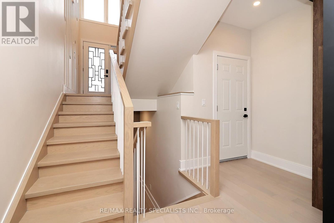
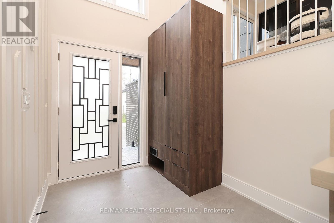
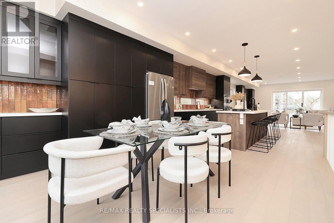
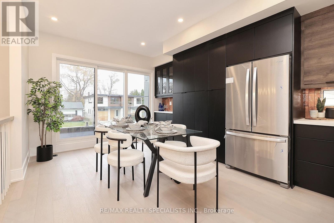
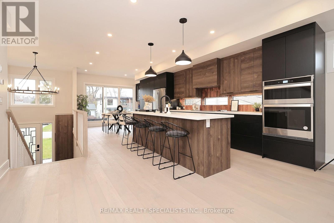
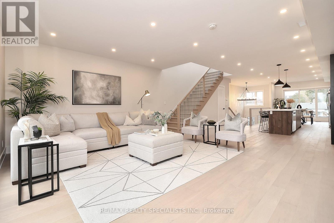
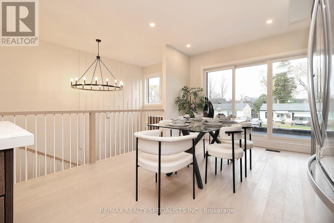
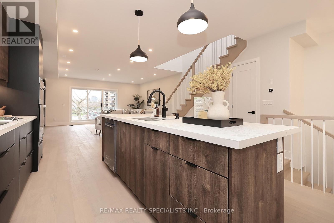
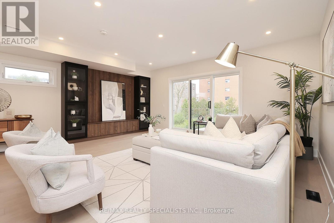
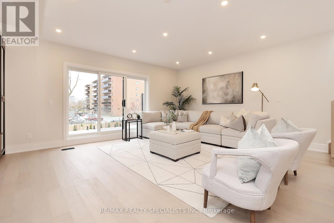
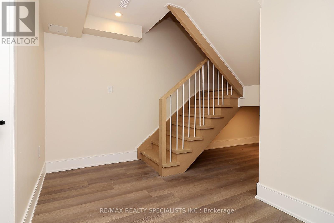
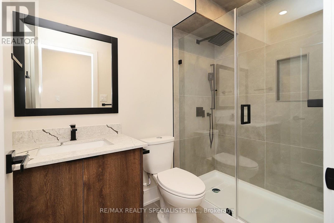
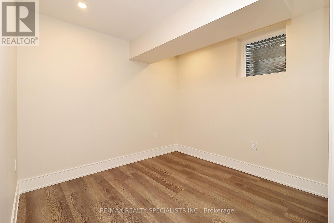
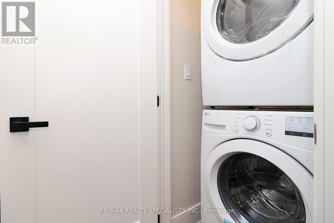
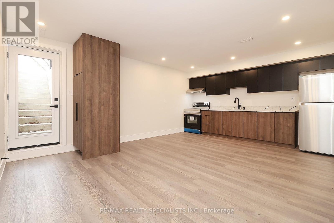
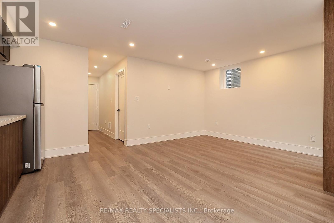
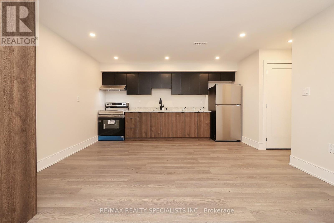
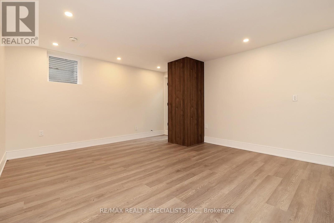
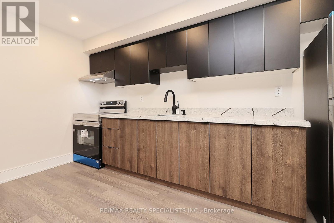
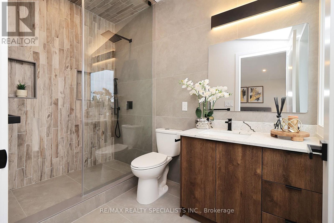
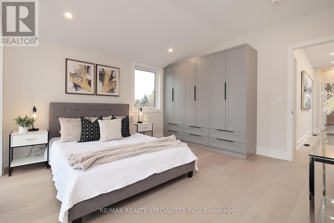
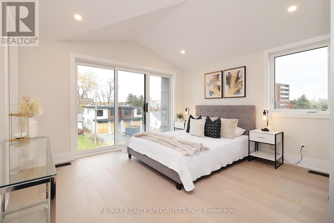
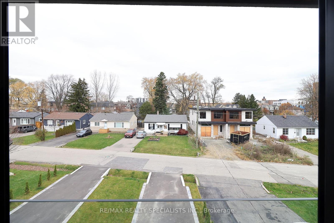
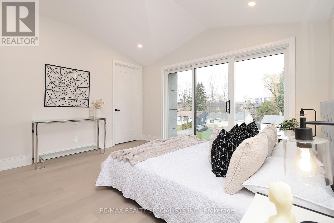
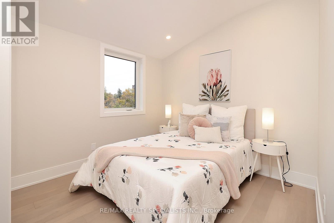
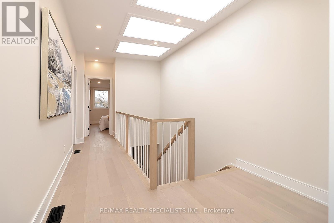
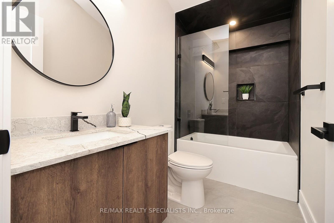
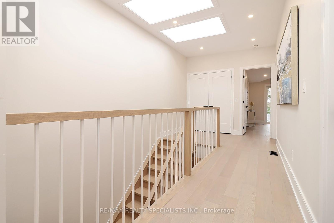
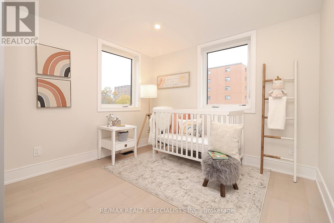
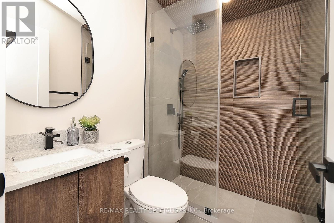
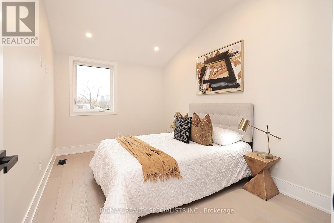
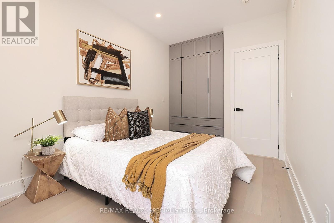
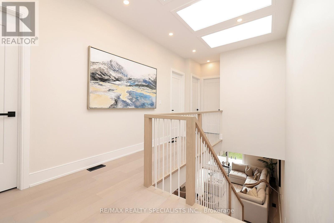
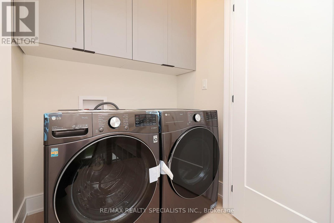
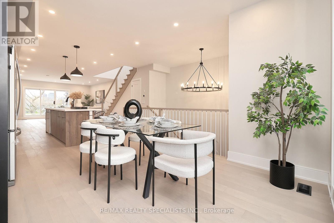
Nestled in prestigious Lakeview, this stunning 4+1 BdRm, 6 bath home offers luxury, space & modern living. The open-concept main floor features a chef-inspired kitchen with S/S appliances, quartz counters, pendant lighting & hardwood floors throughout. The spacious living area is perfect for entertaining, with large windows & walkout to a deck overlooking a beautifully landscaped deep lot. Upstairs, the primary BdRm offers a luxurious ensuite, while 3 additional Bed Rooms provide ample space for family. Skylights fill the hallway with natural light, enhancing the home's bright, airy feel. The legally finished basement apartment adds incredible value, ideal for in-laws, nanny suite, or rental income, with its own BdRm, kitchen, living area & separate laundry.. A perfect blend of style, function & income potential in a prime location. (id:40227)
Property Details
| MLS® Number | W13001342 |
| Property Type | Single Family |
| Community Name | Lakeview |
| ParkingSpaceTotal | 3 |
Building
| BathroomTotal | 6 |
| BedroomsAboveGround | 4 |
| BedroomsBelowGround | 1 |
| BedroomsTotal | 5 |
| Appliances | Window Coverings |
| BasementDevelopment | Finished |
| BasementFeatures | Apartment In Basement |
| BasementType | N/a, N/a (finished) |
| ConstructionStyleAttachment | Semi-detached |
| CoolingType | Central Air Conditioning |
| ExteriorFinish | Brick, Stucco |
| FoundationType | Poured Concrete |
| HalfBathTotal | 2 |
| HeatingFuel | Natural Gas |
| HeatingType | Forced Air |
| StoriesTotal | 3 |
| SizeInterior | 2500 - 3000 Sqft |
| Type | House |
| UtilityWater | Municipal Water |
Parking
| Garage |
Land
| Acreage | No |
| Sewer | Sanitary Sewer |
| SizeDepth | 168 Ft |
| SizeFrontage | 25 Ft |
| SizeIrregular | 25 X 168 Ft |
| SizeTotalText | 25 X 168 Ft |
Rooms
| Level | Type | Length | Width | Dimensions |
|---|---|---|---|---|
| Lower Level | Living Room | 3.2 m | 5.6 m | 3.2 m x 5.6 m |
| Lower Level | Bedroom | 3.4 m | 3 m | 3.4 m x 3 m |
| Main Level | Family Room | 9.1 m | 5.8 m | 9.1 m x 5.8 m |
| Main Level | Kitchen | 9.1 m | 5.8 m | 9.1 m x 5.8 m |
| Main Level | Dining Room | 5.3 m | 3.6 m | 5.3 m x 3.6 m |
| Upper Level | Primary Bedroom | 4.1 m | 3.9 m | 4.1 m x 3.9 m |
| Upper Level | Bedroom 2 | 3.4 m | 3 m | 3.4 m x 3 m |
| Upper Level | Bedroom 3 | 3.5 m | 2.8 m | 3.5 m x 2.8 m |
| Upper Level | Bedroom 4 | 4 m | 2.7 m | 4 m x 2.7 m |
| Ground Level | Living Room | 8.8 m | 5.8 m | 8.8 m x 5.8 m |
https://www.realtor.ca/real-estate/29607814/1046-roosevelt-road-mississauga-lakeview-lakeview
Interested?
Contact us for more information
6850 Millcreek Dr #202
Mississauga, Ontario L5N 4J9

The trademarks REALTOR®, REALTORS®, and the REALTOR® logo are controlled by The Canadian Real Estate Association (CREA) and identify real estate professionals who are members of CREA. The trademarks MLS®, Multiple Listing Service® and the associated logos are owned by The Canadian Real Estate Association (CREA) and identify the quality of services provided by real estate professionals who are members of CREA. The trademark DDF® is owned by The Canadian Real Estate Association (CREA) and identifies CREA's Data Distribution Facility (DDF®)
April 24 2026 02:43:30
Toronto Real Estate Board
RE/MAX Realty Specialists Inc.