22 Graber Place Kitchener, Ontario N2A 1G8

$698,000
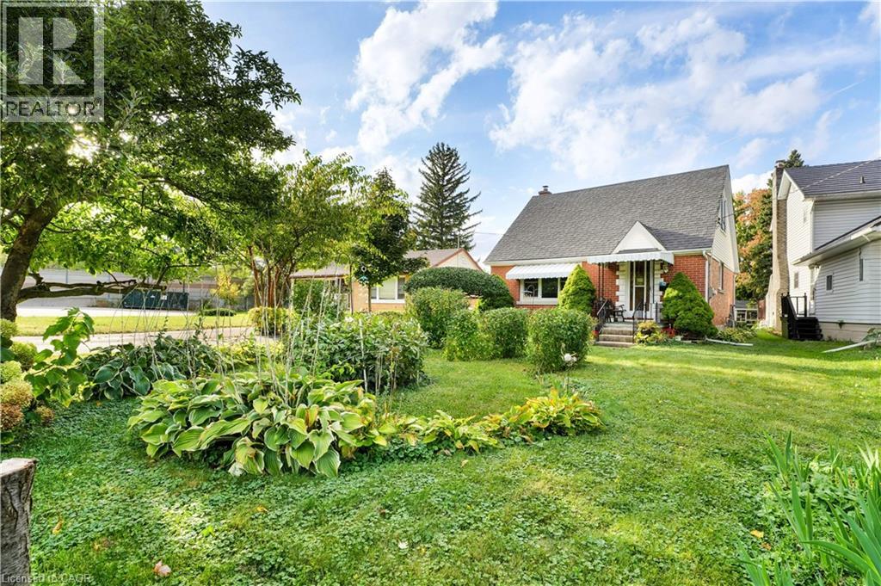
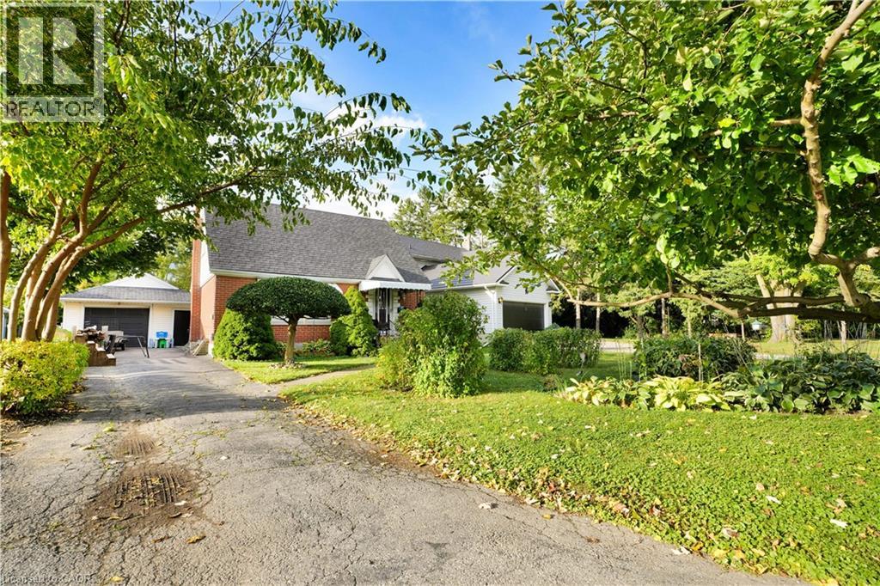
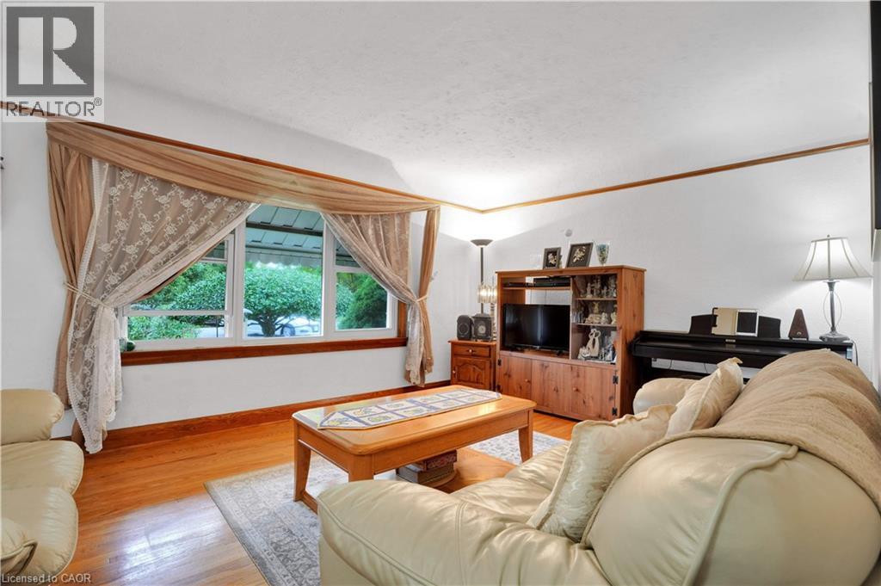
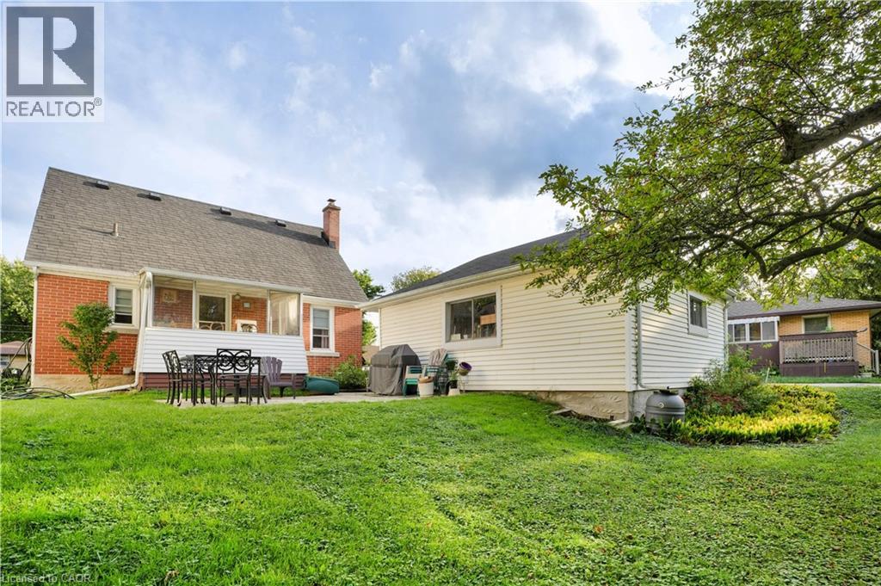
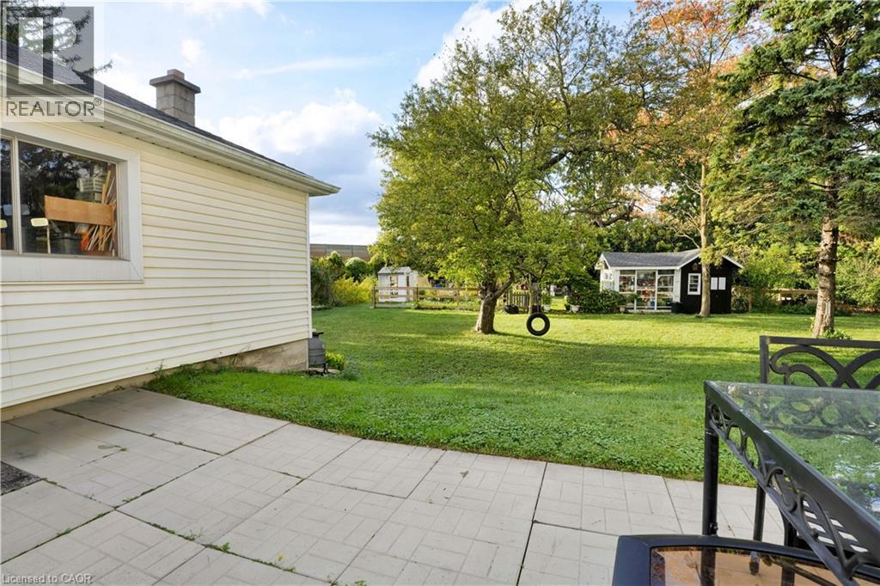
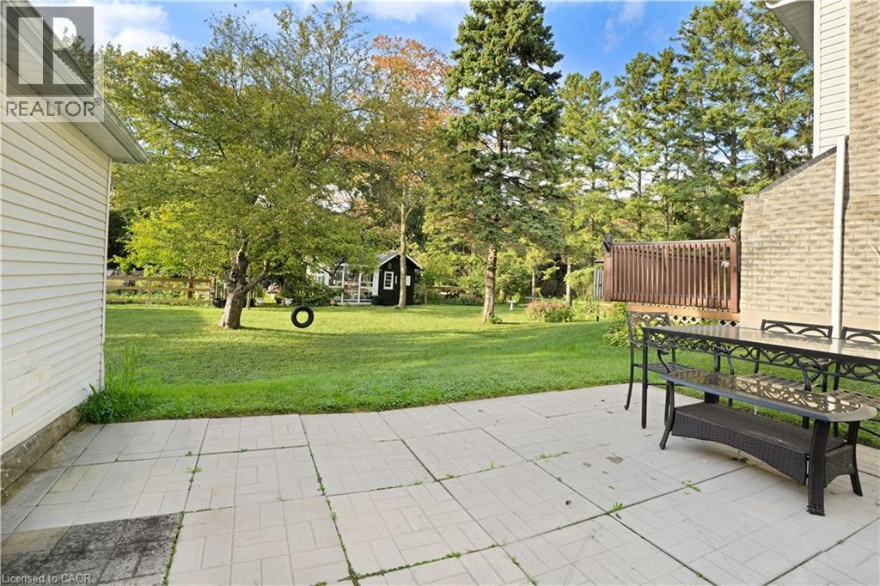
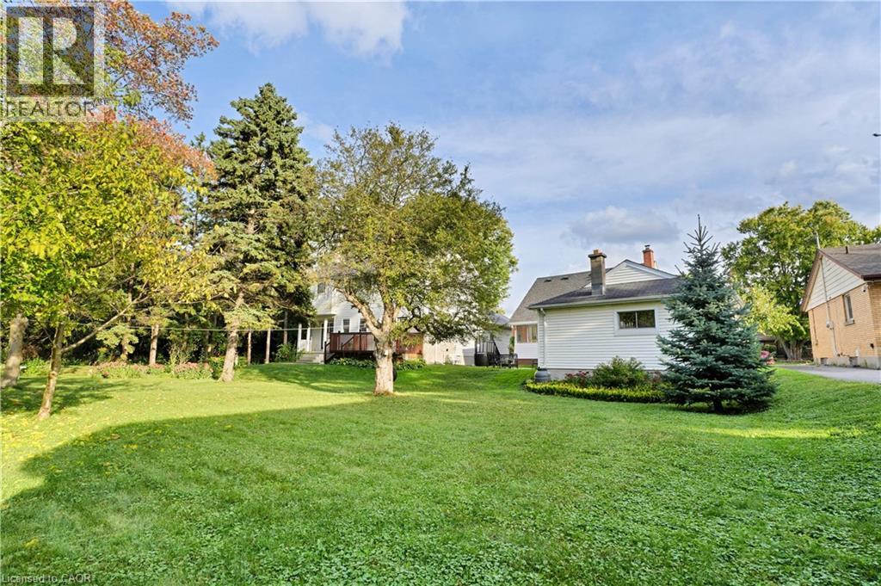
Welcome to a unique opportunity for families seeking flexible, multigenerational living! This offering includes one of two side-by-side lots in a desirable residential neighbourhood in Kitchener, with both properties available. Zoned R2, the property may have the potential up to 4 residential units per lot, offering versatility for extended families or those looking to create additional living spaces. With generous lot depth, there is potential to explore additions, garden suites, or even a custom new build to suit your family’s evolving needs, subject to applicable approvals. The existing home can be enjoyed as-is or used while planning future improvements. Conveniently located just minutes from the expressway, this property combines accessibility with the comfort of an established neighbourhood. (id:40227)
Property Details
| MLS® Number | 40815505 |
| Property Type | Single Family |
| AmenitiesNearBy | Airport, Place Of Worship, Schools, Shopping, Ski Area |
| CommunityFeatures | Quiet Area |
| EquipmentType | Water Heater |
| Features | Cul-de-sac, Backs On Greenbelt, Conservation/green Belt, Paved Driveway |
| ParkingSpaceTotal | 5 |
| RentalEquipmentType | Water Heater |
| Structure | Greenhouse, Shed |
Building
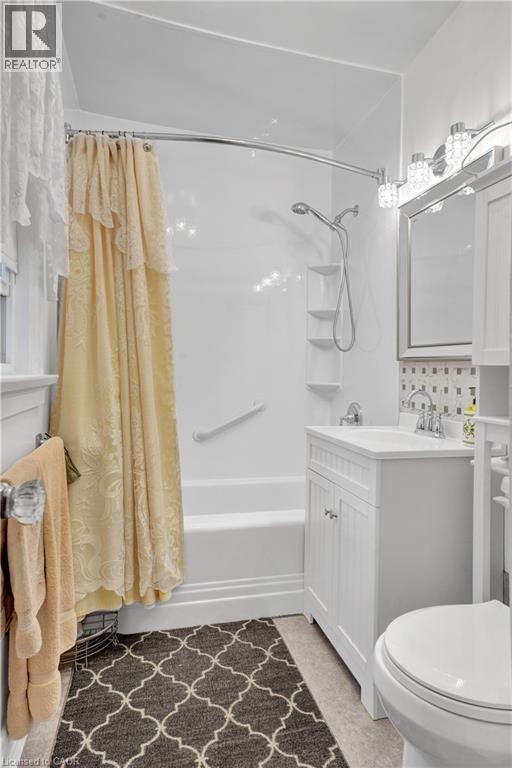
| BathroomTotal | 2 |
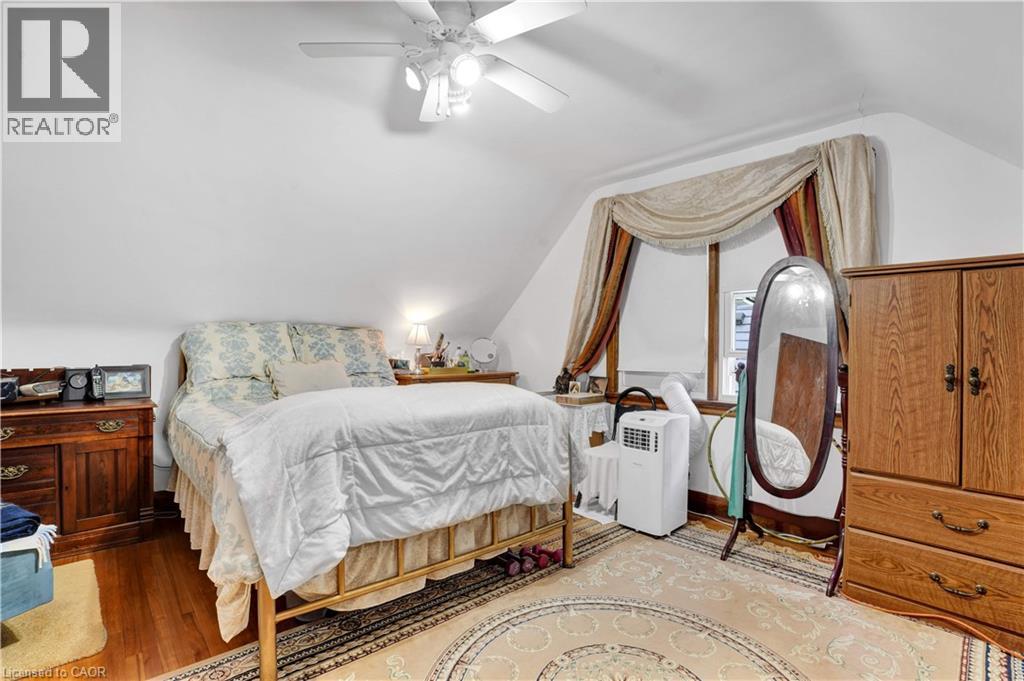
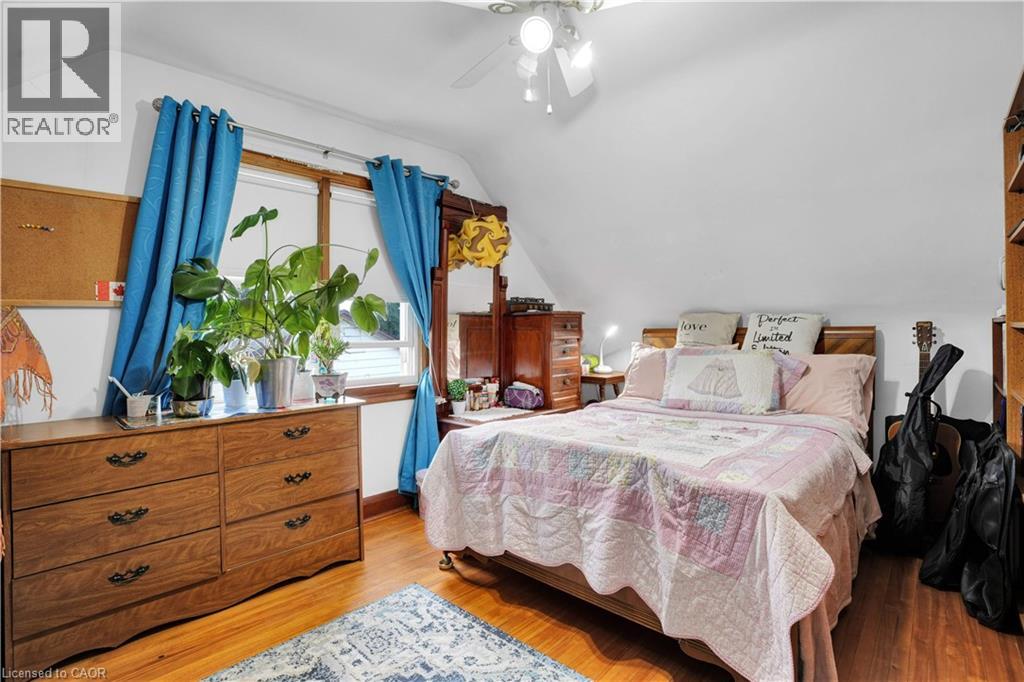
| BedroomsAboveGround | 3 |
| BedroomsTotal | 3 |
| Appliances | Dryer, Freezer, Refrigerator, Stove, Washer, Hood Fan |
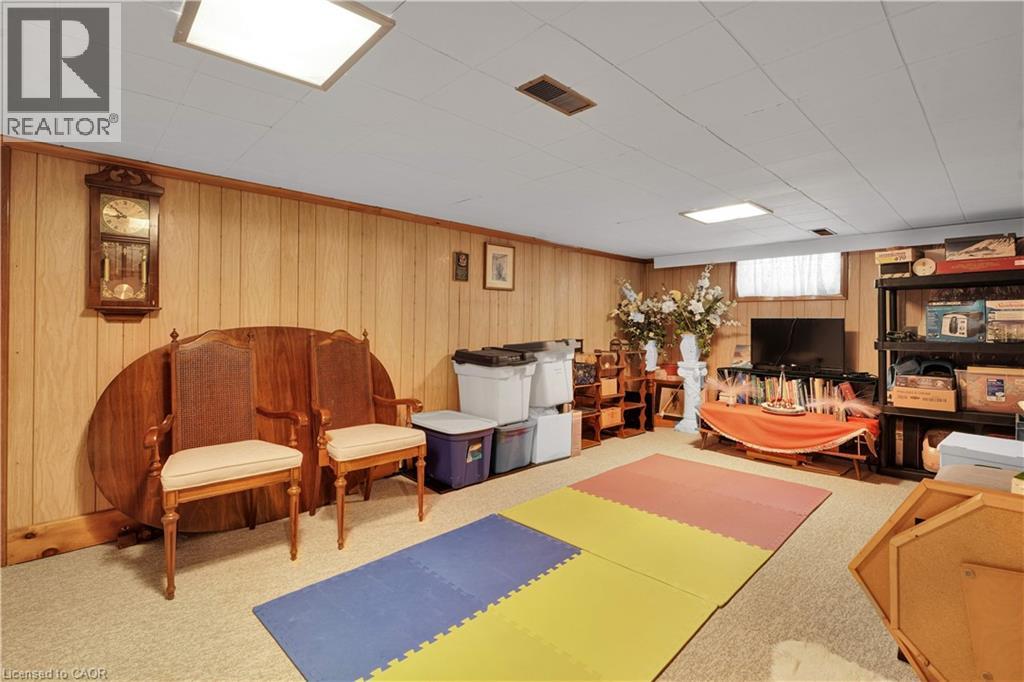
| BasementDevelopment | Partially Finished |
| BasementType | Full (partially Finished) |
| ConstructedDate | 1950 |
| ConstructionStyleAttachment | Detached |
| CoolingType | None |
| ExteriorFinish | Brick Veneer |
| FoundationType | Poured Concrete |
| HalfBathTotal | 1 |
| HeatingFuel | Natural Gas |
| HeatingType | Forced Air |
| StoriesTotal | 2 |
| SizeInterior | 1048 Sqft |
| Type | House |
| UtilityWater | Municipal Water |
Parking
| Detached Garage |
Land
| AccessType | Road Access, Highway Access, Highway Nearby |
| Acreage | No |
| LandAmenities | Airport, Place Of Worship, Schools, Shopping, Ski Area |
| Sewer | Municipal Sewage System |
| SizeDepth | 210 Ft |
| SizeFrontage | 50 Ft |
| SizeTotalText | Under 1/2 Acre |
| ZoningDescription | R2 |
Rooms
| Level | Type | Length | Width | Dimensions |
|---|---|---|---|---|
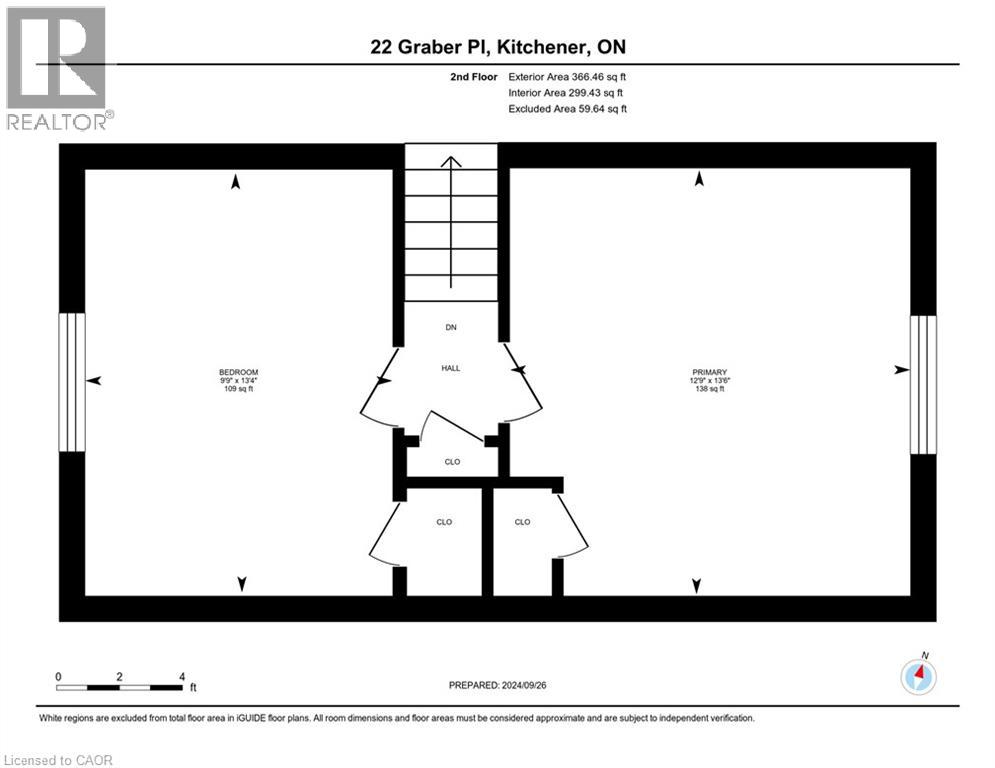
| Second Level | Primary Bedroom | 12'9'' x 13'6'' | ||
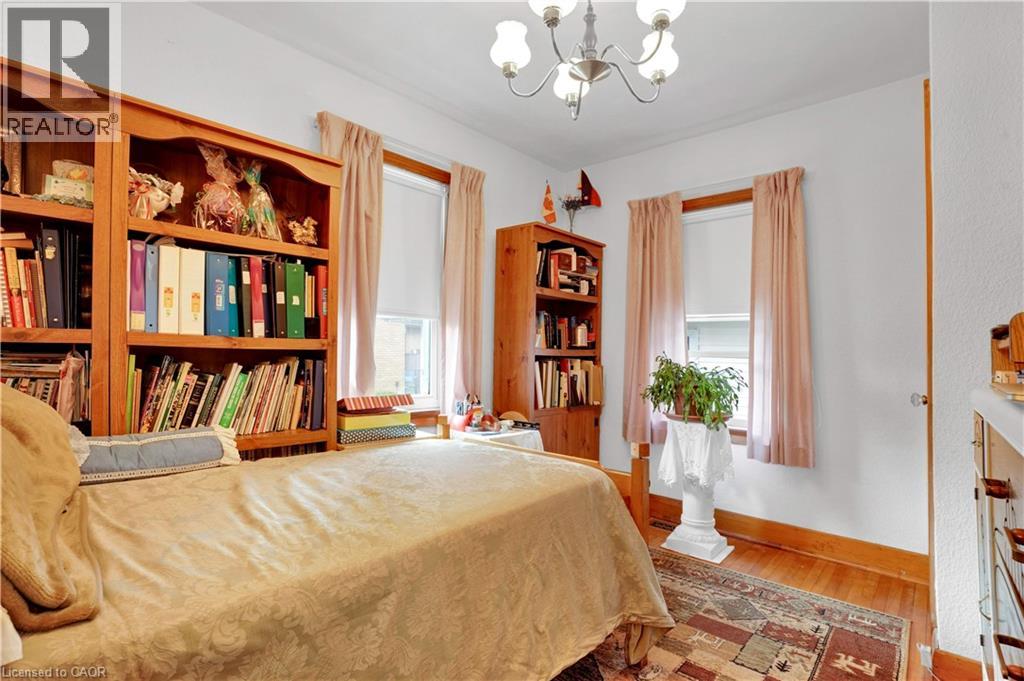
| Second Level | Bedroom | 9'9'' x 13'4'' | ||
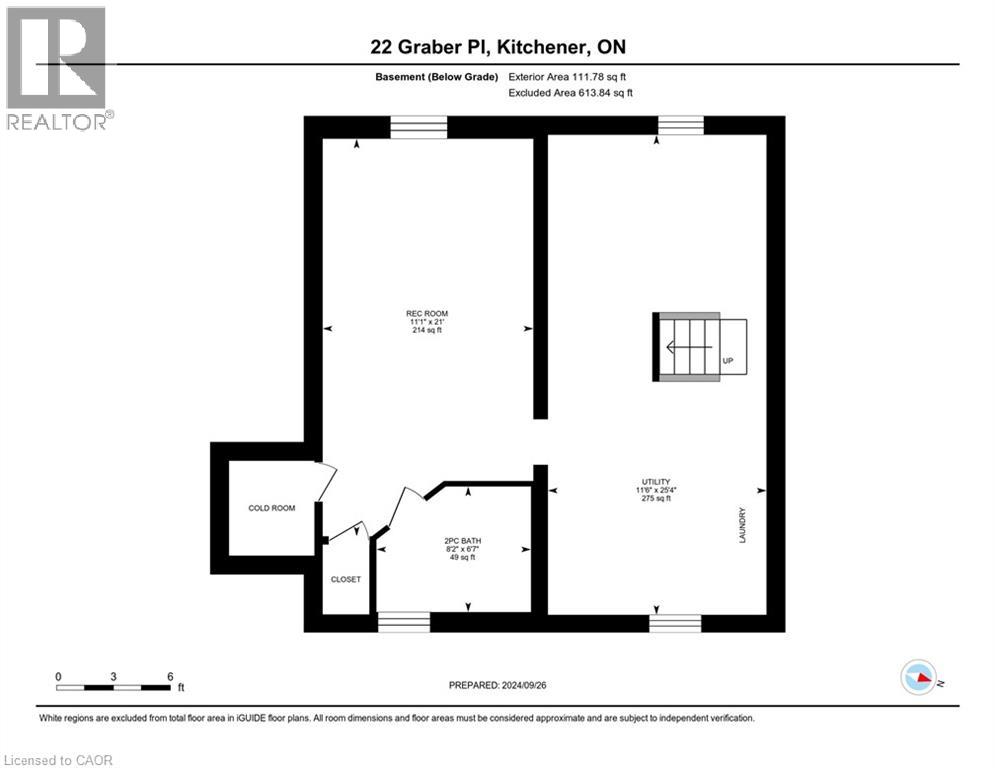
| Basement | Utility Room | 25'4'' x 11'6'' | ||
| Basement | Recreation Room | 21'0'' x 11'1'' | ||
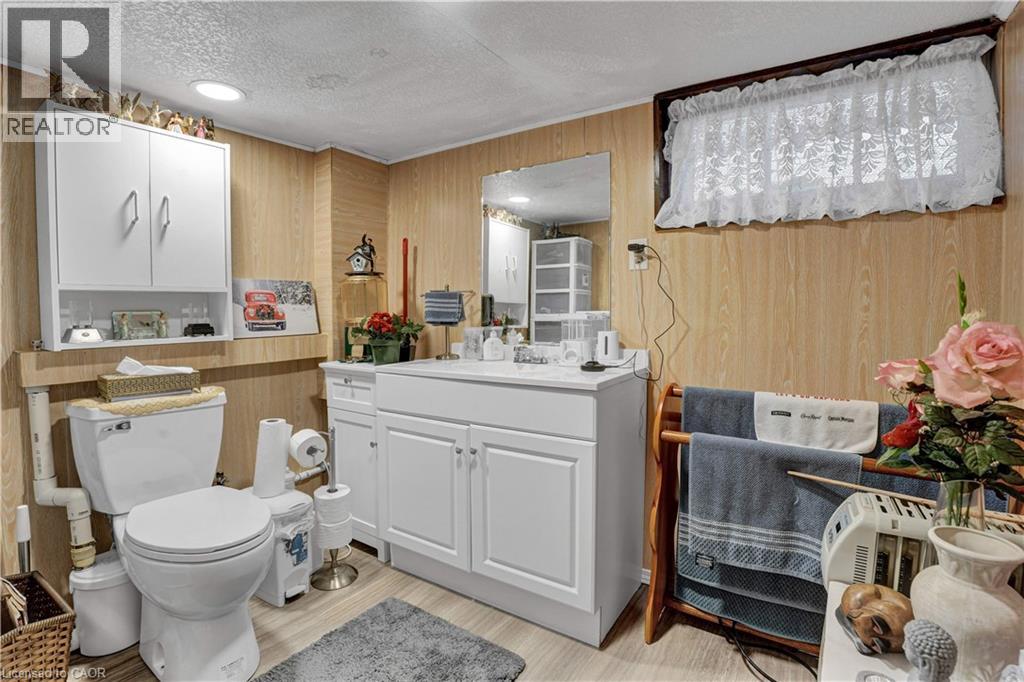
| Basement | 2pc Bathroom | 6'7'' x 8'2'' | ||
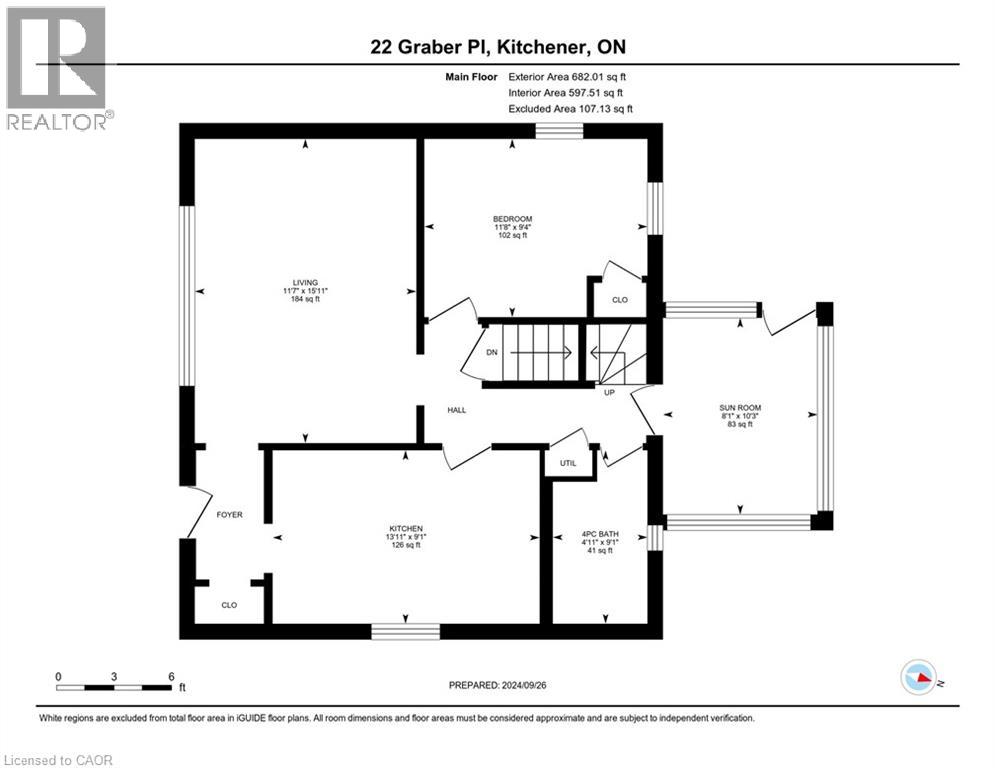
| Main Level | Sunroom | 10'3'' x 8'1'' | ||
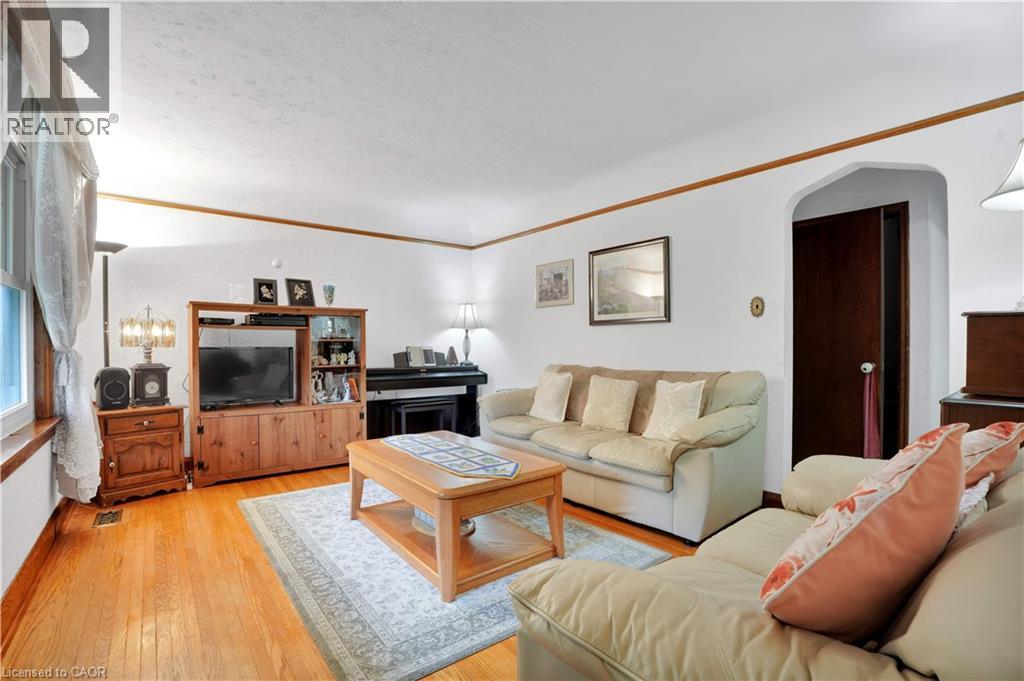
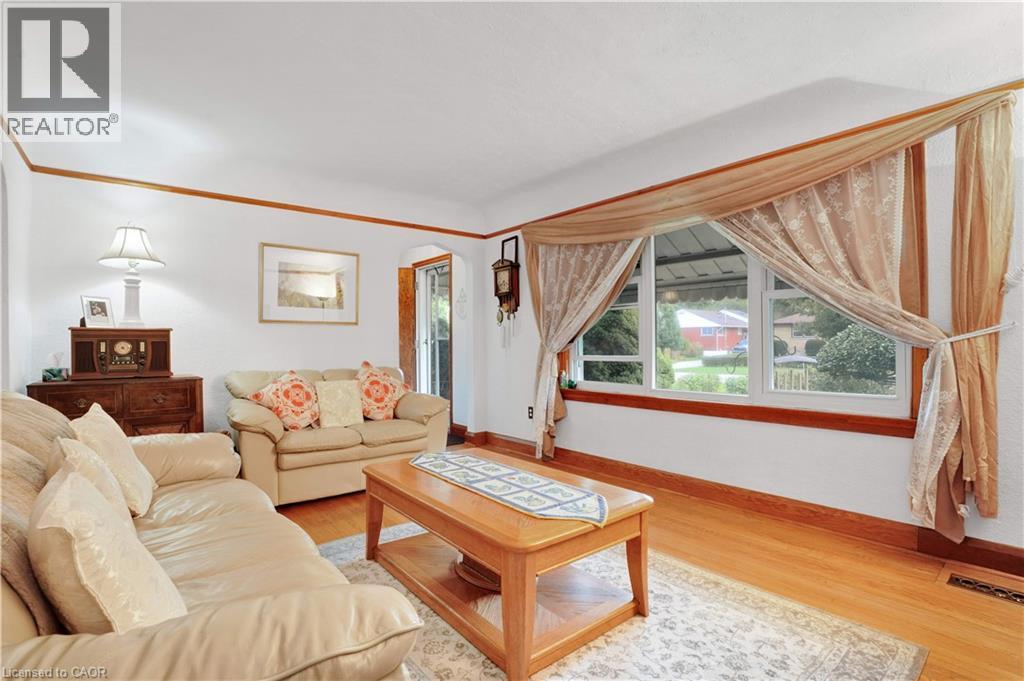
| Main Level | Living Room | 15'11'' x 11'7'' | ||
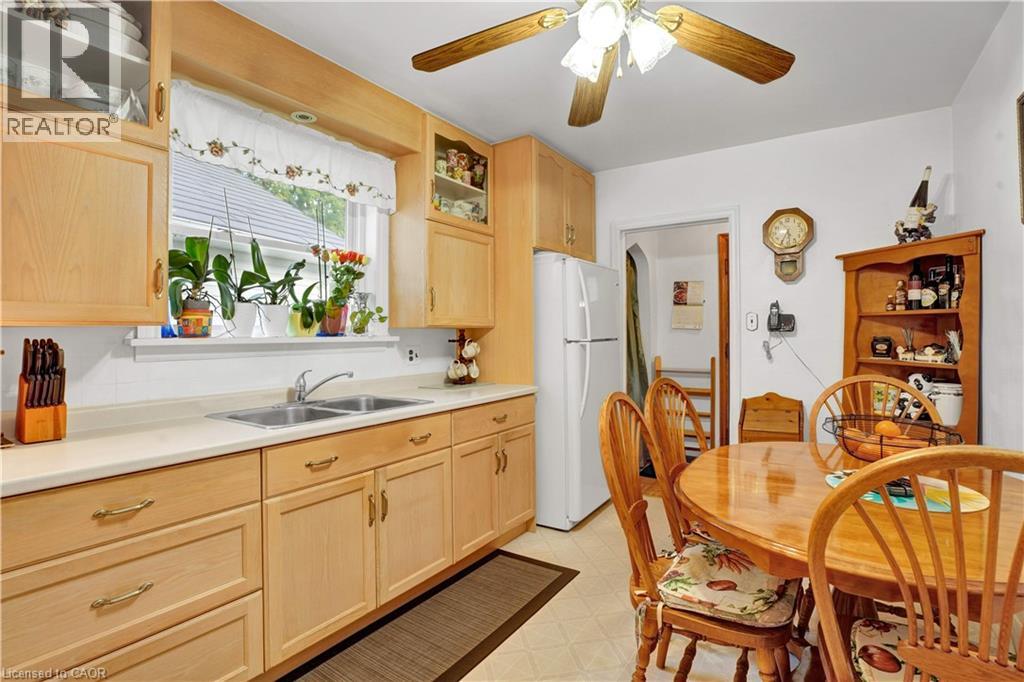
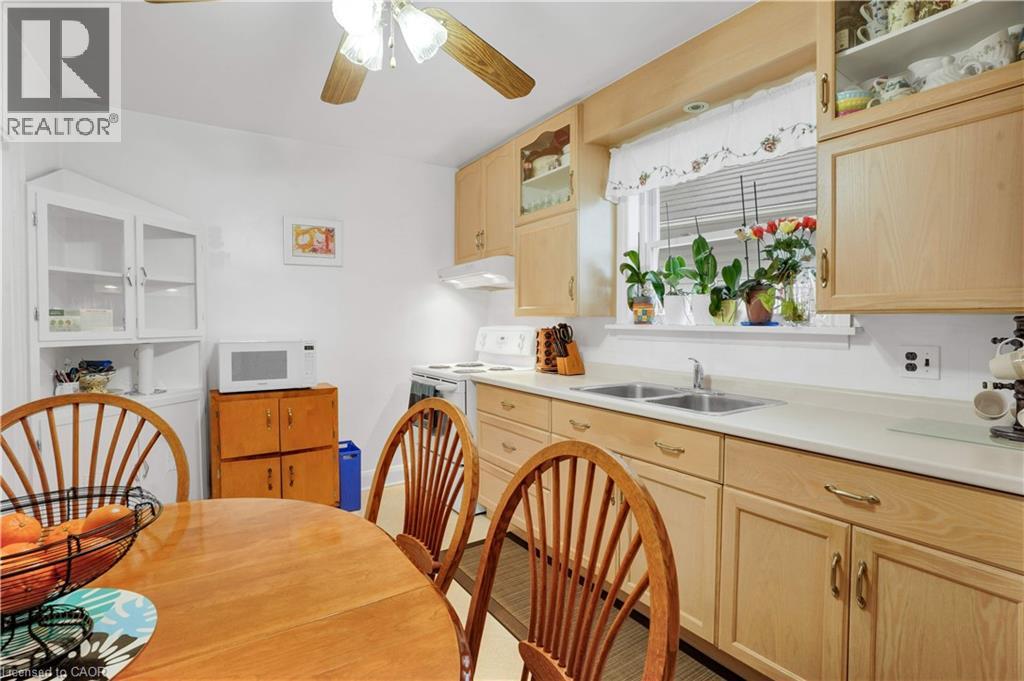
| Main Level | Kitchen | 9'1'' x 13'11'' | ||
| Main Level | Bedroom | 9'4'' x 11'8'' | ||
| Main Level | 4pc Bathroom | 9'1'' x 4'11'' |
https://www.realtor.ca/real-estate/29642758/22-graber-place-kitchener
Interested?
Contact us for more information
240 Duke Street West, Suite #100
Kitchener, Ontario N2H 3X6

The trademarks REALTOR®, REALTORS®, and the REALTOR® logo are controlled by The Canadian Real Estate Association (CREA) and identify real estate professionals who are members of CREA. The trademarks MLS®, Multiple Listing Service® and the associated logos are owned by The Canadian Real Estate Association (CREA) and identify the quality of services provided by real estate professionals who are members of CREA. The trademark DDF® is owned by The Canadian Real Estate Association (CREA) and identifies CREA's Data Distribution Facility (DDF®)
April 24 2026 07:21:15
REALTORS® Association of Hamilton-Burlington
Bosley Real Estate Ltd.