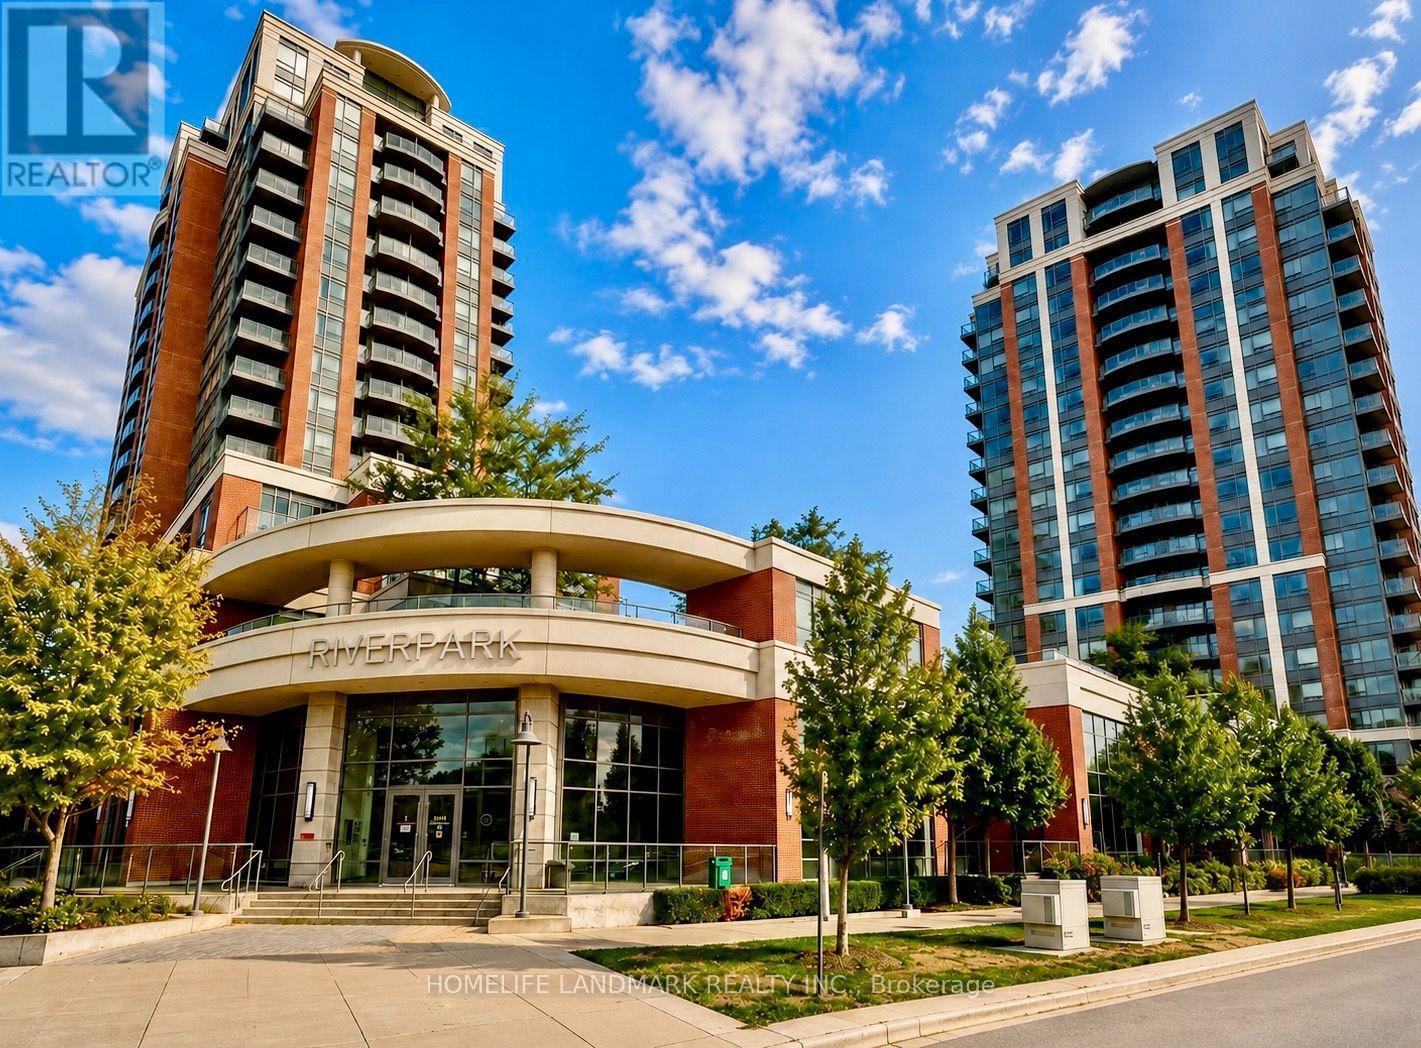
1702 - 1 Uptown Drive
Markham (Unionville), Ontario
Absolutely Stunning Condo Located In the Heart of Markham Downtown Community. 1250Sf Plus 2 Balcony, Spacious Corner Unit With Magnificent Scenery. Two Bright Cozy Bed Room With Abundant Natural Light Allowing You To Enjoy The Sunrise. Additional Versatile Den Making It Ideal For Working From Home or As A Third Bedroom. Open Layout, Modern Kitchen, Laminate Floor Through Out, Quartz Countertop, Central Island Breakfast Bar, First-Class Amenities Incl. Indoor Pool, Sauna, Gym, Library With Internet, Billiard & Table Tennis, Party Room, Visiting Parking & Guest Suite, Mins To 407/404, York University, Cineplex, Top Ranked Schools. Steps To Restaurants, Bank, Wholefoods, Lcbo, Plaza And More. 1 Tandem Parking Can Park 2 Cars, 1 Locker Included. Don't Miss Out the Opportunity to Own This Wonderful Home In An Extremely Convenient Community. (id:40227)
Homelife Landmark Realty Inc.
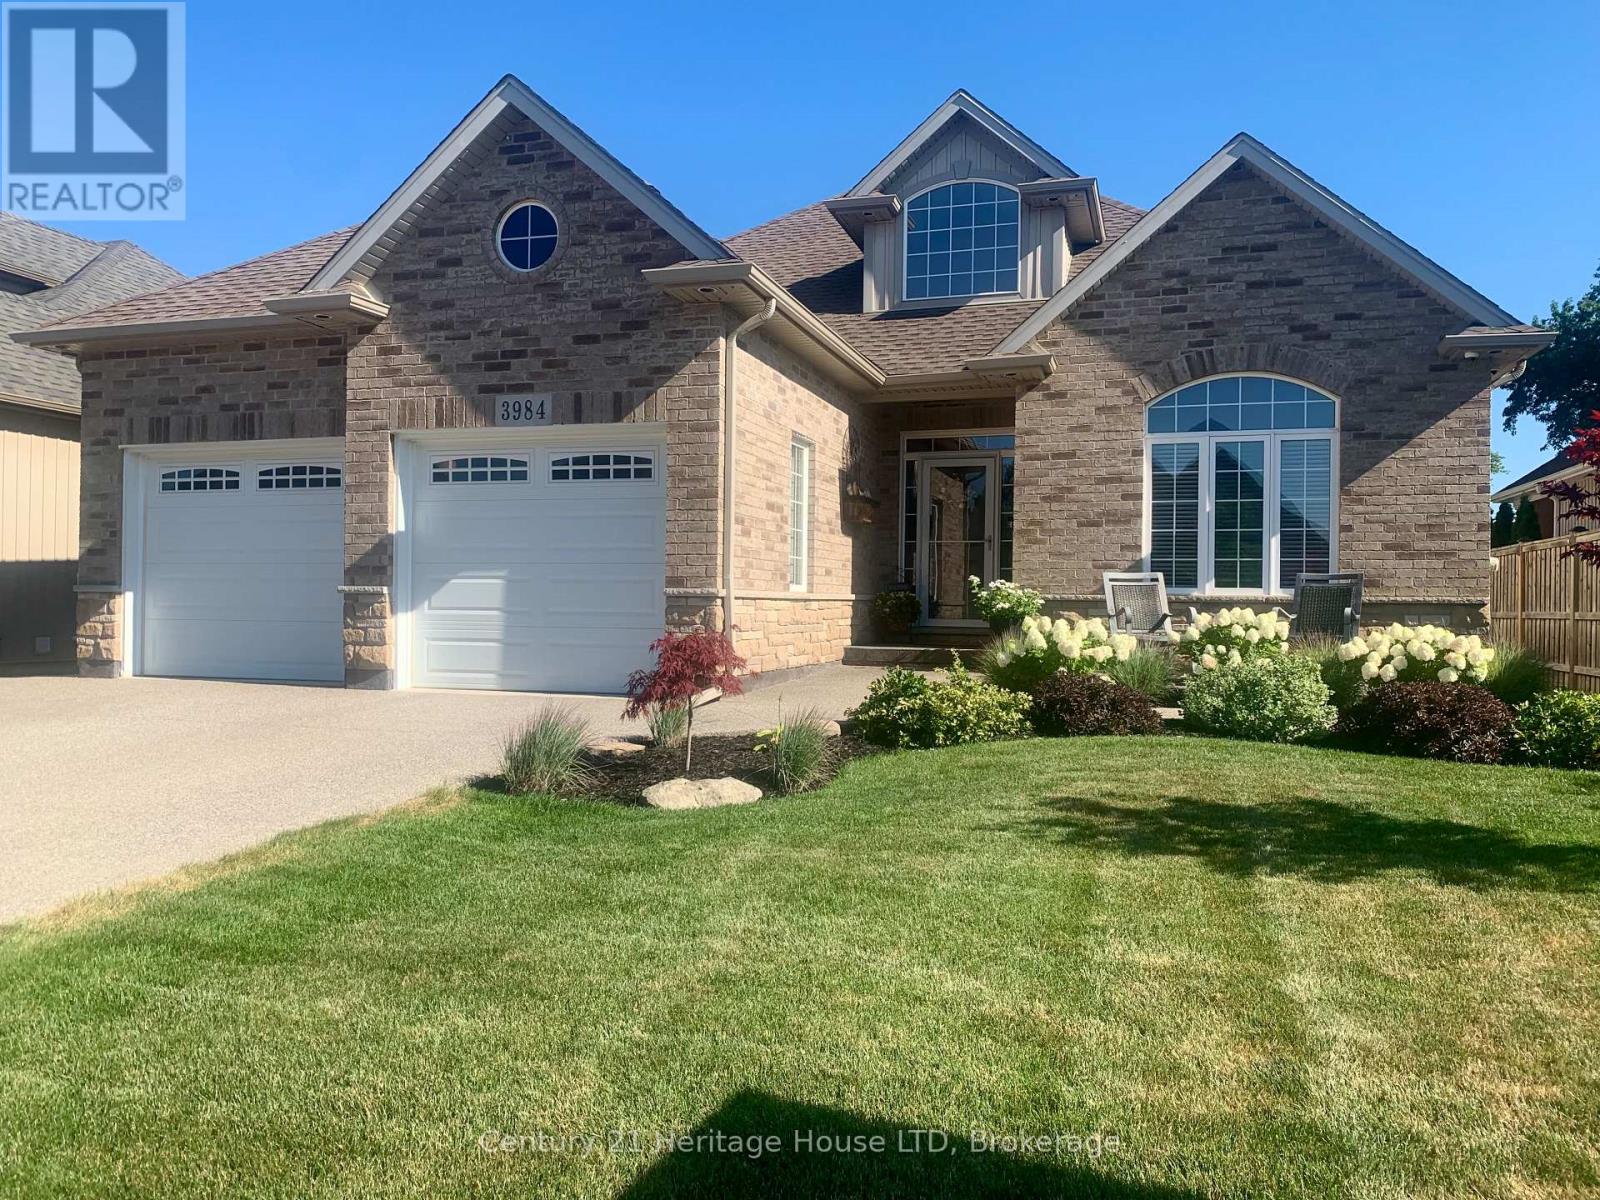
3984 Village Creek Drive
Fort Erie (Stevensville), Ontario
All Brick Luxury Bungalow! Over 3000 sq ft of Total Finished Quality Living Area. Cathedral ceilings, open concept family room/kitchen. Breakfast area to private deck and patio. Spacious master retreat on main floor with patio doors to private covered patio. High end ensuite with glass/tile shower and private toilet area. 2nd bedroom or office on main floor. Professionally finished basement with 2 additional bedrooms and 3rd full bath, rec room and storage. Private fenced backyard with patio/deck/shed and landscaping. Enjoy a quiet community lifestyle just minutes from Crystal Beach, wineries, golf, trails, amenities, the QEW, and Peace Bridge. A great opportunity to enjoy space, comfort, and convenience in Niagara. You will be impressed! (id:40227)
Century 21 Today Realty Ltd
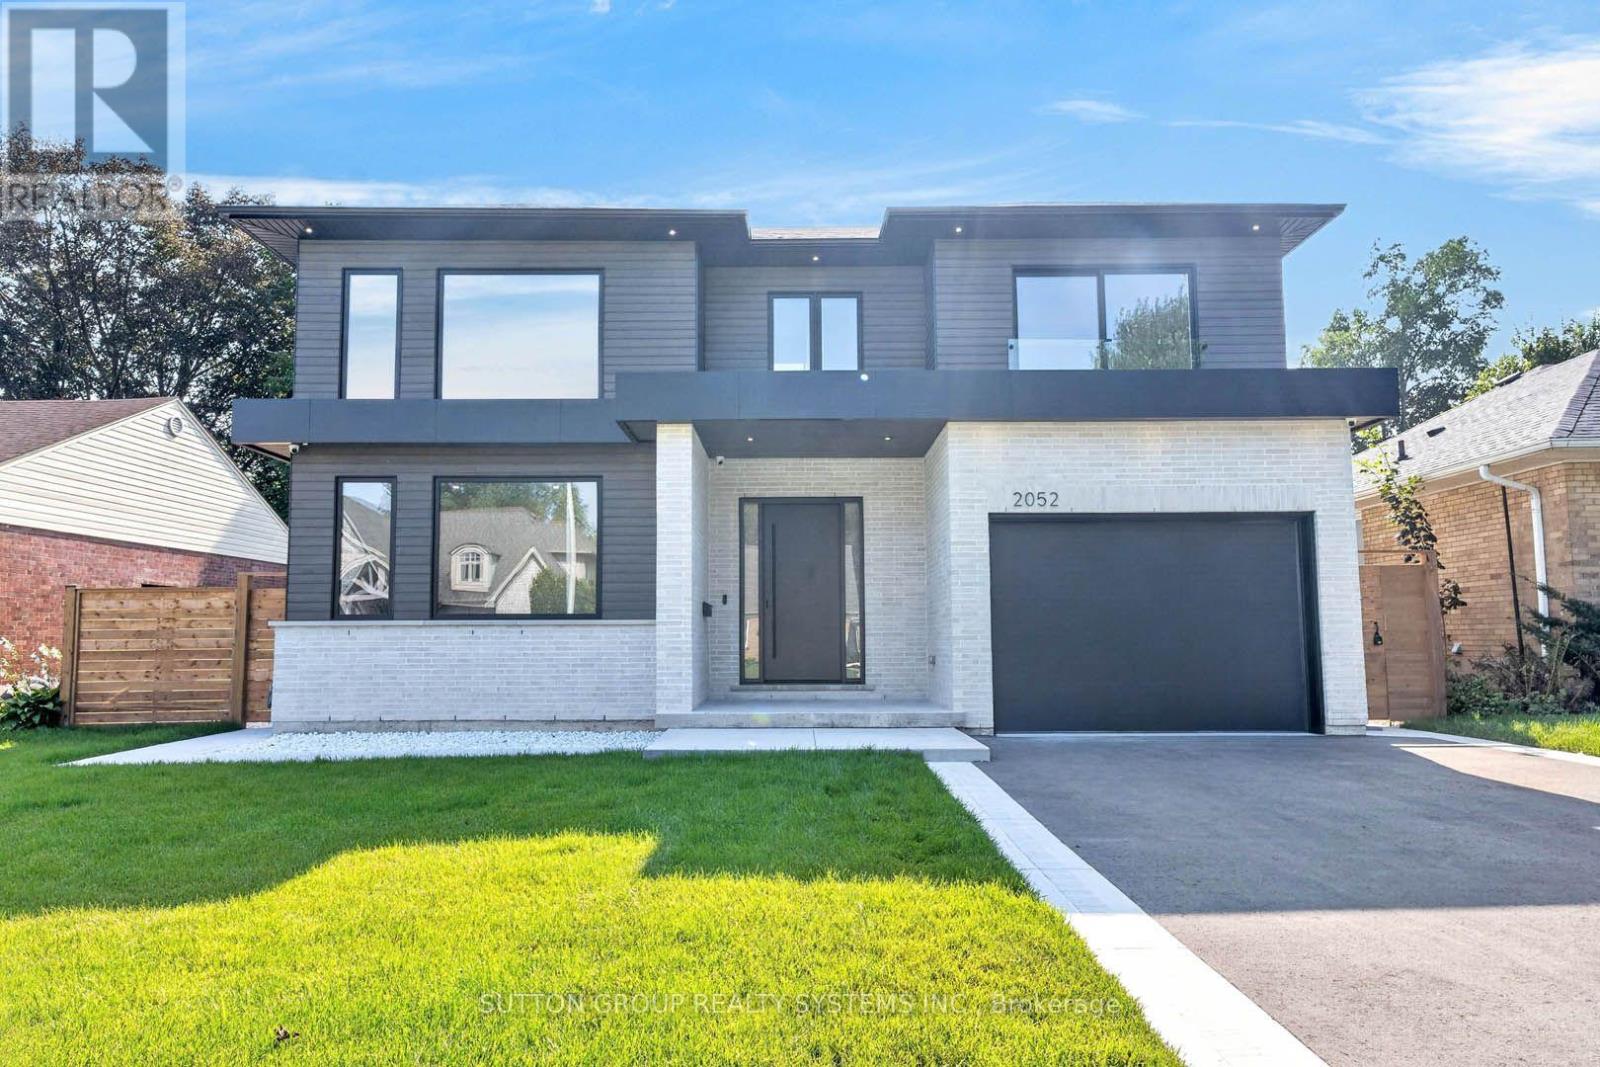
2052 Redan Drive
Mississauga (Lakeview), Ontario
Welcome to a beautifully renovated home where modern design, thoughtful functionality, and everyday comfort come together. Nestled in a quiet, friendly neighbourhood, this home offers an exceptional combination of style, space, and convenience, with everyday shopping, banking, and other essentials, along with easy access to major highways. The heart of the home is the expansive kitchen and living area, thoughtfully designed for both everyday family life and effortless entertaining. The sleek, minimalist kitchen features high-end Thermador appliances. Every detail has been carefully considered, from the multifunctional sink with integrated accessories to custom storage solutions and built-in turntables that make the kitchen as functional as it is beautiful. A hidden beverage station adds an extra touch of sophistication for hosting. Throughout the main living spaces, beautiful hardwood floors complement the clean, modern aesthetic. Huge windows and skylights fill the home with an abundance of natural light, creating a bright and welcoming atmosphere! Upstairs offers four spacious bedrooms plus a dedicated office/study, providing plenty of room for family, guests, and working from home. The primary bedroom is a true retreat, featuring a large walk-in closet and cozy fireplace. Thoughtfully designed closet systems throughout the home provide exceptional organization and storage. Separate heating and cooling systems for the upper level offer added comfort and convenience. The home continues to impress downstairs with a fully finished basement, complete with two versatile rooms that can be transformed into a home gym, playroom, media room, office, guest space, or whatever best suits your lifestyle, along with a bathroom. A practical mudroom provides the perfect transition from outdoors, featuring generous closet space & dog shower. Enjoy a large backyard with a covered porch, perfect for morning coffee, family gatherings, entertaining, or simply relaxing outdoors. (id:40227)
Sutton Group Realty Systems Inc.
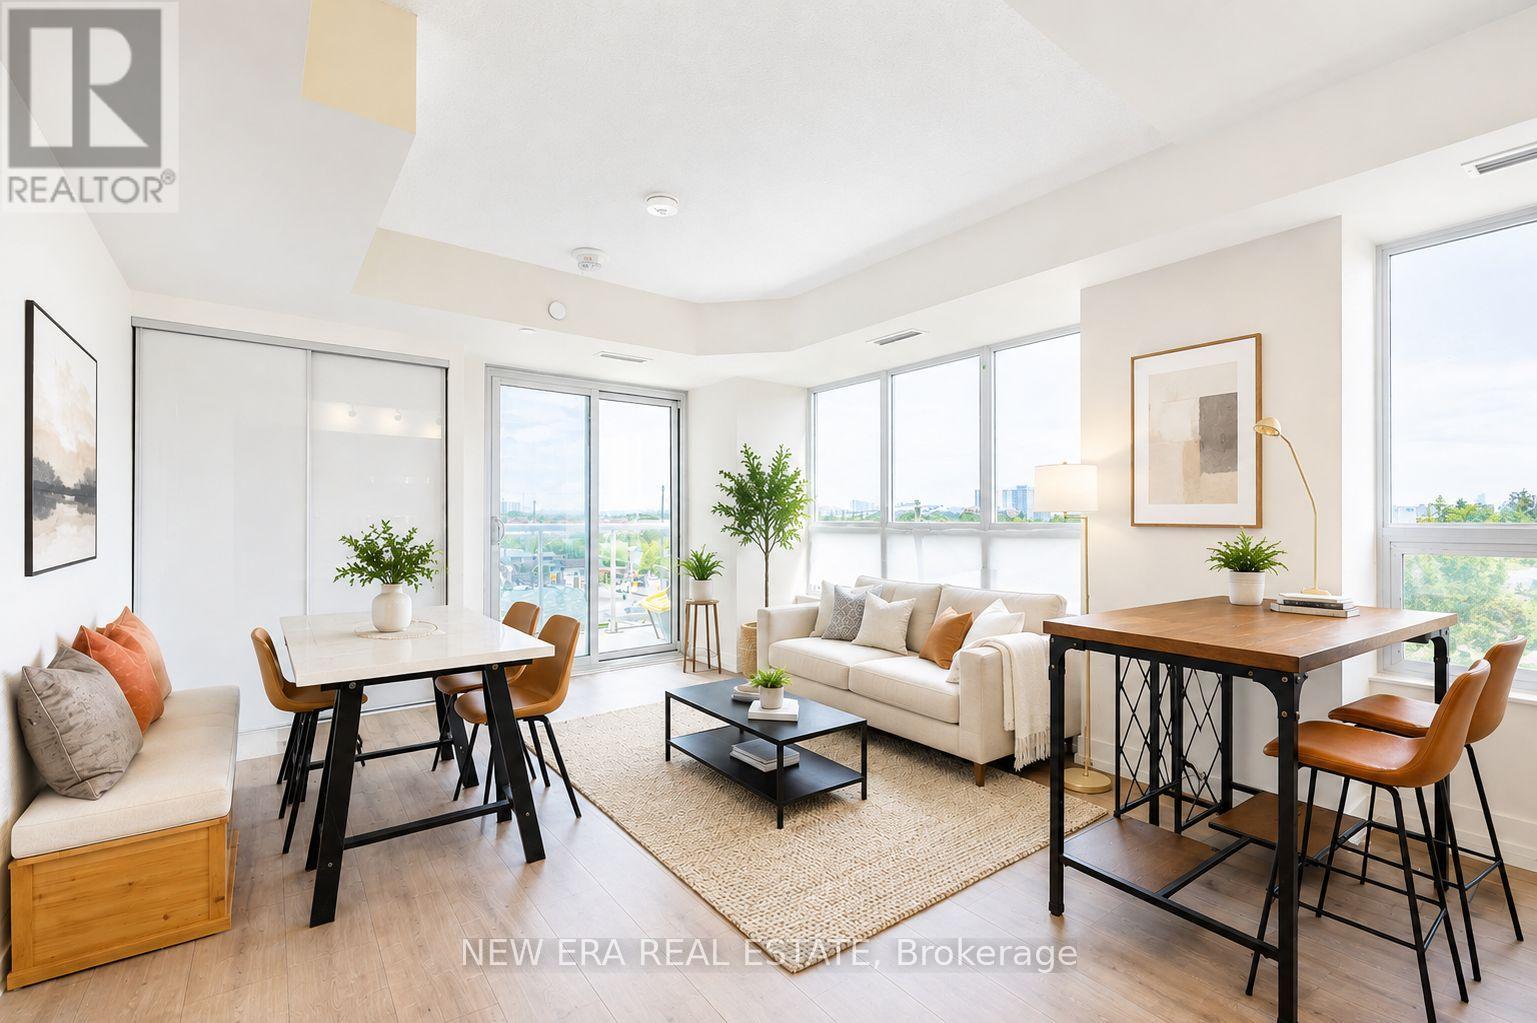
506 - 10 Wilby Crescent
Toronto (Weston), Ontario
Welcome to Unit 506 at 10 Wilby Cres , a bright and modern bachelor suite offering a smart, functional layout and contemporary finishes. The open-concept kitchen features stainless steel appliances and quartz countertops, while large windows fill the space with natural light. Step outside to your private balcony, perfect for enjoying fresh air and open views.Enjoy excellent building amenities including a fitness centre and party room, plus a convenient location close to shopping, transit, major highways, parks and Humber River trails.An excellent opportunity for first-time buyers, investors or anyone looking for a stylish, low-maintenance home in the city. (id:40227)
New Era Real Estate
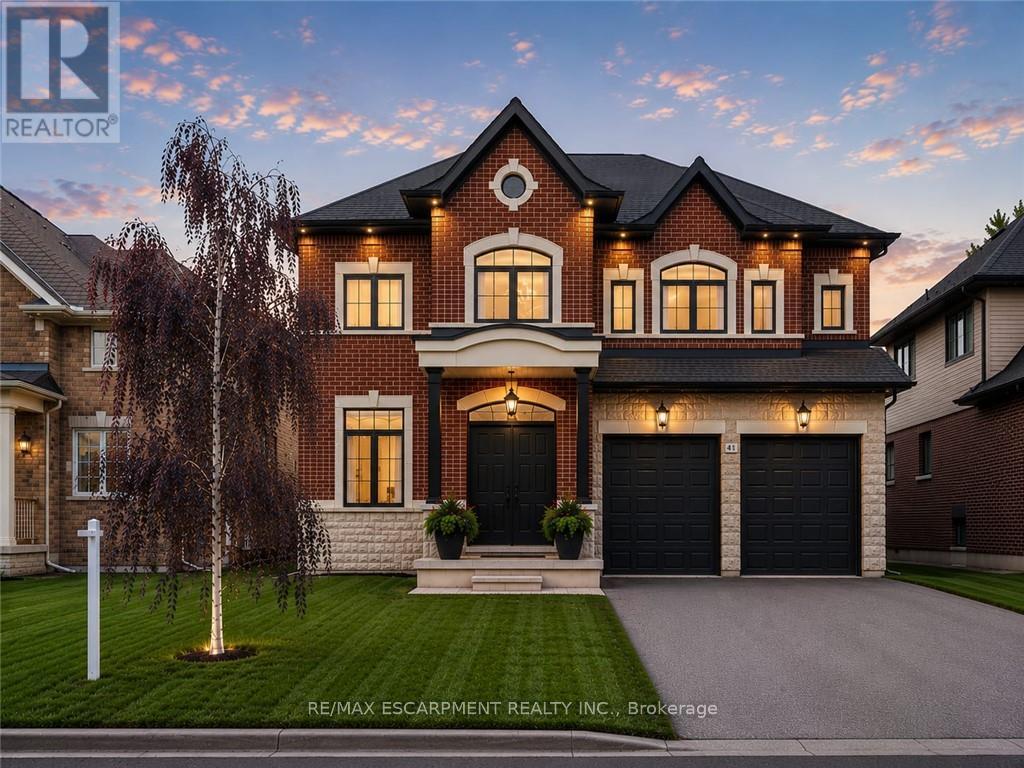
41 Creanona Boulevard
Hamilton (Winona Park), Ontario
Every so often a home comes along where you can tell the people who built it planned on staying. This is one of those. Walk through the front door and you can feel it: real craftsmanship, not just a fresh coat of paint. Crown moulding, oversized casings, nine-inch baseboards, and engineered hardwood running floors across two levels. Not a stitch of carpet in sight. The living room does the heavy lifting for first impressions with a waffle ceiling that plays with the light all day, anchored by a full height custom millwork fireplace wall you won't find in a builder catalogue. The kitchen was clearly designed by someone who actually cooks or want to look like they do: marble countertops, soft-close custom cabinetry, and a walk-in pantry big enough to actually function as one, a genuinely rare thing. Upstairs, the primary suite is the kind of retreat that makes getting up in the morning feel less like a chore, spa-inspired ensuite included. Three more bedrooms, an updated bathroom, and laundry on the same floor as the bedrooms because carrying baskets up and down two flights shouldn't be anyone's cardio routine. Downstairs, the finished basement pulls its weight too: a gym, a fifth bedroom, a full bathroom, cold cellar, wet bar, and fireplace, with storage to spare. It's also, conveniently, the best place in the house to disappear to when the in-laws visit or just a tranquil space. Outside, the backyard has already done the work for you, fully fenced, mature trees, thoughtful landscaping, and a gazebo built for the kind of summer evenings you don't want to end. The location ties it all together: steps to the water, two minutes to the highway, five minutes to wineries and trails. Stoney Creek living, quiet enough to exhale, close enough to everything you actually need. Homes built like this don't come along often, come see the difference for yourself. (id:40227)
RE/MAX Escarpment Realty Inc.
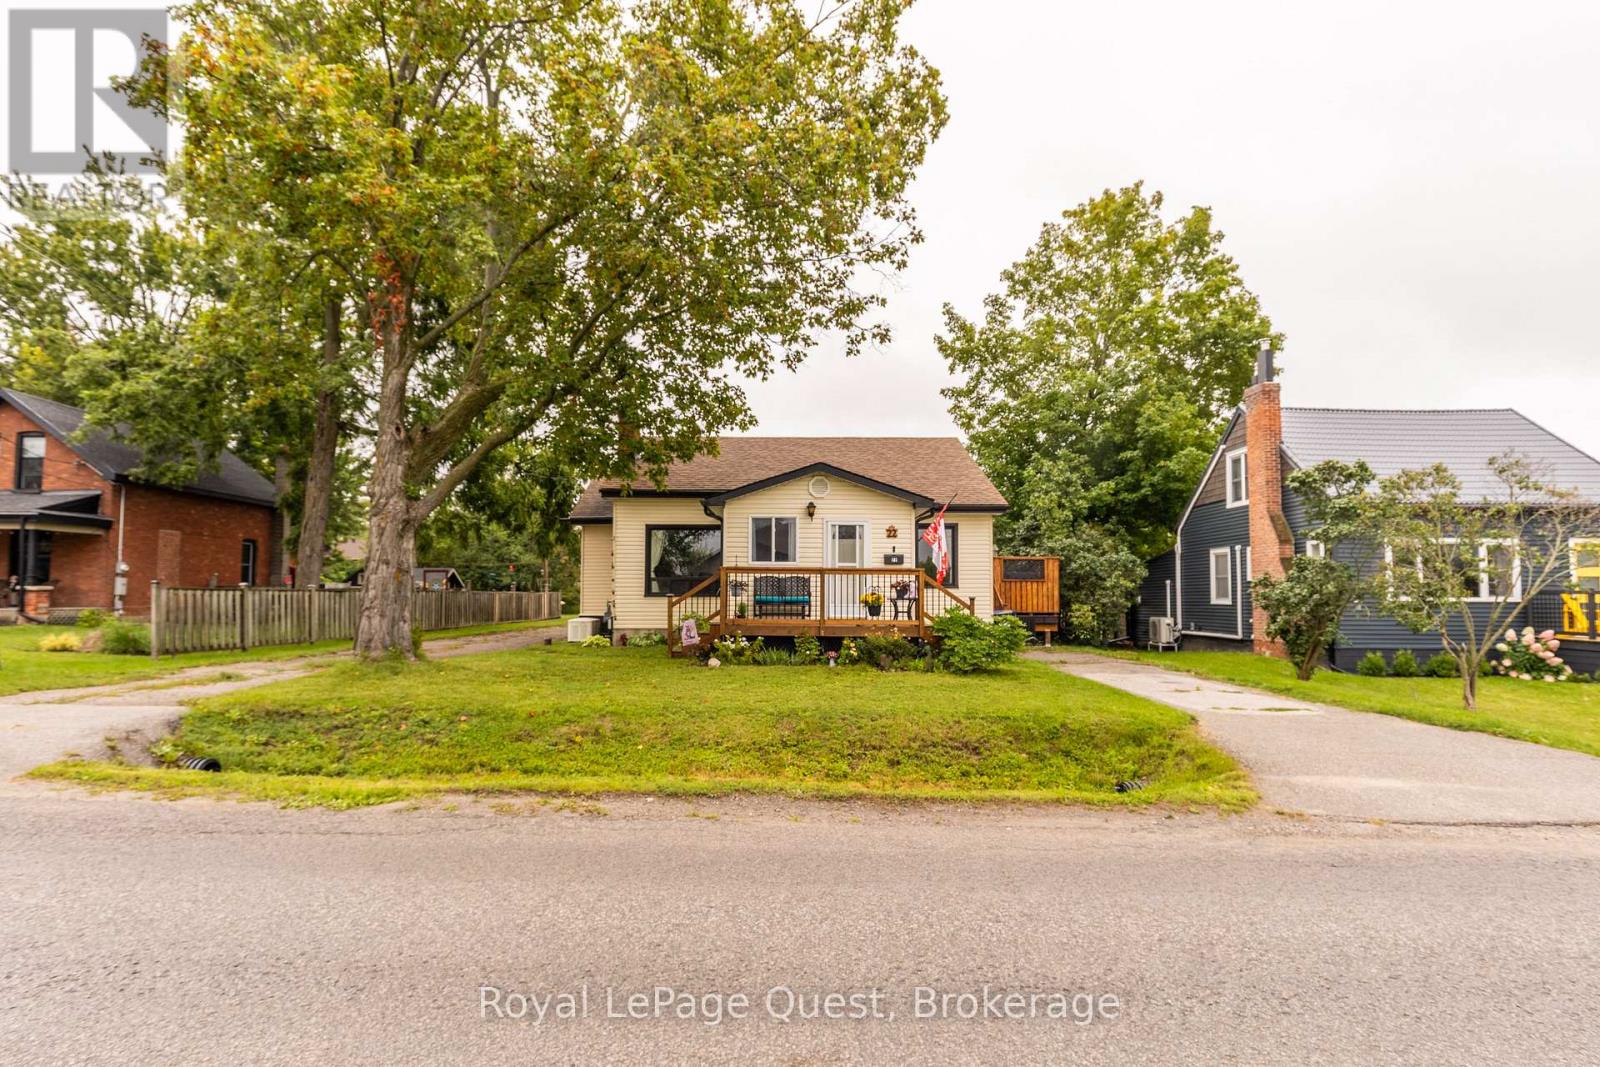
22 Creighton Street S
Orillia, Ontario
A charming bungalow with a massive heated shop, two driveways and steps away from the lake. Welcome to this lovely home in the Hamlet of Atherley, ideally located just minutes from the narrows, multiple marinas, parks, walking and biking trails, beautiful Lake Simcoe, Lake Couchiching and downtown Orillia shops and restaurants. Whether you're looking for a comfortable starter home, a retirement property or a place with room for your hobbies and projects, this property offers plenty of possibilities. The home features 2 bedrooms, a front room office, 4-piece updated bathroom and separate dining room and living room areas. Enjoy year-round comfort with forced-air natural gas heating, central air conditioning (2026) tankless water heater (2025) plus the added peace of mind of a Generac. A standout feature of the property in addition to the gorgeous fenced lot is the impressive 24' x 30' detached shop with its own separate driveway and an attached storage 6' x 30'. The shop is heated and has its own hydro and gas service, making it an ideal space for a workshop, storage, hobbies, gym or business-related use (zoned VR). A great opportunity to enjoy the charm, convenience and recreational amenities close by. (id:40227)
Royal LePage Quest
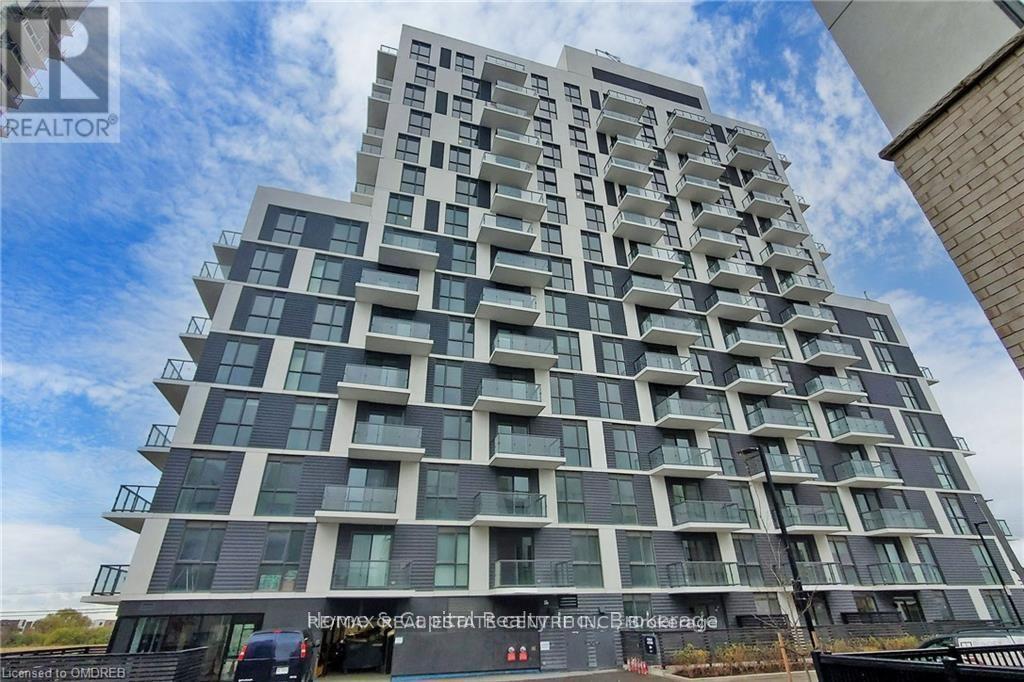
#102 - 345 Wheat Boom Drive
Oakville (Jm Joshua Meadows), Ontario
Client Remks: ###low low price####Quick Sale####Amazing loft unit;Welcome to this bright & stunning one Bedroom loft unit , that features 9 ft floor-to-ceiling windows, located in sought-after Oak Village by Minto.This well-designed floor plan maximizes every inch of space incles Balcony. Loft unit offers you complete privacy This Open Concept layout gives you the ability to entertain with Dining/Living Combined .This modern kitchen is equipped with full size stainless steel appliances, upgraded Countertop with Subway Style backsplash, master bedroom offers large size closet , luxury bathroom with upgraded vanity with undermount sink, Olympia shower floor tile. Parking is Included! Keyless Entry throughout building with Smart Technology Pad in unit for two way Video Call to see guests in Lobby Entrance Or Deliveries. Unmatched technology that scans registered license plates to access Garage. SmartONE iOS/Android Phone App to control Room Lights, Lock/Unlock Door, Burglar Alarm, Thermostat etc. Secure Parcel deliveries in mailbox, Cameras throughout the building for security. Amenities include Gym, BBQ and Party room. (id:40227)
RE/MAX Real Estate Centre Inc.
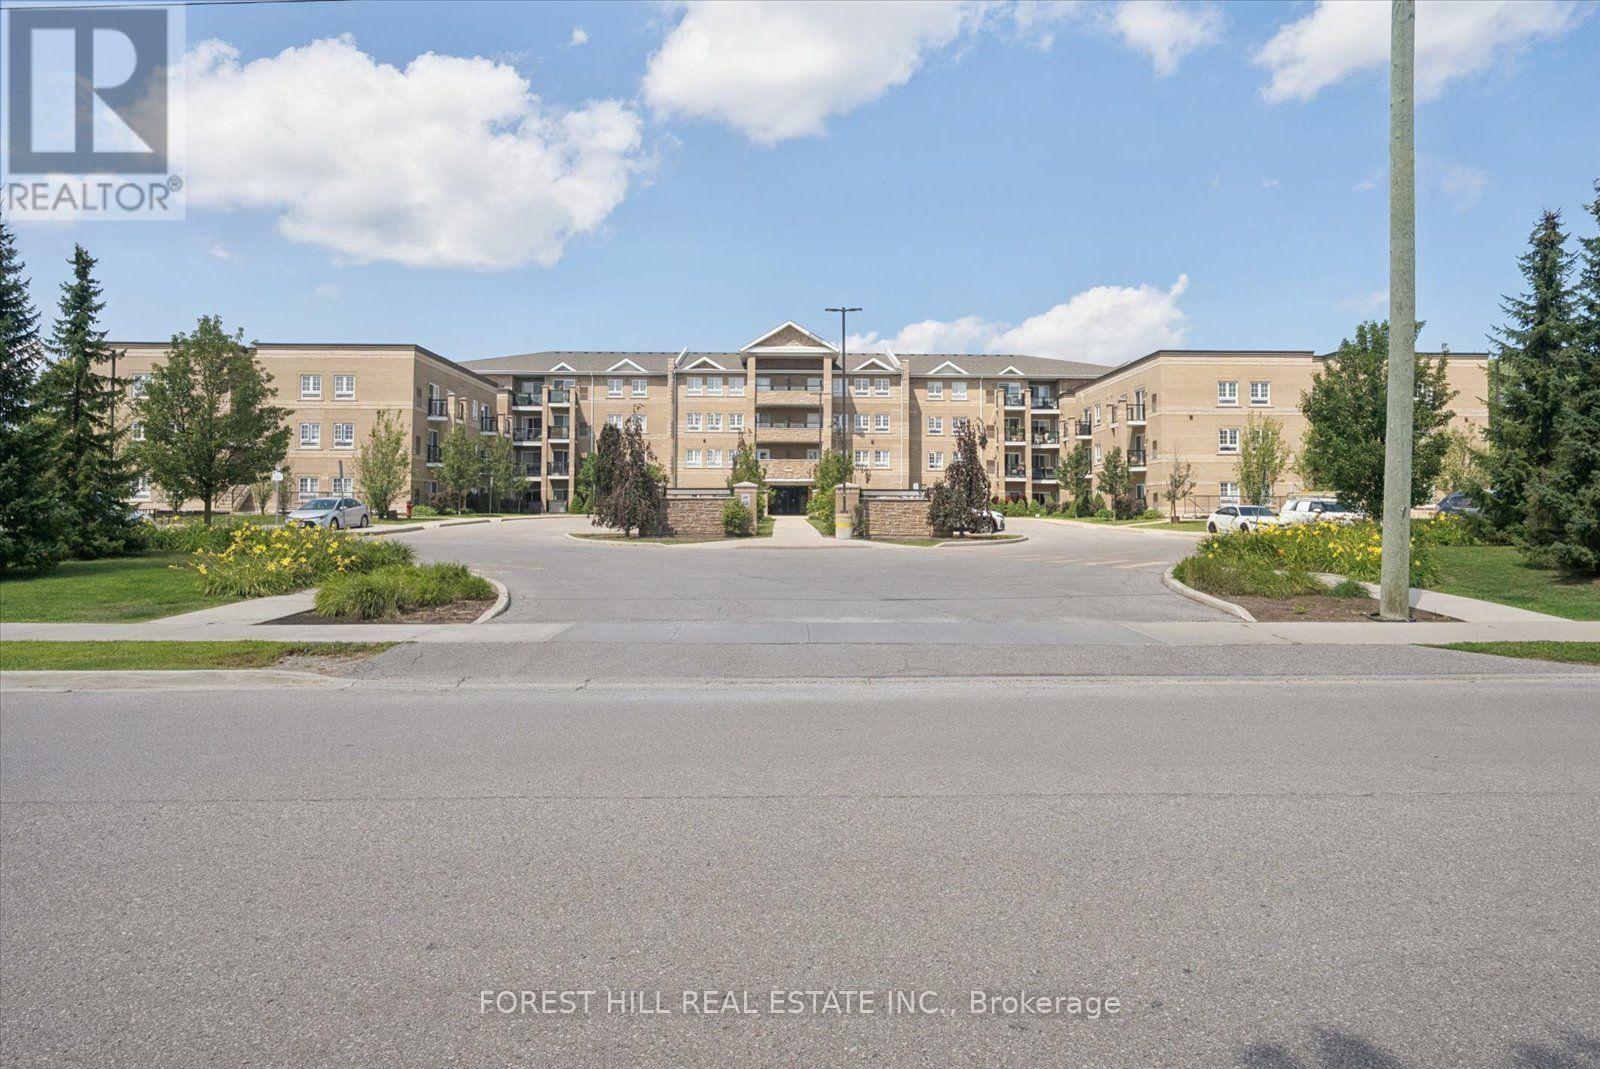
2313 - 481 Rupert Avenue
Whitchurch-Stouffville (Stouffville), Ontario
If convenience had an address, this might be it. Just a short stroll from Downtown Stouffville, this spacious 1-bedroom + den puts coffee, groceries, dinner, shopping and a night out practically at your doorstep. Longo's is nearby, Main Street is ready for exploring, and the GO Station is less than a 15-minute walk away when Toronto calls. There's a reason Stouffville has become such a sought-after place to call home. With roots dating back to 1803, the town has managed to grow without losing its small-town charm - surrounded by the Oak Ridges Moraine, trails, parks and plenty of green space. Inside, high ceilings and generous proportions create an airy, comfortable feel, while the large L-shaped kitchen brings serious countertop real estate, plenty of room to cook, entertain or casually supervise whoever volunteered to make dinner. The south-facing balcony is where your morning coffee gets promoted to a daily ritual. Bring your plants, a good book and maybe a beverage for later - the sunshine has already RSVP'd. A home that lets you leave the car behind, enjoy Main Street on foot, and still be connected to the city when you need it. Country charm, city convenience - and just enough personality to keep things interesting. (id:40227)
Forest Hill Real Estate Inc.
424 - 1 Falaise Road
Toronto (West Hill), Ontario
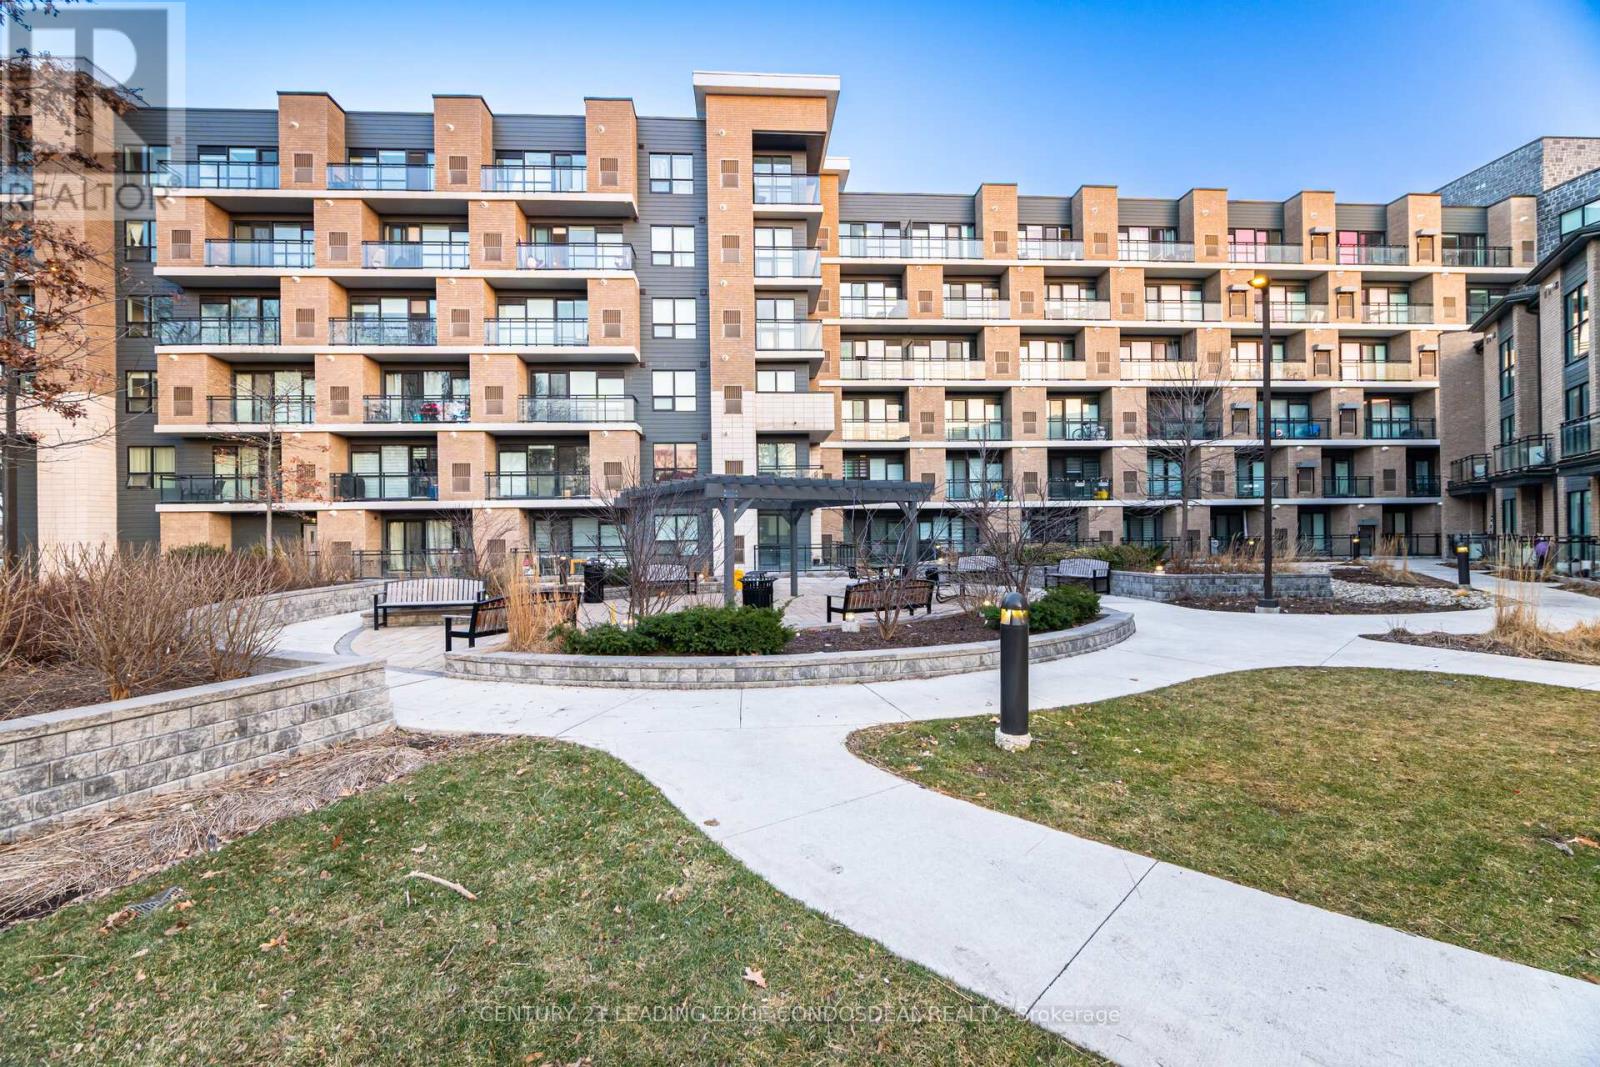
Look no further - this is the one! Welcome to this bright and spacious over 1000 sq ft 3-bedroom, 2-bathroom condo in the highly sought-after West Hill community. Perfect for end-users or investors, this well-designed unit offers a functional layout with generous living space and modern finishes throughout. Enjoy a carpet-free interior with upgraded laminate flooring, creating a clean and contemporary feel. The open-concept living and dining area is filled with natural light and seamlessly connects to a modern kitchen featuring a large centre island, perfect for cooking,entertaining, or casual dining. All three bedrooms are generously sized, including a primary bedroom retreat with its own ensuite bathroom, while the additional full bathroom offers convenience for family or guests. 24-Hour Security. Located just minutes from University of Toronto (Scarborough Campus) and Centennial College, this property is ideal for families, students, or investors looking to capitalize on strong rental demand. Close to TTC, Guildwood GO Station, shopping, restaurants, parks, and easy access to Highway 401-everything you need is at your doorstep.A fantastic opportunity in a growing neighbourhood-don't miss it! (id:40227)
Century 21 Leading Edge Condosdeal Realty

741 Ritson Road S
Oshawa (Lakeview), Ontario
*****Legal Duplex ***** The main level features a bright living room, a functional den/4th bedroom, and a combined kitchen and dining area. The primary bedroom and a full four-piece bathroom complete this level, while the upper floor offers two additional well-sized bedrooms, ensuring plenty of privacy for everyone.The lower level houses a fully self-contained one-bedroom basement apartment with kitchen, a comfortable living area, and a private four-piece bathroom. Both units benefit from shared laundry area, maximizing convenience without sacrificing living space. (id:40227)
Keller Williams Energy Real Estate
1 Highbrook Street N
Kitchener, Ontario
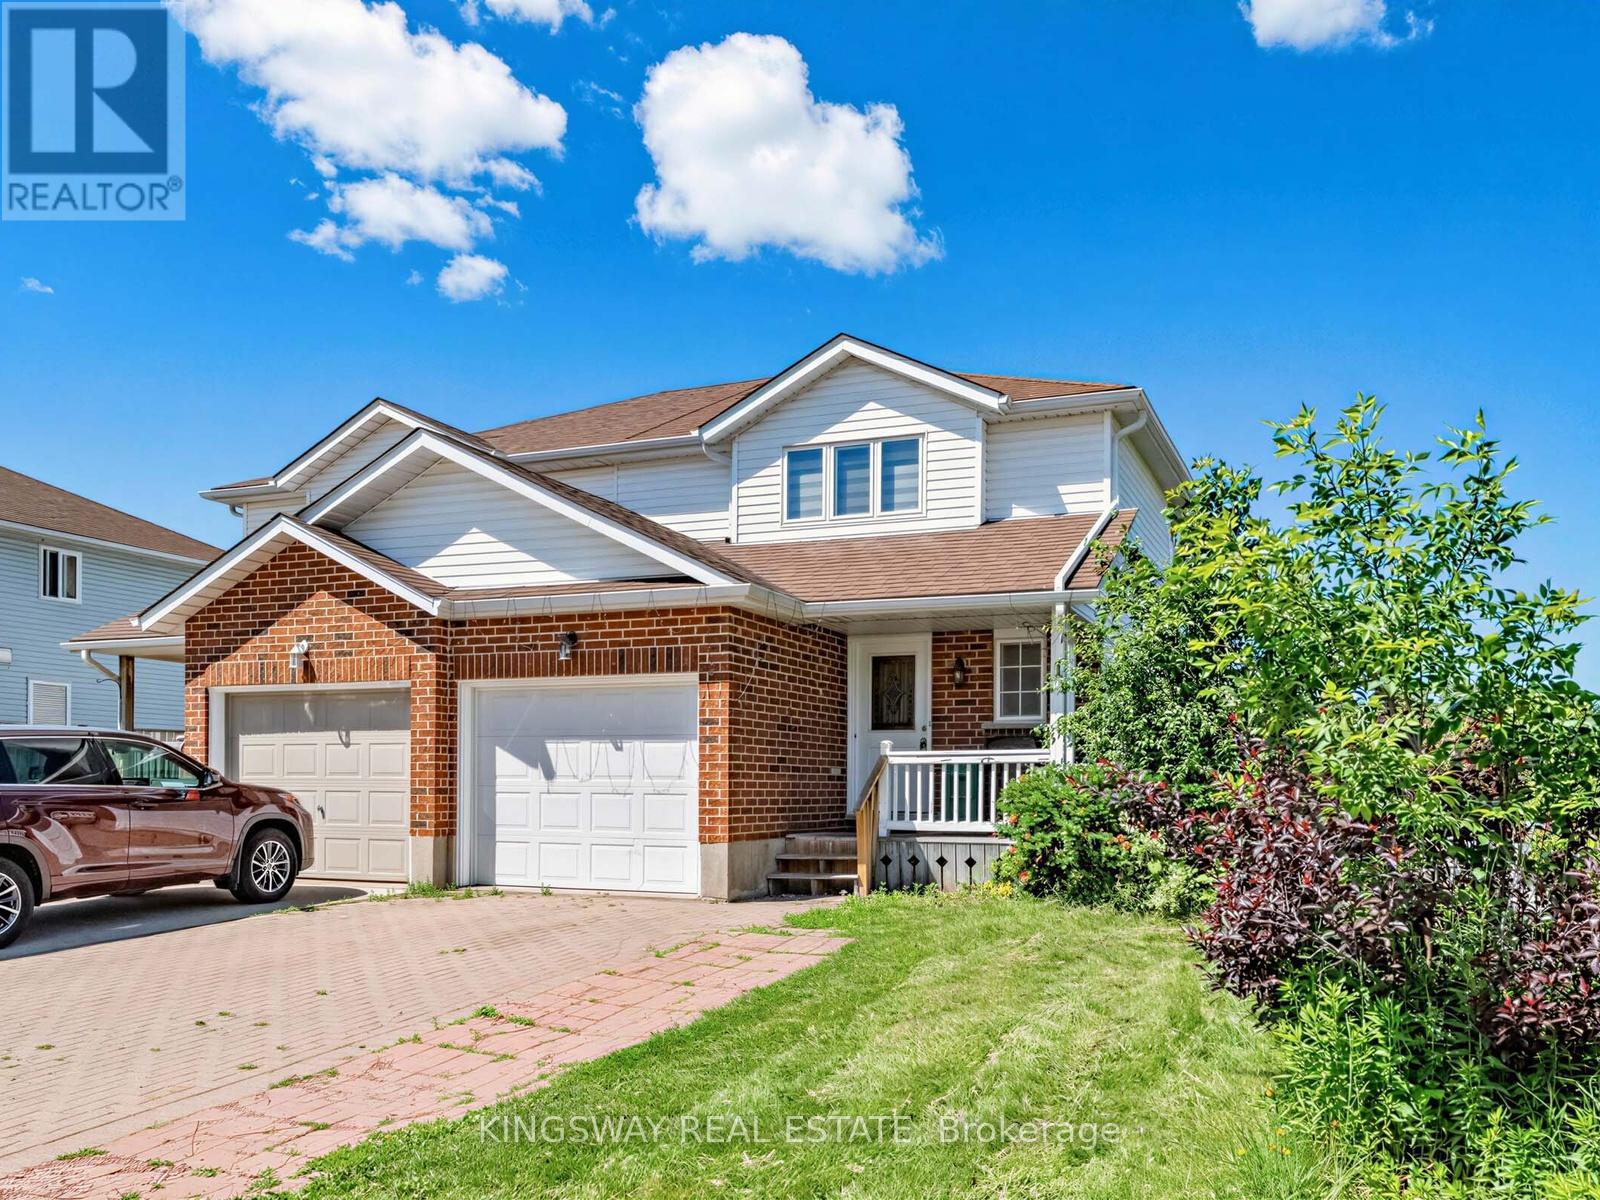
Wow First Time Home Buyers Delight And A Golden Opportunity For Investors, 3 Bedrms.+3 Washrms, Semi Detached Sits On The Widest Lot On The Street In Mature And Family-Friendly Laurentian Hills. The Open Concept and Carpet-Free Home-All Laminate, Main Floor Boasts A Stylish Up-Spaced kitchen, With Fashionable White Cabinetry, Granite Countertops, A Large Island With Space For Pull-Up Seating, And Stainless Appliances, Newer California Blinds. Access To The Rear Newer Deck And Fenced Yard Is Provided Via Sliders just Off From The Kitchen-A Great Venue For Warm-Weather Entertainment.The Carpet-Free Theme Continues On The Upper Storey, Hosting To Three Well-Proportioned Bedrooms And Four Piece Main Bath, As Well As 3 Piece Bath In The Finished Basement. Super Handy To Williamsburg Plaza, An Easy Reach To Both Primary & Secondary Schools, And Only 12 minutes To the 401. Move Quickly Before This One's Sold! Tenanted Property, Tenants Willing To Stay, But Vacant Possession Also Possible. (id:40227)
Kingsway Real Estate

162 Baldwin Street
Brighton, Ontario
Welcome to Gosport! This charming 5-bedroom home combines historic character with thoughtful modern design, all in a quiet setting just minutes from the water and Presqu'ile Provincial Park. Ideally located a short walk from the Presqu'ile Yacht Club and Harbourview Restaurant & Marina, this home is perfectly suited to those who enjoy boating, nature, and the relaxed pace of lakeside living. A large front porch welcomes you into a home that beautifully balances original character with modern touches. The kitchen features practical workspace and island seating and opens conveniently to the living room, creating an inviting space for everyday living. The dining room overlooks the quiet street, while the main-floor bedroom provides flexibility for guests, extended family, or those seeking single-level living. Upstairs, you'll find four additional bedrooms, offering plenty of space for family or guests. A full bathroom on each floor adds comfort and convenience, while the separate laundry area enhances the functionality of the main level. The outdoor space is equally inviting, with a beautifully maintained garden, colourful flowers, mature landscaping, storage shed, and a hot tub-perfect for relaxing at the end of the day or enjoying summer evenings outdoors. With municipal water and sewer services, natural gas, five bedrooms, and a location close to the marina, yacht club, water, and Presqu'ile Provincial Park, this is a wonderful opportunity to enjoy the character of Gosport with the comforts of modern living (id:40227)
RE/MAX Impact Realty
365 Valridge Drive
Hamilton (Ancaster), Ontario
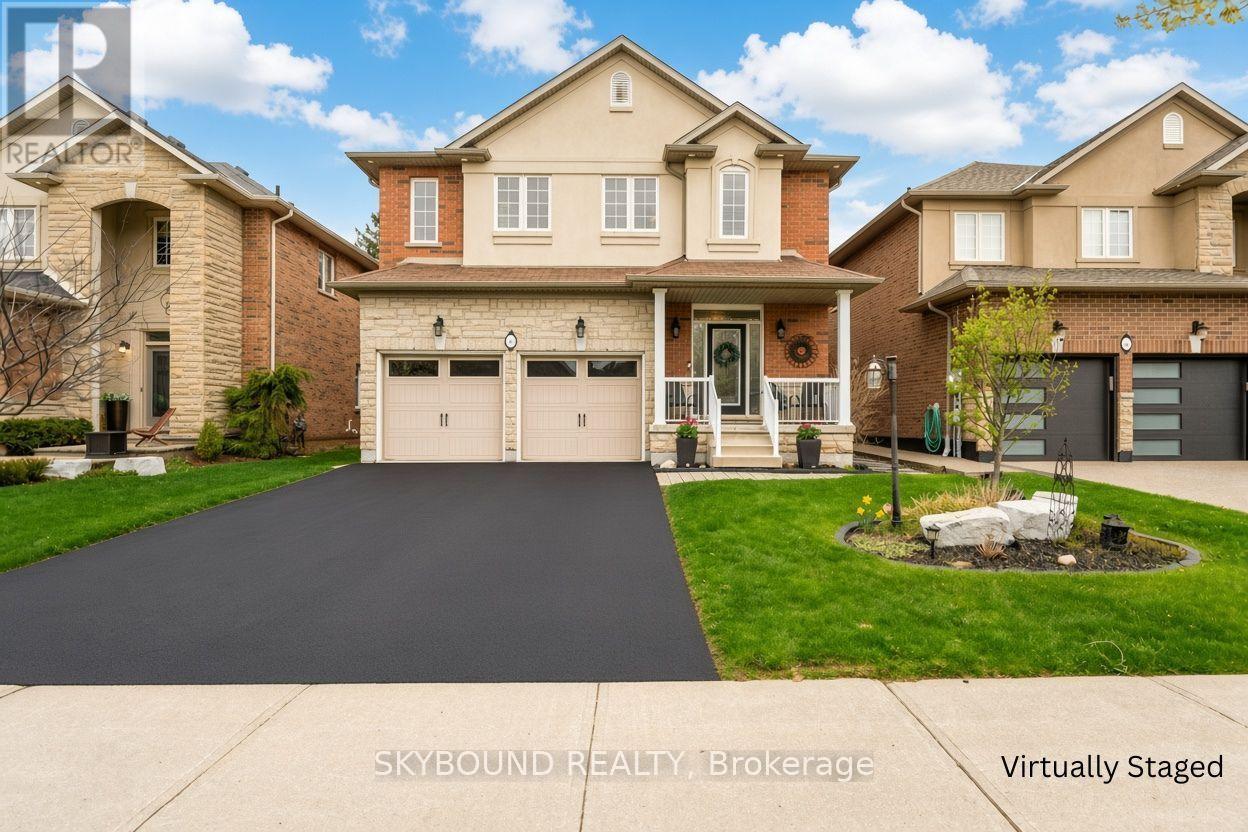
Welcome to Your New Home in Parkview Heights! Set in the highly sought-after Parkview Heights neighbourhood, this beautifully maintained two-storey home offers the space, flexibility, and comfort today's families are looking for. With four spacious bedrooms above grade, there is plenty of room for a growing family, overnight guests, a home office, or simply enjoying the extra space. The main floor welcomes you with a bright, inviting layout featuring generous living and dining areas, large windows, and an abundance of natural light. The well-appointed kitchen offers ample cabinetry and workspace, creating a comfortable hub for everyday family life and entertaining. Upstairs, four generously sized bedrooms provide privacy and versatility, including a welcoming primary bedroom with excellent closet space. The fully finished lower level adds even more possibilities, featuring a one-bedroom in-law suite with its own living space and kitchen area. Whether you need accommodations for extended family, a private space for guests, or an opportunity for additional rental income, this flexible space is sure to impress. Outside your door, enjoy the convenience of being minutes from major highways, shopping, dining, schools, and a wide range of everyday amenities. A fantastic opportunity to own a spacious, versatile home in a desirable neighbourhood-come see everything this Parkview Heights property has to offer! (id:40227)
Skybound Realty
7493 Netherwood Road
Mississauga (Malton), Ontario
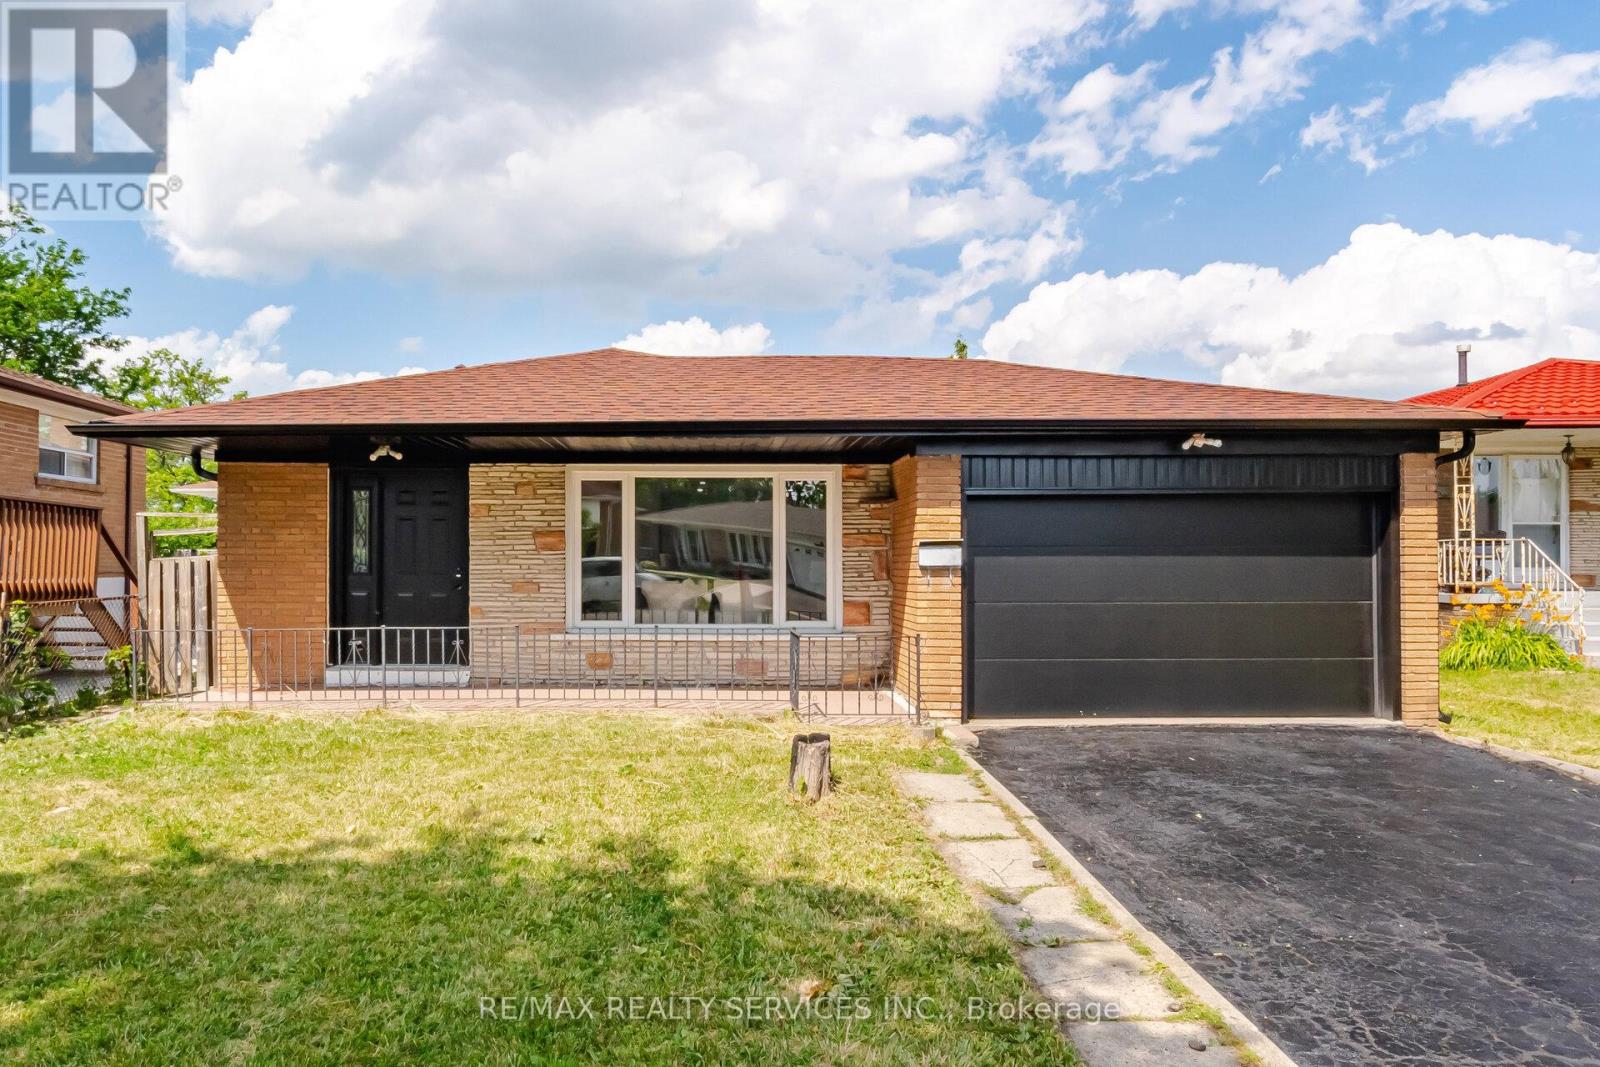
Fully Renovated !!! Detched 3+1 Bedrooms 3 Washrooms , Finished Basement with Seprate Side Entrance . This is Fully Brick Backsplit Level-3 house ### East Facing###Upgraded New Kitchen, New Stainless Steel Appliances , Hood Fan . Combined Living & Dinign Area . Upgraded Upper level Both Washrooms . Primary Bedroom with Ensuite 2pc washrooms ( Rare Find in Area). ### New Electrical Light Fixtures , New Insulated Garage Door , New Soffits,Facia , Gutters & Downspout (2026). Roof Shingles 2022, House is Freshly Painted & Ready to Move in. Great Location walking Distance to Schools, Bus Stop ( TTC, Mississauga Transit & Brampton transit) & Parks . Close to Go Station , Hwy 427,407, & 401. (id:40227)
RE/MAX Realty Services Inc.
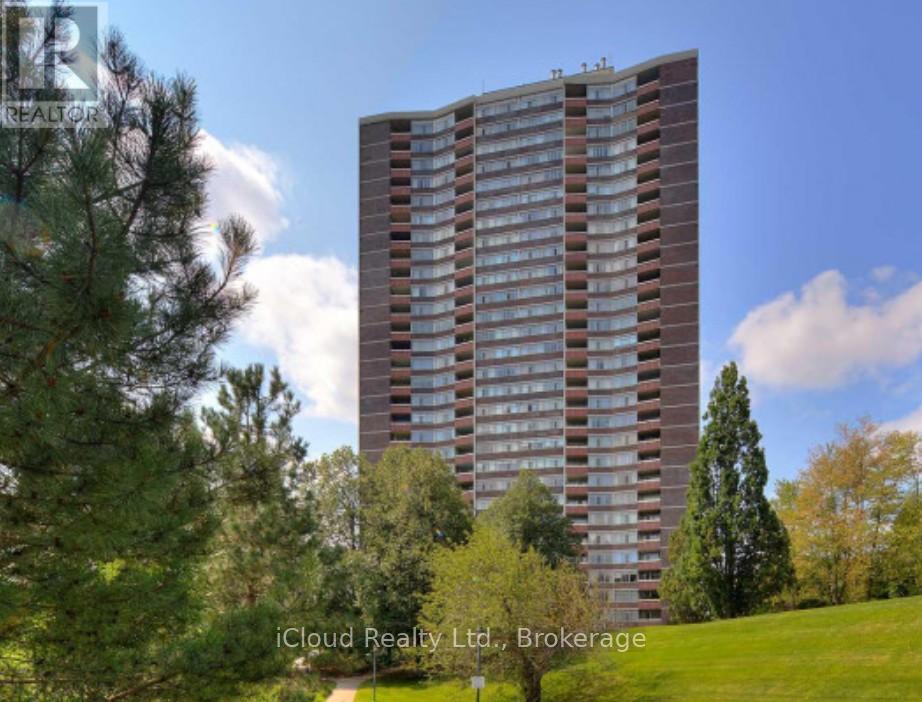
306 - 3100 Kirwin Avenue N
Mississauga (Cooksville), Ontario
Experience peaceful living surrounded by beautiful greenery, scenic landscapes, water views, along with plenty of natural sunlight. This well-maintained property. Convenience is at your doorstep with all amenities within walking distance, including grocery stores, pharmacies, a walk-in clinic, banks, barber shops, Service Canada, showrooms ,mechanic shops, law offices, car dealerships, restaurants, GO Station, and Mississauga Transit. This desirable corner unit presents an excellent value-add opportunity for both investors and long-term homeowners. Wow!!! This unit also comes with two underground parking spaces, a rare and valuable feature that adds extra convenience and long-term value. The maintenance fee is all-inclusive, covering internet and cable, adding exceptional value and convenience. Located in a clean, well-kept, no-pet building situated on an outstanding piece of land, this property combines location, space, and lifestyle in one amazing opportunity. Don't miss the chance to explore this incredible investment and living opportunity. Please book a showing... You are going to love it... (id:40227)
Ipro Realty Ltd.

385 11th Avenue
Hanover, Ontario
This 1.5 storey home offers a practical and flexible layout ideal for retirees or first-time homebuyers or purchase as an investment. The main floor features an eat-in kitchen with access to a sun deck and side yard, a sizeable living room, a generous primary bedroom, and a second bedroom. Also on the main level are a 4-piece bathroom, laundry, and an enclosed sunporch for added living space. Upstairs provides a third bedroom plus a bonus room (lower in height) suitable for a bedroom, storage, or kids' playroom. An attached carport keeps your vehicle protected, and the basement offers additional storage. A budget-friendly home not far to many of Hanover's attributes. (id:40227)
Exp Realty
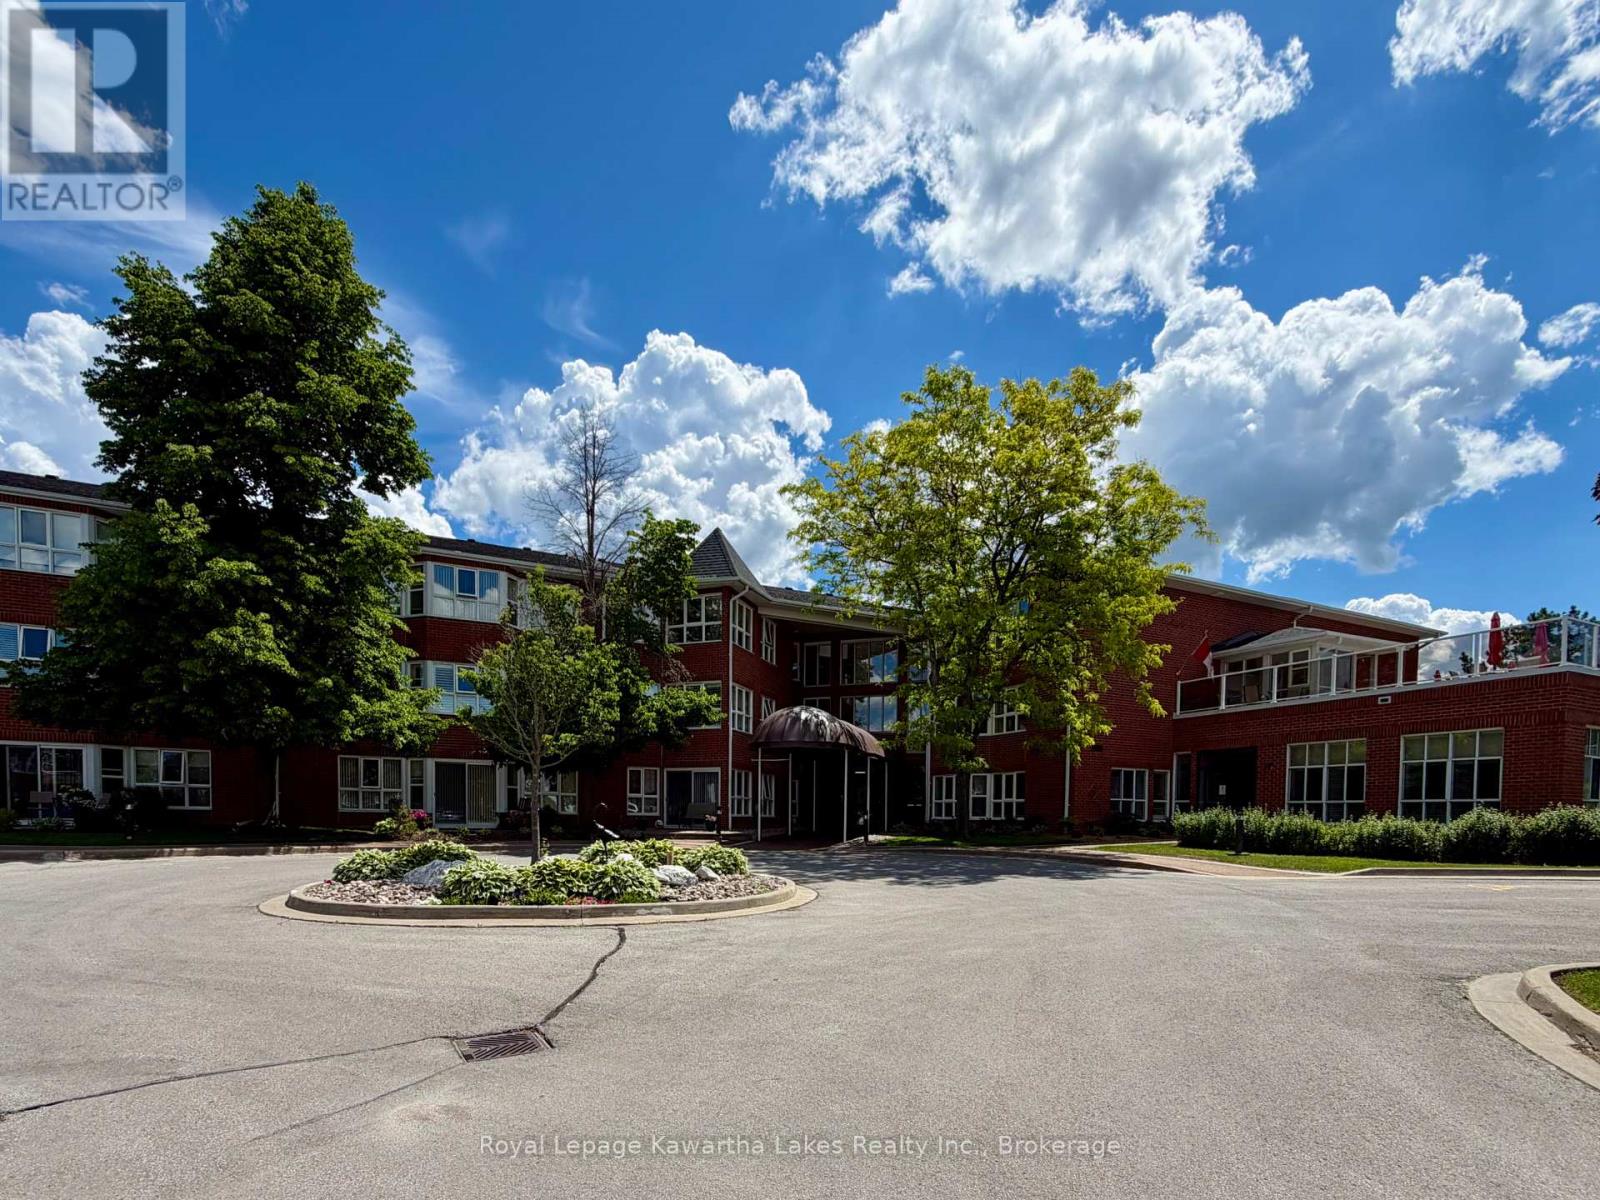
303 - 4 Heritage Way
Kawartha Lakes (Lindsay), Ontario
Welcome to Maple Grove East, a well-maintained condominium community in the heart of Lindsay. This bright and inviting 1-bedroom, 1-bathroom condo offers approximately 752 sq. ft. of comfortable living space and is ideal for retirees, downsizers, or those seeking a low-maintenance lifestyle. The spacious living and dining area features a large picture window that fills the home with natural light, while the functional kitchen offers a convenient pass-through to the dining area. The generous primary bedroom includes a walk-in closet and easy access to the 4-piece bath. Enjoy the convenience of in-suite laundry with additional storage space, as well as an exclusive underground parking space and storage locker. Residents of 4 Heritage Way enjoy access to excellent building amenities, including an outdoor pool, exercise room, guest suites, recreation room, visitor parking, and common BBQ areas. Condo fees include water, building insurance, common elements, and parking. Conveniently located close to shopping, restaurants, parks, recreation facilities, transit, and Ross Memorial Hospital. A fantastic opportunity to enjoy carefree condo living in a desirable Lindsay location. (id:40227)
Royal LePage Kawartha Lakes Realty Inc.

350 Ontario Street
Cobourg, Ontario
Ideally located in the heart of Cobourg, just minutes from the vibrant downtown core, waterfront, beach, parks, and everyday amenities. Enjoy morning walks to the lake and all this charming community has to offer. A welcoming front porch provides the perfect spot for your morning coffee or evening unwind. This well-maintained, updated two-storey home offers a functional layout with 3 bedrooms and 3 bathrooms-ideal for families or those seeking flexible living space. The bright living room is filled with natural light, anchored by a cozy gas fireplace, creating a comfortable space for relaxing or entertaining. Hardwood flooring flows throughout, adding warmth and a cohesive modern touch. The spacious kitchen is designed for both everyday living and entertaining, featuring quartz countertops, stylish tile finishes, and a full stainless steel appliance package. Open to a bright dining area, it offers excellent flow for hosting and family meals. Upstairs, the bedrooms are well-sized and versatile, perfect for family living. The 4-piece bathroom includes convenient semi-ensuite access from the primary bedroom and upper hallway. A functional large rear entry includes bench, coat storage, and a 2-piece bath, providing practical organization and easy backyard access-ideal for pets and daily use. Step outside to a generous, fully fenced backyard with space for entertaining, gardening, or relaxing. Enjoy the deck, gazebo w/ screens, two storage sheds, and an additional attached shed at the rear of the driveway for added convenience. Garage plans available. The finished basement extends the living space with a spacious recreation room featuring plush broadloom, a thoughtfully designed laundry room, modern 3-piece bath, and a separate utility room. Additional features: central vac rough-in & economical utilities. An exceptional opportunity to own a move-in ready home in one of Cobourg's most desirable locations-offering comfort, lifestyle, and long-term value. (id:40227)
RE/MAX Hallmark First Group Realty Ltd.
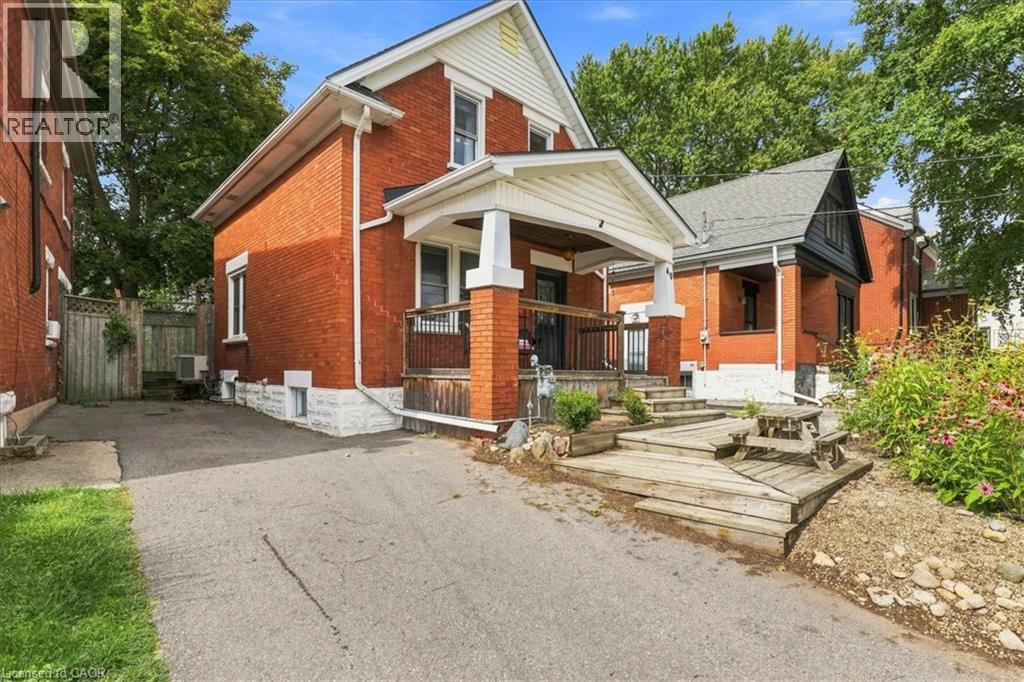
40 Guelph Street
Kitchener, Ontario
Beautifully maintained and thoughtfully updated, this charming home offers the perfect blend of heritage character, modern comfort and space for a growing family. Warm maple hardwood flooring flows throughout, while numerous updates—including windows, electrical, plumbing, and central air— a high-efficiency furnace, tankless water heater, roof and stainless steel kitchen appliances—make this a home you can simply move into and enjoy. The bright kitchen features a convenient breakfast bar, perfect for busy mornings, homework or casual family meals. Just off the kitchen is a bonus main floor laundry/mudroom, providing a practical everyday drop zone for coats, shoes, backpacks and extra storage. The dining room walks out to a spacious wood deck with a natural gas BBQ line, creating an easy extension of the living space for fall dinners and entertaining. The fully fenced backyard offers plenty of room for children and pets to play, while the unique two-storey shed with hydro provides fantastic additional space for a workshop, hobby area, artist studio or extra storage. The upper level features three bedrooms, each with hardwood flooring and windows that fill the rooms with natural light, creating bright and comfortable spaces for the whole family. Side door and back door separate entrance plus patio sliders to backyard. Set on a mature, tree-lined street in a welcoming and highly sought-after Midtown neighbourhood, this location offers families the best of both convenience and community. Walk to schools, parks and the Spur Line Trail, Google, LRT, Sunlife, the Transit Hub and GO/VIA Station and Grand River Hospital (WRHN) all close by. Ideally positioned between Uptown Waterloo and Downtown Kitchener, with shopping, restaurants, recreation and everyday amenities just minutes from home. (id:40227)
RE/MAX Twin City Realty Inc.
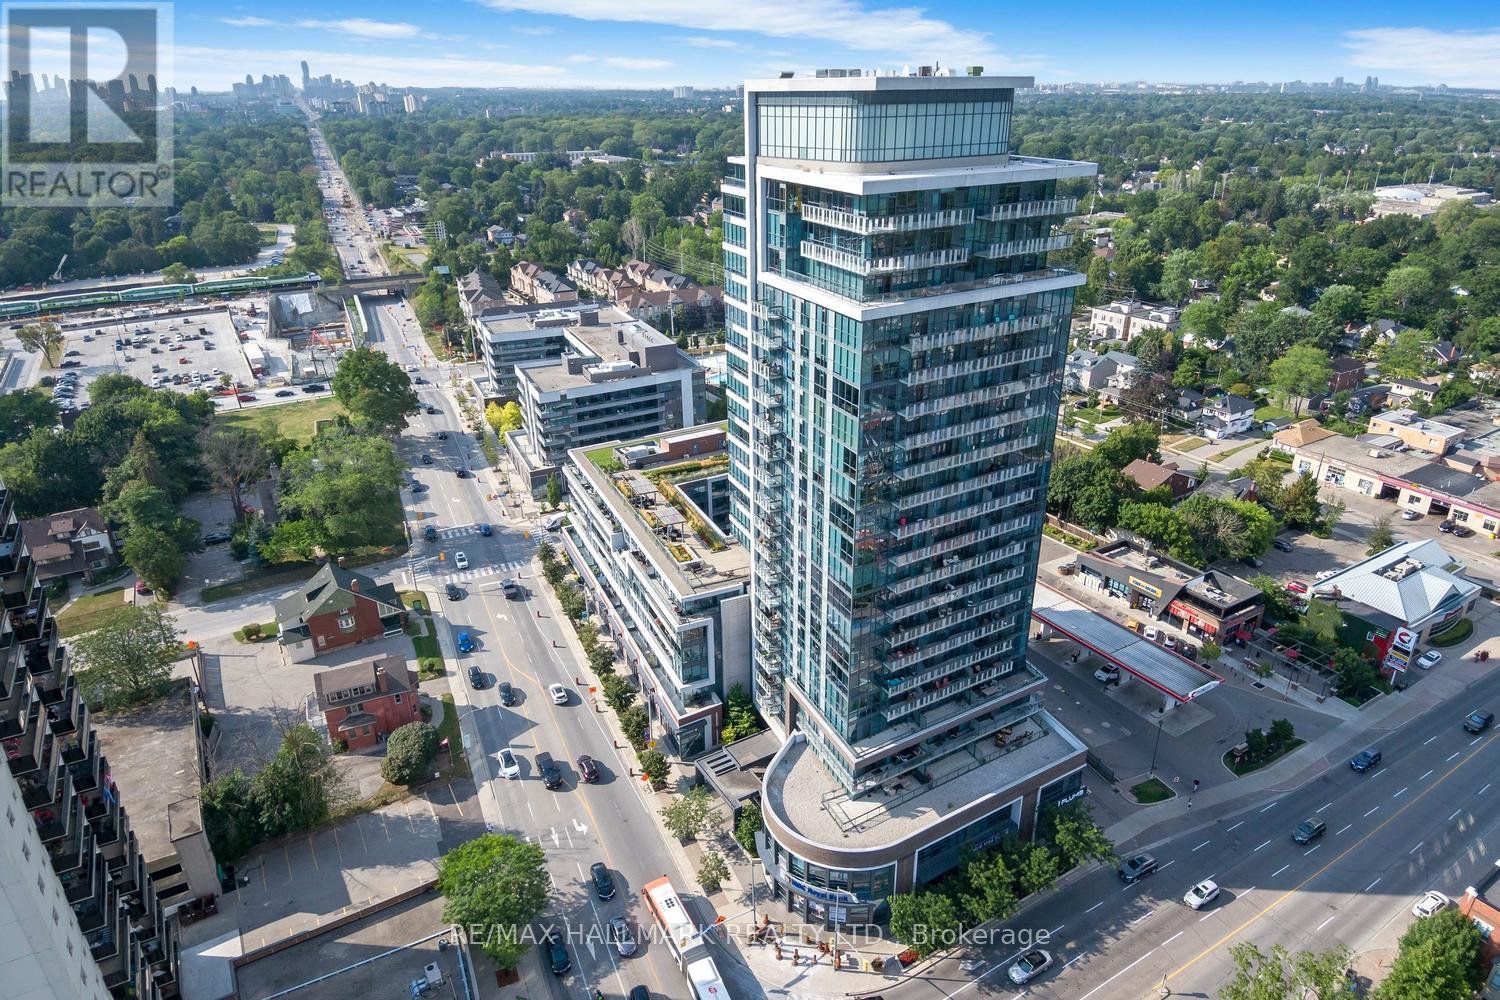
601 - 1 Hurontario Street
Mississauga (Port Credit), Ontario
Whether you're looking to downsize in style or upgrade your lifestyle, this exceptional residence delivers the perfect balance of luxury, comfort, and space. Boasting over 1,200 square feet of refined executive living, this stunning two-bedroom, two-bathroom suite features an expansive open-concept living and dining area with rich hardwood floors and ample room for full-sized furnishings-including a proper dining table, perfect for entertaining. Step out from the living room onto your private balcony and unwind with a glass of wine while enjoying serene views stretching toward Lake Ontario.The spacious primary retreat is designed for relaxation, complete with a walk-in closet, spa-inspired four-piece ensuite, and custom oversized built-in wardrobes. The second bedroom is flooded with natural light through floor-to-ceiling windows, making it an ideal guest room, home office, or creative space. A separate den provides the perfect quiet retreat for reading, working, or simply escaping the day's demands.For those who appreciate a true chef's kitchen, this one is sure to impress. Forget cramped galley layouts-this spectacular kitchen offers abundant cabinetry, stainless steel appliances, extensive counter space, and an oversized breakfast bar that spans the entire length of the room. Designed for both everyday living and effortless entertaining, it's a standout feature of the home. A welcoming formal entryway sets the tone from the moment you arrive, adding an extra touch of elegance and sophistication rarely found in condominium living. This is a residence that lives more like a home-spacious, stylish, and thoughtfully designed throughout. A truly exceptional opportunity that must be seen to be fully appreciated. (id:40227)
RE/MAX Hallmark Realty Ltd.
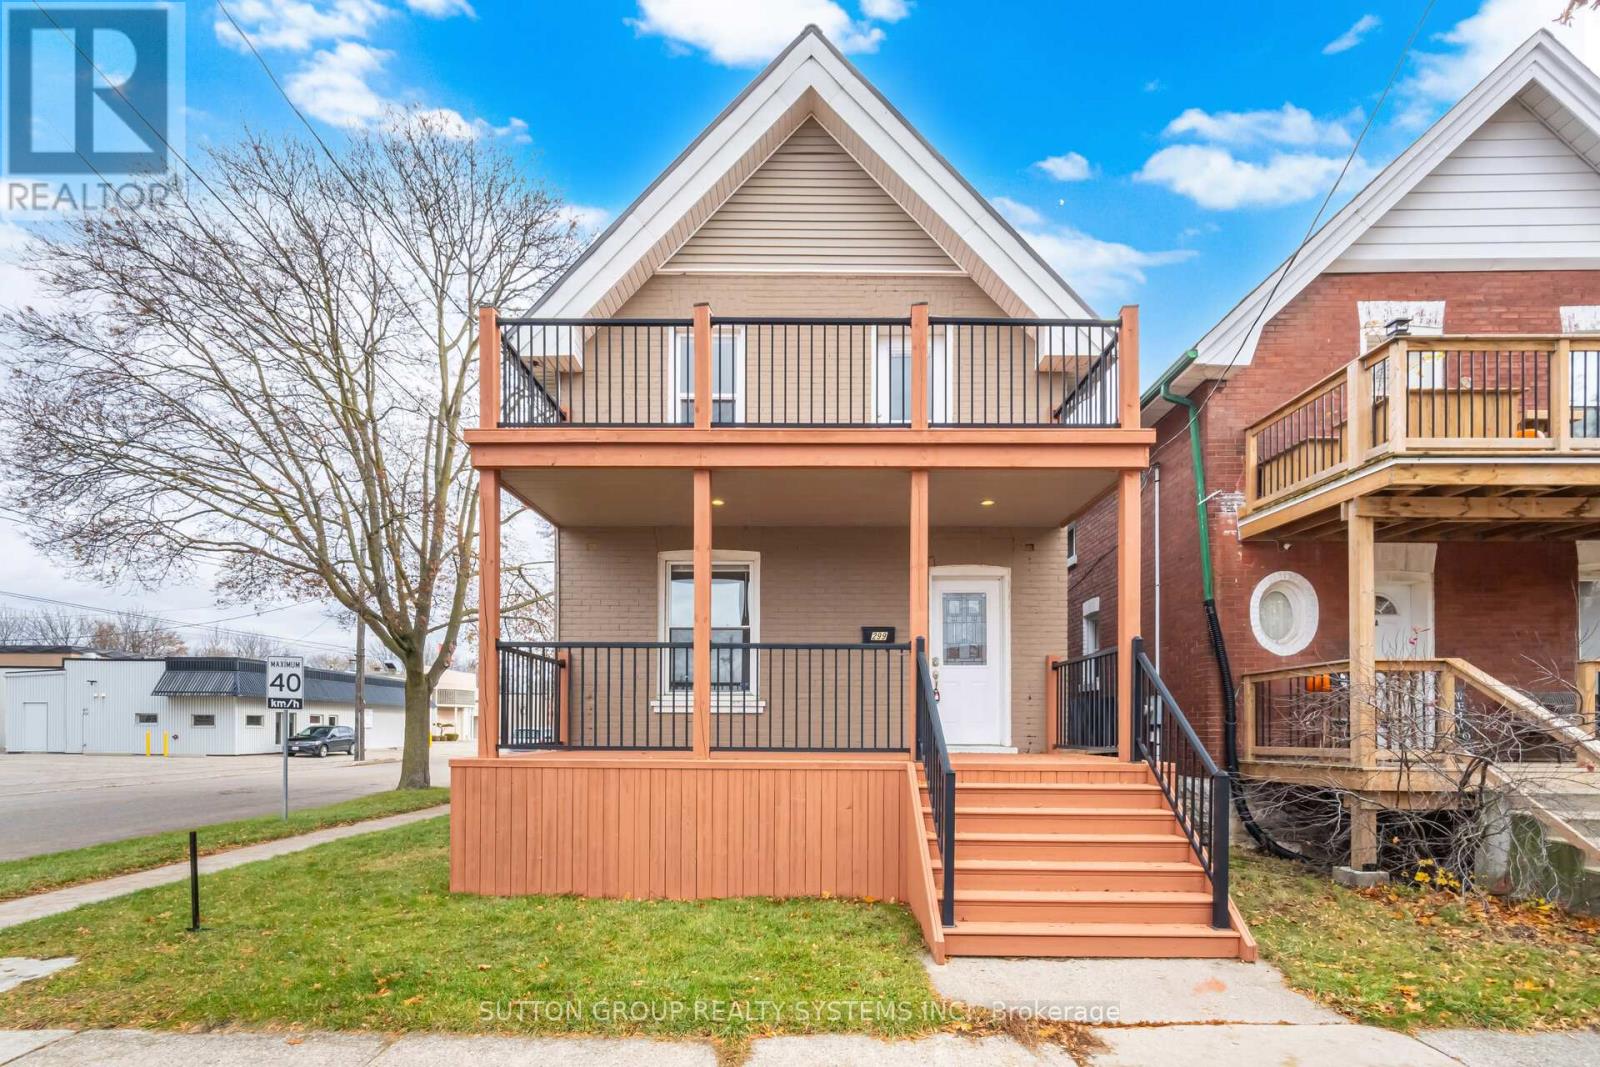
299 Park Avenue
Brantford, Ontario
Excellent opportunity to own a 4 + 2 bedroom renovated detached home close to universities and downtown. Freshly painted and beautifully renovated. Potential for basement apartment: Fully finished basement with separate entrance, 2 bedrooms and full washroom. Or great opportunity to convert this home to a Student Rental, with potential for 7 bedrooms and short walk to universities. Master bedroom has beautiful 2nd floor deck for lazy summer afternoons. All windows replaced. Lifetime metal roof. Do not miss this opportunity! Offers anytime. (id:40227)
Ipro Realty Ltd.
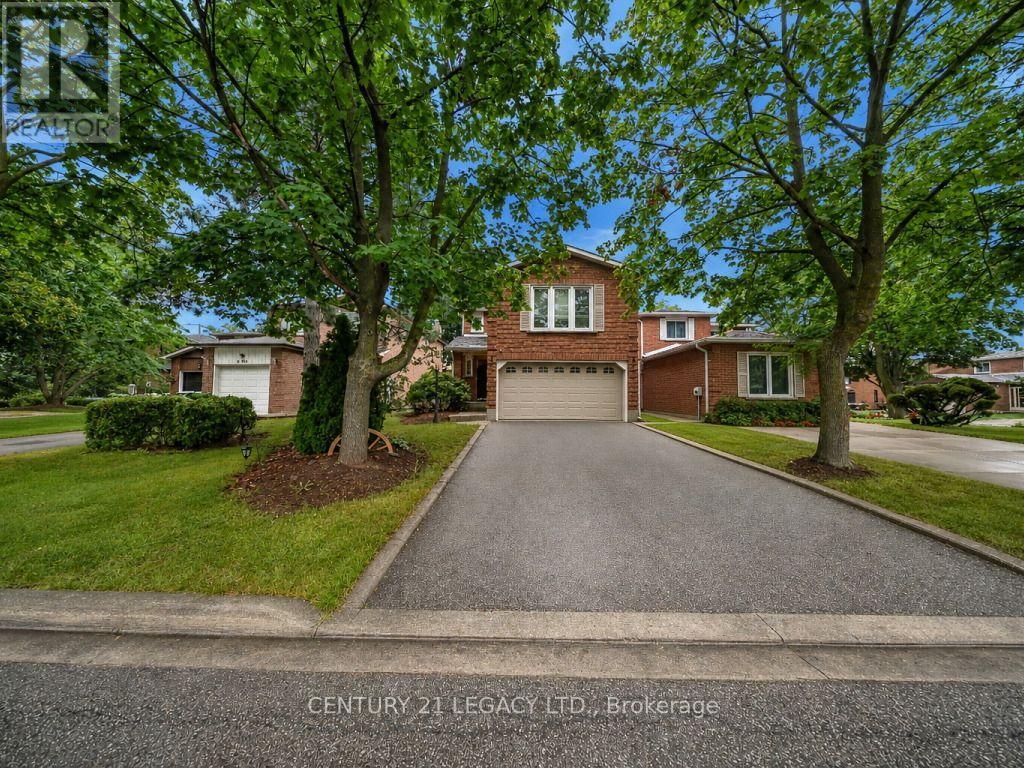
6772 Dolmage Court
Mississauga (Meadowvale), Ontario
Welcome to this beautifully updated 3-bedroom, 4-bath detached home on a quiet, family-friendly court with no sidewalk. Surrounded by mature trees, this home features hardwood floors, California shutters, pot lights, and smooth ceilings throughout. The bright main level offers open-concept living and dining, a custom kitchen with granite countertops, breakfast bar, and walk-out to the private, landscaped backyard with a spacious deck. Upstairs you'll find a rare wood-burning fireplace in the cozy great room, a primary bedroom with walk-in closet and ensuite, plus two additional bedrooms and an updated bath. The finished basement includes a large rec room with built-in wet bar, 3-piece bath, laundry, cold cellar, and ample storage. Ideally located just minutes from top-rated schools, parks, Meadowvale Town Centre, GO Stations, major highways (401/403/407), transit, and everyday amenities. A fantastic opportunity for growing families in one of Mississauga's most desirable neighbourhoods! (id:40227)
Century 21 Legacy Ltd.
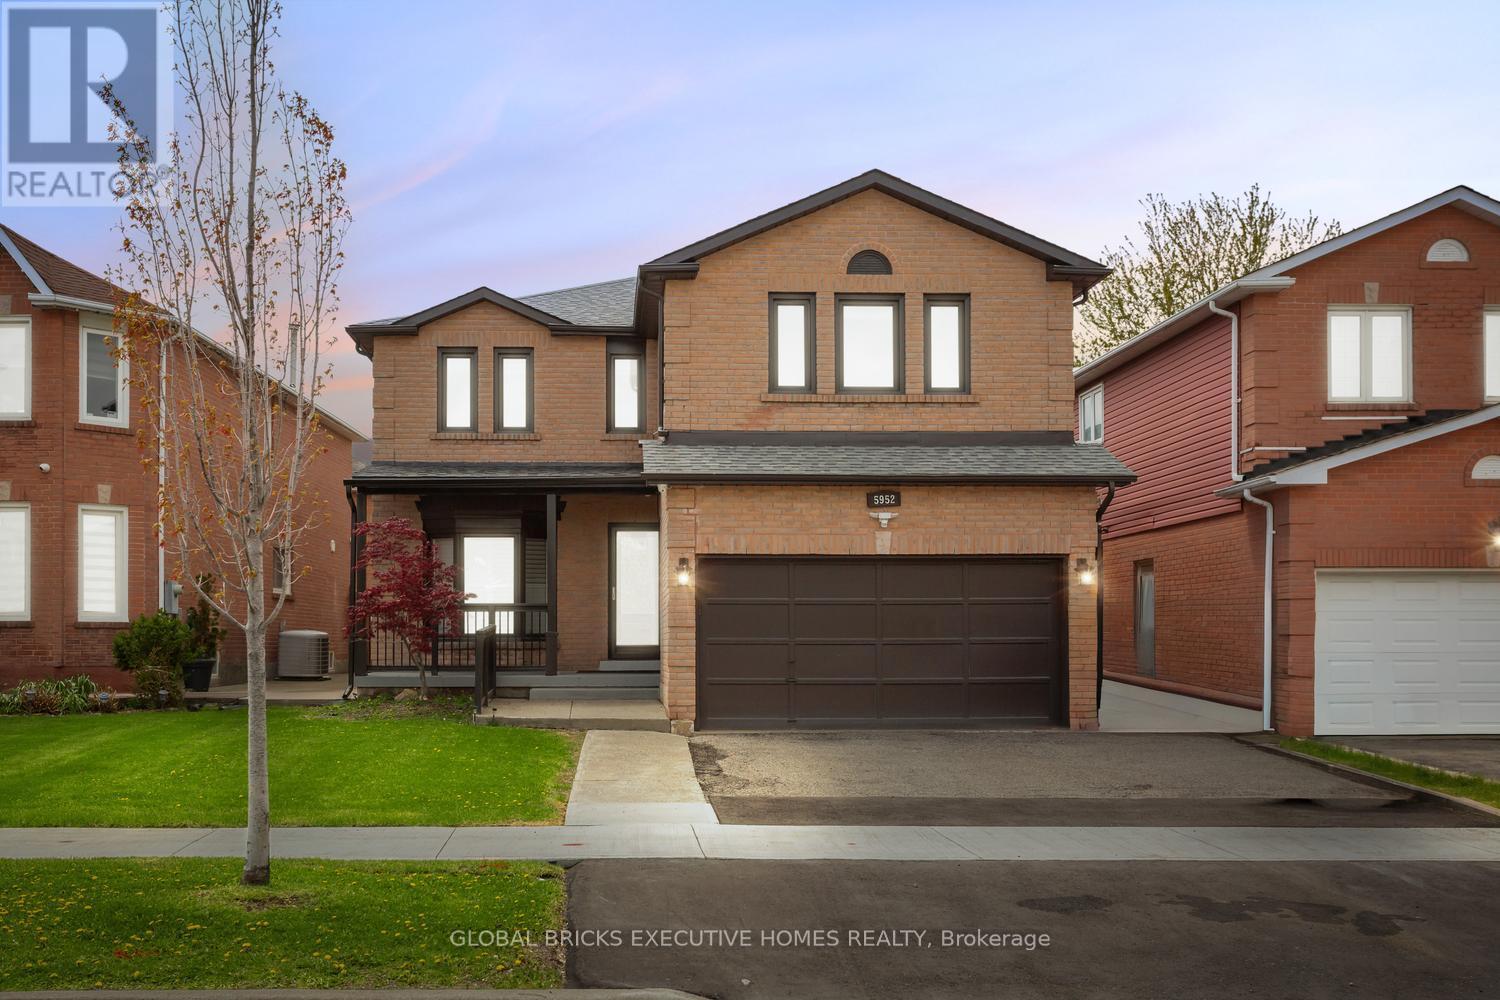
5952 Grossbeak Drive
Mississauga (Lisgar), Ontario
Welcome to this beautifully renovated home in the highly sought-after Lisgar community! Thoughtfully upgraded throughout, this spacious property offers modern finishes, functional living spaces, and exceptional attention to detail. Featuring engineered hardwood flooring, porcelain tiles, granite countertops, pot lights throughout, and a stunning renovated kitchen, this carpet-free home is designed for both comfort and style. The bright and spacious layout includes a main floor office, generous living areas, and custom-built cabinetry and wardrobes throughout the home, including the garage. The living room features a custom marble TV feature wall with an electric fireplace, while the redesigned kitchen includes a stylish partition wall with additional built-in storage and cabinetry. Upstairs, enjoy beautifully upgraded bathrooms, including a Jack & Jill layout and an additional private ensuite for added convenience. The home also features upgraded staircases, fresh interior paint, electric blinds, security cameras, and smart home enhancements throughout. The backyard has been fully redesigned with low-maintenance concrete landscaping, updated fencing, and a walkout patio leading to a beautiful outdoor entertaining space. Additional upgrades include newer mechanical systems, upgraded water systems, and enhanced exterior curb appeal with a newly finished front porch and walkway. Conveniently located near highways, GO transit, parks, schools, shopping, and everyday amenities, this move-in-ready home offers the perfect blend of luxury, comfort, and practicality. (id:40227)
Executive Homes Realty Inc.
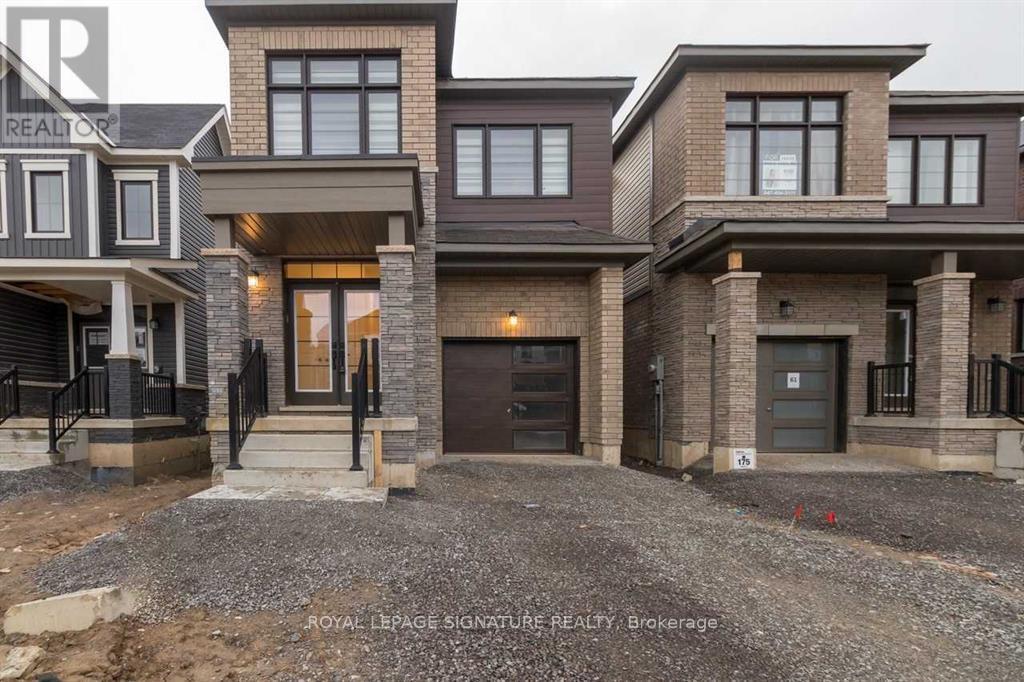
65 Concord Drive
Thorold (Rolling Meadows), Ontario
Welcome To 65 Concord Ave, Thorold! This Beautifully Appointed Detached Home Offers Approximately 1,898 Sq. Ft. Of Bright, Stylish & Functional Living Space, Featuring Soaring 9 Ft Ceilings, A Modern Open-Concept Layout & Thoughtful Upgrades Throughout. The Upgraded Kitchen Showcases Stainless Steel Appliances, Ample Cabinetry & Generous Storage, Seamlessly Flowing Into The Sun Filled Living & Dining Areas With Direct Access To The Backyard Perfect For Entertaining & Everyday Family Living.The Upper Level Features Four Spacious Bedrooms, Including An Impressive Primary Retreat Complete With A Walk In Closet & Luxurious 5 Piece Ensuite. A Convenient Second Floor Laundry Room Adds To The Home's Practical & Family Friendly Design.Premium Upgrades Include Stylish Zebra Blinds, Modern Light Fixtures, Upgraded Kitchen Appliances, An Upgraded Garage Door & Convenient Direct Interior Access From The Garage.Ideally Located Near Highway 406, Schools, Shopping, Places Of Worship, Brock University & Niagara College, With Niagara Falls, Clifton Hill & The Many Attractions Of The Niagara Region Just A Short Drive Away. An Exceptional Opportunity For First Time Homebuyers, Growing Families Or Investors Looking For A Spacious, Modern & Well Located Property In A Desirable Thorold Community. Extras: Upgraded Stainless Steel Kitchen Appliances, Washer & Dryer, Premium Zebra Blinds, Modern Light Fixtures & Upgraded Garage Door. (id:40227)
Royal LePage Signature Realty
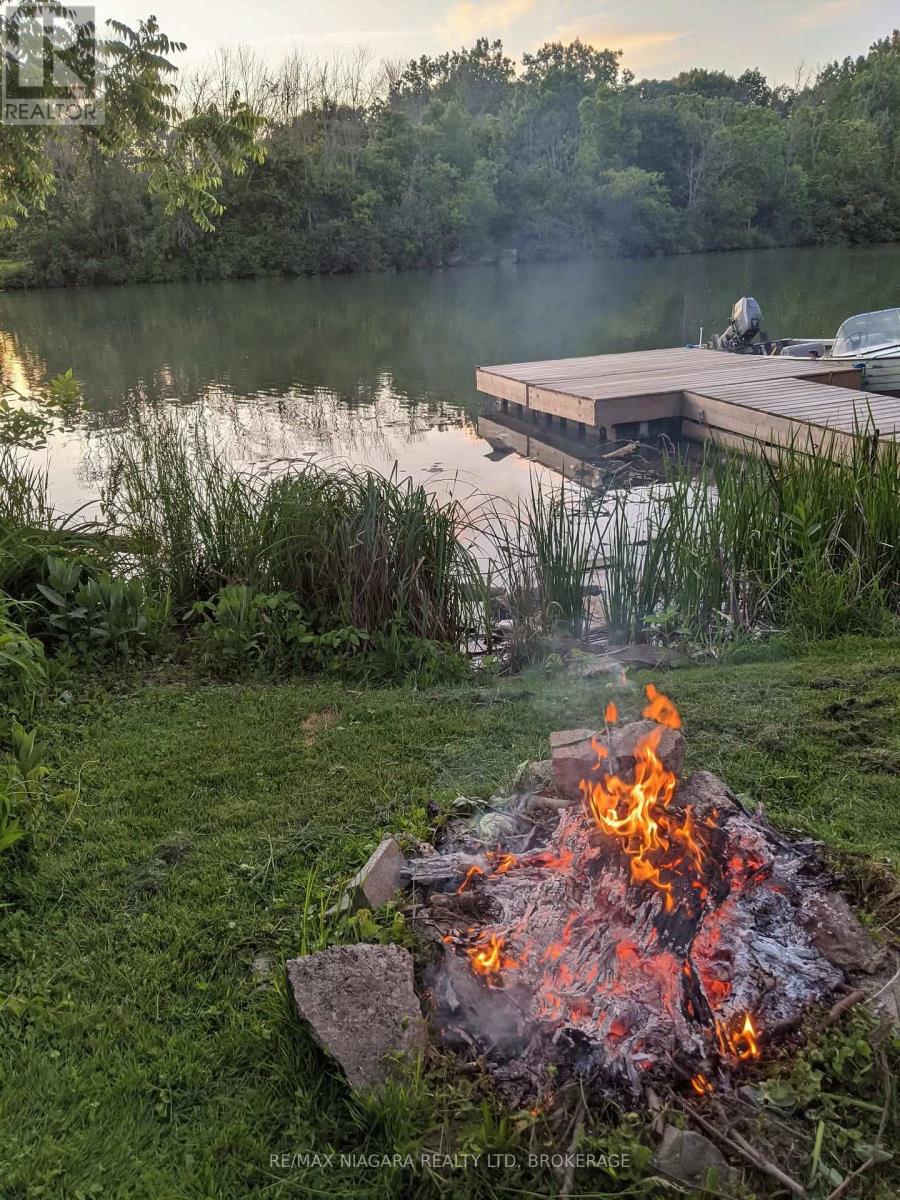
70 Riverside Drive
Welland (Broadway), Ontario
Experience an exciting waterfront lifestyle along the picturesque Welland River, where every day feels like a getaway. Whether it's boating at sunset, casting a line from your own backyard, or paddling out for a peaceful morning kayak, this property delivers the ultimate four-season water experience-all while being connected to city services and just minutes from amenities.Step inside through the charming sunroom entry and into the bright kitchen which flows effortlessly into the dining area and open-concept living room, where a walkout leads to a raised deck complete with a modern glass panel railing system-offering stunning, unobstructed river views that truly steal the show.This home offers three bedrooms above grade and two full bathrooms, including a serene primary suite with its own ground-level walkout to a private patio overlooking the water-the perfect spot to enjoy your morning coffee or unwind after a day on the river.Outdoors, the lifestyle continues with a backyard designed for entertaining and adventure. Host summer gatherings across multiple patio spaces, store your watercraft with ease in the covered patio/boat storage area, and take full advantage of direct water access for boating, fishing, paddleboarding, and kayaking right from your own property. When winter arrives and the river freezes, enjoy an entirely new playground-perfect for snowmobiling, skiing, skating, and even a friendly game of hockey. True year-round enjoyment awaits.Additional highlights include central vacuum, central air conditioning, natural gas BBQ hookup, a garage, and a two-car driveway.If you've been dreaming of a home where lifestyle and location come together-this is your chance to live it every day.**Recent Updates:** Entire exterior re-stuccoed and professionally painted (2021), upper deck and patio door (2019), two-stage American Standard furnace (2020), owned hot water tank (2019), upper and lower garden retaining walls at water (2019). (id:40227)
Peak Performers Realty Inc.brokerage
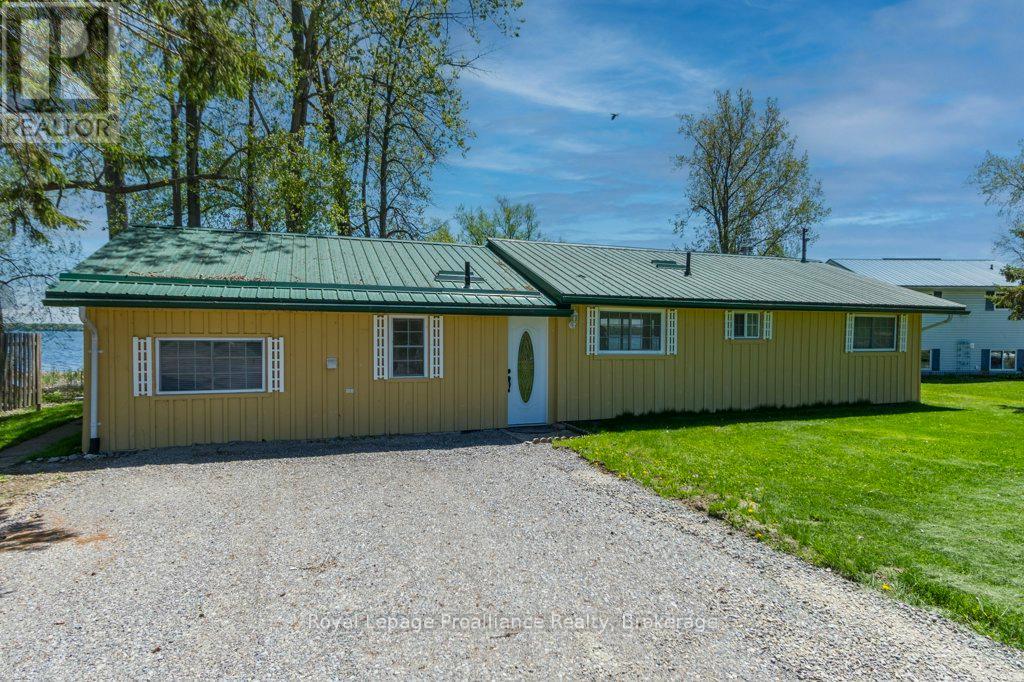
22579 Loyalist Parkway
Quinte West (Murray Ward), Ontario
Beautiful Bay of Quinte waterfront property with potential year-round home or cottage situated on approximately 1.5 +/- acres with stunning water views and peaceful surroundings. Conveniently located close to amenities and just minutes to Highway 401 via the Wooler Road Quinte West entrance, offering easy access for commuters and weekend travelers alike. This charming property features a bright and spacious open-concept layout with a large kitchen flowing into the inviting great room, perfect for entertaining or relaxing while enjoying panoramic views of the bay. Large patio doors provide plenty of natural light and showcase the beautiful waterfront setting throughout every season. Offering 2 bedrooms and 1.5 bathrooms, this home is ideal as a full-time residence, vacation getaway, or investment opportunity. The expansive lot provides ample outdoor space for family gatherings, gardening, waterfront activities, or simply enjoying the tranquility of nature. Featuring municipal water service and natural gas availability add convenience and future potential. Located close to Prince Edward County's renowned wineries, breweries, restaurants, beaches, and attractions, this property offers the perfect waterfront living. Experience breathtaking sunrises, boating, fishing, and year-round enjoyment on the beautiful Bay of Quinte. (id:40227)
Royal LePage Proalliance Realty
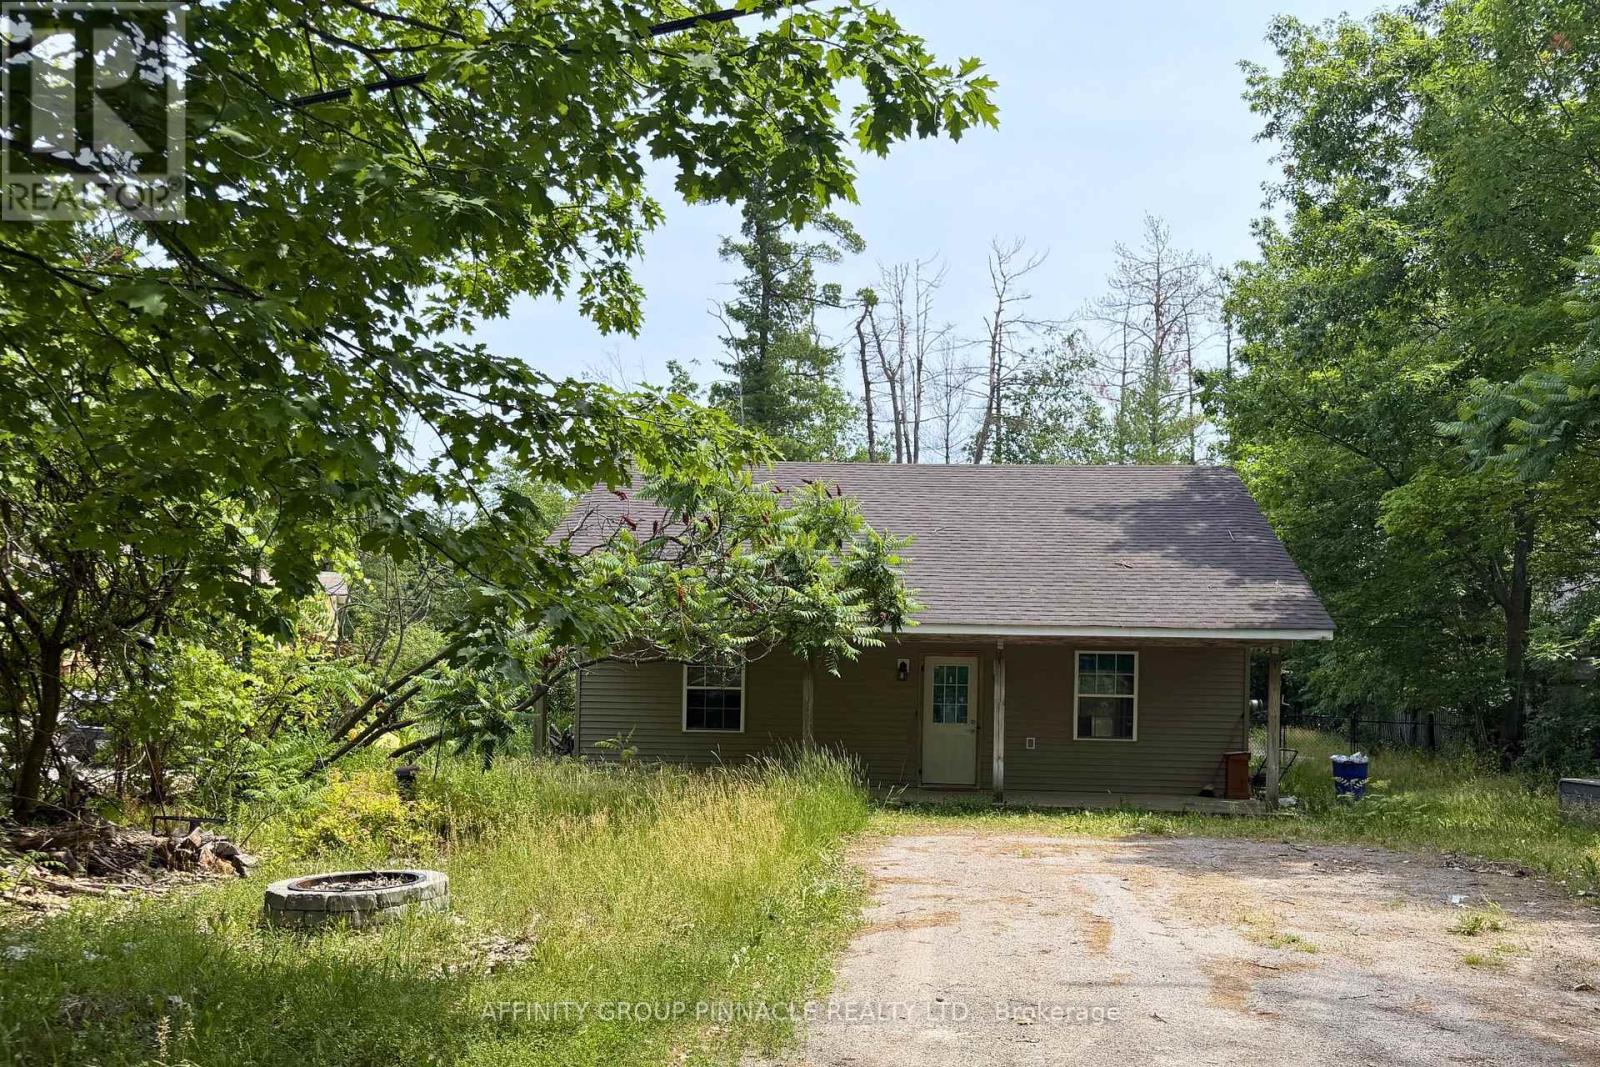
2 Oakwood Drive
Kawartha Lakes (Verulam), Ontario
Welcome to 2 Oakwood Drive in charming Fenelon Falls, more exactly Hickory Beach. This inviting home features 3 cozy bedrooms and a spacious living room filled with natural light. The bright kitchen offers a convenient walkout to a large backyard, perfect for summer barbecues and outdoor gatherings. The expansive front yard includes a fire pit, making it an ideal space for entertaining guests. Situated on a school bus route, this property is perfect for families, with access to Fenelon Falls public and high schools. Whether you are looking for a summer getaway or a full-time residence, this home is just seconds away from a boat launch and a beach. Plus, a great little golf course is only about 10 minutes away. You will love being a part of this friendly neighborhood where community spirit thrives. Don't miss your chance to make this lovely property your own. (id:40227)
Affinity Group Pinnacle Realty Ltd.
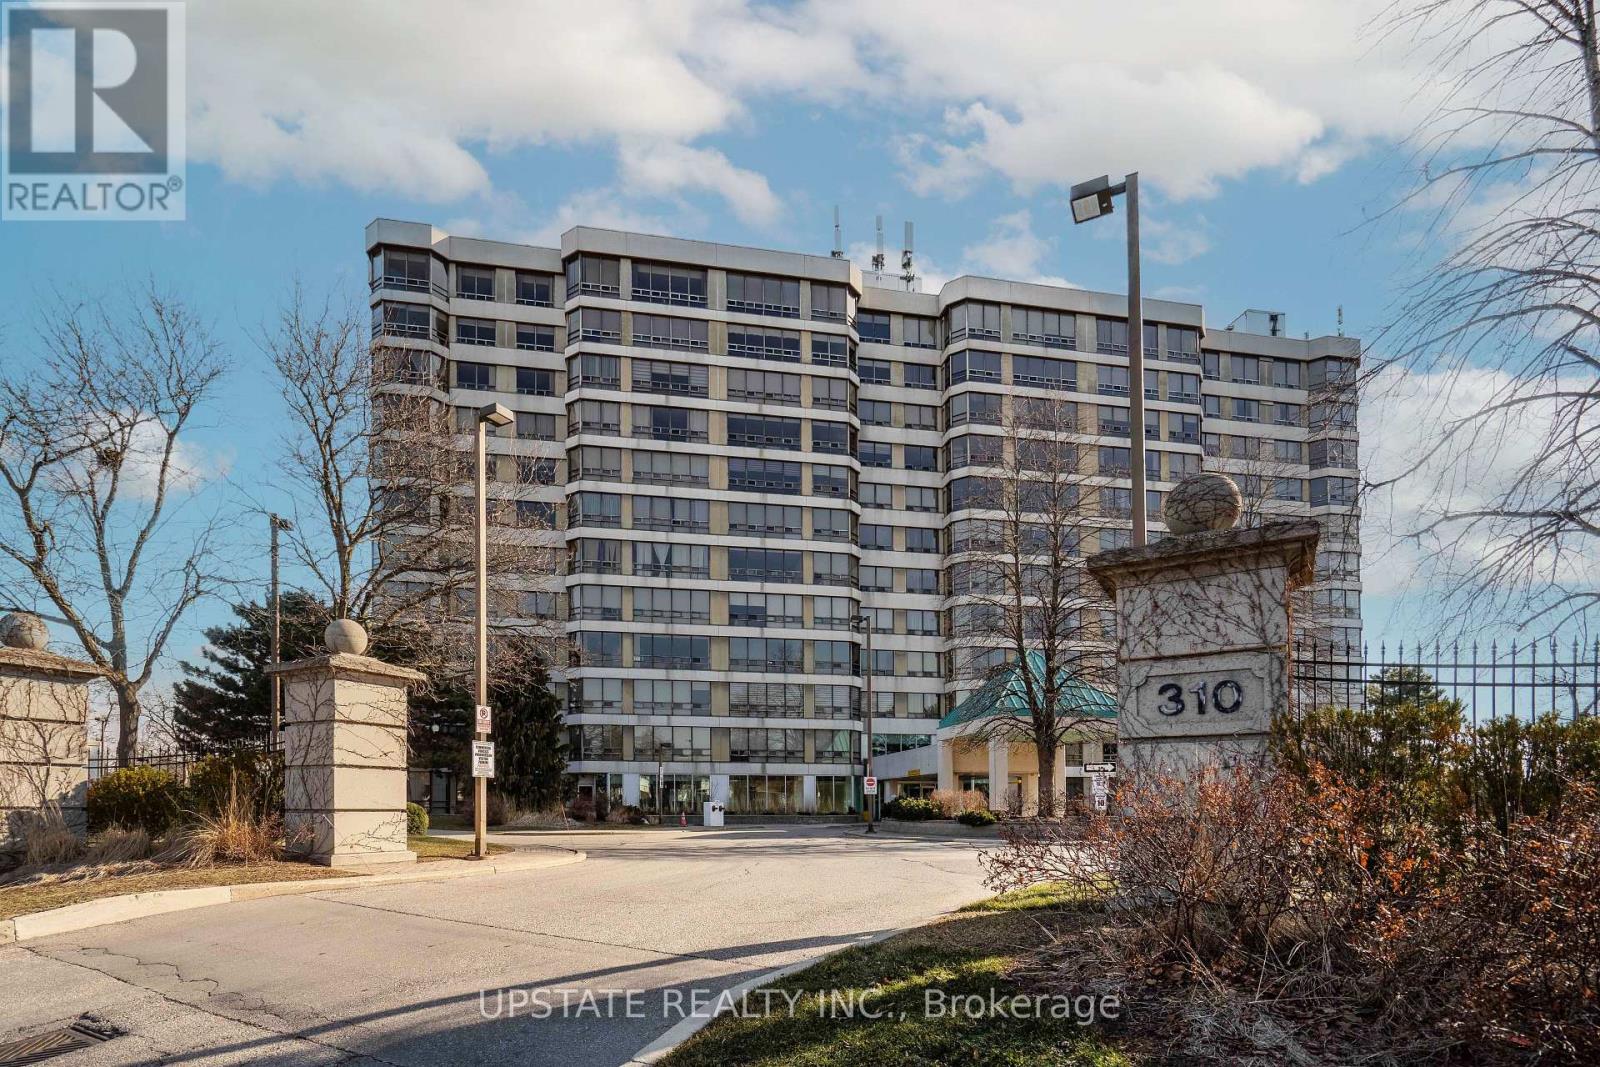
306 - 310 Mill Street S
Brampton (Brampton South), Ontario
Spacious 2-bedroom plus solarium, 2-bathroom executive condominium offering approximately 1,200 sq. ft. of bright, comfortable living space in one of Brampton's most established and well-managed communities. A standout feature of this exceptional suite is the rare inclusion of THREE owned underground parking spaces, providing unmatched convenience for multi-vehicle households, visiting family and friends, and potential rental income opportunities from unused spaces. The suite also includes an owned storage locker and convenient in-suite laundry. The bright and spacious open-concept living and dining area is ideal for both everyday living and entertaining. A sunny enclosed solarium offers a versatile space perfect for a home office, reading room, hobby area, or relaxing retreat filled with natural light. The generously sized primary bedroom features a walk-in closet andprivate ensuite bathroom, while the second bedroom and additional full bathroom provide comfort and flexibility for family members and guests. Residents enjoy an exceptional lifestyle with a wide range of resort-style amenities including 24-hour concierge and security, indoor swimming pool, two fully equipped fitness centres, men's and women's saunas, tennis court, driving range, billiards room, hobby room, library room, party room with kitchen, gazebo with BBQ area, recreation facilities, and beautifully maintained grounds. Maintenance fees provide outstanding value and predictable monthly budgeting by including heat, hydro, water, central air conditioning, building insurance, parking, and common elements. Enjoy worry-free living with no snow removal or lawn maintenance responsibilities, plus ample visitor parking for guests. Ideally located near shopping, dining, transit, GO Transit, Sheridan College, walking distance to top-rated schools, major highways, parks, golf courses, and scenic walking and cycling trails along Etobicoke Creek. (id:40227)
Upstate Realty Inc.
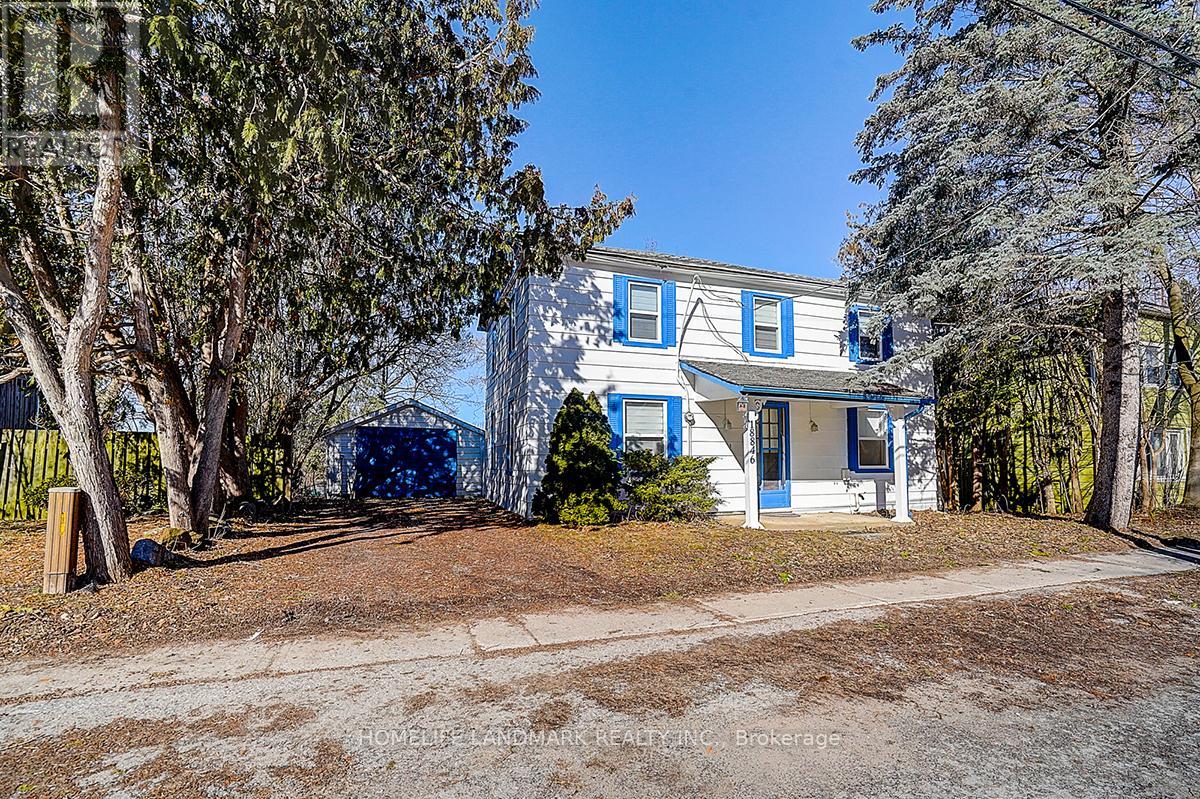
18846 Leslie Street
East Gwillimbury (Sharon), Ontario
Rare Opportunity - Beautifully Renovated Mixed-Use Zoned For Residential / Commercial Mixed Use Property In The Heart Of Sharon W/ Great Leslie St Exposure! Charming 2 Storey Detached 3 Bedroom, 2 Full Bathroom Century Home Situated On Private 57 x 165 Ft Ravine Lot W/ No Neighbours Behind! Stunning Park-Like Setting W/ Gorgeous Sunsets & Scenic Heart-Shaped Pond Views. Over Tens of Thousand Dollars In Quality Renovations Featuring Hardwood Floors Throughout, New Windows, Elfs, Bright Open Concept Living & Kitchen Areas, Spacious Family Room W/ 3 Pc Ensuite, Private Sitting Area & Walk-Out To Yard. Existing Rough-In Ready For Additional Washer & Dryer Setup Offers Excellent In-Law / Secondary Suite Potential. Excellent Opportunity For End Users, Investors Or Live/Work Buyers. Close To Hwy 404, Schools, Transit, Shops, Amenities (id:40227)
Homelife Landmark Realty Inc.
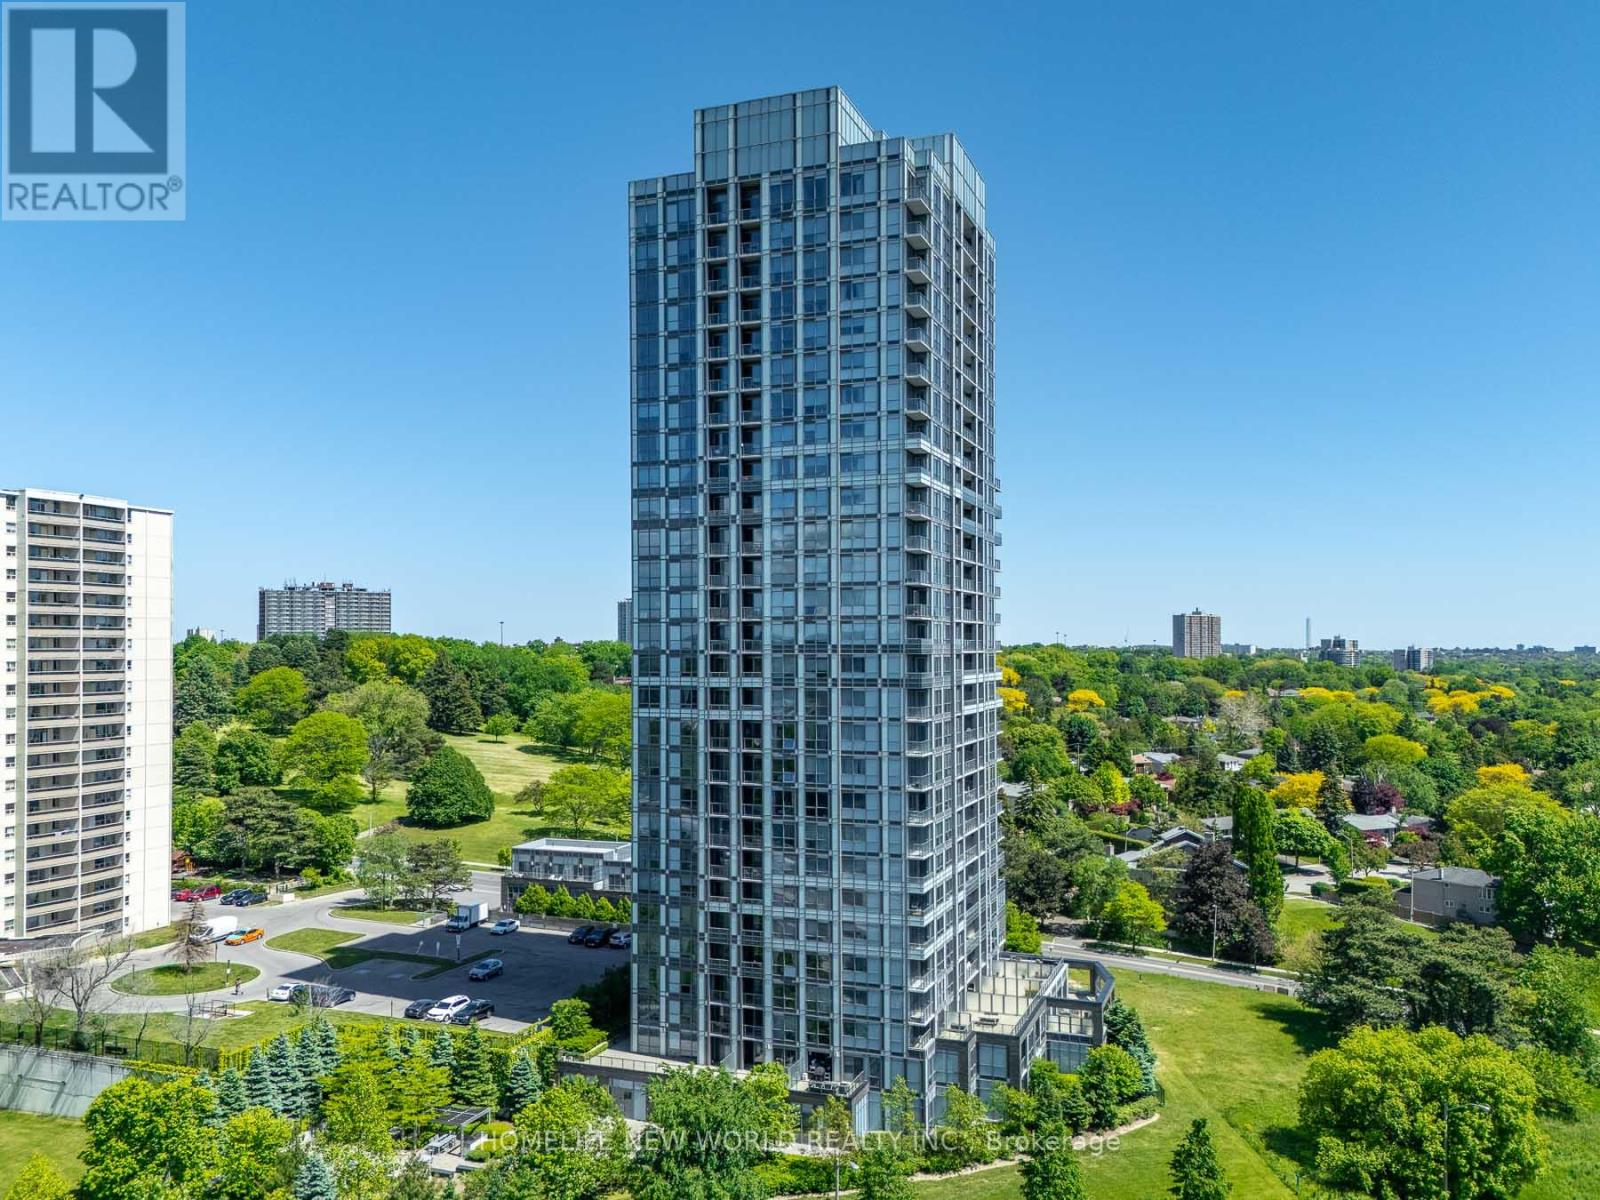
809 - 18 Graydon Hall Drive
Toronto (Parkwoods-Donalda), Ontario
Welcome to this bright and sun-filled corner suite in Argento Condos by Tridel. Offering 2 bedrooms, 2 bathrooms, and a highly desirable split-bedroom layout, this exceptional residence features floor-to-ceiling windows showcasing breathtaking, unobstructed skyline and ravine views. The contemporary open-concept kitchen is designed for both style and functionality, complete with quartz countertops and stainless steel appliances. The spacious primary bedroom includes a walk-in closet and a private ensuite bath for added comfort and convenience. Additional features include a private balcony, in-suite laundry, one parking space, and a storage locker. Residents enjoy access to premium building amenities, including a 24-hour concierge, fitness centre, party room, theatre, BBQ area, and guest suites. Ideally situated near the Don Ravine trail system, Donalda Golf Club, the DVP and Highway 401, TTC transit, Fairview Mall, top-rated schools, and numerous parks, this rare corner suite offers the perfect blend of luxury, convenience, and elevated urban living. (id:40227)
Homelife New World Realty Inc.
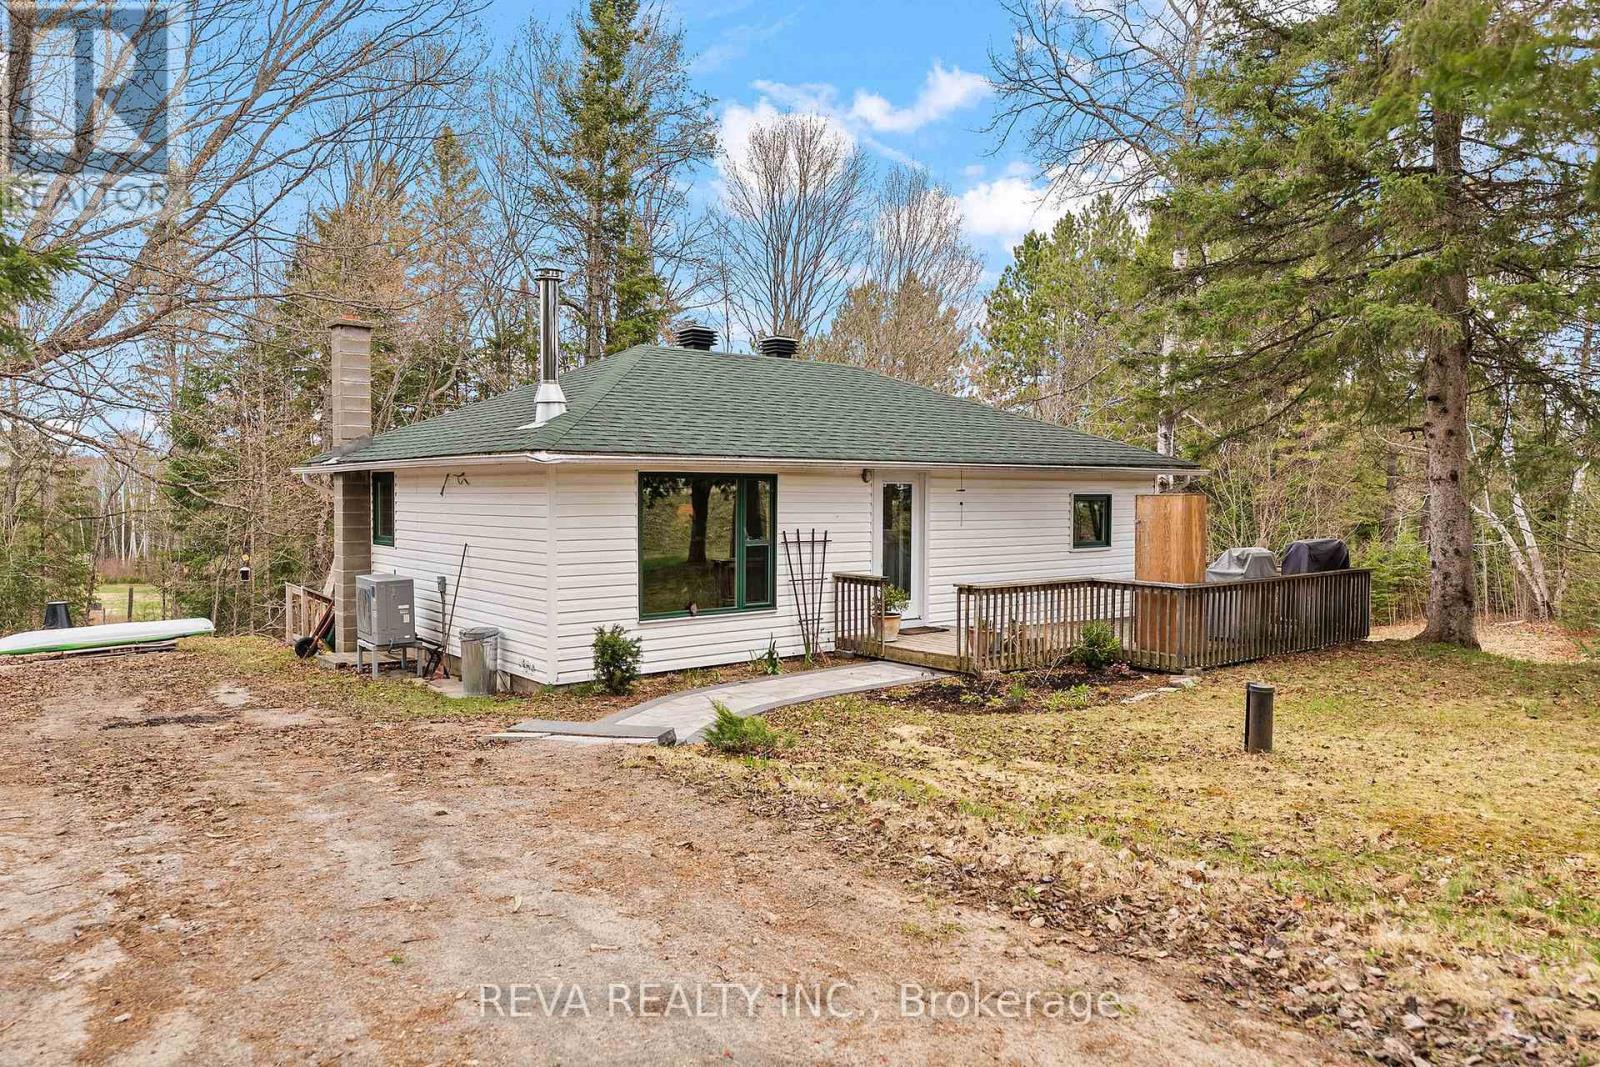
33225 Highway 62 N
Hastings Highlands (Wicklow Ward), Ontario
Sustainable Living in Maynooth - Tucked away on a well-treed, landscaped lot at the edge of Maynooth, this bright and welcoming home offers the perfect balance of low-maintenance simplicity and comfort. No sprawling acreage to manage here, just a beautifully landscaped setting where you can enjoy nature without the stress.In 2022, the home was thoughtfully reimagined with sustainability at its core. A General Electric split-type heat pump handles year-round comfort with smart thermostat precision, while the and the Pacific Energy Vista LE wood stove brings warmth and ambiance on cooler nights when you choose. Triple-pane windows frame the views of nature, and a steel clear-glass front door brings natural light into the space.Marmoleum in the kitchen and cork in the bathroom offer natural, comfortable flooring throughout. More upgrades include a new roof, well pump, septic risers, 200-amp electrical panel, LED lighting, and a Bosch high-efficiency dishwasher, washer, and condenser dryer that make the home as practical as it is beautiful. This is a property built for easy living, not endless maintenance.Downstairs, the unfinished basement is a blank slate ready for your vision. Ideas include extra storage, a home office, or a hobby space. A walkout leads to a private back deck, where a hammock awaits beneath the trees, ideal for quiet mornings or unwinding.Beyond the property, you'll find public beaches, Crown land, and the town of Bancroft just minutes away - perfect for weekend adventures without a long commute. Reliable electricity and high-speed internet are already in place. All that's missing is you. (id:40227)
Reva Realty Inc.

80 Brandon Road
Scugog (Port Perry), Ontario
Lake life meets small-town charm. Tucked into one of Port Perry's desirable communities near Lake Scugog, this 3-bedroom, 3-bathroom home has already had the work done - main floor fully renovated with moveable kitchen island (2024), upper level renovated and new furnace in 2022, basement newly updated in 2026, and a metal roof for lasting durability and low maintenance. The stylish kitchen features black stainless steel appliances (+/- 2019) and is designed for both everyday living and entertaining. Outside, your private backyard retreat awaits, with mature trees for added privacy. The spacious deck and gazebo (+/- 2019) are the perfect place to unwind, gather with friends and family, or cozy up around the propane fire pit under the stars. A double car garage adds everyday convenience. Located approximately 1 km from downtown, you'll enjoy easy access to Queen Street's shops, restaurants, events, and the waterfront attractions of Lake Scugog - small-town living with the lake at your doorstep. Move-in ready in a community people move here for. (id:40227)
Royal Heritage Realty Ltd.
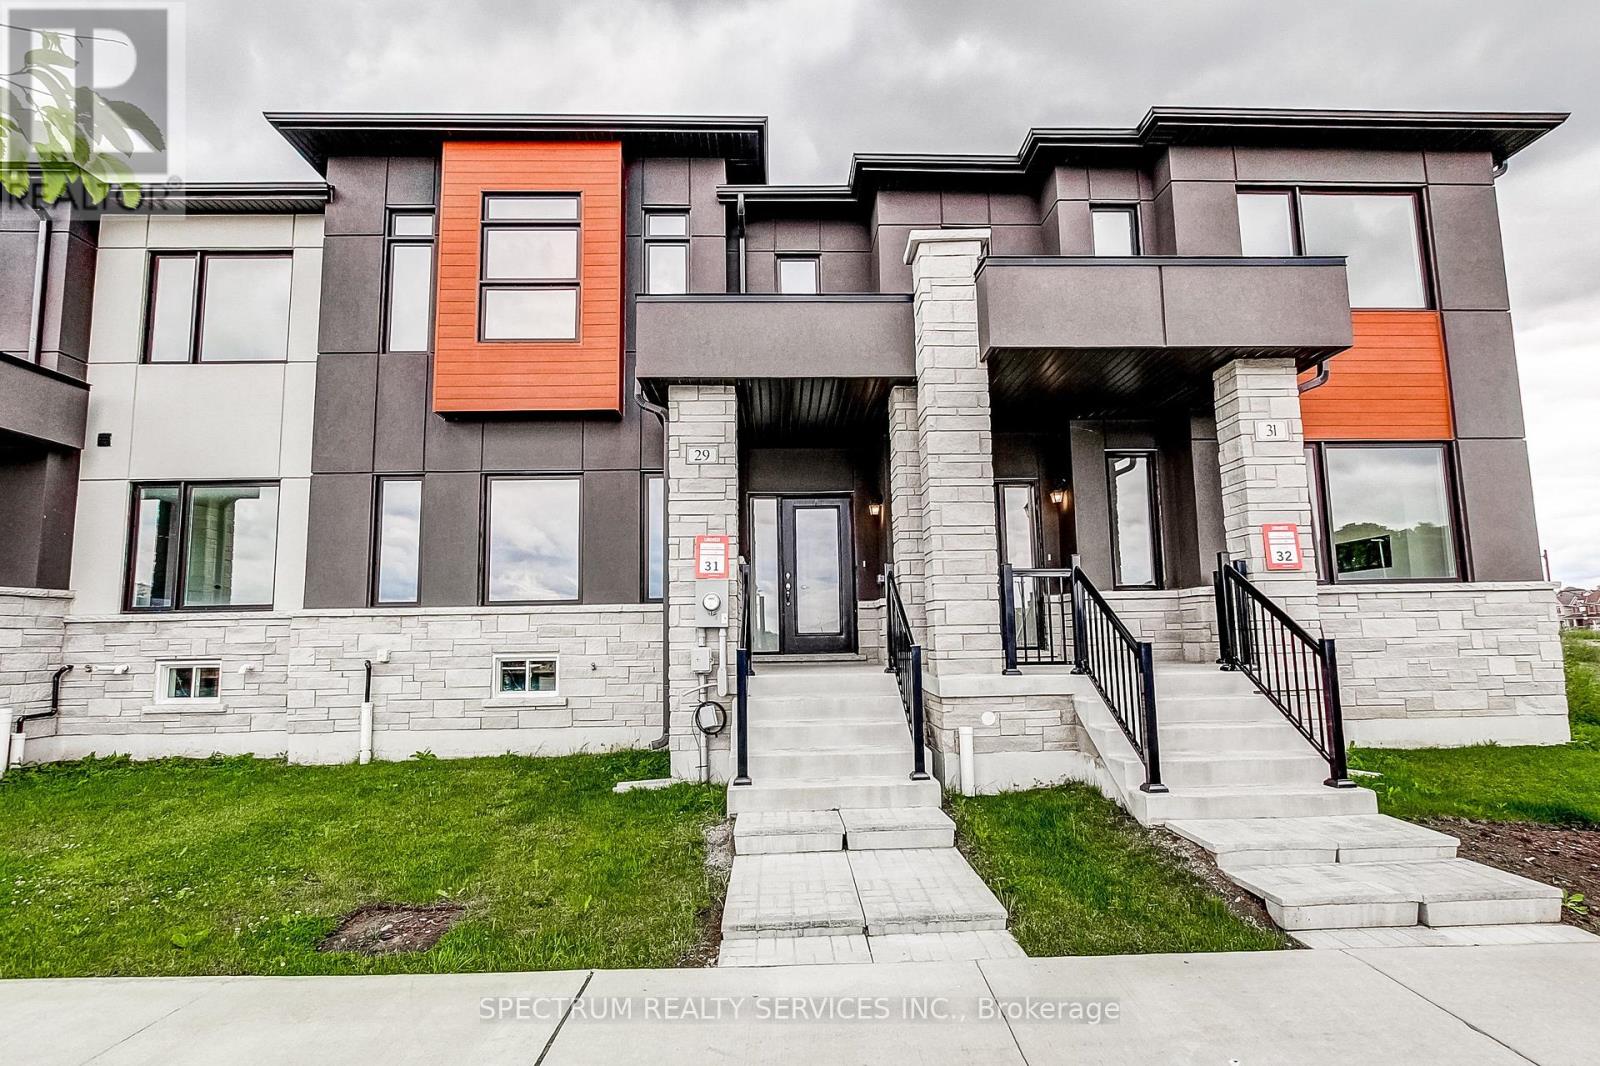
29 Strickland Avenue
Brant (Brantford Twp), Ontario
Welcome TO 29 Strickland Avenue, this beautifully upgraded 3-bedroom townhome in sought-after West Brant Heights, where thoughtful builder upgrades bring elegant finishes and modern functionality to every level. Upgrade flooring flows seamlessly though the foyer, kitchen, breakfast area, family room, hallways, and stair landings, creating a sophisticated sense of flow. The kitchen shines with painted cabinetry, a full-height refrigerator enclosure, stone countertops, a designer tile backsplash and a gas line rough-in for a future ranger. The spacious primary suite offers a true retreat with a framed glass shower, custom wall and floor tile, an elevated vanity with stone countertops, and added storage. Secondary bedroom features upgraded flooring as well while upper hall carried the same refined design throughout. Bathrooms are finished with custom tile work, stone counters, raised vanities, and upgraded cabinetry for a cohesive elevated feel. Stained oak stairs and railings add warmth and architectural interest throughout the home. Upgraded trim, baseboards, and satin nickel hardware bring a polished, consistent finished to every detail. Designer paint colors and upgraded laundry room flooring round out the thoughtful details found throughout. Combining quality craftmanship with tasteful upgrades, this move-in-ready home offers modern comfort and timeless style in one of Brantford's most desirable family-friendly communities. Purchase directly from the builder with FULL TARION WARRANTY coverage. Purchasers may be eligible for the governments new and expanded HST relief program for primary residences. (id:40227)
Spectrum Realty Services Inc.
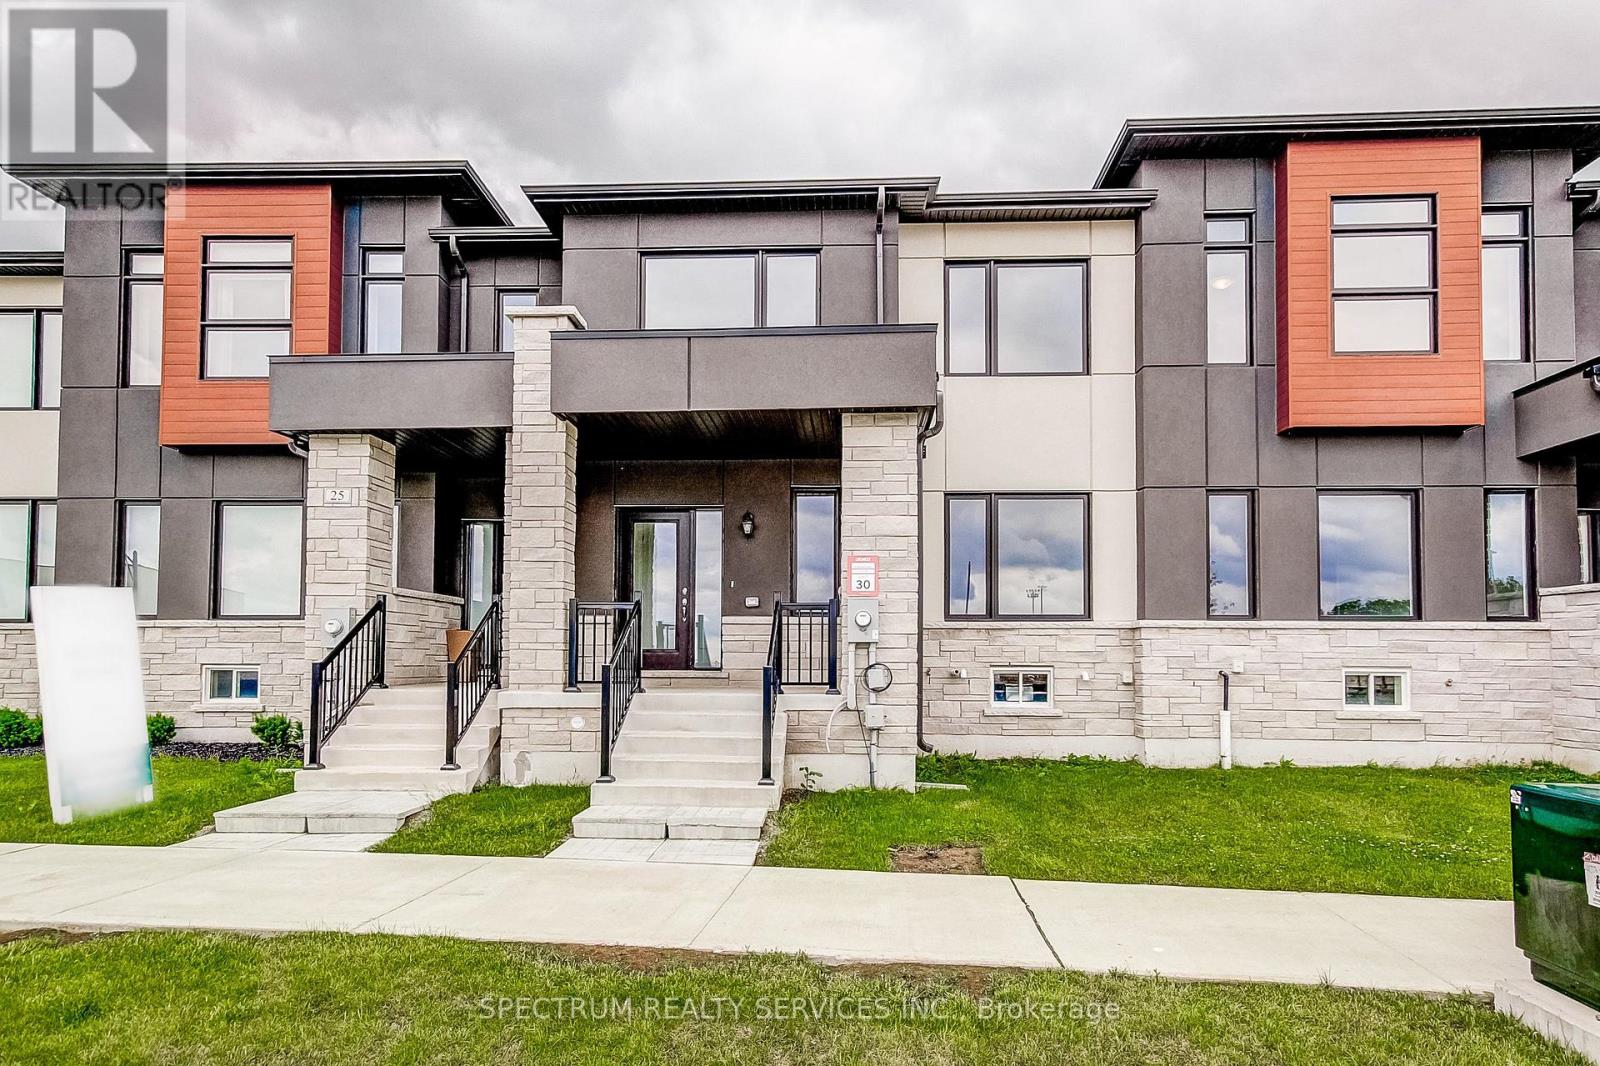
27 Strickland Avenue
Brant (Brantford Twp), Ontario
Welcome to 27 Strickland Avenue, this upgraded 3-bedroom townhome, where a thoughtfully curated selection of finishes and enhancements creates a polished, modern feel throughout. The kitchen, ensuite, main bath and powder room all feature premium solid-surface countertops alongside upgraded cabinetry and extended-height vanities. A custom refrigerator enclosure and designer-like backsplash bring both function and style to the kitchen, complimented by continuous upgraded flooring, extended across the main floor living areas, upper hall, all bedrooms, foyer, stair landings, and family room, replacing standard tile for a cohesive, elevated finish. The staircase is enhanced with stained oak treads, risers, and railings that beautifully complement the flooring throughout. Upgraded railings, trim, castings, contemporary interior doors and hardware, and a neutral designer paint palette add a refined touch to every room. Bathrooms feature custom tile on floors, shower walls, and shower bases paired with upgraded countertops and cabinetry. The primary ensuite is further elevated with a framed glass shower enclosure for a more luxurious feel. Thoughtful details continue into the laundry room and powder room with a custom tile selections and smooth flooring transitions. Combining quality craftmanship with timeless design, this home offers a clean, cohesive aesthetic from top to bottom. Purchase direct from the builder with FULL TARION WARRANTY coverage. Purchases may be eligible for governments' new expanded HST Relief program for primary residences. (id:40227)
Spectrum Realty Services Inc.
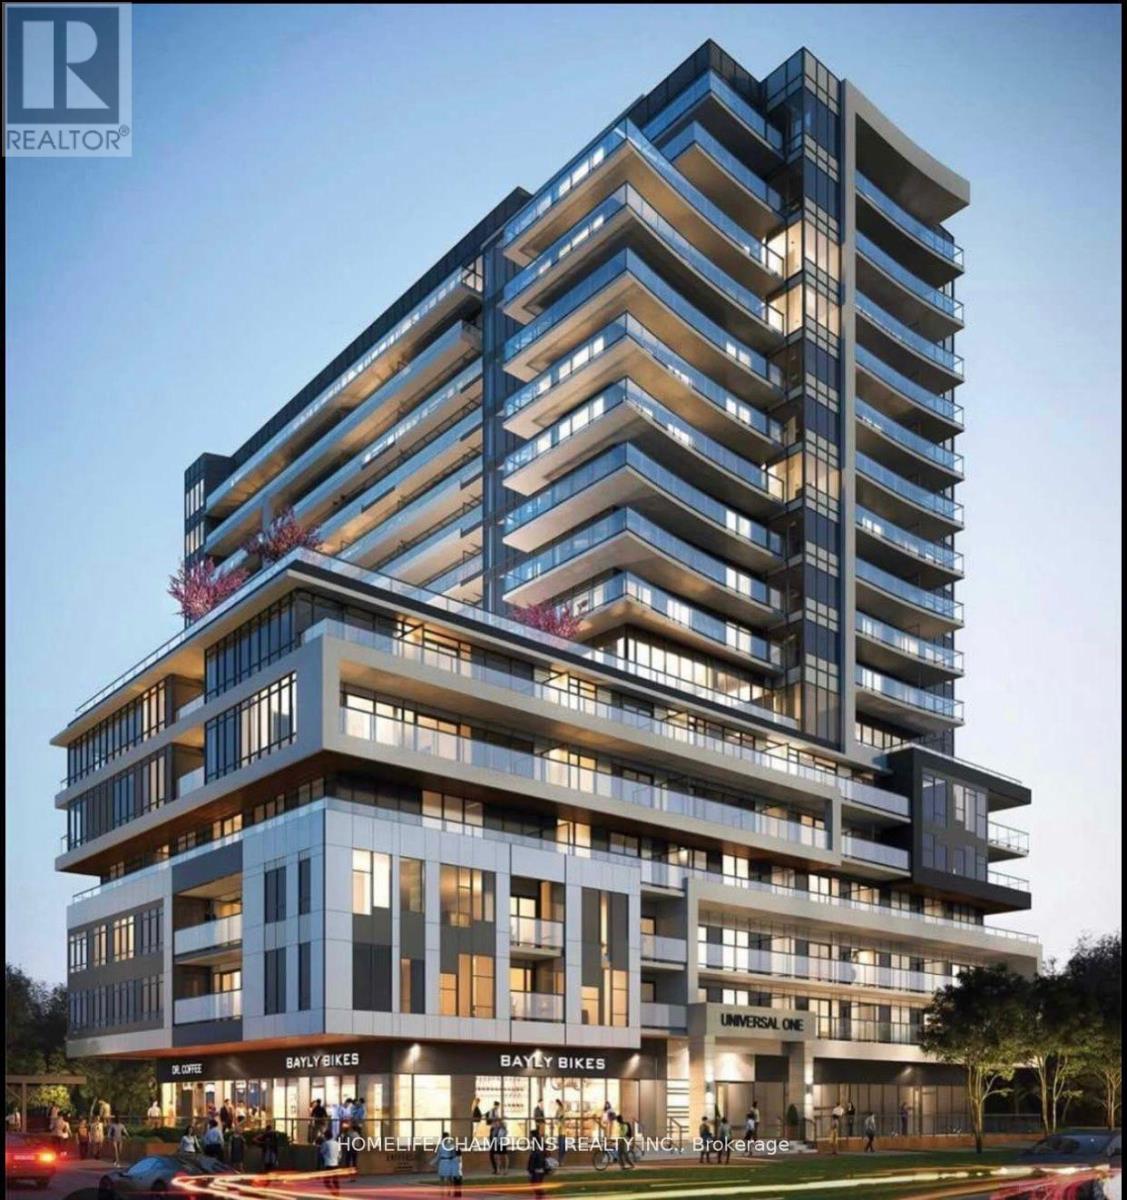
1610 - 1480 Bayly Street
Pickering (Bay Ridges), Ontario
Stylish 1+1 bed, 2-bath condo with parking and locker at Universal City 1. Features open-concept layout, quartz counters, stainless steel appliances, large walk-in closet with Ensuite, spacious den (can be 2nd bedroom or office), and Ensuite laundry. Resort-style amenities include gym, pool, sauna, rooftop terrace, and more. Currently leased to AAA tenant with 1 year remaining. Buyer must assume tenancy. (id:40227)
Homelife/champions Realty Inc.
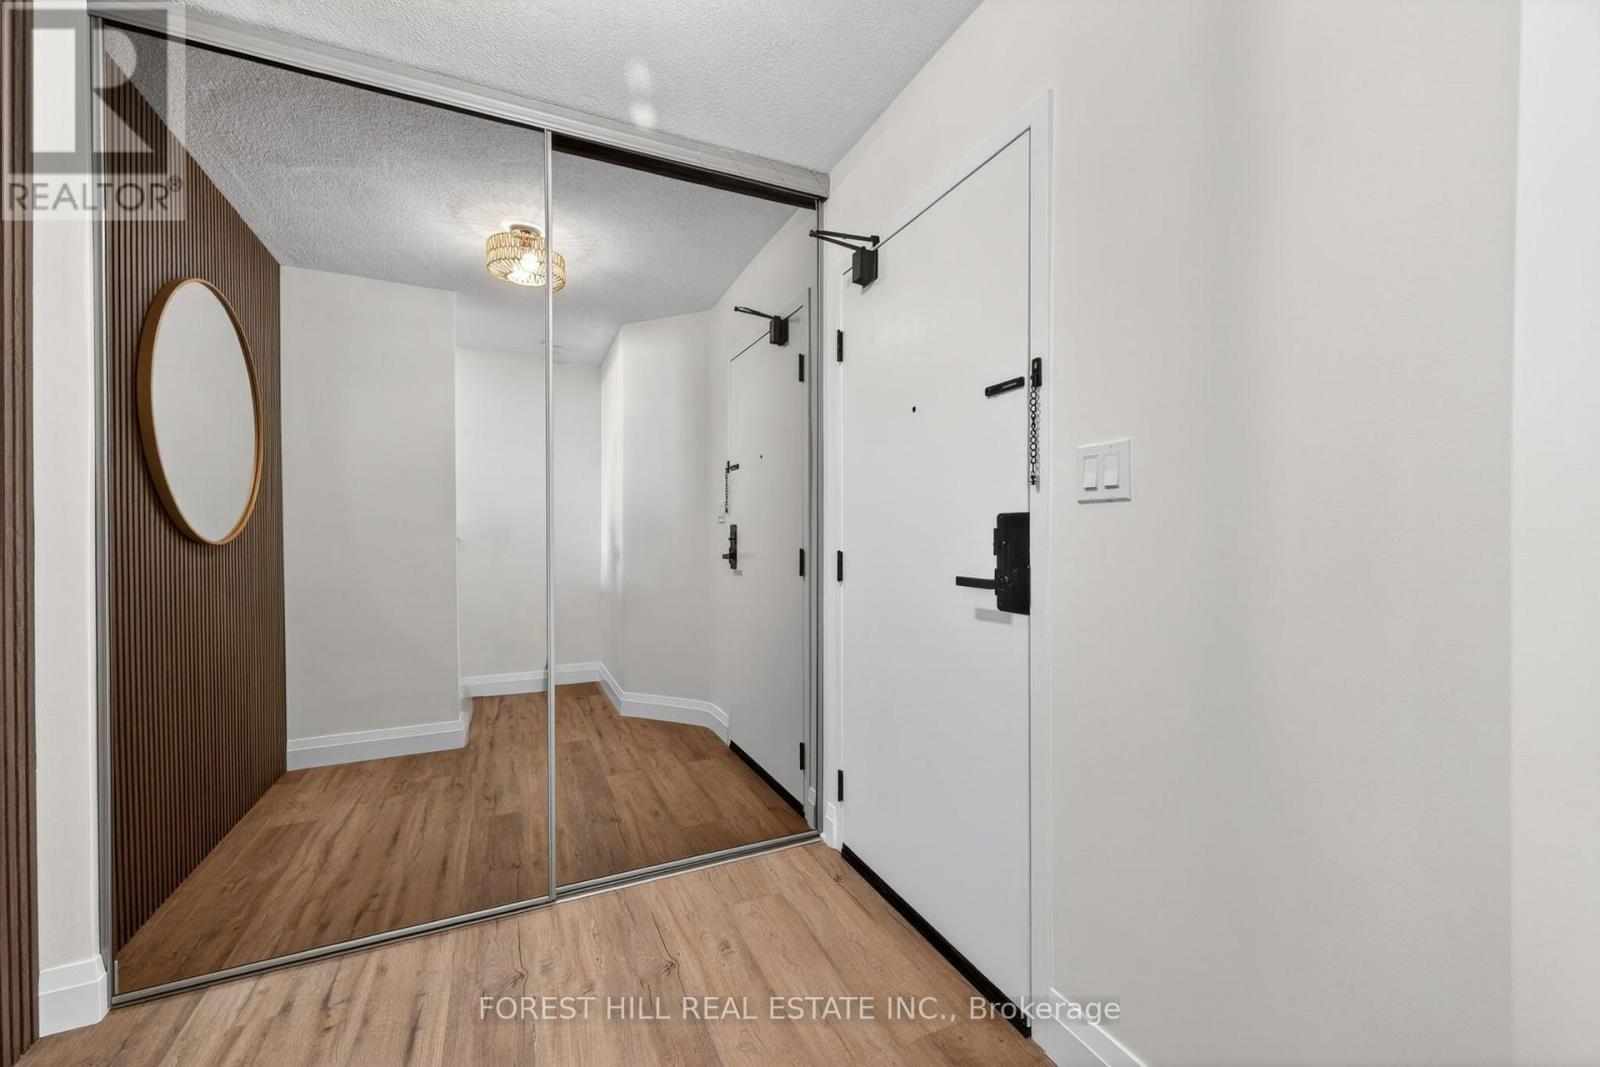
1211 - 11 Wincott Drive
Toronto (Kingsview Village-The Westway), Ontario
Welcome to this beautifully renovated 3-bedroom condo where no expense has been spared! Bright, spacious, and luxurious, this thoughtfully updated suite offers modern finishes and an inviting atmosphere throughout. Enjoy the convenience of a well-appointed building featuring 24-hour security, a large indoor pool, games/party room, and an outdoor court for tennis and basketball. Includes 2 parking spots for added convenience. TTC is conveniently located right at the front of the building, with easy access to the subway, shopping, major highways including the 401 and 427, and much more. A wonderful opportunity to enjoy stylish living with exceptional amenities and unbeatable convenience. (id:40227)
Forest Hill Real Estate Inc.
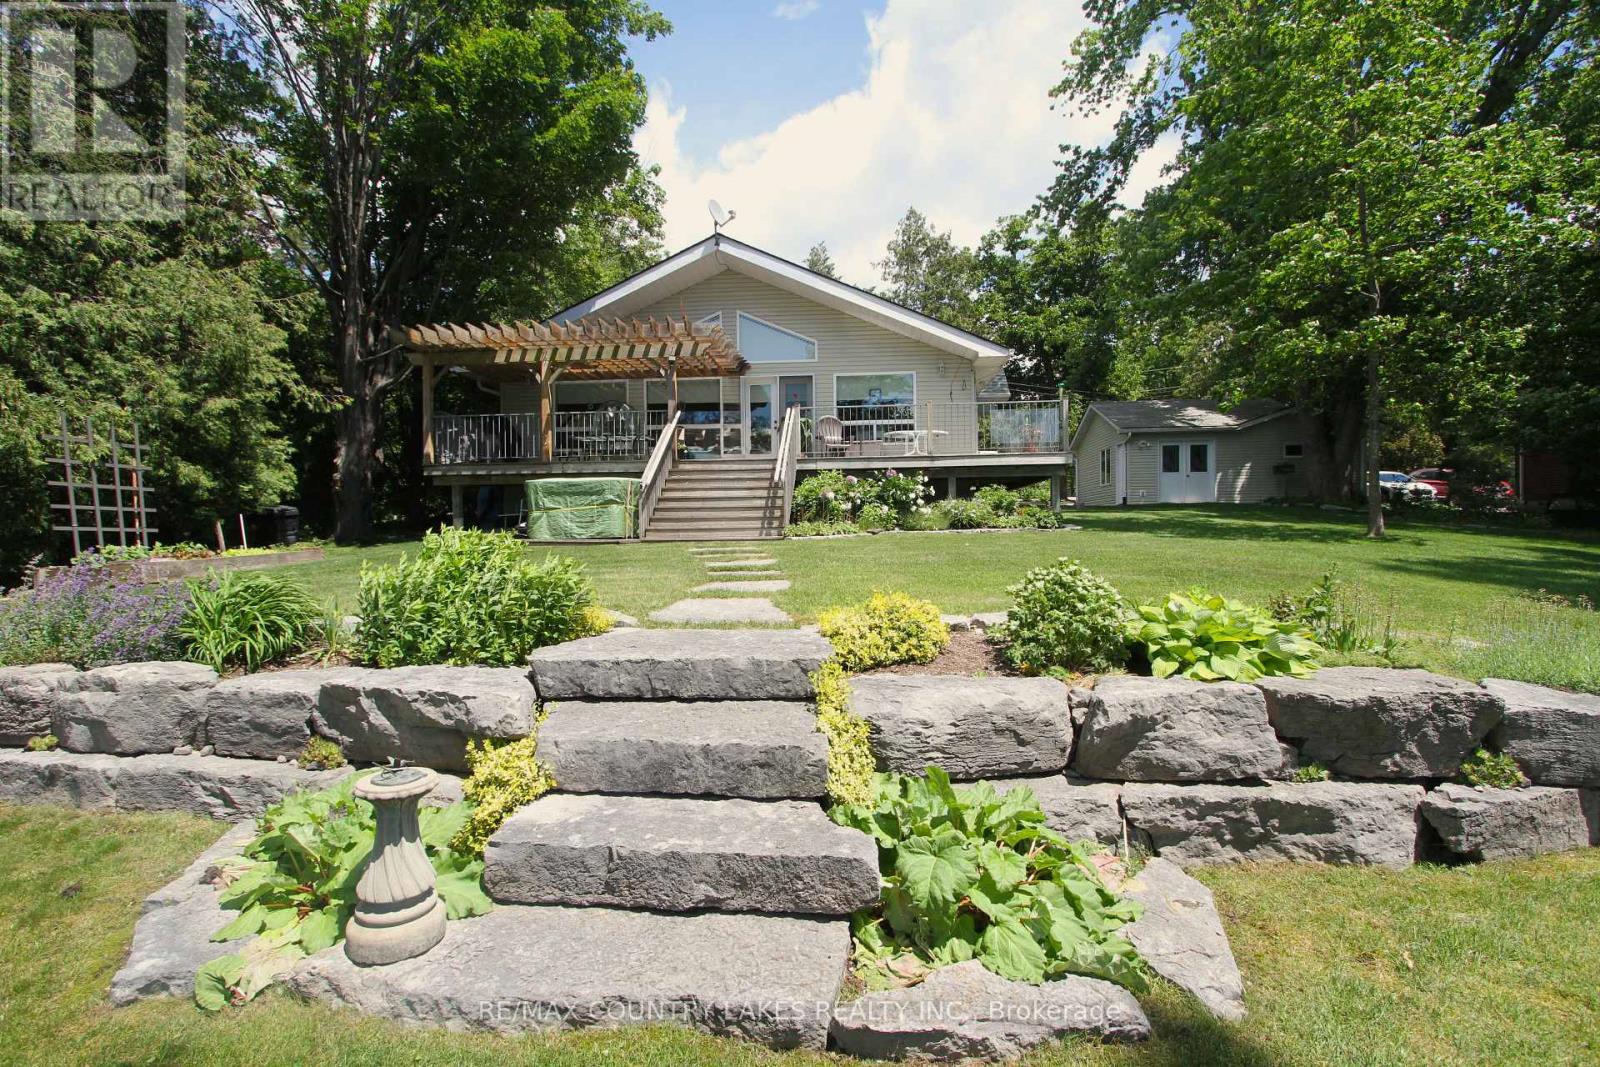
27 Hillcrest Avenue
Kawartha Lakes (Carden), Ontario
Welcome to your own waterfront retreat on beautiful Mitchell Lake! Offering 100 feet of shoreline with direct western exposure, this meticulously maintained raised bungalow is perfectly positioned to capture breathtaking sunsets and exceptional views. The bright and spacious open-concept main floor features cathedral ceilings, wall-to-wall windows, a cozy propane fireplace, electric heat pump, propane forced air furnace and a walkout to the expansive 33' x 11' wrap-around rear deck overlooking the water. The well-designed kitchen flows seamlessly into the living area, making it ideal for entertaining family and friends. Convenience is enhanced with main floor laundry and a primary bedroom complete with his-and-hers closets and a 4-piece ensuite bath. Outdoor living is second to none with over 75 feet of dock already installed, plus an additional 20 feet of dock included but not currently in place. Relax under the impressive 11' x 16' pergola, unwind in the hot tub overlooking the lake, or enjoy the beautifully landscaped grounds that create a true cottage-country atmosphere. The fully finished lower level offers a spacious recreation room with above-grade windows, a 3-piece bath, and two additional rooms perfect for guests, hobbies, or home office space. A recently installed chair lift(approximately $5,800 value) provides enhanced accessibility between levels. Additional highlights include an efficient heat pump with air conditioning, propane forced-air furnace, paved driveway, and a detached double-car garage with one bay currently configured as a workshop. Whether you're looking for a year-round residence or a waterfront getaway, you'll appreciate the outstanding boating, fishing, and swimming, along with direct boat access to Balsam Lake and the renowned Trent-Severn Waterway system. This is an exceptional opportunity to enjoy the very best of Kawartha Lakes waterfront living. (id:40227)
RE/MAX Country Lakes Realty Inc.
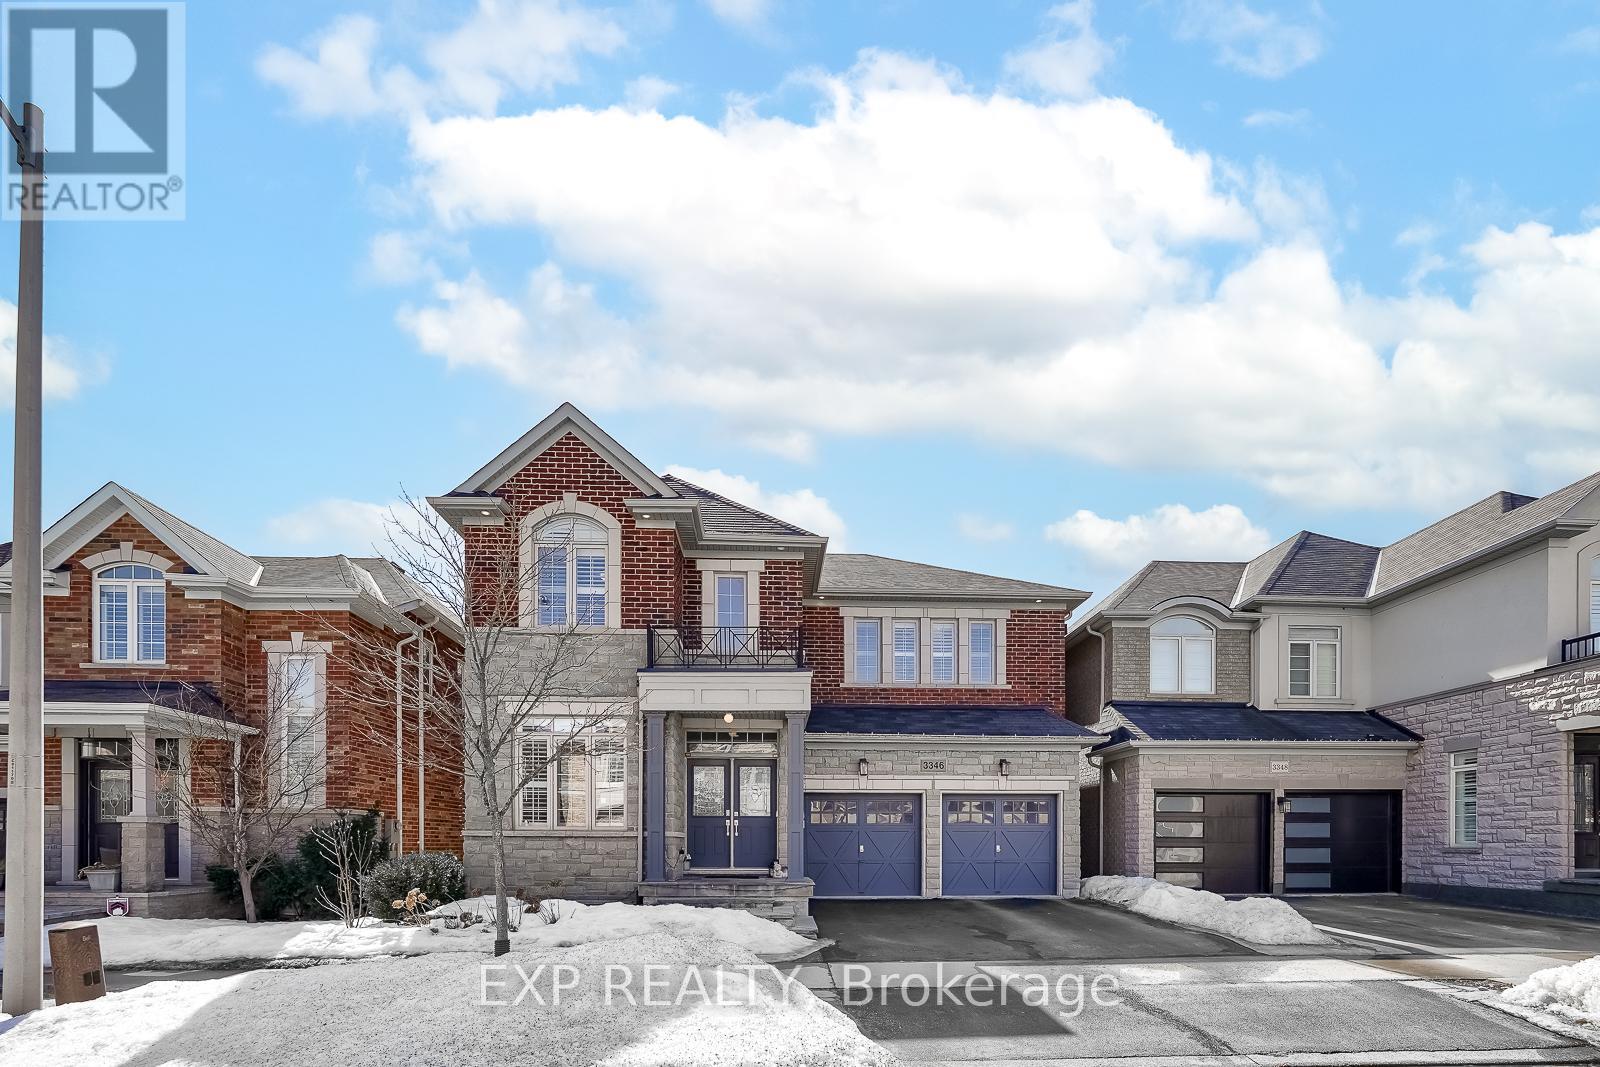
3346 Terra Cotta Lane
Burlington (Alton), Ontario
5 Elite Picks! Here Are 5 Reasons To Own This Executive & Stunning, North Facing, Premium 43' Front, Fernbrook "Stonecastle" Model With Many Impressive Upgrades, Nestled In The Affluent, Family Friendly & Quiet Neighborhood Of Alton Village! 1) This Turn-Key 4+1 Bedroom, 4 Bathroom, Carpet Free Home With 9 Foot Smooth Ceiling On Main, Offers Over 4,000 Sq. Ft Of Living Area (3,002 Sq. Ft Above Grade) Including A Fully Finished Basement. 2) Expansive Contemporary Kitchen With Oversized Quartz Island, Matching Kitchen Countertop & A Stylish Backsplash Accented With High-End Stainless Steel Built-In Appliances. 3) Main Floor Features Double Door Entry With A Large Foyer, Open Concept Layout & 20 Cathedral Ceiling. The Modern Open Concept Living & Dining Room Boast Rich Stained Hardwood Flooring & A Cozy Gas Fireplace In Large Family Room Plus A Private Library/Den/ Office Space. W/O To A Beautiful Fully Fenced Backyard Complete With A Wooden Deck. 4) Second Floor Features Elegant Primary Bedroom With Two Walk-In Closets. The Luxurious Master En-Suite Features Dual Sinks, Glass Shower Surround, Quartz Countertop & A Deep Corner Soaking Tub. The Remaining 3 Bedrooms Are Generous Sized & Beautifully Decorated. 5) The Professionally Finished Basement W/Large Windows & High End Finishes Includes A Large Rec Room & In-Law Suite With Own Bedroom & Private Bathroom. Extras: Functional Floor Plan, Stairs With Iron Pickets, California Shutters, Pot Lights & Quartz Countertops Throughout (2024), Laundry @2nd Floor, Furnace (2022), AC (2024). Walking Distance To Alton Village Public School, St. Anne Catholic ES, Dr. Frank J. Hayden SS, Burlington Public Library, Haber Rec Centre, Soccer & Football Fields, Parks. Few Minutes Drive To Almost Every Big Box Store, Restaurant & Community Centre! Close To Go Train, Hwy 401/QEW & 407. A Must See! True Gem To Call Home! https://www.wideandbright.ca/3346-terra-cotta-lane-burlington (id:40227)
Exp Realty
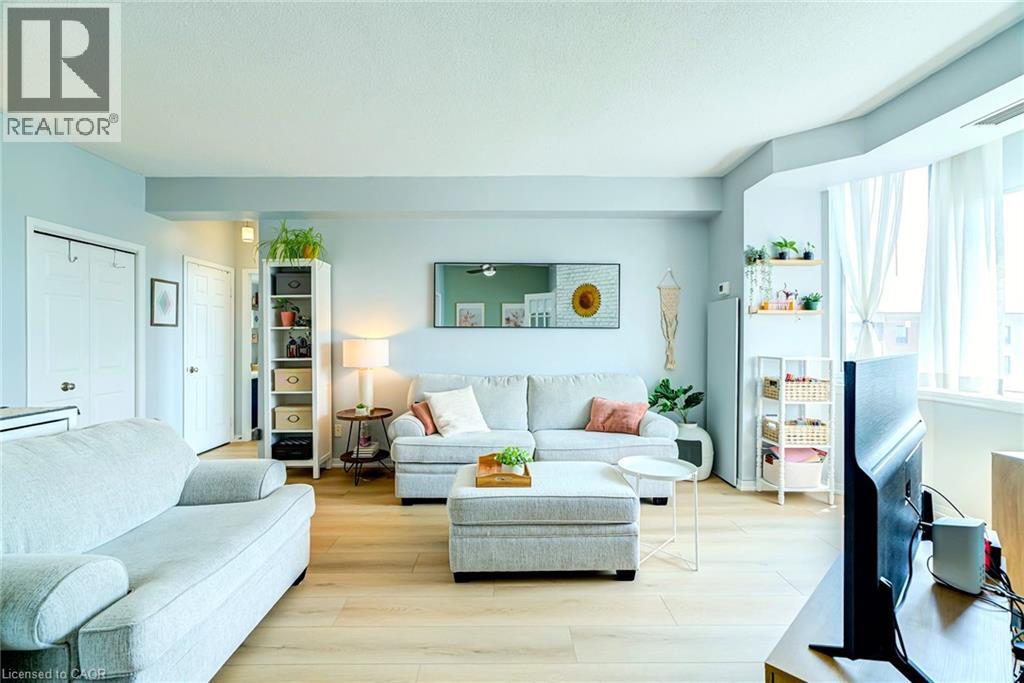
200 Limeridge Road W Unit# 804
Hamilton, Ontario
Penthouse space meets unmatched value in a prime West Mountain location. Welcome to #804 at 200 Limeridge Road West…a rare 879 sqft penthouse condo that offers the breathing room you've been looking for. Fully refreshed and completely turnkey, this 1- Bedroom + Den floor plan lives like a much larger home. Step inside to find 9-foot ceilings and a massive wall of windows that floods the entire space with natural light. The versatile den features full doors, effortlessly serving as a private home office or a fully functional second bedroom. Recent upgrades include brand-new flooring throughout and a crisp, modern paint palette. With a dedicated dining area, in-suite laundry, 1 owned parking space, and 1 storage locker, you don't have to compromise on convenience. The location offers an incredible lifestyle. Nestled on a quiet, beautiful tree-covered property, you are highly walkable to local parks and everyday amenities. Families will love the access to highly rated schools, while commuters will appreciate being just minutes from transit and major highways. This penthouse delivers maximum square footage and a fantastic neighborhood footprint for your investment. Just move in and stretch out! (id:40227)
Royal LePage Burloak Real Estate Services
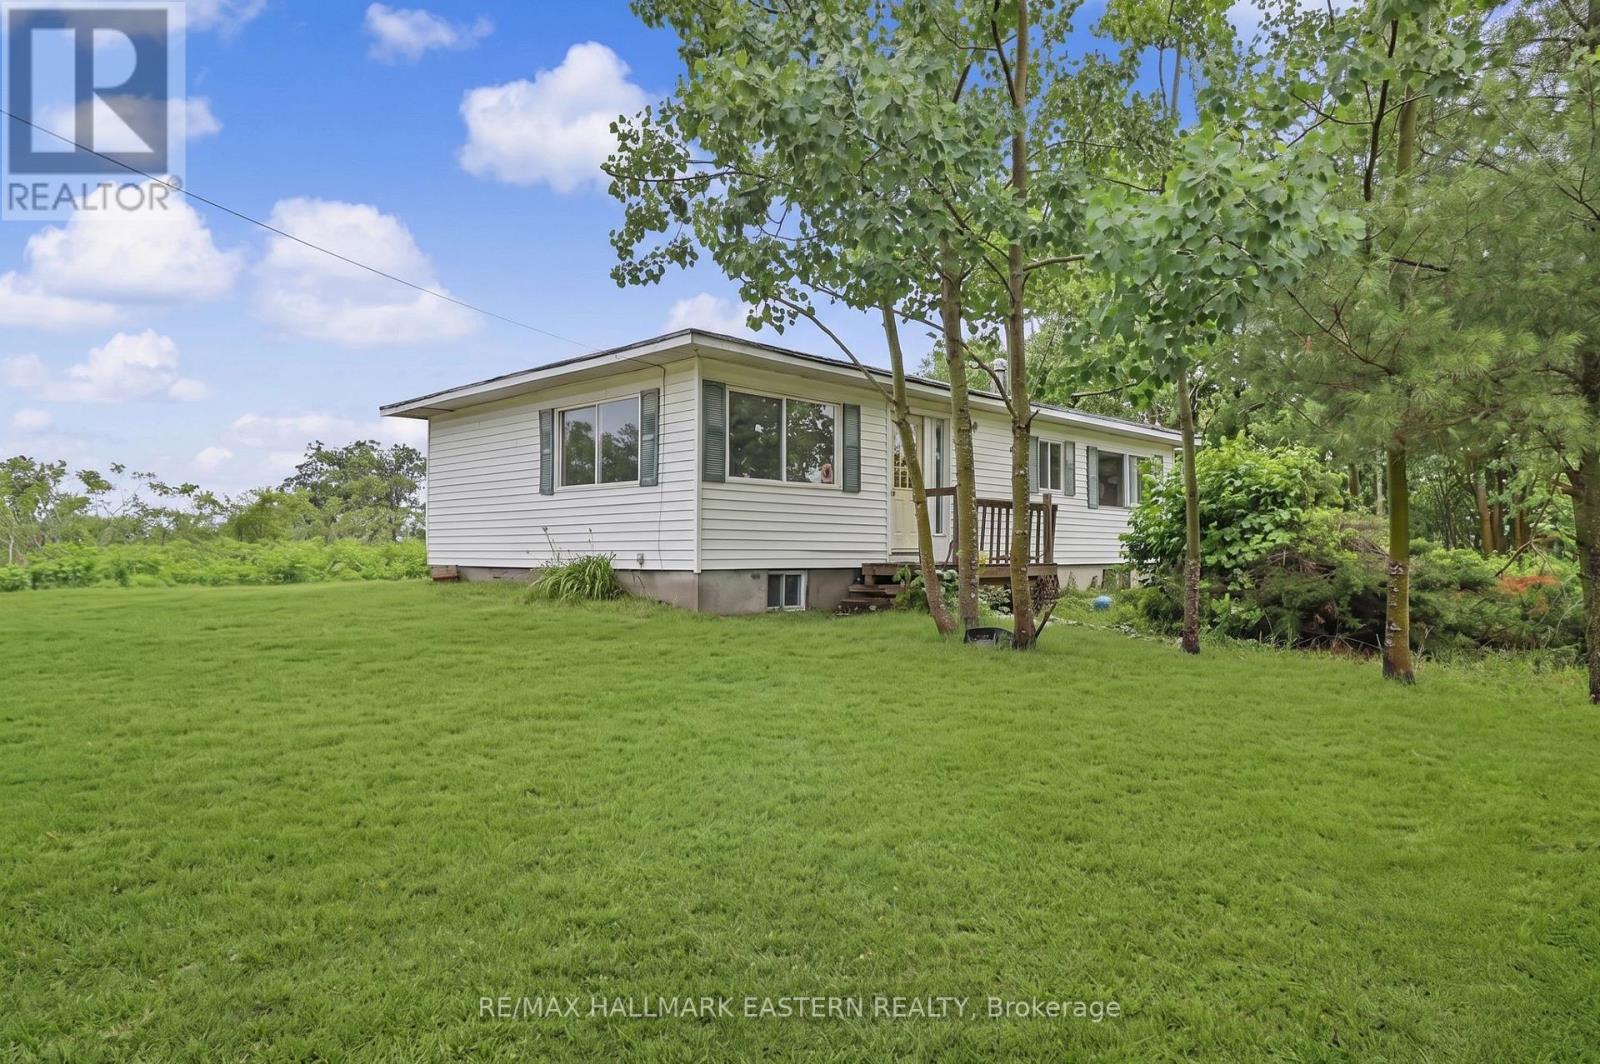
2260 Buckhorn Road
Selwyn, Ontario
Attention Investors and Contractors! Excellent opportunity to complete the bungalow (and/or add on) on-site on this half acre country parcel near Lakefield. This property is located on Buckhorn Road, minutes from the quaint town of Lakefield for amenities and less than 20 minutes to the City of Peterborough. Bungalow is being sold "as-is" with no warranties or guarantees by the seller. Adjoining vacant 1/2 acre lot is also for sale. Negotiations welcome to purchase both if preferred also. Adjoining vacant lot contains the well for the detached bungalow property. The septic is on same lot as the home, but the well is on the adjacent lot, which is also for sale, separately or together as a package. New propane furnace 2025, New roof shingles Fall 2025. Some new windows on west side of house. House is solid and has great bones. (id:40227)
RE/MAX Hallmark Eastern Realty
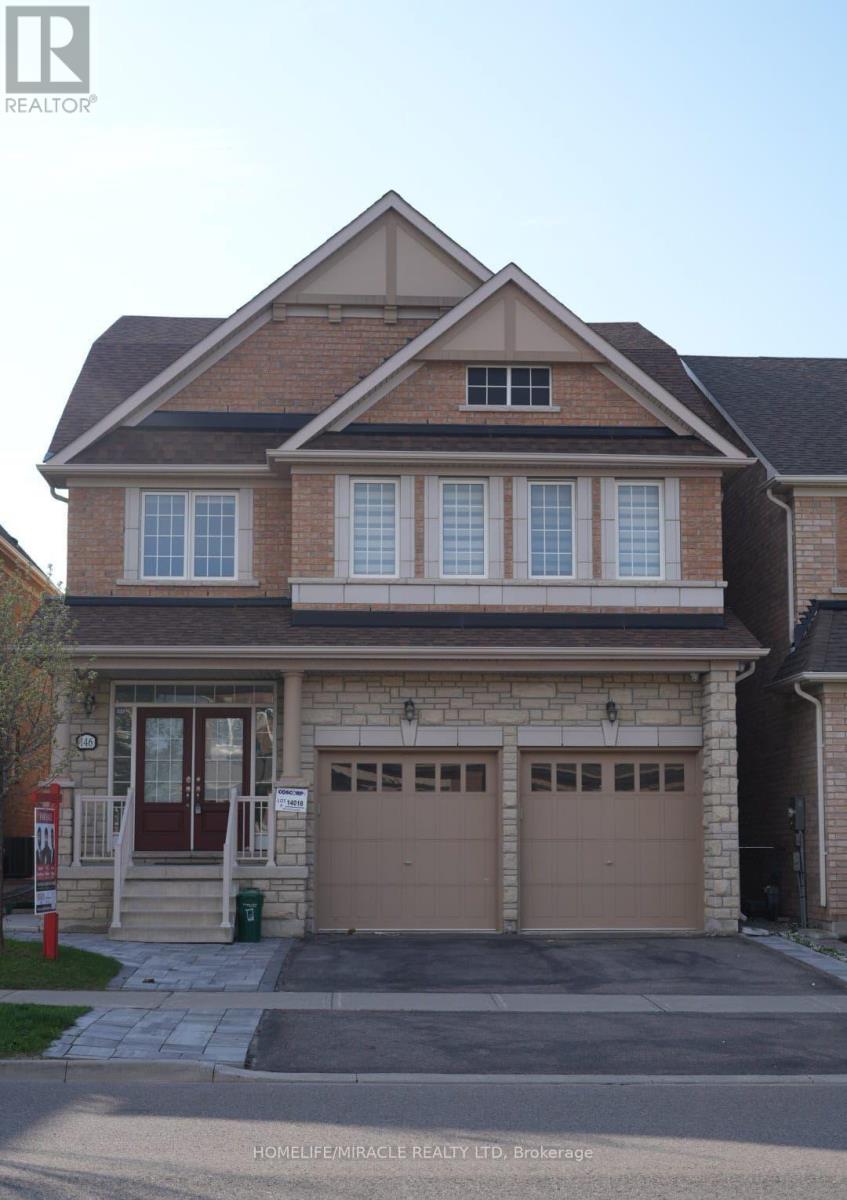
146 Newhouse Boulevard
Caledon, Ontario
Welcome to this exceptional 5-bedroom detached home offering approx. 3,400 sq. ft. of elegant living space. Featuring a grand double-door entry, 9-ft ceilings, hardwood floors, and a beautiful oak staircase, this home blends style with comfort. The open-concept layout showcases spacious living, dining, and family areas filled with natural light, along with a modern eat-in kitchen perfect for entertaining. Boasting 2 primary bedrooms and ensuite access from every bedroom, plus 3 full baths on the upper level and main-floor laundry for added convenience. Enjoy ultimate privacy with no homes behind. The finished basement apartment includes 3 bedrooms, 2 bathrooms, separate laundry, and a private entrance-ideal for rental income or extended family. A rare offering in one of Caledon's most desirable communities. (id:40227)
Homelife/miracle Realty Ltd
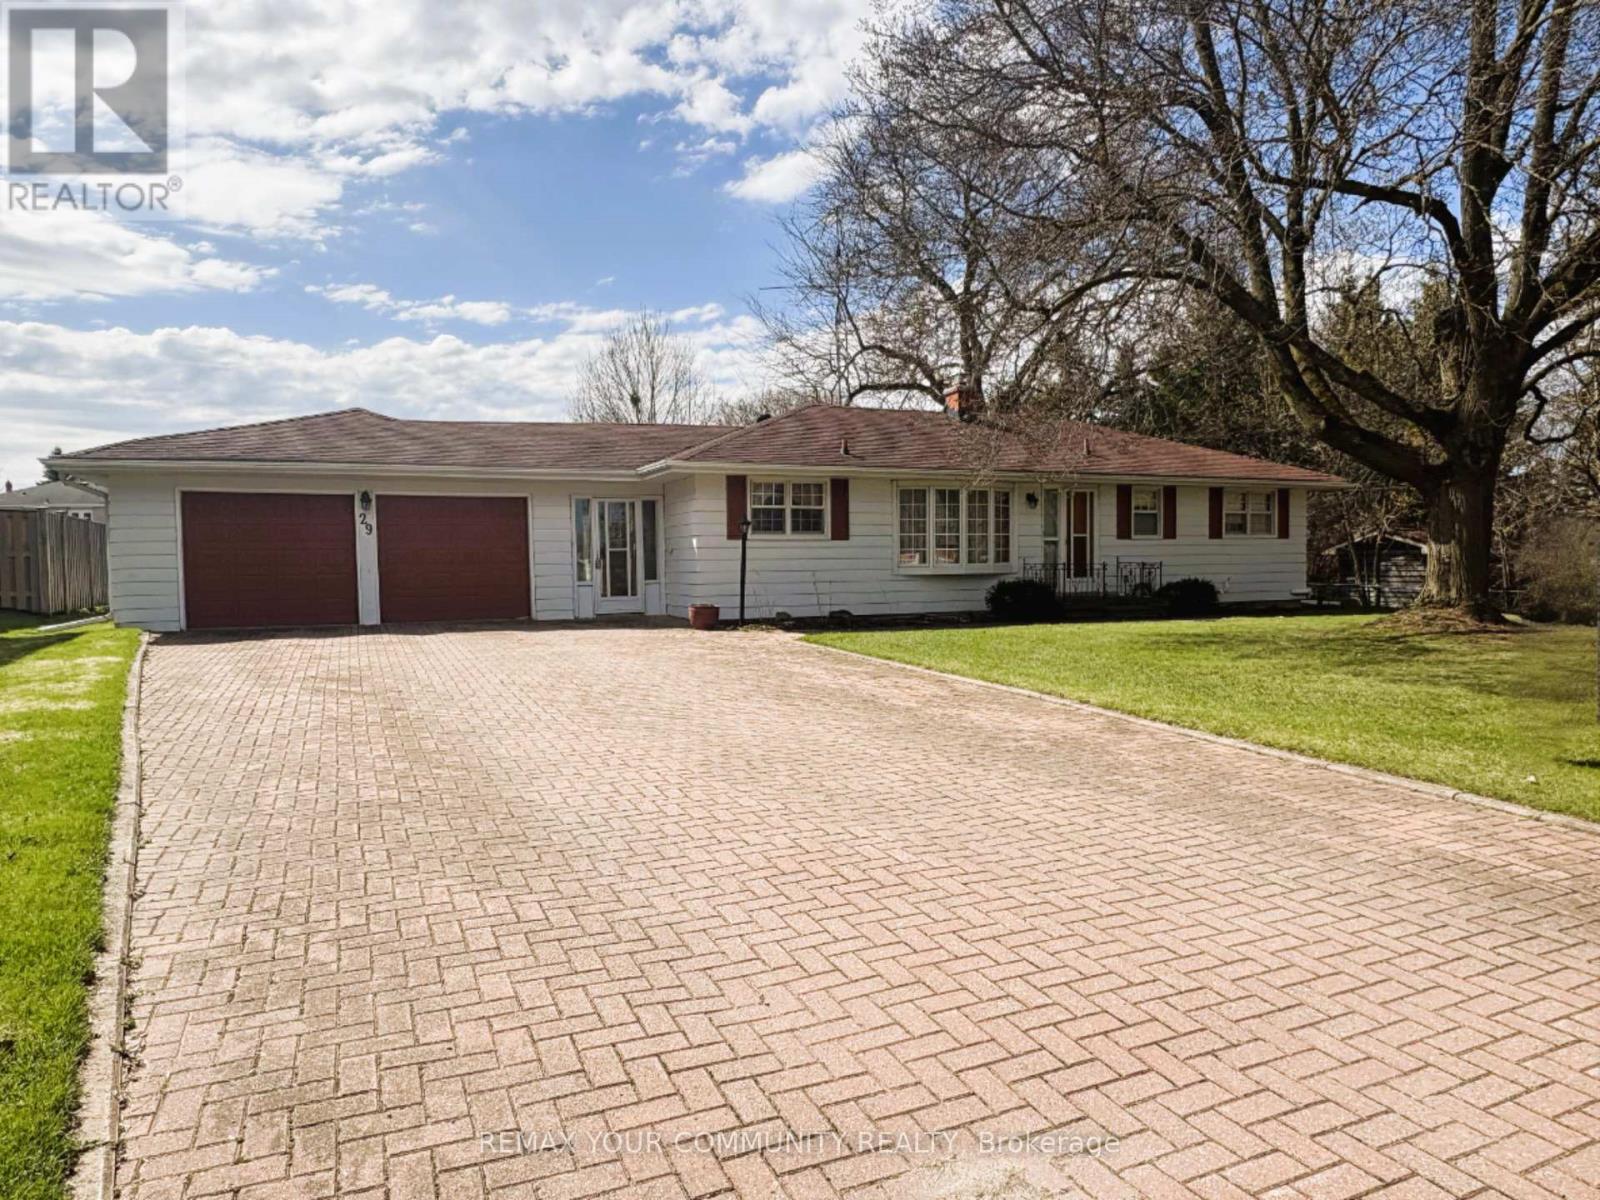
29 Patricia Drive
King (King City), Ontario
Charming one-owner home in the heart of King City. This well-maintained property offers a rare opportunity to renovate, update, or build your dream home on a desirable street. Situated in a prime location just steps to the King City GO Station, shops, restaurants, parks, and all local amenities. A wonderful chance to create your vision in one of King City's most sought-after neighbourhoods. (id:40227)
Royal LePage Your Community Realty
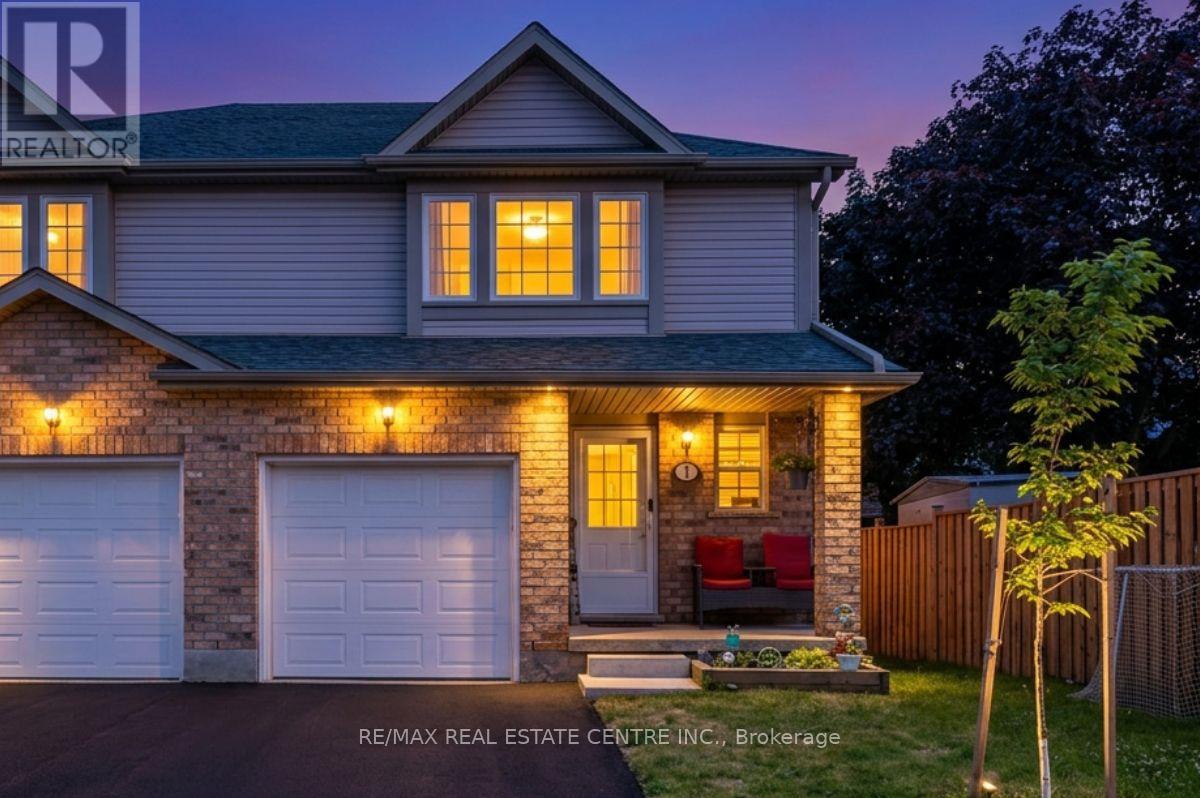
1 - 84 Westmeadow Drive
Kitchener, Ontario
Welcome to this warm and inviting family home, ideally situated close to shopping, public transit, schools, places of worship, walking trails, and easy highway access. Step inside through the welcoming foyer, a convenient 2-piece powder room. The bright, updated kitchen features modern countertops, a stylish backsplash, an island, newer appliances, and updated light fixtures (2021). The kitchen flows seamlessly into the dining area and spacious living room. Sliding doors lead to a private deck, ideal for enjoying your morning coffee or summer barbecues. Upstairs, the spacious primary bedroom offers a private retreat complete with a 4-piece ensuite bathroom. Two additional bedrooms and another full 4-piece bathroom provide plenty of room for a growing family, guests, or a home office. The finished basement, fully renovated in 2025, adds valuable living space with a large recreation room currently being used as a bedroom, a beautifully finished 3-piece bathroom, a completed laundry area, a utility room, and new carpeting. Additional updates include new carpeting on the upper-level stairs (2025), a new water heater, and a new water softener. This home has been extensively updated over the years, including pot lights, kitchen renovations, appliances, light fixtures, and high-efficiency toilets in 2021. In 2022, the windows and garage door were replaced through the condo corporation. Additional updates in 2024 include new flooring in the bathrooms, kitchen, and hallway. Complete with a one-car garage and located in a convenient, family-friendly neighbourhood. (id:40227)
RE/MAX Real Estate Centre Inc.
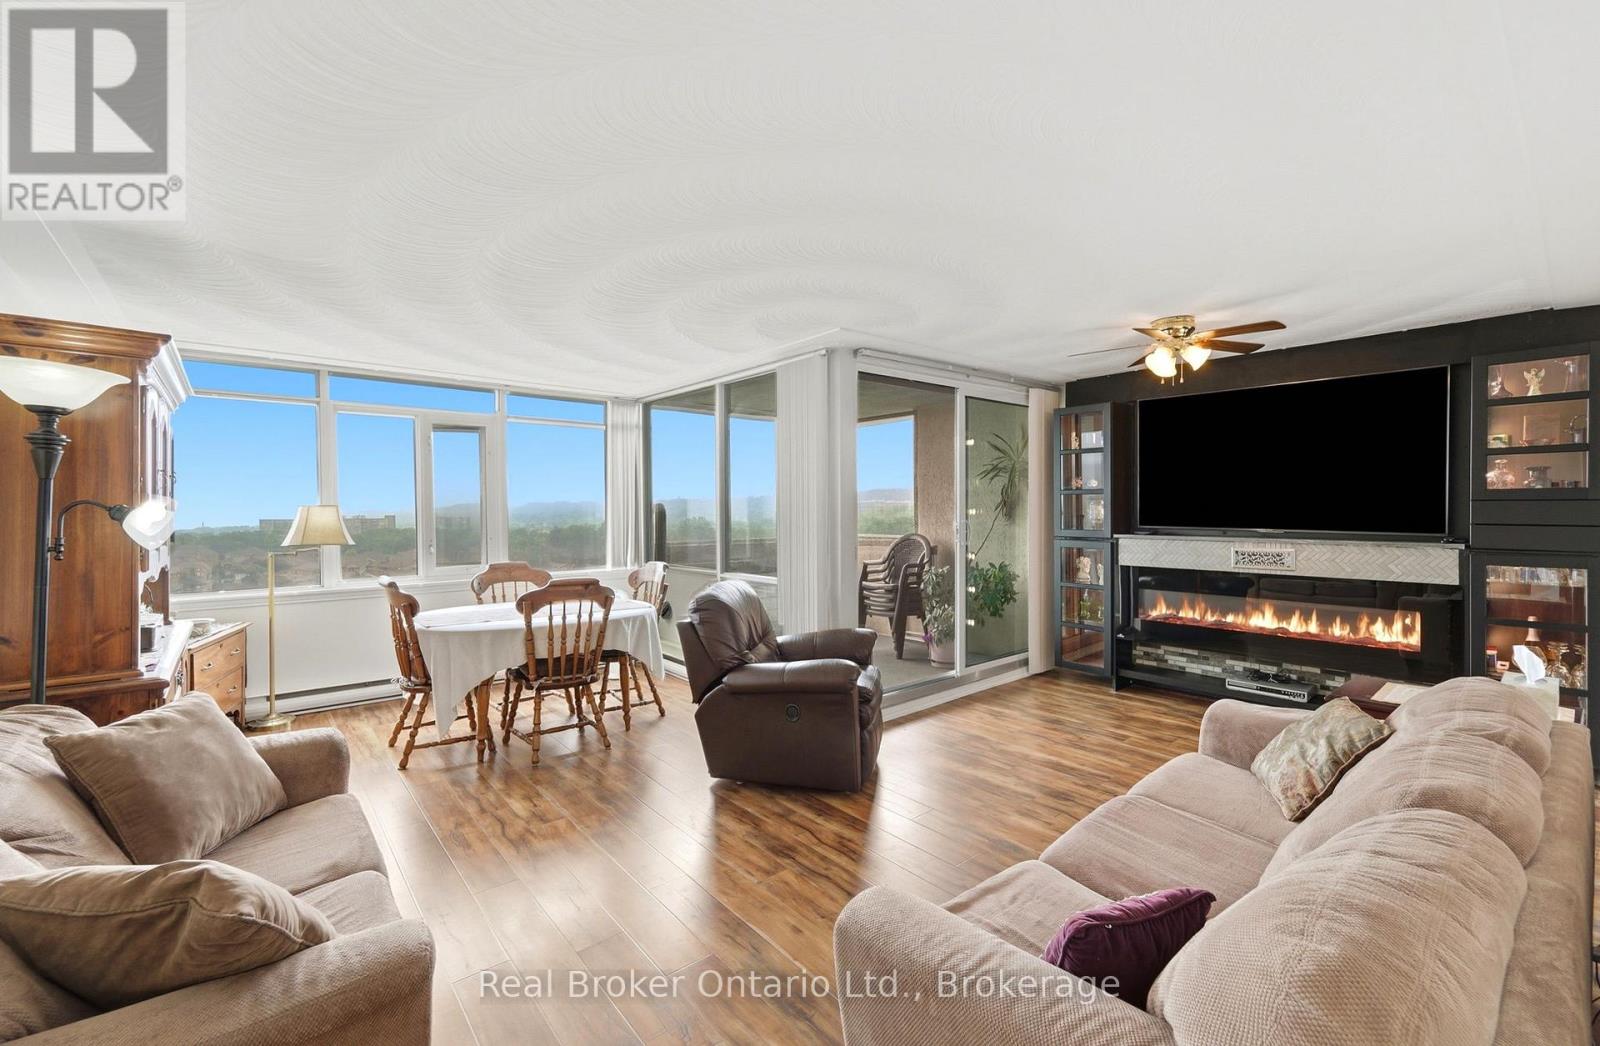
908 - 40 Harrisford Street
Hamilton (Red Hill), Ontario
Welcome to this impressive 3-bedroom, 2 full bathroom condo offering an exceptional 1,377 sq. ft. of bright, spacious living- a rare find for condo living. Thoughtfully designed with comfort and functionality in mind, this inviting suite is filled with natural light and features generous principal rooms, large windows, beautiful views, well-proportioned bedrooms, and excellent storage throughout. The spacious layout provides an effortless flow for both everyday living and entertaining, giving you the room to truly feel at home. Start your morning with coffee while taking in the views, entertain family and friends with ease, or simply relax in the bright, sun-filled living spaces. Offering the perfect combination of space, comfort, convenience, and low-maintenance living, this home is an excellent opportunity for families, down-sizers, or anyone looking for condo living without sacrificing square footage. Residents also enjoy an outstanding collection of building amenities, including an indoor swimming pool, fitness centre, woodworking and paint room, library, games room, bicycle storage, party room, and car wash.A spacious and welcoming condo with the lifestyle and amenities to match. (id:40227)
Rock Star Real Estate Inc.
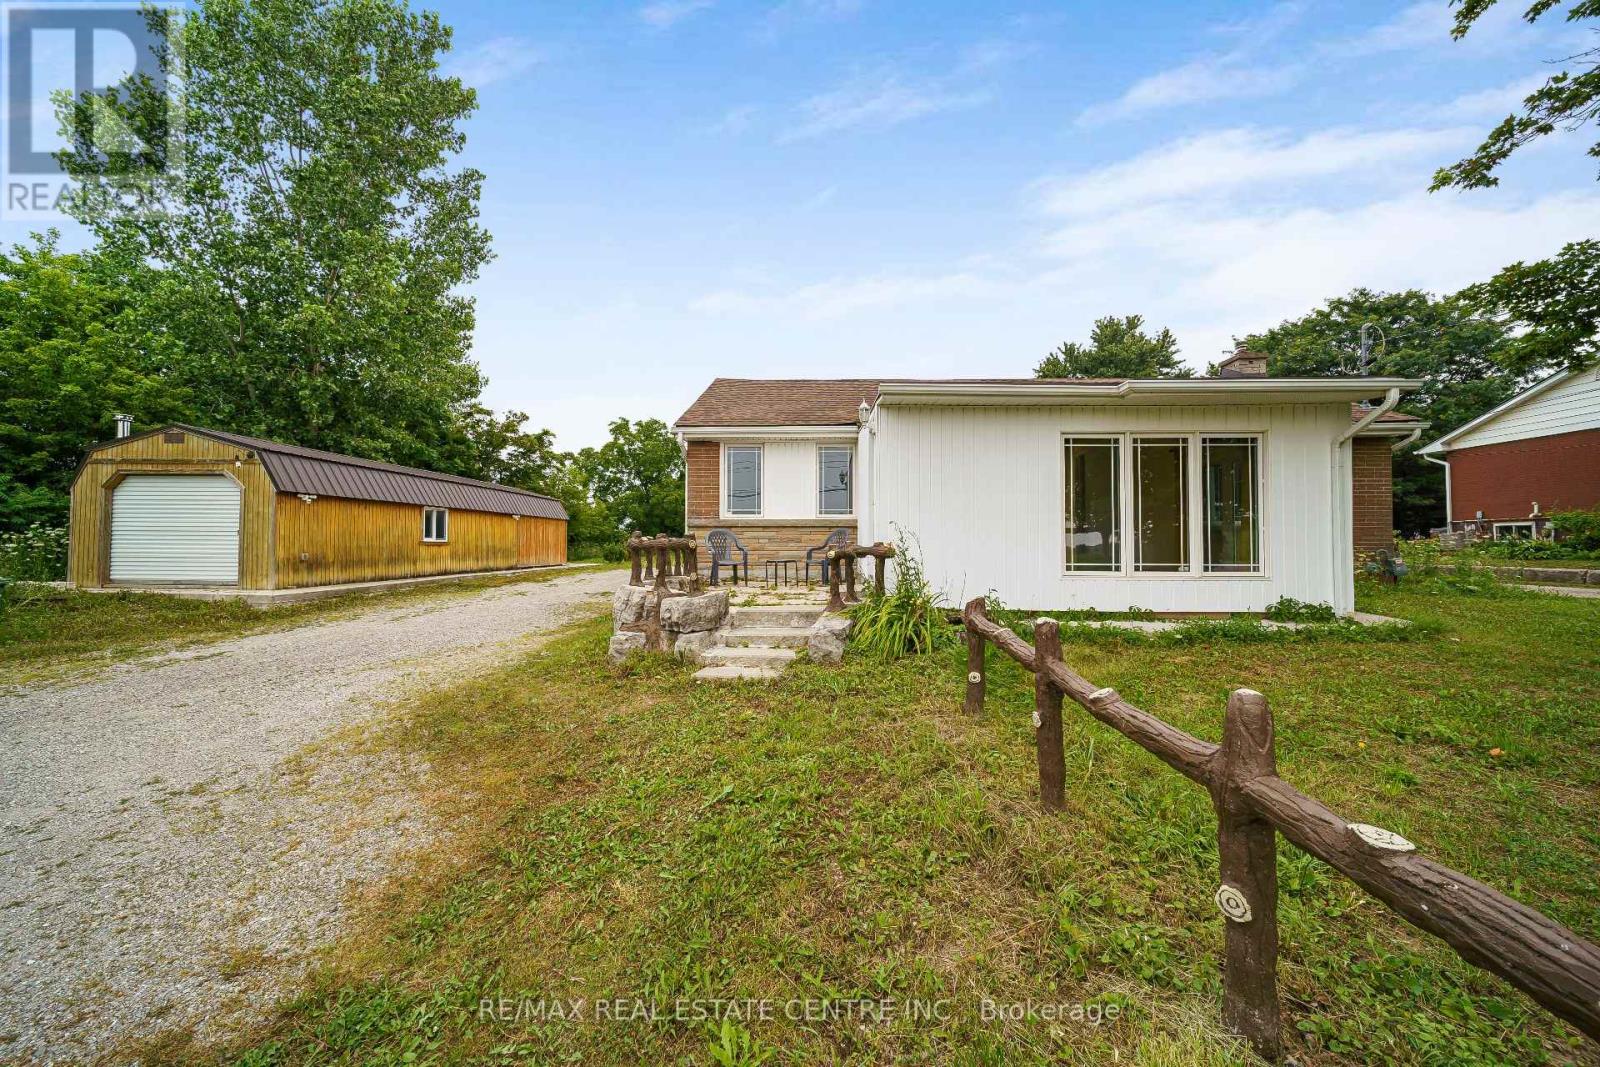
7332 Twenty Road E
Hamilton, Ontario
Welcome to 7332 Twenty Road East, where luxury, comfort, and peaceful country living come together on a beautifully landscaped 90' x 200' lot, just minutes from all the amenities Hamilton has to offer. Backing onto picturesque farmland, this exceptional property offers the perfect blend of privacy, modern design, and convenience. This beautifully renovated 1,616 sq. ft. bungalow features 3 spacious bedrooms, 2 updated bathrooms, and over 1,000 sq. ft. of unfinished basement space, ideal for future living space, a recreation room, home gym, or in-law suite. Renovated from top to bottom with quality craftsmanship and premium finishes, every detail has been thoughtfully designed. The stunning custom kitchen showcases quartz countertops, a stylish backsplash, custom cabinetry, quality appliances, and ceramic and laminate flooring. The bright living room features a large skylight and heated floors, creating a warm and inviting atmosphere year-round. A standout feature is the detached 415 sq. ft. heated garage/workshop, professionally converted into additional living space with heated floors. Perfect for a home office, guest suite, fitness studio, hobby room, or creative workspace. Outside, enjoy extensive professional landscaping, a new septic system, and a state-of-the-art well filtration system. The private backyard overlooks serene farmland, offering a peaceful setting to relax or entertain. The oversized driveway provides exceptional parking for contractors, business owners, RVs, trailers, boats, or multiple vehicles. Located minutes from shopping, schools, parks, golf courses, conservation areas, restaurants, and major highways, this turnkey property offers the best of country living without sacrificing city convenience. Meticulously maintained and thoughtfully updated throughout, this rare offering combines premium renovations, outstanding outdoor space, and incredible versatility. A spotless home with too many upgrades to list-this is one you won't want to miss! (id:40227)
RE/MAX Real Estate Centre Inc.
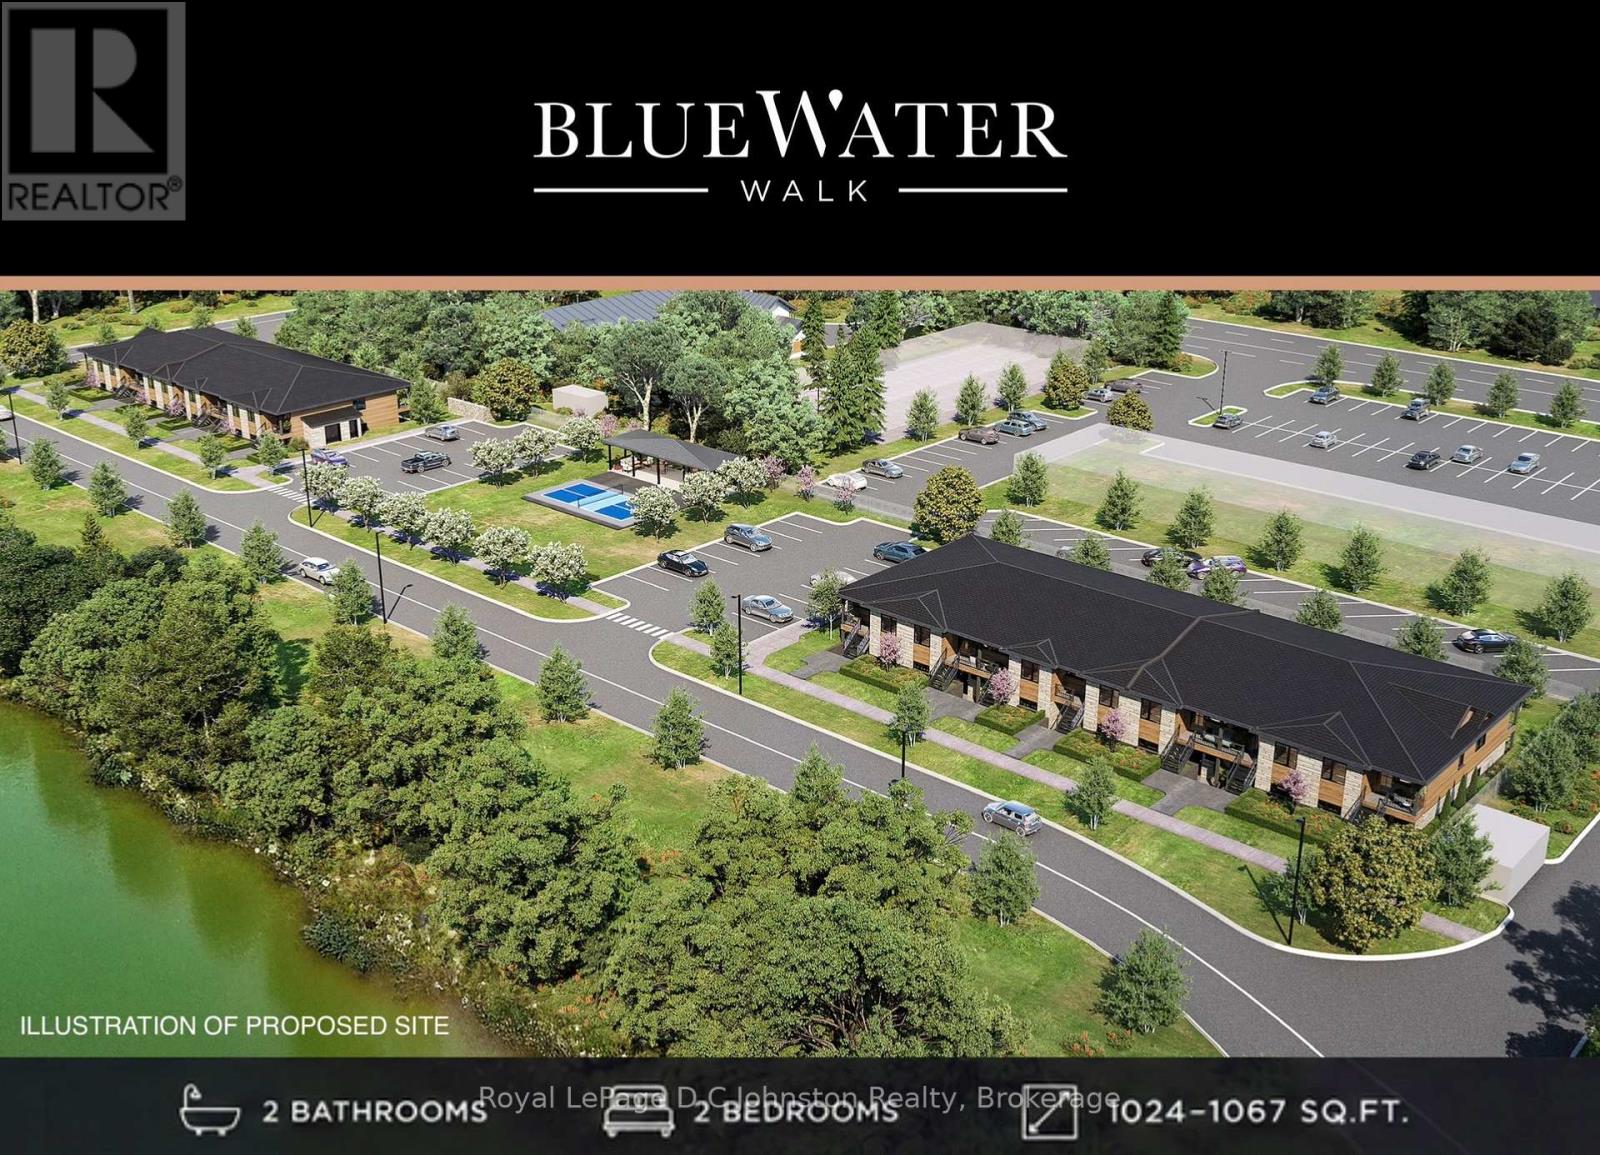
Unit 2 - 215 A Concession Rd 10 Road
Saugeen Shores, Ontario
Discover BLUE WATER WALK, an exciting new community by Wilson Developments bringing fresh, modern and attainable living to the heart of Port Elgin. These thoughtfully designed private-entry townhome suites offer 2 bedrooms, 2 bathrooms and approximately 1,024-1,067 sq. ft. of stylish, well-planned living space, with occupancy anticipated for November 1, 2027.Quality is at the heart of every Wilson Developments home. This locally rooted, Mount Forest-based builder prides itself on stunning finishes, thoughtful details and craftsmanship you can see and feel. By employing locally and producing cabinetry in-house, Wilson maintains exceptional attention to detail and quality control, creating a polished, custom-inspired feel throughout.Enjoy the benefits of brand-new construction with energy-efficient design and modern systems created for year-round comfort, lower operating costs and easy, low-maintenance living. Step outside and enjoy a community designed for an active lifestyle, complete with a planned pickleball court and inviting outdoor spaces.The location is exceptional! Walk to shopping, dining, recreation, fitness and everyday conveniences, with the beaches and lifestyle of Lake Huron just minutes away.Perfect for first-time buyers, young professionals, those working in the Bruce Power region or downsizers. BLUE WATER WALK offers a fresh alternative to traditional home ownership without sacrificing style, quality or location.Starting at just $369,000, this is your opportunity to secure a brand-new home in one of Port Elgin's newest communities. Ask about available floor plans, unit locations and applicable first-time home buyer incentives.Less maintenance. More lifestyle. Quality you can feel. (id:40227)
Royal LePage D C Johnston Realty Brokerage
Royal LePage Exchange Realty Co.(P.e.)
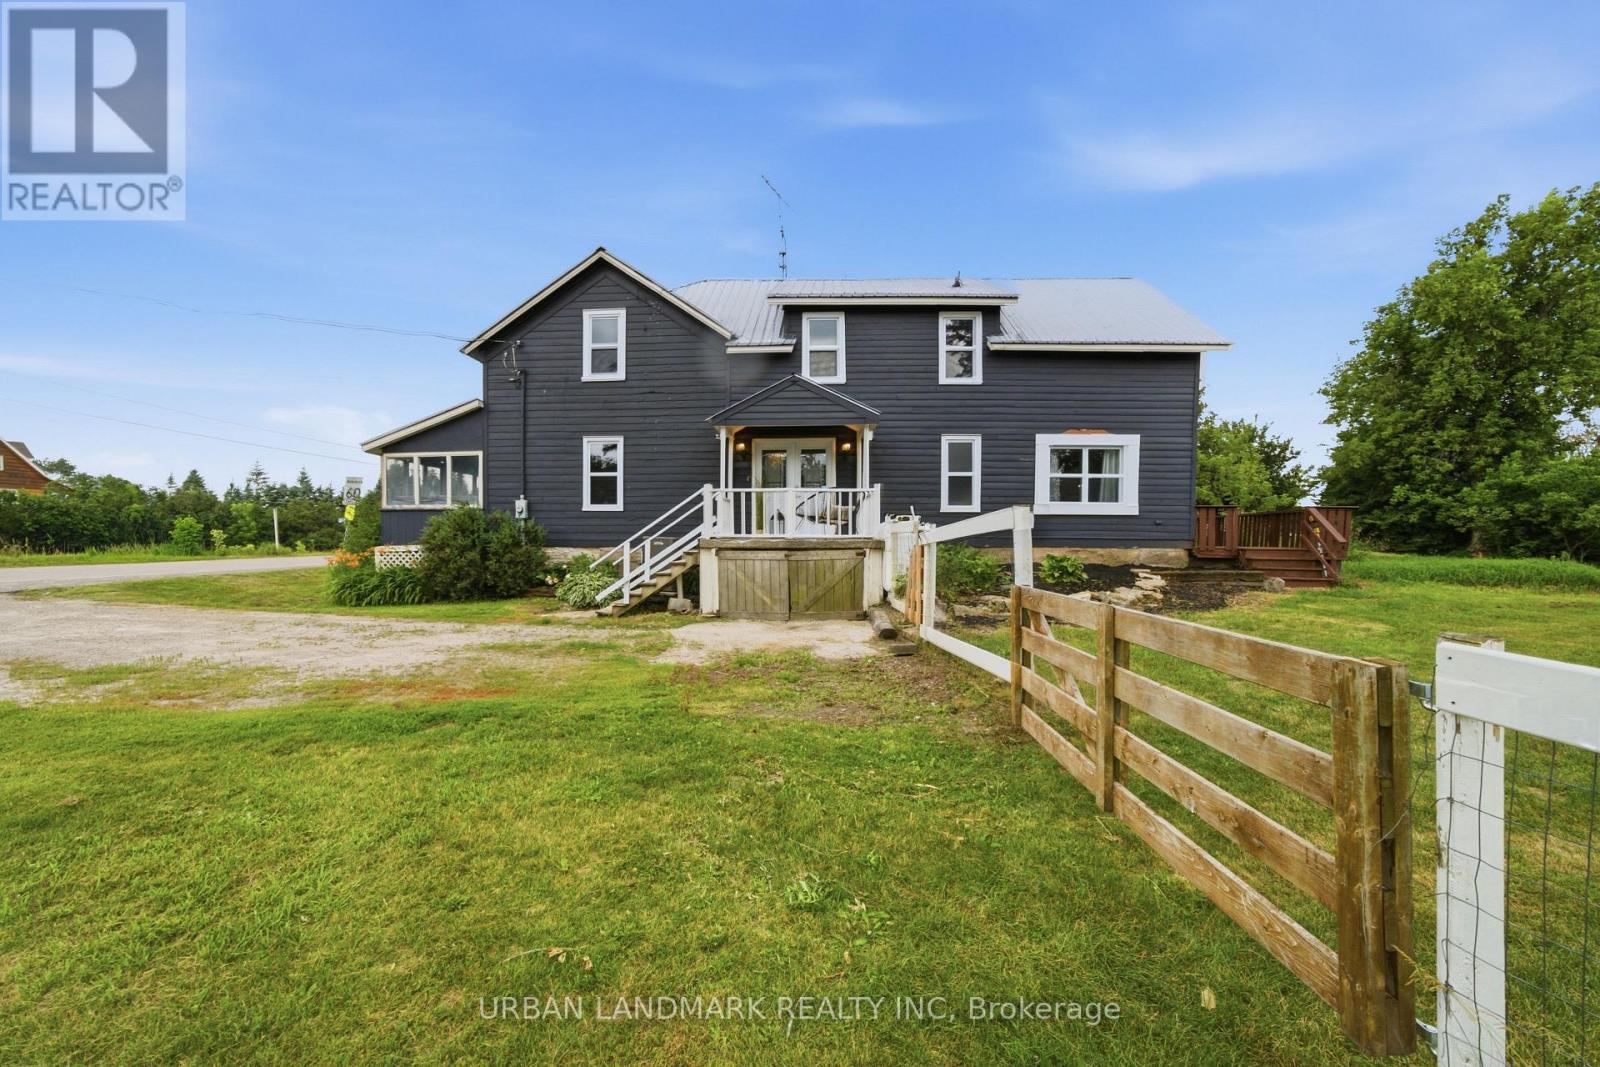
3095 Cooper Road
Madoc, Ontario
Beautifully appointed and full of timeless character, this spacious 2,600 sq. ft. farmhouse is ready to welcome its next family. Originally built in the early 1900s, this solid home blends classic charm with thoughtful updates, featuring original wood doors and flooring alongside newer windows throughout for improved energy efficiency and year-round comfort.From the moment you step inside, you'll appreciate the warmth and craftsmanship that make this home truly special. The oversized formal dining room provides the perfect setting for hosting family gatherings, holiday dinners, and entertaining guests, while the expansive living room offers a comfortable space to relax and unwind. Just beyond, the enclosed wrap-around three-season porch extends your living space and is complete with brand-new screens, allowing you to enjoy fresh air and peaceful evenings without the summer bugs.Situated on a beautifully sized half-acre lot, you'll have plenty of room for children to play, pets to roam, or to create your dream gardens-all while enjoying manageable outdoor maintenance.Upstairs, you'll find four generously sized, light-filled bedrooms, each offering plenty of space for a growing family or visiting guests. The beautifully updated bathroom combines modern convenience with classic style, featuring a stunning clawfoot tub, a spacious walk-in shower, and tasteful finishes that complement the home's historic charm.Conveniently located just 18 minutes from the Village of Madoc, where you'll find shopping, restaurants, schools, and everyday amenities, and only 45 minutes from Belleville, this property offers the perfect balance of peaceful country living and easy access to town conveniences.If you've been searching for a home that offers space, character, and the charm of a classic farmhouse without sacrificing modern comforts, this is one you won't want to miss. (id:40227)
Urban Landmark Realty Inc
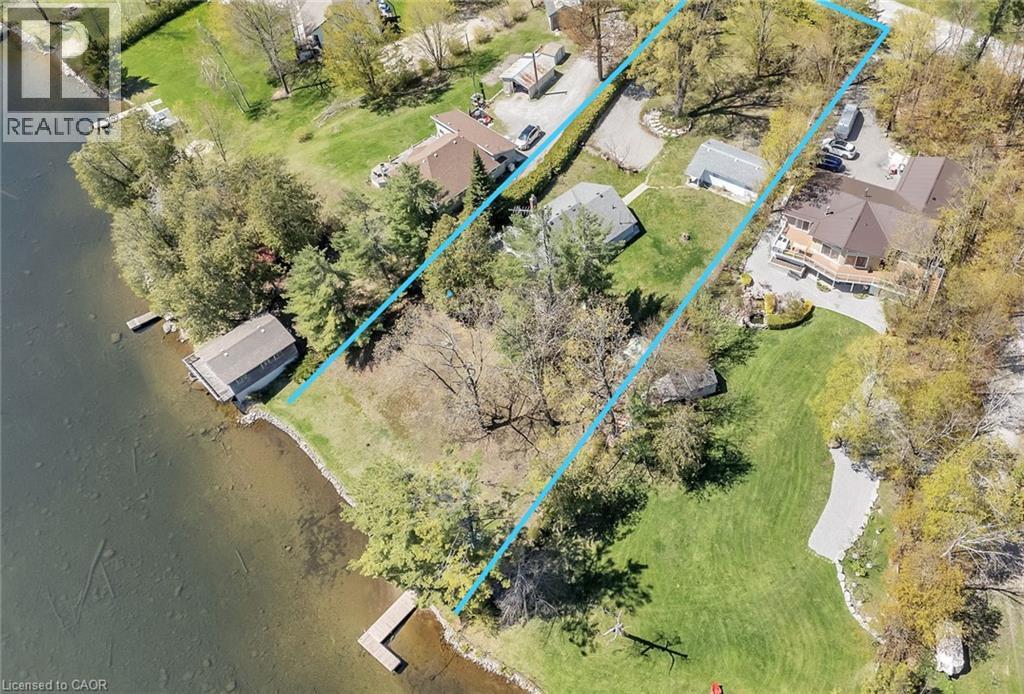
108 Coldstream Road
Fenelon Falls, Ontario
Nestled on a quiet, year-round road just a short walk from the charming Rosedale Locks, this exceptional turnkey four-season waterfront property offers a rare opportunity to enjoy cottage living in one of the most desirable areas of the Kawartha Lakes. Located under an hour from Durham Region, the property sits on Cameron Lake via Rosedale, with easy boat access to both Balsam and Sturgeon Lakes for exploring the renowned Trent–Severn Waterway. Set on just under one acre with an impressive 126 feet of pristine, weed-free sandy shoreline, the property features a gently sloping lot ideal for all ages. The private, hedged yard stretches approximately 344 feet deep and is framed by towering oak, maple, and pine trees, creating a peaceful natural setting with exceptional privacy. The waterfront includes a dock and a safe, kid-friendly beach. The main cottage offers three bedrooms and two bathrooms, thoughtfully designed for comfortable year-round living. Inside, you'll find a warm and inviting rustic fieldstone fireplace with insert, central air conditioning, a furnace for four-season comfort, main-floor laundry, and a versatile hobby room or small office space. Outdoor living is just as impressive, with a large wraparound deck that invites you to take in the surrounding landscape and entertain guests throughout the seasons. A garden shed and workshop provide ample space for storage and projects. Adding even more value and flexibility, the property also includes an additional charming three-season guest cottage featuring one bedroom, a kitchen, and a full bath-great for extended family, visitors, or potential rental income. Whether you’re seeking a peaceful family getaway, a full-time waterfront home, or a property with income potential, this rare offering combines privacy, natural beauty, and direct access to one of Ontario’s most beloved boating systems. (id:40227)
The Agency