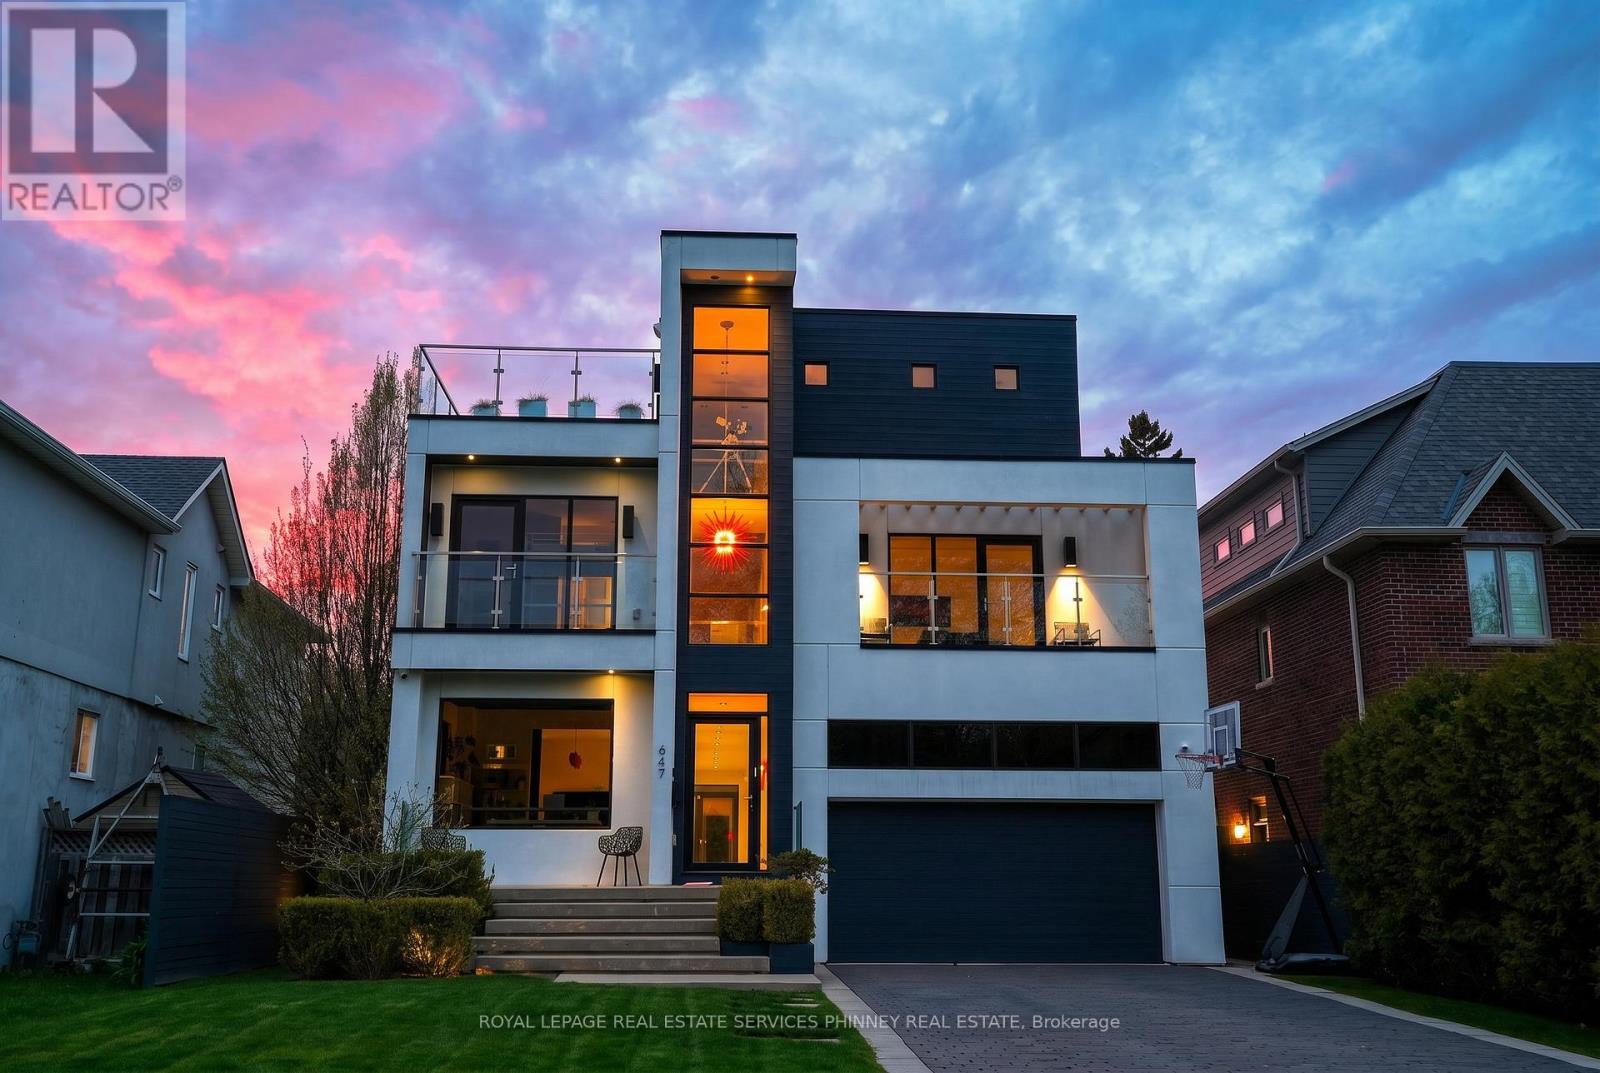
647 Montbeck Crescent
Mississauga (Lakeview), Ontario
Sun-drenched and architecturally striking, this rare 3-storey contemporary home offers over6,100 sq ft of refined living space, blending modern elegance with exceptional functionality. Featuring 4+2 bedrooms and 6 bathrooms, the residence includes multiple outdoor retreats with 3walkouts to private decks and 2 to expansive rooftop terraces. The main level showcases a sophisticated layout with a private office, sunken living and dining rooms, and a stunning great room with a two-sided gas fireplace. The space flows into a high-end Scavolini kitchen with Miele integrated appliances, custom cabinetry, and a waterfall quartz island. A walkout leads to a resort-style backyard with a saltwater pool and waterfall. A custom mudroom with Scavolini cabinetry provides garage access. The upper levels are finished with wide plank flooring and oversized stone tiles, adding a cohesive and upscale design element throughout. Upstairs, four spacious bedrooms include a luxurious primary suite with a walk-in closet, private balcony, and spa-inspired 5-piece ensuite. The second bedroom has its own ensuite, while the third and fourth share a Jack & Jill bath, with the fourth offering a balcony walkout. A bright family room with a beverage centre and balcony adds flexible living space. A convenient laundry room with ample storage completes the 2 nd level. The bonus space on the third floor is ideal for entertaining, featuring a lounge, 2-piece bath, beverage centre, and access to two rooftop terraces. The finished basement offers a theatre room, gym, two additional bedrooms, and a 3-piece bath. The landscaped backyard is a private oasis with a saltwater pool, paver patio, and mature trees. Additional highlights include Control4 home automation. Located in sought-after Lakeview, close to waterfront trails, parks, schools, Port Credit, highways, and GO transit. (id:40227)
Royal LePage Real Estate Services Phinney Real Estate

17 Tysonville Circle
Brampton (Northwest Brampton), Ontario
Bright & Spacious 5+3 BR Detached Home with Finished Basement having Separate Entrance** 122 Ft Deep Lot**Main floor has Bedroom & Full WR** Front porch with arch**double-door entrance.** All around Wrapped stampede concrete** Over 3000 sq. ft. above grade floor plus Finished Basement** Well suited for large or multi-generational families** The Main Floor includes thoughtful accessibility features, including a Lift, an full washroom, and a flexible Bedroom or Den or Office** Beautiful Kitchen with walkout to big concrete yard** Beautiful Extra deep 122 FT lot having veg garden and generous space for entertaining, family gatherings, and outdoor living** All good size Bedrooms - MBR has W/I Closet & 5 pc ensuite** Three Full Washrooms** Nice 3 BR Finished Basement with Kitchen and Full washroom & Separate Entrance - adding convenience and versatility** Conveniently positioned in a sought-after neighbourhood close to Mount Pleasant GO Station, major retailers including Costco, Walmart and LCBO, as well as schools, parks, and everyday conveniences** Downtown Toronto is approximately a 30-minute drive away. (id:40227)
RE/MAX Realty Specialists Inc.
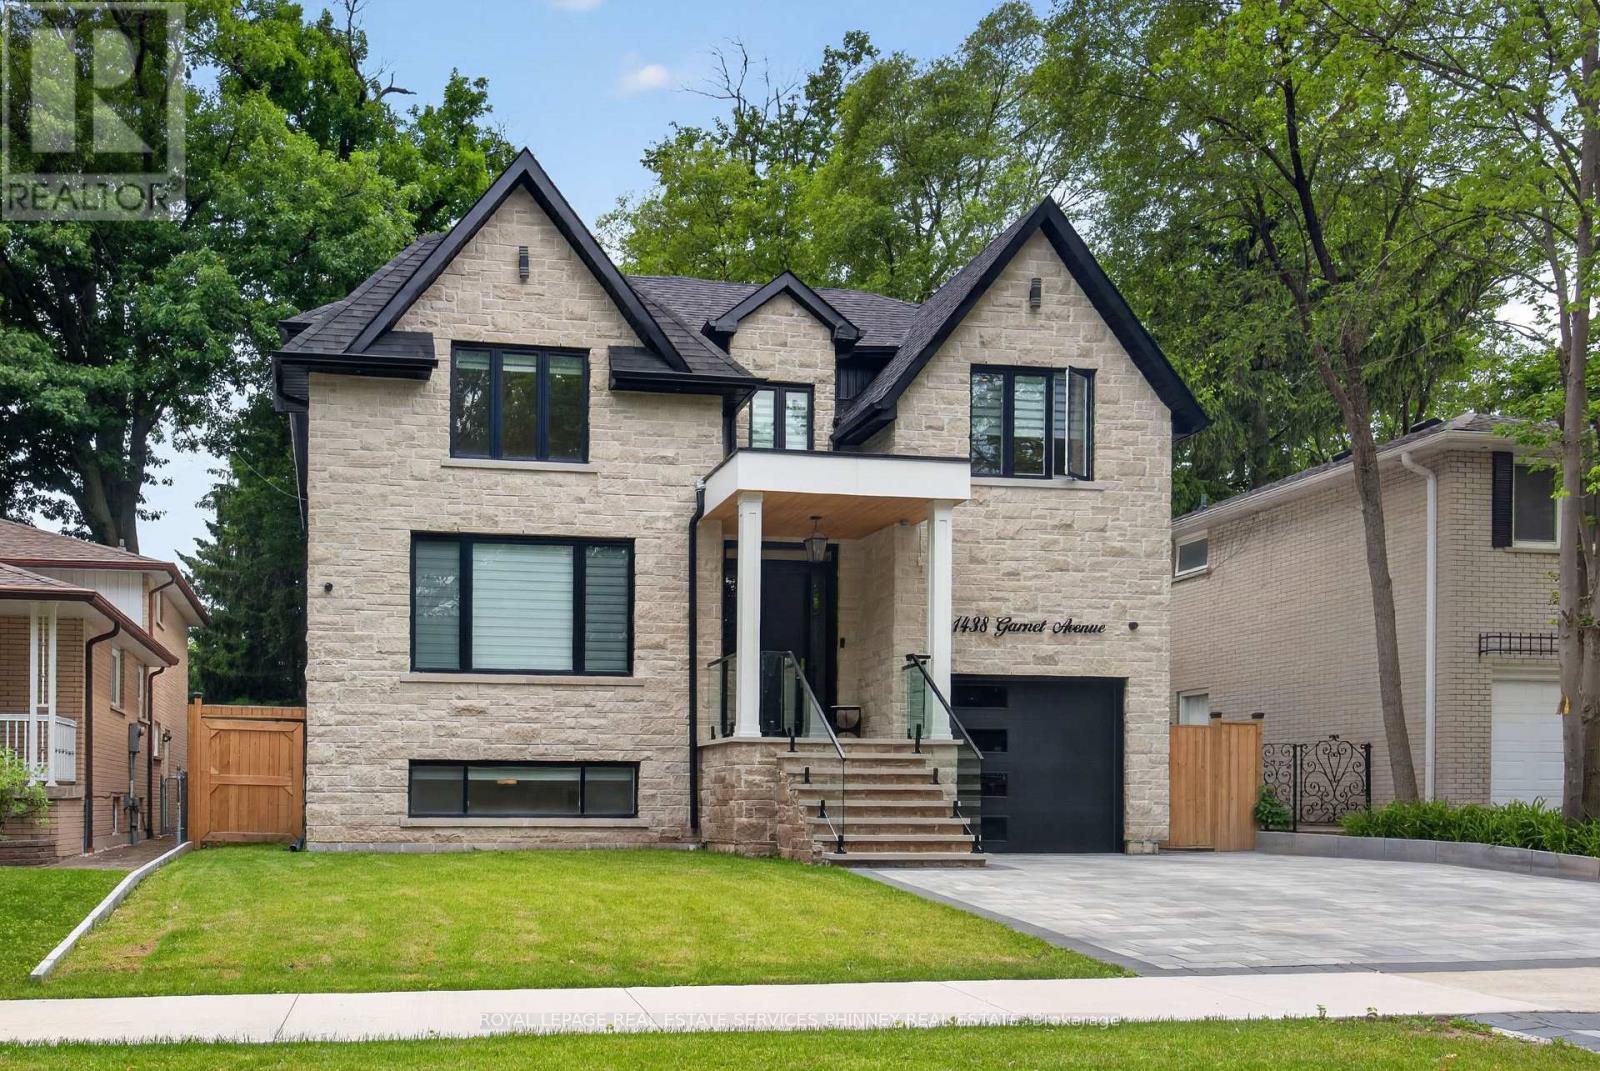
1438 Garnet Avenue
Mississauga (Mineola), Ontario
Set within one of Mineola's most coveted enclaves, this newly completed custom residence delivers an exceptional blend of architectural sophistication and modern family functionality. Nestled on a private 50 x 141 ft lot, the home offers over 4,800 sq. ft. of meticulously finished living space designed for those who appreciate elevated design and uncompromising quality. Thoughtfully curated interiors showcase wide-plank oak flooring, bespoke millwork, designer lighting, and a timeless aesthetic that balances warmth with contemporary elegance. The main level is anchored by a stunning gourmet kitchen featuring premium appliances, custom cabinetry, and an oversized entertaining island that seamlessly connects to the principal living and dining spaces. Expansive windows flood the home with natural light, creating an inviting atmosphere throughout.A dedicated home office provides the perfect setting for remote work, while the upper level offers four generously sized bedrooms, each with walk-in closets and private ensuite access. The primary suite is a luxurious sanctuary, complete with a spa-inspired ensuite and a custom dressing room designed for everyday indulgence.The walk-out lower level extends the home's versatility with an additional bedroom, secondary laundry facilities, and a kitchen rough-in, creating endless possibilities for multi-generational living, guest accommodations, or future customization.Outside, professionally landscaped grounds frame a private backyard retreat featuring a covered deck with glass railings, expansive entertaining areas, and a full irrigation system. Car enthusiasts will appreciate the oversized garage with lift-ready ceiling heights.Located just moments from Port Credit GO, prestigious schools, waterfront parks, golf and racquet clubs, major highways, and a vibrant selection of dining and shopping amenities, this is a rare opportunity to own a distinctive luxury residence in one of Mississauga's most sought-after neighbourhoods. (id:40227)
Royal LePage Real Estate Services Phinney Real Estate
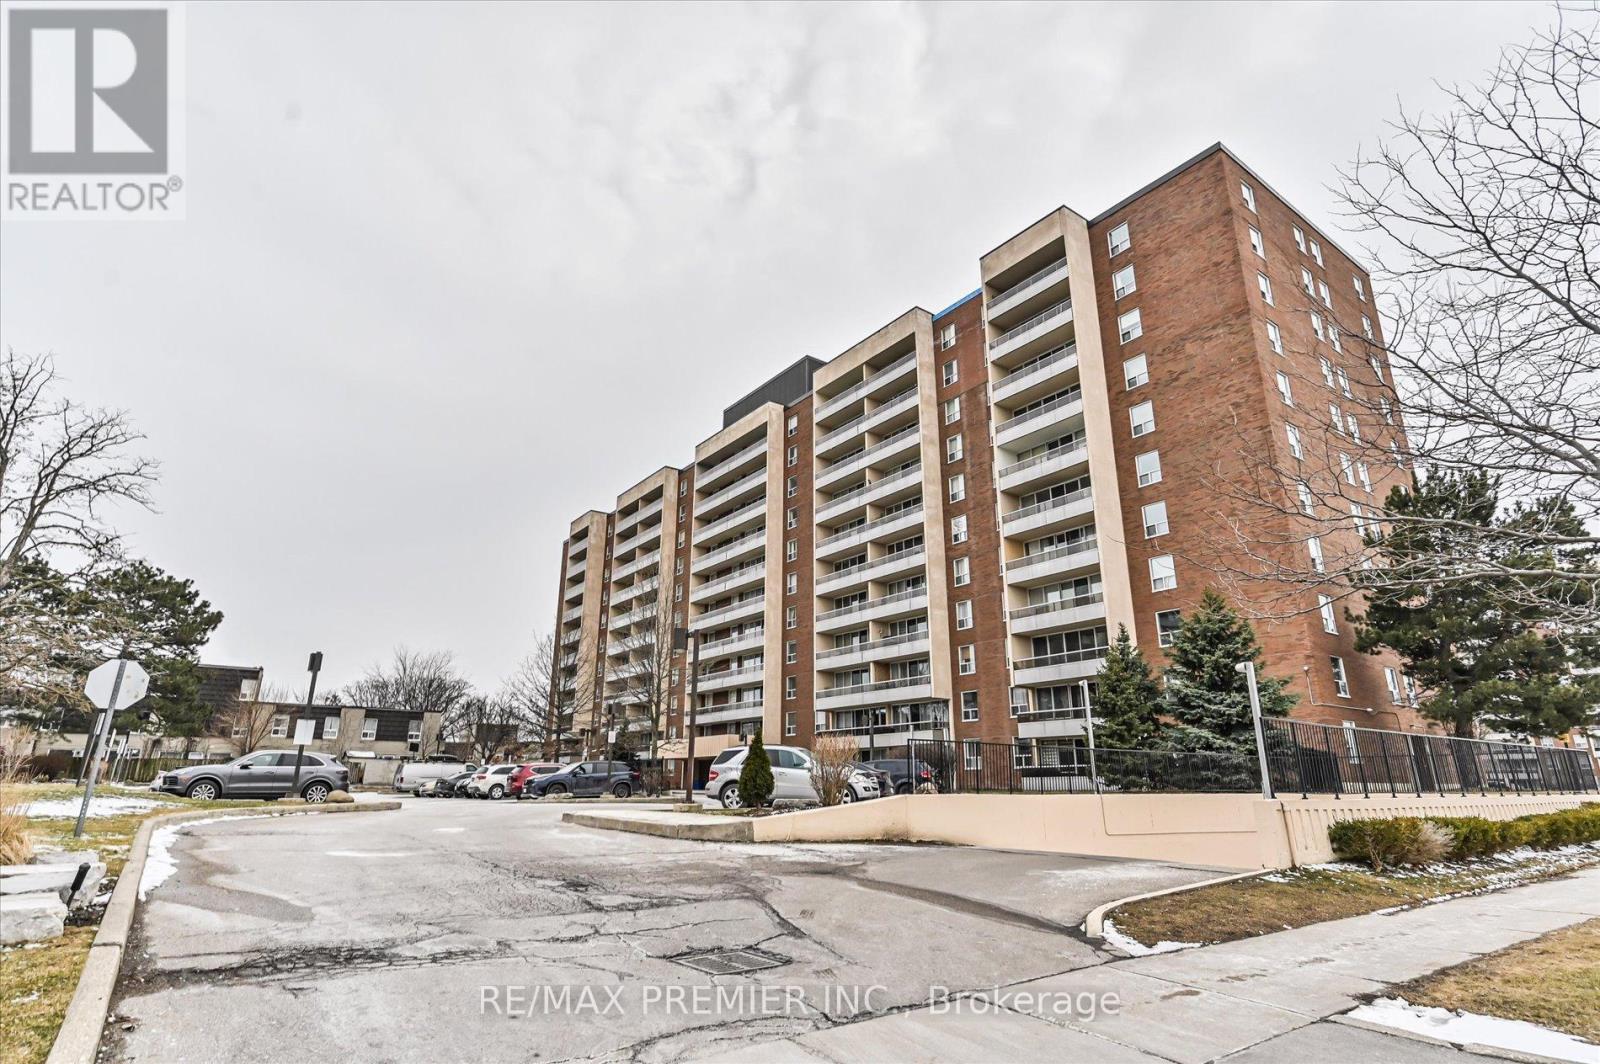
604 - 25 Four Winds Drive
Toronto (York University Heights), Ontario
This Beautifully Renovated, Higher-Floor North-East Corner Suite Offers An Abundance Of Natural Light And A Functional, Spacious Layout Across Three Bedrooms And 1.5 Bathrooms-Ideal For Both Growing Families And End-Users Seeking Comfort Without Compromise.Thoughtfully Updated Throughout, This Move-In Ready Residence Features A Fresh, Modern Interior With New Paint, Stylish Light Fixtures, And A Renovated Kitchen Complete With Stainless Steel Appliances-Perfectly Designed For Both Everyday Living And Effortless Entertaining.Step Outside To Your Private Balcony And Enjoy Open, Unobstructed Views, While Practical Features Such As Underground Parking And An Oversized Locker Add Convenience Rarely Found At This Price Point.The Building Is Professionally Managed And Continuously Upgraded, With Improvements Including Newer Windows, Refreshed Hallways, And Modernized Elevators-Offering Peace Of Mind And Long-Term Value.Residents Enjoy Access To A Full Suite Of Amenities Including An Indoor Pool, Sauna, Squash And Basketball Courts, Fitness Centre, And Yoga Studio-Delivering A Lifestyle That Extends Beyond Your Front Door.Positioned Just Steps From Grocery Stores, Shops, Restaurants, Pharmacies, And Walk-In Clinics, With Seamless Access To Highways 400, 401, And 407, As Well As Finch West Subway Station, Finch LRT, And York University-This Location Offers True Urban Convenience.Maintenance Fees Include All Utilities And Cable (Excluding Hydro), Making Ownership Simple, Predictable, And Stress-Free.A Rare Opportunity To Own A Turnkey, Corner Suite In A Well-Established Community-Where Space, Light, And Location Come Together Effortlessly. (id:40227)
RE/MAX Premier Inc.
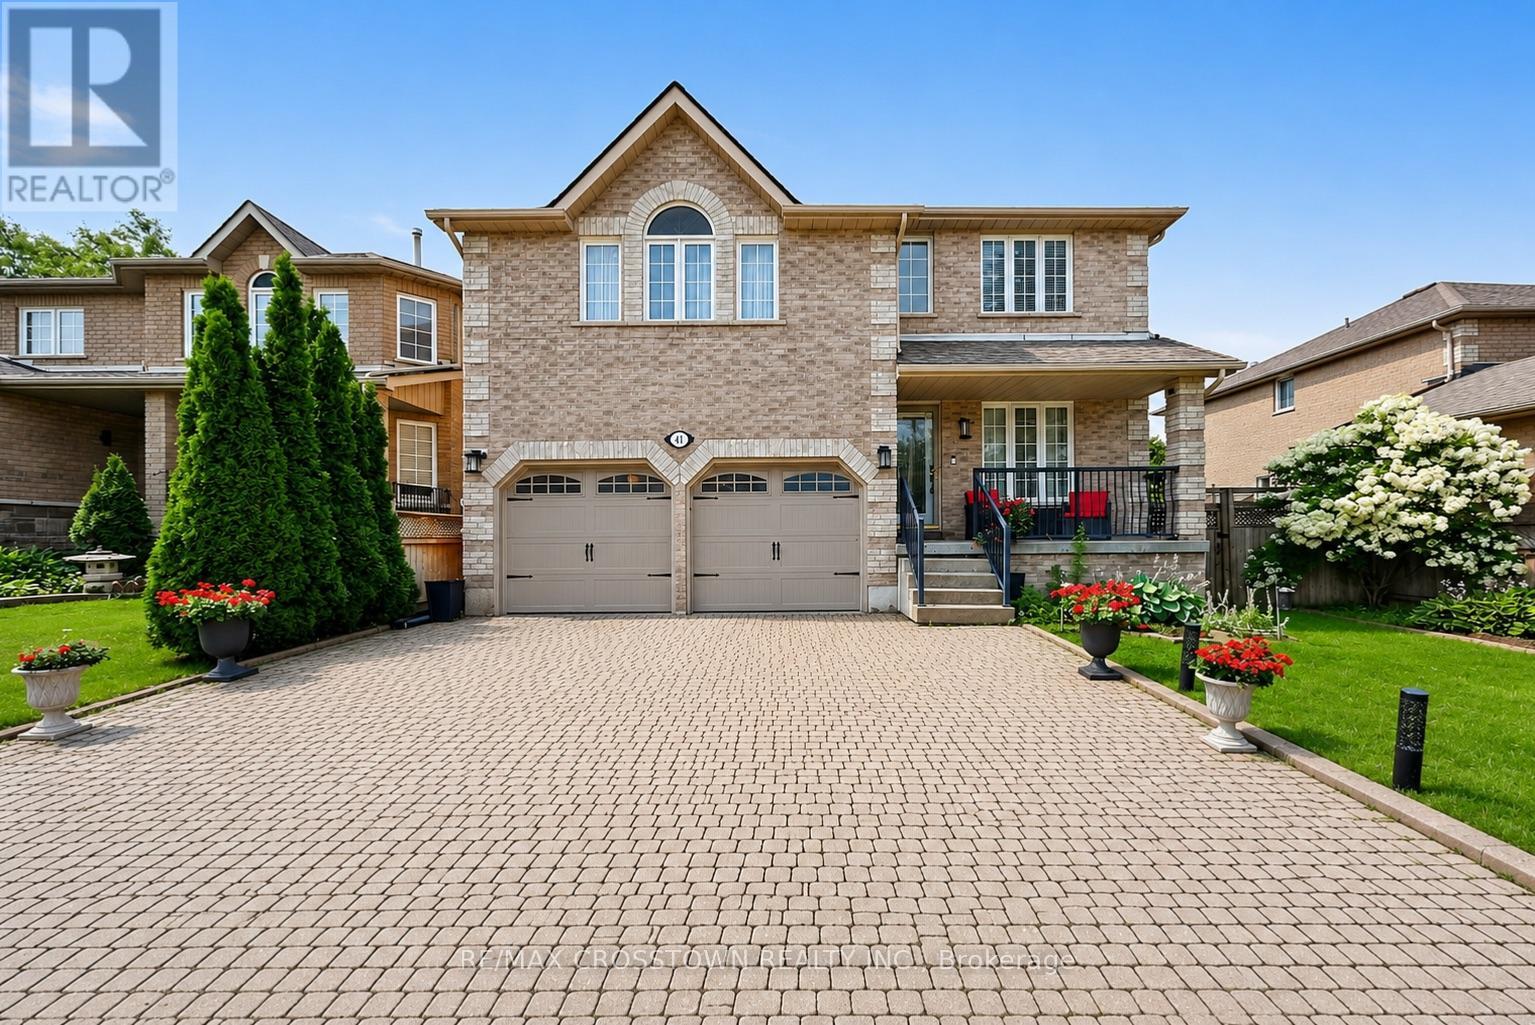
41 Russell Hill Drive
Barrie (Painswick South), Ontario
Welcome to this move-in ready executive family home on a premium 50-foot lot in Barrie's highly sought-after Painswick South community. Offering over 2,546 sq. ft. above grade, this spacious 4-bedroom, 3-bathroom home delivers the ideal combination of space, comfort, and an unbeatable walkable location. Enjoy the convenience of being just a short walk to grocery stores, the library, parks, schools, and the Barrie South GO Station, with Highway 400 only minutes away for an easy commute.Designed for everyday living and entertaining, the bright eat-in kitchen walks out to a fully fenced backyard featuring an interlock patio. The formal dining room is perfect for hosting, while the impressive second-floor great room with high ceiling and a cozy gas fireplace provides an ideal space for family gatherings, movie nights, or a children's retreat. The primary suite features a walk-in closet and a private 4-piece ensuite with a soaker tub and separate shower. Beautiful hardwood flooring throughout the second floor (2024), a newer roof (2019), and a new hot water tank (2024) add to the home's appeal. With excellent curb appeal, a covered front porch, an oversized interlock driveway, and one of the area's most desirable family-friendly locations, this is a rare opportunity to own a spacious, move-in ready home on a premium lot in one of Barrie's most convenient neighbourhoods. (id:40227)
RE/MAX Crosstown Realty Inc.
39 Turnberry Lane
Barrie (Painswick South), Ontario
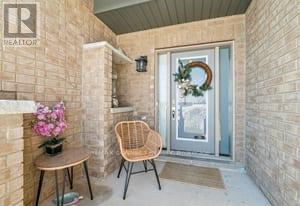
Welcome to Your Dream Home in Vibrant South Barrie More than a home - this is where refined living meets an inspired address. Welcome to a future you'll fall in love with. Nestled in one of Barrie's most promising and well-connected neighbourhoods, this stunning three-bedroom, three-bathroom residence at Yonge & Mapleview is where elegance meets everyday ease. Step inside and feel the breathtaking volume of soaring ceilings that fill the space with light and air. The open-flow layout allows effortless movement from room to room - perfect for relaxed family living or inspired entertaining. Generously sized bedrooms offer private retreats, while luxurious, high-end finishes throughout reflect uncompromising quality and style. But this home is more than its beautiful interiors - it's positioned in the heart of a community on the rise. Just minutes from the Barrie South GO Station, enjoy seamless access to transit for commuting or weekend escapes. The City of Barrie continues to invest in major infrastructure upgrades along Yonge and Mapleview, supporting long-term growth and enhancing connectivity. When summer arrives, the lifestyle truly shines. In just 10-12 minutes, you can stroll Barrie's charming downtown waterfront - lake walks, restaurants, patios, and vibrant downtown energy. Or take a short 20-minute drive to the boardwalk at Friday Harbor Resort for marina views, waterfront dining, and vacation-like summer evenings. With quick access to Highway 400, schools, shopping, recreation, and the shores of Lake Simcoe, every day feels full of possibility. (id:40227)
Forest Hill Real Estate Inc.
8886 County Road 91
Clearview, Ontario
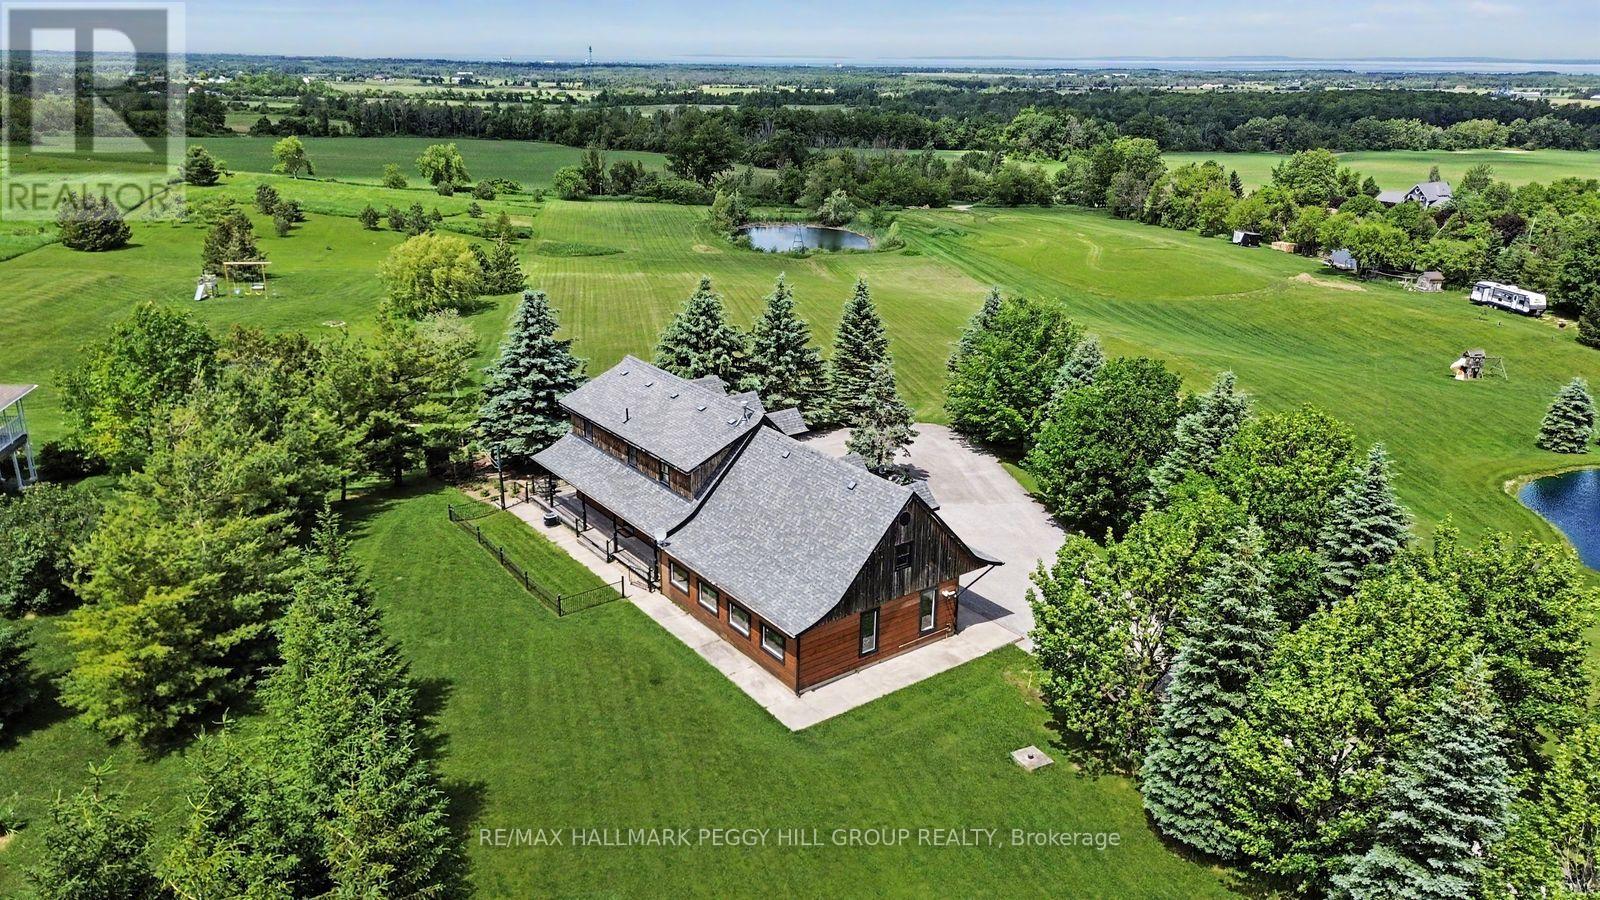
PRIVATE HILLSIDE RETREAT WITH PANORAMIC VIEWS ON NEARLY 5 ACRES! Wake up to sweeping panoramic views, with Georgian Bay in the distance, from this custom-built log home set on a picturesque 4.86-acre property. The long, paved double-wide driveway with a circular feature for easy turnaround is lined with mature trees, and the stunning views slowly become visible as you approach the house, reminding why you love calling this property home. Surrounded by open green space and your own private pond, this property offers the kind of peace, privacy, and natural beauty that's hard to find. Designed for both everyday living and weekend escapes, the home welcomes you with a wraparound porch and warm, character-filled interiors featuring rich wood finishes, exposed beams, and a cozy fireplace. Large windows throughout capture the landscape beyond, while the open-concept kitchen and dining area walk out to a spacious deck, perfect for entertaining or simply taking in the view. The upper level offers three inviting bedrooms with unique architectural charm, including a generous primary with built-in storage, all serviced by a well-appointed 4-piece bath. Main floor laundry and a powder room add everyday convenience. The oversized 2-car garage includes a roughed-in radiant floor heating system, portable generator hookup, and a versatile loft space ideal for storage, a studio, or future customization. The expansive grounds provide endless opportunities to enjoy the outdoors, whether it's relaxing by the pond or hosting gatherings. Located just minutes to Stayner, Collingwood, ski hills, trails and Provincial Parks, with easy year-round access on a quieter stretch of County Road 91, this property is perfectly suited for those seeking a full-time residence or a weekend retreat. A rare opportunity to own a scenic lifestyle property where the setting truly steals the show. (id:40227)
RE/MAX Hallmark Peggy Hill Group Realty
1417 Maple Way
Innisfil, Ontario
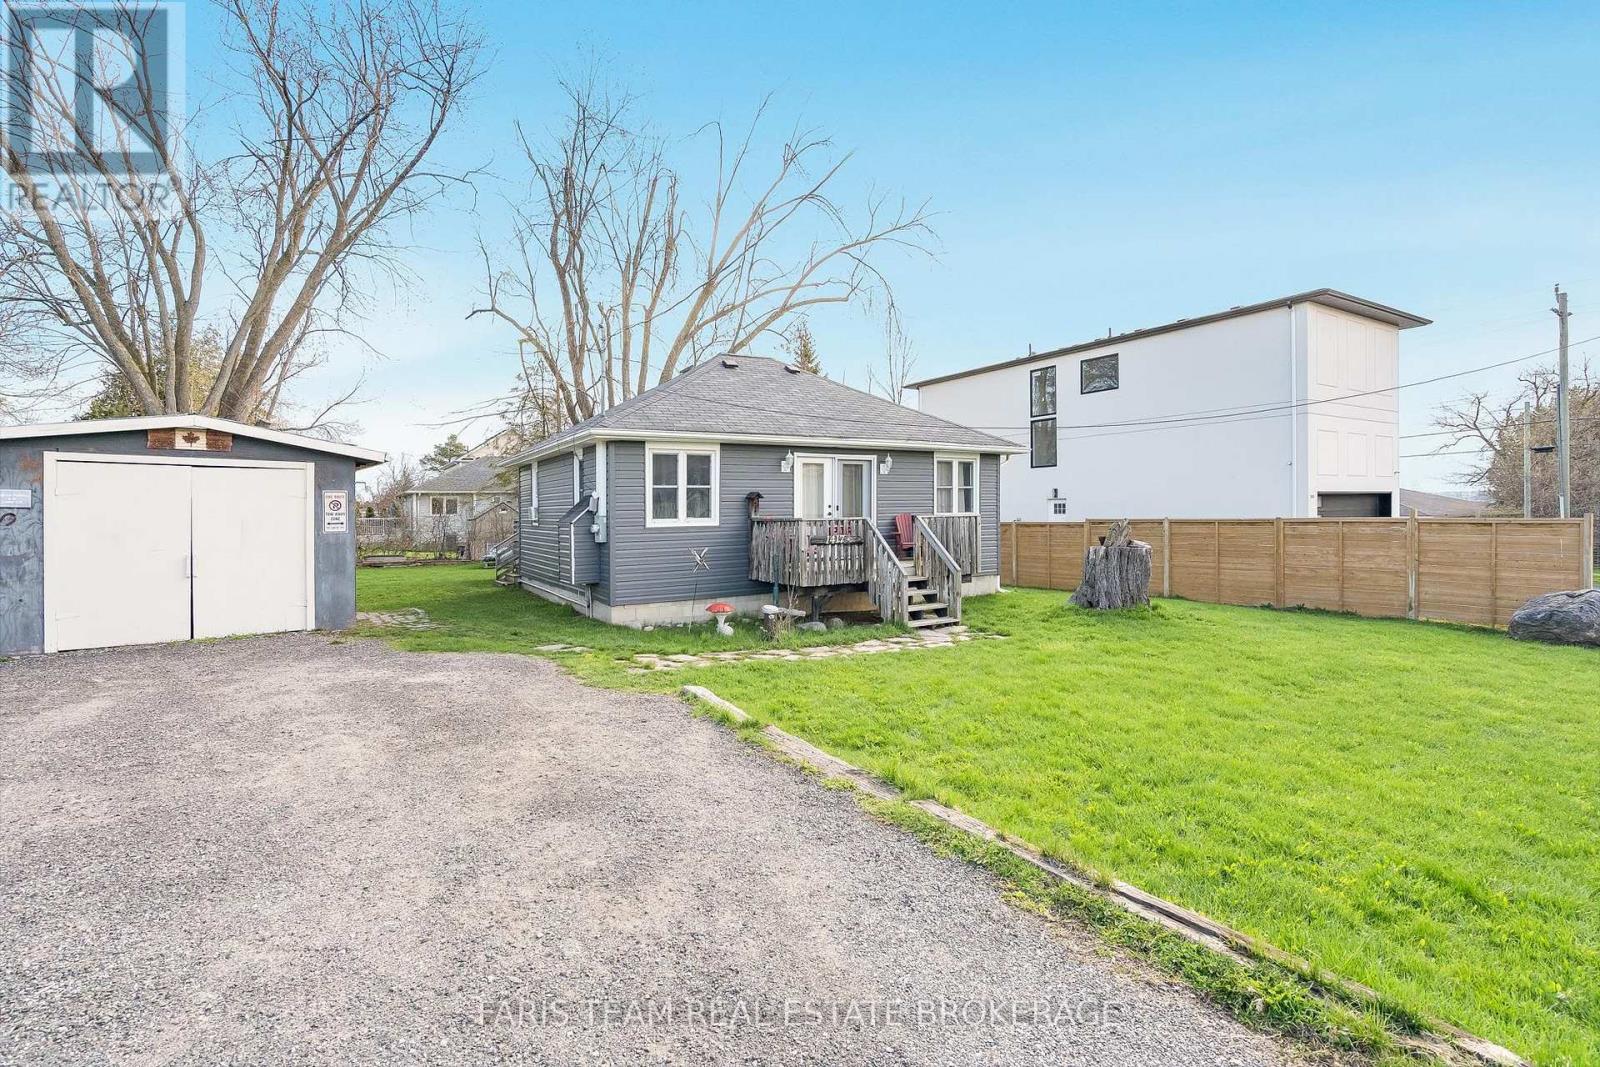
Top 5 Reasons You Will Love This Home: 1) A charming home full of character, highlighted by beautiful exposed beams that add warmth, texture, and timeless appeal throughout the space 2) Ideally located just moments from the shores of Lake Simcoe, this property offers the convenience of being only steps away from the water, enhanced by access to beaches, perfect for enjoying peaceful lakeside living, swimming, and sunset strolls 3) Detached workshop and a well-sized storage building provide exceptional versatility, offering ample space for hobbies, projects, equipment, or all your storage needs 4) Private hot tub just steps from the house creating an inviting space to unwind, soak, and enjoy peaceful evenings under the stars 5) Large double lot offering incredible potential for builders and investors, with ample space to expand or create your ideal outdoor retreat. 779 fin.sq.ft. (id:40227)
Faris Team Real Estate
1151 Birch Road
Innisfil (Gilford), Ontario
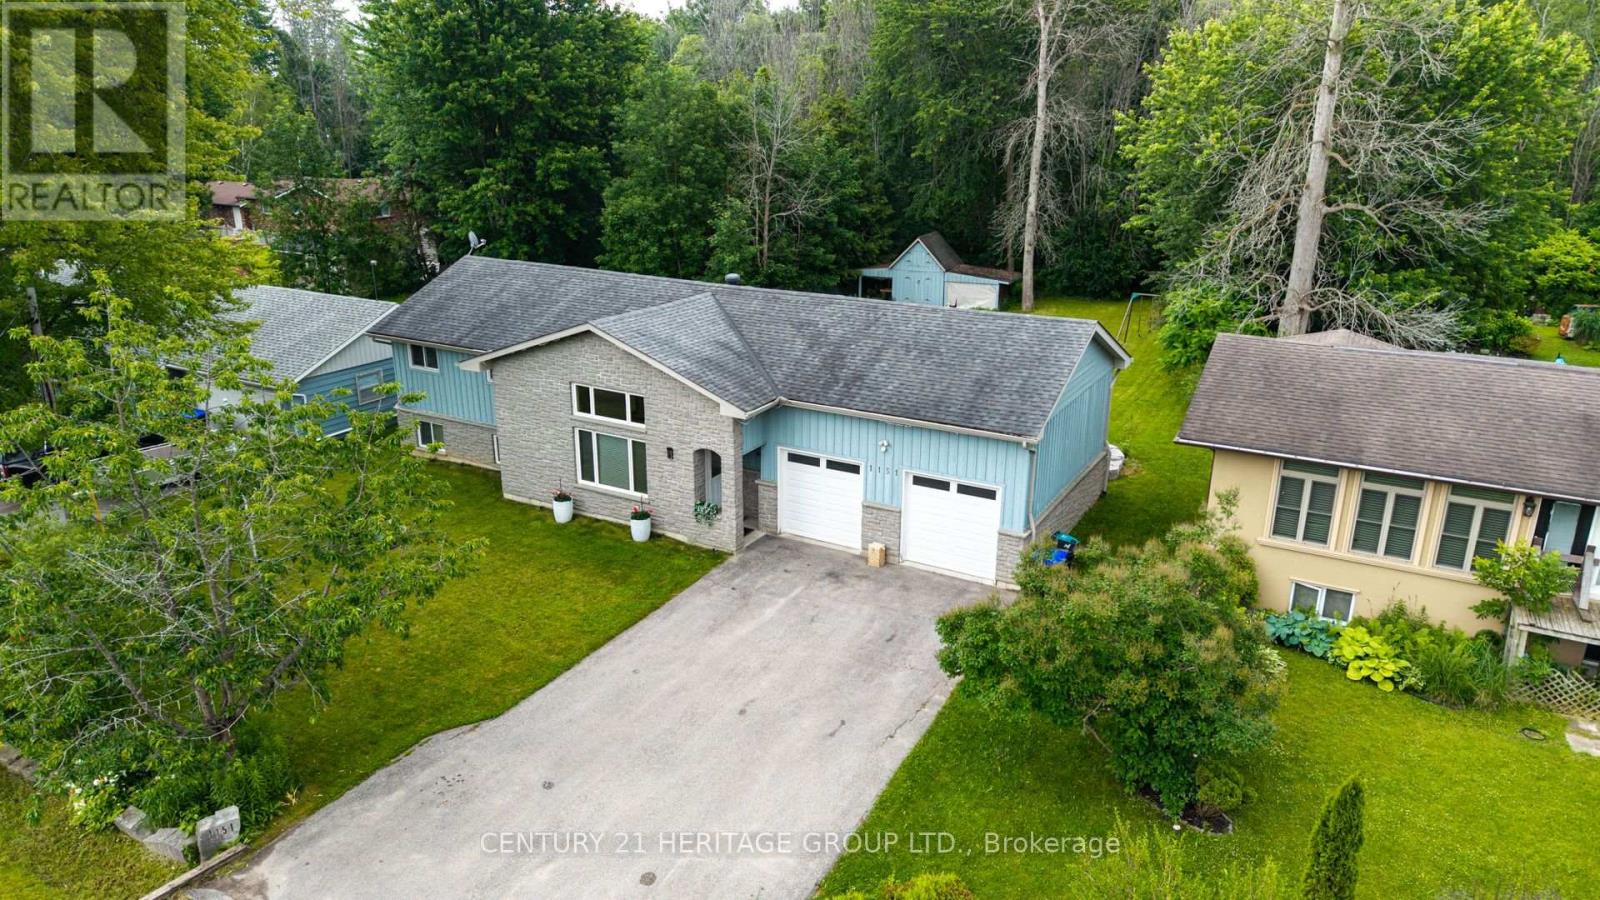
Experience the best of four seasons living in the charming community of Gilford. This beautifully fully renovated bungalow sits on a spacious lot backing onto environmentally protected land, offering a peaceful setting with nature right in your backyard. Enjoy the added bonus of being within walking distance to the lake and beach making this perfect for summer days and year round fun. Conveniently located between Barrie and Bradford, you'll love the balance of quiet rural living with easy access to nearby amenities. Featuring bright, open concept living spaces, an oversized heated double car garage and an expansive driveway with room for vehicles, boats, trailers and all your seasonal toys. With a brand new reverse osmosis water system and thousands of dollars in upgrades throughout, this home is truly move-in ready. A great opportunity to enjoy the lifestyle of waterfront living without the waterfront price tag. (id:40227)
RE/MAX Hallmark York Group Realty Ltd.
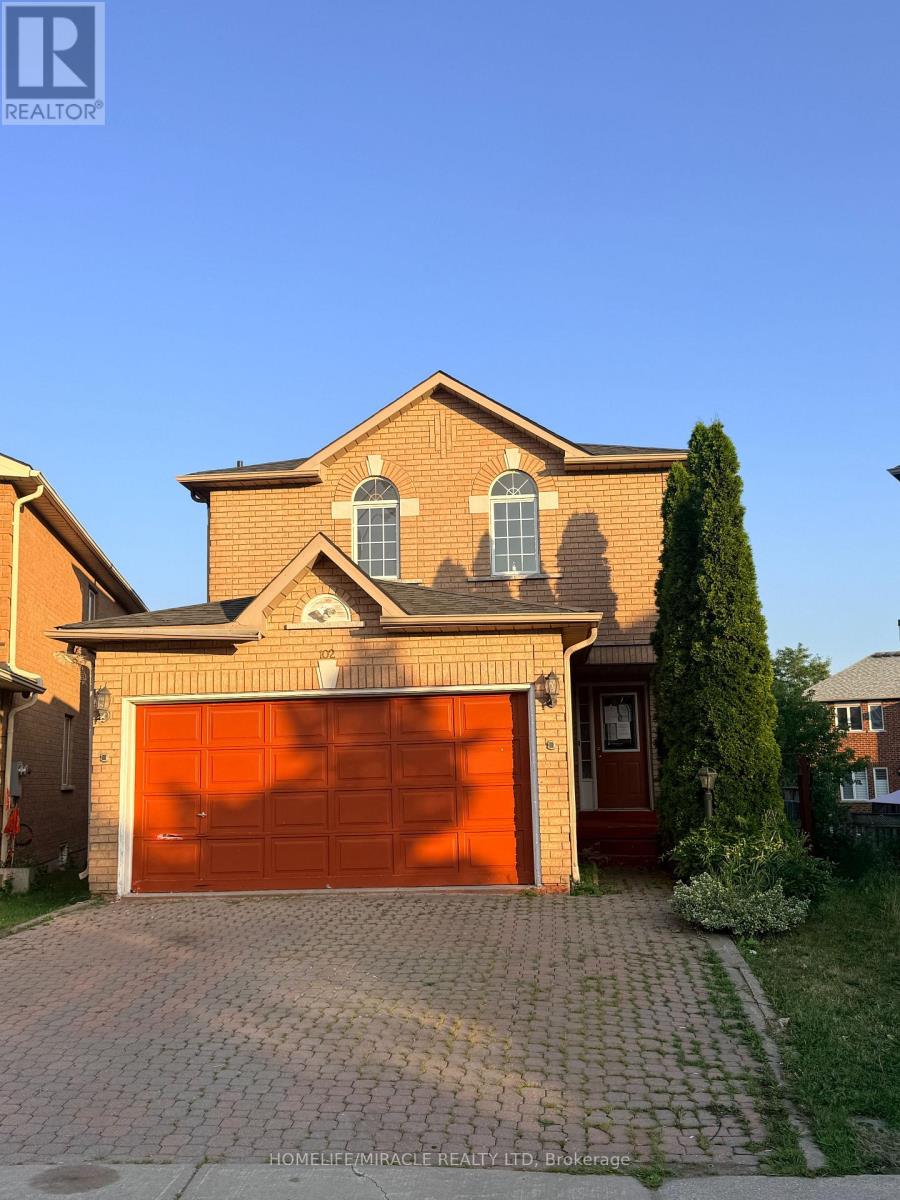
102 Misty Hills Trail
Toronto (Rouge), Ontario
Beautifully kept and move-in ready, this bright and spacious 3-bedroom, 3-bathroom home sits on a premium lot with a huge private backyard, perfect for entertaining, family gatherings, and outdoor enjoyment. The welcoming exterior features an interlock driveway, while the interior showcases hardwood flooring throughout, fresh paint, elegant light fixtures, and a modern designer kitchen complete with granite countertops, quality cabinetry, and ample workspace.The finished basement features a separate entrance and a self-contained 1-bedroom in-law suite, offering excellent flexibility for extended family, guests, or potential rental income.Ideally located within walking distance to schools, parks, public transit, and everyday amenities, this beautifully upgraded home combines modern finishes, functional living space, and exceptional value. (id:40227)
Homelife/miracle Realty Ltd

283 Park Road S
Oshawa (Vanier), Ontario
Charming and affordable 2-bedroom bungalow set on a DEEP 95 ft LOT in a highly convenient, well-connected location with Public Transit right at your doorstep. Move-in ready, this home features a bright, open dining area that flows seamlessly into the kitchen-ideal for everyday living and entertaining. The kitchen and bathroom have been updated, Carpet-Free flooring throughout, including newer finishes in the bedrooms. Step outside to a private, fully fenced backyard. The rear living space provides direct access to the backyard and can easily be used as a THIRD bedroom if needed. The spacious kitchen is ideal for cooking enthusiasts or can accommodate an eat-in area. A functional mudroom, along with a detached garage/oversized shed, provides excellent storage and workspace. A crawl space over five feet in height, housing the washer, dryer, furnace, owned water heater and extra storage. Driveway parking accommodates up to 3 vehicles. Conveniently located just minutes from Highway 401, enjoy easy access to Oshawa Centre, major retailers, grocery stores, GO and local transit, parks, schools, and more. (id:40227)
Meta Realty Inc.
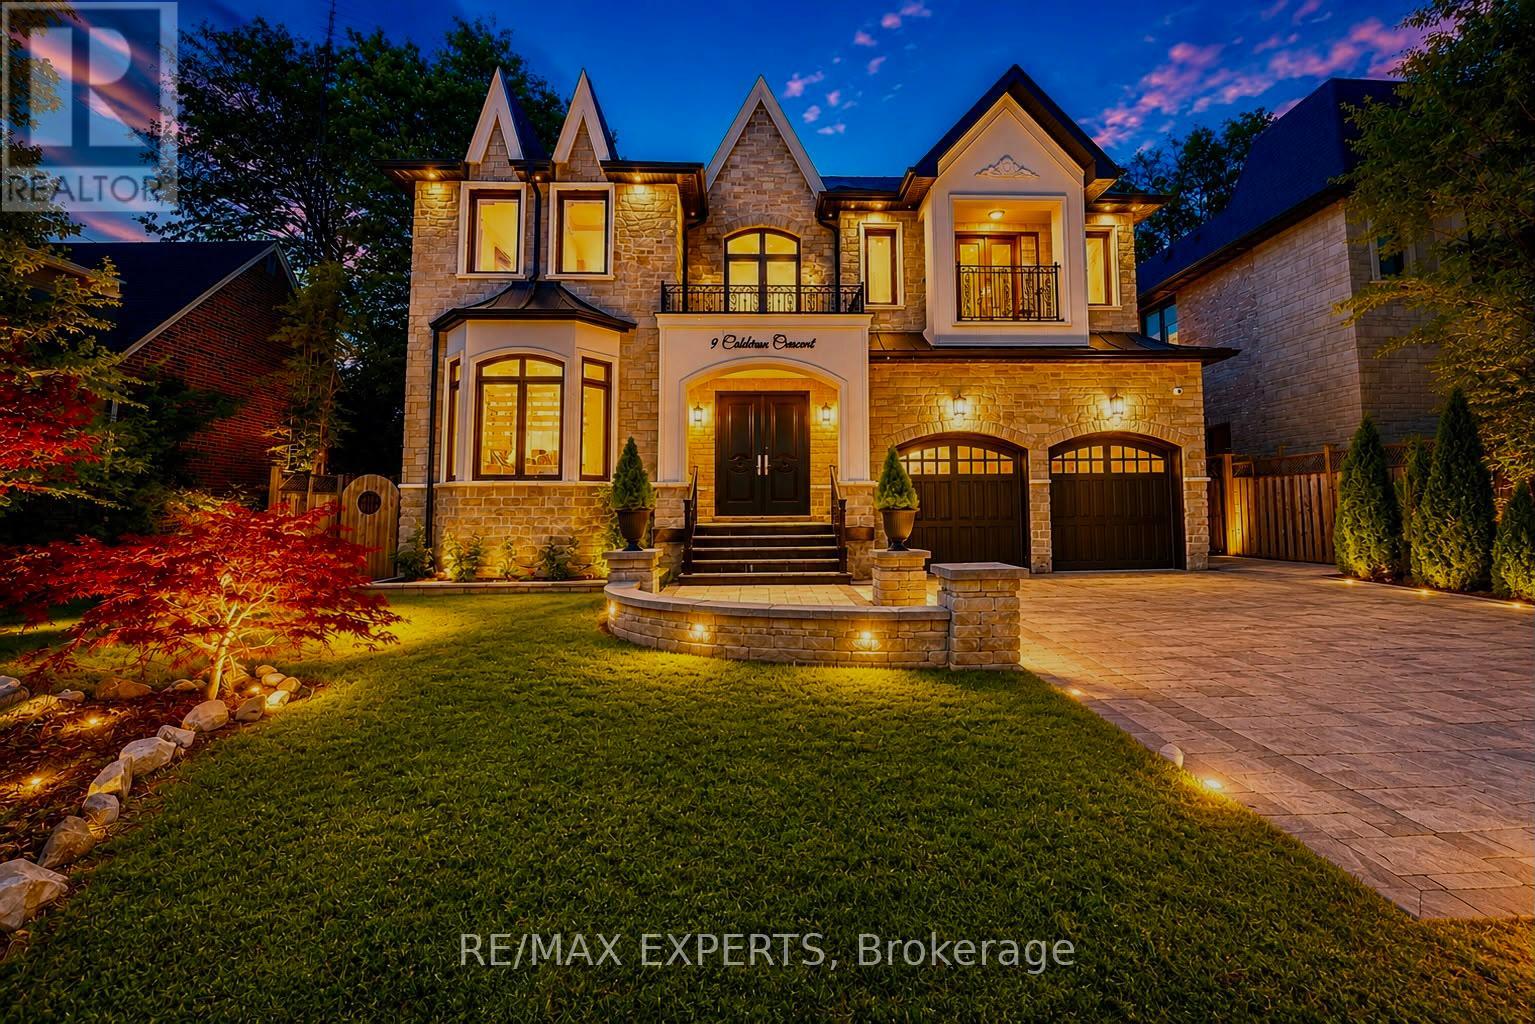
9 Calderon Crescent
Toronto (Newtonbrook West), Ontario
A perfect blend of luxury, style, sophistication and location, this beautifully upgraded custom residence offers exceptional design and craftsmanship throughout. Ideally situated on a 61-ft-wide lot with no sidewalk, the home features a sun-filled interior, elegant principal spaces, and a thoughtfully designed layout. The main level showcases 10 ft ceilings, while the second level offers 9 ft ceilings, enhancing the sense of space and openness. A grand foyer with 19-ft ceiling height and decorative flooring sets the tone for the refined finishes found throughout, including hardwood flooring, wood-panelled feature walls, and designer coffered, drop, and waffle ceilings accented by statement lighting. The chef-inspired kitchen is appointed with Jenn-Air appliances and granite countertops, and it seamlessly connects to the formal living, dining, and family rooms, making it ideal for both everyday living and entertaining. A private home office overlooks the front yard, adding functionality and elegance. This exceptional home also includes an elevator connecting all three levels for ultimate convenience, 2 furnaces, an owned water tank, and a separate entrance to a finished basement. Too many upgrades to list-please refer to the attached schedule of improvements for full details. (id:40227)
RE/MAX Experts