
4690 Baldwin Street S
Whitby (Taunton North), Ontario
An Incredible Opportunity on an Exceptional 74 x 220 Ft Lot! Whether you're a first-time buyer ready to enter the market, looking to downsize to the ease of bungalow living, an investor searching for your next opportunity, or someone excited to renovate and create a space that's entirely your own, this property offers endless possibilities. Offered for sale for the very first time (original owner), this 2-bedroom, 1-bathroom bungalow offers comfortable living today with incredible potential for the future, all at an impressive price point. And then there's the location! Set in a highly desirable Whitby neighbourhood surrounded by fantastic schools, with public transit nearby and an impressive selection of shopping plazas, restaurants, services and everyday amenities just minutes away. Enjoy quick access to the Whitby GO Station, Hwy 401 and Hwy 407, while Whitby's beautiful lakefront and water front trails are only a short drive from home. Move in, make it your own, invest, renovate or reimagine, opportunities like this, on a lot of this size, don't come along often. Home being sold as is. (id:40227)
RE/MAX Your Community Realty
303 - 60 Haslett Avenue
Toronto (The Beaches), Ontario
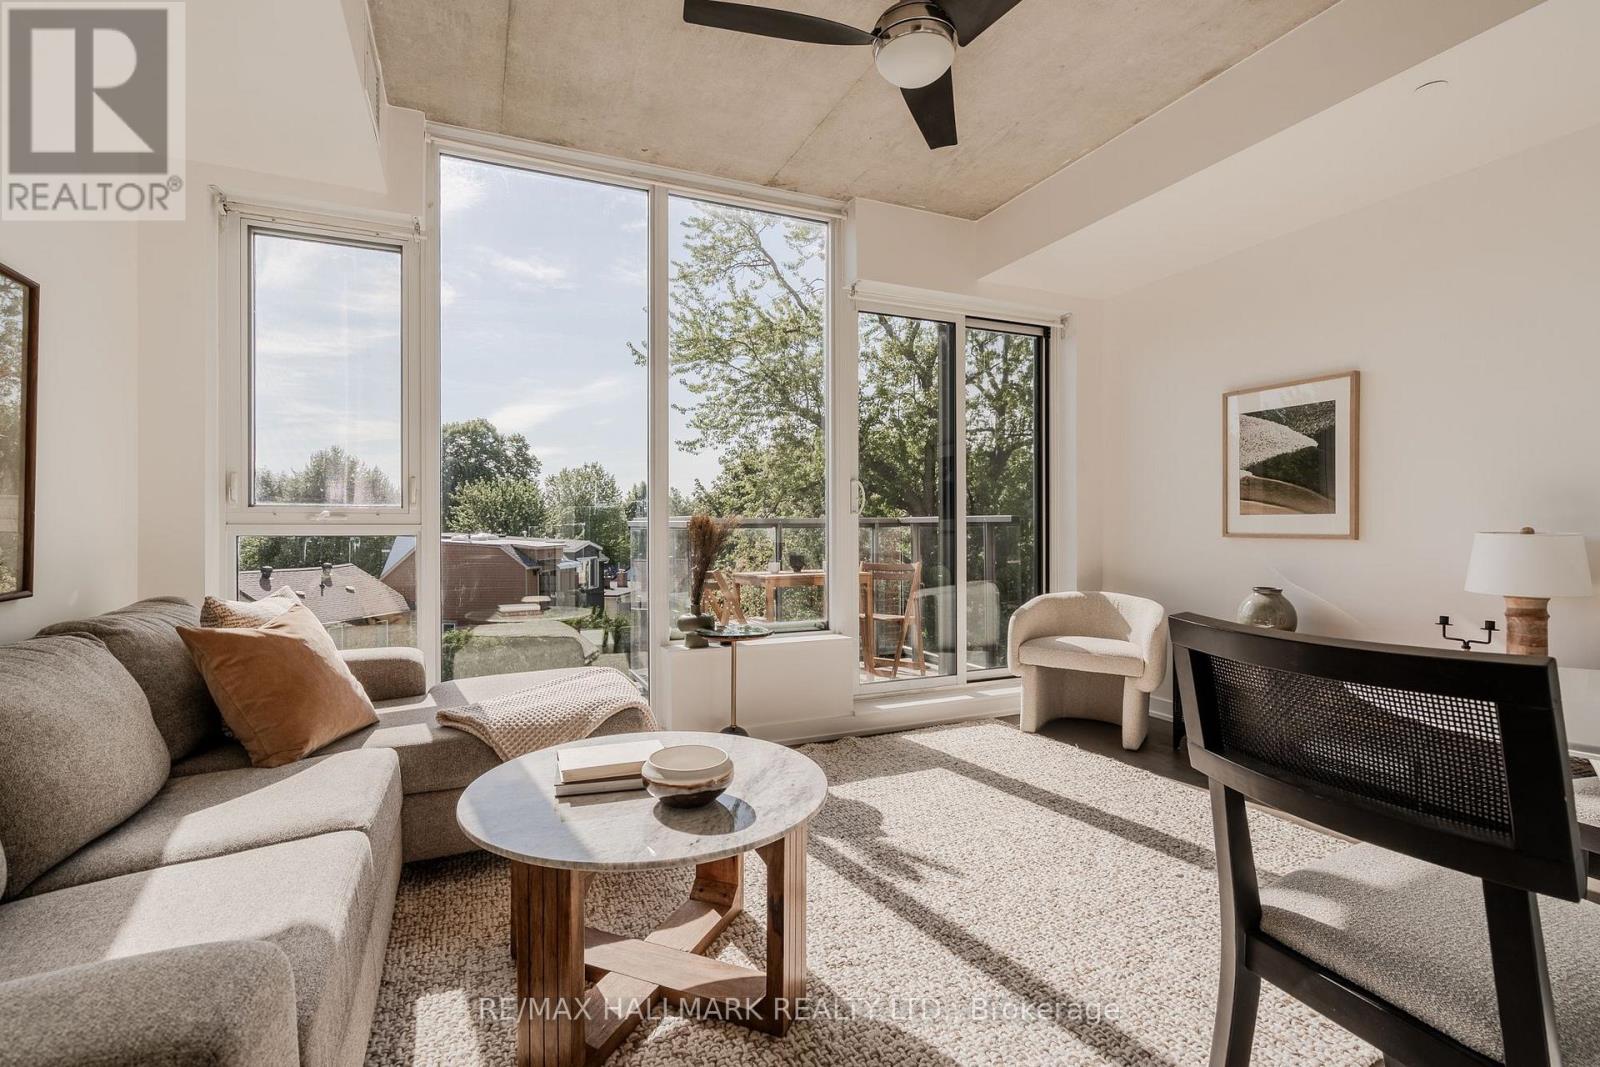
Elevated in the treetops, with south-facing light that moves through floor-to-ceiling windows from morning until dusk. This bright one bedroom sits in one of the Beaches' best-run boutique buildings, with a smart layout and offering rare value. The den is a usable fully enclosed room with a sliding door, ready to be used as a home office or nursery. The beach, Queen Street, and the best of the east end all within an easy walk. Loved by its original owners for a decade and waiting for you. (id:40227)
RE/MAX Hallmark Realty Ltd.
120 Winter Gardens Trail
Toronto (Rouge), Ontario
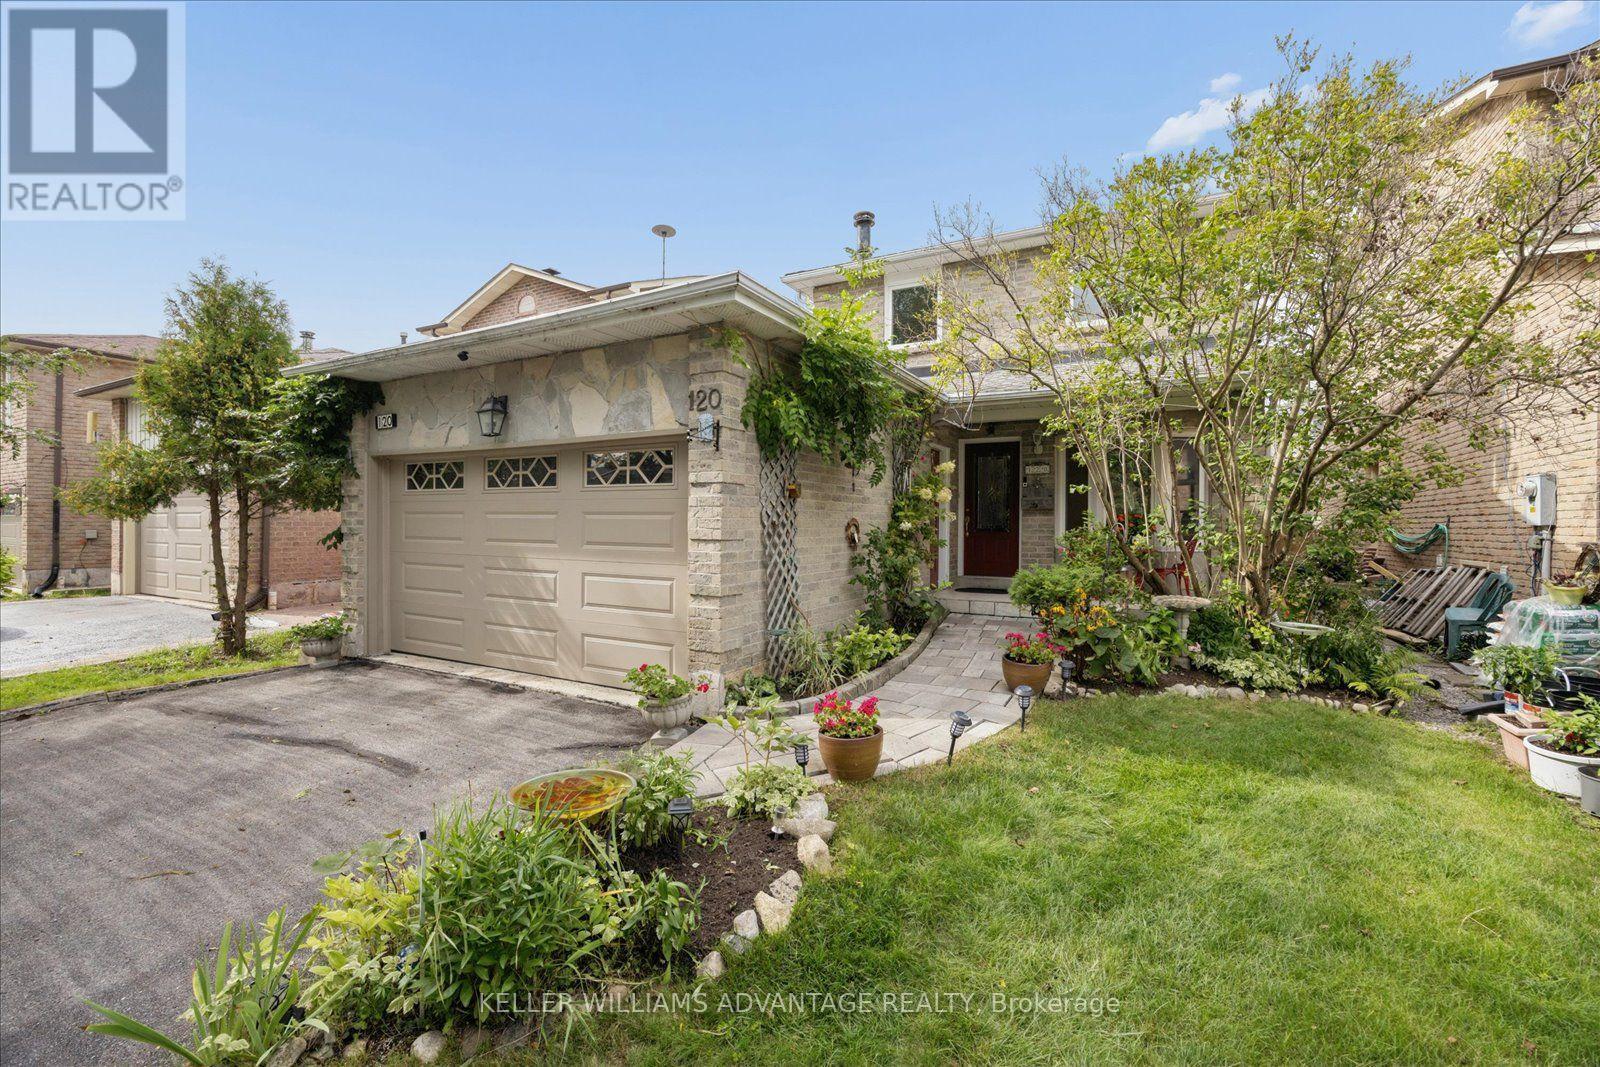
Warm and welcoming, 120 Winter Garden has all the features a great family home needs! Beautifully maintained - my favourite features include an updated eat-in kitchen with stone counters, lots of pull-outs and storage space, a main floor powder room, family room with cosy fireplace with a walk out to large deck and the back yard with beautiful mature gardens. There's gorgeous newer hardwood on both upper floors. Upstairs are 3 great sized bedrooms, a large primary bedroom with semi-ensuite & 2 double closets (and my favourite, a laundry chute!) The upper family bath has been tastefully updated. A separate entrance leads to the basement with a huge rec-room, room that could be a 4th bedroom, full bath, storage room, full laundry room & cold cellar. Such a convenient location with a short walk to the Rouge GO, close to shopping along Port Union & a quick drive to the 401. Best of all, you're near the beautiful waterfront with parks and trails along Lake Ontario. Move-in ready for the next family to enjoy! (id:40227)
Keller Williams Advantage Realty
2052 York Road
Niagara-On-The-Lake (Queenston), Ontario
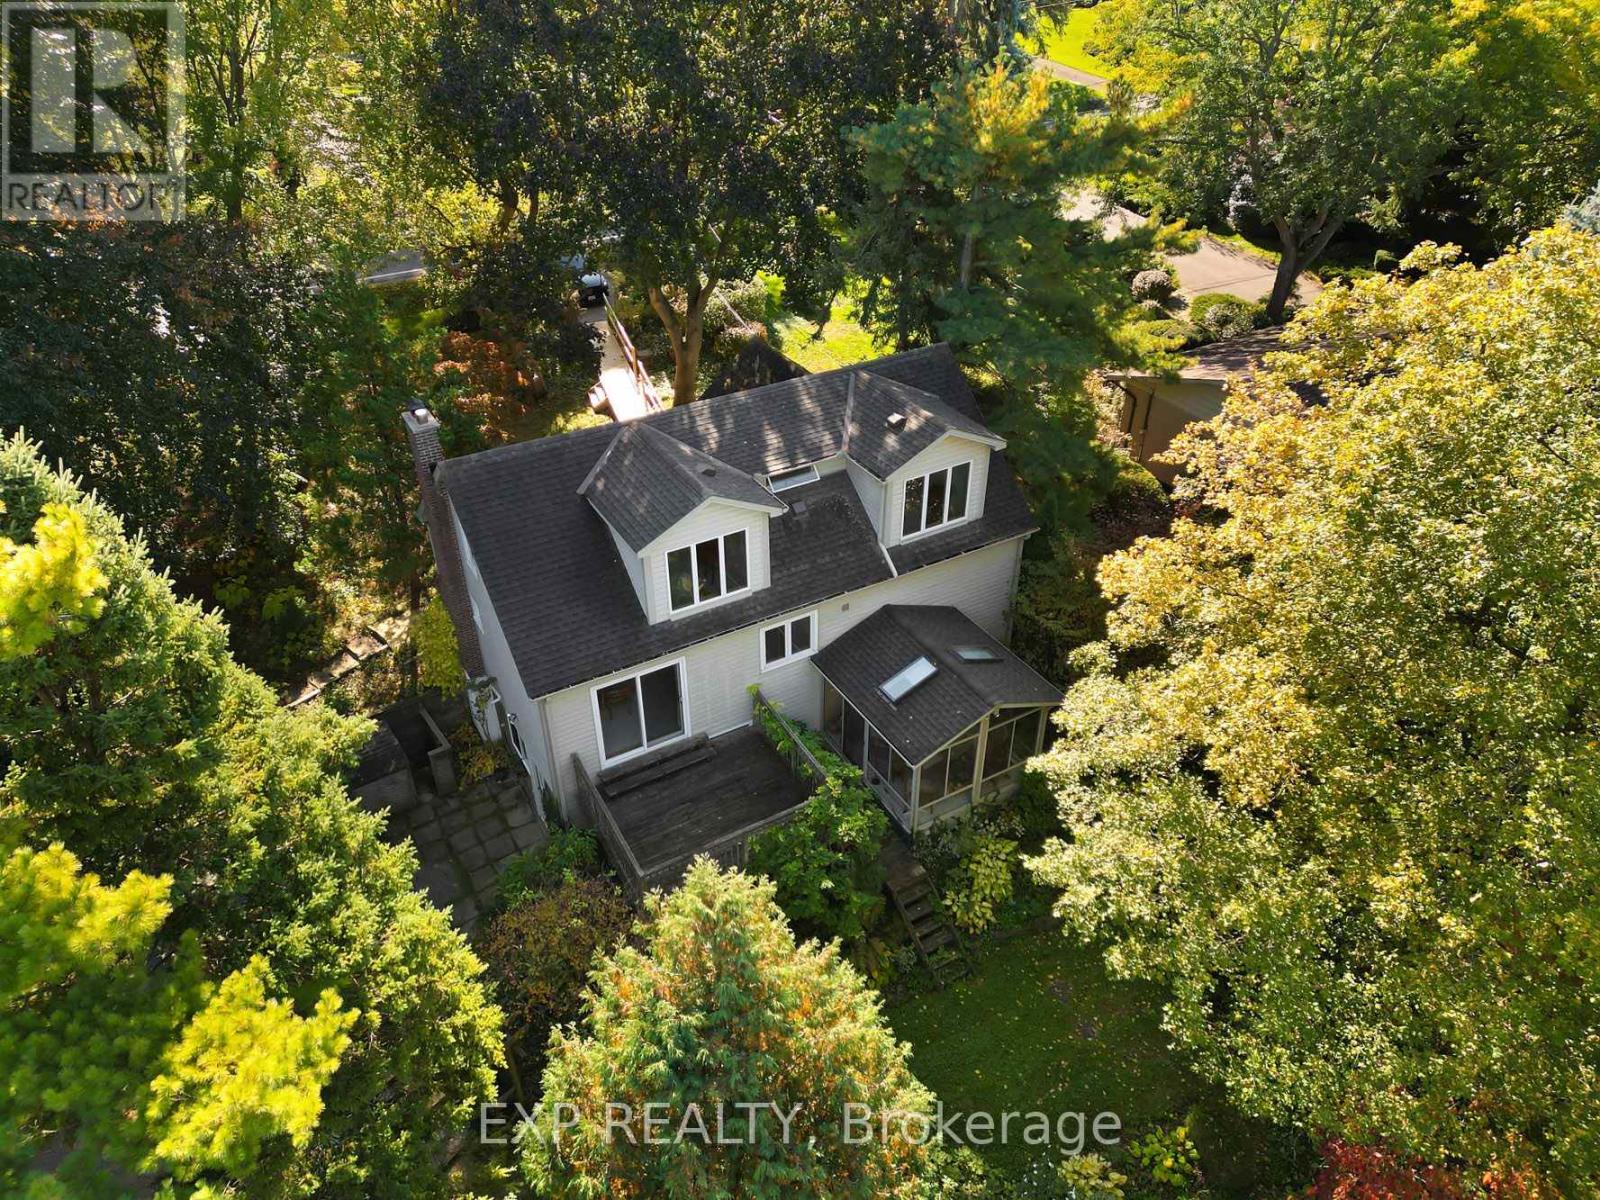
Welcome to 2052 York Road, nestled in the beautiful heart of Niagara-on-the-Lake! Located near picturesque Queenston and just a stone's throw from the U.S. border, this 1-storey home sits on a generous lot with breathtaking vineyard views extending beyond the backyard. Surrounded by mature trees and nature, enjoy the peaceful sounds of birds and local wildlife while being just a short walk to the Bruce Trail, Niagara River and Queenston Park. World-class wineries, scenic trails and the charm of Niagara-on-the-Lake are all at your doorstep.The home is serviced by municipal water and sewer, with no cistern or septic. The natural gas furnace was replaced within the last 10 years, the water heater is owned, and gutter guards are installed on all eavestroughs for added convenience. Property stakes are in place to indicate the property boundaries. The basement laundry area features an ejector pump. Located in an area known for excellent schools, this property offers exceptional value and plenty of upside potential. Bring your vision and make this home your own while enjoying the peaceful lifestyle, natural beauty and unique charm that Niagara-on-the-Lake has to offer. (id:40227)
Exp Realty
RE/MAX Niagara Realty Ltd
1794 Westview Point Road
Selwyn, Ontario
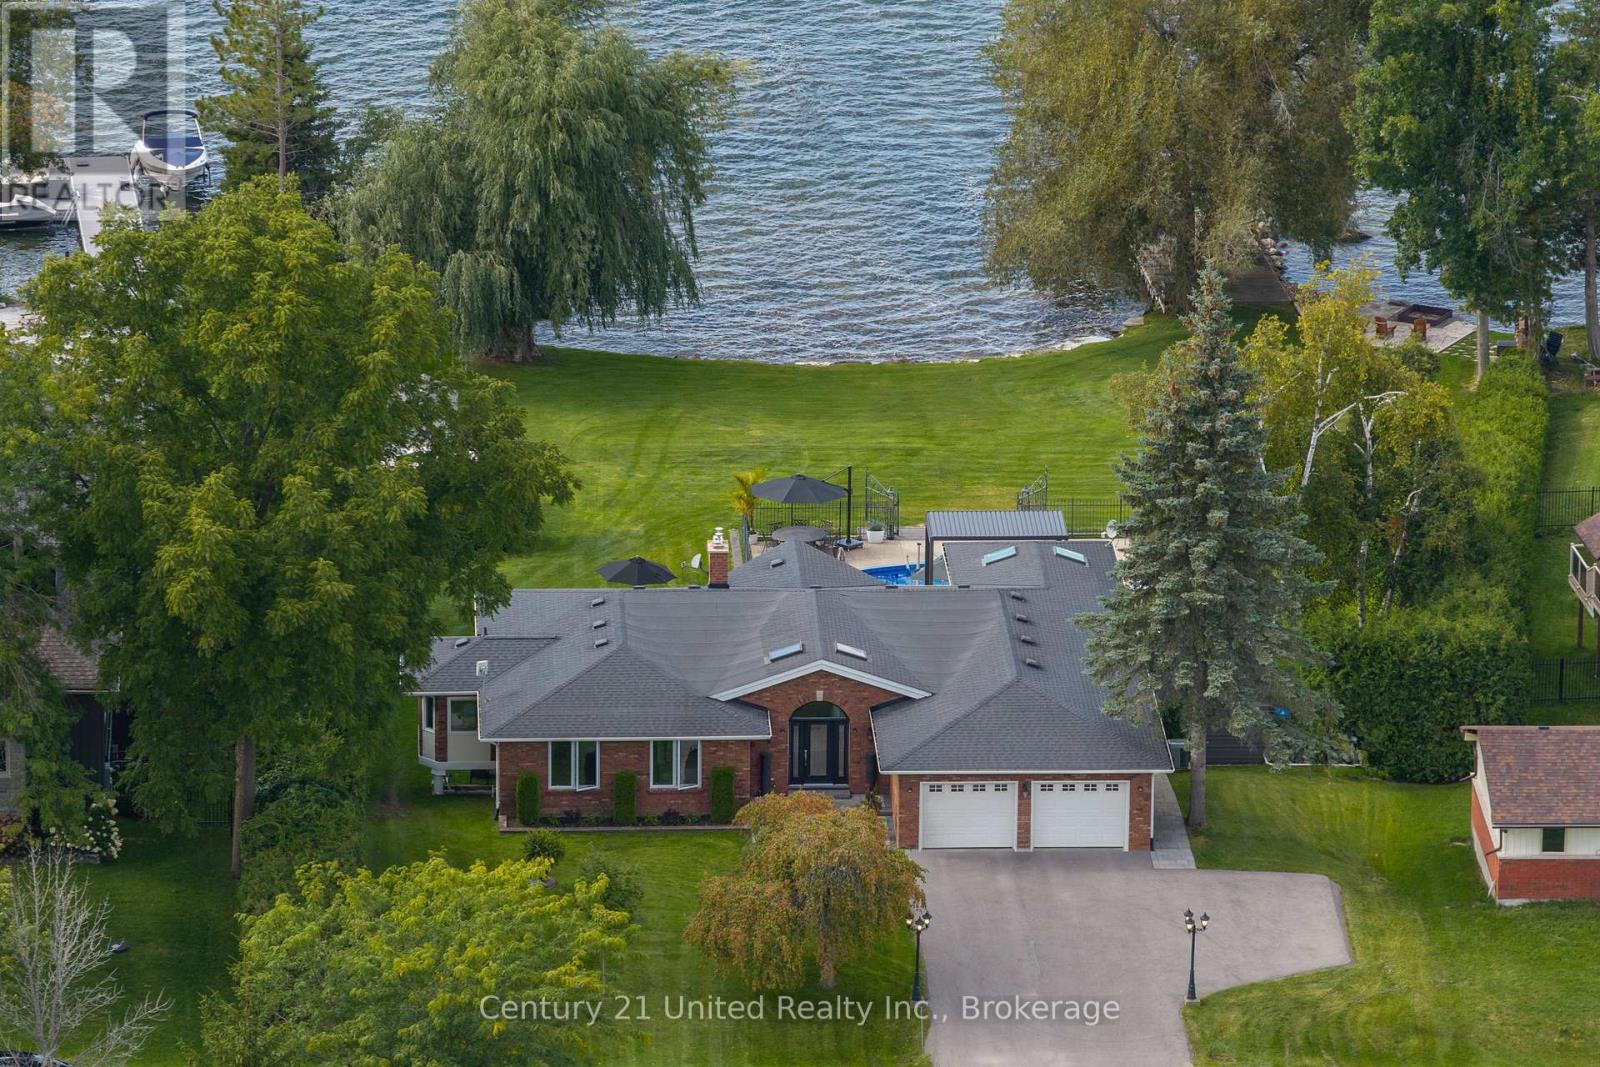
Experience exceptional waterfront living on Chemong Lake. Privately tucked away on a 1 acre cul-de-sac lot, this impressive brick bungalow with attached garage offers 150 feet of beautiful western waterfront, a private dock, inground pool, and shared ownership in an expansive 8-acre common land. The thoughtfully designed main level offers an inviting living space, with a propane fireplace anchoring the living room and a beautifully appointed kitchen flowing seamlessly into the dining and family rooms. Offering three main floor bedrooms including a spacious primary retreat with walk-in closet and ensuite, plus an additional four-piece bathroom. The finished lower level extends the living space with a generous recreation room featuring a walkout to the rear yard and a second propane fireplace. A versatile den, additional bedroom, full bathroom, workshop, laundry, and ample storage provide exceptional flexibility for family, guests, hobbies, and year-round enjoyment. Outside, the property truly comes to life with room to embrace everything the lake lifestyle has to offer. The inground pool provides the perfect setting for summer entertaining, while the shared 8-acre common land park offers an additional natural retreat just steps from home. This is a wonderful opportunity to enjoy the tranquility, and beauty of a waterfront setting without sacrificing convenience. Located within 10 minutes of the amenities of both Bridgenorth and Lakefield, this exceptional property offers the best of rural waterfront living with town amenities close at hand. (id:40227)
Century 21 United Realty Inc.
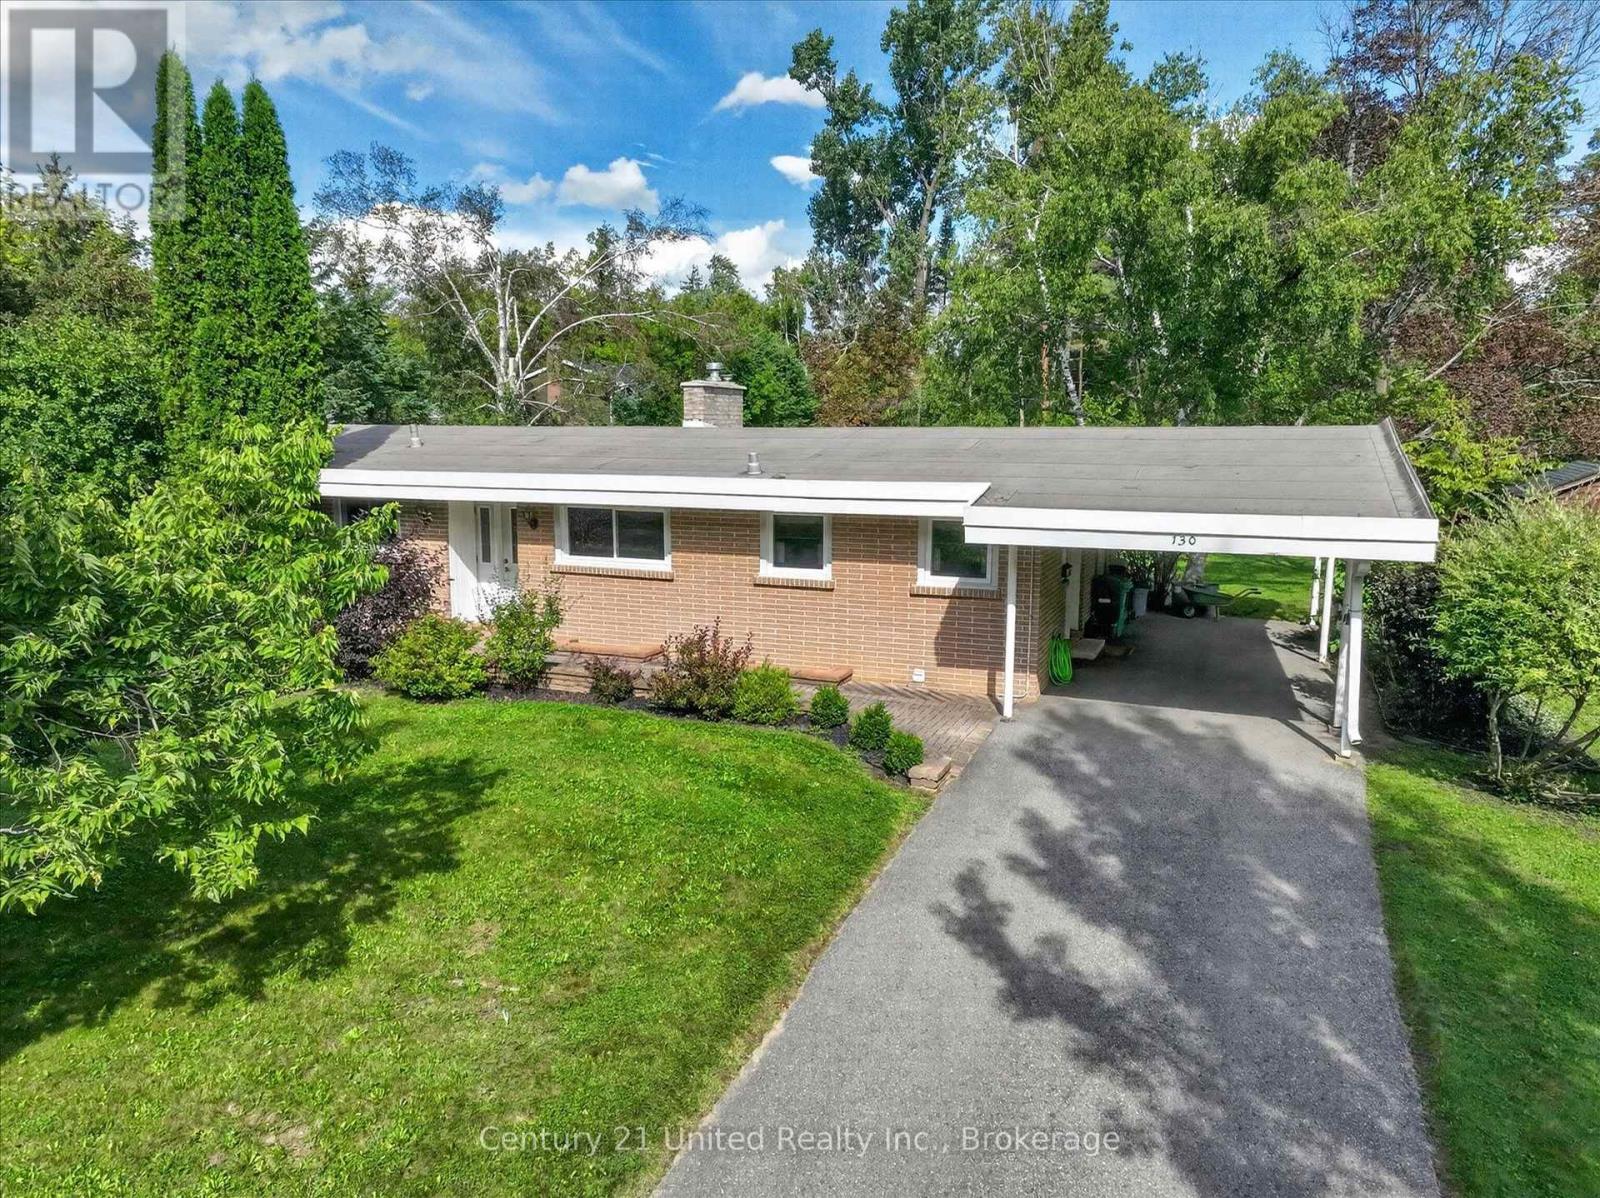
130 Roper Drive
Peterborough (Monaghan Ward 2), Ontario
Location, Location, Location! Renovate to suit your own style and taste, or start from scratch and build your dream home on this level 125' x 180' lot. Perfectly situated on a low traffic street across from Roper Park and trails, short stroll to schools, walk to the Peterborough Regional Health Centre, enjoy the winding road and shade of mature trees. Set amongst unique and interesting custom homes on large landscaped lots. This certainly is one of Peterborough's most desirable neighbourhoods. Bring your builder and your dreams. Ready for immediate possession. (id:40227)
Century 21 United Realty Inc.
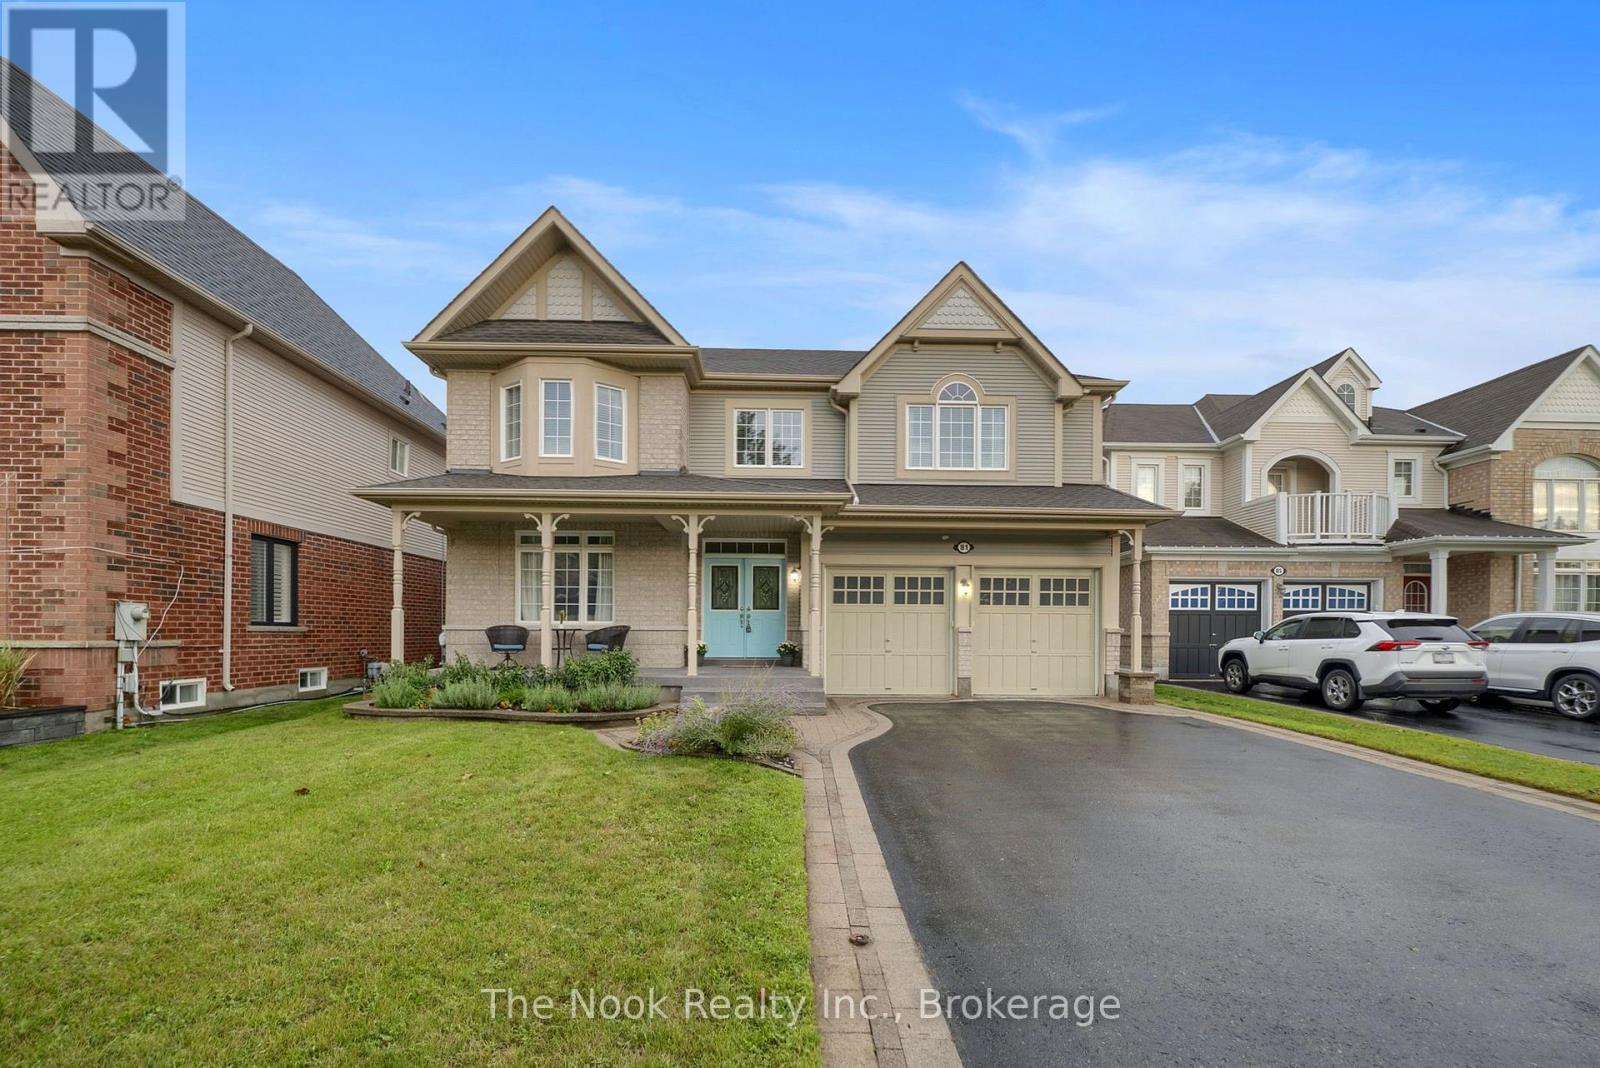
81 Colville Avenue S
Clarington (Bowmanville), Ontario
It's all about location! Welcome to 81 Colville Avenue, tucked away on a quiet, family-friendly court in one of North Bowmanville's most sought-after neighbourhoods. Surrounded by excellent schools and amenities, with easy access to Hwy 407 & 401, this is an ideal place for a family to grow. With 2882 sqft of above grade living space and an additional 1273 in the finished basement there is plenty of room for all the family to enjoy. The spacious primary retreat features a walk-in closet and ensuite, complemented by three additional good sized bedrooms and an open study area upstairs. The open-concept kitchen, living and eating area walks out to a two-tiered composite deck, while separate formal living and dining rooms offer even more space to gather. Upgraded feature of a butler's pantry for extra storage in the large kitchen. The finished basement (2020) adds exceptional versatility with an additional bedroom (carpet 2026), full bathroom, kitchenette and ample storage. Fabulous for a movie/rec room, in-law-potential or guest area. Best of all-no sidewalk to shovel and a lovely court where kids can play! Roof 2023, Furnace 2020. (id:40227)
The Nook Realty Inc.
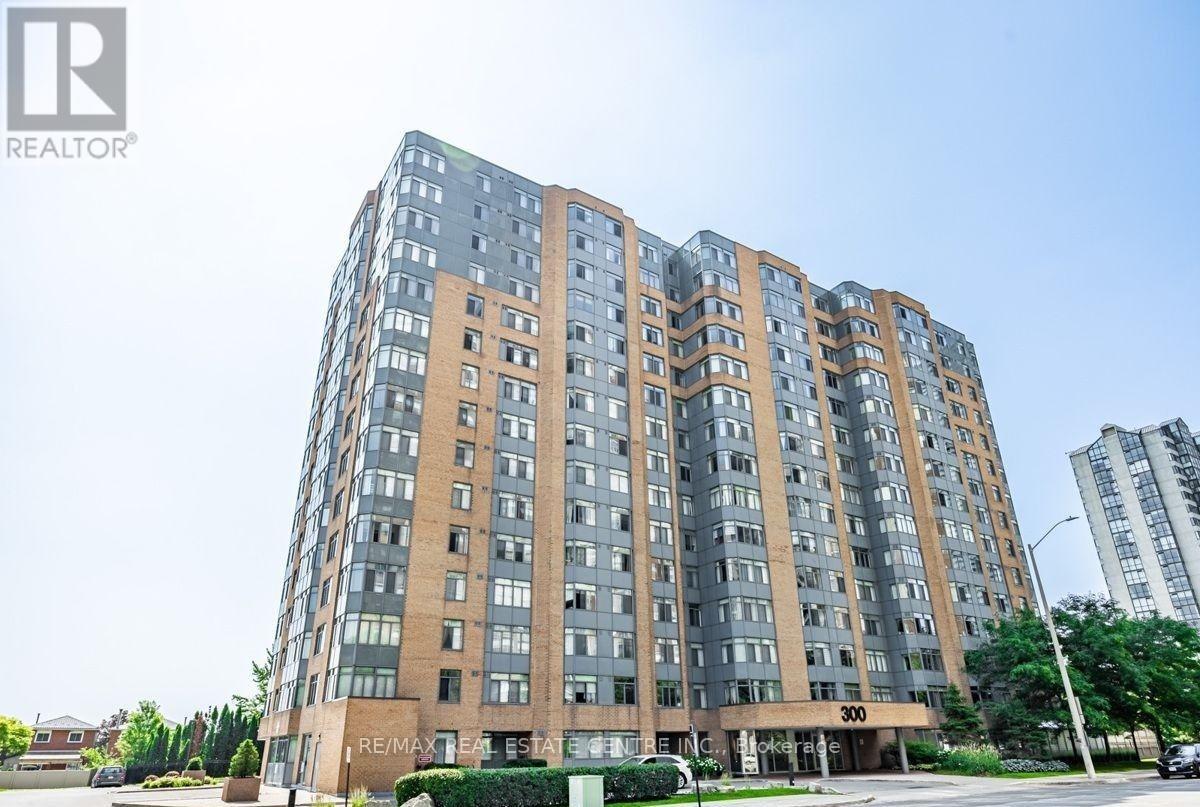
1515 - 300 Webb Drive
Mississauga (City Centre), Ontario
Sub Penthouse with 180 degree unobstructed views of Lake Ontario. Bright corner unit. Split bedrooms layout. Modern kitchen with stainless steel appliances and granite countertop. Modern baths. Ensuite washer and dryer. 2 Full bathrooms. Move In Condition. 1 Underground parking spot and 1 Locker. Residents enjoy premium building amenities: indoor pool, hot tub, gym, sauna, tennis and squash courts, party/meeting room, media & games rooms, outside recreation space with barbecue, lots of visitors parking. Living here means being just steps away from Square One Mall, Celebration Square, public transit (City Centre transit / GO), major highways (401 & 403), restaurants, schools, parks, and easy access to Sheridan College, perfect if you want walkable convenience or transit-friendly commuting. (id:40227)
RE/MAX Real Estate Centre Inc.
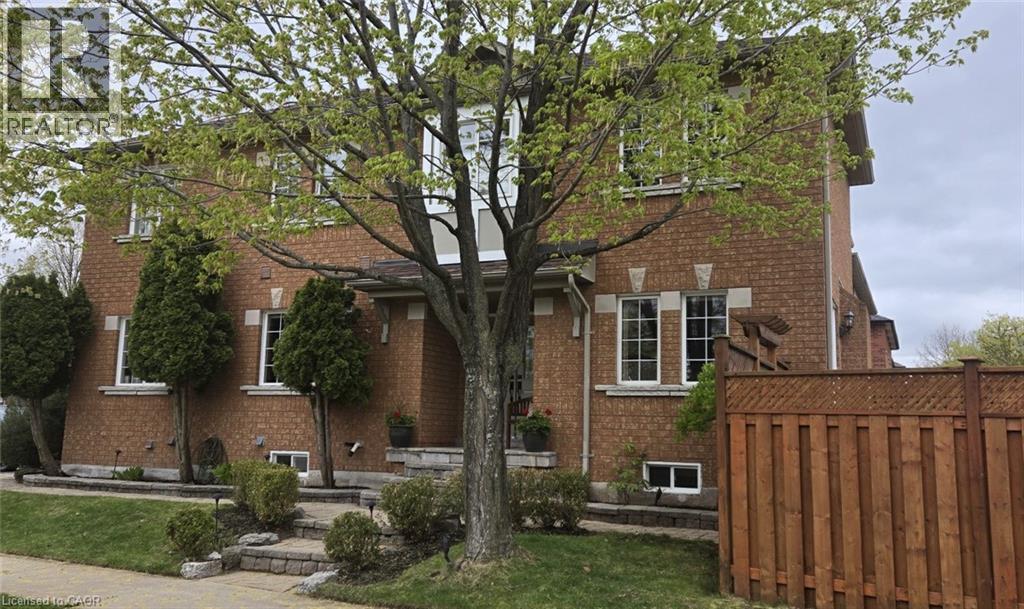
1347 Brookstar Drive
Oakville, Ontario
Stunning Greenpark built 4-Bedroom, 4-Bathroom Executive Semi-Detached Home in highly desirable West Oak Trails! This beautiful family home offers rare privacy, siding directly onto lush green space for a peaceful, tranquil setting. Inside, the home boasts exceptional craftsmanship with exquisite custom cabinetry throughout, maximizing both style and storage across a bright, spacious layout. Hardwood flooring thru out main and upper levels. Crown moldings, built-in bench seating in the dining area with tons of storage. The custom cabinetry continues from the kitchen into the main floor laundry. The living space expands into a fully finished basement, featuring a premium custom Murphy bed wall system and is perfect for a flexible home office, recreation room, or guest suite. With four generously sized upper bedrooms and four beautifully appointed bathrooms, there is ample space for a growing family. Ideally located close to all amenities, the new Oakville Hospital, top-tier schools, and fantastic recreation including the Glen Abbey Community Centre, trails, and parks. A turnkey gem combining premium lot privacy with high-end functional design (id:40227)
Exp Realty

2488 Brookhurst Road
Mississauga, Ontario
Welcome to 2488 Brookhurst Road- a thoughtfully and beautifully maintained home that combines comfort, aesthetic and functionality. Located in an established and convenient Mississauga neighbourhood within walking distance to Clarkson Community centre and pool, library, splash pad, grocery store,shopping, Clarkson GO station, and iconic local staple, Truscott Bakery. This home has seen numerous important updates in recent years, giving buyers the benefit of a home that has already had many of the major projects taken care of. The Kitchen and pantry/mudroom were updated in 2022, creating a functional and inviting space for everyday family life and entertaining. Upstairs flooring was updated in 2021, adding a fresh and cohesive feel throughout the upper level. Major mechanical updates include a 2022 furnace and 2021 airconditiioning system, providing efficient and reliable year-round comfort. The home also received blown-in insulation in 2025, for improved heat and improved energy efficiency. The membrane roof was replaced in 2018, providing an additional layer of confidence in one of the home's most important structural components. Most recently, the laundry room was updated in 2025, bringing an important everyday space up to date and adding to the home's overall functionality and storage opportunities. With major improvements already completed-including the roof, furnace. A/C, insulation ,kitchen, flooring, deck, fencing and laundry room - 2488 Brookhurst Road, offers buyers an opportunity to move into a home where many of the costly and tiime-consuming updates have already been addressed. Move in, enjoy the updates and make 2488 Brookhurst Road your own. (id:40227)
RE/MAX Escarpment Realty Inc.
435 Parkside Drive
Waterdown, Ontario
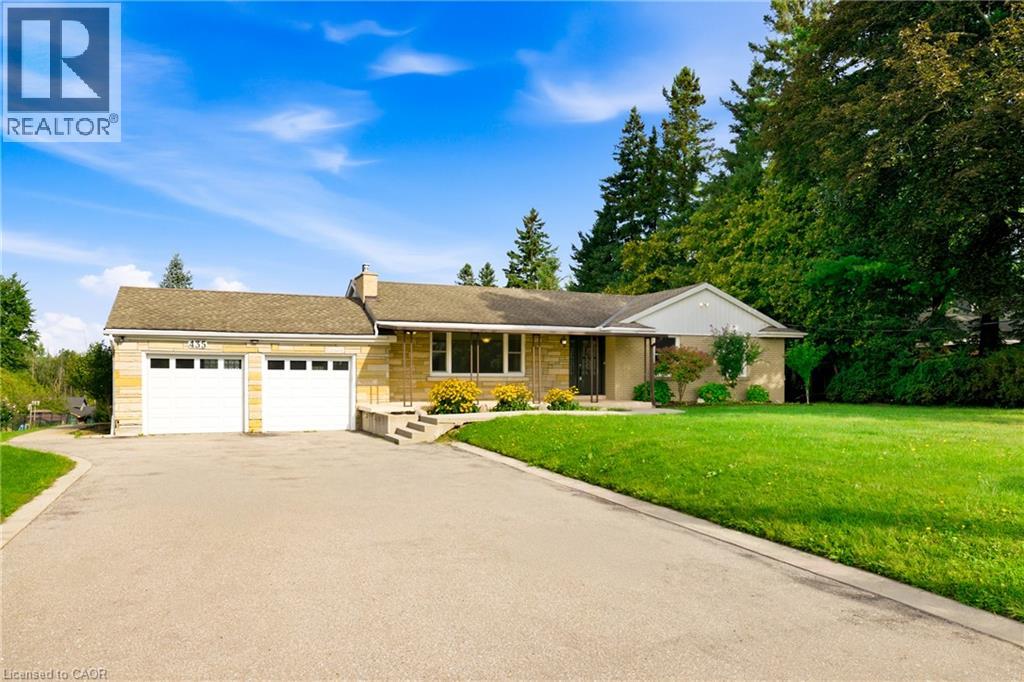
RARE WATERDOWN ACREAGE! Discover the perfect blend of country tranquility and town convenience on this beautiful 1.19-acre private property in the heart of Waterdown/Flamborough. Offering 104 ft of frontage and an impressive 505 ft depth, this charming 2+2 bedroom, 3-bathroom bungalow with double car garage provides exceptional space, privacy and future potential. The main level features a warm and inviting living room with hardwood floors, cozy fireplace, built-in bookshelves and a large window filling the space with natural light. The living room flows into the dining area, creating an ideal setting for entertaining. The kitchen offers stainless steel appliances, ample cabinetry and generous pantry storage. Two bedrooms with wide-plank hardwood floors and two full bathrooms complete the main level. The lower level adds incredible versatility with two additional bedrooms, a bathroom, spacious recreation room with fireplace and separate entrance. Ideal for extended family, guests, an in-law suite or potential rental opportunity. Step outside to enjoy the privacy and expansive outdoor space this remarkable property provides, with a patio perfect for summer gatherings or relaxing surrounded by nature. The exceptional lot size and A2 zoning offer a unique opportunity to enjoy the existing home while exploring future possibilities. Minutes from the vibrant heart of Waterdown Village, enjoy local shops, cafes, restaurants, farmers' markets, parks, trails and community events. Conveniently located near HWY 6, the QEW, HWY 403 and Aldershot GO, with easy access to Burlington, Hamilton and beyond. A rare opportunity to own acreage, privacy and flexibility in one of Waterdown's most desirable locations — all while enjoying the best of urban living. (id:40227)
RE/MAX Real Estate Centre Inc.
1354 No 1 Side Road
Burlington, Ontario
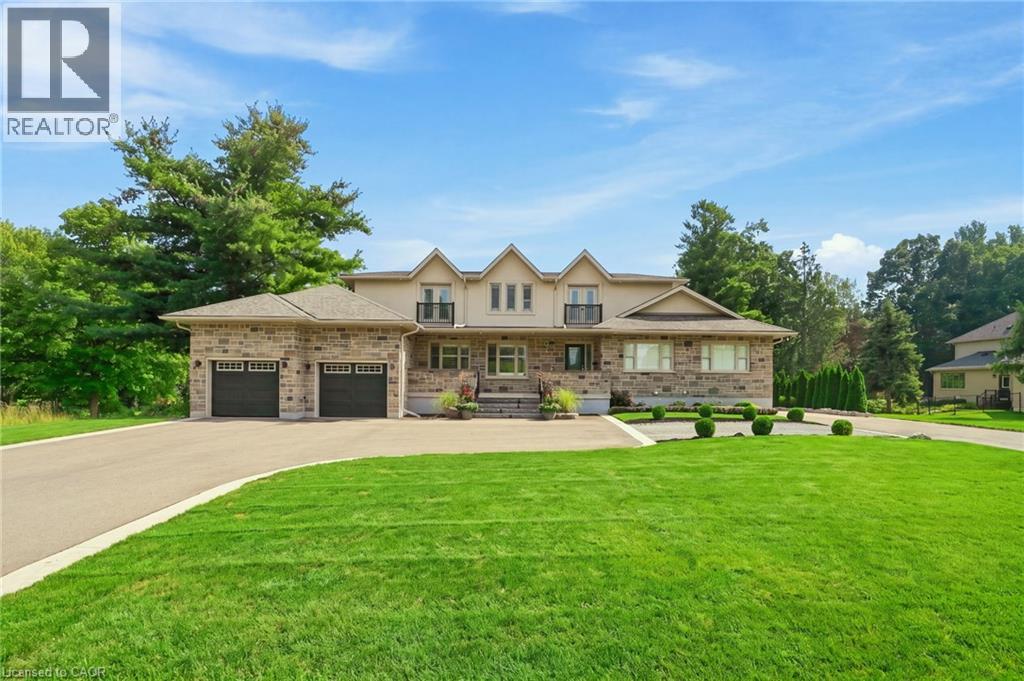
Across from prestigious Hidden Lake Golf Course, this extraordinary country estate offers a rare harmony of location, lifestyle, and luxury—minutes from the city, yet worlds away in serenity. Completely rebuilt in 2021 and reimagined from the ground up, it now offers over 7,500 square feet of finished living space where every detail reflects thoughtful design. The main floor is open concept, with living room, dining room, kitchen and pantry flowing together and direct access to the deck. Granite counters, gas cooktop, dual dishwashers and a built-in oven make it a true entertainer's kitchen. Tucked privately away, the primary suite offers a spa-inspired ensuite and an adjoining office/den—a quiet retreat at the end of the day. The east wing is a fully self-contained in-law apartment with its own entrance, kitchen, living area, bedroom and bathroom. Genuinely independent yet connected to the main home, it suits extended family, a live-in caregiver, or long-staying guests and offers income potential for those who want it. The second floor, added in the rebuild, holds four large bedrooms and two elegant shared bathrooms. The lower level turns downtime into enjoyment with a recreation room and pool table, wet bar, wine room, and fully equipped gym. Outdoors, life unfolds on a grand covered deck with fireplace. The 0.69-acre lot offers privacy and room for a pool or garden retreat, and two attached garages—a double and a 2.5-car—ensure every vehicle and hobby has its place. Don’t be TOO LATE*! *REG TM. RSA. (id:40227)
RE/MAX Escarpment Realty Inc.
Sutton Group Quantum Realty In