130 Roper Drive Peterborough (Monaghan Ward 2), Ontario K9J 6K6






$699,900
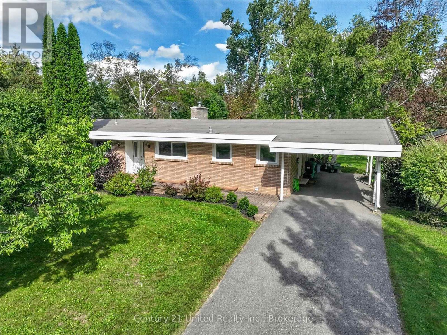
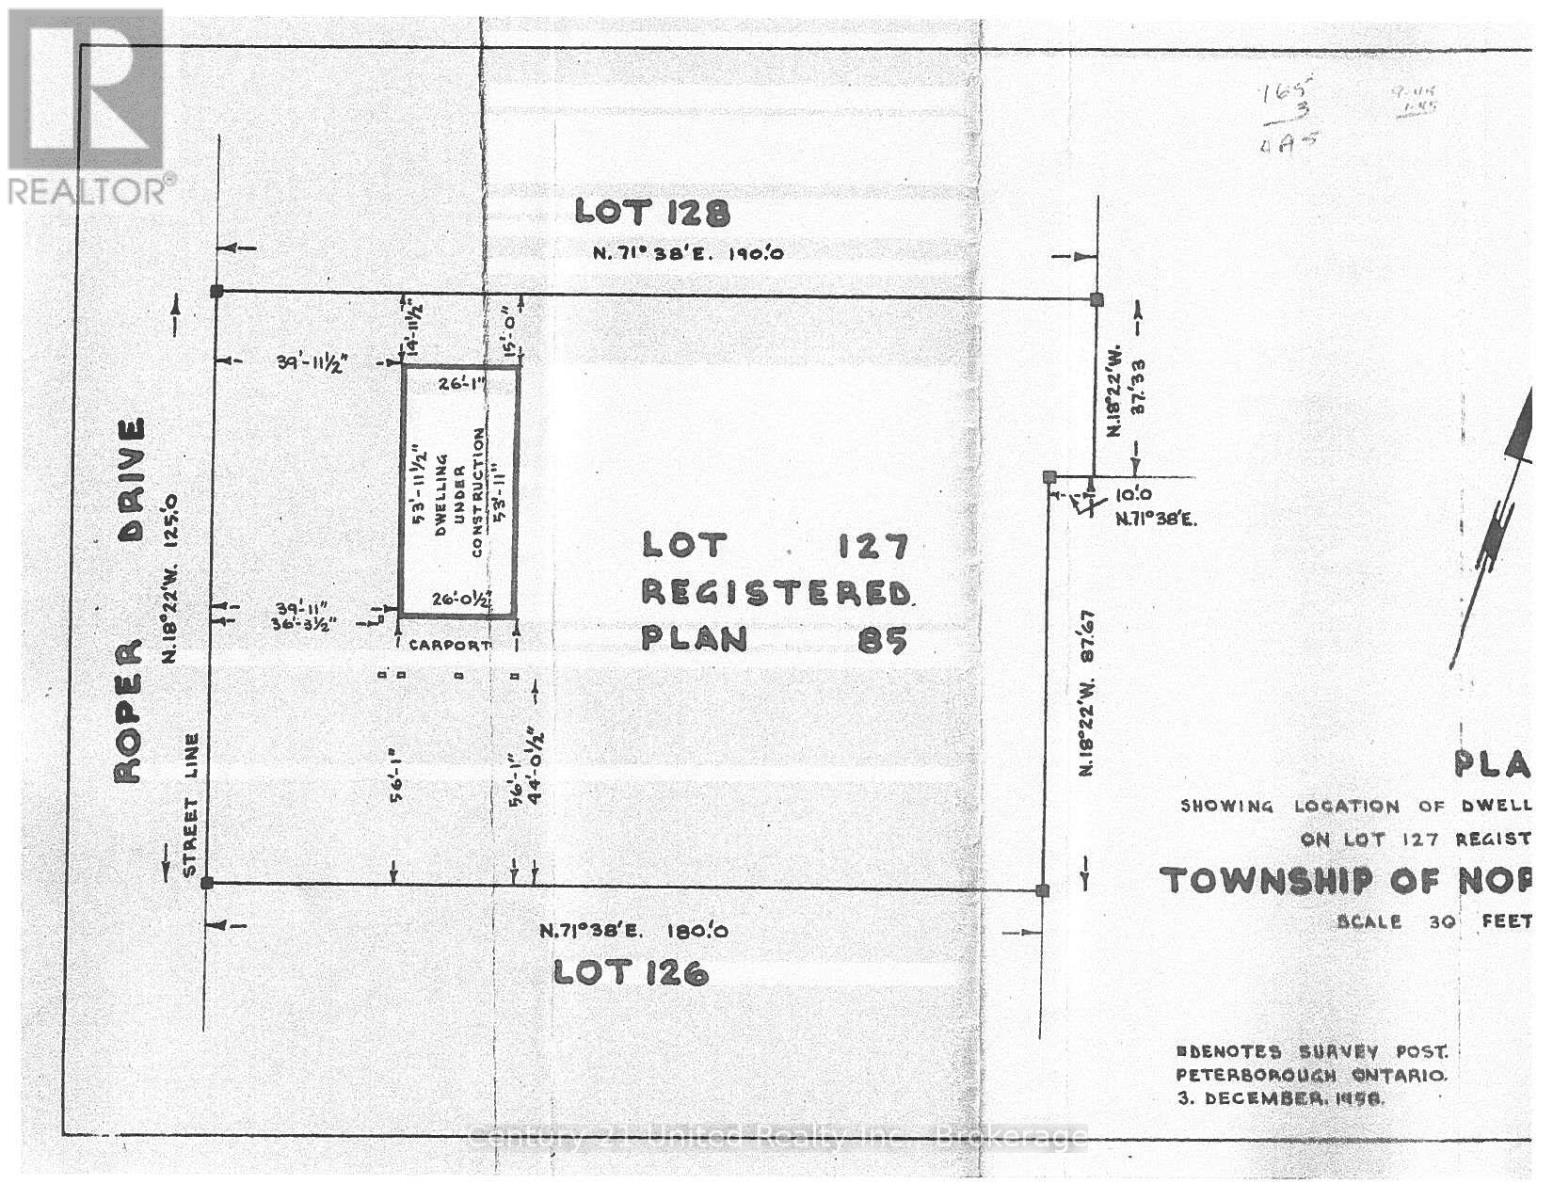
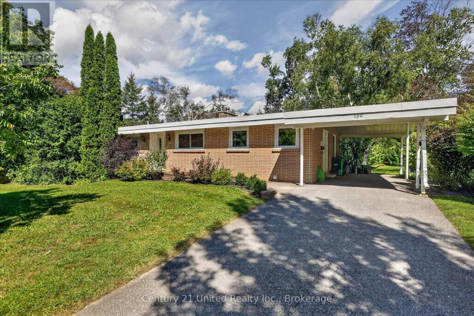
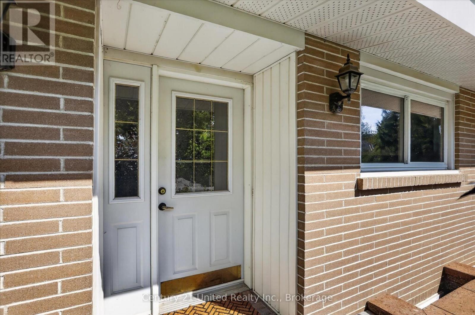
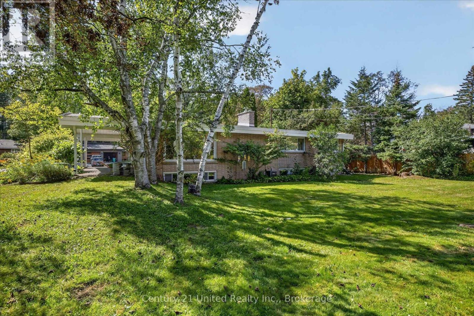
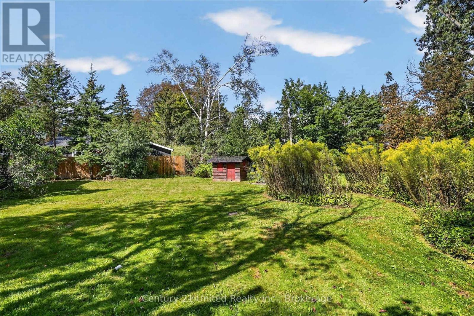
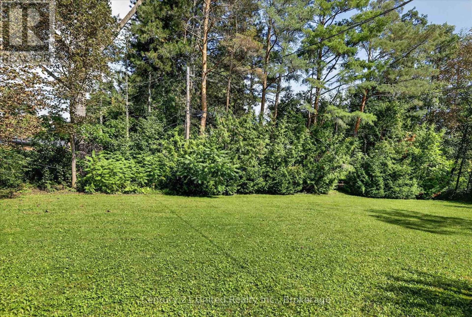
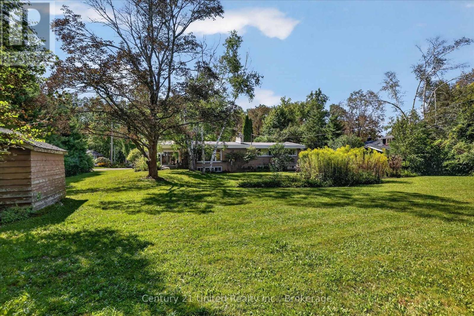
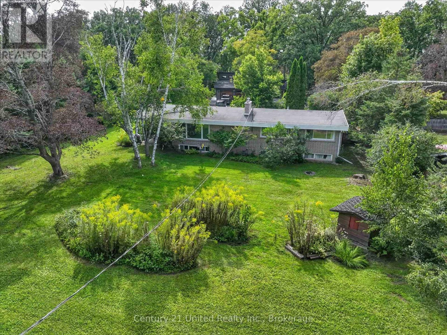
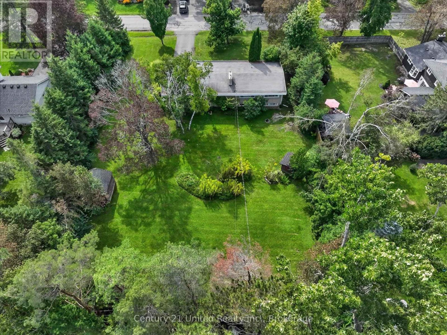
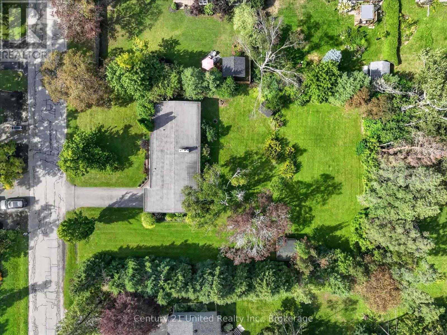
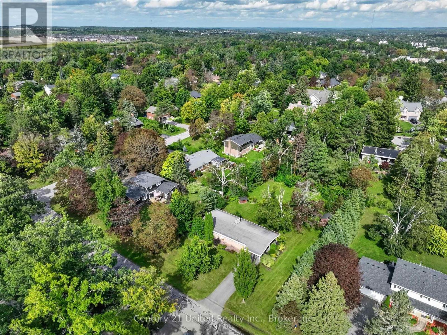
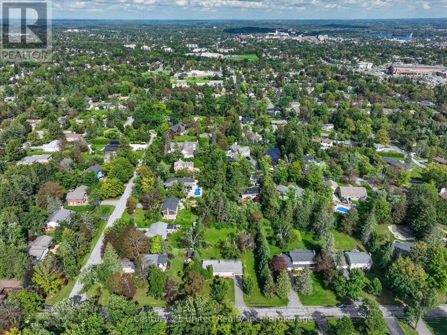
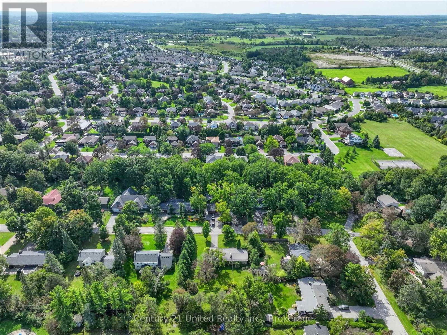
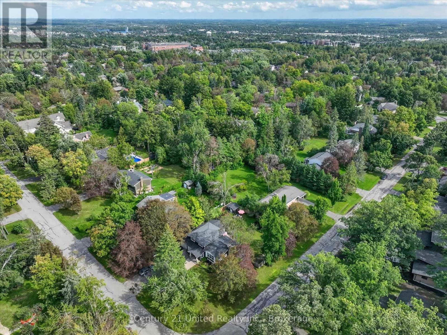
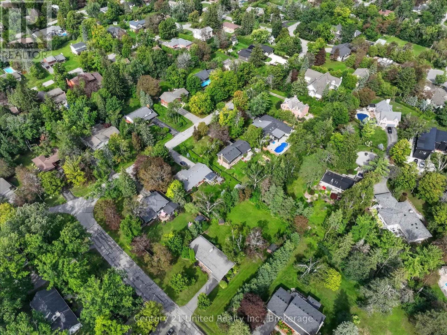
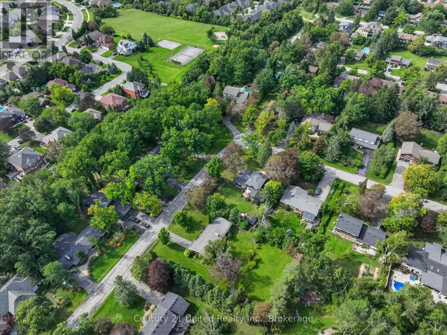
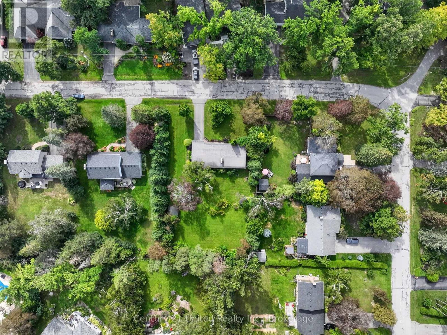
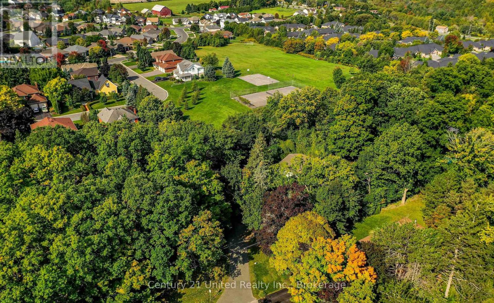
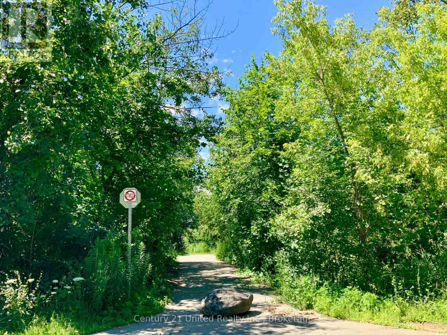
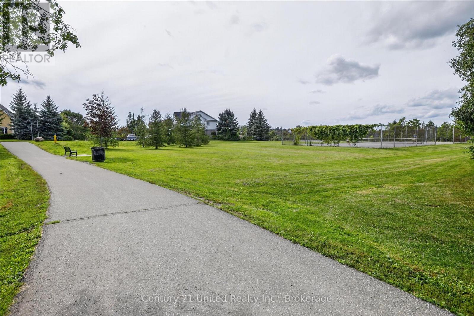
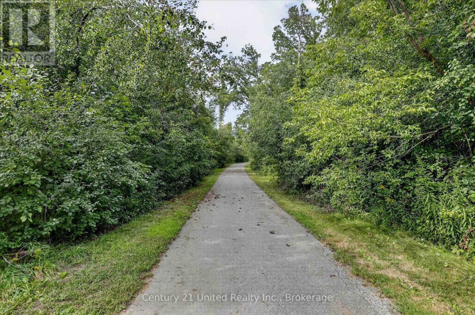
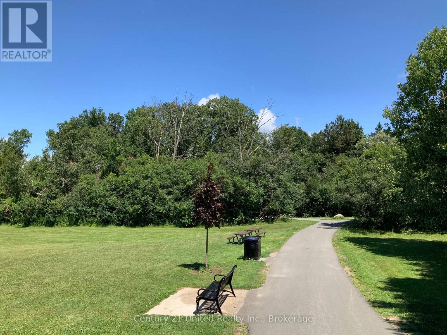
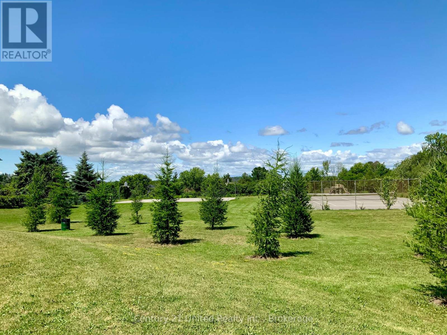
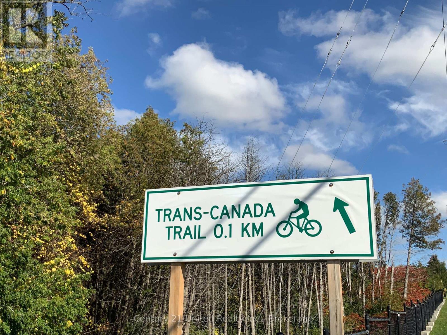
Location, Location, Location! Renovate to suit your own style and taste, or start from scratch and build your dream home on this level 125' x 180' lot. Perfectly situated on a low traffic street across from Roper Park and trails, short stroll to schools, walk to the Peterborough Regional Health Centre, enjoy the winding road and shade of mature trees. Set amongst unique and interesting custom homes on large landscaped lots. This certainly is one of Peterborough's most desirable neighbourhoods. Bring your builder and your dreams. Ready for immediate possession. (id:40227)
Property Details
| MLS® Number | X13755082 |
| Property Type | Single Family |
| Community Name | Monaghan Ward 2 |
| AmenitiesNearBy | Hospital, Park |
| EquipmentType | Water Heater |
| Features | Irregular Lot Size, Level |
| ParkingSpaceTotal | 2 |
| RentalEquipmentType | Water Heater |
| Structure | Shed |
Building
| BathroomTotal | 2 |
| BedroomsAboveGround | 3 |
| BedroomsBelowGround | 1 |
| BedroomsTotal | 4 |
| Age | 51 To 99 Years |
| Amenities | Fireplace(s) |
| Appliances | Water Meter, Dryer, Freezer, Stove, Washer, Window Coverings, Refrigerator |
| ArchitecturalStyle | Bungalow |
| BasementType | Full |
| ConstructionStyleAttachment | Detached |
| CoolingType | Central Air Conditioning |
| ExteriorFinish | Brick |
| FireplacePresent | Yes |
| FireplaceTotal | 2 |
| FoundationType | Block |
| HeatingFuel | Natural Gas |
| HeatingType | Forced Air |
| StoriesTotal | 1 |
| SizeInterior | 1100 - 1500 Sqft |
| Type | House |
| UtilityWater | Municipal Water |
Parking
| No Garage |
Land
| Acreage | No |
| LandAmenities | Hospital, Park |
| Sewer | Sanitary Sewer |
| SizeDepth | 180 Ft |
| SizeFrontage | 125 Ft |
| SizeIrregular | 125 X 180 Ft ; Irregular |
| SizeTotalText | 125 X 180 Ft ; Irregular |
| ZoningDescription | R.1, 1f, 2e, 8b, 10d, 13f |
Rooms
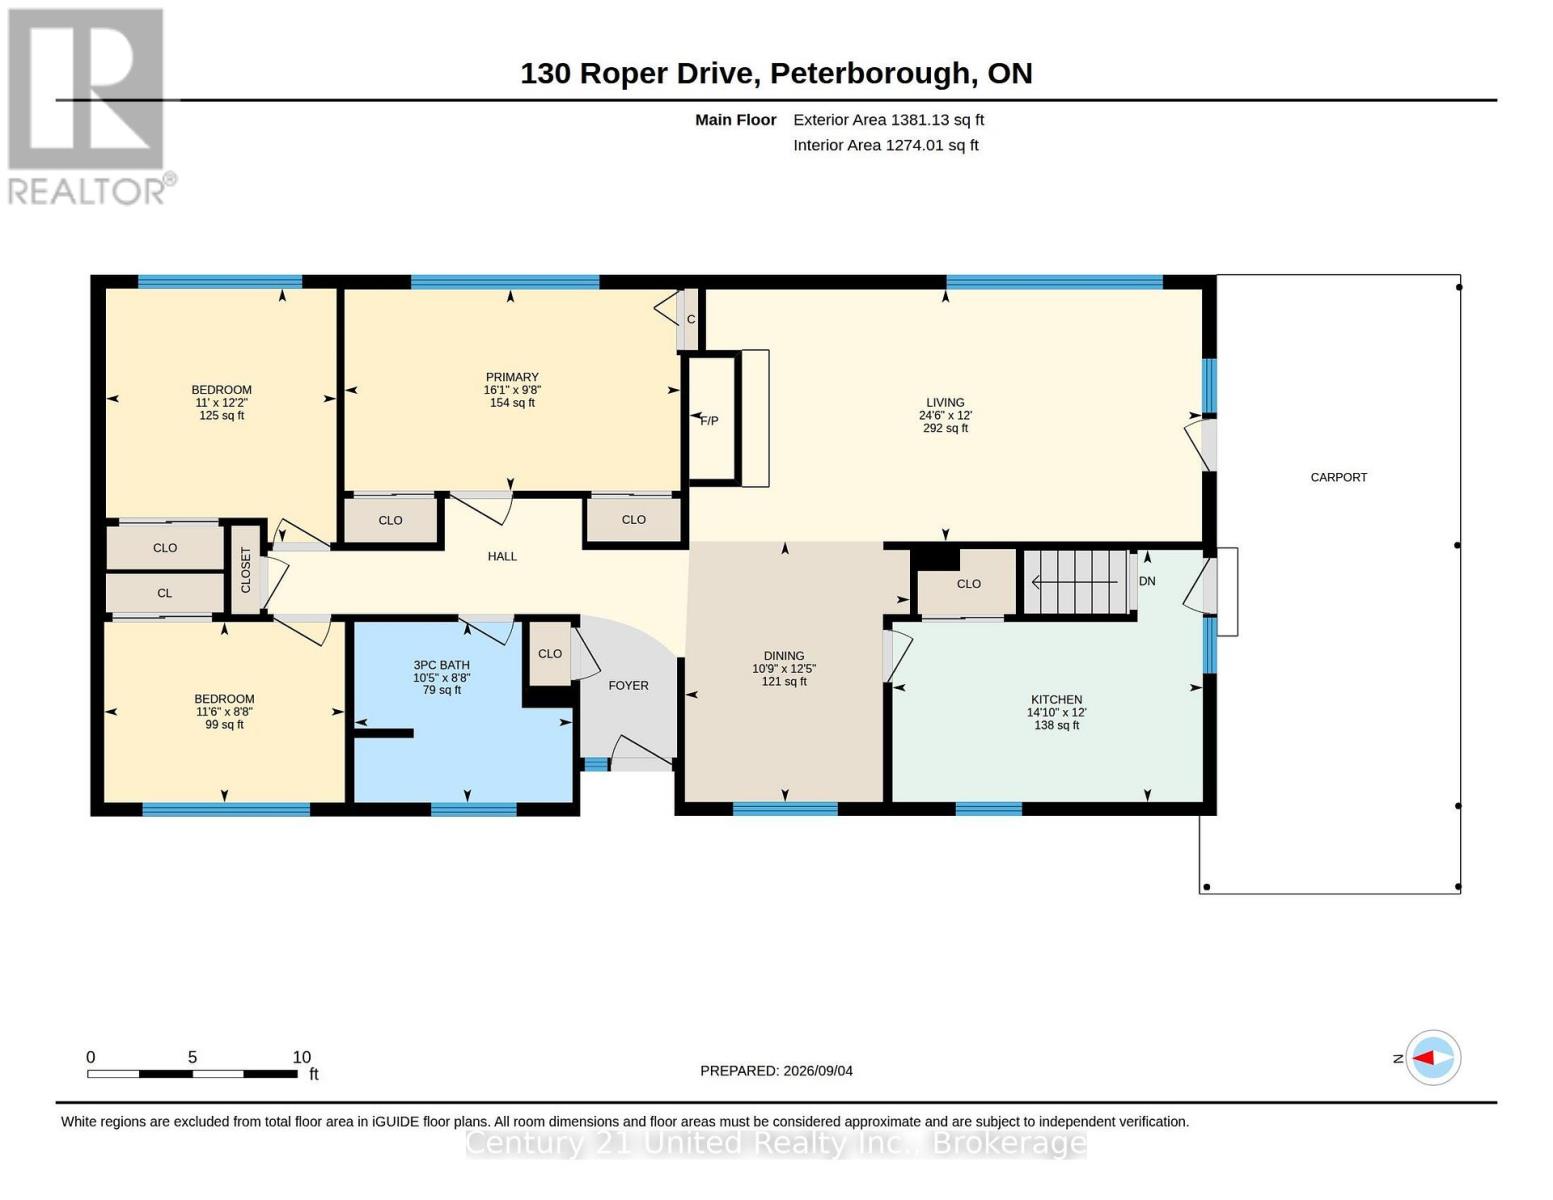
| Level | Type | Length | Width | Dimensions |
|---|---|---|---|---|
| Lower Level | Laundry Room | 2.34 m | 3.58 m | 2.34 m x 3.58 m |
| Lower Level | Recreational, Games Room | 4.5 m | 7.01 m | 4.5 m x 7.01 m |
| Lower Level | Bedroom | 3.73 m | 5.77 m | 3.73 m x 5.77 m |
| Lower Level | Utility Room | 7.24 m | 8.43 m | 7.24 m x 8.43 m |
| Main Level | Kitchen | 3.66 m | 4.52 m | 3.66 m x 4.52 m |
| Main Level | Primary Bedroom | 2.95 m | 4.9 m | 2.95 m x 4.9 m |
| Main Level | Bedroom | 3.71 m | 3.35 m | 3.71 m x 3.35 m |
| Main Level | Bedroom | 2.64 m | 3.51 m | 2.64 m x 3.51 m |
Interested?
Contact us for more information
387a George St South Box 178
Peterborough, Ontario K9J 6Y8

The trademarks REALTOR®, REALTORS®, and the REALTOR® logo are controlled by The Canadian Real Estate Association (CREA) and identify real estate professionals who are members of CREA. The trademarks MLS®, Multiple Listing Service® and the associated logos are owned by The Canadian Real Estate Association (CREA) and identify the quality of services provided by real estate professionals who are members of CREA. The trademark DDF® is owned by The Canadian Real Estate Association (CREA) and identifies CREA's Data Distribution Facility (DDF®)
September 14 2026 04:20:41
Durham Region Association of REALTORS®
Century 21 United Realty Inc.