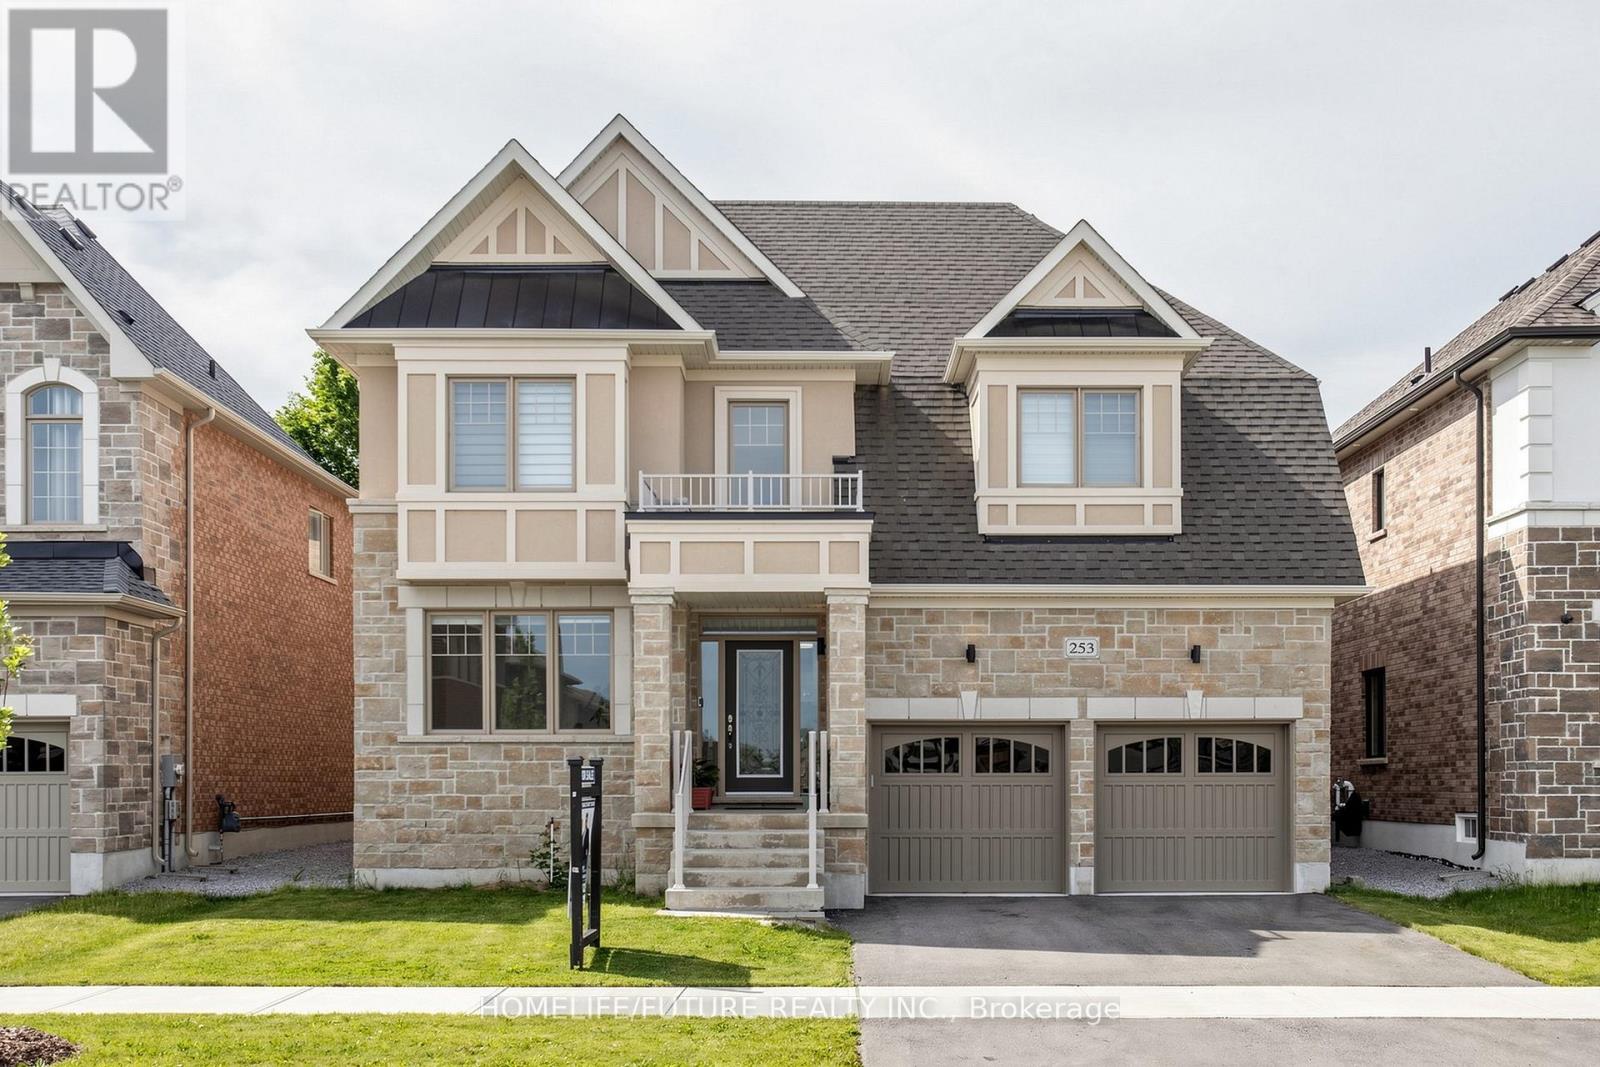
253 Danny Wheeler Boulevard
Georgina (Keswick North), Ontario
Rarely Offered New Exclusive 4071 Sqft Home With 3 Car Tandem Garage. Absolutely Gorgeous Biggest Model Available, 4 Bedroom, 4 Bathroom Detached On A Huge Premium South Facing-50 Ft Wide Deep Lot! Located In A New Growing Luxurious Pleasant Community. Many Upgrades Included $$$! Upgraded Bright Spacious Gourmet Kitchen With Large Island, Deep Pantry, Extended Cabinets, & Huge Eating Area, Walkout To Patio. Quartz Countertops, Hardwood Floors, & Smooth Ceilings. Spacious Large Bedroom With Direct Access To Bathrooms, 2nd Floor Laundry. , Main Floor Office. Approx 50 X 142 Ft - Size Lot! Steps From Desired Lake Simcoe & Minutes To HWY 404, Parks, Golf Courses, Schools, Shopping, Transit, Upper Canada Mall & More! Don-t Miss Out On This Rare Opportunity! Family Room With Gas Fireplace, Huge Walk-In Closet In Master Bedroom. Walk-In Closets In All Bedrooms. Just North Of Newmarket & East Gwillimbury! (id:40227)
Homelife/future Realty Inc.
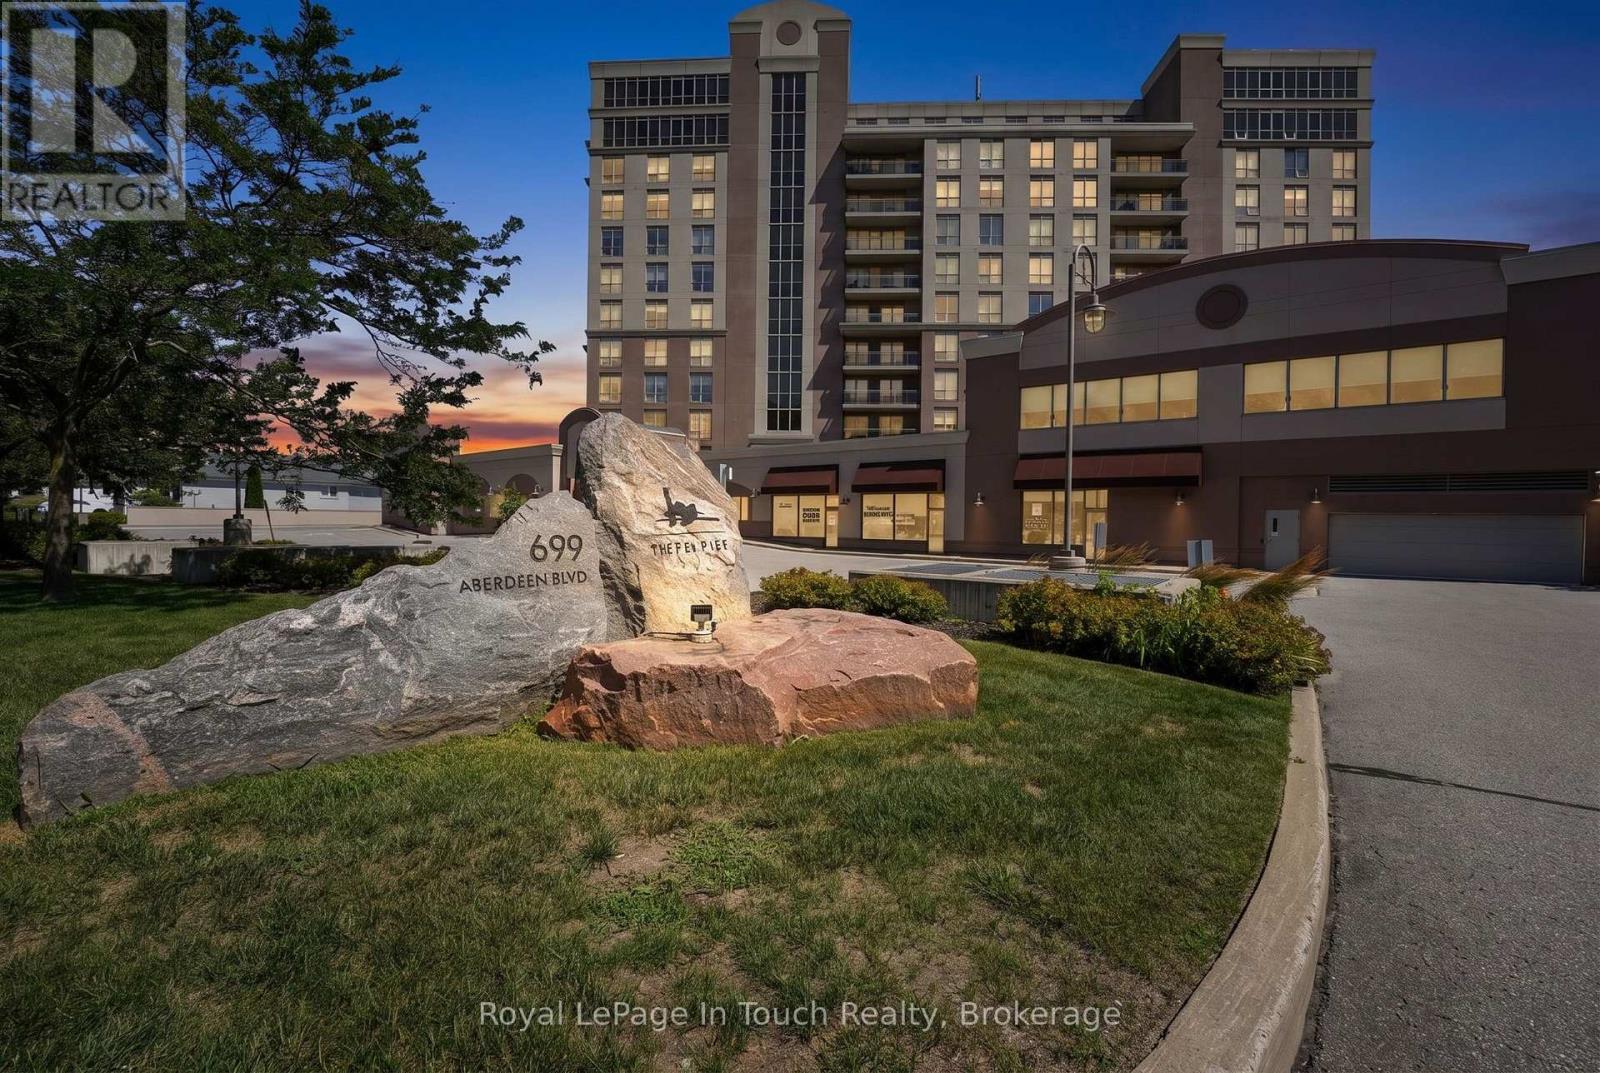
501 - 699 Aberdeen Boulevard
Midland, Ontario
Are You Searching For A Maintenance Free Lifestyle Without Sacrificing Luxury, Size & Privacy? This Gorgeous, 1,512 Sq. Ft. 2-Bedroom + Den Corner-Unit, Waterfront Condo Will Absolutely Wow You! This Home Has Been Lovingly Designed With An Extensive List Of Luxury Upgrades And Comfortable Extras. No Detail Has Been Overlooked. Bright & Convenient Open Concept Layout. Large Principal Rooms & Hardwood Floors Throughout. Desirable Corner-Unit Provides Tons Of Natural Light, With Window On Three Sides Of The Building, And Offers Stunning Water Views Of Georgian Bay. Beautifully Designed Custom Kitchen Offers Eat-In Peninsula Island, Quartz Countertops, Convenient Pull-Out Organizers In Cupboards & High-End Stainless-Steel Appliances. Living Room Features A Private, Water-Facing Balcony With Natural Gas BBQ Hook-Up. Large Primary Bedroom Features Huge Walk-In Closet & Spa-Like Ensuite With Heated Floors, Glass Walk-In Shower, Double Vanity, Custom Cabinetry And Quartz Counters. Second Good-Sized Bedroom, Separate Den/Office (Could Be 3rd Bedroom), Beautiful Guest Bathroom With Heated Floors & A Large In-Suite Laundry Room Finish Off The Suite Perfectly. Additional Features Include: Natural Gas Fireplace In Living Room. High Ceiling. Steps To The Marina & Trans-Canada Trail. Includes Underground Parking For 2 Vehicles, Bike Storage & Massive Storage Locker. Top-Tier Amenities Include: Full Fitness Gym With Change Rooms, Sauna, Swim-Spa Pool, Hot Tub, Party Room With Kitchen, Guest Suite, Roof Top Pergola & More. (id:40227)
Royal LePage In Touch Realty
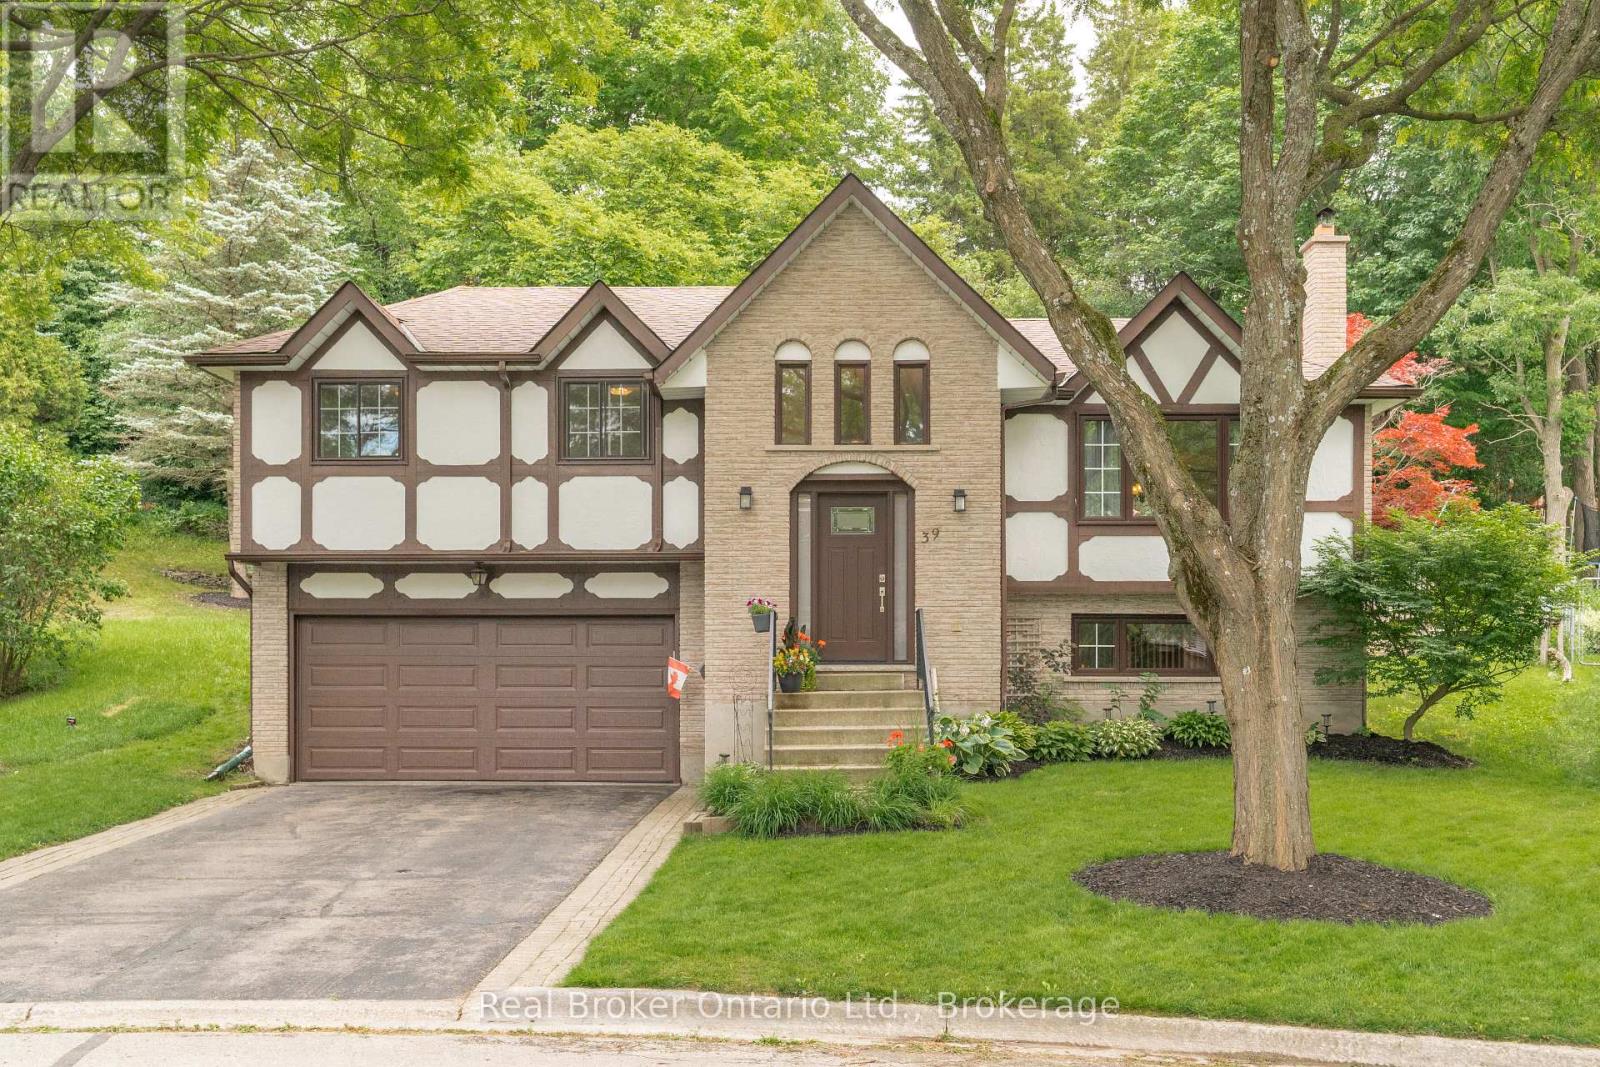
39 Wagoners Trail
Guelph (Kortright Hills), Ontario
Welcome to 39 Wagoners Trail, a bright and inviting raised bungalow tucked away on a quiet cul-de-sac. Offering 1,302 sq. ft. above grade, this 3-bedroom home features upgraded flooring throughout and an abundance of natural light from its large windows. The functional layout provides comfortable everyday living, while the spacious lower level offers additional potential. Outside, enjoy a private pie-shaped lot complete with an in-ground pool, perfect for summer entertaining and family gatherings. The double car garage and ample parking add convenience, while the sought-after location places you close to parks, schools, and amenities in one of Guelph's established neighbourhoods. (id:40227)
Trilliumwest Real Estate Brokerage Ltd
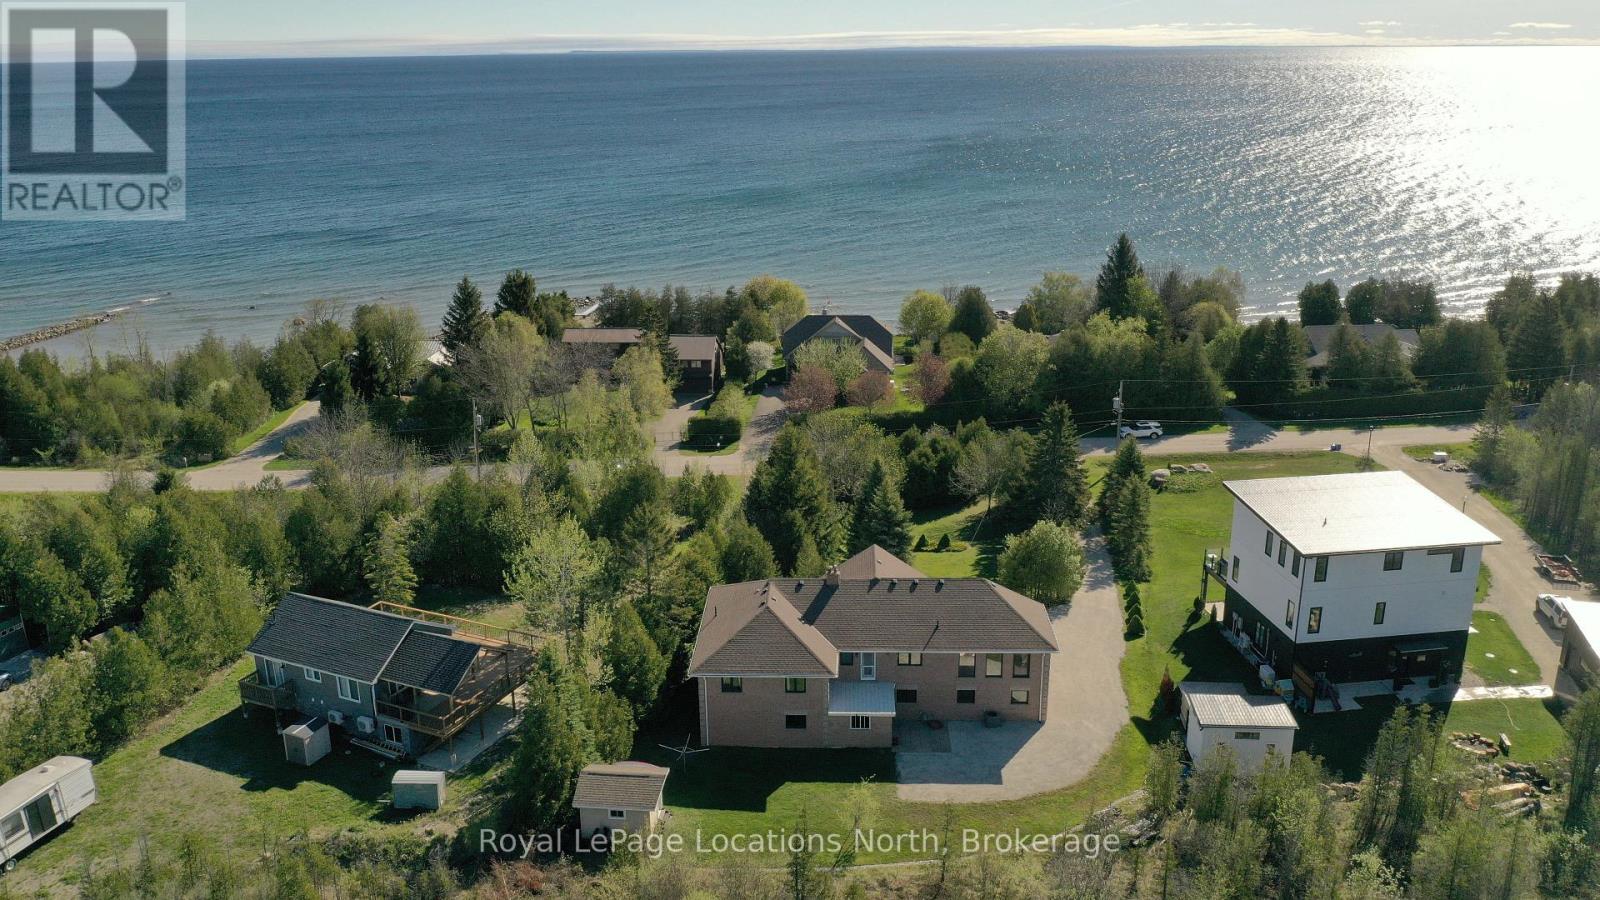
252 Lakeshore Road N
Meaford, Ontario
Remarkable family home on a quiet street only steps to a secluded, public beach on Georgian Bay. This large reverse plan 4 bedroom, 3 bath home has all the space you need for family, friends or multi-generational living. Huge principle rooms - a large family room with cathedral pine ceiling, a walk out to the upper deck, a second large great room connecting the kitchen, dining and living room also with walkout to upper deck. Large Primary bedrooms features a 4pc ensuite and access to the upper deck. Downstairs, another huge living space, perfect for cozying up by the wood burning stove or hosting, a fourth bedroom and 4pc bath as well as plumbing and electrical to add a second kitchen making the perfect in-law quite! Two car built in garage, carefully manicured grounds and a backyard shed. Walk your kayak or paddle board down to the water's edge and enjoy a day on the Bay! (id:40227)
Royal LePage Locations North
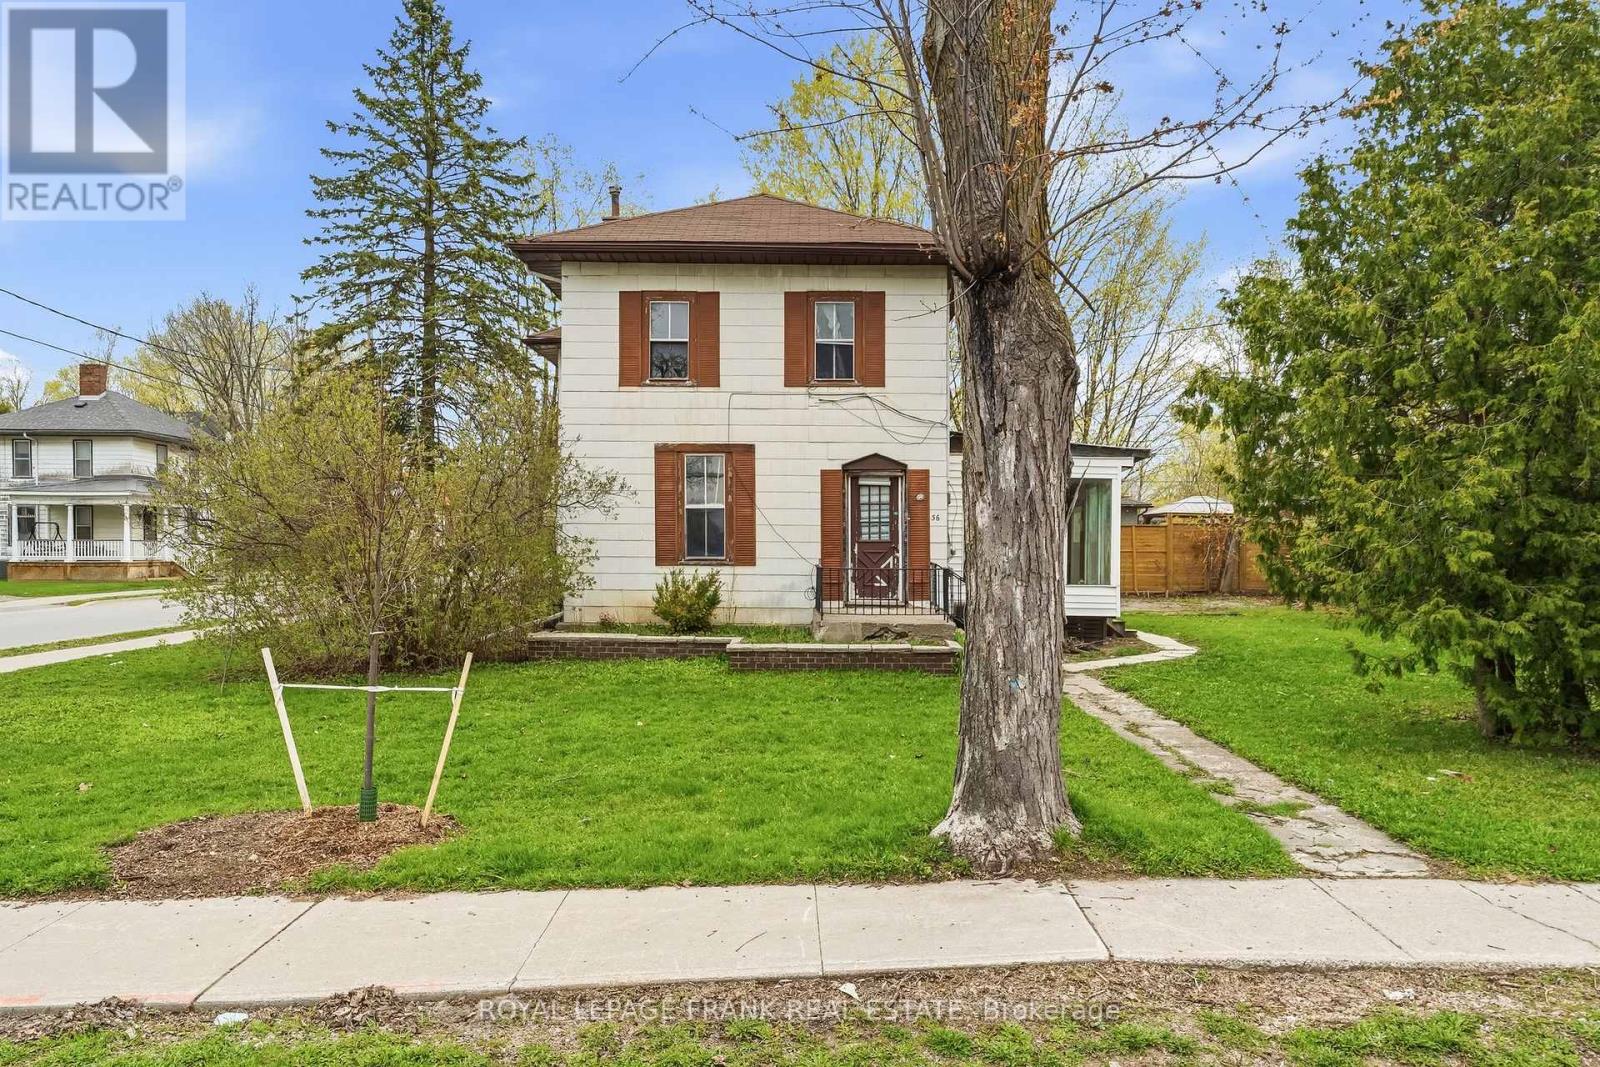
36 Mill Street
Kawartha Lakes (Lindsay), Ontario
Welcome to 36 Mill Street! Positioned on a large corner lot in a convenient area of Lindsay, this duplex offers an excellent opportunity for buyers seeking flexibility, income potential, and a future upside. Whether you are entering the market, expanding your investment portfolio or looking for a home with supplemental rental income, this property presents strong value. The upper unit features a bright and functional 2-bedroom layout that is ready for immediate occupancy or tenancy. The lower level contains a second 2-bedroom unit that is partially completed, giving the next owner the chance to finish the space to their liking and unlock additional revenue potential. The generous corner lot provides added outdoor space, easier access and a large driveway with lots of room for parking, making the property even more attractive for both owners and tenants. With Two separate living areas and multiple use possibilities, this is a property that can adapt to a variety of goals. Located just minutes from downtown, schools, parks, shopping, restaurants and essential amenities, the location adds everyday convenience and long-term appeal. Opportunities like this are hard to find - own a versatile duplex with room to grow in one of Lindsay's most practical locations. (id:40227)
Royal LePage Frank Real Estate
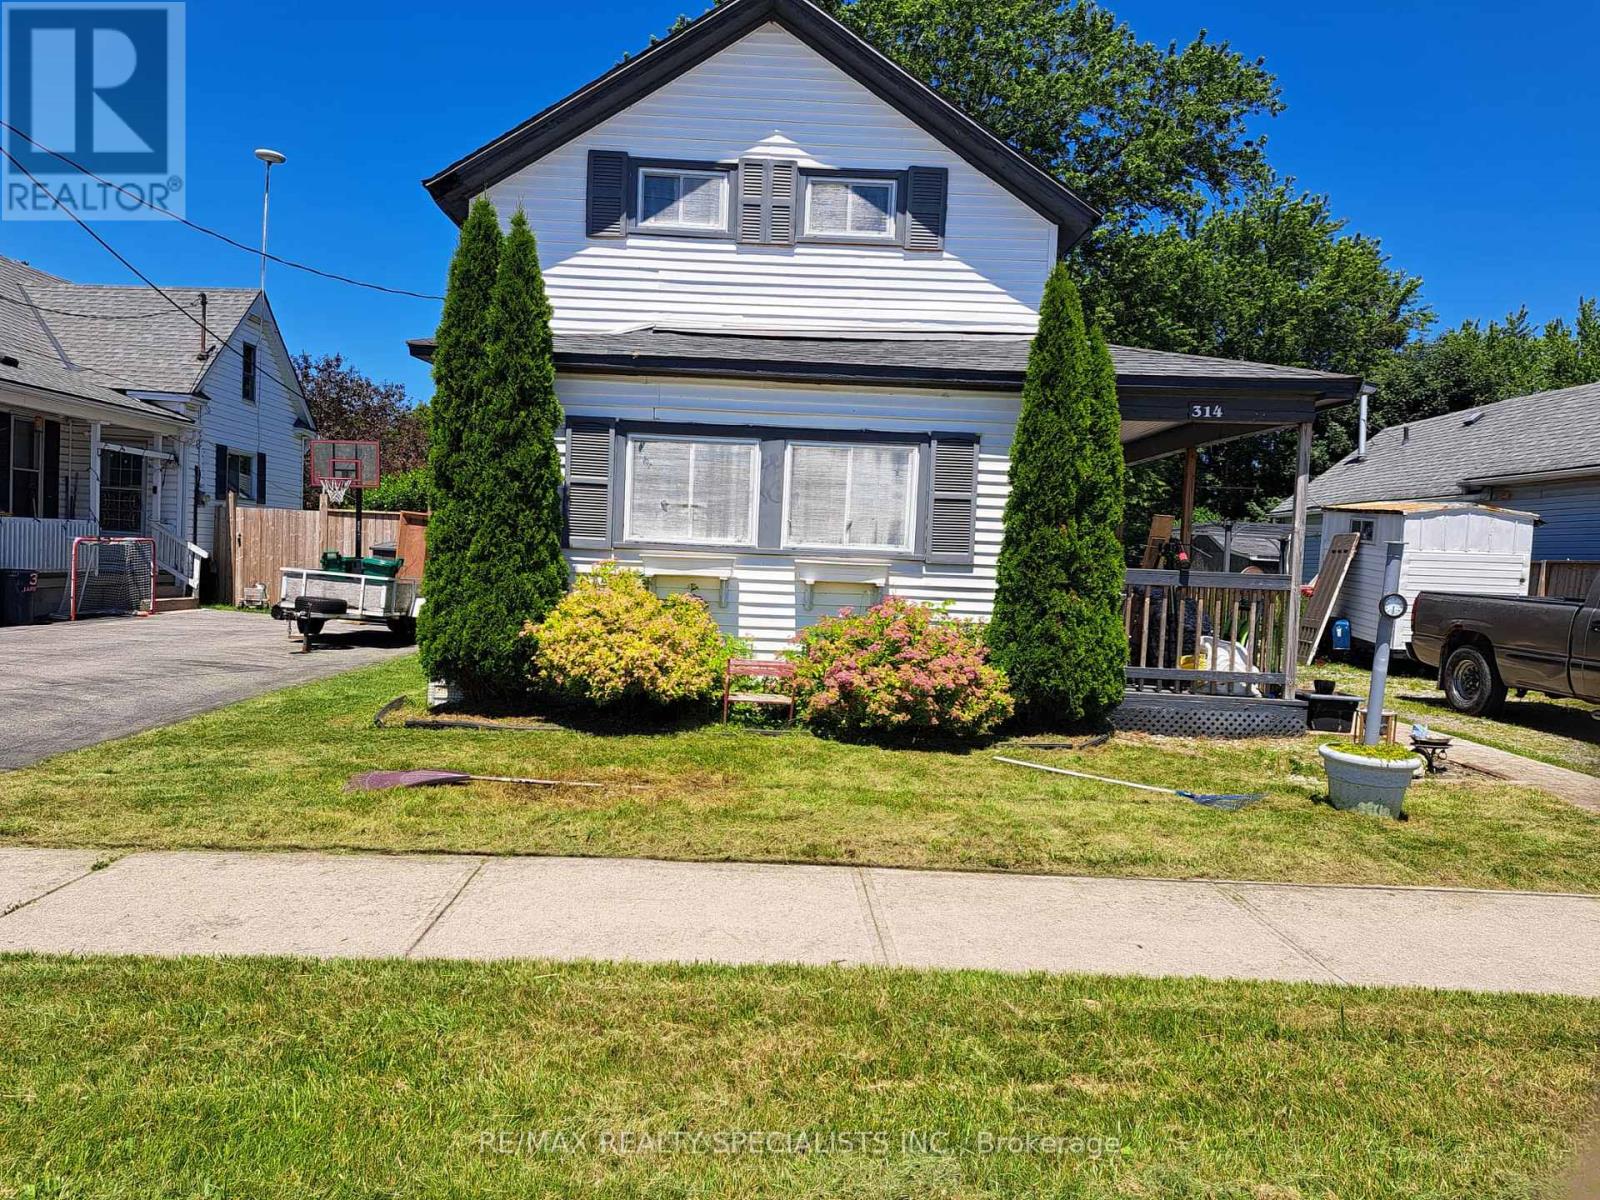
314 Jarvis Street
Fort Erie (Central), Ontario
Welcome to this charming 3-bedroom detached two-storey home in the heart of Fort Erie, just minutes from the U.S. border. Conveniently located close to schools, scenic walking trails, the QEW highway, and the beautiful Niagara River, this home offers both comfort and accessibility. Set on an oversized yard, the property features two storage sheds and ample parking-perfect for families, hobbyists, or outdoor enthusiasts. Inside, enjoy a large, sun-filled kitchen ideal for everyday living and entertaining, complemented by an open-concept living and dining area that creates a warm and inviting atmosphere. The main floor also includes convenient laundry and a versatile den, perfect for a home office or additional living space. Upstairs, you'll find three generously sized bedrooms and a beautifully renovated 5-piece bathroom. This well-maintained home is an excellent opportunity for families or anyone seeking a spacious property in a desirable Fort Erie location. (id:40227)
RE/MAX Realty Specialists Inc.
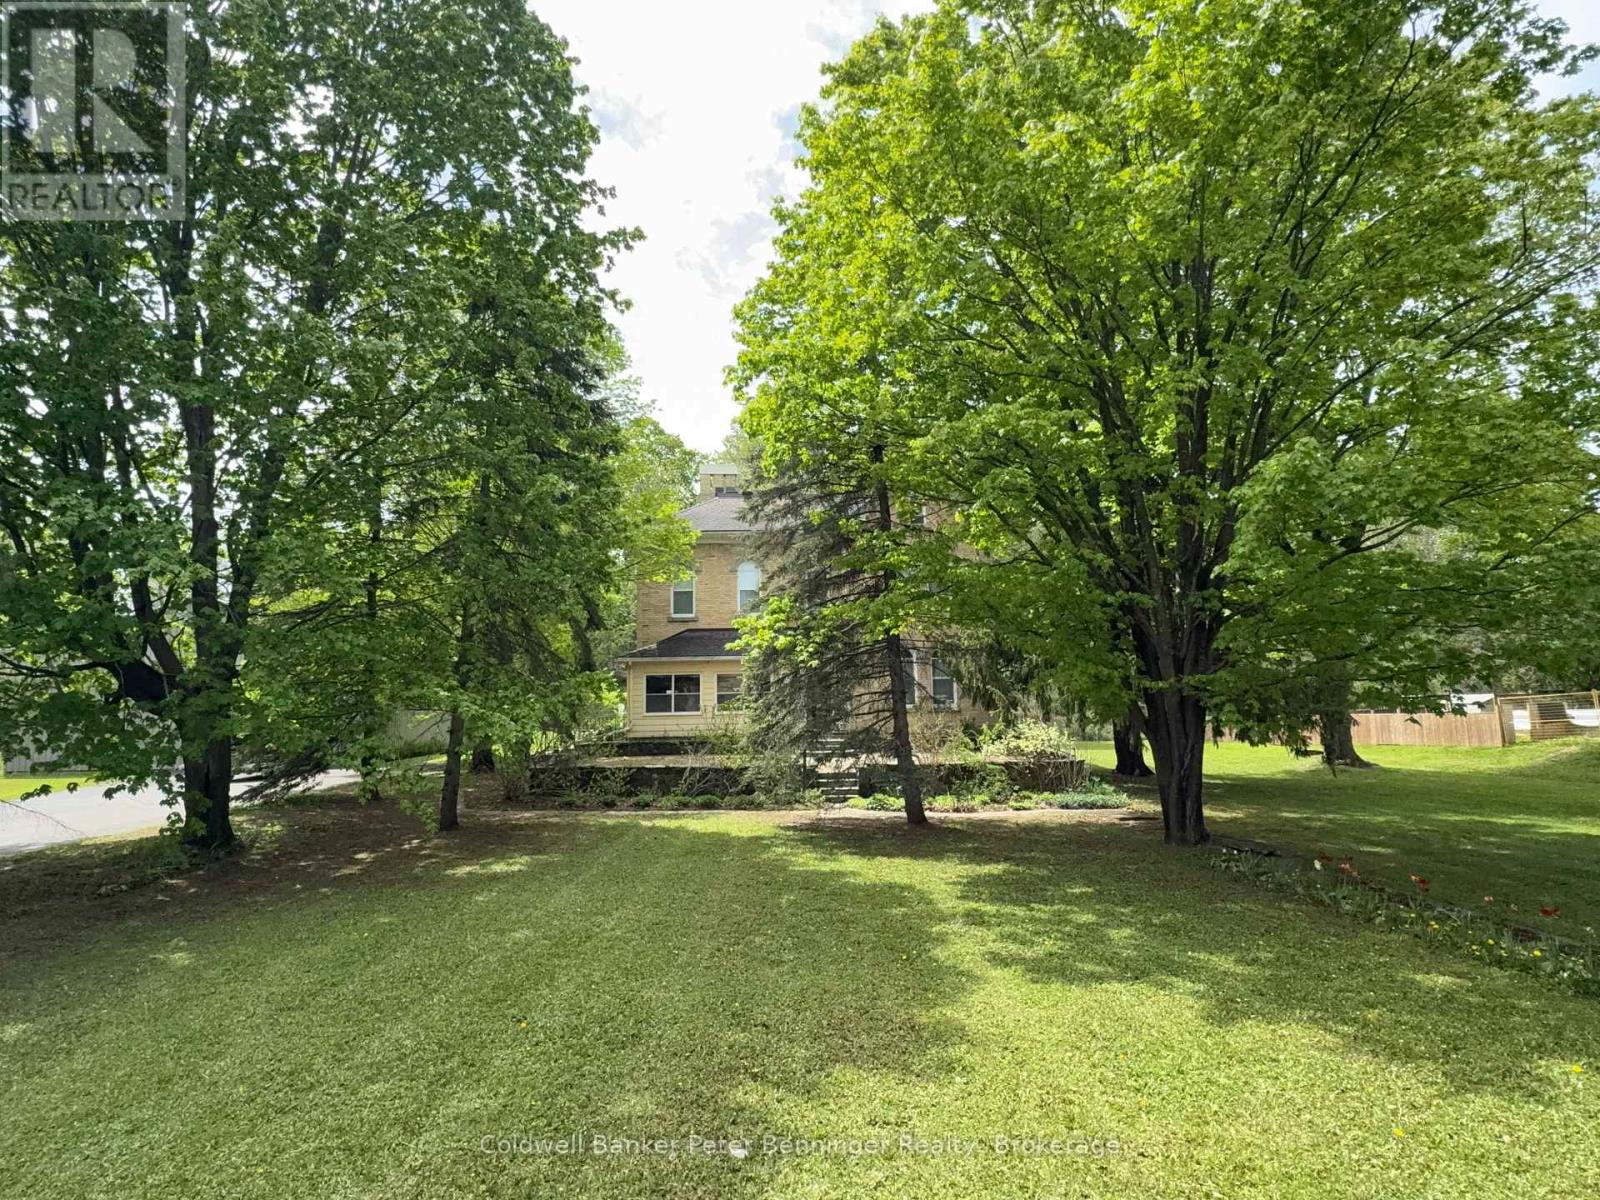
538 Queen Street N
Arran-Elderslie, Ontario
This incredible Victorian home is filled with history showcasing stunning architecture, regal finishes & details throughout, including 4 original marble fireplace showpieces! The majestic solid brick home was built in 1880 and welcomes you into it's grand foyer with soaring, 11.5' ceilings and a beautiful staircase, the traditional parlour and part of what once was a lavish ballroom, now used for formal dining. Beyond that, the back living quarters houses the home's kitchen, a main floor bedroom, den, office & 4pc.bath which could easily be converted into a sizeable in law suite. Ideally set up for it's previous vocation as a beautiful bed & breakfast, the second floor provides an additional 4 bedrooms, 2 with their own ensuites, and a spacious 4 pc. bath, while the third floor offers a private and fully functional loft with yet another spacious bedroom and 3 pc. ensuite, and a sitting room overlooking the south side of the property, reminiscent of a turret in castle. The unfinished, yet dry, full basement offers a cold room, workbench and endless storage with possibilities for a games room and more! Outside, this impressive 1.45 acre property features a huge 52' x 62' shop with attached carriage house and endless possibilities and a long, paved driveway with tons of parking availability. The yard is beautifully treed providing privacy and shade as well as room to roam and enjoy!! Surrounded by the peaceful village of Paisley where the Saugeen & Teeswater Rivers meet, kayaking, trails and unique shops invite you to be a tourist in your own hometown, you will not want to miss your chance for this incredible, historical property. Historical designation not in place. Central vac, Generac generator, natural gas boiler, radiant heat, water softener & water heater owned. (id:40227)
Wilfred Mcintee & Co Ltd Brokerage (Walkerton)
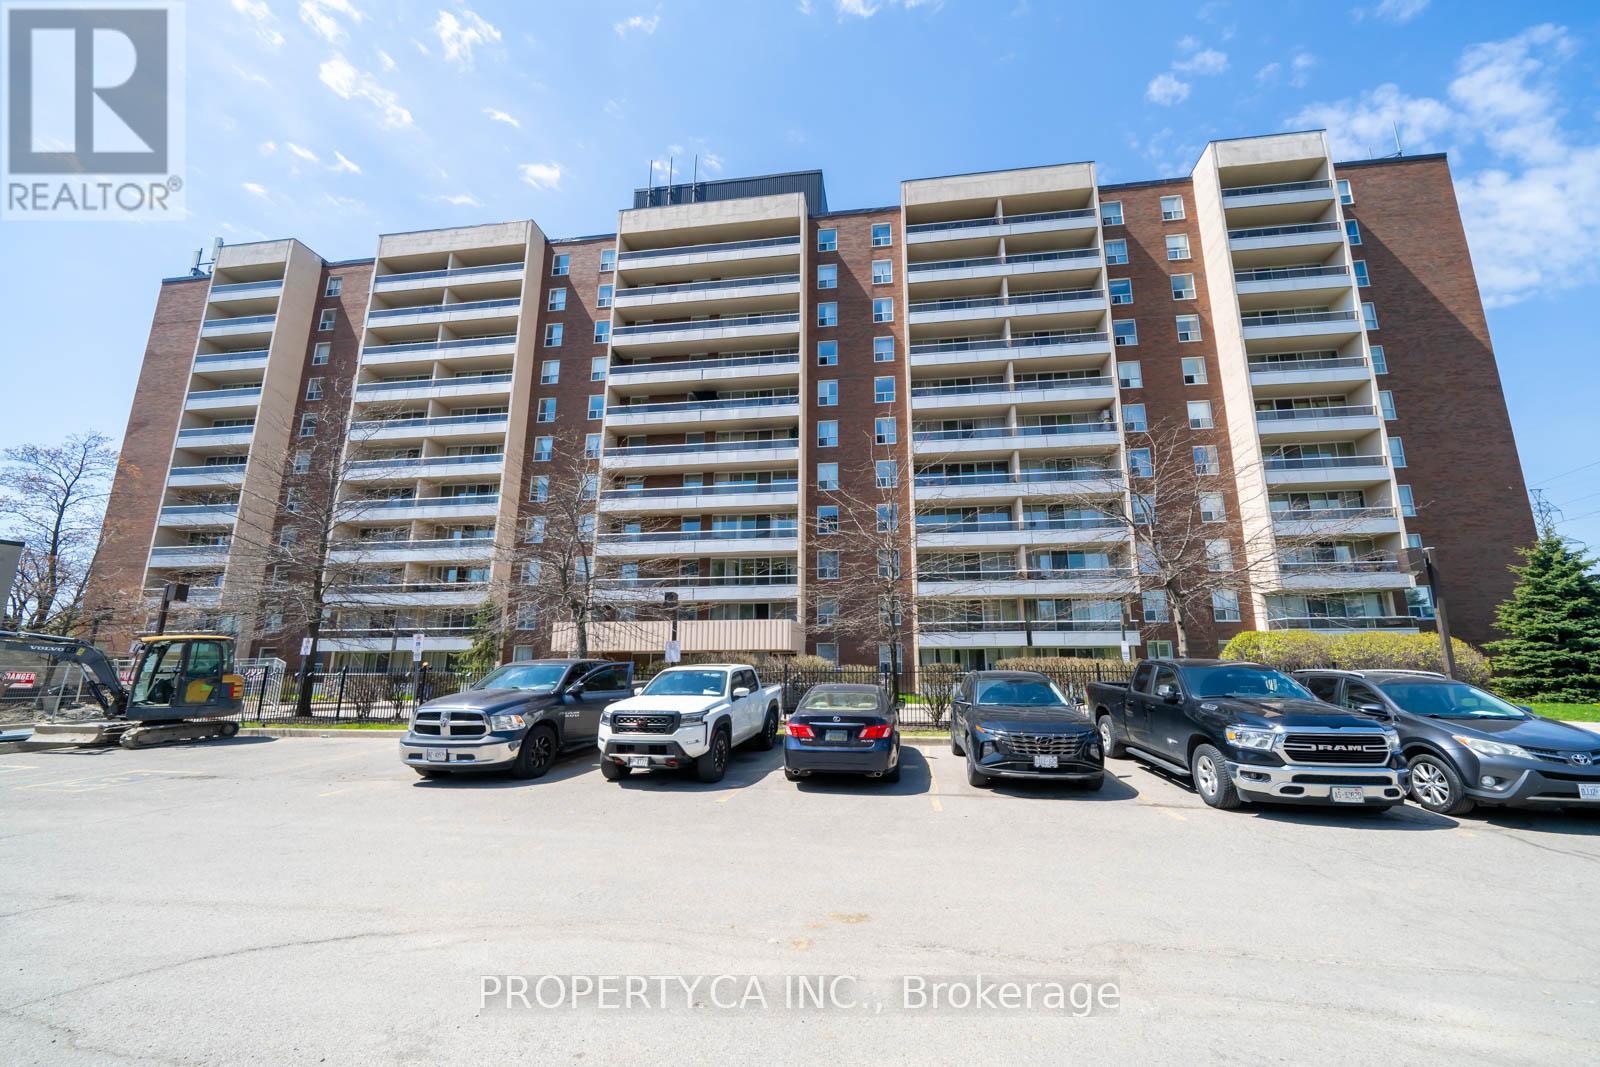
901 - 31 Four Winds Drive W
Toronto (York University Heights), Ontario
Urban Sophistication Meets Unbeatable Scale! (Nearly 1000 Sq Ft) Why pay more for less? This is a rare opportunity to own a condo that feels like a home. Boasting a footprint significantly larger than the average unit, this 2-bedroom residence is the definition of affordable luxury in a vibrant neighborhood. Interior Highlights: Just painted! Expansive Living: A unique sunken living room that adds character and volume. Chef's Kitchen: Modern finishes with deep storage for all your gadgets. Sunset Balcony: Large enough for real outdoor furniture with unobstructed westerly views. Why This Unit Wins: It's a budget-friendly powerhouse. With almost all utilities (including high-speed internet and cable) wrapped into the maintenance fees, your monthly overhead is predictable and low. Located in a high-demand transit hub near York University and the new LRT, the investment potential here is as big as the living room! (id:40227)
Property.ca Inc.

1003 - 7460 Bathurst Street
Vaughan (Brownridge), Ontario
Second Largest Unit In Promenade Towers! Priced to Sell. Spacious Open Concept Condo With Bright West Exposure, 2 Bedrooms, 2 Full Baths, Solarium. Large Living Room Combined With Dining. 24 Hr Gated Security. Sabbath Elevator, Walking Distance To Promenade Mall, Transportation & Shops. Near Major Highways, Community Centers, Local Library, Schools And Places Of Worship. Building Features: Gym, Party Room, Tennis & Squash Courts & Much More. (id:40227)
Century 21 Heritage Group Ltd.
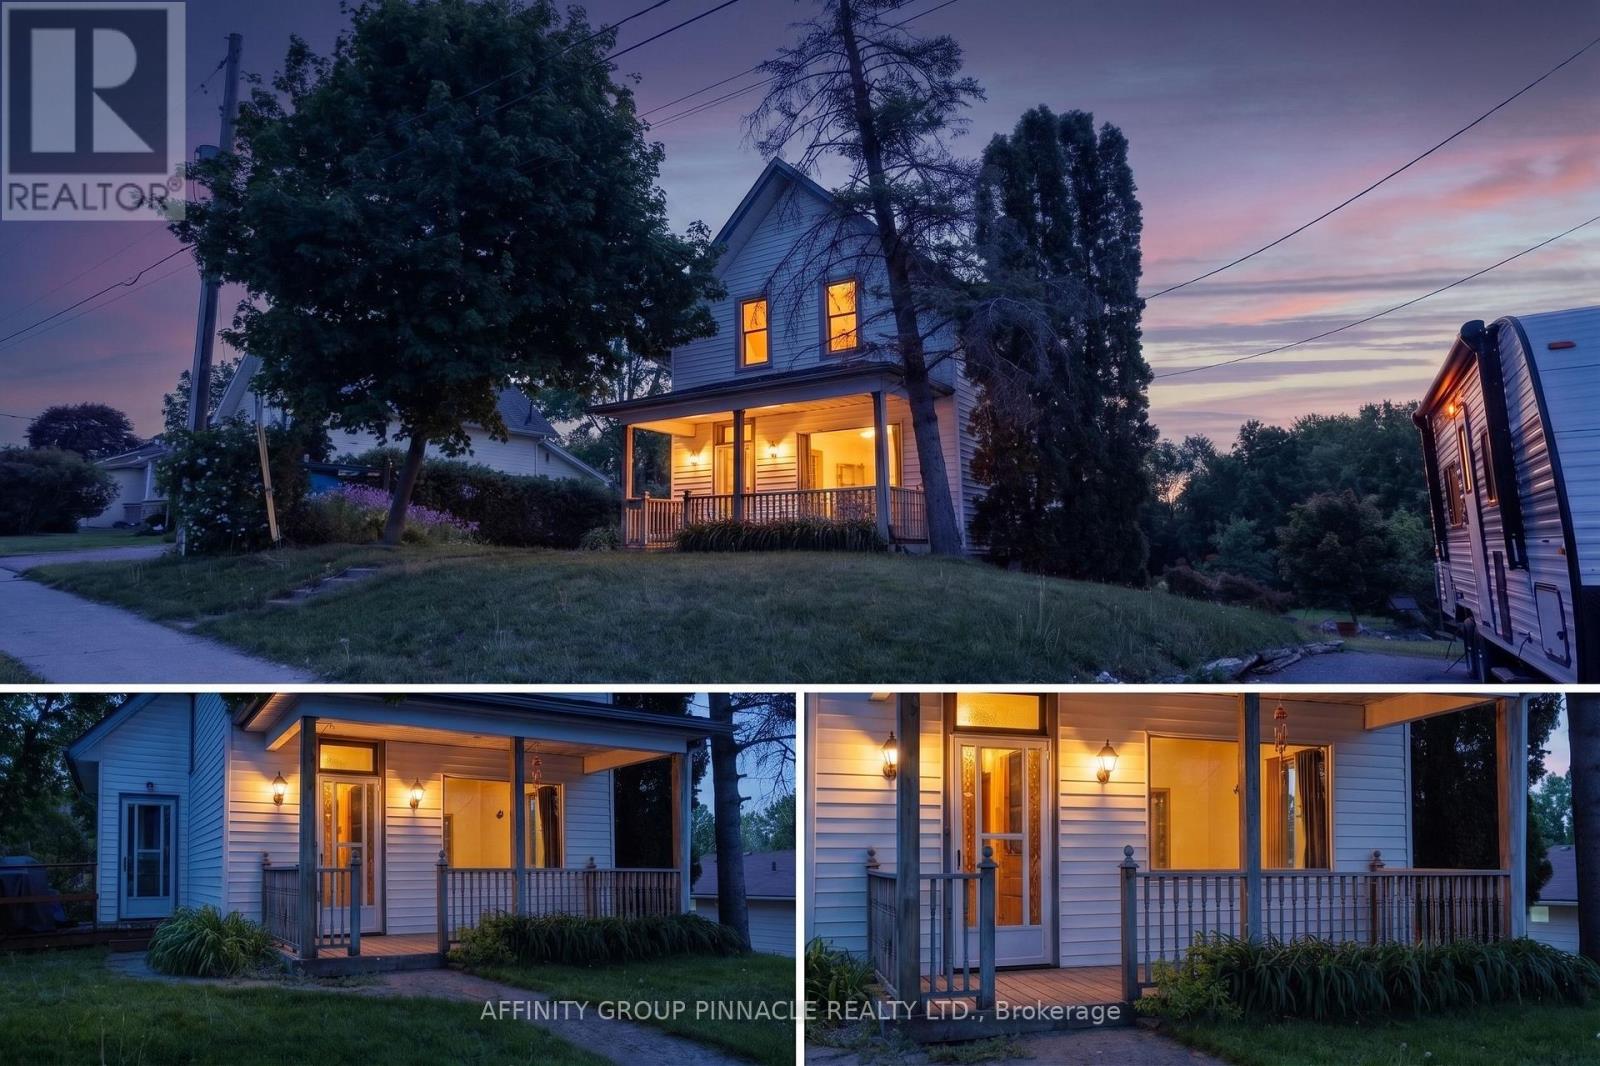
7 Colborne Street E
Kawartha Lakes (Lindsay), Ontario
Welcome to 7 Colborne st! Located just steps from Rivera Park and a boat launch, this three-bedroom, two-bathroom home awaits. The main floor features a living room, formal dining room, eat-in kitchen and a large family room addition with a newer 4 pc bath, laundry and a walkout to the backyard deck. The second level features a master bedroom with a walk-in closet, a newer four-piece bath and 2 additional bedrooms. Outside you will find an oversized lot that used to have a detached garage on the southwest portion of the property, opportunity knocks! (id:40227)
Affinity Group Pinnacle Realty Ltd.
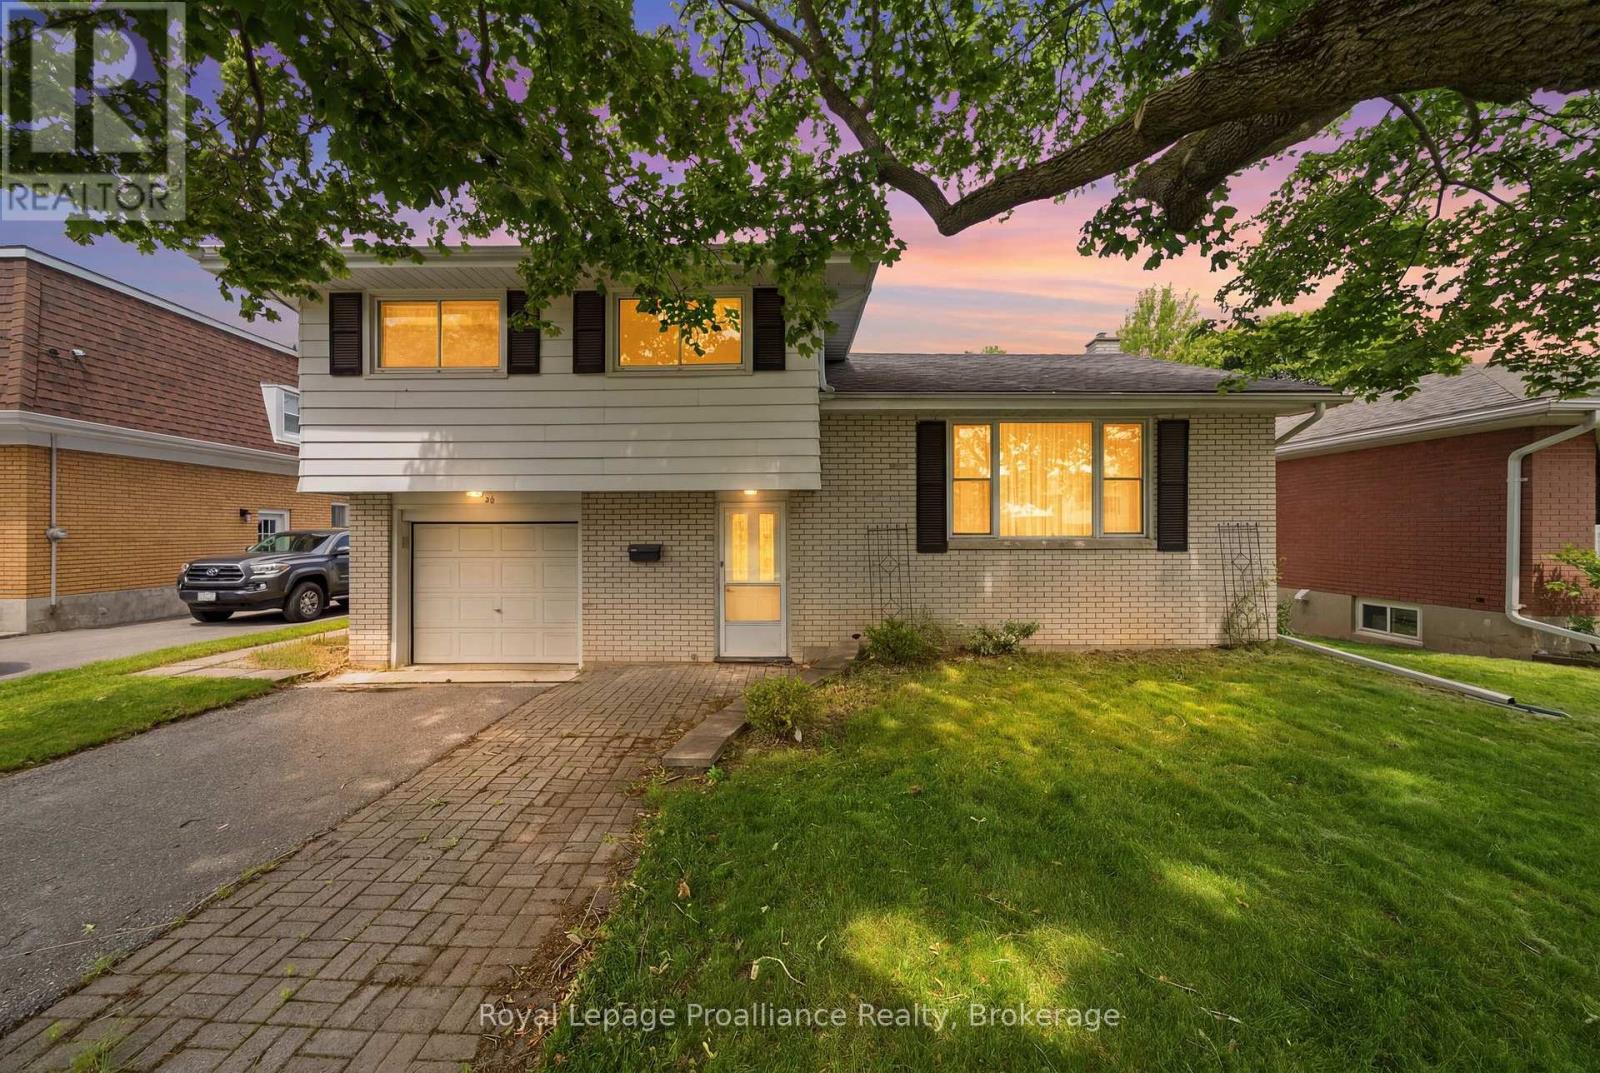
46 Edgehill Road
Belleville (Belleville Ward), Ontario
Welcome home to this charming four-bedroom gem nestled on a RAVINE lot in one of Belleville's quietest East-end neighbourhoods. The spacious main floor family room addition is the real showstopper here, overlooking the gorgeous private yard giving you a spectacular nature view without leaving the couch. Original hardwood floors hide beneath the carpet in most of the main level and bedrooms, just waiting to shine. The maple kitchen flows beautifully through a servery into the dining room, perfect for entertaining. You'll love the attached single garage and full basement with serious potential - the unfinished lower level of the addition walks out to the backyard, practically begging to become an amazing rec-room or even an in-law suite. Harry J Clarke, St Josephs & Eastside Secondary schools are all around the corner. Parks and grocery shopping are all just minutes away and the Dug Out, home of Belleville's heaviest wine pour is just a 20 min walk away! All appliances are included making this the perfect move right in home. This beloved one-owner home is ready for its next chapter. (id:40227)
Royal LePage Proalliance Realty
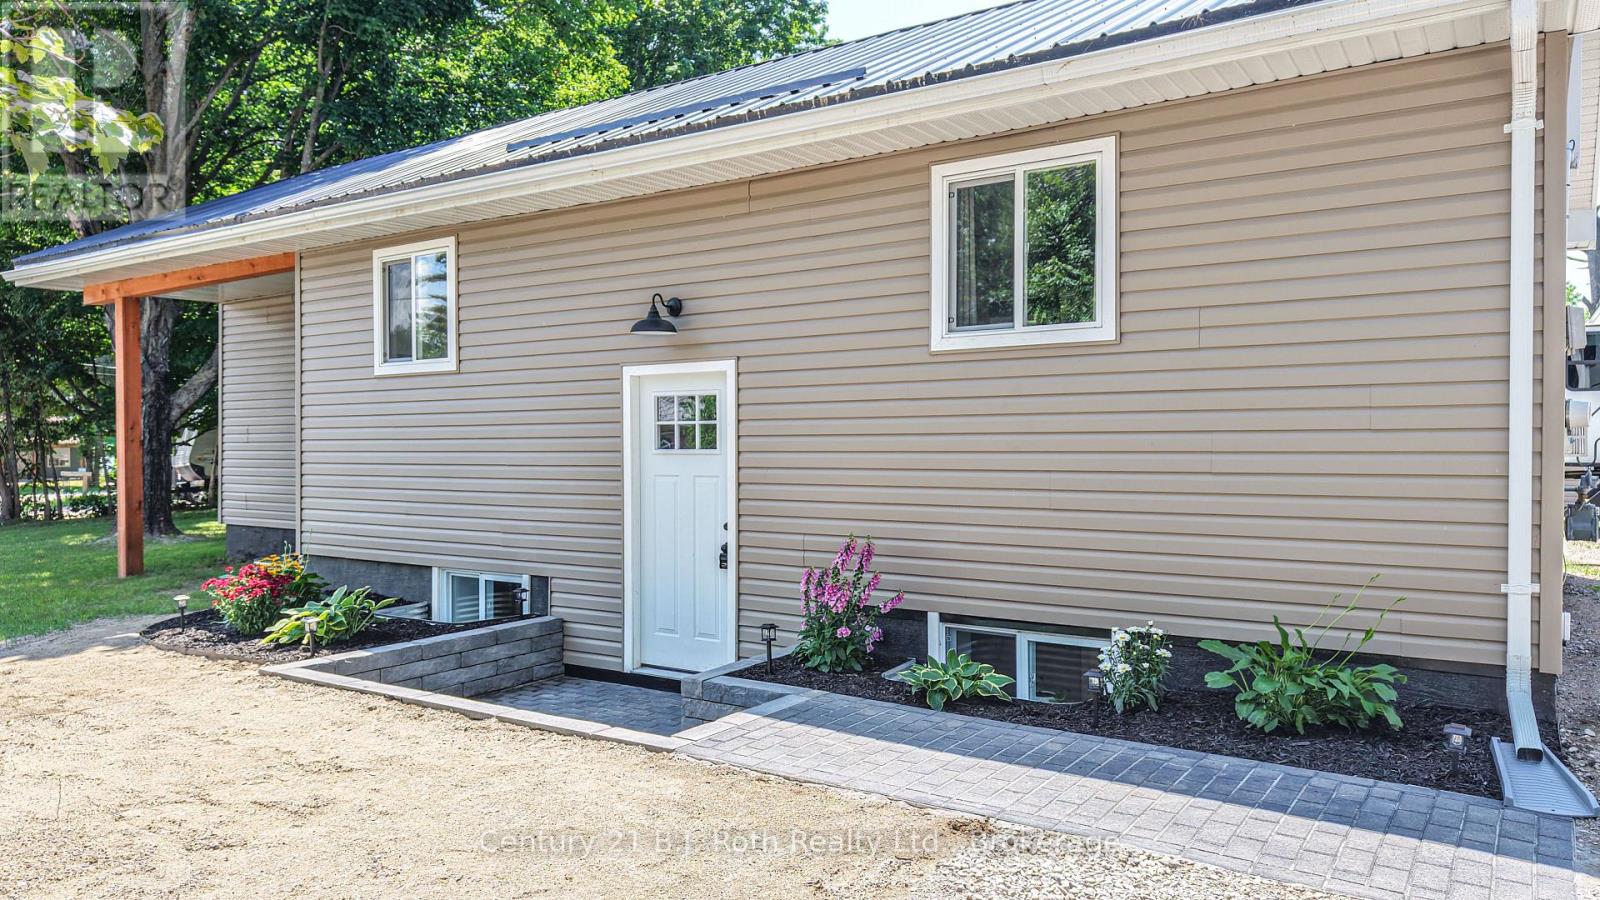
3332 Cleveland Avenue
Severn (West Shore), Ontario
Welcome to this recently updated Bungalow with Stunning Décor and Quality Upgrades throughout. The sleek, gleaming Kitchen is both stylish and functional, while the inviting Living room features a Gas Fireplace that creates a warm and welcoming atmosphere. The Dining room offers a Walkout to the Deck, perfect for enjoying the peaceful surroundings. The Finished Lower Level adds exceptional versatility, with a Family room, kitchenette-style Coffee Bar, third Bedroom, and second Bathroom. Set on a mature 128' x 177' double lot, this property offers an impressive combination of space, privacy, and convenience. A new Metal Roof installed in 2025 adds peace of mind, while the remarkable 23' x 23' Garage/workshop provides plenty of room for vehicles, hobbies, storage, or projects. Ideally located close to the school and just steps from beautiful Lake Couchiching, with easy highway access for commuters, this is a wonderful opportunity to enjoy a comfortable, beautifully updated home. Welcome home! (id:40227)
Century 21 B.j. Roth Realty Ltd.