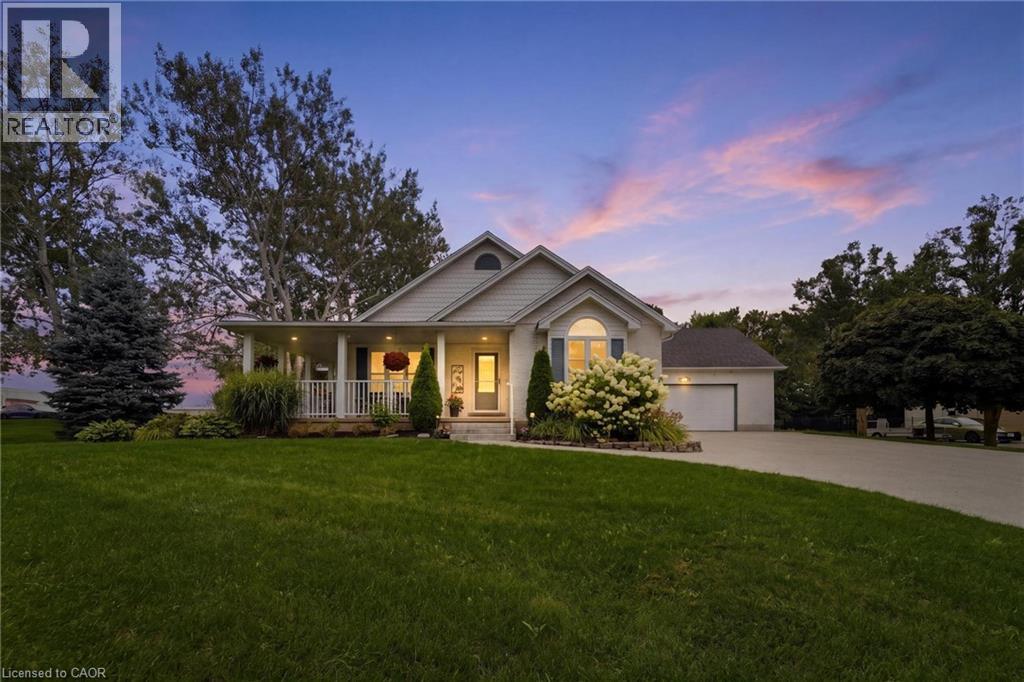
15 Shephard Place
New Hamburg, Ontario
Welcome to this beautifully maintained bungalow situated on a just over 1/2-acre landscaped lot in one of New Hamburg's most sought-after neighbourhoods. Offering exceptional space, versatility, and a prime location just 15 minutes to Kitchener and 20 minutes to Stratford, this home is perfect for families, multi-generational living, or those seeking room to grow. The main floor features a spacious primary suite complete with a stunning coffered ceiling, walk-in closet, and beautifully updated 5-piece ensuite. Engineered hardwood floor flows throughout much of the main level, where you'll also find a bright living room with a cozy gas fireplace, a spacious kitchen with dinette, and a large dining room that could easily serve as a family room. A second bedroom, convenient 4-piece bathroom, and laundry/mudroom with direct access to the double car garage complete the main floor. Enjoy your morning coffee or evening sunsets from the inviting wraparound front porch. The finished lower level offers incredible additional living space, featuring a large rec room with a second gas fireplace, a full second kitchen, two more bedrooms, and office, an updated 4- piece bathroom, and abundant storage. Outside, you'll appreciate the expansive pool-sized backyard, beautifully landscaped grounds, a composite deck ideal for entertaining, a storage shed with hydro, and a large newer concrete driveway with plenty of parking. This is a rare opportunity to enjoy country-sized living with all the conveniences of town just minutes away! (id:40227)
RE/MAX Twin City Realty Inc.
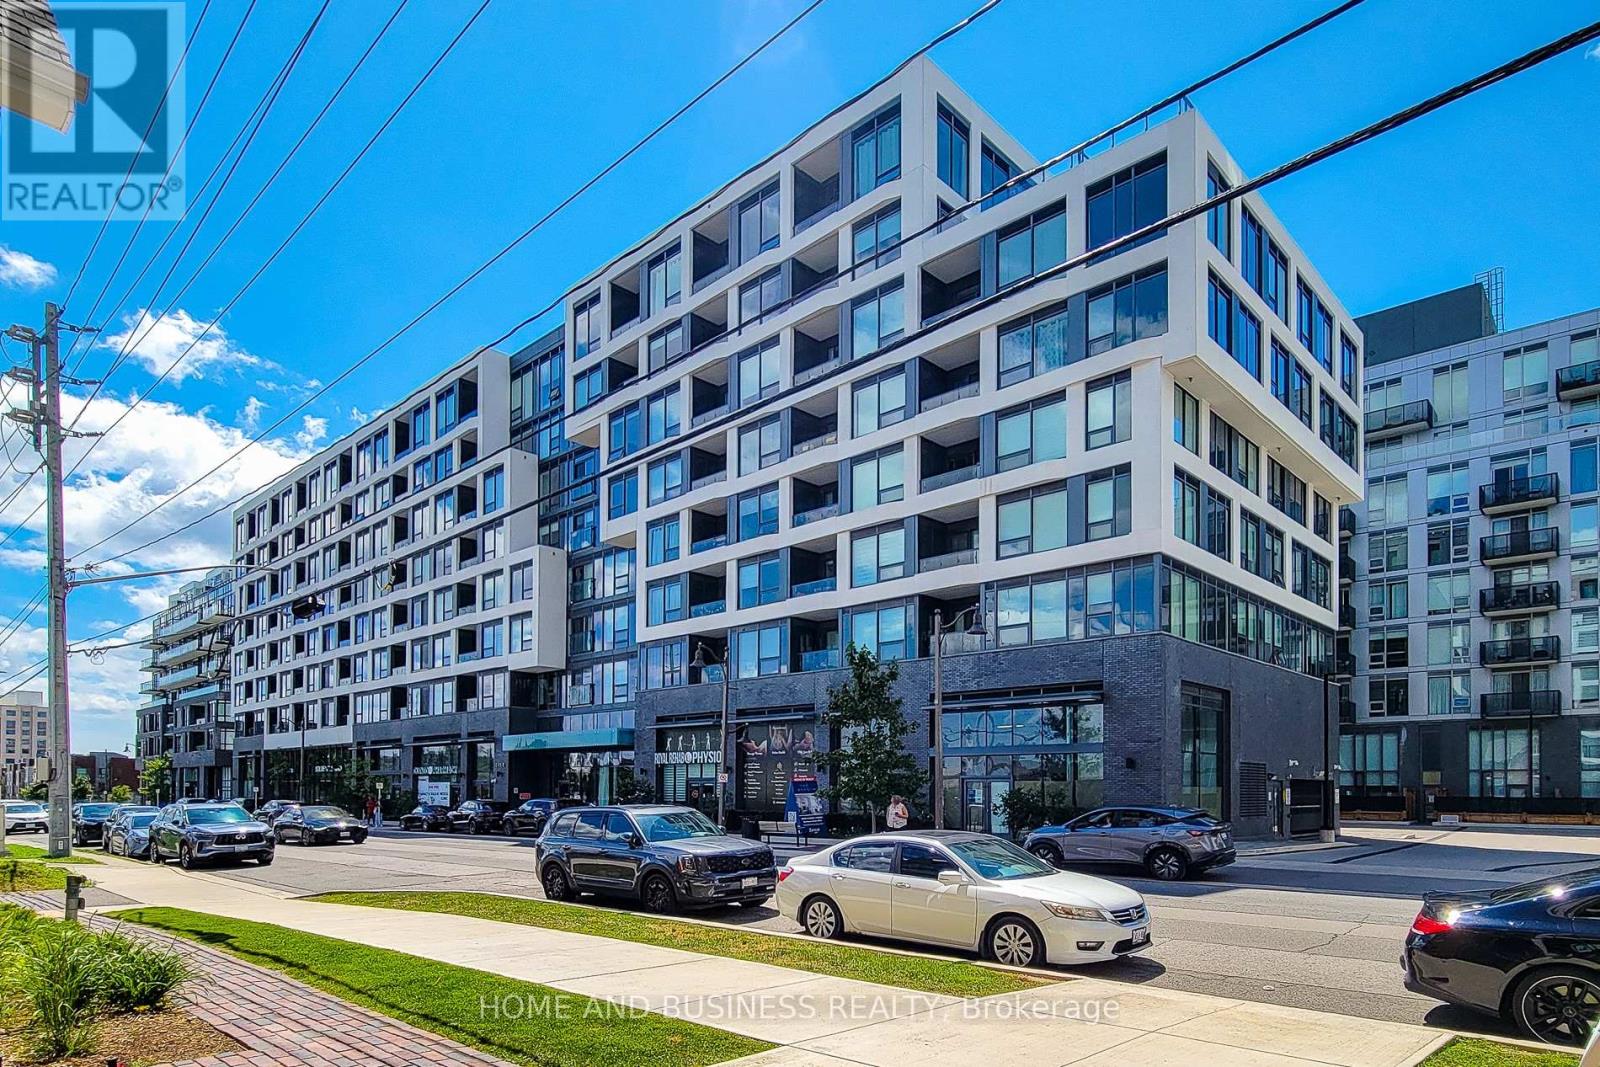
710 - 2450 Old Bronte Road E
Oakville (Wm Westmount), Ontario
Built in 2024, this beautiful and bright approximately 850 sq. ft. 2-bedroom, 2-bathroom suite offers modern luxury, thoughtful design, and breathtaking unobstructed views of Toronto and Mississauga. The open-concept layout features 9-ft ceilings, floor-to-ceiling windows, and elegant contemporary flooring throughout.The sleek modern kitchen is equipped with floor-to-ceiling cabinetry, quartz countertops, and integrated appliances, including a dishwasher, microwave, and refrigerator. Both bathrooms are tastefully upgraded, with the ensuite featuring a frameless floor-to-ceiling glass shower.Stylish zebra blinds throughout the suite add a sophisticated finishing touch.Step outside onto your private balcony and enjoy expansive open views with plenty of natural light. The secure building offers high-security access and 24/7 concierge service, along with exceptional resort-style amenities including a fitness centre, indoor swimming pool, hot tub, steam room, and rain room.The suite also includes underground parking and a private storage locker. Ideally located with convenient access to Highways 403, QEW, and 407, and close to shopping, restaurants, transit, and everyday essentials. (id:40227)
Home And Business Realty
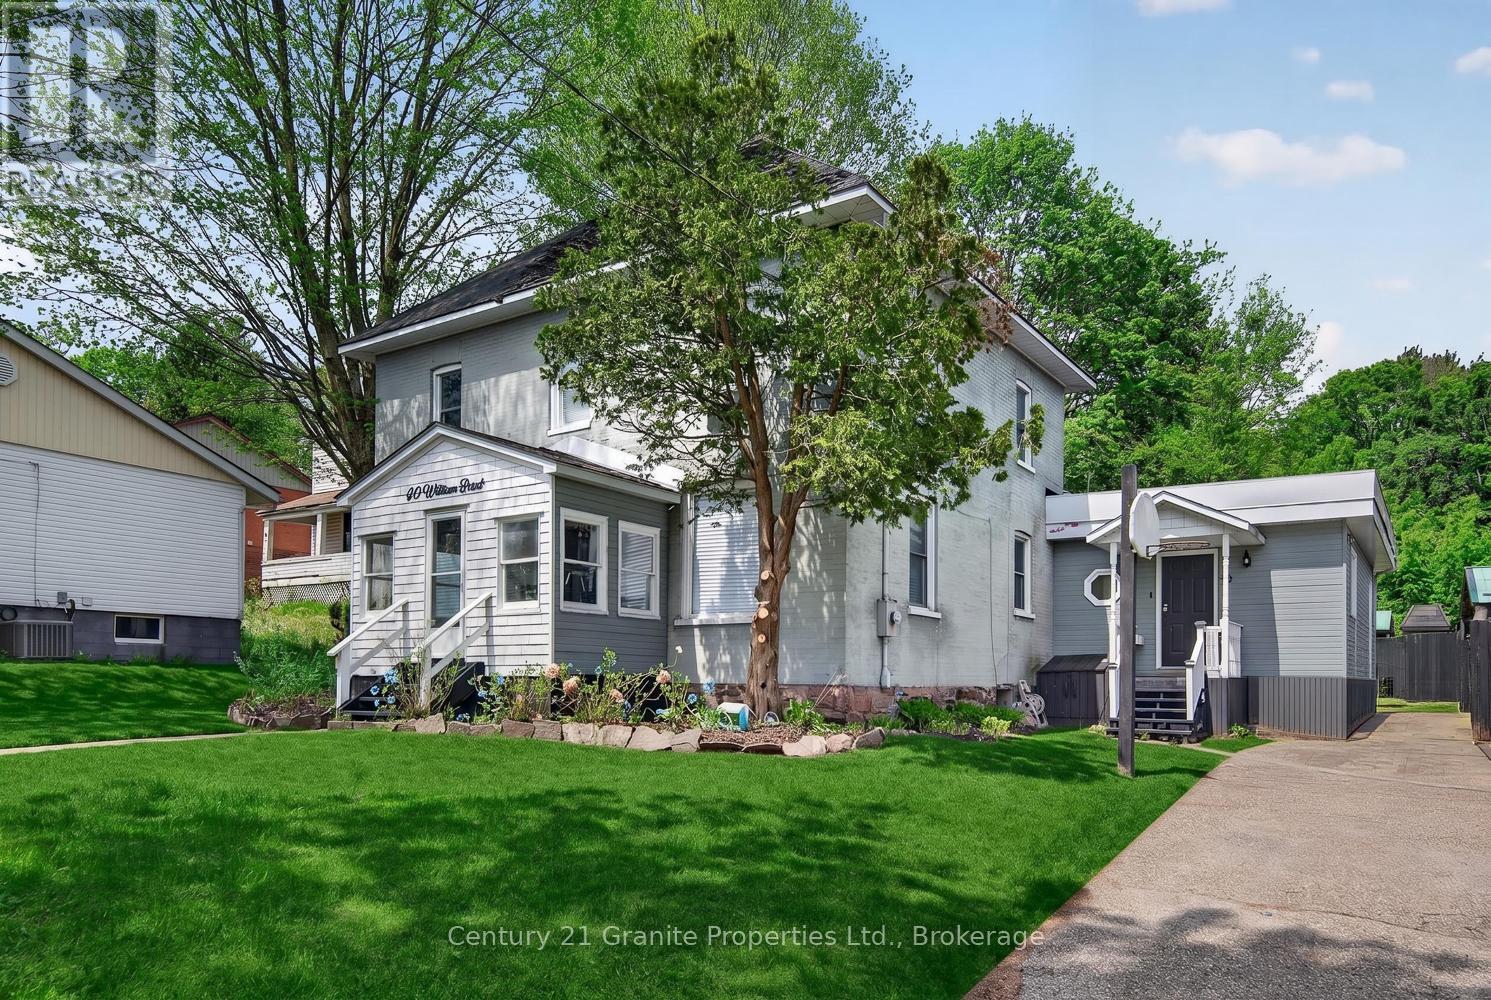
50 William Street
Parry Sound, Ontario
Nestled in the heart of the Town of Parry Sound, this spacious 5-bedroom, 2-storey brick home blends timeless character with thoughtful modern updates. Lovingly renovated throughout, the home features high ceilings, generous living spaces, and a functional layout ideal for families or those seeking room to grow. A bright sunroom adds the perfect space to relax and enjoy natural light year-round. The main floor offers the convenience of a bedroom and a beautifully appointed 5-piece bathroom, while the upper level includes an additional 3-piece bath and four more spacious bedrooms. Bright, welcoming interiors showcase the care and attention that has gone into maintaining and updating this charming property. Situated on a level lot, the property provides easy outdoor enjoyment and low-maintenance living. The partial basement features high ceilings and excellent potential for a future rec room, hobby space, or additional living area. Located close to downtown amenities, shops, restaurants, and the waterfront, this move-in-ready home offers comfort, character, and convenience in one of Northern Ontario's most sought-after communities. (id:40227)
Century 21 Granite Properties Ltd.
Homelife Optimum Realty
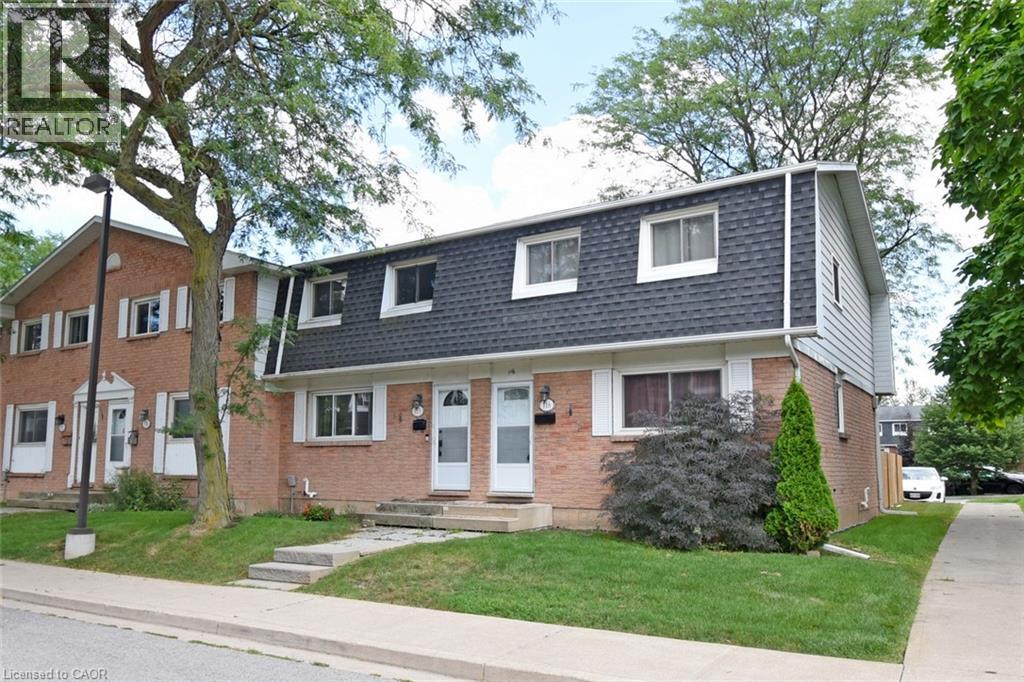
185 Denistoun Street Unit# 116
Welland, Ontario
Nicely renovated 3-bedroom townhouse. Freshly painted. Move in ready. Updated kitchen with new backsplash, and appliances. Updated bathroom. Close to shopping, schools, parks, highways, Niagara College, Seaway Mall and public transit. Spacious end unit. Large master bedroom with 2 closets. Affordable monthly condo fees of $290.81 a month. Move in ready. (id:40227)
Keller Williams Complete Realty
308 - 2 Gladstone Avenue
Toronto (Little Portugal), Ontario
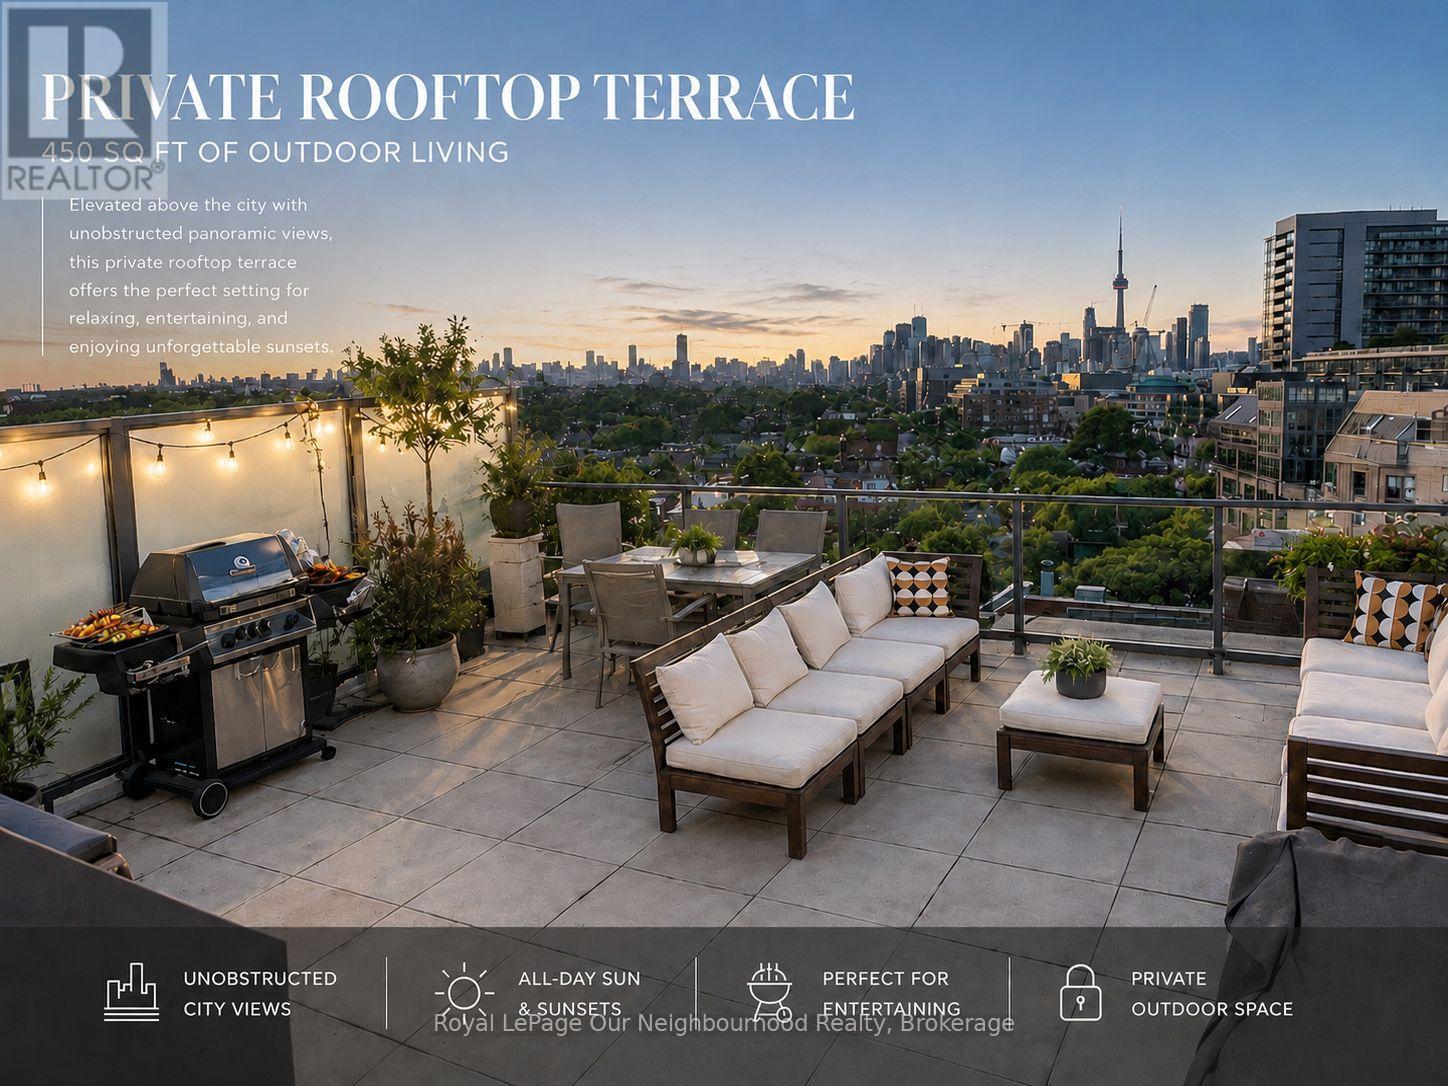
A rare urban retreat with unmatched private outdoor living. This 1-bedroom, 550 sq.ft. unit has been refreshed with new floors and paint throughout and is move in ready. It has an exceptional 400 sq.ft. private rooftop terrace with unobstructed eastern views over the historic Gladstone Hotel to the downtown Toronto skyline and the CN Tower. Rooftop dining and entertaining are made easy with a gas line for a barbecue and an indoor prep kitchen and bathroom just beside. This 3rd-floor unit offers lots of natural light with floor-to-ceiling windows, providing privacy and an unimpeded southern views overlooking lush trees. It has soaring 10-ft exposed concrete ceilings, a modern kitchen with built-in appliances and open-concept living. This Boutique building is pet-friendly, community-focused, and has a low turnover. It is perfectly located in the heart of West Queen West, voted the coolest neighbourhood in the world and one of the coolest streets in North America - steps to the Drake Hotel, top-rated restaurants, shops, galleries, cafes, and TTC transit. Perfect for those who enjoy being within walking distance of everything you can need, with a Metro grocery store at the base of the building, a Freshco across the street, Rexall and Shoppers Drug Mart just a 5 minute walk away, and a quick 5-minute drive to the Gardiner Highway and Lakeshore Boulevard. A one-of-a-kind terrace lifestyle in one of Toronto's most creative and connected neighbourhoods. (id:40227)
Our Neighbourhood Realty Inc.
801 - 15 Viking Lane
Toronto (Islington-City Centre West), Ontario
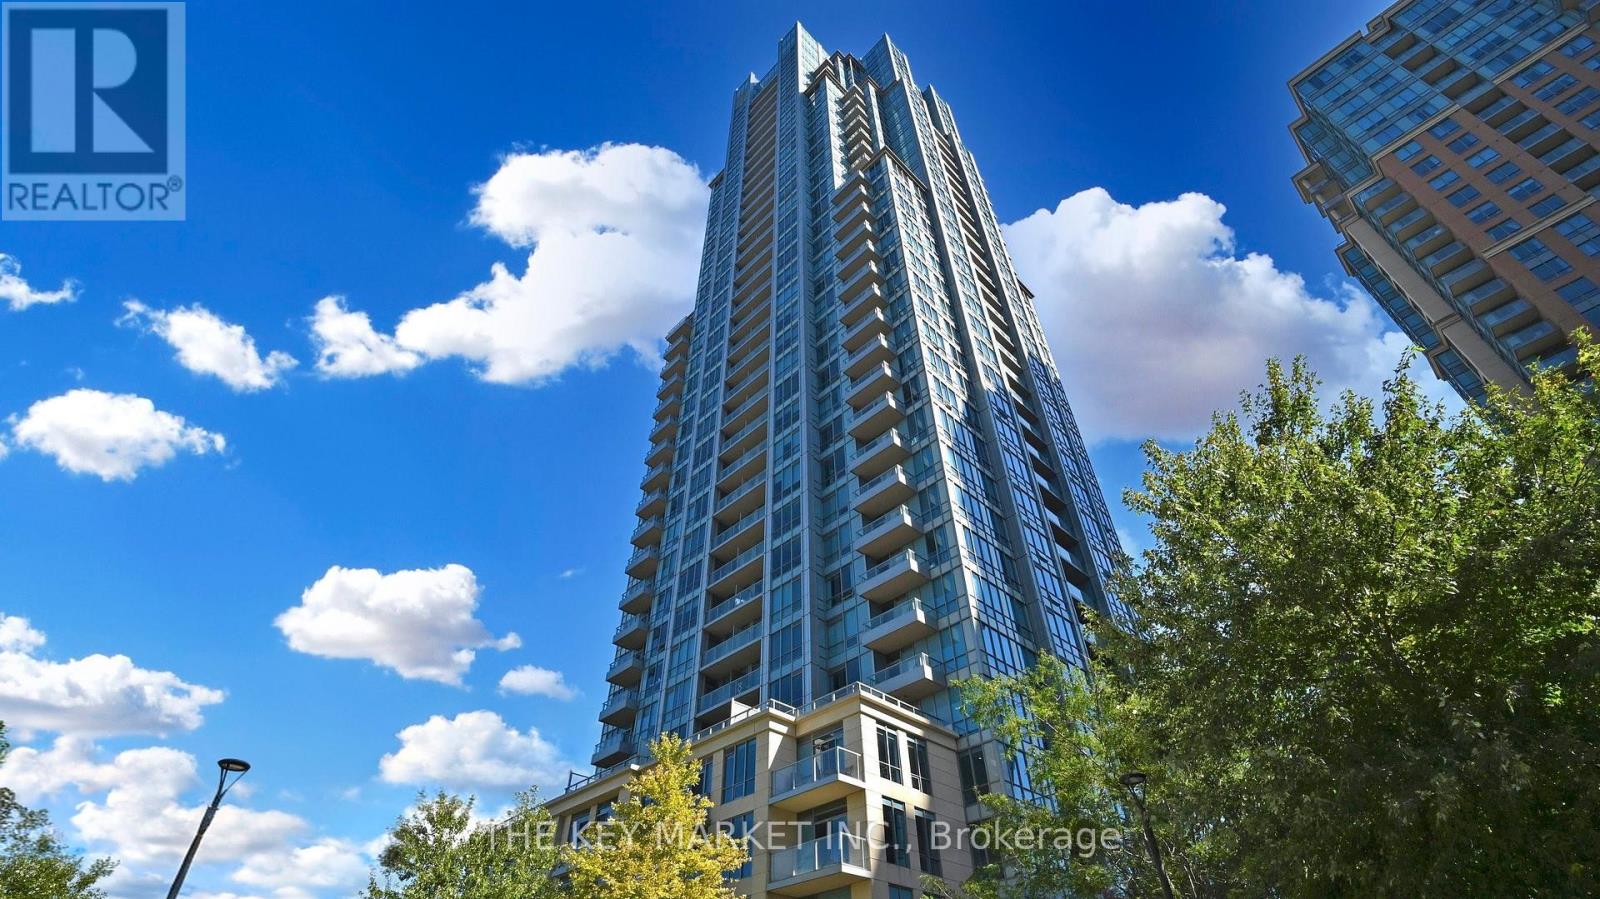
Welcome to this bright and beautifully maintained 1-bed + oversized den suite at the prestigious Parc Nuvo by Tridel, ideally located in the heart of City Centre. Offering approximately 671 sq. ft. + balcony with a highly functional open-concept layout, this sun-filled home features southeast exposure with breathtaking unobstructed panoramic views stretching all the way to Lake Ontario. Large windows and 9-foot ceilings flood the space with natural light throughout the day, creating an airy and inviting atmosphere perfect for both relaxing and entertaining. The spacious living and dining area seamlessly connects to a modern kitchen complete with granite countertops, stainless steel appliances, shaker-style cabinetry, backsplash, and a central island with breakfast bar, offering both style & practicality. The XL den is truly versatile and bedroom-sized, making it ideal as a home office, guest room, nursery, or creative studio, with the potential to easily enclose it into a separate room if desired. The generously sized primary bdrm features ample closet space and oversized windows with stunning city and lake views, while the suite also includes ensuite laundry with additional storage space, laminate flooring T/O, one parking space & a private open balcony. Residents of Parc Nuvo enjoy access to an exceptional collection of resort-style amenities, including a 24-hour concierge, fully equipped gym, indoor pool, hot tub, sauna, theatre, party lounge, meeting rooms, outdoor BBQ patio, guest entertainment areas, and beautifully maintained common spaces. Unmatched convenience awaits just steps from Kipling TTC, GO, and MiWay transit, making commuting throughout Toronto and the GTA effortless. Surrounded by everyday essentials including Farm Boy, Shoppers Drug Mart, GoodLife Fitness, cafes, restaurants, shopping along Bloor and Dundas, and with quick access to Hwy 427, 401, and the QEW, this prime location truly delivers urban living at its finest. (id:40227)
The Key Market Inc.
81 Douglas Drive
Bracebridge (Macaulay), Ontario
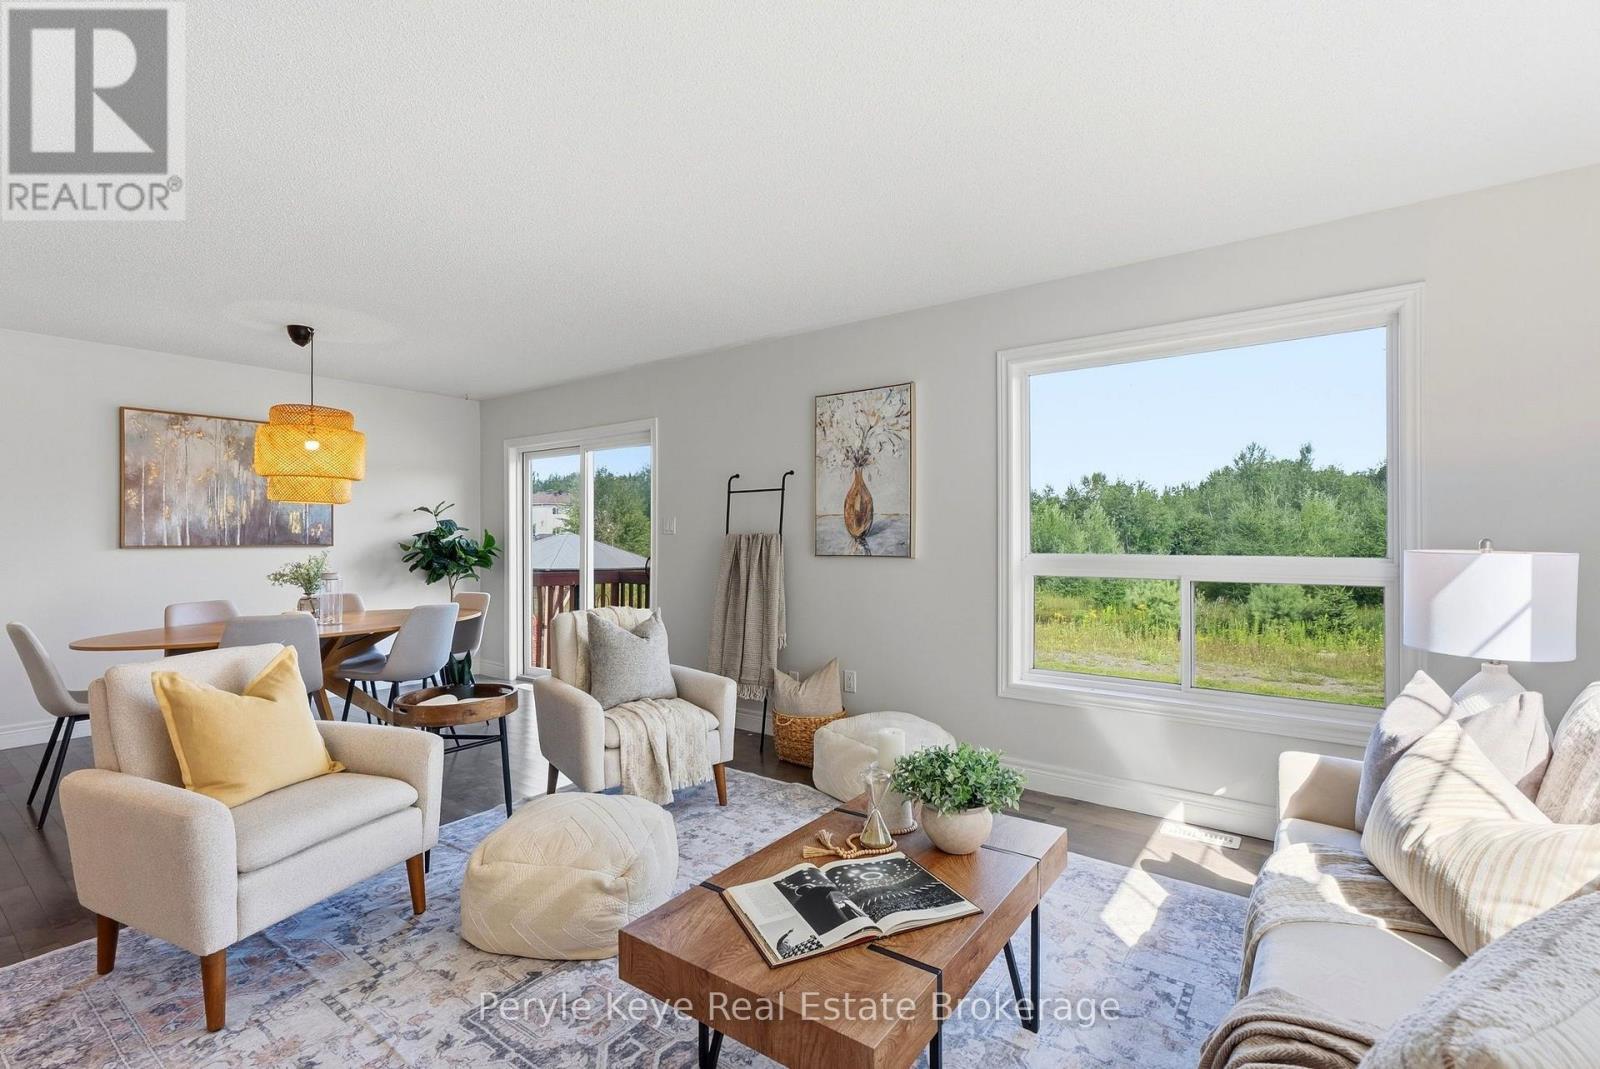
Every home search starts with a checklist. Newer build. Three bedrooms. Finished basement. Double car garage. More privacy out back. A location that keeps everyday life close. At 81 Douglas Drive, it all comes together. Built in 2017, there's something you'll appreciate the moment you step out back: no rear neighbours. Enjoy a forested backdrop, more privacy, and a little more room to breathe. Inside, the layout is made for everyday life. The kitchen, with stainless steel appliances, a breakfast bar, and generous storage, flows effortlessly into the living room, accented by warm hardwood floors. Kids finish homework at the island. Conversations carry from the kitchen to the couch. Patio doors open to the backyard. Evenings end under the stars. And everyday convenience is built in: a main-floor 2pc bath, direct access to the garage, and storage for everyday essentials. Upstairs, the pace gets a little quieter. The primary suite offers a walk-in closet and a 4pc ensuite. Two more guest bedrooms across the hall, along with a 4pc guest bath. Bedtime stories. One more glass of water. Lights out. The little routines that make a house feel like home. Downstairs, the finished lower level adds even more living space, with a large recreation room, a 4pc bath, laundry, and extra storage. Playroom today. Teenagers taking over tomorrow. Early morning workouts. Late-night movies. This is space that grows right alongside you. And what makes life here special goes beyond the four walls. Morning walks along Wilson's Falls Trail. School mornings made easier with Bracebridge High School just a short walk away. Saturday swimming lessons at the Sportsplex. Evenings at Gostick Fields. It's all part of the rhythm here. Full municipal services, central air conditioning and a paved driveway are just a few more of the everyday conveniences already in place. More time together. More moments that matter. More reasons to love coming home. (id:40227)
Peryle Keye Real Estate Brokerage
5 Kentley Drive
Hamilton, Ontario
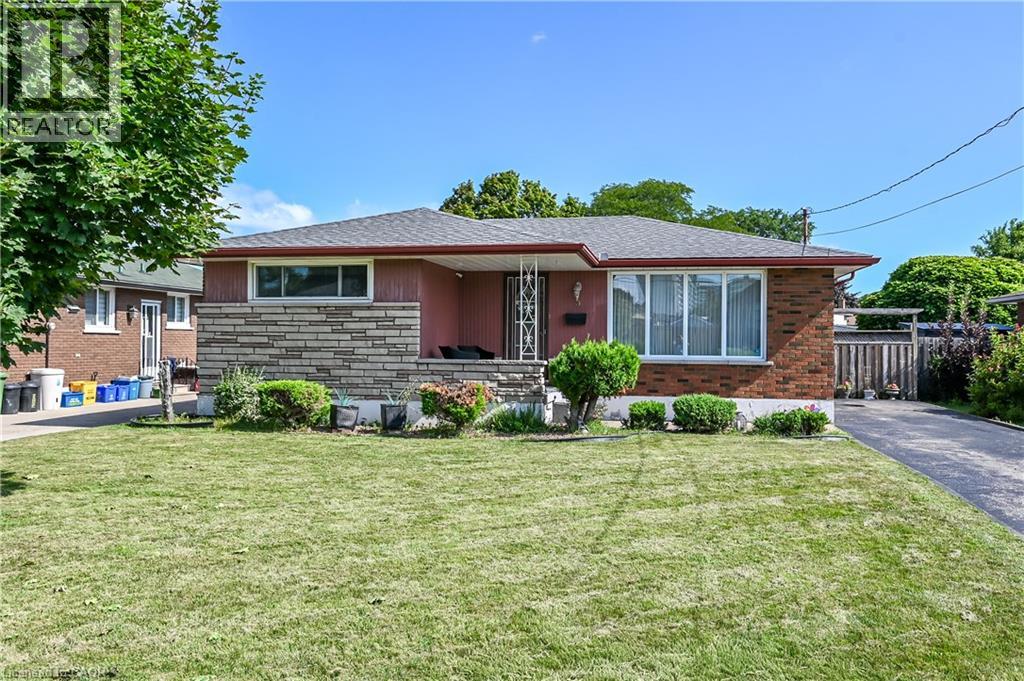
Welcome to 5 Kentley Drive located in the desirable Kentley neighbourhood in East Hamilton. This well-maintained solid brick bungalow offers 3+1 bedrooms, 2 baths and a separate entrance, providing excellent potential for extended family living or an in-law setup. Pride of ownership is shown throughout. This charming home features a functional layout, ample living space, and parking for up to 4 vehicles. Step outside to enjoy the nicely sized backyard, perfect for entertaining, gardening, or relaxing with family and friends. Conveniently located close to shopping, schools, churches, highways and a wide range of amenities, this property offers the perfect combination of comfort, convenience, and value. Don’t miss this fantastic opportunity! (id:40227)
Keller Williams Complete Realty
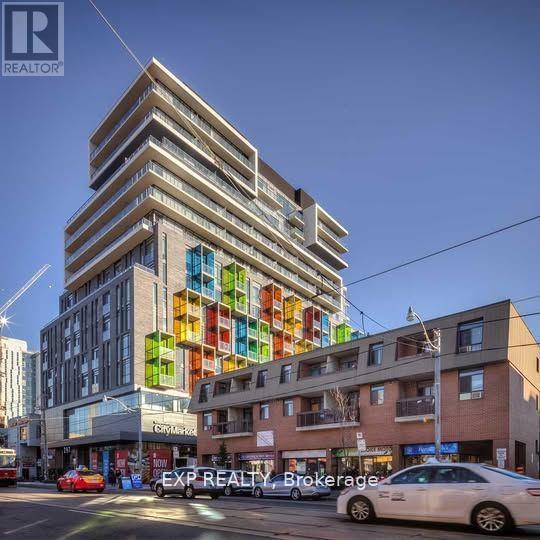
608 - 297 College Street
Toronto (Kensington-Chinatown), Ontario
Bright 1 Bedroom + Den with Unobstructed Skyline Views in the Heart of Downtown Toronto! Perfectly positioned at 297 College Street, this home puts you right in the heart of one of Toronto's most vibrant and convenient neighbourhoods. Enjoy being just steps from Chinatown, Kensington Market, shopping, restaurants, cafés, transit, and everyday amenities-with an indoor TNT Supermarket conveniently located within the building. For students, professionals, and investors alike, the location is hard to beat, with the University of Toronto just minutes away and easy access to everything downtown Toronto has to offer. Whether you're looking for a stylish urban home, a convenient student residence, or an attractive investment opportunity, this condo offers an exceptional combination of location, natural light, functional living space, and stunning city views. Experience downtown Toronto living at its finest-come and take a tour! (id:40227)
Exp Realty
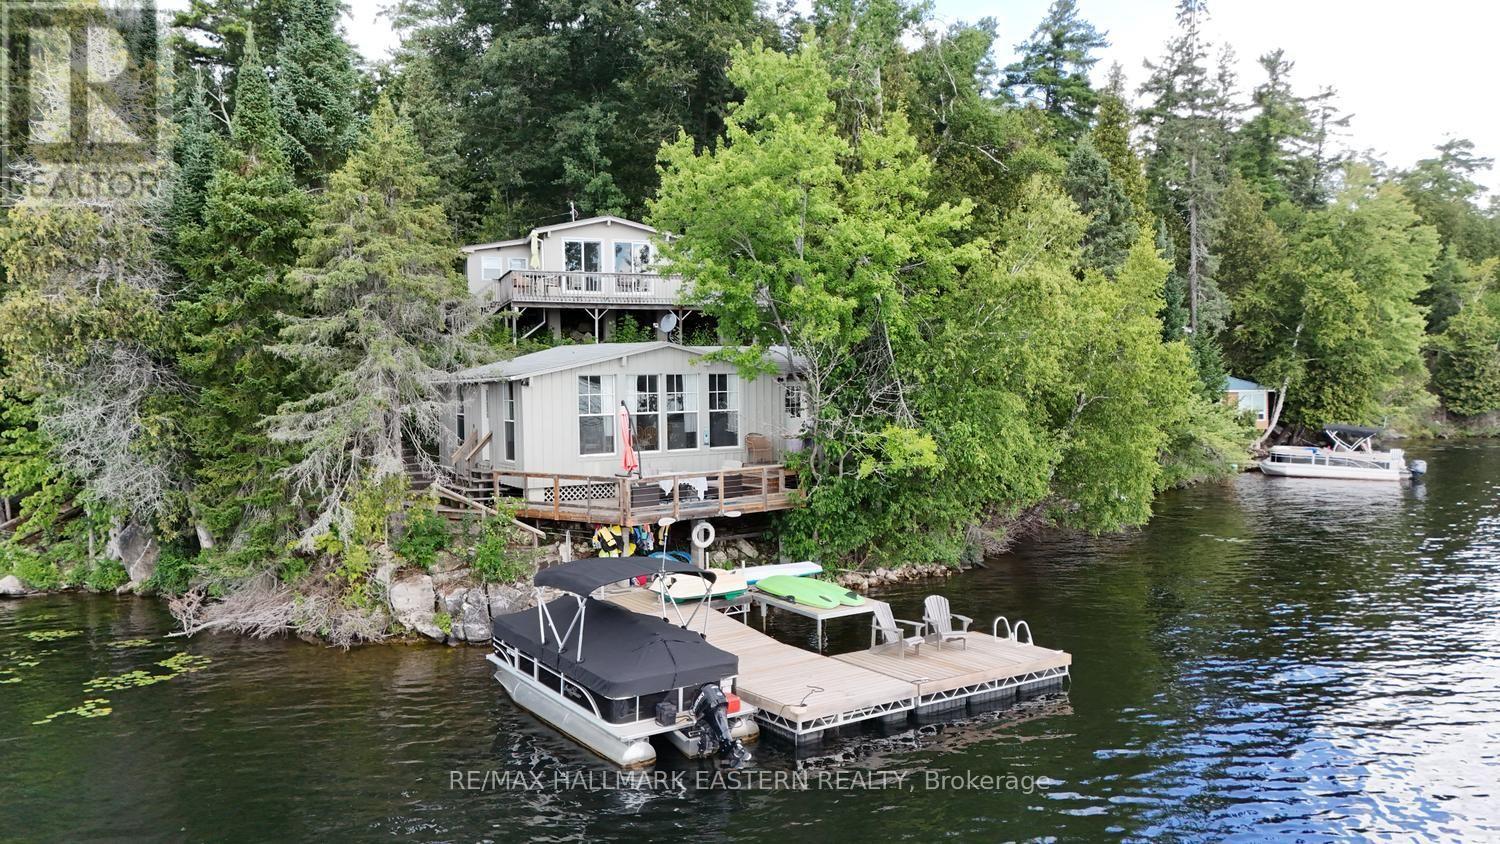
295 Fire Route 23
Havelock-Belmont-Methuen (Belmont-Methuen), Ontario
| BELMONT LAKE | What's better than one cottage? TWO! This unique Belmont Lake property offers 150 feet of beautiful East-facing waterfront with two separate cottages, making it the perfect getaway for extended family, multiple generations, or hosting friends. The waterfront cottage is right at the water, with water seen from every room along the front, is a charming three-season, 2-bedroom, 1-bath retreat with a water-facing deck at the shoreline. Perched above, the winterized 3-bedroom, 1-bath cottage enjoys one of the best panoramic views on Belmont Lake and features its own water-facing deck, the perfect spot to relax with a morning coffee or unwind after a day on the lake. The waterfront is ideal for swimming, with deep, clean water off the dock, while two separate docking areas provide plenty of room for boats and water toys. Whether you're spending the day on the lake or simply taking in the expansive views, this property is all about making unforgettable memories. The property features a UV water treatment system and heated water line, while the property is serviced by 200-amp hydro. The undersides of both cottages were professionally spray-foam insulated in 2018 for added comfort and efficiency. Offered turn-key, both cottages have been exceptionally well maintained and are ready for immediate enjoyment. Located just 15 minutes from Havelock, 40 minutes from Peterborough, and under two hours from the GTA, Belmont Lake offers the perfect balance of peaceful cottage living and convenient access.This is more than a cottage property-it's a place where family and friends gather, laughter echoes across the water, and every sunrise reminds you why lake life is so special. (id:40227)
RE/MAX Hallmark Eastern Realty
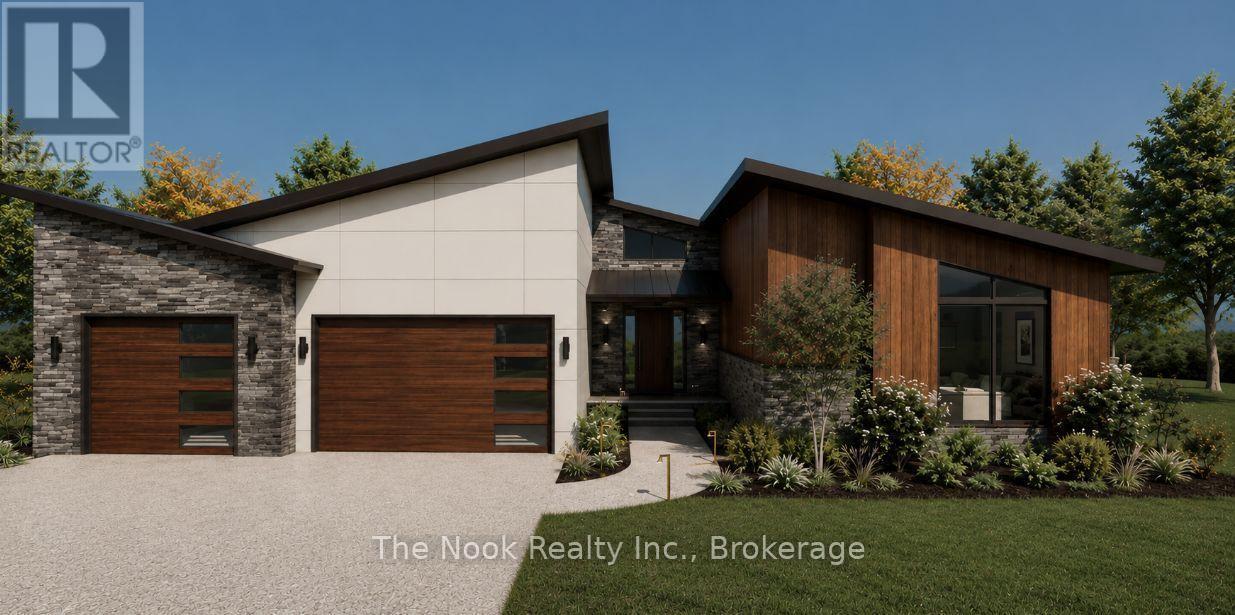
5438 Winfield Drive
Port Hope, Ontario
To Be Built-Custom Luxury Bungalow by Battaglia Homes in the exclusive Bauer Estates community. This exceptional custom 4-bedroom, 4-bathroom bungalow will showcase an open concept living space, high end finishes and thoughtful design throughout. Completely customizable, buyers will have the opportunity to put their personal touch on the home and select finishes that reflect their style. A spacious 3 car garage and beautifully designed outdoor living space create the perfect setting for both everyday living and entertaining. The property will be fully landscaped with room for a future pool. Ideally located with easy access to Highway 401, 115 and the 407 ETR, offering a convenient commute to the GTA. Just 15 minutes to Port Hope and Newcastle for shopping, dining and amenities, with Brimacombe ski hill and Lake Ontario nearby. A rare opportunity to create a truly exceptional custom home in one of the area's most sought after communities. (id:40227)
Exit Realty Liftlock
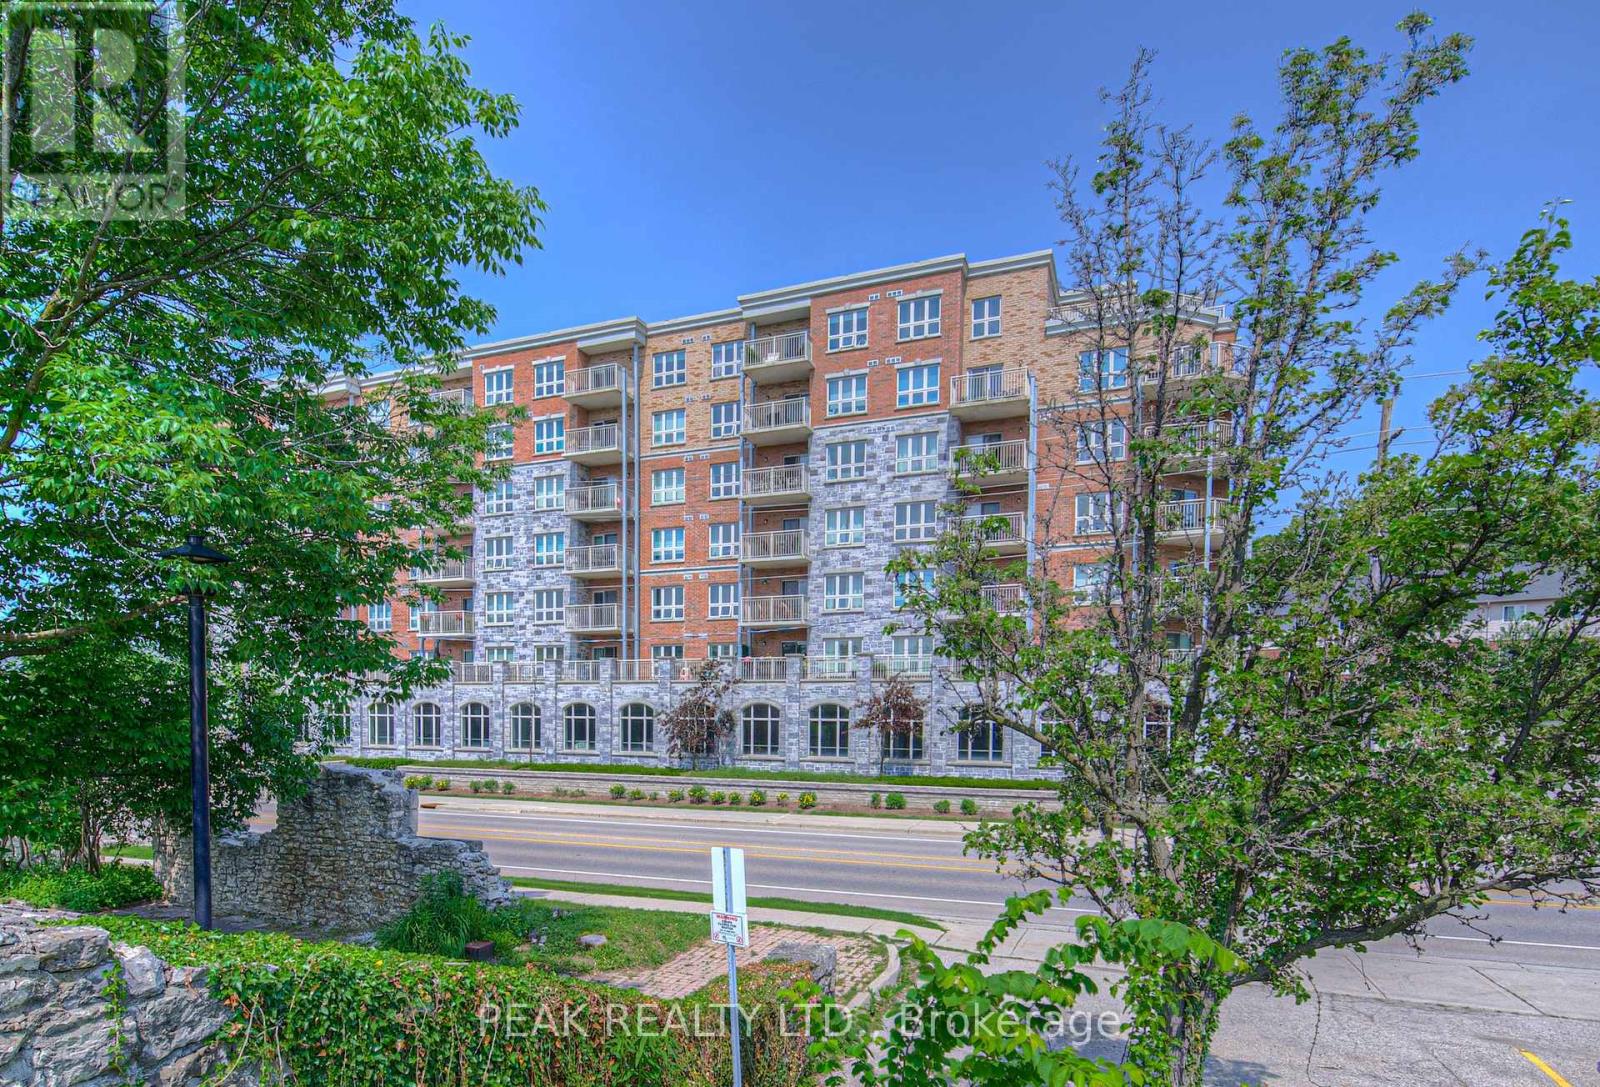
407 - 155 Water Street
Cambridge, Ontario
Welcome to this stylish and well-appointed 1-bedroom, 1-bathroom condo ideally situated near the Grand River and the vibrant, up-and-coming Gaslight District. Featuring stainless steel appliances, an electric fireplace, and a generous balcony perfect for taking in the surrounding views, this unit offers a great balance of modern comfort and everyday functionality. One of the standout features is the underground covered parking spot - a valuable bonus that offers both convenience and year-round protection from the elements. Whether you're a young professional, first-time buyer, or someone looking to downsize, you'll appreciate the easy access to downtown amenities, restaurants, trails, and public transit. This is your chance to enjoy a low-maintenance lifestyle in one of Cambridge's most exciting and evolving neighbourhoods. (id:40227)
Peak Realty Ltd.