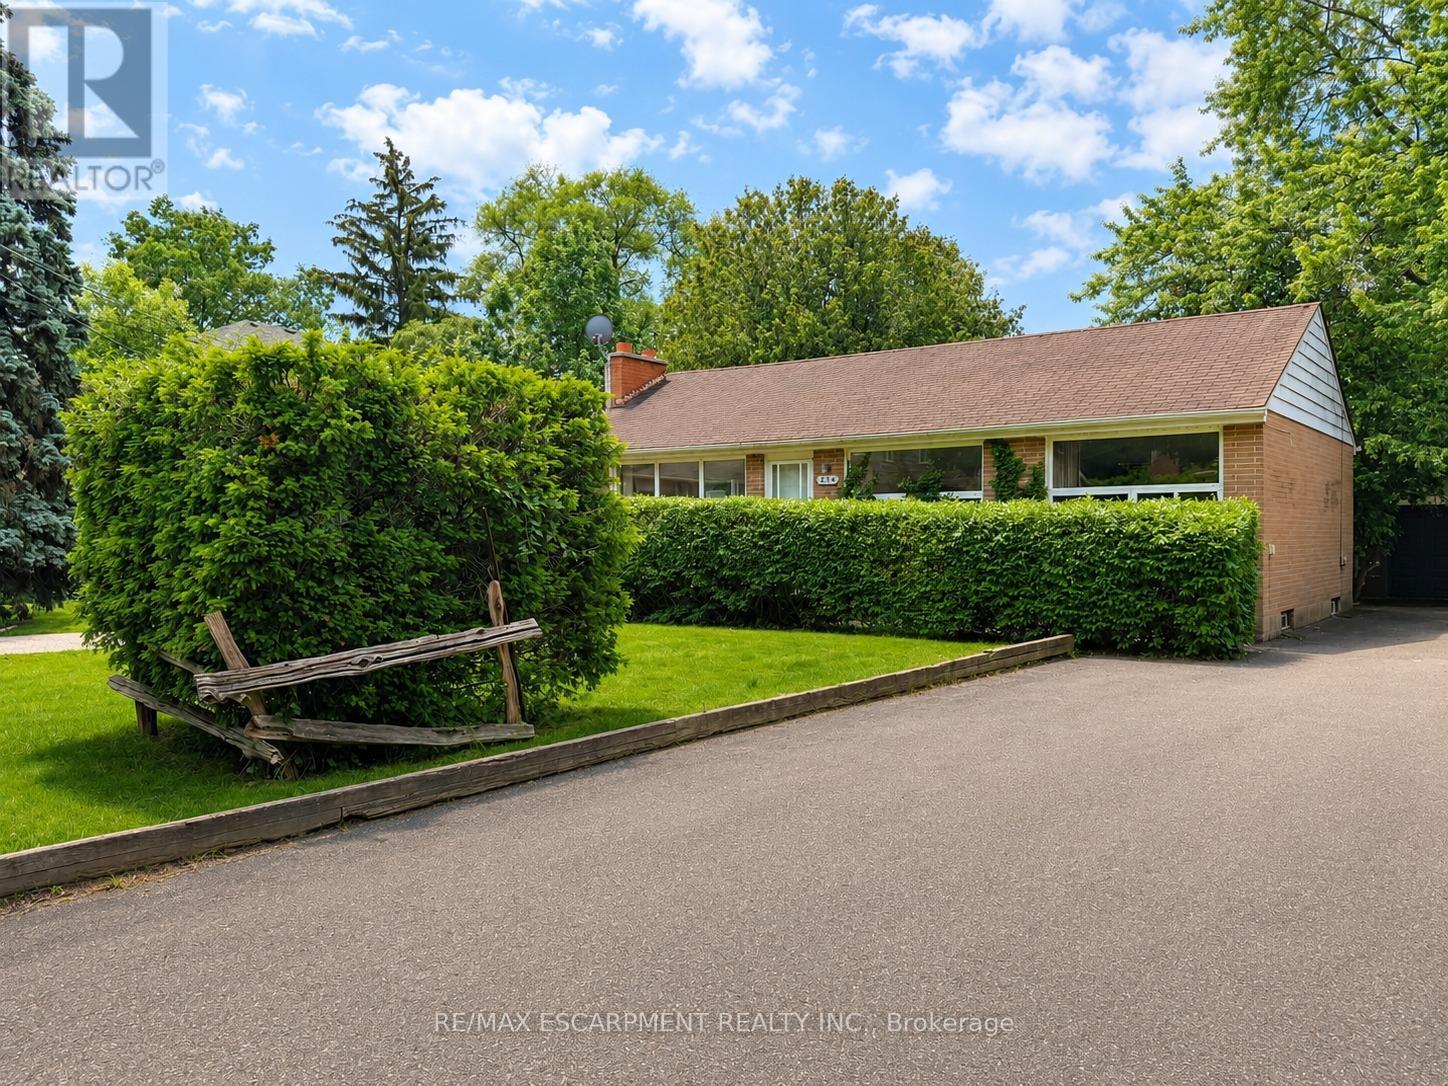
1214 Argreen Road
Mississauga (Mineola), Ontario
Welcome to 1214 Argreen Road. A charming bungalow that sits on a generous size lot of 57 x 141feet. Nestled in the beautiful neighbourhood of Mineola and located on a private street. This quaint home offers hardwood floors throughout the main floor and large windows that flood the home with natural light. This functional layout offers 3 bedrooms on the main floor and two large bedrooms on the lower level. Freshly painted. Separate entrance walking out to serene backyard with mature trees with patio leading to large detached garage that offers ample storage. The possibilities are endless whether you are an investor or an end user. Easy access to transit, shops and QEW highway (id:40227)
Royal LePage Real Estate Services Regan Real Estate
RE/MAX Escarpment Realty Inc.
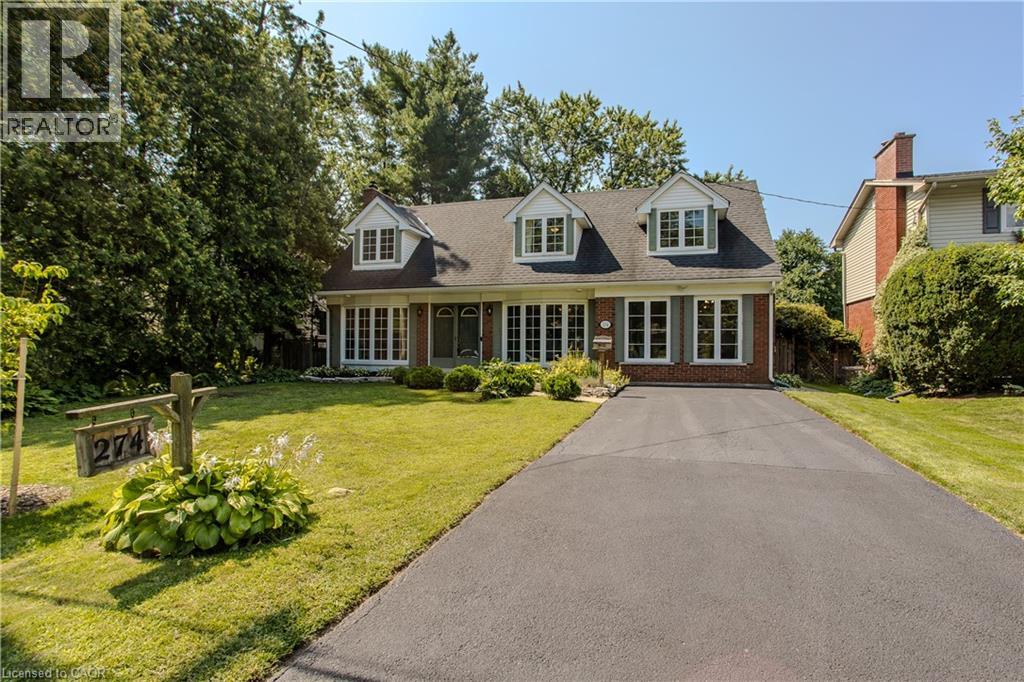
274 Belvenia Road
Burlington, Ontario
A rare find on the south side of prestigious Belvenia Rd, just a few homes from Lakeshore Rd & Lake Ontario, this charming 5-bed, 3-bath home offers an opportunity in one of South Burlington’s most established neighbourhoods. Set on a 60'x130' lot surrounded by mature trees, the property offers a spacious backyard and flexibility for family or multi-generational living. Located mins to Tuck School, Nelson HS, parks, the lake & all amenities. Inside a welcoming foyer introduces the home’s comfortable, functional layout. The living room features hardwood flooring, a fireplace & large windows, creating an inviting space to relax. The separate dining room offers a lovely setting for family meals & entertaining, while the kitchen features wood cabinetry, ample counter & storage space, tile flooring and a walkout to the backyard. A convenient main-floor bath completes this level. Upstairs, the home offers 3 well-proportioned bedrooms & a full bath, providing comfortable space for family, guests or a home office. The finished lower level adds valuable living space with a rec room, f/p, built-ins and additional storage, offering plenty of flexibility for movie nights, a games room or casual entertaining. Adding to the home’s versatility is a separate suite area with in-law or potential rental possibilities. Currently unfinished, the space provides an opportunity for the next owner to complete it to their own taste and needs, with areas designated for a kitchen, living room, bathroom and 2 bedrooms. The front main floor room could be configured as the 2nd bedroom, office, or larger kitchen/dining area, creating the potential for a 2-bedroom separate suite. Outside, enjoy the depth and privacy of the 60'x130' property, with an expansive lawn, mature trees, patio space & a storage shed. With its coveted South Belvenia setting, proximity to Lakeshore Rd & Lake Ontario, and flexible living options, this is a unique opportunity to create a home that works for your lifestyle. (id:40227)
Royal LePage Burloak Real Estate Services

126 Orchard Way
Trent Hills (Warkworth), Ontario
Welcome To The Quaint Village Of Warkworth Where Idyllic Countryside Meets Urban Living Just 15 Minutes To 401 & The Hospital. This New Subdivision Features Stunning Brick Bungaloft Town Homes Perched On A Hill Offering Spectacular Views. The "Aurora" End Unit Model Offers Open Concept Living, Soaring Vaulted Ceiling, 2 Bedrms, Flat Ceiling, Pot Lights, Deck, Upper Loft, And 2 Car Garages -- Snow Removal, Garbage & Lawn Care Included For Simple Living Style. **EXTRAS** Buyer To Choose Interior Finishes & Choice Of Builder Upgrades. $583.59/month Monthly Fee Inclusions: CAC, Parking, Common Elements, Building Insurance, Taxes. (id:40227)
Sutton Group-Heritage Realty Inc.
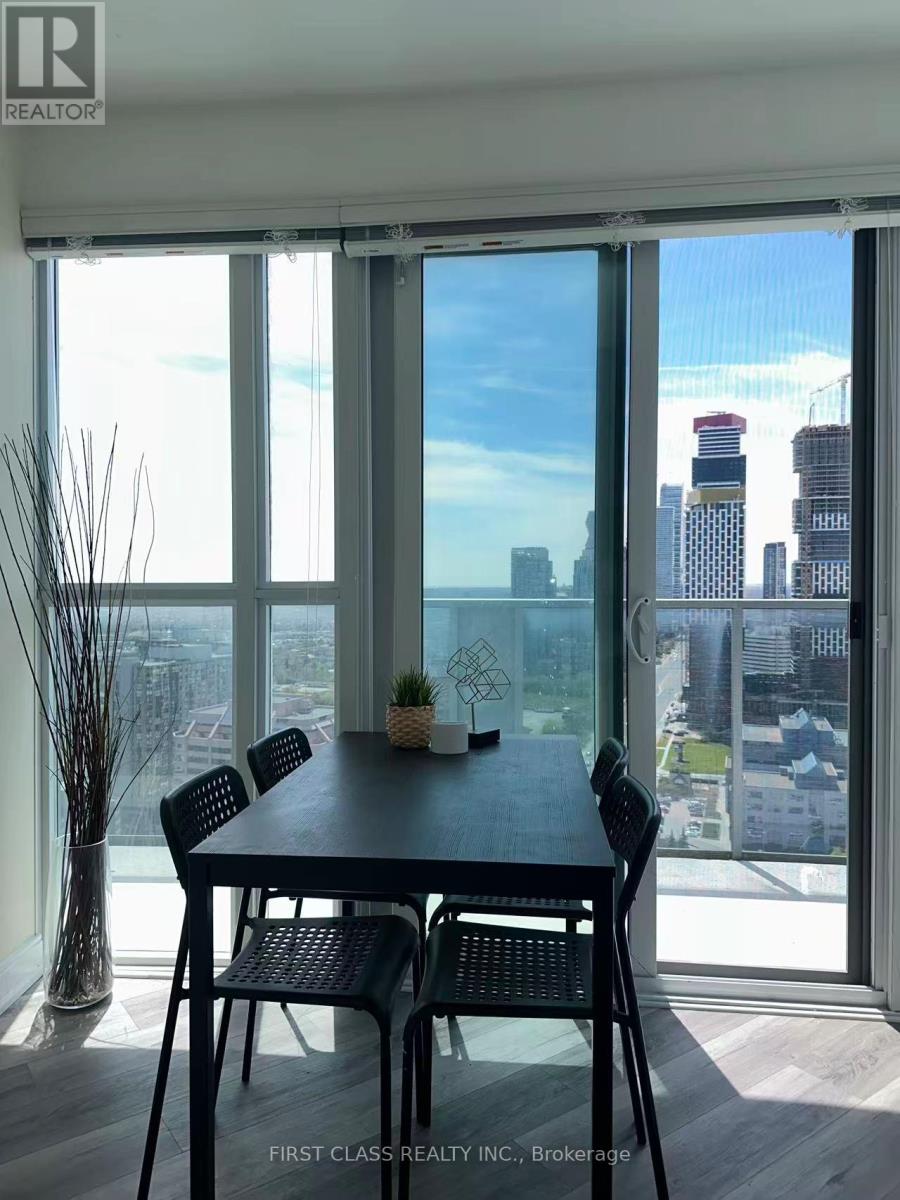
3104 - 60 Absolute Avenue
Mississauga (City Centre), Ontario
Welcome to the iconic Marilyn Monroe Towers (60 Absolute Ave)! This rare 2-bedroom+ 1 den room, 2-bathroom corner unit offers 925 sq ft of thoughtfully designed living space. The open-concept layout features floor-to-ceiling windows, flooding the space with natural light. Step onto your large open balcony and enjoy unobstructed views of Square One-perfect for morning coffee or evening relaxation. Seller includes owned locker and 1 owned parking space (level 3, unit 6). Building amenities include 24/7 concierge, state-of-the-art fitness center, party room, and visitor parking. Location: Steps to Square One shopping centre, Hurontario LRT (future), GO Transit, and Hwy 403. Minutes to restaurants, parks, and top-rated schools. Move-in ready. Contact your Realtor for a private showing! (id:40227)
First Class Realty Inc.
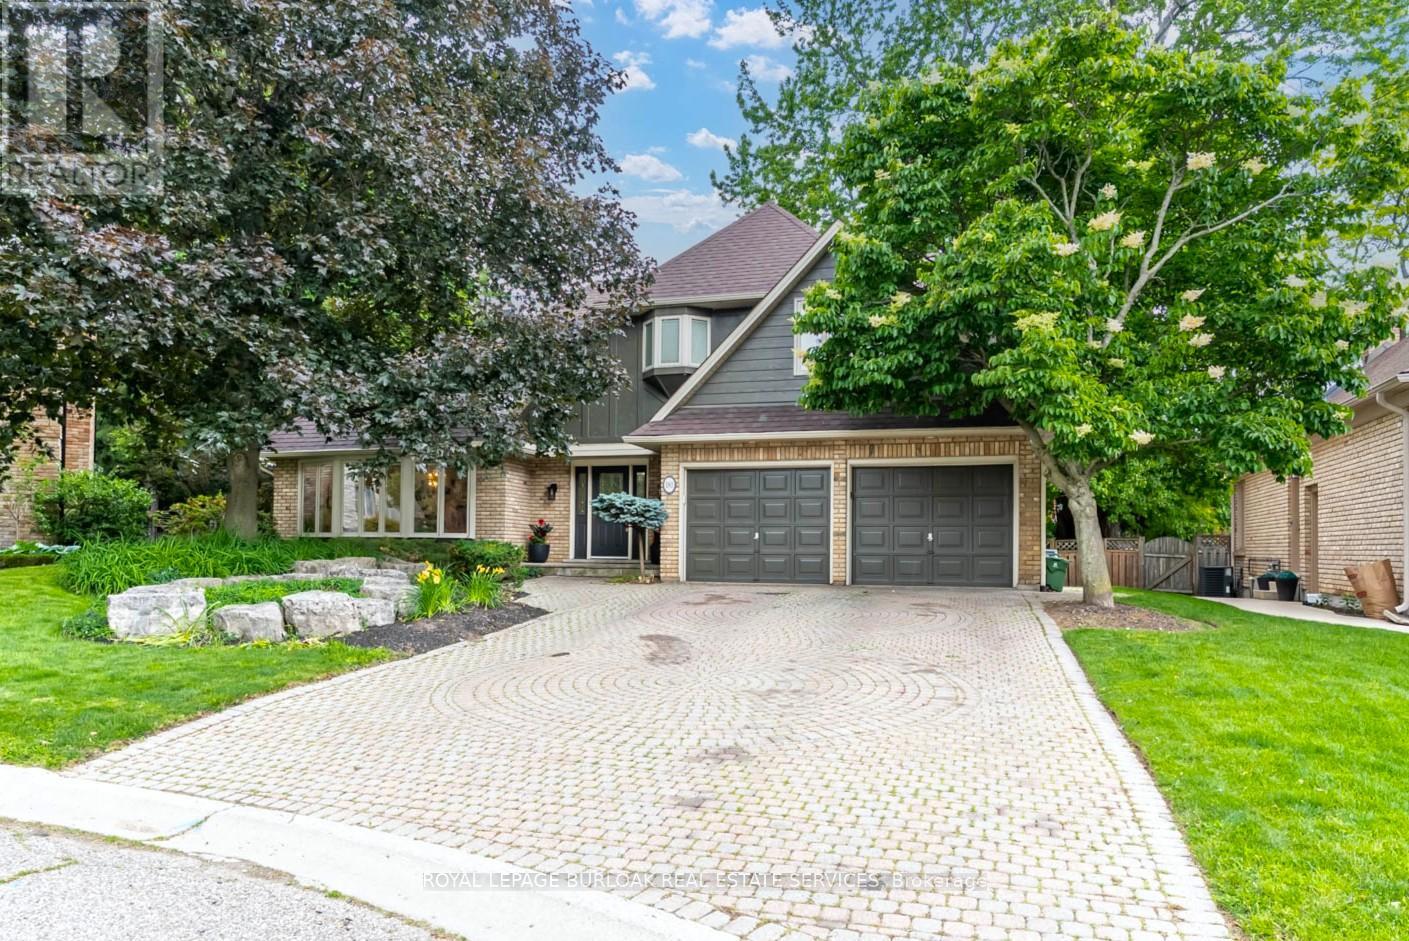
181 Golf Links Road
Hamilton (Ancaster), Ontario
Rarely available executive home situated on one of the area's most prestigious, tightly held courts at the quiet end ofGolf Links Road. Positioned just steps from the Hamilton Golf & Country Club, this spectacular property sits on apremium, pie-shaped lot spanning nearly 100 feet across the rear. The private, tree-lined backyard oasis features anin-ground pool and a fantastic covered lounge area made for outdoor entertaining. Offering over 3,200 sq. ft. of tailoredliving space, the main level features formal living and dining rooms, a massive family room, a private office, a renovatedpowder room, and a spacious kitchen with a desirable chef's pantry. Upstairs hosts 4 generous bedrooms, including aprimary suite complete with a dual-sided gas fireplace opening into a newly renovated, spa-inspired ensuite. Theexpansive finished basement extends your options with a second kitchen/bar setup, large recreation room, 5thbedroom, full bath, and bonus room-ideal for an in-law suite or secondary entertainment hub. Complete with 3 fullyrenovated full bathrooms, this exceptional home is a rare find in a prime location. (id:40227)
Royal LePage Burloak Real Estate Services

66 - 2441 Greenwich Drive
Oakville (Wm Westmount), Ontario
Welcome to this spacious, sun-filled *** END-UNIT *** townhome tucked into a quiet area of the complex in one of Oakville's most desirable neighbourhoods, known for its top-ranked schools. Thoughtfully updated with modern neutral décor, this inviting home offers an open-concept living space with laminate flooring, crown moulding, and a walkout to the balcony-perfect for relaxing. The generous kitchen provides excellent storage and a large breakfast bar, making everyday living easy and comfortable. Bright bedrooms with large windows capture peaceful parkette views with no neighbours behind, while the primary bedroom adds the convenience of a walk-in closet and two-piece ensuite. Newly installed Broadloom in Bedrooms & hallway. Ideally located near parks, schools, public transit, Oakville Memorial Hospital, Bronte GO Station, shopping, the QEW, and Highway 407. An opportunity for first-time buyers, downsizers, or investors. (id:40227)
RE/MAX Realty Specialists Inc.
386 Bear Road
Georgina Islands (Georgina Island), Ontario
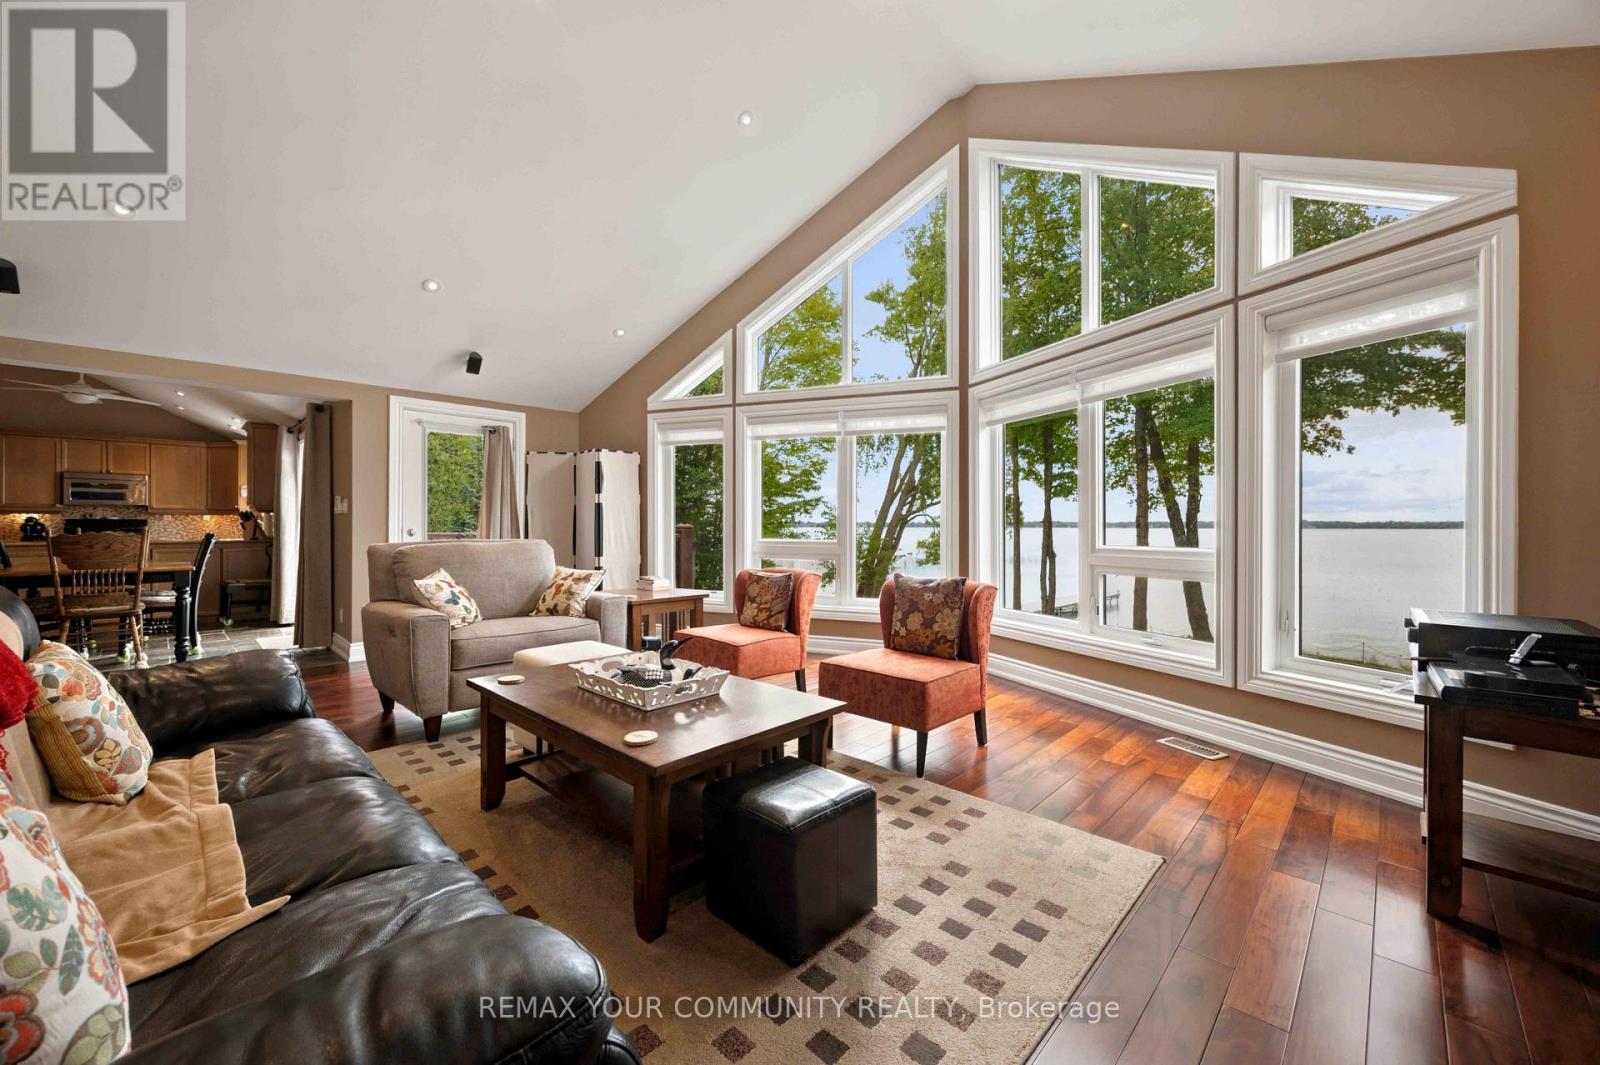
Exceptional Georgina Island waterfront living on Lake Simcoe! Meticulously maintained & move-in ready! This approximately 3200 sq. ft. two storey cottage offers quiet privacy, luxurious living &, with 6 bedrooms, 4 bathrooms & two huge great rooms, space for family & friends. Accessible by either boat or a dedicated car/passenger ferry (see attached ferry schedule), the property has about 120 ft of waterfront & over 70 ft of composite/aluminum dock with a southern exposure, calm, clear & weed-free shallow water entry for easy boating, swimming, paddle-boarding, kayaking & canoeing. Lake views are fabulous, from inside through the floor-to-ceiling walls of windows on both levels and outside from sunny & shady spots on lawns large enough for games of all sorts. There is a lovely perennial rock garden by the large driveway off the well-cared for road as well as a double-door oversize garage with 100 amp electrical service, finished interior walls, room for 2 vehicles, lots of workshop space and a bonus finished loft above with a foosball table for more cottage fun. The cottage itself has 200 amp service with a whole-home surge protector & a 22kw Generac generator with automatic transfer which covers everything. For comfort, there is forced-air propane heating & central a/c & a HRV for always fresh indoor air. Some other top features: -excellent water treatment system with filtration & UV disinfection -LED potlights on main & upper level/ wood, slate & stone floors -vaulted ceilings on upper level -kitchen with stainless appliances & 2 walk in pantries -central vac with kitchen toe-kick -a dedicated propane line for the included Napoleon bbq on upper deck -Smart thermostat for remote control -Denon multi-speaker sound system -dedicated finished laundry room with laundry sink -new roofs (house & garage) 2023 -new hot water tank (2024) & new water softener (2025). Current land lease until 2056 with irrevocable option to renew until 2105! (id:40227)
Royal LePage Your Community Realty
8867 Mckinnon Road
Essa (Angus), Ontario
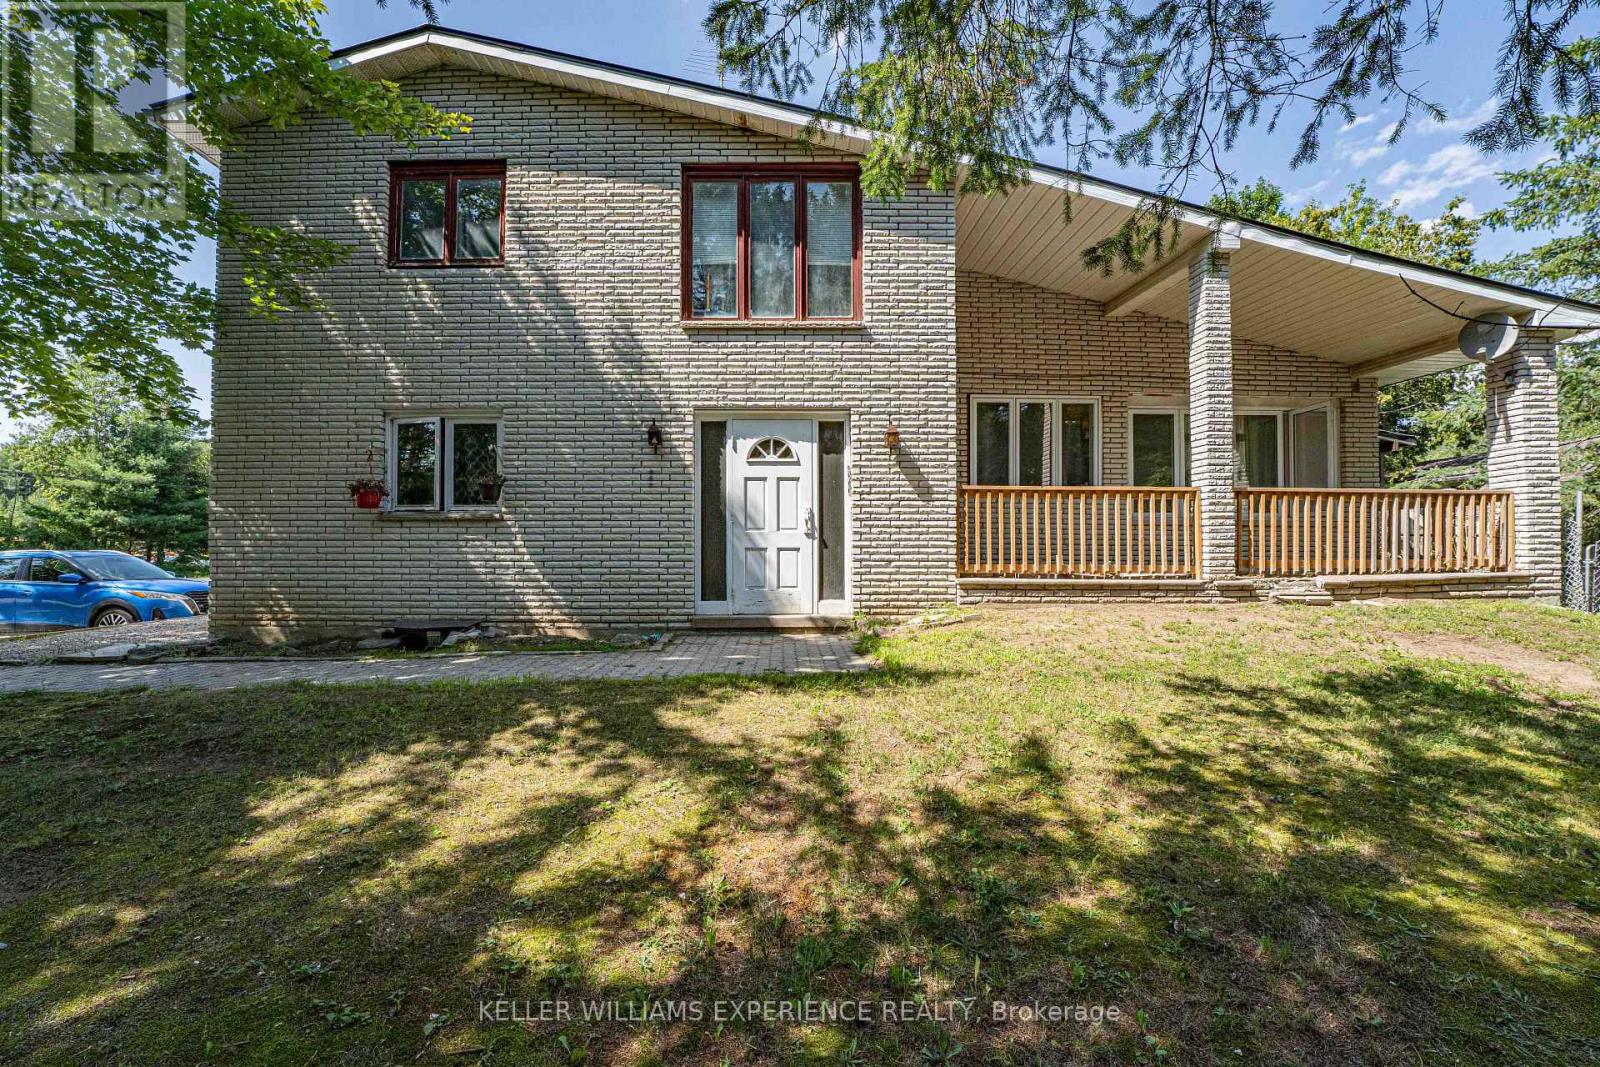
Outstanding investment or multi-generational opportunity in the booming town of Angus! This turnkey, all-brick, legal non-conforming 5-plex is fully tenanted on a month-to-month basis with excellent inclusive rents already in place. The property offers a versatile unit mix featuring three bachelor suites, one spacious 1-bedroom plus den apartment, and an expansive 3-bedroom unit. Lower level laundry room and massive utility space ideal for extra storage or workshop area. Built to last, the building features a durable metal roof, a double detached garage equipped with hydro, and ample parking for all occupants. Utility systems include a single hydro meter, shared Rogers Wi-Fi internet, and propane service powering four kitchen stoves and the hot water heater. Situated in a highly convenient location directly on a public transit route, tenants are within walking distance to local shopping and the picturesque Nottawasaga River, alongside a quick drive to Canadian Forces Base Borden, Alliston, and Barrie. Positioned in a high-demand growth corridor, this property also offers significant future upside with the potential for commercial rezoning. (id:40227)
Keller Williams Experience Realty
181 Golf Links Road
Ancaster, Ontario
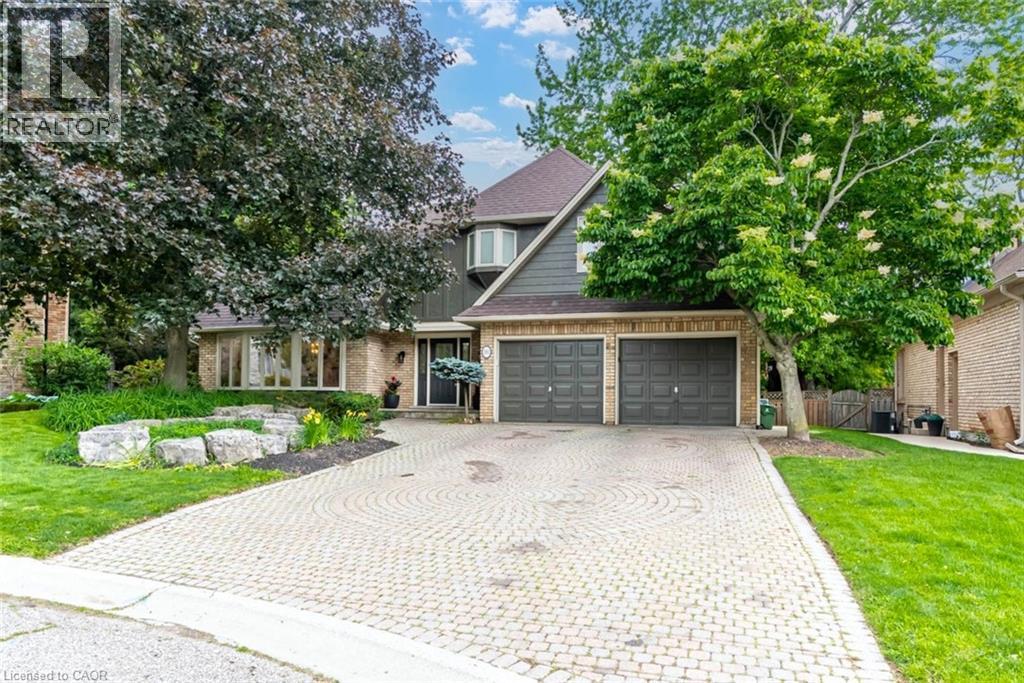
Rarely available executive home situated on one of the area’s most prestigious, tightly held courts at the quiet end of Golf Links Road. Positioned just steps from the Hamilton Golf & Country Club, this spectacular property sits on a premium, pie-shaped lot spanning nearly 100 feet across the rear. The private, tree-lined backyard oasis features an in-ground pool and a fantastic covered lounge area made for outdoor entertaining. Offering over 3,200 sq. ft. of tailored living space, the main level features formal living and dining rooms, a massive family room, a private office, a renovated powder room, and a spacious kitchen with a desirable chef’s pantry. Upstairs hosts 4 generous bedrooms, including a primary suite complete with a dual-sided gas fireplace opening into a newly renovated, spa-inspired ensuite. The expansive finished basement extends your options with a second kitchen/bar setup, large recreation room, 5th bedroom, full bath, and bonus room—ideal for an in-law suite or secondary entertainment hub. Complete with 3 fully renovated full bathrooms, this exceptional home is a rare find in a prime location. (id:40227)
Royal LePage Burloak Real Estate Services
174 Elgin Street
Centre Hastings, Ontario
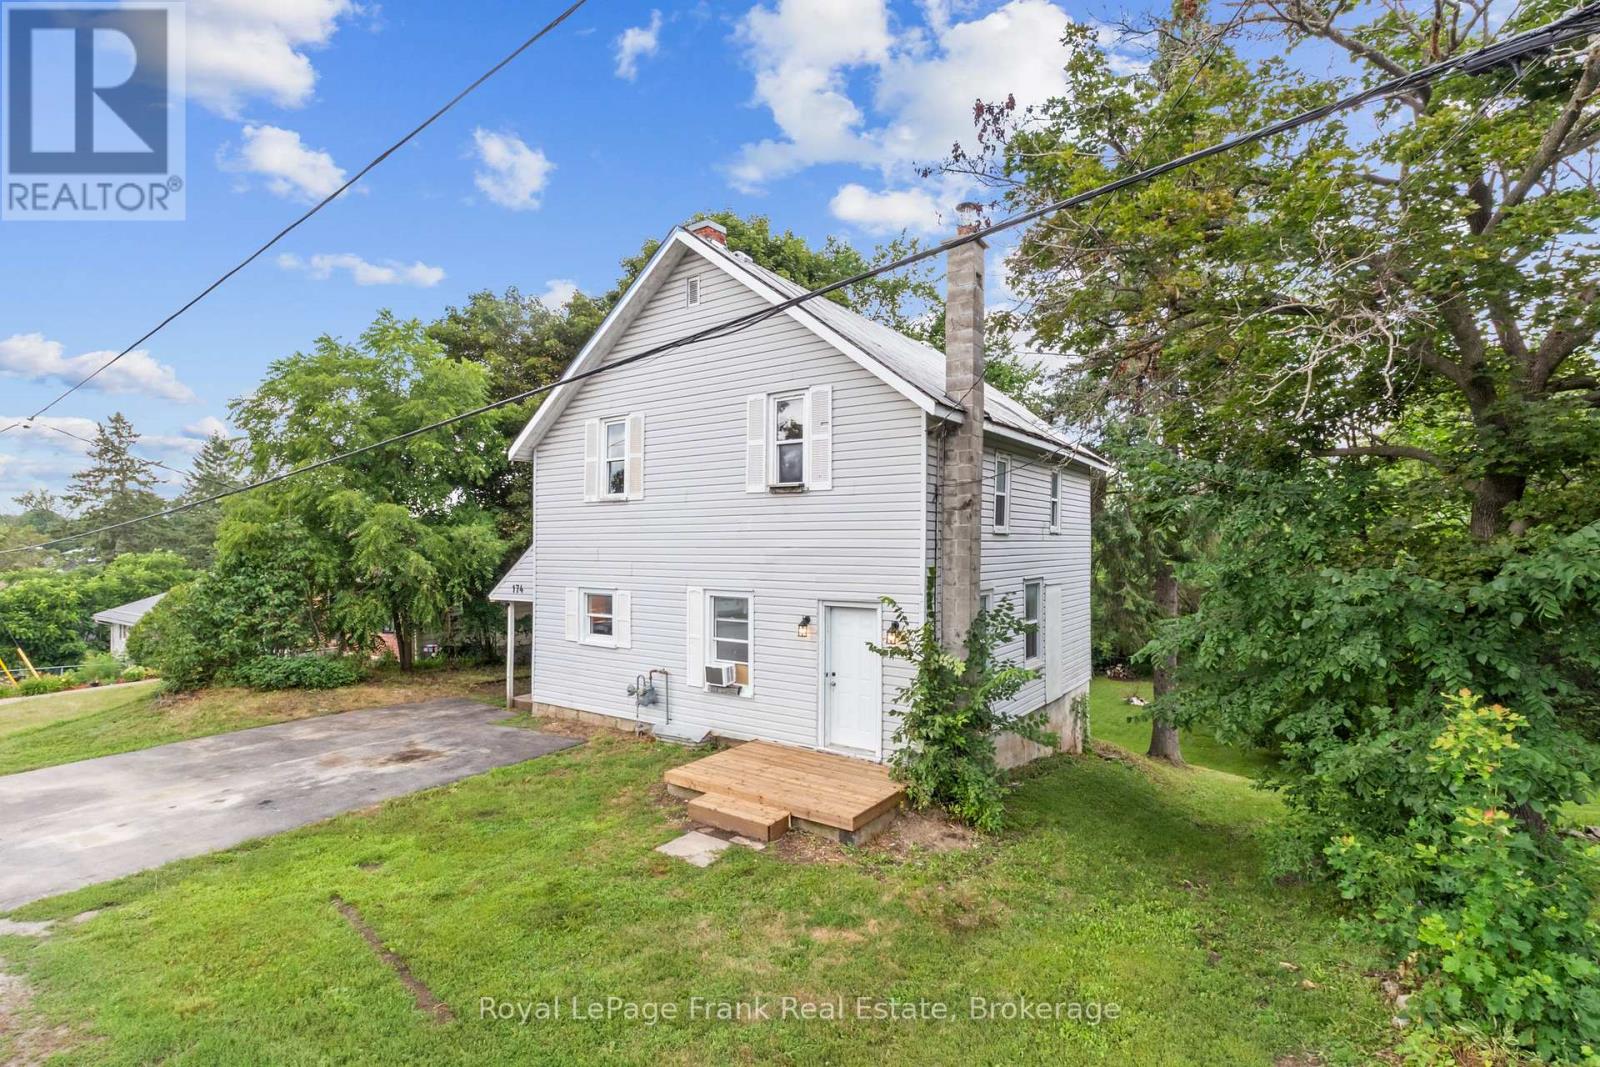
Welcome to this charming country-style two-storey home offering the perfect blend of affordability, character, and small-town living in the heart of Madoc. Whether you're a first-time home buyer looking to break into the market or an investor searching for a solid opportunity, this move-in-ready home is one you won't want to miss. Designed with family living in mind, the functional layout features a bright open-concept living and dining area, a spacious country kitchen, convenient main-floor laundry, and a second bathroom on the main level. Upstairs, you'll find four generously sized bedrooms and a 4-piece bathroom, providing plenty of space for a growing family or tenants.Step outside to a massive 66' x 165' lot offering endless possibilities. The expansive backyard is perfect for children and pets, entertaining guests, gardening, or simply enjoying the outdoors.Practical updates provide peace of mind, including a durable steel roof, an efficient natural gas furnace, and all appliances included, making this home truly move-in ready.Located within walking distance to schools, parks, shopping, and downtown amenities, this property combines the charm of village living with everyday convenience. With its affordable price point, spacious layout, and desirable location, this home is an excellent opportunity for first-time buyers, growing families, or investors looking to add a great property to their portfolio.Schedule your private viewing today and discover everything this wonderful Madoc home has to offer! (id:40227)
Royal LePage Frank Real Estate
Keller Williams Energy Real Estate
500a Hazard Hill Road
Kearney, Ontario
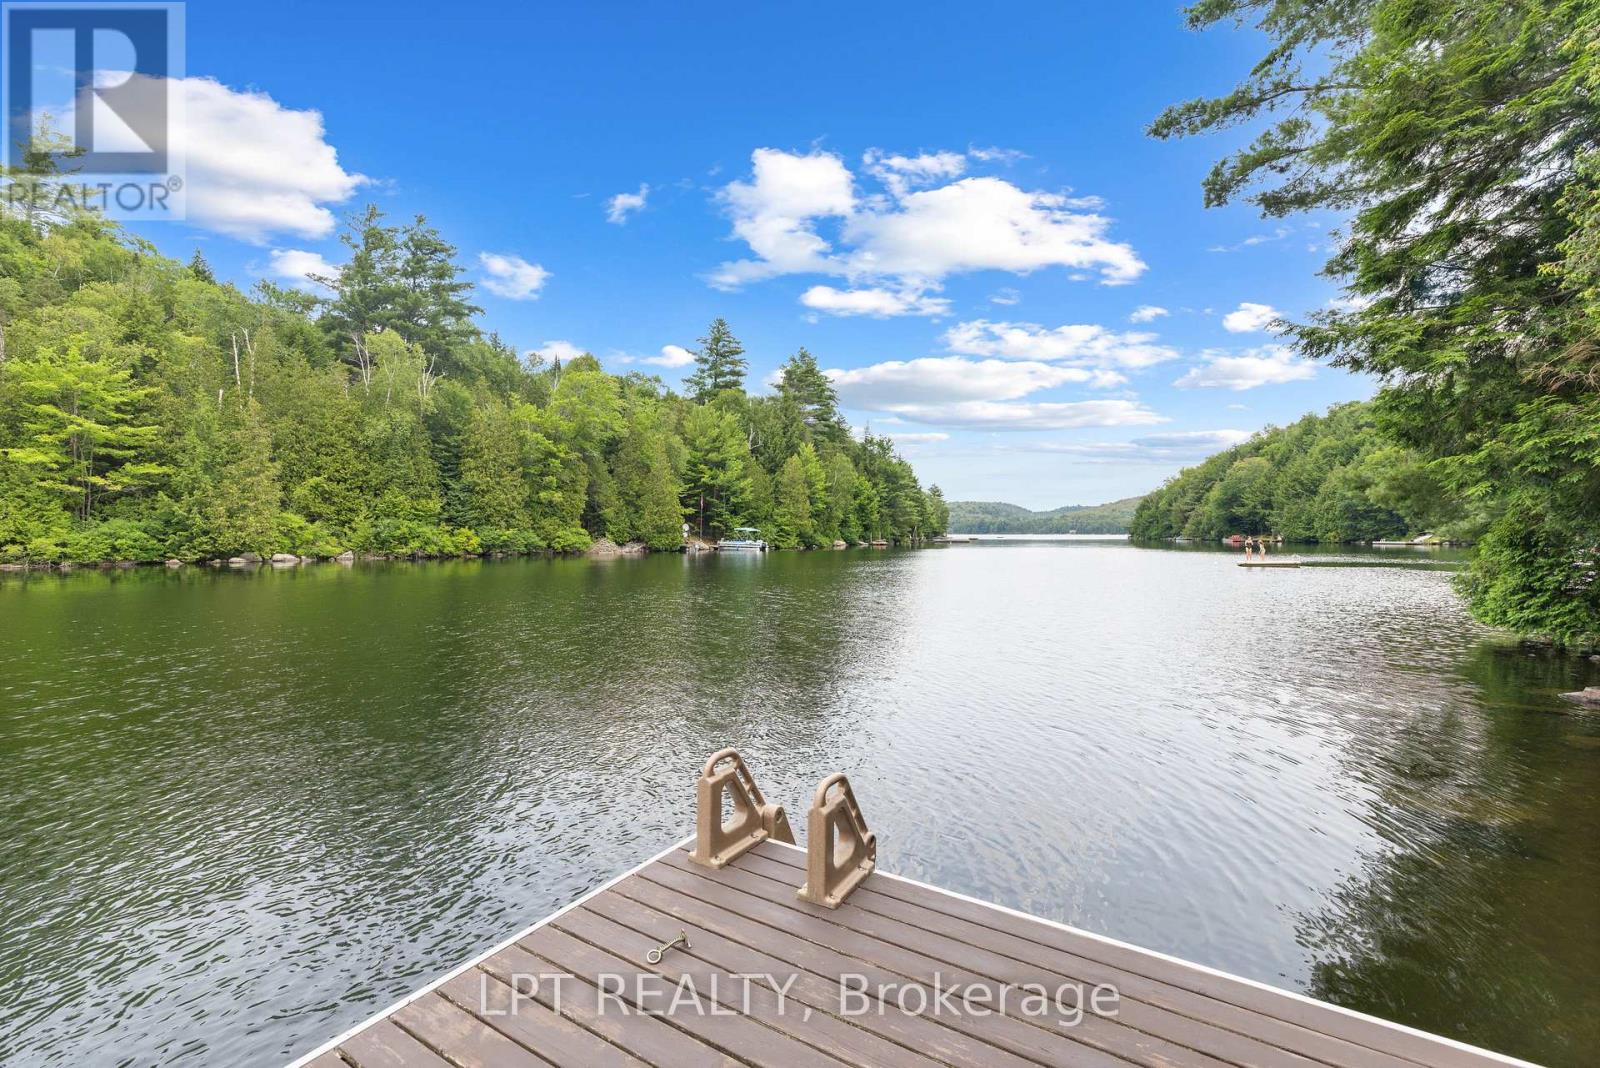
Discover The Perfect Lakeside Retreat With This Newly Constructed Viceroy Four-Season Bungalow On The Beautiful Shores Of Grass Lake. Offering Approximately 2,080 Sq.Ft. Of Living Space This Exceptional Property Features 4 Spacious Bedrooms And 2 Modern Bathrooms. The Bright, Open-Concept Layout, Includes A Stylish Kitchen Complete With Granite Countertops A Breakfast Bar, And Stainless Steel Appliances. Soaring Ceilings Throughout Create An Airy Welcoming Atmosphere While The Finished Walk-Out Basement Provides Additional Living And Entertaining Space. With An Impressive 121 Feet Of Private Waterfront, This Home Showcases Breathtaking Lake Views From Nearly Every Room. Step Outside To The Expansive 480 Sq.Ft. Deck To Enjoy Your Morning Coffee, Unwind In The Evening And Take In Spectacular Sunsets Over The Water. Whether You're Looking For A Year-Round Family Getaway, A Permanent Waterfront Residence Or An Investment Opportunity, This Sought After Location Offers Endless Recreational Opportunities In Every Season. (id:40227)
Exp Realty
6774 Riverview Line
Chatham-Kent (Chatham), Ontario
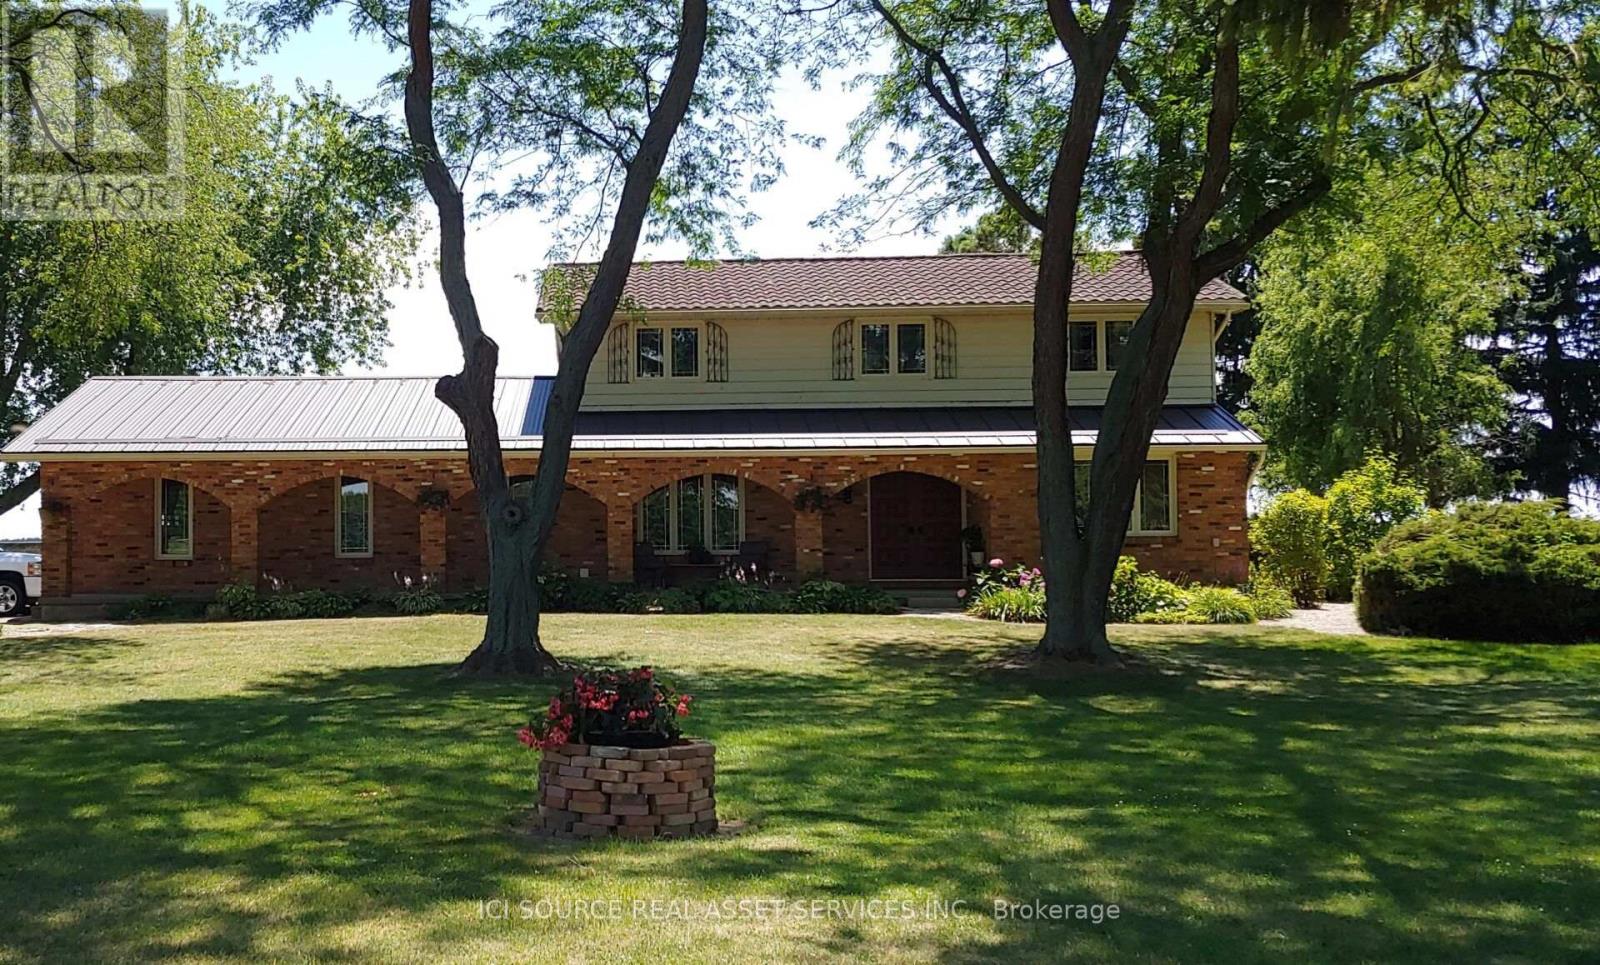
Are you looking for space, privacy, and a change of pace? Welcome to this well-maintained two-storey home on a beautifully landscaped 1.1-acre lot with open farmland behind and Thames River views across the road. Located minutes from Chatham on desirable Riverview Line, it offers quiet country living with fibre-optic internet-ideal for remote work, growing families, or buyers relocating from urban areas. Enter through a spacious foyer with staircase and main-floor office/den. The living room with brick fireplace and patio access flows to the dining room and kitchen overlooking the pond. An 8-ft patio door opens to a private walled brick patio for easy indoor-outdoor entertaining. Main-floor laundry connects to the attached two-car garage. Upstairs features a primary bedroom with 3-pc ensuite plus three additional bedrooms and a 4-pc bath. Front porch with arched brick openings offers river views; municipal land across the road provides Thames access for fishing, kayaking, and skating. Grounds include a fishpond, perennial gardens, invisible fencing, and a 12' 16' workshop/shed. Key updates: lower steel roof (2022), patio door (2023), windows and tile flooring (2014), pot lights (2023), garage doors (2014), ensuite shower (2018), serviced furnace, C/A, and tankless water heater (Oct 2025), septic pumped (Oct 2025), 200-amp electrical, municipal water. *For Additional Property Details Click The Brochure Icon Below* (id:40227)
Ici Source Real Asset Services Inc.