181 Golf Links Road Hamilton (Ancaster), Ontario L9G 2N4

$1,699,000
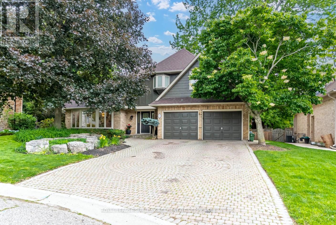
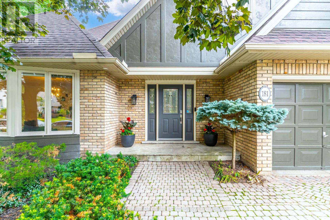
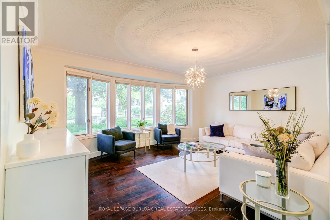
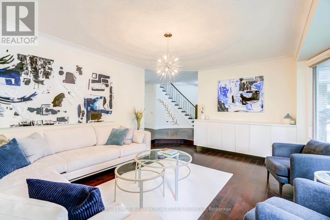
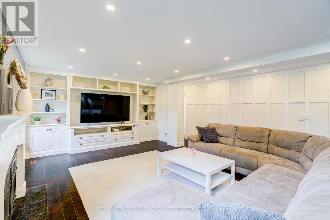
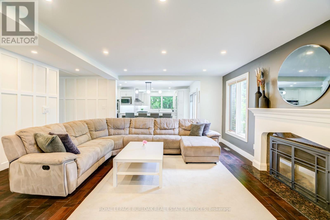
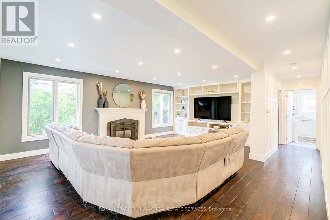
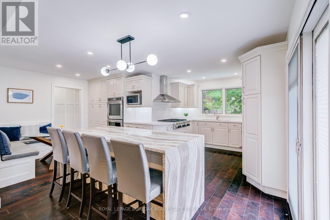
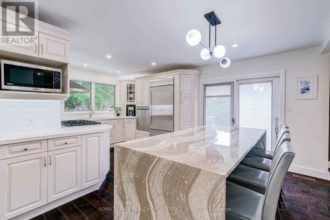
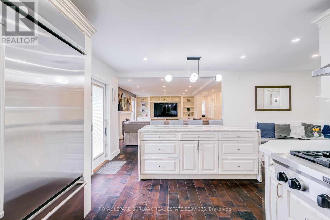
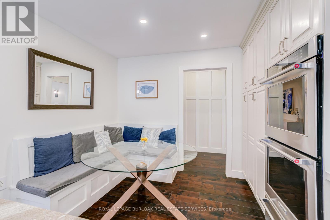
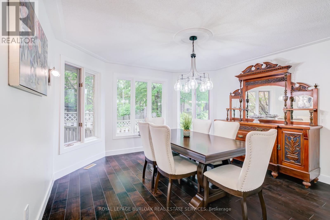
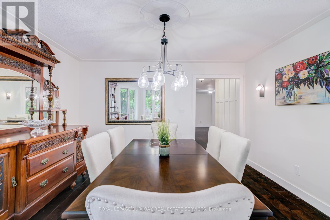
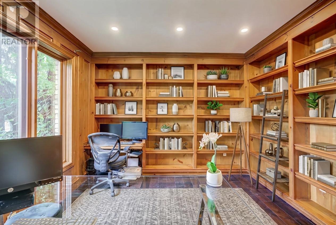
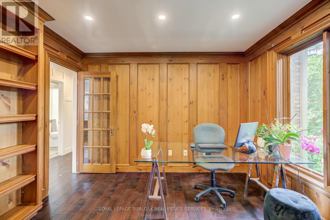
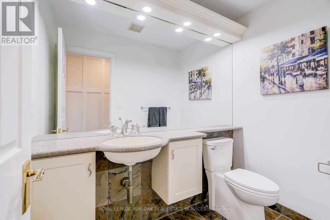
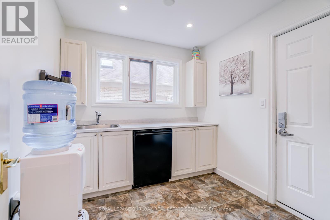
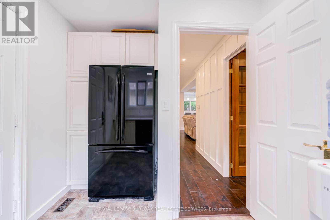
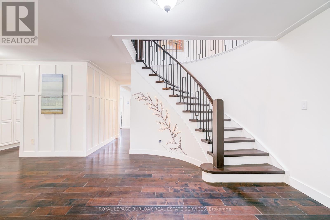
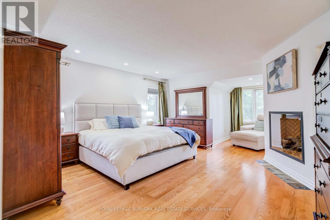
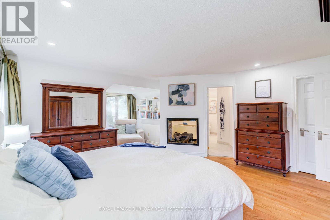
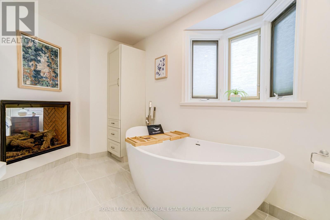
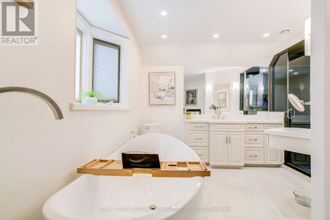
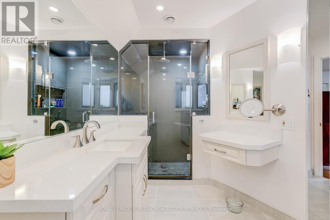
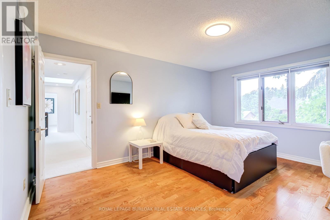
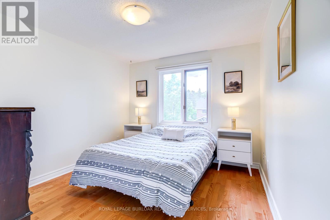
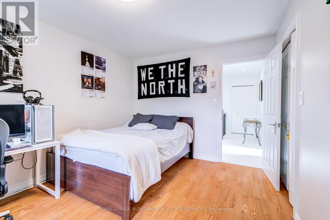
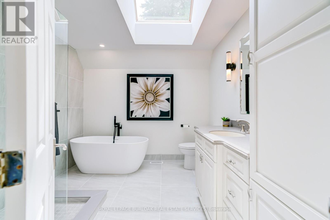
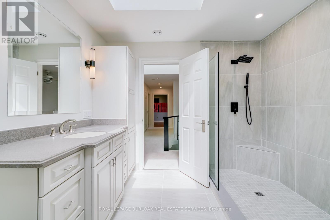
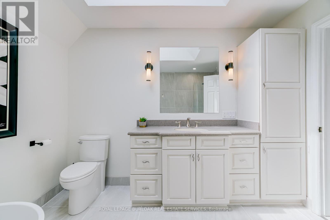
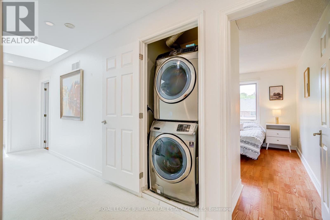
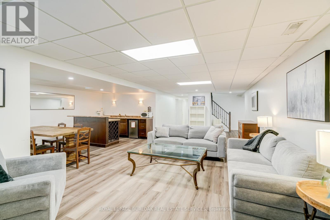
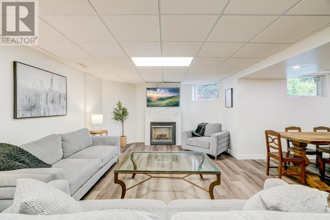
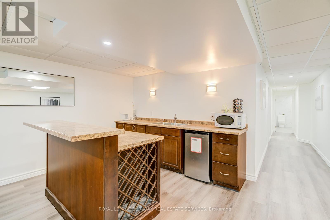
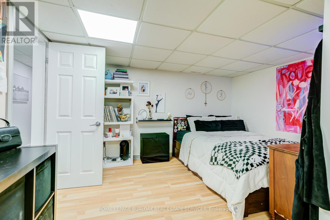
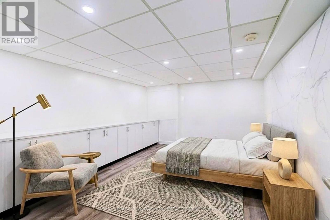
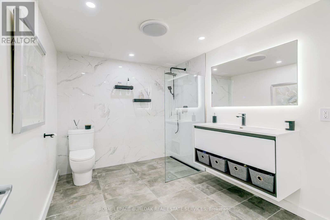
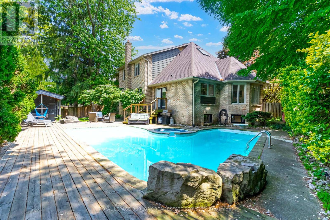
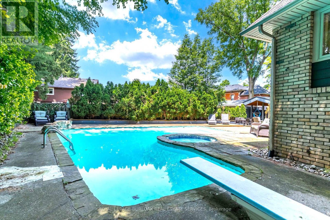
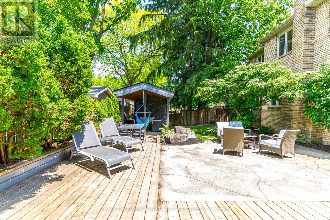
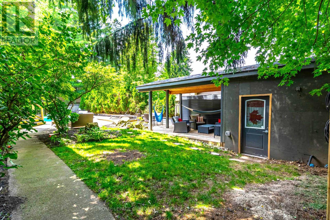
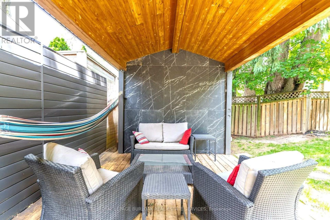
Rarely available executive home situated on one of the area's most prestigious, tightly held courts at the quiet end ofGolf Links Road. Positioned just steps from the Hamilton Golf & Country Club, this spectacular property sits on apremium, pie-shaped lot spanning nearly 100 feet across the rear. The private, tree-lined backyard oasis features anin-ground pool and a fantastic covered lounge area made for outdoor entertaining. Offering over 3,200 sq. ft. of tailoredliving space, the main level features formal living and dining rooms, a massive family room, a private office, a renovatedpowder room, and a spacious kitchen with a desirable chef's pantry. Upstairs hosts 4 generous bedrooms, including aprimary suite complete with a dual-sided gas fireplace opening into a newly renovated, spa-inspired ensuite. Theexpansive finished basement extends your options with a second kitchen/bar setup, large recreation room, 5thbedroom, full bath, and bonus room-ideal for an in-law suite or secondary entertainment hub. Complete with 3 fullyrenovated full bathrooms, this exceptional home is a rare find in a prime location. (id:40227)
Open House
This property has open houses!
2:00 pm
Ends at:4:00 pm
Property Details
| MLS® Number | X13689686 |
| Property Type | Single Family |
| Community Name | Ancaster |
| AmenitiesNearBy | Golf Nearby |
| EquipmentType | Water Heater |
| Features | In-law Suite |
| ParkingSpaceTotal | 6 |
| PoolType | Inground Pool |
| RentalEquipmentType | Water Heater |
| Structure | Deck, Patio(s) |
Building
| BathroomTotal | 4 |
| BedroomsAboveGround | 4 |
| BedroomsBelowGround | 3 |
| BedroomsTotal | 7 |
| Age | 31 To 50 Years |
| Amenities | Fireplace(s) |
| Appliances | Hot Tub, Garage Door Opener Remote(s), Oven - Built-in, Dishwasher, Dryer, Microwave, Stove, Washer, Window Coverings, Refrigerator |
| BasementDevelopment | Finished |
| BasementType | N/a (finished) |
| ConstructionStyleAttachment | Detached |
| CoolingType | Central Air Conditioning |
| ExteriorFinish | Wood |
| FireplacePresent | Yes |
| FireplaceTotal | 3 |
| FoundationType | Unknown |
| HalfBathTotal | 1 |
| HeatingFuel | Natural Gas |
| HeatingType | Forced Air |
| StoriesTotal | 2 |
| SizeInterior | 3000 - 3500 Sqft |
| Type | House |
| UtilityWater | Municipal Water |
Parking
| Attached Garage | |
| Garage |
Land
| Acreage | No |
| LandAmenities | Golf Nearby |
| Sewer | Sanitary Sewer |
| SizeDepth | 114 Ft ,10 In |
| SizeFrontage | 57 Ft ,1 In |
| SizeIrregular | 57.1 X 114.9 Ft |
| SizeTotalText | 57.1 X 114.9 Ft |
Rooms
| Level | Type | Length | Width | Dimensions |
|---|---|---|---|---|
| Second Level | Bedroom 2 | 3.66 m | 4.64 m | 3.66 m x 4.64 m |
| Second Level | Bathroom | Measurements not available | ||
| Second Level | Primary Bedroom | 4.11 m | 6.66 m | 4.11 m x 6.66 m |
| Second Level | Bedroom 4 | 3.12 m | 4.11 m | 3.12 m x 4.11 m |
| Second Level | Bathroom | Measurements not available | ||
| Second Level | Bedroom 3 | 3.09 m | 4.11 m | 3.09 m x 4.11 m |
| Basement | Bathroom | Measurements not available | ||
| Basement | Great Room | 10.67 m | 7.67 m | 10.67 m x 7.67 m |
| Basement | Bedroom 5 | 21.7 m | 13.3 m | 21.7 m x 13.3 m |
| Basement | Other | 4.81 m | 3.75 m | 4.81 m x 3.75 m |
| Main Level | Dining Room | 3.95 m | 3.91 m | 3.95 m x 3.91 m |
| Main Level | Living Room | 5.27 m | 4.61 m | 5.27 m x 4.61 m |
| Main Level | Family Room | 6.31 m | 4.36 m | 6.31 m x 4.36 m |
| Main Level | Office | 3.66 m | 3.44 m | 3.66 m x 3.44 m |
| Main Level | Partial Bathroom | Measurements not available | ||
| Main Level | Kitchen | 5.43 m | 5.85 m | 5.43 m x 5.85 m |
| Main Level | Mud Room | 3.66 m | 2.48 m | 3.66 m x 2.48 m |
https://www.realtor.ca/real-estate/30171630/181-golf-links-road-hamilton-ancaster-ancaster
Interested?
Contact us for more information
3060 Mainway Suite 200a
Burlington, Ontario L7M 1A3

The trademarks REALTOR®, REALTORS®, and the REALTOR® logo are controlled by The Canadian Real Estate Association (CREA) and identify real estate professionals who are members of CREA. The trademarks MLS®, Multiple Listing Service® and the associated logos are owned by The Canadian Real Estate Association (CREA) and identify the quality of services provided by real estate professionals who are members of CREA. The trademark DDF® is owned by The Canadian Real Estate Association (CREA) and identifies CREA's Data Distribution Facility (DDF®)
August 20 2026 02:03:47
Toronto Real Estate Board
Royal LePage Burloak Real Estate Services