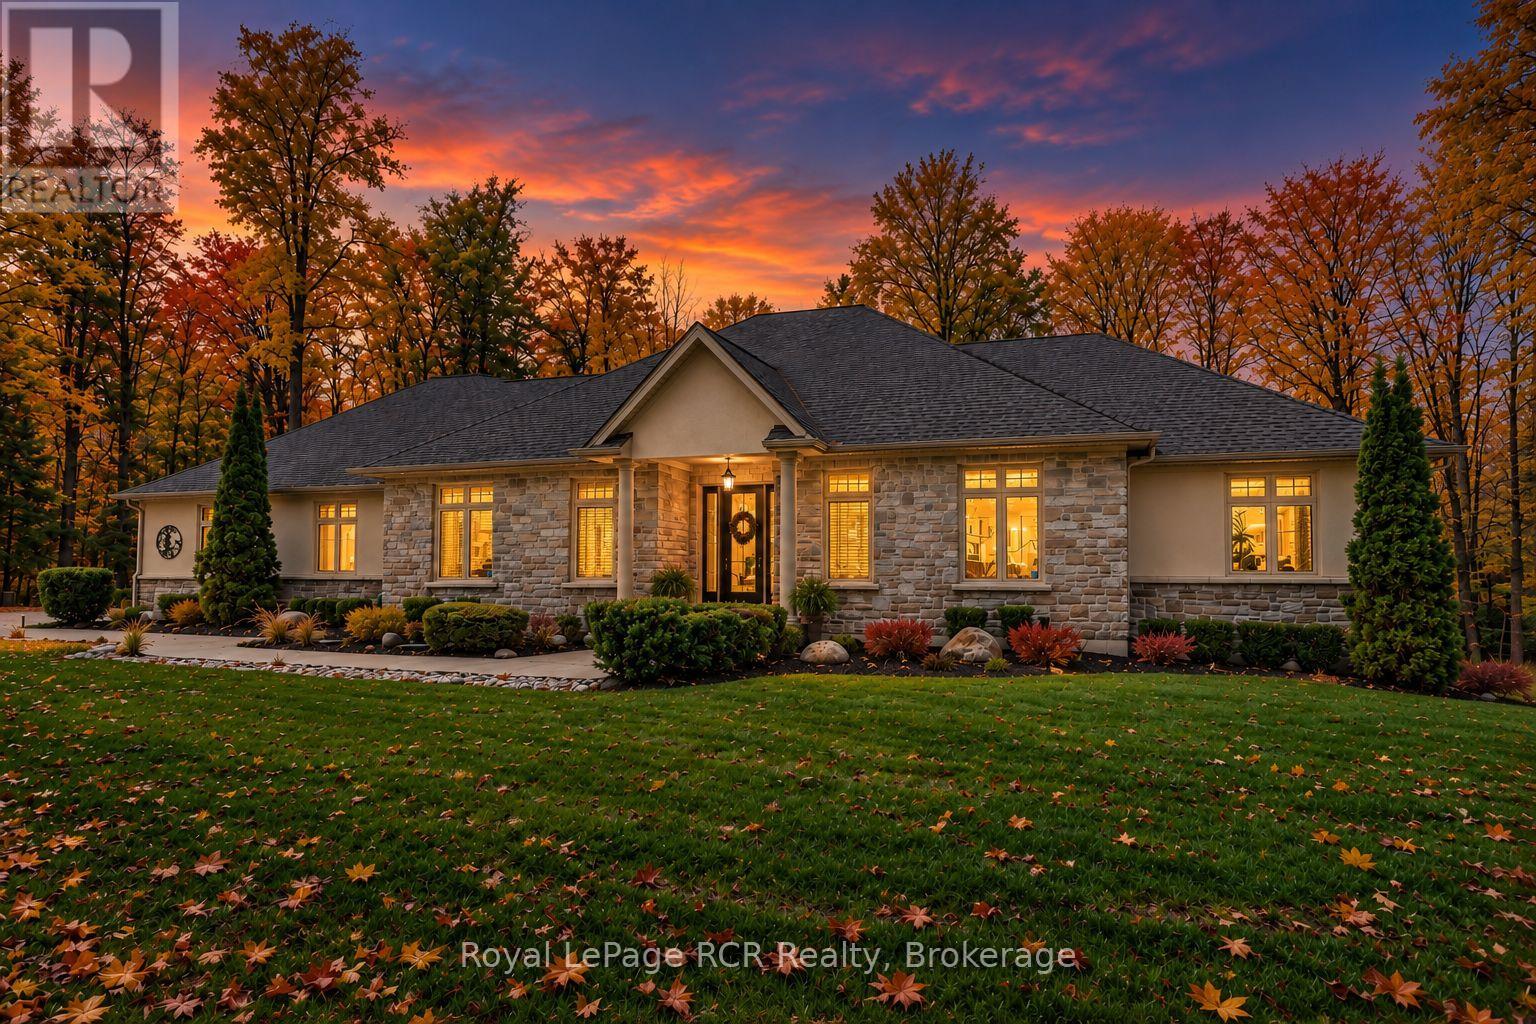
414498 Baseline Road
West Grey, Ontario
A rare luxury country retreat situated on just under 2 acres with over 4,000sqft of refined living space and nearly $300,000 in recent upgrades. This one-of-a-kind brick bungalow offers an elegant open-concept main floor with oversized windows, a propane fireplace, custom built-ins, a covered porch with double door walkout, and a spacious custom kitchen/dining area designed for effortless entertaining. The private primary suite features tranquil forest views through an expansive wall of windows, an electric fireplace, porch access, an oversized walk-in closet, and an impressive 5-piece ensuite with soaker tub. One more bedroom, a den, 4pc bathroom, powder room and mudroom with laundry complete the main floor. The lower level offers outstanding in-law suite potential with a recently upgraded executive chef's kitchen, premium built-in Thermador appliances, custom cabinetry, oversized island, two additional bedrooms, two additional 3pc spa-inspired bathrooms, office, pantry, propane fireplace, and walkout living space. Enjoy the generous patios, a private hot tub area, fire pit setting, manicured landscaping and treed grounds, huge upper garage and bonus lower/underground garage space currently used as a gym, plus efficient geothermal heating and cooling. A rare move-in-ready country estate blending luxury, privacy, space, and lifestyle. This property must be seen to be fully appreciated. (id:40227)
Royal LePage Rcr Realty
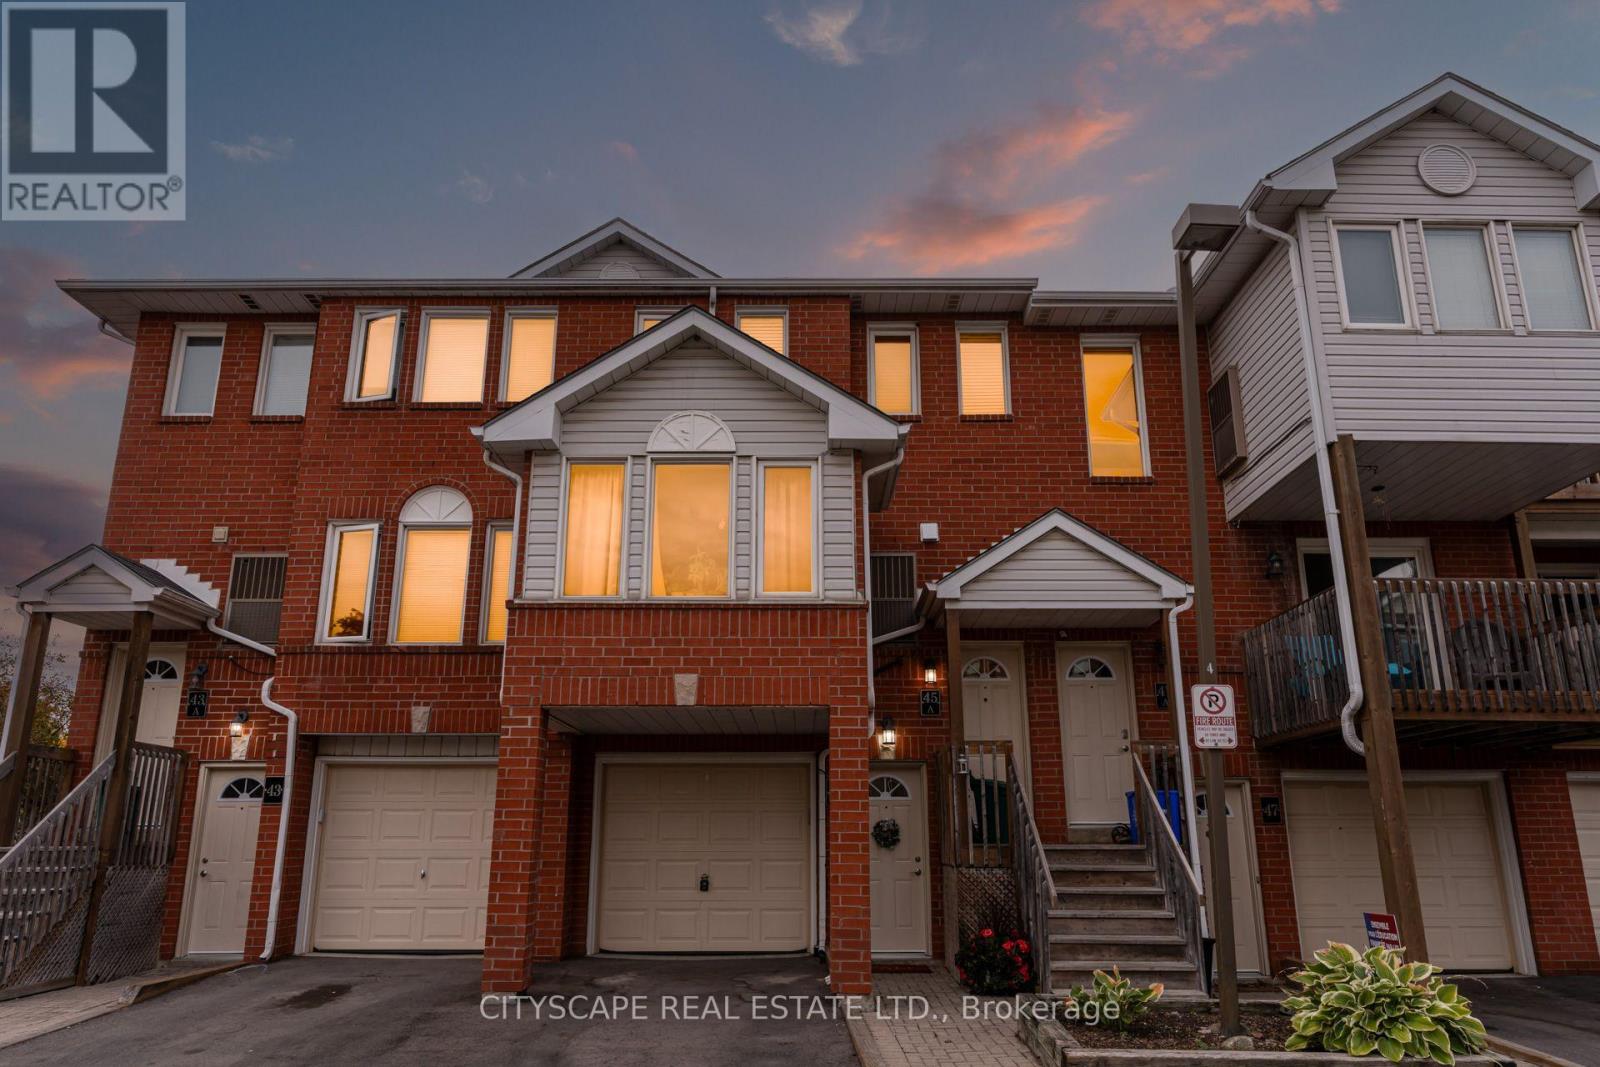
69 - 45 Wylie Circle
Halton Hills (Georgetown), Ontario
Stunning Updated 3 Bedroom, 2.5 Bath, 2 Parking, with Backyard, Turn key opportunity to get into the market! This place brings the Vibes! Upon entry you will be greeted with a bright thoughtfully decorated entryway leading you to the desirable Open Concept Dining, Living & Kitchen Space The combined living and dining room features updated laminate floors installed in 2025. The Modern kitchen features quartz counters, tile backsplash oversize undermount sink, pull-down faucet, stainless appliances, functional corner cabinet Lazy Susan and conveniently walks out to the patio, Perfect for entertaining your friends and family and functional for everyday living. The spacious primary bedroom easily accommodates a king size bed, comes complete with a full ensuite bathroom, generous walk-in closet and a lovely balcony that overlooks the courtyard to have your morning coffee. Upstairs you will find two more carpet free bedrooms and another Full Bathroom! Furnace/AC was updated Sept 2021. The backyard is perfect for entertaining! Situated on a family-friendly Street near great schools and parks near many young families and even has its own Facebook group. There's definitely a sense of community! Don't miss out, this turn-key home will get you into the market with style! Also a great investment!Georgetown offers incredible accessibility; GO Train, Hwy 401, 407, Future Hwy 413, Mississauga, Brampton, Milton, Luxury Brands at Toronto Premium Outlets are all minutes away! You get the energy and vibes of a small town yet all the modern conveniences giving you the best of both worlds. Take a stroll Downtown or Glen Williams to enjoy the quaint shops, boutiques and restaurants. Including the famous Farmers Market also Enjoy the famous Beerfest, Highland Games, Classic Car Show & Fall Fair. Enjoy the outdoors with the many Parks and Trails for you to take advantage of including Hungry Hollow and The Scenic Credit River & Credit Valley Foot Path within walking distance! (id:40227)
Cityscape Real Estate Ltd.
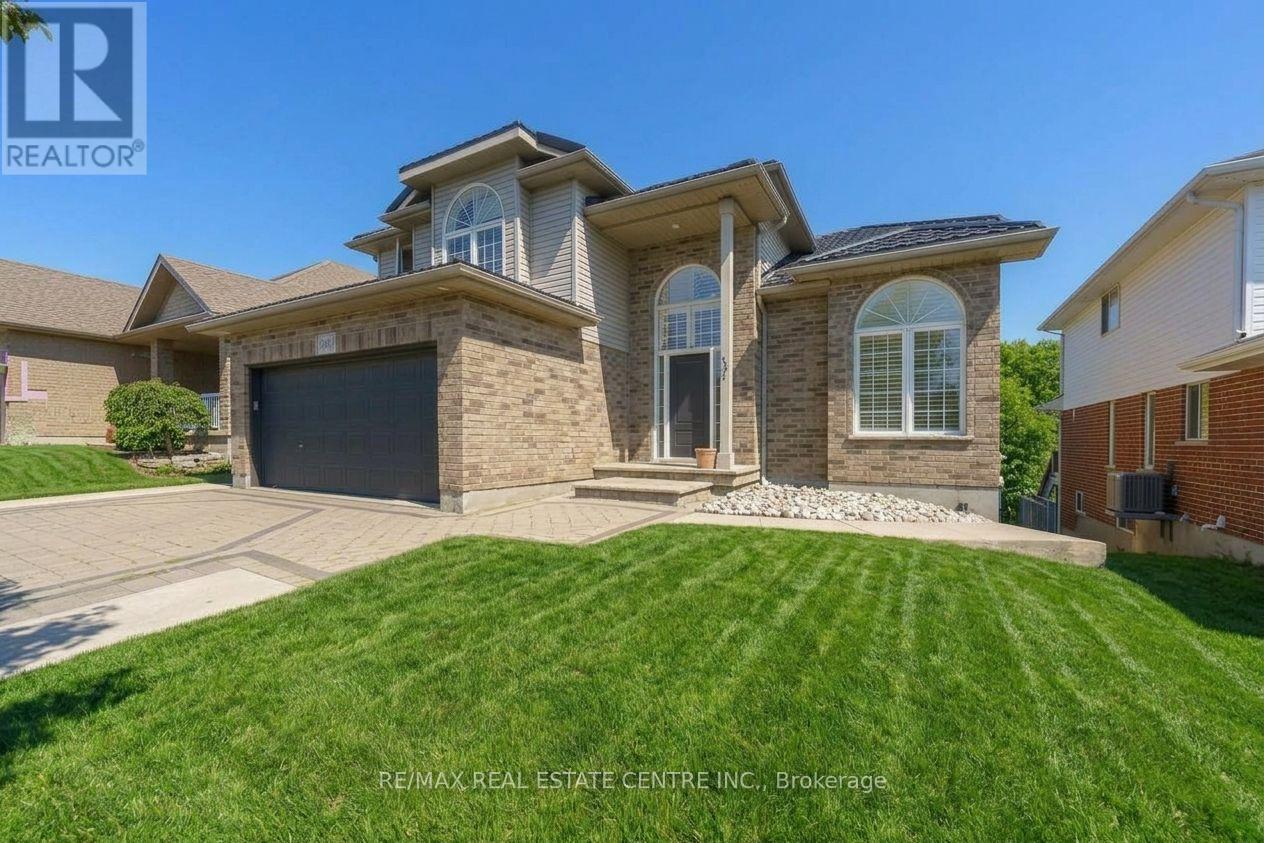
49 Creekside Dr
Guelph (Grange Road), Ontario
RARE FIND! ***UNIQUE MAIN FLOOR BEDROOM & FULL BATH.*** PLUS WALK-OUT BASEMENT FINISHED WITH 2 BEDROOMS, KITCHEN & FULL BATH. ***BACKING ONTO RAVINE WITH INGROUND POOL.*** If you have IN-LAWS living with you and also want EXTRA income from basement, you can have both! Over 3000 sqft of living area, this house appears much grander and larger than homes this size. This 50' lot has an impressive foyer & soaring ceilings, 2 living areas and a full bedroom & full bathroom. Updated large Kitchen with modern quartz counters & stainless steel appliances. Large family room Gas fireplace. Walk-out to Deck. Views of ravine. Primary Bedroom with cathedral ceilings and ensuite luxurious renovated bath with double sinks, frameless glass shower, freestanding tub, and 2nd laundry set. Luxury Vinyl flooring throughout main and 2nd lvl. Walk-out Basement finished with large recreation room, kitchen set up, 2 bedrooms, full washroom, gas fireplace, 2nd laundry and access to backyard with hot tub and inground salt water pool and beautiful ravine. Interlock tiled driveway with space to park 4 cars. Lifetime warranty Steel Roof. Hook up for 2 gas BBQ. Pool pump 2025. Walk to park & schools. (id:40227)
RE/MAX Real Estate Centre Inc.
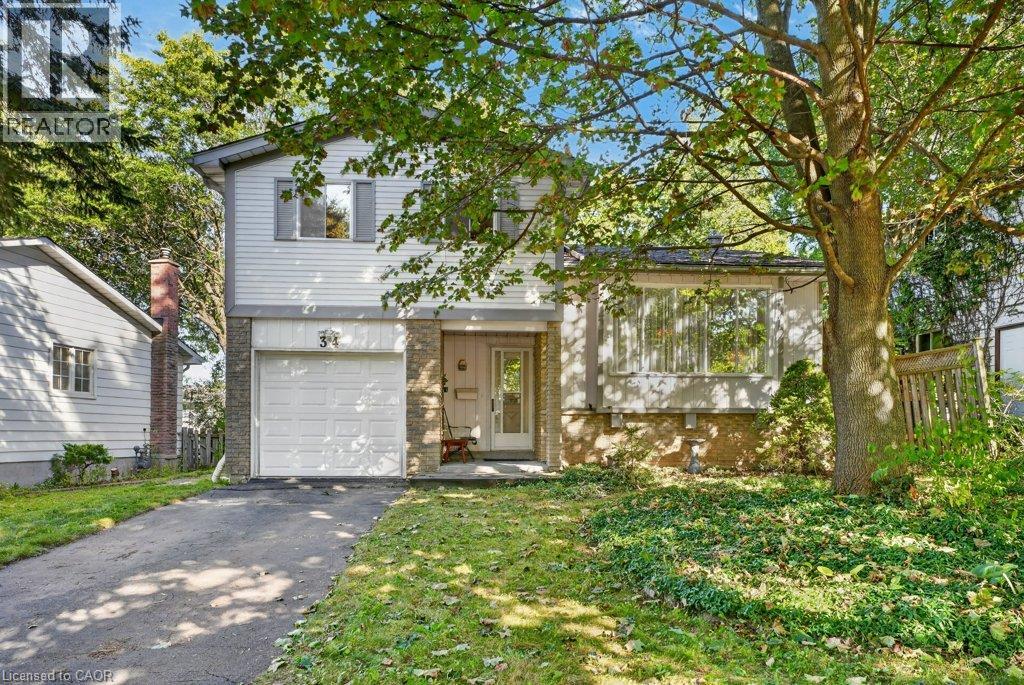
34 Glen Park Crescent
Kitchener, Ontario
Welcome to this bright and cheerful home situated on a mature, tree-lined crescent in the heart of Forest Heights. A quiet, family-friendly street where children can play and neighbours become friends. Enjoy walking distance to excellent schools, nearby trails, park, community centre and pool, as well as convenient bus routes. The expressway is just minutes away, making commuting a breeze. Steps from your main level foyer lead to the spacious living and dining room area, offering a wonderful layout for entertaining. The picturesque living room window overlooks the peaceful streetscape, filling the space with natural light. The eat-in kitchen is so close and connected to the home offering great sightlines throughout the home. Embrace the cozy family room featuring a brick fireplace, converted from wood-burning to gas, making it the perfect spot to gather and enjoy those cool fall evenings. The upper level features a spacious primary bedroom with his-and-hers closets, a 4-piece family bathroom, and two additional bedrooms. Step through the sliding doors from the family room and enjoy the large, private deck overlooking the backyard. It’s the perfect place to start your morning with a coffee in the sunshine or unwind at the end of the day. The basement offers plenty of additional living space, with two more levels to spread out and enjoy, along with a convenient laundry area. Storage will never be an issue, as there is plenty of room throughout the home. With great neighbours, a welcoming community, and a location that truly feels like home, this Forest Heights gem offers a wonderful setting to raise a family and create lasting memories. (id:40227)
RE/MAX Solid Gold Realty (Ii) Ltd.
116 Shirley Avenue
Barrie (Sunnidale), Ontario
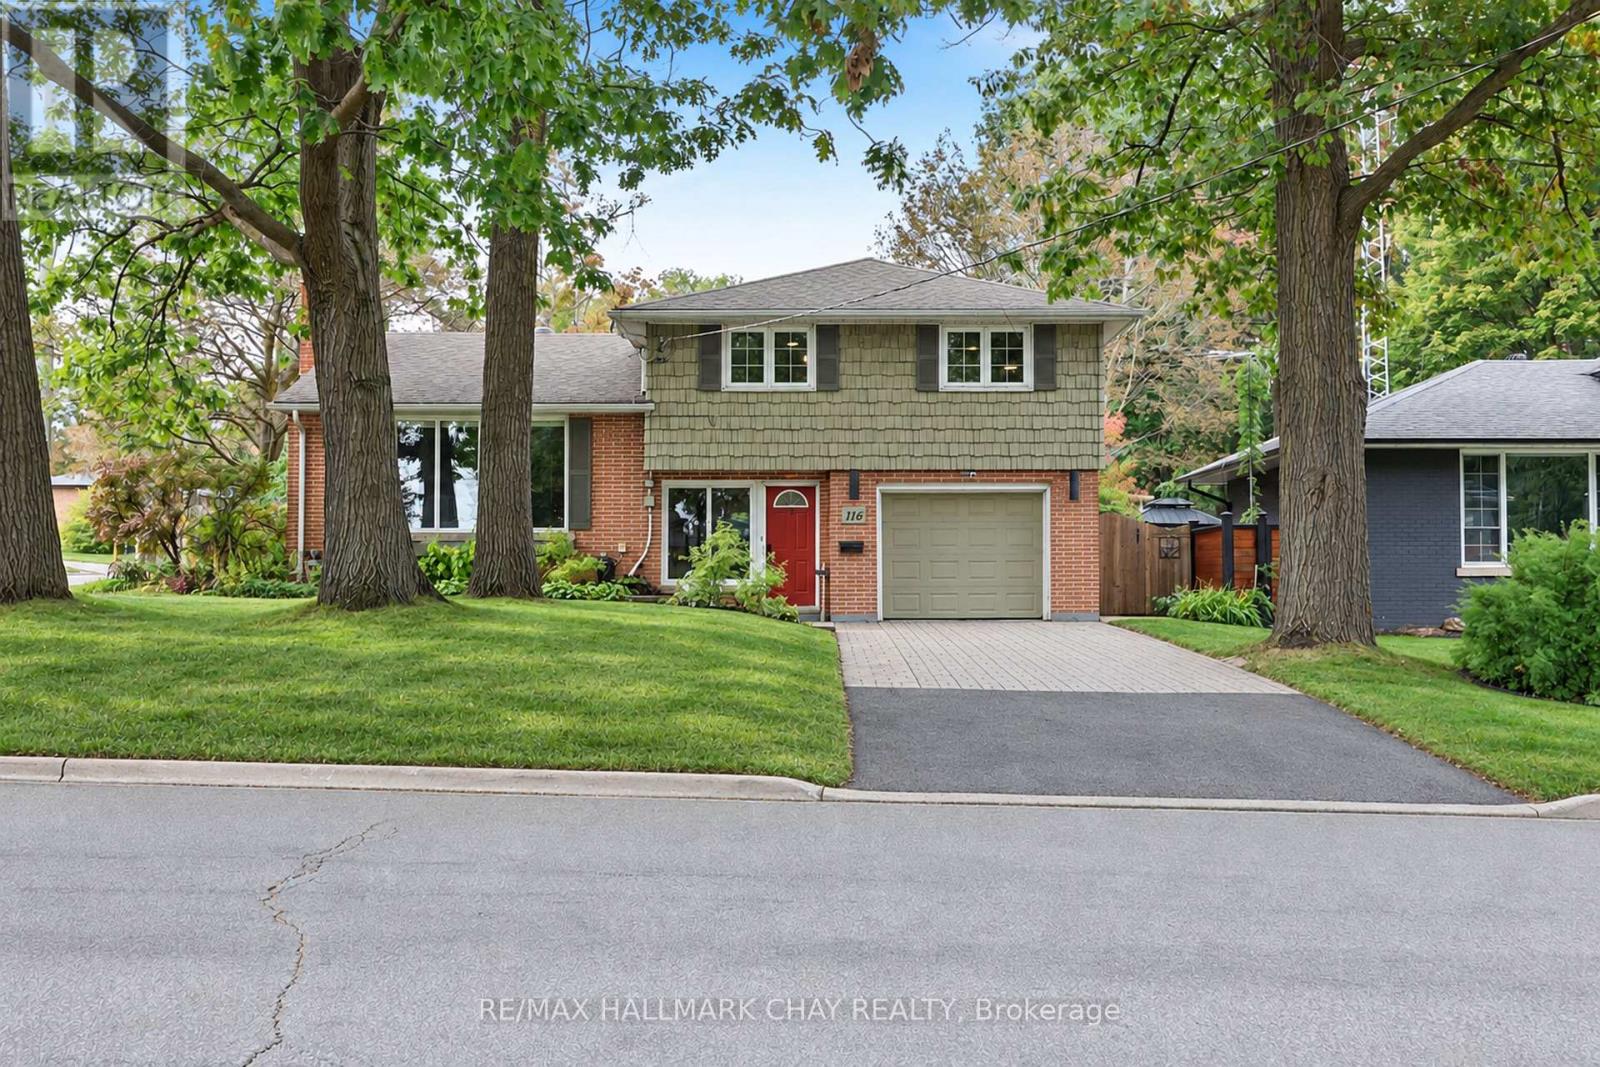
Well Maintained Side Split Nestled On Premium 60 x 120 Ft Corner Lot In Barrie's Mature & Desirable Sunnidale Community. With Over 1,600+ SqFt Of Available Living Space, Welcoming Foyer Includes Tile Flooring, Large Window, Closet, & Access To Garage. Plus 2 Piece Bathroom & Laundry Room For Extra Convenience. Upper Level Features New Vinyl Flooring & Massive Windows Allowing For Tons Of Natural Lighting To Pour In Throughout. Spacious Living Room With Gas Fireplace & Leads To Combined Kitchen & Dining Area, Perfect For Hosting Family & Friends On Any Occassion! Kitchen Boasts Stainless Steel Appliances, Lots Of Cabinet Space For All Your Cooking Supplies, & Dining Area With Ceiling Fan & Window Overlooking The Backyard! 2 Bedrooms On The 2nd Level, Primary Bedroom With Cozy Broadloom Flooring, Large Walk-In Closet With Organizers & 3 Piece Ensuite With Heated Flooring & Quartz Countertops! Second Bedroom Includes Vinyl Flooring, Ceiling Fan, Double Closet, & Large Window! Perfect For Guests Or Family To Stay With Additional 4 Piece Bathroom. Lower Level Features Cozy Family Room With Electric Fireplace, Vinyl Flooring, & Access To Separate Workshop With Full Industrial Table & Dust Collection System, A Handy-Man's Dream Room! Outside, Private & Fully Fenced Backyard Is Perfect For Unwinding After A Long Day With Jaccuzzi Hot Tub & Gazebo (2021) Or For Spending Summer Days Gardening With Lush Greenery & Additional Garden Shed For Extra Storage! Ideal Location Minutes From All Major Amenities Including Sunnidale Park, Golfing, Rec Centres, Shopping, Schools, Restaurants, Downtown Barrie, Georgian Mall, Lake Simcoe & Easy Access To Highway 400! (id:40227)
RE/MAX Hallmark Bwg Realty
3 - 51 Petra Way
Whitby (Pringle Creek), Ontario
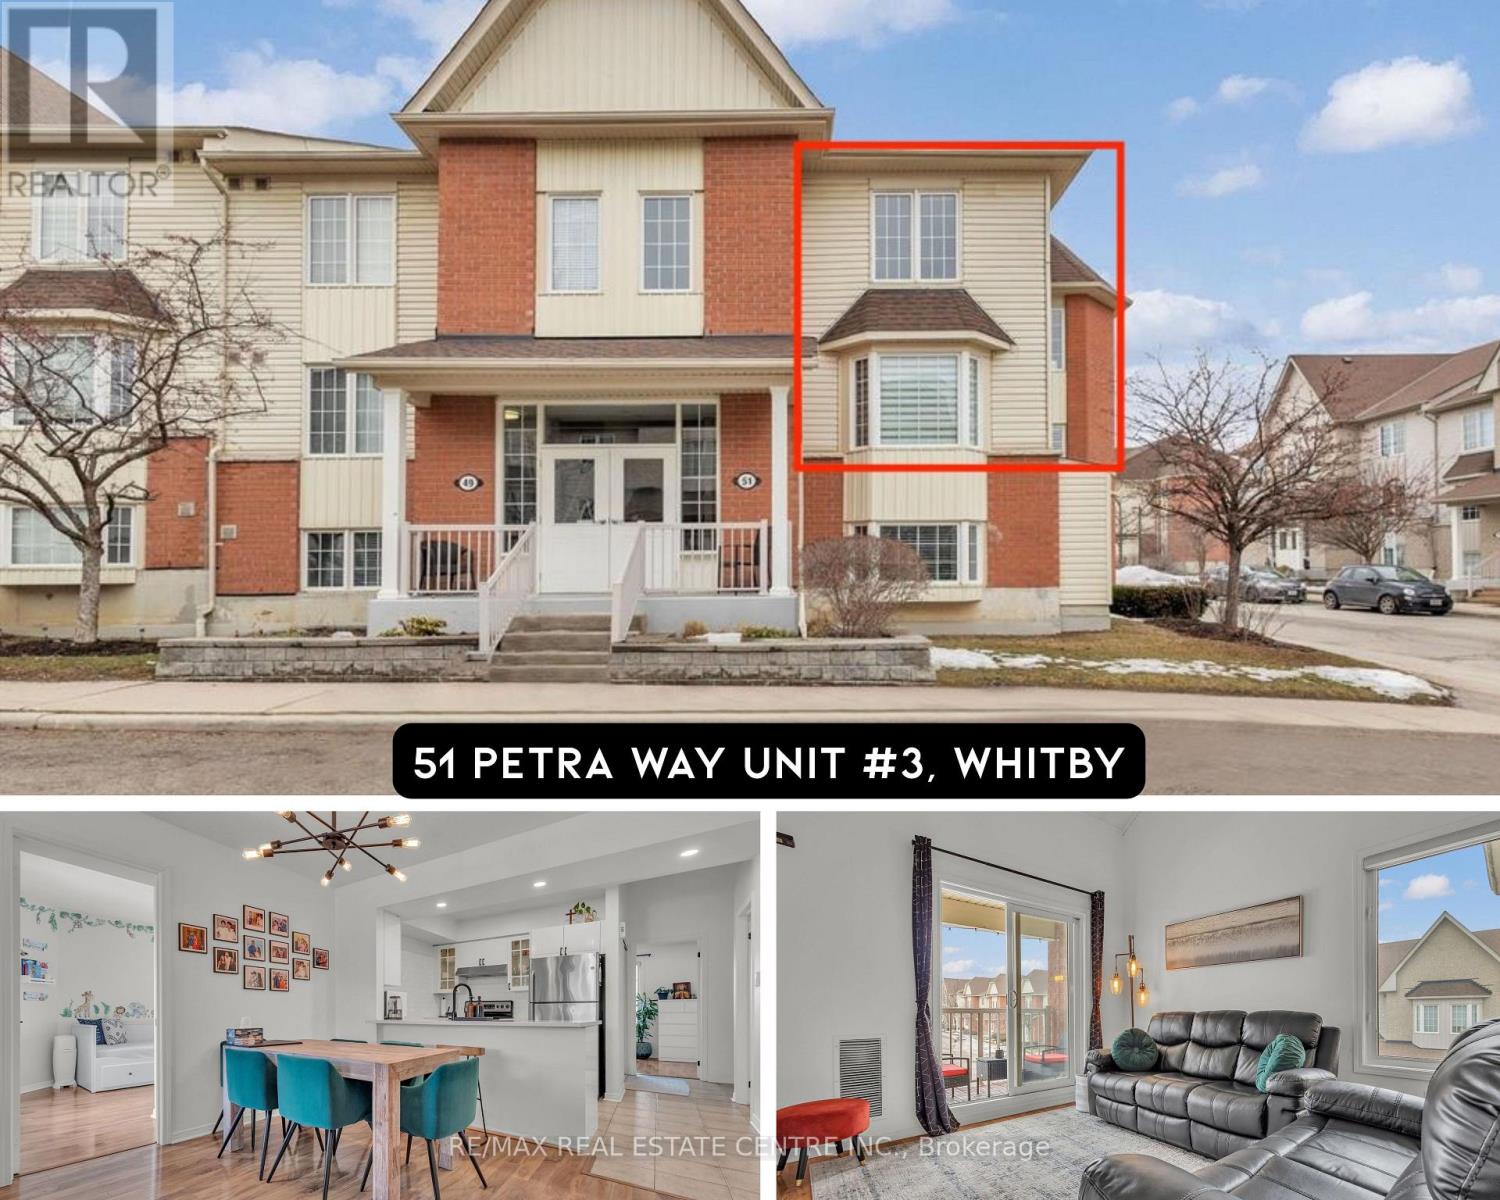
Rarely offered end-unit townhouse in the highly desirable Pringle Creek community of Whitby. This bright and spacious home offers approximately 1,516 sq. ft. of thoughtfully designed living space, enhanced by abundant natural light and picturesque views of the beautifully landscaped courtyard. The main level features three generous bedrooms, an updated kitchen with quartz countertops (2022), pot lights, and a custom pantry with a built-in coffee bar (2022). The open-concept living and dining area is ideal for both everyday living and entertaining, complemented by ensuite laundry and ample storage. The versatile pantry area also offers potential for future customization or conversion. Upstairs, the loft provides flexible space that can serve as a fourth bedroom, home office, family room, or recreation area. Additional highlights include an owned hot water tank (2021), one underground parking space (#P145), and a private locker (located behind pillar #P213). Maintenance fees include water, roof and window maintenance, snow removal, and garbage collection, providing worry-free living. Ideally situated just minutes from shopping, restaurants, schools, parks, public transit, GO Transit, and Highways 401 & 407. Enjoy nearby amenities including Thermea Spa Village, Downtown Whitby, Teddington Parkette, Fallingbrook Park, and Robinson Park. An exceptional opportunity to own a spacious, move-in-ready home in one of Whitby's most convenient and sought-after locations. Maintenance Fee Incl: Water, Roof & Window Maintenance, Snow Removal/ Garbage Pick-Up. Underground parking space #P145 and locker located behind pillar #P213 (id:40227)
RE/MAX Real Estate Centre Inc.
332 East Avenue N
Hamilton, Ontario
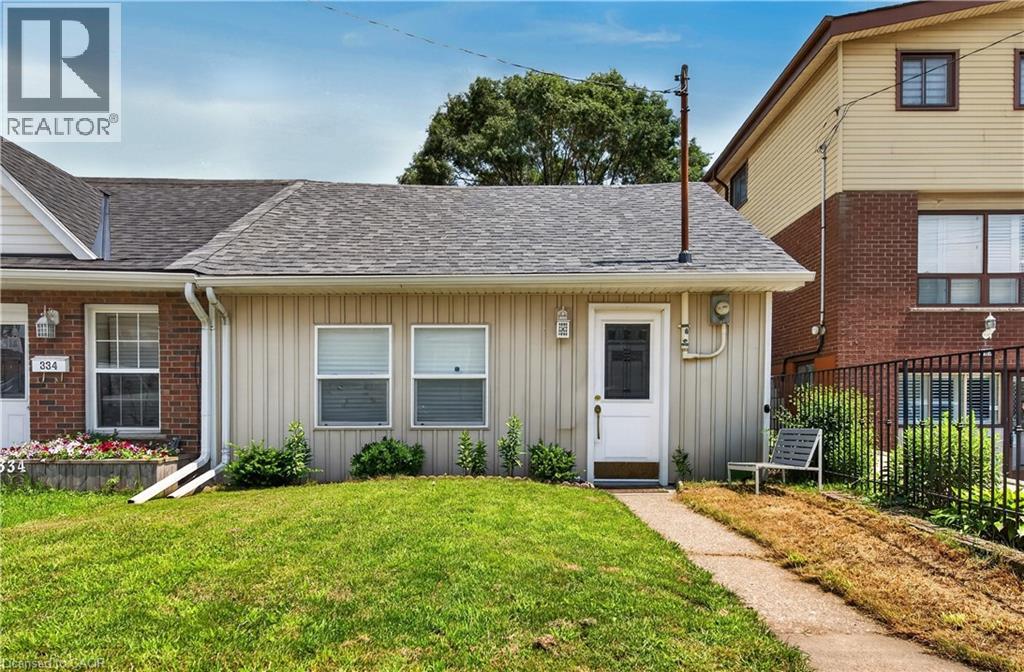
Welcome to 332 East Avenue N, a charming 2-bed, 1-bath home ideally situated in Hamilton’s sought-after central neighbourhood. This residence features luxury vinyl flooring throughout, a bright living room, and a chef-inspired kitchen with quartz countertops, undermount sink, stainless steel appliances, and breakfast bar. The modern 3-piece bath offers a walk-in glass shower and spacious quartz vanity, complemented by in-suite laundry. Outside, enjoy the rare 30’ x 18’ detached garage with soaring 12’ ceilings, storage loft, hydro, and auto door opener—plus alley access with two parking spaces. Perfectly located near schools, transit, shopping, and downtown amenities, this home blends convenience, style, and functionality. (id:40227)
Keller Williams Complete Realty
3117 Joel Kerbel Place
Mississauga (Applewood), Ontario
Opportunity knocks in Applewood! Welcome to this sought-after 3-bedroom, 3-bathroom townhome in Mississauga's desirable Applewood community. Bright and spacious, the home offers an open-concept kitchen with stainless steel appliances and a walk-out to a private balcony-perfect for morning coffee, summer BBQs, or relaxing outdoors. Upstairs, the primary bedroom features a 3-piece ensuite and walk-in closet, while two additional bedrooms and a 4-piece bath provide plenty of space for family or guests. The ground floor offers added flexibility with a versatile office/den, walk-out to the backyard, and convenient powder room. Ideally located steps from parks, trails, and schools, with easy access to Dixie GO, QEW, 427, 401, Sherway Gardens, Costco, and everyday amenities. A rare opportunity to make this well-located home your own! POTL Fee $150/month. Some photos are virtually staged. (id:40227)
RE/MAX West Realty Inc.
Sutton Group Quantum Realty Inc.
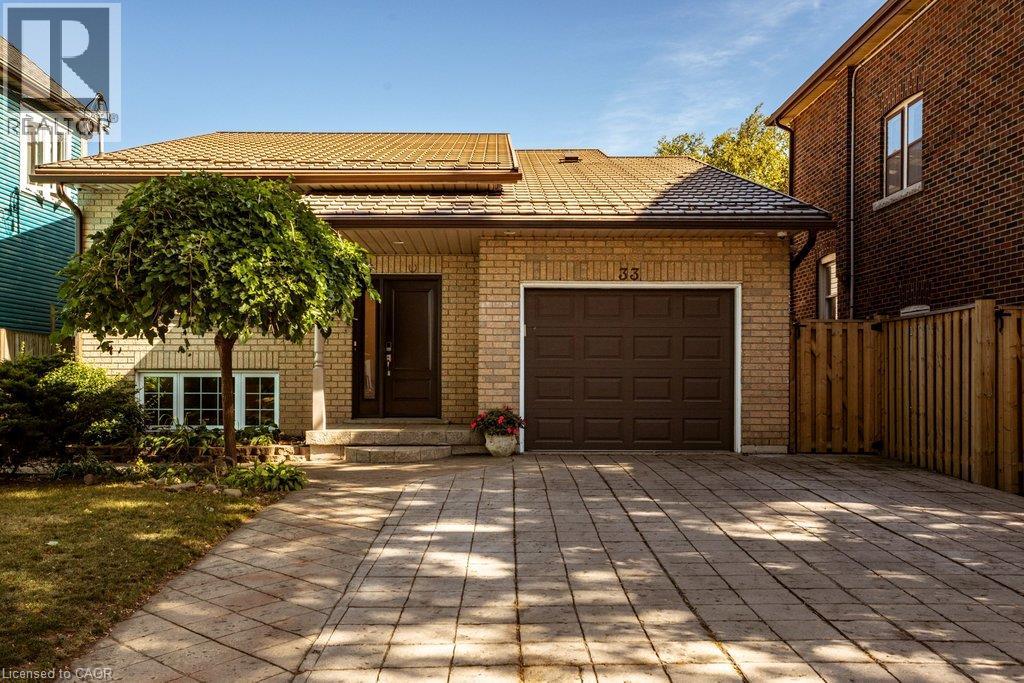
33 Albert Street
Hamilton, Ontario
Exceptional Muliti-Gen Investment Opportunity! This impressive all-brick raised ranch is perfectly situated in the highly sought-after, mature and family-friendly Blakeley/St. Clair neighbourhood. Ideally located just minutes from Gage Park, schools, shopping, public transit and an abundance of amenities, this property offers an outstanding opportunity for investors, looking to supplement your mortgage or multi-generational living. Thoughtfully designed, the home features two spacious, beautifully updated units, each offering its own comfortable living space and amenities. Notable upgrades include an updated copper waterline, steel roof (2016), 9.6 kW solar panel system located on the rear/east side of the roof, two 100-amp hydro meters with surge suppression, updated PEX plumbing, large energy-efficient windows, two separate laundry facilities, individual HVAC controls, and a tankless water heater installed in 2018. The main level offers a bright, inviting living space, featuring 3 generous bedrooms, a stylish bathroom with double vanity, and an open-concept layout designed for both everyday living and entertaining. The showstopping eat-in kitchen boasts crisp white cabinetry, open shelving, a massive island with breakfast bar, and beautiful waterfall granite countertops. The lower-level unit adds additional living space, featuring 2 generously sized bedrooms, an updated full bathroom, and a bright open-concept layout complete with an updated eat-in kitchen with white cabinetry. Outside, enjoy a fully fenced yard, stamped concrete double-wide driveway, and an attached garage with convenient inside entry. The garage also provides the perfect shared storage space for both units. With its versatile layout, numerous updates, income-generating solar system, and unbeatable location, don't miss out on this one! RSA (id:40227)
Coldwell Banker Community Professionals
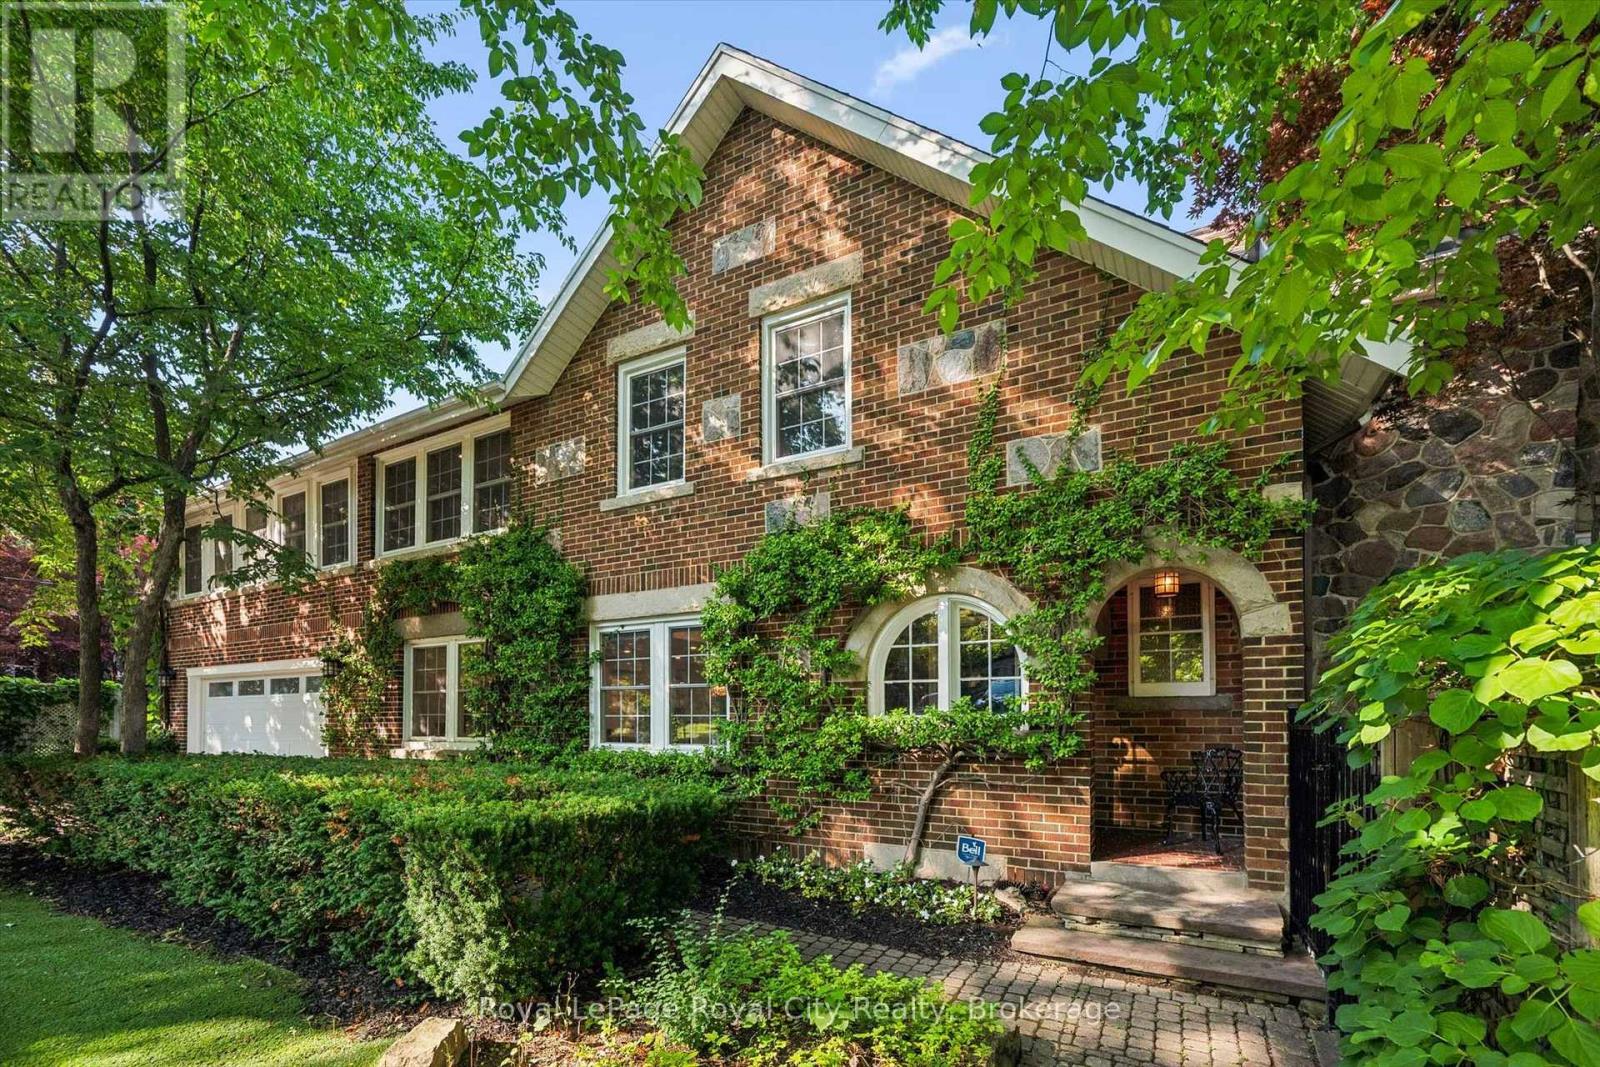
1 Barber Avenue
Guelph (Exhibition Park), Ontario
Rich in character yet completely reimagined for modern living, 1 Barber Avenue is an extraordinary red brick century home located on one of Guelph's most exclusive Victorian residential streets in the desirable Exhibition Park neighbourhood. Completely transformed by the current owners, this exceptional home blends timeless character with luxurious finishes.The main floor underwent an extensive renovation that went far beyond the cosmetic, including significant structural reinforcement to allow the original layout to be opened up and reimagined for modern living. The result is an impressive open-concept space designed for entertaining, featuring rich wide-plank hardwood flooring, pot lights, and coffered ceilings. The living room, dining room, and kitchen flow seamlessly together, creating a bright and inviting space. The beautifully appointed kitchen offers stainless steel appliances, a large centre island, and abundant storage. A convenient 2-piece bathroom and a cozy family room with a gas fireplace complete the main level. Upstairs, you'll find 4 bedrooms, including an incredible primary suite spanning nearly 400 sqft with a gas fireplace, 5 oversized skylights, space for both a bedroom and lounge area, a custom walk-in closet, and a spa-inspired ensuite with a large walk-in shower with rain head. 3 additional bedrooms and a 4-piece bathroom complete the upper level.The finished basement offers a stylish industrial feel with exposed brick and provides even more versatile living space, including 2 additional rooms plus a dedicated office, offering endless possibilities for guests, hobbies, fitness, or working from home. Outside, enjoy your own private backyard oasis with mature trees, multiple patios and decks, and a gazebo, perfect for entertaining or relaxing. Just steps to Exhibition Park, downtown Guelph, shops, restaurants, cafés, and trails, this truly one-of-a-kind home offers an exceptional lifestyle in one of the city's most coveted neighbourhoods. (id:40227)
Royal LePage Royal City Realty Brokerage
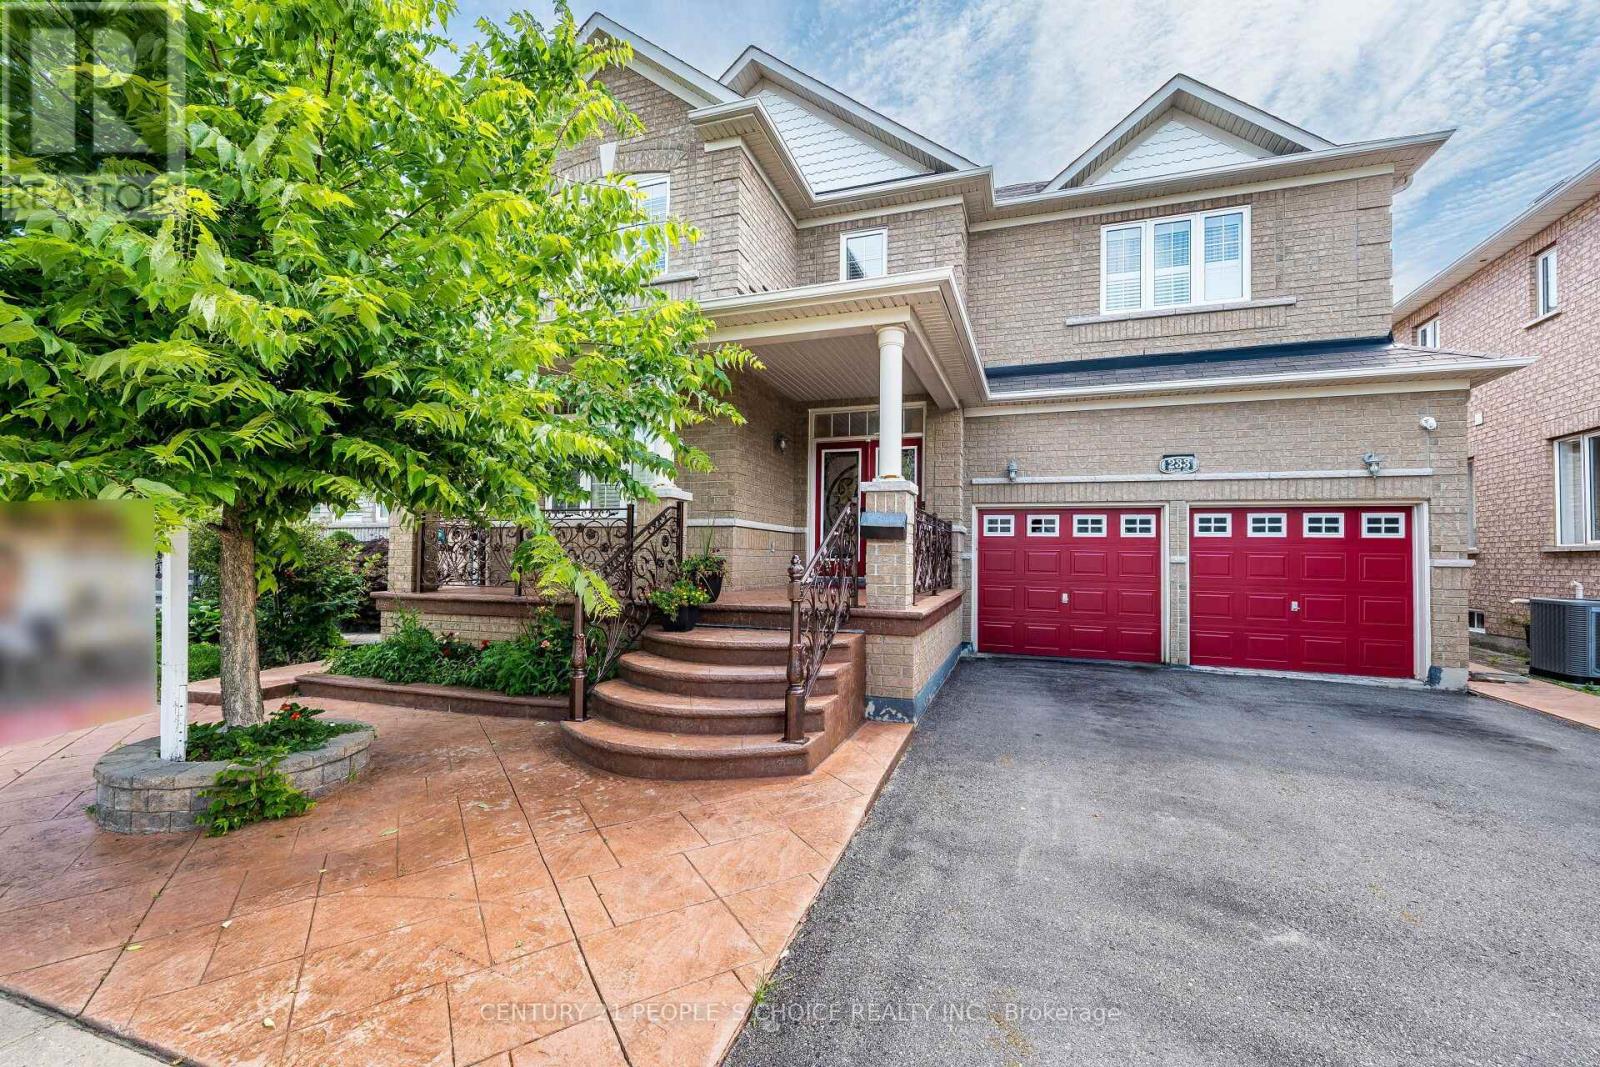
233 Vellore Avenue
Vaughan (Vellore Village), Ontario
Welcome To 233 Vellore Ave!! First Time On Sale!! Dare To Compare!! Cheapest House On Sale In Vellore Village!! Spacious 2800Sqf Detached 4 Bedrooms And 5 Washrooms In Total With Finished Basement On Sale In Family Friendly Vellore Village!! Extended Stamped Concrete Driveway And backyard!! Huge Porch To Sit And Enjoy!! Double Door Entry Welcome You To 9ft Main Floor Ceiling!! Hardwood In Spacious Living And Dinning Room!! Quartz Countertops In Spacious Kitchen With Matching Island In Huge Breakfast Area And Stainless Steels Appliances!! Hardwood In Family Room With Gas Fireplace!! Hardwood Staircase Leads You To Spacious Second Floor With Computer Niche/Meditation Room Over Look The Front !! Huge Master Bedroom With 6Pcs Ensuite And Large Walk In Closet!! 2 Huge Bedrooms Share Semi Ensuite!! Carpet Free House!! Upgraded Marble Tiles In Huge Finished Basement With Full Washroom!! Come In With Your Vision And Finish The Way You Want!! (id:40227)
Century 21 People's Choice Realty Inc.
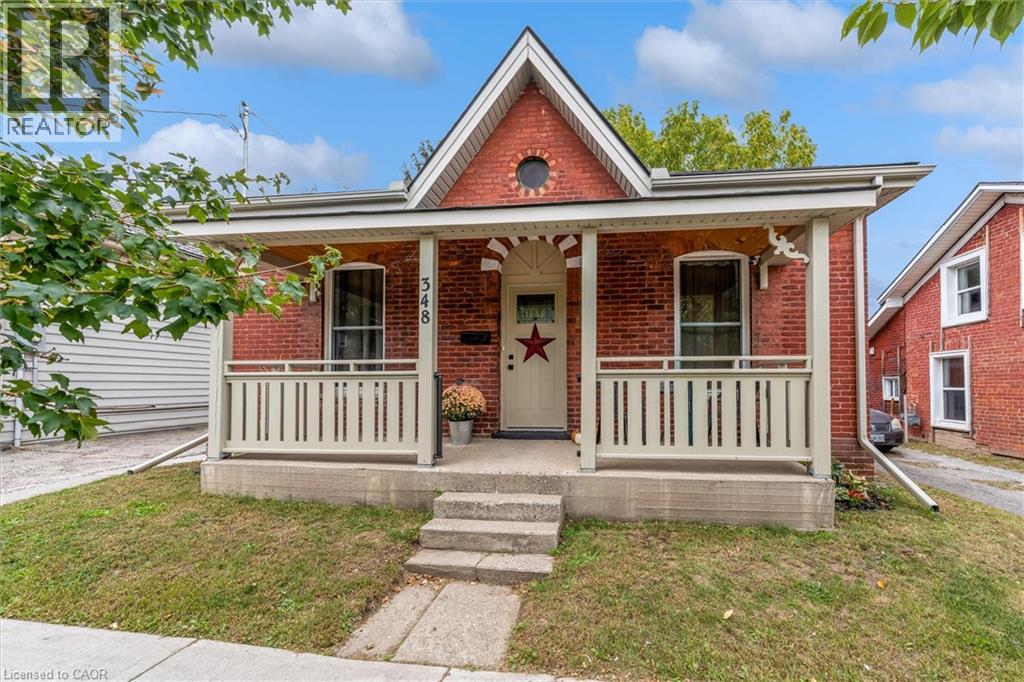
348 Dalhousie Street
Brantford, Ontario
Calling all first time buyers and empty nesters! Come view this tastefully renovated Bungalow with 3 bedrooms, ample closets and almost 10' ceilings. One floor living with plenty of closet storage in each bedroom, no carpets, pot lighting and sun-drenched windows keep it bright and airy. The spacious eat-in kitchen has 3 stainless appliances and fanhood, plenty of storage with ample tasking spaces and immediate access to the back yard for outdoor entertaining. Appreciate a fully fenced yard with mature trees that provide shade on hot days and privacy when you need to soothe your soul. Enjoy friends, family or fido on the patio while you bbq or watch the kids play! The handy garden shed provides storage for tools and a south sun in the yard is perfect for gardeners. Parking for 2 cars in the private driveway (3 if compact cars) with street parking available for guests. Sit on your covered porch and enjoy a morning coffee before you venture out in this walkable central neighbourhood full of parks, trails, shops, services, restaurants, schools or take public transit. Downtown has many other amenities, casinos, markets, take in some theatre, listen to music, walk Mohawk Park, enjoy plenty of family-friendly water parks and activities and exciting entertainment nearby. Upgrades include: 2024-Roof, soffit, fascia, upgraded insulation, moved side door to backyard, AC Ducting, Heat pump, Electrical, Plumbing, Flooring, Kitchen, Bathroom, Laundry Windows, Doors, Walls, Trim, added potlights, painted 2025-levelled and cleared yard, removed tree, landscaped 2026-Rebuilt porch, added Patio (id:40227)
Royal LePage State Realty
212 Ellen Davidson Drive
Oakville, Ontario
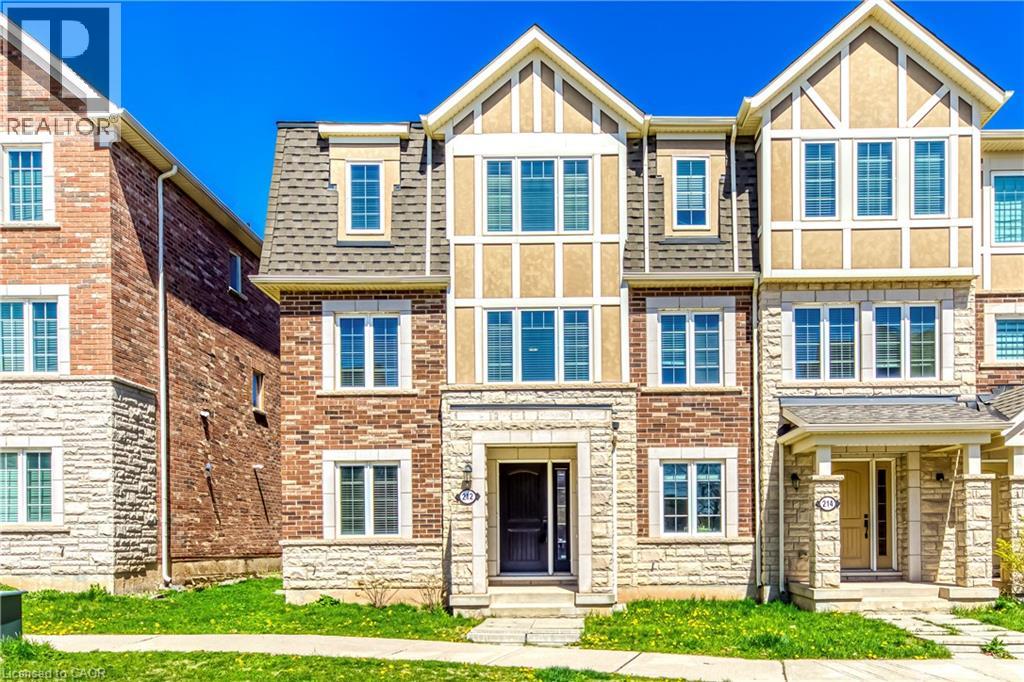
Experience elevated living in this stylish, impeccably maintained end-unit townhome nestled in the heart of Oakville's highly sought-after Preserve community. Offering generous living space across three thoughtfully designed levels, this exceptional property is highlighted by a rare double-car garage. The main floor welcomes you with a versatile den that makes a perfect home office, alongside a convenient laundry area and direct garage access. Upstairs, the sun-filled second level boasts an expansive open-concept layout featuring a large living and dining area, a cozy family room, and an inviting eat-in kitchen that walks out to a private balcony-perfect for your morning coffee or al fresco dining. The third level is upgraded with brand-new hardwood flooring throughout and hosts three generously sized bedrooms. This includes a serene primary suite complete with a walk-in closet and a 4-piece ensuite bath, while the two additional bedrooms share a second well-appointed 4-piece bathroom. Perfectly positioned for modern convenience, you are just minutes from top-rated schools, lush parks and scenic trails, Oakville Trafalgar Memorial Hospital, extensive shopping, and major commuter routes including highways and the Oakville GO Station. This is a fantastic opportunity to own a turn-key home in one of Oakville's most coveted neighborhoods. Some photos have been virtually staged. (id:40227)
RE/MAX Aboutowne Realty Corp.

42 Saturn Road
Port Colborne (Main Street), Ontario
Welcome to this spacious freehold townhome in the heart of Port Colborne! Featuring 3+1 bedrooms, 2 full bathrooms, and approximately 1,900 sq. ft. of livable area, this home offers plenty of room for a growing family. Enjoy abundant natural light, laminate flooring throughout, and a functional layout designed for comfortable everyday living. The main floor offers a bright and welcoming living space, while the lower level features an additional bedroom and convenient kitchenette, providing excellent flexibility for extended family, guests, or additional living space. Additional features include a built-in microwave, paved asphalt driveway, and outdoor space. A fantastic opportunity for first-time buyers, families, or investors looking for an affordable freehold home with versatility and potential. Don't miss your opportunity to make this Port Colborne property your own! (id:40227)
Right At Home Realty
700 Norfolk County Road 28
Norfolk (Fairground), Ontario
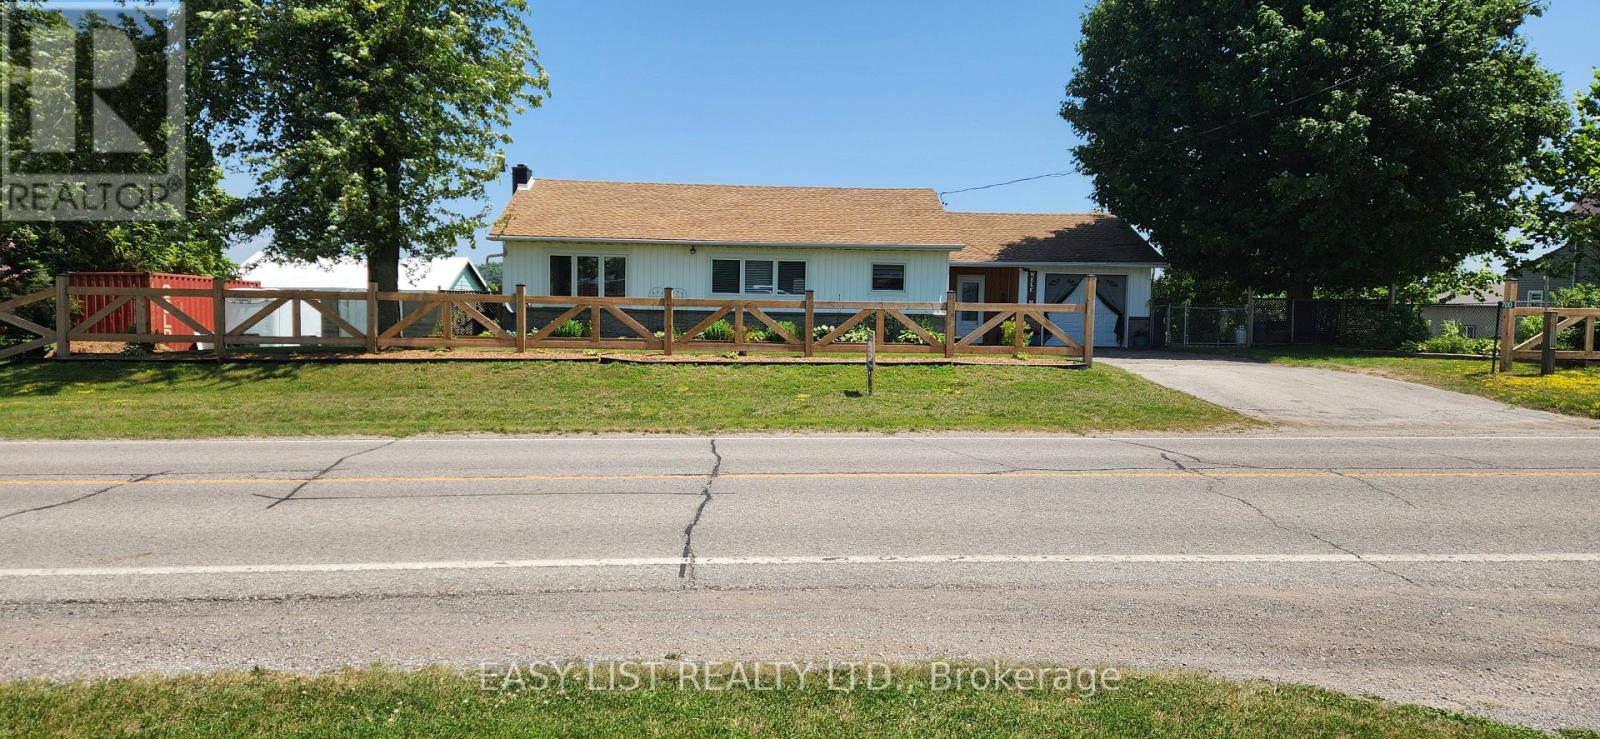
Visit the REALTOR website for further information about this Listing. Welcome to this lovely updated bungalow with attached garage that sits on 1.12 acres located in the Hamlet of Fairground, combining perfect country charm with the small town convenience. This home offers a peaceful rural feeling while still being within walking distance of a school, playground and a corner grocery store/gas station. Recent updates since 2022 include several windows, kitchen cabinets, flooring throughout, plumbing, mechanical (gas furnace, HWT). Main floor has 2 bedrooms and 2 bathrooms. The primary bedroom with walk in closet and 3pc ensuite. Separate dining and living room area with patio door leading to beautiful large deck overlooking your rear property. The basement has 2 bedrooms, 2pc bathroom, laundry room, rec room and a walk out to yard. There is a detached 2 car garage/shop/barn that needs TLC which opens the opportunity for a small business. This is a beautiful home that delivers a true country feeling with the amenities of town just steps away. (id:40227)
Sutton Group-Admiral Realty Inc.
182 Nestor Crescent
Vaughan (East Woodbridge), Ontario
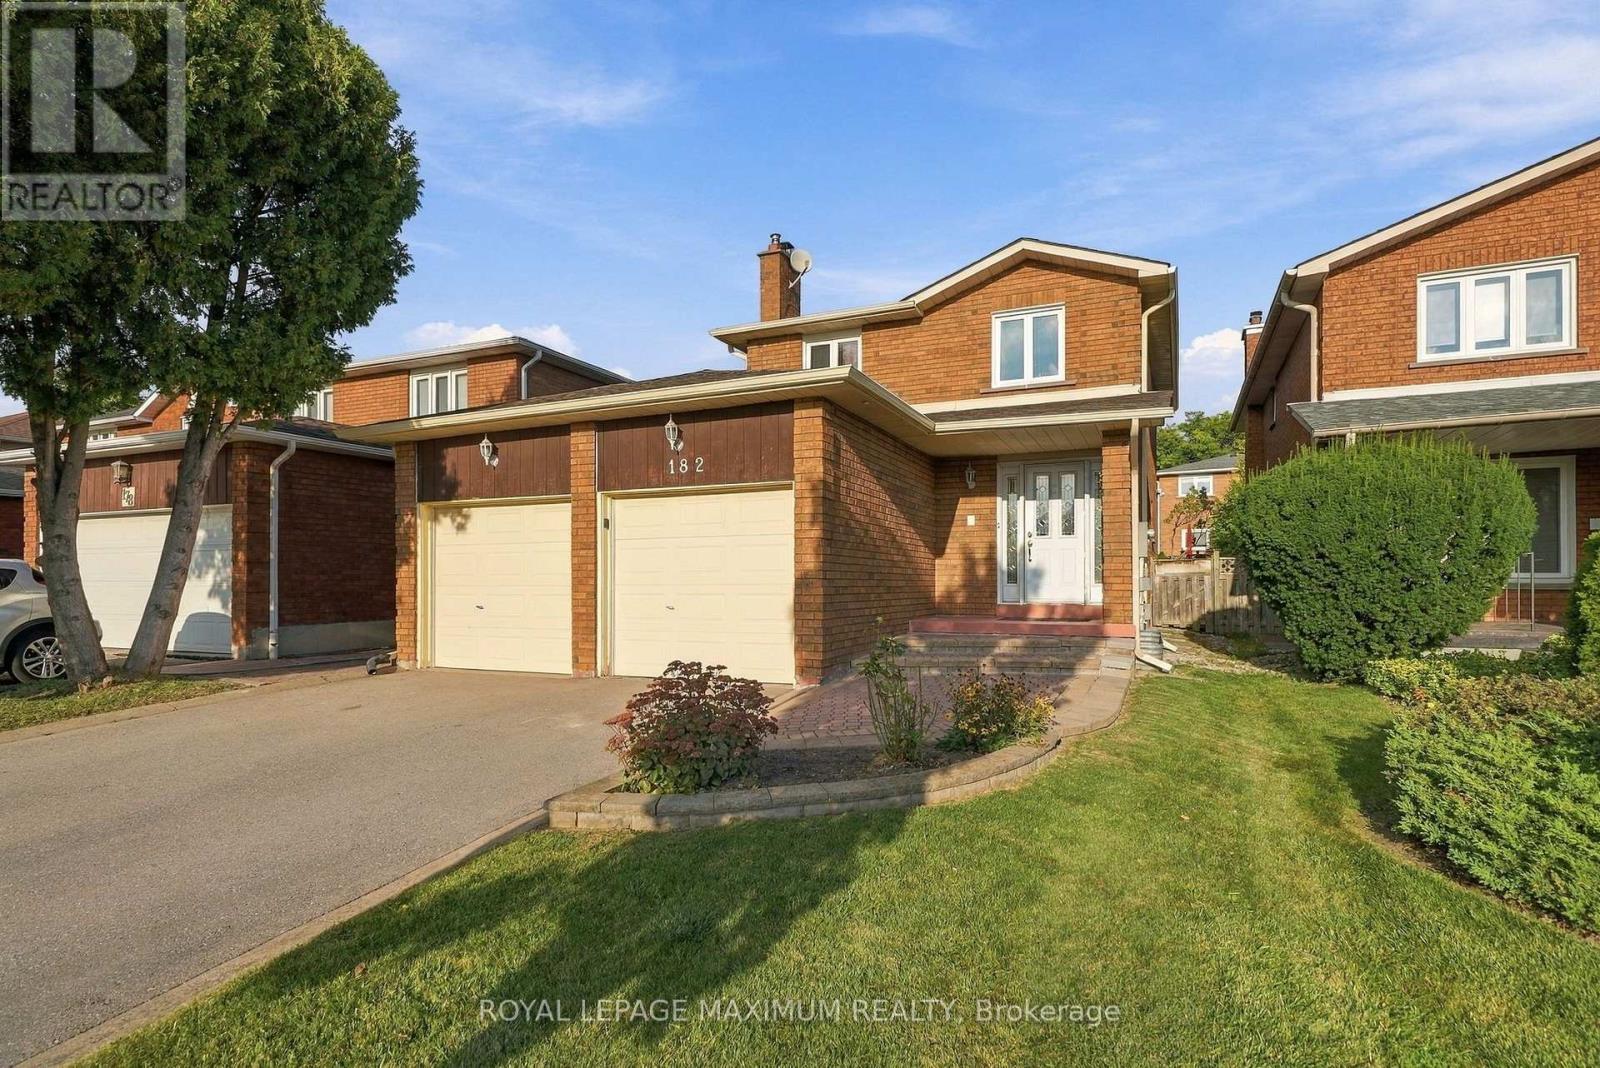
Welcome to 182 Nestor Crescent! Located in the highly desirable East Woodbridge community, this 2-storey detached home is nestled on a quiet, family-friendly street. Sitting on a spacious 37 x 119' lot, this fabulous home that boasts 3 bedrooms, 4 bathrooms, plus a finished basement! Featuring a fantastic layout: large living and dining room flows into the kitchen with stone counters, backsplash, and large breakfast area, and walks out to the spacious backyard. Entertaining is easy with a large recreation room in the basement complete with a 3-piece bathoom, wet-bar, cold-cellar, and laundry. On the upper level, the 3 bedrooms are bathed in ample natural light. Classic wood trim throughout. The primary bedroom features a large, walk-in closet and private 4 piece ensuite. Perfectly positioned for growing households and active lifestyles, this address connects residents to major arterial commuter routes including Highway 7, Highway 407, and Highway 400, while remaining just minutes from public transit, the Vaughan Metropolitan Centre (VMC), scenic neighbourhood parks, top-rated regional schools, shops, and more! No sidewalk, ample driveway parking! Must See! (id:40227)
Royal LePage Maximum Realty
5 King Court
Clarington (Newcastle), Ontario
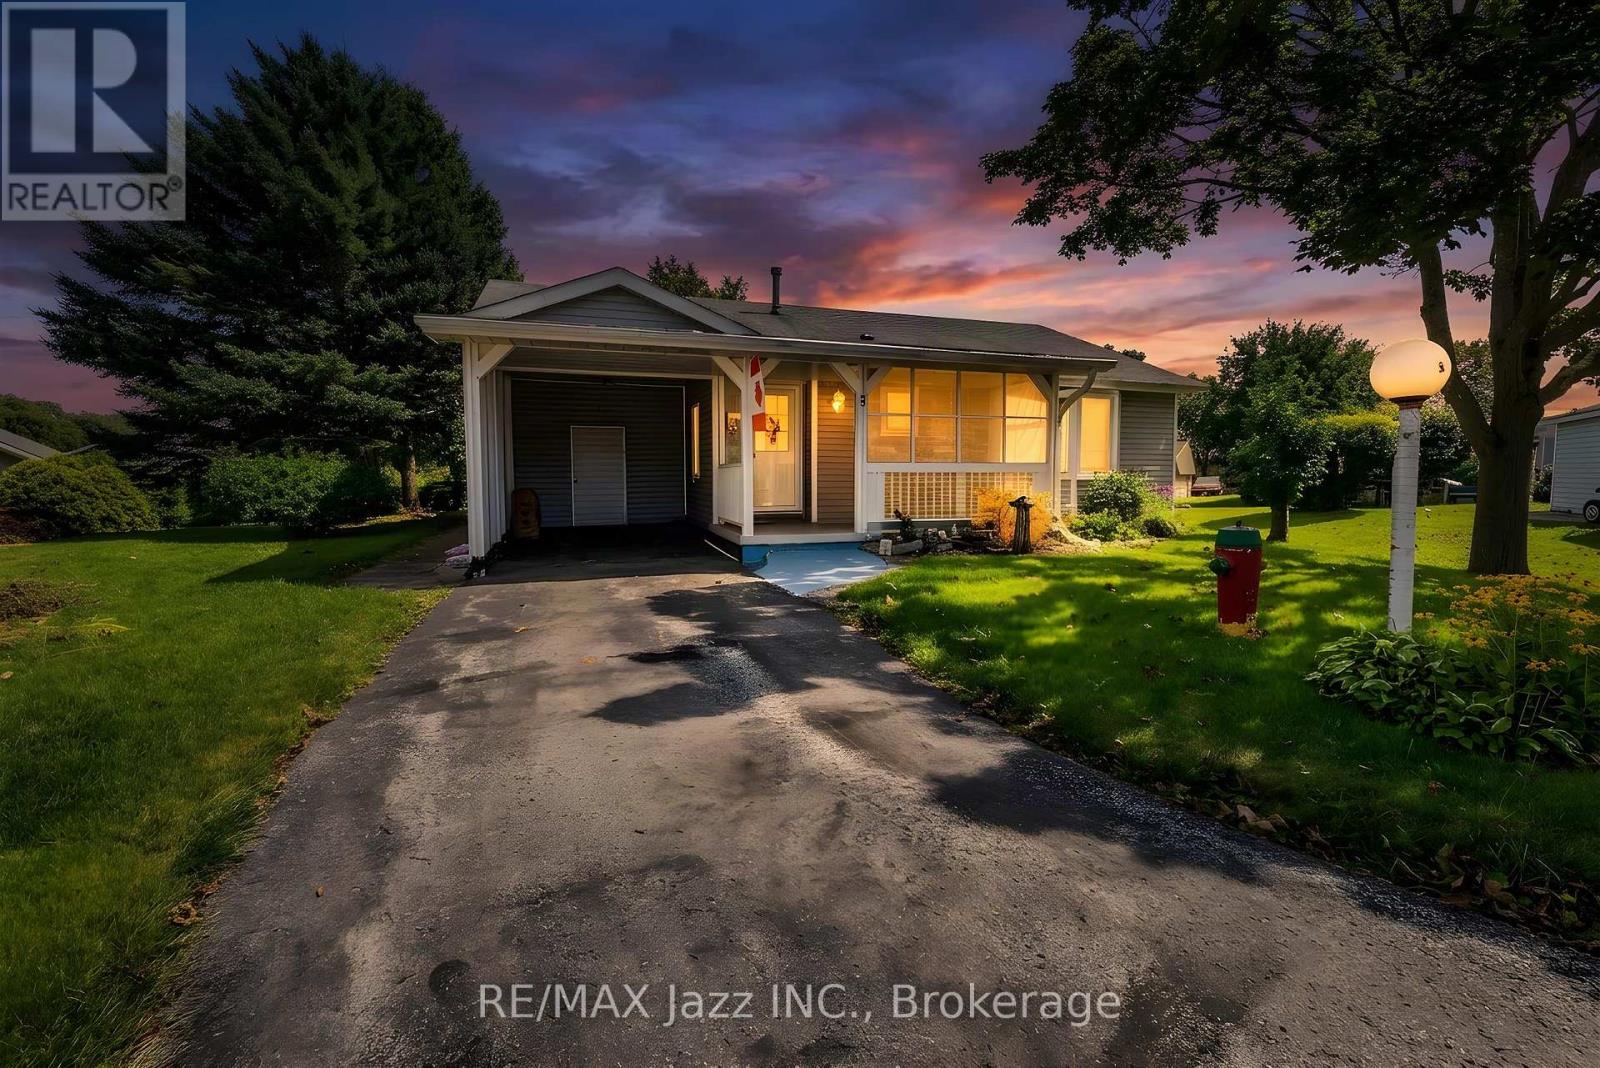
Opportunity Knocks! Welcome to this 2-bedroom, 2-full-bathroom bungalow in the highly sought-after Wilmot Creek Adult Lifestyle Community. Rarely offered, this Windjammer model presents a wonderful blank canvas for someone looking to add their own personal style and make it truly their own. Featuring a covered front porch and carport with parking for 3 vehicles, this bright home offers a spacious foyer with ample storage, open-concept living and dining areas with vaulted ceilings, and large windows providing an abundance of natural light. The living room features a walkout to the patio and private backyard, while the spacious eat-in kitchen offers ample cabinetry, generous counter space and a convenient walkout. The primary bedroom includes a large walk-in closet and 3-piece ensuite, while the spacious second bedroom offers a large double closet. Additional highlights include ensuite laundry and plenty of storage throughout. Clean and bright, this home offers an excellent opportunity to personalize and update over time while enjoying the incredible Wilmot Creek lifestyle. The monthly fee includes water, sewer and snow removal, along with access to an exceptional array of amenities including The Wheelhouse, 100+ clubs and activities, fitness facilities, tennis, pickleball, lawn bowling, scenic trails, private 9-hole golf course, indoor and outdoor saltwater pools, hot tubs, sauna, library, woodworking shop and more. An 800-seat auditorium hosts dances, theatre productions and community events, with a pharmacy and hair salon also on site. Surrounded by nature and close to the waterfront, shopping and dining, this is an excellent opportunity to create a home that's uniquely yours while enjoying everything Wilmot Creek has to offer. 2 Bedrooms | 2 Bathrooms | Windjammer Model | 3-Car Parking | Private Backyard | Vaulted Ceilings | 3-Piece Ensuite | Ensuite Laundry | 9-Hole Golf Course | Indoor & Outdoor Pools | 100+ Clubs & Activities (id:40227)
RE/MAX Jazz Inc.
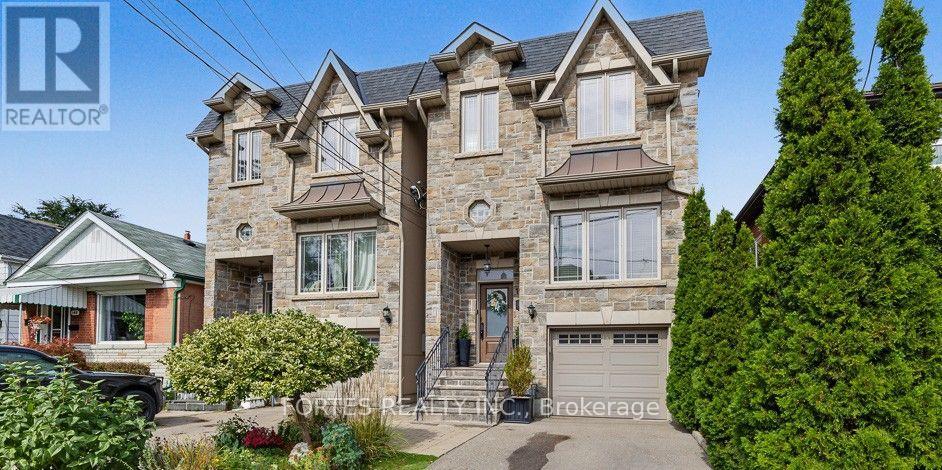
154 Holborne Avenue
Toronto (Danforth Village-East York), Ontario
Fantastic, Custom Detached Home offering spacious interiors & exceptional indoor-outdoor living! Main floor features Large Open concept Living & Dining Rooms, High ceilings, modern light fixtures, hardwood floors, crown mouldings and Wainscoting. Oversized Windows & Skylight Provide a Bright, Airy, Laid-Back Aesthetic To this Open Concept Layout. Family Size Kitchen with S/S Appliances, Gas Stove, Double Sink, Hardwood Floors, Ceramic backsplash, Granite Counters & functional Island, Seating area w/ Fireplace, double door walkout to outdoor large dining Deck for living & entertainment. Primary Br. with Hardwood Floor, Large Window, Pot lights, His & Her Ensuite (with Shower ) and Walk-in Closet, 10Ft Ceilings On Main Floor. Spacious Lower Level with high Ceilings, Above Grade Windows & 13 Feet Of Closed Storage Wardrobes. (id:40227)
Fortes Realty Inc.
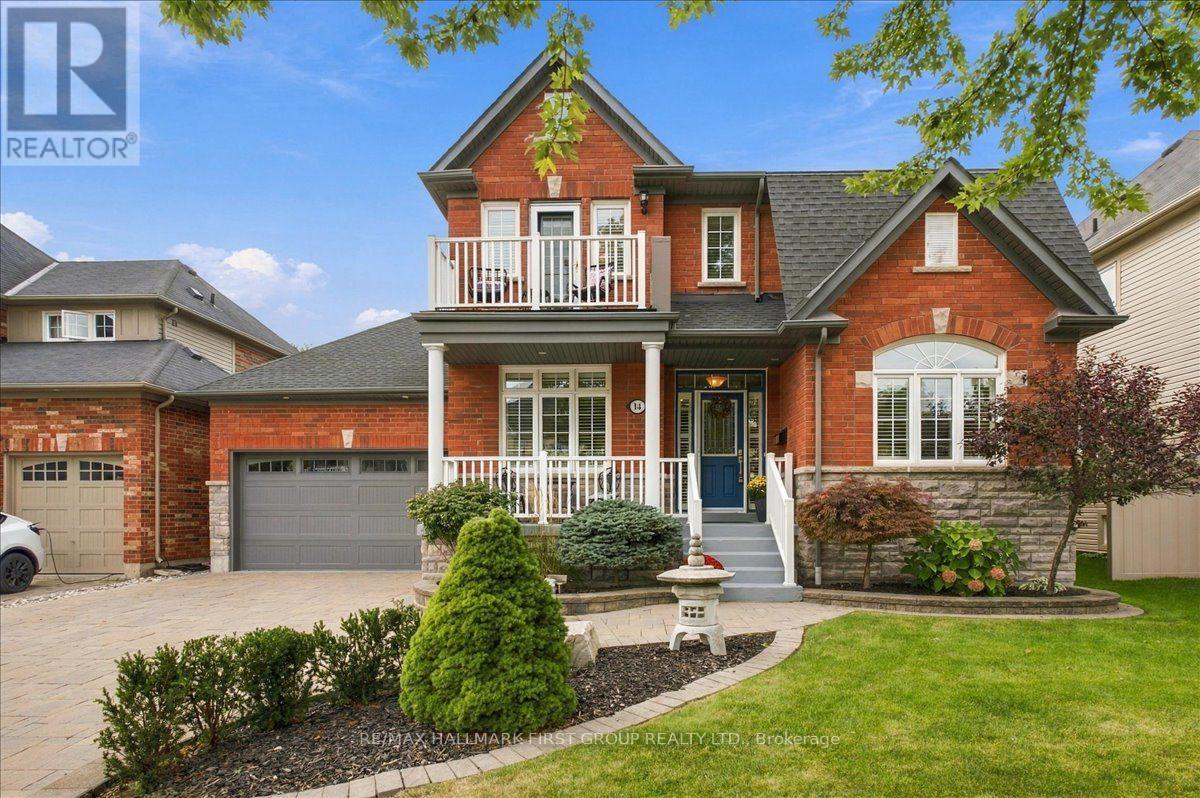
14 Belsey Lane
Clarington (Newcastle), Ontario
Welcome to 14 Belsey Lane in the Port of Newcastle! From the moment you arrive, the stunning curb appeal and picturesque setting make a lasting impression, only 4 houses from the lake with gorgeous lake views from the covered front porch. This beautiful red-brick Kylemore home features 3 bedrooms, 3 bathrooms, and an inviting layout designed for both everyday living and entertaining. A welcoming foyer leads to a well-appointed living room and oversized dining room offering the perfect setting for family gatherings. The dining room flows seamlessly into the spacious kitchen, complete with plenty of cabinetry and counter space, stainless steel appliances, and an oversized island with seating. The bright eat-in area features a walkout to the landscaped backyard, where you'll find a hot tub, patio, and plenty of green space for kids and pets to enjoy. The family room is warm and inviting, highlighted by a focal-point fireplace, large bow window, and peaceful views of the backyard. Convenient direct access to the two-car garage completes the main level. Upstairs, the spacious primary retreat offers a private balcony with stunning lake views, a 5-piece ensuite, and his-and-hers closets, one of which is a walk-in. Two additional bedrooms are generously sized and share a 4-piece Jack-and-Jill bathroom. The second-floor laundry room adds ease to your daily routine. The finished basement offers even more versatile living space, featuring a recreation room, a games room with bar fridge, pot lights and above-grade window, a workshop, den, and an abundance of storage. Ideally located just steps to the lake, scenic walking trails, and parks, with easy access to Highway 401, this exceptional Port of Newcastle home offers the perfect blend of comfort, space, and lifestyle. Don't miss your opportunity to make it yours! (id:40227)
RE/MAX Hallmark First Group Realty Ltd.
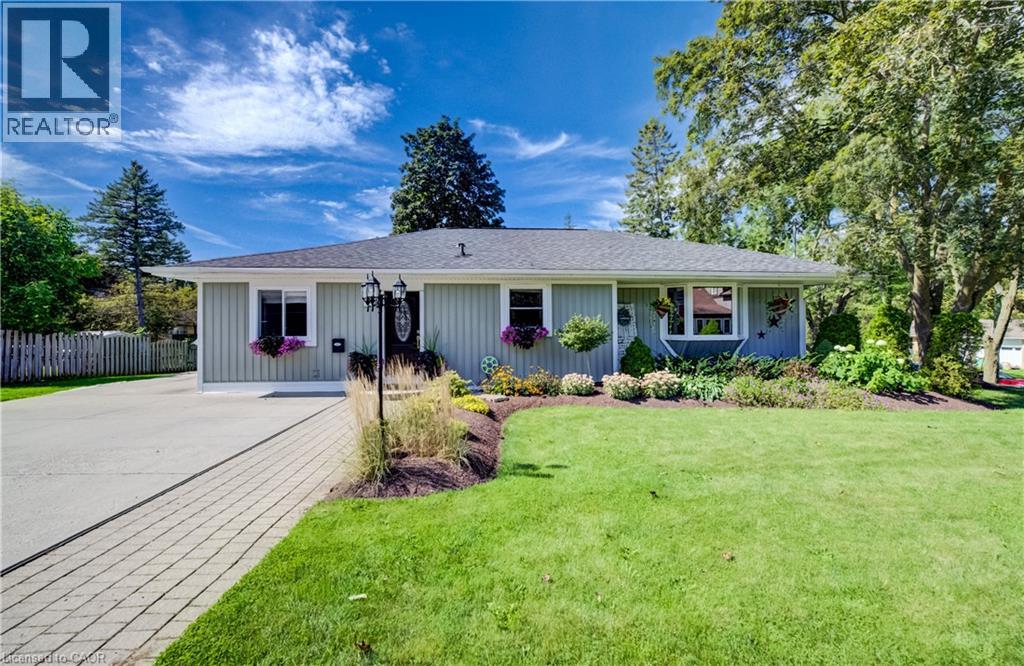
4 James Wilson Street
Bloomingdale, Ontario
Welcome to 4 James Wilson Street, a 3-bedroom, 3-bathroom detached bungalow offering comfortable one-level living and a beautifully finished lower level. Set on an impressive 107.30' x 123.57 lot with $70,000 worth of landscaping done, this home combines inviting interiors with outstanding outdoor living. Inside, hardwood flooring flows through the bright, open-concept kitchen and living space. The kitchen features crisp white cabinetry, stainless-steel appliances, a farmhouse-style sink, tile backsplash and a generous peninsula with plenty of room for casual seating. Large windows bring natural light into the adjoining living area, while recessed lighting and crown moulding add a polished finish. Downstairs, the finished lower level expands your living space with a spacious recreation area anchored by a fireplace, ideal for movie nights, entertaining or simply unwinding. Outside may become your favourite place to spend time. The substantial covered deck creates an inviting outdoor room, complete with a warm wood ceiling, recessed lighting, ceiling fan and decorative privacy screens. Whether you're hosting dinner or enjoying a quiet summer evening, it's a space designed to be enjoyed. With 3 bedrooms, 3 bathrooms, versatile finished living space and a generous lot, this Bloomingdale bungalow is ready for its next chapter. (id:40227)
Exp Realty
Keller Williams Innovation Realty
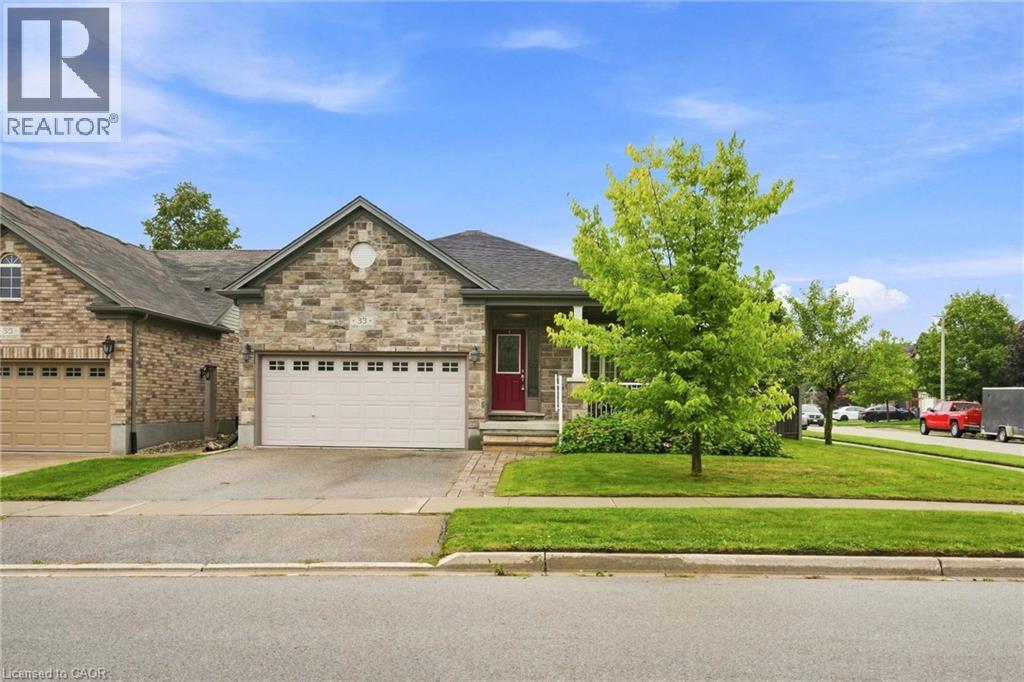
33 Norma Crescent
Guelph, Ontario
Welcome to 33 Norma Crescent — a beautifully maintained 1,416 square foot bungalow offering two plus two bedrooms and three full bathrooms in one of Guelph's greatest neighbourhoods. Built in 2010, this home has great bones and was designed for easy, single-level living. The main floor features a spacious primary bedroom with a three-piece ensuite, a second bedroom and a four-piece family bathroom. A large den offers flexible space that could easily convert to a third main-floor bedroom. The open dining/living room provides plenty of room to entertain, while the generous eat-in kitchen walks out through sliding doors to a large, fully fenced backyard with deck — perfect for summer gatherings. The finished basement adds two more generously sized bedrooms, a large three-piece bathroom, and a huge rec room centred around a cozy gas fireplace, with a brand new carpet (2026)— ideal for a growing family, guests, or multi-generational living. Outside, enjoy the convenience of a two-car garage with parking for four vehicles total. Move-in ready and built for comfortable everyday living — this one checks all the boxes! *Some photos are virtually staged* Don’t be TOO LATE*! *REG TM. RSA. (id:40227)
RE/MAX Escarpment Realty Inc.
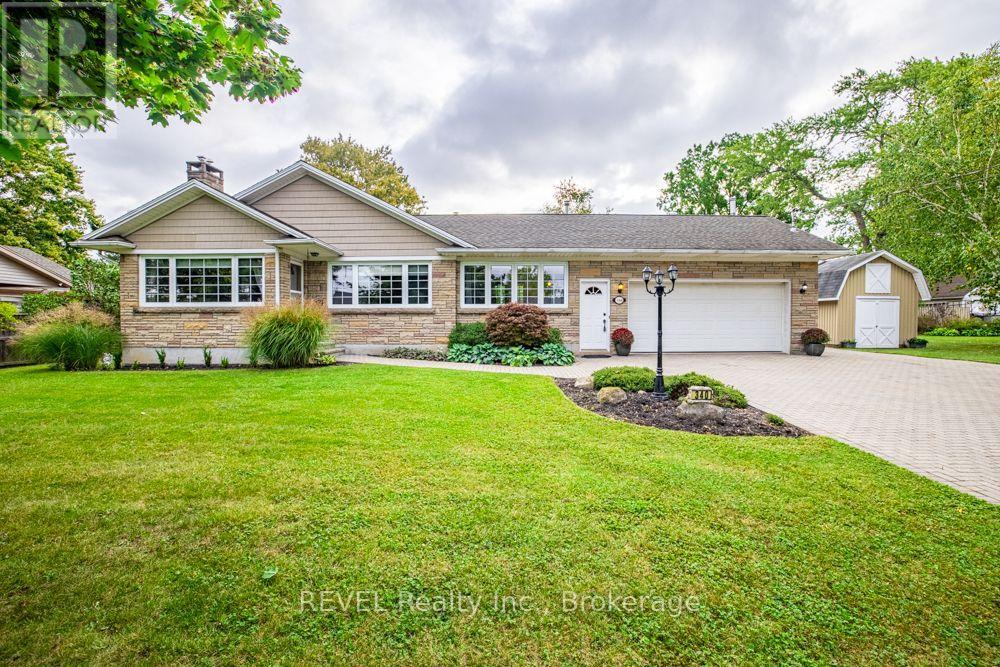
340 Thornwood Avenue
Fort Erie (Ridgeway), Ontario
Welcome to 340 Thornwood! For the first time ever, this beautiful bungalow is being offered for sale in the heart of Ridgeway. Ideally located within easy walking distance of the village, you'll enjoy convenient access to groceries, shops, restaurants, parks and all the amenities Ridgeway has to offer. The beautiful sandy beaches of Crystal Beach are also just a short drive away. This inviting home offers four bedrooms, quality finishes and two gas fireplaces, creating a warm and comfortable atmosphere throughout. The spacious family room features soaring cathedral ceilings, providing an impressive gathering space for family and friends.The heated attached garage adds year-round convenience, while the full basement provides plenty of additional space for storage, hobbies, recreation or future possibilities. A Generac generator offers added peace of mind and convenience, ensuring your home is prepared when you need it most.Outside, you'll find separate outdoor storage sheds, providing plenty of room for gardening equipment, tools, recreational gear and more. Adding to the appeal is the potential opportunity to sever an additional building lot, offering exciting possibilities for the future. Whether you explore the severance potential or simply enjoy the additional space for your growing family, this property offers flexibility and room to grow. A rare opportunity to own a well-appointed home in the heart of Ridgeway, close to village amenities and just minutes from beautiful Lake Erie beaches. (id:40227)
D.w. Howard Realty Ltd. Brokerage
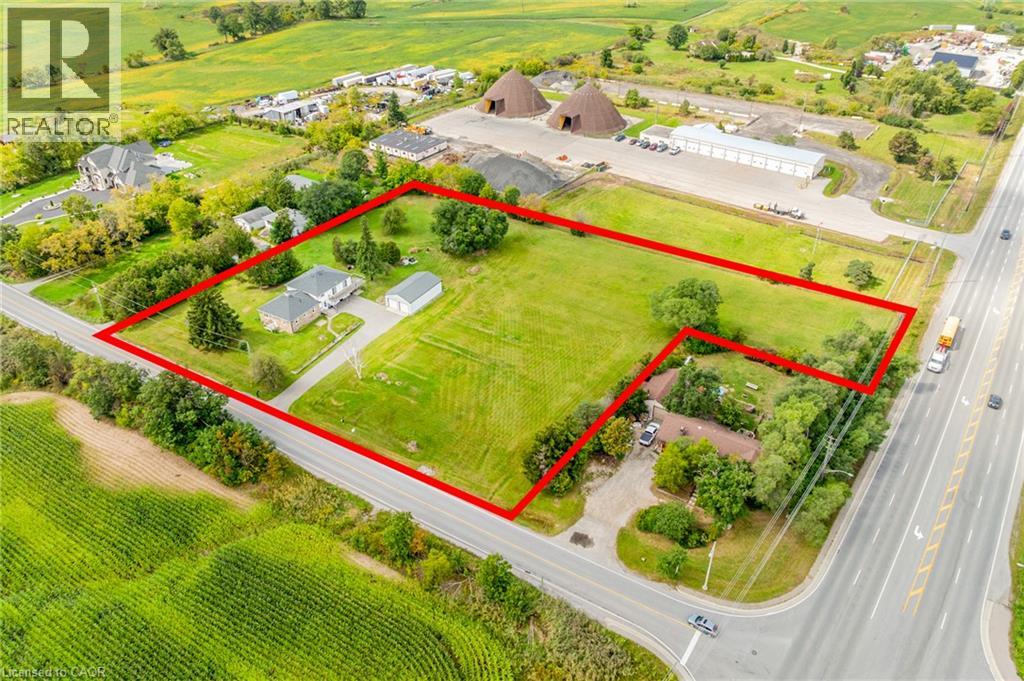
3029 Burnhamthorpe Road W
Milton, Ontario
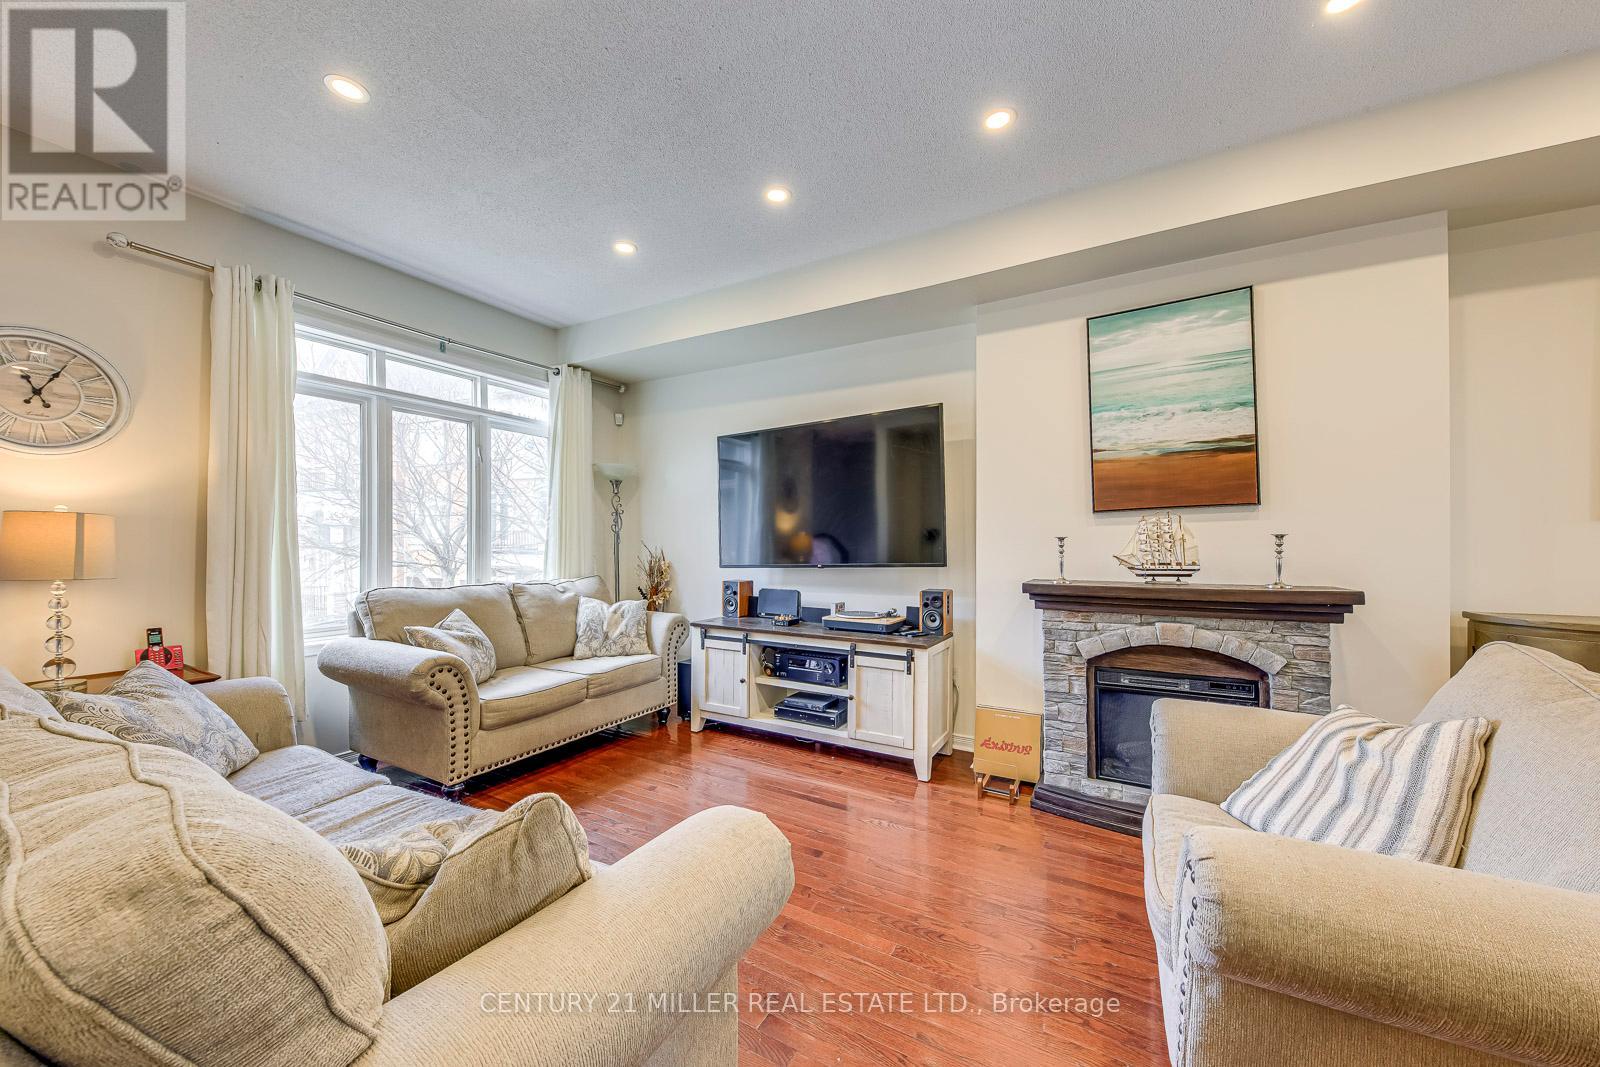
Set on approximately 2.72 acres in South Milton, just north of the Oakville border, 3029 Burnhamthorpe Road West is a substantial landholding in an area surrounded by continued growth and change. With approximately 353 feet of frontage, mature trees, expansive open lawn, and a broad property footprint, this opportunity is increasingly difficult to find this close to established urban amenities. The property includes an existing approximately 2,255 sq. ft., 2.5-storey residence with 3 bedrooms, 2 bathrooms, two kitchen areas and generous living space, along with extensive on-site parking. A detached approximately 960 sq. ft. steel-clad outbuilding, constructed in 2017, features two insulated overhead garage doors, a concrete floor and excellent space for vehicles, equipment, storage or workshop use. Currently zoned A1 Agricultural under the Town of Milton's Rural Zoning By-law, the property supports a variety of agricultural, residential and rural uses, subject to applicable approvals and buyer due diligence. Minutes from Highway 407, with convenient access to Highway 401, Milton GO, Oakville Trafalgar Memorial Hospital, shopping, golf and the amenities of both Milton and Oakville-a rare chance to secure acreage in a location where land, accessibility and long-term possibilities intersect. (id:40227)
Century 21 Miller Real Estate Ltd.
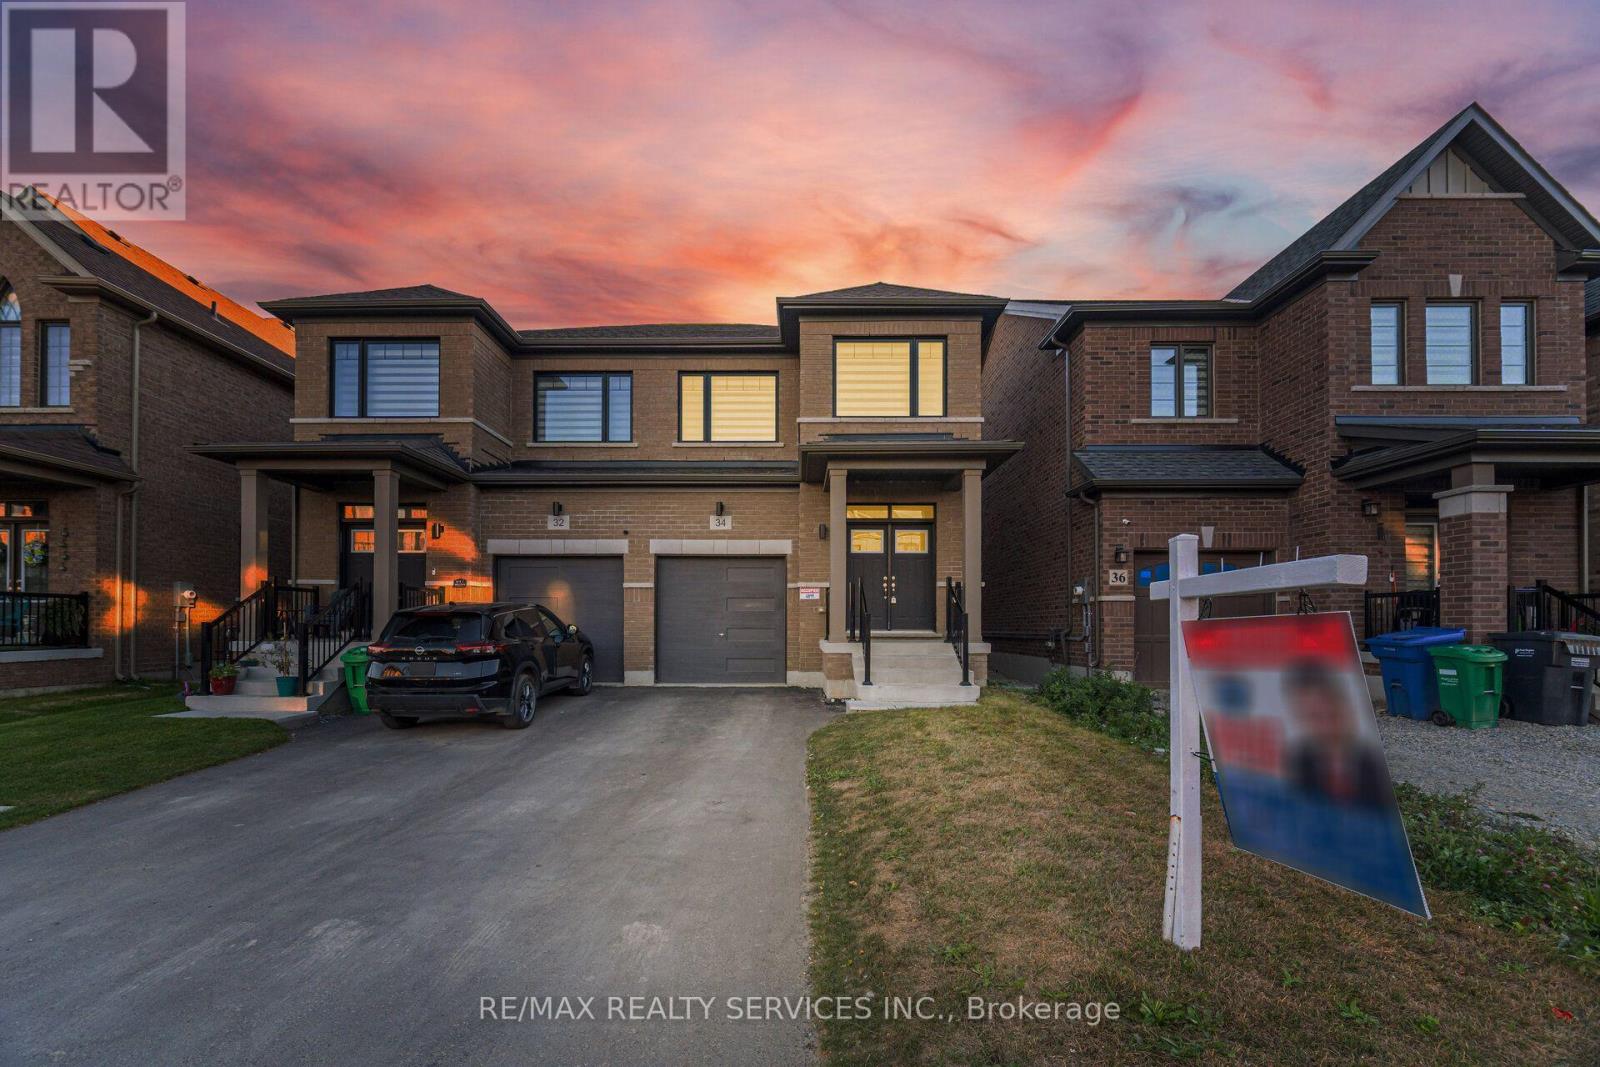
34 Lipscott Drive
Caledon, Ontario
//East Facing// **Rare To Find Newer Semi-Detached With High Ceilings , Extremely Well Maintained Modern Brick Elevation 3 Bedrooms & 3 Washrooms House In New Developing Caledon Sub-Division!! Open Concept Main Floor With 9 Feet High Ceiling Layout & Filled With Natural Light! Modern Style Kitchen With Tall Cabinets, Quartz Countertop & S/S Appliances!! **9 Feet High Ceiling In 2nd Floor As Well** Hardwood Floor Through Out The House!! Master Bedroom Comes With Walk-In Closet & 5 Pcs Ensuite!! 3 Good Size Bedrooms!! Laundry Is Conveniently Located In 2nd Floor Including Laundry Sink* No Sidewalk Lot Driveway! [Total 3 Car Parkings Including Garage] Walking Distance To School, Park!! ** Must View House! Shows 10/10* (id:40227)
RE/MAX Realty Services Inc.