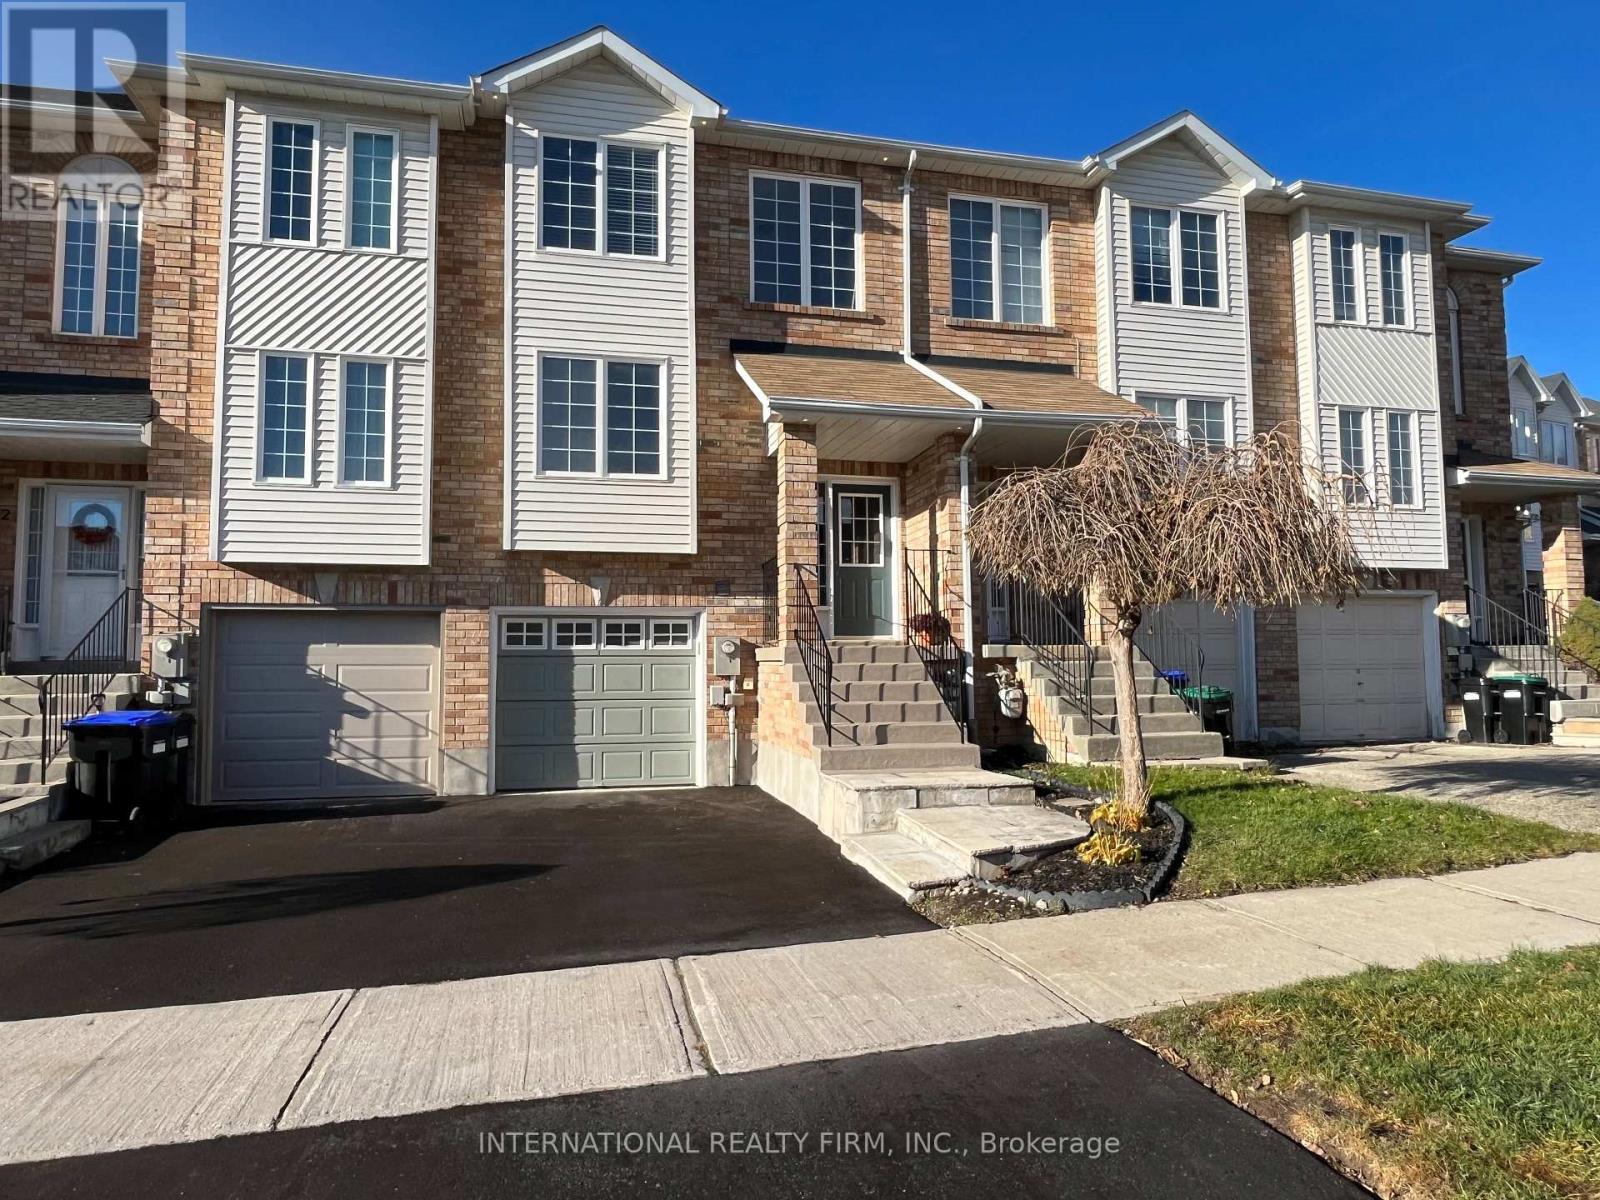
44 Natale Court
Bradford West Gwillimbury (Bradford), Ontario
Located on a Quiet Court, Yet Within 10-minute Walk to Bradford Go and Vibrant Downtown, this 1500-sq. ft. Freehold Townhome Offers Both Amazing Location and Practical Layout. Freshly Painted Throughout with Plenty of Living Space and Sunlight, Nicely Appointed Rooms with Modern Trim; Hardwood Floors and Pot Lights Thru-Out Main Level. Elegant White Kitchen with Brand New Backsplash and White Quartz Counters. Oversized Master Bedroom With 4 Pc Ensuite & Walk-In Closet. A Fully Finished Basement W/Access To Garage and Extra Storage Space Offers Many Possibilities. Oversized Deck for Your Morning Coffee and Ample Grass Area for Endless Summer Entertainment. New Coat of Asphalt on the Driveway, Exterior Pot-lights, This Place Has It All. No Sign on Property. (id:40227)
International Realty Firm
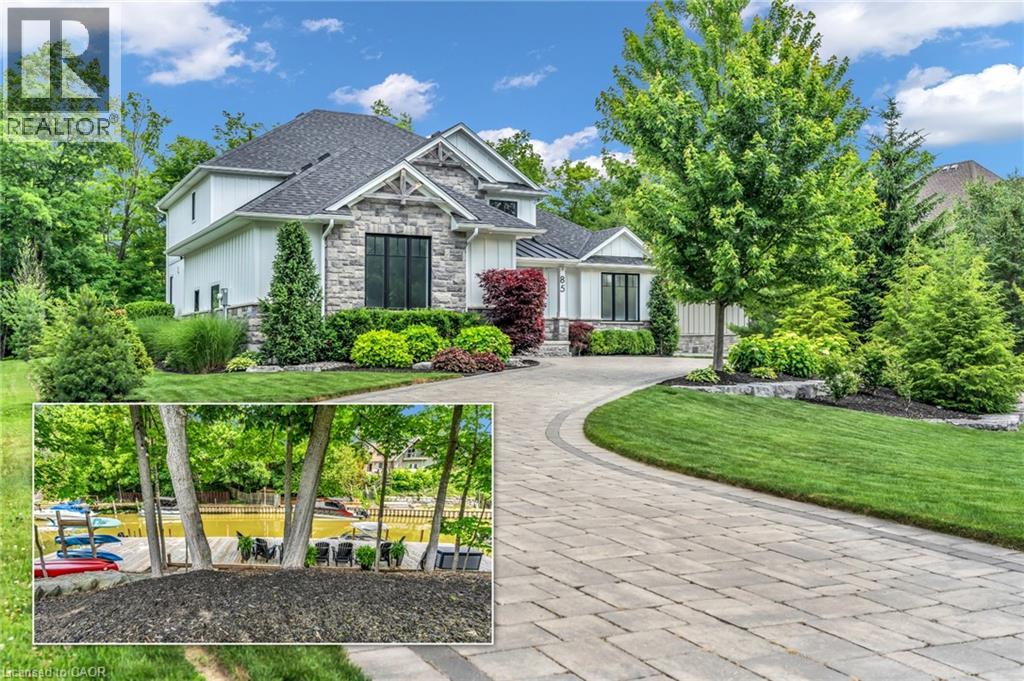
85 Gill Road
Grand Bend, Ontario
Experience modern upscale living with this exceptional custom waterfront estate in the heart of Grand Bend. Set along the river, you'll enjoy the best of both worlds-peaceful waterfront living with a quick boat ride to the sandy shores of Lake Huron and Ontarios best sunsets. This bungaloft commands attention with exceptional curb appeal, sophisticated stone accents, a grand covered front porch, and an interlock driveway.Inside, find over 5,000 sq ft of luxury finished space with an open design and 7.5 White Oak floors. The great room boasts soaring 19-foot ceilings and a stone gas fireplace. The gourmet kitchen features leathered granite, a massive centre island, a 48 SubZero fridge, a 36 WOLF dual fuel range and two Bosch dishwashers. The main-floor primary suite offers a shiplap tray ceiling, walk-in closet, deck access, and a spa ensuite with radiant heated floors and a standalone Neptune tub. The upper loft includes a custom writing table and two guest suites with private walk-in closets and heated-floor ensuites. The lower level is an entertainer's dream with 9-foot ceilings, radiant in-floor heating, a secondary kitchen/wet bar, a second gas fireplace, a shiplap feature wall, and glass sliding doors leading to the gym area. The lower level also features two bedrooms (including a custom built-in bunk room), each with their own ensuite privileges. There is also an abundance of unfinished storage area.Step outside into a private waterfront paradise boasting 90 feet of coveted river frontageA 66-foot permanent dock equipped with dual aluminum stairs, dedicated hydro, and a canoe rack. Enjoy the spectacular covered composite deck complete with a ceiling fan, a custom sunshade, and a hot tub. The oversized two-car garage features durable Trusscore walls, epoxy flooring, a motorized canoe/kayak lift, and direct lower-level access. Have peace of mind with a Generac whole-home generator. Steps to Grand Bend's famous Main Street amenities, dining, and the beach. (id:40227)
Sutton Group Quantum Realty Inc.
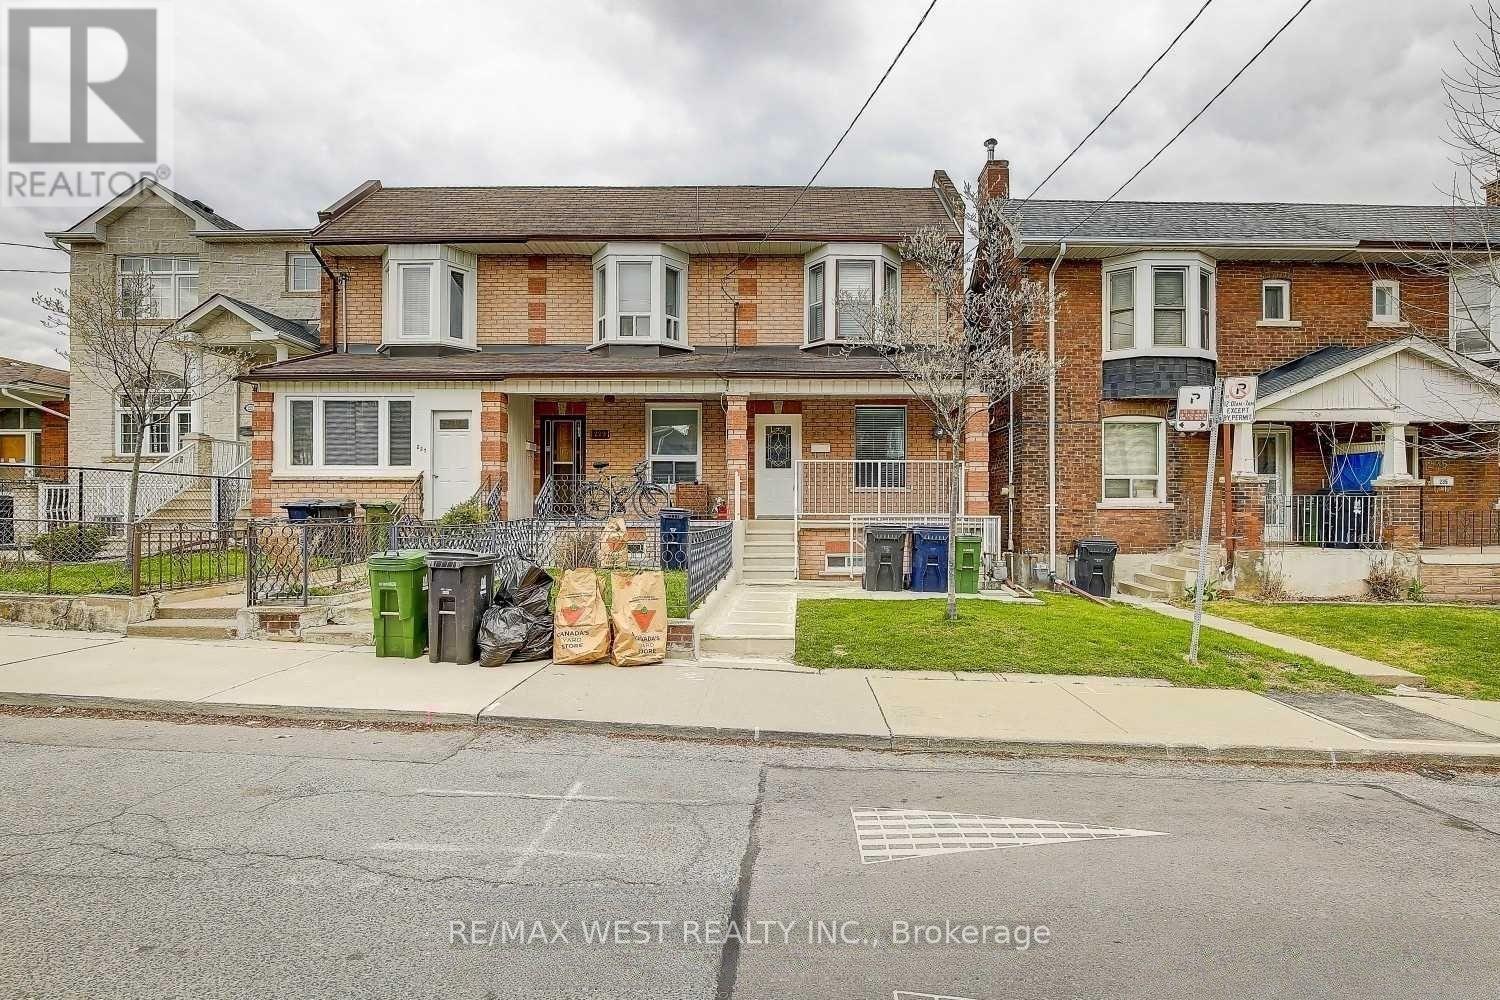
231 Rosemount Avenue
Toronto (Corso Italia-Davenport), Ontario
Little Italy Gem. This End Unit Freehold Townhouse, is currently rented and divided into 2 units. Both Tenants are Leaving. Re-imagine this home to your Needs. 3 Entrances, Double Car Parking via Laneway. Basement Height 6.7 Feet. Separate Shared Laundry Room. Home will be Professionally Cleaned once Tenants Leave. Steps to TTC, Shops, Restaurants. (id:40227)
RE/MAX West Realty Inc.
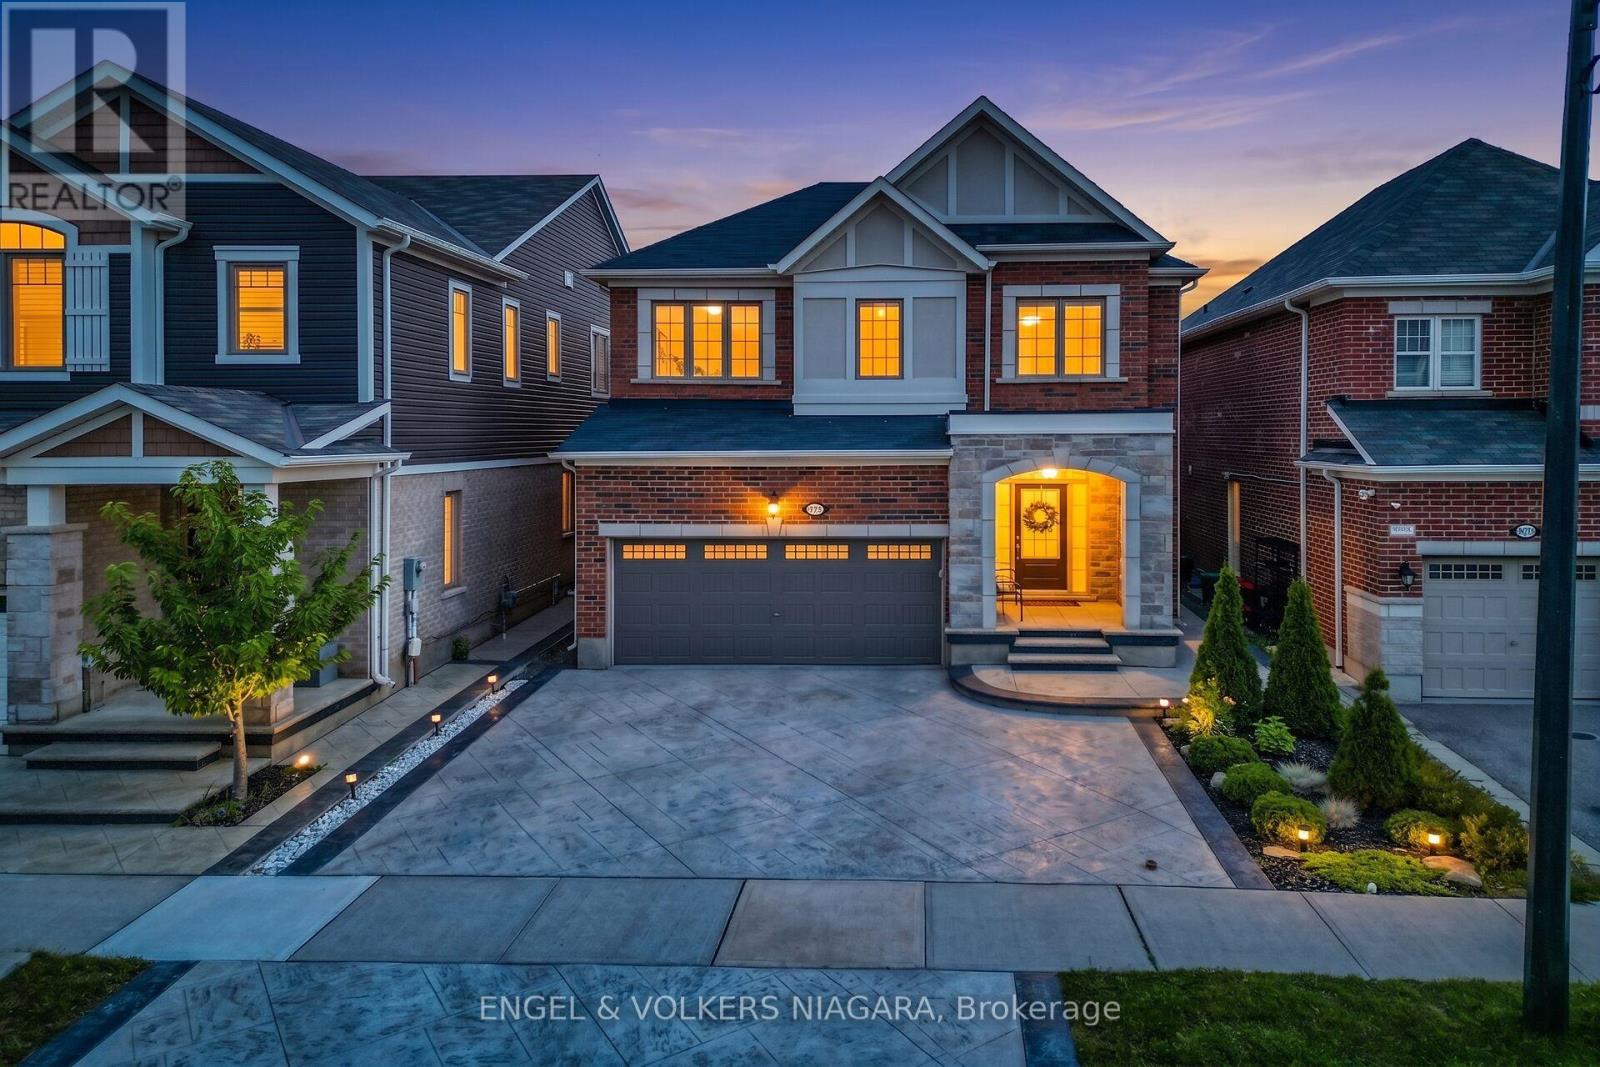
1221 Rose Way S
Milton (Cb Cobban), Ontario
Welcome to 1221 Rose Way, a spacious 3-bedroom, 2.5-bathroom home in Milton's family-friendly Cobban community. The bright, open-concept main floor seamlessly connects the kitchen, living and dining areas-ideal for everyday family life and entertaining. Upstairs, the primary bedroom features a private ensuite and walk-in closet. A versatile loft offers additional space for a family room, home office or play area, with potential to convert into a fourth bedroom, subject to applicable approvals.Enjoy parking for five vehicles, including a double-car garage with automatic garage door opener and three driveway spaces. Extensive stamped concrete continues around the exterior and into the backyard, creating an attractive, low-maintenance space for outdoor dining and gatherings.Conveniently located close to Milton District Hospital, neighbourhood parks, playgrounds, schools, shopping, restaurants and everyday amenities. A nearby Milton Transit stop provides connections to Milton GO Station, while easy access to major roads makes commuting toward Highways 401 and 407 convenient. A flexible, well-located home designed to grow with your family. ** This is a linked property.** (id:40227)
Century 21 Today Realty Ltd
192 Grandview Drive
Alnwick/haldimand, Ontario
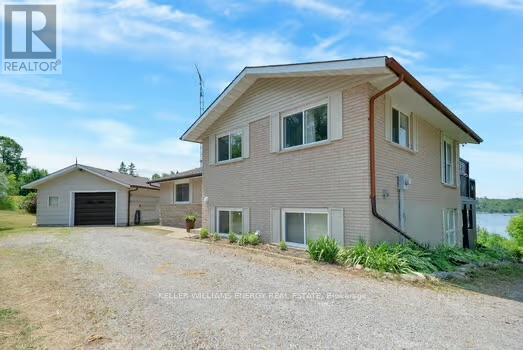
Paradise Found! Enjoy spectacular sunsets with a panoramic view of beautiful Rice Lake from the large deck of this custom 3-level home on just over an acre! Entry level features welcoming Foyer, Primary BR with 2 piece ensuite, Second BR with W/I closet, 3 piece Bath, 3 linen closets! plus W/O to deck. Relax by the fireplace in the large Great Room with expansive views of Rice Lake. Freshly painted with beautiful finishes throughout! Generous Dining Room with crown molding and large windows. Kitchen features granite counter, SS appliances. The lower level Family Room features a Second Fireplace, large windows and W/O to a covered patio. This level also has a walk-through closet and 4 piece bath, giving this area potential as a Primary Suite. There is plenty of storage in the crawl space which is accessed from the Great Room. The Generator Sub Panel is located in the Utility/Laundry Room. The driveway will accommodate 6 vehicles. Detached 1.5 car garage. Second Driveway at North end of property is perfect for boat or utility storage. DOCK ACCESS TO RICE LAKE! (id:40227)
Keller Williams Energy Real Estate
34 Mcdonald Street
New Tecumseth (Alliston), Ontario
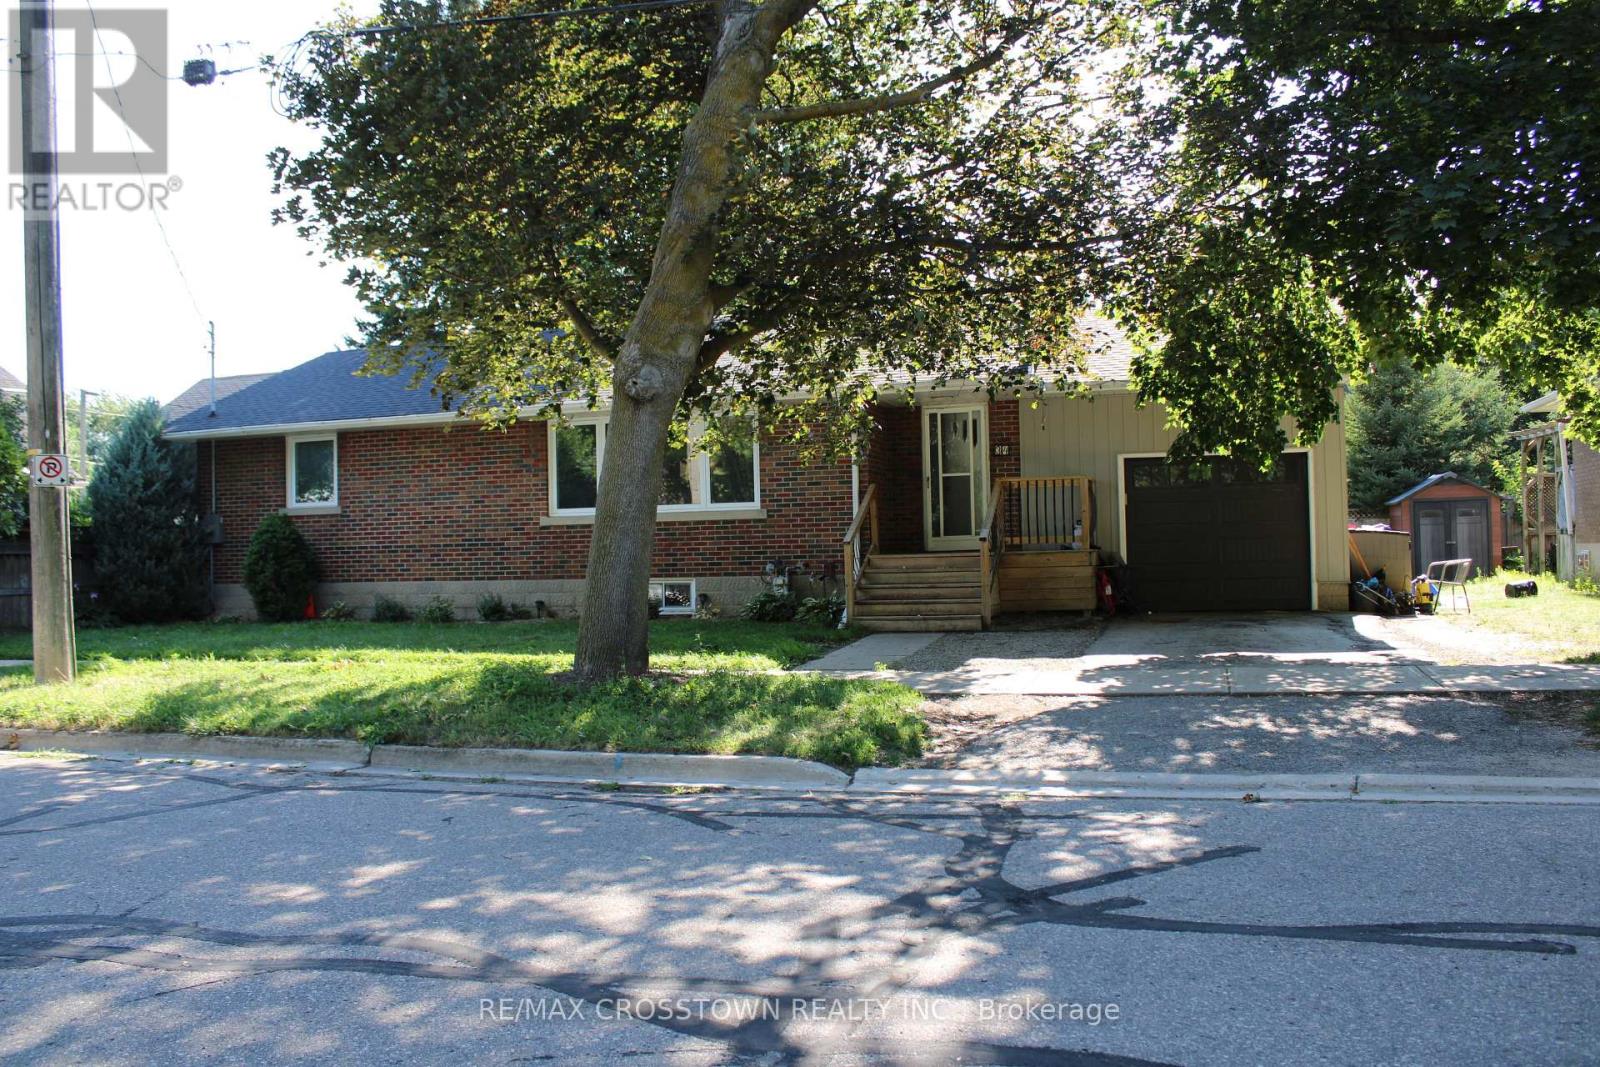
Welcome to this 2+1 bedroom brick bungalow, ideally situated in a desirable Alliston neighbourhood just blocks from the local high school.This inviting home features an attached garage, driveway parking for up to a total of three vehicles, and newer windows that enhance both comfort and energy efficiency. The bright main level offers two spacious bedrooms, while the finished lower level provides a generous rec room, a third bedroom, and additional living space that's perfect for guests, a home office, or growing families to enjoy.Step outside to enjoy the backyard-ideal for children, pets, entertaining, or simply relaxing in your own private outdoor space.Conveniently located close to schools, parks, shopping, and amenities, this move-in-ready bungalow offers the perfect blend of comfort, functionality, and location. (id:40227)
RE/MAX Crosstown Realty Inc.
10 Karen Crescent
Orillia, Ontario
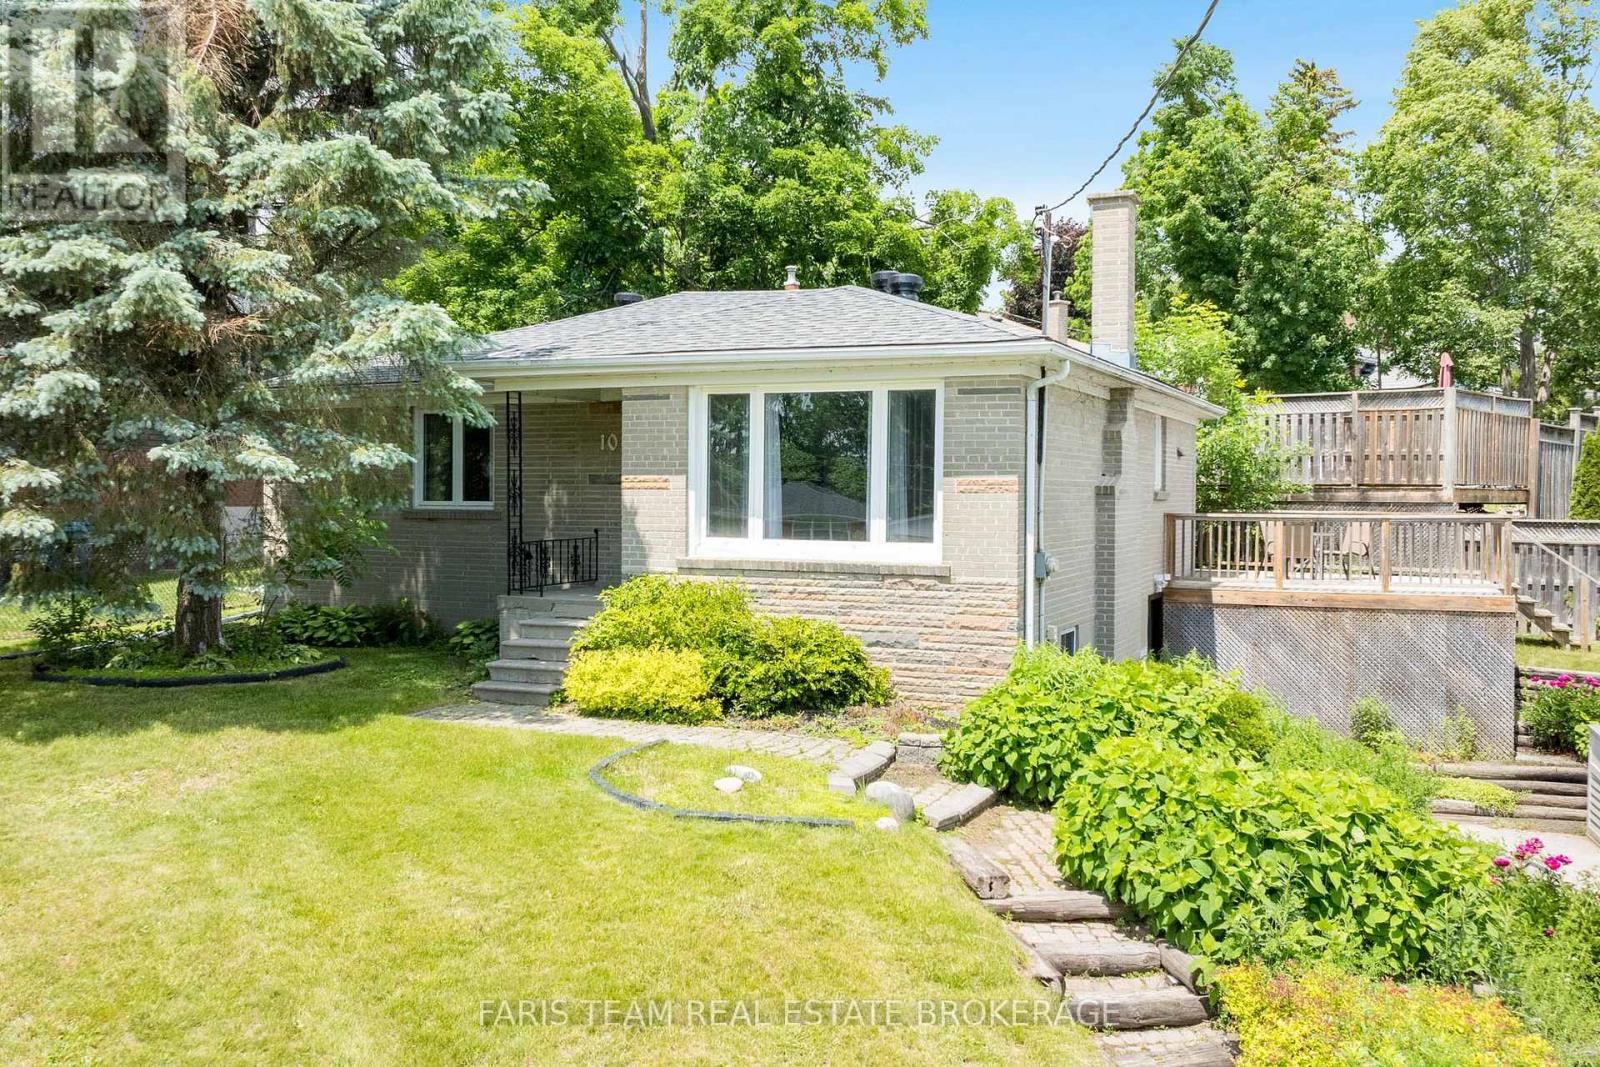
Top 5 Reasons You Will Love This Home: 1) Move-in ready and beautifully updated, this bright bungalow showcases a modern open-concept layout, four spacious bedrooms, and a stylishly renovated bathroom featuring a large walk-in shower with a built-in niche 2) Offering exceptional flexibility, the finished walk-out lower level features a separate entrance, a bedroom, full bathroom, secondary kitchen, laundry facilities, and generous living space, making it ideal for multi-generational living, extended family, guests, or potential income opportunities 3) Enjoy peace of mind knowing major improvements have already been completed in 2026, including a new roof, sump pump, weeping tile, drainage enhancements, and waterproofing, representing a significant investment in the home's long-term durability 4) Situated on a generous lot, the property delivers plenty of outdoor enjoyment with a large rear deck, partially fenced yard, and an oversized driveway with parking for up to eight vehicles, perfect for families, visitors, trailers, or recreational equipment 5) Conveniently located in West Orillia, this home provides easy access to schools, parks, shopping, dining, and everyday amenities, while Highway 11 is just minutes away for a seamless commute. 1,132 above grade sq.ft. plus a finished lower level. (id:40227)
Faris Team Real Estate
Faris Team Real Estate Brokerage
47 Moon Point Drive
Oro-Medonte, Ontario
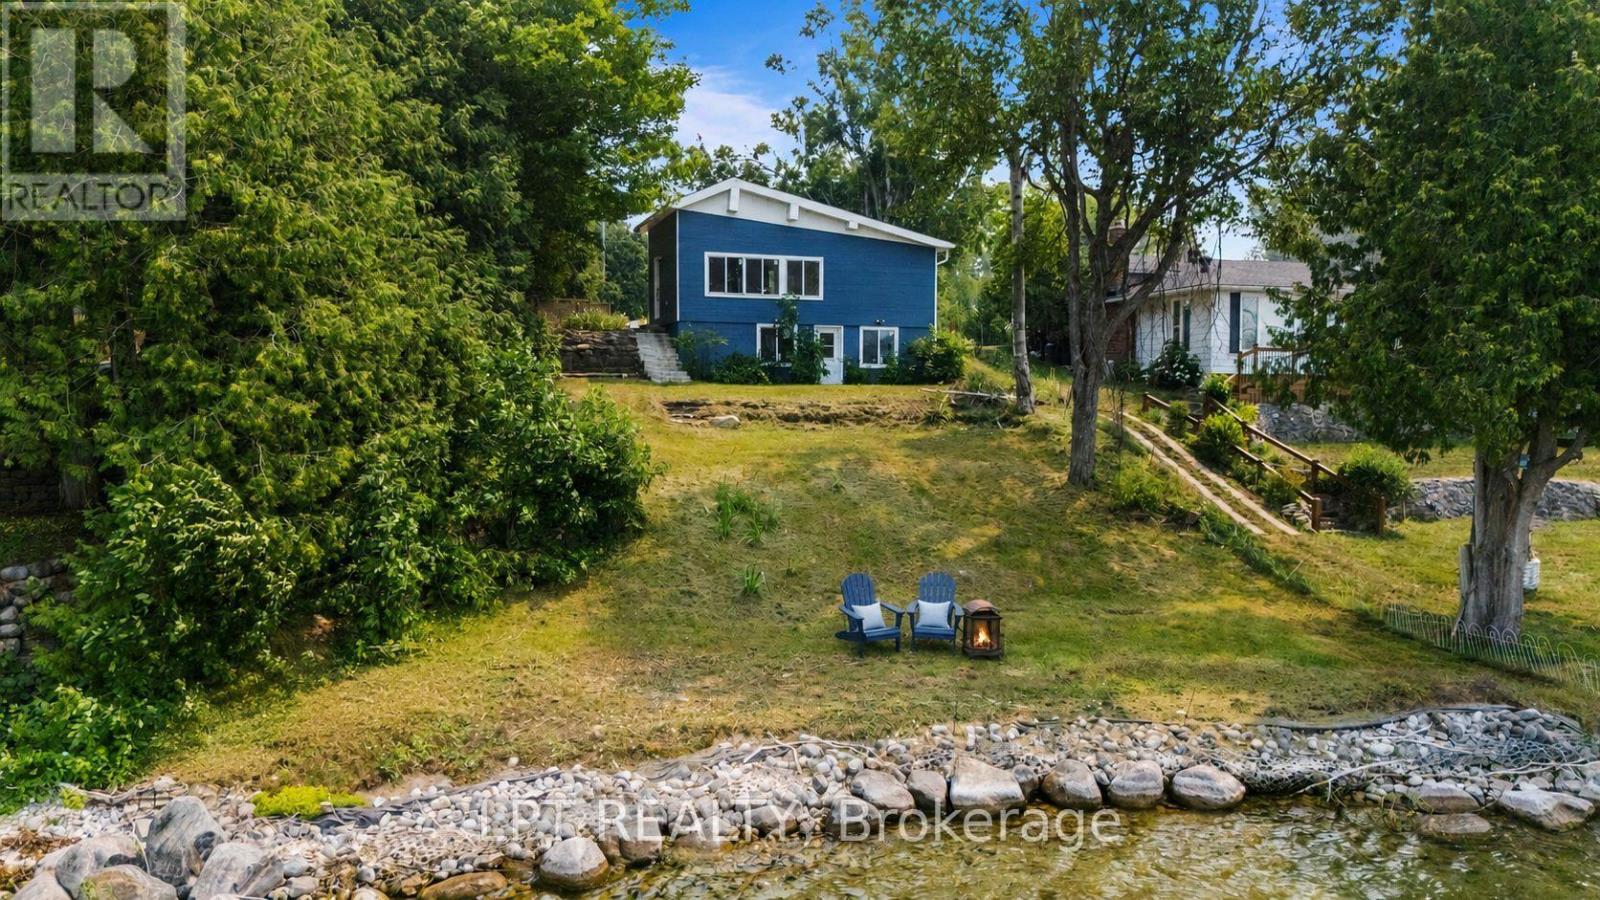
The Lot. The Location. The Lake. Prime Lake Simcoe Waterfront On A Sought-After Stretch Of Shoreline, Offering Over 100 Feet Of Pristine Frontage With Crystal-Clear Water, Natural Rocky Shoreline, And A Hard Sandy/Rock Bottom Ideal For Swimming, Boating, And Enjoying Lake Life. Whether You Choose To Enjoy The Existing Cottage, Renovate, Expand, Or Build New, This Property Presents An Opportunity To Create Your Ideal Lakefront Retreat In An Area Known For Luxury Redevelopment, With The True Value Found In The Exceptional Lot And Location. The Property Is Being Offered In Its Current Condition, With Hydro And High-Speed Internet In Place, Natural Gas Available At The Street For Future Use, And An Existing Septic System On Site. Peaceful Setting Just Minutes To Orillia For Amenities, Dining, And Hospital Access, Offering A Premium Piece Of Lake Simcoe Shoreline To Bring Your Vision To Life. (id:40227)
Exp Realty
Lpt Realty
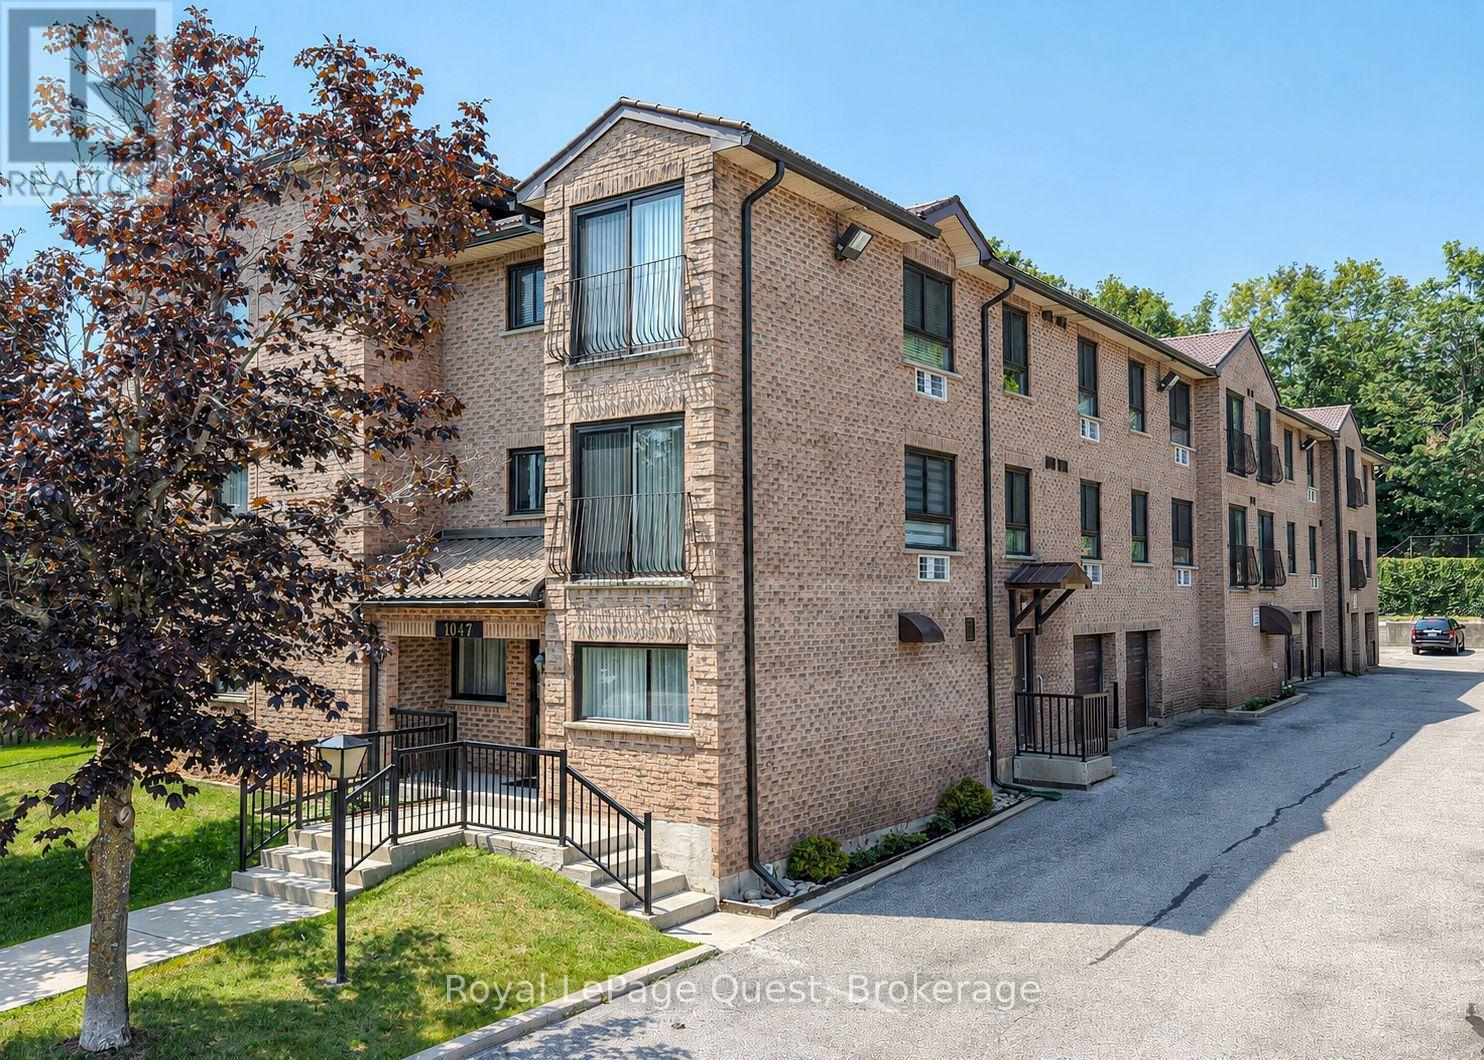
307 - 1047 Mississaga Street W
Orillia, Ontario
Simple Living Starts Here. Whether you're purchasing your first home, downsizing into a more manageable space, or simply looking for a low-maintenance lifestyle, this bright top-floor condo offers comfort, convenience, and exceptional value in one complete package. Offering approximately 900 square feet, this well-maintained two-bedroom, one-bathroom suite features an updated kitchen, spacious living area, in-suite laundry, a generous storage room, and a charming Juliet balcony that welcomes natural light. Situated on the third floor, you'll enjoy the added privacy of having no neighbours above, while the building's elevator makes everyday living effortlessly accessible. One of this property's standout features is its privately owned attached single-car garage-a rare and highly desirable bonus that provides secure parking and additional convenience throughout the year. Designed for easy living, the monthly condo fee includes water, sewer, building insurance, parking, snow removal, landscaping, window cleaning, and garbage collection, leaving hydro as the only additional utility. It's an ideal setup for buyers seeking predictable monthly expenses and the freedom to spend less time on maintenance and more time enjoying life. Located just minutes from downtown Orillia, with quick access to Highway 11, this home offers the perfect balance of convenience and connectivity. Parks, the waterfront, walking trails, shopping, restaurants, and everyday amenities are all close by, while ample visitor parking makes welcoming family and friends easy. Affordable, move-in ready, and thoughtfully designed for comfortable everyday living, this is an outstanding opportunity to own a home that delivers both value and lifestyle in one of Orillia's most convenient locations. (id:40227)
Royal LePage Quest
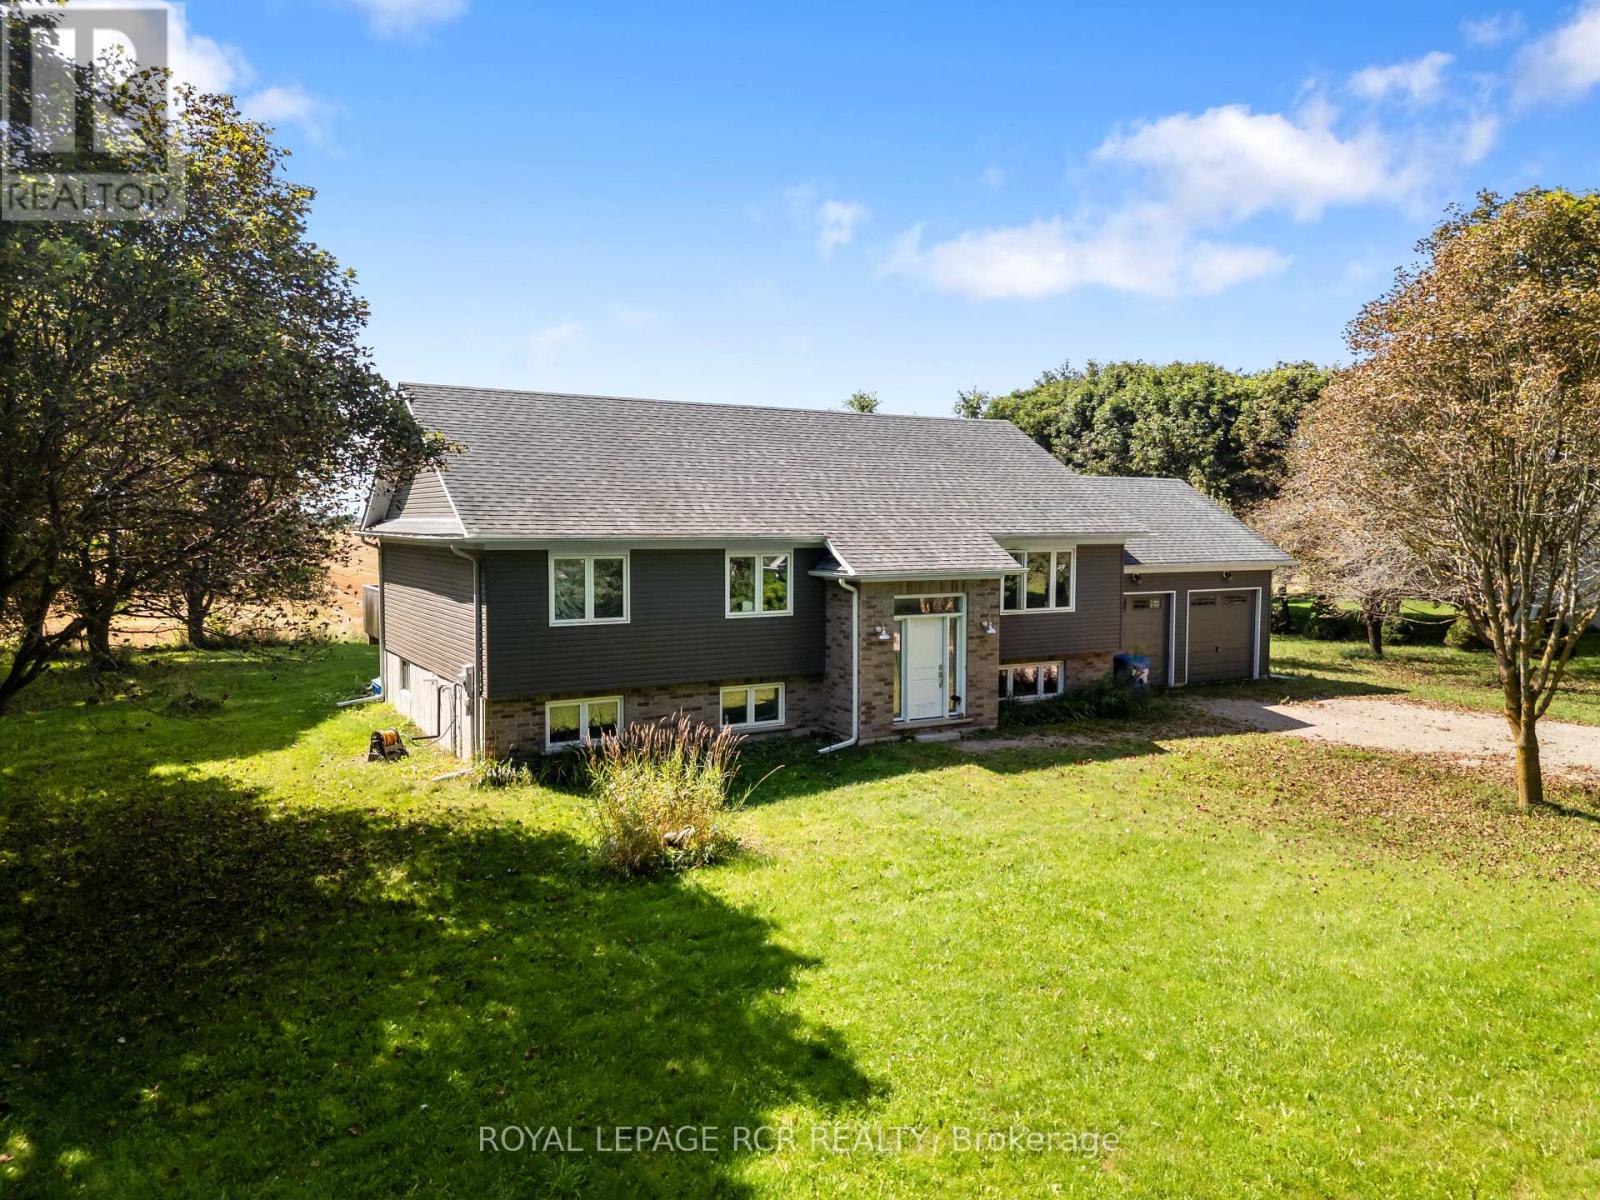
402202 County Road 15
East Luther Grand Valley, Ontario
COUNTRY SETTING. NEWER HOME. SUNRISE & SUNSET VIEWS. If you've been waiting for the best of both worlds, this 3-bedroom raised bungalow, built by Metz Homes less than 10 years ago, might just be the one! Set on a mature lot with country fields stretching behind and beside the property, this home offers that peaceful rural feel while sitting on a paved municipal road with neighbours and Colbeck Park within walking distance and a 9-minute drive to Main Street Grand Valley. Step inside to a warm and inviting home featuring rich espresso cabinetry, beautiful hardwood flooring and a stunning staircase. The main floor offers 3 bedrooms, including a primary bedroom with a door leading directly to the back deck. The dining room features sliding doors to the 15+ foot deck, creating an effortless flow between the indoor and outdoor living spaces; perfect for morning coffee, evening dinners or entertaining. Step outside and enjoy your morning coffee while watching the sunrise or fire up the propane BBQ and take in the sunset. With open fields as your backdrop and mature trees adding privacy, shade and character to the lot, this is a setting you'll love coming home to. The DaVinci siding adds a distinctive, low-maintenance finish to this newer home while complementing the established mature lot beautifully. Downstairs, the partially finished basement is a blank canvas waiting for your ideas! Featuring huge windows, a bathroom already plumbed and ready for finishing, a convenient walk-up to the garage, and plenty of space, you can create additional living space that works perfectly for you. Whether that means a rec room, home gym, office, additional bedrooms or the ultimate entertaining space. A newer home. A mature lot. Open country views. A park nearby. And town just 9 minutes away. Sometimes you really can have it all. (id:40227)
Royal LePage Rcr Realty

90 Neeve Street
Guelph (St. Patrick's Ward), Ontario
Whether you are looking for your first home or the PERFECT investment opportunity, this lovely house in one of Guelph's trendiest neighbourhoods is a must see! Inside, you will find a large and inviting main floor living space with high ceilings and an abundance of natural light. The main floor offers lots of flexibility with the space to create a 4TH BEDROOM (as some of the townhouses in this row have done). Three bright bedrooms can be found upstairs, along with the well appointed 4 piece bathroom. There is even a rough in for a 2 piece bathroom on the second floor as well. Due to being an end unit, you have a nice little yard space, an enclosed porch for your storage needs, and a parking spot located at the back of the home (with additional options for a second parking space nearby). This home could not be better situated! You are one short walk, bike, or bus ride away from the University, not to mention a stone's throw to Guelph's charming downtown with its fantastic restaurants, markets, and nightlife. Only 7 minutes by foot to the main Transit Hub and the GO train to Kitchener, Toronto, and beyond. Come and see this great property for yourself! (id:40227)
Royal LePage Royal City Realty Brokerage
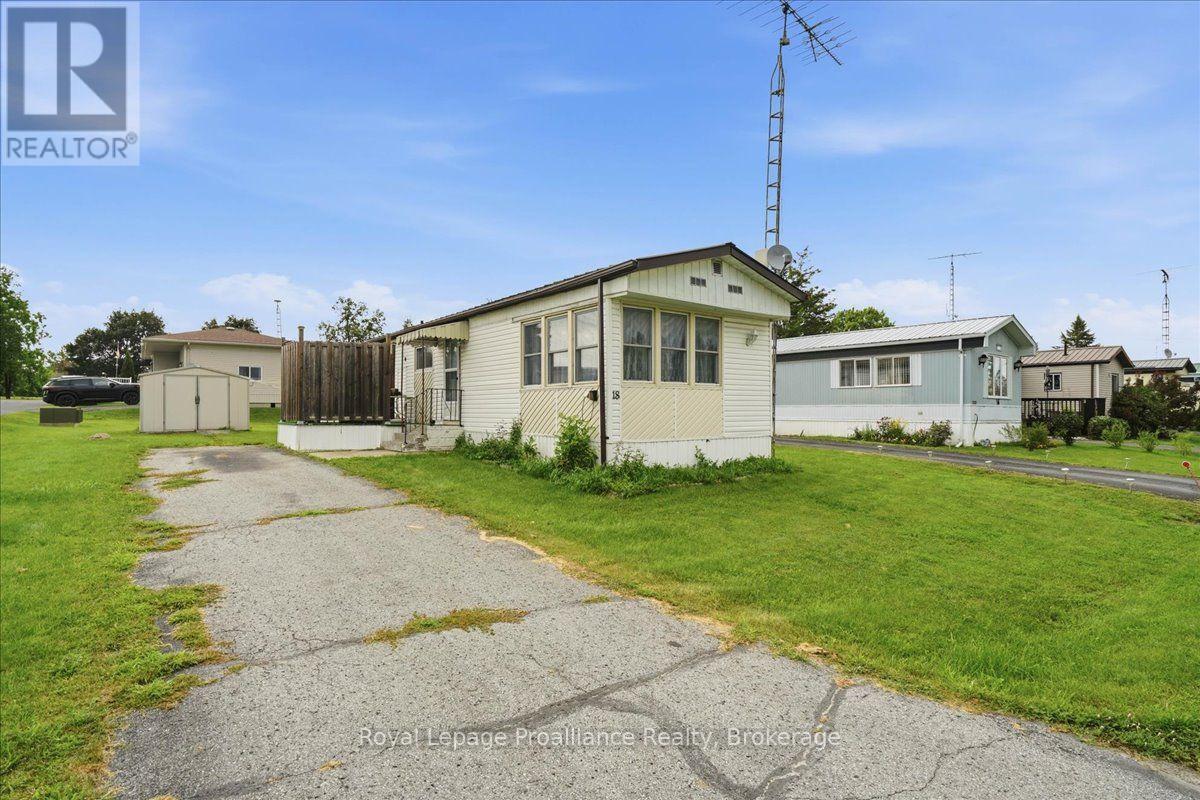
18 Cedar Street
Greater Napanee, Ontario
Priced to sell and full of potential ! Welcome to 18 Cedar Street, located in Richmond Park in Napanee. This 2 Bedroom, 1 Bathroom modular home is a great opportunity for retirees, downsizers or anyone looking for an affordable home they can make their own. Ready for your finishing touches and personal style, the home offers comfortable one level living with natural gas heating and central air conditioning for year round comfort. A durable steel roof adds peace of mind, while the storage shed provides convenient space for tools, seasonal items and outdoor equipment. Bring your ideas and add your own touches to create a cozy, low maintenance home that suits your lifestyle. Affordable, manageable and priced to sell, this could be the retirement opportunity you've been waiting for ! (id:40227)
Royal LePage Proalliance Realty