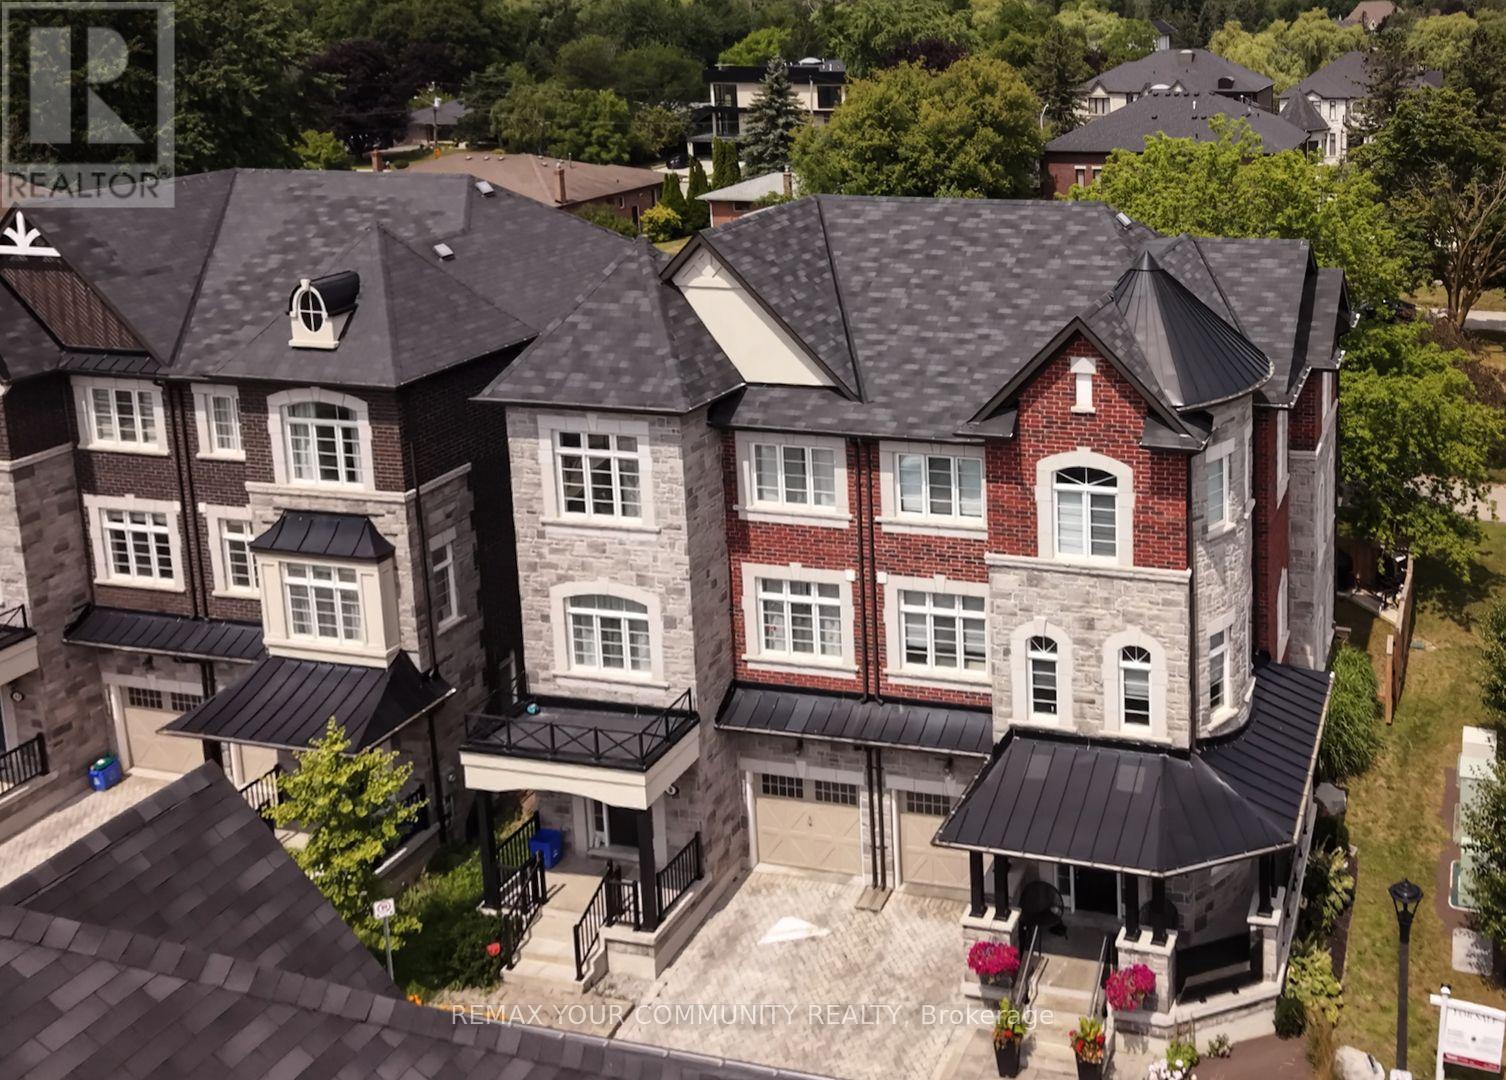
6 Globemaster Lane
Richmond Hill (Oak Ridges), Ontario
Highly coveted Oak Ridges Location! This exceptional semi-detached, three-storey corner lot offers 3+1 bedrooms, 5 baths, a one-car garage, and an interlock driveway. The home boasts numerous upgrades, including a fabulous layout, a spacious kitchen to accommodate a large family, and designer wrought iron railings. The rough-in elevator has been converted into walk-in closets for added convenience. Enjoy smooth, 9-foot ceilings throughout the main, second, and third floors. The extended second-floor deck, accessible from the kitchen, features glass railings and a staircase leading to the yard, while the primary bedroom offers a private balcony with tranquil backyard views overlooking estate lots. Located just steps from transit and numerous amenities, this is truly a must-see gem! (id:40227)
Royal LePage Your Community Realty
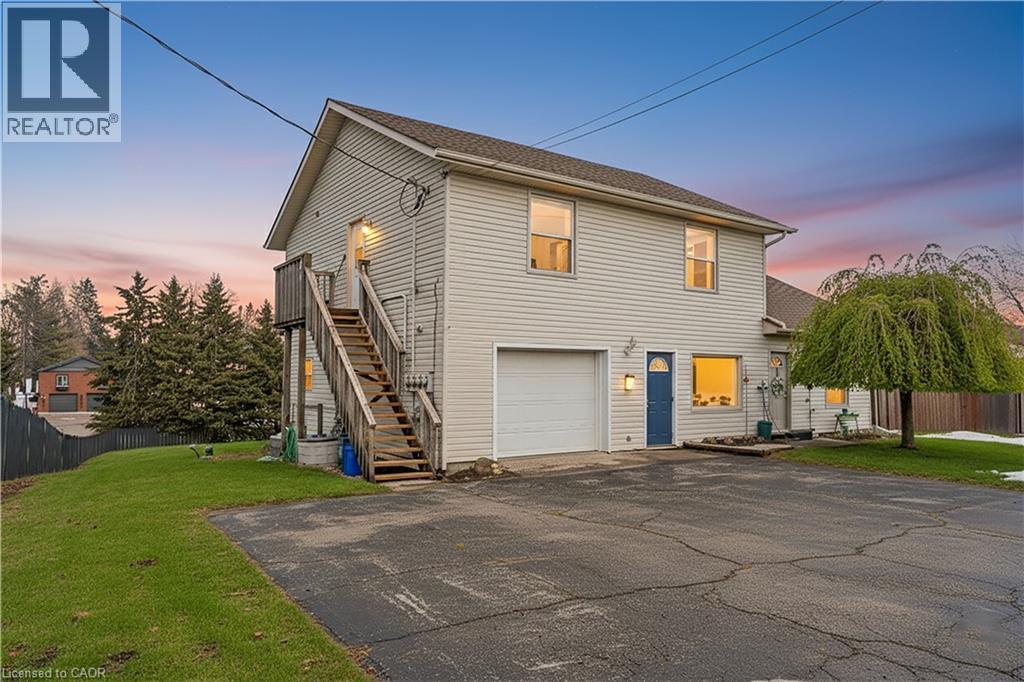
1789 Notre Dame Drive
St. Agatha, Ontario
Welcome to 1789 Notre Dame Drive, a well-maintained two-storey mixed-use building located in the charming community of St. Agatha. This versatile property offers a strong opportunity for investors or owner-operators seeking multiple income streams in a desirable small-town setting. The building features one commercial unit with excellent street exposure and convenient main-level access—ideal for retail, office, or service-based businesses. In addition, there are three residential units: one located above the commercial space on the second level, one on the main floor, and a third in the basement level, offering a diverse rental mix. Positioned in a central location within town, the property benefits from steady local traffic while maintaining the character and appeal of small-town living. With its combination of commercial visibility and residential income potential, 1789 Notre Dame Drive presents flexibility and long-term value in a growing rural market. You won’t want to miss this opportunity to secure a mixed-use asset in a strong and growing community (id:40227)
Davenport Realty Brokerage
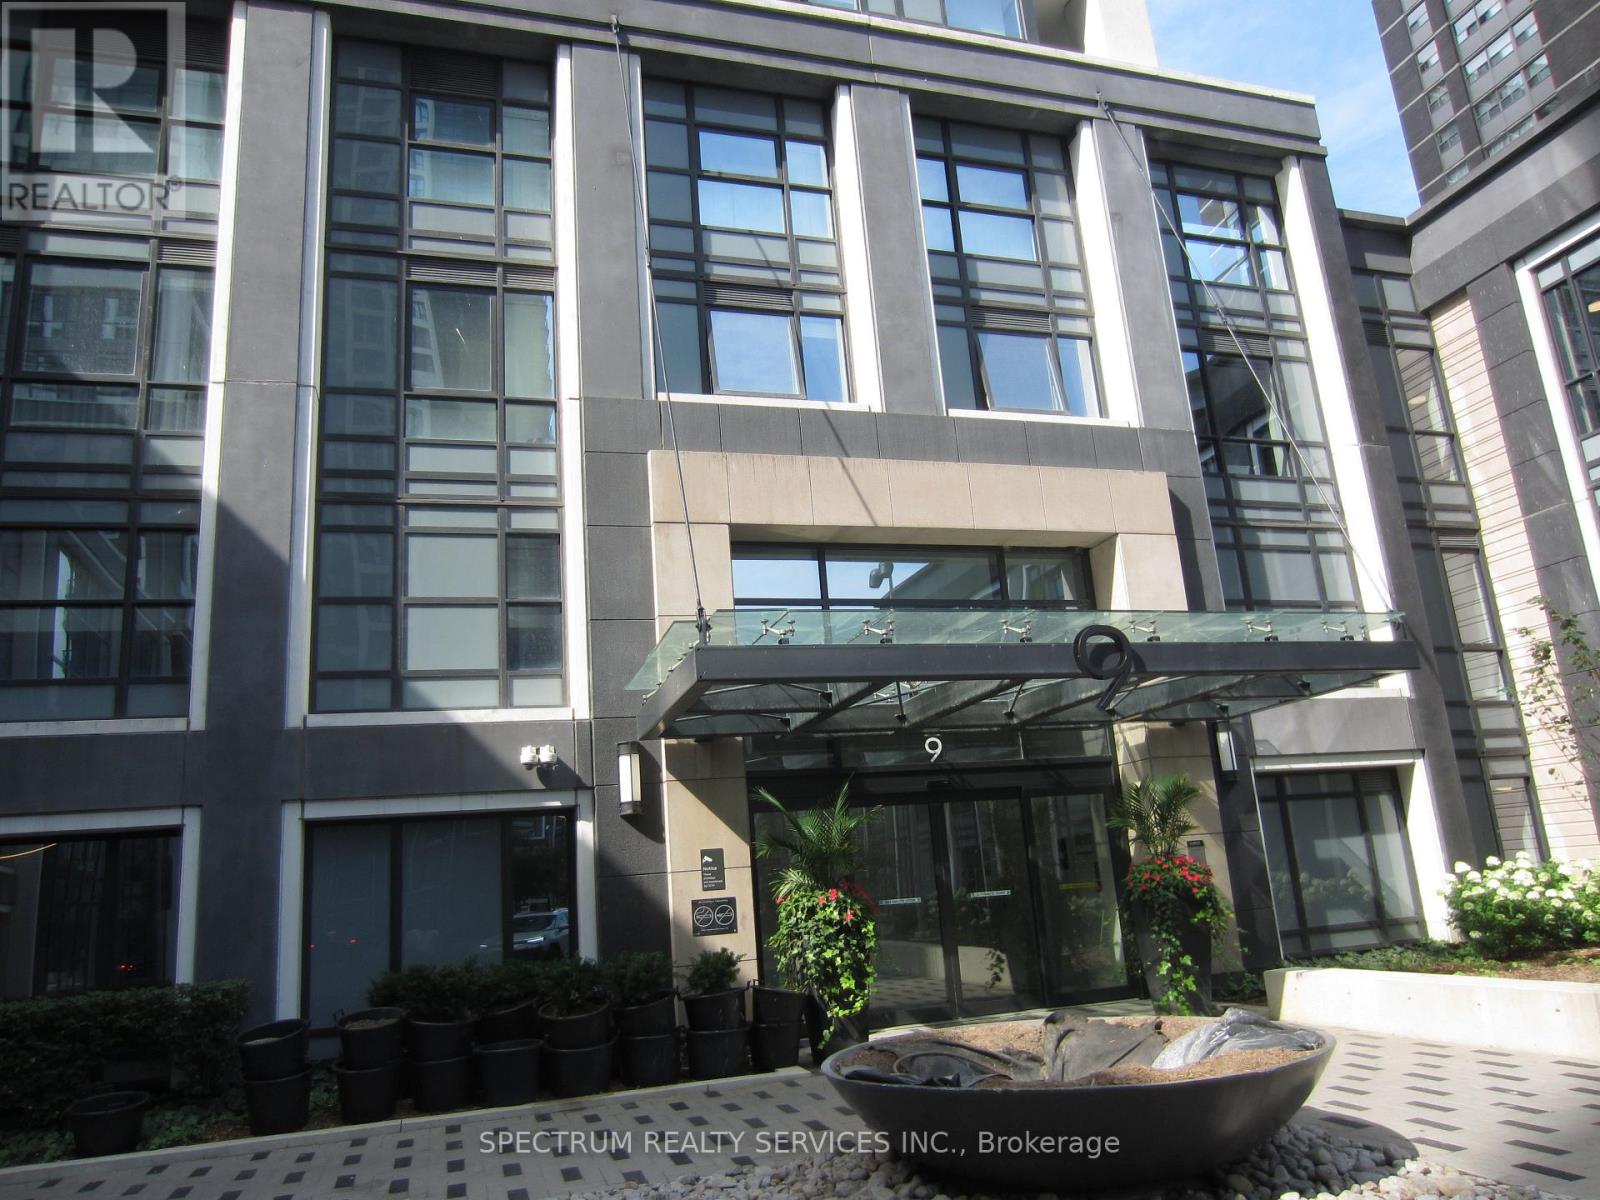
3325 - 9 Mabelle Avenue
Toronto (Islington-City Centre West), Ontario
Beautiful south-facing unit with a Balcony and spectacular views. 9 FT. Ceilings, parking, and locker included. Spectacular unobstructed views. Laminated engineered floors throughout. Steps to Bloor Subway, Quick access to Hwy 427, QEW, The Gardner Expressway, Pearson Airport, Indoor Pool, hot tub, yoga studio, fitness centre, guest suites, lots of visitor parking, Great Starter home in a great location and Community. (id:40227)
Spectrum Realty Services Inc.
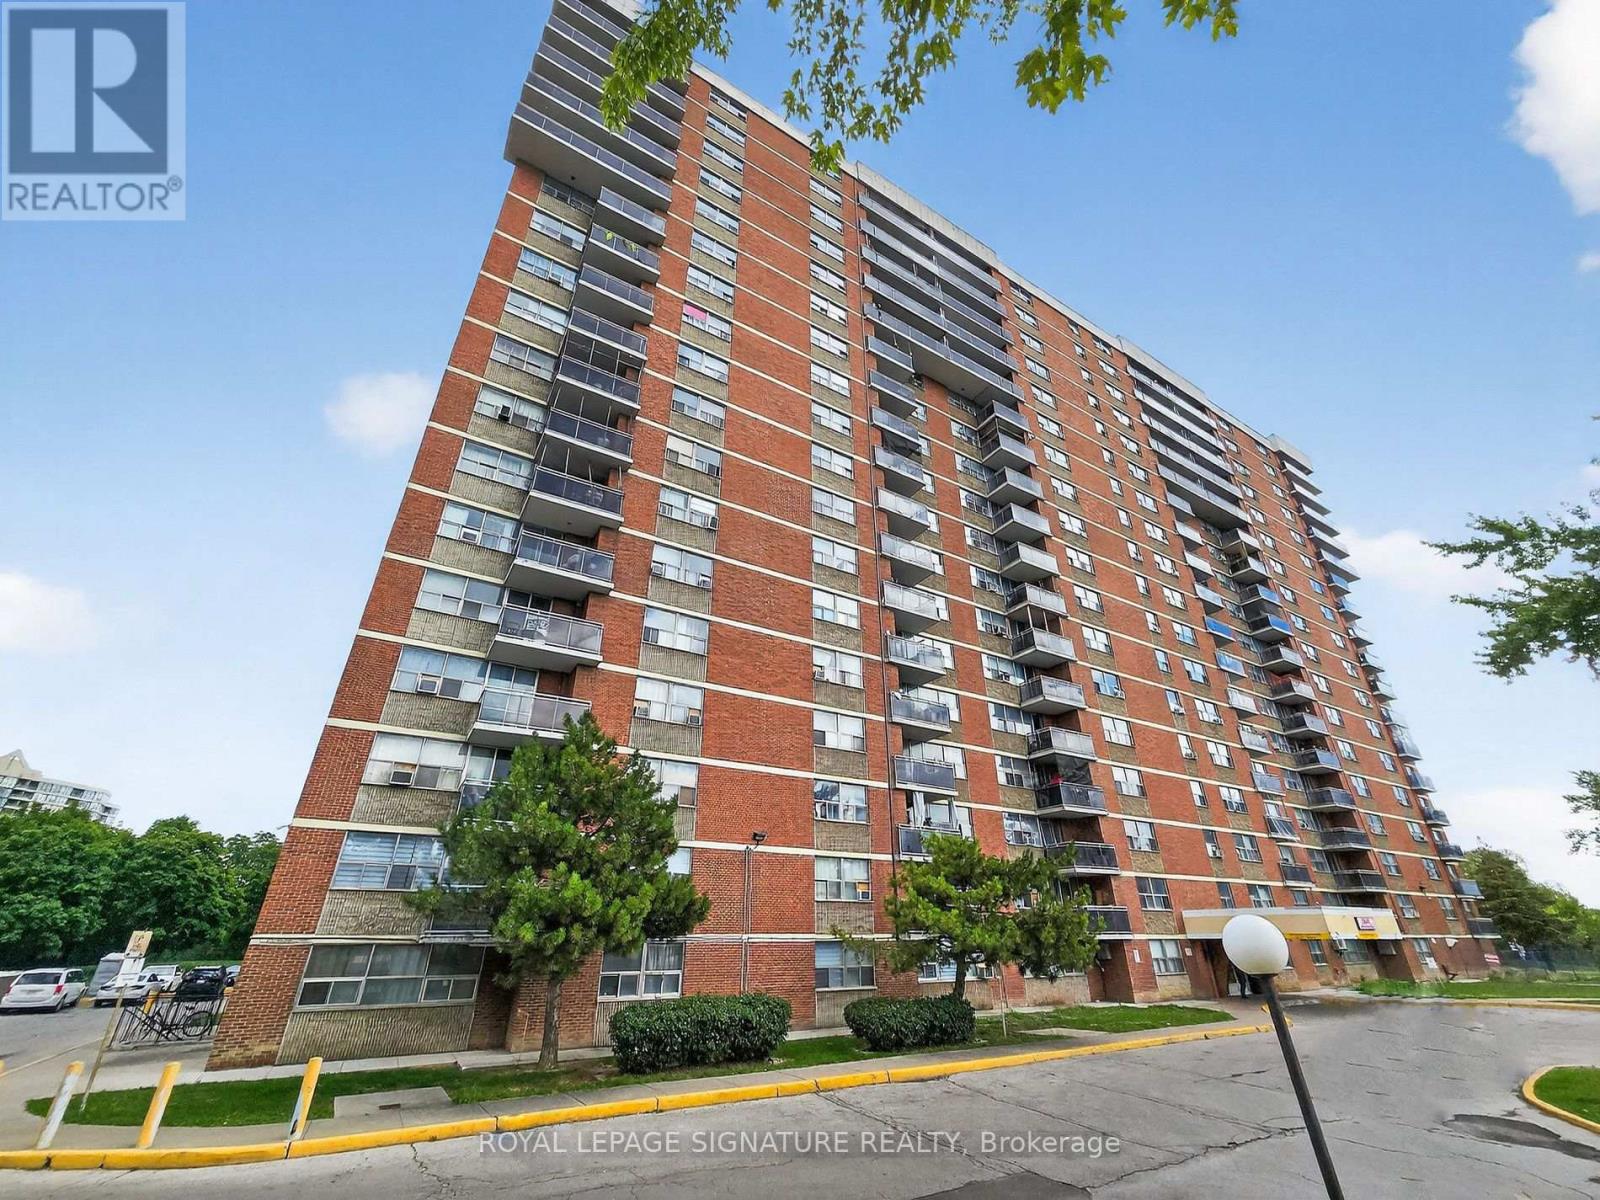
1705 - 2645 Kipling Avenue
Toronto (Mount Olive-Silverstone-Jamestown), Ontario
An Absolute Gem and an Incredible Opportunity - Do No Miss It! Fully Updated, Bright and Open Concept Apartment Unit located In Mount Olive-Silverstone-Jamestown in North-West Part of Etobicoke. Surrounded By Parks and Everyday Conveniences Like Shopping, Restaurants and Entertainment. This Unit Gives a New Meaning to Open-Concept With Sizable Living/Dining Space Overlooking the Kitchen and a Walk-out to a Large 20Ft Tilled Balcony With Western Exposures. A Fully Updated Kitchen with Soft-close Cabinets, Added Storage a Wine Cooler, Stainless Steel Appliances and Oversized Island w/new Countertop Complete the Modern Look. Modernized Bathrooms Feature Heated LED Mirrors and Upgraded Fixtures. Improved Closet Organizers, LVP Flooring Throughout, Upgraded Trim & Baseboards along with Pot-lights add to the Modern Contemporary Design. Low Maintenance Includes Cable TV, High Speed Internet & Home Phone. Transit and Finch West LRT are Only Steps Away. Easy access to Hwys 27, 427 & 407. Conveniently Located close to Shopping, Grocery, Schools and Parks. Perfect Space for a Professional or First Time Buyer. (id:40227)
Royal LePage Signature Realty
RE/MAX Aboutowne Realty Corp.
204 O'carroll Avenue
Peterborough (Northcrest Ward 5), Ontario
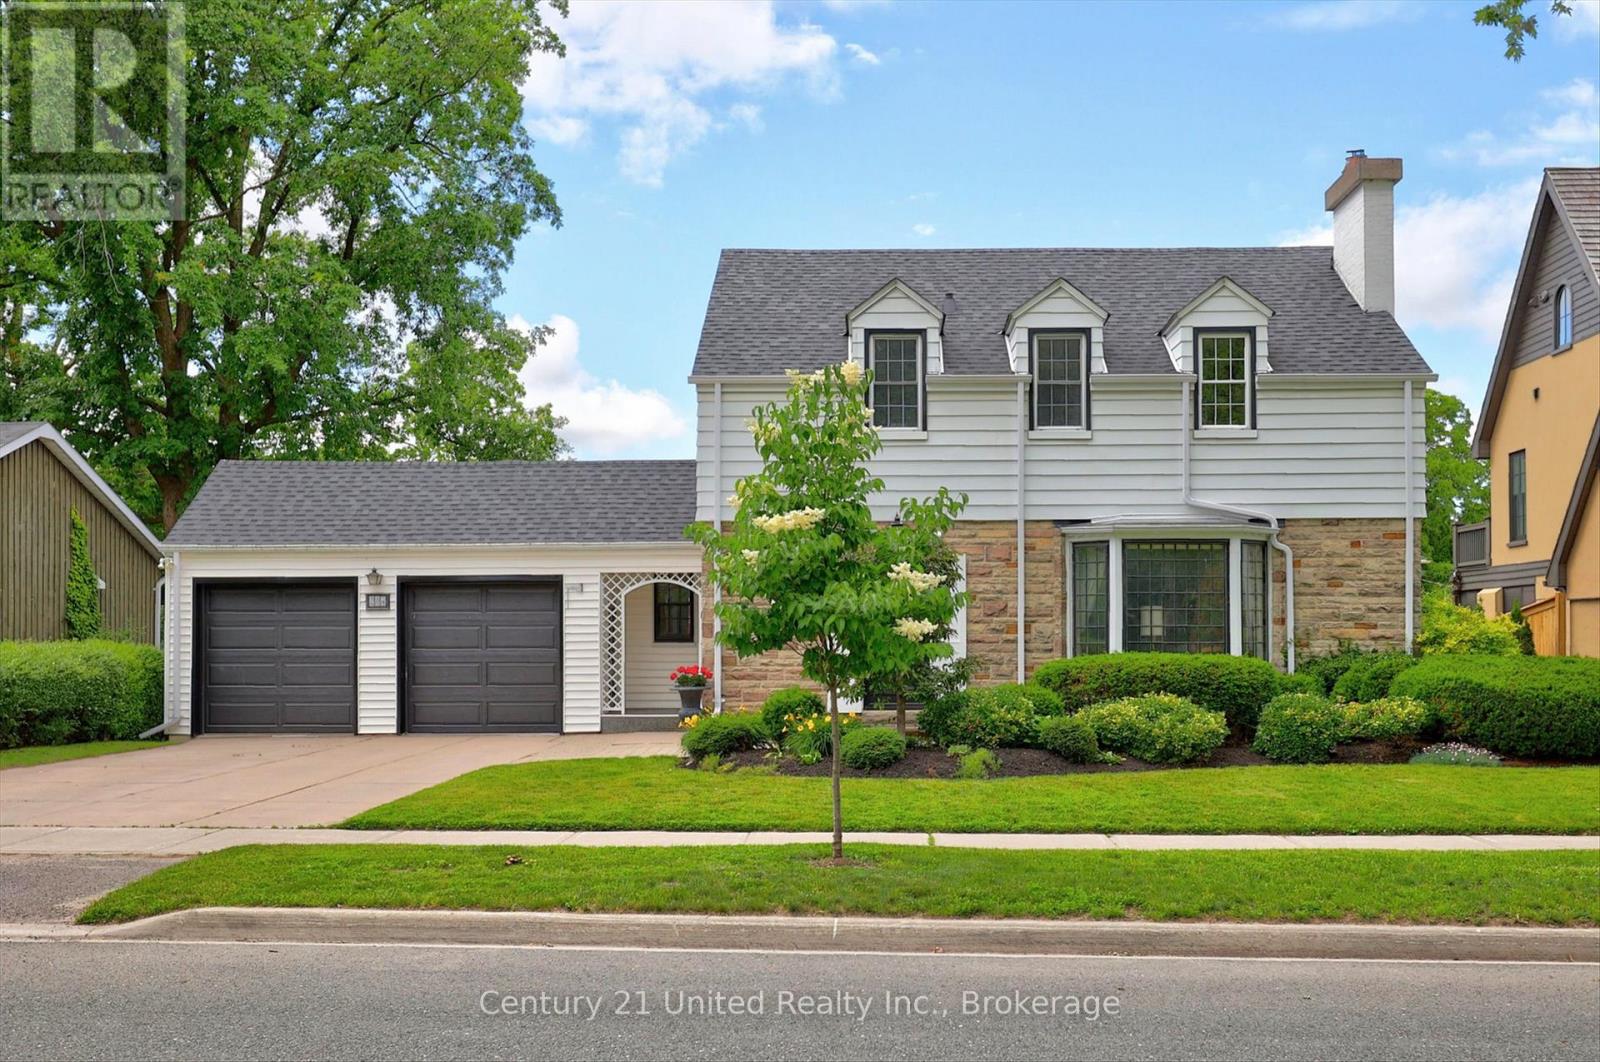
Old Teachers College Area! Charming Cape Cod-style family home in one of Peterborough's most desirable heritage neighbourhoods. Set on a mature 80' x 100' lot with a private fenced backyard, large deck, and double garage. Features four bedrooms, original hardwood floors and trim, cozy paneled den, one wood-burning and two decorative electric fireplaces, powder room, sunny kitchen, and new gas circulating boiler (2024). Steps to downtown, Rotary Trail, and shops. Pre-inspected Home. (id:40227)
Century 21 United Realty Inc.
5 - 2530 Countryside Drive
Brampton (Sandringham-Wellington North), Ontario
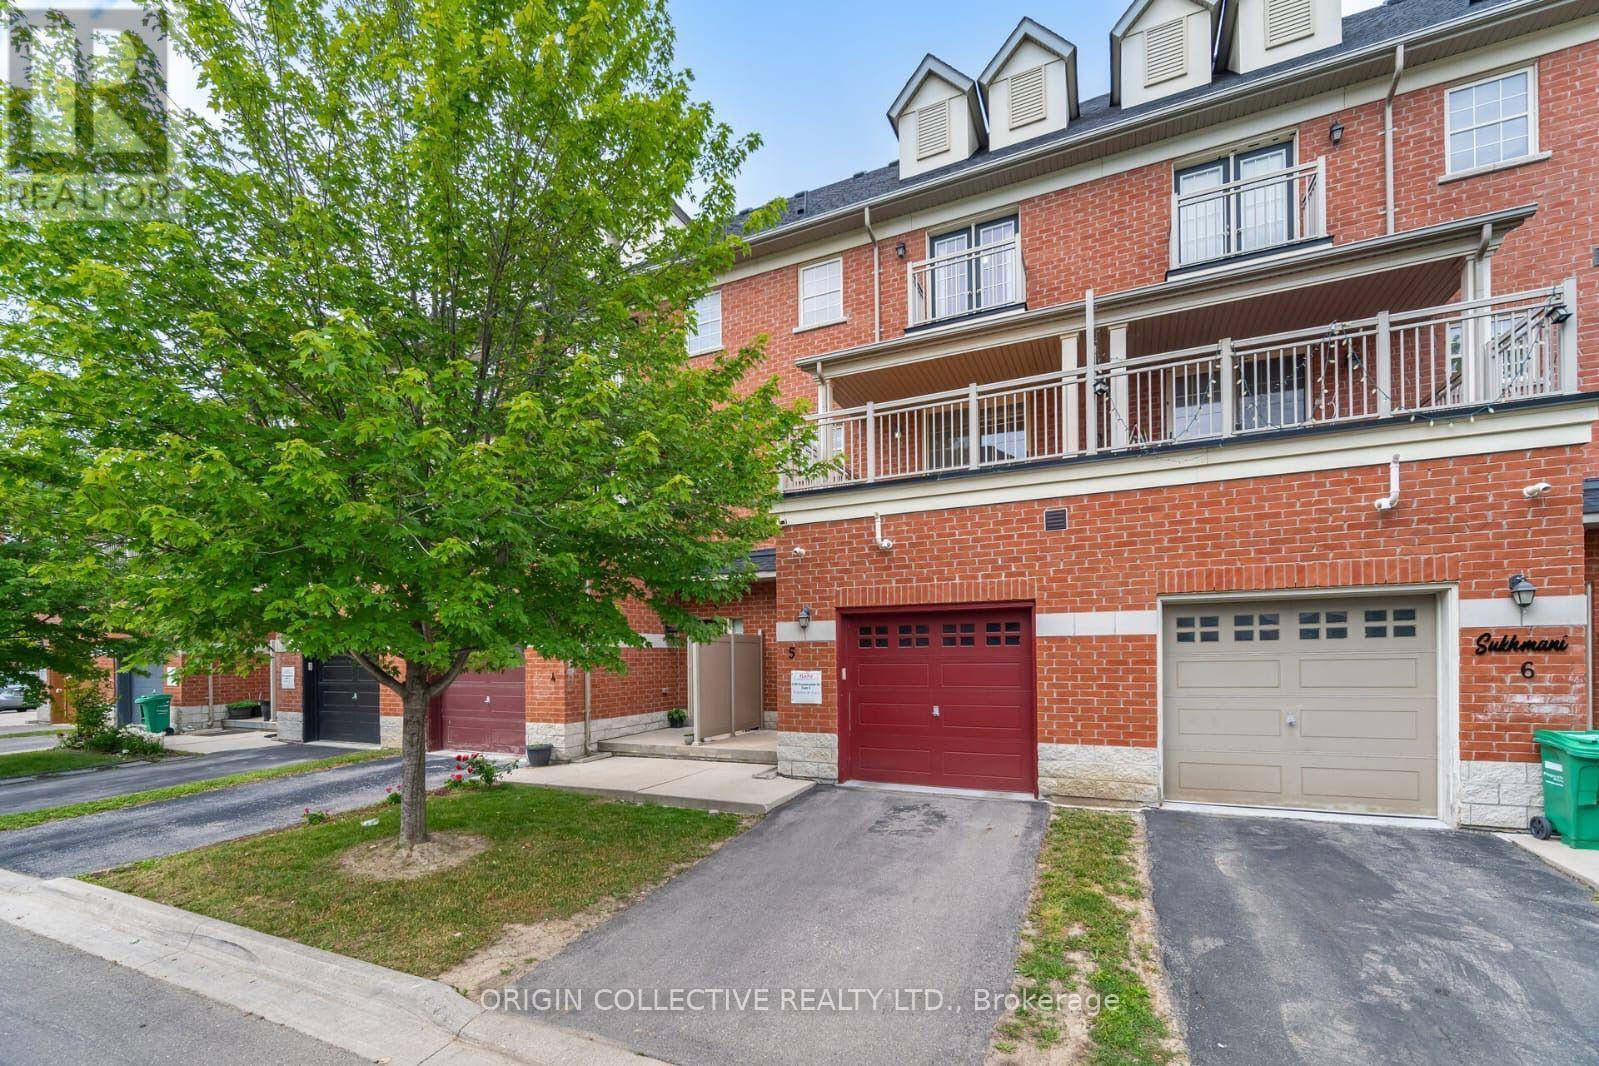
Welcome to this beautifully maintained 3-storey condo townhouse offering the perfect blend of style, space, and convenience in one of Brampton's most desirable family-oriented communities. Boasting approximately 1,875 sq. ft. of thoughtfully designed living space, this impressive home features 3 spacious bedrooms plus a fully finished basement that can serve as a family room, home office, gym, playroom, or guest retreat, providing exceptional flexibility for today's lifestyle. The bright open-concept living and dining area is ideal for entertaining, while the modern kitchen offers ample cabinetry and workspace for everyday living. Step outside onto the oversized private balcony-perfect for morning coffee, summer BBQs, or simply unwinding after a long day. The generous primary bedroom provides a comfortable retreat, complemented by well-sized secondary bedrooms and multiple bathrooms to accommodate growing families.Ideally situated in the highly sought-after Sandringham-Wellington North neighbourhood, you'll enjoy convenient access to: Excellent schools Chalo FreshCo, grocery stores and everyday shopping Restaurants and cafés Parks and walking trails Public transit at your doorstep Minutes to Highways 410, 407 and 427 Nearby places of worship and community centres Pearson International Airport within a convenient drive Whether you're a first-time buyer, growing family, downsizer looking for low-maintenance living, or an investor seeking a quality property in a thriving community, this home offers outstanding value, comfort, and location.Don't miss this exceptional opportunity to own a move-in-ready home in one of Brampton's fastest-growing neighbourhoods! (id:40227)
Century 21 Red Star Realty Inc.
102 - 427 Aberdeen Avenue
Hamilton (Kirkendall), Ontario
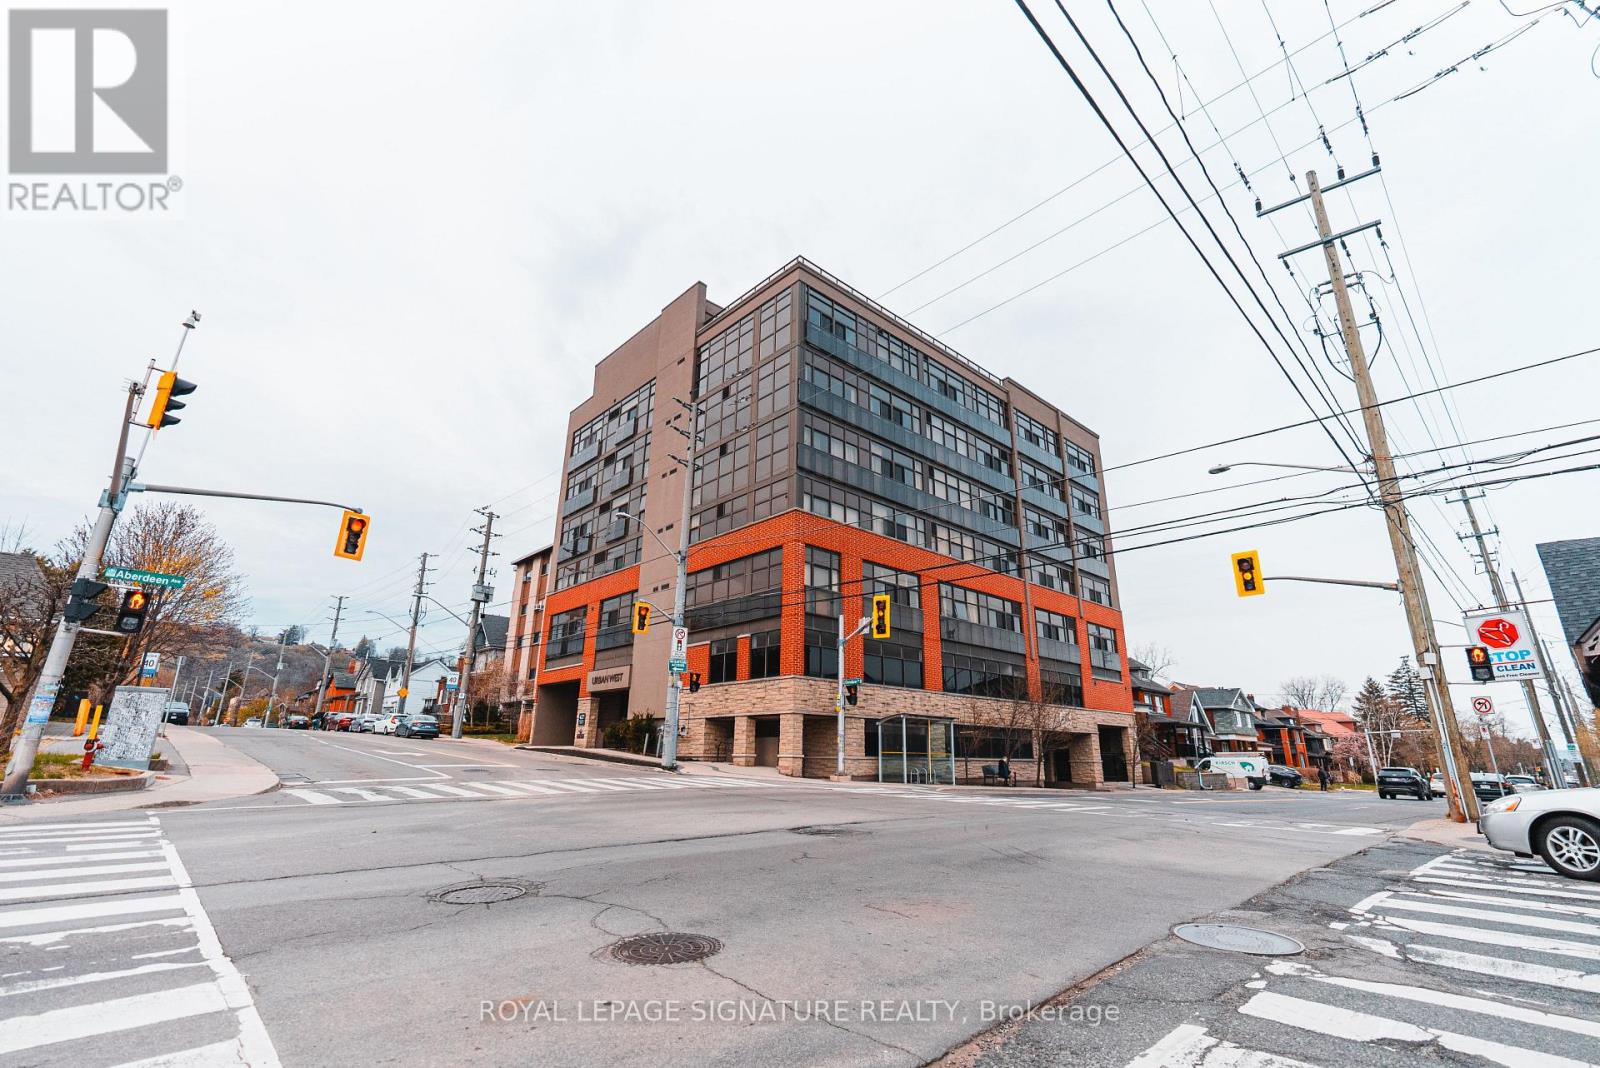
Live in the Heart of Hamilton's Vibrant West End! This charming 2-bedroom, 1-bathroom condo at URBAN WEST offers nearly 800 sqft of stylish living space, perfectly positioned to take advantage of everything this thriving neighborhood has to offer. Whether you're seeking modern comforts or the convenience of being steps from local amenities, this unit has it all. Complete with 1 parking spot, 1 locker, and a beautiful large rooftop terrace, this condo blends functionality and style in an unbeatable location. Located just moments from trendy cafes, gourmet restaurants, and unique shops along Aberdeen and Locke Street, you'll never run out of things to explore. Nature enthusiasts will love the proximity to Victoria Park and the Hamilton Waterfront Trail, perfect for outdoor activities. Public transit, major highways, and the Hamilton GO Centre are all just minutes away, making commuting a breeze. Another standout feature of this location is its close proximity to McMaster University and Innovation Park, making it an excellent choice for young professionals, students, and faculty members looking to live near these key institutions. Hamilton's West End is known for its rich industrial past and vibrant community spirit. Over the years, the area has evolved into a blend of historic charm and modern living, making it one of the city's most desirable places to call home. Its diverse character and strong sense of community continue to attract young professionals, families, and investors alike. This well-maintained condo is the ideal opportunity for first-time homebuyers, downsizers, or savvy investors looking to capitalize on Hamilton's growing market. With its efficient layout and prime location, 427 Aberdeen Ave, Unit 102, is an opportunity you wont want to miss. Don't wait - schedule your private showing today and experience the best of Hamilton's West End living! (id:40227)
Exp Realty

429 Delaware Avenue
Fort Erie (Crescent Park), Ontario
Situated on almost half an acre, this 156 ft x 117 ft property is located in a quiet area of Fort Erie and features a blend of country-style space and everyday convenience. This property is ideal for first-time buyers, downsizers, hobbyists, or anyone looking for extra room both inside and out. The home has almost 1,100 sq ft of main-floor living, featuring two bedrooms, a 4-piece bathroom, a bright kitchen with dining area, and a utility room with laundry. An 18ft x 12ft enclosed front porch provides a wonderful space to enjoy your morning coffee, unwind in the evening, or simply take in the peaceful surroundings. One of the property's standout features is the impressive 22ft x 26ft detached garage, newly built in 2021 with a concrete floor, hydro, and gas heat - perfect for vehicle storage, hobbies, a workshop, or year-round projects. An attached single-car garage, along with a stone driveway accommodating 4 to 8 vehicles, provides exceptional parking for family, guests, trailers, or recreational vehicles. Step outside to the spacious 16ft x 32ft deck, with plenty of room for barbecues, entertaining, or relaxing while enjoying the privacy of the oversized backyard. The home is serviced by a gas forced-air furnace, central air conditioning, drilled well, and septic system, while a wood-burning stove provides an additional source of warmth and comfort during the cooler months. Enjoy the peace of a quieter setting while remaining just minutes from Fort Erie's shopping, restaurants, schools, and everyday amenities. The shores of Lake Erie, Downtown Ridgeway, Crystal Beach, golf courses, marinas, and the QEW and Peace Bridge are all just a short drive away. (id:40227)
RE/MAX Niagara Team Zing Realty Inc.
A - 185 Cedarvale Crescent
Waterloo, Ontario
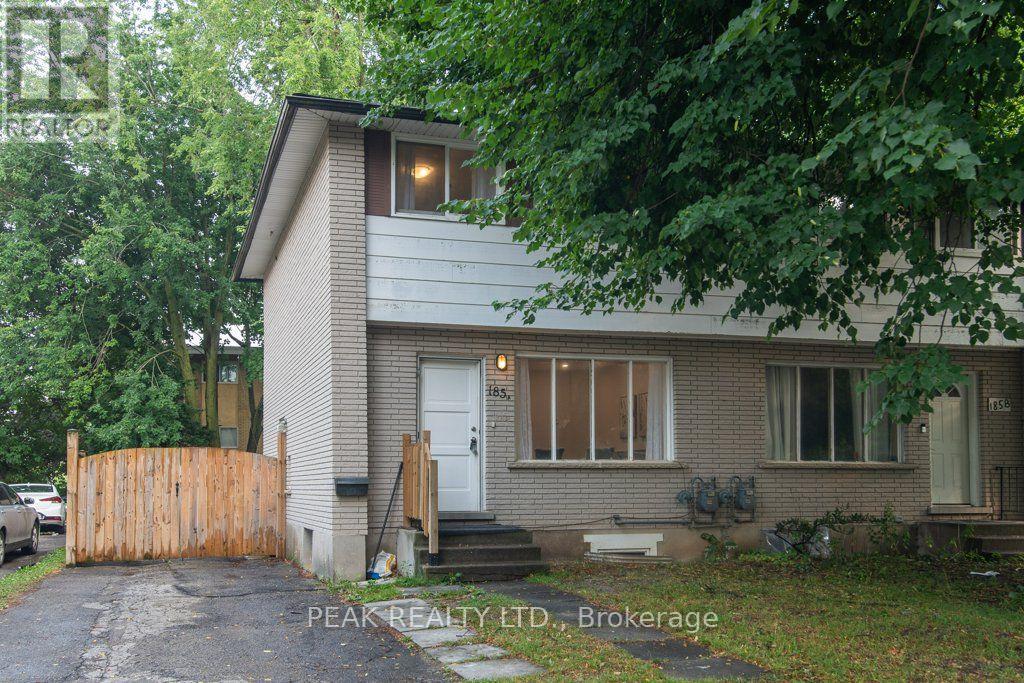
Looking for an updated home with 4 bedrooms & 2 full baths? This Semi maybe the home for you! North end of University of Waterloo & new Hospital to be built, Conestoga Mall & LRT, this 3+1 bedroom, 2 full bath move-in condition semi on quiet Cedarvale Crescent! Freshly painted throughout, carpet free home with a huge fully fenced backyard is perfectly located on a quiet street with lots of beautiful mature tall trees. The main floor features a large Living room with plenty of natural light from the very large front window as well as the brand new ceiling potlights, Dining area with beautiful contemporary chandelier and large window, open to the brand new modern white shaker style kitchen with quartz counters and white fridge and stove. Take the hardwood stairs to the second storey featureing 3 very good size bedrooms and a modern 4 piece main bathroom. The basement features a large bonus room with a good size window and a closet that can be used as a bedroom or a Recroom, a full 3 piece bathroom, Laundry and Utility room with walk up to the backyard. To access the basement, you have 3 options: from the kitchen inside the house, or the separate enterance (exterior side door) from the drive way, or the stairs from the backyard going to the back door (please don't use the back stairs - they haven't been used recently). Updates include but are not limited to: fresh paint throughout 2026, Brand new kitchen with quarz counters 2026, Fridge & Stove 2025, Pot Lights in Living room 2026, LVP flooring in basement & on stairs going to basement 2026, Main water shut-offs 2026, Dryer 2024, Furnace 2020, Roof 2018, Laminate flooring on main and second floors 2018, Hardwood stairs going to second floor 2018, All plumbing replaced on main & second floors 2018. Close to schools, shopping, busses. Shows very well! (id:40227)
Peak Realty Ltd.

55 Maurovista Court
Whitchurch-Stouffville (Stouffville), Ontario
Sought after street !!! This Stunning Bungaloft with 3 car garage is situated on a quiet cul-de-sac, backing onto Conservation. A grand vaulted foyer creates a warm and impressive welcome .A well appointed library with built-in cabinetry & coffered ceilings creates the perfect place to work from home. The heart of the home is the spacious chef's kitchen open to the great room and dining area with light-filled windows & high ceilings, the perfect space for entertaining or for everyday living .Step out from the dining area into the Covered Porch with gas fireplace and retractable screens and enjoy peaceful views of nature all year round . Sun-filled great room boasts custom cabinetry & gas fireplace & wide plank hardwood floors. The primary suite features spa-like ensuite, heated floors & towel bar and custom organizers in walk-in closet. The loft offers a private bedroom & bath. The finished walk-out basement with large rec room, exercise area, gas fireplace, 2 bedrooms , bath, potlights , tiled floors & dry bar for entertaining family and friends. Walk-Out to covered patio & extensive perennial gardens. Complete with mudroom, access to garage & laundry room. Designed for easy living ,relax and enjoy the peaceful lifestyle that comes with nature at your doorstep. (id:40227)
Gallo Real Estate Ltd.
158 Hunter Street E
Hamilton, Ontario
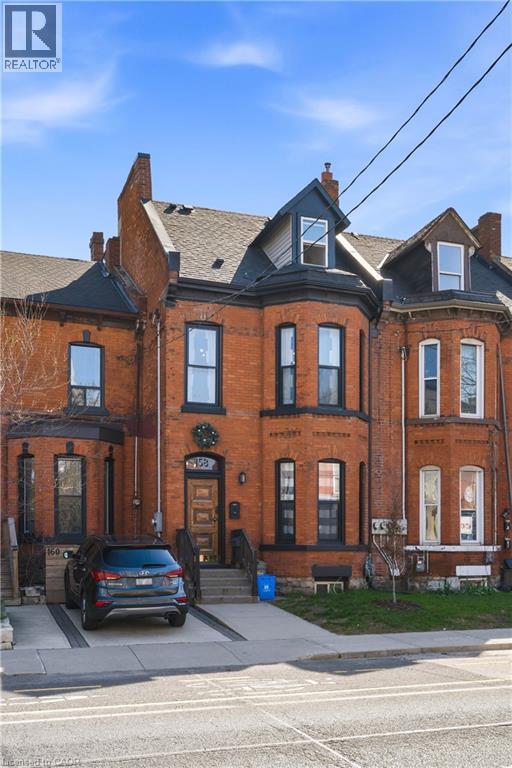
Rare opportunity to own a thoughtfully reimagined 4 unit asset in the heart of Corktown, one of the city’s most connected and character-rich neighbourhoods. Extensively upgraded from top to bottom while preserving the details that make century homes like this so desirable to both owners & renters alike. Each unit offers distinct appeal, unified by quality & consistency: soaring ceilings, exposed brick, & bright, functional layouts. High-spec’d kitchens with stainless steel appliances, dishwashers, large islands, and durable finishes; plus updated bathrooms (many w/ walk-in custom showers) & in-suite laundry throughout. Select units offer vaulted ceilings, private outdoor space w/ deck + stone patio, and flexible two-level layouts. What truly sets this property apart is the scope of improvements - not cosmetic, but structural & systemic. Major renovations completed between 2016–2021 include permitted full gut & rebuild of multiple units (insulation, fireproofing, plumbing, electrical w/ 200amp & separate panels, windows, kitchens, baths), new HVAC distribution, updated entrance foyer, and professionally restored basement and exterior elements. Inspected by city to comply with multi-res fire code. Key infrastructure upgrades: new roof, furnace & A/C, ¾” copper water line, backwater valve, and new sewer line to the city. Backyard regraded and redesigned w/ deck, awning, and proper drainage. Approx. 2385 sq ft (MPAC). Turnkey condition. The location delivers: steps to the Hamilton GO Centre, St. Joseph's Healthcare Hamilton, parks, rail trail, & the restaurants and energy of Augusta Street. Easy access to downtown, transit, & major routes: a walkable, connected urban pocket that continues to grow in demand. Many designer furniture items included. A clean, well-executed investment with the character people want, and the infrastructure they don’t have to worry about. (id:40227)
Real Broker Ontario Ltd.
Keller Williams Complete Realty
37 Abbey Road
Orangeville, Ontario
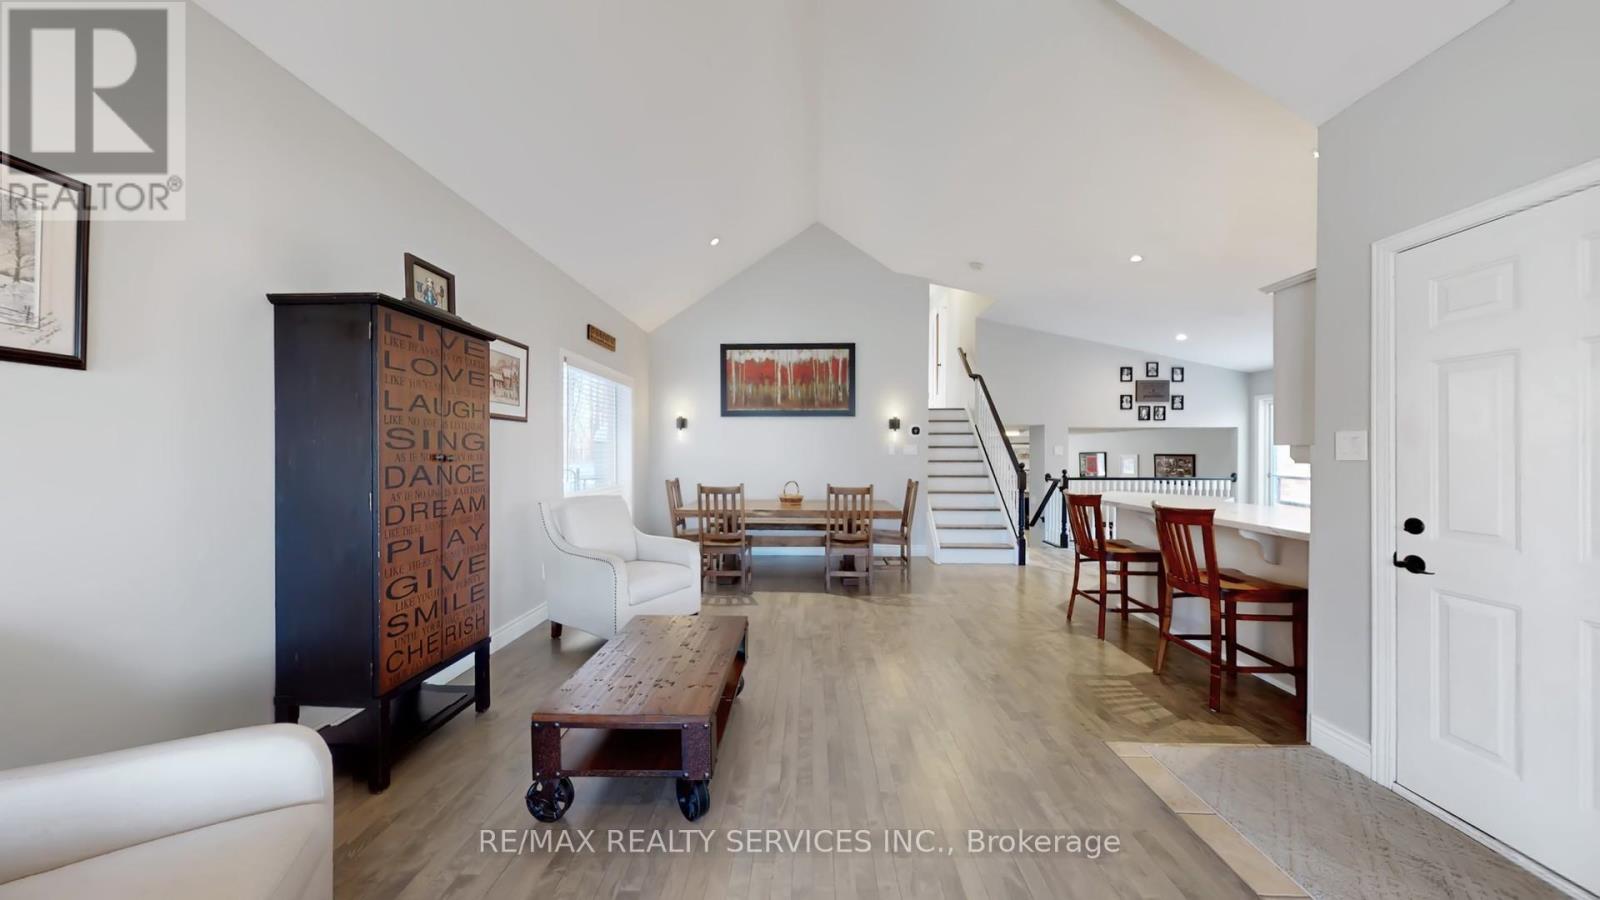
Welcome to 37 Abbey Road - a timeless and thoughtfully designed 4-level backsplit situated in one of Orangeville's most desirable residential pockets on a Premium Ravine Lot. Sought-After "Dover Model" by Sunvale Homes blends comfort and functionality, offering generous living spaces, natural light throughout, and thoughtful flow across all levels: Open and Bright Main Level - Spacious living/dining area w/hardwood floors and cathedral ceilings that create an inviting atmosphere. Gourmet Kitchen W/Breakfast Bar, Porcelain tile floors, S/S Appliances, Quartz Countertop & Backsplash and plenty of space for family meals and entertaining. Three comfortable bedrooms including a primary suite with walk-in closet & 4 pc ensuite. Family-Friendly Lower Levels - Large great room with gas fireplace and above-grade windows. Pro- Finished lower level ideal for rec room, home office, gym, play area & bedroom. Gorgeous Curb Appeal w/Private Extra Wide Double Driveway leading to Covered Porch. Privately Fenced Backyard Oasis With Forested Ravine Views. Tons Of Upgrades & Updates, Too Many to list! Located in the heart of Orangeville, offers the ideal blend of suburban comfort and vibrant town living - with everything you need just steps away. (id:40227)
RE/MAX Realty Services Inc.
622 - 3200 William Coltson Avenue
Oakville (Jm Joshua Meadows), Ontario
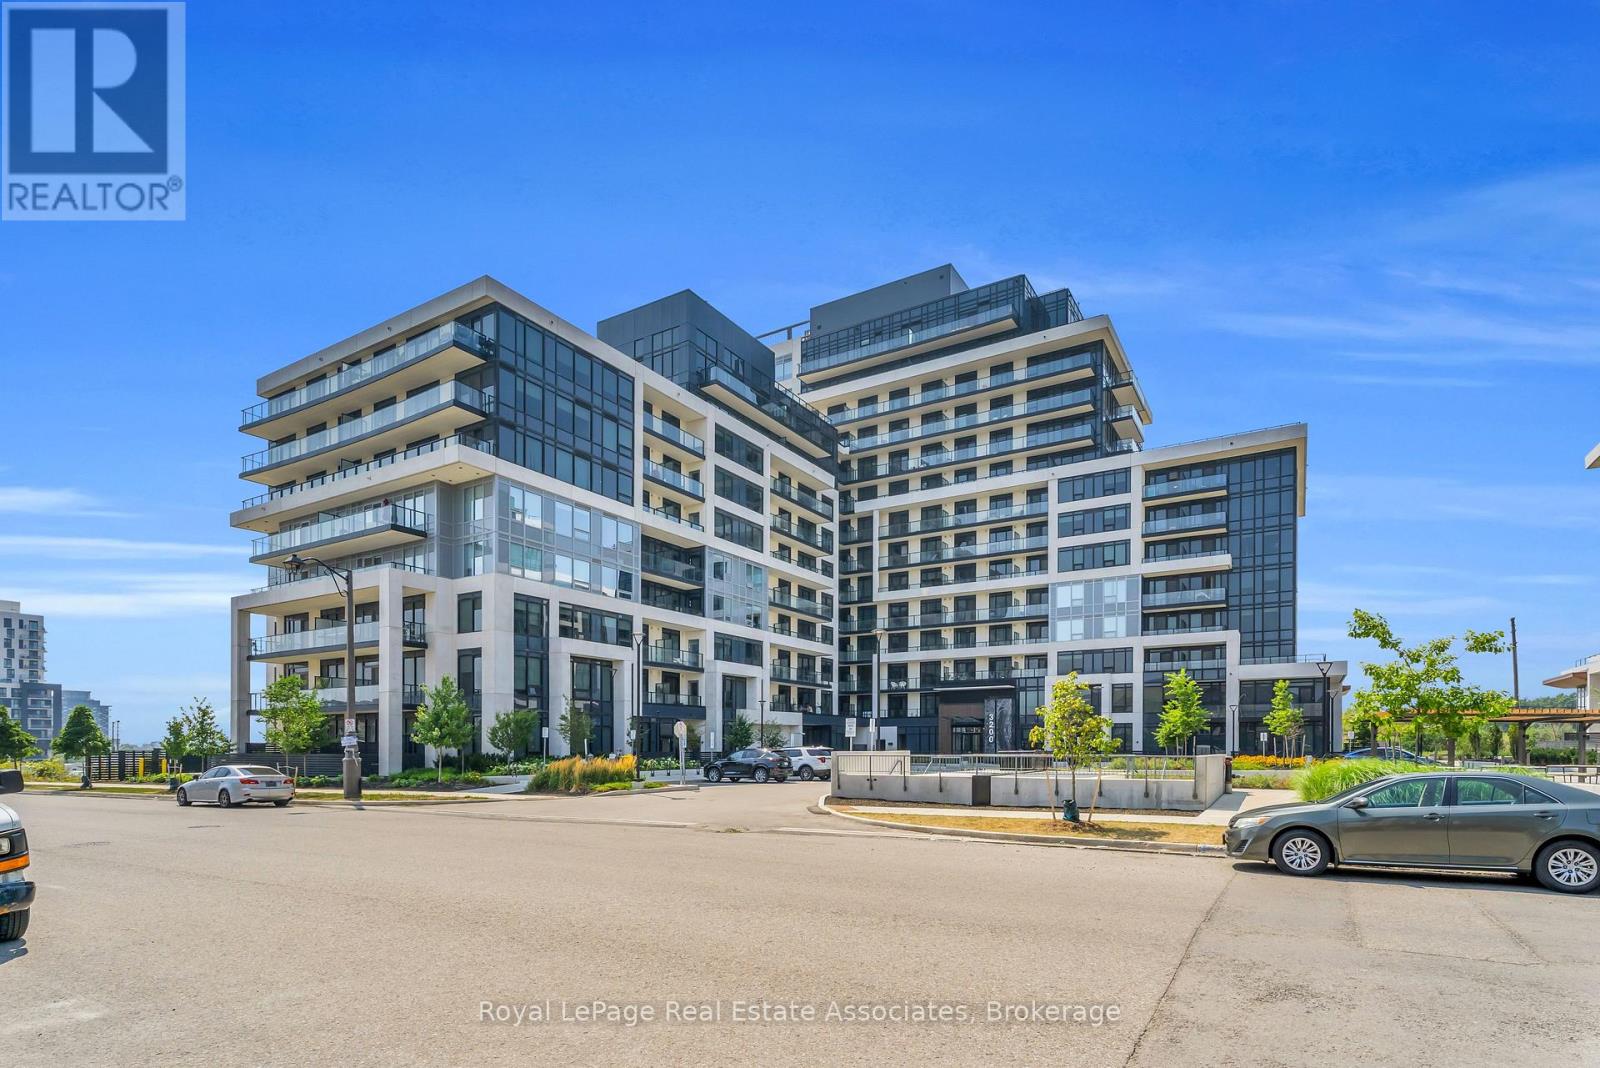
**EARLY VACANCY AVAILABLE - WITH PARKING & LOCKER!!!** Welcome to turn-key living at the Upper West Side Condos by Branthaven! Located on the sixth floor, this impeccably maintained 1-bedroom plus den suite offers 666 square feet of bright, functional living space. The modern open-concept layout features premium wide-plank flooring and large windows that flood the entire home with natural light, creating a seamless and inviting lifestyle. The kitchen features upgraded full-sized stainless steel appliances, quartz countertops, a subway tile backsplash, and ample cabinetry for storage. The bedroom easily accommodates a queen bed with room to size up and offers an expansive walk-in closet with room for a dresser. Step outside to a private west-facing balcony with unobstructed views of green space, the perfect place to start or end your day. Additional highlights include in-suite laundry, an entry closet, one storage locker, one underground parking space, and Bell internet included in the condo fees. Enjoy the convenience of keyless entry and the BH Home Technology system for a seamless living experience. Residents have access to top-tier amenities, including a concierge and security, fully equipped gym, pet wash and grooming station, media and party rooms, games rooms, rooftop deck and garden with BBQs, and ample visitor parking. Located in the heart of Joshua Meadows, you're just a short drive to the Uptown Core for shopping, dining, and services, as well as nearby walking trails, golf, parks, and top-ranked schools. Commuting is effortless with quick access to highways 403, 407, and the QEW, making both work and play incredibly convenient. (id:40227)
Keller Williams Real Estate Associates
Royal LePage Escarpment Realty
7069 Waverly Street
Hamilton Township (Bewdley), Ontario
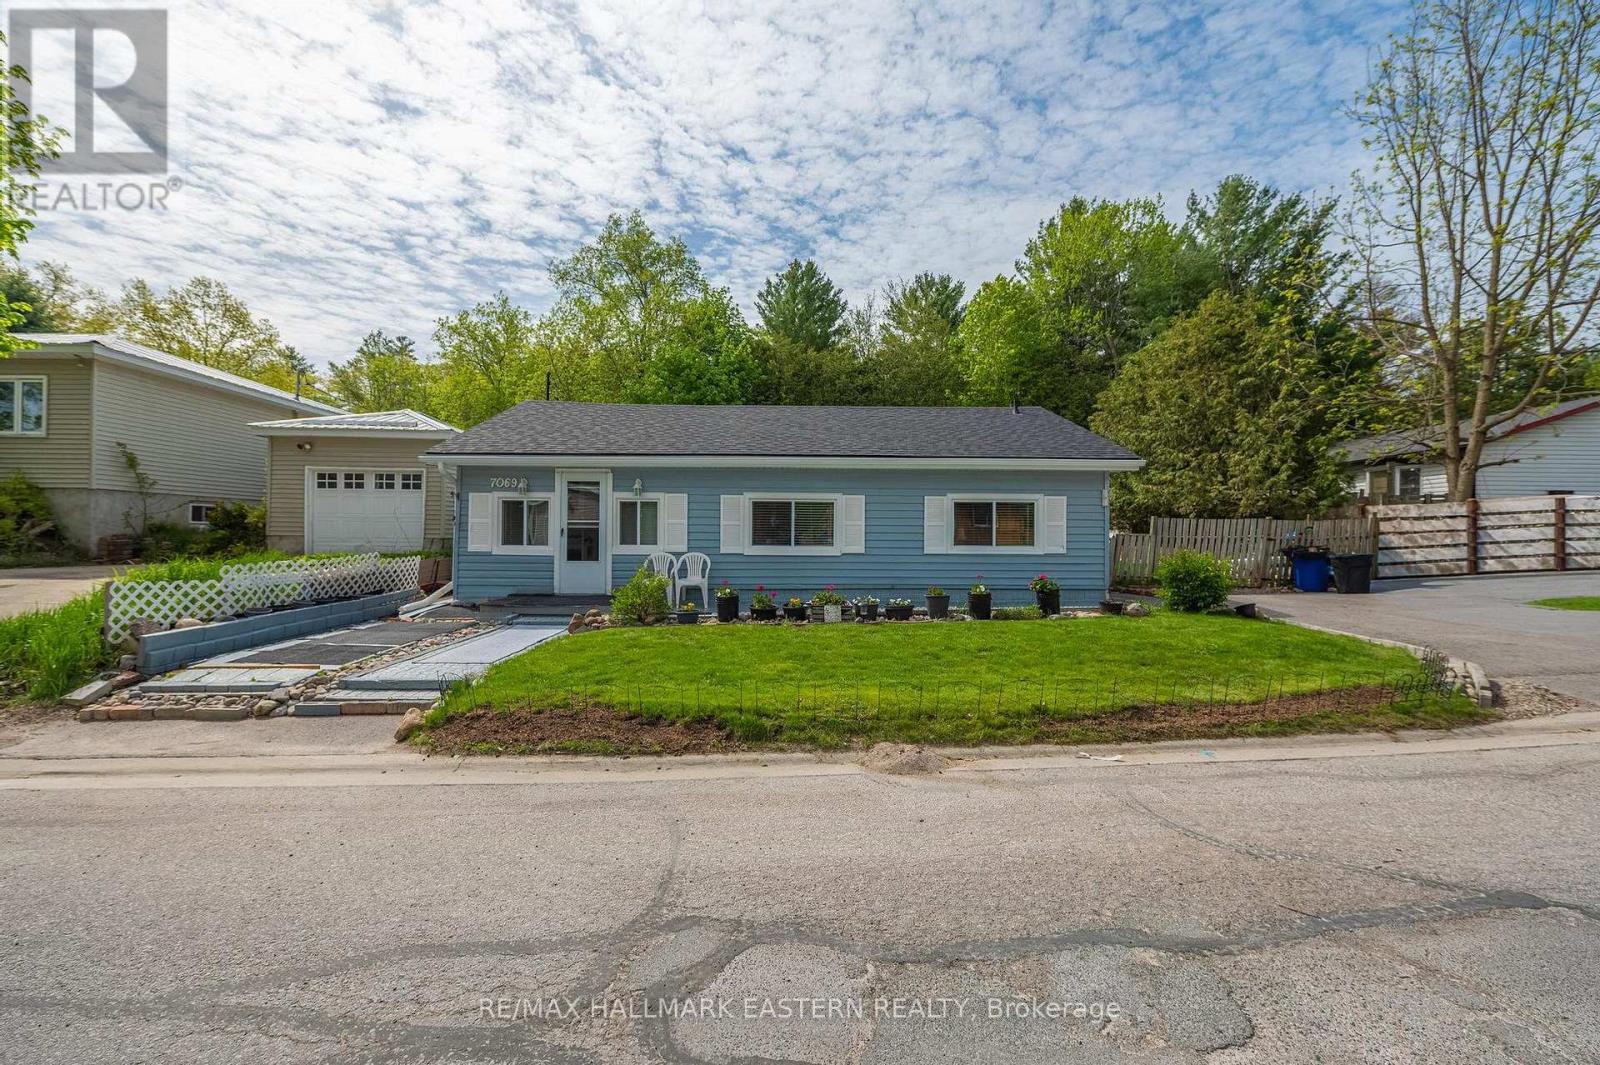
This Beautiful Bungalow is Move In Ready With: New Roof Installed in 2026. Along With New Soffit, Eavestroughs and Fascia! Welcome Home to This Wonderfully Kept 2 Bedroom Bungalow On A Quiet One Way Street In The Village Of Beautiful Bewdley. A Spacious, Inviting Foyer Leads To Open Concept Living And Dining Rooms With A Walk Out To The Sunny Patio In A Private Fenced Backyard. Everything on One Floor, Including an Efficiently Designed Kitchen with Everything Within Reach, 2 Good-Sized Bedrooms And A Main Floor Bath With a Large Glass Shower. This Home Has Great Potential To Be Fully Wheelchair Accessible. This Lovely Residence is a Short Walk Away from Rice Lake's Waterfront and All it Has to Offer: Boating and Docking, Water Sports, Park and Marina at Your Fingertips. A Few Mins Walk to The Store And 2 Great Local Restaurants With Those Wondrous Water Views Bewdley is So Well Loved For. Ideally Located Moments from The Ganaraska Forest for Hiking, Horseback Riding, Snowmobiling and Nature Lovers Alike. 20 Mins South of Peterborough and 10 Mins North of Port Hope with Quick Centered Access to the 401 and the 407 for the Commuter. Priced to Sell. Bigger than it looks at 976 Sq Feet ! More economical than condo fees. So Much to Appreciate. (id:40227)
RE/MAX Hallmark Eastern Realty
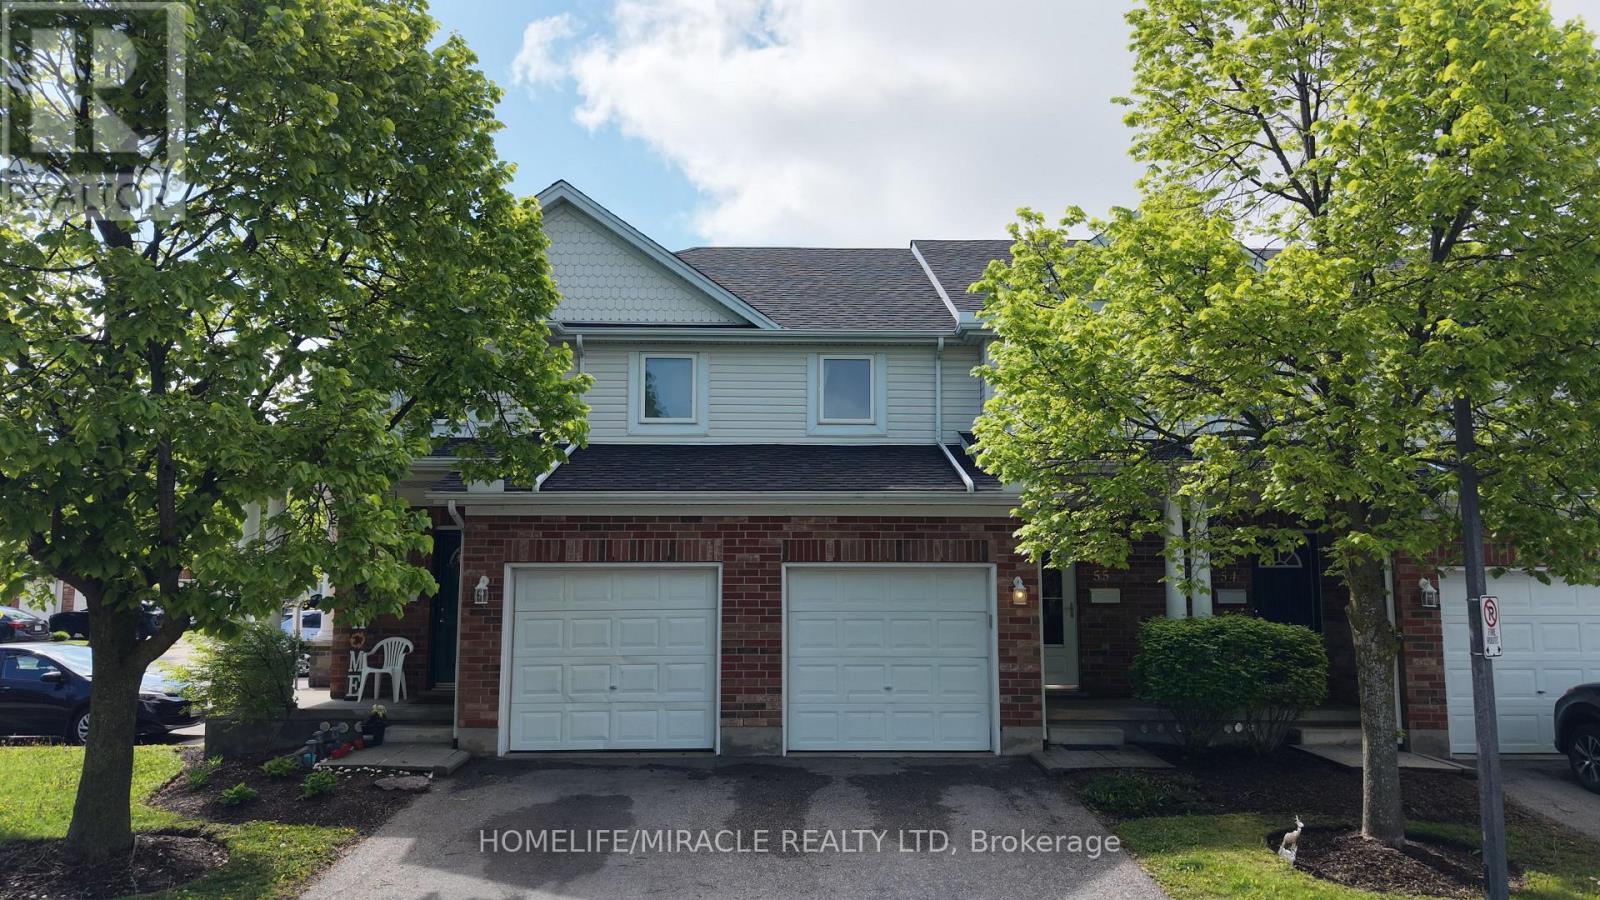
55 - 151 Clairfields Drive E
Guelph (Pineridge/westminster Woods), Ontario
Attention Families, First-Time home Buyers and Investors! Incredible turn-key opportunity at Cobblestone Townes, a highly sought-after, well-managed complex in the heart of Westminster Woods. This pristine 3+1 bedroom townhome features a bright, open-concept floor plan boasting premium upgraded quartz countertops in both the kitchen and two washrooms. Rare bonus: Additional parking space is available for a 75$ monthly fee, making it ideal for multi-car usage! Meticulously maintained with absolutely nothing to do but move in, the versatile layout offers the perfect space for a family to grow, while it's exceptionally close proximity to the University of Guelph makes it a premier, high-yield asset for student rental investment. Unbeatable South End location just steps from local parks and an easy walk to top schools, shopping, restaurants, transit, and countless amenities. Move-in or rental-ready. (id:40227)
Homelife/miracle Realty Ltd
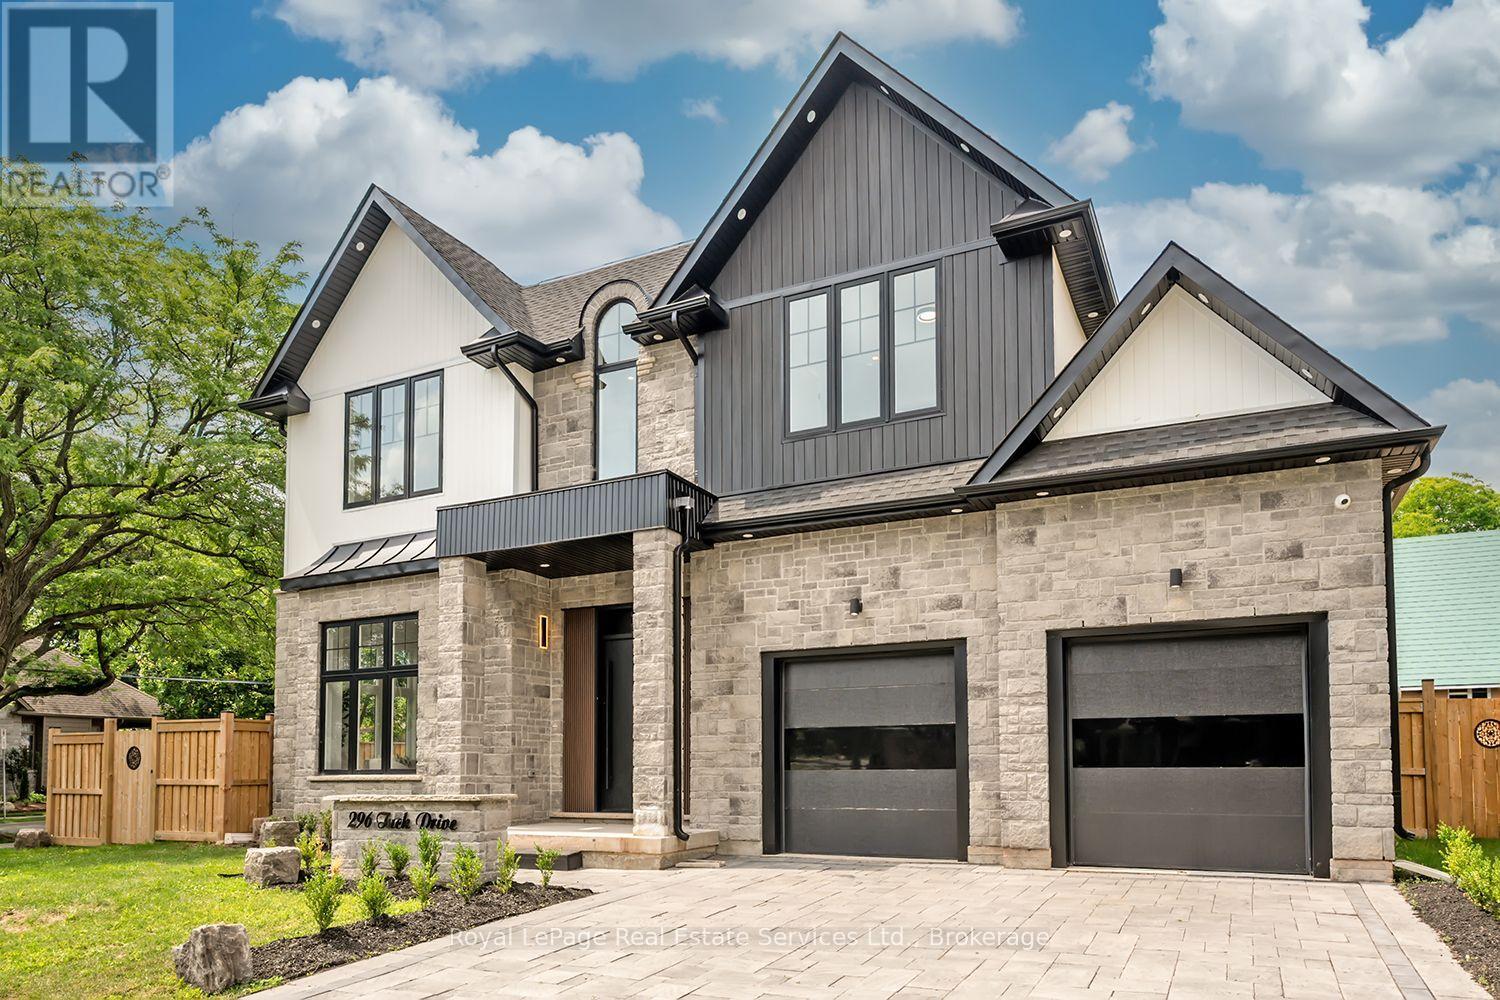
296 Tuck Drive
Burlington (Shoreacres), Ontario
Welcome Home! Stunning Custom Build on Corner Lot in the Heart of South Burlington offering Elegant Luxury Living. Step inside to a Grand 2 storey foyer w beautiful white oak herringbone flooring T/O. The traditional floor plan offers 11' ceilings, Sep. Living Rm. & Sep. Dining Rm. w tray ceiling & Servery w open shelving, sink & glass display cabinets. The open concept Great Rm is bright from the oversized windows & offers a cozy feel w the gas fireplace & built-ins. The Gourmet Kitchen has an oversized island w Quartz waterfall counters, eating area & plenty of storage, quartz backsplash, panelled fridge & dishwasher, gas cooktop w pot filler & SS B/I oven, lite glass display cabinets & direct access to the back covered porch. High end main flr powder room, laundry rm w front load washer/dryer, custom cabinet & inside entry to garage complete the main floor. The floating staircase w motion sensor lights leads to the 2nd level w white oak herringbone flooring T/O. The bright Primary suite offers 11' ceilings, oversized window, walk-in coset w custom closet organizer & luxurious 5 piece ensuite w 2 vanities, free standing soaker tub & custom glass shower. 2nd bedroom offers it's own 3 pc ensuite, the 3rd & 4th bdrms share a 4 pc bath & the 4th Bdrm has a walk-in closet. The lower lvl is an entertainers dream w a Theatre Rm, Sep. Gym area w glass wall, sauna next to a 3pc bath & change rm, 2nd family rm w gas fireplace, eat-in area with built-in cabinetry, 5th bedrm w 3pc ensuite & walk-in closet which could be an in-law or nanny suite as the lower lvl has a separate entrance. The back yard offers a spacious covered porch w BBQ, Pizza oven & fireplace. This location is highly sought after & is located across the street from Breckon Park, walk to the lake, amenities & minutes to major HWY's. This beautifully designed home is one not to be missed. (id:40227)
Royal LePage Real Estate Services Ltd.
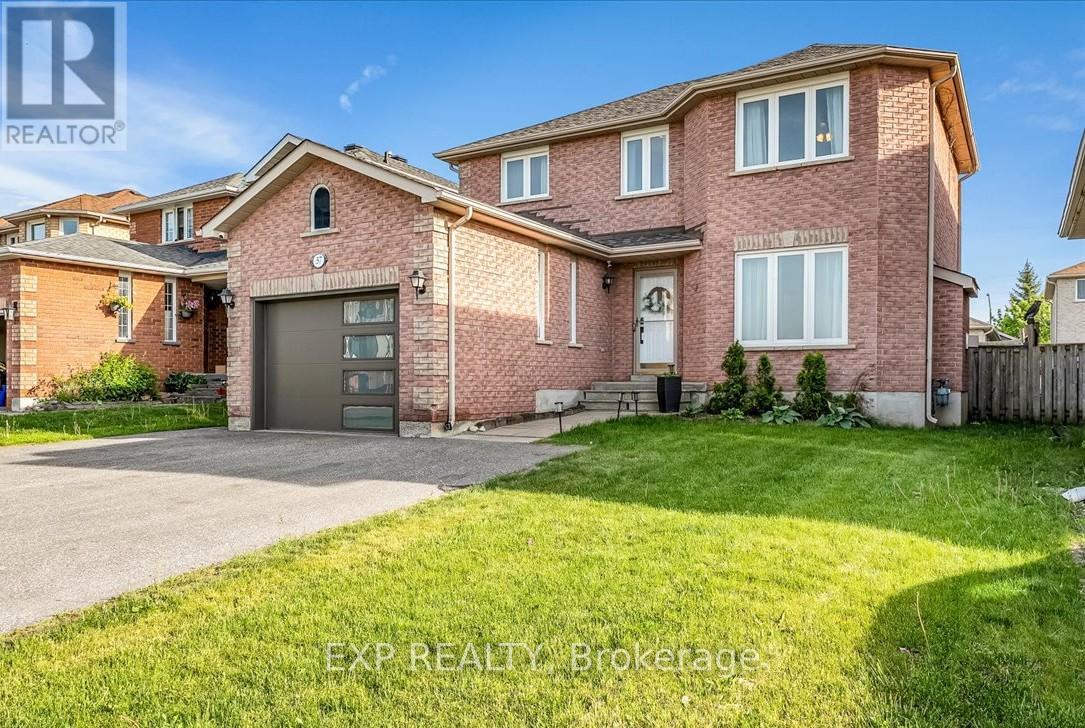
57 Dean Avenue
Barrie (Painswick South), Ontario
** NEW PRICE! ** Beautifully updated family home in sought-after South Barrie offering nearly 1900 sq. ft. of finished living space and exceptional value! The main and second levels feature stunning engineered oak hardwood flooring (2026), custom wood trim (2026), and an abundance of natural light throughout. The thoughtfully remodeled kitchen (2022) showcases stainless steel appliances and ample cabinetry and storage. The striking glass staircase railing (2026) adds a contemporary touch to the interior. Upstairs, you'll find the spacious primary bedroom with ensuite and double closets, and two additional bedrooms. The finished basement provides flexible living space, as well as plumbing, drainage and connections still in place to be able to restore a fourth bathroom with minimal effort. Significant updates provide peace of mind, including windows (2023), furnace (2022), air conditioning (2019), roof (2017), garage door (2021), attic insulation top-up (2022), garage insulation (2025), widened driveway (2023), tankless owned water heater (2022), humidifier (2022), backyard shed (2021), and backyard hot/cold water access (2024). The backyard is ideal for entertaining, featuring an expansive deck (2024). Added bonus of kind and helpful neighbours! Ideally located close to schools, a library, shopping, restaurants, walking trails, parks, and Highway 400. (id:40227)
Exp Realty
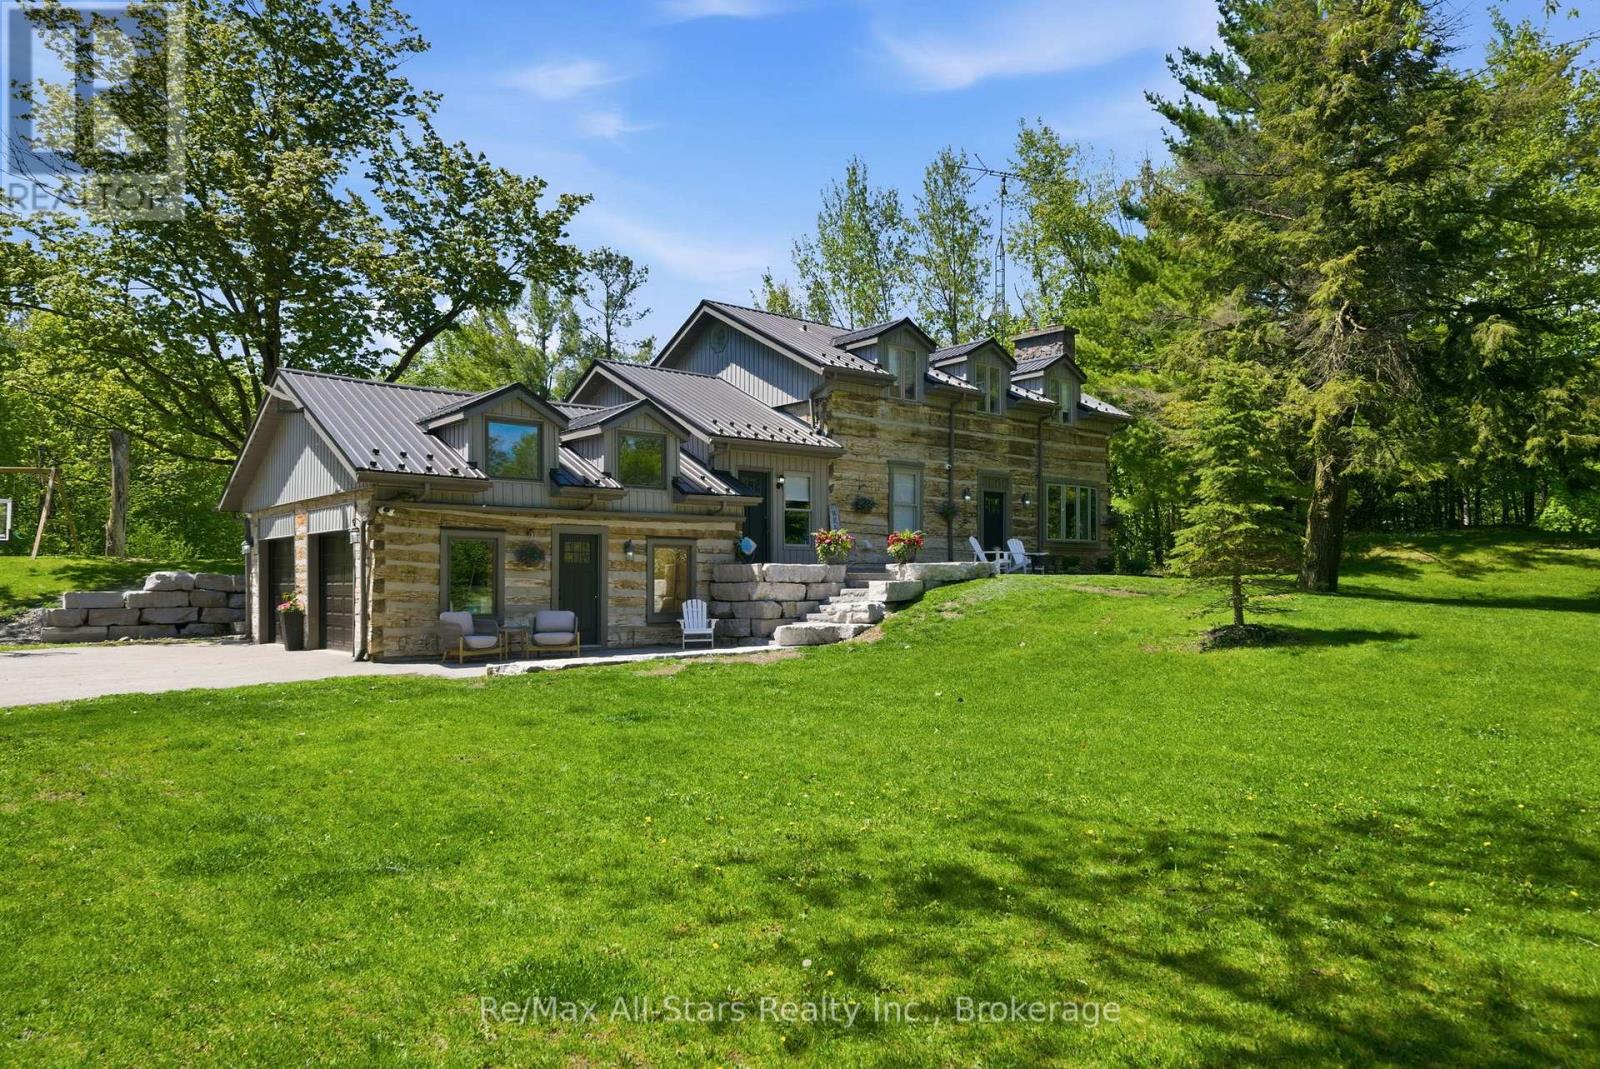
24 The Pines Lane
Brock, Ontario
Custom built, stunning hand hewn log home tastefully updated/renovated throughout to capture modern amenities while maintaining warmth & charm of yesteryear; quiet and serene 2+ acres surrounded by mature trees for privacy; beautiful backyard oasis with heated inground salt-water pool, composite decking, and fully fenced, a fabulous family and entertaining space; living room with soaring vaulted ceilings and wood burning woodstove insert; dining area has a French door walkout to rear deck overlooking pool; kitchen with quartz countertops and wood beams, walnut centre island; engineered hardwood floors through principle rooms on main floor; spacious Primary suite featuring vaulted ceiling and 4pc ensuite with heated floors; 2 additional bedrooms share an updated family bath. Bright finished lower level with luxury vinyl plank flooring, additional bedroom, 2 piece powder room and exquisite views over the sparkling pool and backyard. Spacious 2 car garage and private drive allow for ample parking. Hardwired security cameras and LED lighting. Back up Generac generator. Two Mennonite built sheds with metal roofs in yard provide loads of storage along with coverall shed. Updates include: Pool heater (2017), Pool pump (2026), Pool liner(2022), pool cleaner (2023); metal roof on house (2017), composite decking (2019), upstairs laminate flooring(2018), kitchen (2021), fencing (2022), basement luxurious vinyl plank flooring(2022), engineered hardwood flooring main floor (2022), ensuite bath and family bath (2023), spindles/banister replaced (2023), re-stained stair treads (2023), main floor bath (2024), water filtration system(2024), Washer/dryer (2025). This home and property must be seen to be truly appreciated- it will not disappoint! (id:40227)
RE/MAX All-Stars Realty Inc.
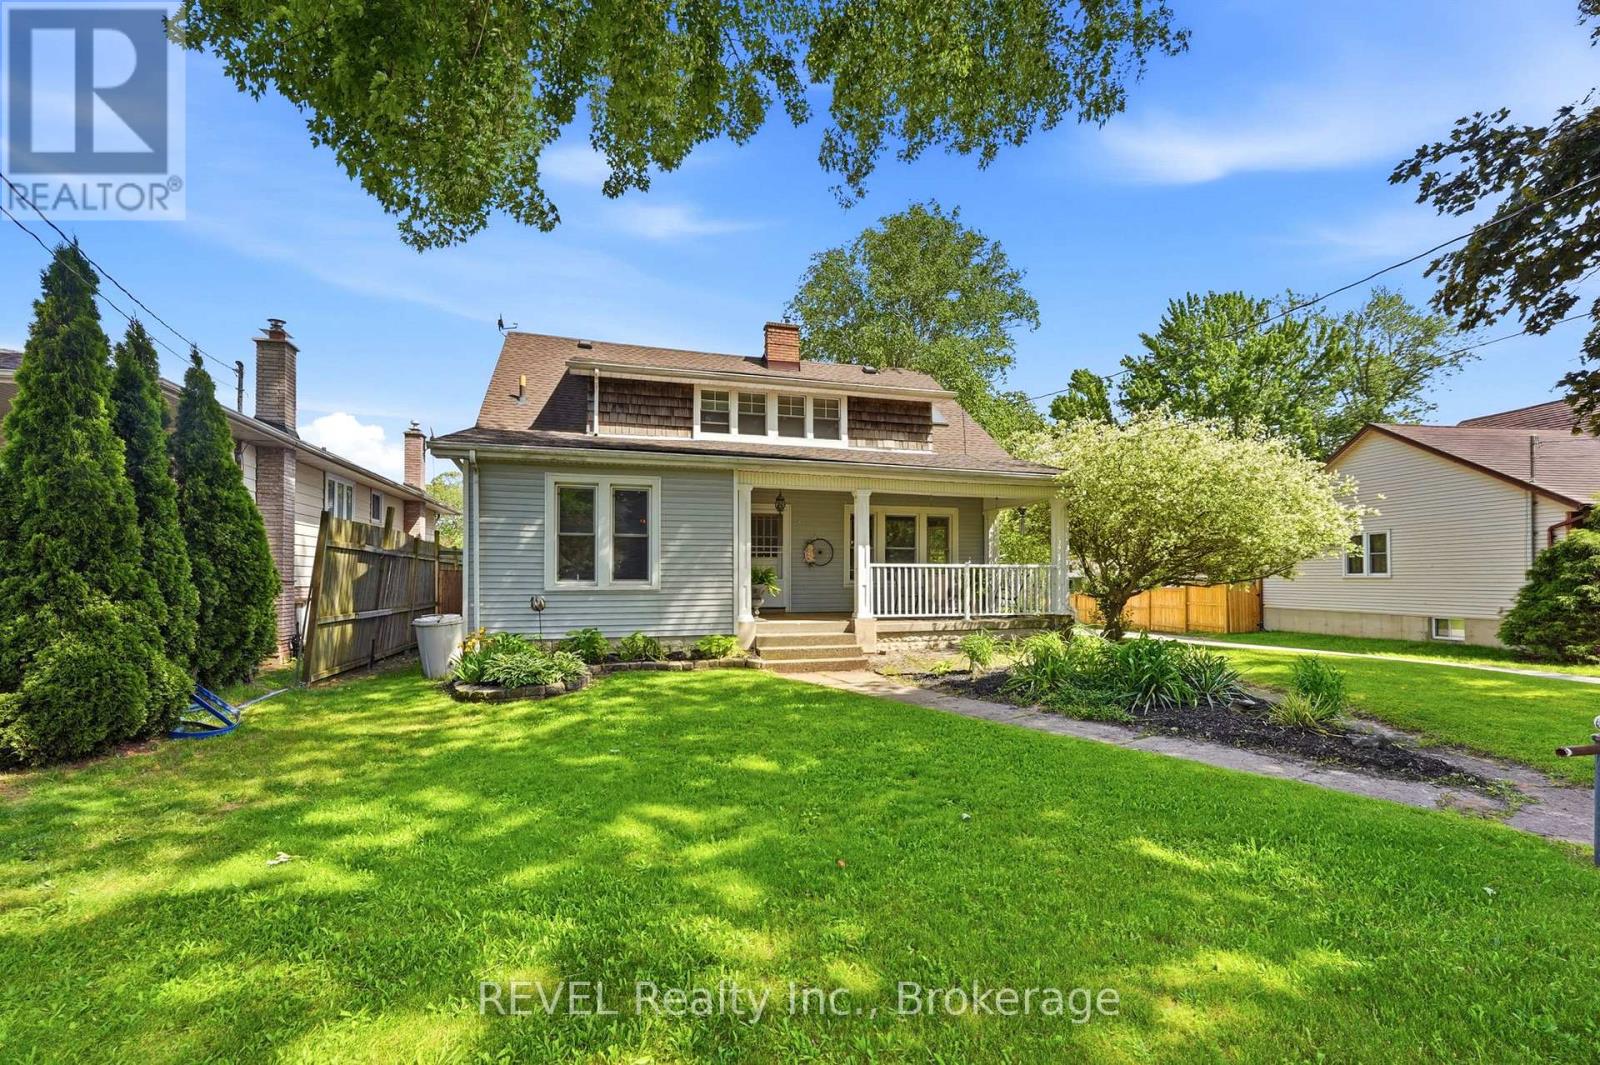
2732 Portage Road
Niagara Falls (Church's Lane), Ontario
This unique 5-bedroom, 2,600+ sq. ft. century home beautifully blends original character with thoughtful updates. Much of the classic woodwork, trim, and ceilings have been preserved, while the home features two fully renovated bathrooms (2021), a renovated kitchen (2019), and a large second-floor loft.The covered front porch welcomes you into a bright living room and formal dining room with gleaming hardwood floors, exposed ceiling beams, a fireplace with mantle, and big bay windows. The updated chef-friendly kitchen offers plenty of space to cook and gather. Pocket French doors lead to a practical mudroom with built-in seating and a clever loft bed that overlooks the backyard.On the main floor, you'll also find a generous bedroom with walkout access to the deck, a den (perfect as a second bedroom or office), and a full bath - great for in-law visits or flexible living arrangements.Upstairs, the impressive double staircase leads to a bright loft area with Juliet balcony access - ideal for a family room, home office, or workout space. There are four additional good-sized bedrooms and a beautifully updated bathroom with a separate shower, soaker tub, and skylight. In the backyard oasis, enjoy your own private outdoor escape with an in-ground pool, a spacious 2020 deck featuring a built-in hot tub, a peaceful pond, pool shed/tiki bar, patio space, and room to relax or entertain. The basement provides a workshop area, generous storage, and walk-up access to the backyard. Ample parking for 8+ vehicles completes the package. A warm, character-filled home with modern updates and a fantastic backyard - ready for its next chapter. (id:40227)
Revel Realty Inc.
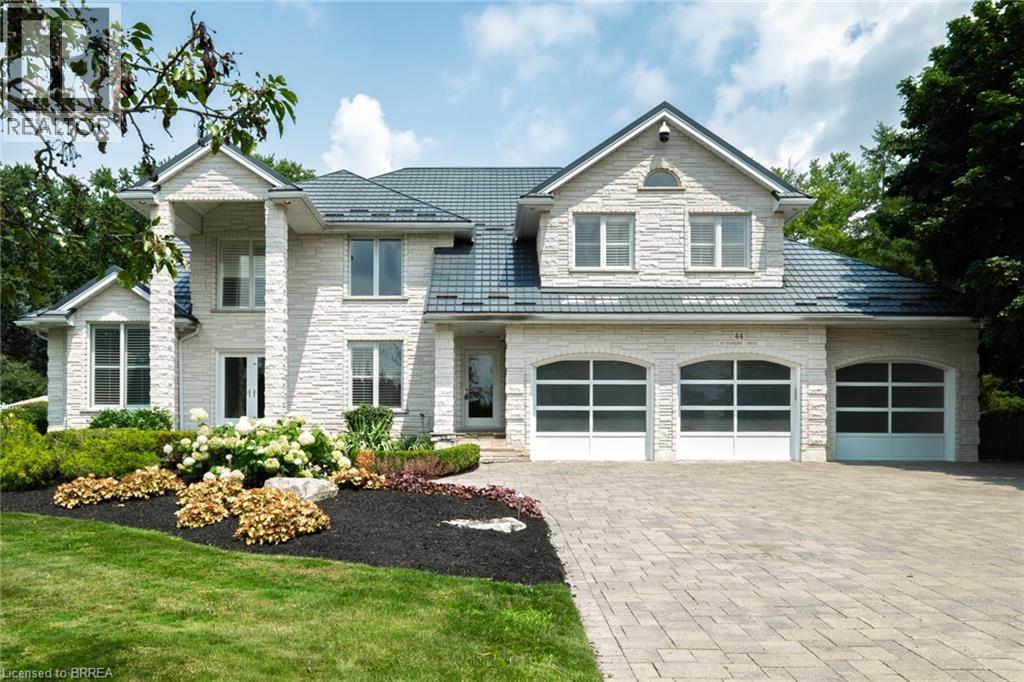
44 St Andrew's Drive
Brantford, Ontario
Prestigious Ava Heights location for this custom built all stone 2 storey home with phenomenal curb appeal steps to Brantford Golf & Country Club featuring 4,753 sq ft above grade & approx 6,300 sq ft finished living space with open concept design, 9' ceilings, 3 car attached garage with stairs to lower level, incredible landscaped yard with heated salt water inground pool with walk-in stairs, diving board & stone cabana with toilet & sink, hot tub, BBQ set up, teeing green area with sand bunker & putting green for some fun for golfers. 4 spacious bedrooms on upper level with huge master bedroom with ensuite bath & walk in closet, all other 3 bedrooms have walk in closets, main bath with skylight & ensuite privilege off 2nd largest bedroom. Spacious eat-in kitchen with centre island open to main floor family room with wet bar, fireplace & wall of windows perfect for entertaining. Walk out to large composite deck with built in benches for your family & friends, main floor mud room off garage with 2pc bath & large laundry area, main floor den/office, living room with 10 ft ceilings & large dining room off kitchen with fireplace & patio doors to yard, finished basement with rec room, huge gym area with a wall of mirrors could also be great ping pong or pool table room, 3pc bath with sauna, many other features like metal roof, back up generator, built in Christmas lights called Gemstone, irrigation system, new furnace & central air 2024, HRV, landscape lighting, 3 gas fireplaces, 2 steam showers, invisible dog fence, video security & alarm system, immediate possession available. Don't miss out on the opportunity on owning this fantastic home! Location, Location, Location! (id:40227)
Century 21 Heritage House Ltd
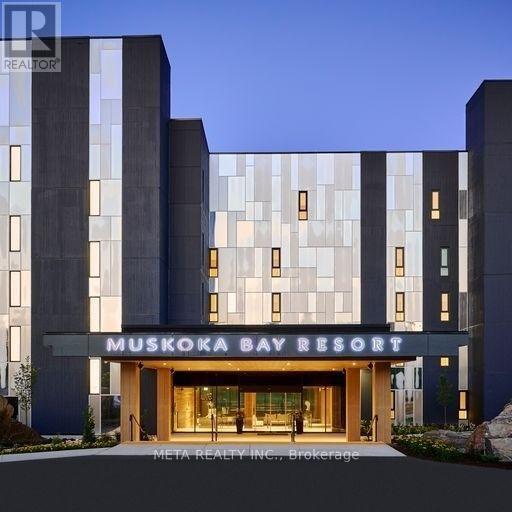
107 - 120 Carrick Trail
Gravenhurst (Muskoka (S)), Ontario
Experience resort-style living with this bright and spacious, fully furnished 1-bedroom plus den suite at the prestigious Muskoka Bay Resort. Featuring a large private terrace overlooking the 18th hole with direct walkout access to the golf course, this turnkey retreat offers the perfect blend of luxury and convenience. Enjoy contemporary, elegant furnishings and access to world-class resort amenities, including fine dining, room service, the Clifftop Clubhouse, fitness centre, outdoor pool, and championship golf. Whether you're seeking a relaxing vacation escape, a year-round Muskoka retreat, or a cash-flowing investment, this property offers it all. When you're away, take advantage of the fully managed rental program through Muskoka Bay Resort for effortless income potential. Seller will pay the first year's resort/membership fee, adding exceptional value to this outstanding opportunity. (id:40227)
Meta Realty Inc.
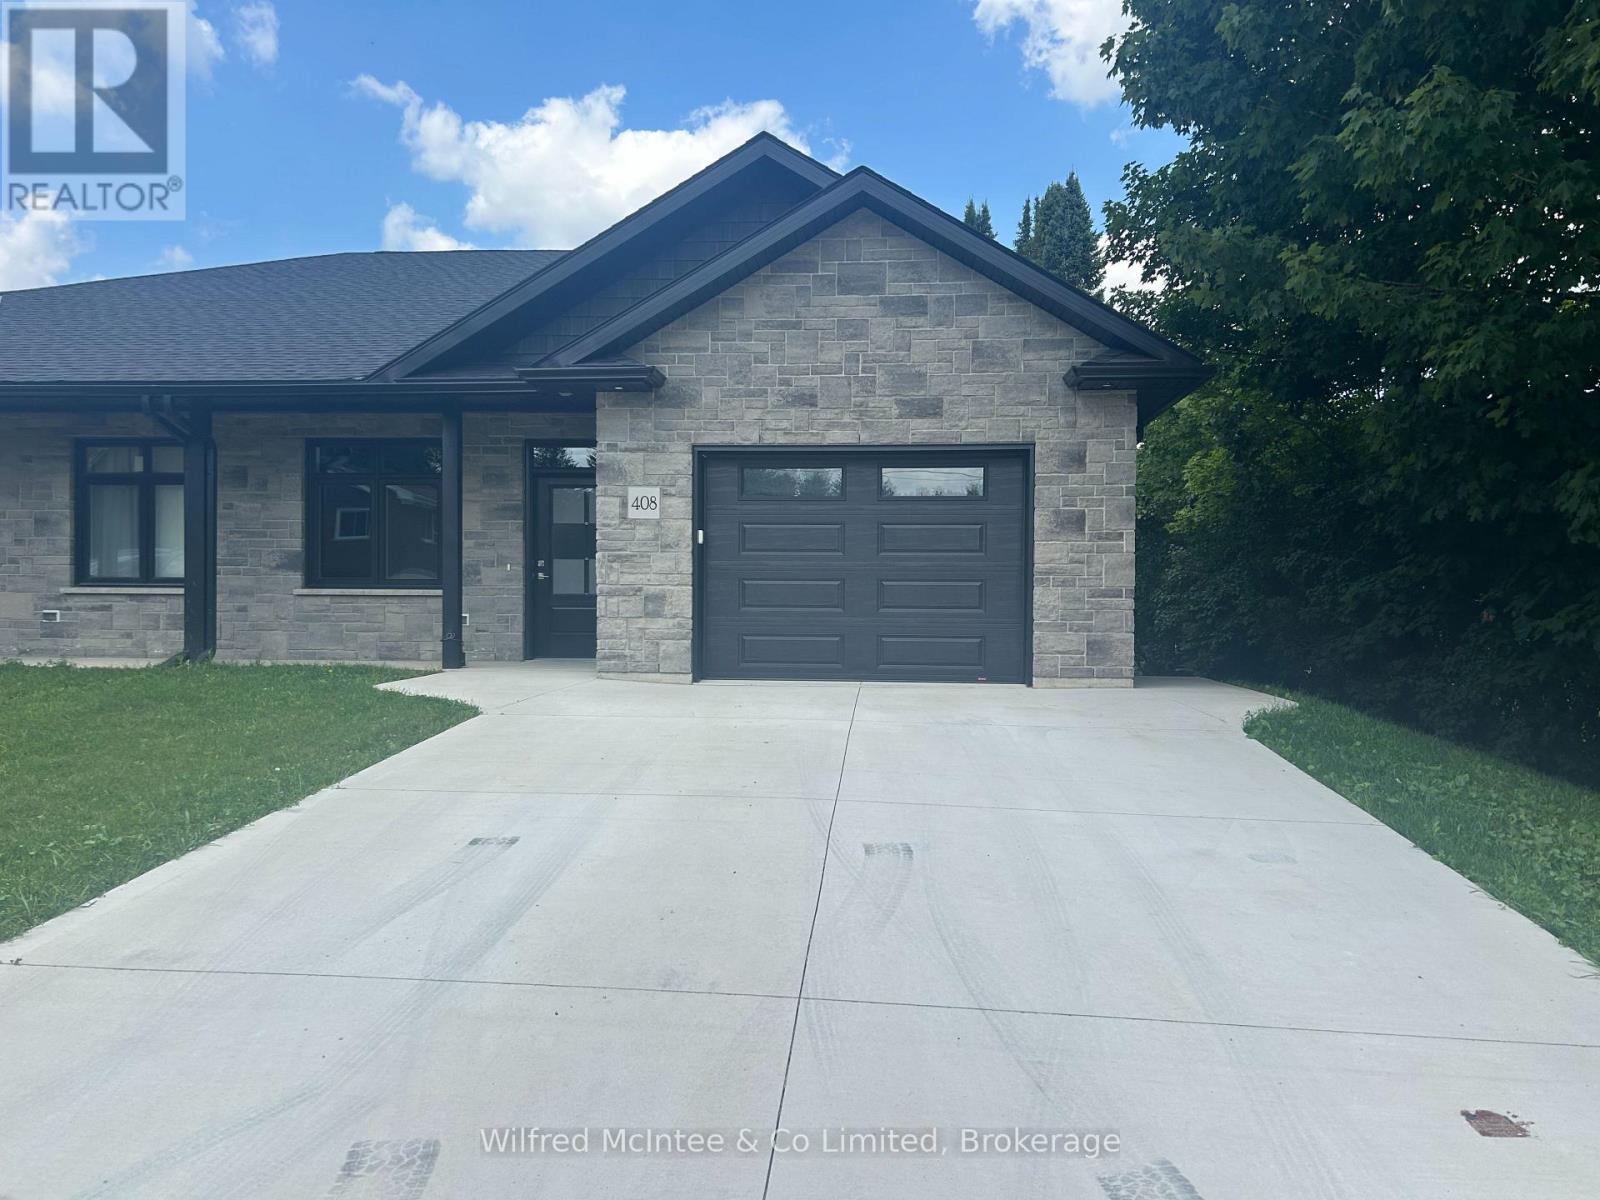
408 Alma Street
Arran-Elderslie, Ontario
Interior photos coming soon! Welcome to easy, modern living in the charming Village of Paisley! This beautifully appointed 2-bedroom, 2-bathroom, stone semi-detached bungalow offers the perfect blend of quality craftsmanship, stylish finishes, and low-maintenance convenience. Designed with an inviting open-concept layout, the home features soaring 9-foot ceilings that enhance the bright, spacious feel throughout. The contemporary kitchen showcases custom cabinetry and flows effortlessly into the dining and living areas, creating the ideal space for entertaining or relaxing. A cozy gas fireplace adds warmth and ambiance, while the sunroom provides a peaceful retreat with walkout access to a private 12' x 17' deck-perfect for enjoying your morning coffee or summer evenings. The spacious primary suite offers a walk-in closet and a private ensuite, while a second bedroom and full bathroom provide comfortable accommodations for family or guests. In-floor heating throughout the home and attached garage ensures year-round comfort, complemented by a ductless heating and cooling system for added efficiency. Complete with an attached garage and concrete driveway, this move-in-ready home is an excellent choice for those looking to downsize without compromise, purchase their first home, or simply enjoy carefree living in a welcoming community. Ideally located just minutes from local shops, parks, schools, and the scenic Saugeen and Teeswater Rivers, 408 Alma Street is ready to welcome you home. (id:40227)
Wilfred Mcintee & Co Ltd Brokerage (Walkerton)

36 Ravengloss Drive
Markham (German Mills), Ontario
Welcome to your dream home! This fully and tastefully upgraded 2-storey 4-bed family home sits on an oversized premium corner lot in the highly sought-after German Mills area. Located on a safe, quiet, family-oriented street, it is just steps to scenic trails, top schools, shopping centers, major highways, and public transit. The bright, functional layout features top-quality laminate flooring (main & basement), newer chef-inspired kitchen with a large breakfast area, quartz countertops, stainless steel appliances & modern backsplash. Nearly every detail has been upgraded, including newer windows, kitchen, bathrooms, flooring, furnace & A/C (2025), attic insulation (2024), roof (2019), electrical panel, eavestroughs, and the garage door, just to name a few! The professionally finished basement boasts a Separate Entrance, laminate flooring, modern pot lights (2026), drop ceiling (2026) and ample storage. Enjoy outstanding curb appeal with a deep 1-car garage & huge driveway (comfortably fits 4 cars) with no sidewalk. The elegantly landscaped exterior features stone patios at both the side and rear, along with a large, private, fully fenced backyard ideal for entertaining and family enjoyment, plus an insulated custom garden shed (2019).Surrounded by parks and trails, this premium location offers effortless access to Highways 404/401/407, the GO Train, and the subway. Steps to top-ranked St. Robert Catholic High School (Ranked #ONE secondary school in Ontario with 10/10 rate), German Mills Public School (Rate 9.5/10) & St. Michael's Academy. A rare opportunity to own a magnificent yet practical family home in one of the area's finest communities. (id:40227)
Century 21 Atria Realty Inc.
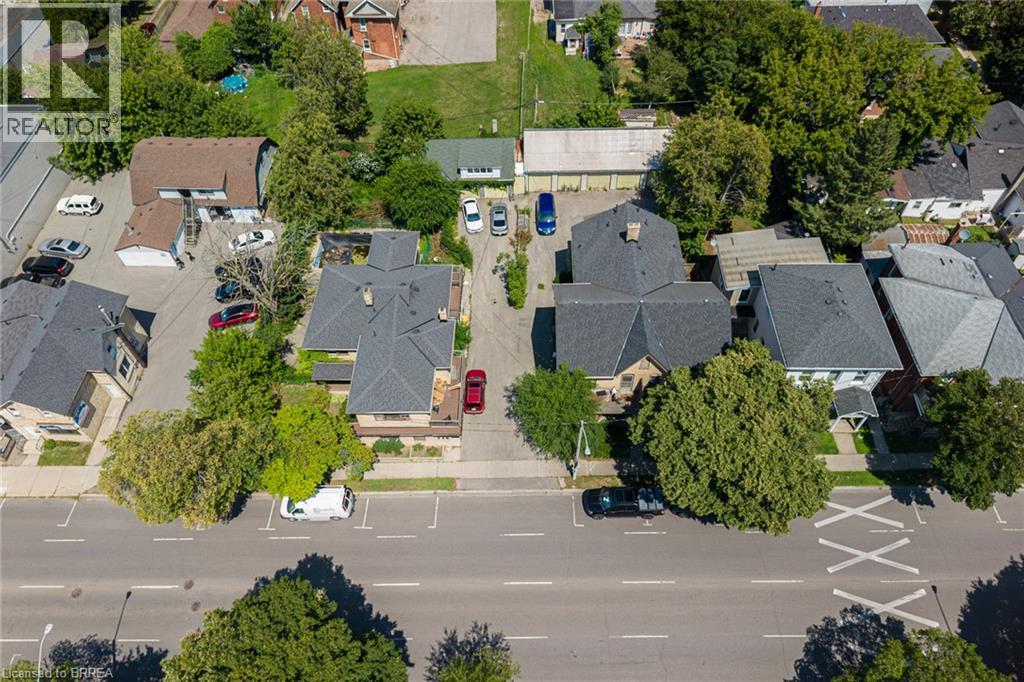
212-218 Dalhousie Street
Brantford, Ontario
Investment opportunity in Brantford's downtown core with possible development potential on this land! This parcel consists of two properties under one title on a .41 acre lot with detached outbuildings. One TRIPLEX and one FOURPLEX. 212 Dalhousie St is a large (over 3000 sq feet) triplex with 2-1 bedroom units and 1-4 bedroom unit. The 4 bedroom unit is three levels, and is currently a student rental with a walk up basement. High efficiency F/air gas furnace, C/Air and separate hydro meters. There is a separate detached garage at the rear of this property. 216-218 Dalhousie Street is a Fourplex with 2 lower and 2 upper 2 bedroom units. Square footage of the whole building is 3746, with each unit appox. 930 sq feet. These units are very spacious with separate entrances and separate hydro meters. There are two Hi-efficiency F/air gas furnaces that service this property. Open space paved lot at the rear of the property offers ample parking for the tenants with rear access to their units. Added bonus of a 5 bay garage that is currently rented as 5 self contained storage units. Upgraded roof shingles on both buildings. As Brantford revitalizes its downtown core you can collect income now while waiting for future development potential on this parcel of land! (id:40227)
RE/MAX Twin City Realty Inc