204 O'carroll Avenue Peterborough (Northcrest Ward 5), Ontario K9H 4V4

$749,900
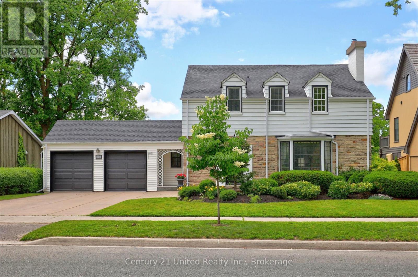
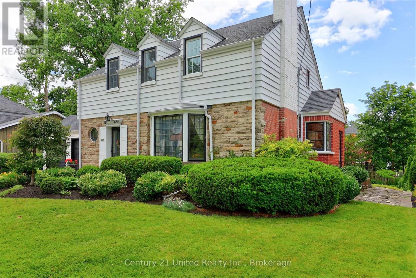
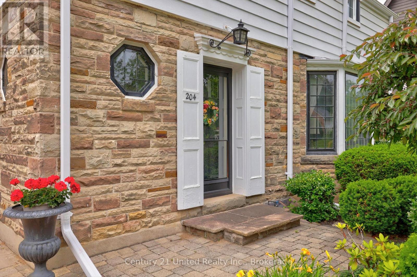
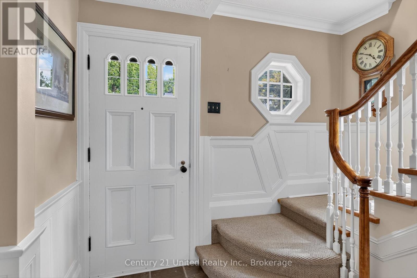
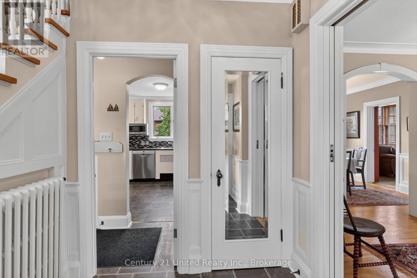
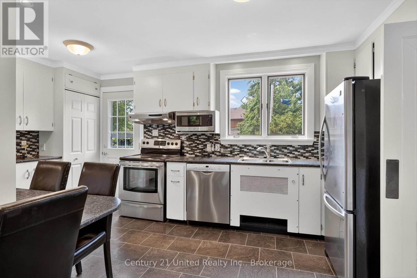
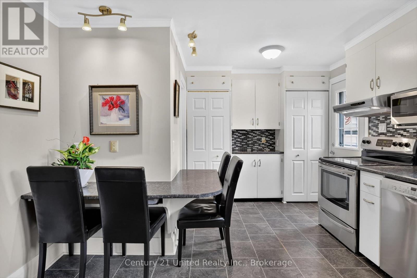
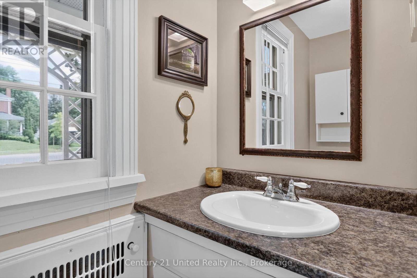
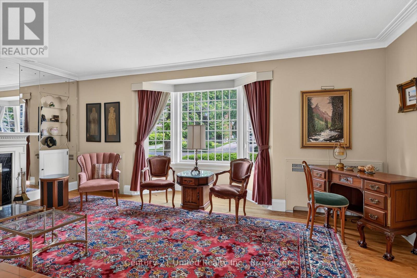
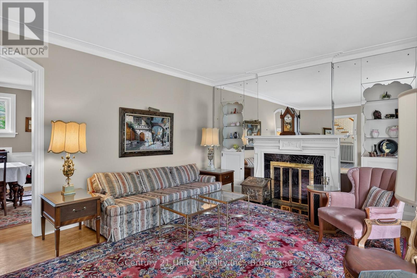
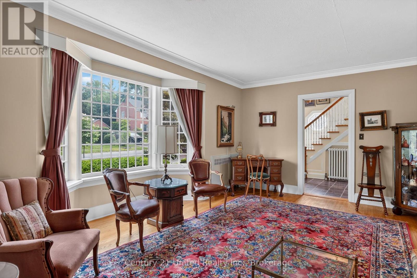
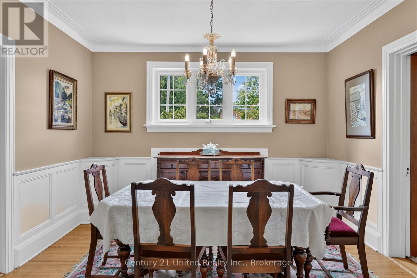
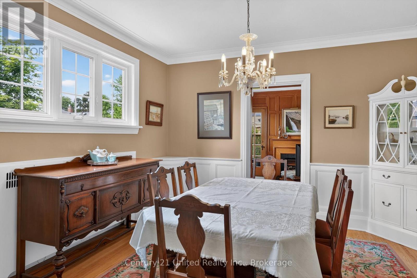
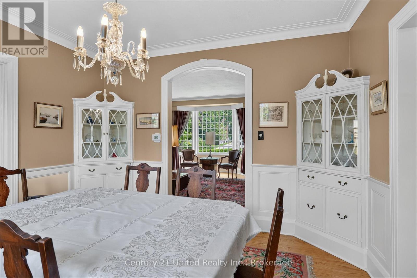
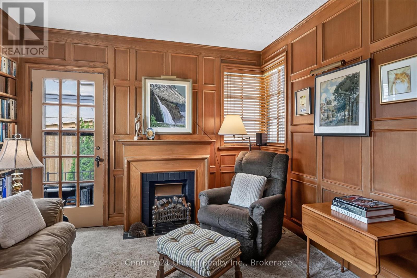
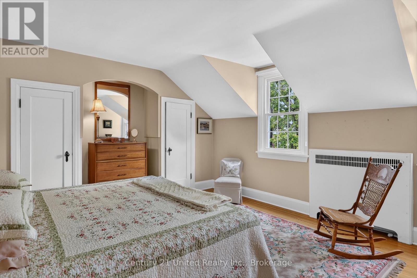
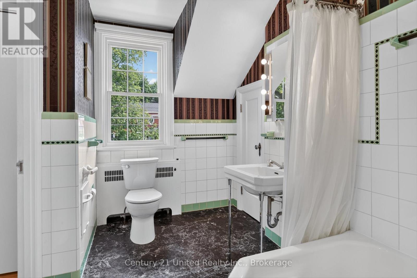
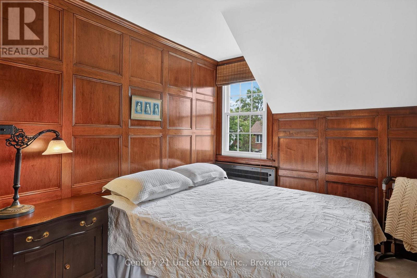
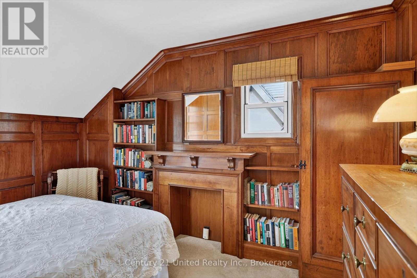
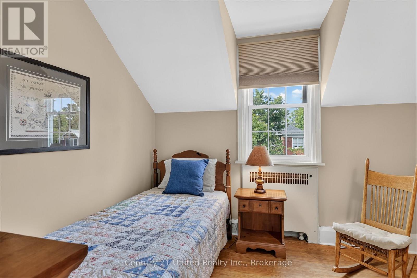
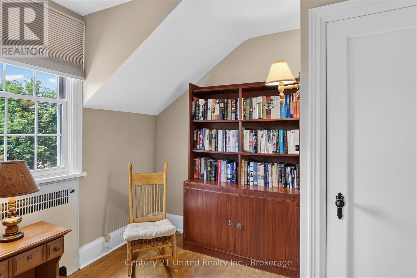
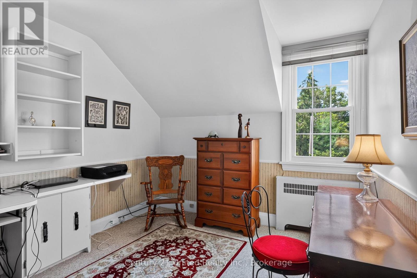
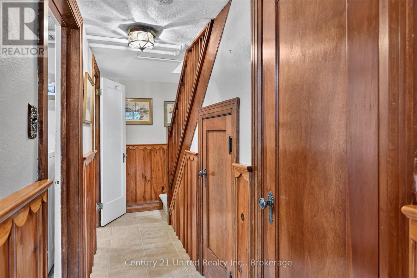
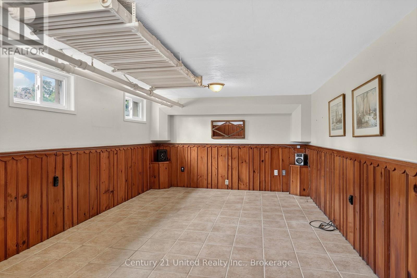
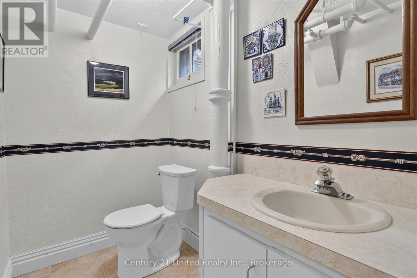
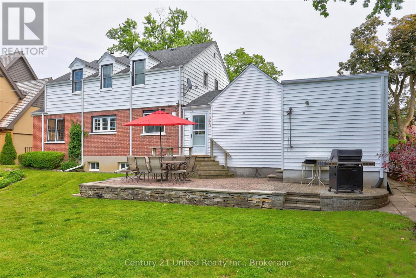
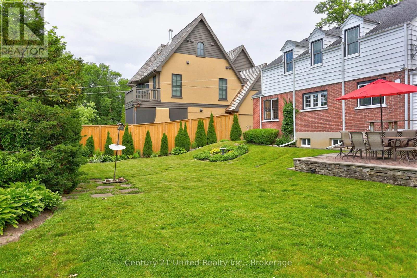
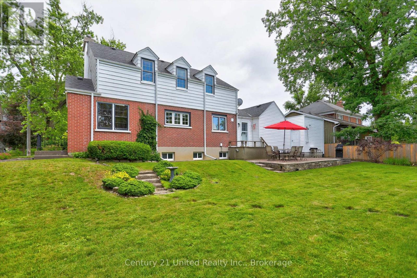
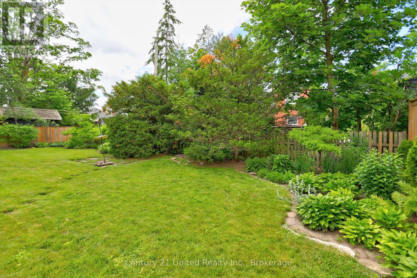
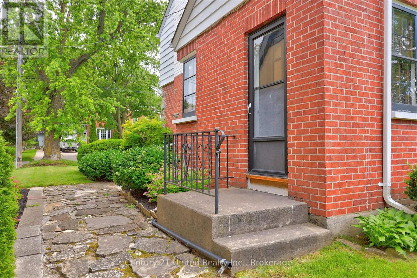
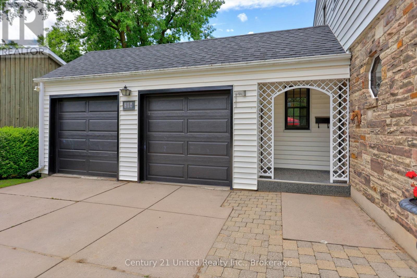
Old Teachers College Area! Charming Cape Cod-style family home in one of Peterborough's most desirable heritage neighbourhoods. Set on a mature 80' x 100' lot with a private fenced backyard, large deck, and double garage. Features four bedrooms, original hardwood floors and trim, cozy paneled den, one wood-burning and two decorative electric fireplaces, powder room, sunny kitchen, and new gas circulating boiler (2024). Steps to downtown, Rotary Trail, and shops. Pre-inspected Home. (id:40227)
Property Details
| MLS® Number | X13480512 |
| Property Type | Single Family |
| Community Name | Northcrest Ward 5 |
| AmenitiesNearBy | Golf Nearby, Hospital, Schools |
| CommunityFeatures | Community Centre |
| EquipmentType | Water Heater |
| Features | Sloping, Level |
| ParkingSpaceTotal | 4 |
| RentalEquipmentType | Water Heater |
| ViewType | City View |
Building
| BathroomTotal | 3 |
| BedroomsAboveGround | 4 |
| BedroomsTotal | 4 |
| Age | 51 To 99 Years |
| Amenities | Fireplace(s) |
| Appliances | Water Heater, Water Meter, Dishwasher, Dryer, Freezer, Garage Door Opener, Stove, Washer, Window Coverings, Refrigerator |
| BasementDevelopment | Partially Finished |
| BasementType | Full (partially Finished) |
| ConstructionStyleAttachment | Detached |
| CoolingType | None |
| ExteriorFinish | Brick, Aluminum Siding |
| FireplacePresent | Yes |
| FireplaceTotal | 1 |
| FoundationType | Poured Concrete |
| HalfBathTotal | 2 |
| HeatingFuel | Natural Gas |
| HeatingType | Radiant Heat |
| StoriesTotal | 2 |
| SizeInterior | 1500 - 2000 Sqft |
| Type | House |
| UtilityWater | Municipal Water |
Parking
| Attached Garage | |
| Garage |
Land
| Acreage | No |
| LandAmenities | Golf Nearby, Hospital, Schools |
| Sewer | Sanitary Sewer |
| SizeDepth | 100 Ft |
| SizeFrontage | 80 Ft |
| SizeIrregular | 80 X 100 Ft |
| SizeTotalText | 80 X 100 Ft |
| ZoningDescription | R.1 |
Rooms
| Level | Type | Length | Width | Dimensions |
|---|---|---|---|---|
| Second Level | Primary Bedroom | 4.09 m | 5.09 m | 4.09 m x 5.09 m |
| Second Level | Bedroom | 3.81 m | 3.01 m | 3.81 m x 3.01 m |
| Second Level | Bedroom | 2.78 m | 3.27 m | 2.78 m x 3.27 m |
| Second Level | Bedroom | 3.11 m | 3.03 m | 3.11 m x 3.03 m |
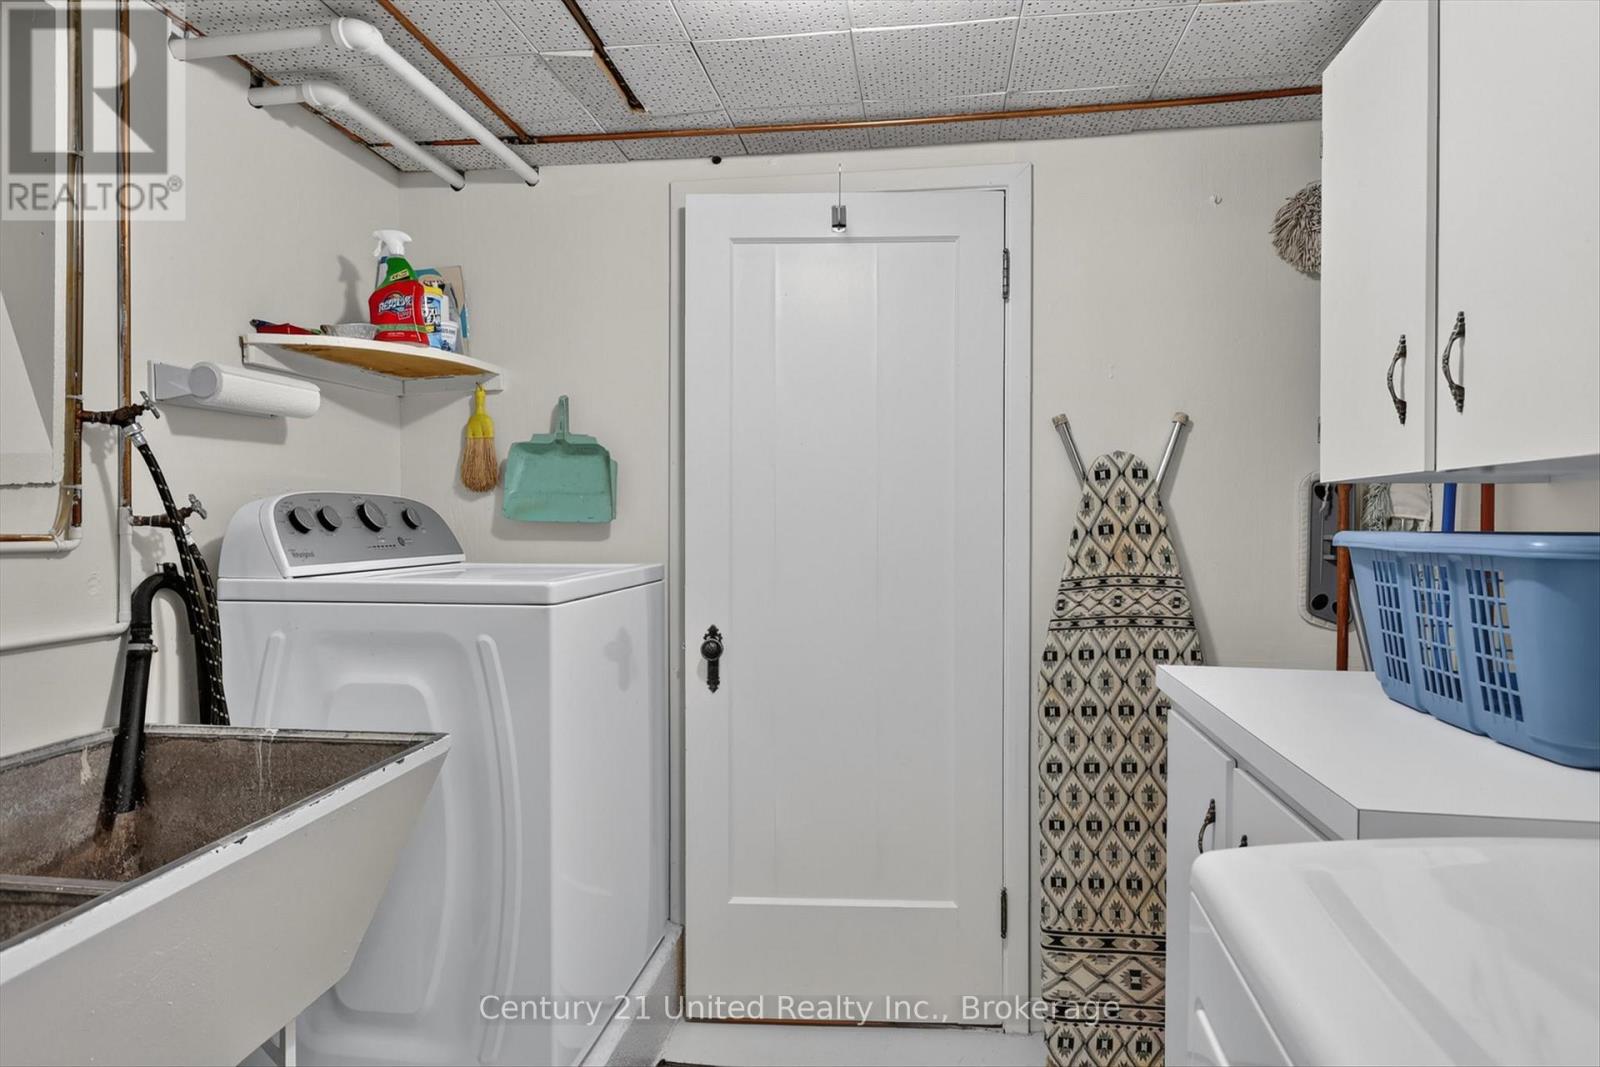
| Lower Level | Laundry Room | 2.48 m | 2.1 m | 2.48 m x 2.1 m |
| Lower Level | Utility Room | 3.94 m | 5.12 m | 3.94 m x 5.12 m |
| Lower Level | Recreational, Games Room | 3.56 m | 6.55 m | 3.56 m x 6.55 m |
| Main Level | Foyer | 2.63 m | 2.03 m | 2.63 m x 2.03 m |
| Main Level | Living Room | 4.51 m | 6.18 m | 4.51 m x 6.18 m |
| Main Level | Dining Room | 3.66 m | 3.63 m | 3.66 m x 3.63 m |
| Main Level | Kitchen | 3.66 m | 5.06 m | 3.66 m x 5.06 m |
| Main Level | Den | 3.51 m | 3.47 m | 3.51 m x 3.47 m |
Interested?
Contact us for more information
387a George St South Box 178
Peterborough, Ontario K9J 6Y8

The trademarks REALTOR®, REALTORS®, and the REALTOR® logo are controlled by The Canadian Real Estate Association (CREA) and identify real estate professionals who are members of CREA. The trademarks MLS®, Multiple Listing Service® and the associated logos are owned by The Canadian Real Estate Association (CREA) and identify the quality of services provided by real estate professionals who are members of CREA. The trademark DDF® is owned by The Canadian Real Estate Association (CREA) and identifies CREA's Data Distribution Facility (DDF®)
August 06 2026 08:01:12
Durham Region Association of REALTORS®
Century 21 United Realty Inc.