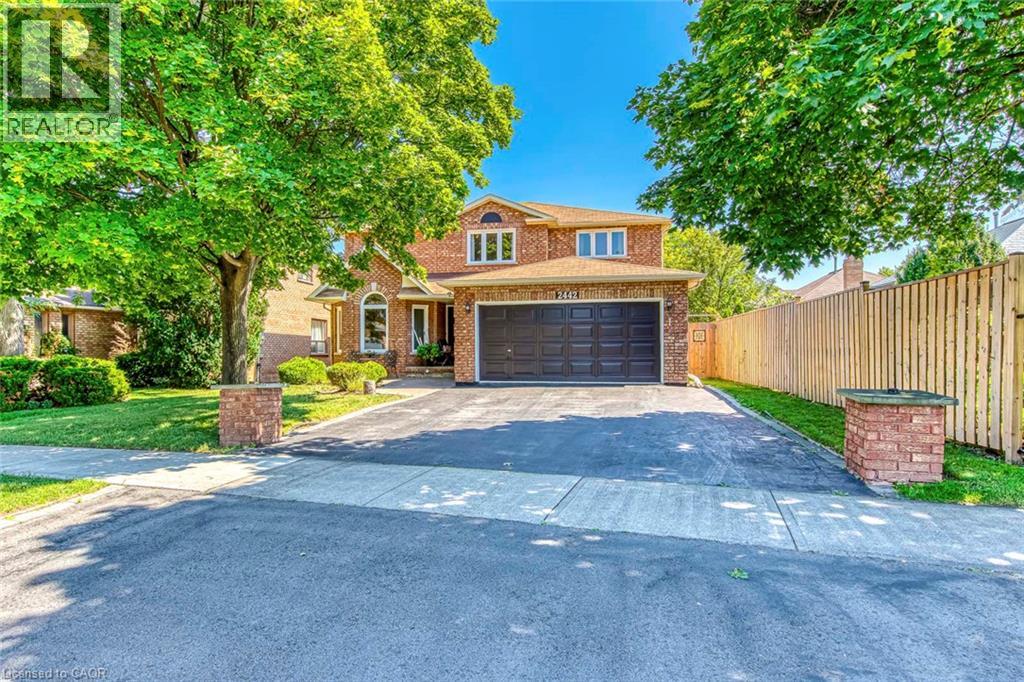
2442 Wynten Way
Oakville, Ontario
First Time On The Market! True pride of ownership! Spacious and sun-filled 4+1 bedroom, 4-bathroom executive home nestled on a beautifully landscaped lot with exceptional curb appeal in the top-ranked school district of St. Luke, James W. Hill & Oakville Trafalgar High School. This home has been lovingly maintained and thoughtfully upgraded by the original owners. Offering 3,068 sq. ft. above grade, this home features formal living and dining rooms, with a soaring cathedral ceiling in the living room-perfect for a grand Christmas tree. Separate main floor office, inviting family room with wood-burning fireplace, elegant Scarlett O'Hara staircase, and a renovated family-sized eat-in kitchen with custom cabinetry, gas stove, pantry, and walkout to an oversized deck. Convenient main floor laundry, separate side entrance, and direct access to the garage. The upper level offers a spacious primary suite with a 4-piece ensuite and walk-in closet, three generous-sized bedrooms, and a 5-piece bathroom. The fully finished basement is an entertainer's dream, featuring a huge recreation room with a wet bar and decorative fountain, additional space for a gym, a den, a fifth bedroom, and a 4-piece bathroom. Step outside to your private backyard paradise featuring a fully fenced yard, beautifully landscaped gardens, and a wooden deck with gazebo-perfect for family gatherings and summer entertaining. Plenty of storage throughout. (id:40227)
RE/MAX Escarpment Realty Inc
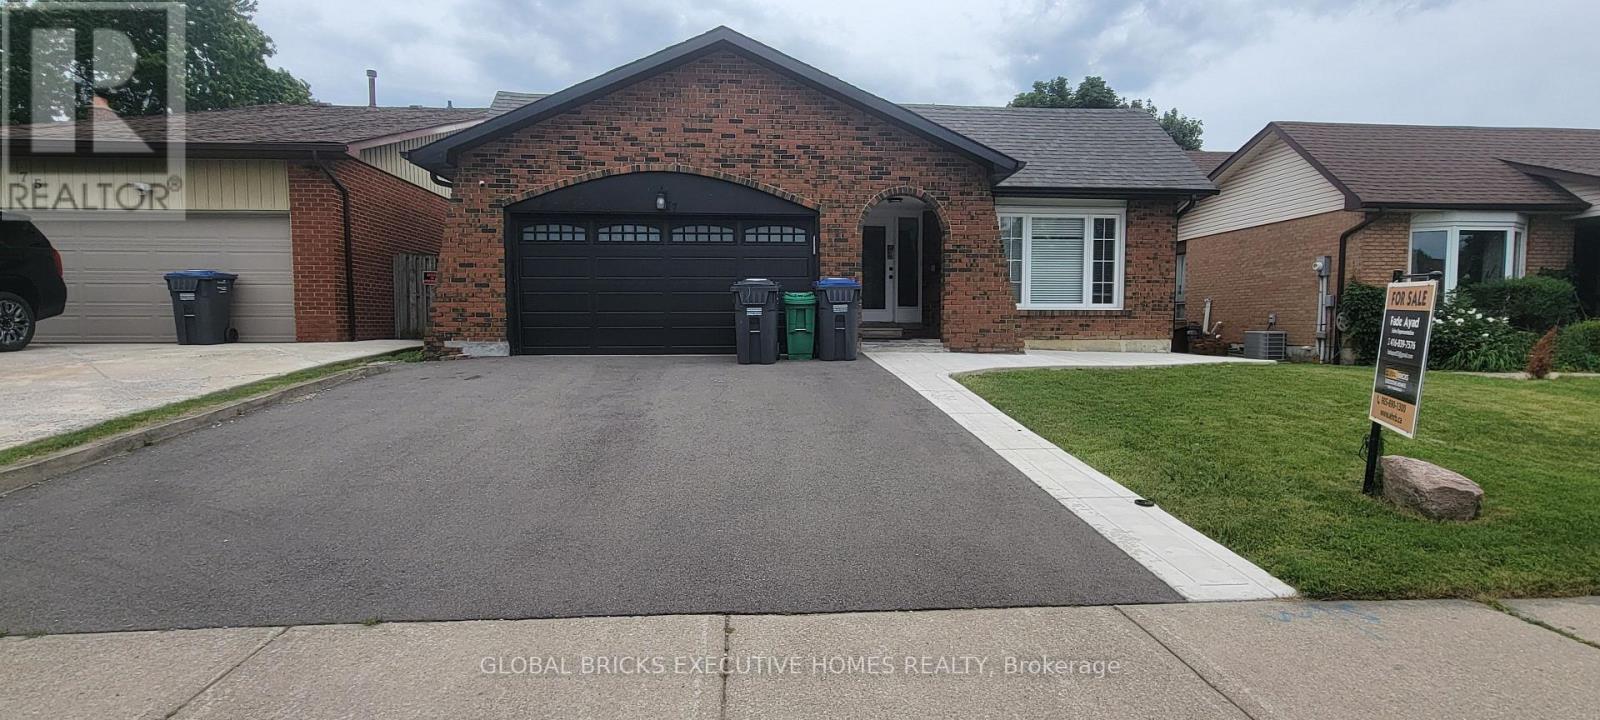
77 Blackthorn Lane
Brampton (Brampton North), Ontario
Spacious 4-level detached backsplit on a generous 50 ft x 101 ft lot, offering plenty of spacefor comfortable family living. Features a bright, family-sized kitchen with a walk-out to thepatio and convenient direct access to the garage. Includes a separate side entrance leadingdirectly to the basement, providing added flexibility. Ideally located within walking distanceto public transit, elementary schools, and the scenic Etobicoke Creek trails, perfect fornature walks and outdoor activities. (id:40227)
Executive Homes Realty Inc.
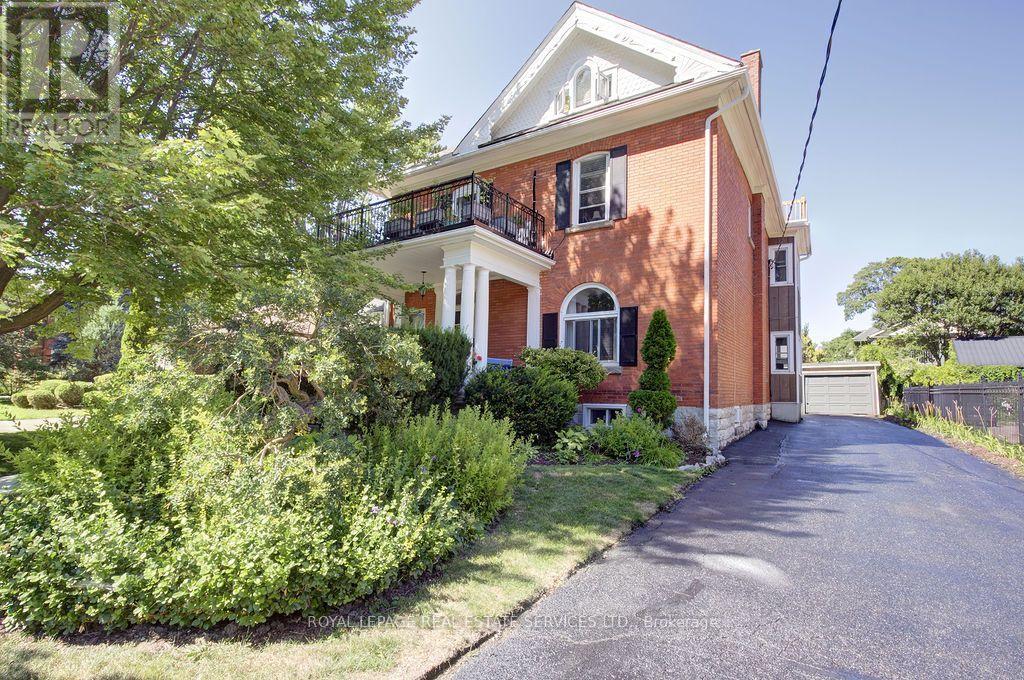
120 Hibernia Street
Stratford, Ontario
Loaded with charm and character, this stately brick multiplex features many of the original details while being meticulously updated and maintained, both inside and out. Approx 5400 sq ftof total living space with 5 self-contained apartments, each with their own outdoor space, parking spot and separate hydro meter. Located in a beautiful family neighbourhood, walking distance to downtown shops and restaurants, the festival theatres, community pool and more! It's an ideal situation for an owner to live in one unit and generate substantial income from the others. The main floor unit is over 1300sq ft and offers large principal rooms, 2 bdrms, plus a sunroom, lovely front porch and rear exit to parking as well as indoor access to the basement laundry room. The 2nd floor has two apartments, a 2 bdrm and a 1+1, both with their own private balconies. The third floor features another lovely 2 bdrm apartment with a private balcony, and the basement has 1 bdrm unit with it's own patio area. (id:40227)
Royal LePage Real Estate Services Ltd.
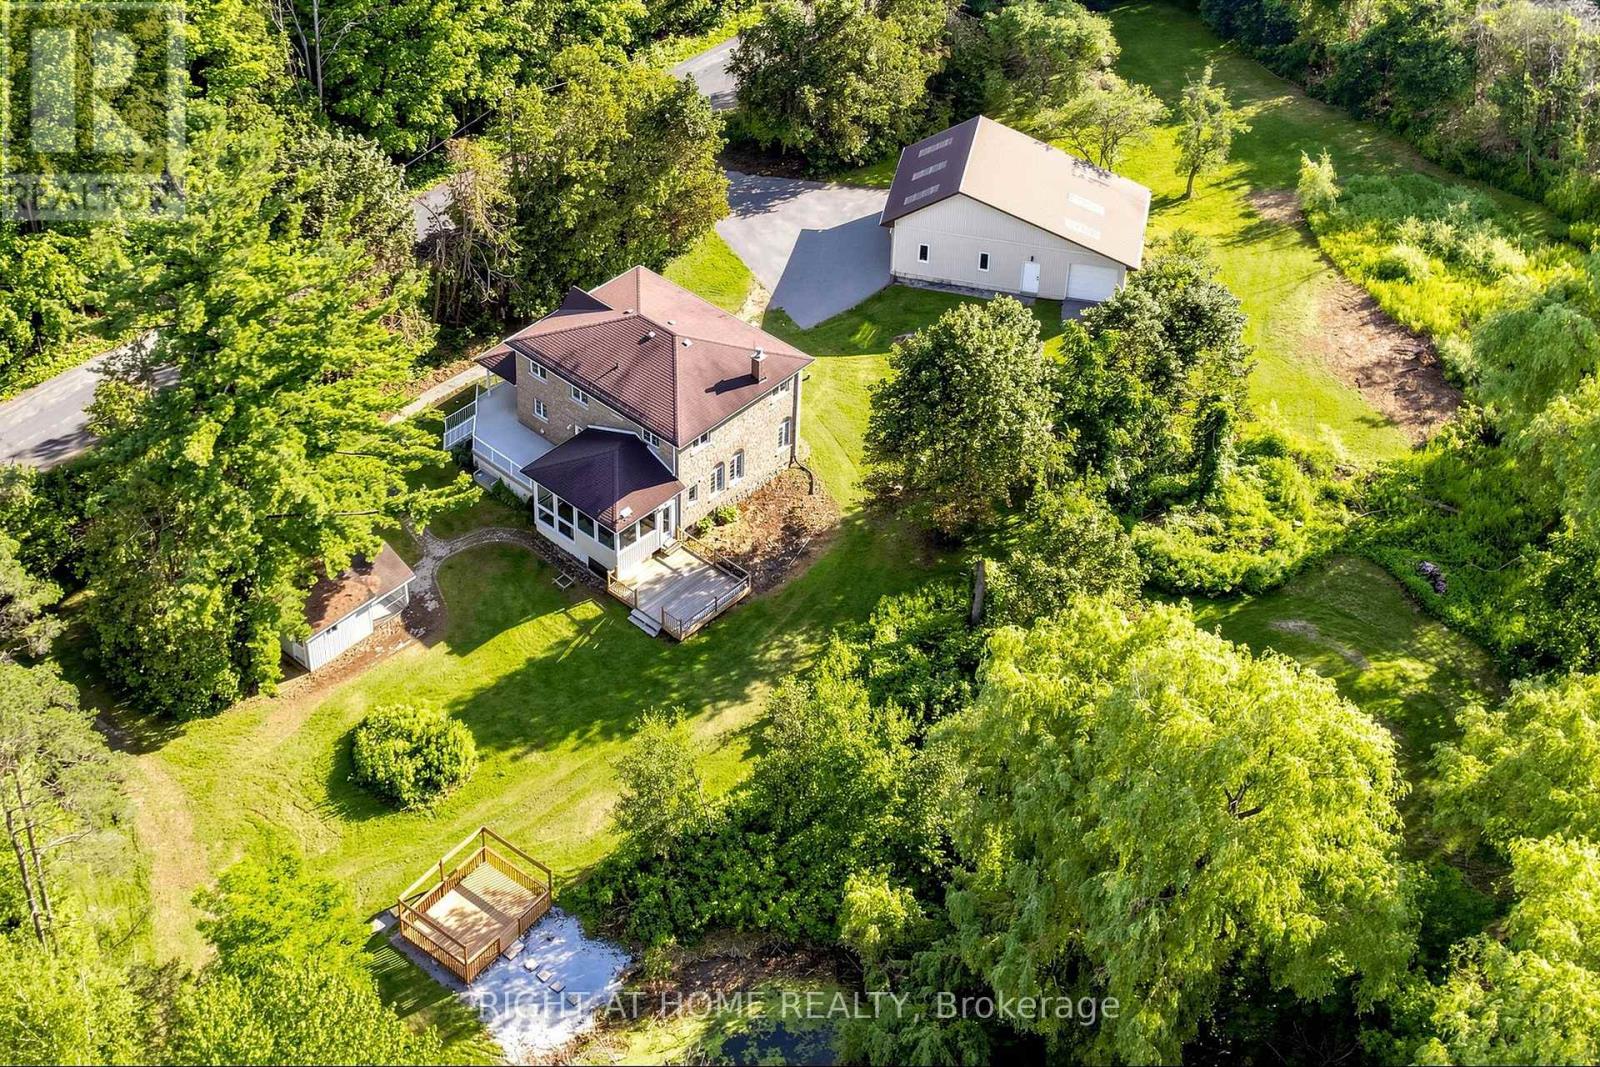
3016 Cole Road
East Gwillimbury, Ontario
Approximately 22 acres on Cole Rd, set up for horses, hobby farming, or anyone who needs room for equipment. The renovated 3-bedroom home has a stone exterior, a wrap-around covered porch, an eat-in kitchen sized for family meals, and a large family room. A 3-season sunroom off the main living area looks out over the pond - a quiet spot in the mornings and again at the end of the day.The barn measures 50 x 24 ft with a full 50 x 24 ft mezzanine above, and includes 4 stalls, a heated tack room, and a hayloft. Six paddocks are already fenced. Two detached outbuildings serve the rest of the property: a 44 x 27 ft main garage with three oversized doors and workshop space, and a 35 x 25 ft rear garage/shop, also with three doors. Both suit contractors, landscapers, or anyone running a business from home. Two dog kennels round out the outbuildings.Dual driveways make trailer and equipment access straightforward and give guests somewhere to park. The land is largely usable and well landscaped near the house, with good privacy throughout - all within a short drive of town amenities. (id:40227)
Right At Home Realty Inc.
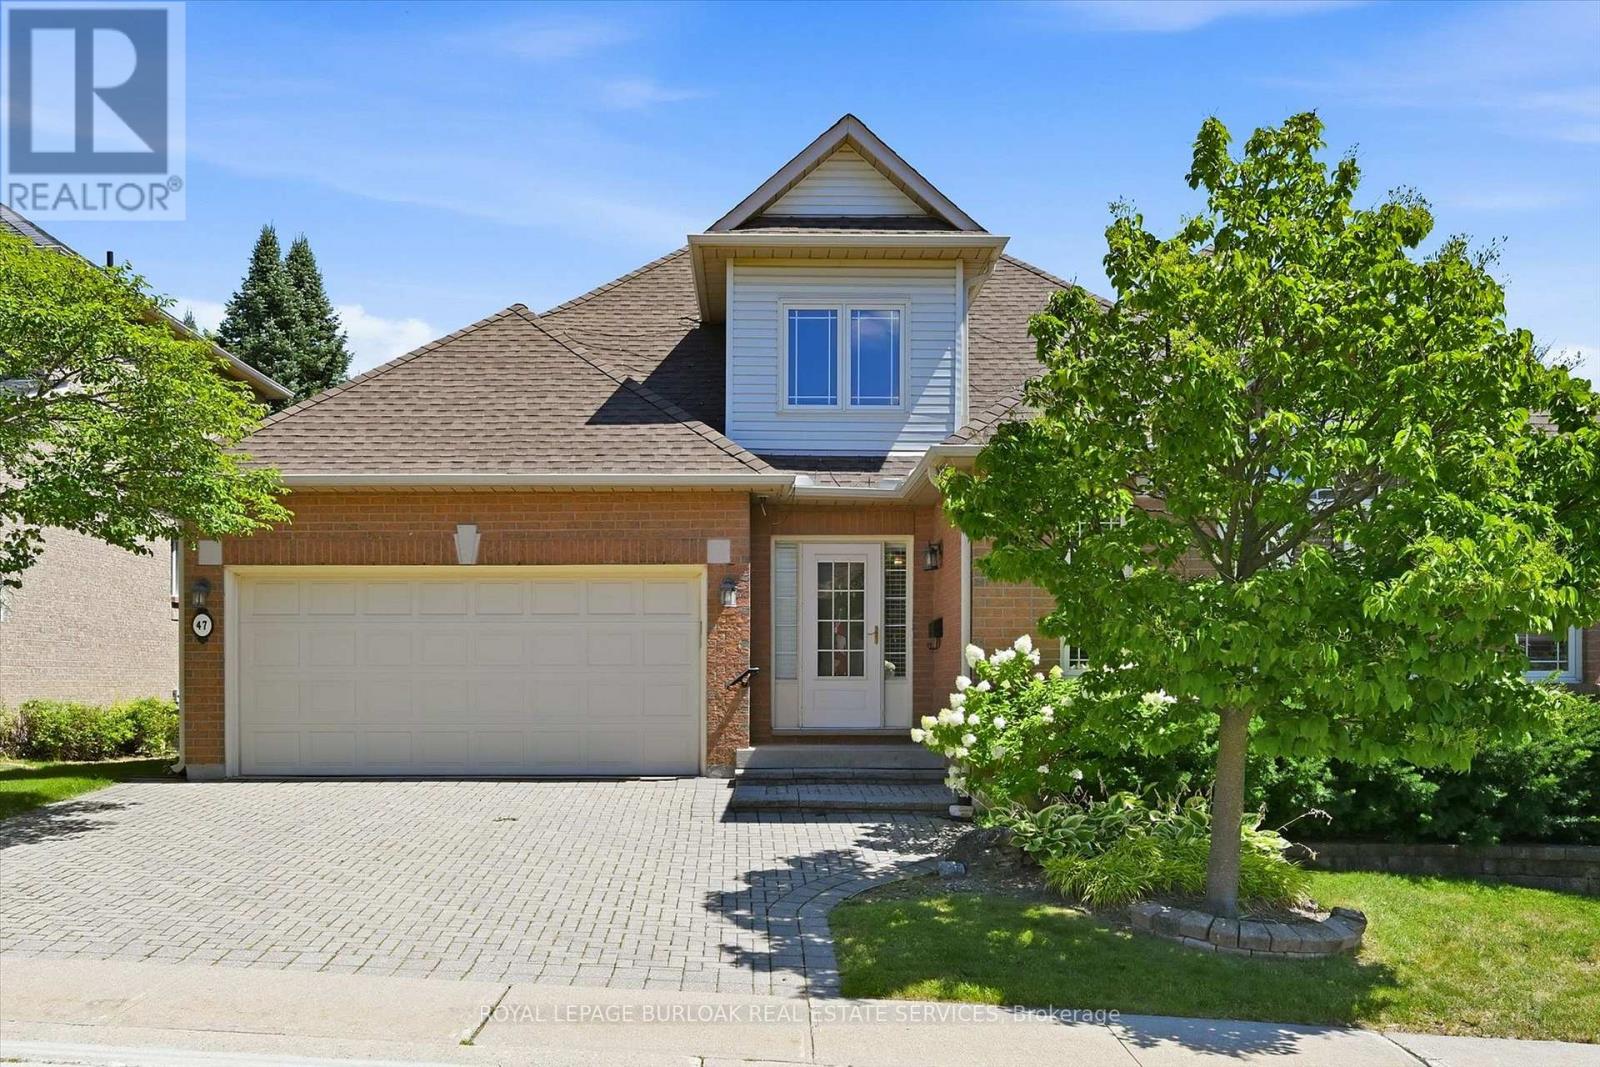
47 - 1150 Skyview Drive
Burlington (Tyandaga), Ontario
Welcome to the exclusive Tyandaga Oaks community of Burlington! This rare and incredibly spacious detached Bungaloft offers almost 2,100 square feet of beautifully finished living space across the main and second levels, plus an impressive 1,500+ square feet partially finished basement (flooring needed) with endless potential. The main floor features gleaming hardwood floors and a bright, open-concept living and dining area showcasing soaring vaulted ceilings to the second floor. The refreshed white eat-in kitchen offers granite countertops, stainless steel appliances and plenty of space for everyday living and entertaining. A separate family room/den provides additional living space and walks out to a large deck overlooking the gardens. The spacious main-floor primary suite is ideal for empty nesters or those looking for convenient one-level living. It features two walk-in closets and a beautifully renovated five-piece ensuite with custom cabinetry and an oversized glass-enclosed shower. A convenient main-floor laundry room and updated powder room complete this level. Upstairs, a private guest retreat awaits with a generous bedroom, versatile loft/office space and a full four-piece bathroom-perfect for visiting family or guests. The lower level offers incredible flexibility and potential, featuring a large workshop and two separate den/office/bedroom spaces. With over 1,500 square feet of space, all walls drywalled and ceilings finished, it can easily be customized to suit your needs with your choice of flooring. Enjoy excellent curb appeal, a double-car garage and a beautifully maintained, family-friendly community with very low condo fees. Ideally located close to shopping, restaurants, highway access and just a short drive to downtown Burlington, do not miss this rare opportunity to own an exceptional detached Bungaloft in one of Burlington's desirable communities! (id:40227)
Royal LePage Burloak Barbara Beers
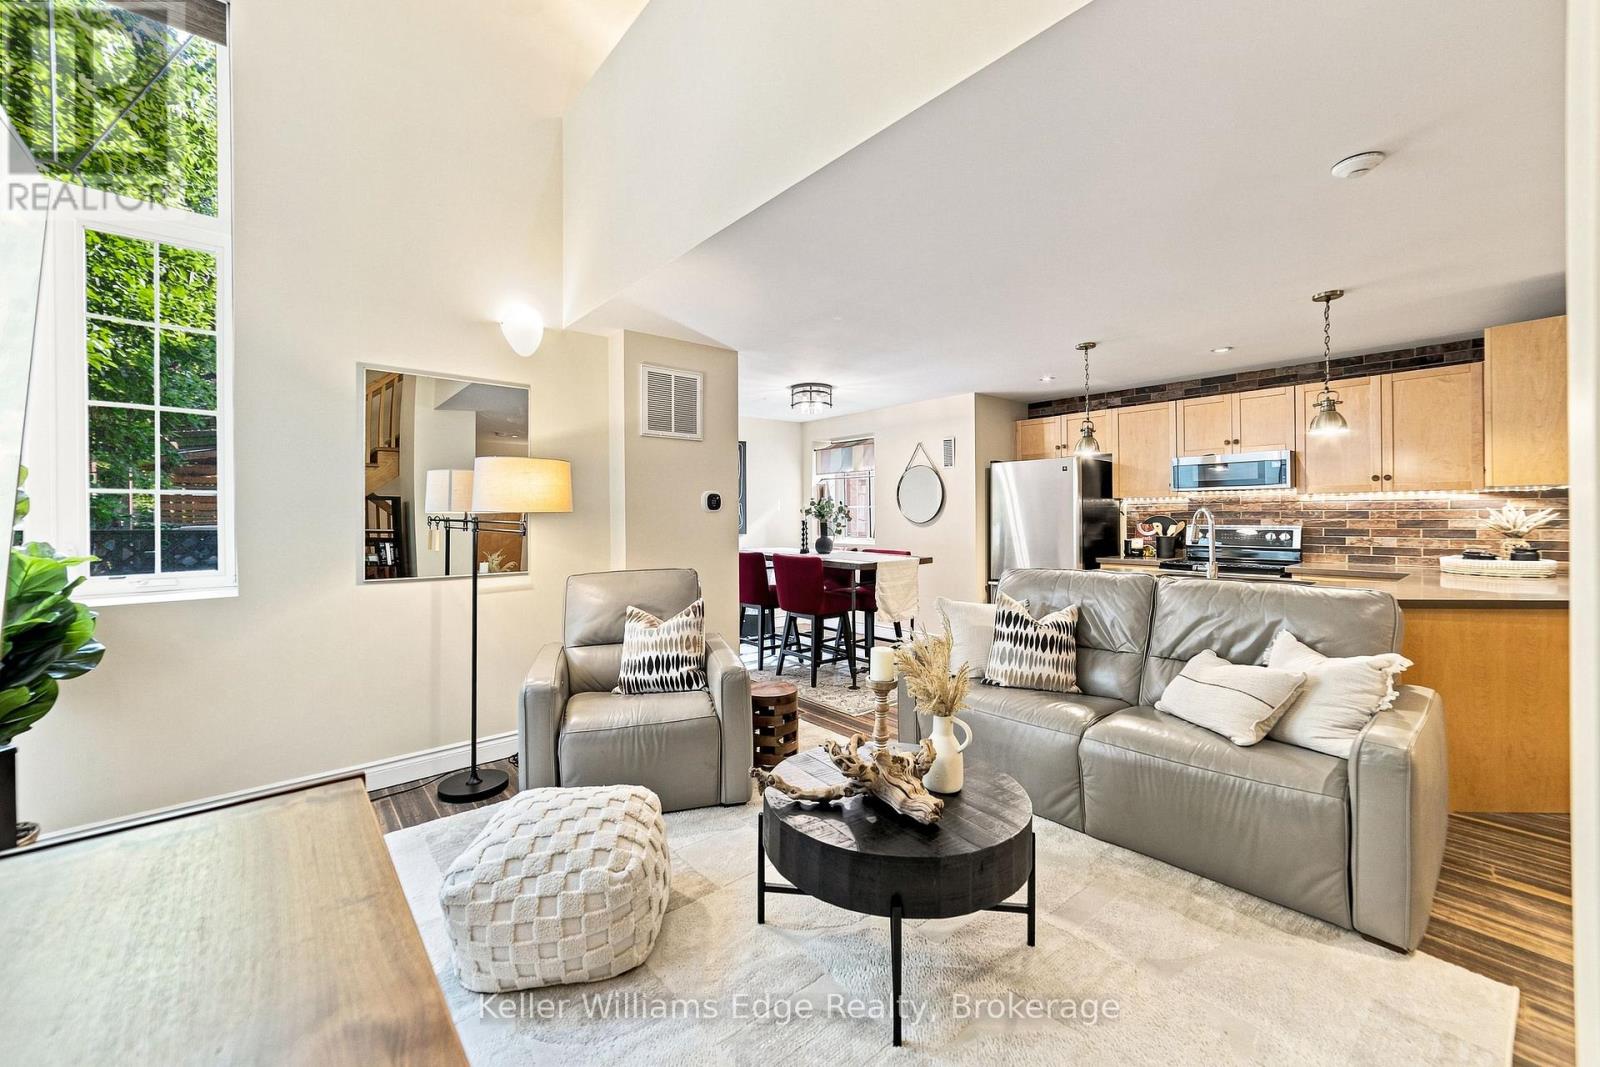
1d - 73 Garfield Avenue S
Hamilton (Stipley), Ontario
Welcome to this one-of-a-kind loft nestled within a beautifully converted historic building in the heart of Hamilton! This stylish 2-storey loft offers an incredible blend of character, space and modern convenience. Featuring 1+1 bedroom, 1 bathroom and over 1,600 square feet of finished living space, including a rare finished basement, an almost unheard-of feature in loft living.From the moment you step inside, you'll be captivated by the expansive ceilings, oversized windows, and abundant natural light that fill the spacious, functional layout. The updated kitchen overlooks the open-concept living and dining area, creating the perfect space for entertaining or simply enjoying everyday life. Upstairs, the loft-style primary bedroom offers a unique retreat. The finished basement offers exceptional flexibility, with endless possibilities for a second bedroom, home office, gym, media room, or additional living space. Enjoy the convenience of in-unit laundry and a dedicated parking space. Located in the vibrant Stipley neighbourhood, you're just minutes from Gage Park, Tim Horton's Field, transit, parks, shops, restaurants and everyday amenities, with easy access to major highways.A rare opportunity to own a unique loft that seamlessly combines historic charm and modern style, this one checks all the boxes! (id:40227)
Keller Williams Signature Realty

194700 Grey Road 13 Road S
Grey Highlands, Ontario
Escape to the beauty of the Beaver Valley with this exceptional country property backing directly onto the Bruce Trail, offering unparalleled privacy, four-season recreation, and breathtaking winter views of the ski hills. Set on a beautifully landscaped property with mature trees, gardens, and expansive green space, this raised bungalow offers the perfect blend of peaceful country living and everyday convenience.Designed for both family living and entertaining, the main level features a spacious great room with a fireplace and walkout to an expansive deck overlooking the grounds. The bright, functional kitchen flows seamlessly into the living spaces, while three generous bedrooms include a primary suite with its own ensuite bath. Thoughtful built-in cabinetry throughout adds both character and functionality.The fully finished walkout lower level is ideal for multi-generational living or guests, offering in-law suite potential, a second fireplace, large recreation spaces, a generous laundry room, and direct access to the backyard. An additional washer and dryer on the main floor provide added convenience.The attached three-car garage with EV hookup offers exceptional flexibility, providing ample room for vehicles, a workshop, and all your four-season adventure gear. Whether you're storing skis and snowboards after a day at Beaver Valley Ski Club, snowmobiles for winter trails, canoes and kayaks for summer paddles, or bikes and hiking equipment for exploring the Bruce Trail right from your backyard, there's space for every adventure. The spectacular grounds offer endless opportunities to relax, garden, entertain, or simply enjoy the natural surroundings. Located just minutes from Beaver Valley Ski Club, Thornbury, and all the area's renowned outdoor recreation, this is a rare opportunity to own a private country retreat with direct access to one of Ontario's most treasured trail systems. (id:40227)
Royal LePage Signature Realty
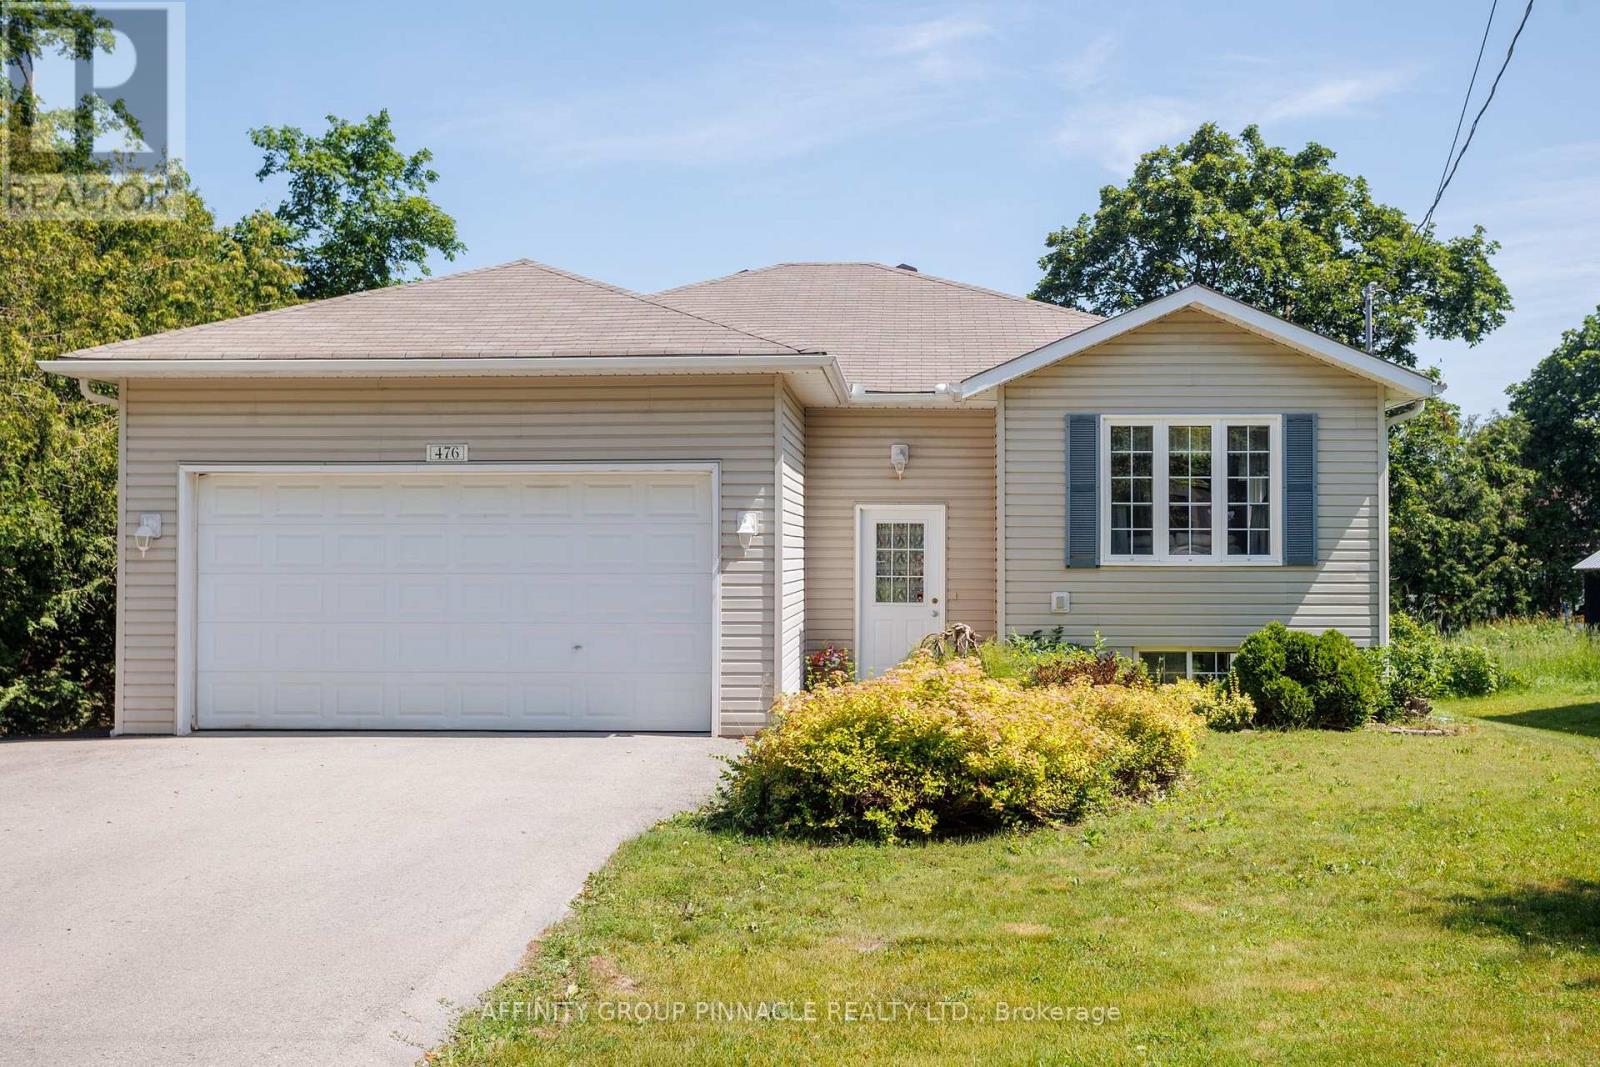
476 Bay Street
Brock (Beaverton), Ontario
Welcome to this spacious 3 + 1 bedroom raised bungalow, offering comfortable family living with practical upgrades and inviting outdoor spaces. Inside, the main level includes three bedrooms and convenient main-floor laundry, with the primary bedroom offering a private four-piece ensuite bathroom. A fourth bedroom in the basement provide flexible space for guests, extended family, or a home office as well as the option to add a third bathroom with existing Rough-in. The backyard is designed for entertaining and relaxation, featuring multi-level decks, a fenced yard, a tiki bar, perennial gardens, and a 24-foot round above-ground pool with a new liner installed in 2024. The home features an oversized double garage with extra storage, a triple-wide driveway paved in 2023, and efficient heating from a natural gas furnace and heat pump. A large shed or workshop adds even more usable space, making this property ideal for buyers looking for storage, hobbies, and outdoor enjoyment in one complete package. (id:40227)
Affinity Group Pinnacle Realty Ltd.
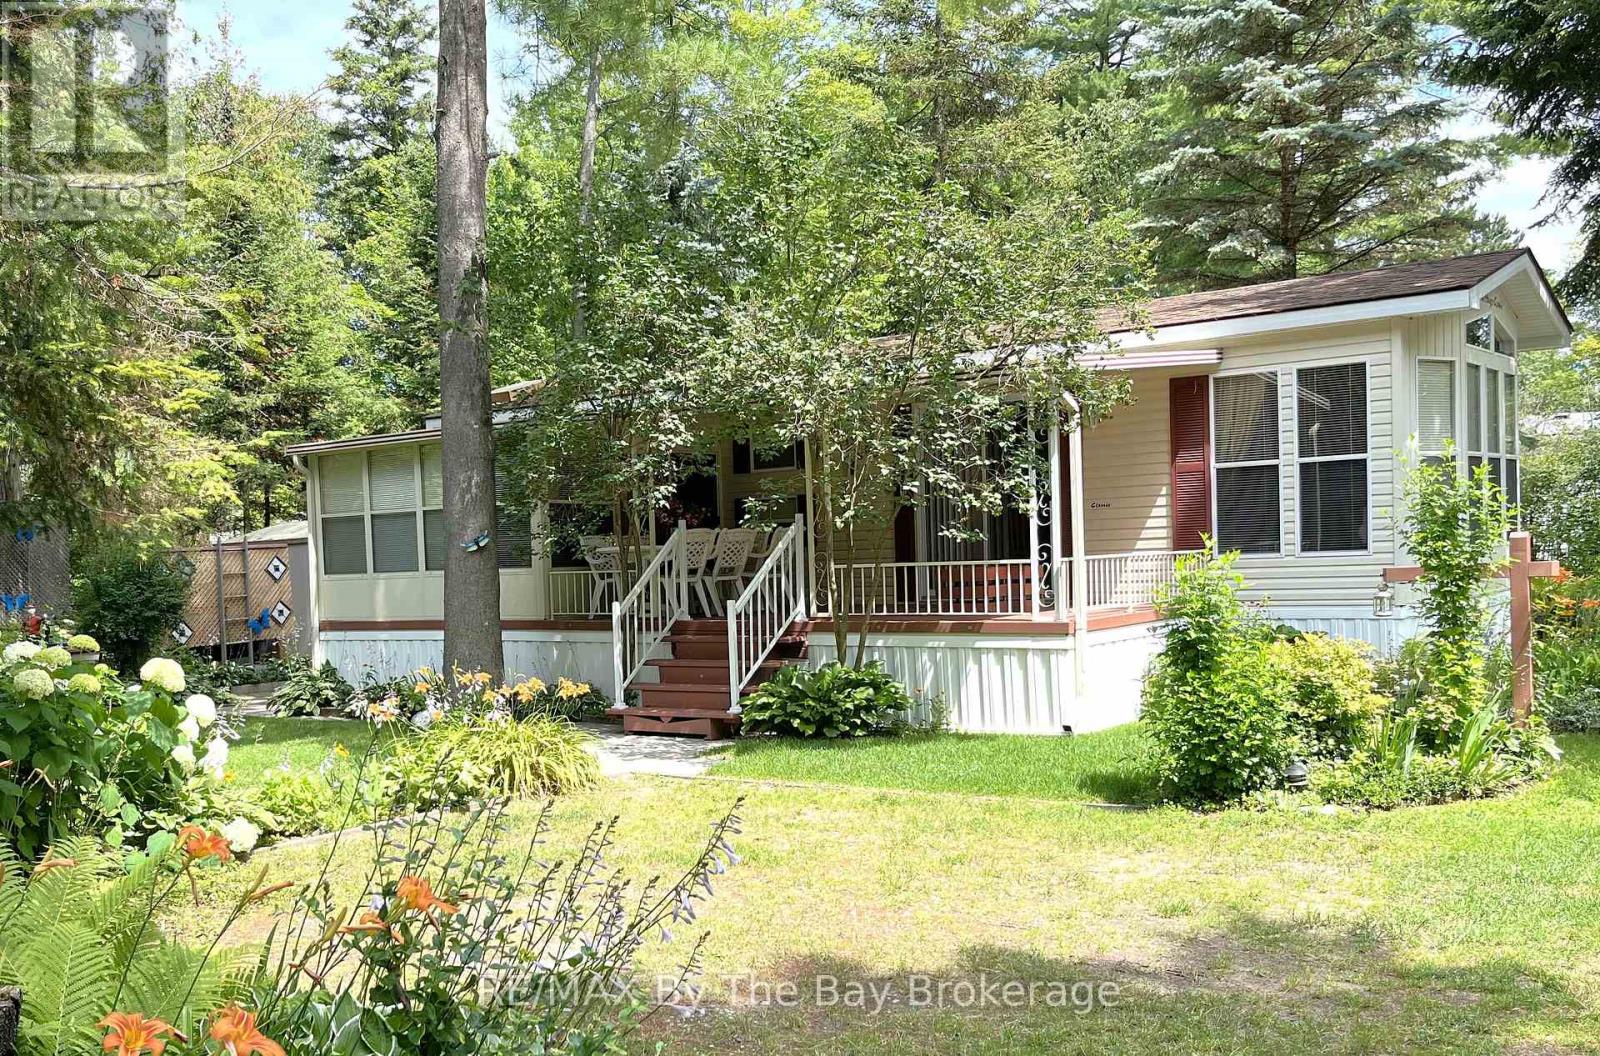
247 - 85 Theme Park Drive
Wasaga Beach, Ontario
Your Summer Escape Awaits in Wasaga CountryLife Resort!Imagine spending your summers just a short stroll from the sandy shores of Georgian Bay, surrounded by mature trees, resort amenities, and a welcoming community atmosphere. This beautifully maintained three-bedroom seasonal cottage offers the perfect blend of comfort, relaxation, and carefree resort living.From the moment you arrive, you'll appreciate the inviting covered porch, colourful gardens, and peaceful setting nestled among lush greenery. Lovingly maintained by its owners, this cottage is truly move-in ready and offered fully furnished and turn-key-simply pack your suitcase and start enjoying summer.Inside, you'll find a bright, functional kitchen with modern appliances, ample cabinetry, and a cozy dining area for family meals and game nights. The comfortable living room features large windows, abundant natural light, and an electric fireplace for cooler evenings. A spacious sunroom extends your living space and provides the perfect spot to enjoy morning coffee, read a book, or gather with friends after a day at the beach.Whether you're looking for a seasonal family retreat, a place to create lasting memories with grandchildren, or a peaceful getaway from city life, this cottage checks all the boxes.Resort Amenities Include: Four outdoor pools and an indoor pool Recreation centre and organized activities Basketball courts and bouncy pad Mini golf, playgrounds, walking trails and more Just a short walk to the beautiful beaches of Georgian Bay. 2026 Site Fees: $8,333.75 + HST, Lease, Taxes, Water/Sewer and amenities. Start making summer memories today in one of Wasaga Beach's most popular seasonal resort communities. (id:40227)
RE/MAX By The Bay Brokerage
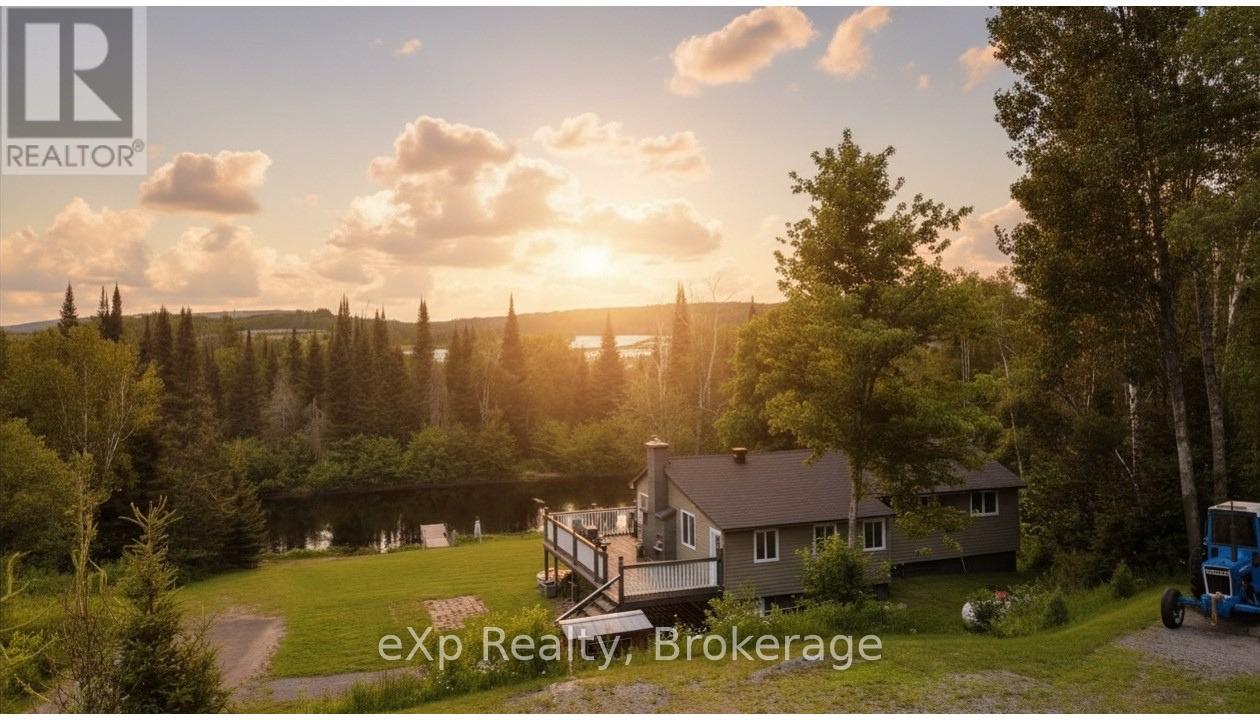
249 River Drive
Burk's Falls, Ontario
Escape to the serenity of the Magnetawan River with this private, 3-bedroom, 1.5-bathroom home or cottage retreat. Nestled in a peaceful setting with no neighbours in sight, this property offers over 100 feet of direct frontage on the river, providing stunning, unobstructed water views and the perfect backdrop for relaxation. The main level boasts an open-concept design filled with natural light and breathtaking river vistas. Gather in the spacious living area around the charming stone fireplace, or step out onto the expansive deck to enjoy your morning coffee while overlooking the water. The well-equipped kitchen and included furnishings make this property truly move-in ready ideal for immediate enjoyment or as a turn-key rental investment. The lower level features a full walk-out basement with a woodstove, offering excellent potential for finishing into additional living space, a recreation room, or guest quarters. With a forced air furnace for comfort year-round, this home is equally suited as a full-time residence or a seasonal escape. Outdoors, the large lot provides ample space for activities, with direct river access for boating to Lake Cecebe and Lake Ahmic, swimming, kayaking, or simply enjoying the peaceful natural surroundings. The Magnetawan River is renowned for its beauty, connecting to miles of navigable waterways, while the nearby village of Burks Falls offers charming shops, dining, and essential amenities. Whether you're seeking a cozy family cottage, a private year-round residence, or a ready-to-go investment property, this rare offering combines privacy, comfort, and natural beauty in one remarkable package. Turn the key, settle in, and start making memories by the river. (id:40227)
Exp Realty
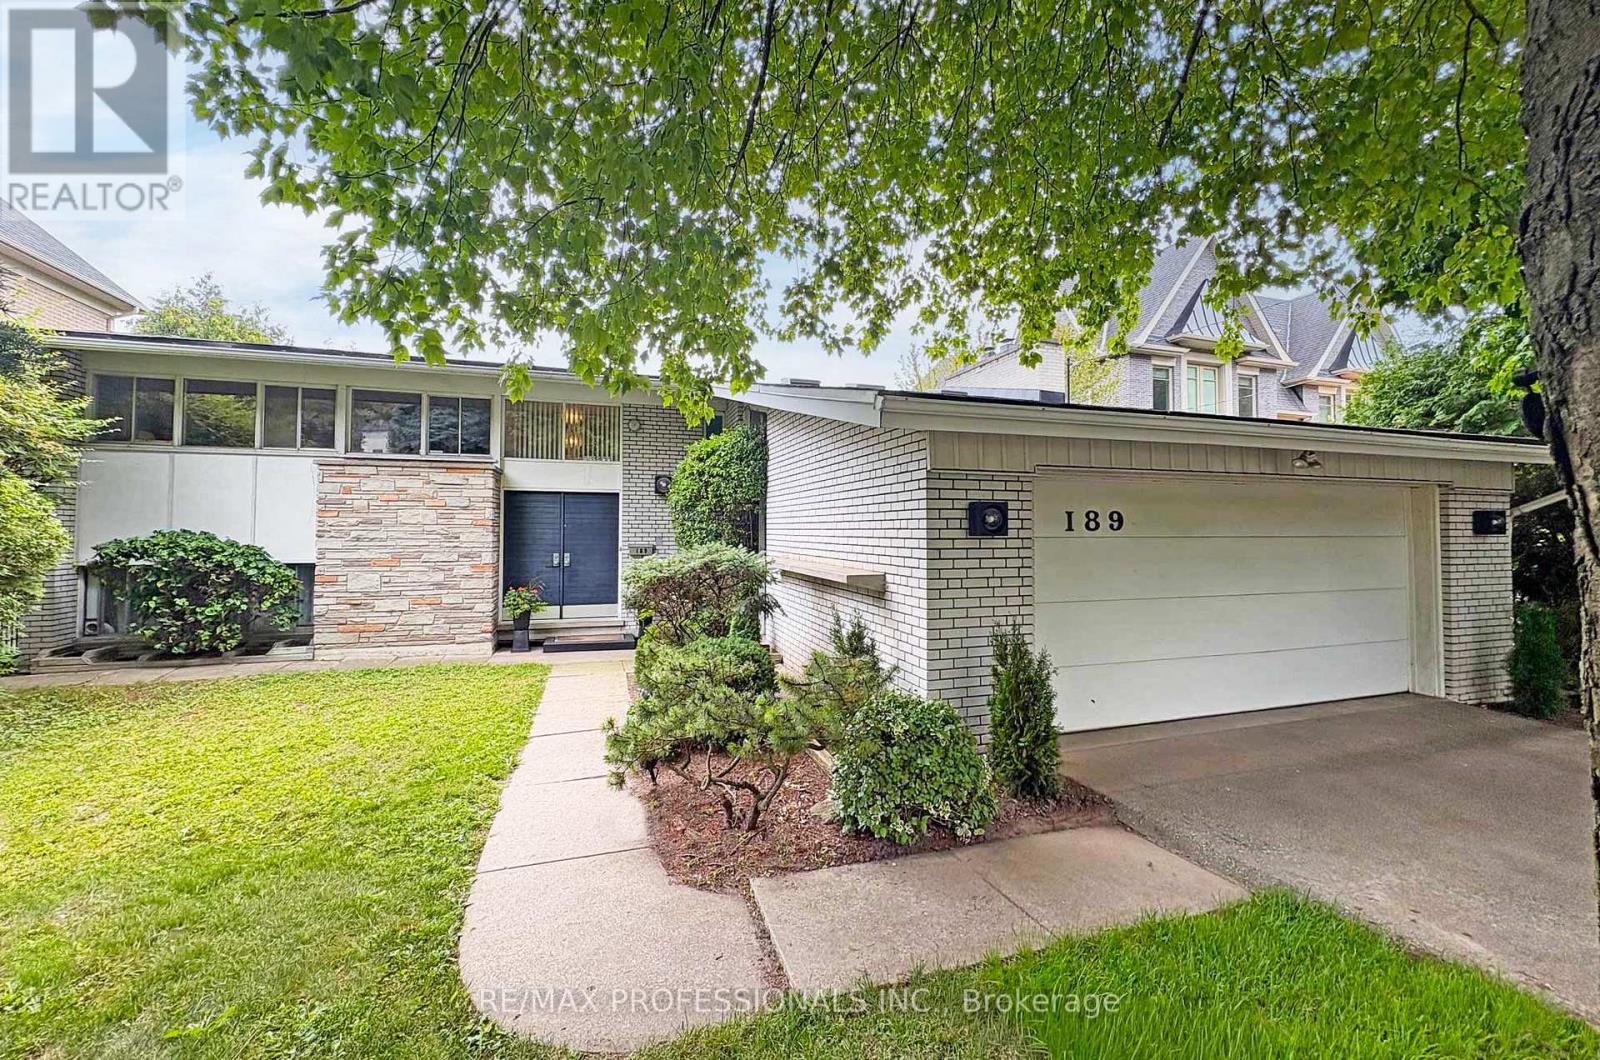
189 Edenbridge Drive
Toronto (Edenbridge-Humber Valley), Ontario
Welcome to 189 Edenbridge Drive, a pristine mid-century residence designed by architect Harold Bloomfield, set on an extraordinary 75 x 201 south-facing ravine lot in prestigious Edenbridge-Humber Valley. Backing directly onto James Gardens and the Humber River with breathtaking views across the valley to Lambton Golf & Country Club and the CN Tower, this remarkable property offers approx 2,700 sf of above grade living space & provides the flexibility to enjoy as-is, thoughtfully renovate or create your dream home on a rarely available ravine lot in prime Etobicoke. This unique home features a main level with a spacious living with a striking mid-century brick fireplace and large windows overlooking the spectacular ravine, a formal dining room with crown moulding, a massive eat-in kitchen with original mid-century cabinetry and stainless appliances, an adjacent breakfast area with a breakfast bar and a walkout to the backyard, a coveted family room with walkout to the deck and pool, plus a convenient laundry room and powder room. The upper level offers 5 bedrooms highlighted by a spacious primary retreat with dressing room, 4-piece ensuite and a walkout to a private balcony overlooking the backyard and ravine and a 5-piece main bath. The lower level includes a massive recreation/sitting room with walk-up access to the backyard, a workshop, utility room and abundant storage. Outside, mature trees frame the private in-ground pool and spectacular ravine setting, where picturesque views extend across the Humber River valley, creating a truly exceptional outdoor retreat. Double attached garage and private drive provide parking for 6 cars! Ideally located near Humbertown and Kingsway Mills Shopping Centres, great schools- Richview CI, All Saints, BA & KCS (private), renown golf clubs, Weston GO, Royal York Station, Hwys 401 & 427 and Pearson. A landmark property offering endless potential & an unrivalled ravine setting in one of Etobicoke's most desirable neighbourhoods! (id:40227)
RE/MAX Professionals Inc.
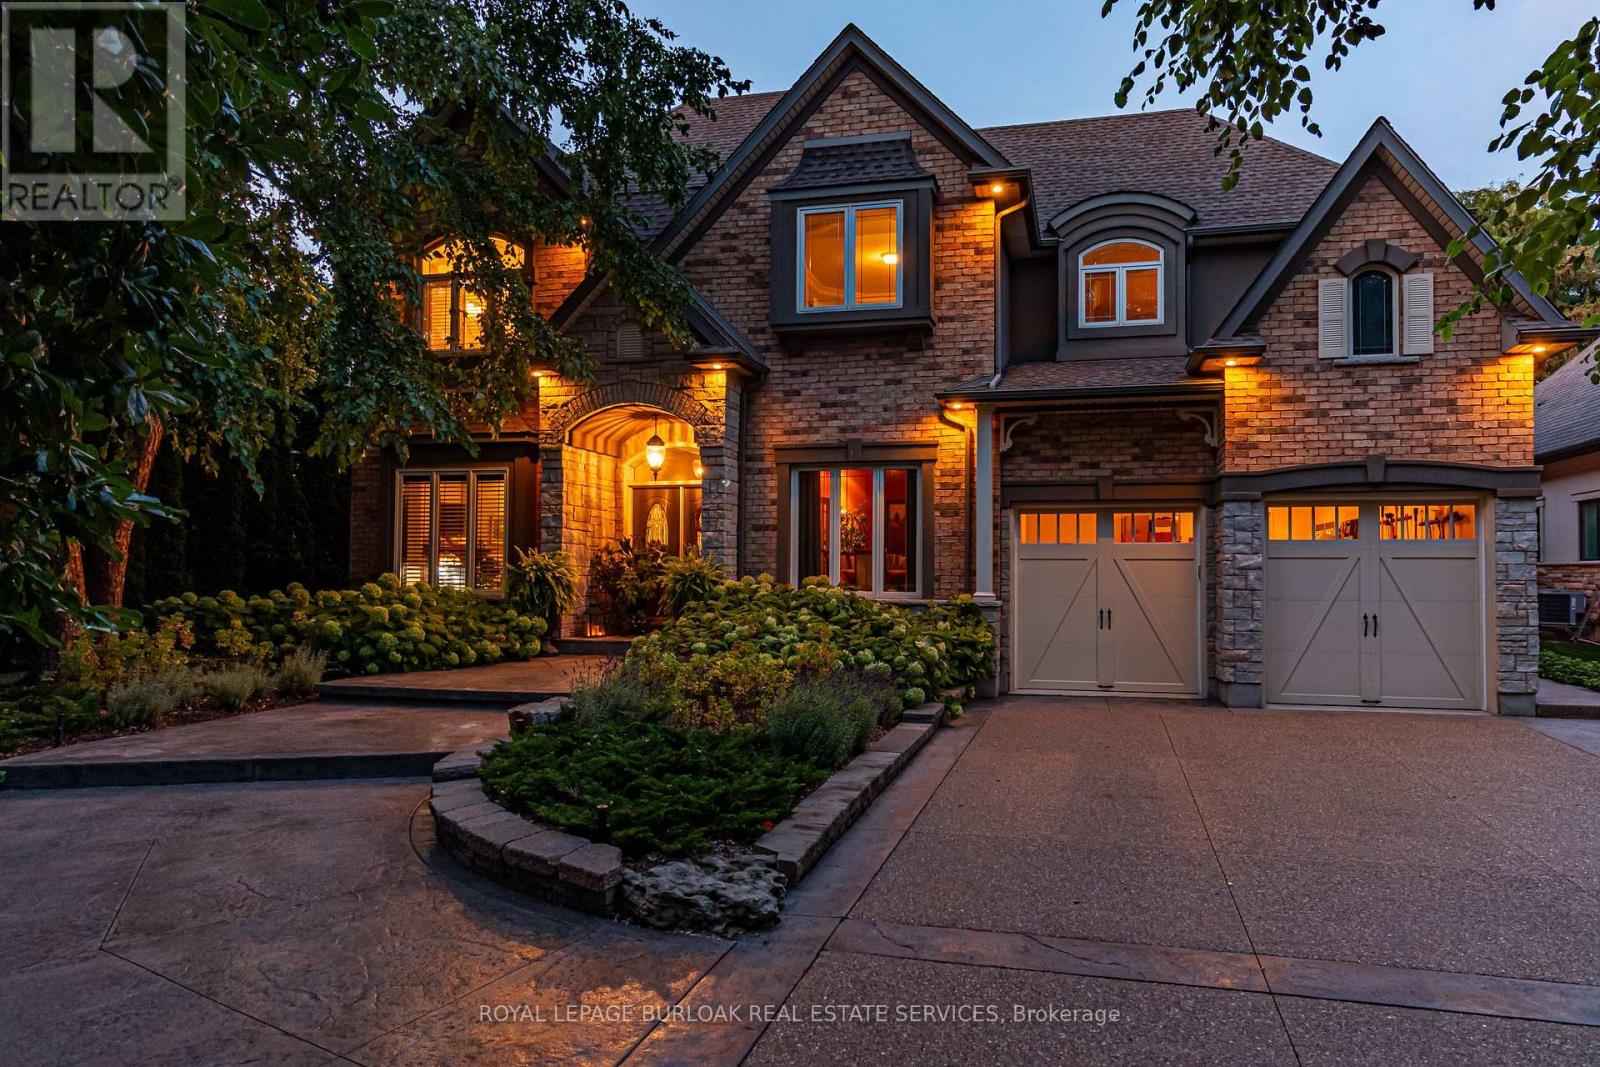
5 - 143 Lake Street
Grimsby (Grimsby Beach), Ontario
Presenting an extraordinary opportunity in one of Grimsby's most prestigious waterfront enclaves. This custom-built estate was completed just 19 years ago and offers over 5,100 sq ft of refined living space across three exceptional levels. Tucked within an exclusive private enclave of only five homes, this residence stands apart as the only pool sized lot, showcasing a beautifully appointed in ground pool and expansive stone patio designed for outdoor entertaining and relaxation. Upon entry, the grand great room impresses with floor-to-ceiling windows framing scenic views, rich hardwood floors, and a 2-storey stone gas fireplace. The open concept flow leads seamlessly into the gourmet chef kitchen, complete with custom cabinetry, a built in wall oven, premium stainless steel appliances and a large centre island. The kitchen opens seamlessly into the sun- filled family room and eating area, both overlooking the water. The main floor also includes a formal dining room with connecting servery, a private den with fireplace, and an elegant curved staircase with glass block window feature that serves as a striking architectural centrepiece. Upstairs, 2 generously sized bedrooms offer comfort and privacy, complemented by a spacious primary retreat. The finished lower level, with impressive 9 foot ceilings, is an entertainer's dream, complete with a fully equipped wet bar, billiards area, and expansive recreation space, ideal for hosting family and friends. Additional bedroom and full bathroom make the perfect guest or teen retreat. Outside, the meticulously landscaped grounds include mature trees, lush perennial gardens, and a private fire pit lounge, creating a true backyard oasis just steps from the shoreline. This is a rare chance to own in an unparalleled waterfront setting, offering privacy, prestige, and timeless luxury in the heart of Grimsby. (id:40227)
Royal LePage Burloak Real Estate Services
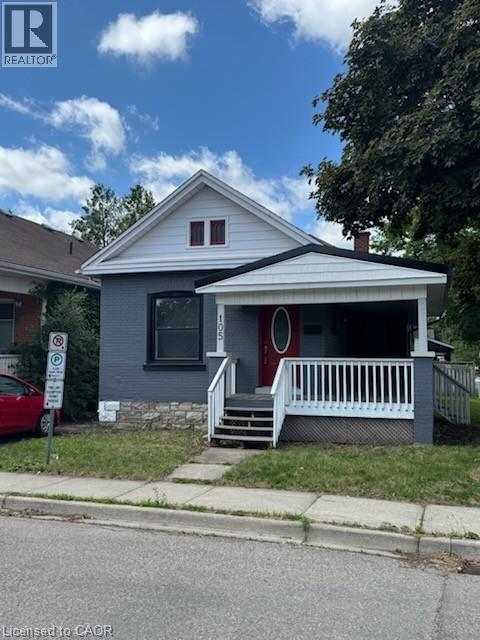
105 Catharine Avenue
Brantford, Ontario
Welcome to 105 Catharine Avenue, a charming all brick bungalow in Brantford's sought-after Old West Brant neighborhood. Offering 3 bedrooms, 2 bathrooms, and a functional layout, this home is perfect for first-time buyers, downsizers, or investors. Inside, you'll find bright and comfortable living spaces designed for everyday living and entertaining. The kitchen provides ample cabinetry and workspace, while the living and dining areas offer a warm and inviting atmosphere. A partially unfinished basement adds valuable storage space and future potential. Conveniently located near schools, parks, shopping, public transit, and other amenities, this property offers an excellent opportunity to enjoy a well-established neighborhood with everything you need close by. (id:40227)
The Effort Trust Company
Century 21 Miller Real Estate Ltd.
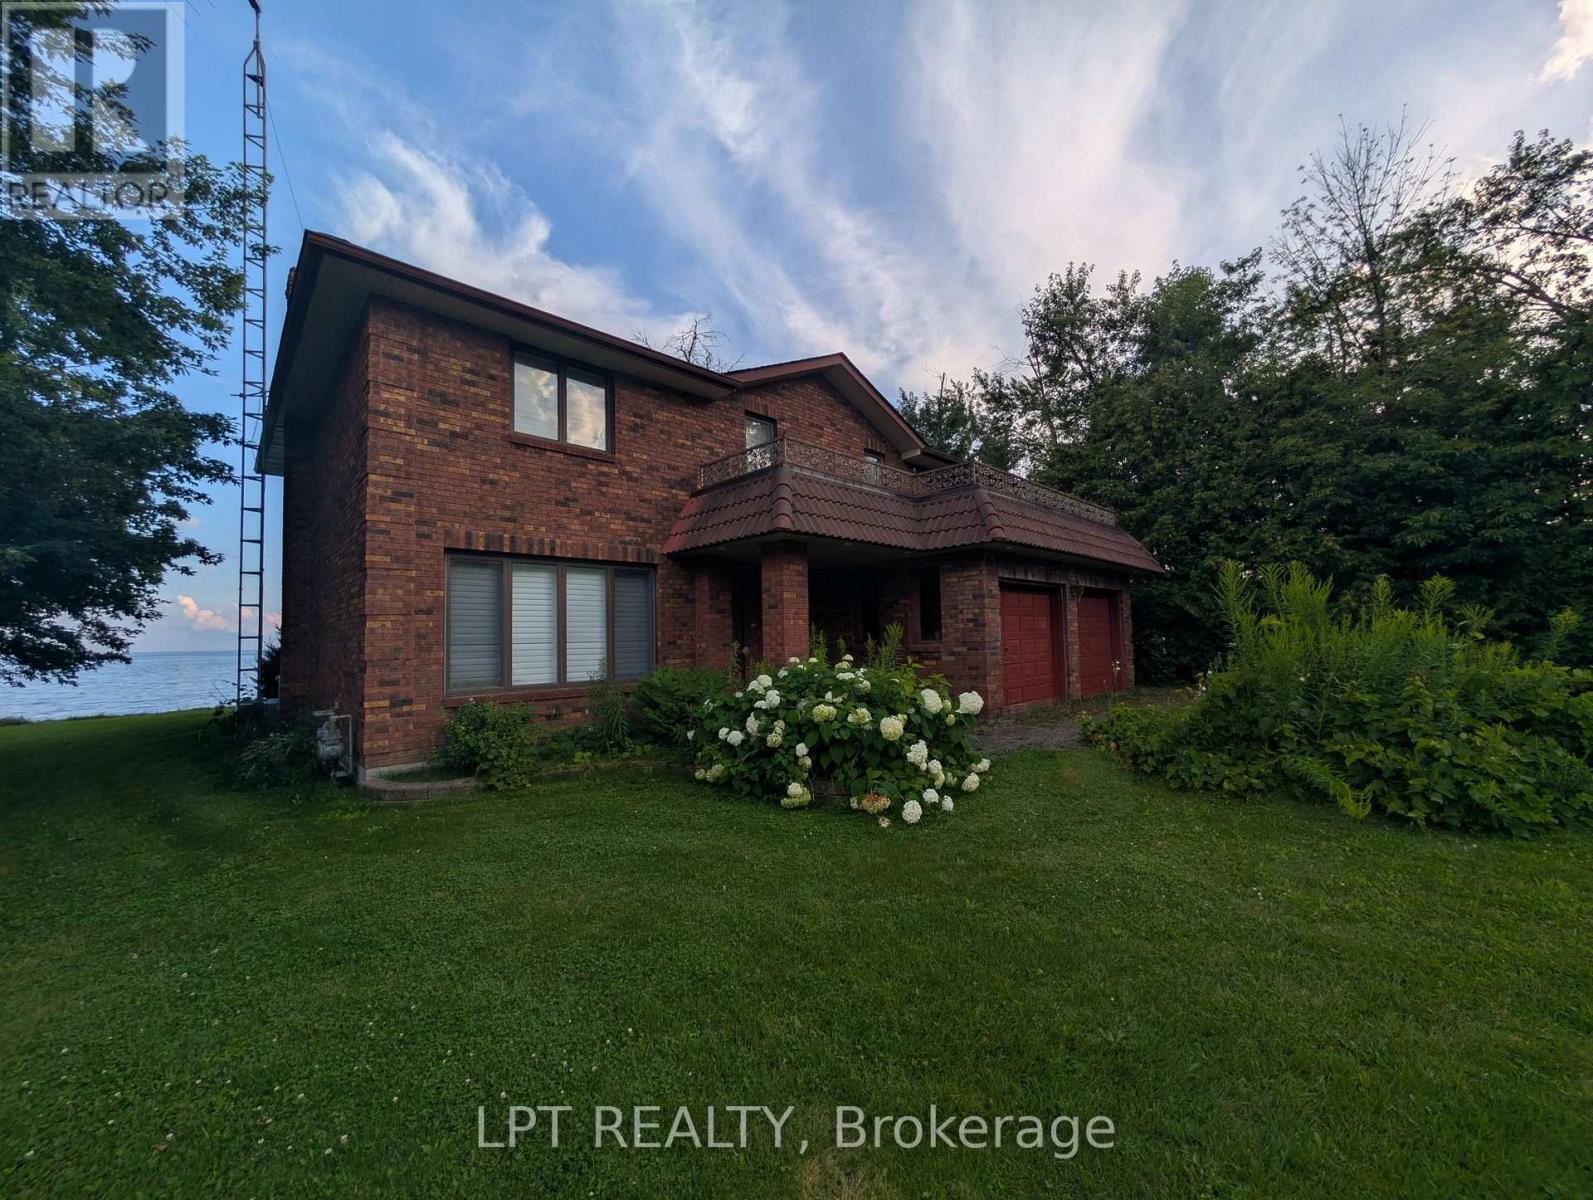
47 Parkside Drive
Oro-Medonte, Ontario
Escape to this expansive Lake Simcoe retreat, where a 108 by 280-foot lot sets the stage for a true waterfront sanctuary. This custom two-storey home offers incredible potential for the buyer ready to bring their personal vision to life, featuring over 3,000 square feet of space, three bedrooms, two and a half baths, and a double car garage. With some updating and custom touches, this solid property can be transformed into your dream lakeside estate. The layout includes two balconies that capture breathtaking views of the water and surrounding landscape. Furniture, the small boat, the snowblower, the riding lawnmower, and all other chattels are negotiable, offering a fantastic starting point for your new lakeside escape. (id:40227)
Search Realty Corp.
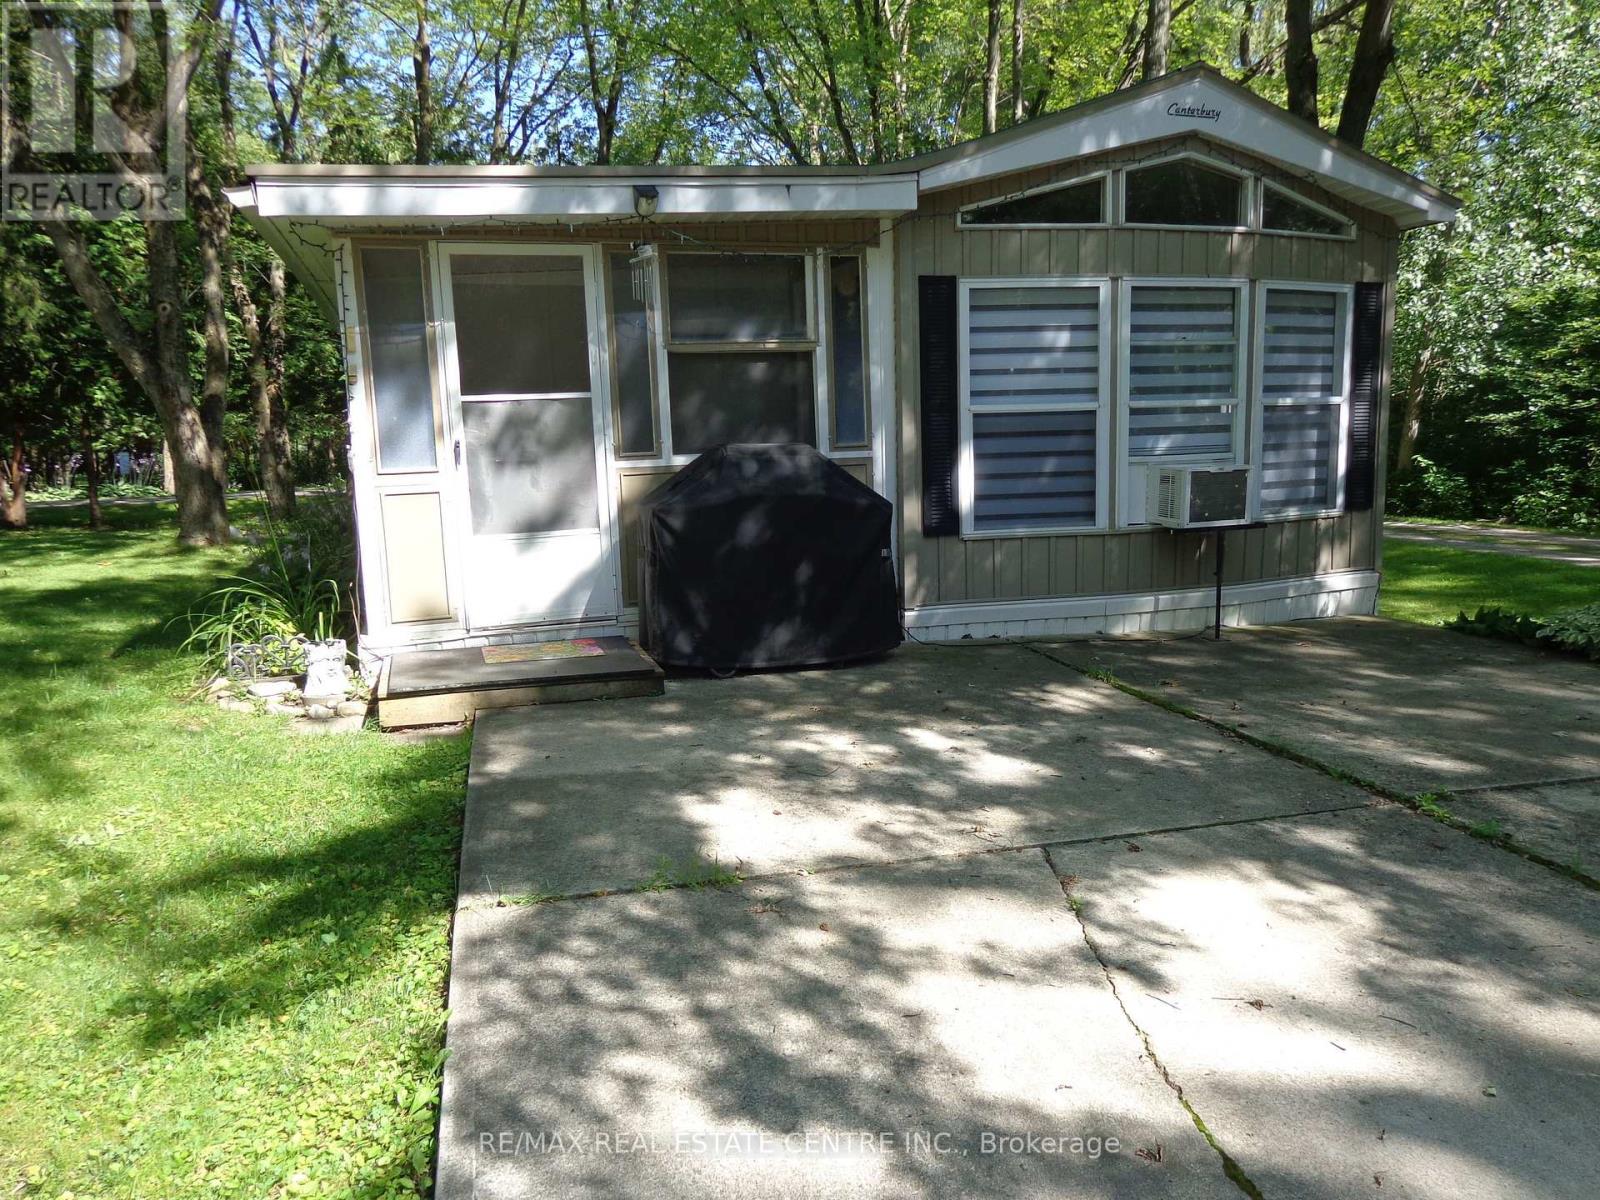
422 - 1652 Puddicombre Road
Wilmot, Ontario
Great Mobile Home Updated Throughout In 2021 In A Great Family Park Just Outside Of New Hamburg With Secured Access Gate. This Park Has Two Sections. One Is A Six Month Stay, The Other Is A Nine Month Stay. If You Stay For Six Months Or Less You Only Pay For Six Months. If You Stay Longer Than Six Months Then You Pay For Nine Months. This Home Is In A Great Park With Lots Of Amenities, Inground Heated Swimming Pool. Outdoor Whirlpool. Lots Of Manicured Grassed Areas For Kids To Play Including Horseshoe Pits And Soccer Nets. Rec Hall / Games Room Includes Pool Table, Foosball, Shuffleboard And More. Large Lake For Canoeing Or Fishing. Nature Trails. Pet Friendly Park. This Home Is In Great Condition And Carpet Free. Can be Easily Converted To A Two Bedroom. Stereo System Speakers Throughout The Home. Full Size 4Pc Bathroom. Nice Size Kitchen With A Full Size Fridge And Freezer Drawer. Large Living Room. Large Principle Bedroom. Nice Size Deck, Shed, And Fire Pit In Your Private Rear Yard. Metal Roof. Corner Unit. No Rear Neighbor. Only One Neighbor. (id:40227)
RE/MAX Real Estate Centre Inc.
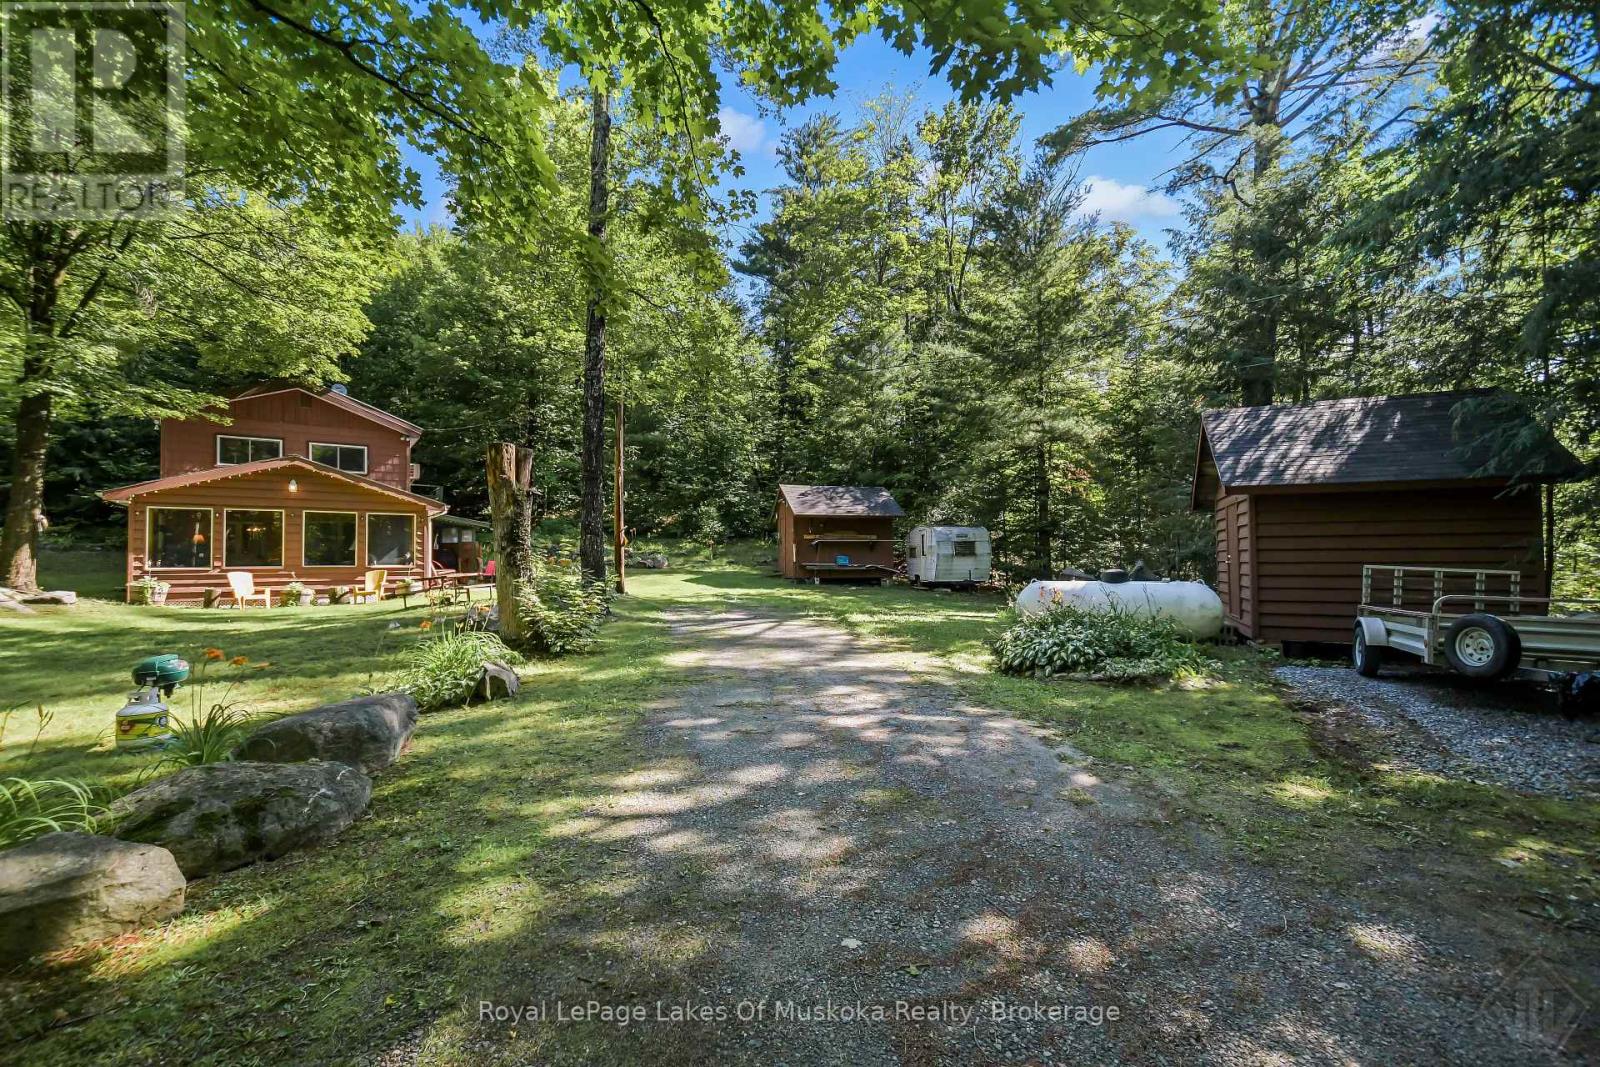
1009 Andersen Road
Bracebridge (Draper), Ontario
Set amongst towering pines just steps from the Muskoka River, this cozy two-bedroom year-round home or cottage getaway sits on 1.5 spacious acres and offers the lifestyle of a waterfront property without the higher waterfront taxes. Located just ten minutes from the Town of Bracebridge, the residence features a main-floor open-concept kitchen, dining, and living space alongside a bonus family room with tons of natural light. Upstairs, you will find two bedrooms, a dedicated office/laundry room, and a 3-piece bath, all backed by modern comforts including a forced-air propane furnace and a whole-home Generac generator. Complete with two storage buildings for all your recreational gear and direct access via Andersen Road to a dock on a clean, swimmable stretch of river ideal for canoeing and kayaking, this home is a private Muskoka retreat. (id:40227)
Royal LePage Lakes Of Muskoka Realty

10 Campbell Drive
Mono, Ontario
Wonderful Home on Rarely offered Estate Neighborhood in Mono, Minutes North of Orangeville on over 1 Acre Private Lot! Outside Enjoy the Calmness on This "Cul-De-Sac" End Street. Unique Layout. Large Sized Kitchen with walk out to wide open back area! Walk out to Large Deck area , Desirable 4 Large Bedrooms! Upgraded Bathroom on main. The Lower Level Boasts A Huge Finished Rec Room with Large Windows and Another Gas Fireplace and a A Very Spacious 4th Bedroom! Back area is truly breathtaking! (id:40227)
One Percent Realty Ltd.
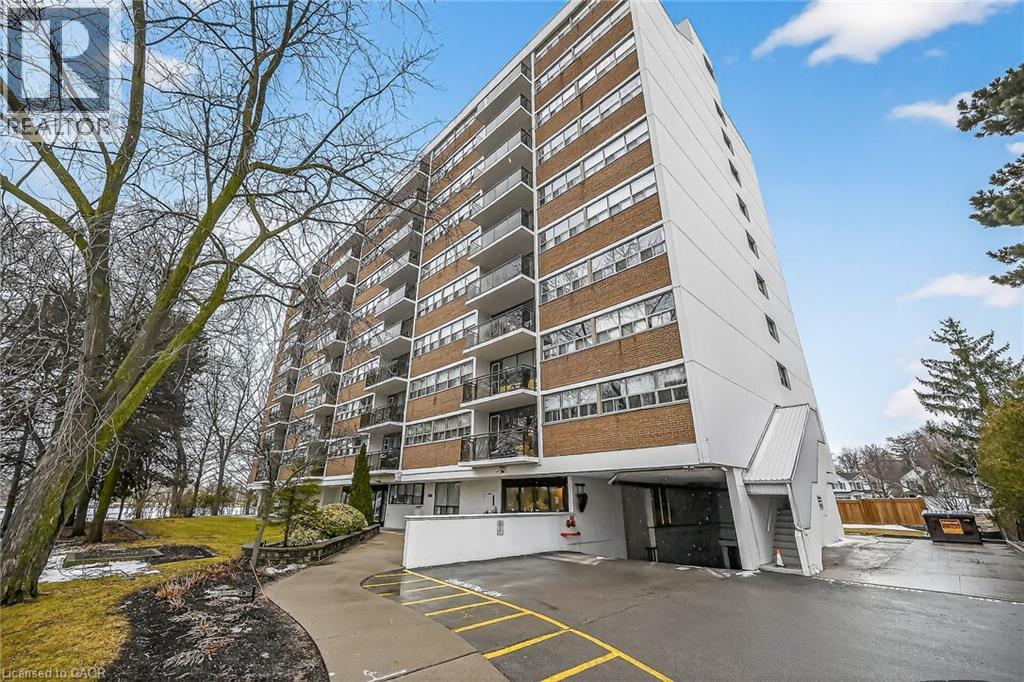
212 Kerr Street Unit# 702
Oakville, Ontario
Corner Unit Renovation, Steps to the Lake. Kerr Village Living. Imagine your morning: coffee from Kerr Street Cafe, then a 5-minute walk to the Lake Ontario shoreline at Tannery Park. Your evening: dinner at Pasquale’s Trattoria or Narenj, two of dozens of independent restaurants lining Kerr Street, all within steps of your front door. This is what Kerr Village living actually feels like, and this immaculate 2-bedroom corner unit is your front-row seat. Completely reimagined in 2026. Quartz countertops meet a slab backsplash and custom cabinetry in a kitchen that doesn’t announce itself, it performs. Bosch stainless steel appliances stay the course. Wide plank engineered hardwood floors flow seamlessly through living and bedrooms. The marble-style bathroom feels like a sanctuary, not an afterthought. Light doesn’t just enter this unit; it lives here. South/east-facing windows mean natural light from sunrise to sunset. The corner layout means minimal shared walls, so your space actually breathes. The private balcony extends your living space outdoors and becomes your third room by summer. The Kerr Village advantage: Oakville GO is a short bus ride or quick drive away. Lakeside Park’s trails and beaches anchor your weekends. Independent coffee roasters, a farmers’ market, and a culinary scene spanning Italian, Persian, and beyond. It’s that rare neighbourhood where you know your café owner by name. Condo fees cover heat, hydro, water, party room, and secure underground parking. (id:40227)
RE/MAX Real Estate Centre Inc.
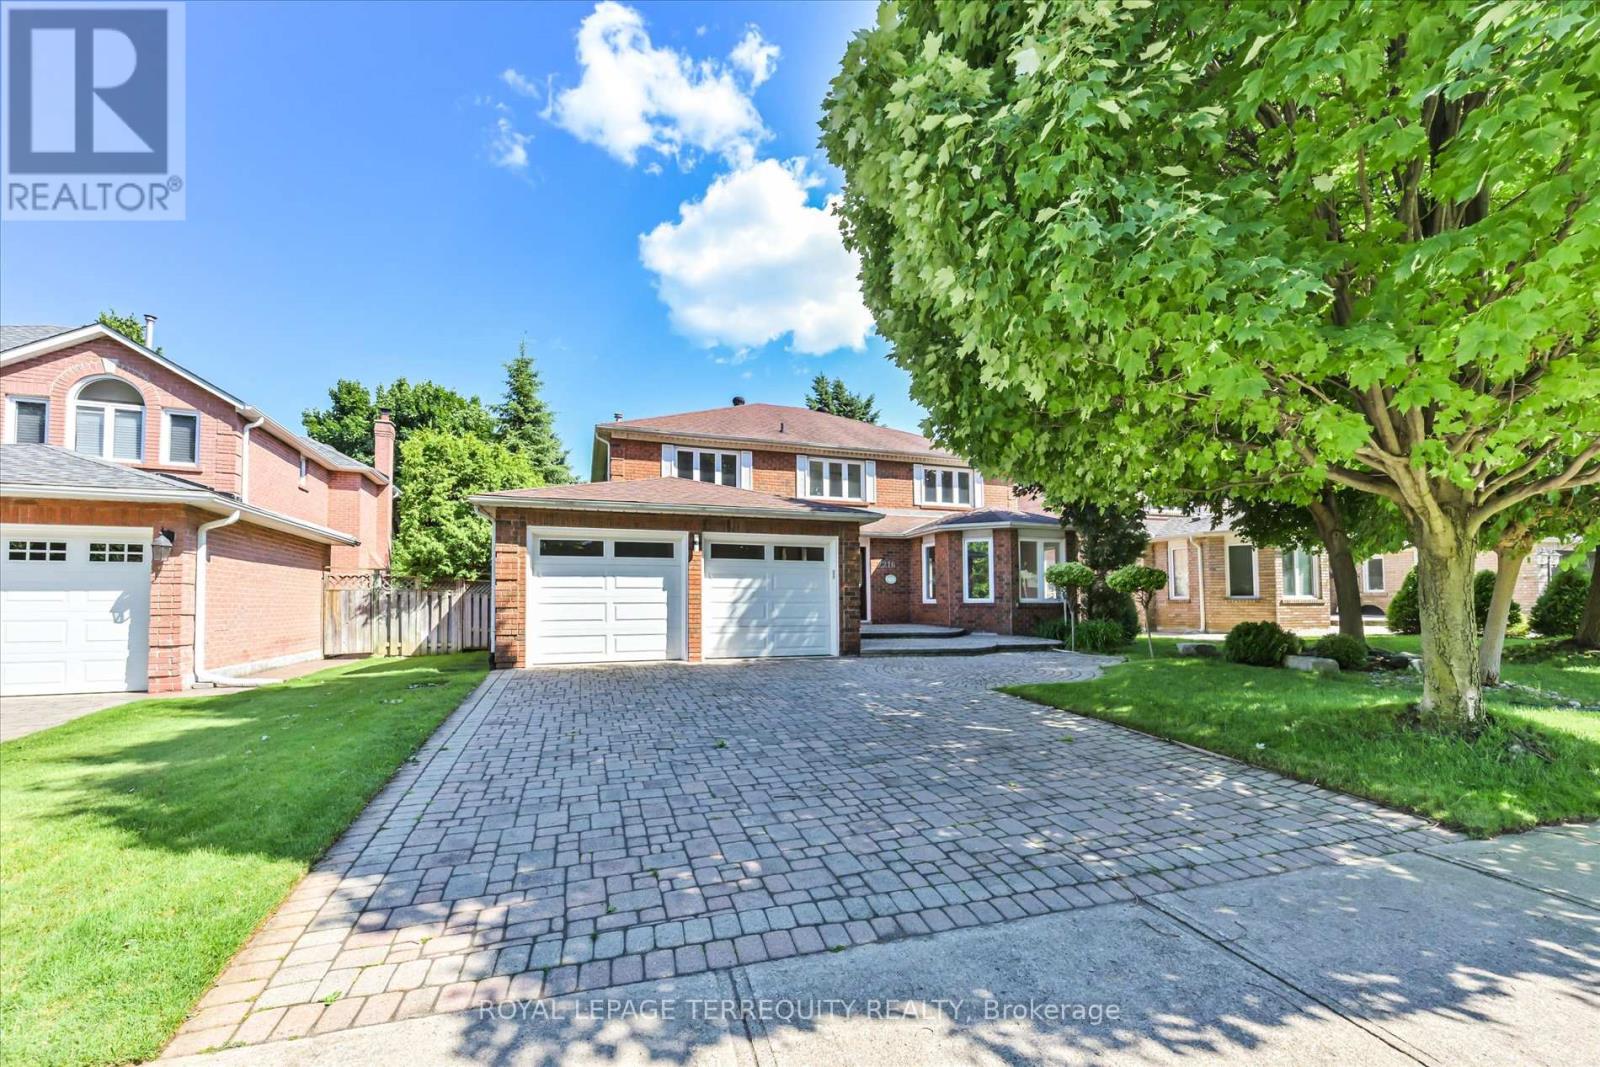
2216 Dunvegan Avenue
Oakville (Fd Ford), Ontario
Price Reduced! Exceptional opportunity in prestigious Eastlake, one of Southeast Oakville's most sought-after neighbourhoods. This spacious 4+3 bedroom family home offers over 4,600 sq.ft. of finished living space on a 58 x 118 ft lot. Bright principal rooms feature hardwood floors, oversized bay windows and a functional layout. The main-floor bedroom/office with nearby full bath offers excellent flexibility for guests, in-laws, nanny accommodations or work-from-home needs. The finished basement includes two additional bedrooms, a large recreation area and versatile space for multi-generational living, a home gym or theatre. Enjoy a private, landscaped backyard with mature trees and a heated inground pool (pool sold in as-is condition). Parking for up to 7 vehicles. Recent updates include A/C and water heater (2023). Located within the highly regarded Oakville Trafalgar High School and Maple Grove Public School catchments, just minutes to Lake Ontario, parks, GO Transit, QEW and everyday amenities. Exceptional space, flexible living and an unbeatable Eastlake location-now offered at a newly reduced price. (id:40227)
Royal LePage Terrequity Realty
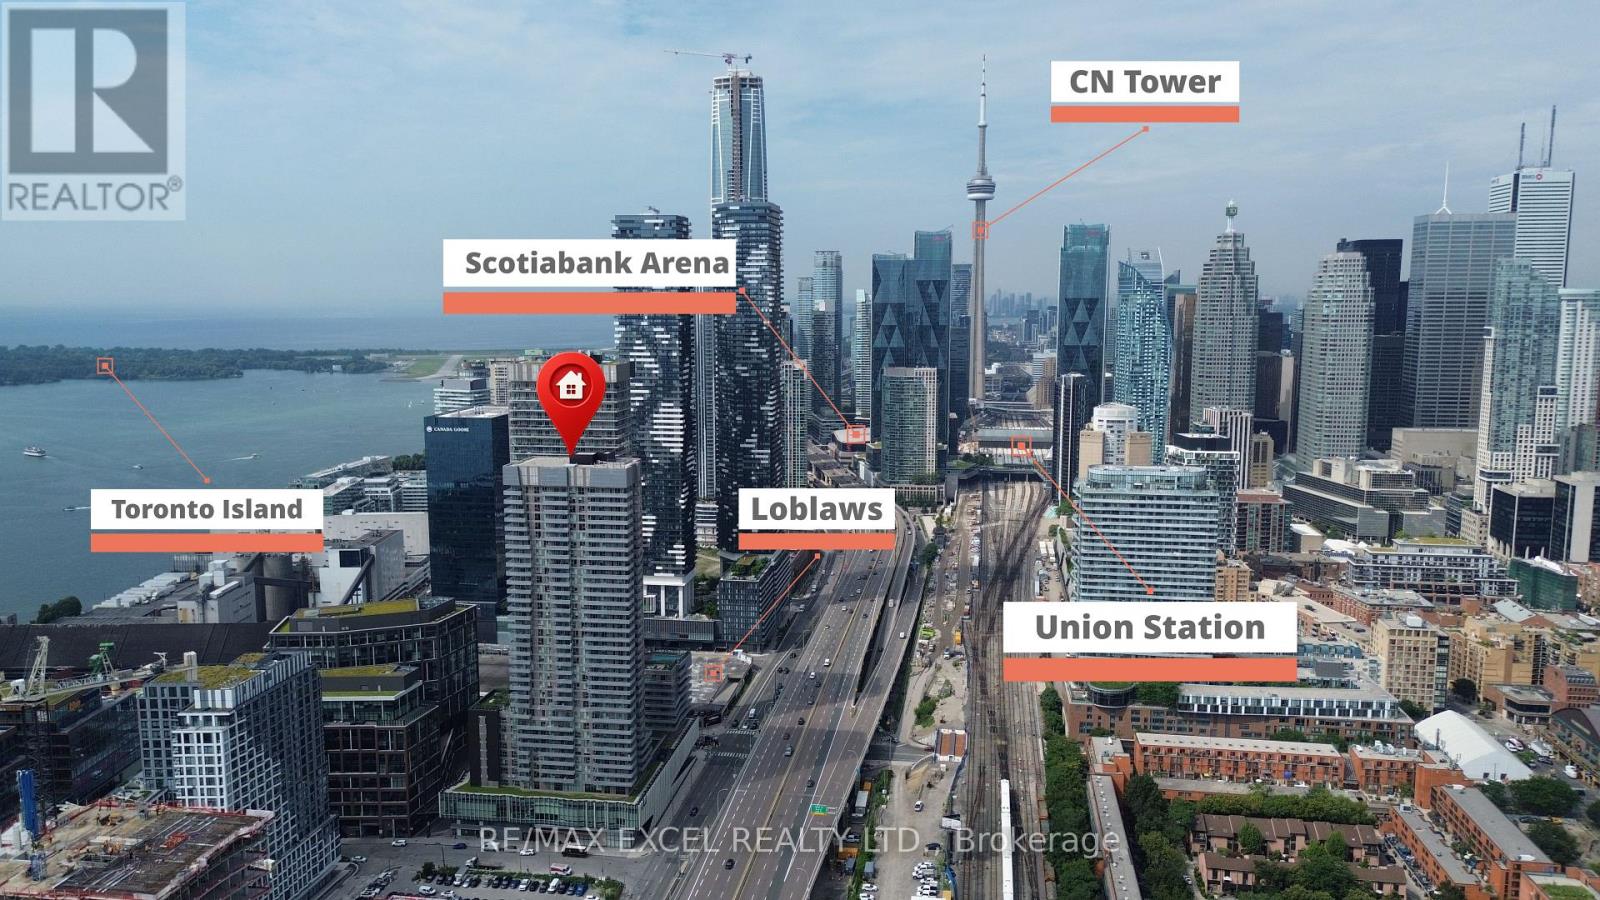
3311 - 20 Richardson Street
Toronto (Waterfront Communities), Ontario
Stunning 1+Den suite with east exposure in the prestigious Lighthouse East Tower by Daniels. This bright and spacious unit features 9-ft ceilings, floor-to-ceiling windows, laminate flooring throughout, and beautiful lake and city views. The modern kitchen offers luxurious finishes, built-in appliances, ample cabinetry, and a centre island, perfect for everyday dining and entertaining. The separate den is ideal for a home office or study area. Enjoy a private balcony and an exceptional waterfront lifestyle just steps from the lake, Sugar Beach, TTC, Loblaws, St. Lawrence Market, George Brown College, and scenic waterfront trails, with easy access to the Gardiner Expressway. Includes fridge, cooktop, oven, dishwasher, microwave, stacked washer and dryer, all existing light fixtures, one parking space, and one locker. (id:40227)
RE/MAX Excel Realty Ltd.
Skylette Marketing Realty Inc.
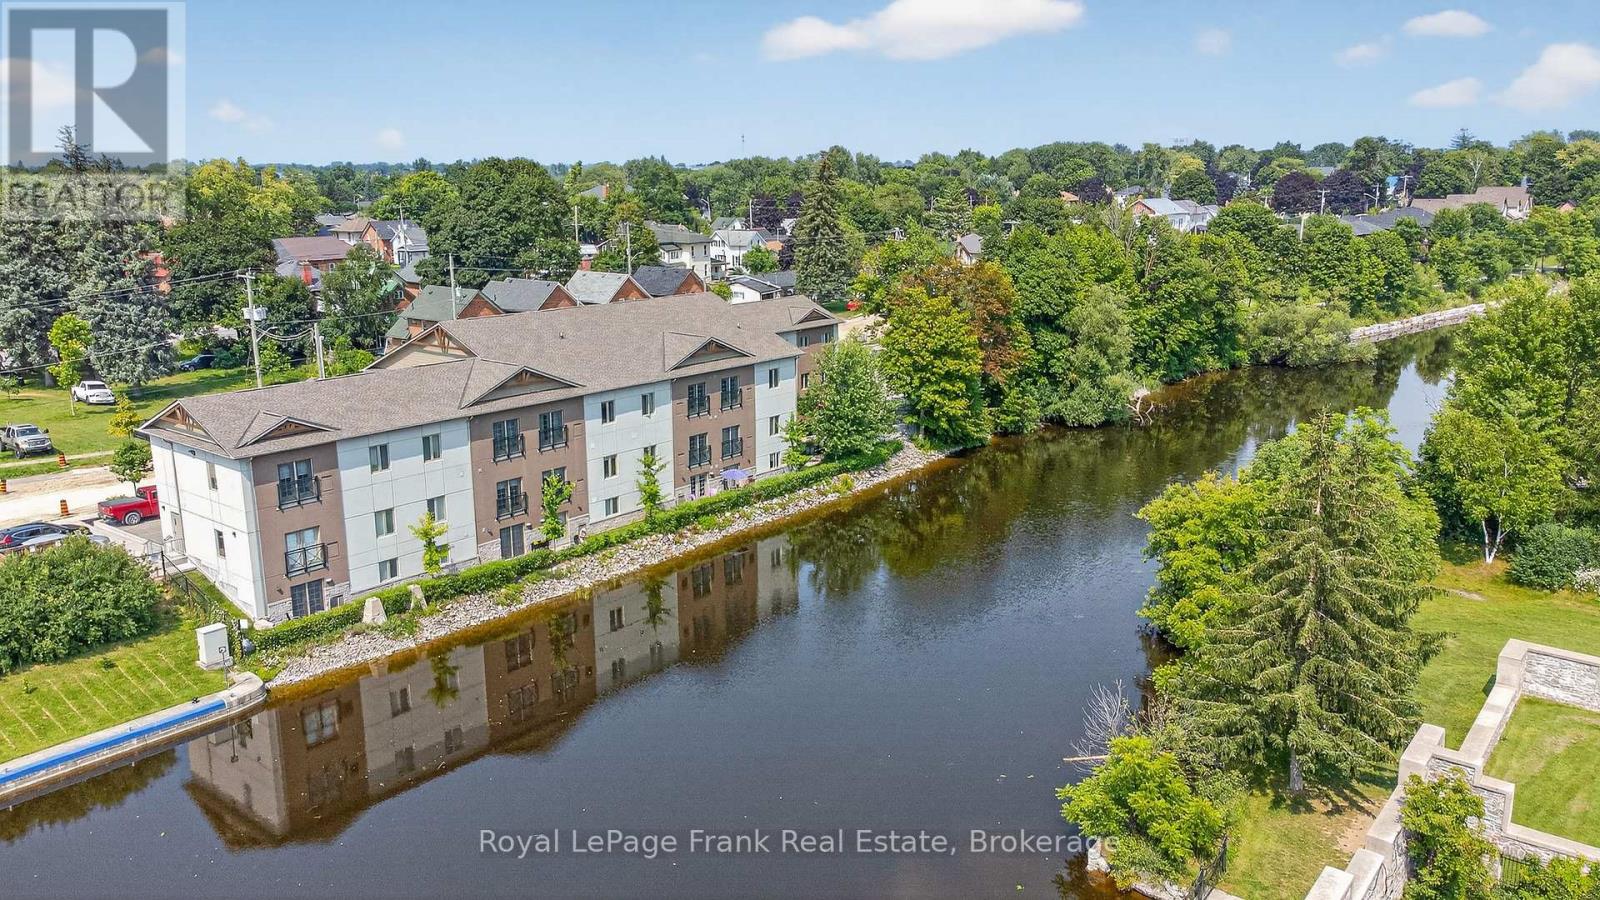
103 - 25 King Street
Kawartha Lakes (Lindsay), Ontario
Modern & Stylish Waterfront Condo in the Heart of Lindsay! This ground floor 1 bedroom suite flaunts a beautiful open concept floorplan with a walkout to a peaceful riverside patio. The kitchen features stainless steel appliances, quartz countertops, loads of cupboard space & center island w/seating for 4. Spacious primary bedroom & bathroom. In-suite laundry. Pyjama Factory Condominiums offers it's owners a well equipped gym, party room & a large outdoor BBQ/lounge space overlooking the water. The Victoria Rail Trail is steps away & it's a short walk to parks, restaurants, shopping & all that downtown has to offer. $615 CONDO FEE INCLUDES HEAT, WATER, PARKING, GYM, PARTY ROOM, WATERFRONT BBQ/LOUNGE SPACE, MANAGEMENT & ALL EXTERIOR MAINTINANCE (id:40227)
Royal LePage Frank Real Estate
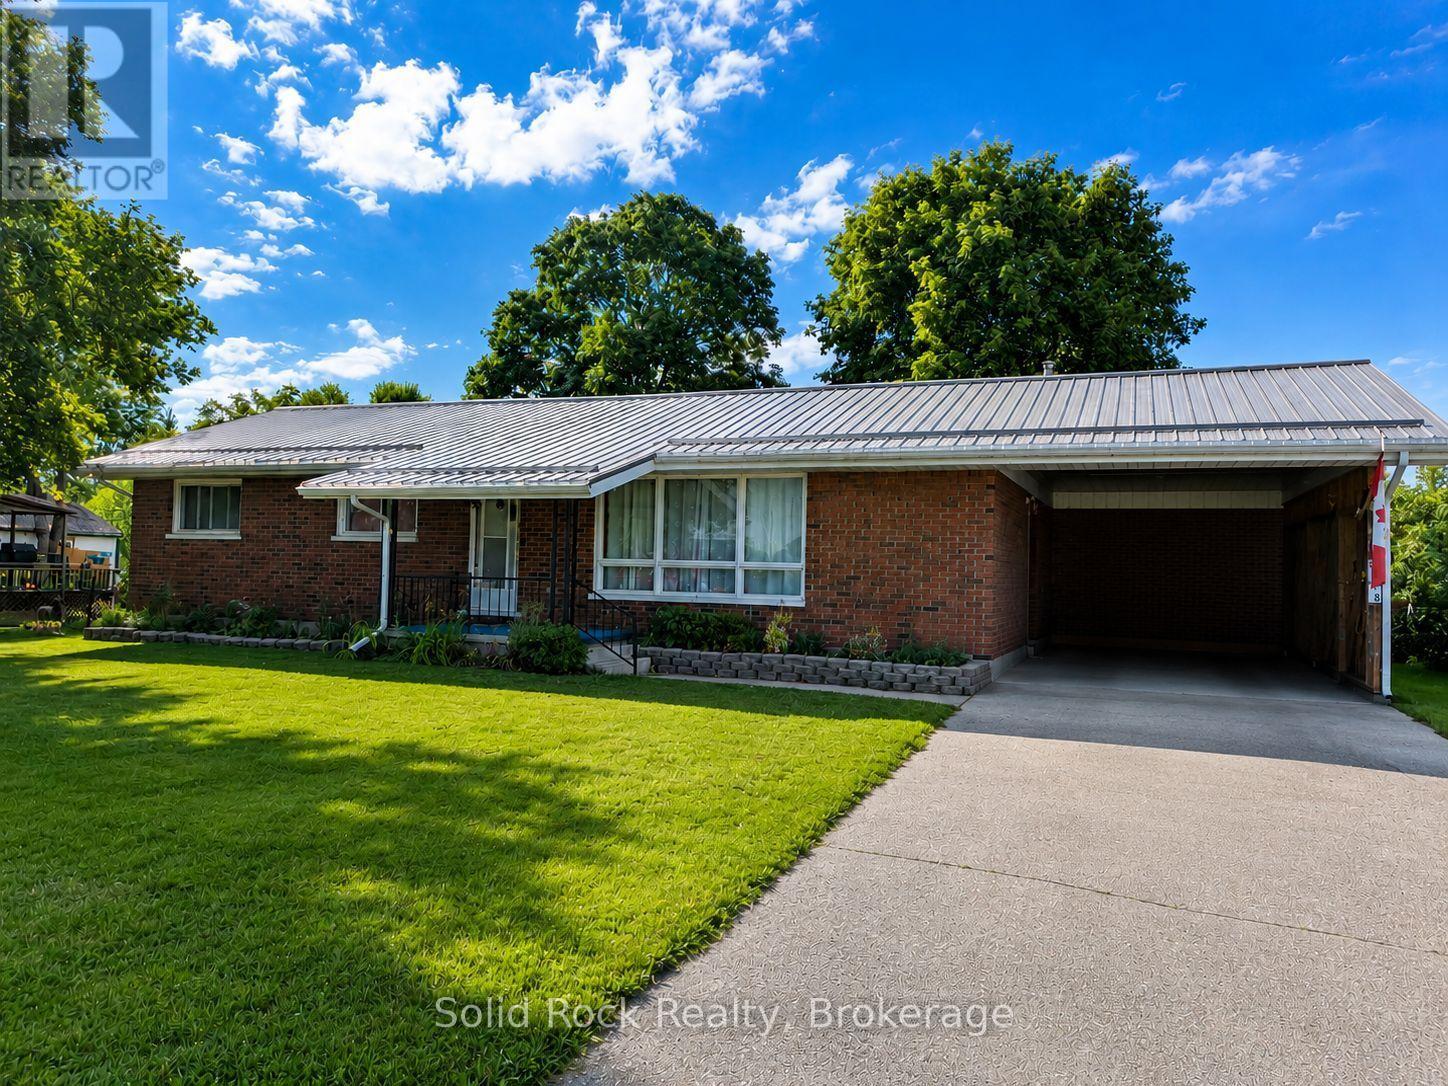
6168 County Rd 50
Trent Hills (Campbellford), Ontario
**Big updates, welcoming spaces, and a Campbellford location close to the Trent-Severn Waterway-this all-brick bungalow has plenty to offer!** With a **new metal roof (2026), renovated 4-piece bathroom (2026), high-efficiency heat pump with central air (2025), and 200-amp electrical panel (2025),** several important updates are already checked off the list. Offering 3 bedrooms, this inviting home is perfectly positioned in Campbellford, just a short walk from the iconic Trent-Severn Waterway locks, where you can spend summer days watching the boats cruise by. The heart of the home is the expansive country kitchen, featuring a built-in dishwasher, conveniently stacked washer and dryer, and a picturesque view of the backyard. A dedicated coffee bar overlooks the living room with views toward the Trent River-a great spot to start your morning. The adjoining dining room offers plenty of space for family dinners and holiday gatherings, while the bright living room provides a comfortable place to relax and enjoy water views from the front window. The enclosed sunroom, complete with windows and screens, creates a wonderful three-season retreat for morning coffee, rainy afternoons, or bug-free summer evenings. Step outside to a backyard made for enjoying the outdoors, featuring a spacious deck for BBQs, mature trees perfect for children's swings, vegetable gardens, and a cozy firepit for evenings under the stars. The full unfinished basement offers plenty of potential for a home gym, workshop, hobby space, office, storage, or future finished living area. With major updates already completed and plenty of space inside and out, this Campbellford bungalow is ready for its next owners to move in, settle down, and make it their own. (id:40227)
Solid Rock Realty
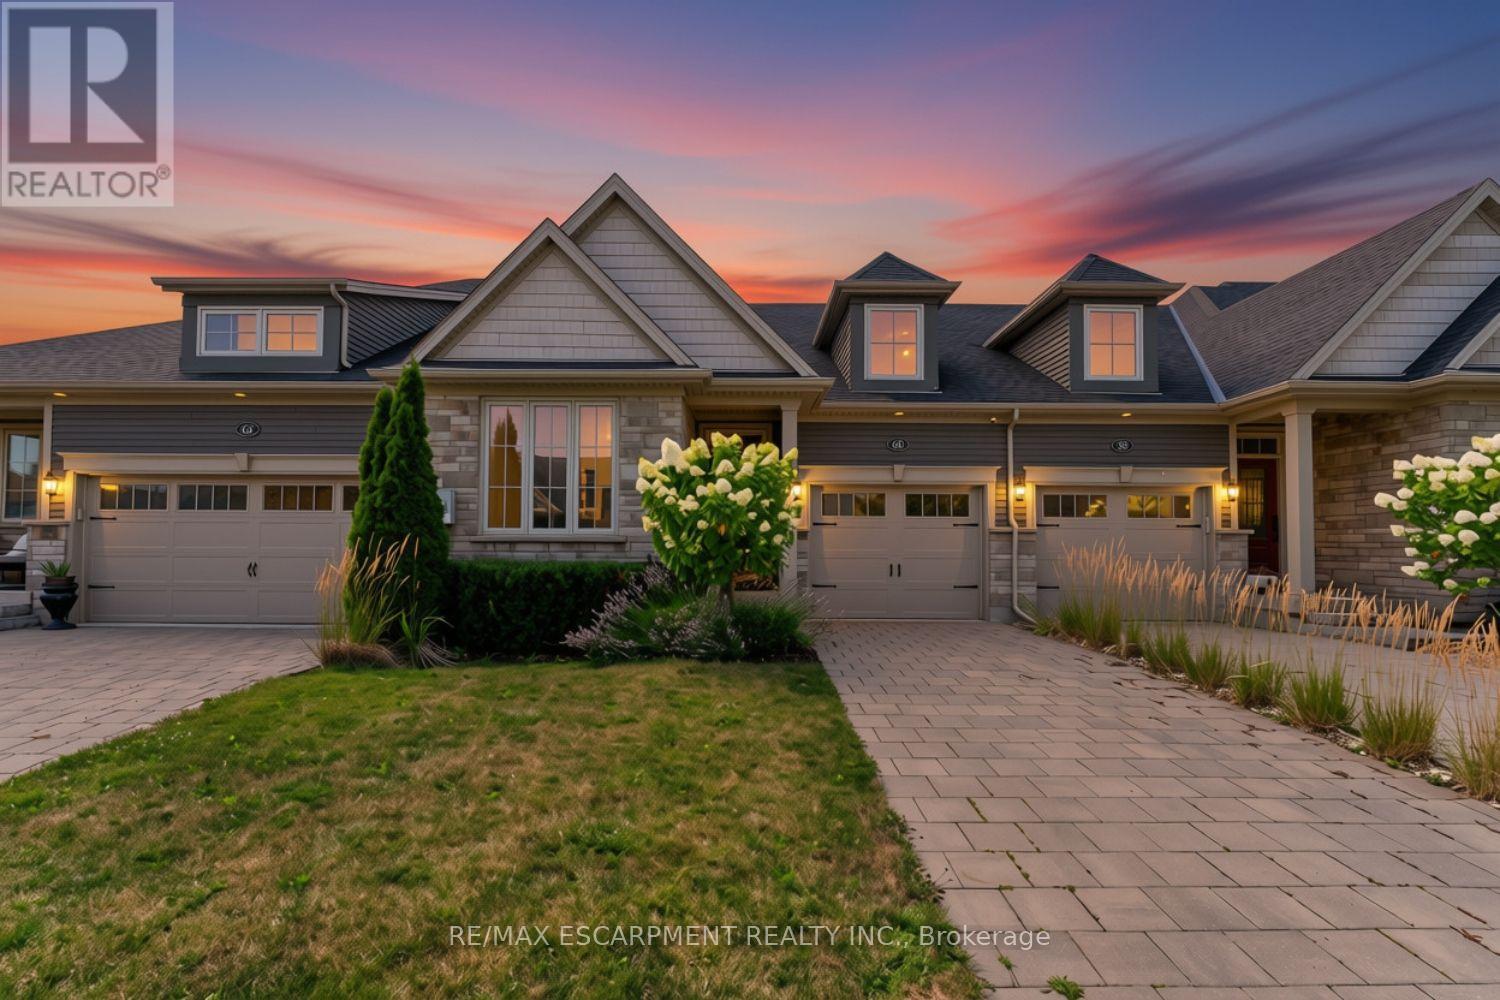
60 Andrew Lane
Thorold (Hurricane/merrittville), Ontario
Built in 2018 by award-winning Rinaldi Homes, this beautifully maintained freehold bungalow townhouse offers the perfect blend of comfort and style, with a fully finished basement. From the moment you arrive, you'll appreciate the attractive landscaping and interlocking driveway. Inside, 9-foot ceilings and an open-concept layout create a bright, welcoming space that's easy to enjoy every day. The kitchen is both functional and inviting, featuring stainless steel appliances, a centre island with seating, and a new microwave. The living and dining area is filled with natural light, centered around an electric fireplace, and opens to a covered deck overlooking the fully fenced backyard, a great spot to enjoy your morning coffee or spend time with family and friends. The main floor offers a spacious primary bedroom with a walk-in closet and private 4-piece ensuite, along with a second bedroom, another full bathroom, convenient main floor laundry, and inside entry from the attached garage. Downstairs, the finished basement adds even more living space with a cozy sitting room, a full bathroom, and a rough-in for a future kitchen, giving you plenty of flexibility for guests, extended family, or hobbies. Additional features include a tankless water heater and tasteful updates throughout. Located in a convenient neighbourhood between Niagara Falls, Welland, and Fonthill, you're just minutes from Highway 406, Seaway Mall, parks, restaurants, and everyday amenities. It's an easy home to settle into and enjoy from day one. (id:40227)
RE/MAX Escarpment Realty Inc.
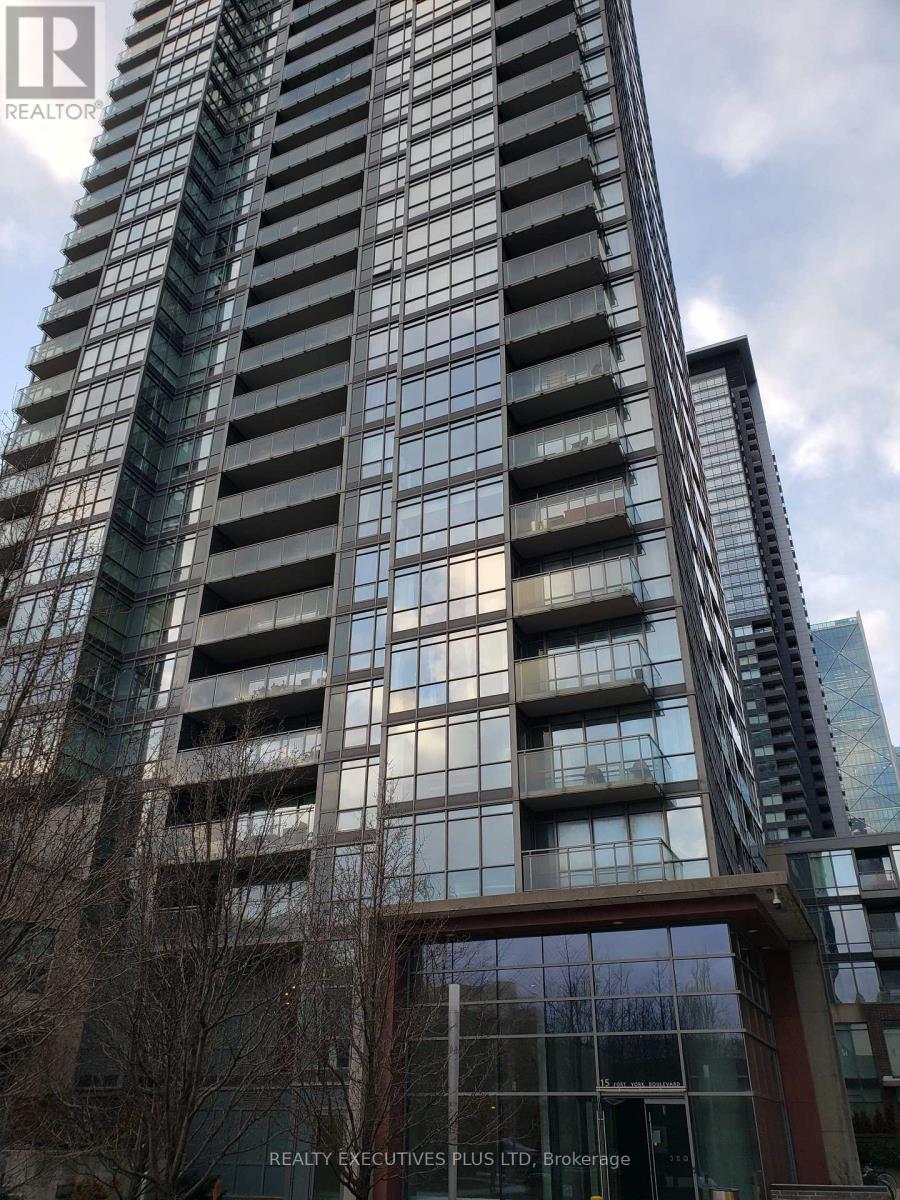
Locker 148 - 15 Fort York Boulevard
Toronto (Waterfront Communities), Ontario
Are You Short of Storage Space. A Locker May Make Your Unit Easier To Sell in The Future. This Oversized Locker Is Available For 15 Fort York Blvd., 11 Brunel Crt., and 15 Brunel Crt. Owners. (Buyer Must Be a Registered Owner of TSCC 1955 or TSCC 1949) (id:40227)
Realty Executives Plus Ltd