105 Catharine Avenue Brantford, Ontario N3T 1Y1

$409,900
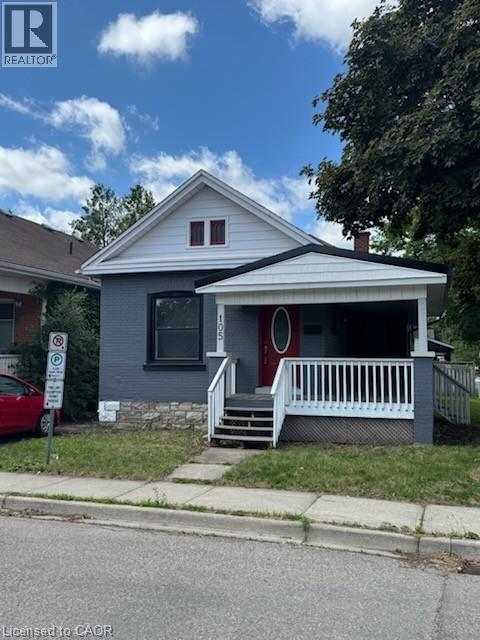
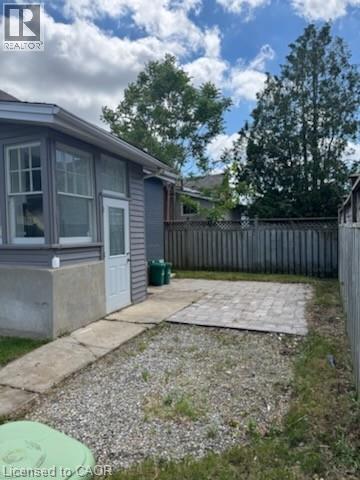
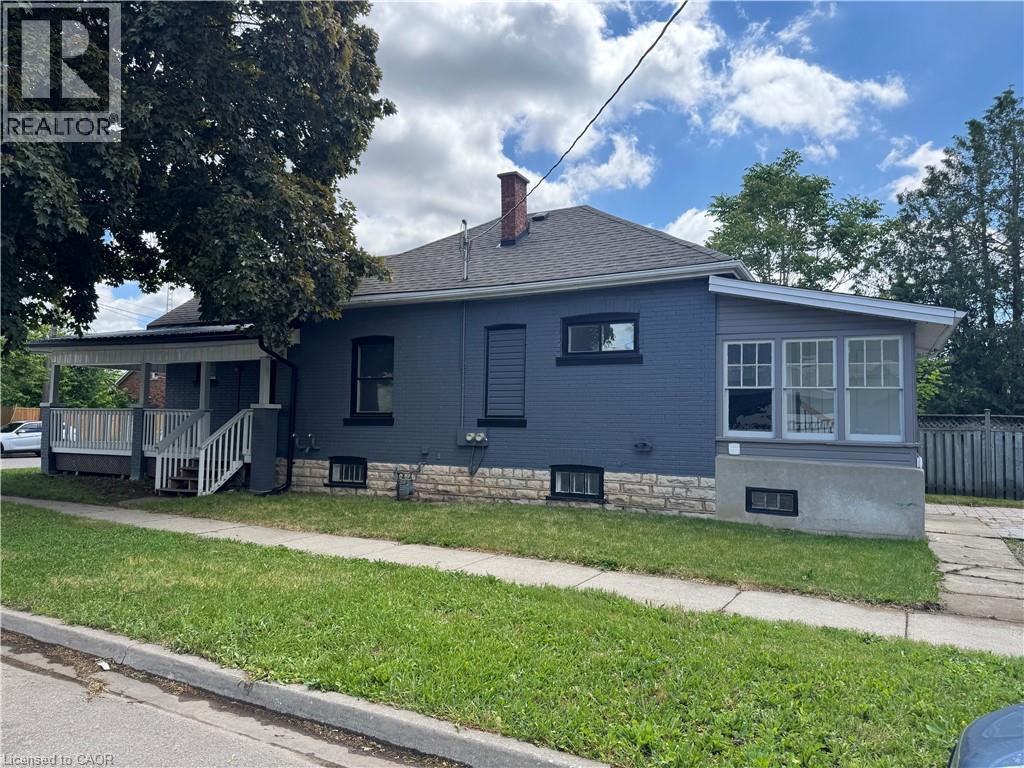
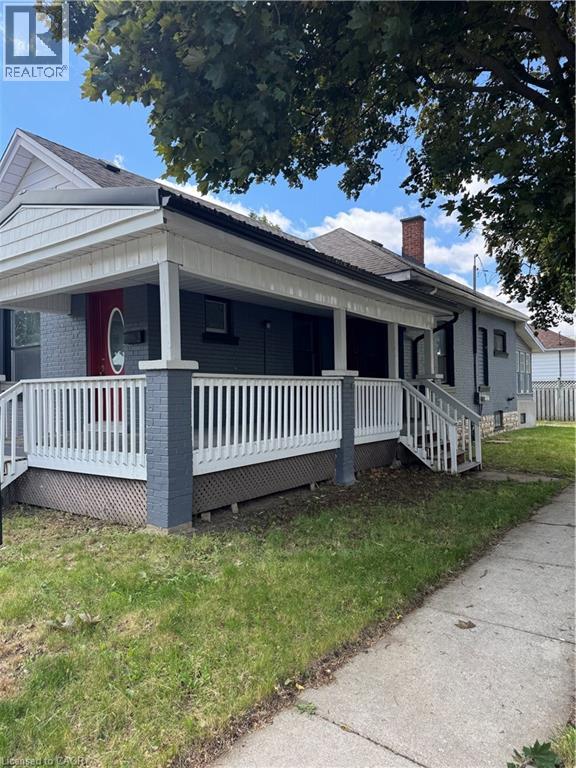
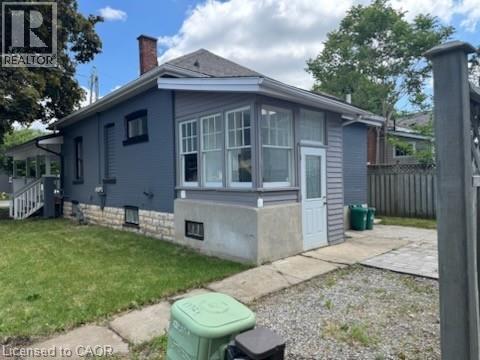
Welcome to 105 Catharine Avenue, a charming all brick bungalow in Brantford's sought-after Old West Brant neighborhood. Offering 3 bedrooms, 2 bathrooms, and a functional layout, this home is perfect for first-time buyers, downsizers, or investors. Inside, you'll find bright and comfortable living spaces designed for everyday living and entertaining. The kitchen provides ample cabinetry and workspace, while the living and dining areas offer a warm and inviting atmosphere. A partially unfinished basement adds valuable storage space and future potential. Conveniently located near schools, parks, shopping, public transit, and other amenities, this property offers an excellent opportunity to enjoy a well-established neighborhood with everything you need close by. (id:40227)
Property Details
| MLS® Number | 40839289 |
| Property Type | Single Family |
| AmenitiesNearBy | Golf Nearby, Hospital, Park, Playground, Public Transit |
| CommunityFeatures | High Traffic Area, Quiet Area, Community Centre |
| Features | Corner Site, Ravine |
Building
| BathroomTotal | 2 |
| BedroomsAboveGround | 3 |
| BedroomsTotal | 3 |
| Appliances | Dishwasher, Dryer, Washer |
| BasementDevelopment | Unfinished |
| BasementType | Full (unfinished) |
| ConstructionStyleAttachment | Detached |
| CoolingType | Central Air Conditioning |
| ExteriorFinish | Aluminum Siding |
| FoundationType | Block |
| HeatingFuel | Natural Gas |
| HeatingType | Forced Air |
| StoriesTotal | 1 |
| SizeInterior | 1157 Sqft |
| Type | House |
| UtilityWater | Municipal Water |
Land
| AccessType | Highway Access, Rail Access |
| Acreage | No |
| LandAmenities | Golf Nearby, Hospital, Park, Playground, Public Transit |
| Sewer | Municipal Sewage System |
| SizeDepth | 75 Ft |
| SizeFrontage | 34 Ft |
| SizeTotalText | Under 1/2 Acre |
| ZoningDescription | Ru-1 |
Rooms
| Level | Type | Length | Width | Dimensions |
|---|---|---|---|---|
| Lower Level | Storage | 20' x 13' | ||
| Main Level | Laundry Room | 7'8'' x 4'2'' | ||
| Main Level | 3pc Bathroom | 8'10'' x 5'4'' | ||
| Main Level | 3pc Bathroom | 8'3'' x 5'9'' | ||
| Main Level | Bedroom | 9'5'' x 8'10'' | ||
| Main Level | Bedroom | 8'10'' x 8'10'' | ||
| Main Level | Bedroom | 12'6'' x 10'10'' | ||
| Main Level | Foyer | 17' x 4'11'' | ||
| Main Level | Kitchen | 14'1'' x 11'9'' | ||
| Main Level | Living Room | 13'6'' x 11'8'' |
https://www.realtor.ca/real-estate/29902818/105-catharine-avenue-brantford
Interested?
Contact us for more information
50 King Street East
Hamilton, Ontario L8N 1A6
209 Speers Rd - Unit 10
Oakville, Ontario L6K 0H5

The trademarks REALTOR®, REALTORS®, and the REALTOR® logo are controlled by The Canadian Real Estate Association (CREA) and identify real estate professionals who are members of CREA. The trademarks MLS®, Multiple Listing Service® and the associated logos are owned by The Canadian Real Estate Association (CREA) and identify the quality of services provided by real estate professionals who are members of CREA. The trademark DDF® is owned by The Canadian Real Estate Association (CREA) and identifies CREA's Data Distribution Facility (DDF®)
August 07 2026 03:31:04
REALTORS® Association of Hamilton-Burlington
The Effort Trust Company, Century 21 Miller Real Estate Ltd., Brokerage