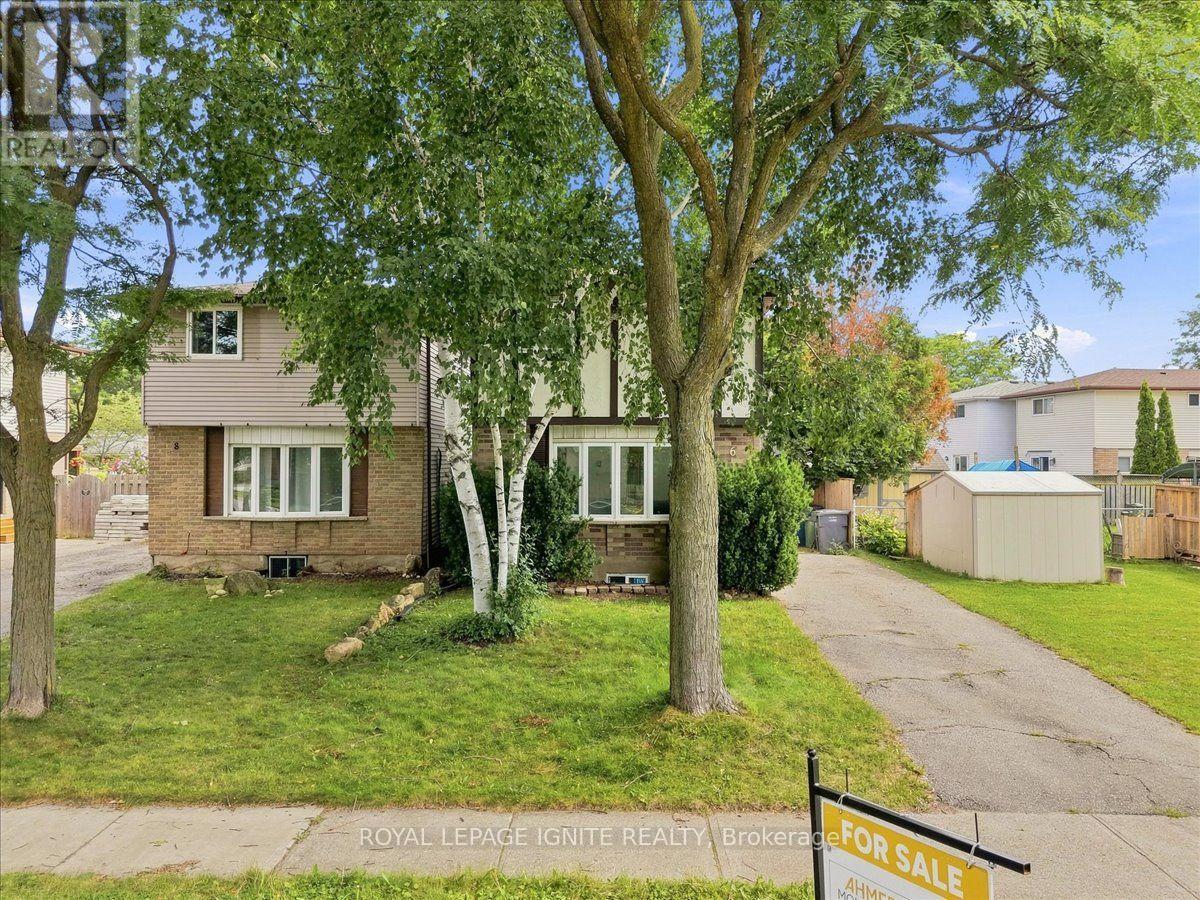
6 Upton Crescent
Guelph (Grange Road), Ontario
Fantastic opportunity for first-time buyers, downsizers, or investors! This beautifully maintained 2-storey detached home Just Added New Appliances ,Fully Renovated, offers 1,069 sq ft of bright, functional above-grade living space in the heart of Grange Hill East. Features include 3 generous bedrooms, 2 baths, and a large eat-in kitchen with upgraded cabinets that steps out to a massive back deck. The finished basement boasts a spacious 1 BED room and separate laundry utilities. Enjoy a fully fenced backyard oasis complete with a garden shed, plus a private driveway with tandem parking for two vehicles. fully painted and upgraded and much more. Unbeatable location-walk to local elementary/high schools, daycares, Peter Misersky Park, and scenic nature trails, with swift highway access for effortless commuting. Schedule your tour today (id:40227)
Homelife Today Realty Ltd.
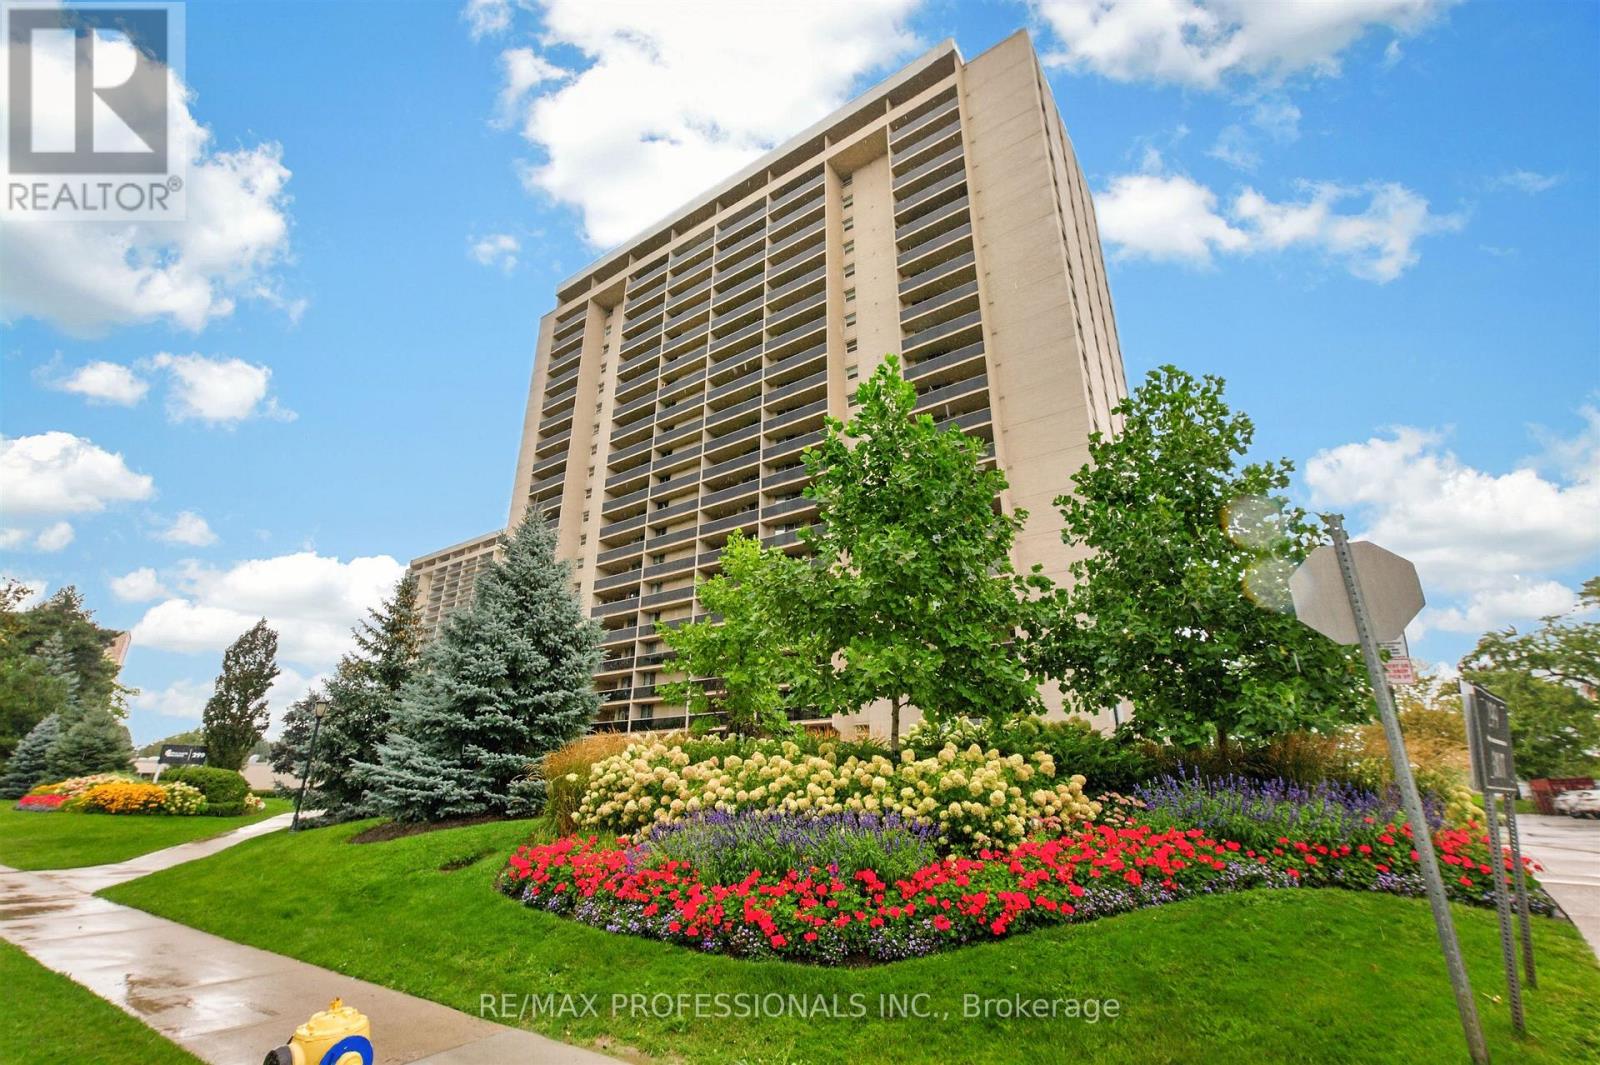
502 - 299 Mill Road
Toronto (Markland Wood), Ontario
Welcome to 205 - 299 Mill Rd. offering sophisticated design, modern functionality and an exceptional sense of space in the highly sought-after Markland Wood community. This fully renovated 3 bedroom, 2 full-bathroom suite has been thoughtfully designed with high-end finishes and custom details throughout. The bright, open-concept living and dining area showcases elegant custom wall moulding and architectural paneling, creating beautiful designer-inspired feature walls that add depth, character and timeless sophistication to the space. Contemporary light fixtures and pot lights complement the clean, modern aesthetic, while warm-toned flooring adds a welcoming contrast to the crisp white interiors. The show-stopping kitchen features custom white cabinetry, sleek quartz countertops and backsplash, stainless steel appliances, under-cabinet lighting and a generous centre island with a stunning waterfall quartz edge. The island provides the perfect gathering space for casual meals, morning coffee or entertaining guests, while the thoughtful layout offers excellent storage and workspace. All three bedrooms are generously sized and feature custom built-in closets, providing exceptional organization and storage without compromising style. The two bathrooms have been beautifully renovated with top-of-the-line finishes, creating a luxurious, spa-inspired feel. Every detail has been carefully selected to create a cohesive, elevated interior, from the statement lighting and custom wall treatments to the elegant finishes and modern millwork. This is a true turnkey home with the look and feel of a custom-designed residence. Located in the established and family-friendly Markland Wood neighbourhood, residents enjoy a peaceful residential setting surrounded by parks, trails, schools, shopping and everyday conveniences. The area offers easy access to public transit, Burnhamthorpe Road and Highway 427, making commuting throughout Toronto and the GTA convenient. (id:40227)
RE/MAX Professionals Inc.
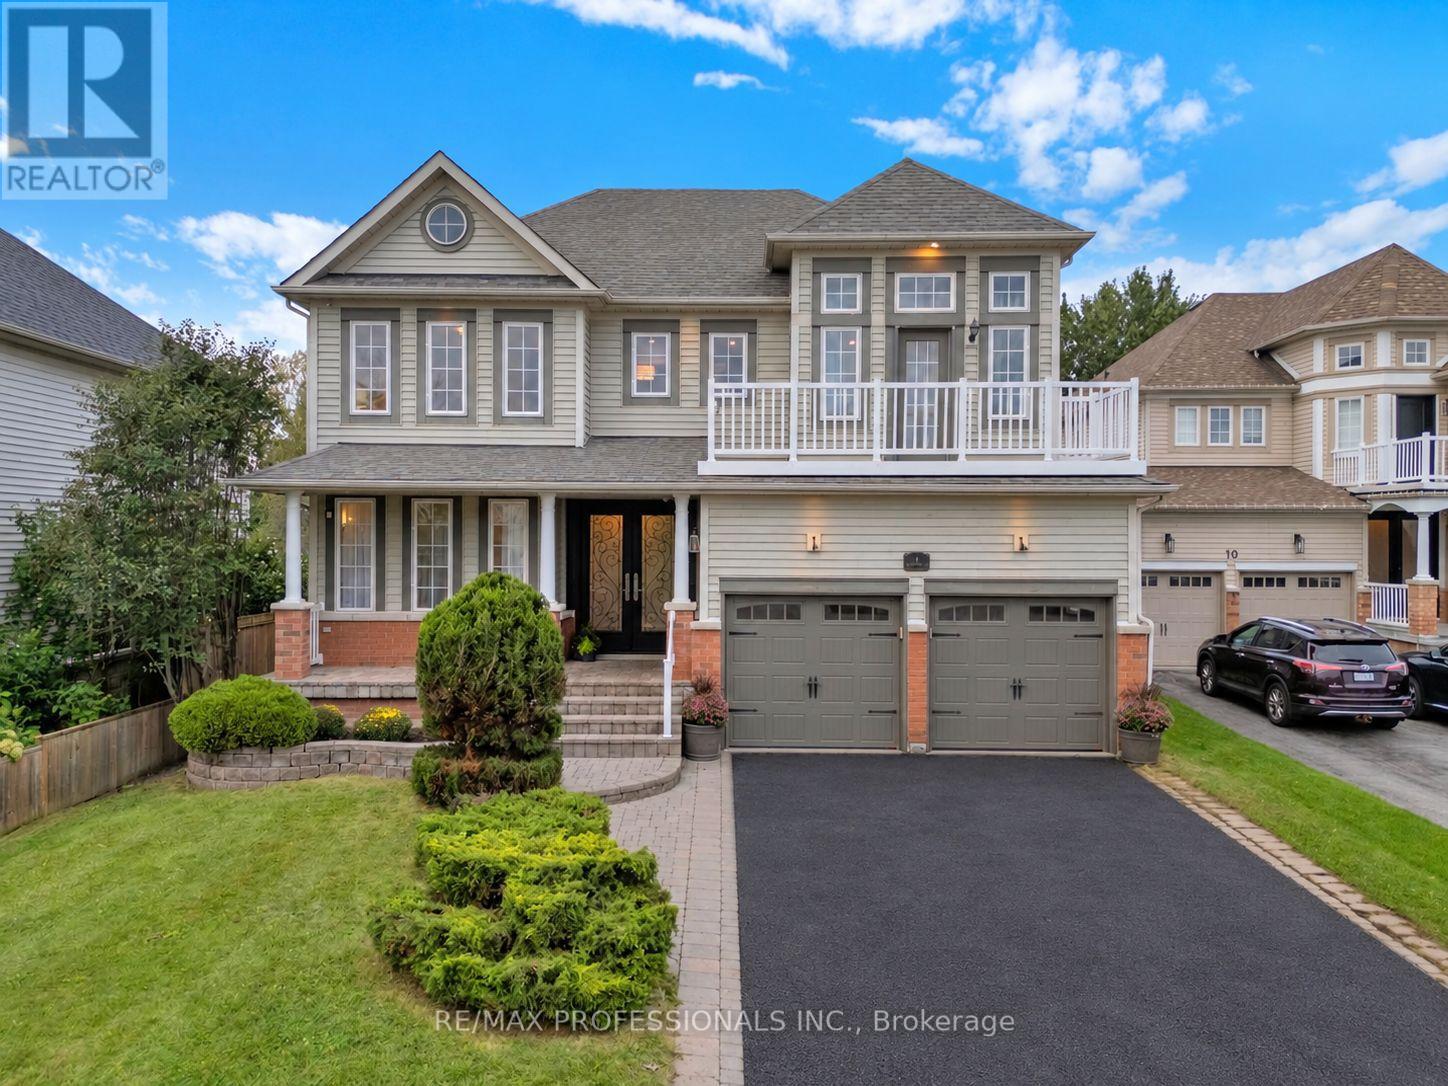
8 Shelter Bay Court
Whitby (Port Whitby), Ontario
Open house on Sun! 2-4pm Tucked away on a quiet, private court, steps from the waterfront, walking & biking paths, this executive 4+1 bedroom home offers the perfect blend of sophisticated living & a true family-community lifestyle. A home in the city with outdoor waterfront vibes! Double-door entry, high-grade hardwood flooring, elegant crown moulding & detailed wainscotting set the tone for this beautifully appointed home. The spacious family-size kitchen features generous countertops, centre island & eat-in area overlooking the gardens, while the bright, inviting family room showcases wall-to-wall windows & a walkout to backyard. The dining room overlooks the entire family area with views of the backyard, creating an entertainer's dream space. Upstairs, the showpiece primary suite offers double-door entry, gorgeous panelled ceiling, large sitting area & private walkout to the deck, perfect for morning coffee or an evening glass of wine. Luxurious 5-piece ensuite, a separate shower & walk-in closet. Generous bedrooms, 5-piece main bath & an upper hallway overlooking the grand family room, with its spectacular wall-to-wall windows! Fully finished lower level offers incredible versatility with a spacious bedroom, 3-piece bath, wet bar/food prep area, recreation space, workout area & office space. Ideal for an in-law or nanny suite, extended family or the ultimate teen retreat. All this in one of Whitby Shores' most desirable settings! Peaceful court location, beautifully tucked away yet steps from the waterfront. This is the lifestyle you've been waiting for! (id:40227)
RE/MAX Professionals Inc.
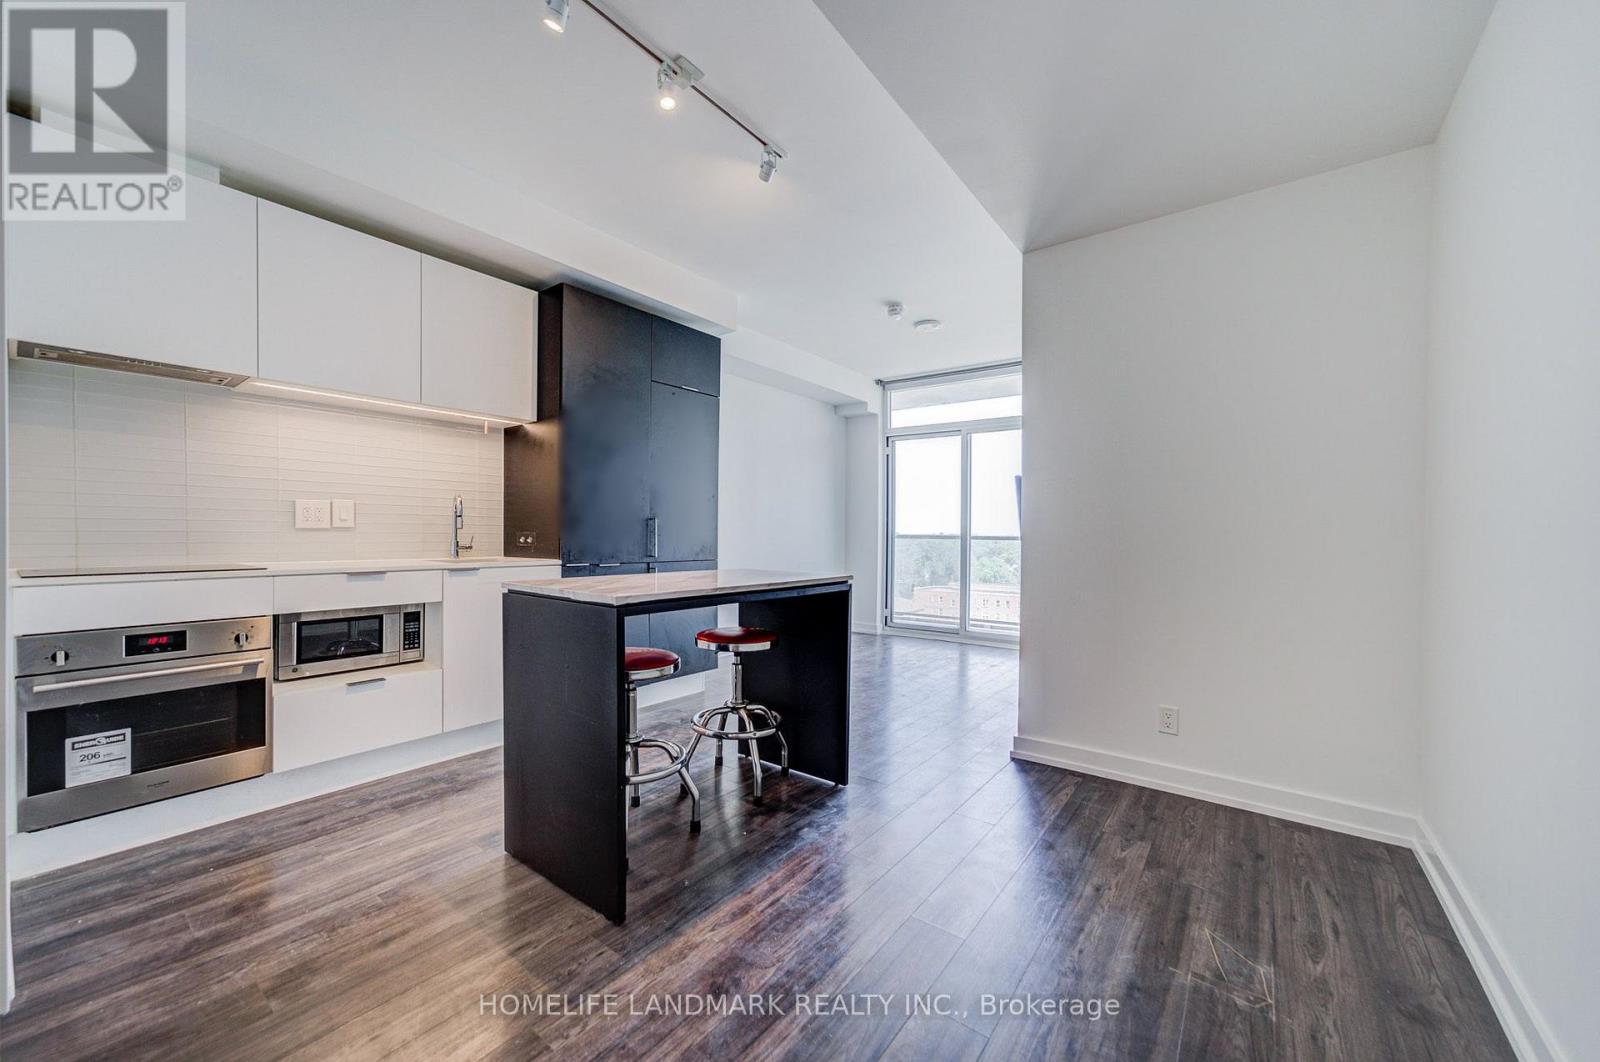
601 - 33 Helendale Avenue
Toronto (Yonge-Eglinton), Ontario
Experience upscale urban living at Whitehaus Condos in the highly sought-after Yonge-Eglinton neighbourhood. This bright and modern 2-bedroom, 1-bathroom suite offers approximately 645 sq. ft. of thoughtfully designed living space, featuring a spacious balcony with beautiful views and abundant natural light. Freshly painted throughout, with ceiling light fixtures installed in both bedrooms, the suite is move-in ready. Includes 1 parking space and 1 locker. The functional layout features a primary bedroom with a double closet and a versatile second bedroom with a sleek glass sliding door, ideal for a home office or guest room. The upgraded kitchen is equipped with high-end integrated appliances, quartz countertops, and a centre island-perfect for everyday living and entertaining. Enjoy exceptional convenience with a perfect 100 Walk Score and Transit Score, just steps to the Yonge subway line, TTC, the Eglinton LRT, restaurants, banks, movie theatres, LCBO, and more. Now vacant and available for immediate occupancy, this property presents an excellent opportunity for both end-users and investors. A fantastic opportunity to own in one of Toronto's most desirable neighbourhoods. (id:40227)
Homelife Landmark Realty Inc.
19 Boswell Street
Belleville (Belleville Ward), Ontario
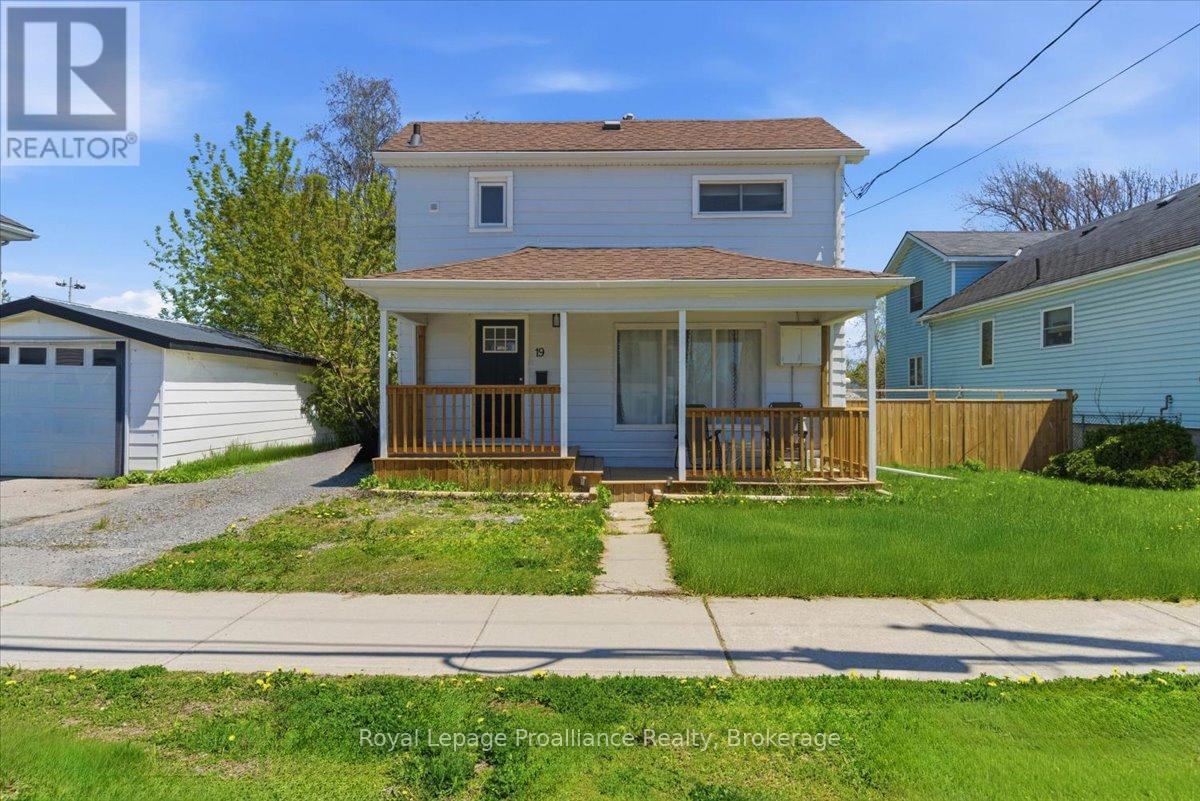
Welcome to 19 Boswell Street. This affordable and charming updated 2 storey will surprise you when you see the space it offers. This lovely property has a large main floor, open dining and living area with an abundance of windows and light. Spacious updated kitchen, 2pc bath, main floor laundry and mudroom with walk out to the deck. Second level has 4 generous sized bedrooms and 4 pc bath. Recent updates to plumbing and electrical. Large covered front porch and great size deck to bbq and relax. Impressive size yard for in town and fenced. Situated in a central Belleville location, close to all amenities, schools, parks and shopping. Easy living in this home with room to grow! (id:40227)
Royal LePage Proalliance Realty
49 Rhonda Road Unit# 90
Guelph, Ontario
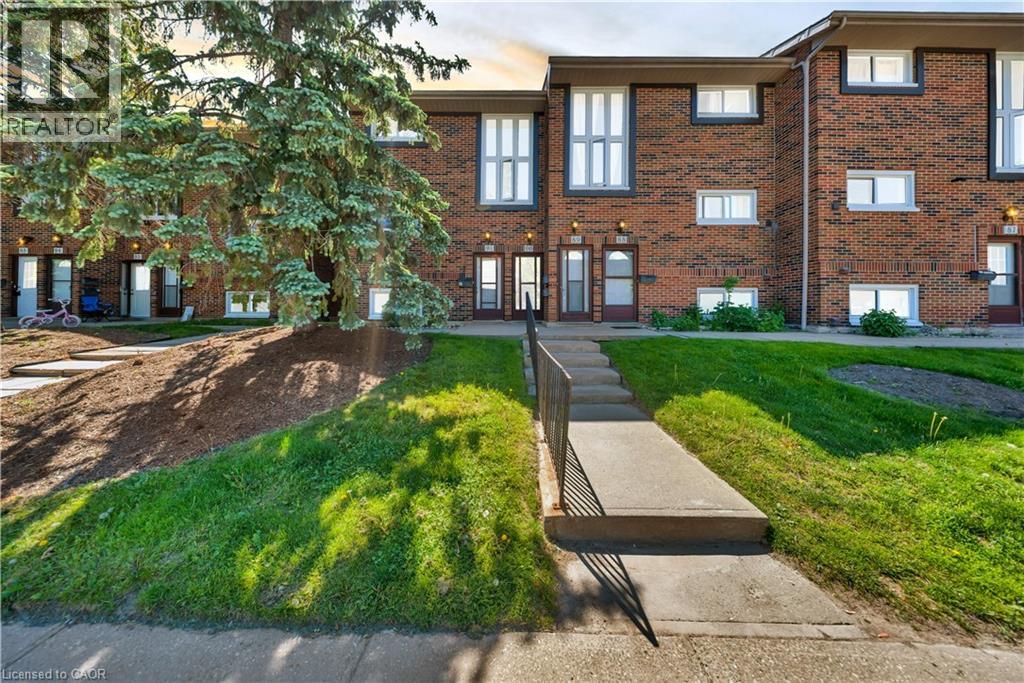
Welcome to 90-49 Rhonda Road, Guelph - a bright and spacious 3-bedroom, 2-bathroom stacked townhouse offering a functional layout in a safe, family-friendly complex. The main living area features large windows, warm flooring, and a walkout to a private balcony overlooking mature trees and greenspace. A separate dining room adds valuable extra space not commonly found in many similar units, making it perfect for family meals, entertaining, or a flexible work-from-home setup. The kitchen offers ample cabinetry, generous counter space, and a dishwasher replaced in 2022. Upstairs, you'll find three comfortable bedrooms, including a spacious primary bedroom, along with a 4-piece bathroom. The home also includes a convenient powder room, in-suite laundry, plenty of storage, and ample parking for added everyday convenience. Major updates provide added peace of mind, including a new furnace and AC installed in 2020 and all windows replaced in 2025. With exterior maintenance handled by the condo board, this home offers a low-maintenance lifestyle ideal for first-time buyers, downsizers, or investors. Located close to multiple schools, grocery stores, shopping, public transit, and Margaret Greene Park, this home offers everyday convenience in a well-established Guelph neighbourhood. (id:40227)
Real Broker Ontario Ltd.
7 - 2205 Lillykin Street
Oakville (Ro River Oaks), Ontario
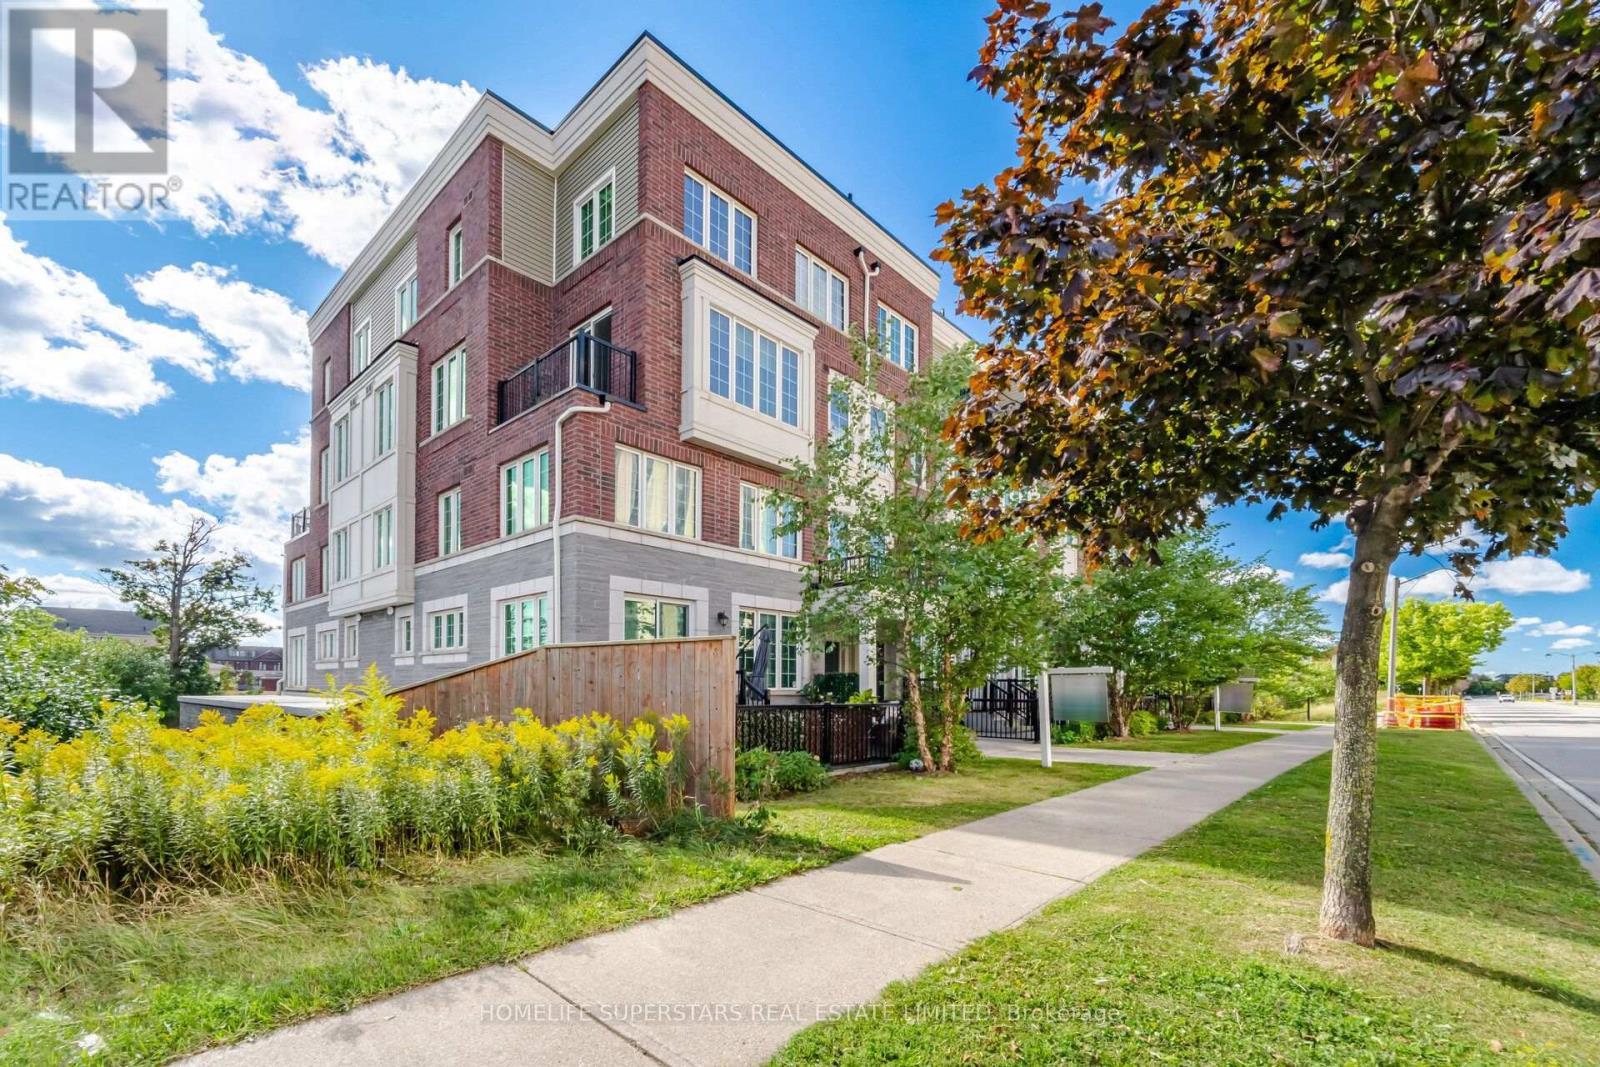
Welcome To This Beautifully Maintained 2-Storey Townhome Nestled In Oakville's Highly Desirable River Oaks Community. Thoughtfully Designed With A Bright Open-Concept Layout, This End Unit Home Is Filled With Tons Of Natural Light And Offers A Warm, Inviting Atmosphere Throughout. Freshly Painted And New Vinyl Flooring In All Bedrooms, This Three Bedrooms, Three Washrooms Features A Large Roof Top Patio Perfect For Entertaining. Prime location of River Oaks; You Are Surrounded By Highly Rated Schools, Convenient Access to Major Highways, Oakville Place, Golf Courses, Restaurants, and so much more! (id:40227)
Homelife Superstars Real Estate Limited
179 Hallam Street
Toronto (Dovercourt-Wallace Emerson-Junction), Ontario
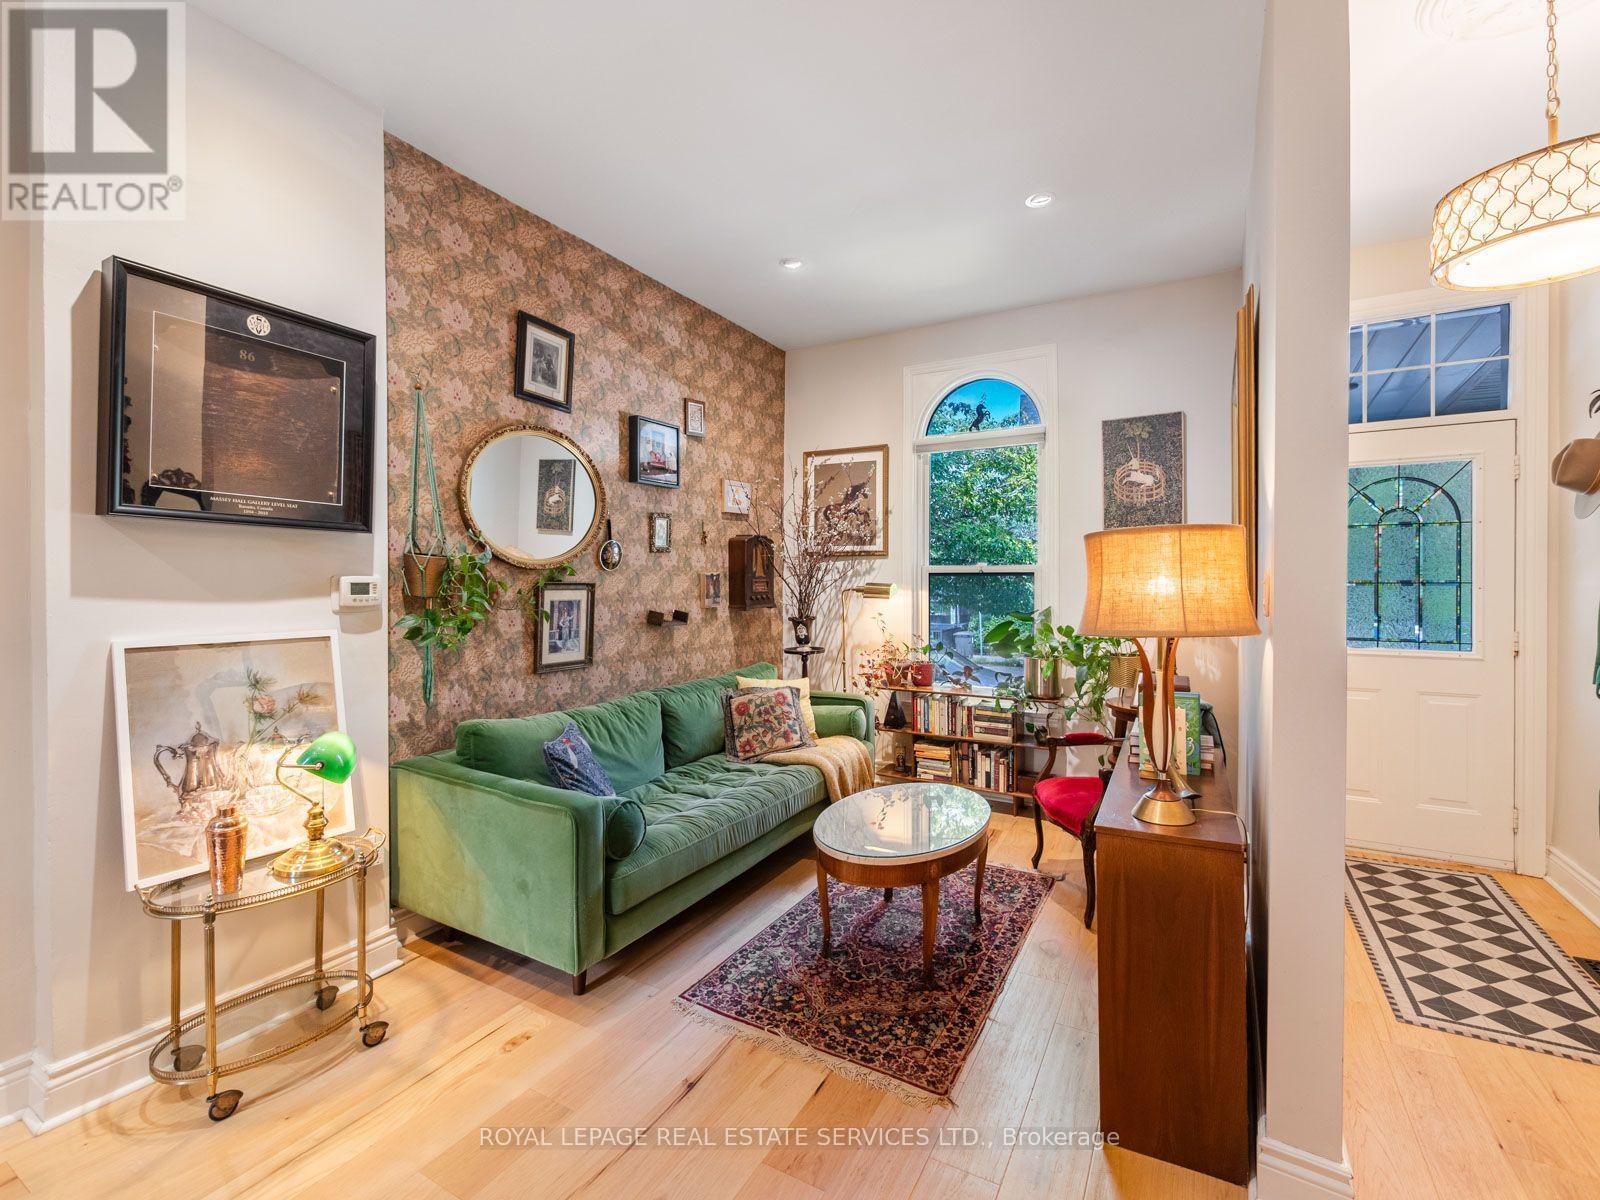
A peaceful retreat with a whimsical soul in the heart of Dovercourt Village. Welcome to 179 Hallam Street, a wonderfully unique Victorian rowhome offering more than 1,500 sq. ft. of living space across 3 levels and an extraordinary 132 ft deep lot creating a private urban escape in the middle of the city.Extensively updated yet refreshingly individual, this is a home with personality: sophisticated without pretension, beautifully considered yet relaxed and welcoming. Art, colour and collected pieces bring warmth throughout, while a William Morris wallpapered accent wall adds a touch of whimsy to the open concept living and dining space. Hardwood floors, natural light and an inviting layout create the perfect backdrop for the next owner's style. Beyond, the galley kitchen leads directly outside to one of the home's most special features.The incredible 132 ft deep south facing backyard is lush, peaceful and remarkably private. Dine under the grape vines, entertain friends, garden or simply slow down, surrounded by established perennials and native wildflowers that bring colour and texture with minimal upkeep.Upstairs, the primary bedroom features built in closets and plenty of natural light. A room offers flexibility as a bedroom, nursery, gym or workspace, while an open concept office/den and 4 piece bathroom complete the level.The finished lower level is set up as a self contained 1 bedroom suite with its own entrance, kitchen and bathroom, ideal for rental income, family or additional living space.Tucked away yet wonderfully connected, with beloved Dovercourt Park, cafés, restaurants, shops, Bloor Street and transit close by. In the Dovercourt PS and highly sought after Bloor CI catchments. Whimsical yet peaceful, sophisticated without being pretentious, 179 Hallam St is a home with soul. (id:40227)
Royal LePage Real Estate Services Ltd.
1429 Queen Street
Caledon (Alton), Ontario
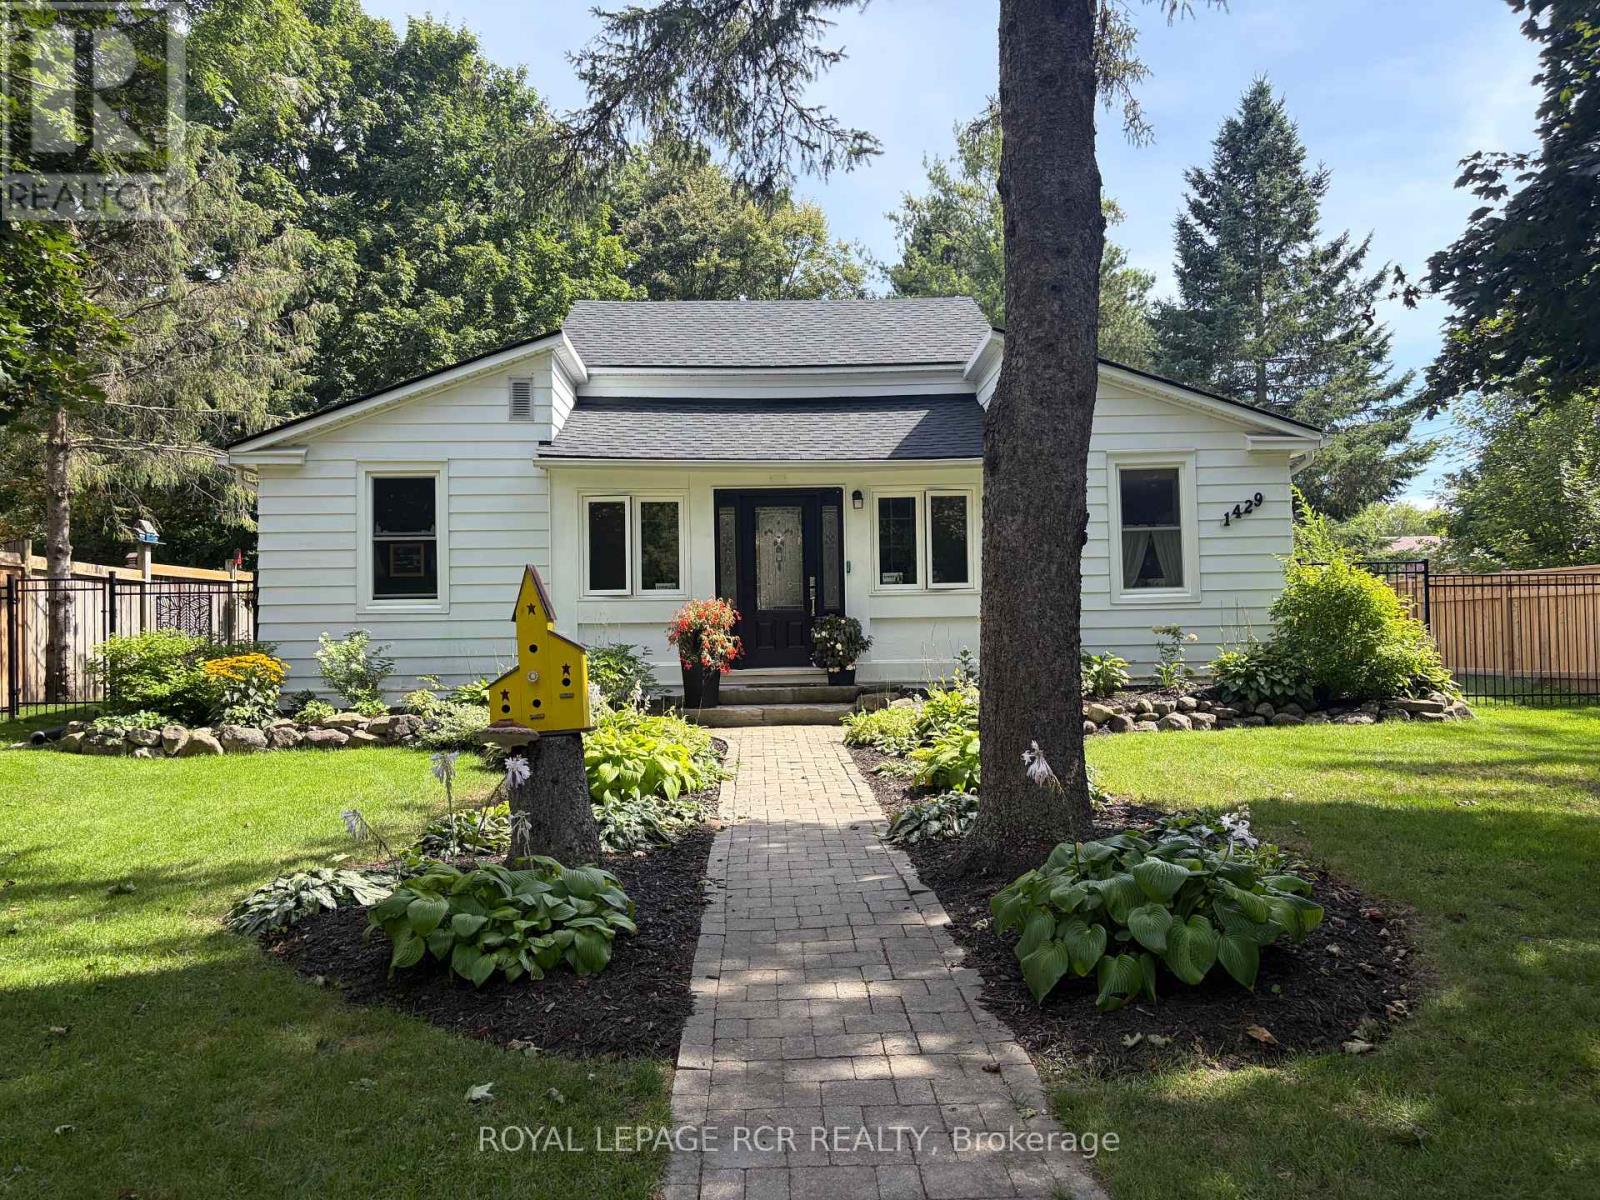
Nestled in the heart of historic Alton, this charming home blends timeless character w/thoughtful modern updates, steps from the Alton Mill, Millcroft Inn & Spa, Osprey Valley, trails & dining. Set on a private & landscaped lot w/parking spaces for 4, the property features a spacious deck for BBQs & outdoor entertaining, patio w/hot tub, large shed, perfect for outdoor living, relaxing & gardening. Inside, the main level showcases original trim work, rustic hardwood floors, modern upgrades blending the home's historic charm w/elegant & custom updates. Two bright sunrooms offer relaxing spaces filled w/natural light. At the heart of the home lies a beautifully updated kitchen featuring ample cabinetry, quality finishes, & a built-in desk area for added functionality, ideal for both everyday living & entertaining. The walkout provides seamless access to the deck, making dining & hosting effortless. The dining room w/pot lights flows into a dedicated office w/built-in shelving, creating a functional & inviting layout. Cozy living rm w/custom built-in cabinetry adds warmth, style, a perfect retreat at the end of the day. The main level primary bdrm boasts pot lights, custom built-ins for closet space, & a stunning modern 3-pc ensuite w/lg walk-in shower, heated floors, skylight & granite vanity. Main level laundry & 4-pc bath serve the upper level, where a lg private bdrm includes custom closet cabinetry. Whether used as a guest room, primary suite alternative, or a creative studio. This upper-level space is both versatile & inviting. Throughout the home, numerous structural & "big ticket" updates provide peace of mind, ensuring that the property is as sound as it is beautiful. These improvements, combined with the home's preserved architectural charm, create a unique blend of old-world character & modern reliability. Welcome to a rare opportunity to enjoy cozy, historic village living in one of Caledon's most sought-after communities. Historical significance in photo (id:40227)
Royal LePage Rcr Realty
82 Bayview Drive
Barrie (Allandale Heights), Ontario
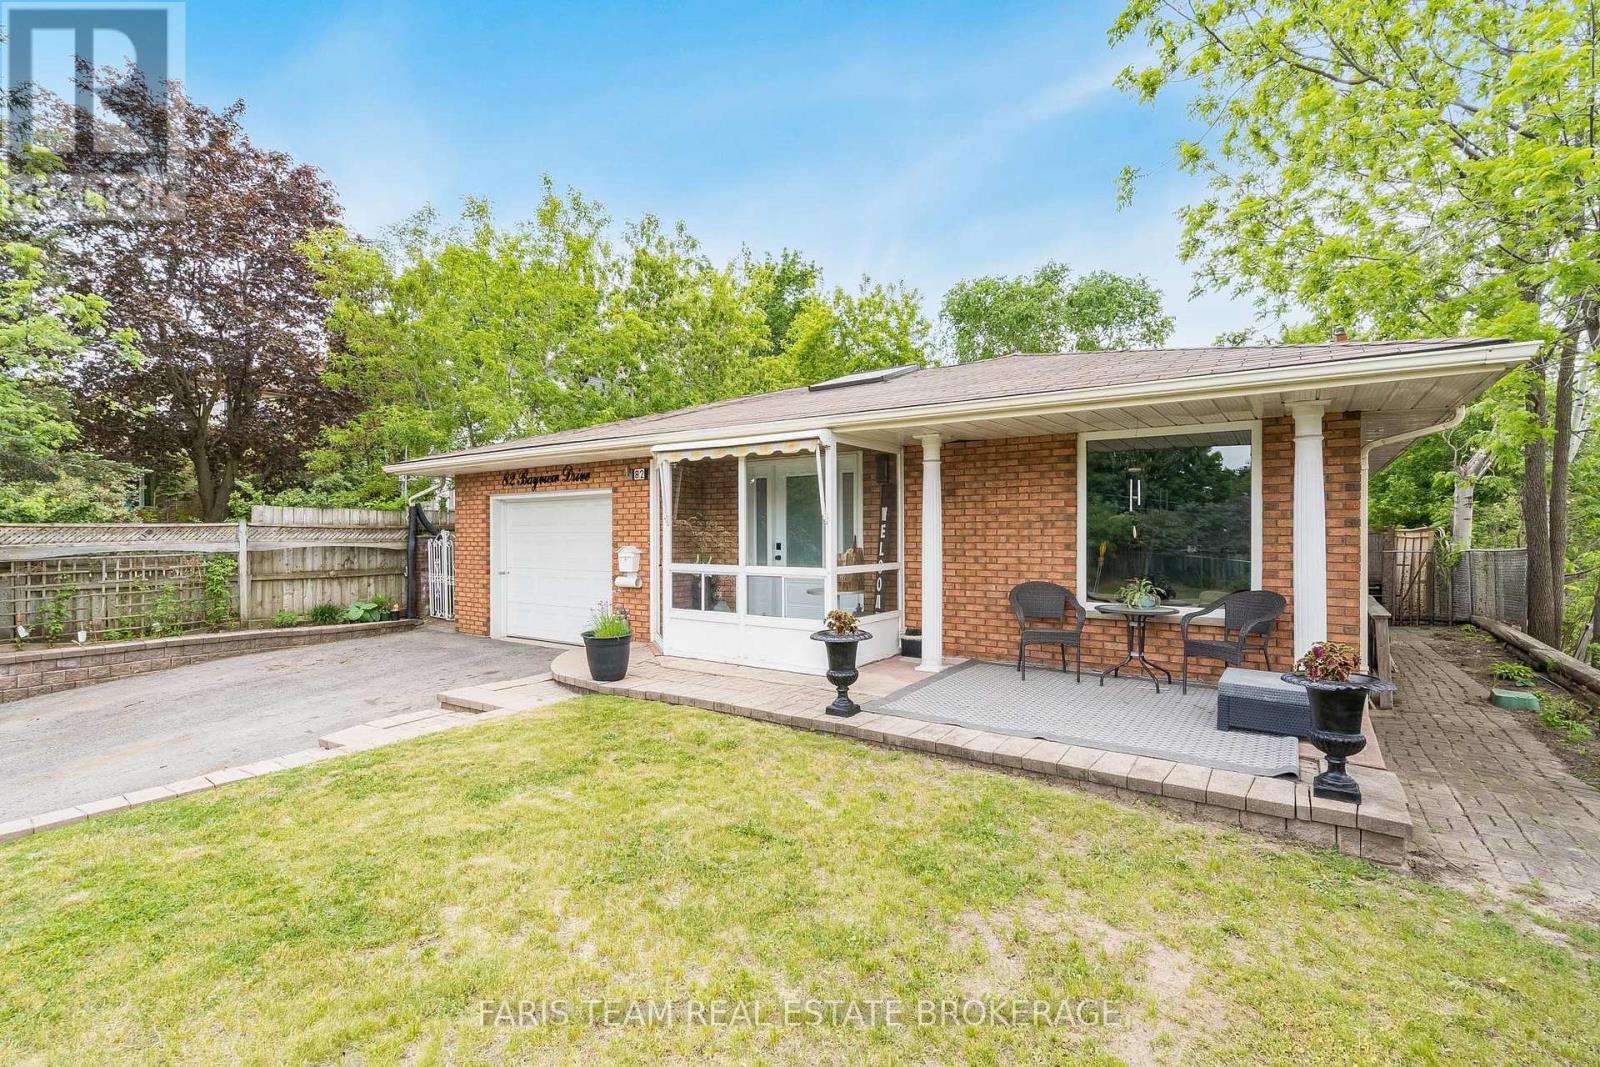
Top 5 Reasons You Will Love This Home: 1) Beautifully maintained and thoughtfully finished living spaces filled with an abundance of natural light from large windows and a skylight in the kitchen, creating a warm, welcoming, and comfortable atmosphere throughout 2) Charming three-season sunroom offering the perfect space to enjoy morning coffee, unwind with a good book, or simply relax while overlooking the peaceful backyard setting 3) Spacious entertainer's backyard ideal for hosting family gatherings, summer barbeques, and outdoor get-togethers with plenty of room to enjoy outdoor living and create lasting memories 4) Functional and spacious backsplit layout providing multiple levels of comfortable living space, including a finished lower level perfect for a family room, games room, home office, or additional space for growing families, along with several modern updates completed over the years, including select windows, the furnace, bathroom, and kitchen improvements 5) Convenient family-friendly location ideally situated close to schools, public transit, shopping, parks, and everyday amenities, making commuting, errands, and daily living both easy and accessible. 1,174 above grade sq.ft. plus a finished basement and lower level. (id:40227)
Faris Team Real Estate

40 Varden Avenue
Barrie (Codrington), Ontario
Buy the lifestyle at 40 Varden in the old east end of Barrie. This over 2000 sq.ft home is walking distance to Johnson's Beach, Yacht Club, Lake Simcoe trail, schools, and shops. RVH, Georgian College, and HWY 400 are just minutes away. This fully renovated 4 level side split has many custom finishes and is in a highly desirable, quiet family-friendly neighbourhood. This home oozes curb appeal with large front lawn, perennial flowers and shrubs, a sizeable porch with a one-of-a-kind white oak slat wall. On entry, there's a light filled open-concept living/dining room, and kitchen. This custom kitchen has granite counter tops, 8-foot island, integrated bar fridge and microwave, high-end appliances and induction stove top. Living room features custom media acoustic wall, solid oak shelving (2025) that complements the white oak engineered hardwood flooring throughout most of the home. On the upper level you will find a beautiful master-suite with 4-piece bathroom, vinyl tiled floor, LED mirror, pendant lights and ceiling fan. Two other queen-sized bedrooms and a 3-piece bathroom with walk-in glass shower and ceramic tile flooring. On the lower level you will find the 4th bedroom/office, a 2-piece powder room, and a large family room with accent wall including walnut and solid oak shelving. On this level access to the single attached garage with epoxy flooring with storage unit and shelving. In the beautiful backyard a coloured maintenance free concrete patio, with natural gas hook up, and 4-person hot tub. Backyard has a small deck area, shed, perennials, shrubs, and privacy trees. This home features a fully finished basement with large crawl space. In the basement there is a great bonus room currently an equipped gym space and office nook. Sliding barn door leads you to a newly renovated laundry room with high-efficiency washer & dryer (2025). Features: Maibec siding & new insulated garage door with glass inserts (2025). Don't miss this great opportunity! (id:40227)
Sutton Group Incentive Realty Inc.
62 Cavalier Crescent
Huron-Kinloss, Ontario
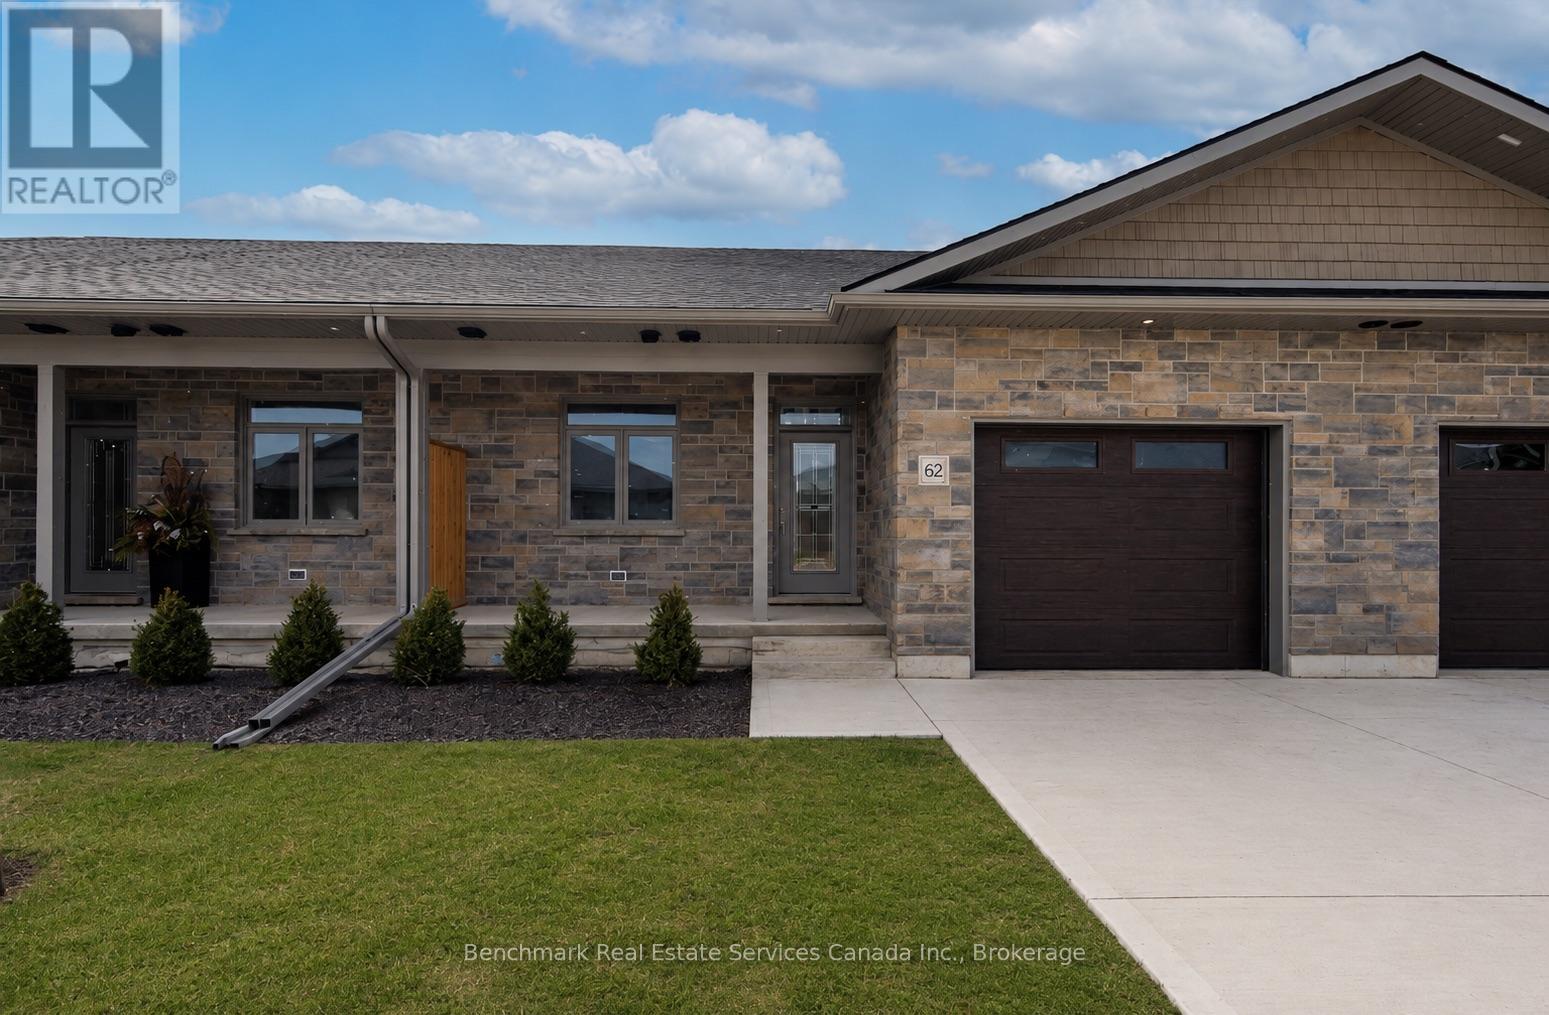
*Over 2400 square feet of total finished living space!* Welcome to this beautifully designed 3-bedroom, 3-bathroom bungalow condo, which includes a finished walk out lower level with in-floor heat. This home offers the perfect blend of comfort, convenience, and low-maintenance living. Step inside to an open-concept layout with wide hallways and doorways, ideal for those seeking a barrier-free lifestyle. The spacious kitchen flows seamlessly into the bright living area, where you'll find the upper deck, perfect for entertaining or simply enjoying everyday life. Two generously sized bedrooms include a primary suite with walk-in closet and ensuite with step in shower or enjoy a soak in the main bathroom with offering an oversized tub & shower combination. The finished lower level includes an additional bedroom, an office/flex room, a 4 piece bathroom, and a spacious family room walk out to the lower level covered patio! Enjoy the benefits of condo living with snow removal and lawn care handled for you, so you can spend more time doing what you love. Nestled in the quiet and welcoming Village of Ripley, just minutes from the sandy shores of Lake Huron, this home offers small-town charm with easy access to the beach, local shops, and nearby amenities. Whether you're downsizing, retiring, or simply looking for a fresh start in a friendly community, this bungalow condo is a perfect fit. Don't miss this rare opportunity to own a stylish and accessible home in one of Huron-Kinloss most desirable locations. * Please Note - Some images have been virtually staged. * (id:40227)
Benchmark Real Estate Services Canada Inc.