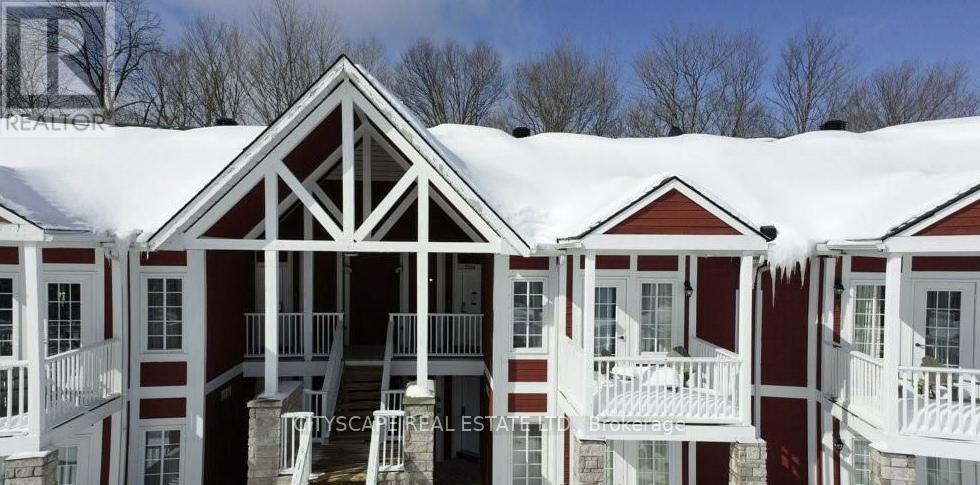
35 - 90 Highland Drive
Oro-Medonte (Horseshoe Valley), Ontario
Welcome to 90 Highland Dr #2334/2335 - a well-maintained 1,400 sq ft property offering excellent flexibility and income potential. Only one hour north of Toronto, 15 minutes to Barrie and 10 minutes to Highway 400.This unique home features two separate units, making it ideal for multi-generational living, first-time buyers looking to offset their mortgage, or savvy investors. Live comfortably in one unit while generating rental income from the other. A fantastic opportunity in a desirable Simcoe location close to amenities, schools (id:40227)
Cityscape Real Estate Ltd.
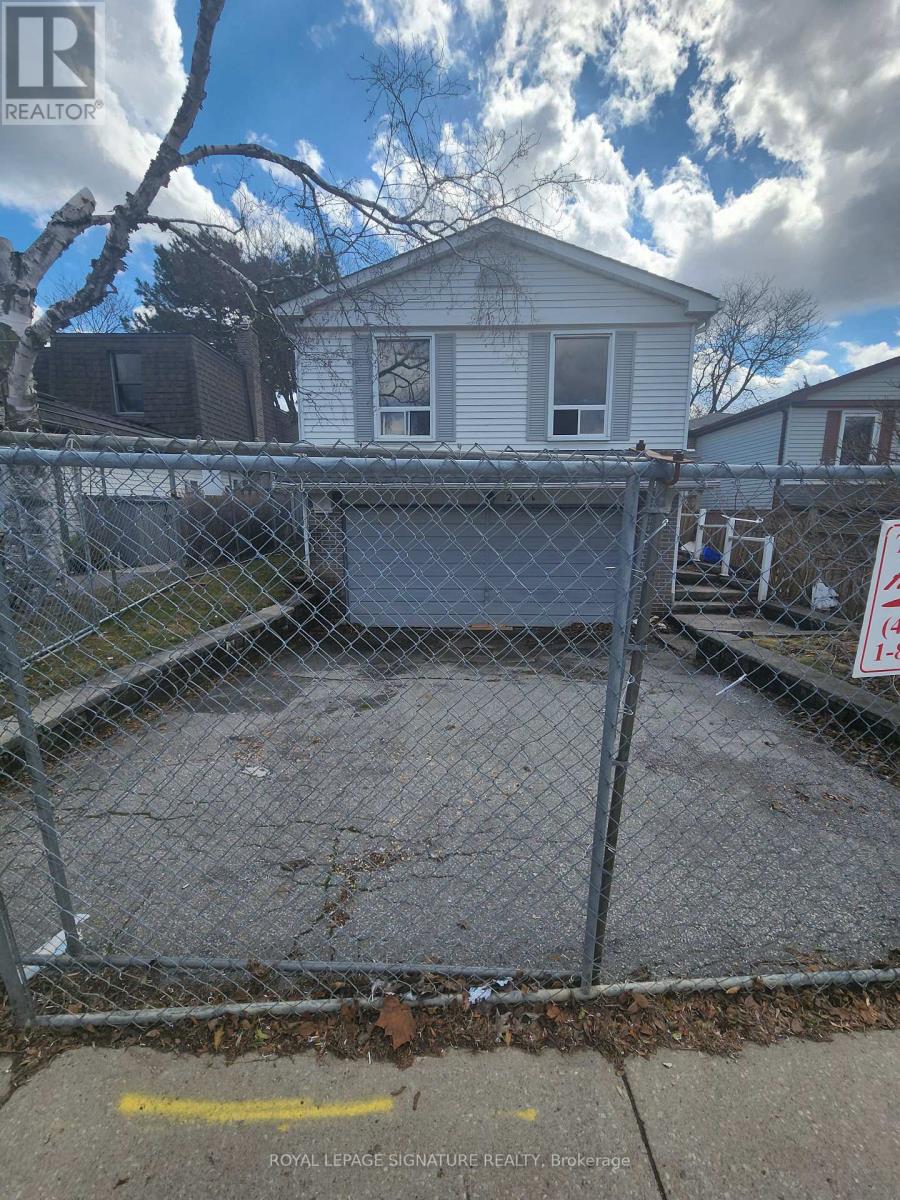
29 Lillooet Crescent
Richmond Hill (North Richvale), Ontario
Located in the established North Richvale community, this property sits amongst parks and mature streetscapes. Close to main highways, schools, public transit, shopping and community amenities. Many long term residents have chosen this area for the convenience of running every day errands, ease of commuting and enjoying a quiet and mature neighbourhood. If you've been dreaming of building your custom home, this is the property for you. This property is being sold for land value only. (id:40227)
Ipro Realty Ltd.
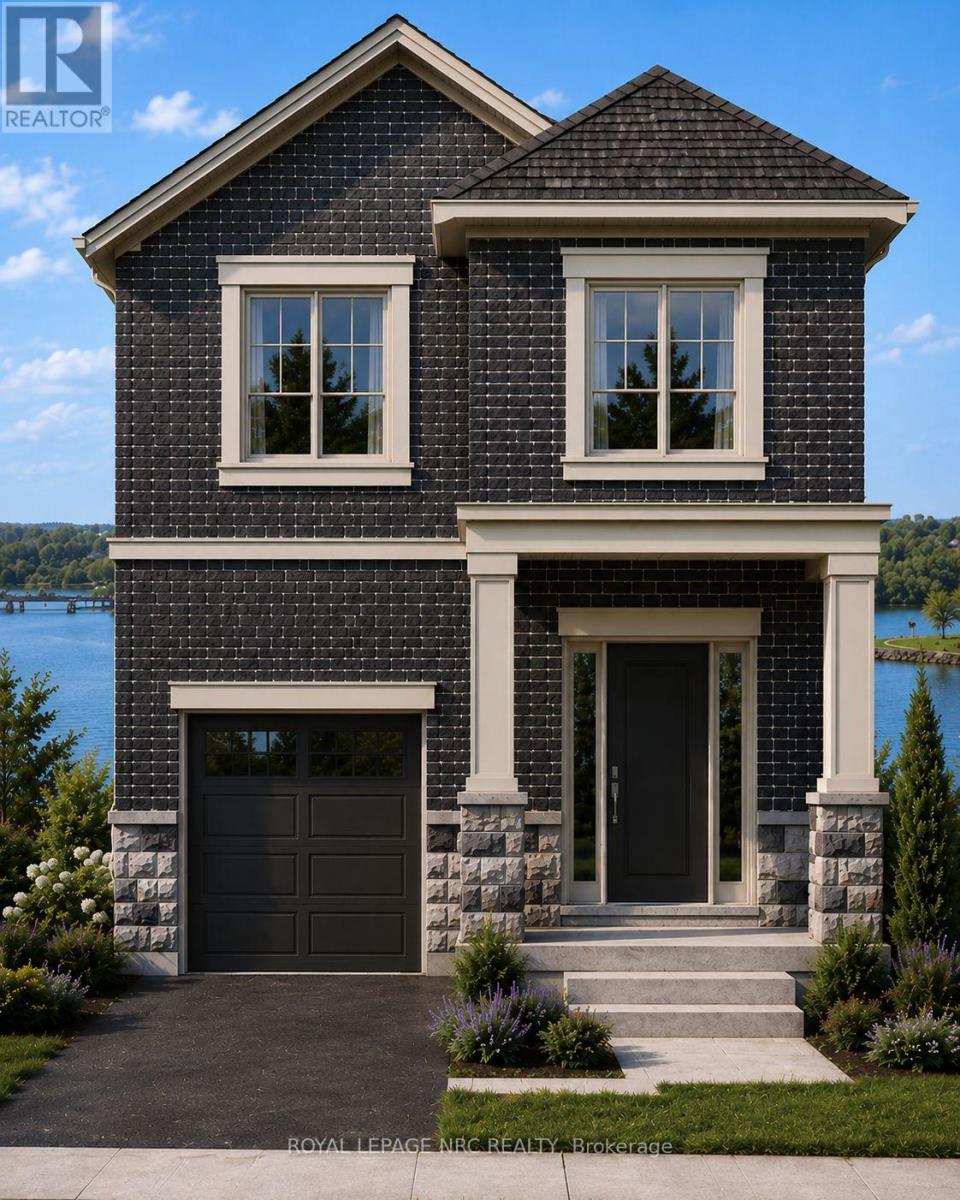
119 Main Street
St. Catharines (Port Dalhousie), Ontario
Discover an exceptional opportunity to own a beautifully designed new home in the heart of Port Dalhousie. Perfectly positioned to capture views of Martindale Pond, this thoughtfully crafted 2000 plus sq. ft. residence combines contemporary elegance with the relaxed waterfront lifestyle that makes this community so desirable.Features You'll Love 2000 sq. ft. of expertly designed living space 3 spacious bedrooms 2.5 bathrooms Open-concept main floor ideal for entertaining Designer kitchen with large island and premium finishes Bright great room and dining area with abundant natural light Main floor powder room Attached garage with interior access Convenient second-floor laundry Luxurious primary suite featuring:Walk-in closet Spa-inspired ensuite Private balcony overlooking Martindale Pond Flexible second-floor loft/family spaceTwo additional bedrooms and full bathroom TAXES NOT YET ASSESSED (id:40227)
Royal LePage NRC Realty
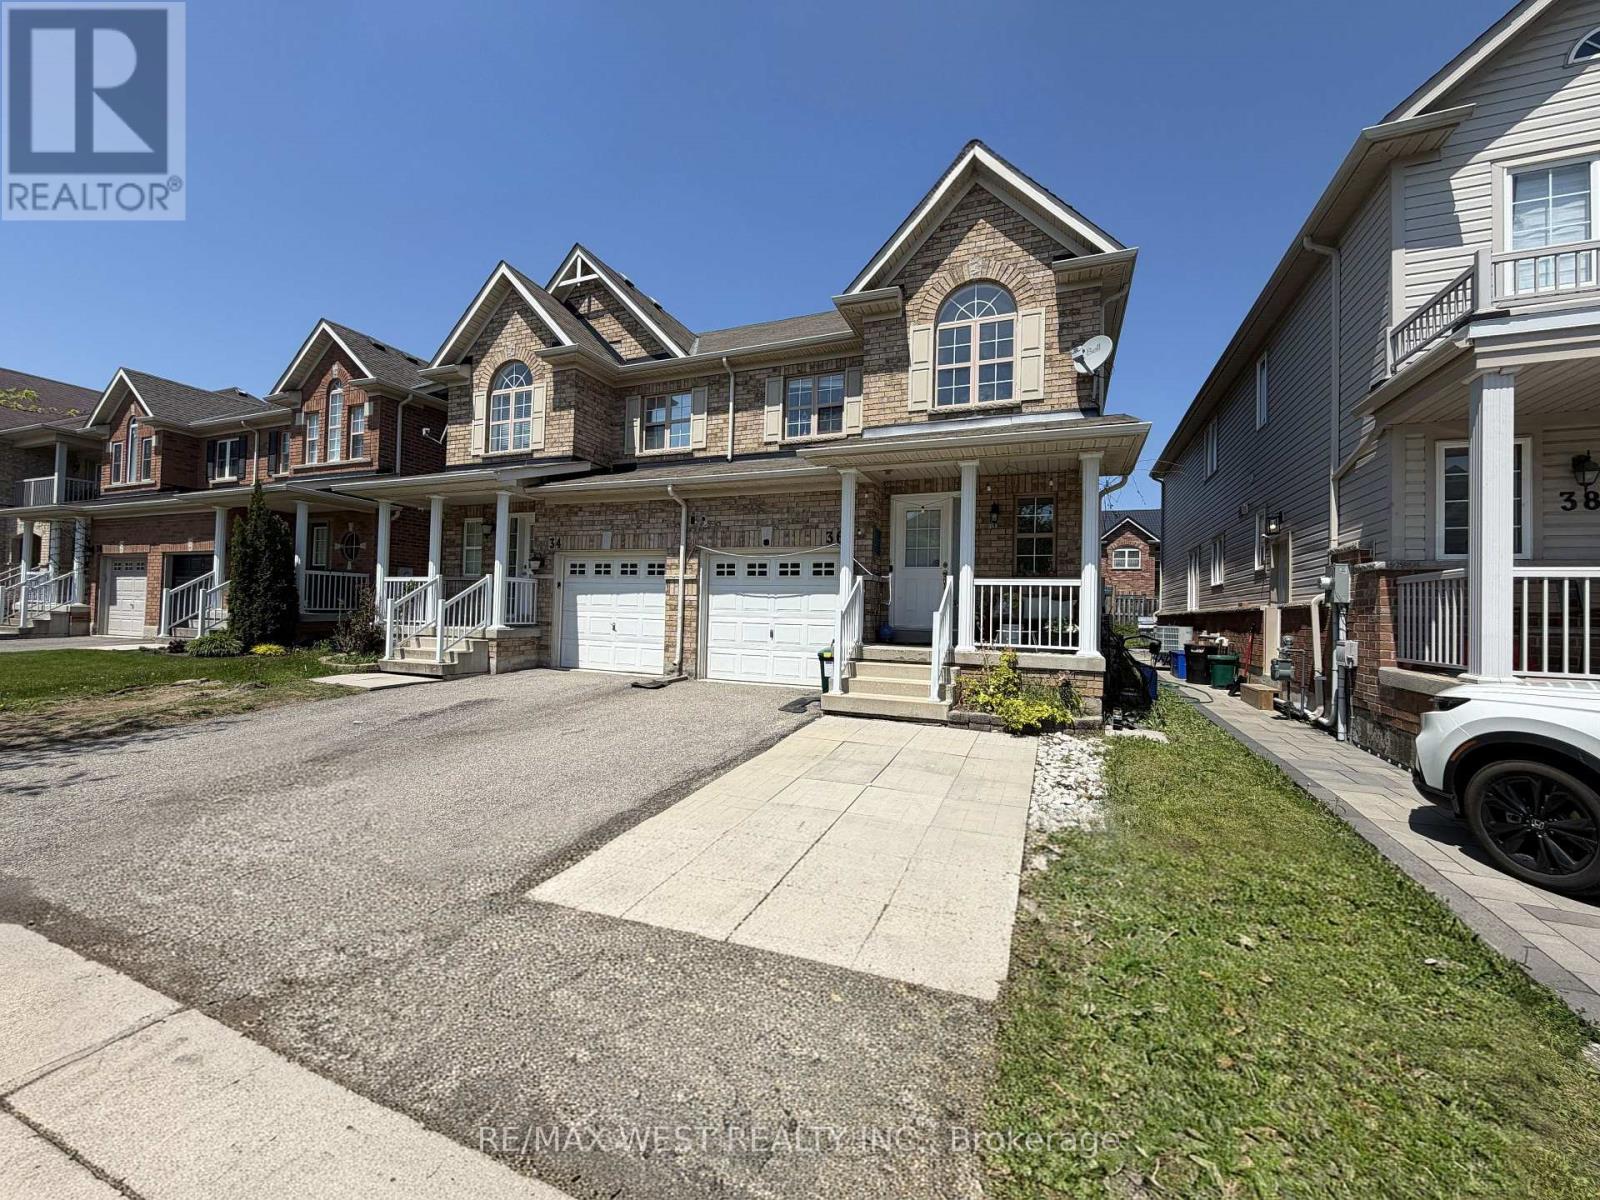
36 Haynes Court
Niagara-On-The-Lake (Glendale), Ontario
Beautiful 2-storey semi-detached home in Niagara-on-the-Lake, ideally situated in a family-friendly neighbourhood surrounded by parks, walking trails, and green space. Located on a quiet dead-end street, this home is just steps from Niagara-on-the-Green Park and its basketball court, offering the perfect setting for families to enjoy an active outdoor lifestyle. You are also within walking distance to Niagara College Daniel J. Patterson Campus, with the Niagara Escarpment and Royal Niagara Golf Club nearby. Inside, the main floor features a spacious kitchen and dining area with walkout access to a private deck, pergola, and garden shed, along with a bright and inviting living room complete with a cozy gas fireplace. Upstairs, you will find three generously sized bedrooms, including a primary retreat with a large walk-in closet and ensuite featuring a separate shower and soaker tub. The additional bedrooms are bright, spacious, and well-suited for a growing family. The finished basement adds even more versatility with two bedrooms, an office, and a 4-piece bathroom. Complete with a one-car garage and driveway parking, this home is also just minutes from the outlet mall, major highways, and all the attractions of Niagara Falls. A fantastic opportunity for families, first-time buyers, or investors alike. (id:40227)
RE/MAX West Realty Inc.
31 Burnhamthorpe Park Boulevard
Toronto (Islington-City Centre West), Ontario
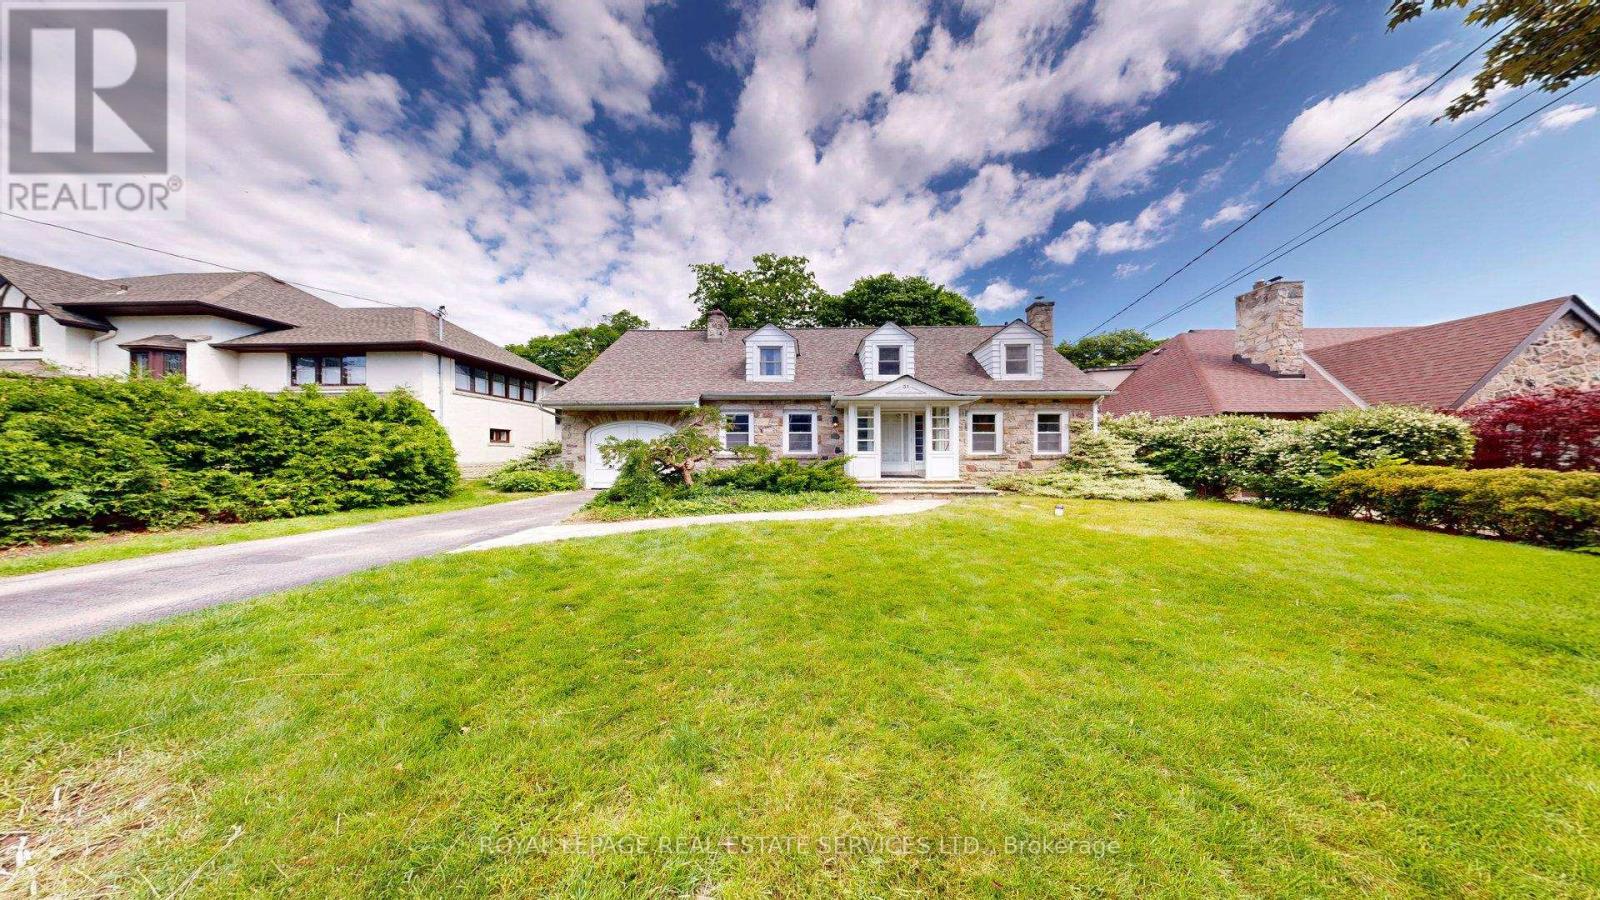
Set on one of the most desirable and prestigious, tree-lined streets in Islington Village. Magnificent, Large rear yard overlooks the Lush Greens of the Islington Golf and Country Club. Home features large principal rooms, 3 bedrooms plus den or office and 2 full bathrooms. Basement offers a Recreation room, laundry and utility area and a walk-up to the back yard. Driveway to single Garage. Walk to Islington Village Shops. (id:40227)
Royal LePage Real Estate Services Ltd.
235 Spencer Drive
Elora, Ontario
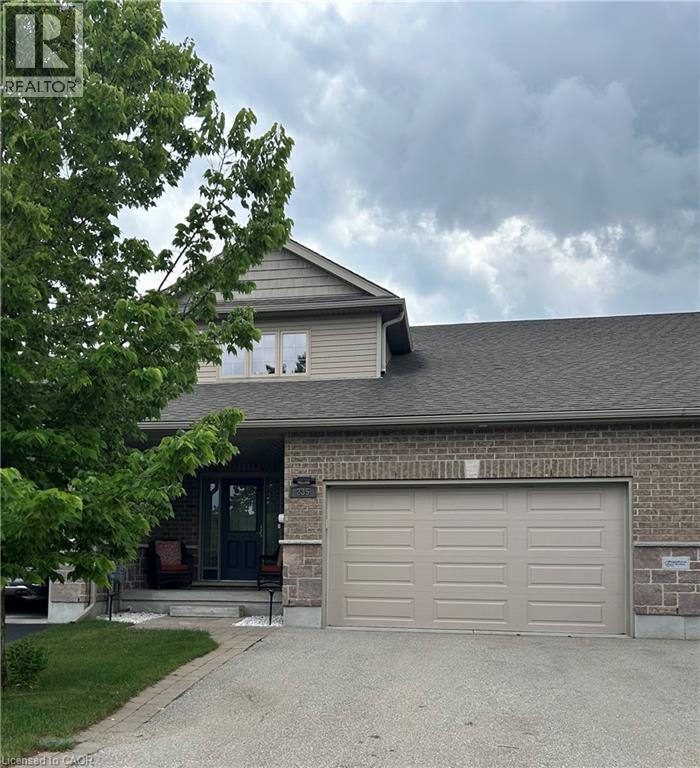
Welcome to Elora! Charming and well-maintained 2-storey home offering over 1,800 sq. ft. of comfortable living space in one of Ontario's most sought-after communities. This inviting family home features 3 generous-sized bedrooms, 3 bathrooms, plus a 3-piece rough-in in the basement. The bright and functional layout includes a spacious living and dining area with hardwood flooring, convenient main-floor laundry, and a well-appointed kitchen with granite countertops. The finished recreation room provides additional living and entertaining space for the whole family. Step outside to a fully fenced backyard complete with a deck and storage shed. A double-car garage and double driveway offer ample parking. Ideally located close to schools, parks, shopping, and everyday amenities, this is a fantastic opportunity to enjoy small-town charm, a vibrant community, and all that beautiful Elora has to offer. (id:40227)
Homefree
71 Queen Street
Prince Edward County (Picton), Ontario
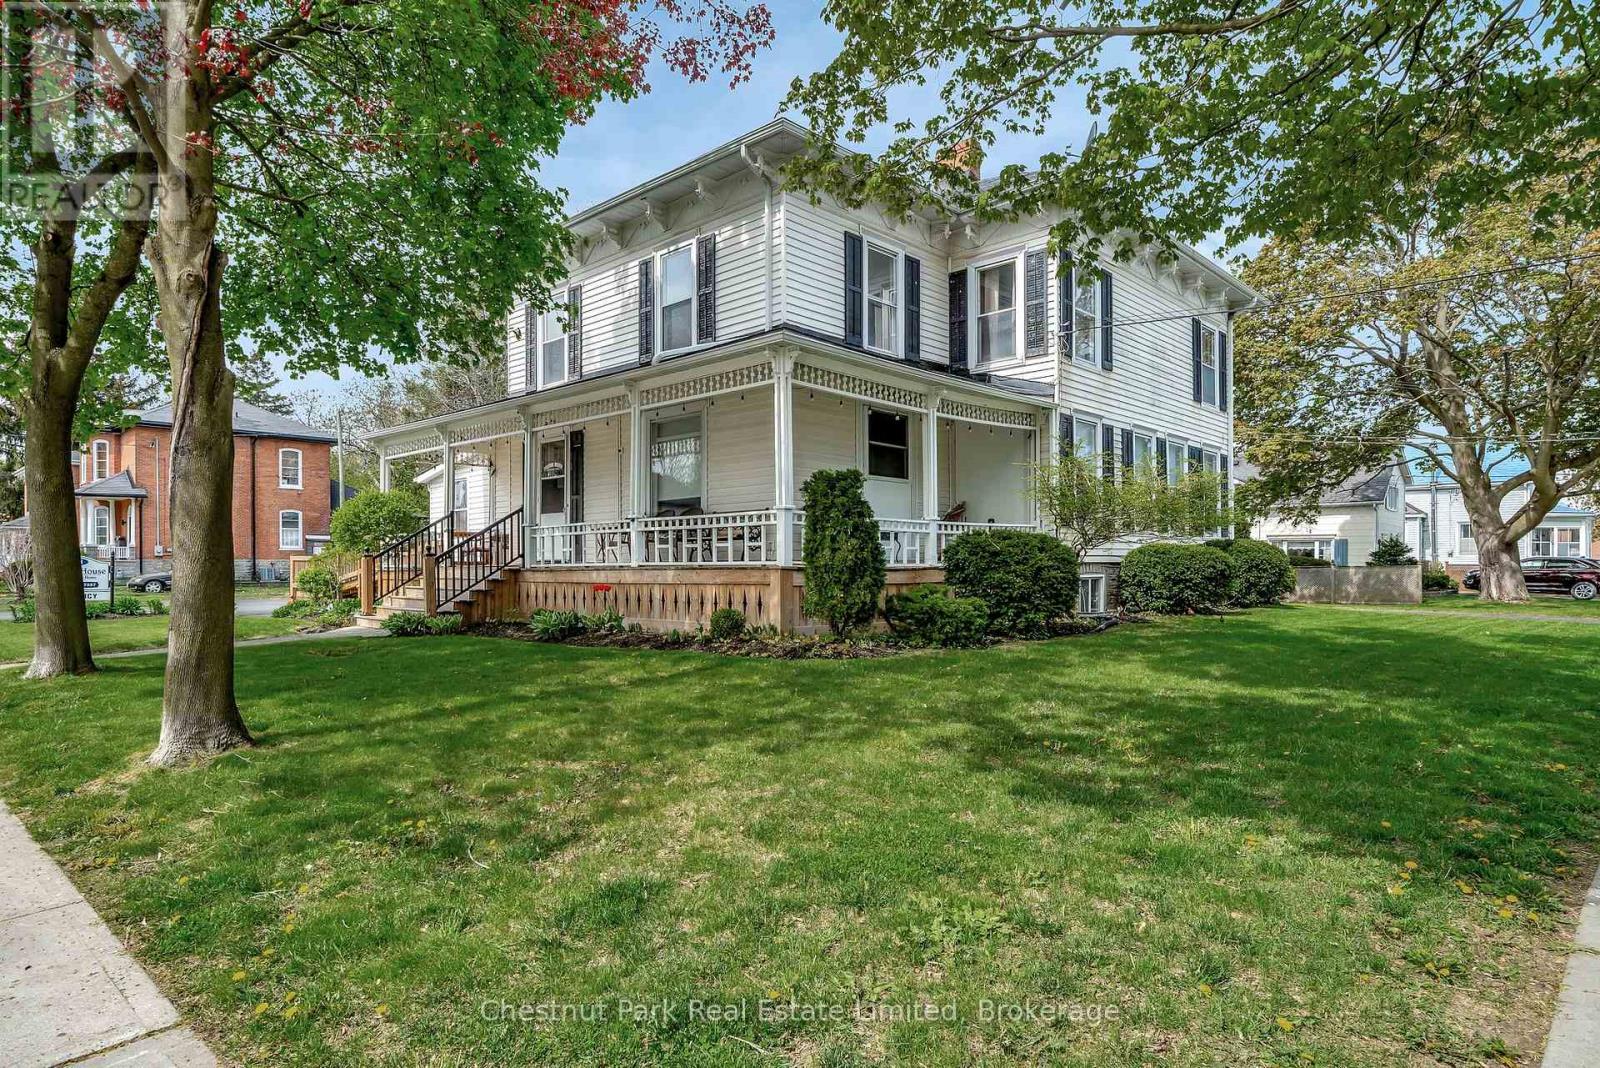
DO NOT MISS THIS DEVELOPMENT OPPORTUNITY IN PICTON LOCATED ON A DOUBLE LOT IN THE HEART OF PRINCE EDWARD COUNTY! Under the Picton Secondary Plan, the property is designated Town Residential, supporting a wide range pf residential uses. The existing building features attractive residential character and may be suitable for various housing formats, subject to applicable approvals and municipal requirements. This designation provides flexibility for developers, investors, and organizations seeking residential development opportunities in one of Prince Edward County's most desirable communities. Dating back to 1880, the main residence offers an expansive layout including two apartments, both with two bedrooms. Additional highlights include an insulated double car garage providing extra space for a workshop and storage, abundant surfaced parking, a private fenced in yard and a generous double lot with plenty of room to develop.This property is brimming with possibilities. Don't miss your chance to own a piece of Picton's rich history. Schedule your private tour today! (id:40227)
Chestnut Park Real Estate Limited
Royal LePage Proalliance Realty

62 Brisbane Court
Brampton (Sandringham-Wellington), Ontario
Welcome to 62 Brisbane Court, a beautifully maintained 3-bedroom, 3-bathroom condo townhouse located in the desirable Sandringham-Wellington community of Brampton. This home offers a functional and inviting layout featuring an open-concept living. The modern kitchen is equipped with stainless steel appliances, granite countertops, and a stylish backsplash, making it perfect for both everyday living and entertaining. Upstairs, you will find three well-sized bedrooms, including a primary bedroom with a semi-ensuite bath and ample closet space. The fully finished basement provides additional living space that can be used as a family room, home office, or recreation area. Conveniently located close to schools, parks, shopping, public transit, hospital, community centre, and with easy access to Highway 410 and Bramalea GO Station, this home is ideal for first-time buyers, families, or investors seeking a prime location in a well-connected neighbourhood. (id:40227)
RE/MAX Rouge River Realty Ltd.
803 Ridge Road
Hamilton, Ontario
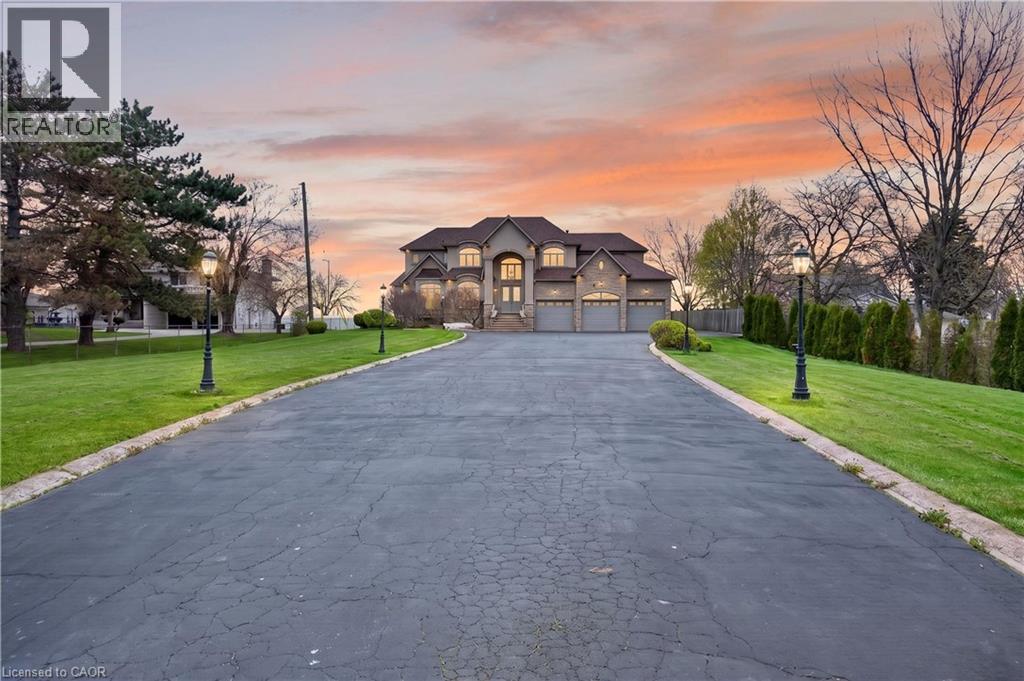
Welcome to 803 Ridge Road, an extraordinary custom-built estate set on a private 0.81 acre escarpment lot with breathtaking views of Lake Ontario, the city, and the Toronto skyline. A gated entrance opens to a long, light-lined driveway, setting the tone for nearly 9,000 sq ft of finished luxury living. The grand foyer with soaring ceilings introduces elegant principal rooms, rich hardwood, custom details, and exceptional scale throughout. The open-concept kitchen and family room are anchored by a dramatic double-sided fireplace. The chef’s kitchen offers extensive cabinetry, built-in desk area, premium appliances including a Capital 6-burner gas stove, Viking indoor barbecue, Miele deep fryer, Fisher Paykel dishwasher, Electrolux refrigerator, large Viking hood fan, and garden doors to the full-width rear patio. The family room showcases panoramic lake and skyline views, a second walkout, pot lights, and a built-in wet bar. The formal dining room, complete with fireplace, comfortably seats 18 and connects to a ventilated solarium, ideal as a cigar lounge or private retreat. A butler’s pantry, mud room, office area, and updated powder room complete the main level. Upstairs, the primary retreat is entered through double doors and features a fireplace, private balcony, hidden wet bar with reverse osmosis, walk-in closet, and spa-inspired 7-pc ensuite. Three additional bedrooms each enjoy private ensuites, with two offering balconies overlooking the yard, lake, and skyline. The fully finished lower level offers a theatre room with 8 seats, projector, 130 inch screen and AV room, gym with mirrored walls, wine cellar, cedar closet, rec room/man cave with custom finishes, additional bedrooms, bathrooms, double laundry, and walk-up access. A 3-bay garage with car lifts, built-in speakers on each level, dumbwaiter, multiple HVAC systems, drilled well, cisterns, irrigation, and extensive updates complete this rare luxury offering minutes to major highways. Luxury Certified. (id:40227)
Jim Pauls Real Estate Ltd.
RE/MAX Escarpment Realty Inc
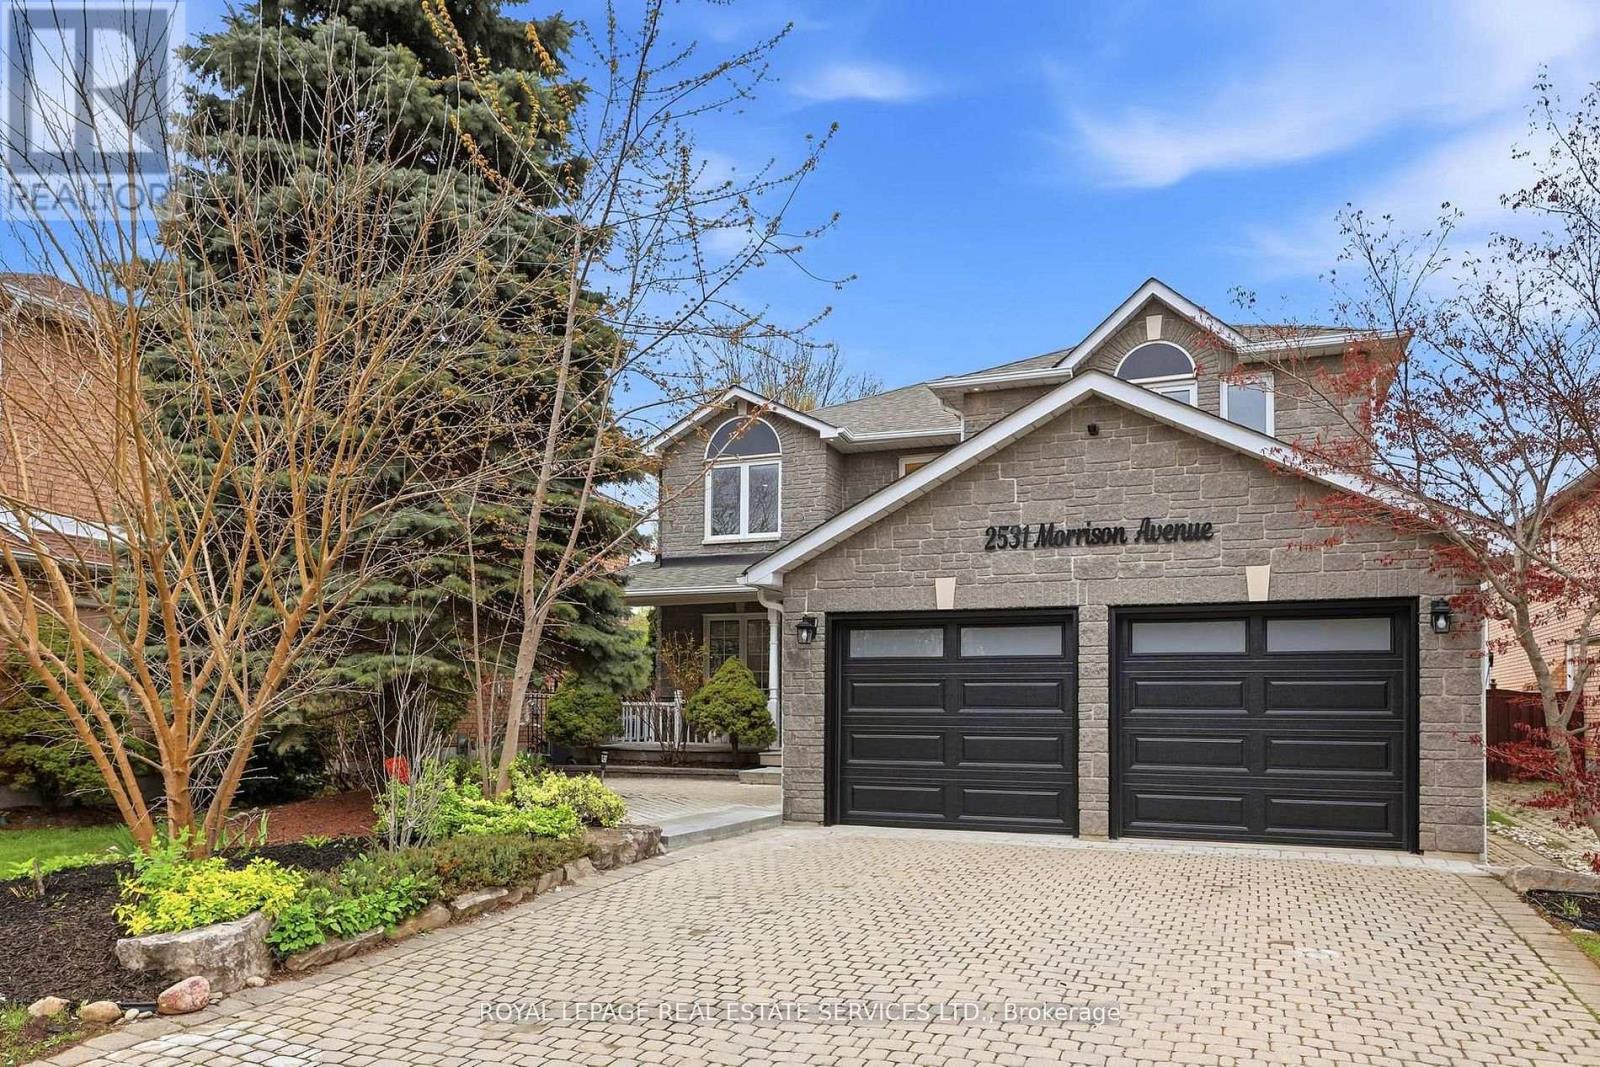
2531 Morrison Avenue
Mississauga (Erindale), Ontario
Luxury living meets built-in income. This extensively renovated detached home features two legal self-contained basement apartments with separate entrances, offering estimated rental income potential of approxiamately $4,000/month, all situated on a rare 48x200 ft premium lot in one of Mississauga's most desirable neighbourhoods. Welcome to highly sought-after Huron Park, where this exceptional property offers the perfect blend of lifestyle, flexibility, and investment potential. The main and upper levels have been thoughtfully renovated and feature a modern kitchen with custom cabinetry, centre island and stylish backsplash, upgraded lighting, engineered hardwood flooring, updated bathrooms, and fresh paint throughout. The lower level offers exceptional flexibility for today's buyer, whether utilized for supplemental rental income, multi-generational living, accomodating extended family, or creating a private space for guests. Additional upgrades include an updated furnance, electrical panel, garage doors, window glass, light fixtures and custom blinds. Ideally located minutes from Highways 403 and QEW, Square One Shopping Centre, public transit, schools, parks and everyday amentities, Situated on a premium 48x200 ft lot , this property offers exceptional outdoor space and future potential, subject to buyer verification. A rare turnkey opportunity for families, investors, and those seeking a high-quality asset in one of Mississauga's most established and desirable communities. (id:40227)
Royal LePage Real Estate Services Ltd.

46 Trillium Crescent
St. Marys, Ontario
THIS IMMACULATE LUXURY BUNGALOW CHECKS ALL OF THE BOXES , TWO OR THREE BEDROOM, 3 BATH CUSTOM BUILT HOME IS BEING OFFERED FOR THE FIRST TIME SINCE CONSTUCTED IN ONE OF ST MARY MOST DESIRED AREAS BACKING ONTO A CONTROLLED WOODLOT FOR THE ULTIMATE IN PRIVACY . AS YOU ENTER THE HOME THE BARREL HALL CEILING IS SURE TO INPRESS ALONG WITH THE OPEN CONCEPT MAIN LEVEL WITH CUSTOM KITCHEN WITH RECENTLY UPGRADE COUNTERTOPS , SINKS AND BACKSPASH , AND LARGE DINING AREA AND A HUGE LIVING ROOM A CATHEDRAL CEILING COMPLETE WITH GAS FIREPLACE AND VIEWS TO THE REAR YARD . LARGE COVERED COMPOSIT DECK AREA WITH ENHANCE WIFI CENTER RECENTLY ADDED TO ENJOY 3 SEASONS WITH LOTS OF PRIVACE ADDED . MAIN LEVEL PRIMARY BEDROOM FEATURES A TRAYED CEILING AND A LUXURIOUS ENSUITE BATH AND LARGE MAIN BATH JUST DOWN THE HALL . MAIN FLOOR LAUNDRY/MUD ROOM OFF OF THE OVERSIZED 2 CAR ATTACHED GARAGE WHICH FEATURES PROFESSIONALLY COATED AND SEALED FLOORING AND A HANDY STAIRCASE TO THE BASEMENT AREA . THE ENTIRE BASEMENT HAS IN FLOOR HEAT INSTALLED FOR THOSE COLD EVENINGS IN THE FALL AND WINTER MONTHS, LOTS OF FEATURES SUCH AS ENHANCED THEATRE SOUND THRUOUT THE HOME MAINTAINED BY BAX ELECTRONICS , THIS SHOWPIECE HAS HAD RECENT PAINT THRUOUT THE MAIN LEVEL AND ALL UPPER BATHROOMS IN THE HOME TREATED TO NEW QUARTZ COUNTERTOPS RECENTLY. WELL LANDSCAPED BOTH FRONT AND THE FENCED REAR YARD WITH FRONT AND BACK WALKWAYS ADDED AS WELL . DETACHED CUSTOM GARDEN SHED FOR YOUR YARD STORAGE NEEDS . THIS TWO BEDROOM PLUS DEN OR THREE BEDROOM IS WORTH A LOOK AND WILL APPEAL TO A WIDE VARIETY OF POTENTIAL BUYERS . VIEW THE PICTURES, VIRTUAL TOUR AND DRONE FOOTAGE AND MAKE YOUR APPOINTMENT TO VIEW THIS HOME IF YOU ARE LOOKING FOR SOMETHING TRULY SPECIAL . (id:40227)
Coldwell Banker Homefield Legacy Realty
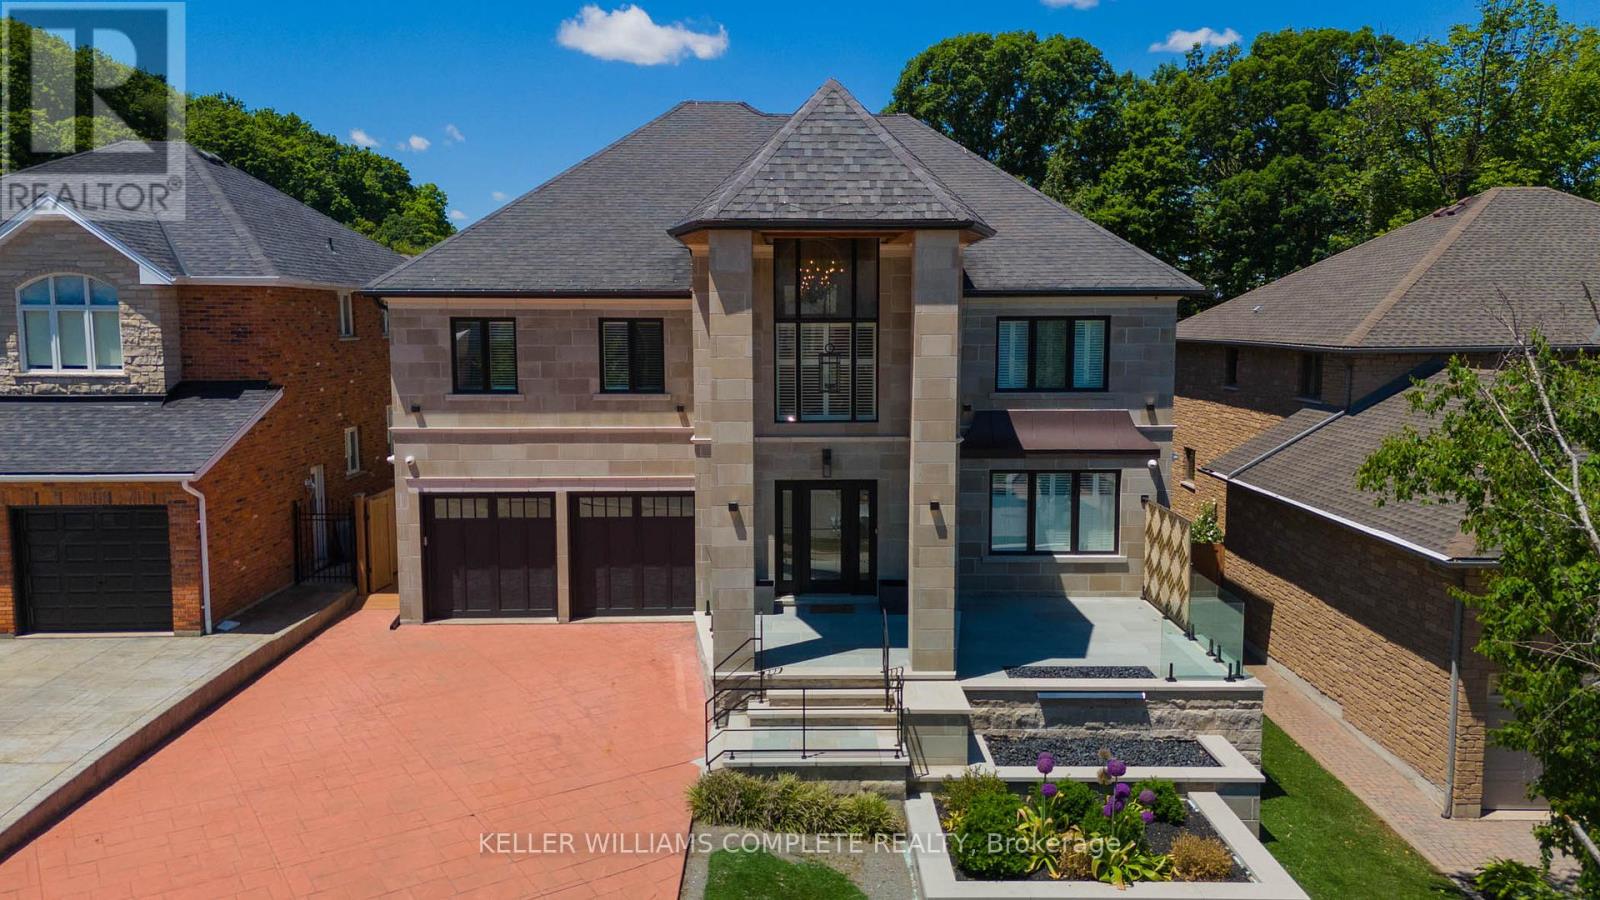
76 Adriatic Boulevard
Hamilton (Stoney Creek), Ontario
TURN-KEY (ALL FURNITURE AND APPLIANCES NEGOTIABLE) This stunning home is truly a magnificent work of art. Over 7,000 sq. ft. of finished luxurious living space done to the finest detail with finishes you would only expect in a home of this caliber. The moment you walk into this immaculate home you will be drawn into the gorgeous foyer leading you through the front den and living area. The gourmet kitchen is a chef's dream with an oversized island, private breakfast area and built-in high-end appliances. Completing this floor is a laundry room, office, outstanding sunroom, 2 piece bathroom and a private room with hot tub which leads you to your private rear yard oasis with inground heated pool (9 ft. depth), cabana with attached bathroom, storage shed, treehouse and putting green. Basement boasts a marvelous 2nd kitchen, exercise room, sauna, 2 piece bathroom, unbelievable Theater room with bar and meeting room. The upper floor boasts a huge primary bedroom with gas fire place, walk-in closet, superb ensuite bathroom with walkout balcony. The 2nd bedroom boasts a 4 piece ensuite while the 3rd & 4th bedroom share an ensuite privilege. Extremely easy to view and ready for your inspection. This magnificent home has a flexible closing and is open for Offers. All upper scale furniture and appliances are negotiable. Descriptive packages including floor plans as well as video and drone tour available (id:40227)
Sutton Group Skyway Realty Inc
Keller Williams Complete Niagara Realty
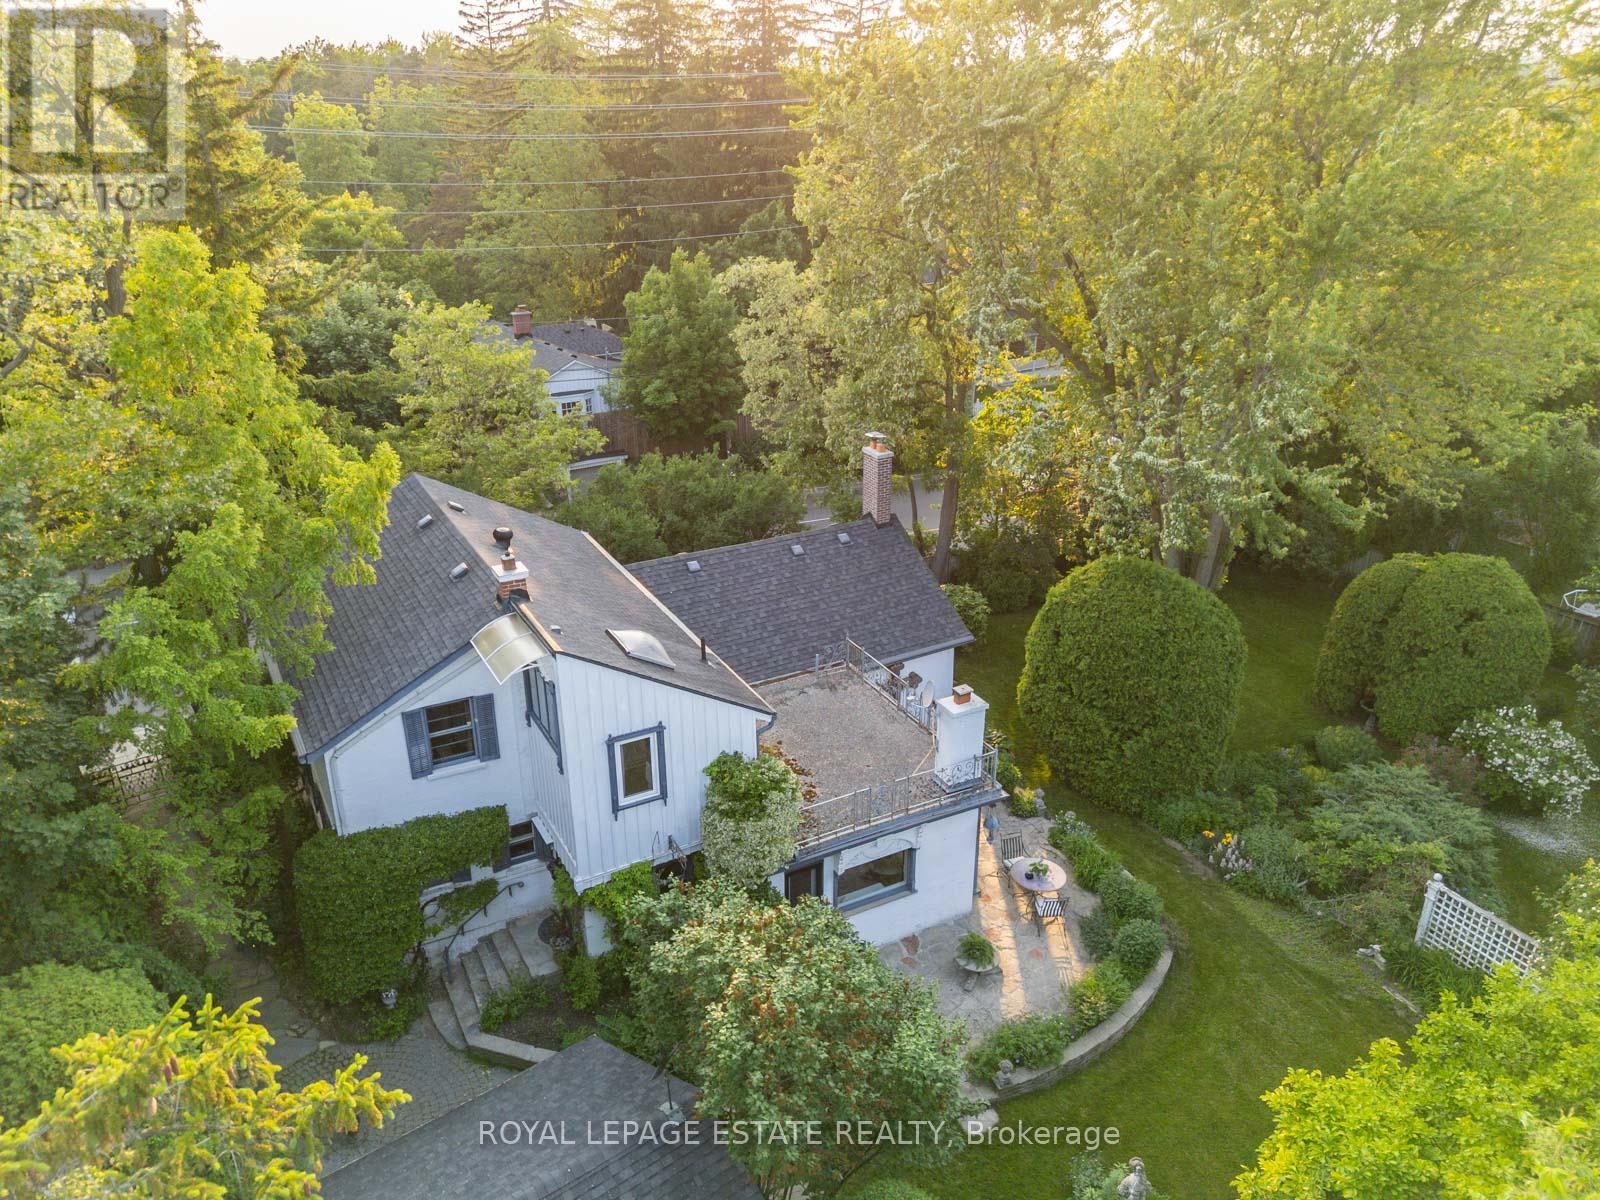
89 Main Street S
Markham (Vinegar Hill), Ontario
Timeless Charm Meets Modern Comfort in This Classic 1863 Home. This is the one you've been waiting for. Set on a rare, private treed corner lot in the heart of town, just a short walk to historic Main Street. This Classic Revival residence offers authentic period details alongside thoughtful modern upgrades. Crafted with enduring quality, the home features triple-brick construction on the main floor, double-brick on the second keeping the home soundproof and peaceful. Soaring 9-foot ceilings in the dining room showcases the home's grand scale. Original millwork, 12-inch baseboards, and two fully operational fireplaces retain the home's historic character, while large windows invite natural light throughout. The layout includes 3 spacious bedrooms, 2 bathrooms, a main floor office, and generous principal rooms perfect for both everyday living and entertaining. Modern updates include: energy efficient boiler (2019), Three-pack air conditioning units (2022), 200-amp electrical service (2011), 40-year fiberglass roof shingles (2017), upgraded insulation (2011). Outside, enjoy more than a third of an acre of fully private, manicured grounds surrounded by mature trees, an in-ground sprinkler system, and a detached 2-car garage with 5 total parking spaces. A rare opportunity to own a meticulously cared-for piece of local history, with quick access to nature trails, Hwy 407, Hwy 7, and GO Transit. Ideal for those who value architectural integrity, craftsmanship, and timeless charm. This is not a designated heritage home, but is in a heritage area district. (id:40227)
Royal LePage Estate Realty
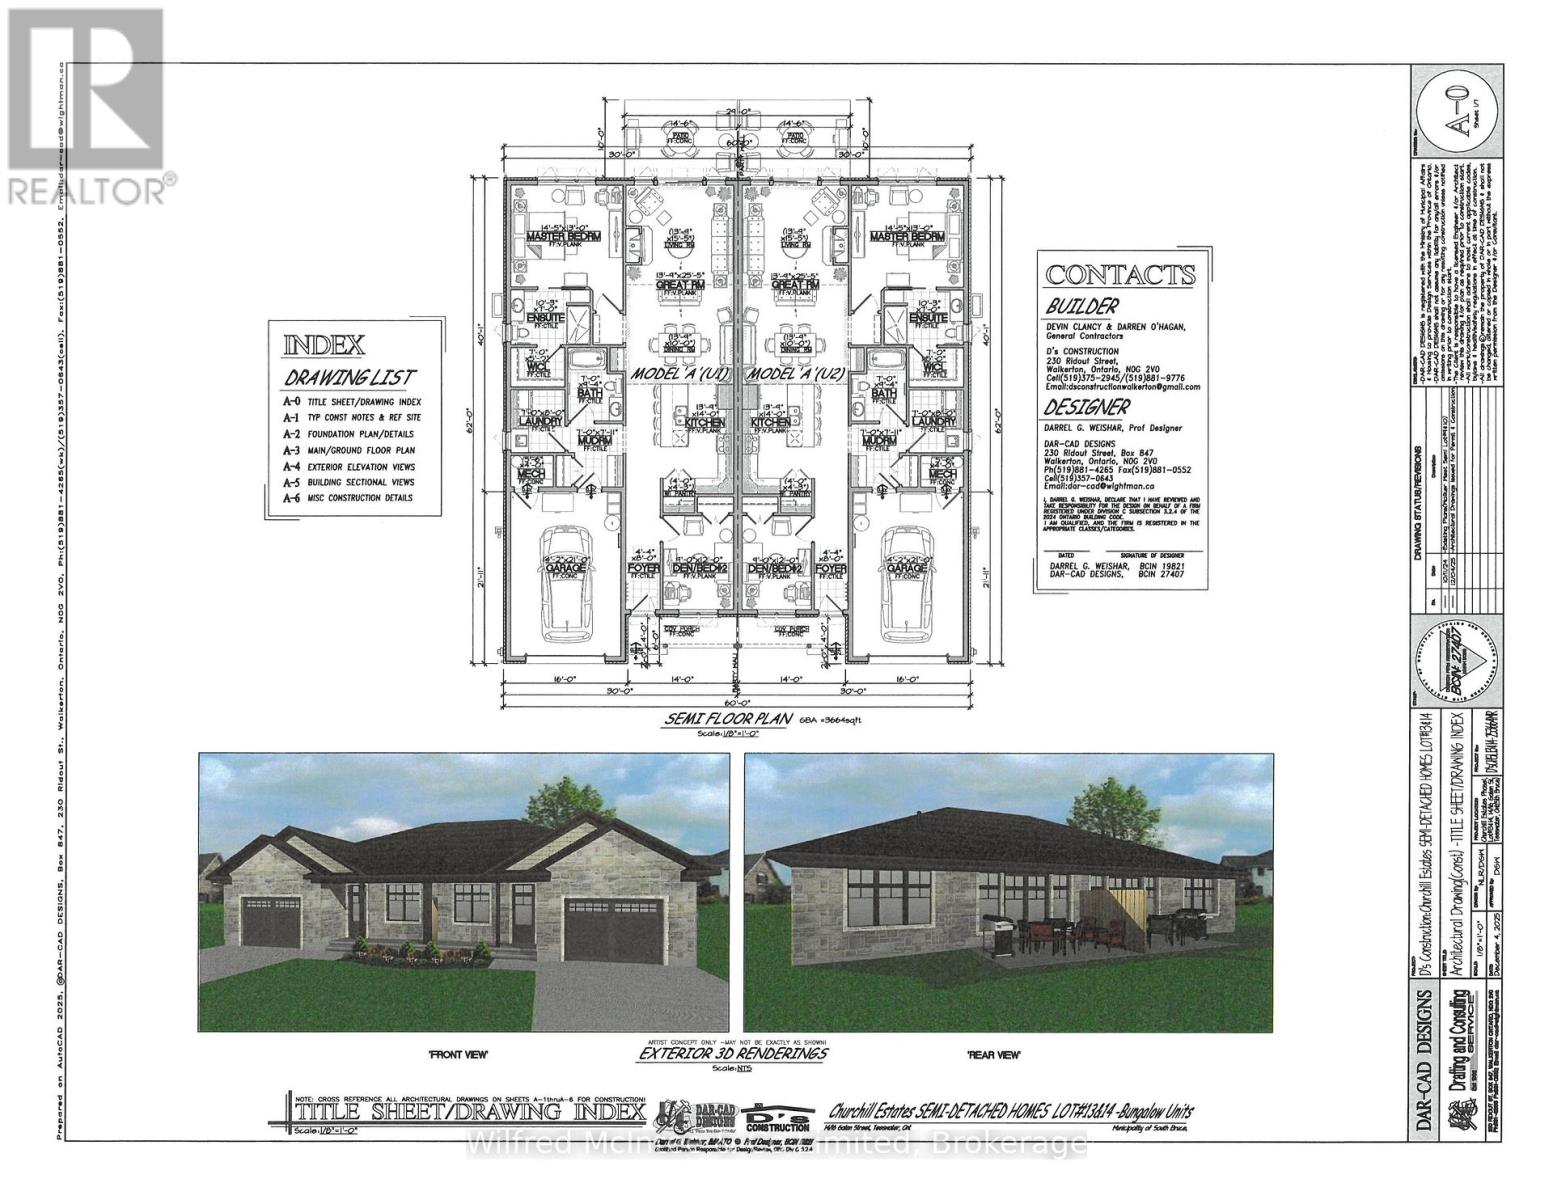
16 Galen Street
South Bruce, Ontario
Welcome to Churchill Estates, Teeswater's newest residential community! This beautifully crafted semi-detached home offers approximately 1,440 sq. ft. of thoughtfully designed living space, combining modern style with everyday comfort. Featuring a slab-on-grade design with in-floor radiant heat throughout, this home provides exceptional efficiency and year-round comfort. The well-appointed layout includes two spacious bedrooms and two contemporary bathrooms, making it ideal for retirees, professionals, or anyone seeking low-maintenance living. Quality finishes are evident throughout, including luxury vinyl plank flooring, quartz countertops, and custom cabinetry. Additional features include a concrete driveway, fully landscaped yard, and attractive exterior finishes that enhance the home's curb appeal. For added peace of mind, the home is covered by the Tarion Warranty Corporation warranty program. The purchase price includes HST based on the Buyer's qualification for and assignment to the Seller of all applicable GST/HST New Housing Rebates, including the Federal First-Time Home Buyer GST Rebate and any applicable enhanced rebate programs. (id:40227)
Wilfred Mcintee & Co Ltd Brokerage (Walkerton)
66 - 31 Townsend Drive
Woolwich, Ontario
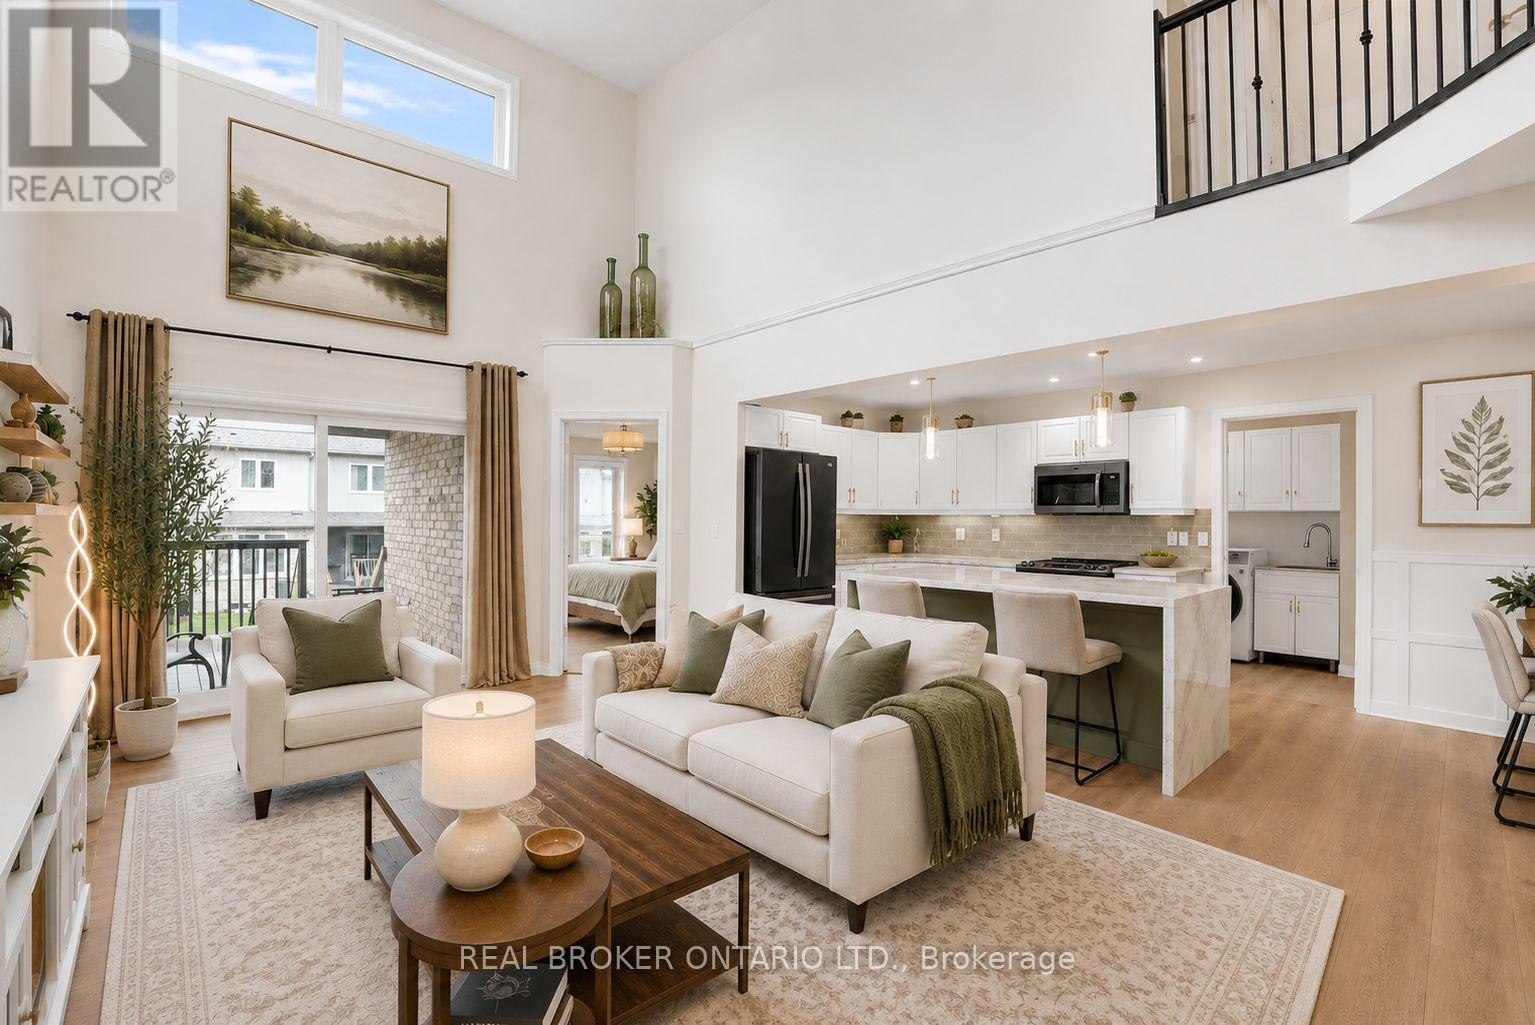
There's something about a home that just feels easy the moment you walk in. Offering over 2,700 sq ft of finished living space and prepaid condo fees for 18 months, this beautifully updated end-unit townhome delivers exceptional value in one of Breslau's most sought-after communities. With over $170,000 invested in upgrades, this home has been thoughtfully designed for comfortable living. The standout feature is the main-floor primary suite, complete with a walk-in closet and ensuite, making it ideal for downsizers, professionals, retirees, or anyone looking for the convenience of main-floor living. The updated kitchen features a waterfall island, stone countertops, refinished cabinetry, and modern finishes that create a warm and functional gathering space. Kitchen and laundry appliances were updated in 2023, the home has been freshly painted, and the roof was replaced in 2023, giving buyers peace of mind for years to come. Upstairs you'll find an oversized second bedroom, full bathroom, and versatile loft area perfect for a home office, reading space, or additional family room. The fully finished basement expands your living space even further with a third bedroom, full bathroom, wet bar, built-in appliances, and a large entertainment area ideal for guests, hobbies, or multi-generational living. As an end unit, you'll enjoy added privacy, natural light, a double-car garage with interior access, and main-floor laundry for everyday convenience. Located minutes from Kitchener, Waterloo, Highway 7, and major commuter routes, this home offers the perfect balance of quiet community living and city accessibility. As an added incentive, the sellers will pay the first 18 months of condo fees for the new owner, creating significant savings and helping make your move even easier. Homes offering this combination of space, upgrades, end-unit privacy, and prepaid condo fees rarely come available. Some photos have been virtually staged to illustrate potential room use. (id:40227)
Exp Realty
160 - 77 Diana Avenue
Brantford, Ontario
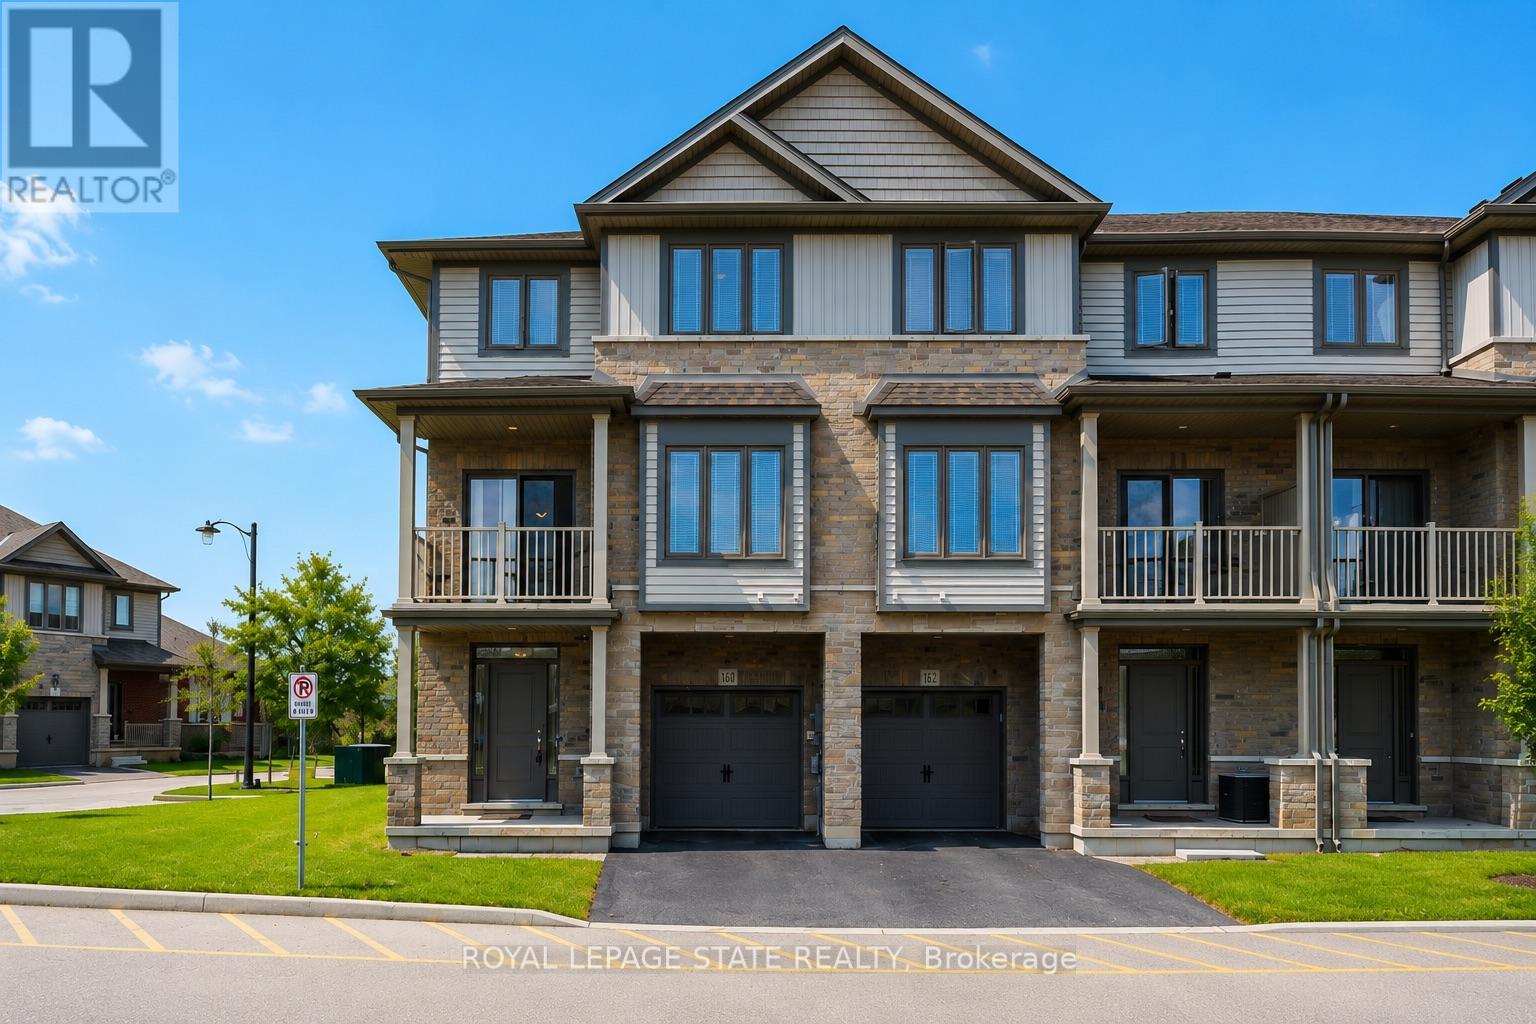
Welcome to 160-77 Diana Ave, a sophisticated three-storey corner-unit townhome that perfectly blends modern design with the warmth of a growing community. Built in 2020 by New Horizon Development, this bright and airy home is situated in a premium location directly across from a community park and surrounded by scenic trails.The entryway on the ground floor provides a welcoming transition into the home with ample storage and internal access to the garage. The sun-drenched second level serves as the heart of the home, featuring an open-concept layout and expansive windows that flood the space with natural light. The living space flows effortlessly into a stylish dining area, making it an ideal setting for both daily living and hosting guests. The modern kitchen is a chef's delight, equipped with sleek dark cabinetry, stainless steel appliances, and a functional breakfast bar with elegant countertops. For a touch of outdoor tranquility, step out from the dining area onto your private balcony to enjoy peaceful views. This level is completed with a laundry space and 2-piece bathroom. On the third level, you will find three bright bedrooms and a well-appointed four-piece family bathroom.Located in the rapidly expanding West Brant community, this home is just minutes away from a variety of local restaurants, shopping centres, and medical facilities. It provides a perfect balance of nature and accessibility, sitting steps from walking trails while remaining close to future-planned highway access for commuters. With its neutral palette, contemporary finishes, and the added privacy and light of a corner lot, this executive townhome is a standout opportunity in one of Brantford's most desirable neighbourhoods. (id:40227)
Royal LePage State Realty
403419 Concession 20 Road
Georgian Bluffs, Ontario
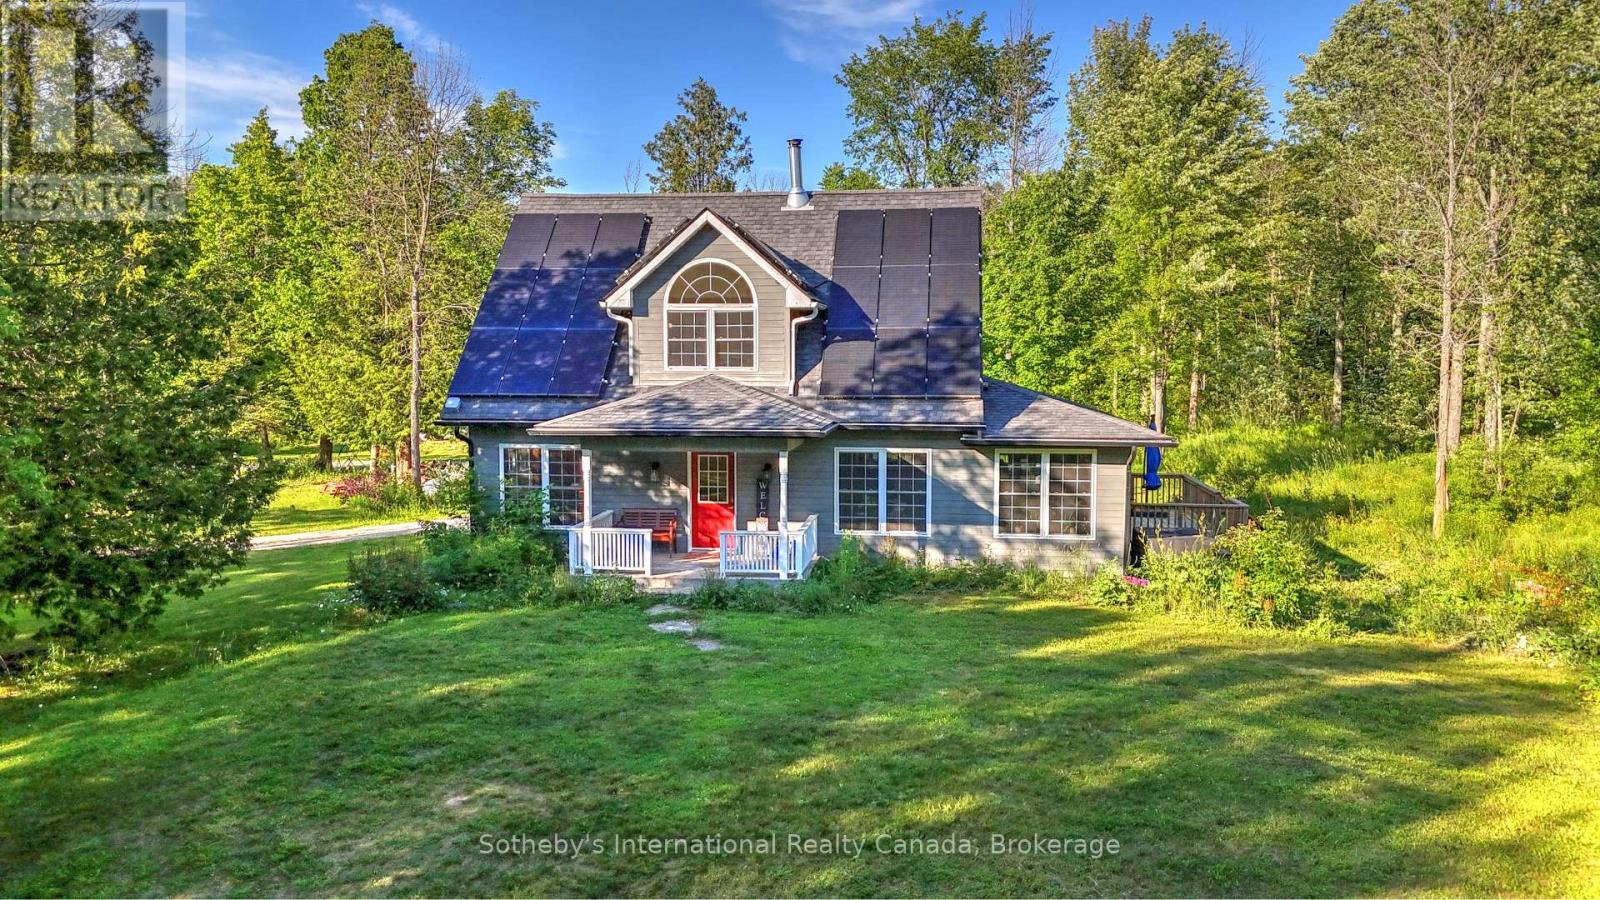
Encompassing 93 pristine acres of absolute privacy, this exceptional country estate offers a rare blend of refined living and natural splendor just minutes from the fairways of Cobble Beach and the conveniences of Owen Sound. A scenic, winding drive through a mature treed canopy leads to a meticulously renovated three-bedroom, two-bathroom residence where modern elegance meets rustic warmth. The heart of the home features a designer kitchen showcased by a stunning live-edge countertop, while the sun-soaked living areas are anchored by a cozy woodstove and offer seamless access to an expansive deck through convenient walk-outs. Additional versatility is found in the substantial heated outbuilding, a multi-purpose space ideal for a studio, workshop, or garage (with EV Tesla Charger), complete with a secondary room offering bunkie potential and its own walk-out. The diverse landscape is a sanctuary for the outdoor enthusiast, featuring an extensive trail network through ancient forests, approximately 18 workable acres for agricultural or equestrian pursuits, and a tranquil spring-fed pond alongside a creek that flows directly into nearby Lake. This is more than just a home; it is a sprawling nature lover's paradise designed for those seeking peace and prestige in one of the region's most sought-after locations. Recent upgrades include 22 solar panels , water heater, water softener, UV filter. (id:40227)
Sotheby's International Realty Canada
108 Lakeside Drive
Nanticoke, Ontario
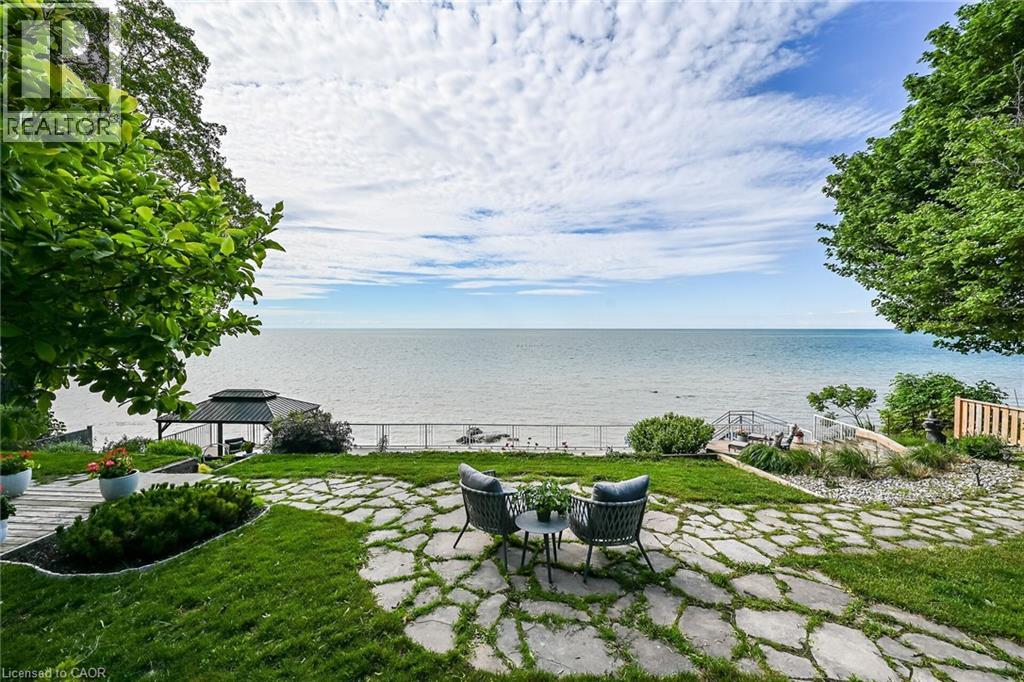
Welcome to 108 Lakeside Dr! Experience breathtaking Lake Erie vistas from an extraordinary 80-ft concrete waterfront patio (2022), raised 8ft+ above the water’s edge cement pad, accessed by mechanized steel stairs (2022) for easy access to the sand/pebble beach. Perfect for launching kayaks or dipping toes. Relax beneath the pergola, enjoy the elevated lookouts, or take one of two precast stone stairs (Permacon® 2024) to the upper level’s 14 x 24 composite deck. The panorama is unforgettable! Overlooking this spectacular waterfront is a tastefully renovated, year-round home set proudly on a double lot landscaped with low upkeep perennials for all-season interest. The main level offers 1429sf of beautifully presented living space, highlighted by a sun-filled glass solarium and impressive living/dining room combo. On cool evenings light the gas FP highlighted in a stone feature wall while waves lap the shoreline. The sizeable primary bedroom captures soothing lake views and features a chicly renovated 3-pc ensuite (2026) and wall-to-wall closets. Gorgeous “distressed” engineered hardwood flooring (bedroom 2021) compliments the inviting décor throughout. The well-appointed kitchen enjoys an abundant cabinetry & small pantry, flowing naturally toward a second renovated 3-pc bath (2026). A comfortable family room—formerly 2nd bedroom—adds flex (TV room, office, guest space). The functional 636sf lower level (8-ft clgs) offers a tastefully finished bedroom (2023), laundry station, storage, mechanicals, and workshop area. Additional Features: • 14 kW generator (2025) • Metal roof (2019) • Wood fence/gates (2024) • 6k gallon cistern • Septic Sys w tile bed • Access to seasonal community water • Fibre high speed • Updated windows • Natural gas furnace & A/C (2013) • Located in Peacock Point- along Lake Erie's Golden South Coast – close to beaches, Hoover’s Marina & E of Pt. Dover’s amenities - 50 min to Brantford/Hamilton. Let’s get to “The Point!” (id:40227)
RE/MAX Escarpment Realty Inc.
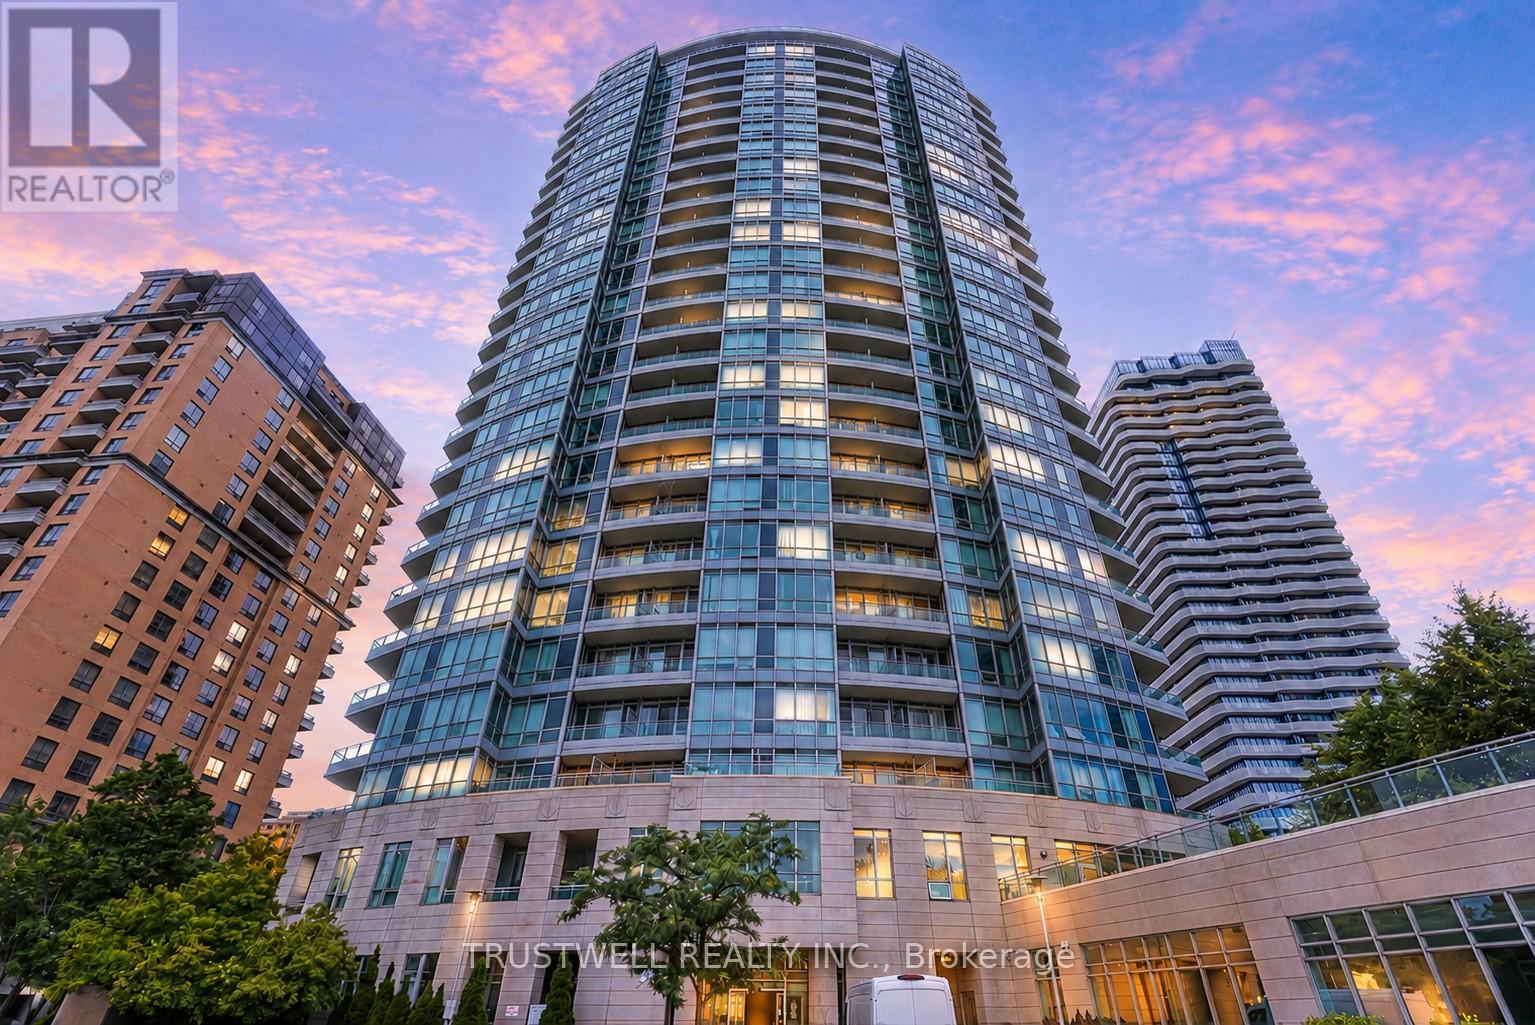
2210 - 60 Byng Avenue
Toronto (Willowdale East), Ontario
A rare opportunity you won't want to miss. This stunning corner suite offers 2 bedrooms, a versatile den, and 2 full bathrooms, all wrapped in breathtaking, unobstructed southeast views that will stop you in your tracks. Thoughtfully designed with a split layout for maximum privacy, this suite features oversized windows that flood every room with natural light and lush green views year-round. The den offers additional space as a home office and study, perfect for today's lifestyle. The modern eat-in kitchen is appointed with a chef-calibre appliance collection, while the generous living space creates an effortless indoor-outdoor flow you'll love coming home to. All utilities included in the maintenance fee. Two parking spots and one locker included. Exceptionally managed building with outstanding amenities. Steps to subway, Loblaws, dining, and entertainment - everything at your door. This one shows A+++ and won't last. (id:40227)
Trustwell Realty Inc.
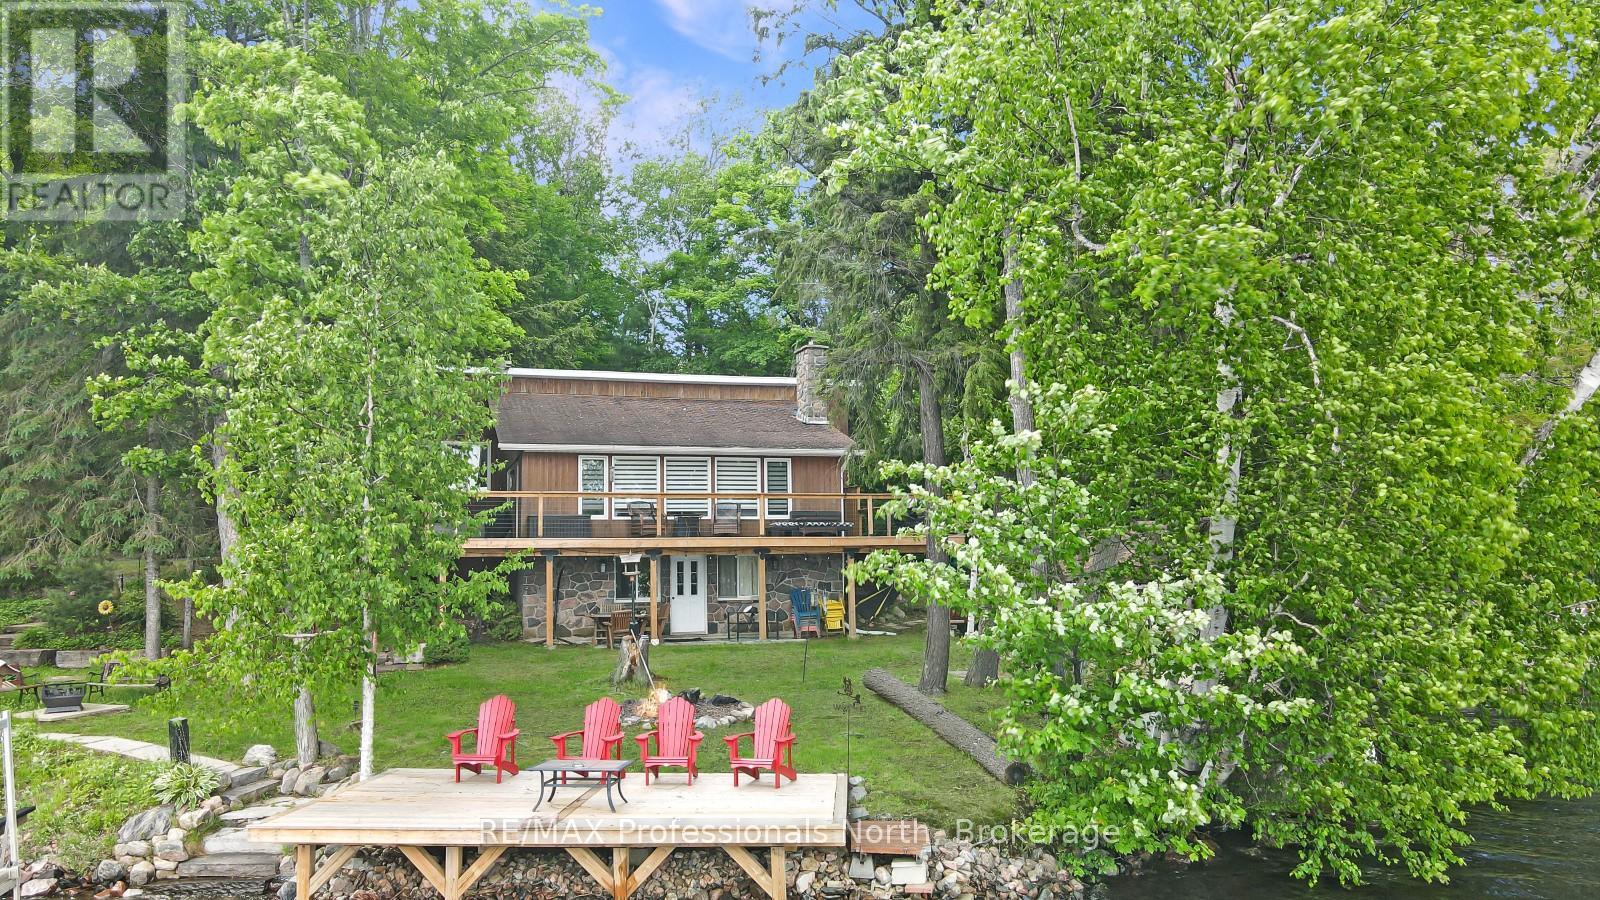
6198 Haliburton Lake Road
Dysart Et Al (Harburn), Ontario
Located on beautiful Haliburton Lake, this waterfront property is ready for you to come up and enjoy everything cottage country has to offer. Situated just 30 minutes from the Village of Haliburton and 20 minutes from the Eagle Lake Country Market, you'll enjoy the perfect balance of privacy and convenience. Set on a flat, low-maintenance lot with 90 feet of beautiful shoreline, the property is designed for easy lakeside living. A approximately 20' x 10' dry boathouse complete with marine rails adds excellent functionality and storage for your watercraft and equipment. This 4-level backsplit offers a well-designed layout with multiple living spaces for family and guests. The entry level features laundry, a 3-piece bathroom, a bedroom, and a spacious primary suite complete with a walk-in closet, 3-piece ensuite with a soaker tub, and patio doors leading to a lakeside deck. The main level is bright and welcoming with an open-concept kitchen, dining, and living area. The nicely updated kitchen flows seamlessly into the living space, where large lakeside windows capture stunning views and fill the home with natural light. A wood-burning fireplace creates a warm atmosphere, while walkout access to the deck extends the living space outdoors. The finished lower level offers a third bedroom, a recreation room, and walkout access to a lakeside patio, creating a great space for entertaining or accommodating guests. An additional unfinished level, accessible from the lower level and offering direct access outside, provides endless possibilities for storage, a workshop, hobby space, or future customization. Whether you're looking for a year-round waterfront home or a cottage getaway, this property offers a comfortable and functional layout in a beautiful Haliburton Lake setting. (id:40227)
RE/MAX Professionals North
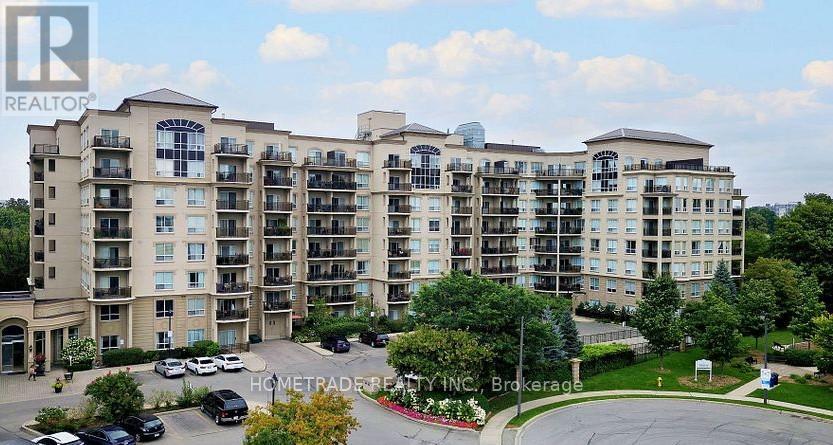
115 - 2 Maison Parc Court
Vaughan (Lakeview Estates), Ontario
Beautifully renovated and exceptionally spacious 1-bedroom ground-floor residence in a highly sought-after Steeles & Dufferin community. This bright, elegant suite features impressive 12-ft ceilings, new laminate flooring, crown mouldings, upgraded lighting, a custom bedroom closet, new washer, and a stunning renovated bathroom finished with premium Schluter KERDI-Board waterproofing system. Enjoy a large private patio, 1 parking space conveniently located near the entrance, and 1 locker. Ground-floor convenience with no elevator required. Well-managed building with fitness centre, pool, sauna and hot tub. Steps to shopping, transit and everyday amenities, with easy access to Finch Subway. (id:40227)
Hometrade Realty Inc.

67 Fieldstream Chase
Bracebridge (Macaulay), Ontario
Welcome to this beautifully maintained 3-bedroom, 2.5-bathroom home, ideally located in a sought-after Bracebridge neighbourhood just steps from the Recreation Centre and High School, and within walking distance to downtown amenities, shopping, restaurants, and trails.Built just eight years ago, this bright and modern home offers an excellent layout for families and professionals alike. The main floor features an inviting open-concept design with a spacious living room, dining area, and kitchen that seamlessly flow together, creating the perfect space for everyday living and entertaining. A walkout to the rear yard extends your living space outdoors, while a convenient 2-piece powder room and direct access to the attached garage complete the main level.Upstairs, you'll find three generous bedrooms and a 4-piece main bathroom, including a spacious primary suite featuring its own private 4-piece ensuite bath. Large windows throughout the home provide an abundance of natural light, creating a warm and welcoming atmosphere.Additional features include a double attached garage, high-efficiency natural gas furnace, central air conditioning, HRV system, six included appliances, and the convenience of full municipal services. The full unfinished basement offers excellent storage space and future development potential, complete with laundry facilities and a separate side entrance that may lend itself to an in-law suite or potential basement apartment (subject to municipal approvals).Offering modern construction, low-maintenance living, and an unbeatable location close to schools, recreation, and downtown amenities, this is an exceptional opportunity to own a turnkey home in the heart of Bracebridge. (id:40227)
RE/MAX Professionals North
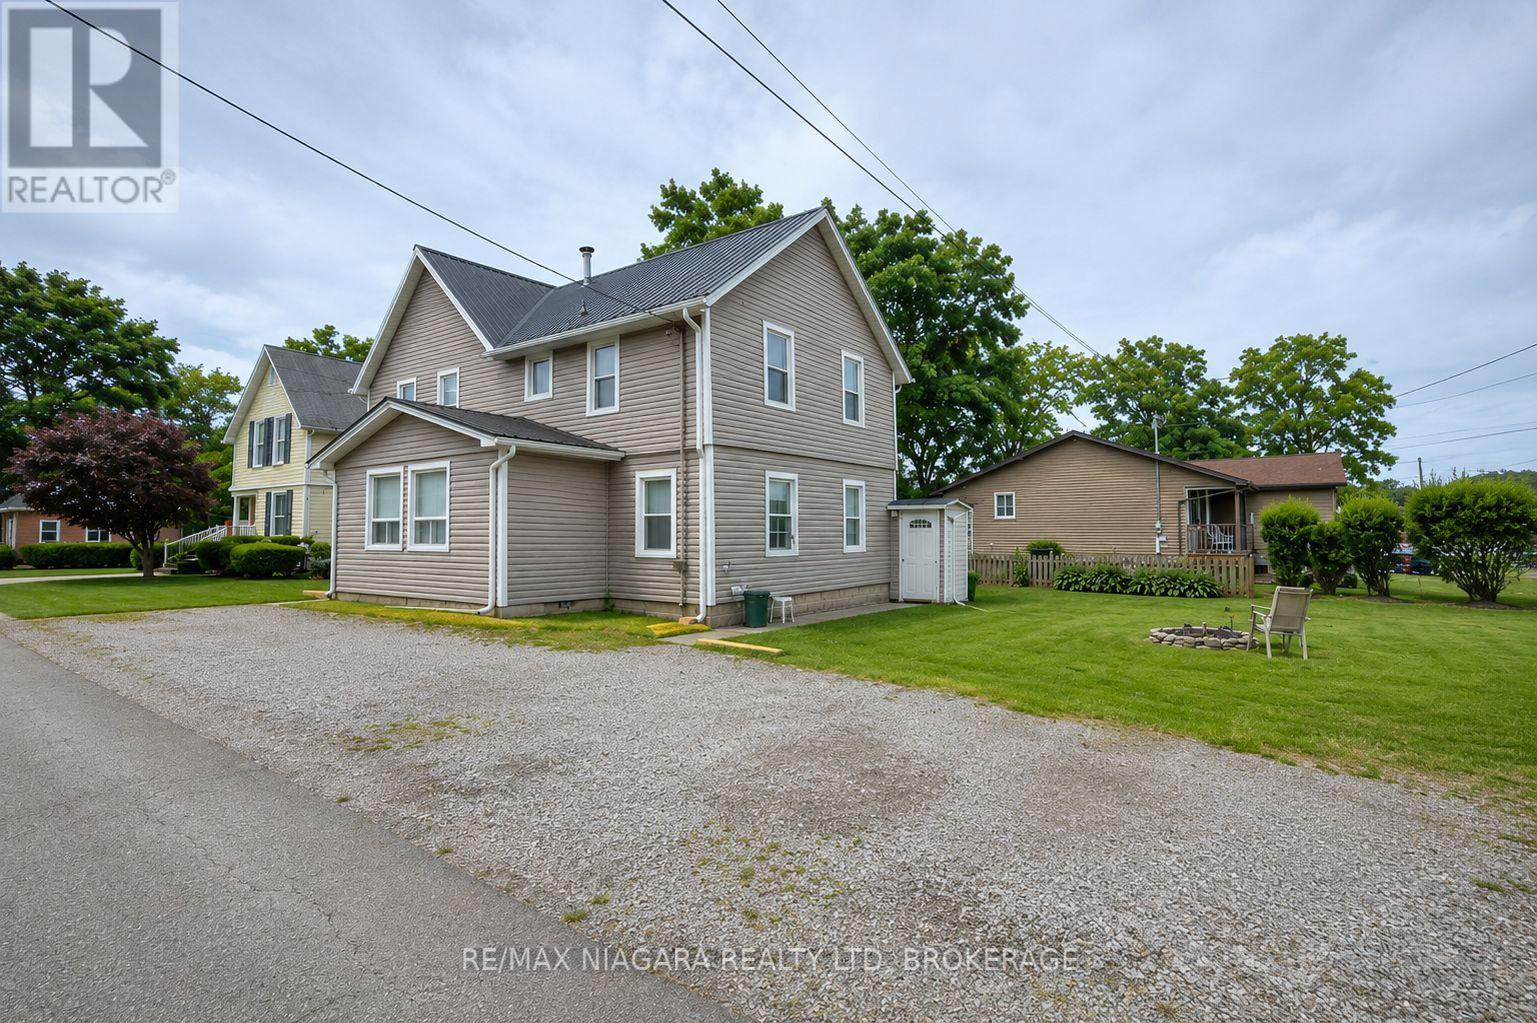
3705 Willson Street
Fort Erie (Ridgeway), Ontario
Exceptional investment opportunity in the heart of Ridgeway! Welcome to 3705 Willson Street - a well-maintained legal non-conforming fourplex situated on a large corner lot with ample parking and tremendous long-term upside.This turnkey income property features four self-contained units comprised of two 2-bedroom units and two 1-bedroom units, all currently tenanted on month-to-month leases. The 2-bedroom units generate $1,650/month each, while the 1-bedroom units generate $1,300/month each, offering strong and consistent rental income. With a projected cap rate of approximately 6.8%, this property presents an attractive opportunity for investors seeking solid returns.Pride of ownership is evident throughout. The building has been extremely well maintained, with updated major components including a metal roof, newer siding, and a newer furnace. All units are in excellent condition and have been carefully cared for, making this an ideal opportunity for both seasoned and first-time investors.Located in desirable Ridgeway, just minutes from Crystal Beach, shopping, restaurants, and local amenities, this property offers strong tenant appeal in a growing rental market.With a strong income stream, excellent condition, and plenty of future potential, this is a rare opportunity to add a solid multi-residential asset to your portfolio. (id:40227)
Keller Williams Complete Niagara Realty
99 Maple Street
Mapleton, Ontario
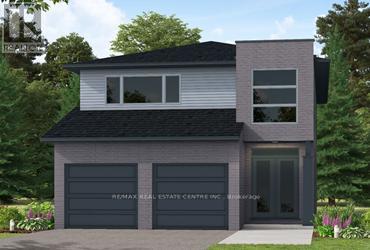
Client RemarksOur Most Popular Model. Meet the Oxford 2, a 2,225 sq. ft. home blending timeless elegance with modern functionality. Enter through grand double doors into a welcoming open-concept main floor, featuring 9 ceilings, laminate flooring throughout, and a stylish kitchen boasting quartz countertops and a walk-in pantry for maximum convenience. The upper floor offers three spacious bedrooms and a luxurious primary suite, complete with laminate custom regency-edge countertops with your choice of color in the ensuite and a tiled shower with an acrylic base. Additional highlights include a basement 3-piece rough-in, a fully sodded lot, and an HRV system, all backed by a 7-year warranty. Ideally situated near Guelph and Waterloo, this home offers peace and accessibility. (id:40227)
RE/MAX Real Estate Centre Inc.
271 Main Street
Central Huron (Hullett), Ontario
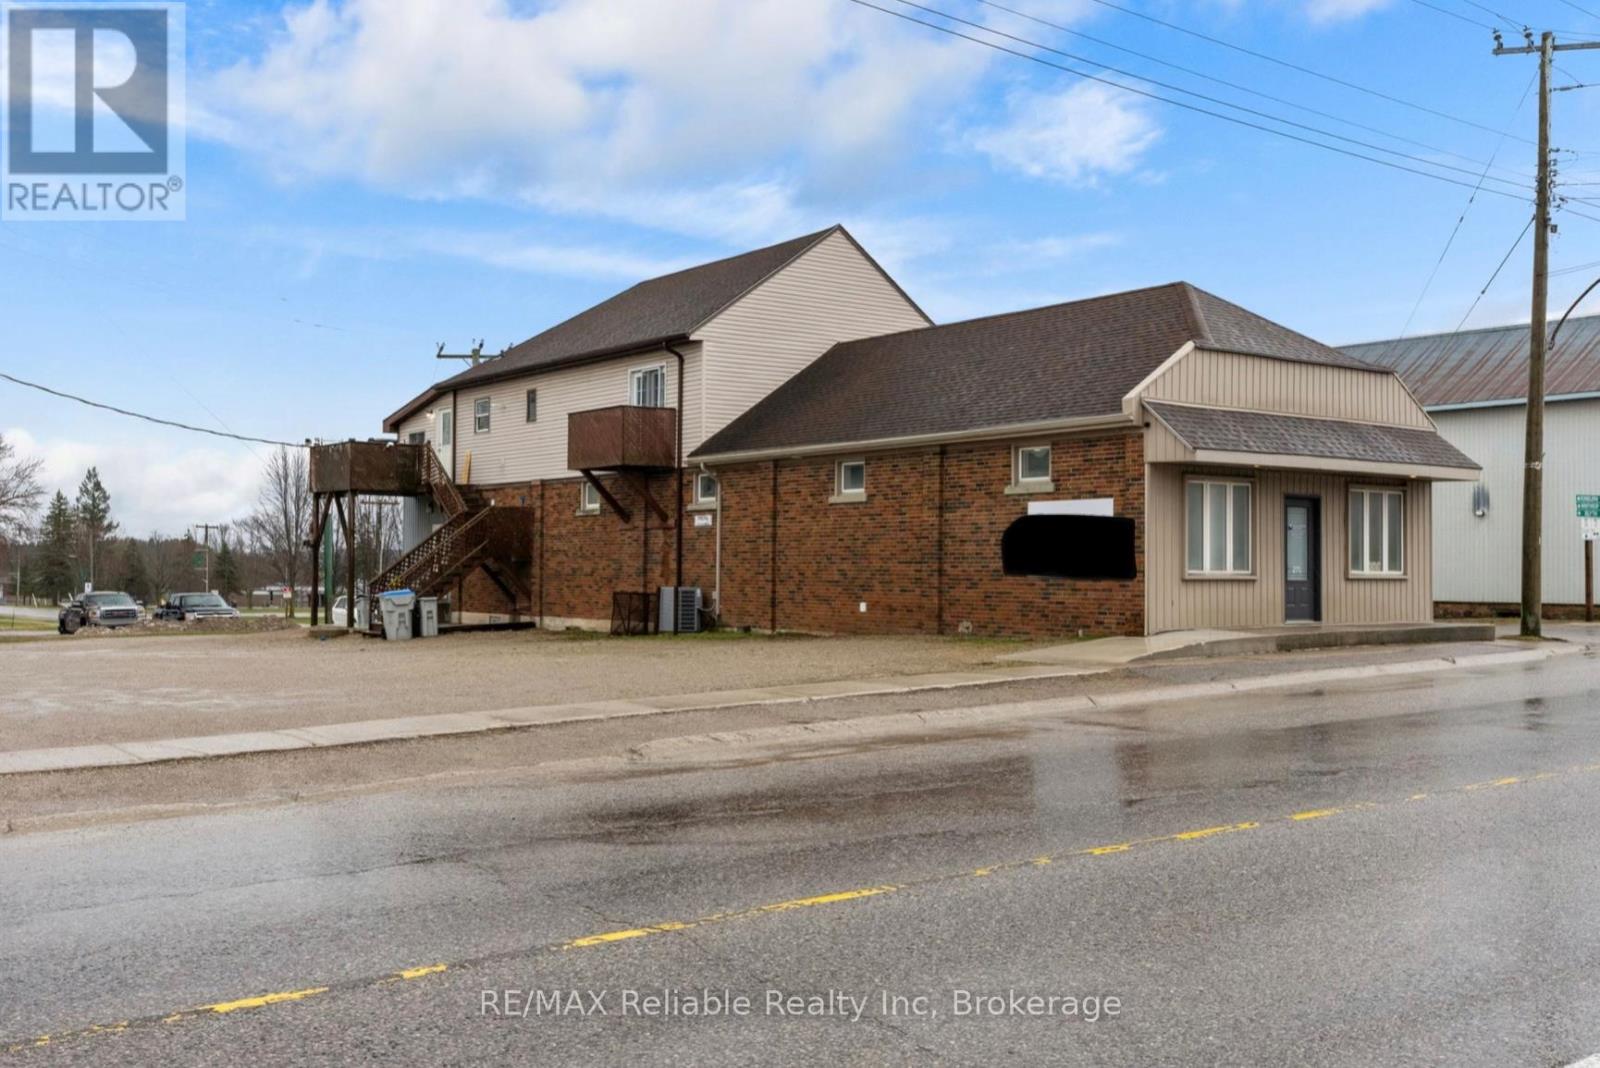
Unique opportunity offering this fully renovated main level, with separate office/retail/commercial space out front for many uses. Fully renovated main floor 2 bedroom apartment at the rear of the building with own access. High ceilings throughout the main level as well as access to full unfinished basement with plenty of room for storage. Upstairs, with a separate entrance and two private balconies, there is another newly renovated 2 bedroom apartment. The building is heated with force air gas furnace (2025) and central air (2025). Ample parking and single detached garage available for use. (id:40227)
RE/MAX Reliable Realty Inc
178 Pelham Road
St. Catharines (Western Hill), Ontario
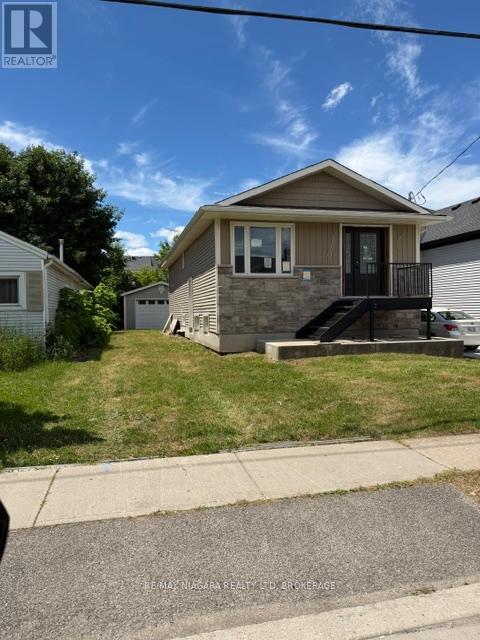
LOCATED ON GREAT TRANSIT SYSTEM IN ST. CATHARINES. 2/3 COMPLETED AND WAITING TO BE FINISHED. GREAT LAYOUT 2 BEDROOM ON MAIN FLOOR PLUS 2 IN THE LOWER LEVEL. IDEAL SET UP FOR INLAWS. KITCHEN CABINETS STILL ON SIGHT FOR NEW BUYERS, DETACHED OVERSIZED SINGLE GARAGE. GREAT PROJECT FOR SOMEONE WITH A VISION. (id:40227)
RE/MAX Niagara Realty Ltd.
7 Frostbite Lane
Brampton (Sandringham-Wellington), Ontario
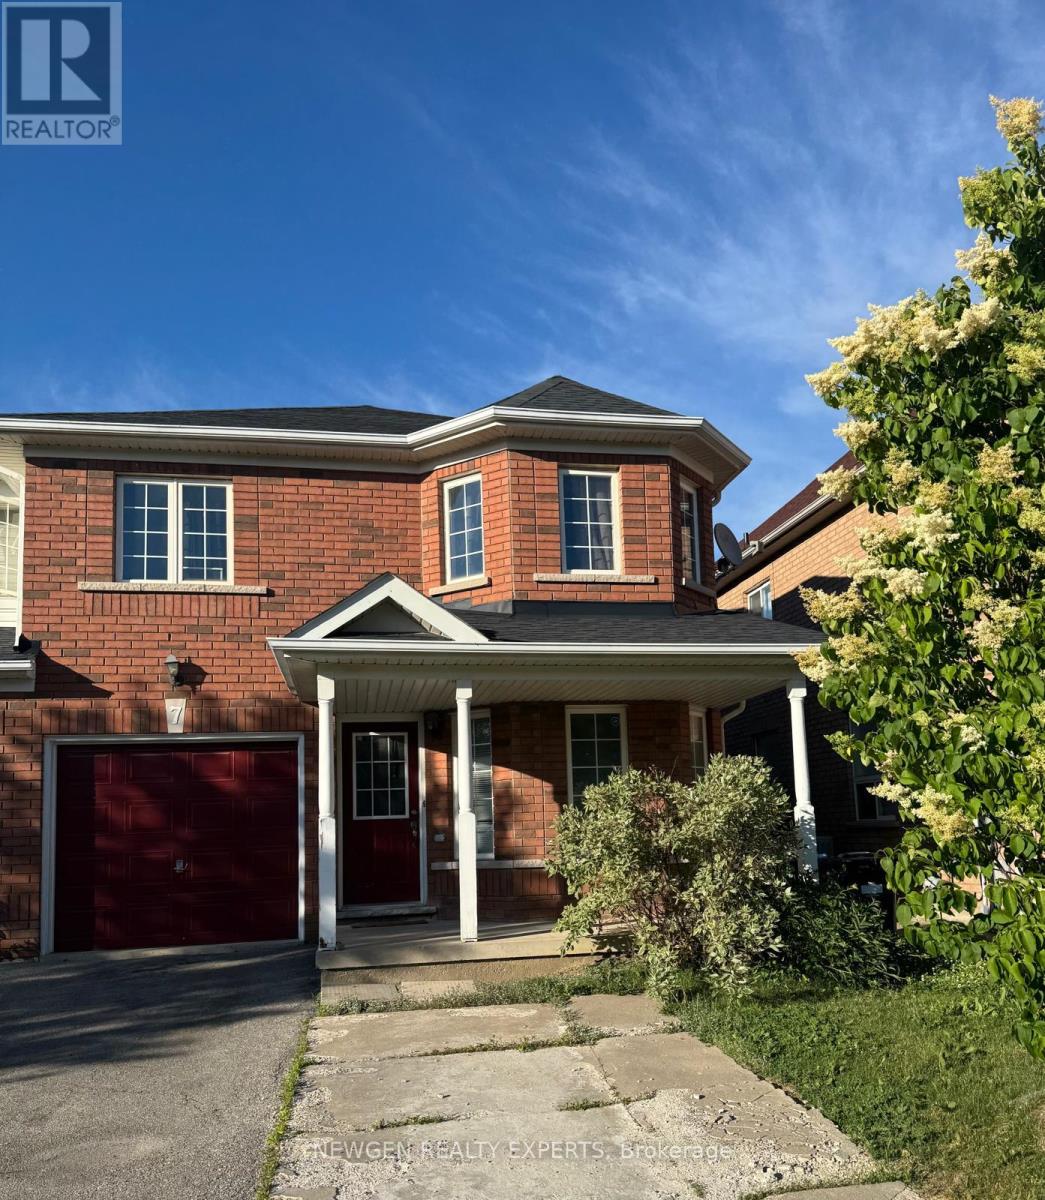
Best Value!! Best Location!! Most Desirable Area Of Brampton. "First Time Home Buyers Delight" End Unit Freehold Townhouse, Like Semi-Detach, Located In The Much Sought After Sandringham-Wellington, Immaculate 4 Bedroom + 2 Bedroom Finished Basement, Main Floor offer Separate Living Room With large Window, Separate Dining Room & Separate Family Room. Kitchen With S/S Appliances/Backsplash, Breakfast Combined With Kitchen W/O To Fully Fenced Back yard To Entertain Gathering, Oak Stairs, Second Floor offer Master With W/I Closet & 4 Pc Ensuite, The Other 3 Good Size Bedroom With Closet & Window & 4 Pc Bath, Finished 2 Bedroom basement With Living Room, Kitchen & 3 Pc bath, Entrance To Garage Through House, Ideally Situated In A Family-Friendly Neighborhood, Within Walking Distance To Schools, Shopping Centers, Parks, Public Transit, Hospital, Library, And Everyday Amenities. Convenient Access To Hwy 410 Makes Commuting A Breeze. A Perfect Location Offering Comfort, Convenience, And Connectivity. (id:40227)
Save Max Elite Real Estate Inc.
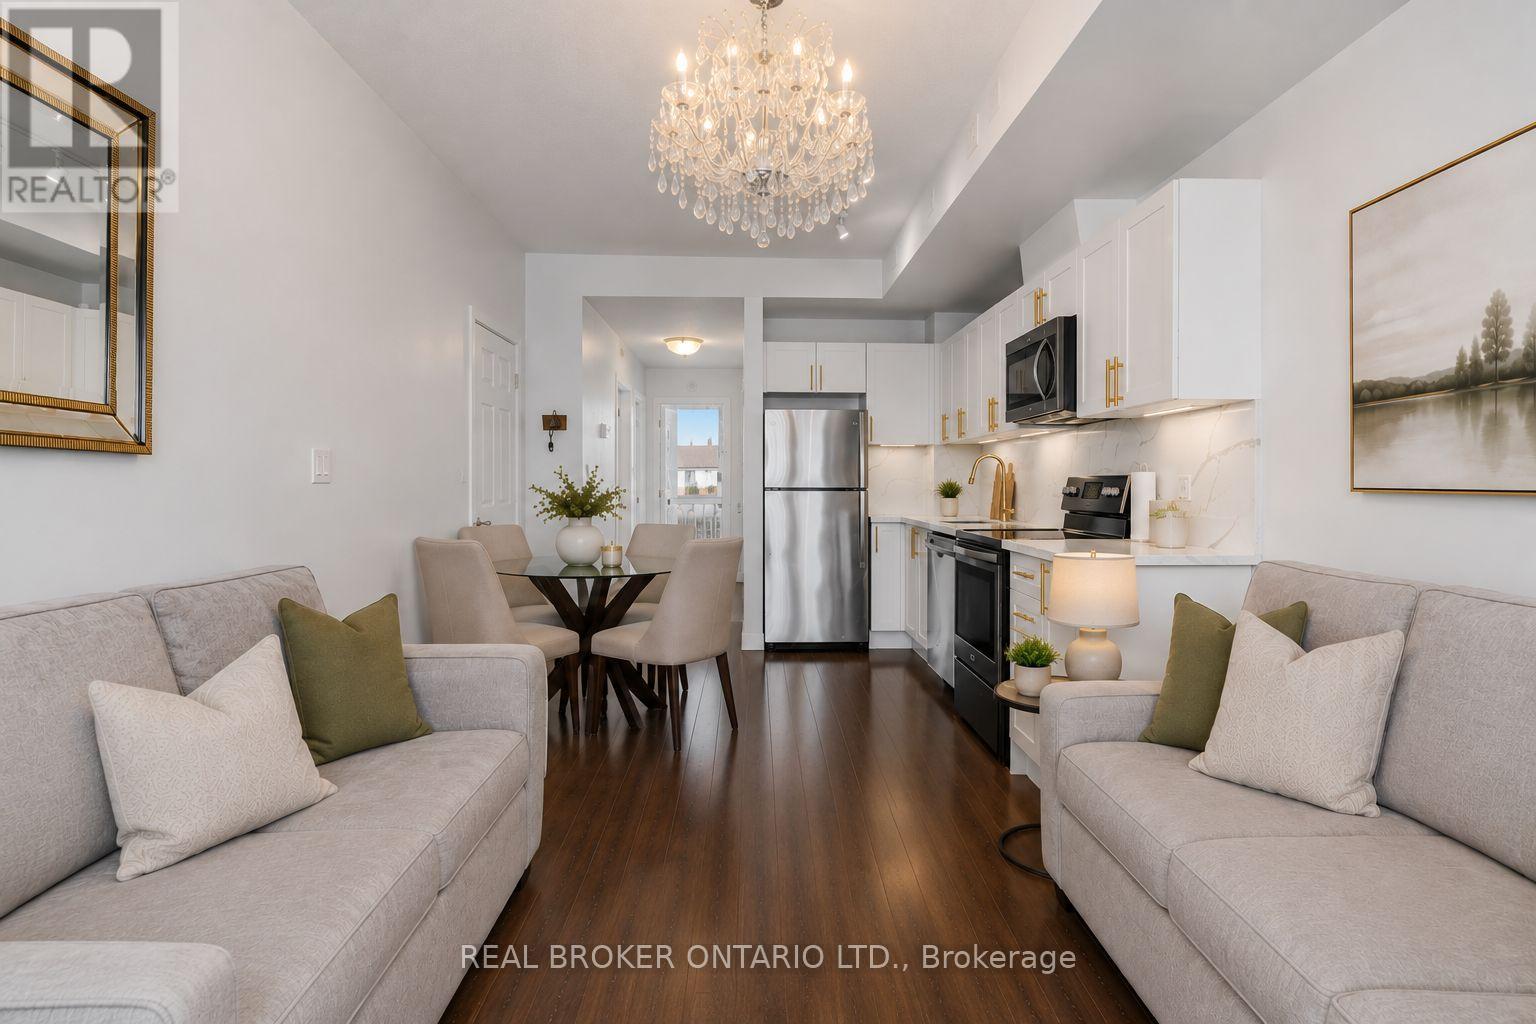
21 - 630 Rogers Road
Toronto (Keelesdale-Eglinton West), Ontario
Ready for your first home without the stress of renovations? This one is move-in ready. From the moment you walk through the door, 630 Rogers Road, Unit 21 feels like a place you can finally call your own. Bright, welcoming, and easy to live in, this beautifully maintained 2-bedroom, 1-bath main-floor townhouse is perfect for first-time buyers looking for a smart and manageable step into homeownership. Built in 2019 and thoughtfully cared for by its original owner, the open-concept layout is filled with natural light, creating a warm and comfortable space that just works for everyday living. Recently updated with brand new flooring throughout, this carpet-free home feels fresh, clean, and completely move-in ready - no projects, no extra costs, and no surprises. The kitchen is modern and functional, featuring quartz countertops, gold accents, stainless steel appliances, and a new stove added in 2025. Full-size in-unit laundry adds everyday convenience, while the second bedroom gives you flexibility for a home office, guest room, or future plans. With one owned parking space, visitor parking, and a location just steps from transit, shops, parks, and major highways, getting around is simple and efficient. It's a home designed for real life - easy to maintain, easy to budget, and easy to enjoy. If you've been waiting for something that feels realistic, well-kept, and ready for you to move in without the stress, this is a home that makes that first step feel simple - and a decision that just makes sense. (id:40227)
Exp Realty
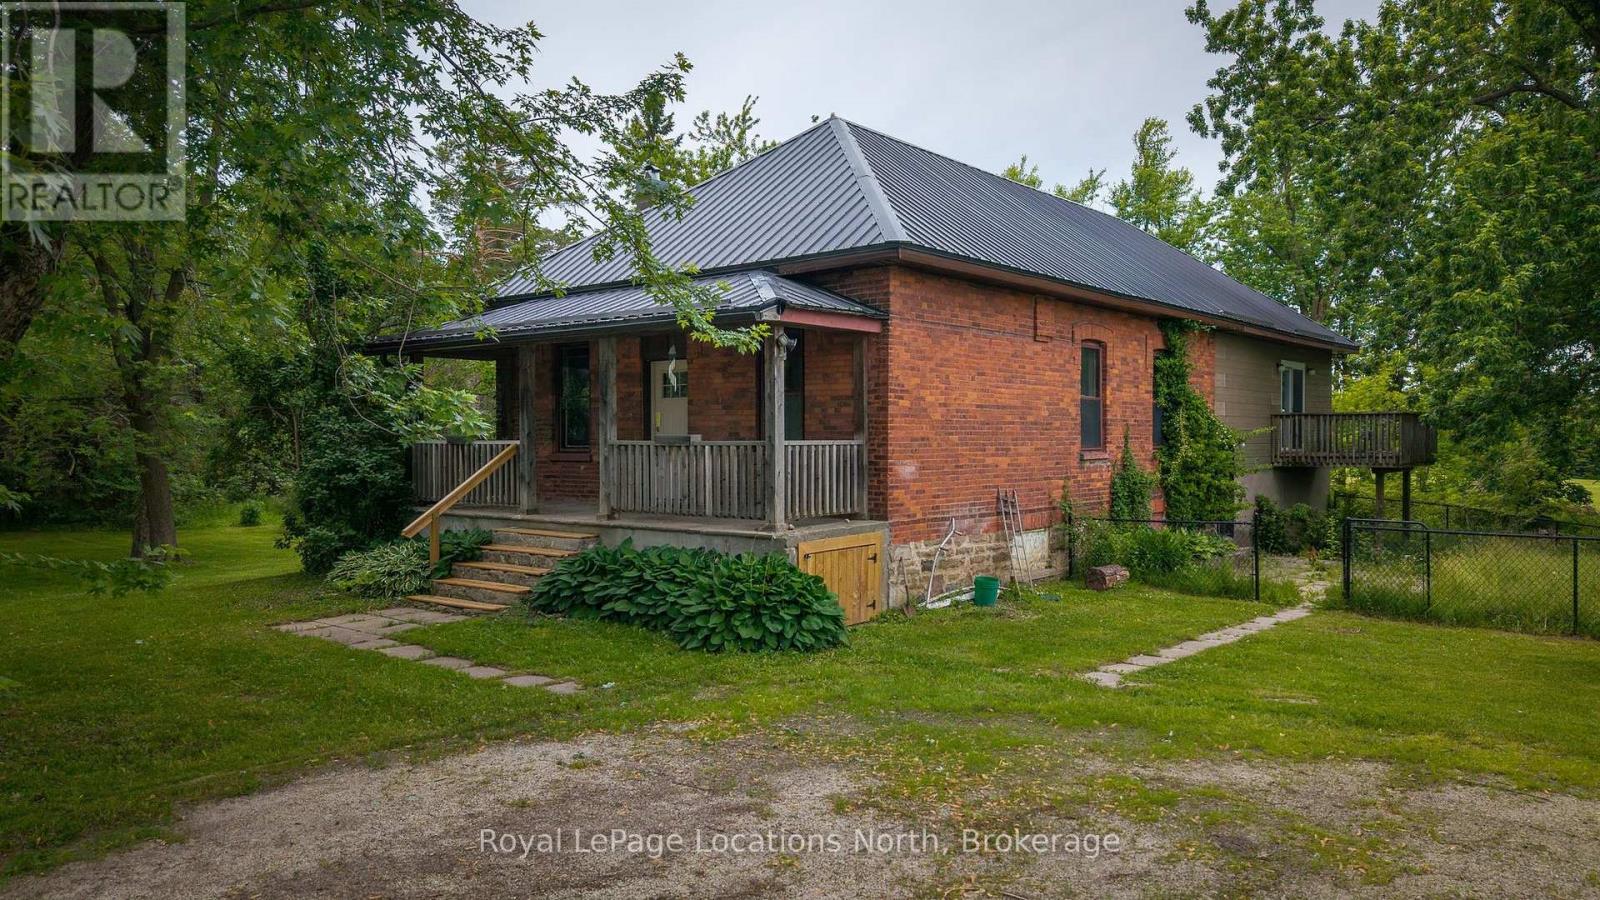
9038 County Rd 91 Road
Clearview, Ontario
Unlock the potential of one of Duntroon's most intriguing properties. Offered for sale for the first time in decades, this historic one-acre parcel presents a rare opportunity to create a truly spectacular country estate in one of the area's most desirable four-season locations. Framed by a picturesque year-round stream and surrounded by the natural beauty of the Niagara Escarpment, the property combines heritage character with exceptional flexibility for future development. The original brick bungalow showcases high ceilings and timeless architectural details reminiscent of a Regency-style home, providing a solid foundation for a stunning restoration or luxury renovation. A more recent addition offers substantial additional living space, creating over 2,400 square feet in total and opening the door to countless possibilities for reimagining the property. Whether your vision is a refined country residence, a multi-generational family retreat, or a distinctive recreational getaway, the existing layout provides the space and versatility to bring ambitious plans to life. The expansive lot offers room to enhance the outdoor living experience with gardens, entertaining areas, or other estate-style improvements, all while enjoying the privacy and charm of this unique setting. Ideally located for year-round recreation, Devil's Glen Ski Club is just minutes away, while Highlands Nordic and Duntroon Highlands Golf Club are even closer. Opportunities to acquire a property of this size, character, and redevelopment potential in such a sought-after location are increasingly rare, making this an exceptional chance to create something truly special. (id:40227)
Royal LePage Locations North (Collingwood)
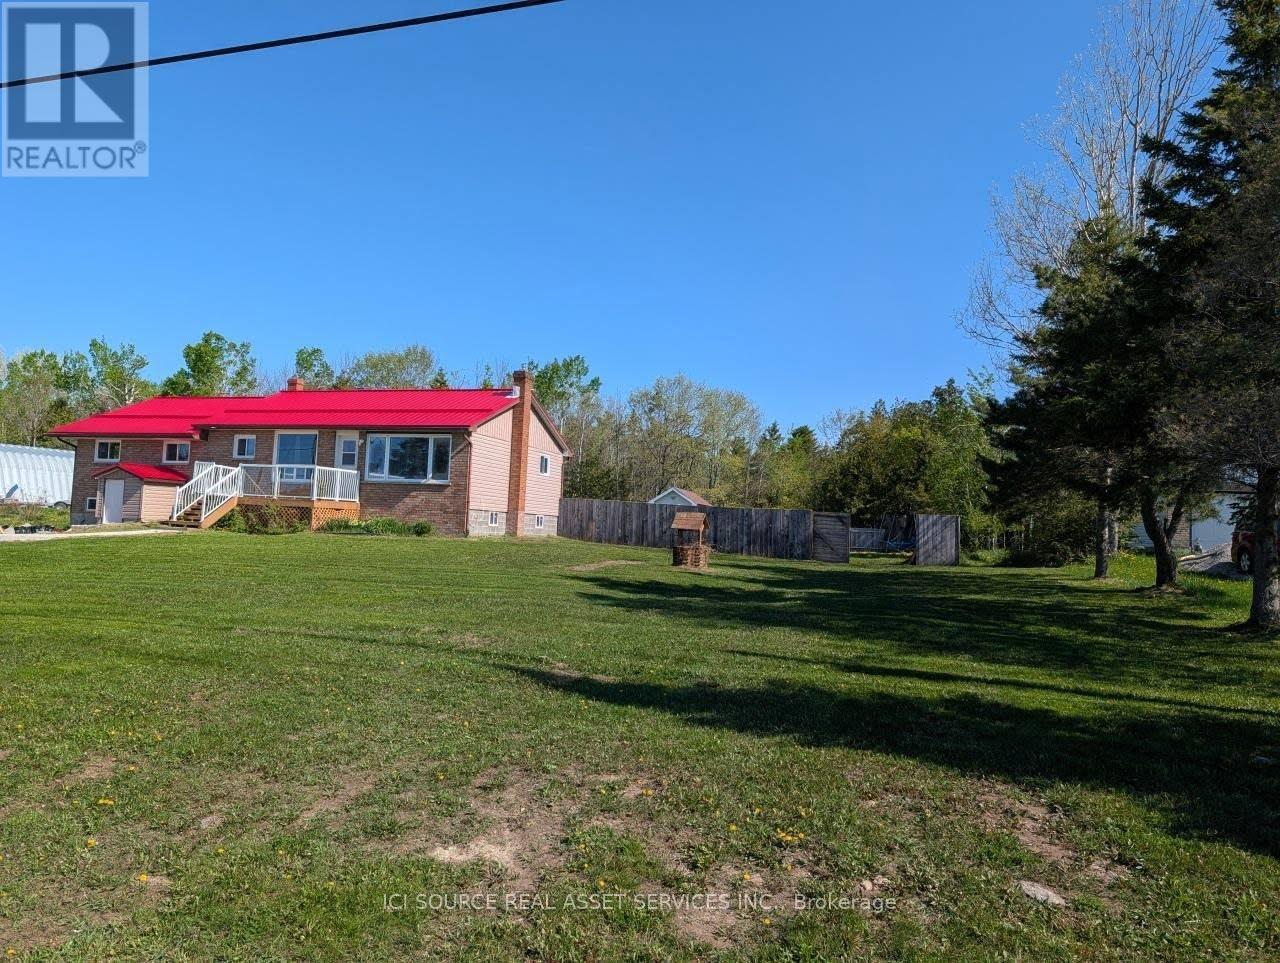
2416 Hwy 542
Central Manitoulin, Ontario
Welcome to 2416 Highway 542, Sandfield, Ontario on beautiful Manitoulin Island. Situated on a spacious3/4-acre lot, this recently renovated 3+1 bedroom, 2-bathroom home offers comfort, convenience, and great outdoor living. The main level features three bedrooms, including a large primary bedroom with a walk-in closet. The lower level adds a fourth bedroom along with excellent potential for a possible in-law suite, ideal for extended family, guests, or flexible living space. Recent upgrades include a renovated kitchen, updated upstairs bathroom, new flooring, new windows, and a new steel roof (2022). A new water tank and water filtration system add extra peace of mind. The lower level also includes a large workshop, perfect for hobbies, projects, or storage. Step outside to a fully fenced backyard complete with a swimming pool and storage shed, ideal for entertaining, family gatherings, or relaxing summer days. Located less than a minute from the Sandfield boat launch on Lake Manitou and about 15 minutes from Mindemoya, this property offers easy access to boating, fishing, and local amenities. Quick closing available, making this move-in-ready home a great opportunity for buyers seeking a year-round residence, family home, or peaceful island retreat. *For Additional Property Details Click The Brochure Icon Below* (id:40227)
Ici Source Real Asset Services Inc.
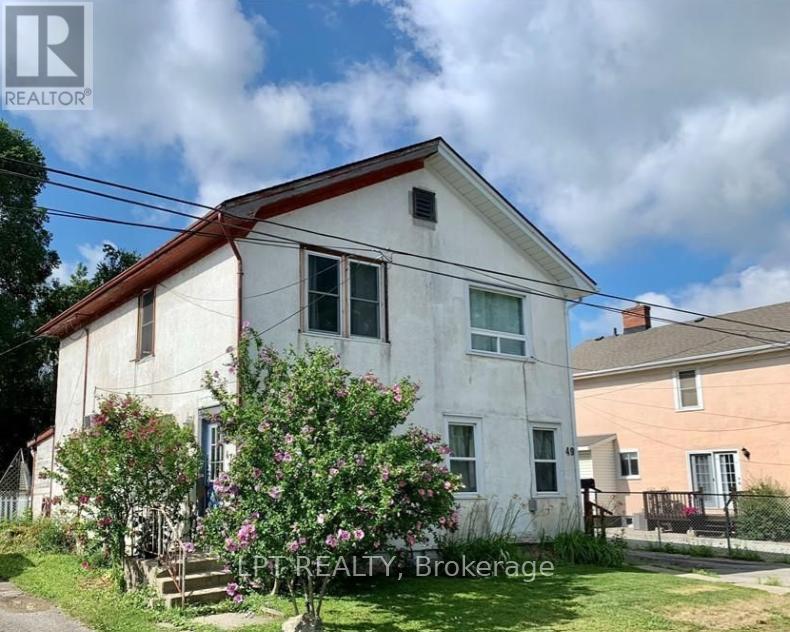
47 Hodgkins Avenue
Thorold (Allanburg/thorold South), Ontario
Exceptional opportunity with potential future severance possibilities! This charming three-bedroom semi-detached home is situated on an impressive 159.91-foot deep lot backing onto another street, offering unique possibilities and added value. The home features a spacious layout, a Smart furnace, central vacuum system, roof, and second-floor windows, all completed in 2020. Enjoy your own private backyard retreat featuring a wood deck, and fully fenced yard, perfect for entertaining or relaxing outdoors. Additional highlights include a detached single-car garage and a partial basement with full ceiling height, providing excellent space for laundry, storage, or future customization. Conveniently located close to schools, parks, shopping, and amenities, this property offers outstanding value for homeowners, investors, and those seeking future development potential. (id:40227)
Search Realty Corp.
Century 21 Percy Fulton Ltd.
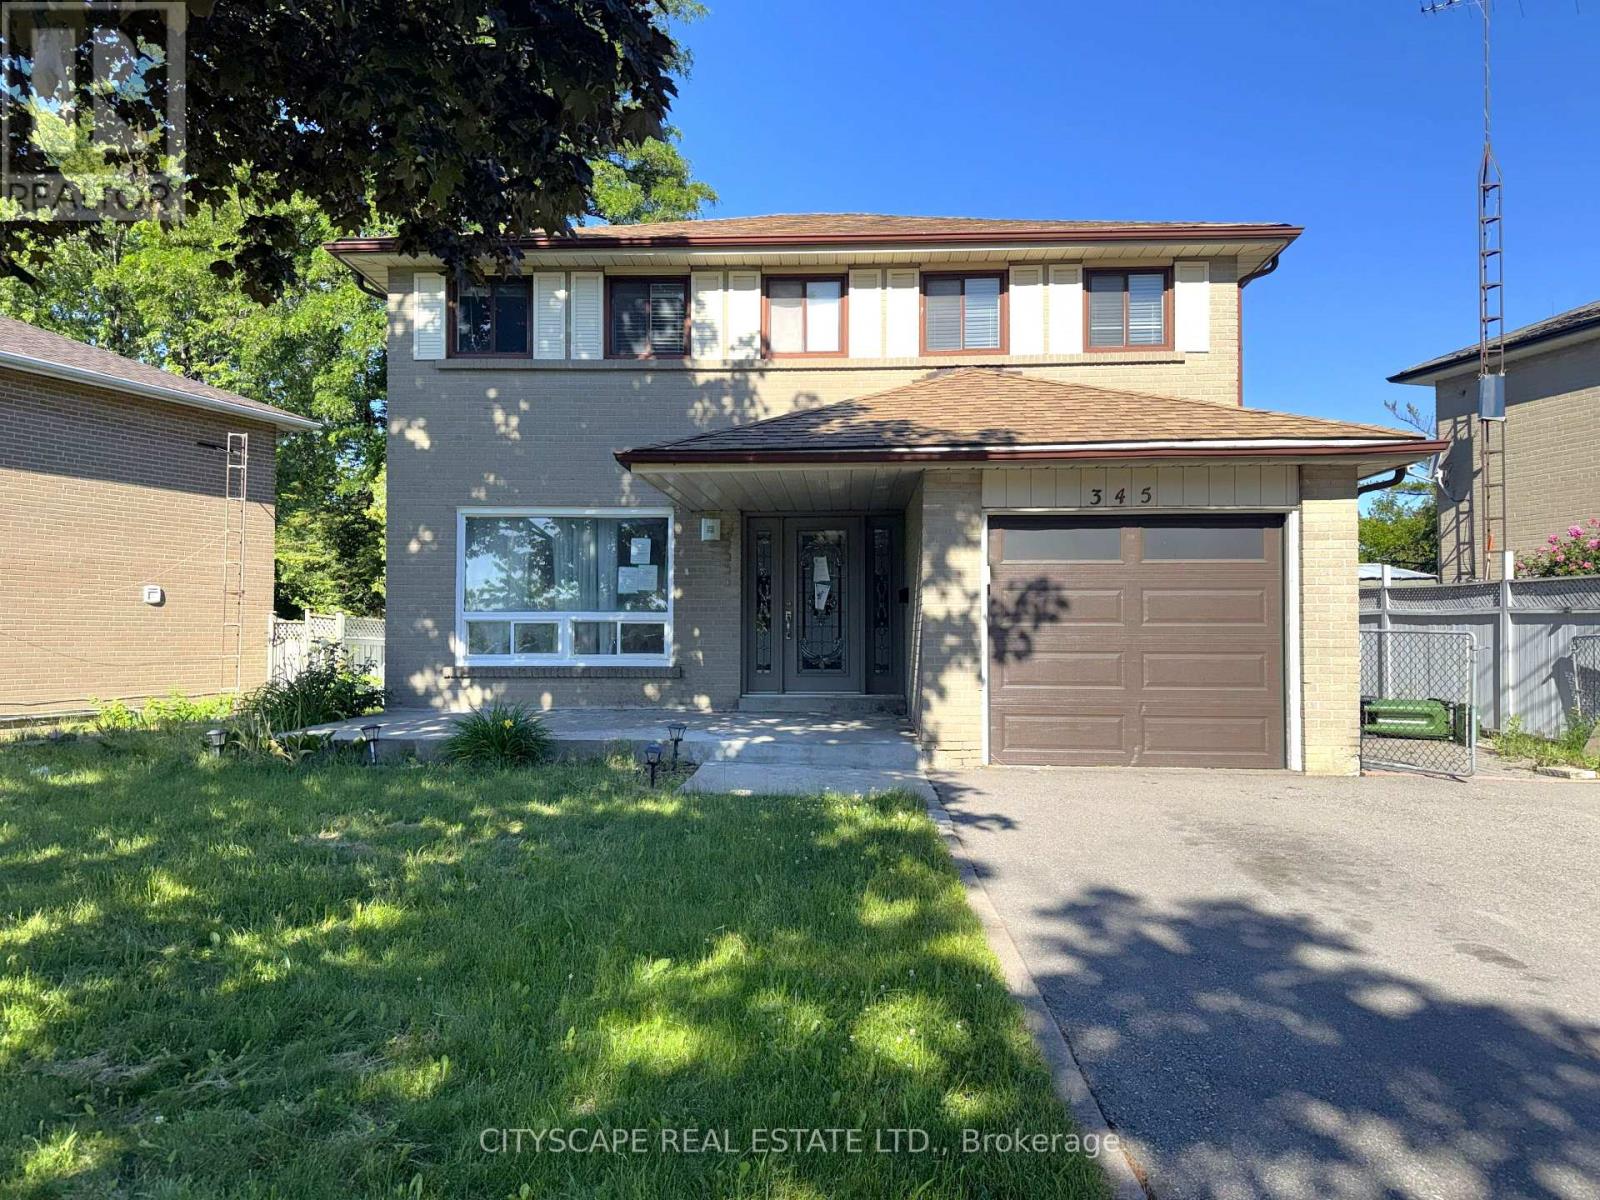
345 Silverstone Drive
Toronto (West Humber-Clairville), Ontario
Four bedrooms on the second floor & a self-contained basement suite with its own side entrance - this 2-storey detached on Silverstone Dr works on multiple levels at once. A growing family gets 4 bdrms upstairs & a finished lower level. An extended household gets real privacy between floors. An investor gets a built-in income suite already set up. Two fireplaces, one in the living room & one in the basement rec room, carry warmth through both levels. Vacant & ready to go. (MAIN LEVEL) The leaded glass front door with matching sidels earns a second look. Tiled foyer with coat closet opens onto the main floor. Living room has a fireplace & a large window facing the front yard - it flows directly into the dining room, with laminate flooring through both. Kitchen is at the back facing the yard - tile flooring, Corian countertops, double sink & range hood. A second foyer at the rear connects the garage, side door, powder room & basement stairs, making the suite entrance genuinely independent from the main floor. 2pc powder room. (UPPER LEVEL) Four bdrms, all with laminate flooring. Primary bdrm has his & her closets & a private 3pc ensuite with tile flooring. Bdrm 2 has a double closet. Bdrm 3 has a closet. Shared 3pc main bathroom serves the remaining rooms. (BASEMENT) Fully equipped in-law or rental suite: rec room with fireplace, bdrm with closet, kitchen with stove, fridge & double sink, 3pc bathroom - all on ceramic flooring. Side door off the rear foyer provides a private entrance with no contact with the main floor.(LOCATION) Mount Olive-Silverstone-Jamestown, Etobicoke. Melody Village Jr School is right on Silverstone Dr. St. Angela & St. Dorothy Catholic schools also in the neighbourhood. West Humber Trail runs 14 km along the Humber River, accessible right from this neighbourhood. Hwys 427, 400 & 401 all within a short drive. TTC routes connect to Bloor subway. (id:40227)
Cityscape Real Estate Ltd.
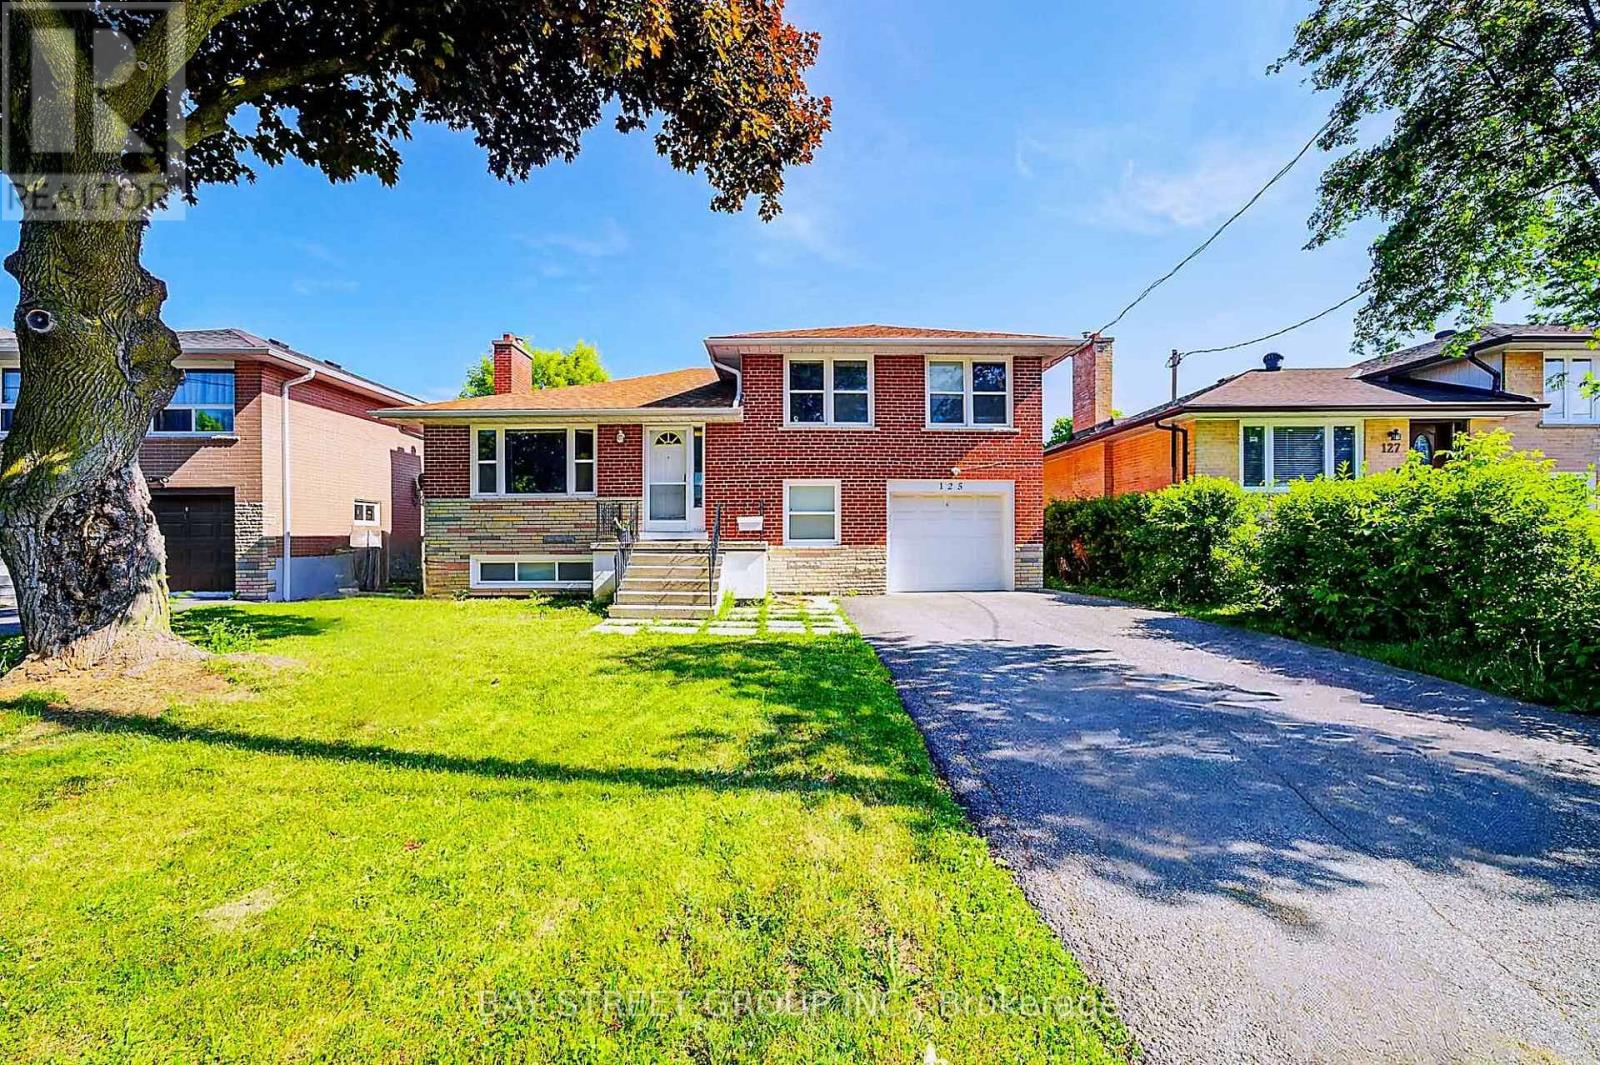
125 Connaught Avenue
Toronto (Newtonbrook West), Ontario
Fully Renovated Sidesplit 4 home with Quality Upgrades Throughout. Basement and Ground-Level Areas Renovated in 2021, self contained with seperated entrance. The Ground Floor Features an Enlarged Bedroom, Thoughtfully Expanded into the Former Garage Space, Offering a Spacious and Flexible Layout, Ideal for Family Living or Multi-Generational Use. Enjoy Peace of Mind with Full Foundation Waterproofing. Currently Tenanted with AAA Tenants Willing to Stay or Vacate. Two laundries, big backyard. Excellent Opportunity for End-Users or Investors. Located Just Minutes from Yonge Street, TTC, Top-Ranked Schools, Parks & Amenities. A Turnkey Home in One of Torontos Most Desirable Communities. (id:40227)
Bay Street Group Inc.
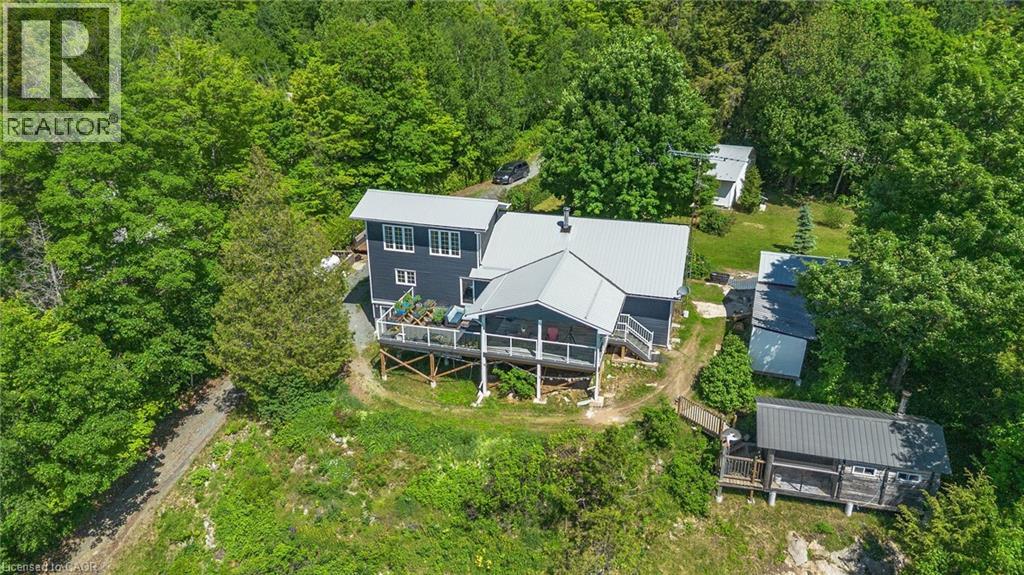
16 Sunset Bay Drive
Walford, Ontario
Year-round waterfront living in this gorgeous and cozy home on 1.5 acres in a private bay on Tube Lake. The main floor greets you with a spacious entry way, leading you into the kitchen, then the dining and living rooms which have high ceilings, offer spectacular views of the lake as well as access to the outdoor deck where you can enjoy the sights and sounds of nature. This spacious home has 3 main floor bedrooms and a private, loft-style primary bedroom on the second floor. There is also a lower-level finished family room with walk-out and ample storage. The 40' x 32' detached garage is ideal for taking on projects and parking your toys. Lots of space for the entire family and the perfect place to entertain your guests through every season! (id:40227)
Claudine Bichette Real Estate Brokerage
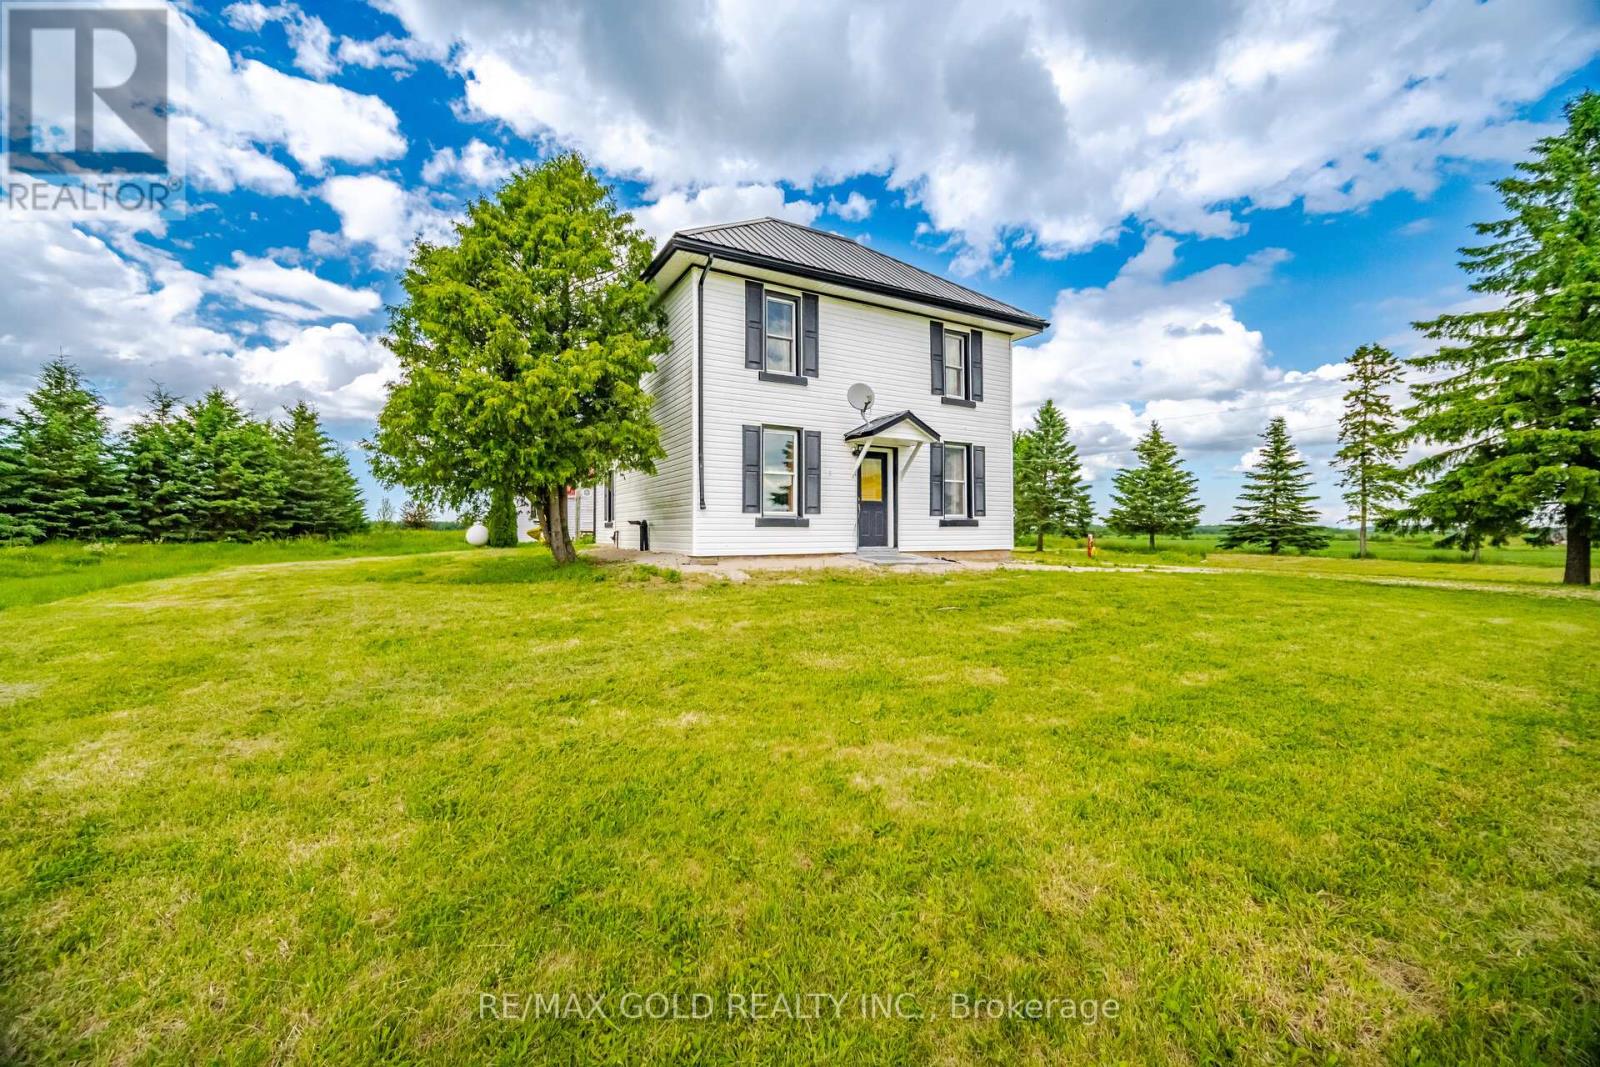
26735 Highway 89 Highway
Southgate, Ontario
Cozy 3-Bedroom, 2-Bath Country Retreat On 3.44 Acres In Beautiful Southgate. Set Back From The Road With A Long Private Driveway, This Charming Home Offers Peace, Privacy, And The True Feel Of Country Living. The Main Floor Features A Covered Porch Entrance, Spacious Mudroom, Country Kitchen, Separate Dining Room, Living Room, Main Floor Laundry, And A 3-Piece Bath. The Second Level Offers Two Good-Sized Bedrooms, A 4-Piece Bath, And A Large Primary Bedroom Measuring Approximately 16'5" X 20'10". Recent Updates Include Low-Maintenance Vinyl Siding And A Durable Metal Roof. Outside, Enjoy A Detached Garage, Playhouse, Firepit, And Plenty Of Open Space Surrounded By Farmland - Perfect For Gardening, Hobbies, Relaxing, Or Weekend Getaways. Fully Furnished And Move-In Ready, With Beds, Sofas, Tables, Chairs, Appliances, And Existing Items Included In Their Present Condition. Seller Will Not Be Removing Remaining Items Or Completing Further Repairs, Making This A Convenient Turn-Key Opportunity For Buyers Looking To Add Their Own Personal Touch. A Great Option For A Family Home, Rural Retreat, Or Peaceful Retirement Property (id:40227)
RE/MAX Gold Realty Inc.
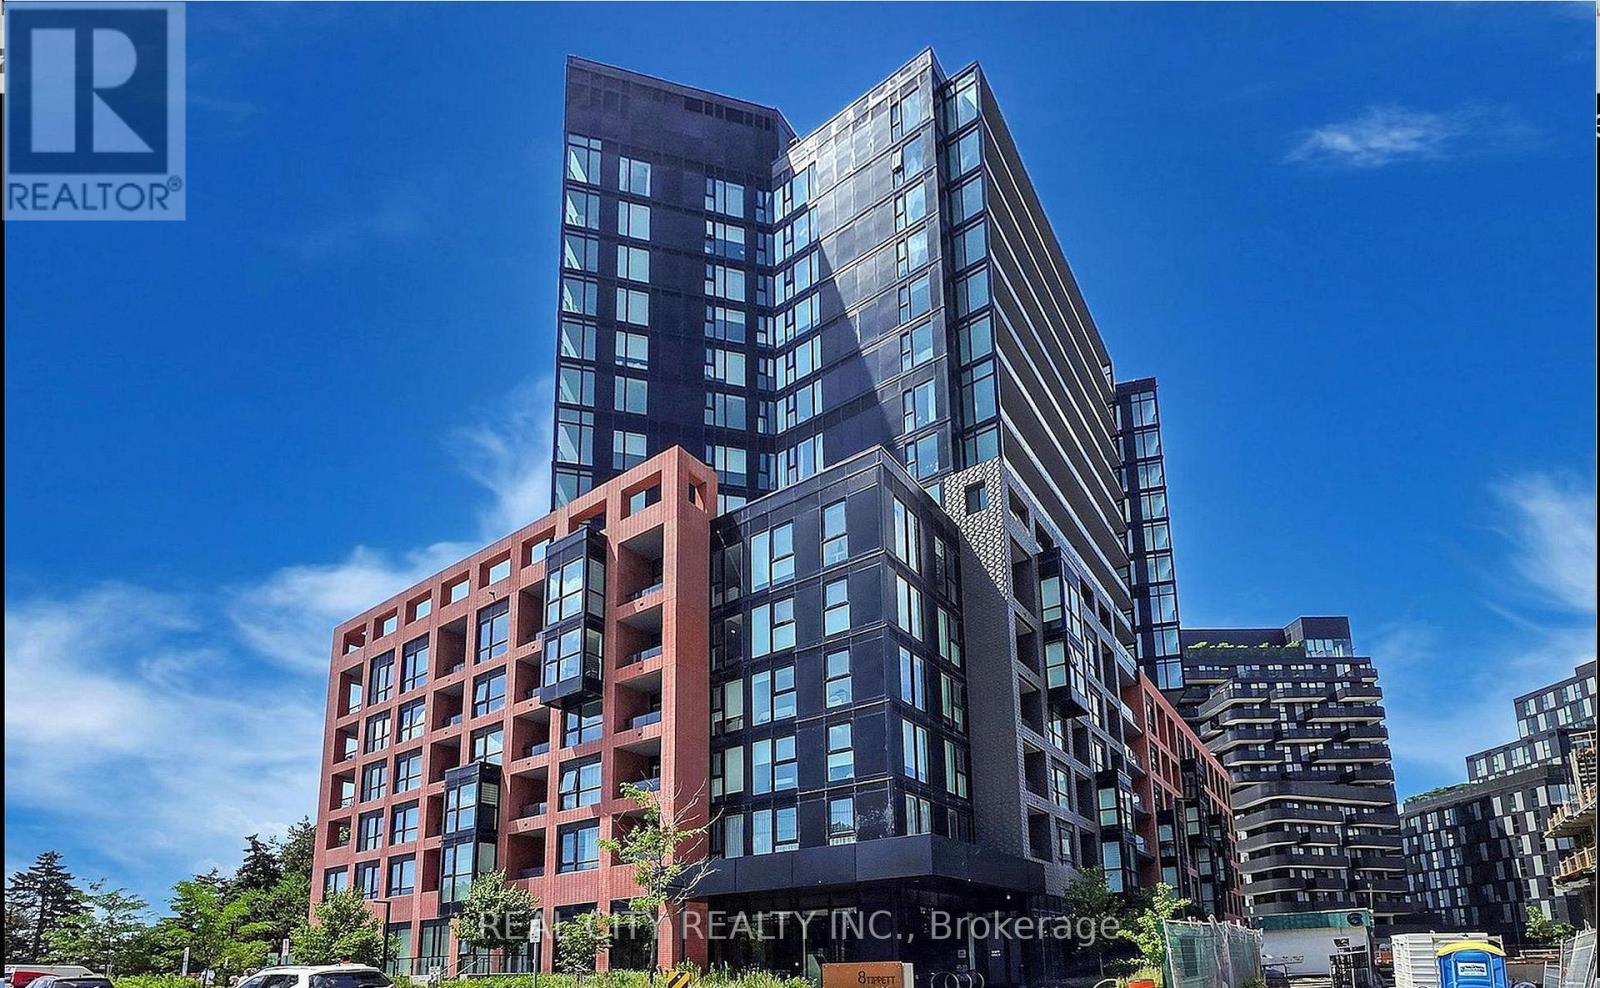
808 - 8 Tippett Road
Toronto (Clanton Park), Ontario
*Functional Layout* This 1 plus Den feels like a 2 Bed W/ Large Den & 2 Full Bathrooms. Note the den has a makeshift wardrobe and door on there.This pristine suite is ready to welcome you home - photos showcase its furnished potential, but the space speaks for itself. Step out onto your private open balcony, the perfect spot to unwind or entertain. Wide plank flooring and brand-new window blinds are already installed, so all you have to do is move in.Sunlight pours through oversized windows, filling the open-concept living space with warmth and energy. The kitchen is a showstopper - sleek modern cabinetry, quartz countertops, a centre island, and built-in microwave create the ultimate prep space for hosting or everyday living.The primary bedroom is a true retreat, complete with a walk-in closet and an upgraded 3-piece ensuite featuring extra cabinet storage. The second bedroom flexes to fit your lifestyle - set up a click-clack sofa for guests, or turn it into your work-from-home command centre. The second 4-piece bath comes equipped with a full-size washer/dryer for everyday convenience.Smooth ceilings, tasteful colour palettes, quartz counters throughout, organized closets, and all ELFs included - every detail has been thoughtfully finished.** Location, Location, Location! **Steps to Wilson Subway Station and minutes to Hwy 401/404, Allen Rd, Yorkdale Mall, York University, Humber River Hospital, Costco, grocery stores, restaurants, and parks.** Top Nearby Schools:**Baycrest Public School (0.68 km) | Faywood Arts-Based Curriculum School (0.83 km) | Lawrence Heights Middle School (1.33 km)** Building Amenities:**24-Hour Concierge | 7th Floor Terrace Sundeck w/ Loungers & Mist Zone | Party Room with Bar & Lounge | Wifi Lounge/Library | Kids Play Room | Fitness Room with Yoga Studio | Private Dining Room with Catering Kitchen | Private Courtyard with BBQs | Pet Spa | Guest Suite | Visitor Parking (id:40227)
The Agency
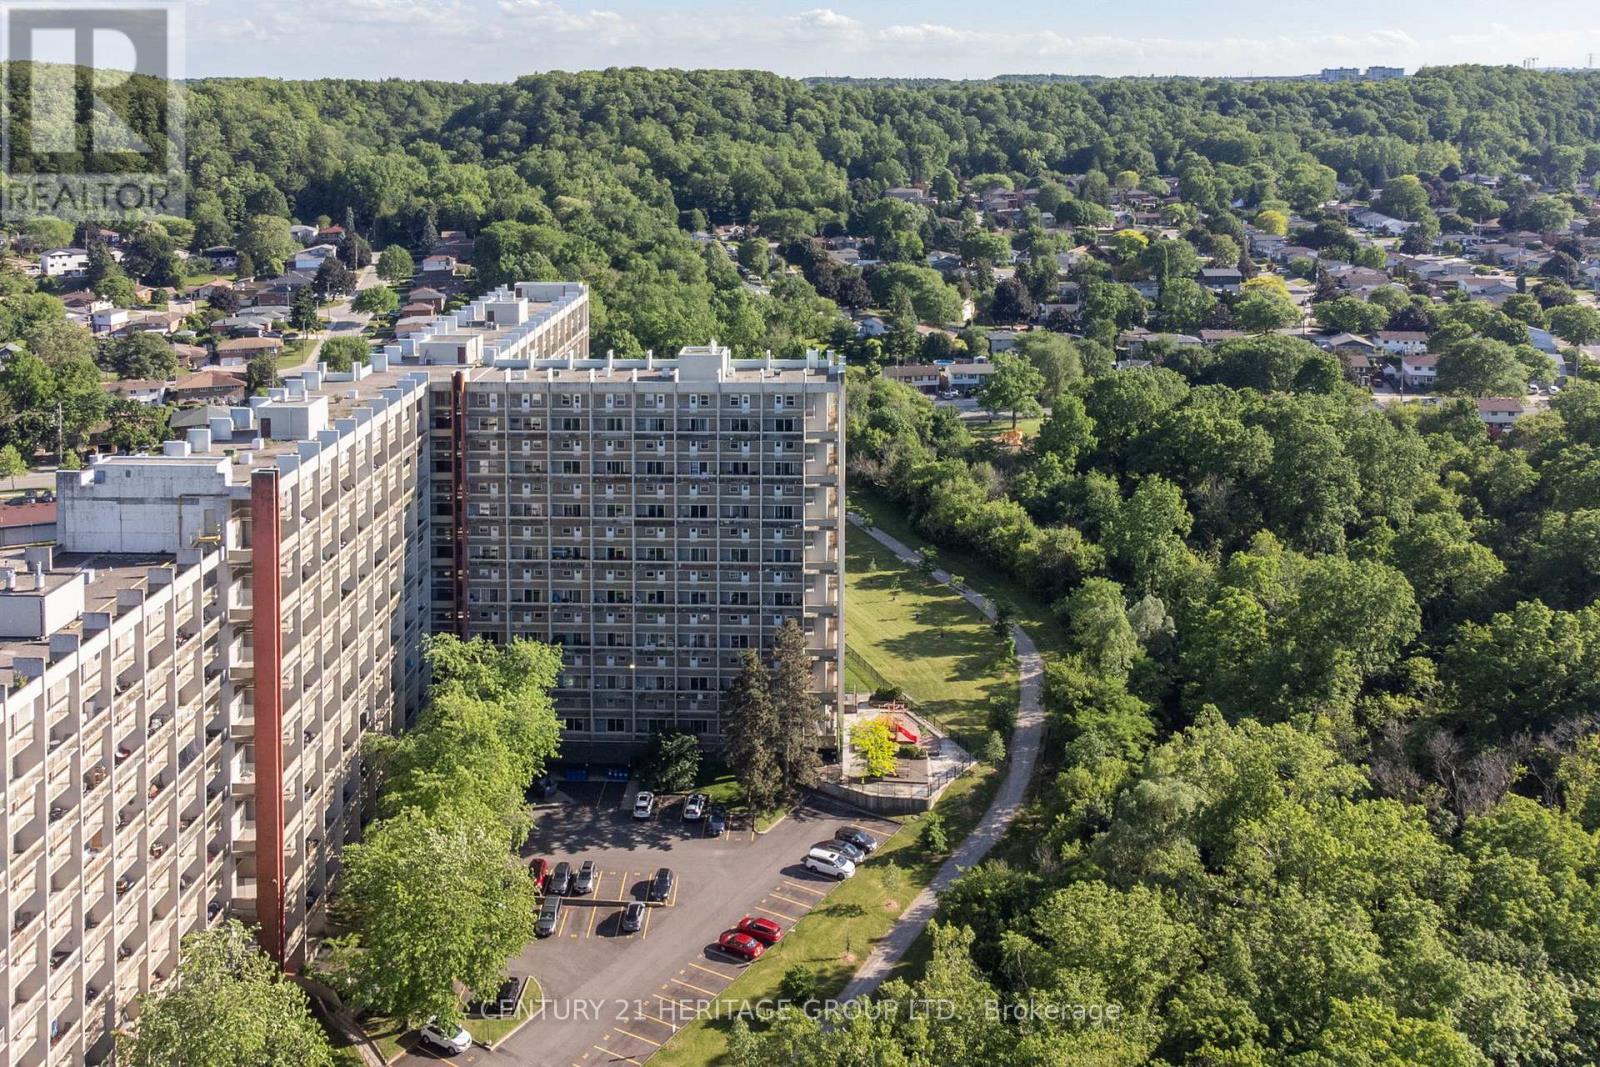
231 - 350 Quigley Road
Hamilton (Vincent), Ontario
Set within the distinctive Art Deco-inspired surroundings of Parkview Terrace, this unique two-storey condominium offers the space and feel of a townhouse with the convenience of condo living. Step inside your private foyer with entry closet and discover a functional layout designed for everyday comfort. The galley-style kitchen flows into a dedicated dining area and an expansive living room filled with natural light, creating an inviting space for relaxing, entertaining, or gathering with family and friends. Sliding doors provide direct access to the private balcony, extending your living space outdoors. The upper level features three generously sized bedrooms and a four-piece bathroom, offering a practical separation between living and sleeping areas rarely found in traditional condominium apartments. Whether you're a first-time buyer, growing family, downsizer seeking space, or investor, this layout delivers exceptional versatility. Enjoy the best of both worlds. Townhouse style living without the maintenance responsibilities. The condominium includes private parking and a storage locker, along with the convenience and peace of mind that condo ownership provides. Ideally located in Hamilton's east end, close to parks, schools, shopping, public transit, Red Hill Valley Parkway access, and major highways, making commuting and daily errands a breeze. An opportunity to enjoy spacious, multi-level living in a well-established condominium community. (id:40227)
Century 21 Heritage Group Ltd.
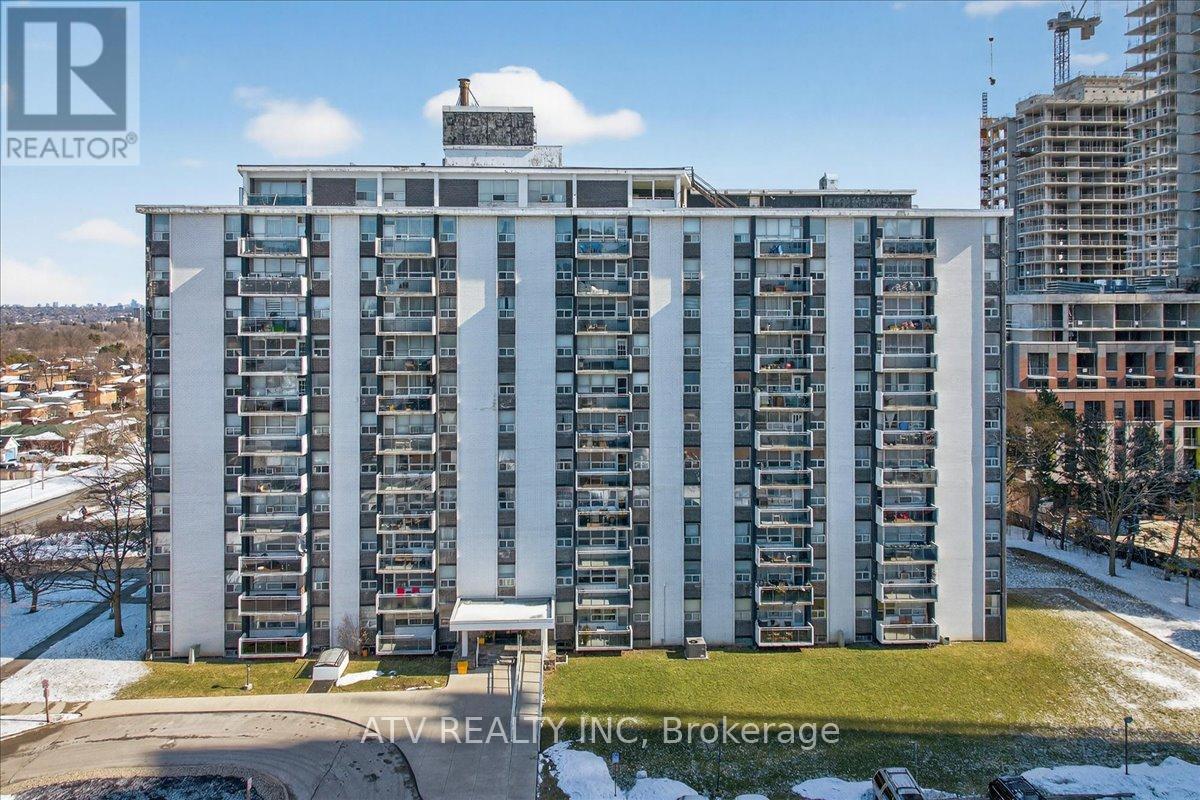
804 - 151 La Rose Avenue
Toronto (Humber Heights), Ontario
Fantastic Value In A Prime Location! Spacious, Freshly Painted 2 Bedroom Unit Offering Over 900 Sq Ft Of Comfortable Living Space. Bright L-Shaped Living/Dining Room With Picture Window And Walk-Out To A Large Private Balcony. Family-Size Kitchen With Updated Cabinetry And Plenty Of Cupboard Space. Generously Sized Bedrooms With Double Closets. Updated Bathroom. Exclusive Locker In The Basement For Additional Storage. Low Maintenance Fee Includes Heat, Hydro, Water And Taxes. Quiet, Well-Managed, Family-Friendly Building With Plenty Of Visitor Parking. Parking Available For $40/Month. Transit At Door Step, Lrt Station Coming Soon. Located Near La Rose Plaza, Buttonwood Park, The Humber River, Recreational Facilities, Top-Notch Schools, Major Highways, And Pearson Airport. (id:40227)
Atv Realty Inc
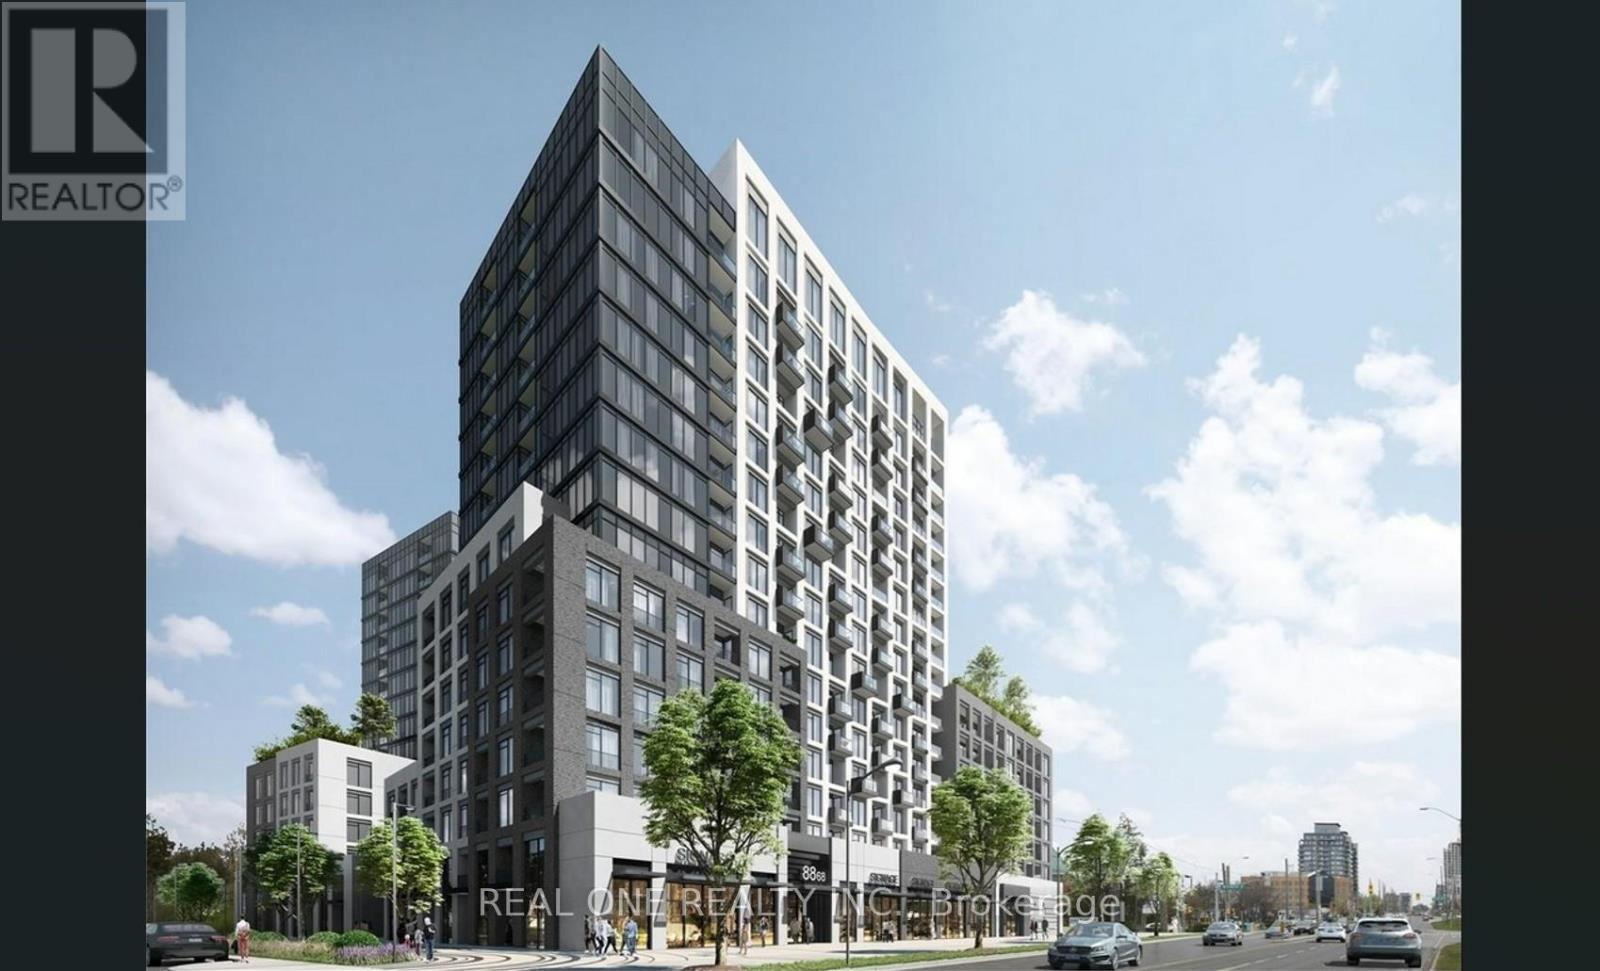
201e - 8868 Yonge Street
Richmond Hill (South Richvale), Ontario
Welcome to the prestigious Westwood Gardens Condo in the heart of Richmond Hill! This beautifully maintained and spacious 1-bedroom plus den suite features 2 full bathrooms and a functional open-concept layout. Modern kitchen overlooking the combined living and dining area, perfect for everyday living and entertaining. Bright living room with walk-out to a private balcony. Generous primary bedroom with 4-piece ensuite. Laminate flooring throughout. Enjoy 24-hour concierge and excellent building amenities. Conveniently located close to shopping, restaurants, parks, and York Region Transit. Immaculate condition and move-in ready. Don't miss this exceptional opportunity! (id:40227)
Real One Realty Inc.

Wc3-1 W Hardwood Island
Lavigne, Ontario
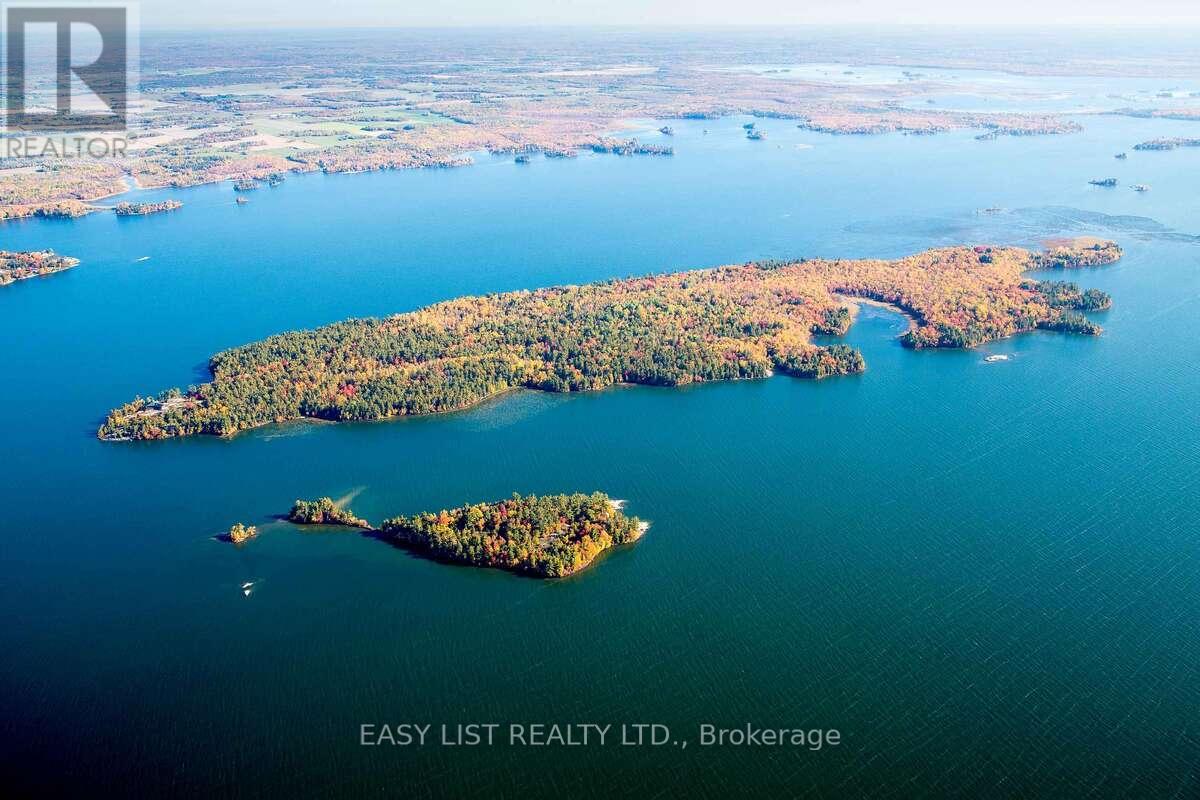
*** For more information, please click Brochure button. *** Île-aux-Chênes is a landmark Canadian Shield estate on Lake Nipissing, elevated 40 feet above the water with sweeping 270-degree panoramic views. Built in 2009, the grand log lodge blends historic warmth with modern luxury, adjacent to 300 acres of Crown land for complete privacy and sovereignty. Just four hours from Toronto and 20 minutes from the town of Sturgeon Falls, this is a true four-season legacy property — elite summer boating through deep-water channels and world-class winter ice fishing on your doorstep and snowmobiling make it a genuine 365-day destination, unlike typical Muskoka or Georgian Bay islands limited to a short summer season. The main lodge features a dramatic 25-foot hexagonal great room with barn wood kitchen, 12-foot central fire pit, and six stone pillars. The split-level primary suite and guest bedroom each have private fireplaces and there is an additional study/guest bedroom. A separate two-bedroom guest cottage provides fully independent visitor accommodations. Bespoke hand-crafted log furniture included throughout. Over 3,000 feet of glacier-polished shoreline meets a rare 150-foot sand beach. Waterfront amenities include a boathouse, sauna, and extensive protected docking with direct access to the Sturgeon River, French River, and the West Arm — renowned for year-round angling. Mainland power is provided via submarine hydro cable. Infrastructure includes a double garage/workshop, two storage sheds, screened gazebo, and 4,000 sq. ft. of wraparound decking. A rare legacy compound — built for families and organizations who gather to create stories that endure for generations. (id:40227)
Easy List Realty Ltd.
Island Wc3-1
West Nipissing (Verner), Ontario
Visit the REALTOR website for further information about this listing. Île-aux-Chênes is a landmark Canadian Shield estate on Lake Nipissing, elevated 40 feet above the water with sweeping 270-degree panoramic views. Built in 2009, the grand log lodge blends historic warmth with modern luxury, adjacent to 300 acres of Crown land for complete privacy and sovereignty. Just four hours from Toronto and 20 minutes from the town of Sturgeon Falls, this is a true four-season legacy property - elite summer boating through deep-water channels and world-class winter ice fishing on your doorstep and snowmobiling make it a genuine 365-day destination, unlike typical Muskoka or Georgian Bay islands limited to a short summer season. The main lodge features a dramatic 25-foot hexagonal great room with barn wood kitchen, 12-foot central fire pit, and six stone pillars. The split-level primary suite and guest bedroom each have private fireplaces and there is an additional study/guest bedroom. A separate two-bedroom guest cottage provides fully independent visitor accommodations. Bespoke hand-crafted log furniture included throughout. Over 3,000 feet of glacier-polished shoreline meets a rare 150-foot sand beach. Waterfront amenities include a boathouse, sauna, and extensive protected docking with direct access to the Sturgeon River, French River, and the West Arm - renowned for year-round angling. Mainland power is provided via submarine hydro cable. Infrastructure includes a double garage/workshop, two storage sheds, screened gazebo, and 4,000 sq. ft. of wraparound decking. A rare legacy compound - built for families and organizations who gather to create stories that endure for generations. (id:40227)
Sutton Group-Admiral Realty Inc.
736 Wood Lily Street
Waterloo, Ontario
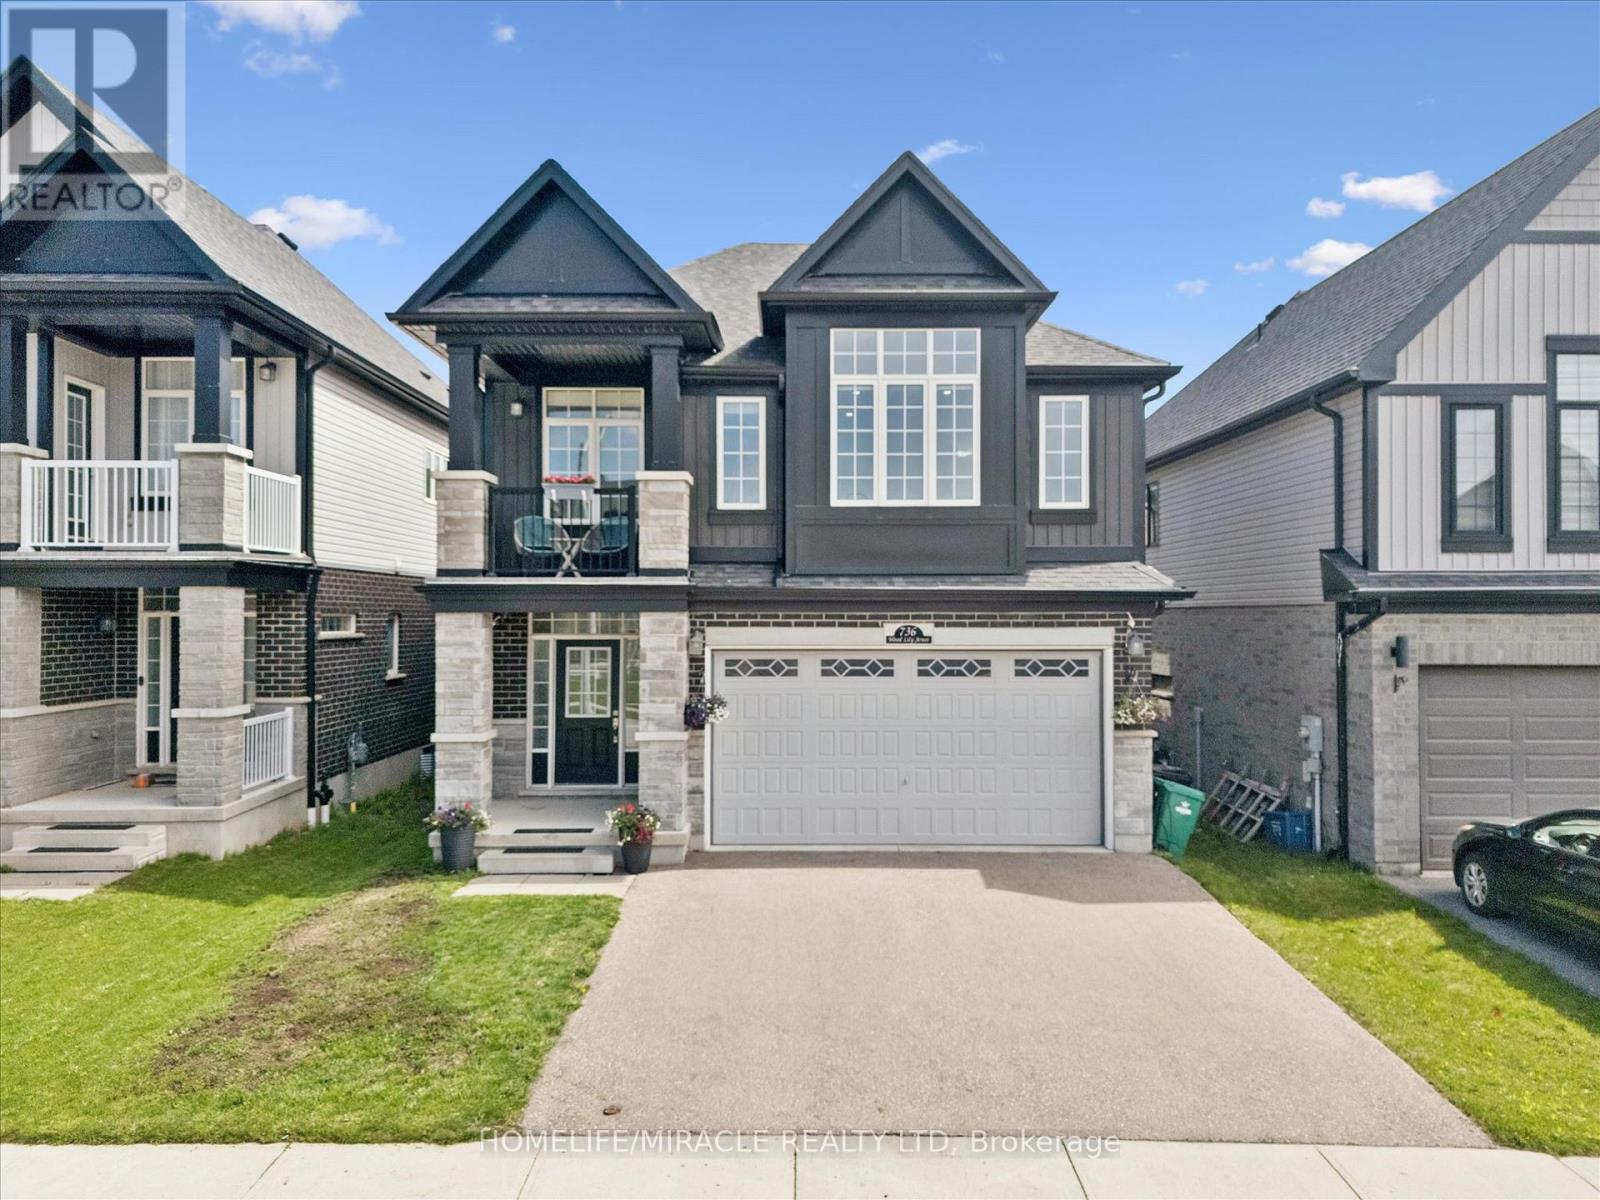
Welcome to 736 Wood Lily Street, a contemporary masterpiece in the prestigious Vista Hillscommunity, offering over 3,400 sq. ft. of finished living space (2,469 sq. ft. above grade).This executive residence impresses with its modern architectural design and a spacious layoutperfect for both family living and high-end entertaining.The main level invites you into a bright, open-concept floor plan defined by 9ft ceilings, wideoak stairs, and over $85k in premium upgrades. The gourmet kitchen is a chef's dream, featuringcustom white cabinetry, a high-end upgraded range hood, and sleek built-in oven and microwave.Transition effortlessly to your private backyard oasis, complete with a recently finishedinterlocking stone patio, an outdoor storage shed, and full fencing.The second floor is intelligently designed for family comfort, boasting a sprawling family roomand a dedicated office space. The primary suite serves as a true sanctuary with a privatecovered balcony, a large walk-in closet, and a spa-like 5-piece ensuite. This level alsofeatures two additional generously sized bedrooms and a modern 4-piece main bath. The fullyfinished basement is an entertainer's paradise, featuring a massive open recreation area with acustom accent wall designed for a home theater. The space is anchored by a luxury wet bar withquartz countertops and designer cabinetry, and is perfectly complemented by a sophisticated3-piece luxury bathroom. With multiple storage rooms, parking for four and a prime location,this home is a must-see!The Vista Hills Lifestyle: This vibrant community is surrounded by environmentally protectedlands and over 25km of scenic trails, including the nearby Geo-Time Trail. Families will lovebeing steps away from the top-rated Vista Hills Public School and various local playgrounds.For ultimate convenience, you are just a 5-minute drive from Costco and The Boardwalk at IraNeedles, which offers premier shopping, dining, and Landmark Cinemas. (id:40227)
Homelife/miracle Realty Ltd
4 1/2 Leaside Drive
St. Catharines (Carlton/bunting), Ontario
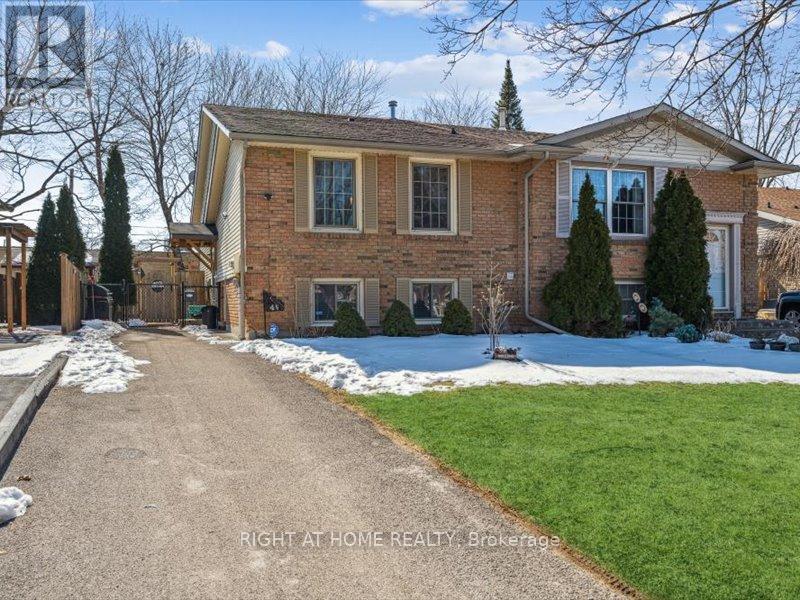
Welcome to this beautiful and well-maintained home featuring 2+2 bedrooms, 2 full bathrooms, and a spacious finished basement with a large family room-perfect for relaxing or entertaining.The bright open-concept living and dining area is filled with natural light and enhanced by pot lights throughout the home. The generous kitchen offers an oversized island, making it an ideal space for hosting family and friends.The main level features two spacious bedrooms, while the finished basement provides two additional bedrooms, a full bathroom, and plenty of extra living space. Outside, the home offers great curb appeal with modern finishes, mature trees, landscaped front yard, and a long driveway with parking for multiple vehicles.Complete with central air conditioning, heating, appliances, and ample storage throughout, this home is conveniently located close to parks, schools, shopping, and everyday amenities.Don't miss the opportunity to make this stunning home yours. (id:40227)
Right At Home Realty
#22 - 12 Lankin Boulevard
Orillia, Ontario
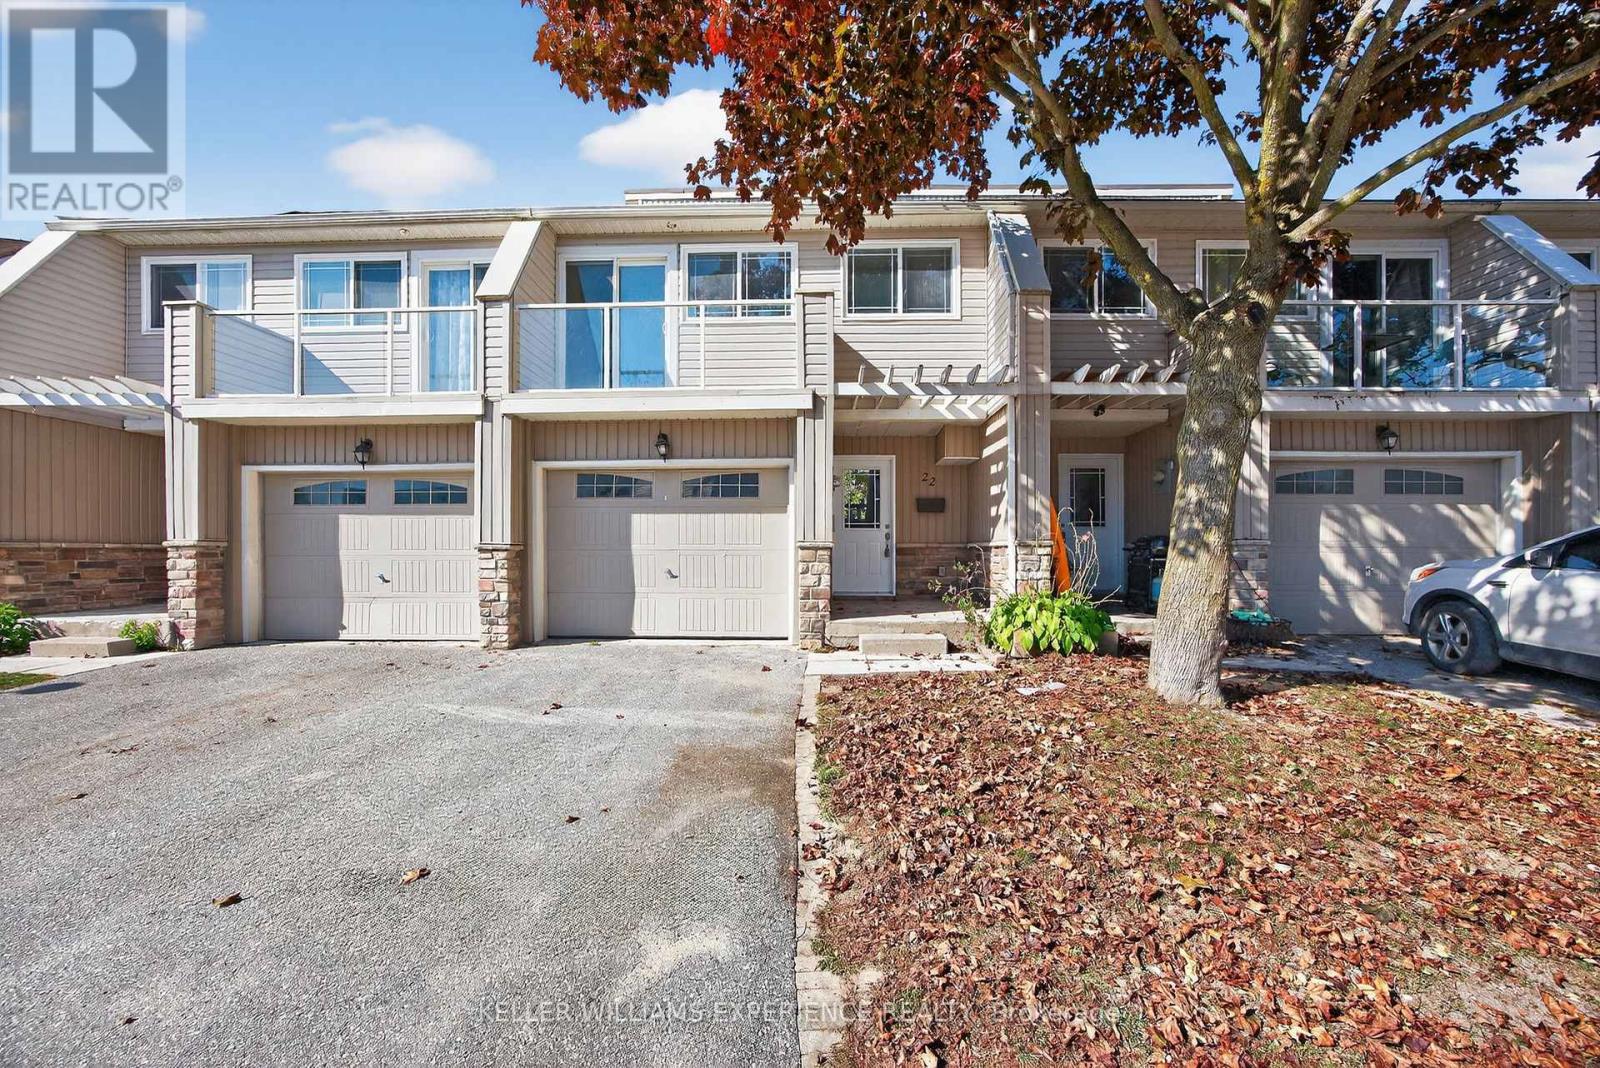
Experience lakeside living in this fully renovated, multi-level condo townhouse just a few hundred yards from Lake Simcoe. Unit 22, 12 Lankin Blvd, sits within the modernized Lankin Condos (redeveloped by the Pulis Group in 2015), and has been freshly updated with modern decor, paint, and flooring. This home spans 5 levels of living, connected by short stairflights. On the main levels, you'll find a comfortable living room, separate dining area, and a well-appointed kitchen complete with appliances. The expansive principal bedroom features a southwest-facing balcony with lake views, alongside two additional well-proportioned bedrooms. The 4-piece bath has been beautifully remodelled, and throughout the living areas, new laminate flooring elevates the look and feel. The lower level (basement) is unfinished and ready for your creative vision - add a rec room, home gym, or extra living space. You'll appreciate the convenience of a private garage and exclusive off-street parking - rare in townhome settings. With approximately 1,240 sq ft of finished area plus the optional lower-level potential, this home is ideal for a growing family or those seeking extra flexibility. Known as the Sunshine City, Orillia is perched between Lake Simcoe and Lake Couchiching, offering abundant waterfront trails, beach parks, boating, fishing and year-round outdoor recreation. Orillia retains small-town charm while being under 90 minutes from the GTA, with excellent municipal services, new recreation infrastructure, and a growing local university presence. This condo delivers beauty, practicality, and upside. Move in and enjoy worry-free living, then expand or customize the lower level to suit your needs. With lake proximity, modern finishes, parking, and flexibility all wrapped into one package, Unit 22, 12 Lankin Blvd is a rare find in Orillia's townhome market. (id:40227)
Keller Williams Experience Realty
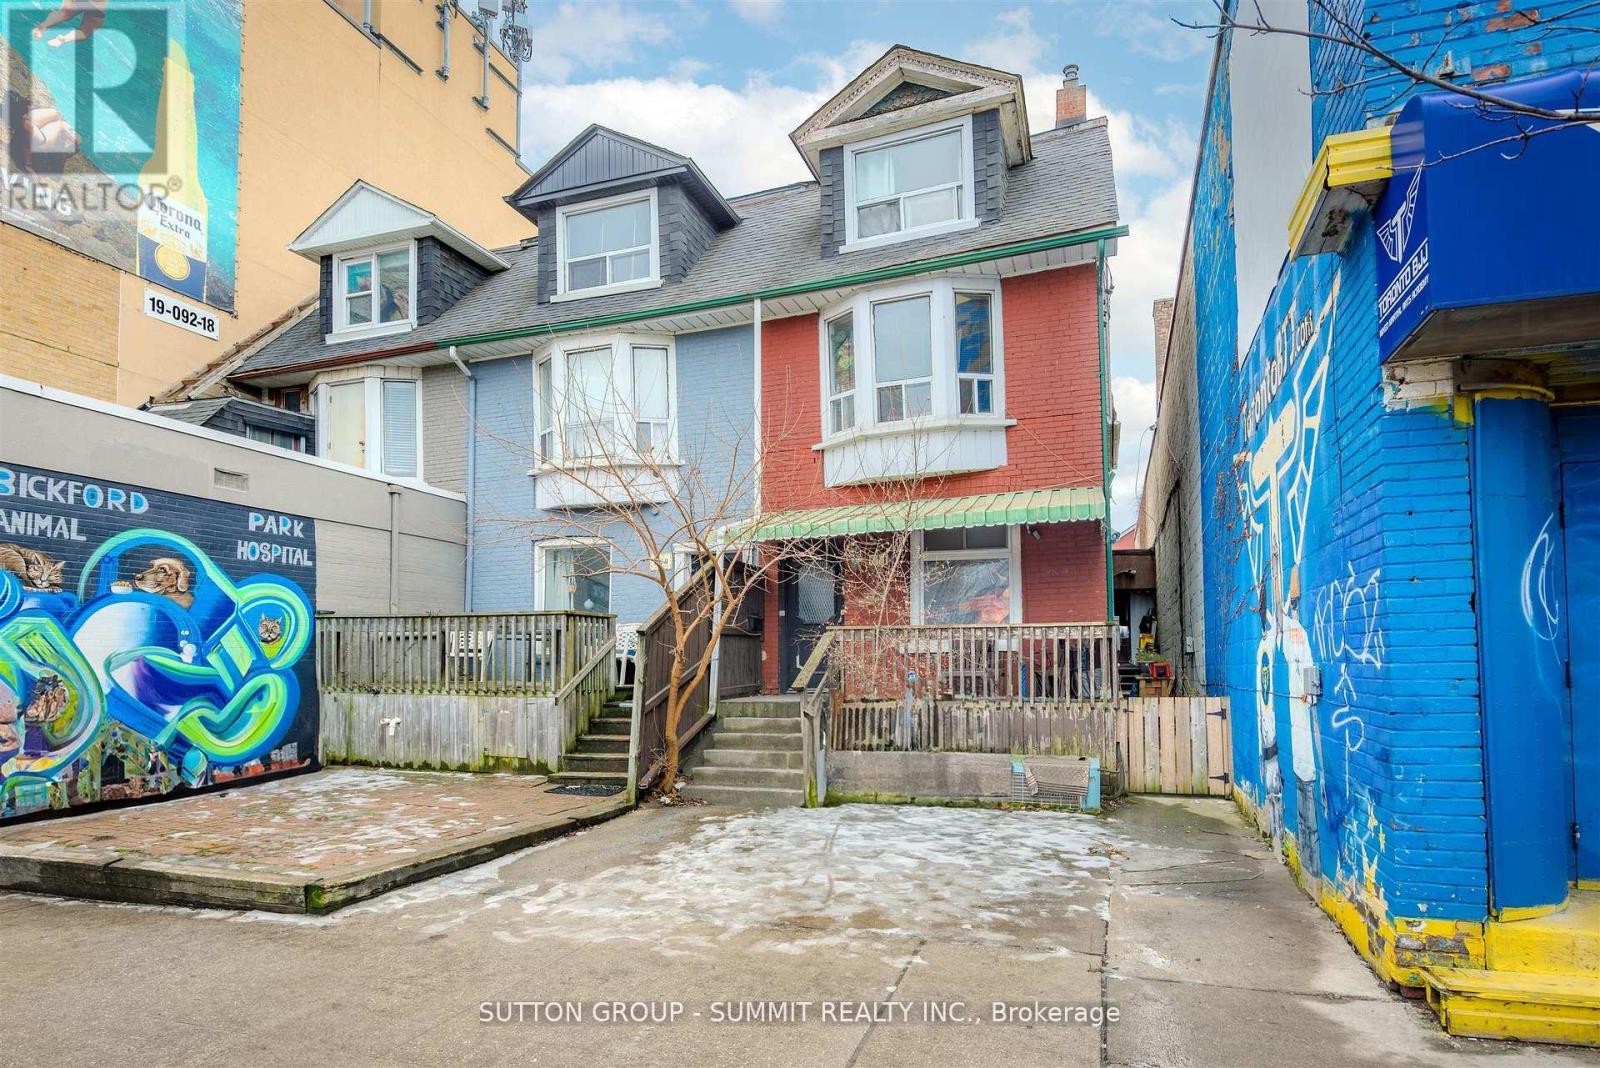
811 Bloor Street W
Toronto (Palmerston-Little Italy), Ontario
INVESTMENT OPPORTUNITY AWAITS!!! Zoned CR3(Commercial/Residential) ON VIBRANT BLOOR ST WEST between OSSINGTON & BATHURST, across across from Christie Pitts Park!!!! Surrounded by Restaurants, Medical, Shops, various retail!! ALL WORK or LIVE & WORK POTENTIAL!!! Presently an income property featuring 2 generous units ! Ground floor unit features large spacious kitchen, Living Room, 2 Bedrooms & 3 piece bath. A large size deck off the back of the main floor. Second floor unit boasts 3 bedrooms, 4 piece bath, kitchen and Living Room. Conveniently offering 2-car parking at rear! Units both currently Tenanted with wonderful Tenants, month-to-month, Tenants pay Utilities! Just steps from BLOOR! (id:40227)
Sutton Group - Summit Realty Inc.
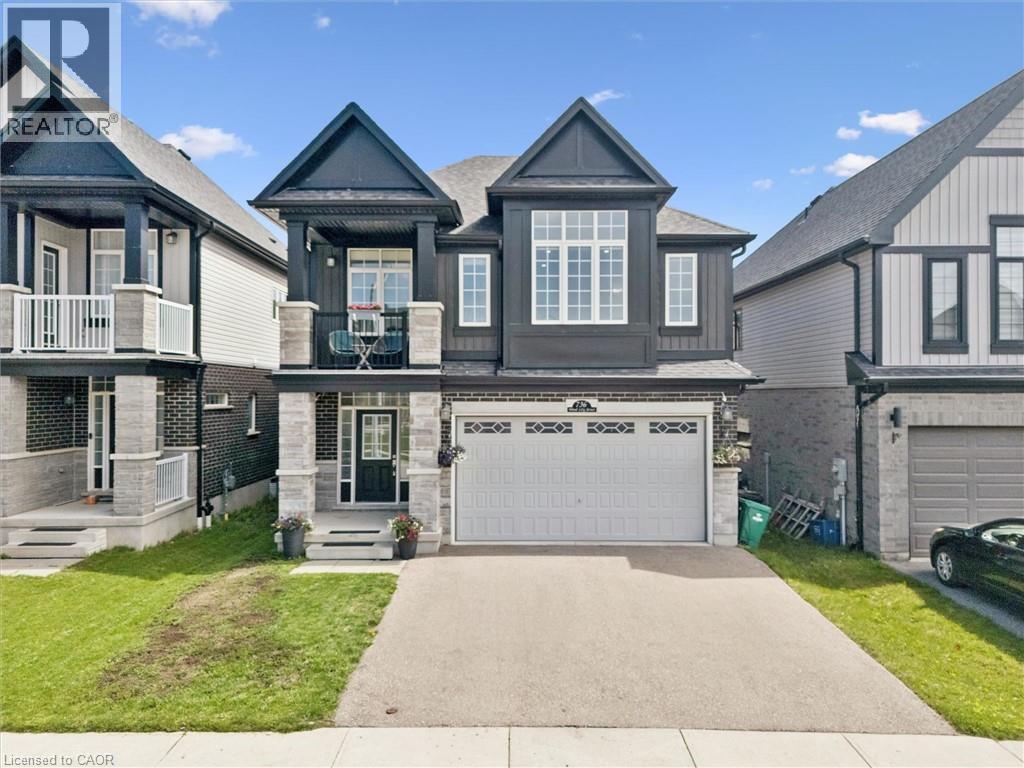
736 Wood Lily Street
Waterloo, Ontario
Welcome to 736 Wood Lily Street, a contemporary masterpiece in the prestigious Vista Hills community, offering over 3,400 sq. ft. of finished living space (2,469 sq. ft. above grade). This executive residence impresses with its modern architectural design and a spacious layout perfect for both family living and high-end entertaining.The main level invites you into a bright, open-concept floor plan defined by 9ft ceilings, wid oak stairs, and over $85k in premium upgrades. The gourmet kitchen is a chef’s dream, featuring custom white cabinetry, a high-end upgraded range hood, and sleek built-in oven and microwave. Transition effortlessly to your private backyard oasis, complete with a recently finished interlocking stone patio, an outdoor storage shed, and full fencing. The second floor is intelligently designed for family comfort, boasting a sprawling family room and a dedicated office space. The primary suite serves as a true sanctuary with a private covered balcony, a large walk-in closet, and a spa-like 5-piece ensuite. This level also features two additional generously sized bedrooms and a modern 4-piece main bath. The fully finished basement is an entertainer’s paradise, featuring a massive open recreation area with a custom accent wall designed for a home theater. The space is anchored by a luxury wet bar with quartz countertops and designer cabinetry, and is perfectly complemented by a sophisticated 3-piece luxury bathroom. With multiple storage rooms, parking for four and a prime location, this home is a must-see! The Vista Hills Lifestyle: This vibrant community is surrounded by environmentally protected lands and over 25km of scenic trails, including the nearby Geo-Time Trail. Families will love being steps away from the top-rated Vista Hills Public School and various local playgrounds. For ultimate convenience, you are just a 5-minute drive from Costco and The Boardwalk at Ira Needles, which offers shopping, dining, and Landmark Cinemas. (id:40227)
Homelife Miracle Realty Ltd.
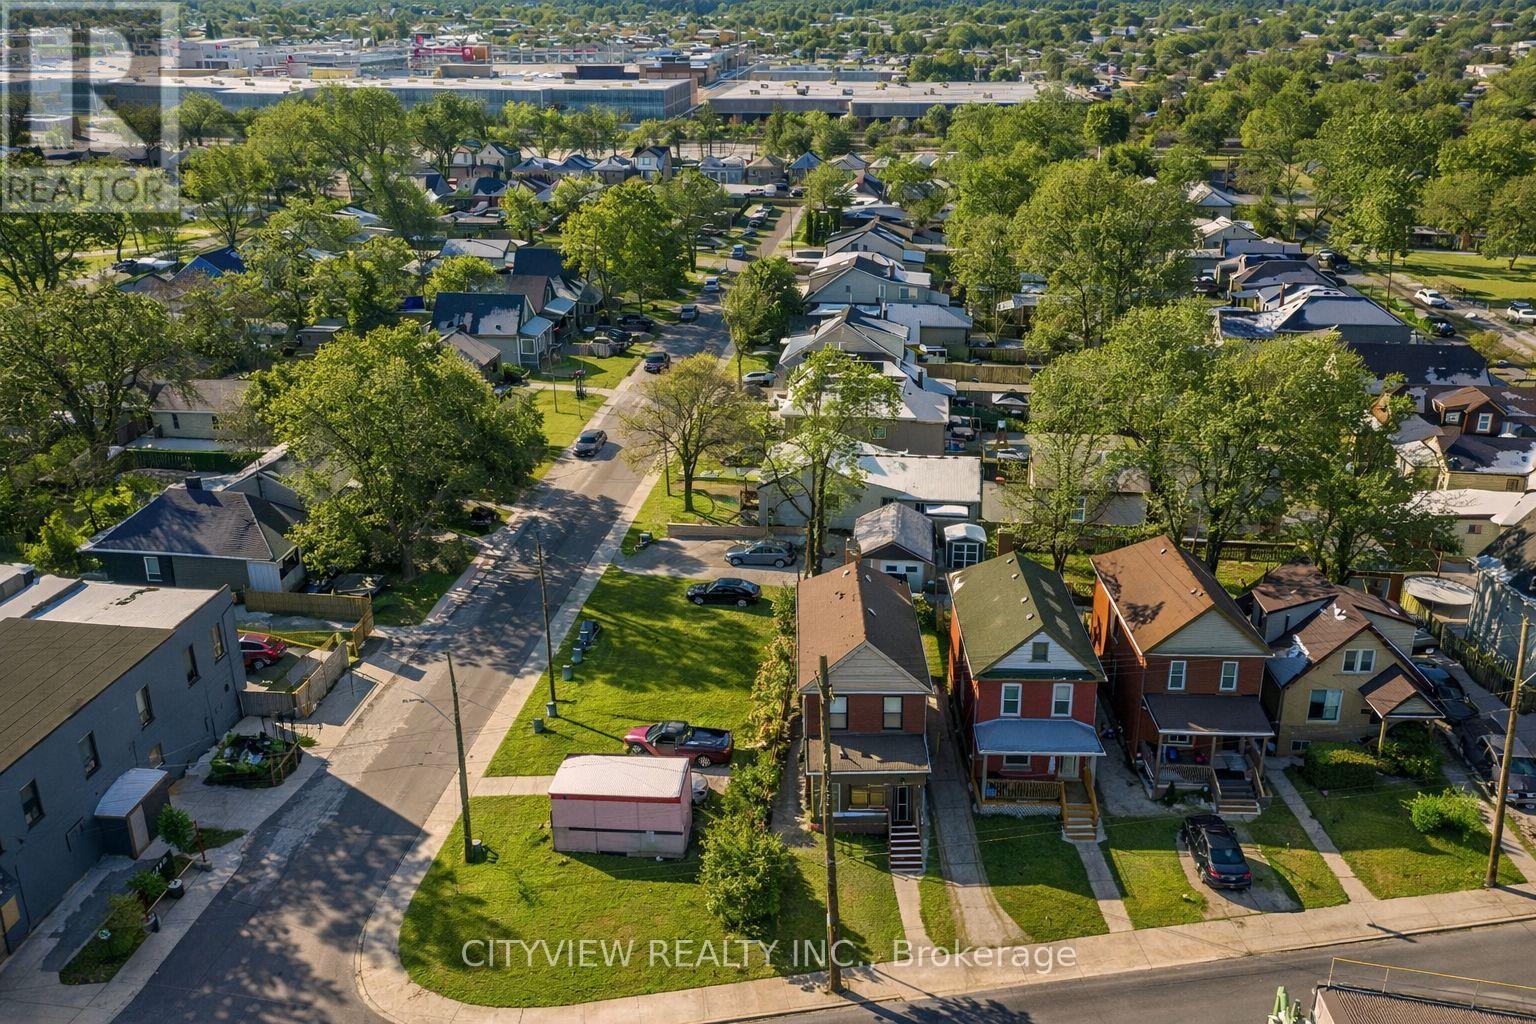
382 Beach Road
Hamilton (Industrial Sector), Ontario
Welcome to your newly Renoed starter home. This 1 plus 1 bedroom has great potential to get your foot in real estate. with only 5%down you can get this great investment that can pay almost 60% of your mortgage payments. why rent when you can own and get tenant to pay your mortgage. located in center of Hamilton, this home offers all new features, bright one windows and a variety of improvements. The finishes are like living in a brand me condo without the maintenance fee. (id:40227)
Cityview Realty Inc.
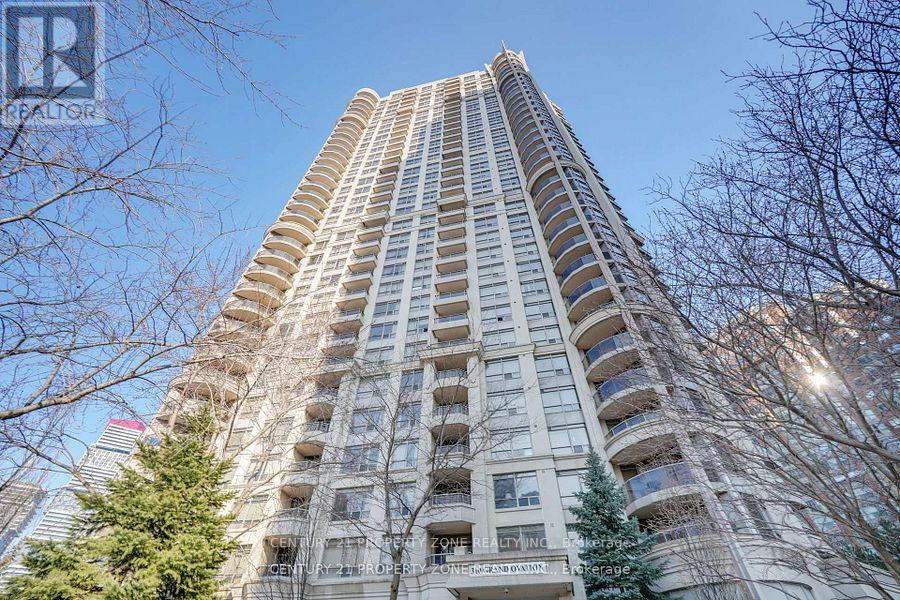
1703 - 310 Burnhamthorpe Road W
Mississauga (City Centre), Ontario
Welcome to this spacious and beautifully maintained **3-bedroom, 2-bathroom condo apartment** in the heart of Mississauga. The unit features a bright, open-concept living and dining area with a **walk-out to a private balcony**, offering abundant natural light and the perfect place to unwind while enjoying breathtaking city sunsets. The kitchen is equipped with a **built-in oven** , stove, fridge, dishwasher, sleek cabinetry, and **granite countertops**, providing both style and functionality. All **three bedrooms are generously sized**, offering ample closet space and flexibility. The unit also includes **in-suite laundry** and **one underground parking spot** for added convenience. Residents enjoy access to exceptional building amenities, including an **indoor pool, sauna, hot tub, fully equipped gym, theatre room, virtual golf, pool table, and 24-hour concierge service**. Ideally located just steps from Square One Mall, Living Arts Centre, Mississauga Transit, GO Transit, and the upcoming Hurontario LRT, this unit offers the perfect blend of comfort, convenience, and modern urban living. Note : Maintenance includes Heat and Water. (id:40227)
Century 21 Property Zone Realty Inc.