16 Sunset Bay Drive Walford, Ontario P0P 2A0

$639,900
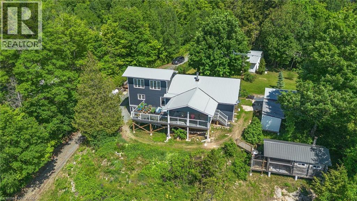
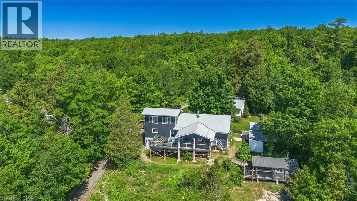
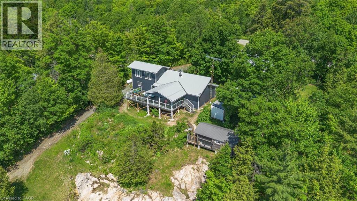
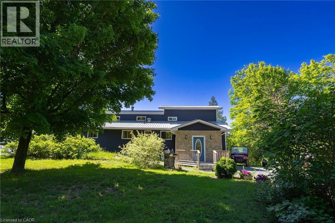
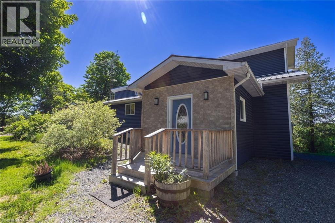
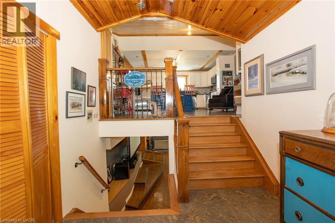
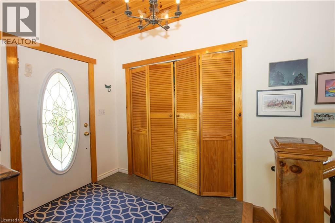
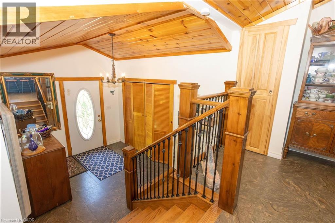
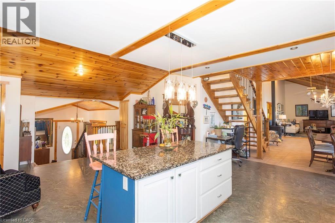
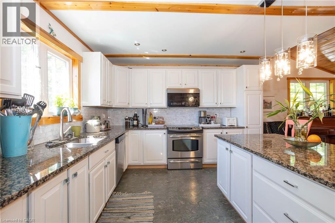
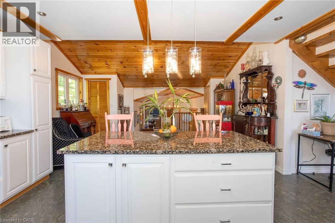
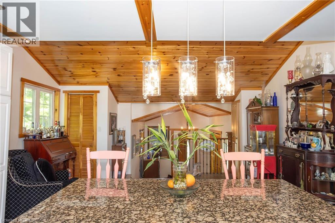
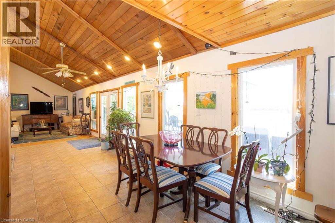
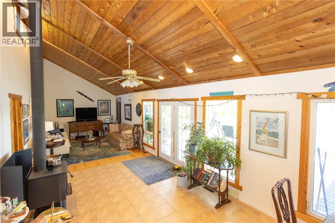
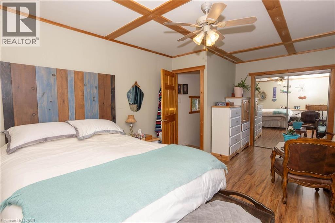
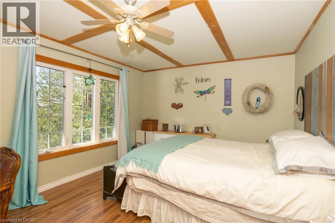
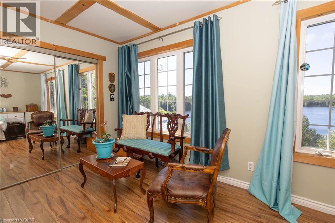
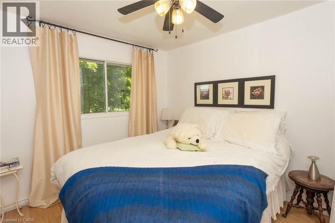
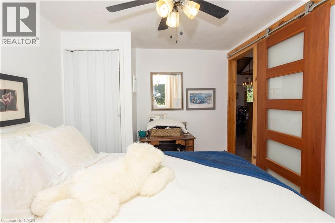
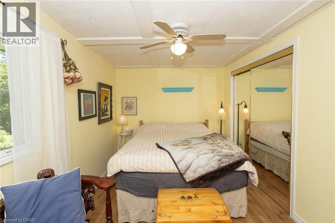
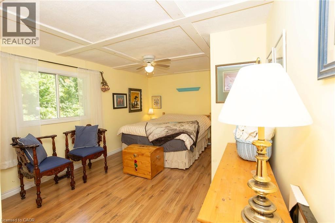
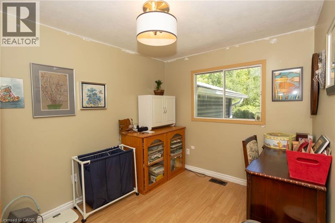
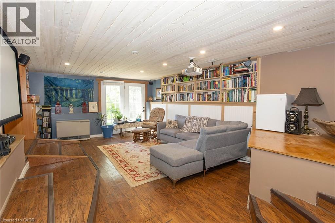
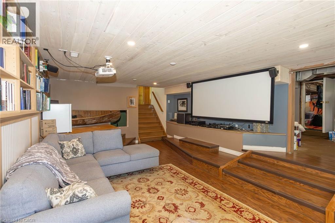
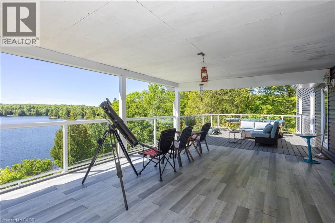
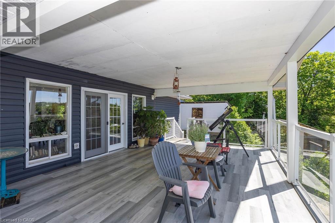
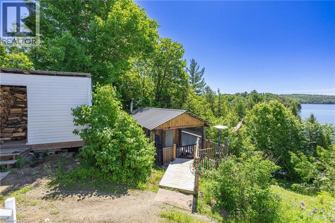
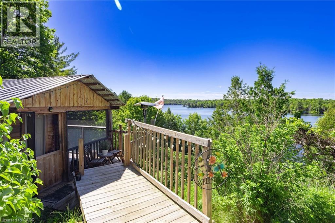
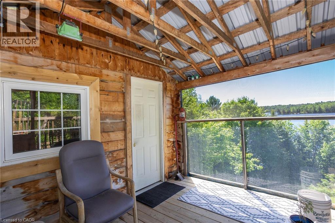
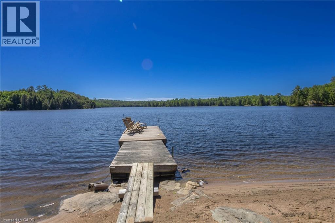
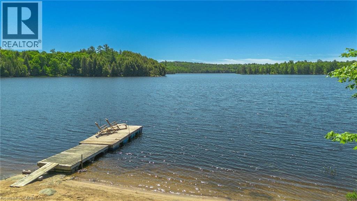
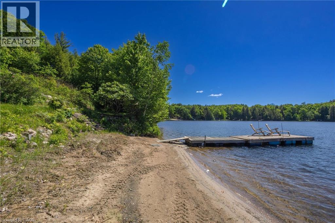
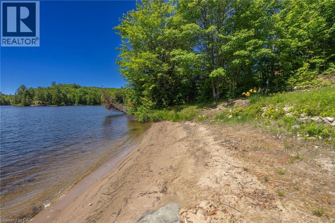
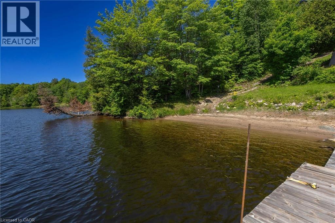
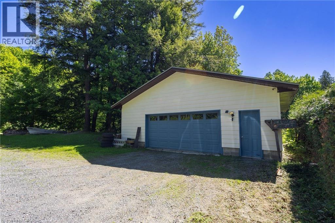
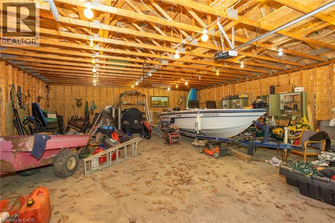
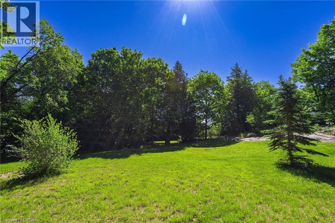
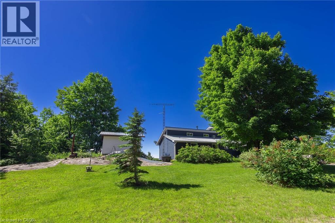
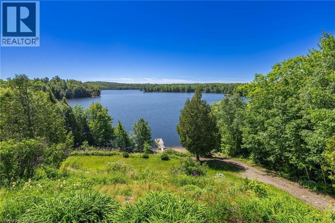
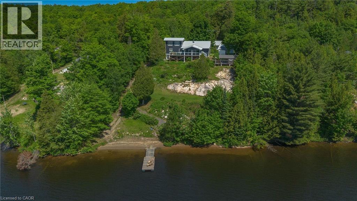
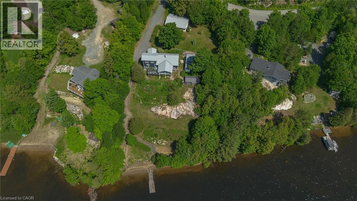
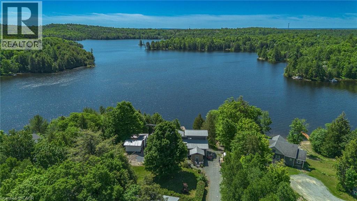
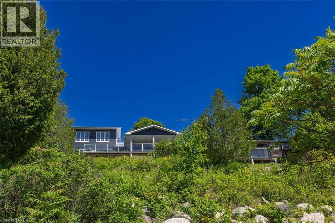
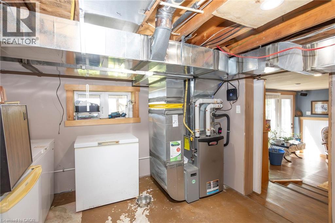
Year-round waterfront living in this gorgeous and cozy home on 1.5 acres in a private bay on Tube Lake. The main floor greets you with a spacious entry way, leading you into the kitchen, then the dining and living rooms which have high ceilings, offer spectacular views of the lake as well as access to the outdoor deck where you can enjoy the sights and sounds of nature. This spacious home has 3 main floor bedrooms and a private, loft-style primary bedroom on the second floor. There is also a lower-level finished family room with walk-out and ample storage. The 40' x 32' detached garage is ideal for taking on projects and parking your toys. Lots of space for the entire family and the perfect place to entertain your guests through every season! (id:40227)
Property Details
| MLS® Number | 40842255 |
| Property Type | Single Family |
| CommunityFeatures | Quiet Area |
| Features | Country Residential |
| ParkingSpaceTotal | 4 |
| ViewType | Direct Water View |
| WaterFrontType | Waterfront |
Building
| BathroomTotal | 2 |
| BedroomsAboveGround | 4 |
| BedroomsTotal | 4 |
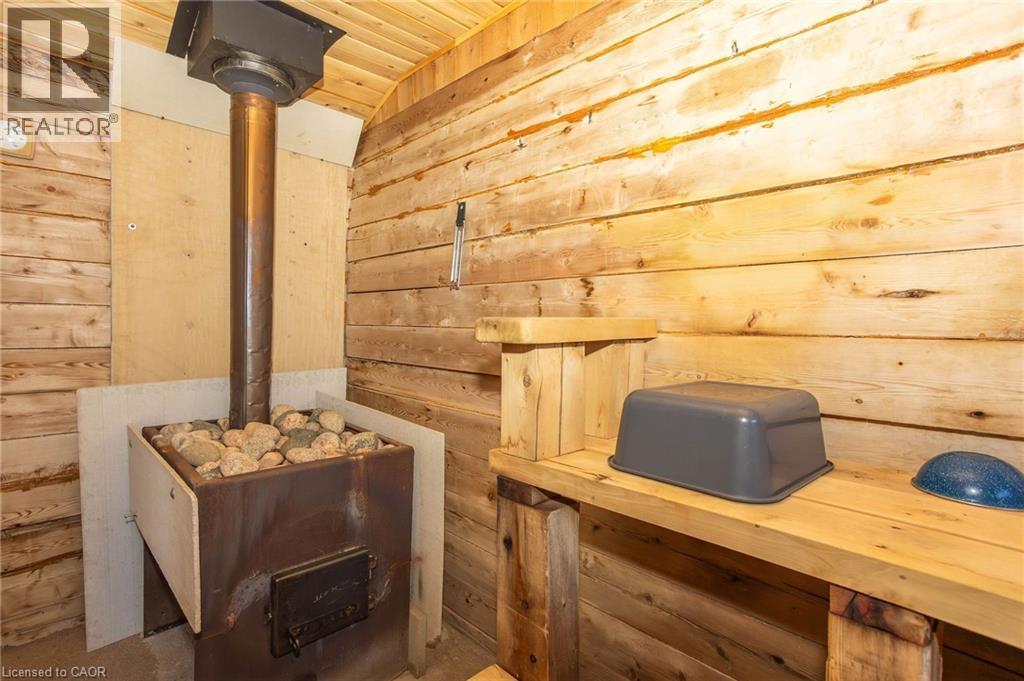
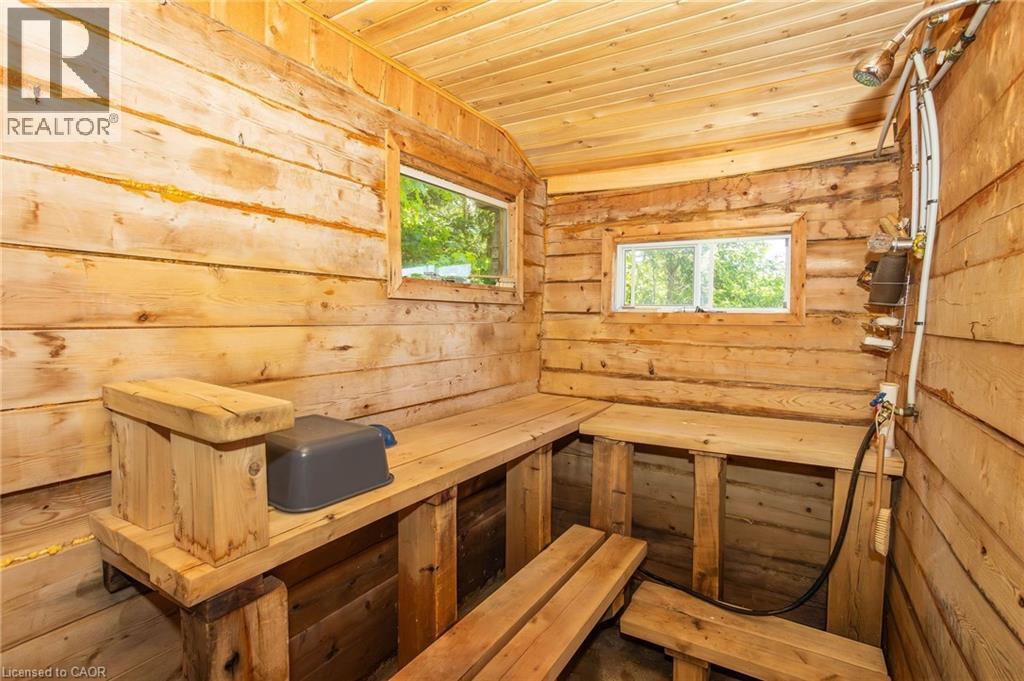
| Appliances | Central Vacuum, Dishwasher, Dryer, Refrigerator, Sauna, Stove, Washer |
| BasementDevelopment | Partially Finished |
| BasementType | Partial (partially Finished) |
| ConstructionStyleAttachment | Detached |
| CoolingType | Central Air Conditioning |
| ExteriorFinish | Stone, Vinyl Siding |
| Fixture | Ceiling Fans |
| HalfBathTotal | 1 |
| HeatingFuel | Propane |
| HeatingType | Forced Air |
| StoriesTotal | 2 |
| SizeInterior | 2000 Sqft |
| Type | House |
| UtilityWater | Lake/river Water Intake |
Parking
| Detached Garage | |
| Open |
Land
| AccessType | Water Access, Road Access |
| Acreage | Yes |
| Sewer | Septic System |
| SizeFrontage | 197 Ft |
| SizeIrregular | 1.49 |
| SizeTotal | 1.49 Ac|1/2 - 1.99 Acres |
| SizeTotalText | 1.49 Ac|1/2 - 1.99 Acres |
| SurfaceWater | Lake |
| ZoningDescription | Rr - Resource Recreation |
Rooms
| Level | Type | Length | Width | Dimensions |
|---|---|---|---|---|
| Second Level | Bedroom | 11'10'' x 16'5'' | ||
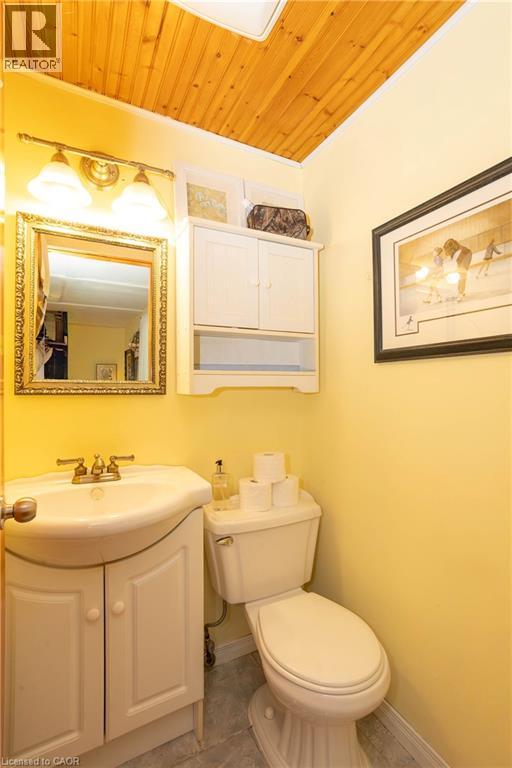
| Main Level | 2pc Bathroom | Measurements not available | ||
| Main Level | Bedroom | 7'11'' x 10'10'' | ||
| Main Level | Bedroom | 10'8'' x 18'8'' | ||
| Main Level | Bedroom | 8'6'' x 10'10'' | ||
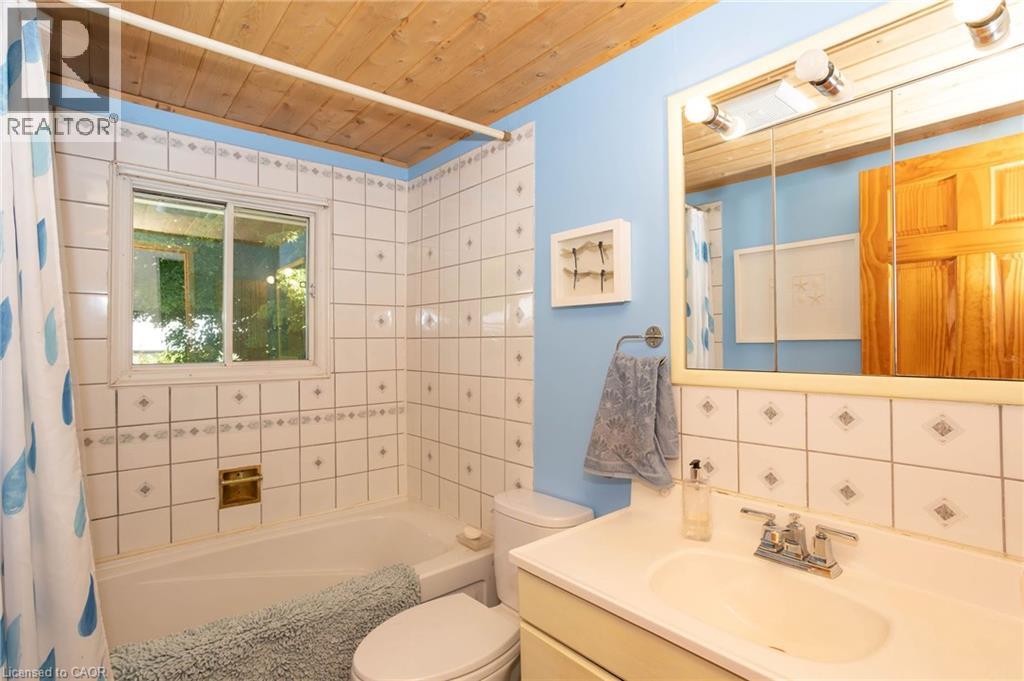
| Main Level | 4pc Bathroom | Measurements not available | ||
| Main Level | Dining Room | 12'1'' x 21'5'' | ||
| Main Level | Foyer | 10'9'' x 12'6'' | ||
| Main Level | Living Room | 12'1'' x 15'6'' | ||
| Main Level | Kitchen | 19'10'' x 22'10'' |
https://www.realtor.ca/real-estate/29945493/16-sunset-bay-drive-walford
Interested?
Contact us for more information
114 Centre Street
Espanola, Ontario P5E 1S4

The trademarks REALTOR®, REALTORS®, and the REALTOR® logo are controlled by The Canadian Real Estate Association (CREA) and identify real estate professionals who are members of CREA. The trademarks MLS®, Multiple Listing Service® and the associated logos are owned by The Canadian Real Estate Association (CREA) and identify the quality of services provided by real estate professionals who are members of CREA. The trademark DDF® is owned by The Canadian Real Estate Association (CREA) and identifies CREA's Data Distribution Facility (DDF®)
June 24 2026 05:09:55
REALTORS® Association of Hamilton-Burlington
Claudine Bichette Real Estate Brokerage