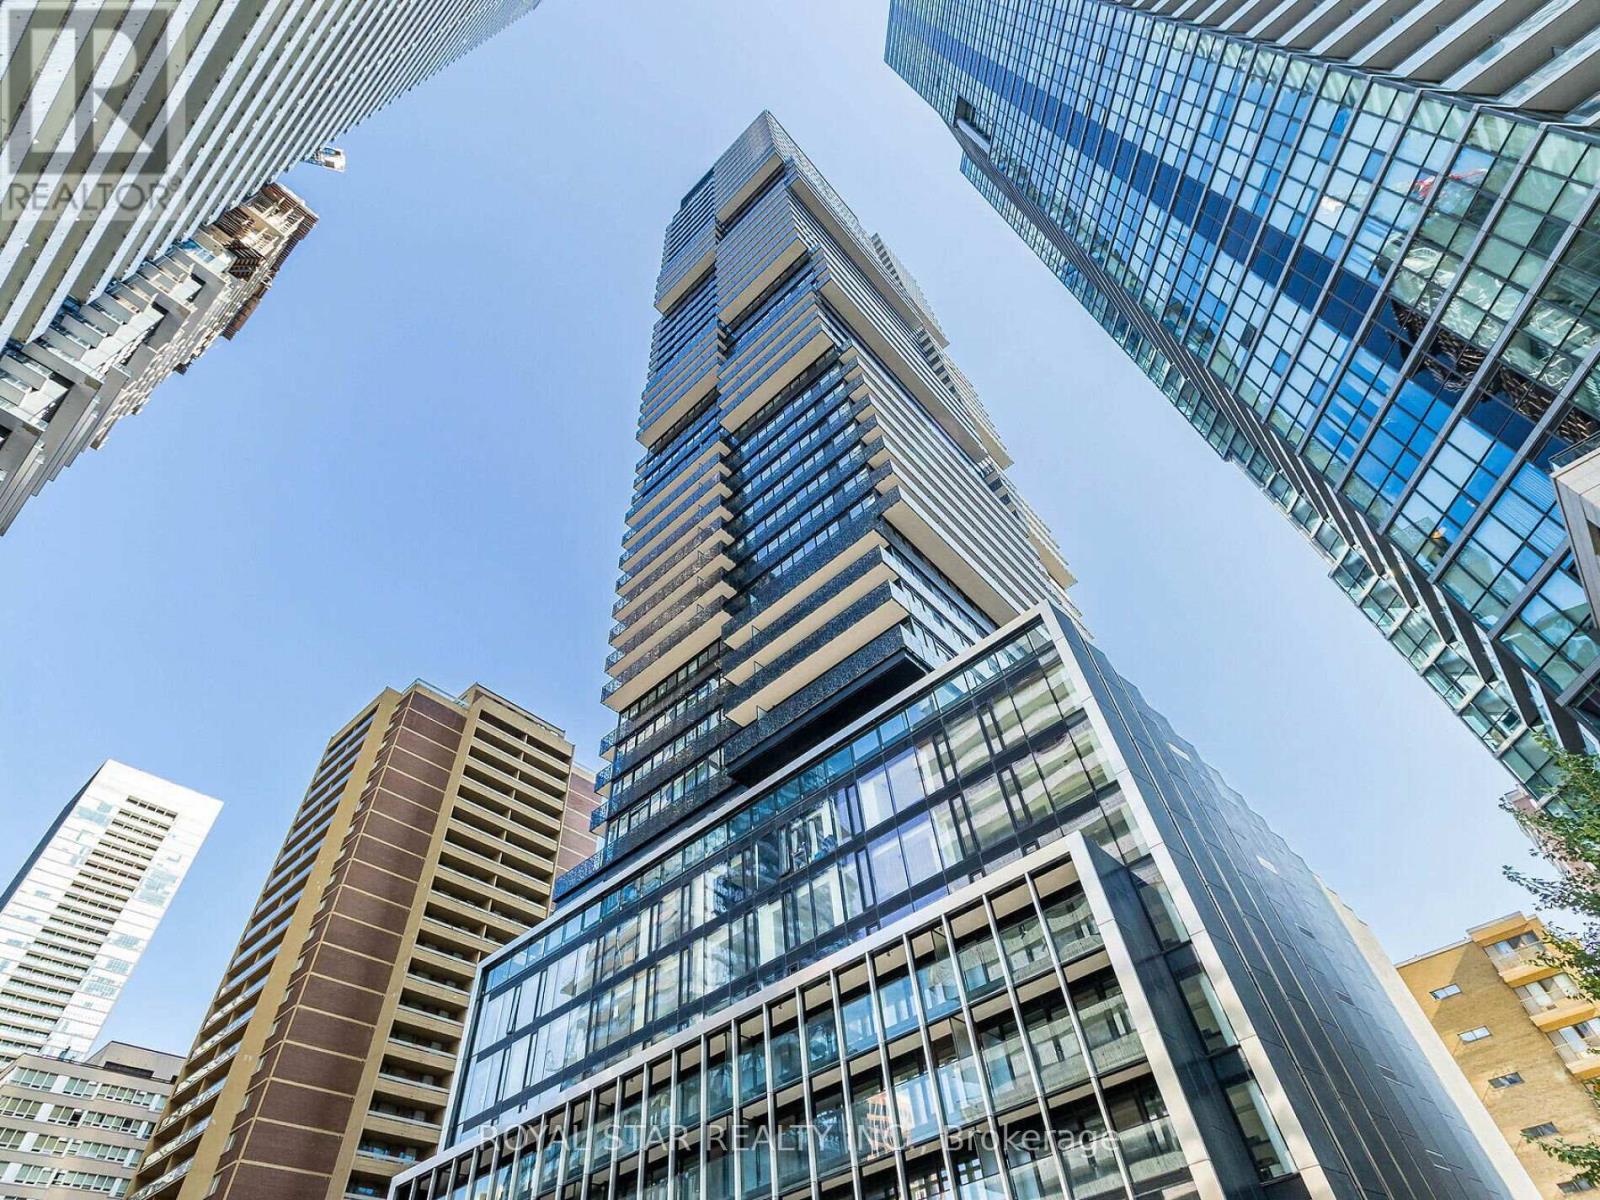
2903 - 55 Charles Street E
Toronto (Church-Yonge Corridor), Ontario
Experience A Luxury Condo Living At The Prestigious 55 Charles Residence Yorkville In TheHeart Of Downtown Toronto. Spacious 3 Bedroom With 2 Bathrooms. Open Balcony. Enter Into AModern And Upgraded Unit With Premium Appliances, Gourmet Kitchen With Porcelain Slab CounterTop, Soft Close Cabinets. 9 Ft Ceilings With Remote Blinds. Upgraded Washroom. The Building hasA Lavish Lobby And Excellent Amenities That Includes Fitness Room With State Of The ArtEquipments, Co-Workers Space, Party room, Roof Top Lounge, Guest Suites And More. Minutes AwayFrom Shopping On Bloor, Excellent Restaurants, Pubs & Bars, Yonge Street, Transit & Subway.Unit Shows A Great View Of The City. 24 Hour Concierge. Book A Showing, You Will Love It.Parking and locker included. (id:40227)
Royal Star Realty Inc.
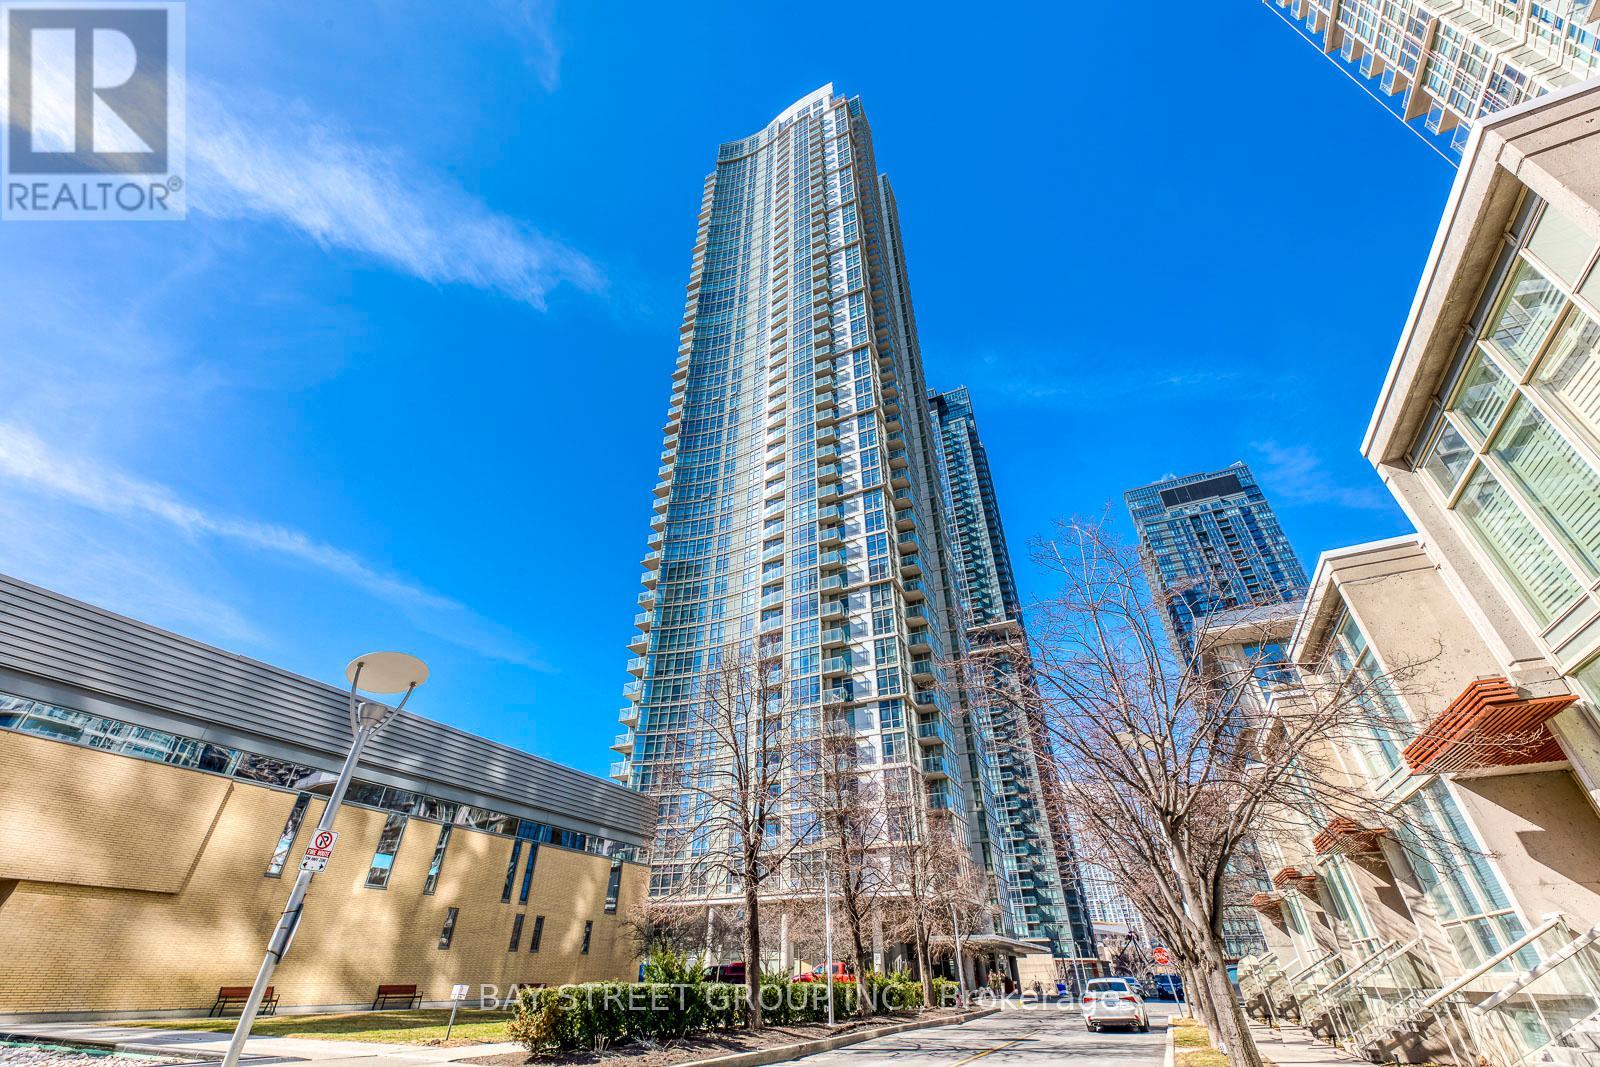
3912 - 35 Mariner Terrace
Toronto (Waterfront Communities), Ontario
Great Location! Beautiful Unobstructed Panoramic View Of Lake & Toronto Downtown, South West Sunfilled Corner Unit, Spacious & Comfortable Layout, Split Bedroom Layout With Floor To Ceiling Windows, 24 Hrs Concierge, Exclusive 30,000 sqft. Super Club With Pool, Gym, Tennis, Bowling, Theatres, Etc. Steps To Ttc, Rogers Centre & C.N. Tower (id:40227)
Bay Street Group Inc.
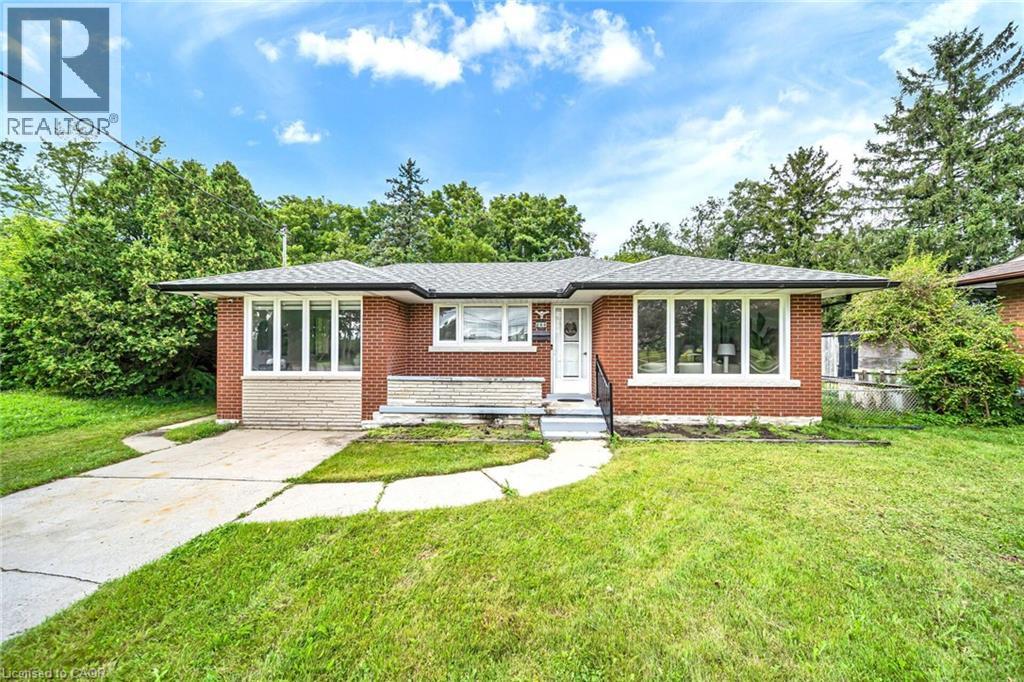
284 Cedar Crescent
Cambridge, Ontario
WELCOME TO THIS BEAUTIFULLY UPDATED BUNGALOW, NESTLED ON A QUIET COURT AND SET ON A GENEROUS 74.45*152.50 LOT IN A DESIRABLE CAMBRIDGE LOCATION! OFFERING OVER 2,000 SQ. FT. OF FINISHED LIVING SPACE, THIS HOME OFFERS THE PERFECT BLEND OF STYLE, SPACE, AND FUNCTIONALITY FOR FAMILIES, MULTI-GENERATIONAL LIVING, OR THOSE LOOKING FOR EXTRA SPACE********BRIGHT AND INVITING MAIN FLOOR FEATURES LARGE WINDOWS, PREMIUM VINYL FLOORING, AND POT LIGHTS THROUGHOUT THE SPACIOUS LIVING AREA. THE UPDATED KITCHEN OFFERS AMPLE CABINETRY, QUARTZ COUNTERTOPS, AND STAINLESS-STEEL APPLIANCES, PERFECT FOR EVERYDAY LIVING AND ENTERTAINING********SPACIOUS DINING AREA PROVIDES PLENTY OF ROOM FOR FAMILY MEALS AND GATHERINGS. THE MAIN LEVEL ALSO FEATURES 3 GENEROUSLY SIZED BEDROOMS AND A 4-PIECE BATHROOM**********THE FINISHED LOWER LEVEL ADDS EXCEPTIONAL VERSATILITY WITH A SECOND KITCHEN, 3-PIECE BATHROOM, SPACIOUS FAMILY ROOM, AND ADDITIONAL BEDROOM. PERFECT FOR EXTENDED FAMILY, GUESTS, A TEENAGER'S RETREAT, OR ADDITIONAL LIVING SPACE**********STEP OUTSIDE TO YOUR PRIVATE BACKYARD SURROUNDED BY MATURE TREES, OFFERING A PEACEFUL SETTING TO RELAX, ENTERTAIN, AND ENJOY THE OUTDOORS. THE LARGE LOT AND QUIET COURT LOCATION MAKE THIS A RARE OPPORTUNITY**********A MOVE-IN-READY HOME OFFERING MODERN UPDATES, GENEROUS LIVING SPACE, A VERSATILE LOWER LEVEL, AND A PRIVATE BACKYARD. DON'T MISS YOUR OPPORTUNITY TO MAKE 284 CEDAR CRESCENT YOUR NEW HOME. (id:40227)
Royal Canadian Realty
Royal Canadian Realty Brokers Inc.
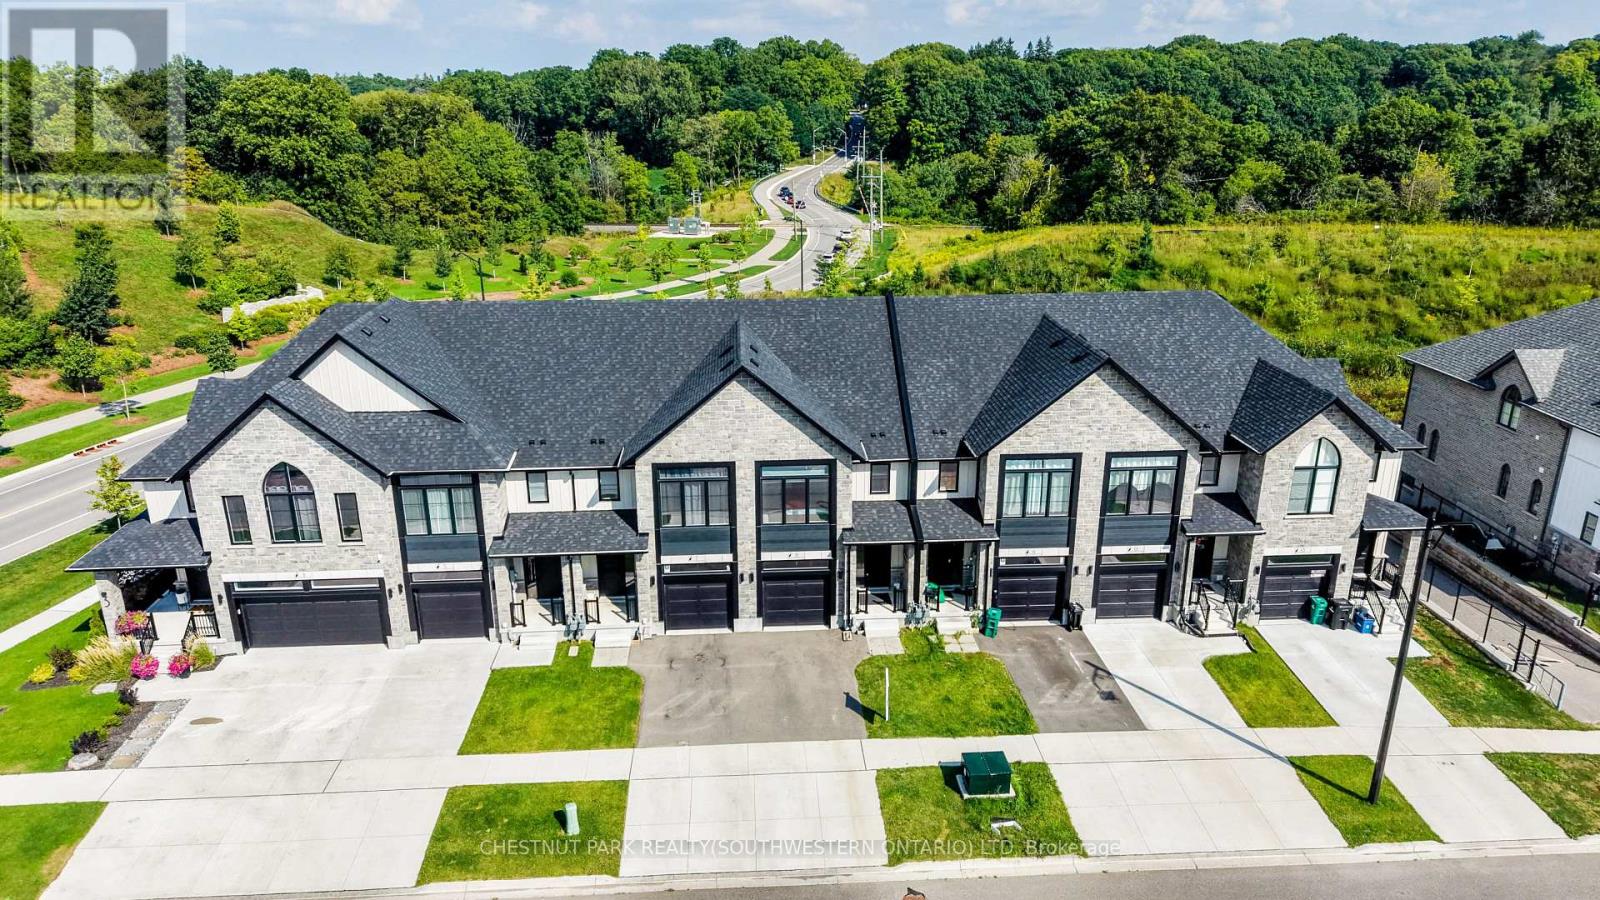
9 Queensbrook Crescent
Cambridge, Ontario
Welcome Home To Queensbrook Cres, Conveniently located to allowing you easy access to both downtown cambridge and back roads to Kitchener This exceptional townhome Sits On A Premium Lot, Offering A Spacious And Luxurious Living Experience Without Any Condo Fees. The Main Floor Greets You With An Inviting Open Concept Layout Featuring Engineered Hardwood and a tiled foyer. The Kitchen Boasts A Beautiful Island And Quartz Countertops, Complemented By An Abundance Of Windows That Fills The Space With Natural Light, Creating A Bright An Airy Atmosphere. Off the Living Room you will find a a great deck to sit and enjoy your evenings with no rear neighbors. Upstairs, Three Generously Sized Bedrooms Await, Including A Primary Bedroom That Serves As A True Retreat With Its Ensuite Featuring Double Sinks And A Tiled Walk-In Glass Shower. A Spacious Walk-In Closet Provides Ample Storage, While The Convenience Of An Upstairs Laundry Room Adds To The Home's Functionality. As a rare feature for a townhome, you will find a finished walk-out basement with a complete 4 piece bathroom. There is nothing left to do but move in and enjoy this fantastic home. Built By The Award Winning Builder, Ridgeview Homes, This Property Offers High Quality Finished Throughout. Located In A Master-Planned Community, Residents Enjoy Proximity To Local Shops, Restaurants, And Downtown Cambridge Amenities (id:40227)
Chestnut Park Realty(Southwestern Ontario) Ltd
38 Hornak Road
West Lincoln (West Lincoln), Ontario
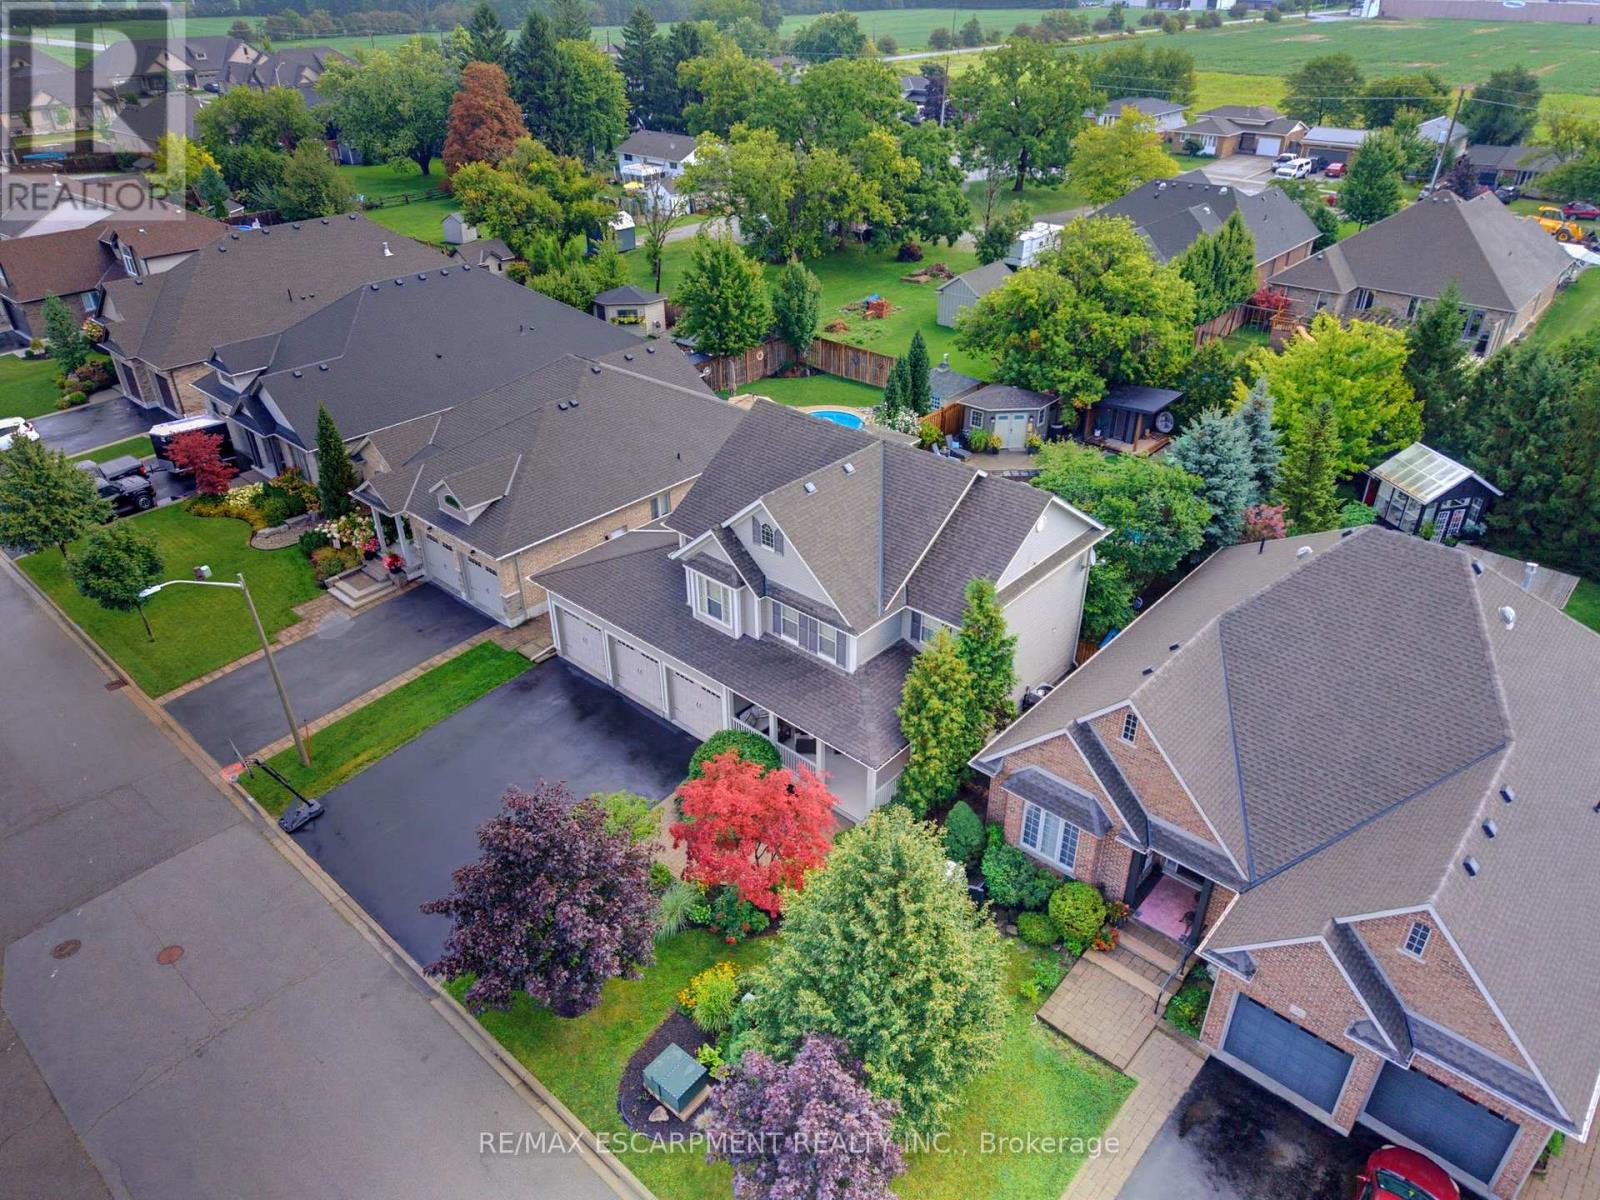
Welcome to an exceptional luxury family home where sophisticated living,effortless entertaining and resort-style luxury come together in one remarkable familyhome. Thoughtfully designed for both everyday family life and impressive entertaining, this stunning4-bedroom, 4.5-bathroom home offers an extraordinary combination of space, comfort andamenities. At the heart of the home is a spectacular chef-inspired kitchen, featuring dual ovens,expansive granite countertops and an oversized centre island that becomes the naturalgathering place for family and friends. Throughout the home, a sophisticated Crestron home control system places the technology of the entire residence at your fingertips. Effortlessly control lighting, audio and visual equipment throughout the home, creating the perfect atmosphere in every room with the touch of a button.What truly sets this property apart is an extraordinary private backyard retreat designed for unforgettable family experiences.Theresort-style outdoor space centres around a beautiful swimming pool, hot tub and a Scandinavian sauna complemented by an impressive fully equipped cabana, with a full bathroom, bar and television - the ultimate destination for summer gatherings, poolside relaxation and watching the big game with family and friends.The expansive outdoor entertaining area is equally impressive, featuring a large built-in SilverGiant BBQ, outdoor sink and buffet bar.As evening falls, the backyard transforms into your own private outdoor cinema, featuring an impressive 110-inch projection screen.Gather around the pool, invite friends over for the big game, or enjoy a family movie beneath the stars - the possibilities are virtually endless.With beautiful indoor amenities, smart-home technology and an unparalleled private outdoor entertaining space, this exceptional residence offers far more than a beautiful place to live. Thisis a home designed to make every day feel like a vacation. (id:40227)
Royal LePage Macro Realty
16 - 383 Edinburgh Road S
Guelph (Dovercliffe Park/old University), Ontario
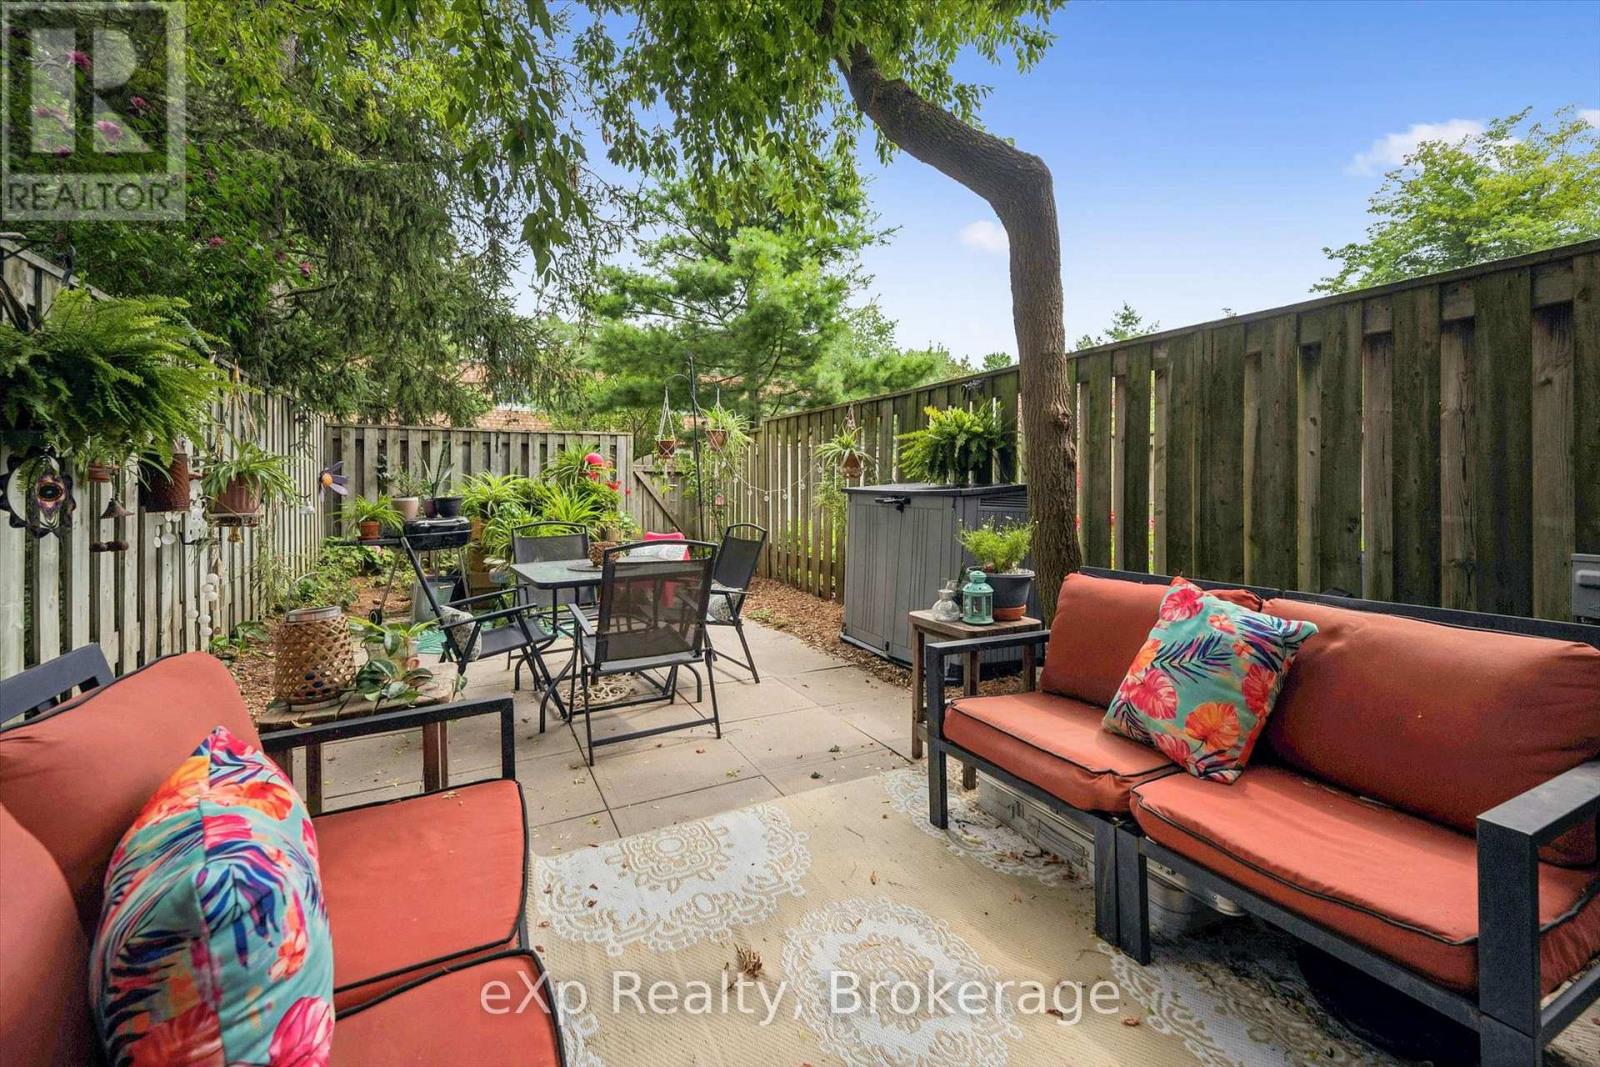
Here is a great home whether you are just starting out or starting over, starting school or starting retirement! Tucked away at the end of the enclave, you will love relaxing on the large private patio, in the fully-fenced backyard surrounded by Trees & Tranquility! The front hallway welcomes you into the perfect "cottagey" living room that looks out to that dream patio. The eclectic kitchen provides everything you need including the gas stove, fridge, dishwasher and plenty of counter space. Enjoy family meals in the bright dinette while gazing out the front window. There are two good-sized bedrooms upstairs with plenty of closet-space & a nice 4 piece bathroom. The finished basement provides a laundry room, extra storage and a rec-room that is perfect for noisy video games or cozy movie-nights! It's hard to find great homes like this....especially at such an affordable price! Book a showing today! (id:40227)
Keller Williams Home Group Realty

58 May Avenue
East Gwillimbury (Sharon), Ontario
Experience Luxury Living In This Spectacular, Custom-Built 4-Car Garage Home On A Massive 75 X 200 Ft Lot! Nestled On A Quiet, Tree-Lined Street, The Exceptional Layout Offers Over 6,600 Sq Ft Of Total Living Space, 6 Exquisite Full Bathrooms With Soaring 10-Ft Main Ceilings, And A Magnificent Open-To-Above Staircase. A Grand Foyer Welcomes You Into A World Of Exquisite Finishes, Including Skylights, Hardwood Floors, Designer Chandeliers, Pot Lights, And Fireplaces.The Bright Gourmet Kitchen Is A Culinary Dream, Boasting Custom Cabinetry, Chef-Grade Professional Stainless Steel Built-In Appliances, A Large Quartz Center Island, A Separate Pantry, And A Wine Cooler. The Impressive, Sun-Filled Family Room And Breakfast Area Feature A Seamless Walk-Out To A Massive Deck, Perfect For Outdoor Entertaining with Serene Views Of Your Private Backyard Oasis.Retreat To The Opulent Primary Suite, Complete With A Massive Walk-In Closet Featuring A Custom Center Island, And A Spa-Inspired 5-Piece Ensuite With Heated Floors And A Smart Toilet. This Estate Includes 6 Fully Completed Washrooms. Every Additional Bedroom Serves As A Private Sanctuary With Its Own Modern Ensuite Bathroom And Walk-In Closet.The Walk-Up Basement Is An Entertainer's Dream, Featuring Soaring 9-Ft High Ceilings, An Oversized Recreation Room, An Elegant Wet Bar, A Home Theatre, Offering Incredible Potential And Seamless Outdoor Access With A Separate Entrance. Experience The Extraordinary 4-Car Garage With Over-Sized 8X8 Ft Doors, Providing Perfect Drive-Through Access To The Backyard For Large Vehicles And Boats. This Premium Property Also Features An Extra Long Driveway With No Sidewalk That Can Park 10 Cars. Minutes To Highway 404, The GO Station, And Premium Amenities. A True Pleasure To Show-Your Search Ends Here! (id:40227)
Homelife New World Realty Inc.
836 Coral Springs Lane
Midland, Ontario
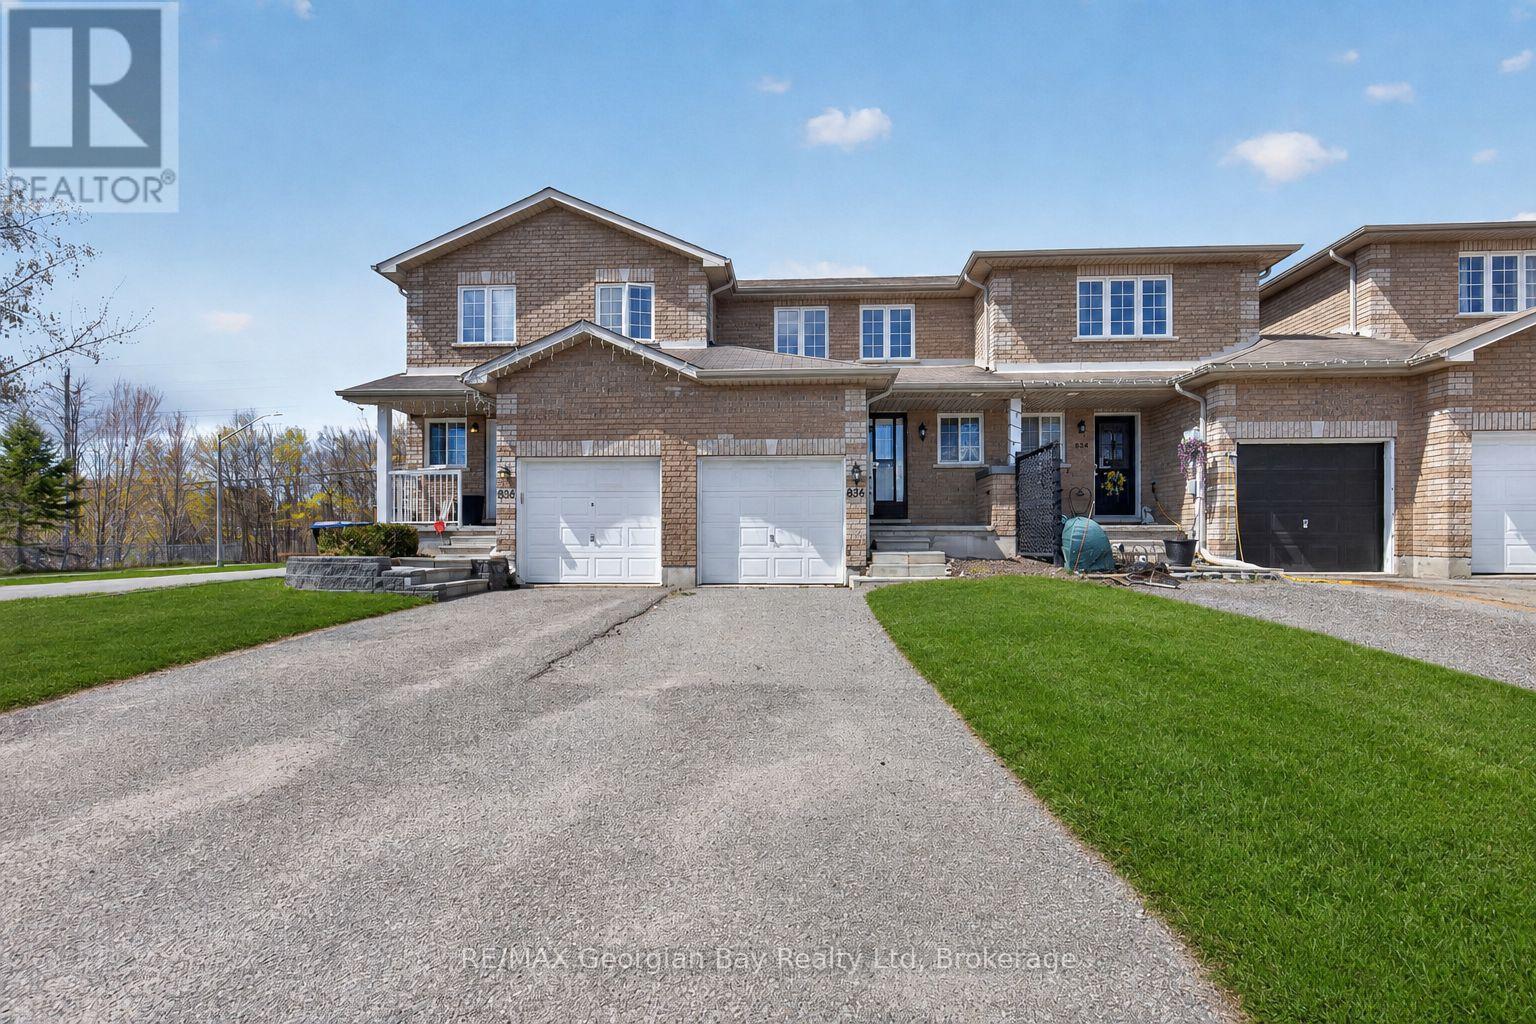
Welcome to 836 Coral Springs Lane - the perfect starter home or investment opportunity! This well-kept 3-bedroom, 2-bathroom home features an inviting open-concept kitchen, living, and dining area, ideal for everyday living and hosting family and friends. Enjoy the comfort of gas heat and central air, plus the convenience of an attached 1-car garage. Step outside to a walkout deck and fully fenced yard, offering a great space for entertaining family & friends, kids, or pets. Located in a desirable neighbourhood, this home is centrally situated close to all amenities, schools, parks, and beautiful Georgian Bay. Move-in ready and full of potential - don't miss this great opportunity! What are you waiting for? (id:40227)
RE/MAX Georgian Bay Realty Ltd
27 Delevan Crescent
Hamilton, Ontario
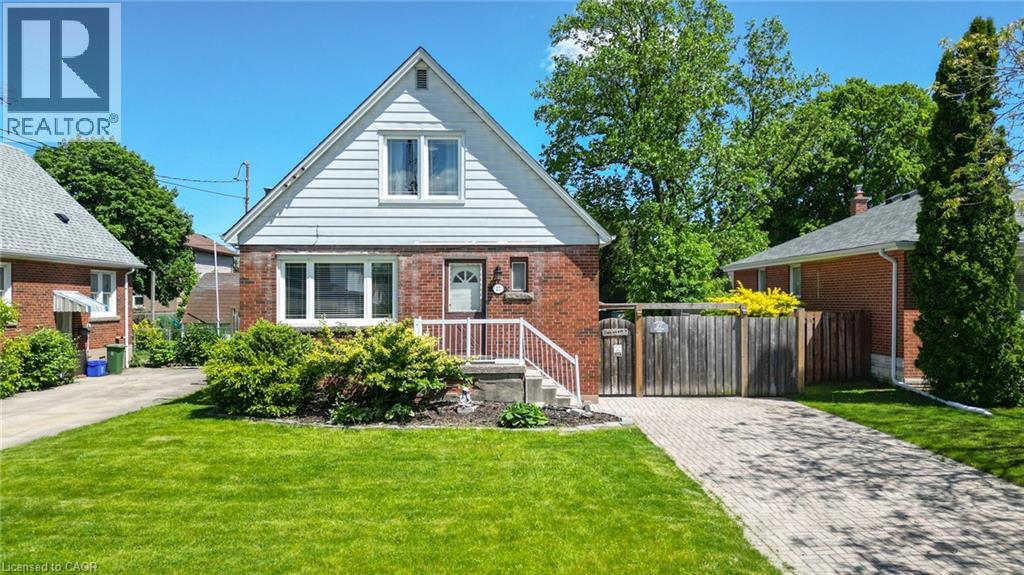
SUMMER AWAITS!! Family home with 3 bedrooms, 2 bathrooms that includes a convenient main floor bedroom. Packed with potential this home offers a fantastic and private outdoor space with inground pool, interlocking landscaping, gazebo that is perfect for entertaining family and friends all summer long! Side entrance to basement and driveway parking for 2 cars adds everyday convenience. Located on a lovely mature street that is ideally located close to schools, shopping, public transit, all amenities in the desirable central mountain area. Fantastic opportunity! RSA (id:40227)
One Percent Realty Ltd.
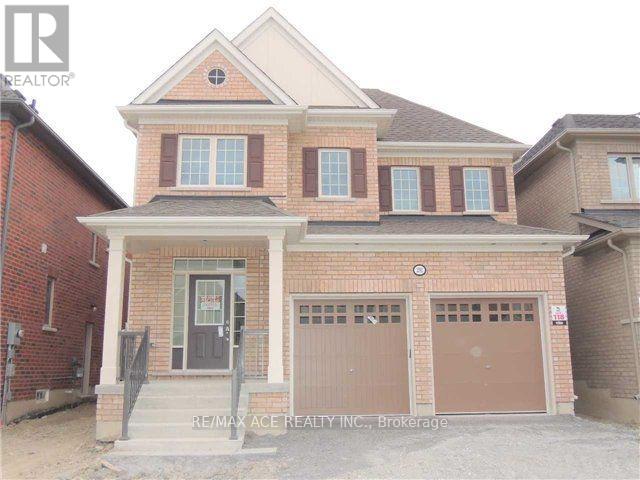
2392 Equestrian Crescent
Oshawa (Windfields), Ontario
Prime location! This spacious 4-bedroom detached home with a large loft is nestled in a quiet, modern neighbourhood just minutes from Highway 407. Featuring 9-foot ceilings on the main level, the home offers an open and airy feel throughout. Conveniently located near Highway 7, a future shopping mall, and within close proximity to the University of Ontario Institute of Technology and Durham College. The generous primary bedroom includes two walk-in closets, and the home also offers a separate entrance to the basement-ideal for future potential. Close to schools, transit, and all essential amenities. (id:40227)
RE/MAX Ace Realty Inc.
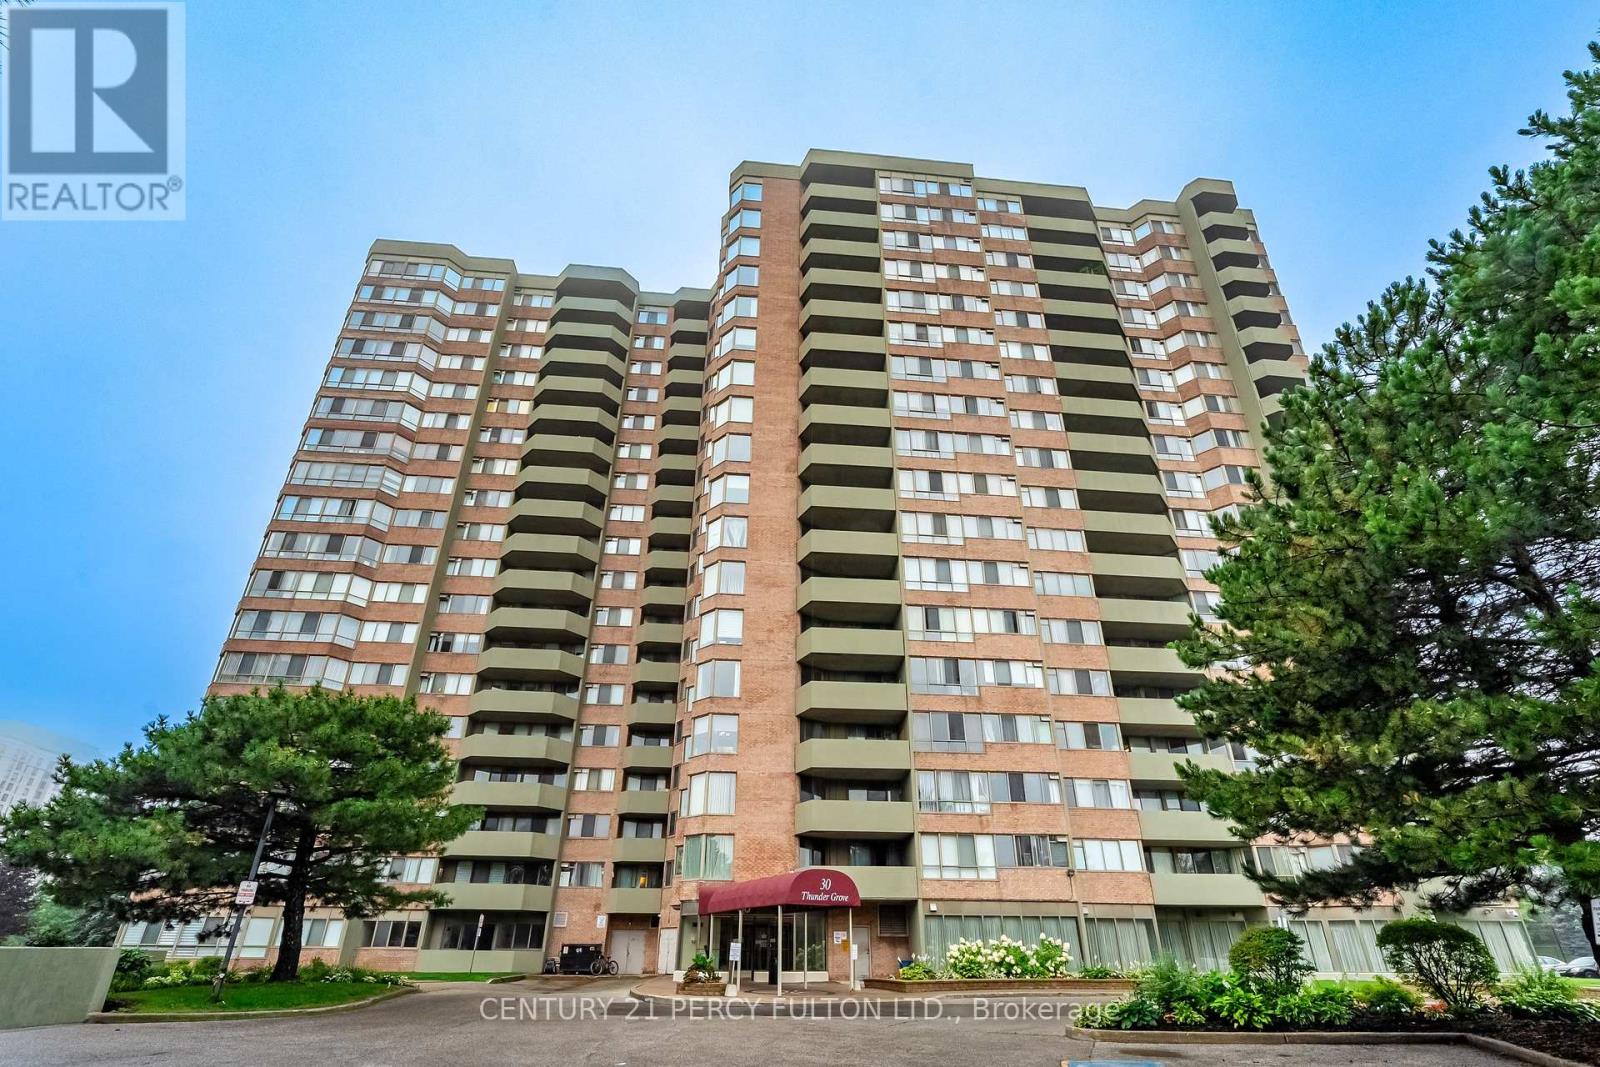
1008 - 30 Thunder Grove
Toronto (Agincourt North), Ontario
WEDGEWOOD GROVE BY TRIDEL - BRIGHT, SPACIOUS EAST CORNER UNIT WITH UNOBSTRUCTED VIEWS. A bright and spacious 1,056 sq. ft. east-south corner unit filled with natural light throughout the day, particularly in the dining room, with a southeast view and a very large south-facing window in the kitchen. The open-concept layout offers generous living space in a well-maintained high-rise condominium, with thoughtful separation between the two bedrooms for comfort and privacy. Two spacious split bedrooms and two upgraded bathrooms. An ensuite storage/laundry room, laminate flooring, and a walk-out open balcony accessible from both the living room and primary bedroom. (id:40227)
Century 21 Percy Fulton Ltd.
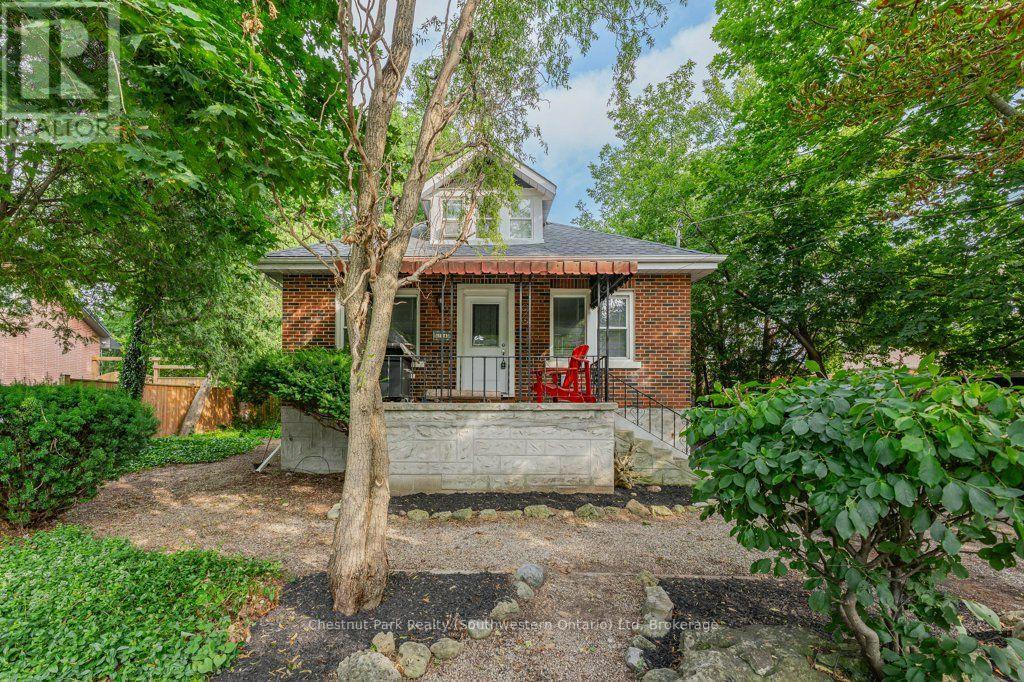
274 Water Street
Guelph (Dovercliffe Park/old University), Ontario
Finding a home in Guelph's prestigious Old University neighborhood is special, but finding one with a fully legal basement suite is a game-changer. For investors, this location is as close to bulletproof as it gets-with its proximity to the University of Guelph, downtown, and transit, you will never have an issue finding quality tenants. For an owner-occupier, it offers the ultimate entry point into a incredible, established community with a legal mortgage helper to keep monthly costs low. The upper unit is an incredible home for anyone looking to get into a prime neighborhood at an accessible price point. The main level is completely carpet-free with updated vinyl flooring and trim. At the heart of the home is a bright kitchen fully renovated in 2022 with quartz countertops and stainless steel appliances. The open living and dining space is anchored by a warm gas fireplace and features a walkout to a large side yard. Two spacious bedrooms sit on the main level, while the upper floor is dedicated to a massive primary bedroom and an updated four-piece bathroom. Downstairs, the legal two-bedroom basement suite is bright and spacious, featuring its own 2022-renovated kitchen with quartz counters and stainless appliances, plus two large bedrooms and access to shared common laundry. With a new roof in 2024, a furnace replaced in 2021, a detached 1.5-car insulated garage with an updated door, and parking for six cars on a 66' x 109' lot, most of the big-ticket items are done. Best of all, you are a short walk to U of G, Stone Road Mall, riverfront trails, top schools, and bus stops. 274 Water St is a rare find in a landmark neighborhood. *Upper Tenant will be vacating Aug 31. N9 has been signed. Lower Tenant on a lease until May 31, 2027.* (id:40227)
Keller Williams Home Group Realty Inc.
Keller Williams Home Group Realty