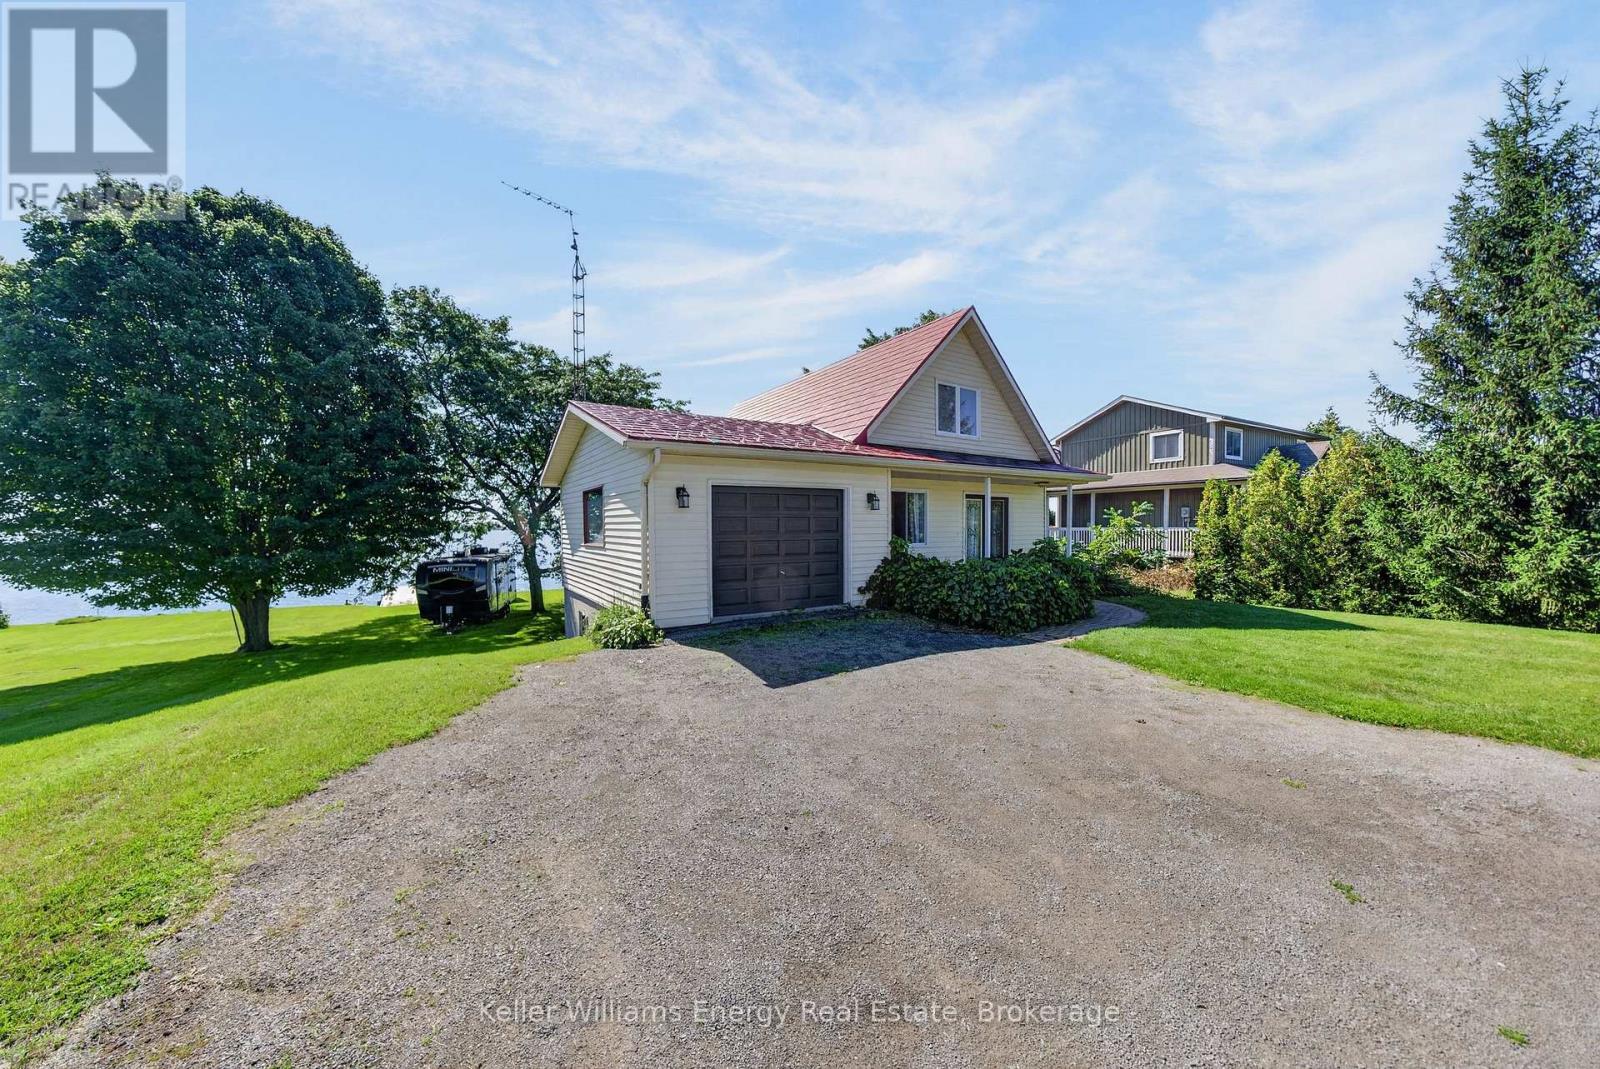
16169 Loyalist Parkway
Prince Edward County (Hallowell Ward), Ontario
Set on a double-wide lot with beautiful waterfront on West Lake, this 2 bedroom, 2.5 bath home is a pretty special spot in the County. There's lots of room to spread out, great water views and a location that puts you close to some of the best parts of Prince Edward County. Inside, the home feels bright, airy and easy to live in. The main living spaces have a nice flow with plenty of room for everyday life or a house full of friends and family. The loft overlooking the main space adds even more flexibility - use it as a home office, extra sleeping space, reading nook or somewhere for the kids to hang out. With two bedrooms and 2.5 baths, there's a surprising amount of space to make your own. Downstairs, the fully finished basement gives you even more living space and has a walkout straight to the yard. It's a great setup for guests, movie nights, games or simply another place to spread out, and having direct access outside makes it feel like a natural extension of the rest of the home. Outside is really where this property shines. The property gives you that extra bit of breathing room that can be hard to find on the water, with plenty of space to relax, entertain or simply enjoy being outside. And then there's West Lake right in your backyard. Spend the day on the water, have your morning coffee by the shoreline or wind down in the evening and watch the sun set - this is the kind of place that makes it pretty easy to settle into County life. The property also has an existing Airbnb/short-term accommodation licence, which adds another layer of flexibility for anyone looking for a County getaway with rental potential. You're steps to Wellington, and close to Bloomfield, Picton, Sandbanks, wineries, restaurants and all the places that make this part of the County such a great place to spend time. Whether you're looking for a full-time home, a weekend escape or a waterfront property you can share with others, there's a lot to like about this one. (id:40227)
Keller Williams Energy Real Estate
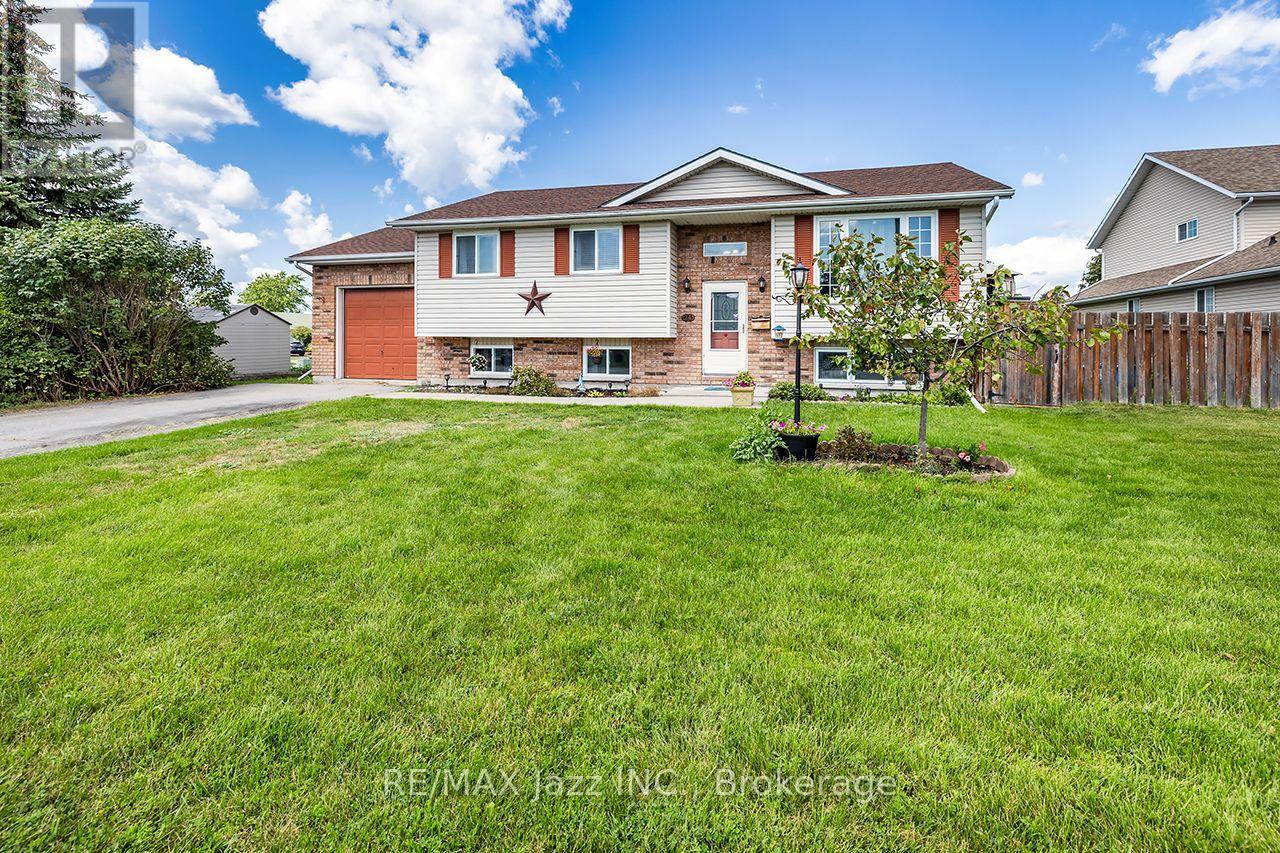
24 Glenn Drive
Quinte West (Trenton Ward), Ontario
Welcome to 24 Glenn Drive, a fantastic opportunity to get into the market in a quiet, family-friendly Trenton neighbourhood. This 3+1 bedroom, 2-bathroom home, offers a functional layout with plenty of space to grow and the opportunity to add your own personal touches along the way. Offering just under 1100 square feet, the main level features comfortable living and dining areas, along with 3 bedrooms and a full bathroom. The dining room opens onto a great deck overlooking the backyard-perfect for summer dinners, entertaining, or enjoying time outside. Downstairs, you'll find an additional bedroom and bathroom, a spacious rec room, plus bonus space offering flexibility for a home office, playroom, gym, or hobby area. An attached single-car garage provides everyday convenience and additional storage, while a newer furnace (2020) and air conditioner (2025), adds peace of mind. Conveniently located close to Highway 401 for commuters, 24 Glenn Drive is a great starter home with plenty of space, potential, and room to make it your own. (id:40227)
RE/MAX Jazz Inc.
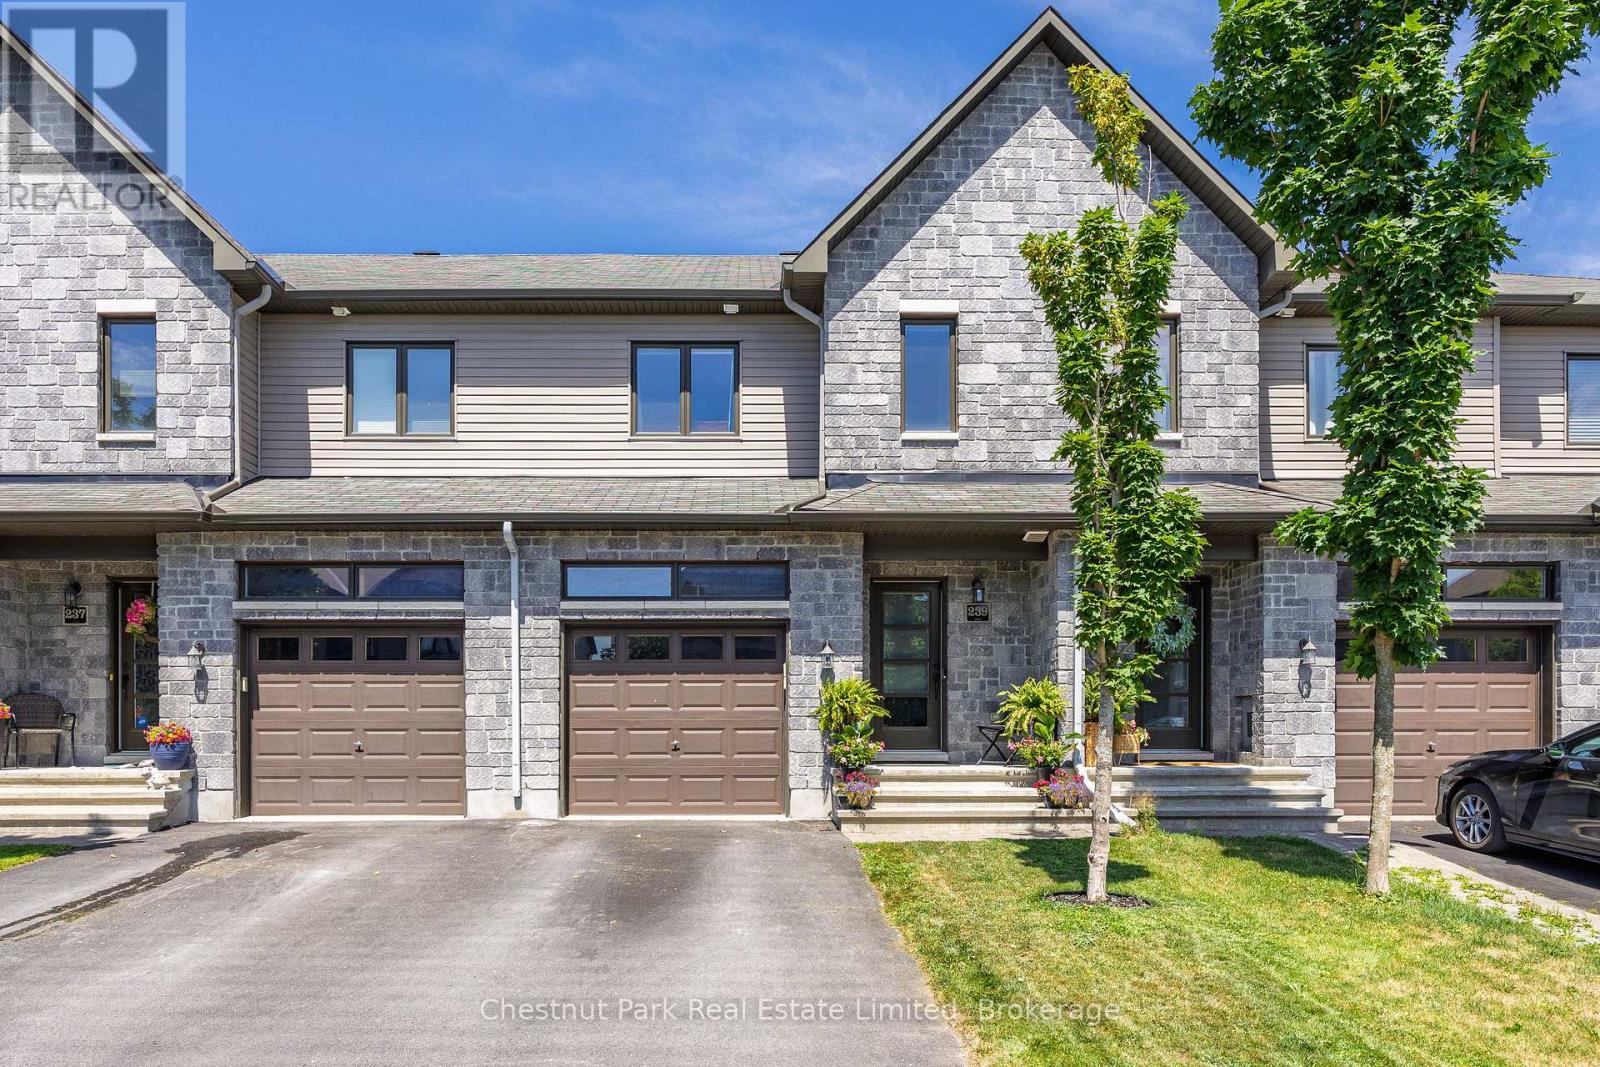
239 King Street
Carleton Place, Ontario
Enjoy the perfect blend of modern comfort, thoughtful design, and everyday convenience in this beautifully maintained two-storey freehold townhouse. Built in 2017 and located in a highly desirable Carleton Place neighbourhood, this move-in-ready home is just a short walk from shopping, dining, services, and everything the community has to offer. The bright, open-concept main floor is ideal for both daily living and entertaining. Engineered hardwood flooring adds warmth and style throughout the space, while a cozy gas fireplace creates an inviting focal point in the living room.The modern kitchen features granite countertops, generous workspace, and a seamless connection to the dining and living areas. Upstairs, you'll find three comfortable bedrooms, a 3-piece ensuite, 5-piece bathroom and laundry facilities, offering plenty of space and privacy for families, guests, or a home office. A convenient two-piece powder room completes the main level. The unfinished basement also offers plenty of opportunities to expand your living space and make it your own.Step outside to a fully fenced backyard-perfect for summer barbecues, children, pets, gardening, or simply relaxing in your own private outdoor space. Exceptionally well cared for and ideally located, this welcoming home offers the space, style, and convenience today's buyers are looking for. Simply move in and start enjoying life in Carleton Place. (id:40227)
Chestnut Park Real Estate Limited
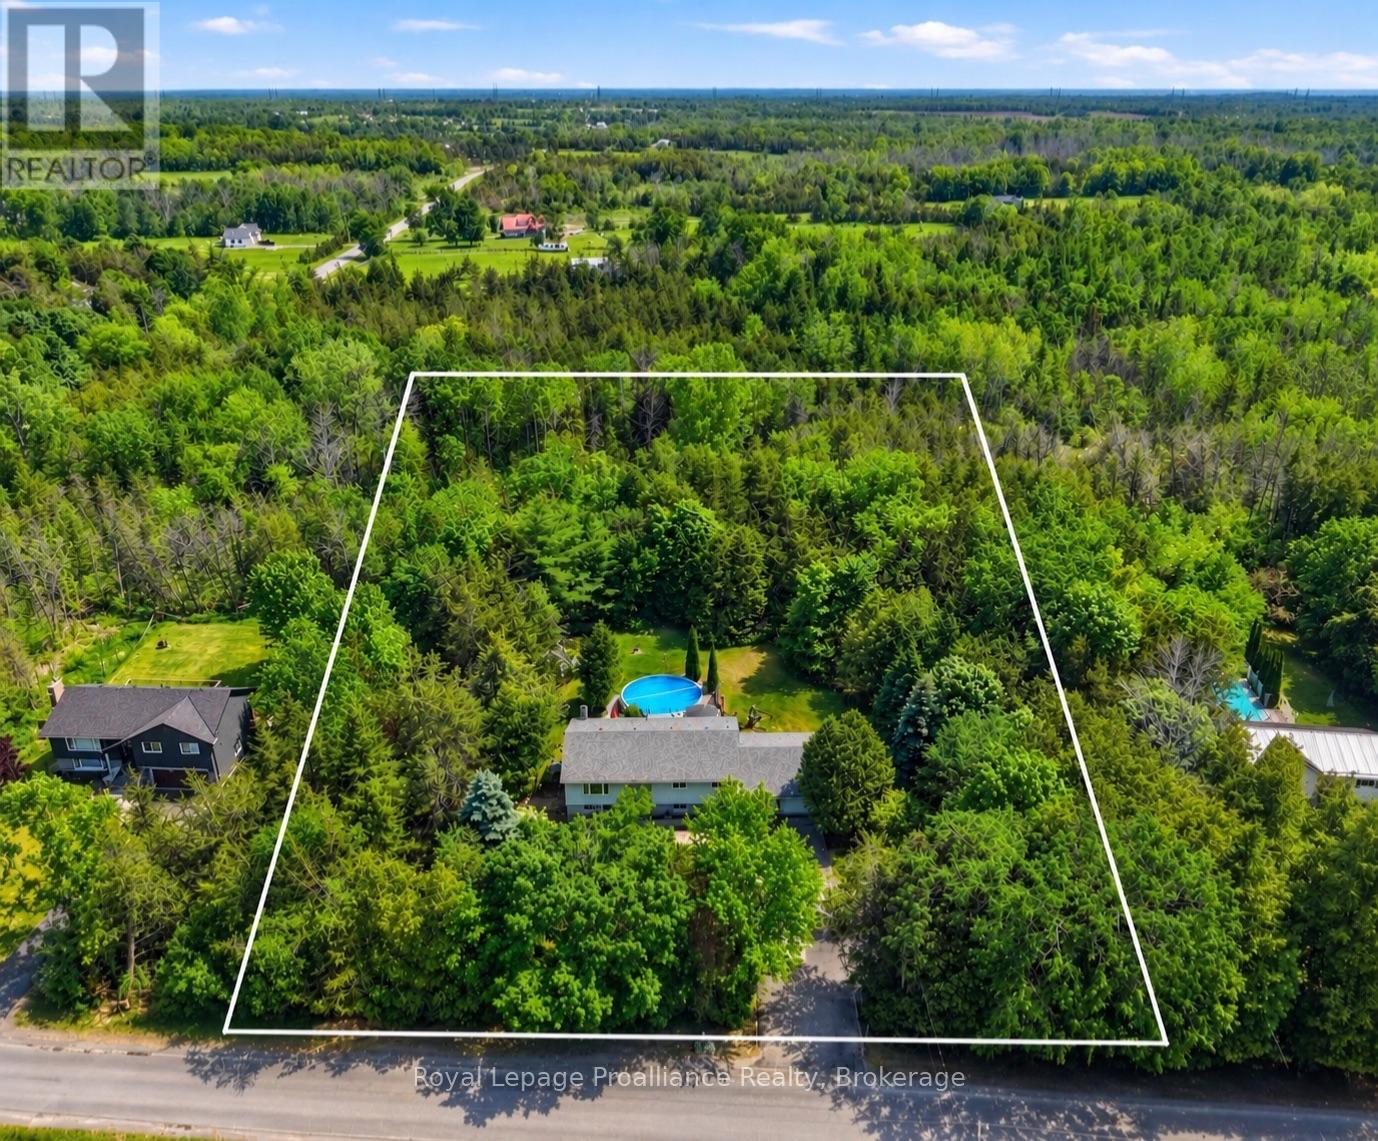
3526 Harmony Road
Tyendinaga (Tyendinaga Township), Ontario
Set on picturesque 1 acre property, this home offers the perfect balance of space, comfort, and peaceful country listing. The main level features an open concept kitchen, dining, and living area, three spacious bedrooms, a beautifully appointed 5 piece main bathroom, and a private primary ensuite. The finished lower level adds incredible flexibility with a large recreation area, gas fireplace, additional bedroom, full bathroom, full sized appliances, and walkout access, making it ideal for extended family, an in-law suite, or potential rental income. Outside, enjoy mature trees, a tranquil pond, stream, open green space, and a 27 foot above ground pool. An attached double car garage, paved driveway, extensive updates since 2019, and a dependable overflowing artesian well complete this peaceful country property. (id:40227)
Royal LePage Proalliance Realty
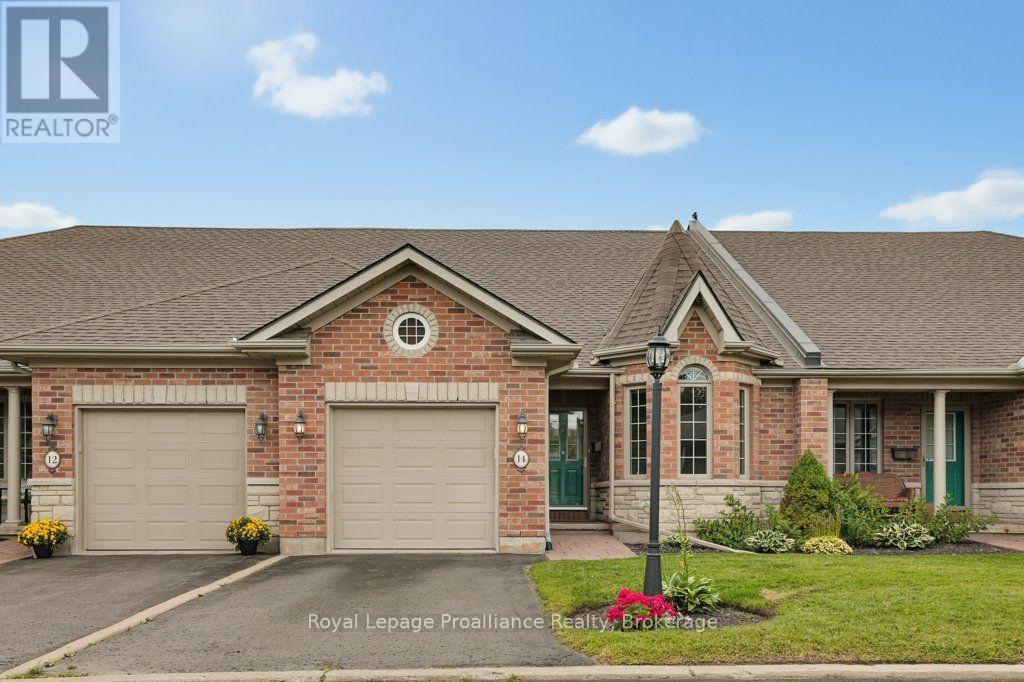
14 - 25 Heartwood Drive
Belleville (Belleville Ward), Ontario
Have you been looking to downsize and put your feet with a move in ready condo in an absolute dynamite location? Welcome to Lions Gate, situated in the Heart of Belleville & amp;in a highly sought after pocket of beautiful properties where pride of ownership if very evident & a sense of community is felt. The main level shows off an open concept kitchen with lots of storage & counter space, inducing a breakfast bar and all appliances. The living room features hardwood floors, a stunning celling, California shutters & access to the rear deck. The spacious primary bedroom has western exposure and a walk-in closet and a 5-piece bathroom including soaker tub. A further bedroom, 2-piece bath, convenient main floor laundry and inside entry for the garage, complete this level. The lower level boasts a large rec room, complete with cozy gas fireplace and opens to a den/ hobby room that could easily be converted to a bedroom. A handy 3-piece bath, utility room and storage area complete this level. Outside shows off a deck with owning, perfect for sun protection and relaxation. Welcome Home! (id:40227)
Royal LePage Proalliance Realty
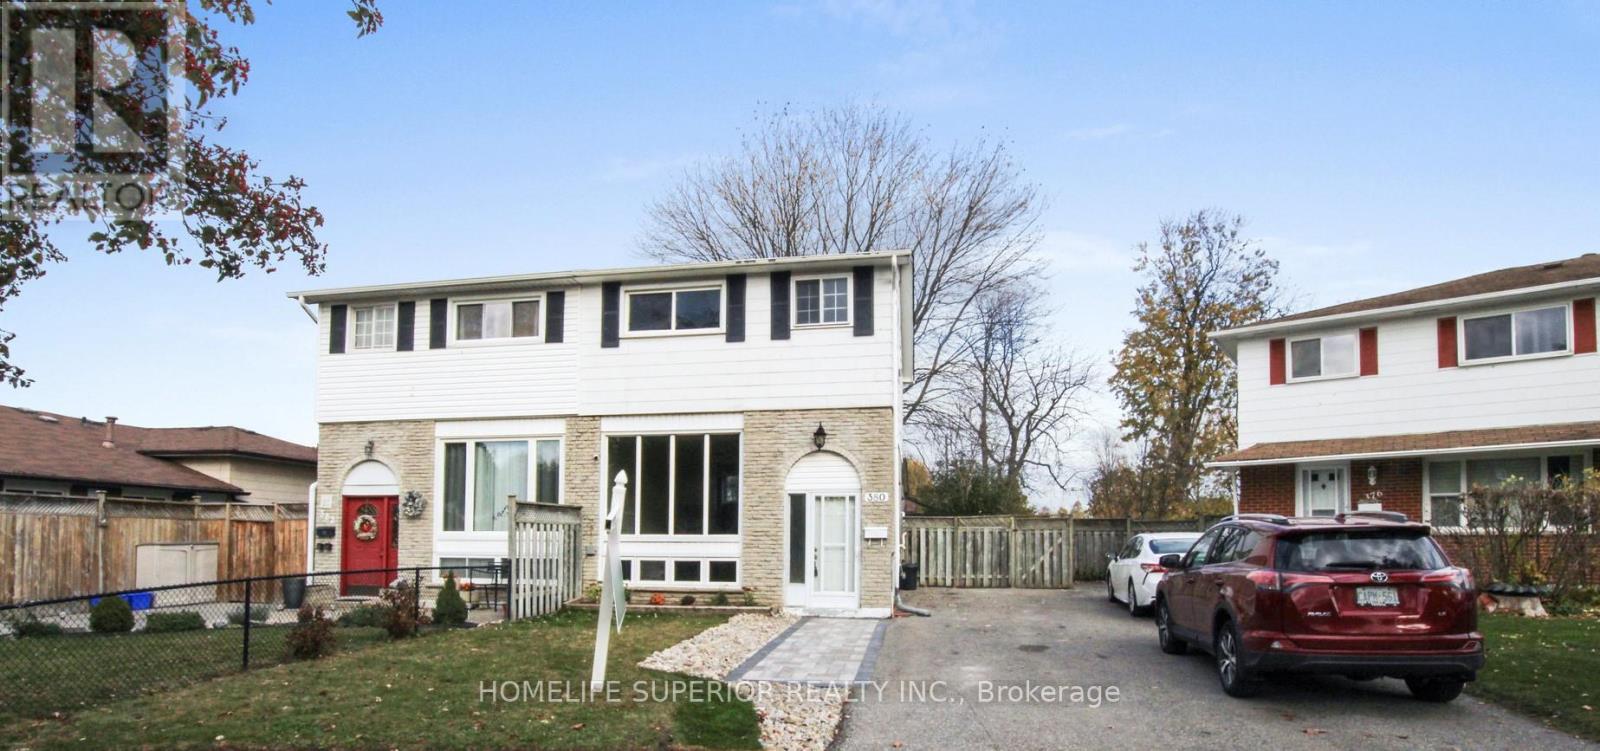
380 Vancouver Crescent
Oshawa (Vanier), Ontario
Shareable home. Fully renovated 3+1 bedroom home with self-contained basement in-law suite in a prime location, backing onto a quiet park. Tens of Thousands spent to refinish top to bottom! New luxury vinyl floor, baseboards and pot light throughout. Huge Living room/Dining room combo w/coffee/wine bar. New Eat-in Kitchen w/quartz counters, double size SS sink w/pull down tap, all stainless steel appliances, direct vent microwave and W/O to yard. New main floor toilet. Upper 4pc bathroom has new toilet, tub surround and new vanity w/quartz counter and new faucets in sink and bathtub. Basement has private entrance to living room w/pot lights and laminate floor, 4th bedroom w/double closet and laminate floor, new island kitchen w/ quartz counters, double size SS sink, pull down faucet, pot lights and new luxury vinyl flooring and new 4pc bathroom. Freshly painted throughout. New carpet on stairs. Brand new eavestroughs. Two year old C/Air. New front walkway w/ paving stones so tandem parking is an option. Separate shared laundry. Shed, patio and deck in fenced yard. Walk to schools, Oshawa Centre, Walmart plaza, parks, Civic Centre and Trent U. campus. Close to 401. (id:40227)
Homelife Superior Realty Inc.

20 Wade Green
Cambridge, Ontario
Welcome to 20 Wade Green, an exceptional 5-bedroom, 4-bathroom residence nestled on a premium pie-shaped lot in a quiet cul-de-sac. Thoughtfully designed for family living and effortless entertaining, this impressive home offers a perfect blend of luxury, comfort, functionality and resort-style outdoor living.The main home features a spacious layout with pot lights throughout, Wi-Fi-enabled lighting switches, a smart thermostat, elegant double-door entry and a beautiful step-up dining room. The expansive kitchen is the heart of the home, featuring a large island ideal for family gatherings and entertaining.A stunning modern spindle staircase with an elegant chandelier creates a striking focal point leading to the second floor, where you'll find 5 generously sized bedrooms. The luxurious primary suite features a walk-in closet and a stunning 5-piece ensuite with a freestanding tub and large jet shower. A second-floor linen closet adds convenience and storage.Step outside to your private backyard oasis, complete with an in-ground pool and hot tub-perfect for summer entertaining and relaxing in style. A new fence provides enhanced privacy, while the interlocked driveway, no sidewalk and LiftMaster garage door openers add convenience and curb appeal.The property offers exceptional versatility with a 2-bedroom legal basement featuring a separate entrance and dedicated laundry, plus an additional 1-bedroom studio with a wet-bar kitchenette-ideal for extended family or guests.Additional features include a water softener, camera surveillance system and new fencing. Ideally located close to schools, major highways, shopping and everyday amenities, while offering the tranquility of a family-friendly neighbourhood.A rare opportunity to own a spacious, versatile home with premium outdoor amenities and exceptional functionality in a highly desirable Cambridge location. (id:40227)
Homelife/miracle Realty Ltd
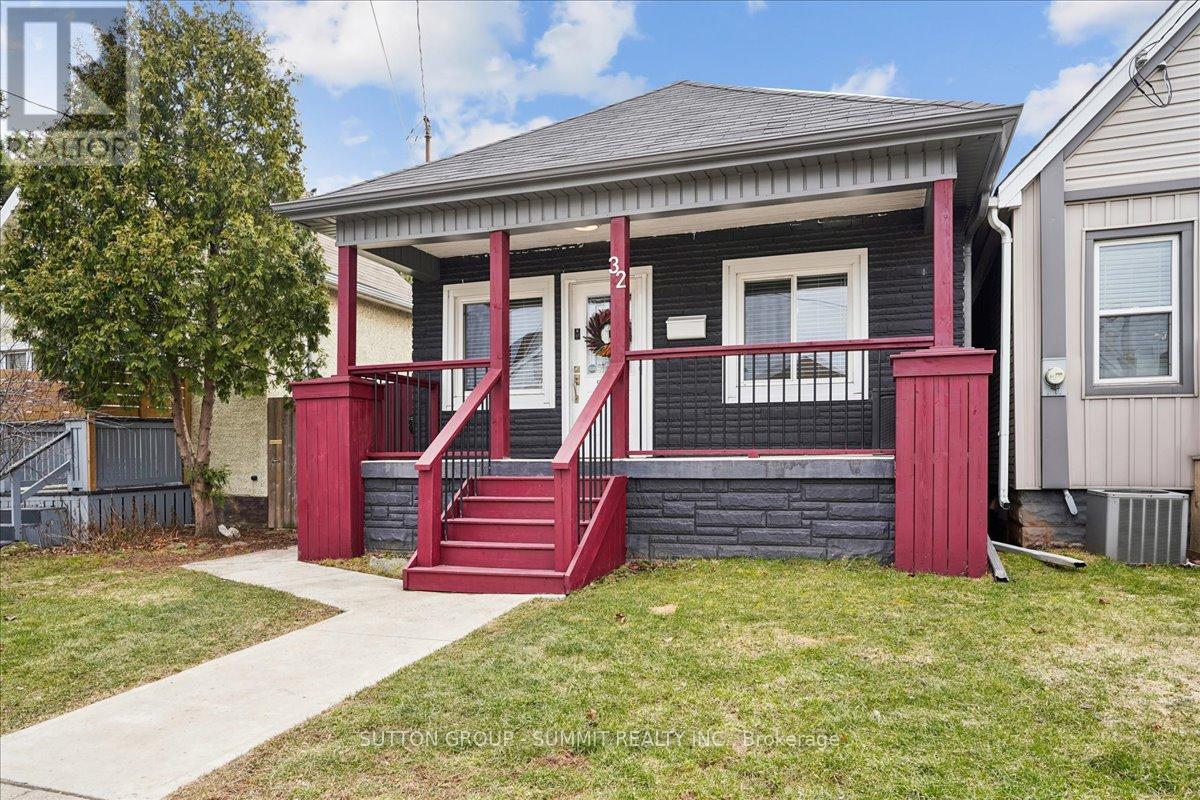
32 Allan Avenue
Hamilton (Homeside), Ontario
Client RemarksFrom the moment you open the door, this home impresses with every step you take. Vaulted ceilings and open concept layout make this three bedroom bungalow feel spacious and welcoming. Natural light pours in from every direction as the living room flows seamlessly into the larger-than-expected modern kitchen. Would-be chefs will be right at home with counter space + storage for days, brand new gas stove (2026), refrigerator (2026) + dishwasher (2026). Indoor/outdoor entertaining is seamless with a kitchen walk-out to the backyard deck. Enjoy morning coffee and summer evenings on the large, sunny deck as the kids and fur babies play in the fully fenced backyard. The covered front porch is an underrated bonus - the kind of charming detail that makes a house feel like a home before you even step inside. The primary bedroom is set aside from the other two bedrooms and allows for peaceful enjoyment. Situated in a family-friendly neighbourhood, a short walk from local schools, and basically next door to Andy Warburton Playground with a splash pad + shallow wading pool. Short drive from Ottawa St Farmers' Market and Gage Park. Washer + Dryer (2025). No permit needed for on street parking. (id:40227)
Sutton Group - Summit Realty Inc.
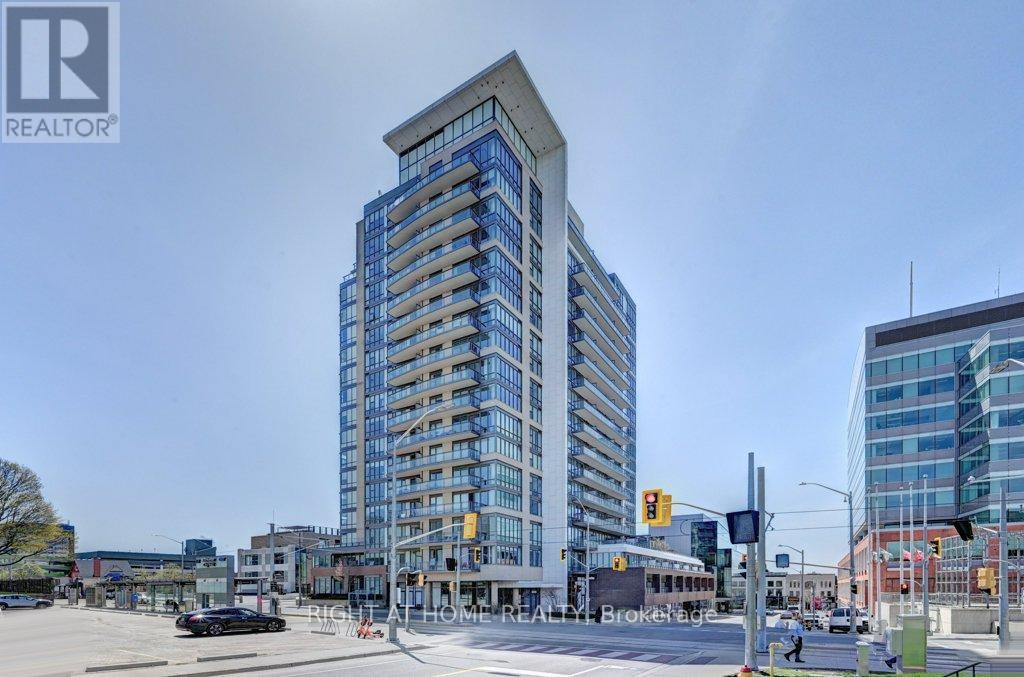
1212 - 85 Duke Street W
Kitchener, Ontario
Bright, Spacious 1 Bedroom +Den Unit At City Centre Condos. This Modern Open Concept UnitFeatures A Bright Living Room & Bedroom With Its Floor To Ceiling Windows. Spacious BalconyWith Great Views. Kitchen W/ Ss Appliances & Granite Counter Tops. A Den That Could Be Used AsA Small 2nd Bedroom, Office Or Additional Living Space. This Unit Also Has En-Suite Laundry,Owned Locker & Indoor Parking. (id:40227)
Right At Home Realty
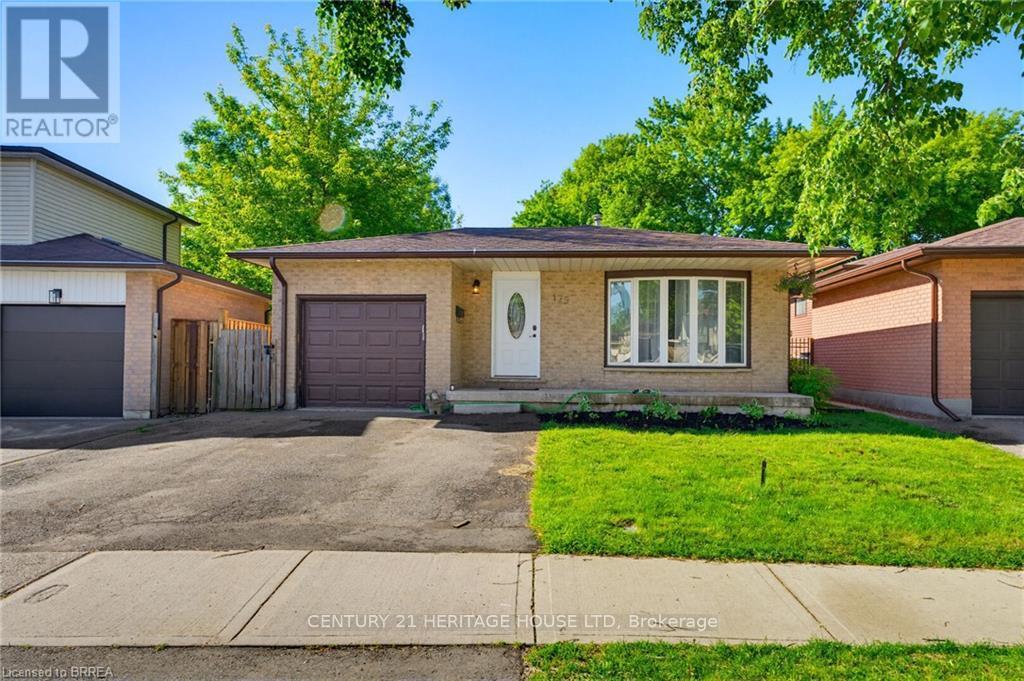
179 Banbury Road
Brantford, Ontario
Welcome to 179 Banbury a beautifully updated open-concept back split offering space & style. The main floor is designed for modern living, featuring a bright and airy layout complemented by high-end appliances and a newly added kitchen & kitchen island, perfect for entertaining or everyday family life. With over 2,000 sq ft of finished living space, this home offers 4 spacious bedrooms and 2 full bathrooms, providing plenty of room for growing families or those who love extra space. Step outside to a fully fenced backyard, ideal for kids, pets, or summer gatherings. Complete with a 1-car garage and a 2-car driveway, this property checks all the boxes. If you're looking for a move-in-ready home in a great size without the worry of major renovations, this is the one. Bonus: this home also offers excellent in-law suite potential, featuring a separate side entrance and ample space in the lower level to add a kitchen. Ideal for multi-generational living, extended family, or future rental income opportunities. Furnace (2020) Hot water tank (2020) (id:40227)
Century 21 Heritage House Ltd
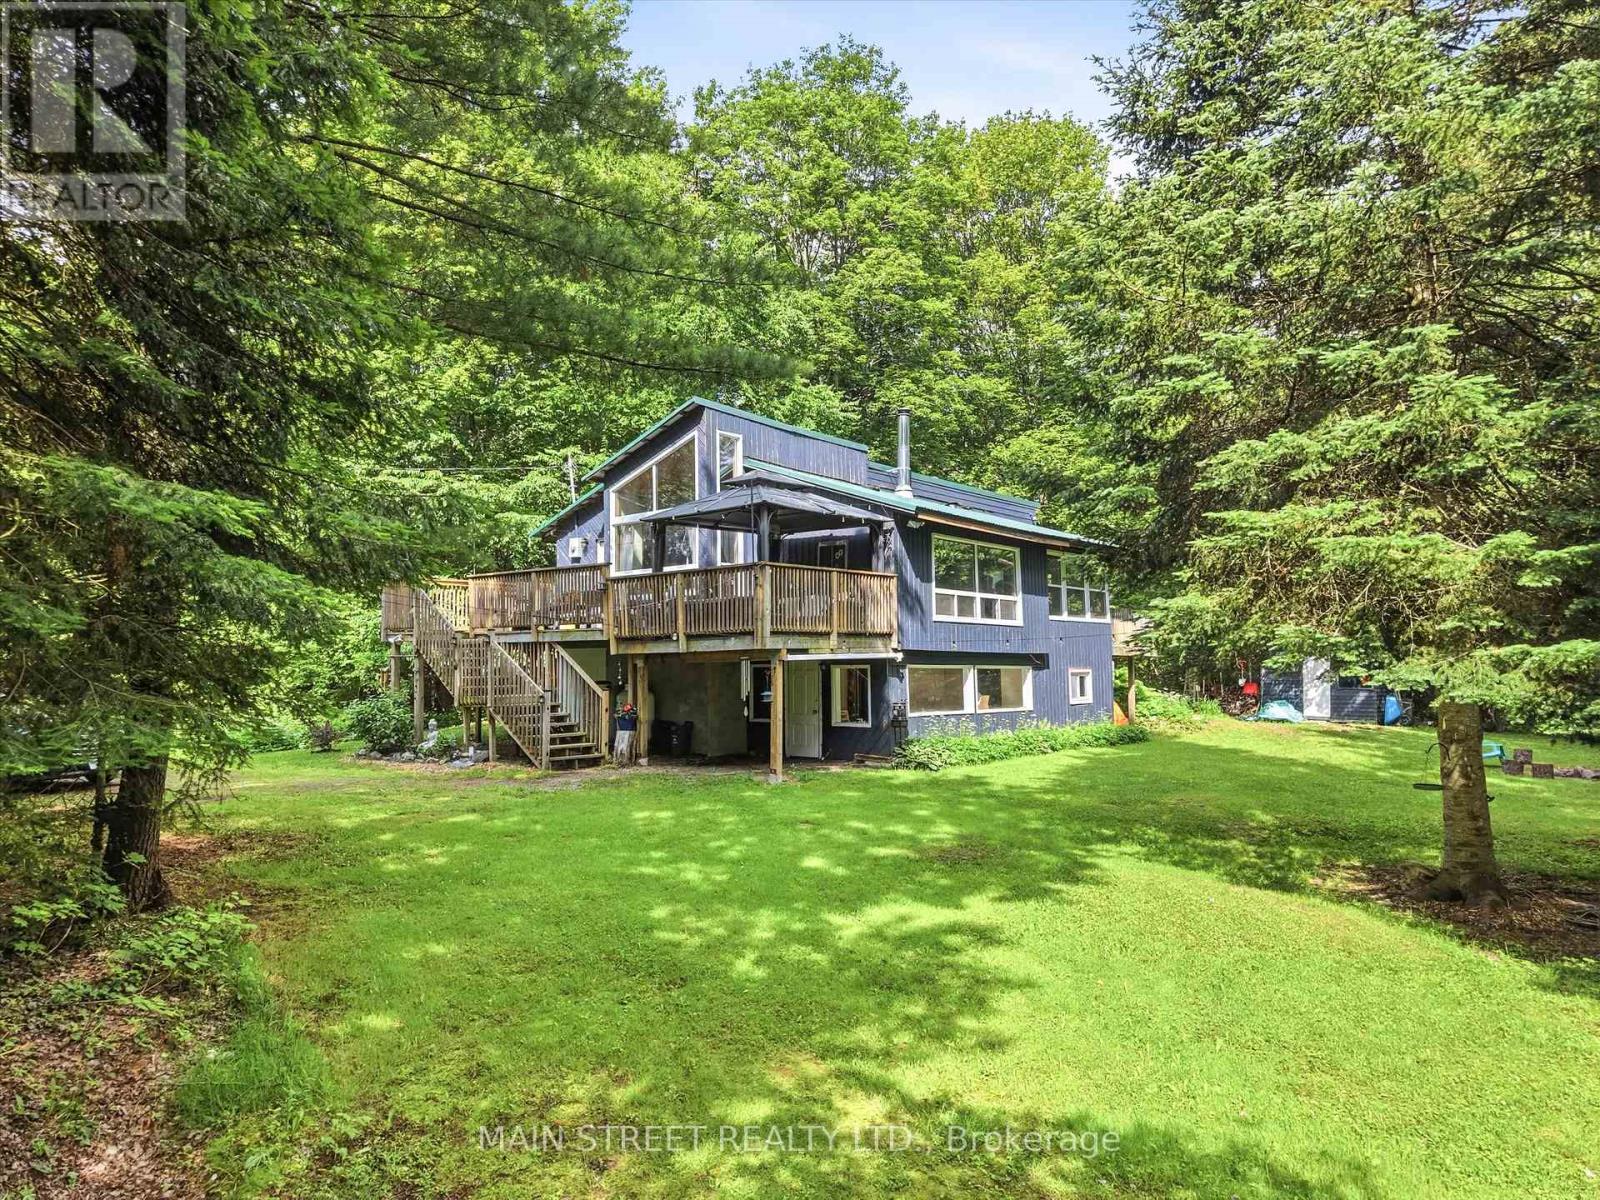
1063 Sherwood Forest Road
Bracebridge (Oakley), Ontario
Welcome to 1063 Sherwood Forest Lane - Your Muskoka River Paradise! Embrace the ultimate waterfront lifestyle in this turn-key, year-round Bracebridge home, offering an exceptional blend of modern comfort and classic Muskoka charm with endless, unobstructed views of the water. This bright and versatile 2+1 bedroom, 1-bathroom home is perfect as a permanent residence or a serene cottage getaway, boasting peace of mind with an impressive list of recent upgrades including newer vinyl windows (2021), UV light filtration system (2020), cast iron water pump (2024), a newer A/C unit (2022,), and updated appliances (2020). Complete with a fresh septic pump-out (June 2026), this property is completely ready for you to move in, relax, and enjoy quintessential waterfront living. (id:40227)
Main Street Realty Ltd.
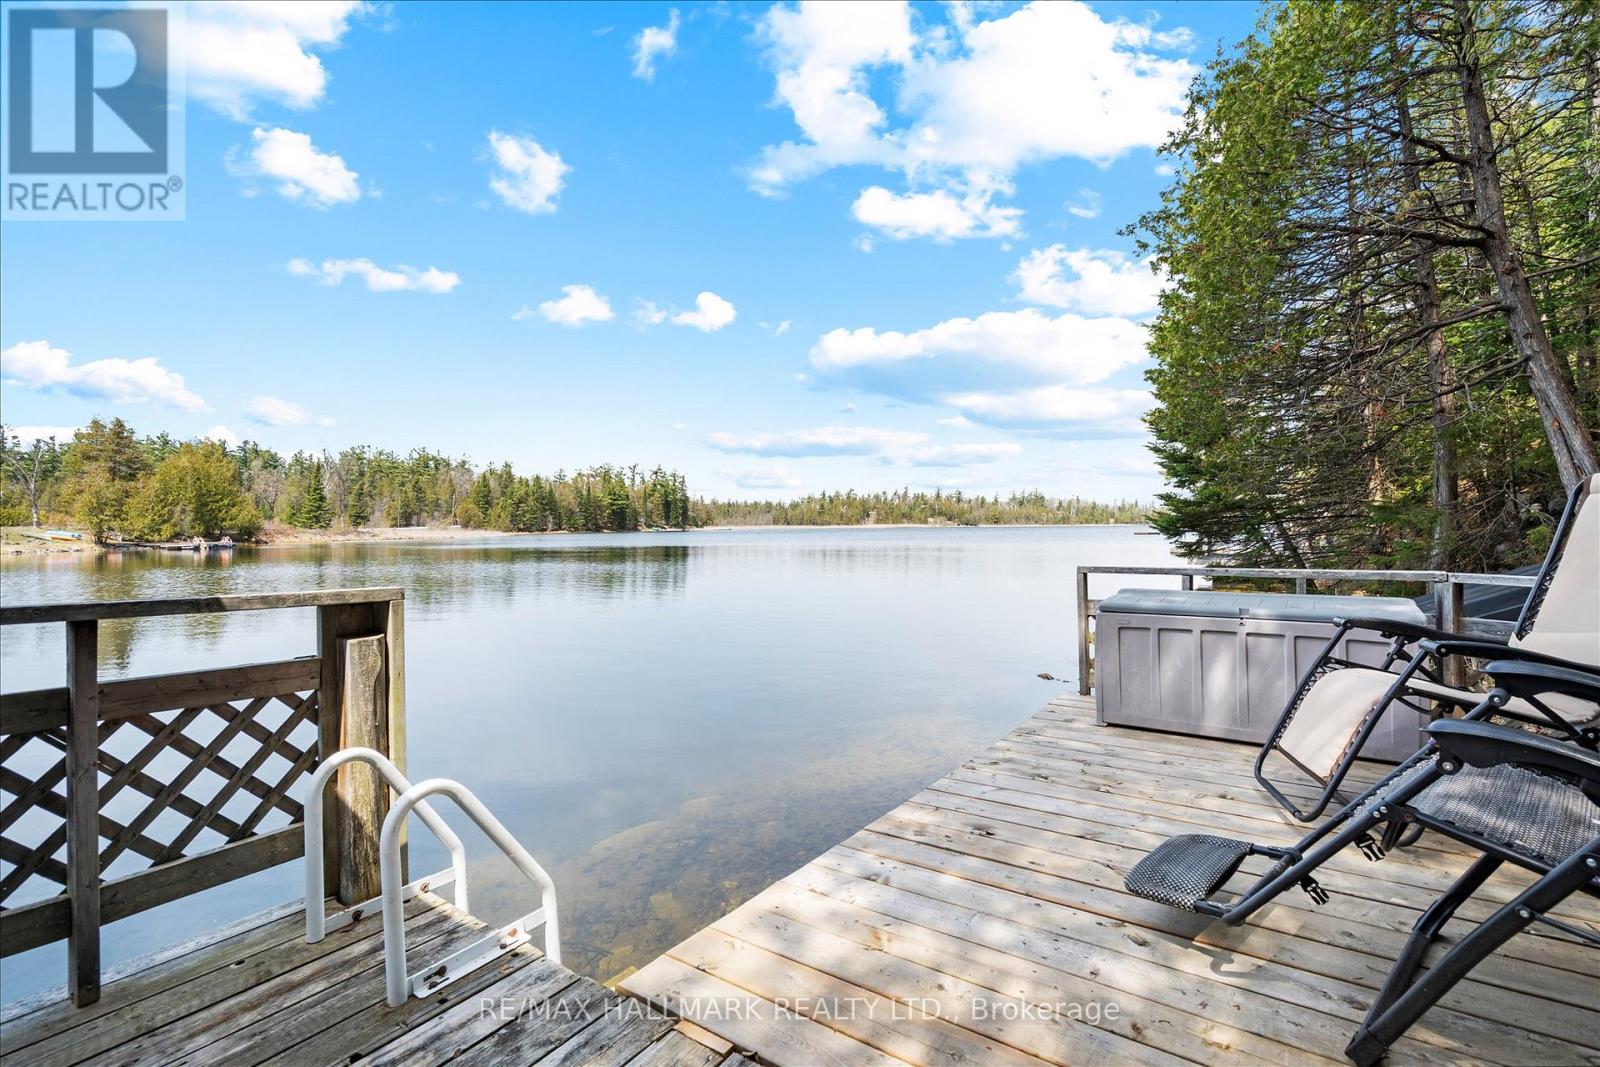
25 Little Silver Lake Way
Trent Lakes, Ontario
Welcome to Little Silver Lake Way- your own little piece of paradise! This beautiful, wooded property features 100 feet of direct waterfront and offers more than 1,600 square feet of living space within a 4-season home. Featuring two bedrooms and a 4piece bathroom with laundry on the main floor and an additional two bedrooms on the lower level, this house offers ample space for families and guests and has significant potential. The spacious, open-concept main floor features a generous kitchen overlooking the living area, making it perfect for both spending time with family and hosting guests. Hardwood flooring, pine ceilings and an inviting fireplace make this the centre of the home no matter the time of year. Walk out to the warm and cozy sunroom for views of the lake, and access to the deck and backyard, where you'll find a firepit perfect for bonfires and s'mores, and a spacious, recently built wood gazebo overlooking the lake. Stairs lead from the backyard to the waterfront deck and dock on a quiet, deep and clear lake. The weed-free waterfront is perfect for swimming, paddle boarding, fishing, kayaking, cannonballs and just floating about. And if motor sports are your thing, ATV and snowmobiling trails are just around the corner! Back inside, the lower level of the house offers two additional bedrooms with above grade windows, a second fireplace in the oversized rec room and a walkout to the front yard and perennial gardens. Road and driveway ploughing as well as biennial stocking of the lake for fishing is included in the community association fees of only $300 per year. With a new roof in 2025, 2 sheds, parking for 10+ cars, killer sunsets over the lake and close proximity to Bobcaygeon, this property is a fantastic choice for your waterfront fulltime home or vacation retreat!! (id:40227)
RE/MAX Hallmark Realty Ltd.