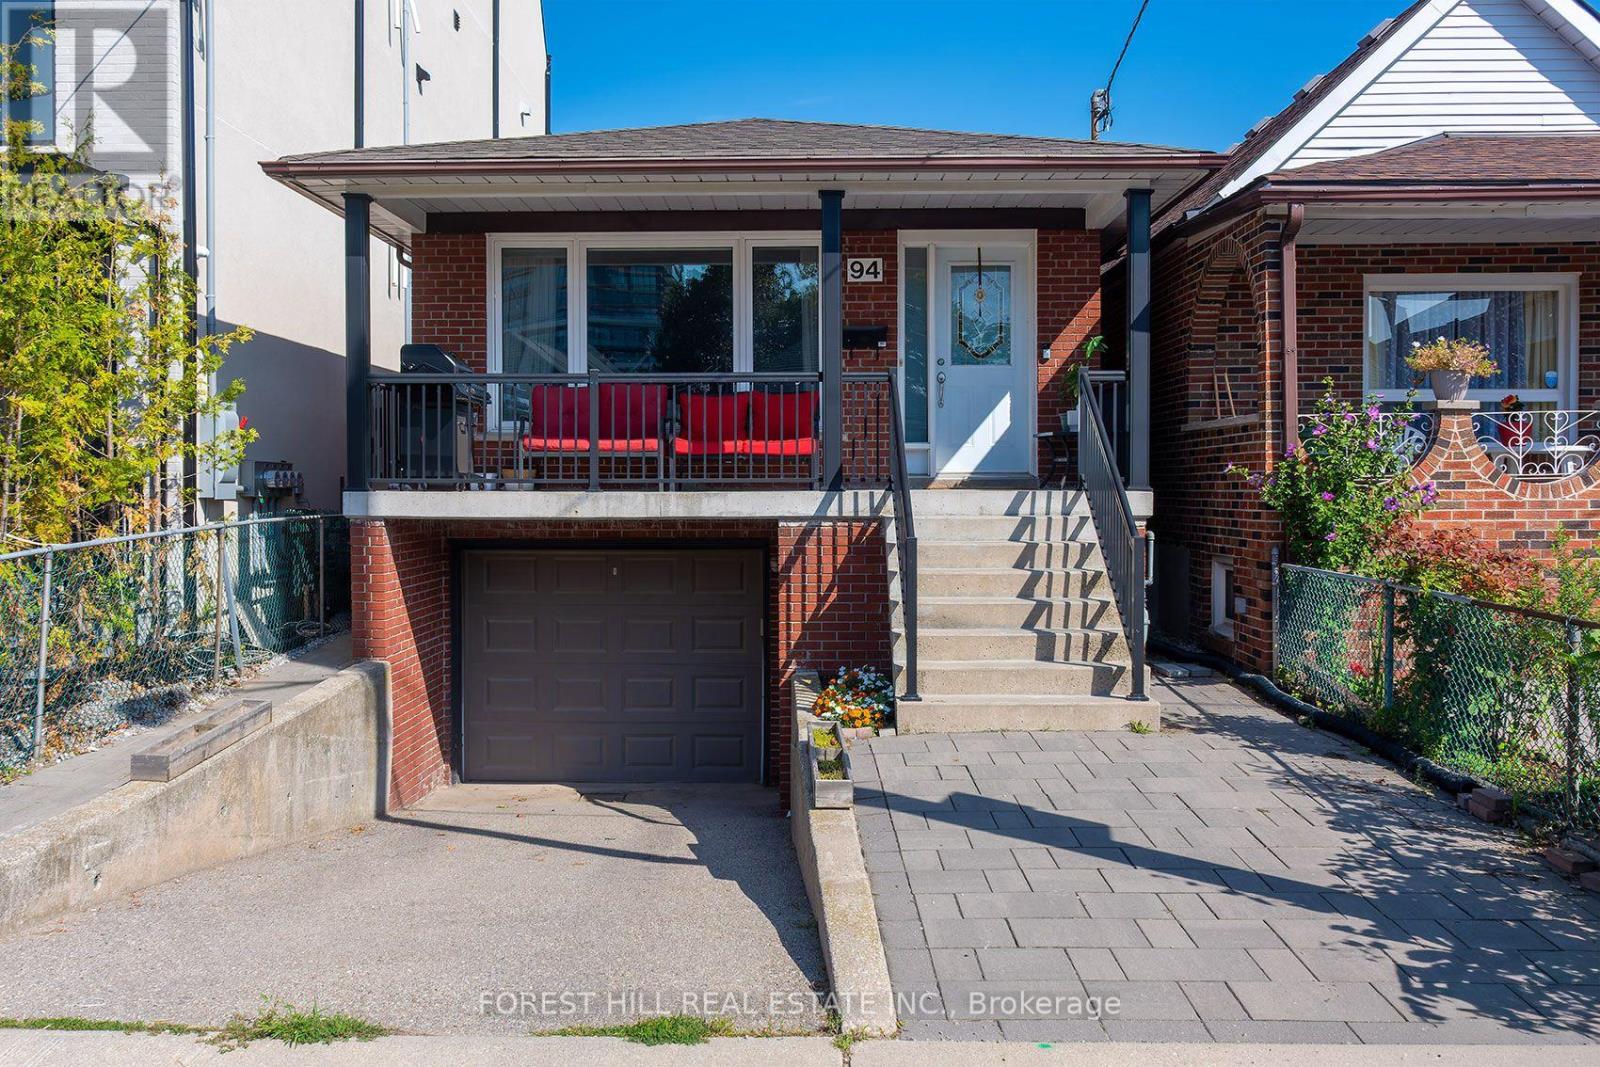
94 Belgravia Avenue
Toronto (Briar Hill-Belgravia), Ontario
This is a home that truly must be experienced in person. Deceptively understated from the street, this rarely available all-brick detached home with built in garage and private drive, is remarkably spacious, well-proportioned and filled with unexpected possibilities. The 3 bedroom main floor suite offers an effortless sense of flow, with generous principal rooms, abundant natural light and ample space for both relaxed family living and entertaining. The lower level is equally impressive: high, bright and far removed from the feel of a typical basement, it features two large bedrooms, excellent ceiling height and exceptional flexibility for extra income, teens or extended family.Located in a highly sought-after established neighbourhood, the home places the subway, Beltline trails, parks, excellent schools, shops, cafes and everyday conveniences all within easy reach. No compromising on space here. Look beyond the understated exterior and discover a bright, substantial and remarkably versatile residence with far more living space than you might expect. Step inside and experience it for yourself. (id:40227)
Slavens & Associates Real Estate Inc.
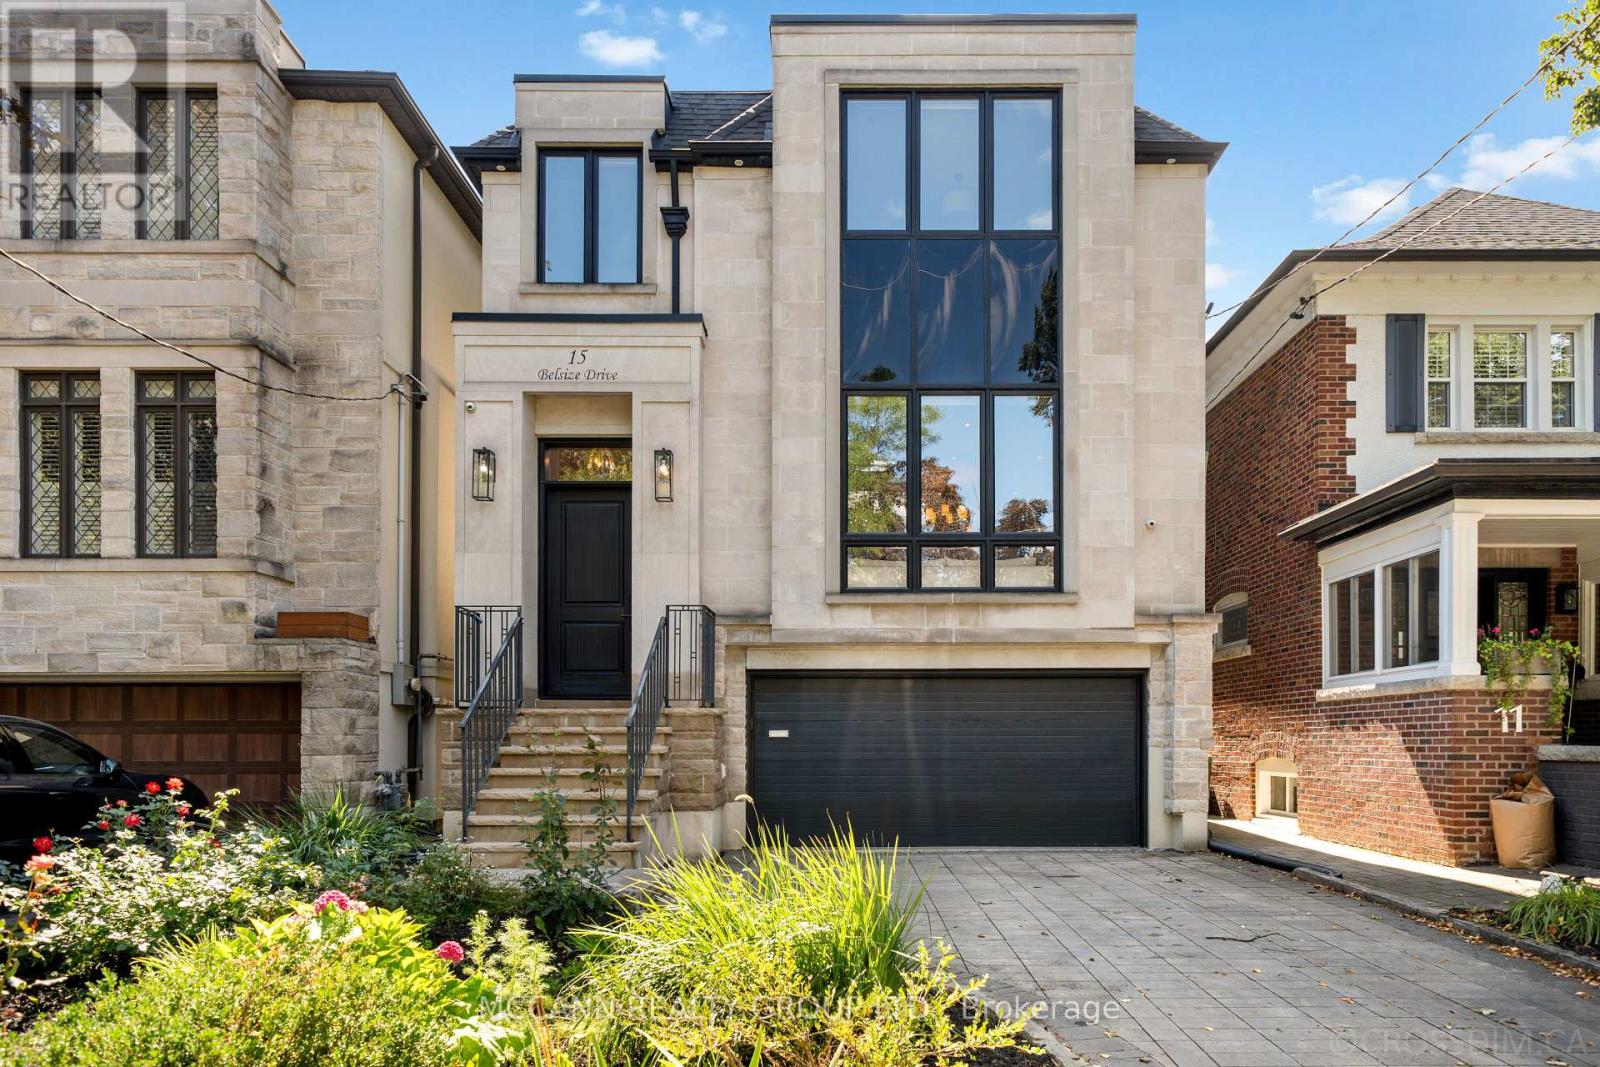
15 Belsize Drive
Toronto (Mount Pleasant West), Ontario
Welcome To This Stunning Custom-Built Home Situated On A Wide 31ft x 126ft Lot, Offering 2,894 Sqft Of Thoughtfully Designed Living Space In The Heart Of Davisville Village. Boasting A Highly Functional, Open-Concept Layout With Hardwood Flooring Throughout The First and Second Flr, This Exceptional Home Features 4+1 Bedrooms & 5 Bathrooms. The Main Level w/ Pot Lights Throughout, Showcases A Living Room w/ An Impressive Picture Window And A Porcelain Gas Fireplace. The Living Room Opens To The Dining Room, Beautifully Wrapped In Wainscoting. The Open-Concept Eat-In Kitchen Features An Oversized Stone Island, Top-Of-The-Line Sub-Zero & Wolf Appliances, Beautifully Appointed Custom Cabinetry, & An Open Flow Into The Family Room, Perfect For Entertaining. The Light-Filled Family Room Is Equipped w/ Built-In Cabinetry & A Gas Fireplace. Large Windows Fill The Room With Natural Light, While A W/O Leads To The Expansive Two-Tier Deck, Offering A Seamless Indoor-Outdoor Living Experience. The Second Level Features A Spacious Primary Suite with a His & Her Walk-In Closet & a Beautifully Designed 5-Piece Ensuite w/ Elegant Porcelain Tiles & A V-Shaped Freestanding Soaker Tub, That Creates A Spa-Like Retreat. The Second Floor Also Holds A Large Skylight That Fills The Hallway With Natural Light, 3 Additional Spacious Bedrms, One w/ a 3-Piece Ensuite & Skylight, And A Washer/Dryer On The Second Flr For Added Convenience. The Lower Level Offers An Additional Bedrm, Private Sauna, Wine Cellar & Spacious Recreation Rm, Along With A Convenient Lower-Level Entrance Providing Direct Access To The Backyard & Garage. Don't Miss This Rare Opportunity To Own A Beautifully Designed Home In The Heart Of Davisville, Nestled On A Quiet, Family-Friendly Street. Close To Top Schools, Parks, Shops, Dining, Cafés & Transit. A Wonderful Opportunity To Enjoy The Best Of Midtown Living! (id:40227)
Mccann Realty Group Ltd.
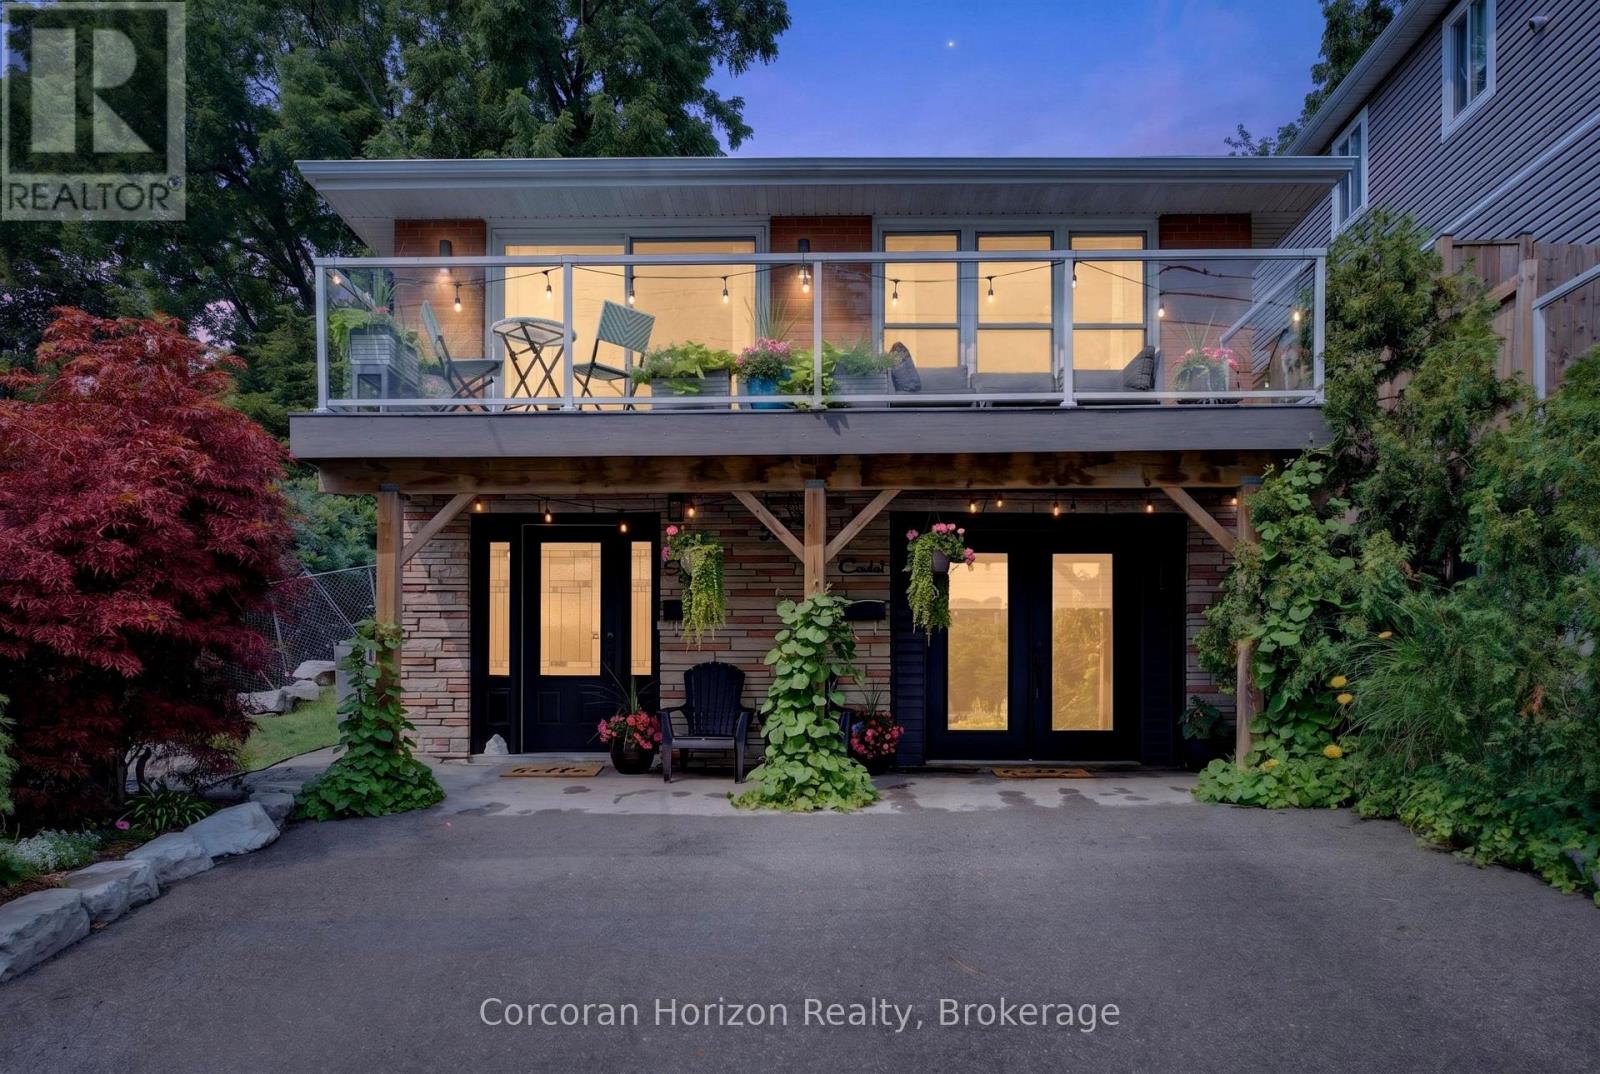
592 Aberdeen Avenue
Hamilton (Kirkendall), Ontario
Welcome to 592 Aberdeen Avenue, a stunning mid-century modern raised ranch offering panoramic views of Chedoke Golf Course and the escarpment!! Situated in a premier Hamilton neighborhood, this meticulously maintained two family home features separate hydro meters, 200 amp service and over 2,000 sq. ft. of versatile living space. Used only by family. Ground floor has 2 bedrooms, eat in kitchen with quartz island with a waterfall feature and quartz countertops. Stunning Italian subway tile for the backsplash and 4 piece bathroom. Primary bedroom has an extra large walk in closet. Large laundry room/storage are. Upstairs there are 3 bedrooms, two are oversized with their own sitting rooms and garden views. Walk out to stone patio and private garden area surrounded by large mature trees. Spacious eat in kitchen with granite island and countertops opens through sliding doors to a glass paneled balcony to enjoy your morning coffee or sunset glass of wine . Enjoy an exceptional lifestyle just steps to trails, public transit, local stairs and bike share, minutes to highway access, and a quick walk to the vibrant shops and restaurants of Locke Street and Westdale. Additional highlights include a double-wide driveway and appliances included for both units. Private backyard with garden steps, stone patio and landscaping 2023. Secondary suite was added in 2023. The house runs very efficiently with gas for the entire house costing only $900/year. Secondary suite was spray foam insulated. A perfect set up for a multi generational family or own and rent. A rare find in the South West!! (id:40227)
Sotheby's International Realty Canada
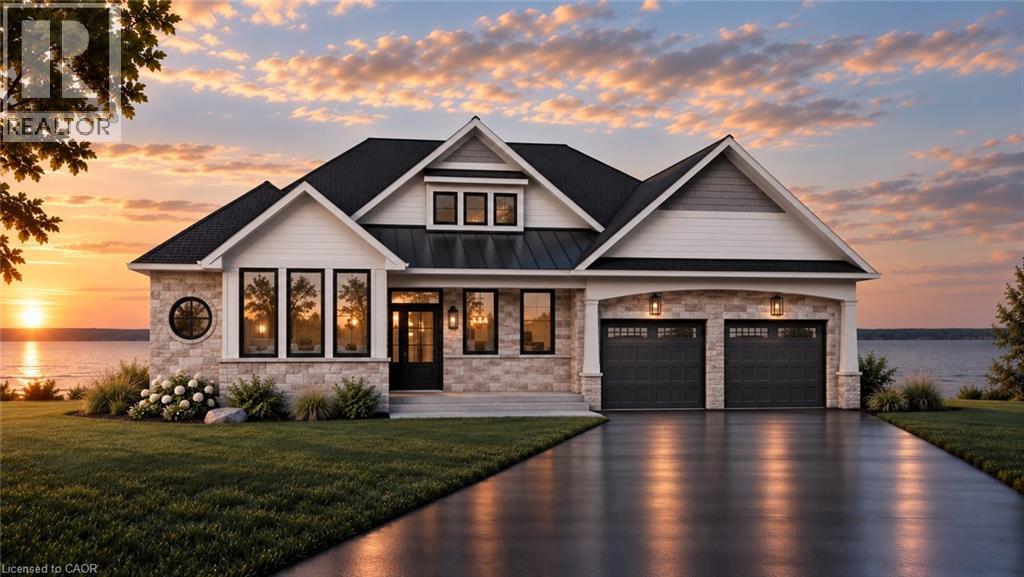
100 Watershore Drive Unit# 19
Stoney Creek, Ontario
Lakefront Bungalow on the Shores of Lake Ontario in the Project of the Year award-winning cThe Residences at Watershore! An exceptional opportunity to own a brand-new 2,608 sq. ft., 3-bedroom plus den, 3-bathroom bungalow positioned along the shoreline, offering breathtaking lake views and lakeside lifestyle. This thoughtfully designed floor plan has been crafted to maximize lake views featuring 10’ ceilings, 8’ solid-core interior doors, hardwood floors, upgraded tile throughout, and an elegant oak staircase. The open-concept main living area connects the spacious living room, dining area and chef-inspired kitchen. The living room features a beautiful fireplace, creating a warm focal point overlooking the spectacular waterfront setting. The stunning kitchen features extended-height cabinetry w crown moulding, premium quartz countertops, backsplash and a generous island. A large walk-in pantry provides storage, the adjoining laundry/mudroom offers added convenience. Expansive lake-facing windows fill the main living spaces with natural light and step outside to the covered rear deck, where you can relax and take in the beauty of Lake Ontario throughout the seasons. The primary suite is thoughtfully positioned to capture the lake views and features a spacious walk-in closet and spa-inspired ensuite complete with a freestanding soaker tub, custom glass shower, dual vanities, quartz countertops. Two additional bedrooms with shared bath provide comfortable accommodations for family or guests, a separate den offers the perfect space for a home office. A 2-pce powder room complete the main floor. The property also offers the security of a sloped, granite-capped revetment wall designed by a coastal engineer—a premium shoreline upgrade. As a purchaser, you’ll have the opportunity to choose your finishes at our award-winning design studio. Enjoy peaceful waterfront living while remaining conveniently located near the QEW, top-rated schools, shopping, restaurants, amenities! (id:40227)
Royal LePage State Realty

18 Heritage Drive
Guelph (Kortright East), Ontario
Welcome to 18 Heritage Drive, Guelph! This beautifully maintained home offers the perfect blend of comfort, convenience, and investment potential. Featuring 3 spacious bedrooms, 2.5 bathrooms, and parking for up to 3 vehicles, this property is ideal for growing families and savvy investors alike. A standout feature of the home is the legal 1-bedroom basement apartment, providing an excellent opportunity for rental income or additional living space for extended family members. Ideally situated on Gordon Street in Guelph, this home is just minutes from the University of Guelph and offers the convenience of a bus stop right at your doorstep. Enjoy easy access to grocery stores, walk-in clinics, shopping centres, restaurants, schools, parks, and all major amenities. Located in the catchment area of some of Guelph's top-rated schools and within walking distance of a beautiful children's playground, this property is perfectly positioned for families seeking quality education and an exceptional lifestyle. Whether you're looking for a family home, an income-generating property, or both, 18 Heritage Drive presents an outstanding opportunity with appx.$4500/month in combined rental income from the upstairs and downstairs,in one of Guelph's most desirable and convenient neighbourhoods. (id:40227)
RE/MAX Real Estate Centre Inc.

42 Abbotsbury Drive
Brampton (Credit Valley), Ontario
Corner Ravine Lot: Well-Kept: Fully Renovated: 4+1 Bedroom Detached Home, finished walk-out basement with a separate entrance. Spacious Living/Dining room, Family Room with Gas Fireplace, Pot Lights, Smooth Ceiling. Family Size Kitchen with New Quartz Countertop, Backsplash, Kitchen Sink, and Faucet: Stainless Steel Appliances, and Breakfast Area with a walkout to Custom-made deck. Solid Oak Staircase with Metal Pickets. New Zebra Blinds on all windows and patio door. All Good Size Bedrooms: New light fixtures: All new Quartz countertops on the upper level: Custom Made New 20-foot Deck with glass enclosure. Lower-level Concrete Pad and concrete pathway and steps added to the front and side of the house for easy access to the backyard. (id:40227)
RE/MAX Champions Realty Inc.
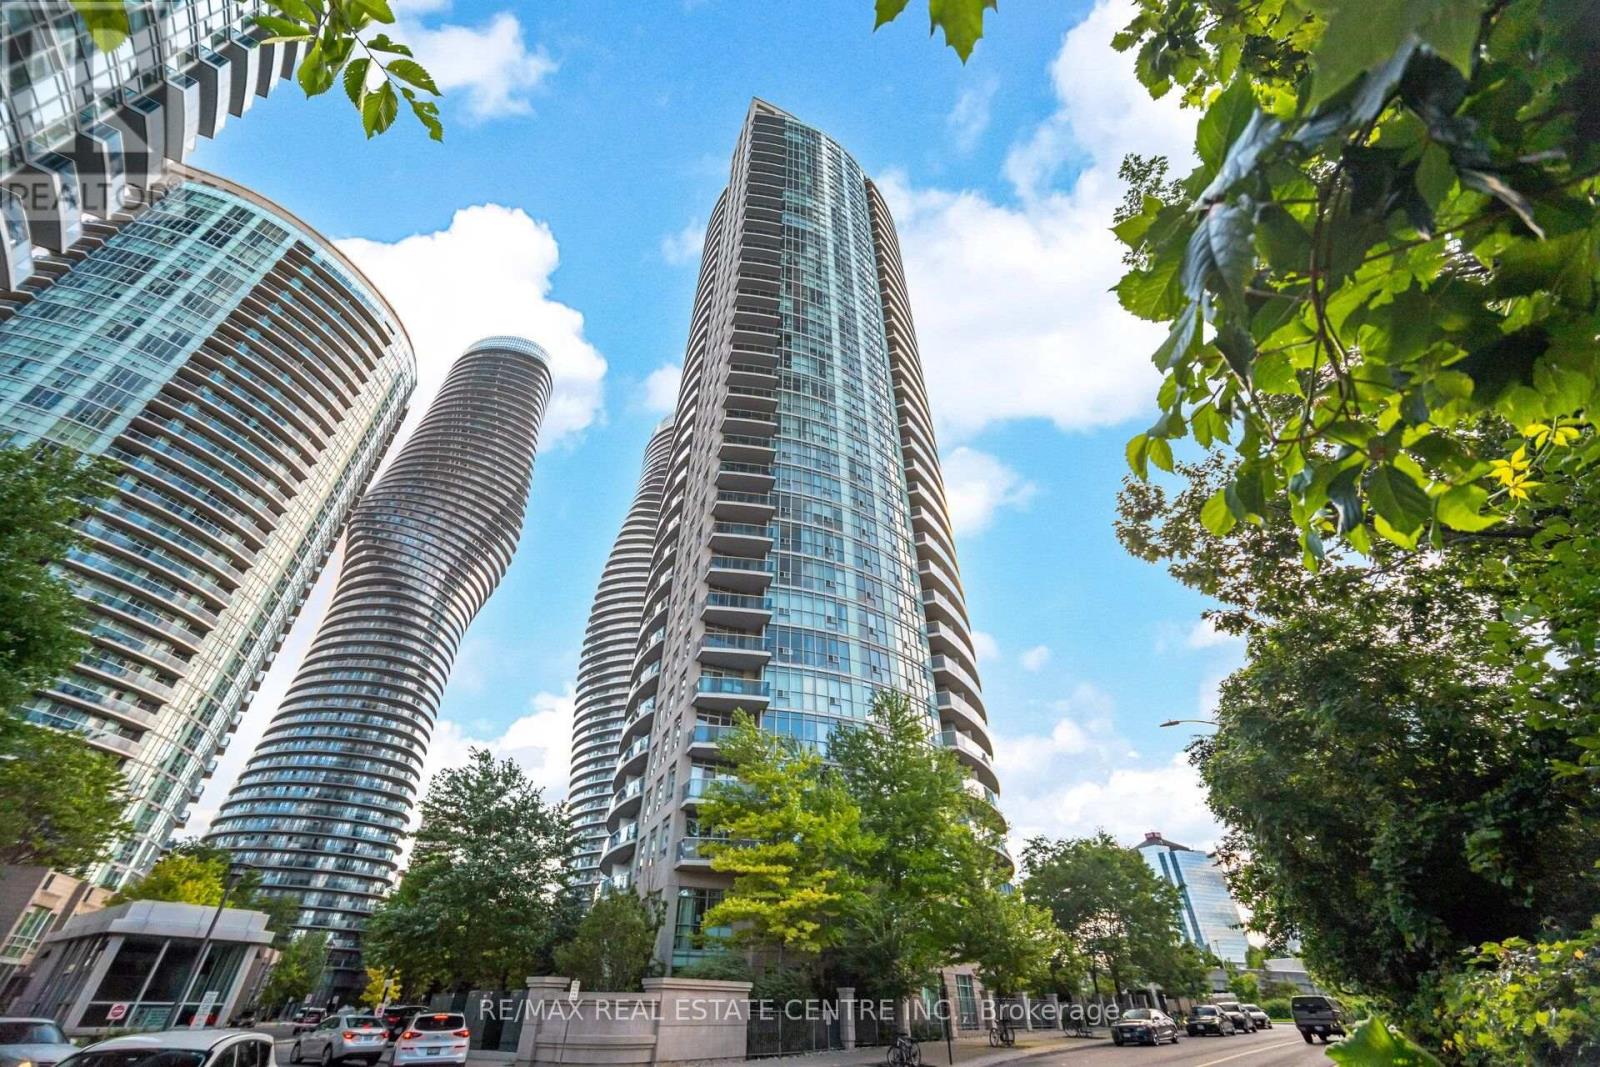
607 - 80 Absolute Avenue
Mississauga (City Centre), Ontario
Welcome to this beautifully maintained and move-in-ready 1-bedroom plus enclosed-den suite in the sought-after Absolute Vision community, offering 700 sq. ft. of thoughtfully designed living space, 1.5 bathroom and a convenient powder room. Brand new laminate flooring throughout, brand new paint throughout! The functional open-concept layout maximizes every square foot, while the spacious enclosed den provides excellent flexibility as a private home office, guest room or additional sleeping area. Soaring 9-foot ceilings and floor-to-ceiling windows fill the carpet-free interior with natural light, and the oversized balcony is the perfect place to unwind while enjoying the spectacular views. Residents enjoy access to more than 30,000 sq. ft. of resort-inspired amenities, including indoor and outdoor pools, a fully equipped fitness centre, basketball, tennis and squash courts, a running track, theatre, party rooms, guest suites and 24-hour concierge service. Ideally situated in the heart of Mississauga City Centre, just minutes from Square One Shopping Centre, Celebration Square, the Living Arts Centre, Sheridan College's Hazel McCallion Campus, restaurants, cafes, parks and the City Centre Transit Terminal, with convenient access to Highways 403, 401 and the QEW. An exceptional opportunity combining space, comfort, convenience and outstanding value! (id:40227)
RE/MAX Real Estate Centre Inc.
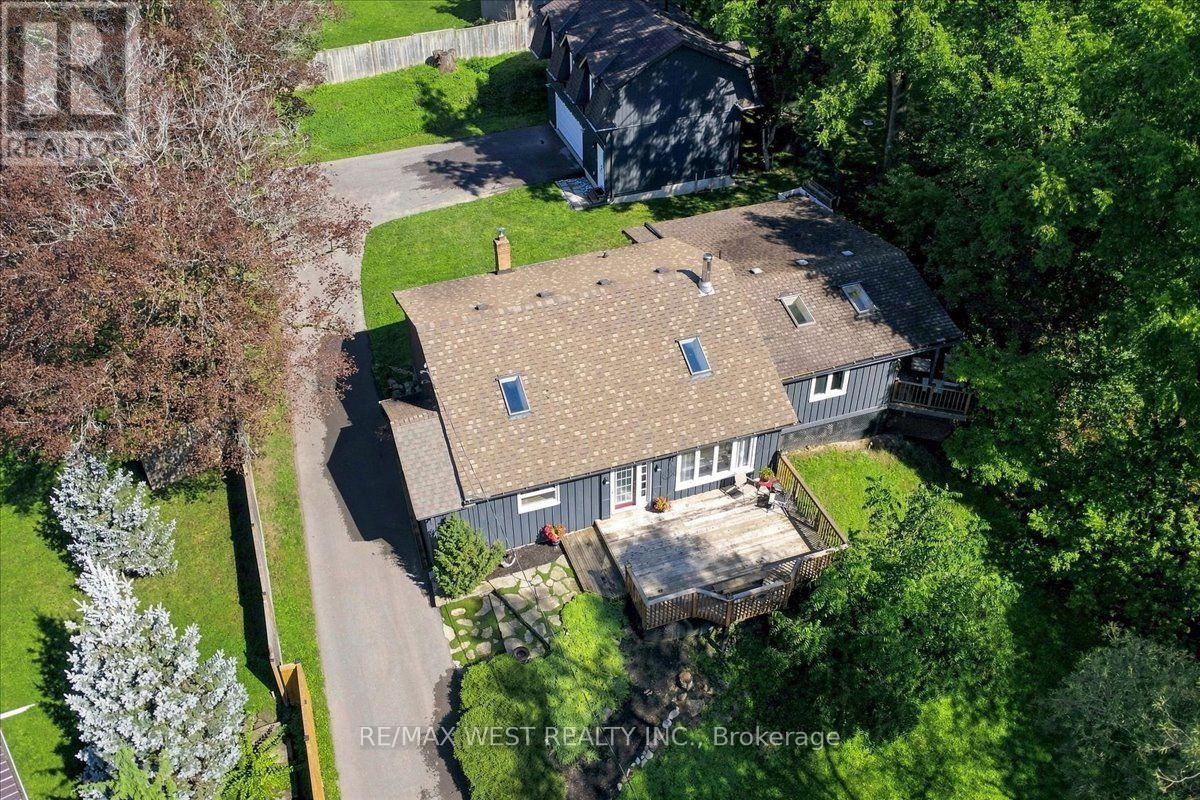
48 Jackman Road
Clarington (Bowmanville), Ontario
Truly one-of-a-kind! Discover the possibilities at 48 Jackman Road, a remarkable "2 homes in 1" property set well back from the road on an impressive estate-sized lot surrounded by mature trees and nature. Offering exceptional privacy, peaceful views and plenty of room to enjoy the outdoors, this unique property is ideal for families, multi-generational living, home-based professionals or those seeking additional space and income potential .The main residence features a bright, inviting layout with a stunning family room showcasing soaring pine cathedral ceilings, skylight and cozy woodstove. The spacious eat-in kitchen offers a breakfast bar and walkout to a generous deck, creating an ideal setting for entertaining. The open-concept living and dining areas provide plenty of natural light, while the primary bedroom features skylights and a private deck overlooking the tranquil surroundings. Additional bedrooms offer flexible options for family, guests or a home office. Adding tremendous versatility is the approximately 700 sq. ft. loft above the detached double-car garage, built in 2024 and featuring its own separate entrance, laundry and utility space. Perfect for extended family, guests, a private workspace, additional living accommodations or an income producing suit. Enjoy the outdoors from multiple expansive decks while taking in the peaceful setting and views of the meandering stream framed by mature trees. The newly paved driveway provides abundant parking. A rare opportunity to own a truly special property offering privacy, flexibility and an exceptional connection to nature, all within Bowmanville. (id:40227)
RE/MAX West Realty Inc.
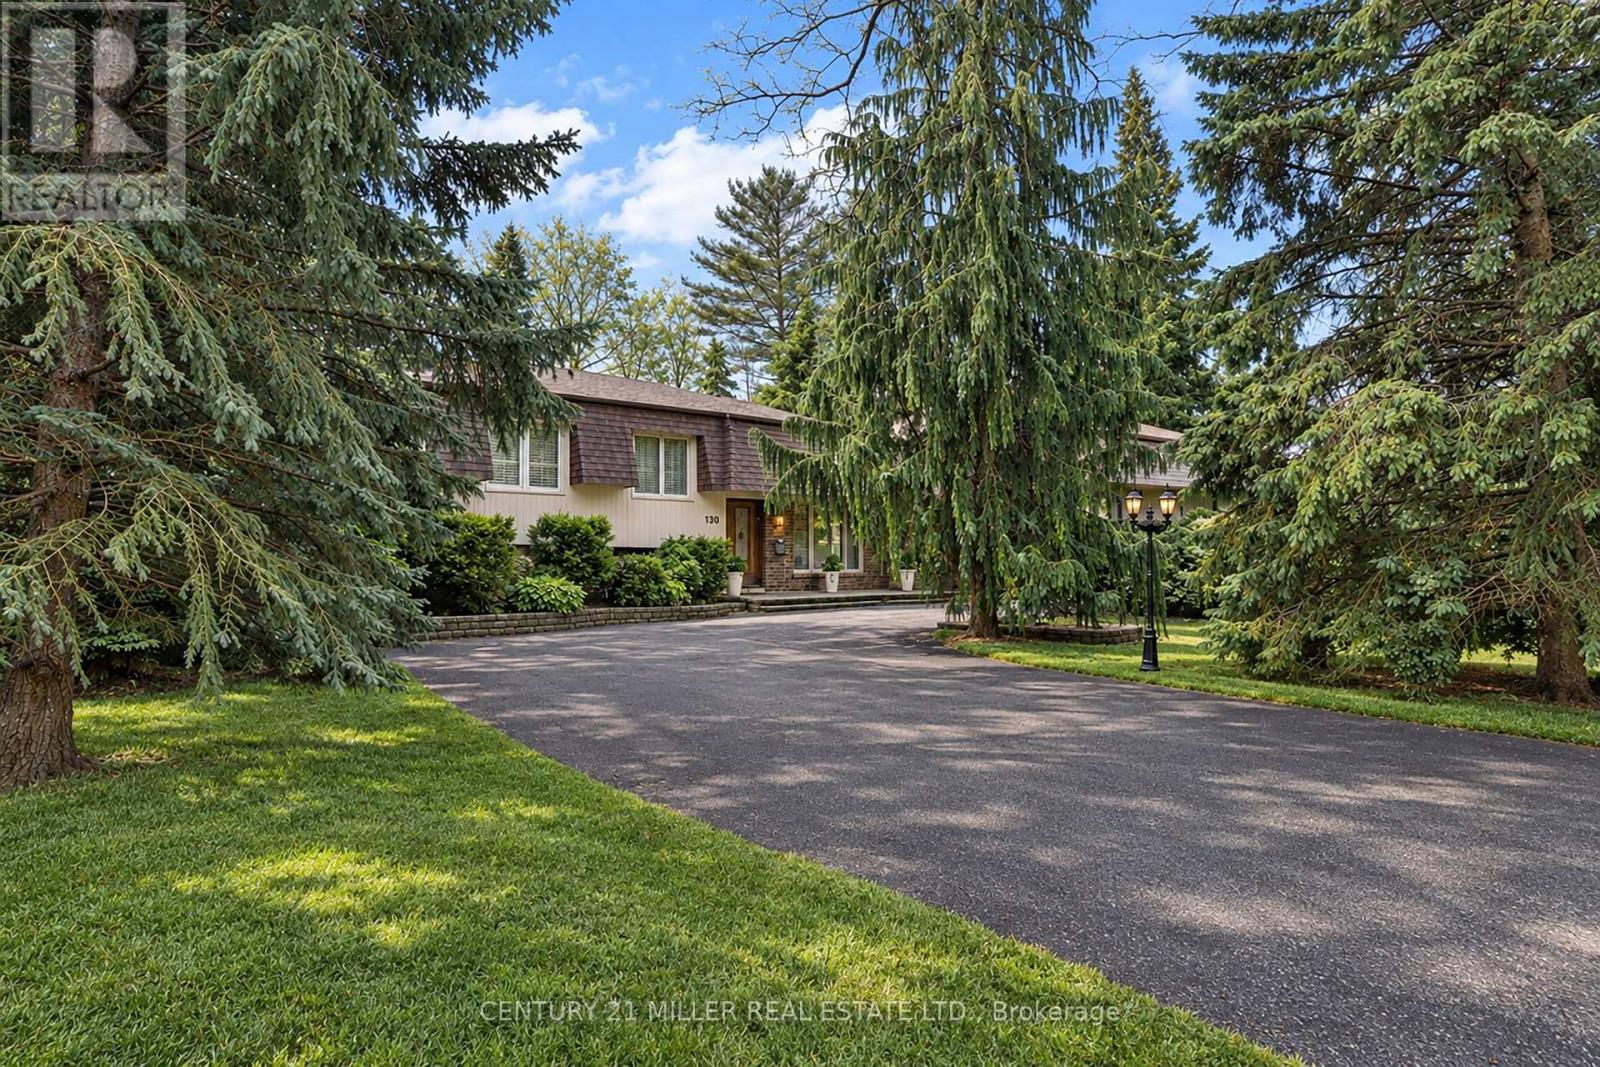
130 Tavistock Square
Oakville (Sw Southwest), Ontario
How do you have it all for under $2M in downtown Oakville? Answer: Buy Smart! In this price range there are four key items that should be at the top of your list: LOCATION, GARAGE, LIVING SPACE, FINISHES. Finding all four in one home? That's the challenge and this is where Tavistock delivers. LOCATION: Nestled on a private cul-de-sac just steps from downtown and the lake, on a generous 102' x 124' west-backing lot. Add mature trees, quality neighbours and top nearby schools and the location becomes difficult to improve on.GARAGE: A double garage is a very rare find in this price range and an absolute must for protecting one's investment and joy! LIVING SPACE: With more than 2,400 sq ft above grade Tavistock delivers. The 20' x 20' family room is a standout; a space that truly sets Tavistock apart! While the four-bed layout offers flexibility. There's even a separate entrance should you want to create a private living arrangement for someone in your life. FINISHES: Completely renovated throughout with updated mechanicals, electrical, windows, appliances, flooring, trim, fixtures, cabinetry and more. In other words, the expensive work has already been done. And that's really the point.Location, Living Space, Double Garage and Quality Finishes remarkably difficult features to find under $2M Fortunately 130 Tavistock delivers on them all! (id:40227)
Century 21 Miller Real Estate Ltd.
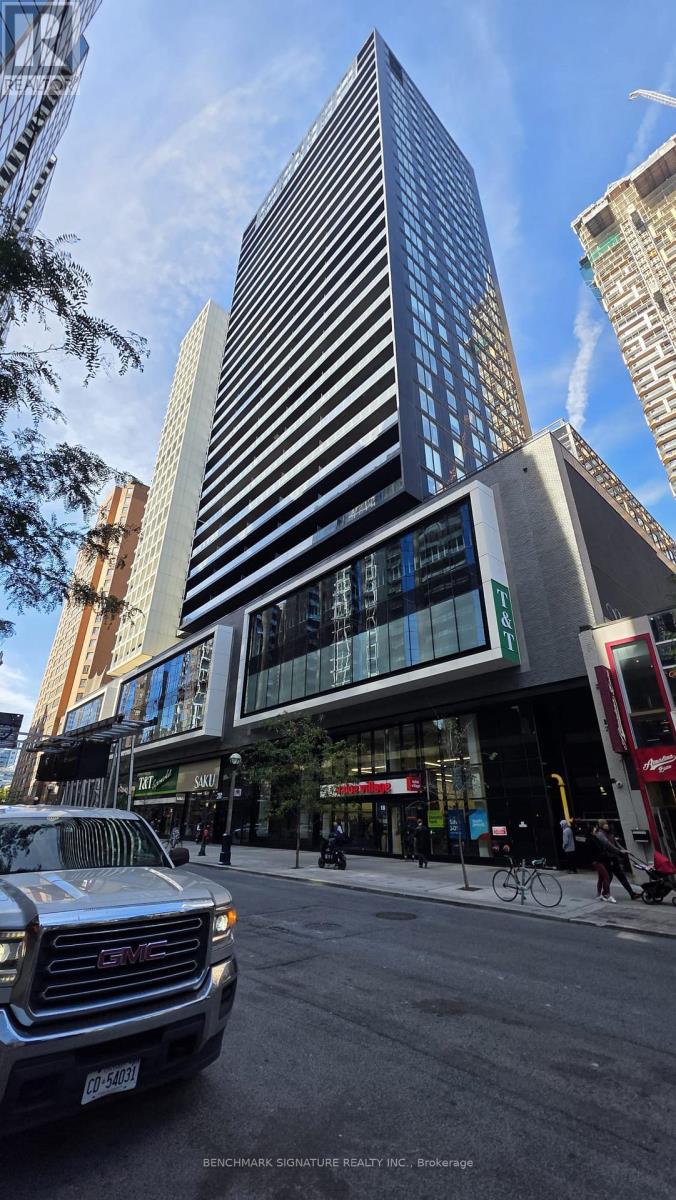
2513 - 20 Edward Street
Toronto (Bay Street Corridor), Ontario
Prime Downtown Location at the highly sought-after Panda Condos! This bright and modern 2-bedroom suite features an exceptionally functional open-concept layout. The spacious interior second bedroom offers fantastic flexibility, serving beautifully as a quiet guest room or a dedicated WFH office. Enjoy the ultimate urban lifestyle with unbeatable convenience with T&T Supermarket and top-tier restaurants are now open right on the ground floor! Boasting a perfect 100 Walk & Transit Score, you are just steps to the Eaton Centre, Yonge-Dundas Square, the PATH, TMU, U of T, and Dundas Subway Station. Exceptional building amenities include a state-of-the-art gym/yoga studio, outdoor lounge, party room, prep kitchen, and private theatre. A must-see in the heart of the city! Note: Photos were taken prior to the current tenant moving in. (id:40227)
Benchmark Signature Realty Inc.
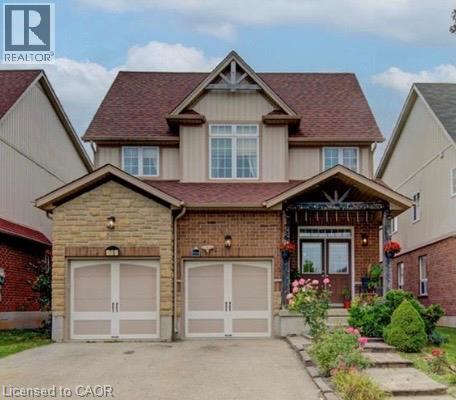
78 Stuckey Avenue
Baden, Ontario
Welcome to this impressive and spacious family home in the charming town of Baden! Offering generous living space, a thoughtful layout, and room for the entire family to live, grow and entertain. This carpet-free home features new flooring throughout the main level (2022) and upper level (2026), along with fresh paint throughout, including the staircase (2026), creating a bright and move-in-ready feel. The expansive main floor offers multiple living areas, including a formal dining room, spacious family room, separate living room, and a generously sized kitchen with abundant cabinetry, granite countertops, gas stove, breakfast counter, and room for a kitchen table. Sliding doors lead to the fully fenced backyard with a large deck and gazebo—ideal for outdoor dining and entertaining. Upstairs, four generously sized bedrooms provide plenty of room for a growing family, along with a spacious laundry room. The partially finished basement adds valuable flexibility with a three-piece bathroom, large cold cellar, ample storage, and space for a recreation room, home gym, theatre or additional living area. Located in a quiet, family-friendly neighbourhood just around the corner from Baden Public School, with easy access to New Hamburg, Stratford, Kitchener, Waterloo, Ira Needles Boulevard and Sunrise Shopping Centre. A substantial home with exceptional living space, four spacious bedrooms, multiple living areas and room to grow—perfect for those looking for a larger family home in Baden. (id:40227)
Red And White Realty Inc.
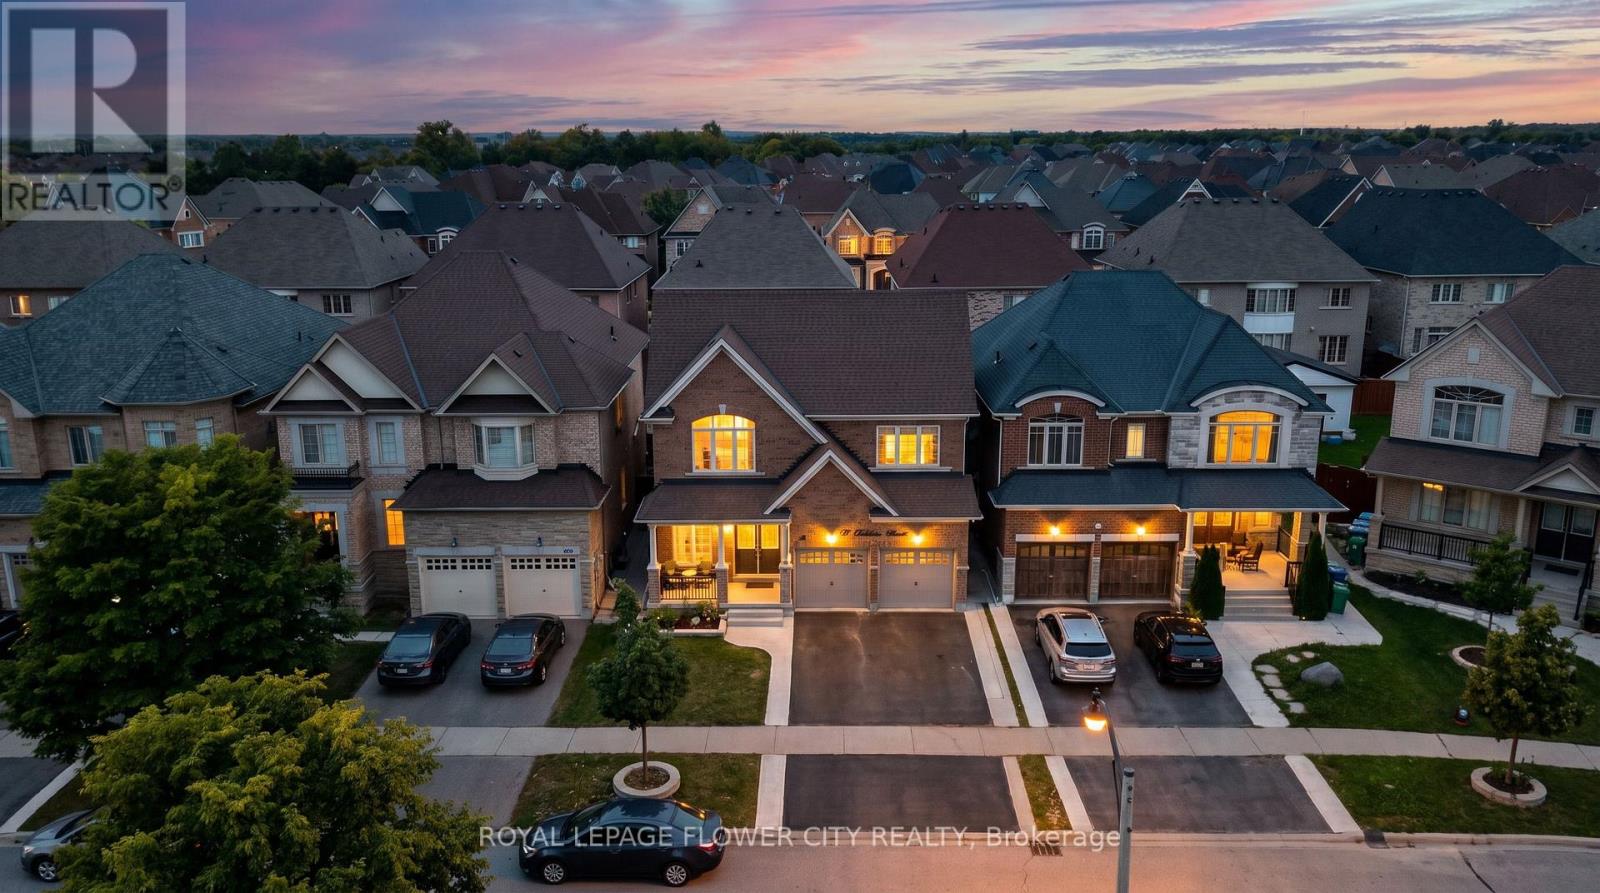
19 Solstice Street
Brampton (Brampton East), Ontario
**Stunning Detached Home in Prestigious Bram East!** Situated in a prestigious neighborhoodsurrounded by multi-million-dollar estate homes, this impressive property offers **over 3,000sq. ft. of above-grade living space** with exceptional flexibility for large or extendedfamilies.Featuring a **double-door entry, 6 bedrooms and 6 bathrooms**, including a **main-floor denthat can be used as a bedroom** and a **full bathroom on the main floor**, making it ideal forfamilies with seniors or multi-generational living.The home also features a convenient **laundry room with closet and direct access to thegarage**. The property includes **two basement units**, offering excellent income potential.The **legal 2-bedroom basement** and additional **1-bedroom basement** each feature their **ownkitchen and separate laundry facilities**. A **legal separate entrance from the backyard**provides added privacy and convenience.The basement unit generate great rental income, providing a strong opportunity for homeownersseeking additional income while enjoying a spacious family home. A rare combination of**luxury, space, functionality and income potential** in one of Bram East's sought-aftercommunities. (id:40227)
Royal LePage Flower City Realty
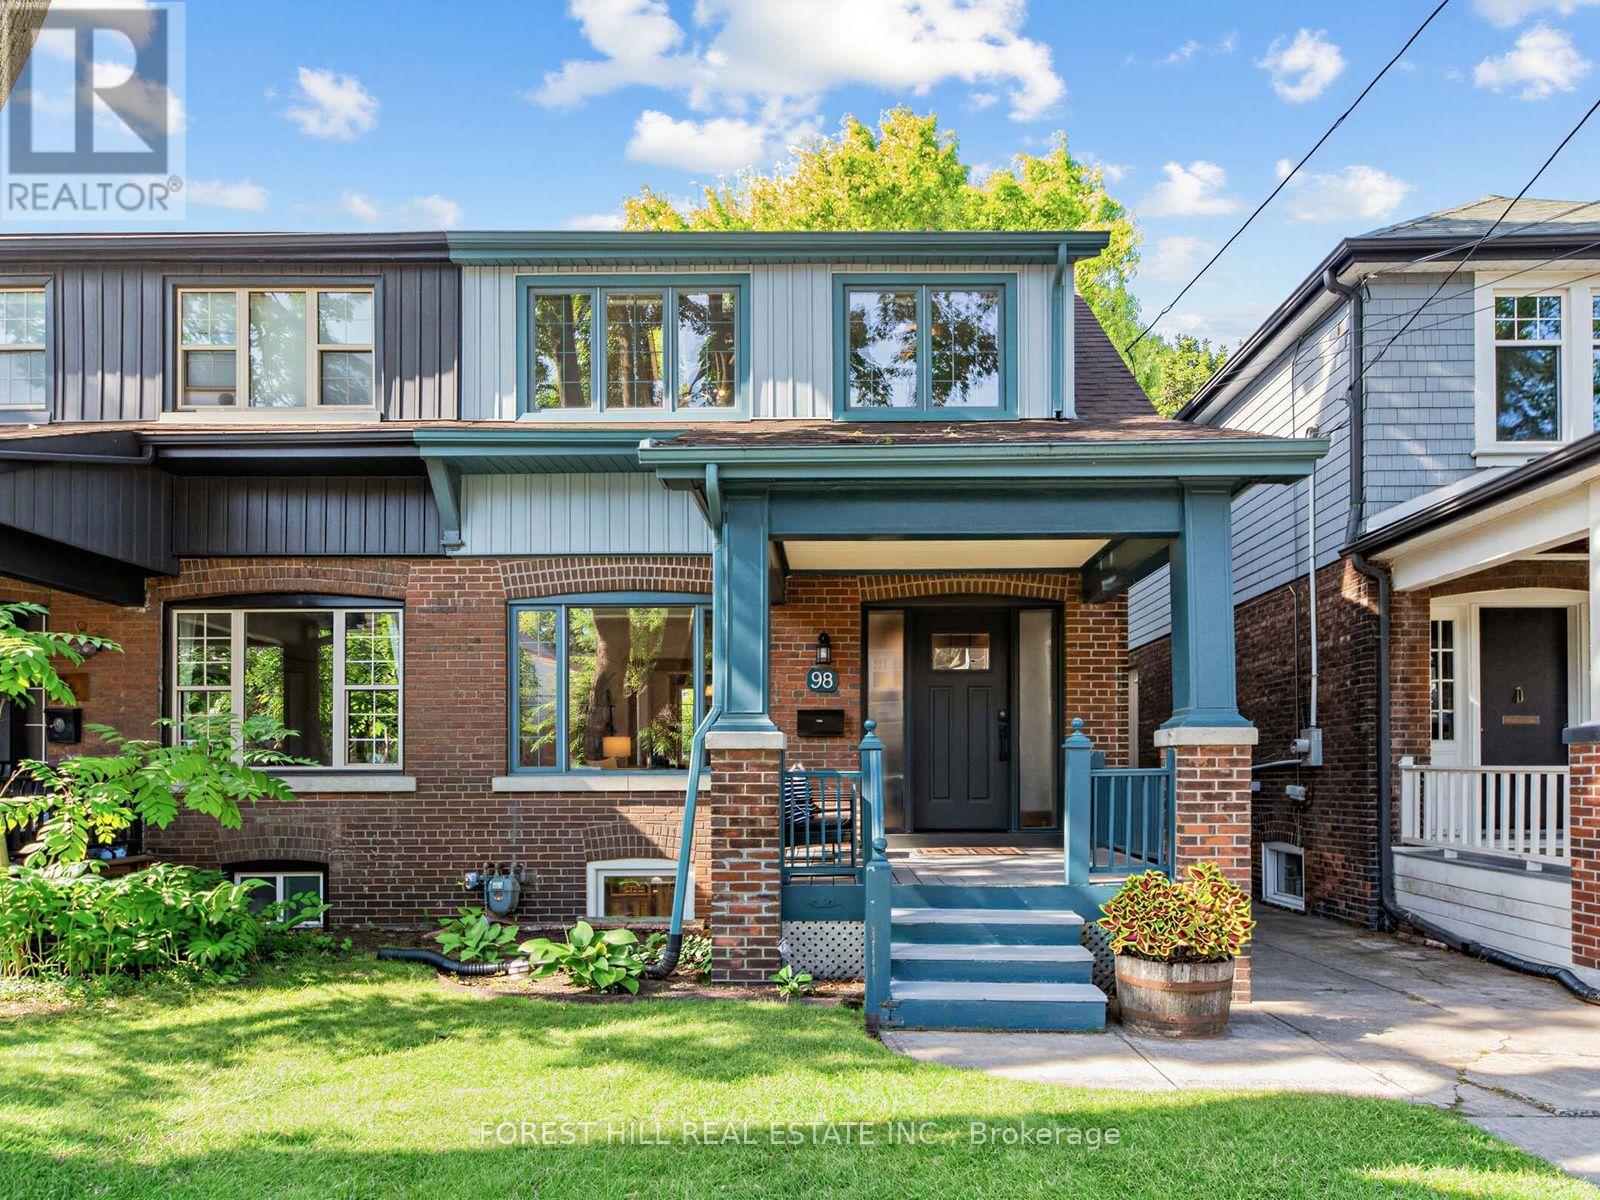
98 Gates Avenue
Toronto (East End-Danforth), Ontario
This exceptionally W I D E semi-detached home offers the space, light, and feel of a detached property with 1,975 sq.ft. across all levels -perfect for work, play, and growing into. Main Floor Highlights: The new front entry door with sidelights is a wonderful first impression and invites more light in. Soaring ~9-ft ceilings paired with beautifully refinished natural wood trim and hardwood floors. Bright, functional layout featuring a convenient 2-piece powder room and coat closet. Eat-in breakfast nook (fits 4!) with brand-new sliding patio doors leading out to a large new deck and private, lush backyard-ideal for entertaining and outdoor dining during the warmer months. The cedar clad shed provides ample storage for garden tools and your parking spot is here too! Your Upper Level Sanctuary: Dreamy, sun-soaked primary suite with vaulted ceilings, skylights, space for a King-sized bed, double closets, and room for extra storage. Two additional bedrooms-perfect for guest rooms, a nursery, or a dedicated home office. A 4 piece upper bath means seamless morning routines. Bonus Dug Out Lower Level & a Terrific Location: Rare, tall ~8-ft ceiling height throughout the rec room and utility room! Fully functional rec room, 3-piece bath, separate entrance, and endless storage options under the stairs and in the laundry + utility spaces. Situated in a walkable neighbourhood, accessible to local shops, cafes, groceries and restaurants. Quick walks to Main Street Subway Station and Danforth GO Station to make your commute a breeze. Explore nature in Taylor Creek Park and minutes by car to The Beaches and Boardwalk. If you have little ones, local schools are easy to get to. Come see this wonderful home on a serene, family-friendly street with great neighbours! (id:40227)
Forest Hill Real Estate Inc.
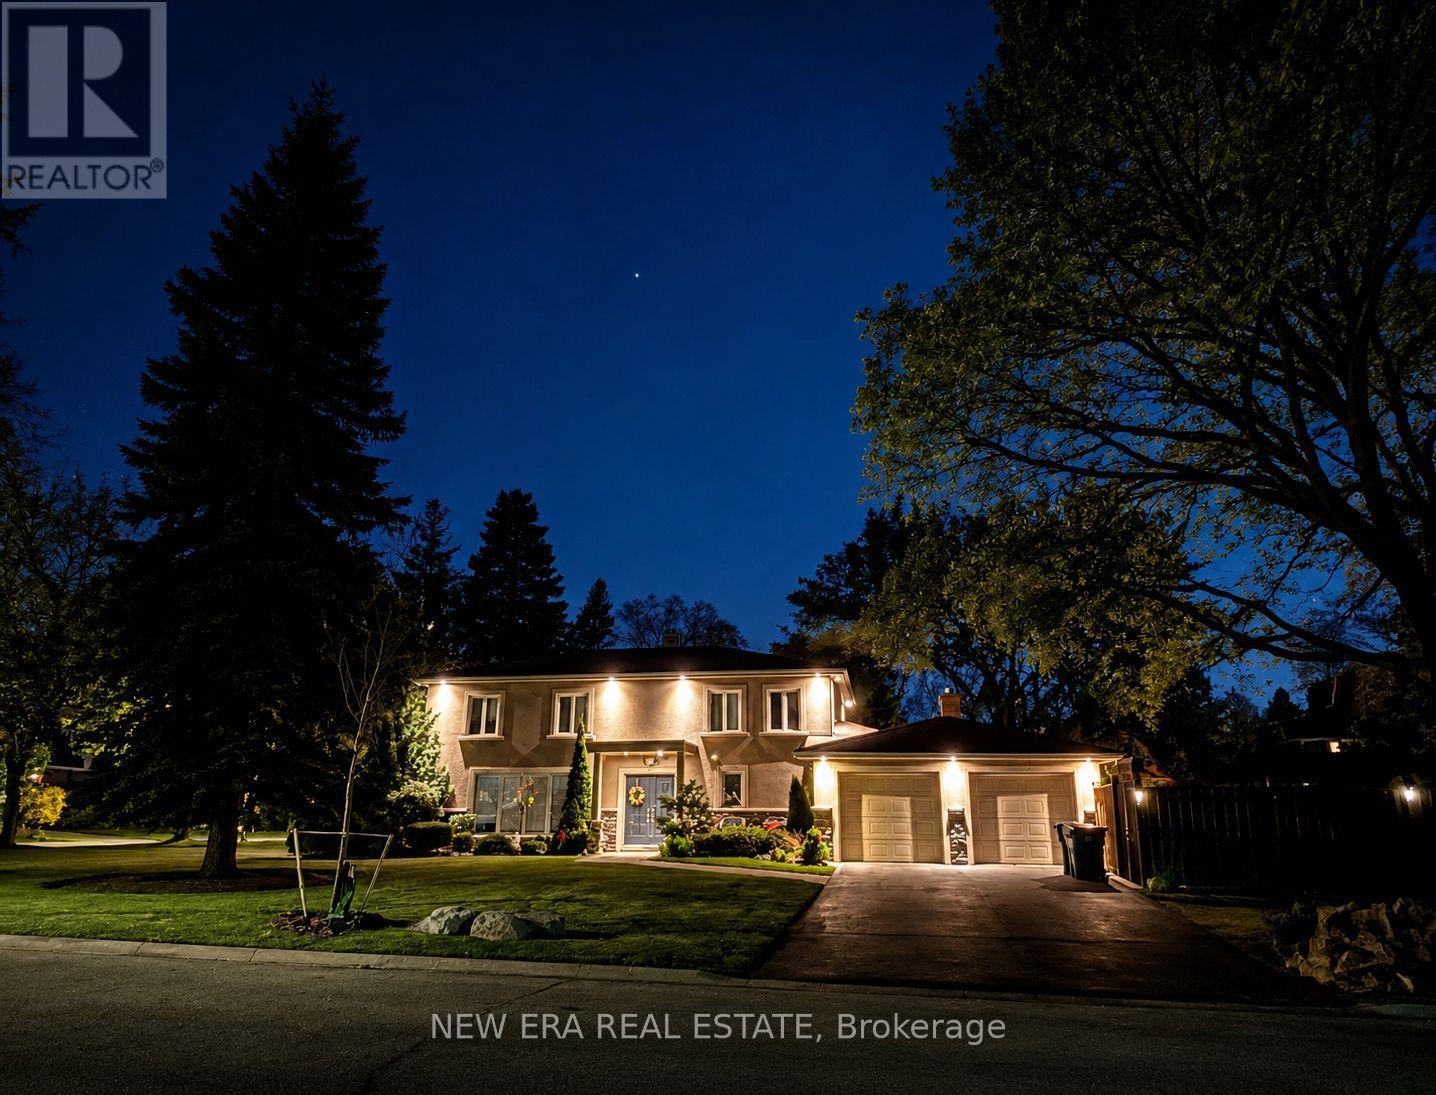
1423 Bunsden Avenue
Mississauga (Sheridan), Ontario
Entertainer's Dream in Prestigious Mississauga Golf & Country Club Community! Situated on a prestigious corner lot just steps from Mississauga Rd, this upscale 4+1 bedroom, 5 bathroom residence showcases exceptional modern finishes and luxurious indoor-outdoor living. Featuring hardwood floors throughout, heated floors in the kitchen and second floor bathrooms, glass staircases, central vac, irrigation system, updated stone work, and a double car garage. The stunning family room is anchored by a dramatic stacked stone feature wall with custom built-ins and a sleek gas fireplace below a custom spot for a 65" flatscreen. The chef-inspired kitchen boasts quartz countertops, a centre island with wine fridge, high-end stainless steel appliances, and seamless flow into the main living space-perfect for entertaining. Upstairs offers 4 spacious bedrooms including a luxurious primary suite with a spa-inspired ensuite. The finished basement includes an additional bedroom or office, oversized laundry area, and bar area plumbed for a wet bar. The backyard is a true private "Muskoka In The City" oasis featuring a professionally landscaped saltwater pool surrounded by rubber Roc with underwater lighting, natural stone waterfall, spa jets, and all-day sun exposure. Enjoy the ultimate outdoor entertaining experience with a built-in bar complete with granite countertops, sink, fridge, dishwasher, retractable opening, and dedicated outdoor bathroom. A rare offering in one of Mississauga's most desirable neighbourhoods! *EXTRAS* AC + Furnace 2021, Outdoor Bar with 2-peice bathroom, Garden Shed, Gas hookup for Bbq. Nearby Brian Reynolds park where there is a community soccer field, tennis courts and summer yoga. (id:40227)
New Era Real Estate
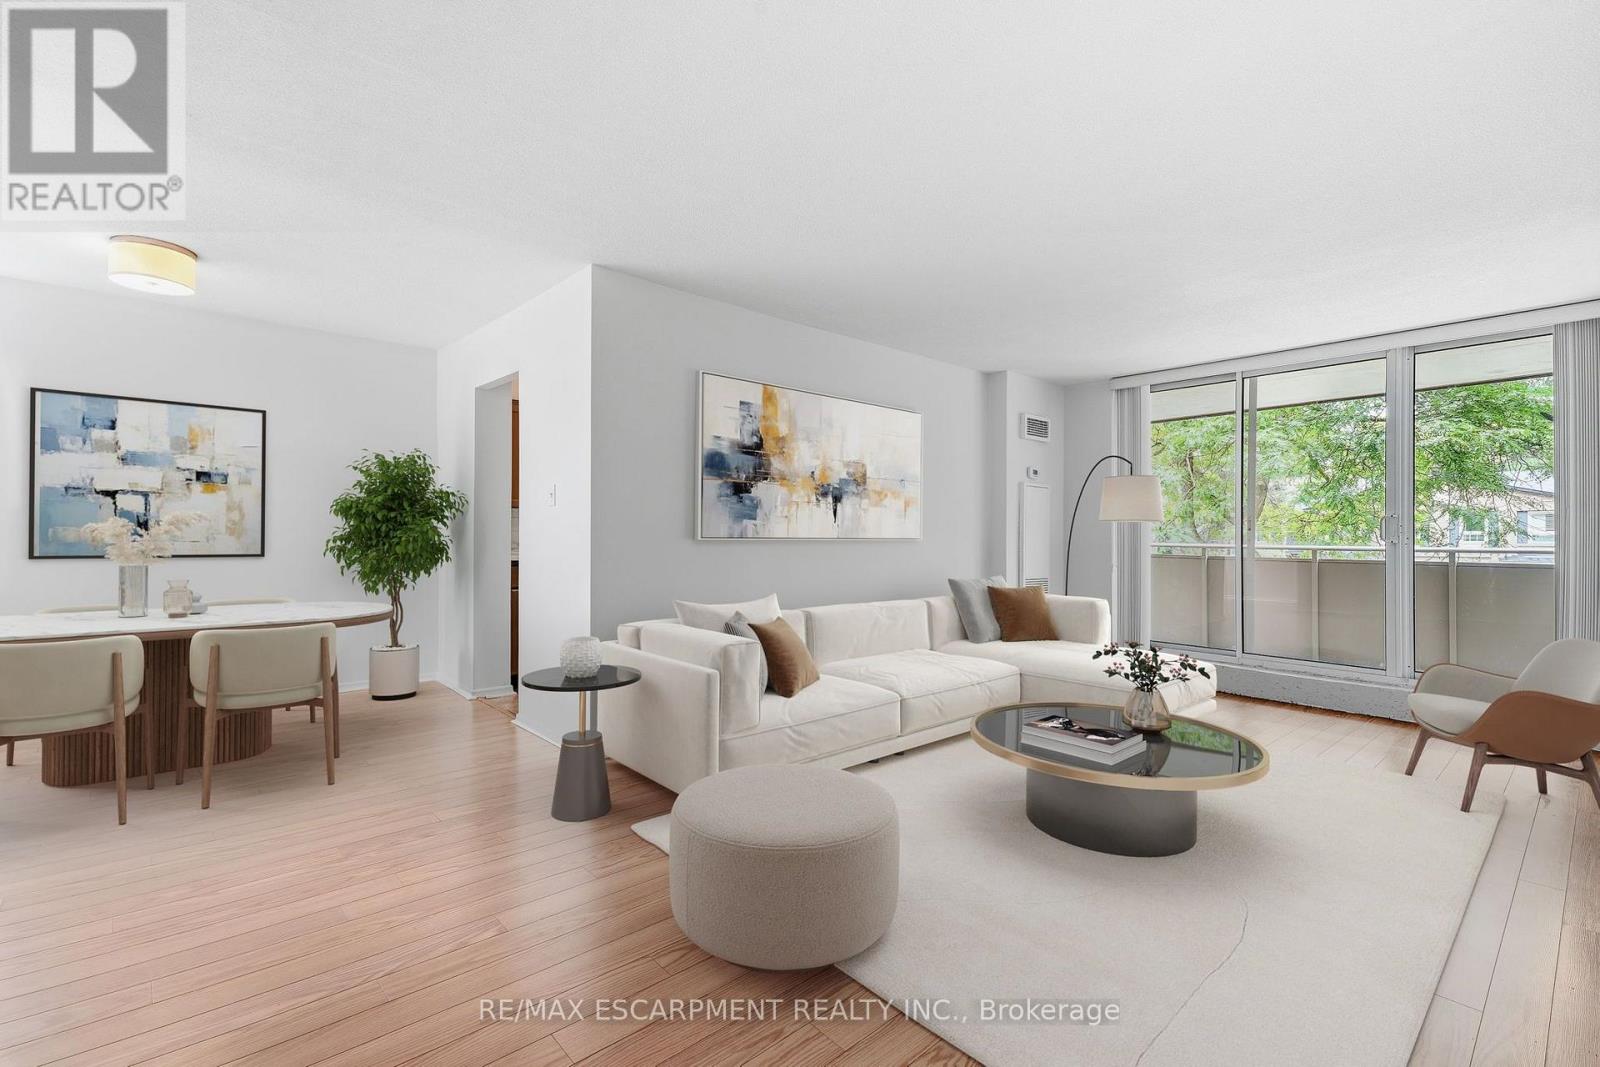
203 - 1415 Ghent Avenue
Burlington (Brant), Ontario
INCREDIBLE VALUE IN SOUTH BURLINGTON! Offered at just $394,999 with an ALL-INCLUSIVE CONDO FEE covering building insurance, cable TV, high-speed internet, heat, hydro, common elements, property management, parking, landscaping and snow removal. This spacious unit offers over 1,000 sq. ft. of living space and an exceptional opportunity to get into one of Burlington's most desirable and convenient locations at an incredibly attractive price point. The generous floor plan includes a large living and dining area, spacious bedroom and an oversized den offering tremendous flexibility as a home office, additional living space or potential second bedroom. Enjoy the convenience of condo living just minutes from Downtown Burlington, the waterfront, The Park, restaurants, coffee shops, shopping, transit and major highways. An outstanding opportunity for first-time buyers, those looking to get into South Burlington, downsizers or investors searching for space, location and value. At $394,999, opportunities offering this much space in this location are increasingly difficult to find. A must-see opportunity in the heart of South Burlington! (id:40227)
RE/MAX Escarpment Realty Inc.
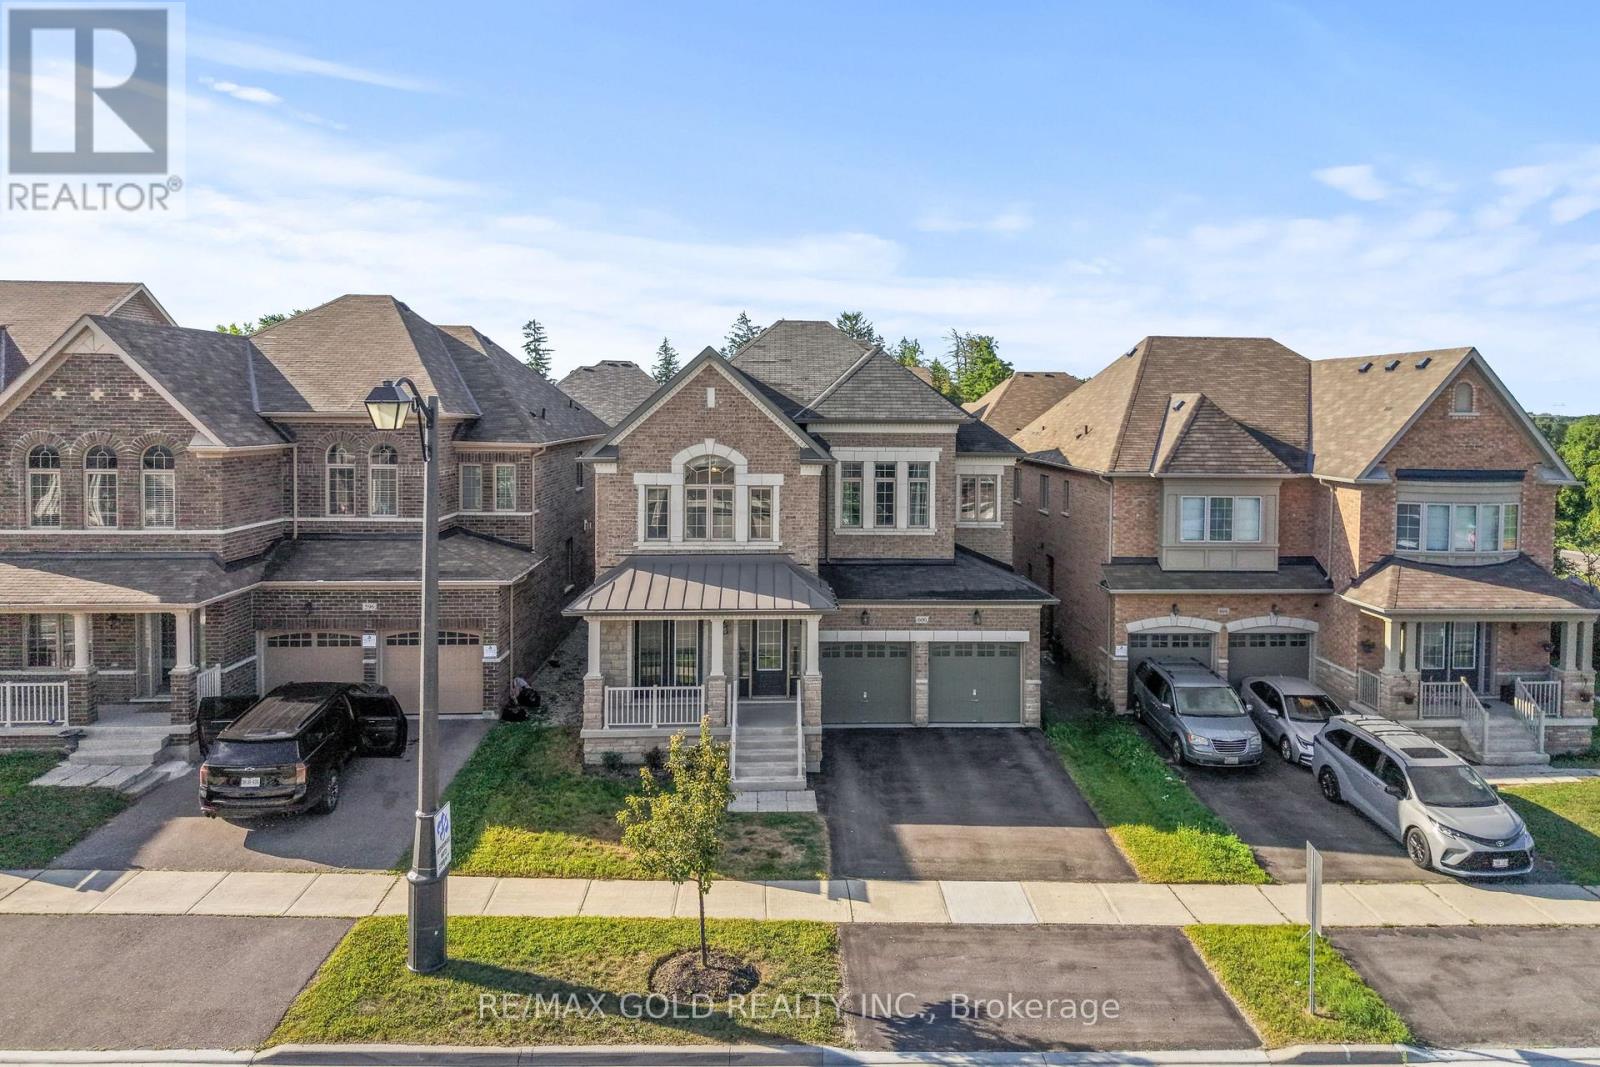
600 Mactier Drive
Vaughan (Kleinburg), Ontario
Welcome To An Exceptional Residence In Kleinburg, Offering 3,600 Sq. Ft. Of Thoughtfully No-Wasted-Space Layout. The Main Floor Features A Rare Bedroom With A Full Washroom, Perfect For Guests, Extended Family Or Multi-Generational Living. At The Heart Of The Home Is A Beautifully Designed Kitchen Complete With A Walk-In Pantry & Convenient Servery, Offering The Perfect Blend Of Style, Storage & Functionality. Upstairs, Generously Sized Bedrooms Are Complemented By A Versatile Loft, Ideal For A Home Office, Lounge Or Additional Family Space. Step Outside To A Beautifully Finished Backyard Featuring Elegant Stone Interlocking, Creating The Perfect Setting For Outdoor Entertaining. Located In One Of Kleinburg's Most Desirable Family-Friendly Communities, Surrounded By Beautiful Homes, Parks, Trails & Everyday Conveniences. A Rare Opportunity Offering Exceptional Space, Functionality & Location - This Is Kleinburg Living At Its Finest! (id:40227)
RE/MAX Gold Realty Inc.
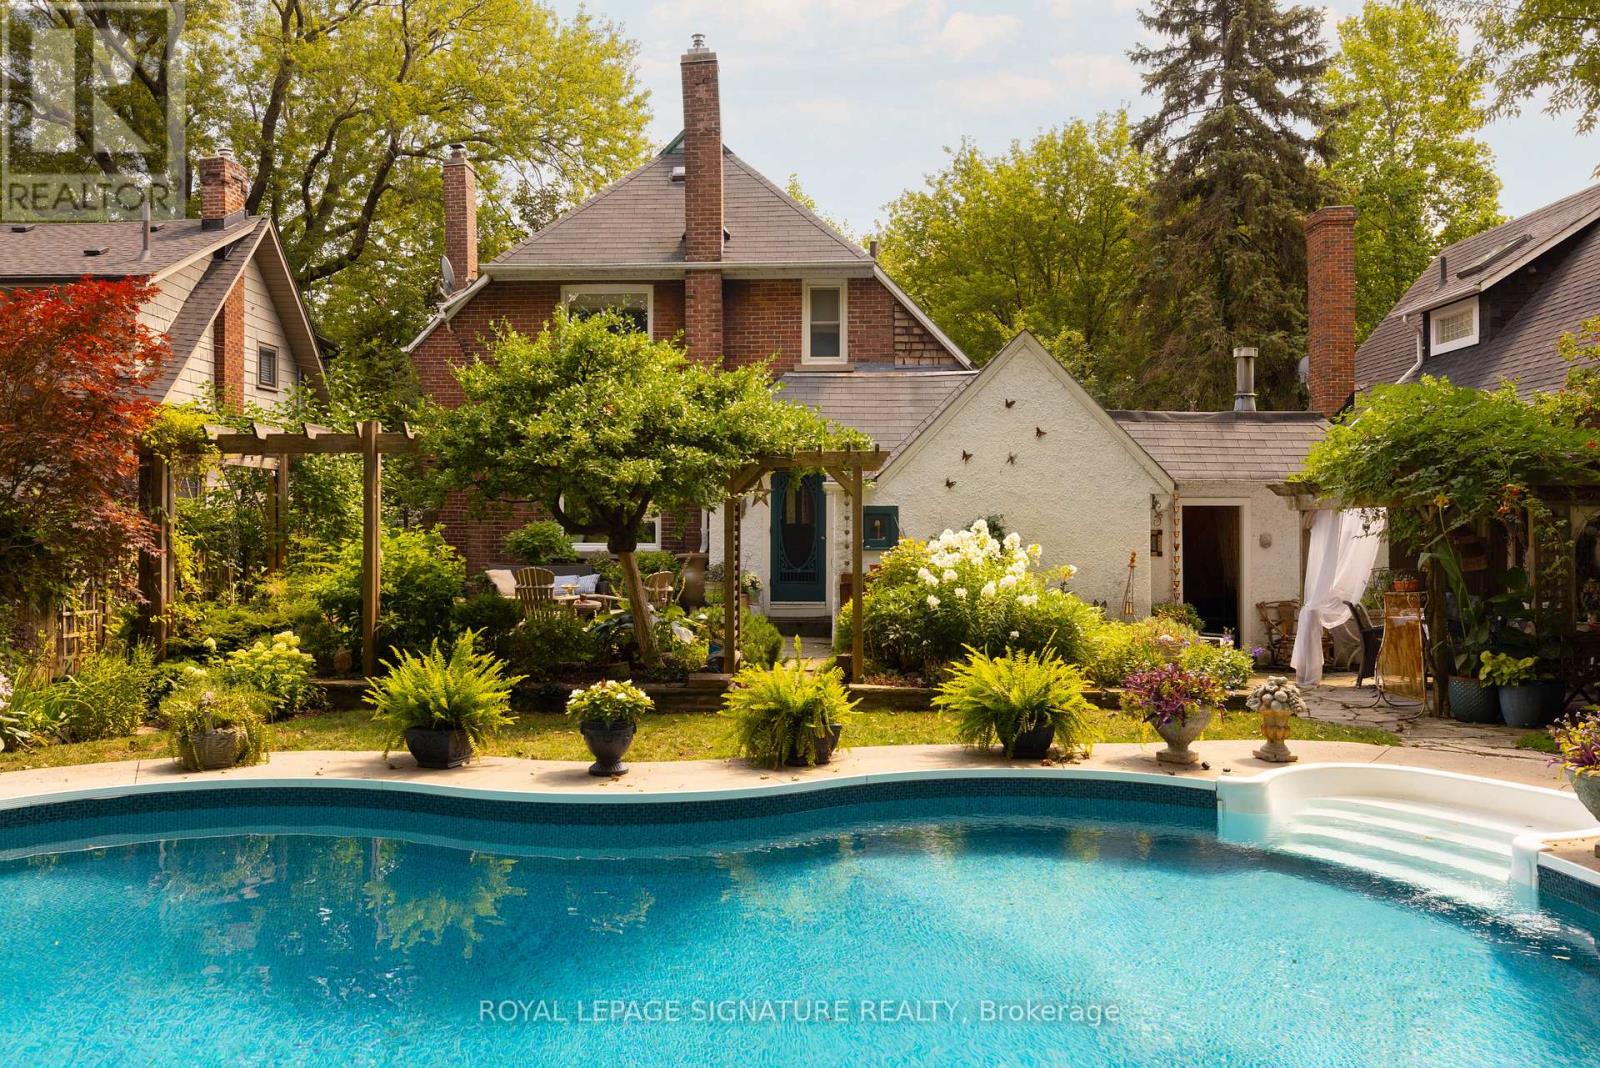
30 Kelsonia Avenue
Toronto (Cliffcrest), Ontario
Set in the Scarborough Bluffs, in one of the east end's most beloved neighbourhoods, is a home that wears many hats. This is a lovely detached 3BR character home with 2 garages, parking for up to 4 cars and a saltwater pool, all on a private 55 x 125 ft lot. Throughout the property, you'll appreciate the fine craftsmanship and unique details, from the wood-burning fireplace and custom carpentry, to the thoughtful landscaping and mature perennial gardens. Simply put, 30 Kelsonia Ave is the result of many years of careful, purposeful design to create a natural and artful escape. Inside, the home's charming character has been elevated with a custom pantry off of the renovated kitchen that includes main-floor laundry. The finished basement has a sep. side entrance, 3PC bath, bedroom and kitchenette for in-laws or more. Beyond the property itself, one of the neighbourhood's greatest luxuries is a genuine sense of community. Families are drawn to the highly rated Chine P.S. catchment and R.H. King Academy, but stay for the lifestyle. Quiet tree-lined streets, nearby Bluffer's Beach and waterfront trails bring neighbours together and make outdoor living part of everyday life. No matter your stage of life, whether upsizing, downsizing or empty-nesting, this home adapts beautifully. Gardening, swimming, lounging and entertaining all happen naturally here thanks to the privacy, thoughtful landscaping and in-ground pool. Just imagine "working" from home in this backyard! Commuters will appreciate being within walking distance of the GO Train, offering are markably easy trip downtown, while the large private driveway and two garages provide parking, storage and plenty of room for your own enthusiast pursuits. Come view this remarkable home today! (id:40227)
Berkshire Hathaway Homeservices Toronto Realty
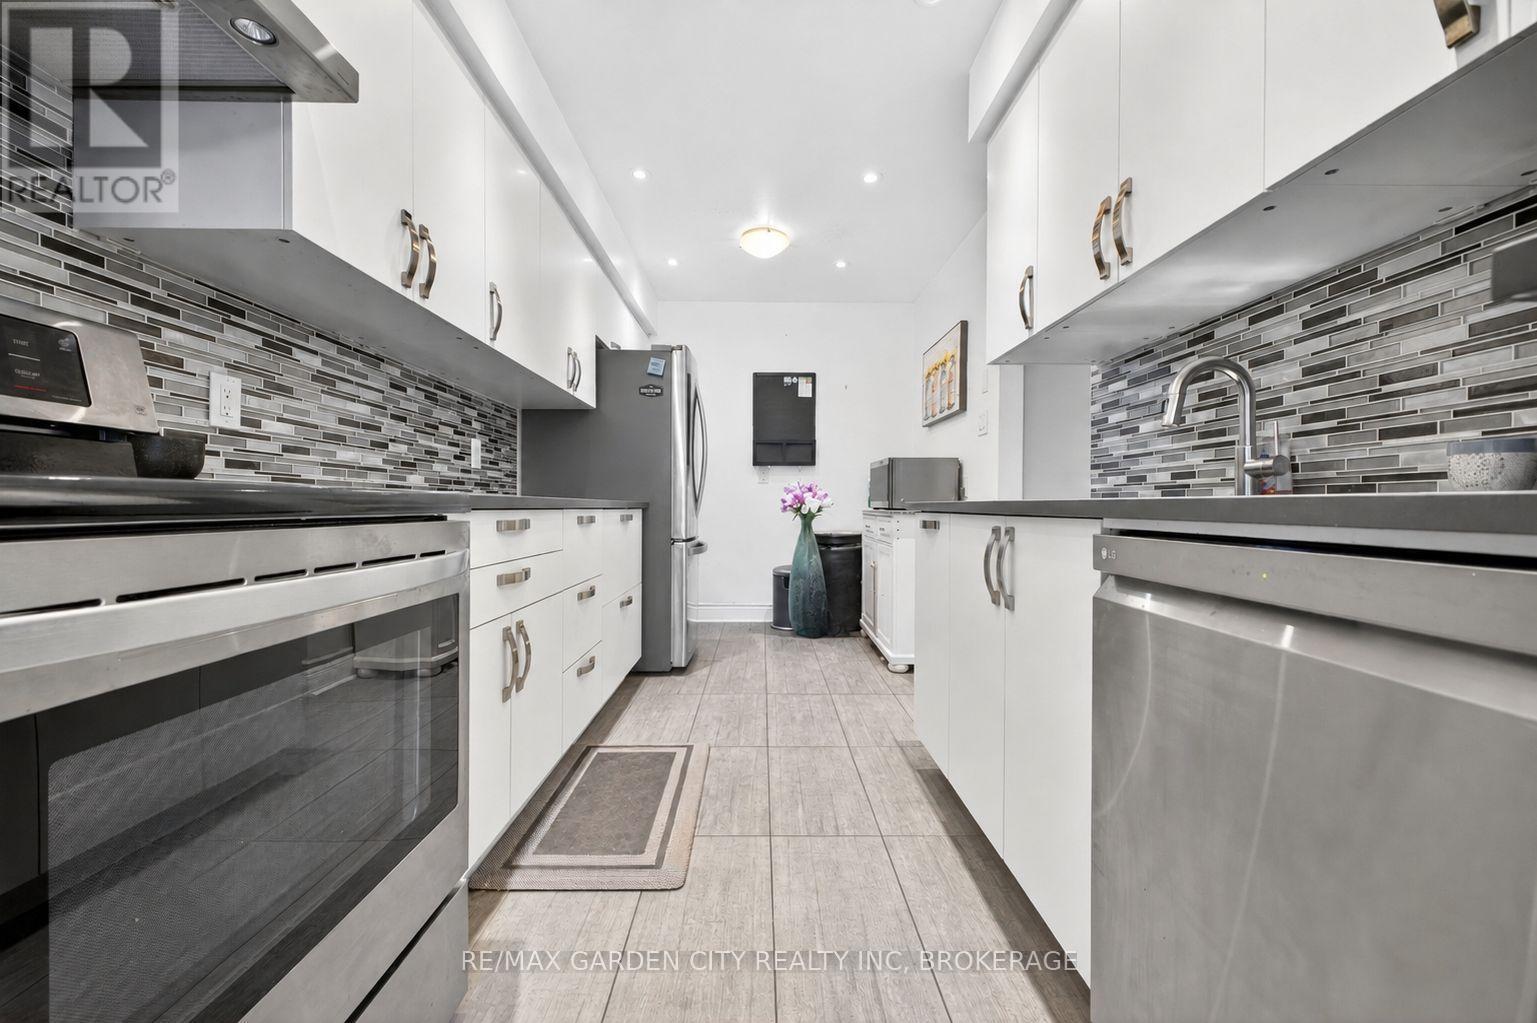
8 - 3008 Palmer Drive
Burlington (Palmer), Ontario
Welcome to Barrington Square - a quiet, family-friendly townhouse community offering green space, an outdoor pool, parkette, and a convenientlocation close to everyday amenities. This bright and spacious 2-storey end unit townhouse offers a practical layout with plenty of natural lightthroughout. The main floor features a functional kitchen, dedicated dining area, and a comfortable living room designed for family living,entertaining, or relaxing at the end of the day. New vinyl flooring adds a fresh, modern feel and makes the home easy to maintain. Upstairs, you'llfind three well-sized bedrooms and a 4-piece bathroom, making this a great fit for first-time buyers, young families, downsizers, or investors. Thefinished basement provides valuable additional living space and can easily be used as a family room, home office, playroom, gym, or guest area.Located in a desirable community with excellent shared amenities and close access to shopping, schools, parks, transit, and major routes, thishome offers comfort, convenience, and long-term potential. Whether you're looking to move in, invest, or add your own personal touch, thistownhouse is a smart opportunity in a sought-after neighborhood. (id:40227)
Keller Williams Complete Niagara Realty
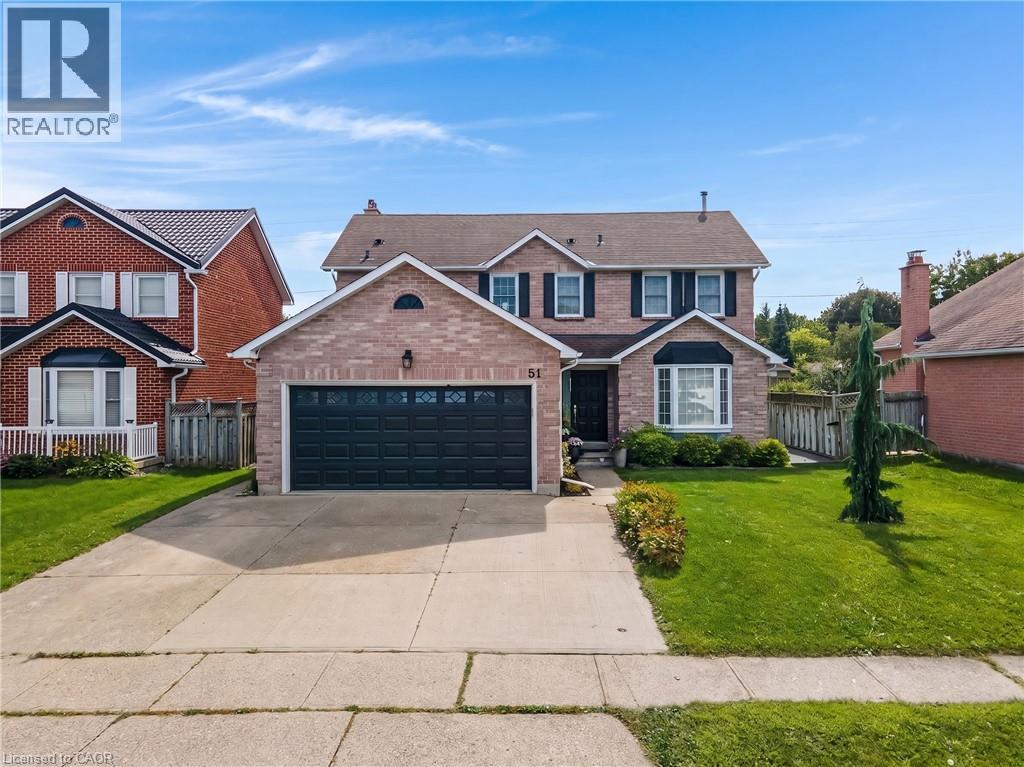
51 Bayne Crescent
Cambridge, Ontario
RENOVATED, REMARKABLE & READY IN NORTH GALT. Some homes simply give a family more room to live, and 51 Bayne Crescent delivers it inside and out. Set on a large, fully fenced lot in Cambridge’s desirable Shades Mill family neighbourhood. This all-brick, two-storey home has undergone extensive renovations, including an updated kitchen, flooring, bathrooms and a beautifully finished basement. The main level is designed for everyday comfort, with a welcoming family room centered around a cozy electric fireplace, a convenient powder room and a practical laundry/mudroom with garage access. From the kitchen, step outside to a spacious concrete patio (rough-in wiring for future hot tub) and gazebo overlooking the yard with no rear neighbours, a storage shed -plenty of room for children and pets to play. Upstairs, 3 generous bedrooms include an oversized primary retreat with a walk-in closet and a 5pc bathroom featuring a soaker tub and separate shower. The second bedroom enjoys semi-ensuite access to the 4pc bathroom. The fully finished lower level adds even more versatility with a 4th bedroom, 3pc bathroom, pot lights, a cold room, and excellent storage-ideal for guests, teenagers, or extended family. Triple-pane North Star windows installed throughout the home in 2016, excluding the basement, add comfort and efficiency, while the roof and garage door were replaced in 2017. Furnace & AC new 2023. A double garage and triple-wide concrete driveway provide parking for up to 5 vehicles. Close to excellent schools, parks, shopping, and everyday amenities, with Highway 401 only 5 minutes away, this is a move-in-ready home with the space, updates, and setting to grow into for years to come. (id:40227)
RE/MAX Twin City Faisal Susiwala Realty
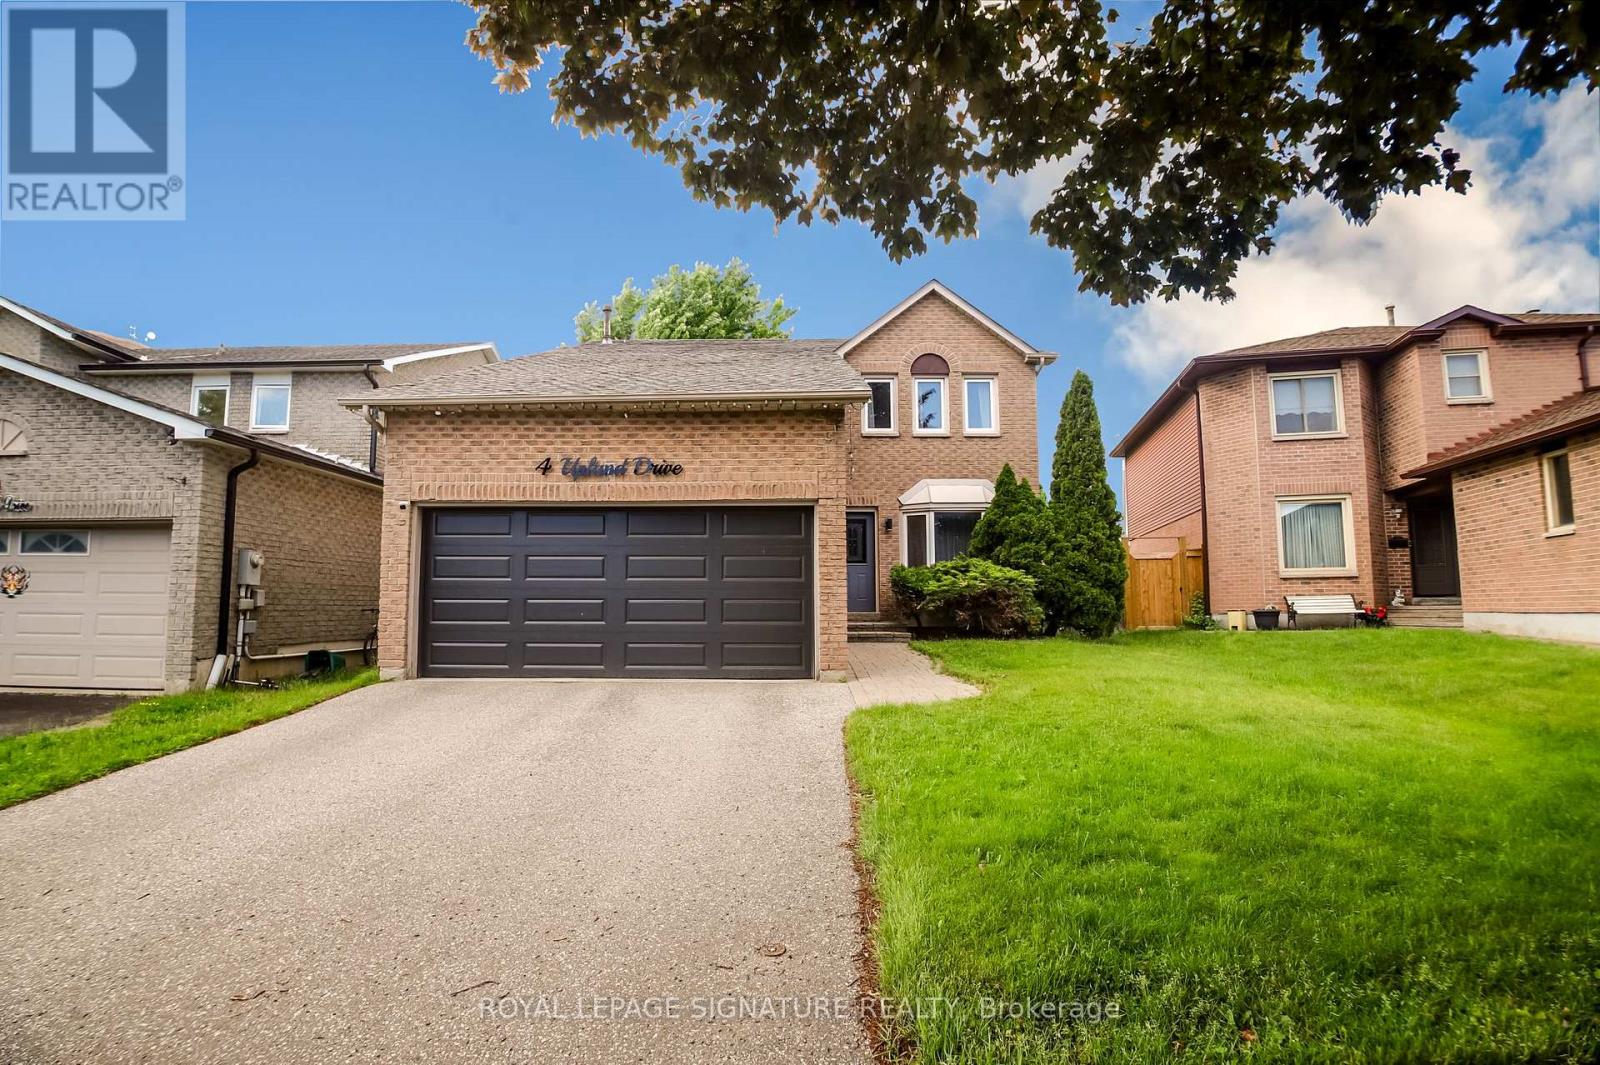
4 Upland Drive
Whitby (Blue Grass Meadows), Ontario
Price Improved - An Incredible Opportunity in One of Whitby's Most Desirable Family Communities. Welcome to 4 Upland Dr., Whitby, a beautifully appointed 4-bedroom family home that perfectly blends timeless elegance, modern upgrades, and exceptional everyday functionality. Now offered at a newly improved price, this move-in-ready residence delivers outstanding value for buyers seeking luxury finishes, generous living space, and an unbeatable location. Step through the front door into a spectacular open-to-above foyer, where soaring ceilings and abundant natural light create a warm and sophisticated first impression. The thoughtfully designed main floor features an open-concept layout with gleaming hardwood flooring throughout-there is no carpet anywhere-offering both refined style and effortless maintenance. The heart of the home is the stunning chef-inspired kitchen, complete with built-in stainless steel appliances, upgraded countertops, extensive cabinetry, and ample workspace for preparing family meals or entertaining guests. The spacious living and dining areas flow seamlessly together, creating the perfect setting for both intimate gatherings and larger celebrations. Convenient interior access from the double-car garage adds practical everyday convenience. Upstairs, you'll find four generously sized bedrooms and three beautifully finished bathrooms designed with growing families in mind. The impressive primary suite offers a peaceful retreat featuring a custom walk-in closet with built-in organizers and a luxurious 5-piece spa-inspired ensuite highlighted by dual rain shower heads, double vanity, and premium finishes. The fully finished basement provides valuable additional living space that can easily accommodate a recreation room, home theatre, children's playroom, fitness studio, or private home office. A rough-in fora future bathroom offers excellent potential for additional customization and long-term value. (id:40227)
Royal LePage Signature Realty
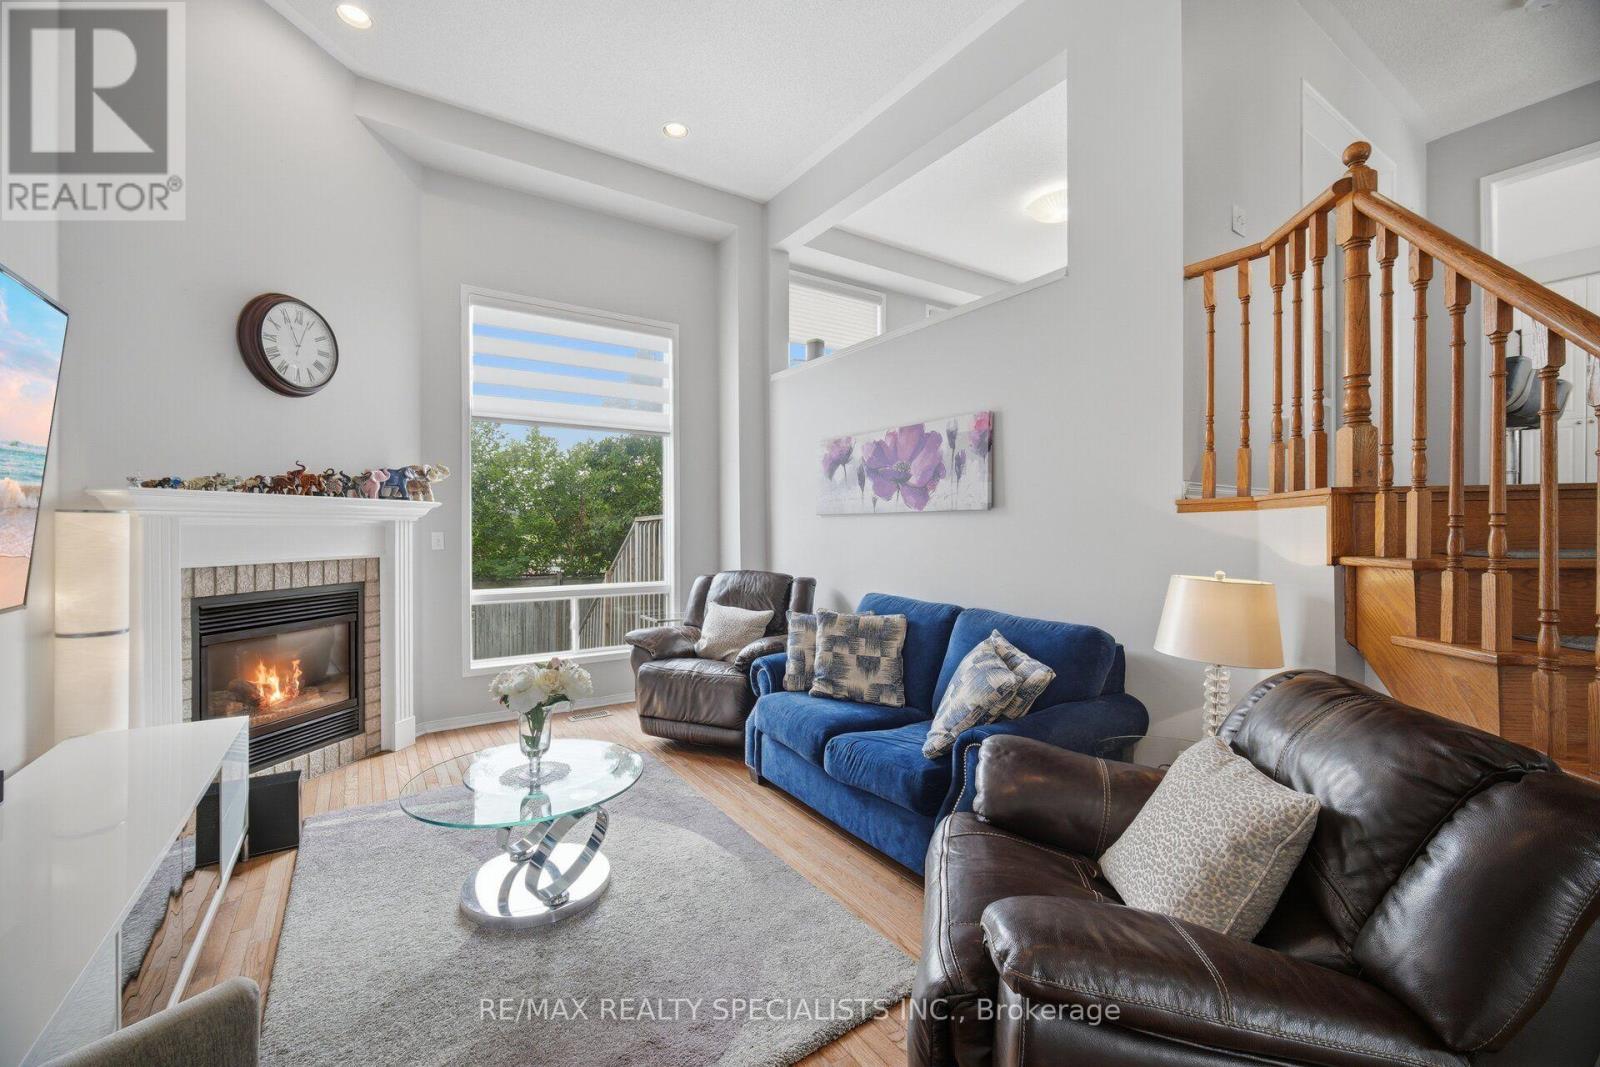
15 - 5535 Glen Erin Drive
Mississauga (Central Erin Mills), Ontario
RARE DOUBLE GARAGE TOWNHOME WITH A PRIVATE BACKYARD OASIS! Welcome to one of the most desirable townhomes in Central Erin Mills! Built by Daniels and offering 1,894 sq. ft. of finished living space, this exceptional home combines a functional family layout with rare features seldom found in condo townhomes. Located within the highly sought-after John Fraser Secondary, St. Aloysius Gonzaga Secondary, Thomas Street Middle School and Middlebury Public School districts, this bright and beautifully maintained home is ideal for families seeking space, comfort and convenience. Step inside to soaring 12-ft cathedral ceilings in the living room, hardwood flooring throughout the main and upper levels, pot lights throughout, and a spacious modern kitchen featuring quartz countertops, a large centre island, breakfast area and walkout to an oversized raised deck overlooking a fully fenced private backyard oasis. Unlike many townhomes, the backyard is not shared with neighbouring units, creating a truly private outdoor retreat complete with a hot tub, gas BBQ and storage shed-perfect for entertaining or relaxing. The spacious primary bedroom features a walk-in closet and a luxurious 5-piece ensuite with separate shower and soaker tub. Additional highlights include an updated powder room, double garage with direct access to both the home and backyard, furnace (2015), A/C (2015), roof (2017), gas stove, refrigerator (2024), washer (2023), newer primary bedroom windows, and custom built-in bed frame and nightstands included. Residents enjoy outstanding community amenities including an outdoor pool, playground and visitor parking. Ideally located just minutes to Erin Mills Town Centre, Streetsville GO Station, Credit Valley Hospital, parks, trails, public transit and Highways 403, 401 and 407. A rare opportunity to own one of the community's premier family homes with a combination of size, privacy, location and features rarely available. (id:40227)
Ipro Realty Ltd.
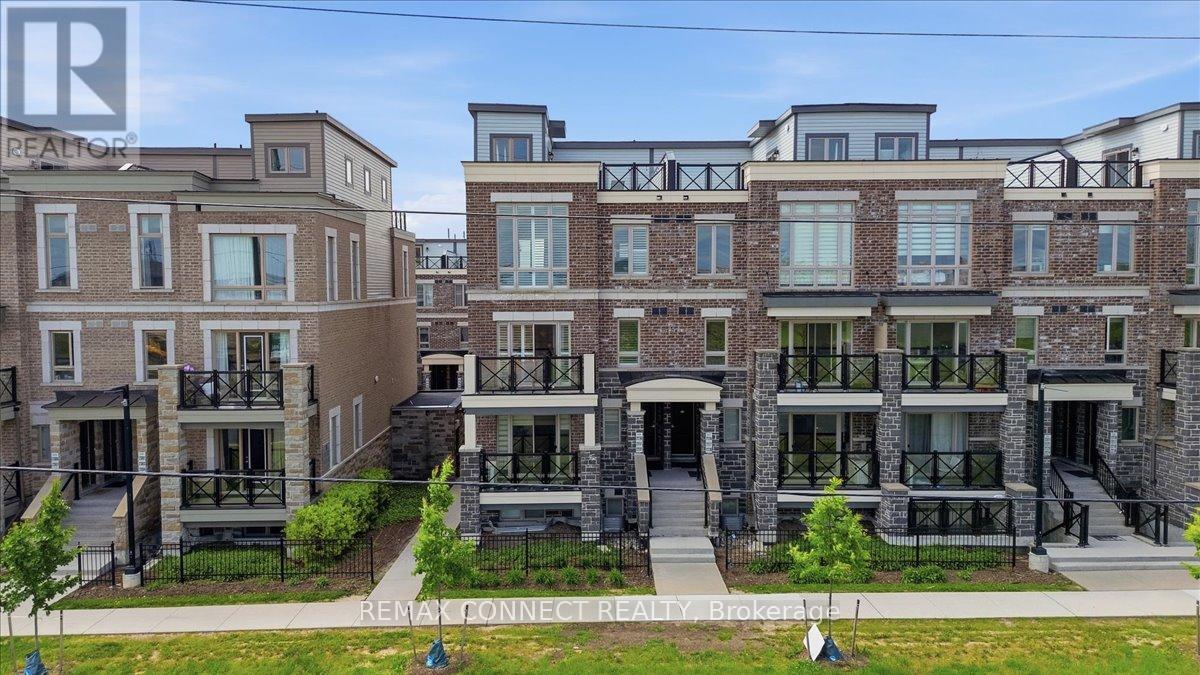
2231 - 10 Westmeath Lane
Markham (Cornell), Ontario
Welcome To 10 Westmeath Lane, Unit 2231 - A Rarely Offered, Beautifully Upgraded Multi-Level Corner Townhome In The Highly Sought-After Cornell Community! Bright, Spacious, And Exceptionally Well-Maintained, This Stylish Home Offers Modern Finishes, Thoughtful Updates, And An Outstanding Layout Designed For Comfortable Living And Entertaining. Enjoy Upgraded Stainless Steel Appliances, Pot Lights, Oak Stairs, California Shutters, Custom Closets, And A Smart Thermostat Throughout. The Beautifully Renovated Kitchen Features Quartz Countertops, An Upgraded Sink And Fixtures, And A Contemporary Backsplash. The Tastefully Updated Bathrooms Showcase Quartz Countertops, Upgraded Toilets, Modern Mirrors And Fixtures, And Sleek Sliding Shower Doors. Step Outside To One Of The Home's Most Desirable Features - A Stunning Rooftop Terrace, Perfect For Entertaining, Outdoor Dining, Over $25K Invested In Upgrades And Improvements! Recent Major Updates Include A Brand-New Washer And Dryer (2026), Newer A/C Unit (2022), And Navien Tankless Water Heater (2025). Complete With 1 Parking Space And 1 Storage Locker, This Move-In-Ready Home Offers The Perfect Combination Of Comfort, Style, And Convenience. Ideally Located Close To Markham Stouffville Hospital, Markville Mall, Top-Rated Schools, Highway 407 ETR, GO Transit, Parks, Public Transit, Cornell Community Centre, And All Amenities. A Truly Special Opportunity To Own A Rare Corner Townhome With A Private Rooftop Terrace And Extensive Upgrades - Don't Miss It! (id:40227)
Royal LePage Connect Realty
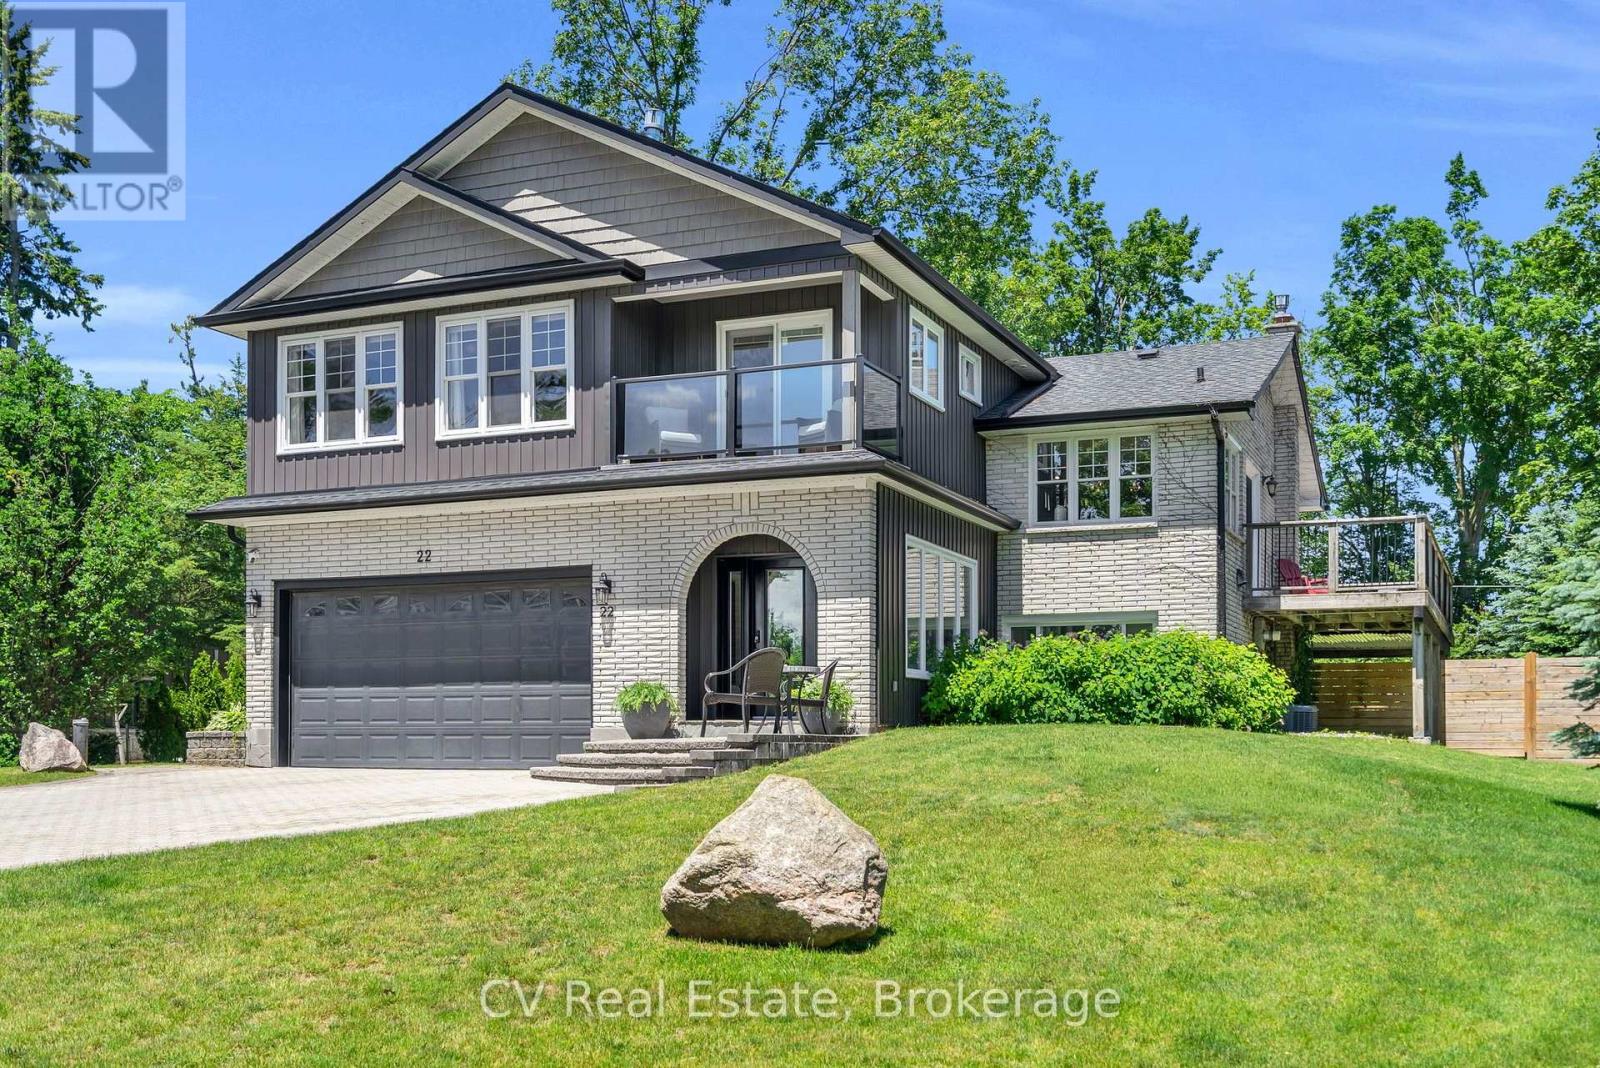
22 Baycrest Drive
Barrie (North Shore), Ontario
A rare North Shore opportunity where an unbeatable location, waterfront lifestyle, and exciting future potential come together! Set on a rare DOUBLE LOT with TWO road frontages, with a remarkable 25' x 30' heated and insulated shop with 14-foot ceilings, in-floor heating, hydro, gas fireplace, and hoist -- a dream setup for car enthusiasts, hobbyists, entrepreneurs, or home-based businesses. Beautifully updated throughout, the home features open-concept living, oak flooring, a chef-inspired kitchen, a stunning primary retreat addition (2018) with private balcony, lake views & gas fireplace. The finished walkout basement with separate entrance offers incredible flexibility for multigenerational living, extended family, guests, or future income potential. Whether you're seeking a turn-key family home, room for your passions, or a strategic investment in one of Barrie's most desirable neighbourhoods, opportunities like this are exceptionally rare! Just steps from Kempenfelt Bay, the North Shore Trail, beaches, parks, and downtown, this is an opportunity that's becoming increasingly difficult to find. Bonus Generator, parking for 20+ vehicles, additional 16' x 40' Shelter Logic, there are too many great features to list! With potential severance opportunities, the long-term possibilities are exceptional! (id:40227)
Psr
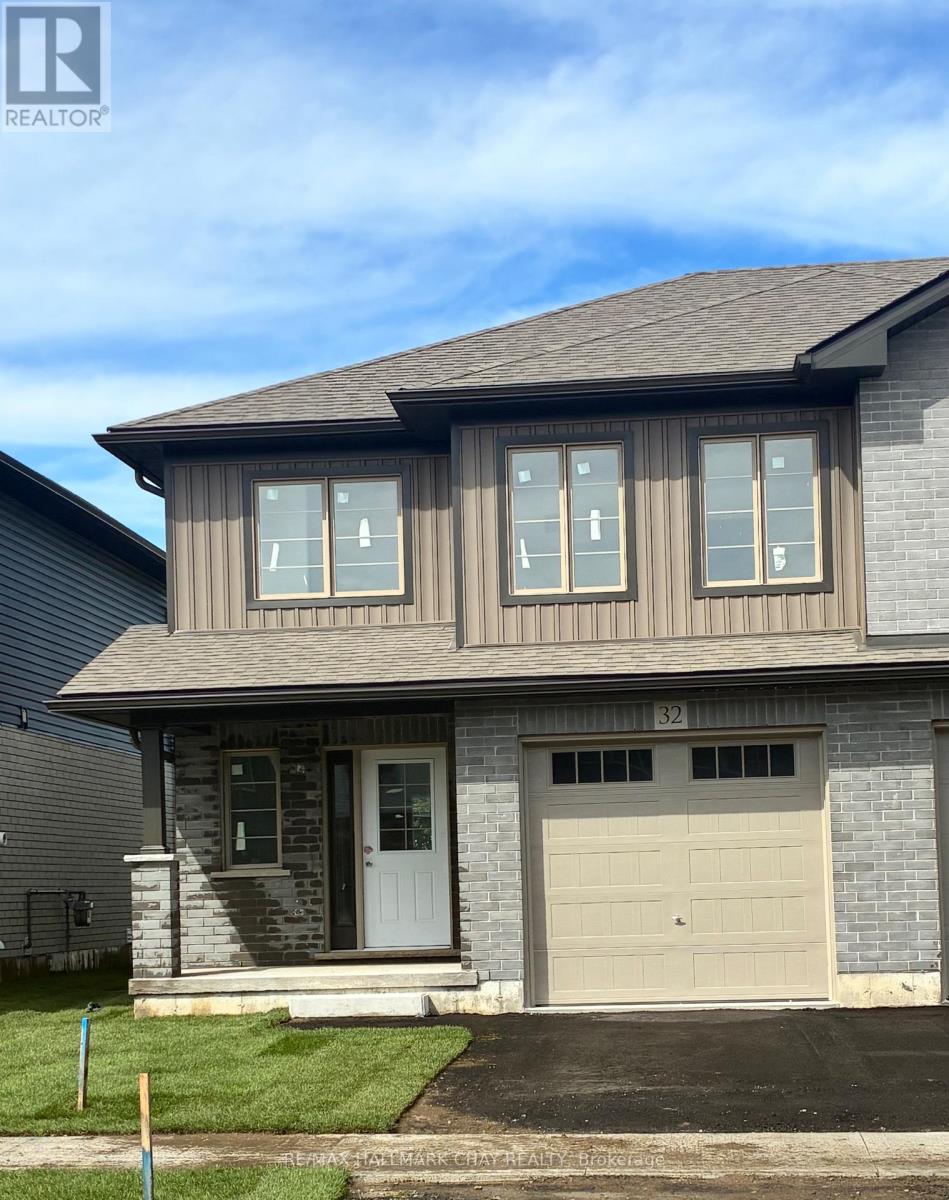
38 Strath Crescent
Springwater (Elmvale), Ontario
Welcome to Elmvale Village Townhomes, a Perfect Blend of Comfort, Style and Convenience! This Beautifully Designed End Unit Townhome Offers Spacious Open-Concept Living with Modern Finishes and Large Windows Providing Plenty of Natural Light. Built as an ENERGY STAR Home, It Offers Enhanced Energy Efficiency to Help Keep Monthly Heating and Cooling Costs Lower. Ideal for Families, First-Time Buyers or Downsizers, This Home Features 3 Generous Bedrooms, 2.5 Bathrooms, Convenient Second-Floor Laundry and an Attached Garage with Inside Entry. All 6 Appliances Are Included! The Basement Offers Oversized Windows and a Bathroom Rough-In, Providing Great Potential for Additional Living Space. Located in a Quiet, Family-Friendly Neighbourhood Just Minutes from Schools, Parks, Shopping and Easy Highway Access. Available for a Quick Closing in as Little as 60 Days! A Fantastic Opportunity to Own in One of Elmvale's Most Desirable Communities. Don't Miss Out! *List Price Reflects the Applicable HST Rebate for Eligible Buyers. Buyer Eligibility Is Not Guaranteed and Should Be Independently Verified. Pictures May Not Depict Exact Finishes. Also Known as Lot 19* OPEN HOUSE LOCATED AT 20 STRATH CRESCENT (id:40227)
RE/MAX Hallmark Chay Realty