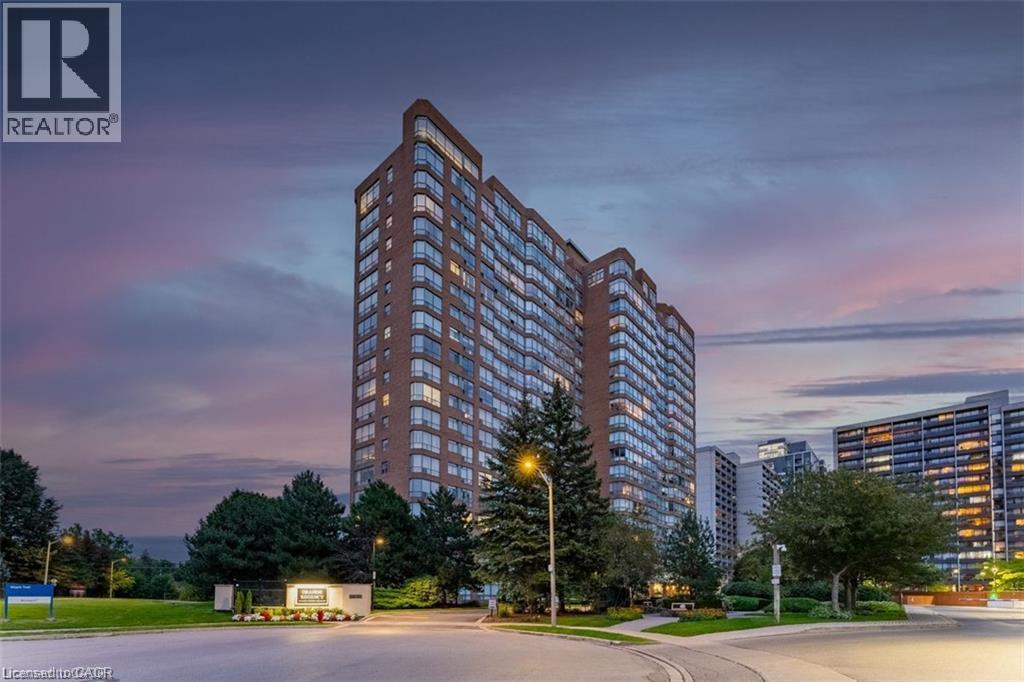
1276 Maple Crossing Boulevard Unit# 809
Burlington, Ontario
Welcome to the prestigious Grande Regency, where spacious living and exceptional amenities come together in one of Burlington's most desirable condominium communities. This beautifully maintained 1-bedroom plus den suite offers approximately 1059 sq. ft. of thoughtfully designed living space, featuring rich hardwood flooring and ceramic tile throughout with no carpet. The well appointed kitchen includes a charming breakfast nook and ample cabinetry, flowing seamlessly into the spacious living and dining area. A generous den/family room provides incredible flexibility and can easily serve as a home office, media room, or guest space. The spacious primary bedroom features a 4-piece ensuite complete with a soaker tub and separate shower, while a second full bathroom offers added convenience for family and guests. In-suite laundry and one underground parking space complete this exceptional offering. Residents of Grande Regency enjoy an outstanding selection of amenities, including 24-hour concierge and security, an outdoor heated pool, rooftop terrace and garden, fitness centre, tennis and squash courts, party room, library, guest suites, car wash, BBQ area, and visitor parking. Ideally situated close to Burlington's vibrant waterfront, Spencer Smith Park, shopping, restaurants, public transit, schools, Joseph Brant Hospital, and major highways, this exceptional condo offers the perfect combination of comfort, convenience, and low-maintenance living. (id:40227)
Royal LePage Burloak Real Estate Services
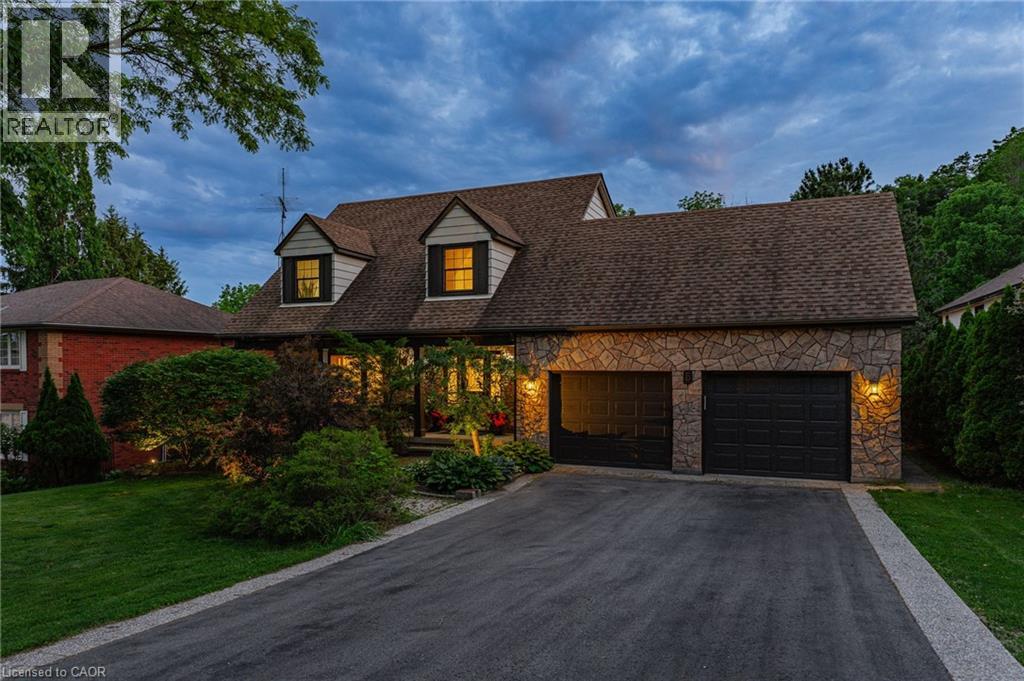
5 Mays Crescent
Waterdown, Ontario
Nestled on one of Waterdown’s most coveted streets, this exceptional 3-bedroom, 2.5-bathroom home offers over 3,300 sqft of meticulously crafted living space, a walk-out lower level, and an incredible premium lot backing entirely onto breathtaking, serene green space. Designed for both sophisticated entertaining and comfortable everyday family life, the main level features a formal living and dining room alongside a warm, inviting family room. The thoughtfully updated, upgraded kitchen flows effortlessly into these living areas, complemented by premium flooring and expansive principal rooms flooded with natural light from a desirable Western exposure. The upper level boasts three well-proportioned bedrooms, highlighted by a luxurious primary retreat complete with an oversized, updated ensuite featuring a soaker tub and a glass-enclosed shower. The versatile walk-out lower level effortlessly connects indoor and outdoor living, leading to an incredible backyard oasis with multiple living spaces designed to maximize the oversized yard and tranquil privacy. Enjoy summer evenings on the expansive composite deck, gather with friends and family on the lower patio, or simply relax and take in the peaceful views of the private green space behind. Combining quality upgrades, generous multi-level living, and an elite setting, this is a rare opportunity to own a turnkey home in one of the town's most sought-after neighborhoods. (id:40227)
Chestnut Park Realty Southwestern Ontario Ltd.
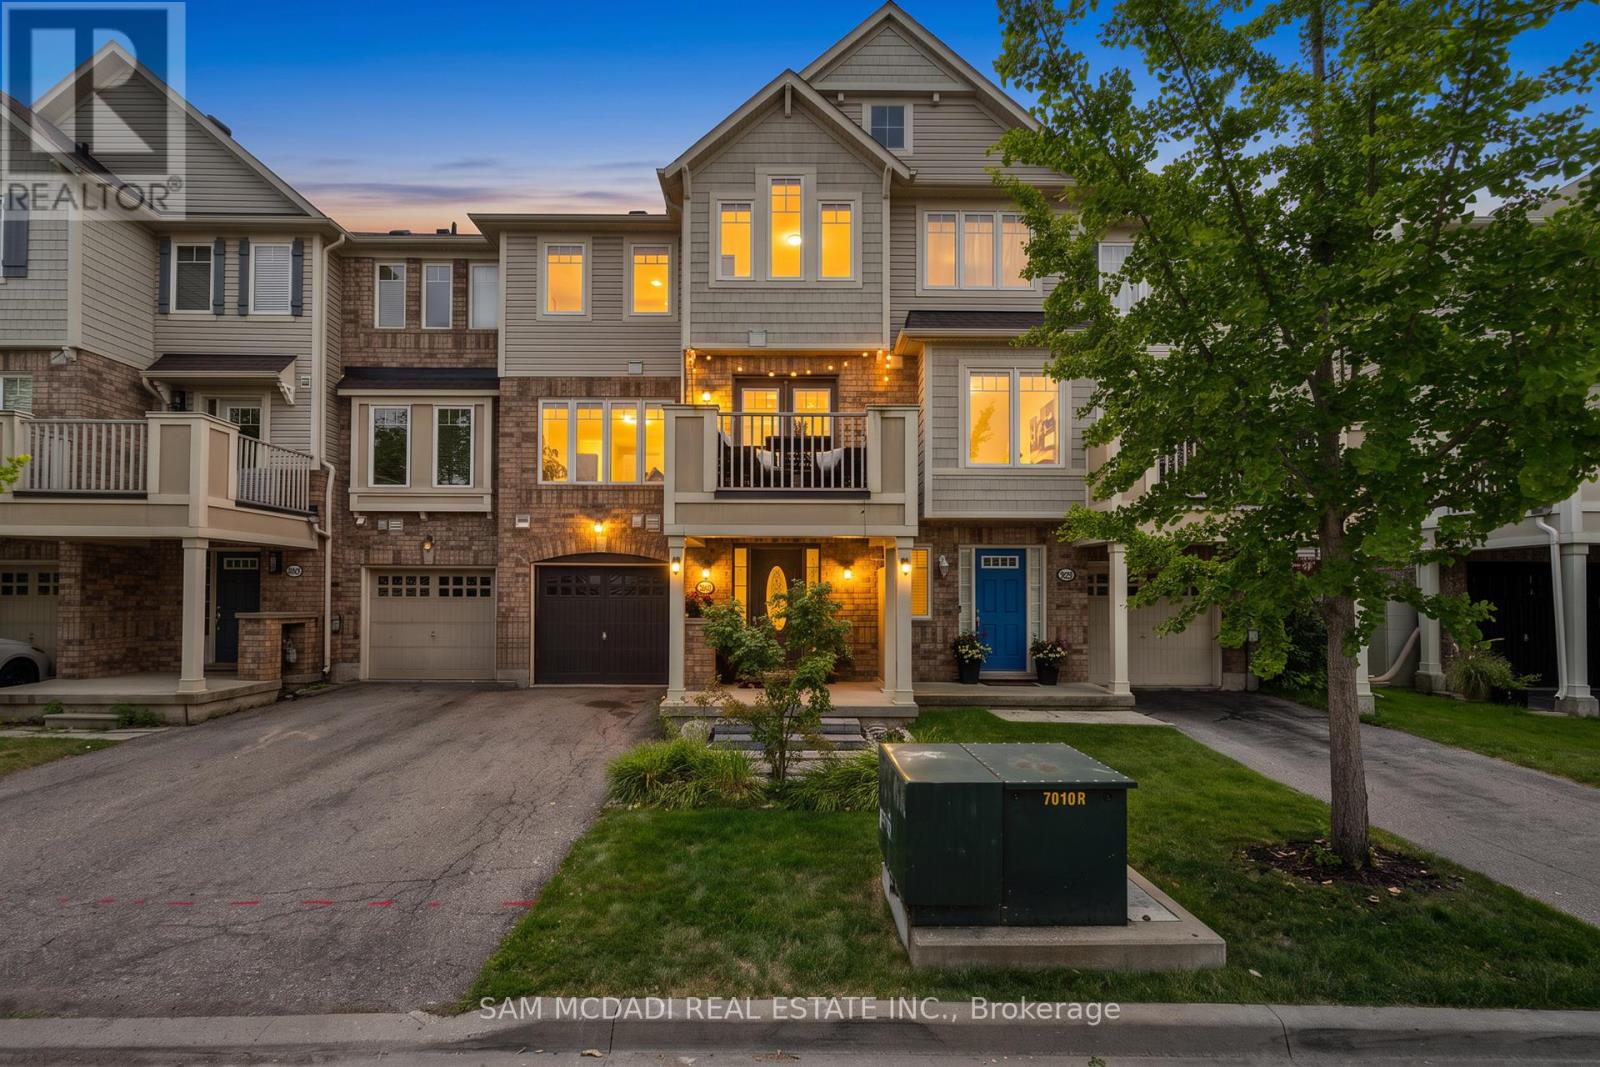
886 Fowles Court
Milton (Ha Harrison), Ontario
Introducing 886 Fowles Court! Nestled in a family friendly Milton neighbourhood, this beautifully maintained 3 storey townhouse is warm, inviting, and thoughtfully designed, offering comfortable living spaces that are perfect for first time buyers, young families, or those looking to downsize without compromise. A thoughtfully designed layout unfolds from the moment you step inside. The ground level features a versatile room complete with a closet and private 3pc ensuite, making it the perfect space for a home office, reading room, or creative workspace. The second level welcomes you with an open concept layout that feels bright, spacious, and perfectly suited for everyday life. The modern kitchen features premium stainless steel appliances, quartz countertops, a breakfast bar, and ample cabinetry, all overlooking the inviting living room where an electric fireplace adds warmth and creates a cozy focal point. Adjacent to the living room, the dining area offers the perfect setting for everyday meals and special gatherings alike, with a walkout to a private balcony that seamlessly extends your living space outdoors. The third level is dedicated to comfort and privacy, where you'll find the spacious primary bedroom featuring a walk-in closet and convenient semi ensuite access to a 4pc bathroom. A second bedroom with vaulted ceilings and its own closet completes the upper level, while a conveniently located laundry closet adds to the home's everyday functionality. Enjoy an exceptional location just minutes from Milton GO Station, Milton District Hospital, Milton Sports Centre, parks, walking trails, schools, shopping, restaurants, and convenient access to Highways 401 and 407. Combining everyday convenience with an exceptional location, this residence offers a lifestyle you'll love coming home to! (id:40227)
Sam Mcdadi Real Estate Inc.
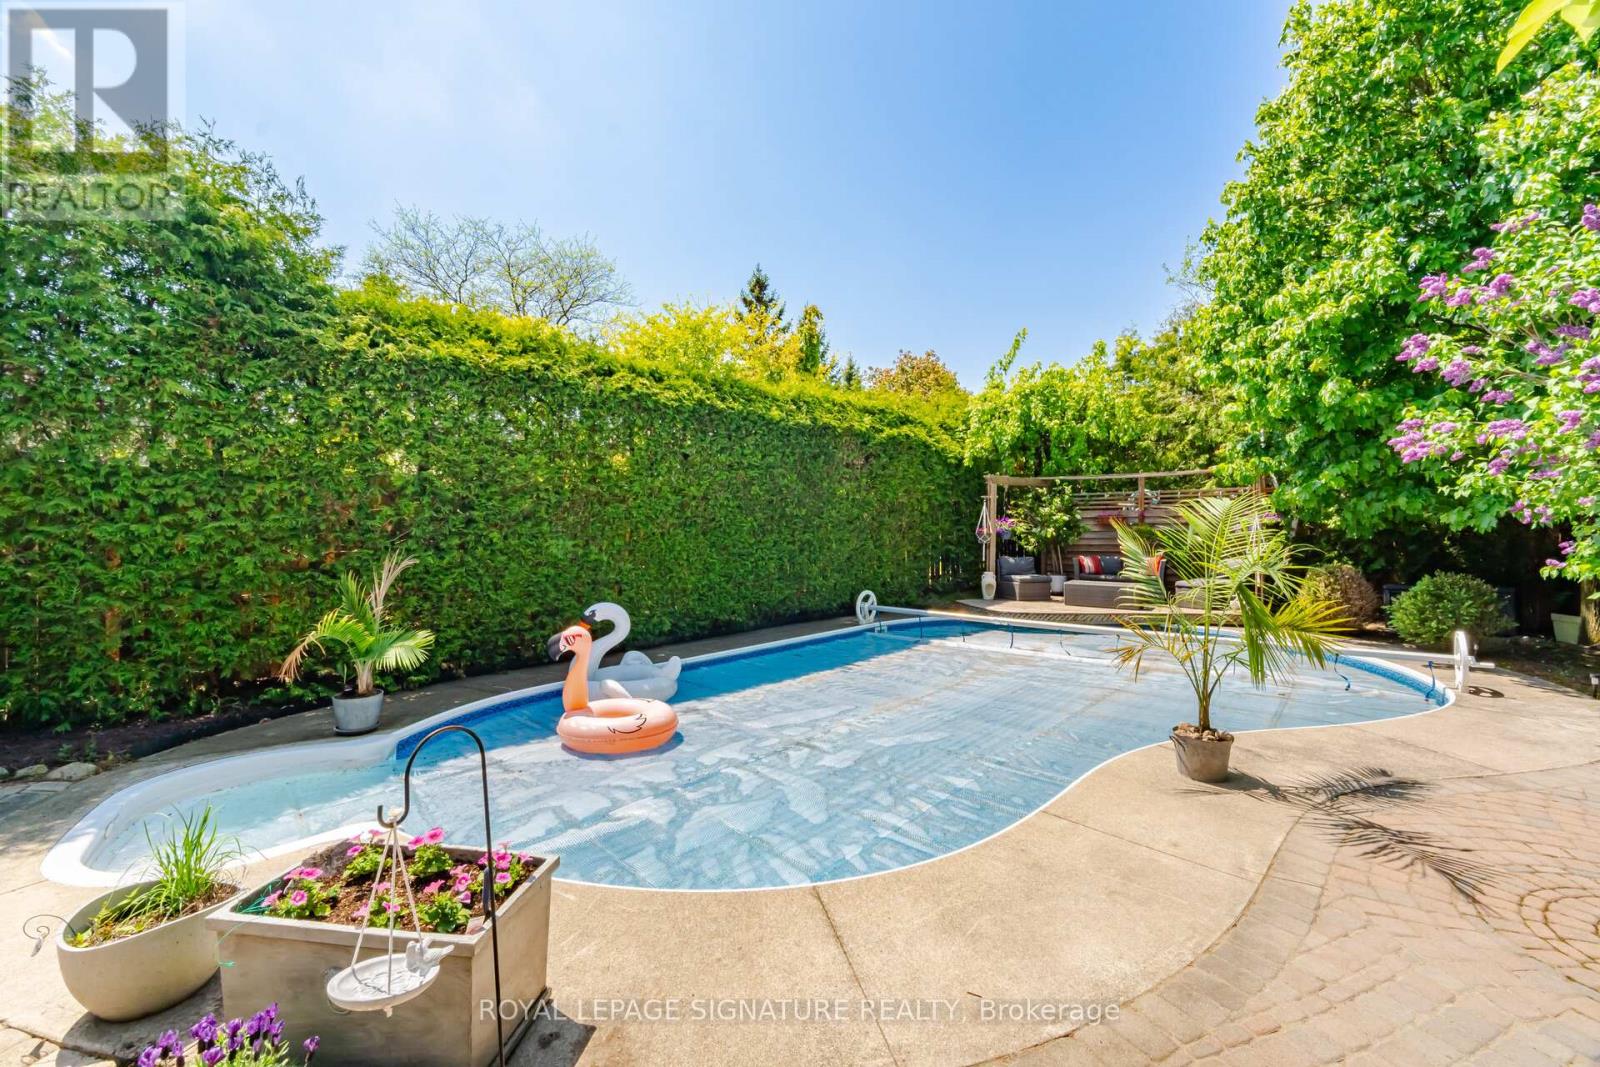
5390 Mcfarren Boulevard
Mississauga (Central Erin Mills), Ontario
Welcome to this lovely home located in prestigious Streetsville, within walking distance to the GO Station. This 4+1 Bedrooms home is Appx. 2310 Sq.Ft. plus a fully finished basement, offering an excellent floor plan that combines formality & open concept designs. Great size bedrooms on the second floor with Renovated Bathrooms and engineered wood floors. The main floor family room has a 2 sided gas fireplace open to the breakfast area of the family size kitchen. Now step into this backyard oasis, in-ground heated pool surrounded by tall hedges for complete privacy. Many updates to this beautiful home including New Pool Liner (24) and Pool Heater (23), Windows (17-19), garage doors (25), New fence all around (22). Newer tankless instant hot water system. Just move in and enjoy !!! (id:40227)
Royal LePage Signature Realty
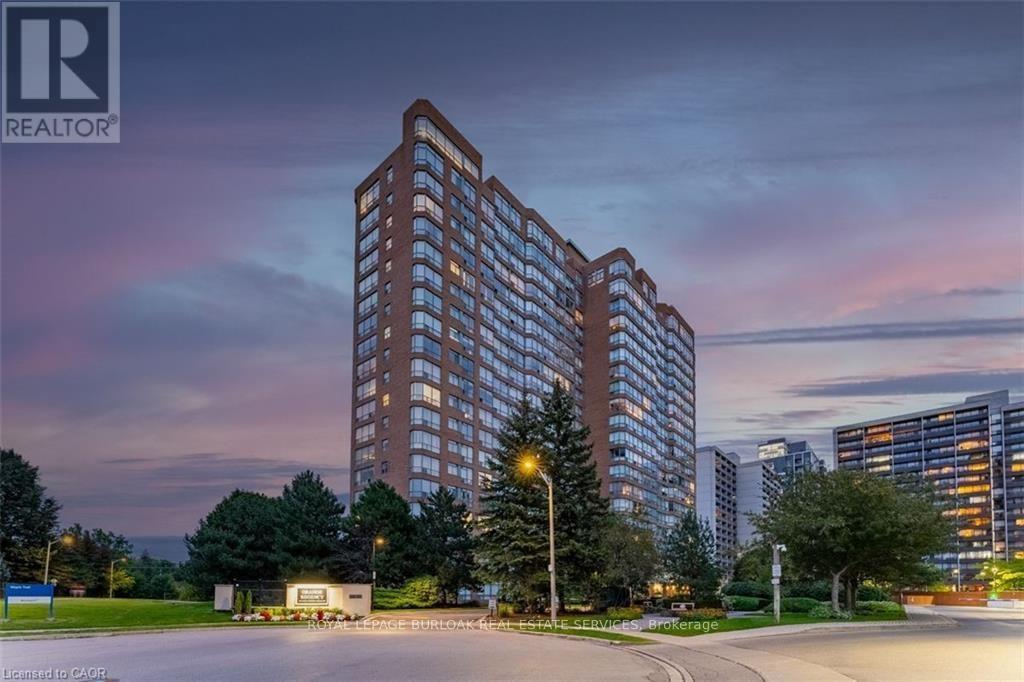
809 - 1276 Maple Crossing Boulevard
Burlington (Brant), Ontario
Welcome to the prestigious Grande Regency, where spacious living and exceptional amenities come together in one of Burlington's most desirable condominium communities. This beautifully maintained 1-bedroom plus den suite offers approximately 1059 sq. ft. of thoughtfully designed living space, featuring rich hardwood flooring and ceramic tile throughout with no carpet.The well appointed kitchen includes a charming breakfast nook and ample cabinetry, flowing seamlessly into the spacious living and dining area. A generous den/family room provides incredible flexibility and can easily serve as a home office, media room, or guest space. The spacious primary bedroom features a 4-piece ensuite complete with a soaker tub and separate shower, while a second full bathroom offers added convenience for family and guests. In-suite laundry and one underground parking space complete this exceptional offering.Residents of Grande Regency enjoy an outstanding selection of amenities, including 24-hour concierge and security, an outdoor heated pool, rooftop terrace and garden, fitness centre, tennis and squash courts, party room, library, guest suites, car wash, BBQ area, and visitor parking.Ideally situated close to Burlington's vibrant waterfront, Spencer Smith Park, shopping, restaurants, public transit, schools, Joseph Brant Hospital, and major highways, this exceptional condo offers the perfect combination of comfort, convenience, and low-maintenance living. (id:40227)
Royal LePage Burloak Real Estate Services
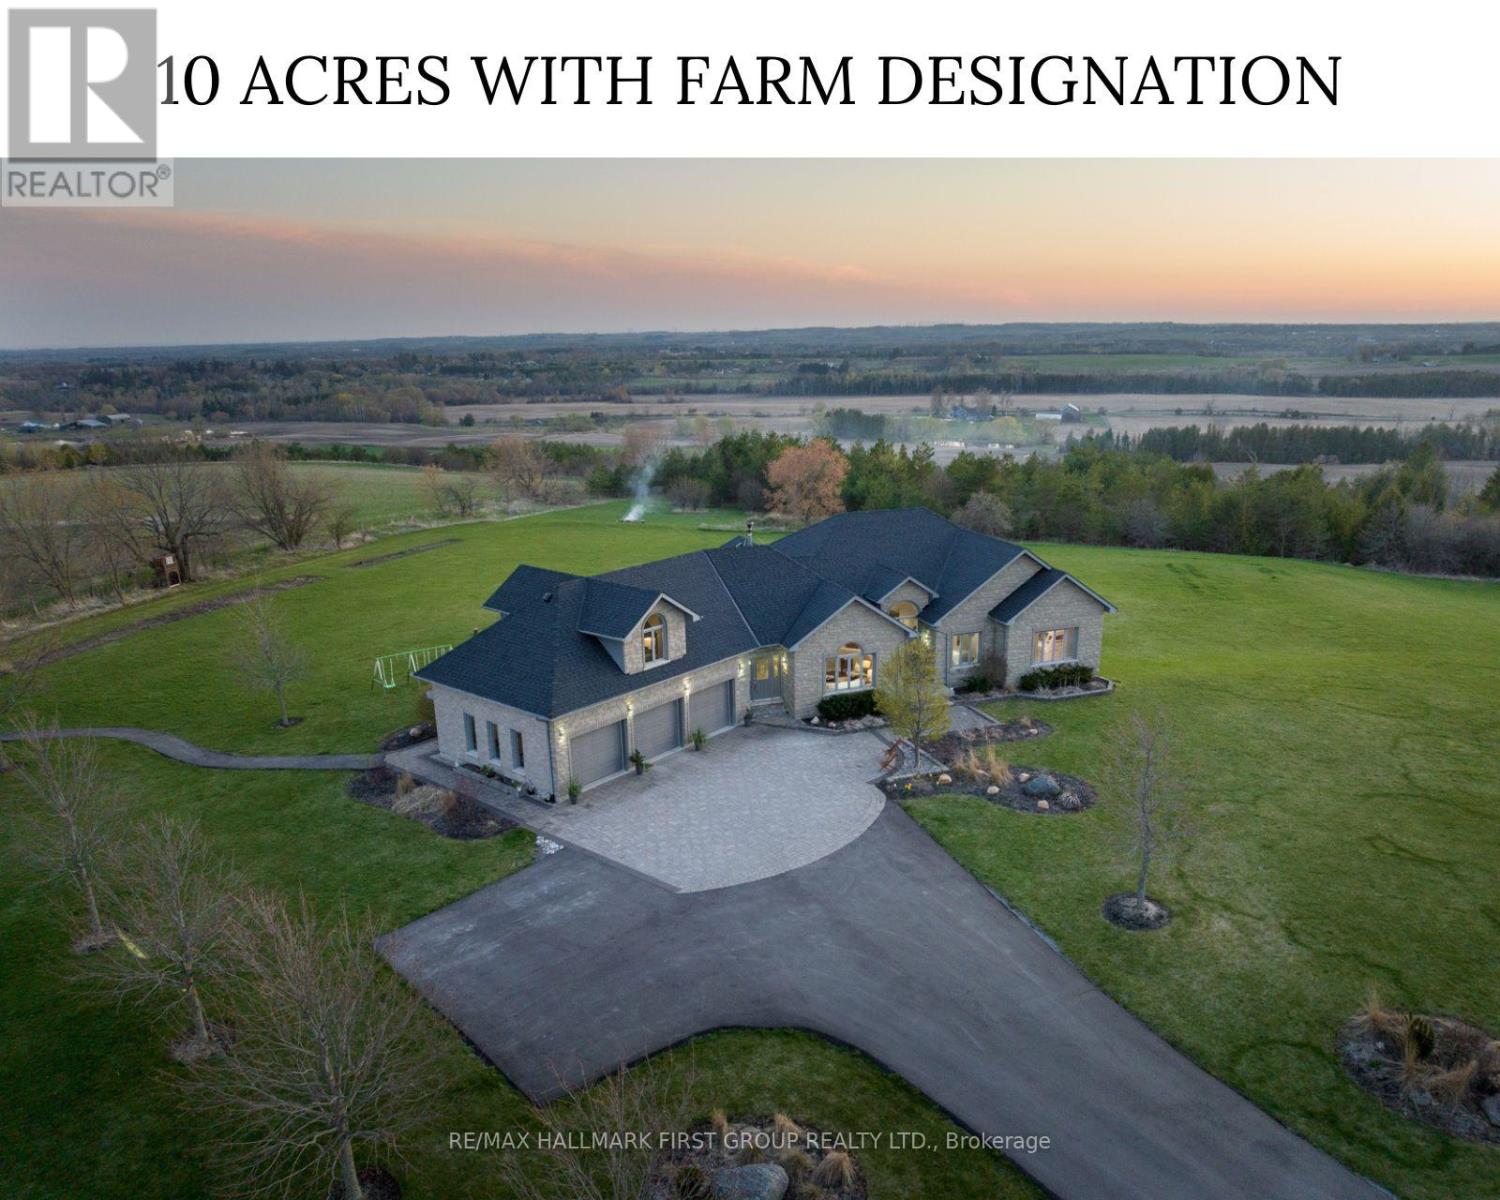
7472 Aked Road
Clarington, Ontario
Welcome to the picturesque 7472 Aked Rd. - a masterfully designed Peter Keuning custom built bungalow situated on 10 mesmerizing acres w/ unobstructed panoramic Lake Ontario views that mimic the Swiss Alps and the rolling Tuscany countryside, this architecturally designed bungalow w/exquisite finishings is not to be missed. With over 6,000 sq ft of finished living space including a finished walk-out lower level & your very own finished upper level loft w/hardwood floors & pot lights, this rare offering exudes exceptional quality & taste. Experience resort-like seasonal activities at your doorstep, including: hiking, 4-wheeling, snowshoeing, tobogganing, snowmobiling, and much more! Your property also boasts personal ATV/snowmobile trail access to a forested area. The 1,000 sq ft. outbuilding is complete w/heat, hydro & water. 35 minutes to the DVP over 418/401 toll-free and less than 30 mins to 404 over 407. 45 Mins to Toronto Pearson Airport. Low Property Taxes Reflect Farm Designation. Extensive Hardscaping/Asphalt/Interlocking. Exquisite Celestial & Terrestrial Views Night & Day. See Feature Sheet for More! Seller offering a $20,000 credit on closing, allowing Buyers the flexibility to complete upgrades or customizations to suit their personal style and vision. (id:40227)
RE/MAX Hallmark First Group Realty Ltd.
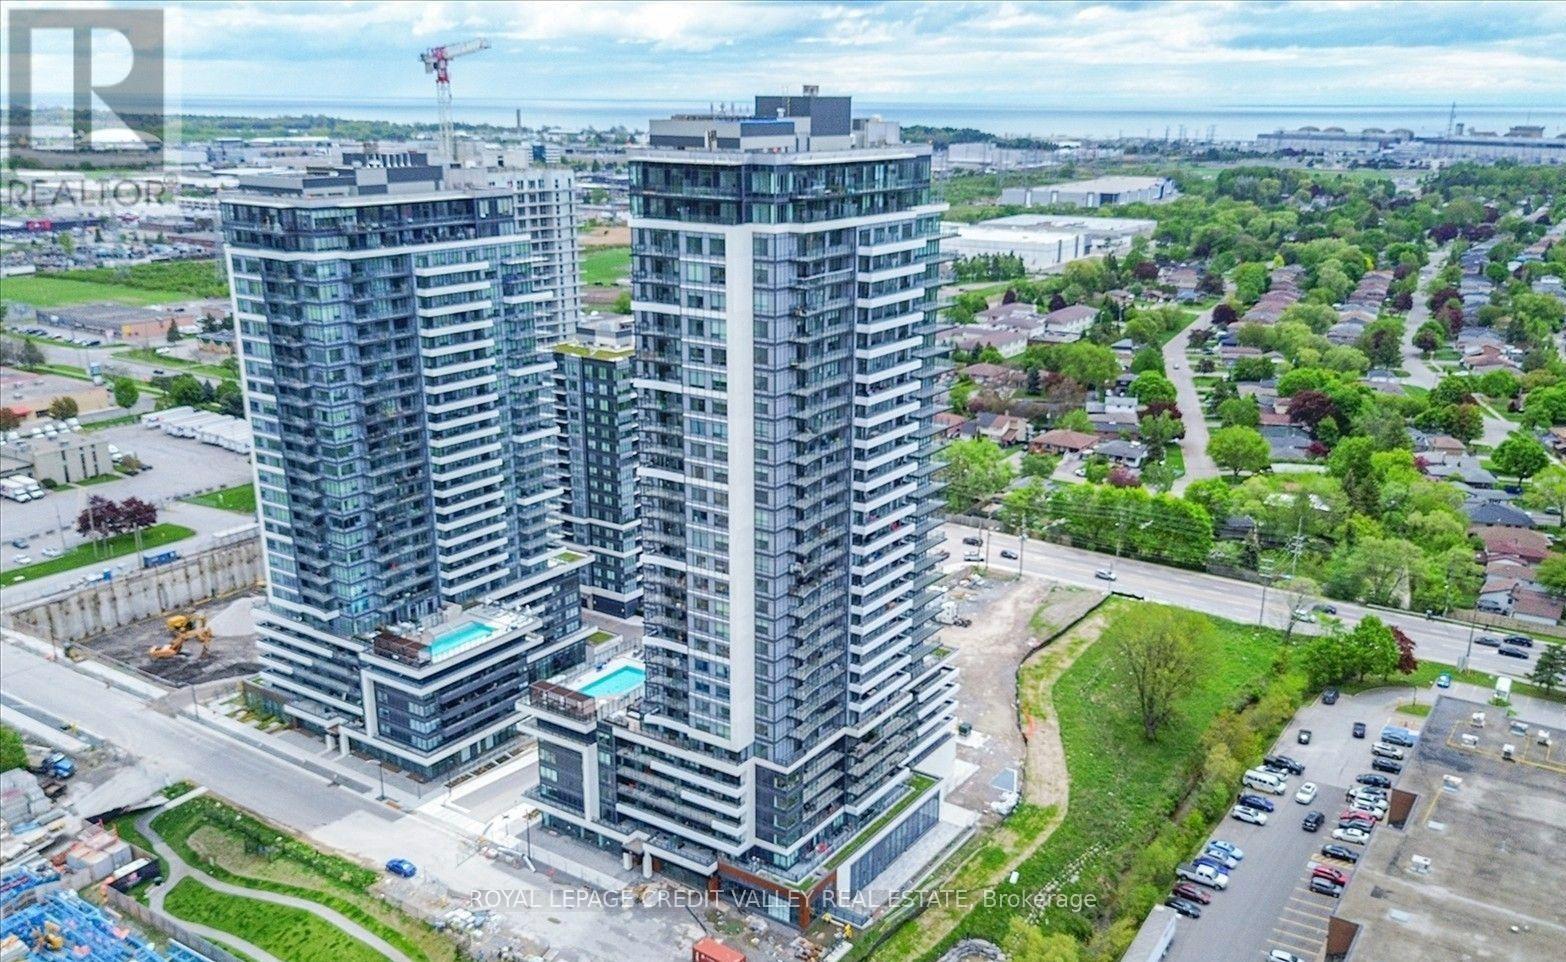
2007 - 1455 Celebration Drive
Pickering (Bay Ridges), Ontario
Spacious one bedroom suite in the prestigious Universal City 2 Towers! Lovely open concept suite with modern finishes and a very functional design. Contemporary kitchen with beautiful quartz countertops, stainless steel appliances, and lots of storage. Large bedroom with a generous closet. Upgraded laminate floors throughout. Heaps of natural sunlight from windows. Wonderful west views. Entertain friends on an oversized balcony while enjoying the sunset and lake views. Great location minutes to Pickering GO Station (28 minutes to Union Station); Pickering Town Center; New D LIVE Casino, Dining, Hotel, Retail, Entertainment, Studio District; steps to Frenchman's Bay and Marina; Pickering Marina; Waterfront Trails; close to Rouge Valley Hospital; grocery stores; restaurants; and MORE. (id:40227)
Royal LePage Credit Valley Real Estate
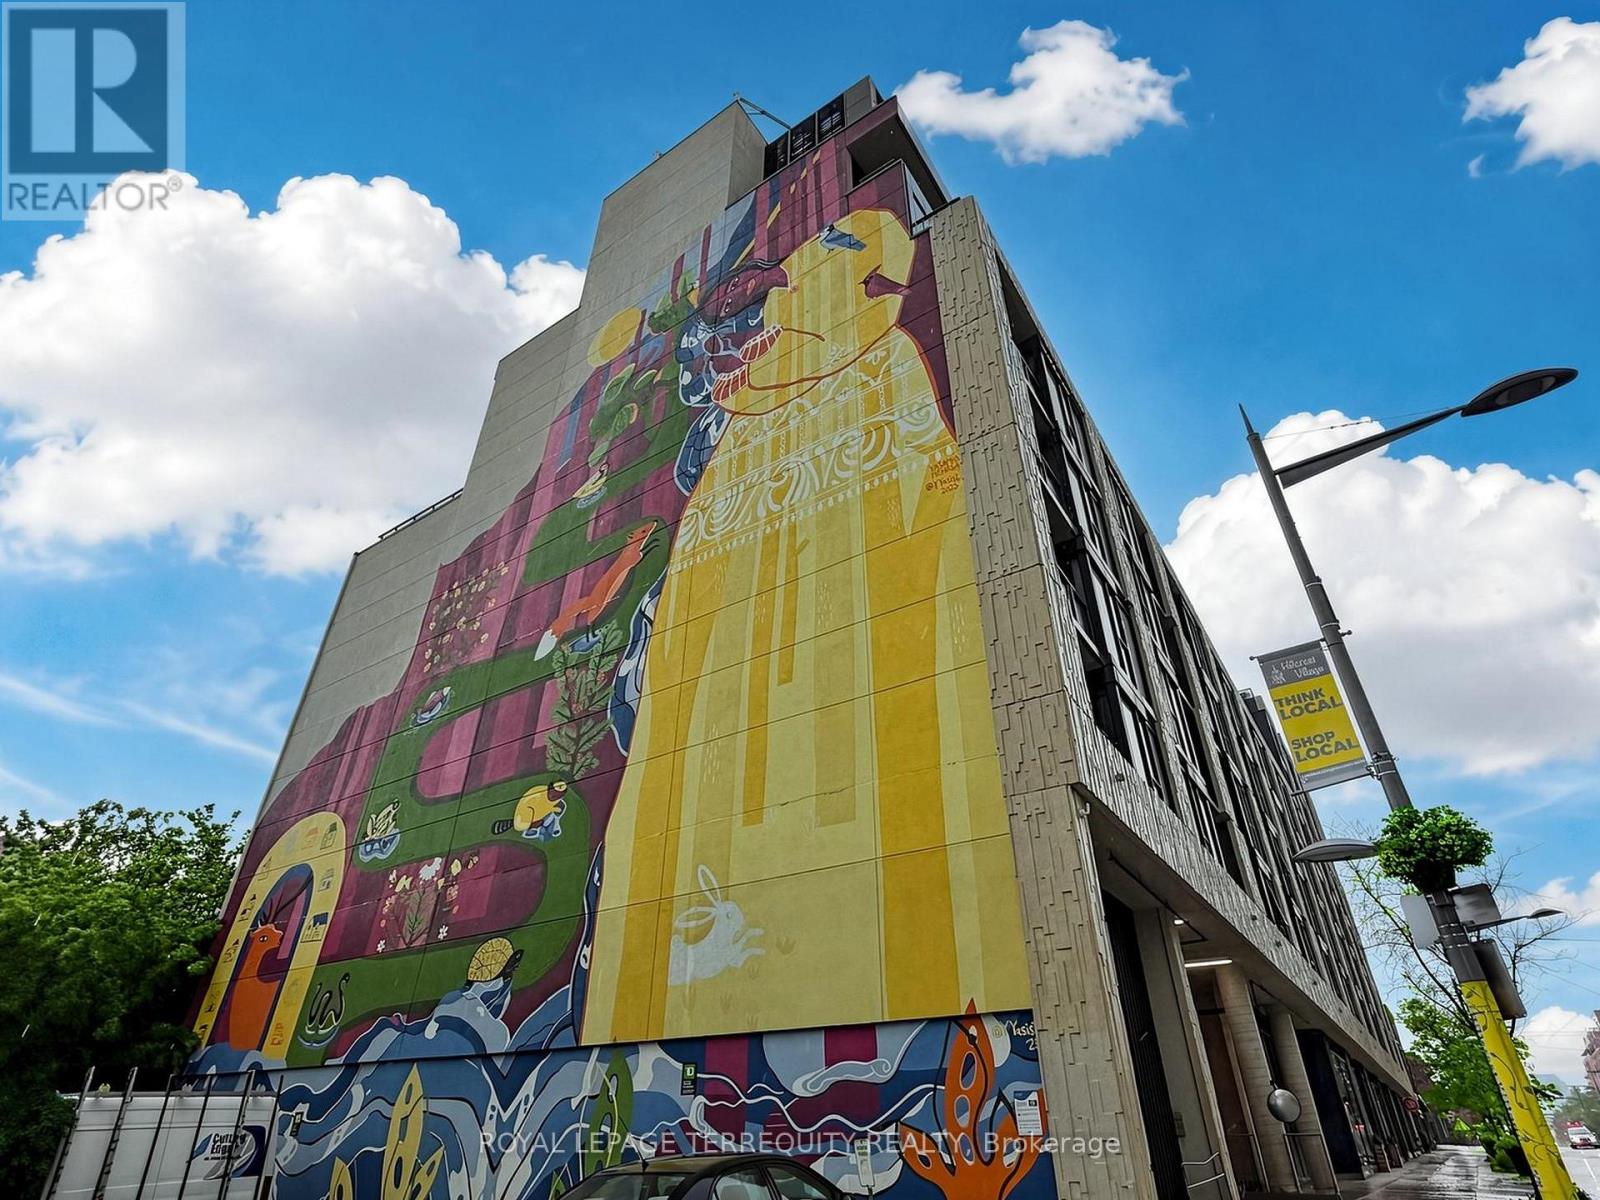
612 - 840 St Clair Avenue W
Toronto (Oakwood Village), Ontario
Welcome to 840 St Clair West! Nestled in one of Toronto's most vibrant neighbourhoods, you'll be surrounded by popular restaurants, cafés, pubs and local shops waiting to be discovered. This bright 2-bedroom, 2-bathroom suite offers sought-after southern exposure with open city views. Floor-to-ceiling windows fill the home with natural light, while tall ceilings and built-in stainless steel appliances create a bright, modern living space. The thoughtfully designed layout features two full bathrooms, generous closet space, 1 parking space and 1 locker. Residents enjoy excellent amenities including a fitness centre, outdoor terrace and party room. With the TTC at your doorstep, getting anywhere in the city is effortless. You're also just a short walk to Roseneath Park, Wychwood Barns Arts Centre, and everything that makes the St. Clair West neighbourhood such a sought-after place to call home. (id:40227)
Royal LePage Terrequity Realty
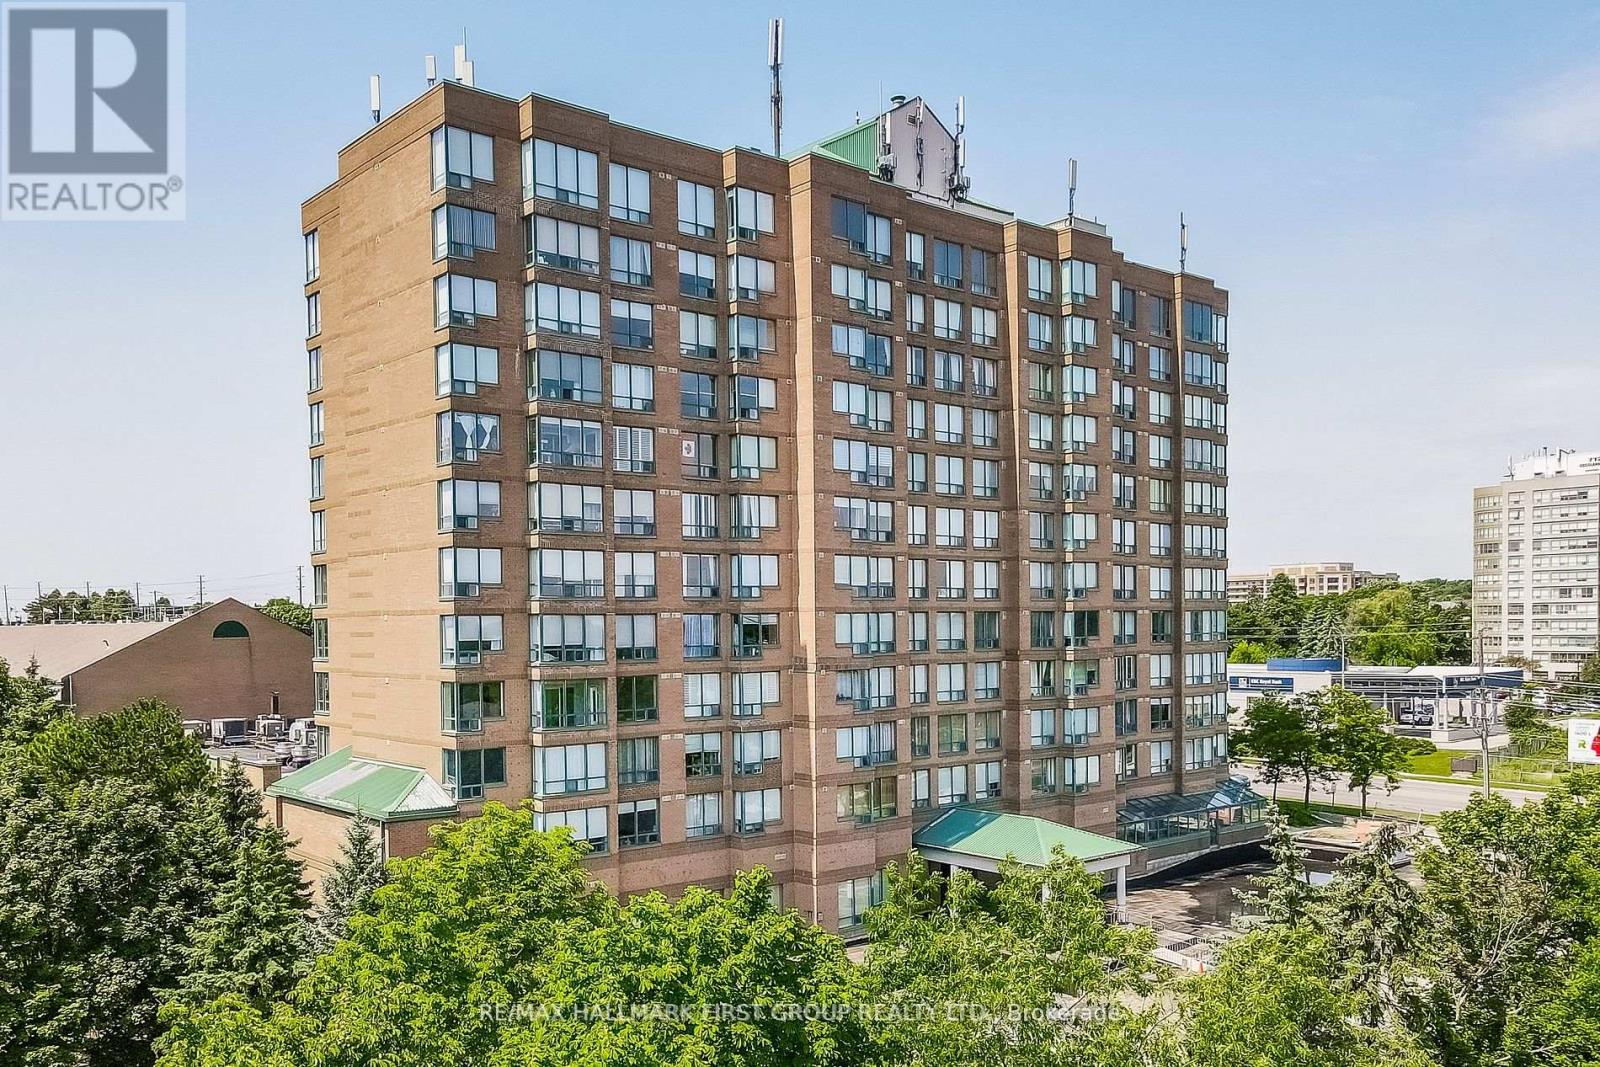
501 - 711 Rossland Road
Whitby (Pringle Creek), Ontario
Bright & Spacious 2 Bedroom + Den/Solarium, 2 Bath Suite in Sought-After Pringle Creek! This East-facing home offers approx. 800-899 sq ft of well-designed living space with laminate flooring throughout and a versatile den/solarium off the living room, ideal for a home office, nursery, or reading nook. Wake up to gorgeous eastern morning light. Ensuite laundry, 1 owned underground parking spot, and an owned locker included. Residents enjoy access to a fitness centre, party/games room, billiards room, and ample visitor parking in this well-maintained, professionally managed building. Unbeatable location steps to the Whitby Public Library, Whitby Recreation Centre, shopping, transit, and Hwy 401. Don't miss this one! (id:40227)
RE/MAX Hallmark First Group Realty Ltd.
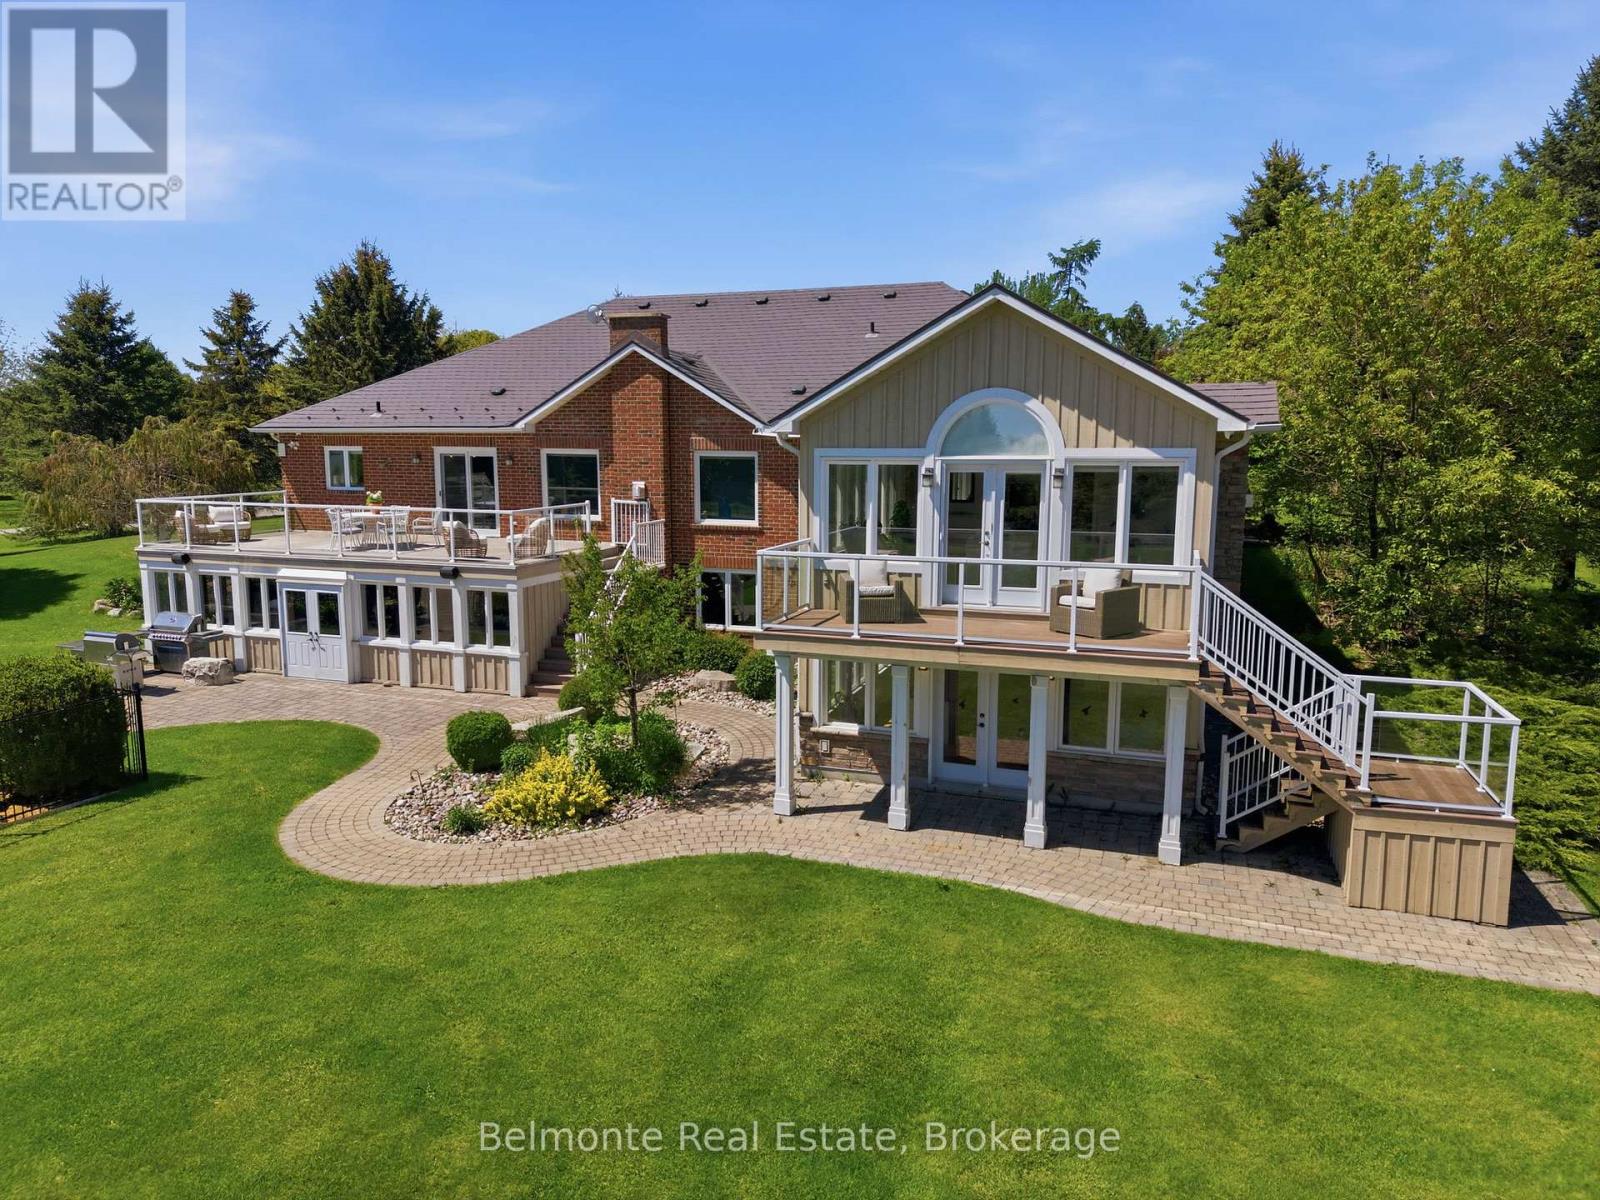
1045 Brawley Road W
Whitby, Ontario
Welcome Home! This Custom-Built Open Concept Country Estate Bungalow By Corvinelli is Situated in Ashburn on a 10 Acre Lot Steps from Lakeridge Golf Course. Over 5,500 SF of Living Space Featuring 3 + 2 Bedrooms, 3.5 Bathrooms, Finished Walk-Out Basement with Wet Bar & Hot Tub! Well-Manicured and Meticulously Landscaped Estate Lot with In-Ground Saltwater Pool, Irrigation System, Cabana, Putting Green, Chicken Coop, Drive Shed Garage with 100 AMP Panel, Propane Heater, Hydraulic Car Lift & Air Compressor. Renovated From Top To Bottom - This Property Must Be Seen To Be Appreciated! (id:40227)
Belmonte Real Estate
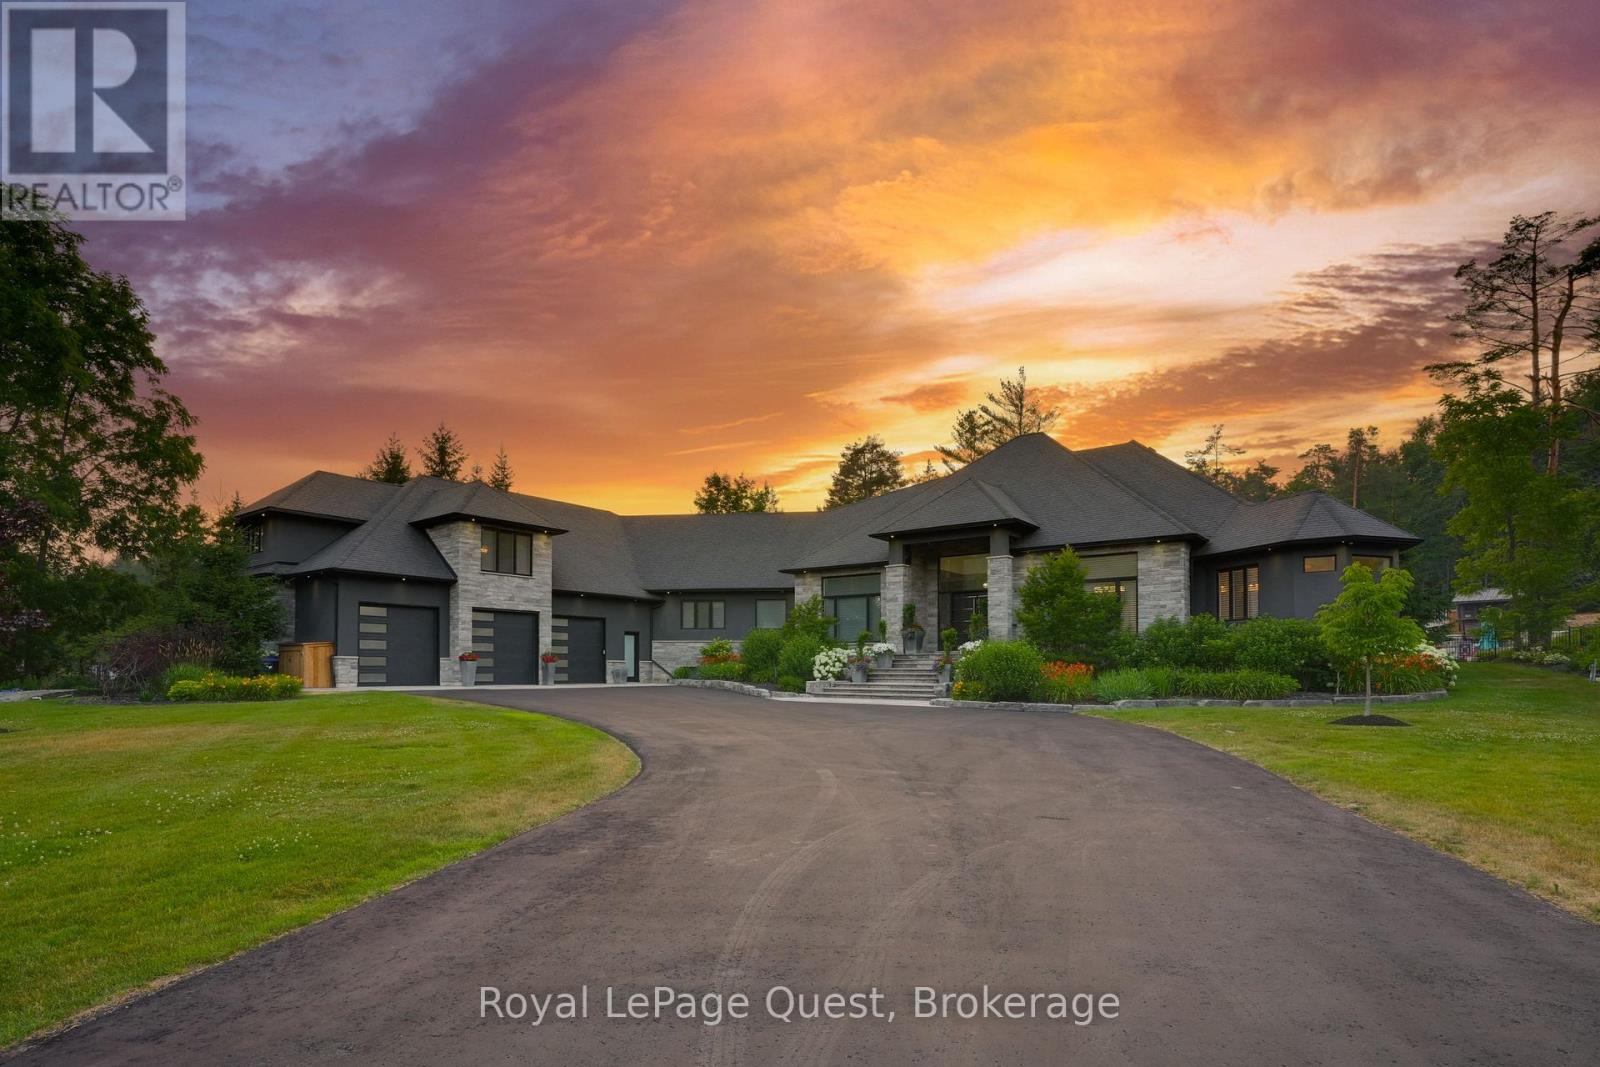
8 Midves Court
Springwater (Midhurst), Ontario
Experience luxury living in this exceptional estate offering over 10,000 sq. ft. of finished living space, thoughtfully designed for everyday comfort and unforgettable entertaining.The chef-inspired kitchen, complete with a butler's pantry, flows into the expansive living and dining areas, where soaring ceilings and a dramatic wall of windows overlook the private backyard retreat. The primary suite is a peaceful escape featuring an electric fireplace, spa-like ensuite, oversized walk-in closet, and walkout to the outdoor living space. A finished loft provides ideal accommodations for guests or extended family, while the heated garage and workshop are perfect for hobbyists and car enthusiasts.The fully finished walkout lower level is built for recreation, offering a games area, home theatre, sauna, gym with ensuite, three additional bedrooms (currently used as a media/office and gym), a full bath, and plenty of storage. Situated on over 2 private acres in prestigious Midhurst, the resort-style backyard is designed for year-round enjoyment with professionally landscaped grounds, a heated saltwater pool, hot tub, covered porch, wood-burning outdoor fireplace, and a cabana complete with a wet bar and bathroom. The multi-sport court is perfect for basketball, pickleball, or tennis in the warmer months and transforms into a private skating and hockey rink during the winter.This extraordinary property offers the perfect blend of luxury, privacy, and recreation, creating an unmatched lifestyle for family living and entertaining in every season. (id:40227)
Royal LePage Quest
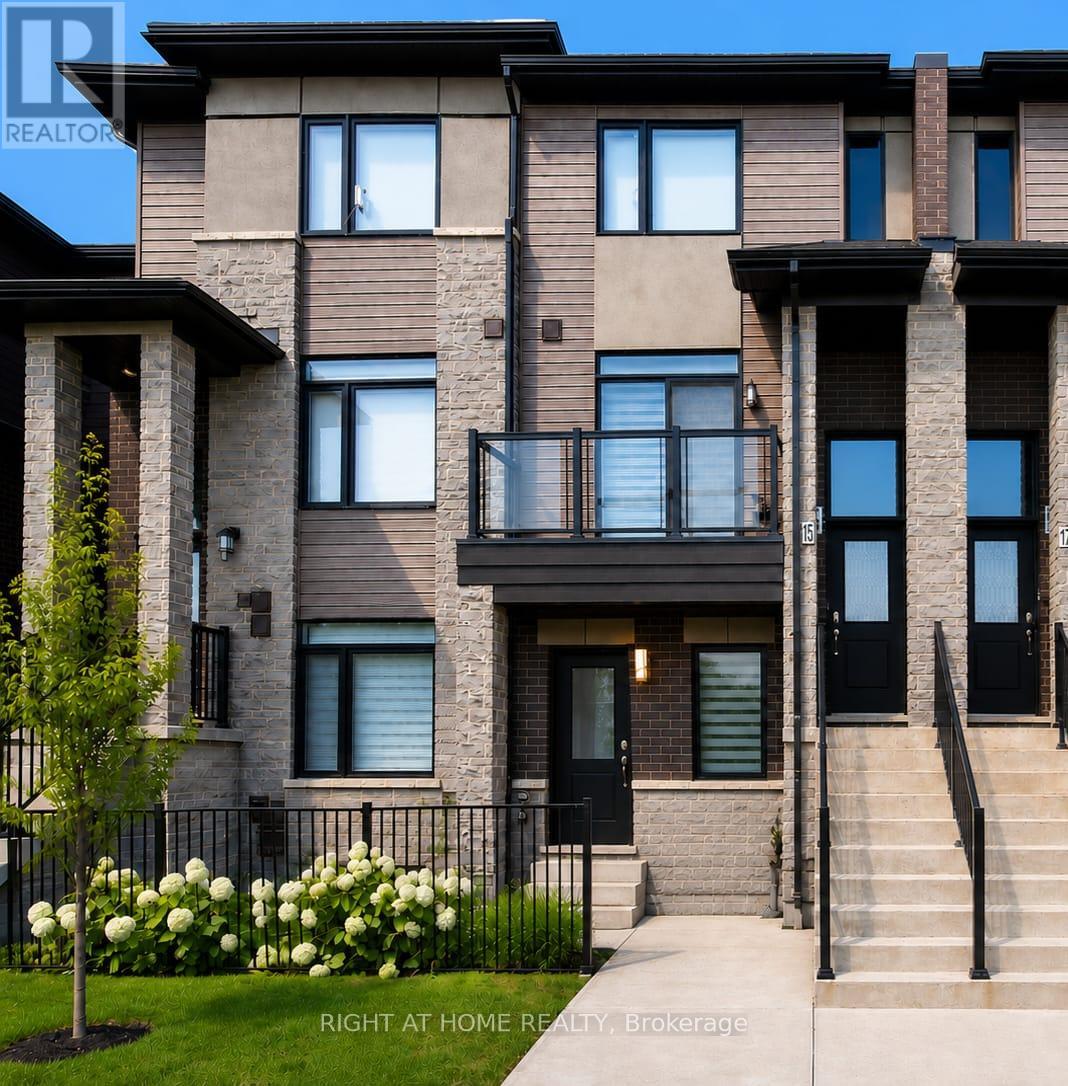
15 - 590 North Service Road
Hamilton (Lakeshore), Ontario
Welcome To This Beautifully Maintained 2-Bedroom, 3-Bathroom Condo Townhome Offering 9ft High Ceilings with Approximately 1,300 Sq. Ft. Of Stylish, Carpet-Free Living In The Highly Sought-After FiftyPoint Waterfront Community. The Bright, Open-Concept Main Floor Features a Double Entrance; from the front and Through the Garage, A Modern Kitchen With Quartz Countertops, Stainless Steel Appliances, Ample Cabinetry And A Breakfast Bar, Flowing Seamlessly Into The Spacious Living And Dining Areas. Enjoy Two Open Balconies On The East And West Sides. Perfect For Taking In Both The Sunrise And Sunset and enjoying BBQs. Upstairs Offers A Generous Primary Suite With A Walk-In Closet And Private Ensuite, A Spacious Second Bedroom also With A Walk-in, A Full Bathroom And Convenient Upper-Level Laundry. Complete With An Attached Garage And Private Driveway Parking along Ample Visitor Parking. Walking Distance To The Lake Ontario Waterfront, Scenic Trails And Marina, With A Children's Playground Conveniently Located Across The Street. Minutes To Costco, Shopping,Restaurants, The QEW And Future Confederation GO Station. Move-In Ready And Perfect For First-Time Buyers, Professionals, Downsizers Or Investors! (id:40227)
Right At Home Realty Inc.
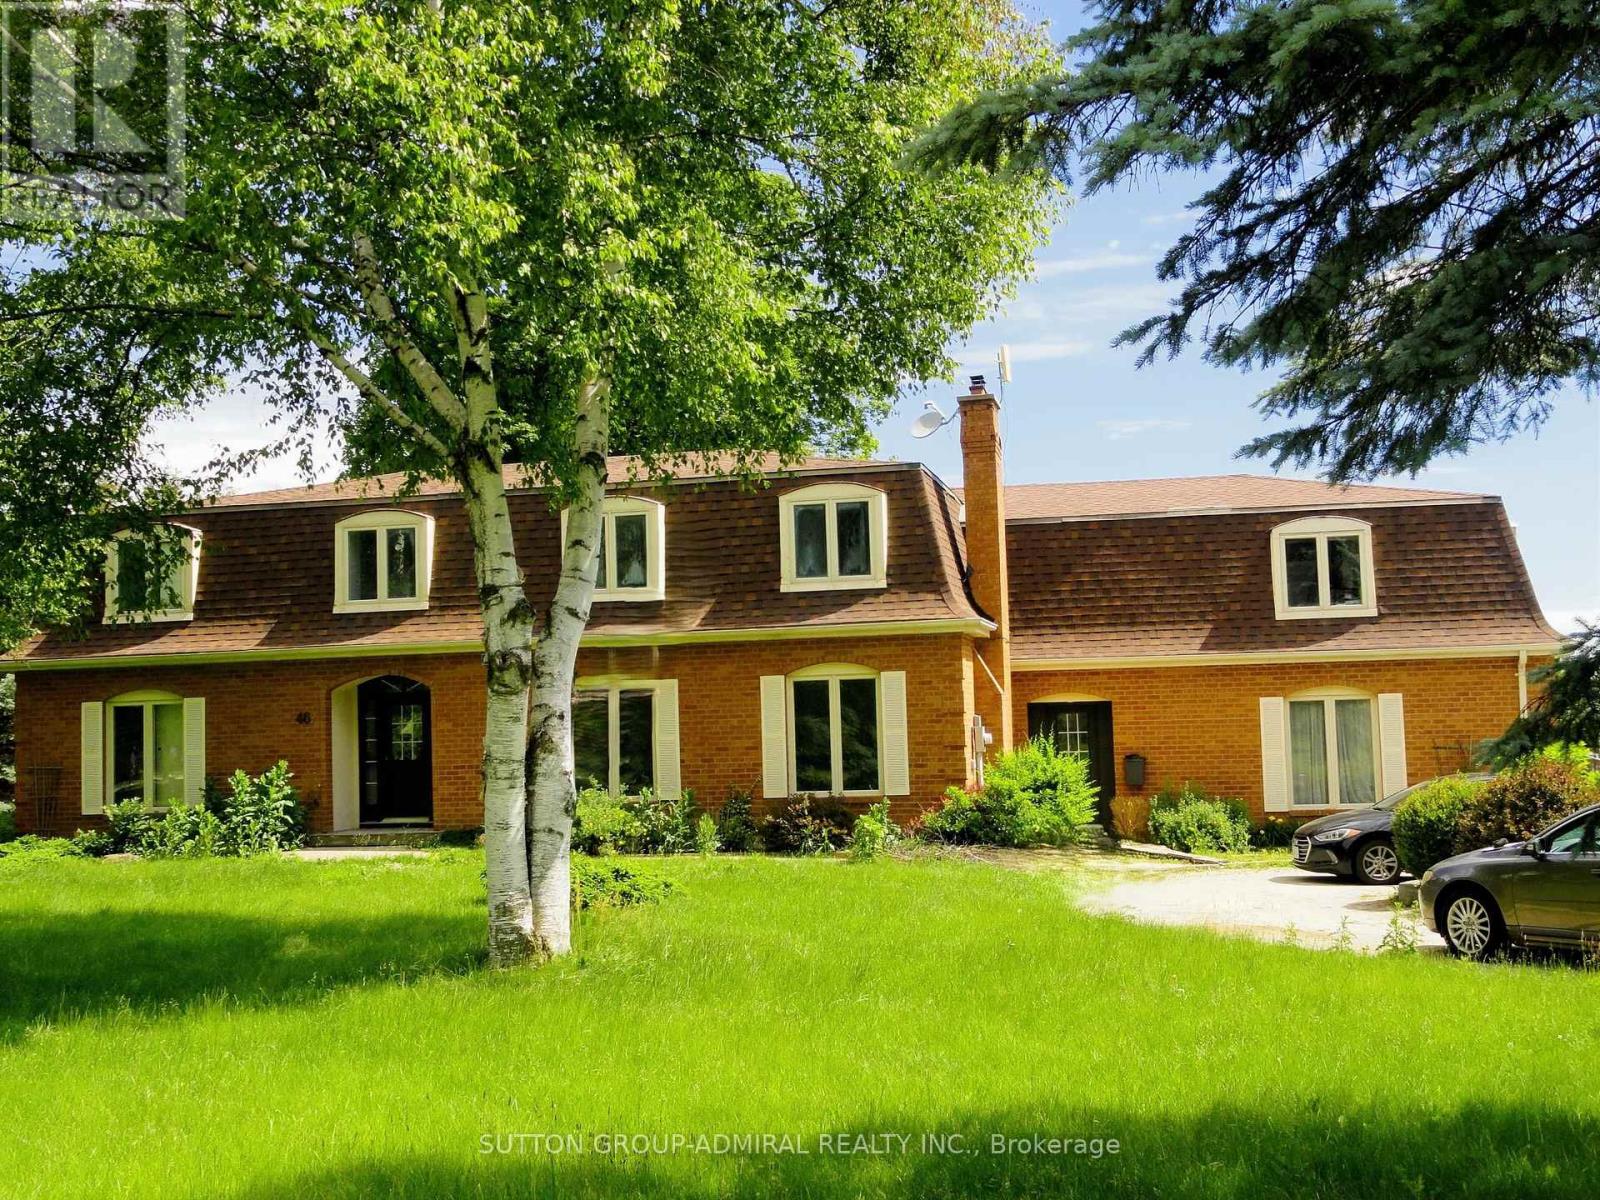
46 Ingleview Drive
Caledon (Inglewood), Ontario
Spacious 4,340 square feet dwelling (as per MPAC) on a 1.5 acre lot with 3-car garage and a self-contained apartment above the garages. Apartment consists of a kitchen, living room with skylight and walk-out to deck, 2 bedrooms and a 3-piece washroom. (id:40227)
Sutton Group-Admiral Realty Inc.
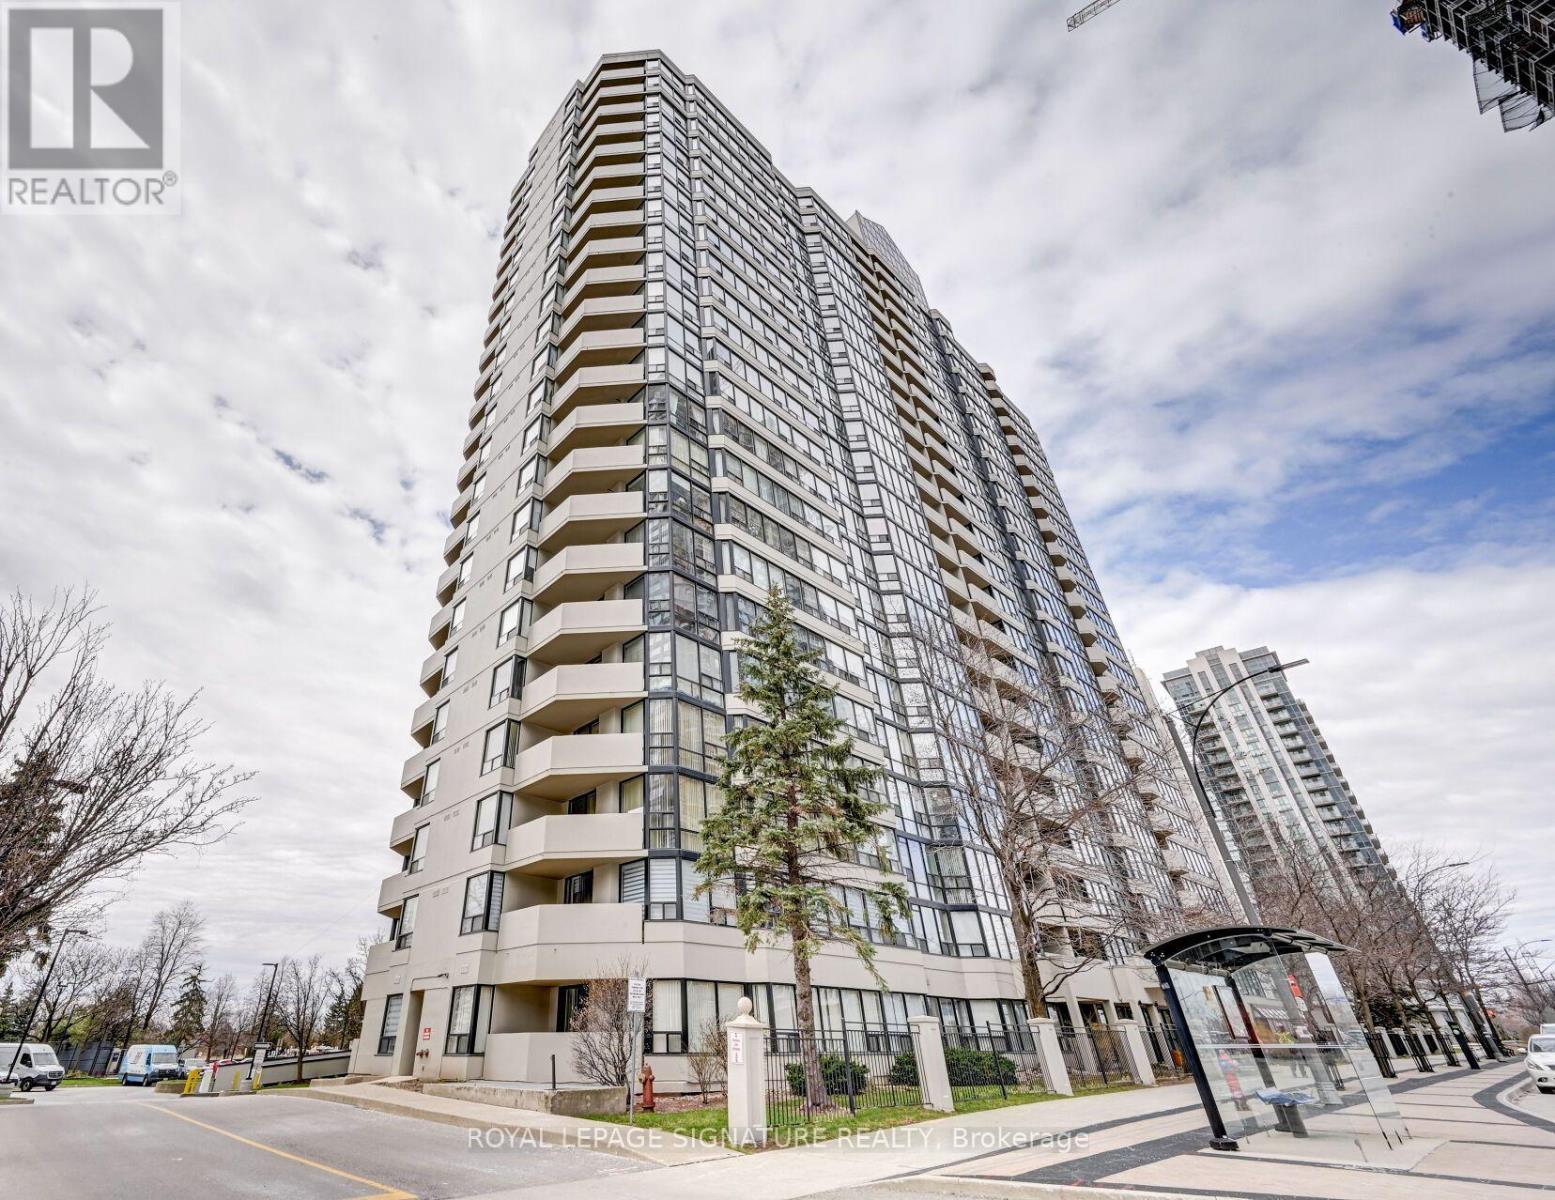
2209 - 330 Rathburn Road W
Mississauga (Creditview), Ontario
Bright and spacious 1403sqft 2-Bedroom Corner Unit in a Sought-After Mississauga Location. Don't miss this opportunity to own one of the largest layout in the building with updated laminate flooring and meticulously maintained throughout. This bright, spacious corner suite features large windows in the open-concept living and dining area, flooding the space with natural light.The spacious kitchen offers ample cupboard space and a dedicated pantry, perfect for storage and functionality. The generously sized primary bedroom accommodates a king-size bed and boasts a large walk-in closet and a large 4-piece ensuite with a deep soaker tub.Enjoy the convenience of in-suite full-size laundry and abundant closet space throughout. Extras include a locker and two underground parking spots. Ideally located within walking distance to public transit, Square One, the Living Arts Centre, and Confederation Square. Maintenance Fees Include: Hydro, Water, Heat, A/C, Rogers Cable, and Bell Fibe Internet. (id:40227)
Royal LePage Signature Realty
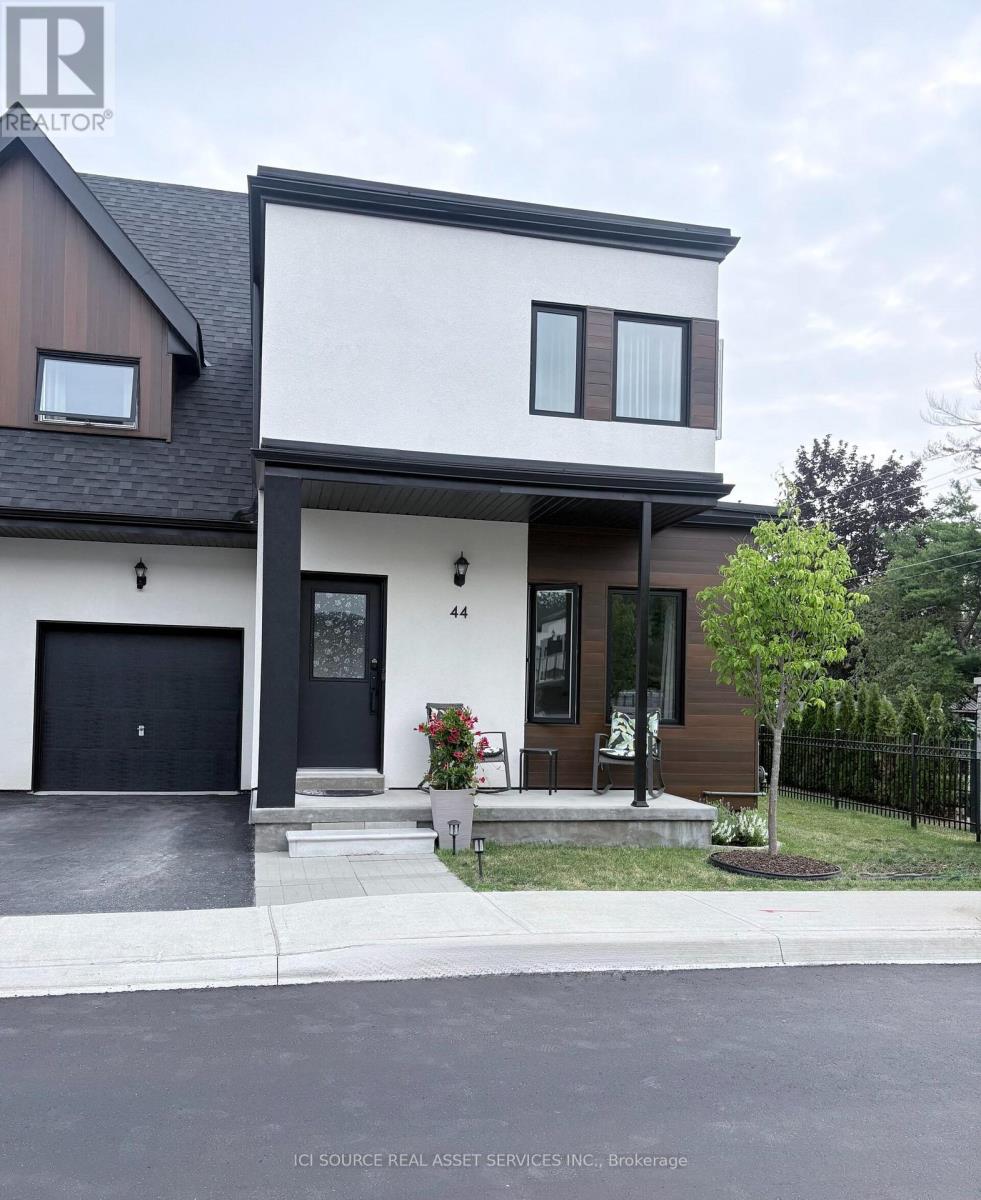
44 Ruby Crescent
Orillia, Ontario
Have you ever imagined yourself living in a gated lakefront community on Lake Simcoe in? If you have then this beautiful private end-unit home is for you. This upgraded end-unit freehold townhouse features 3 bedrooms, 2 full bathrooms both have access to an ensuite bathroom with walk-in tiled showers with custom glass doors, and for accessibility, one bedroom and bathroom are on the main floor. This home has an open-concept floor plan with soaring 18 ft. ceilings in the living/dining area with a natural gas fireplace. The custom kitchen has upgraded quartz countertops, stainless steel GE slate appliances and even a special cabinet for baking pans, a beverage center, pull-out spice rack, garbage/recycle pull-out, and a 7 ft. island. The back and side yard are private and unlike the inside units there is no right of way for other units to access their back yards and it can be totally fenced in. Community amenities include lake access with a swim dock, a small kayak/paddle board area, private boat slips, dock and pergola to enjoy the nightly sunsets. The beautiful two-story clubhouse with an elevator, balcony, kitchen party room, patio, BBQ and outdoor pool with shower this community is steps from bike trails, parks, and numerous beaches. Minutes to Casino Rama, downtown Orillia with shopping, and many restaurants. Almost every weekend during the summer there is a festival in Orillia. This house is priced way under value and is an excellent way to get into the lakefront lifestyle *For Additional Property Details Click The Brochure Icon Below* (id:40227)
Ici Source Real Asset Services Inc.
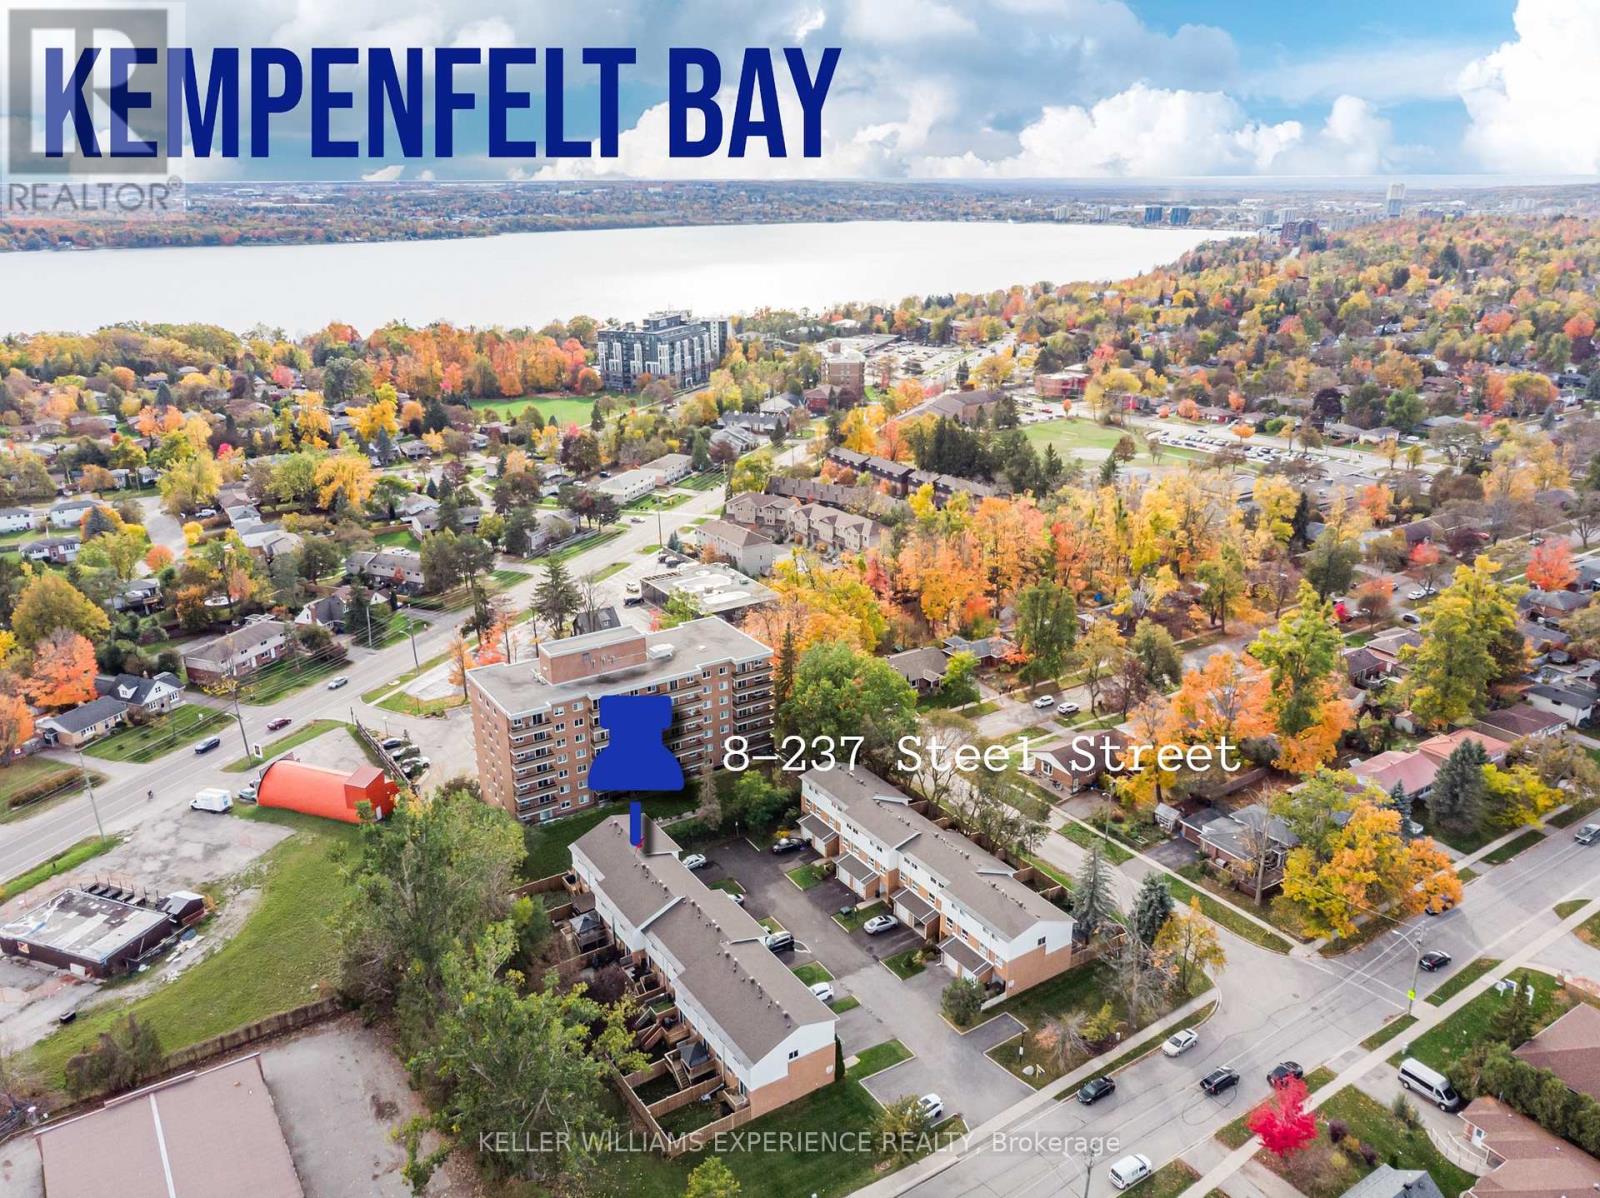
8 - 237 Steel Street
Barrie (Codrington), Ontario
Welcome to this bright and inviting condo townhouse in a peaceful pocket of the city. From the moment you arrive, the freshly paved driveway (August 2025) and single-car garage add both curb appeal and practicality. Inside, a spacious and versatile layout offers the perfect balance for families, individuals, or investors. The large primary bedroom provides a private retreat, while two additional bedrooms deliver comfortable space for children, guests, or a home office. The easterly facing covered deck is a true highlight-ideal for enjoying morning sunshine with a coffee, hosting summer dinners, or relaxing outdoors in every season. The interior features hardwood floors, pot lights, a cozy gas fireplace, and 2 bathrooms, creating a warm, stylish atmosphere. Other recent upgrades include a new fridge (2023), washer and dryer (2022), central vac (serviced in 2021), central air conditioning (2022), new fencing (2022), and shingles in (2018), by the condo corp. With forced-air heating and central air, year-round comfort is assured. Located just minutes from Johnson's Beach, local shops, parks, and schools, this home offers an unbeatable combination of lifestyle and convenience. With excellent rental potential and generous living space for everyday family life, this condo townhouse is a smart investment and a welcoming place to call home. (id:40227)
Keller Williams Experience Realty
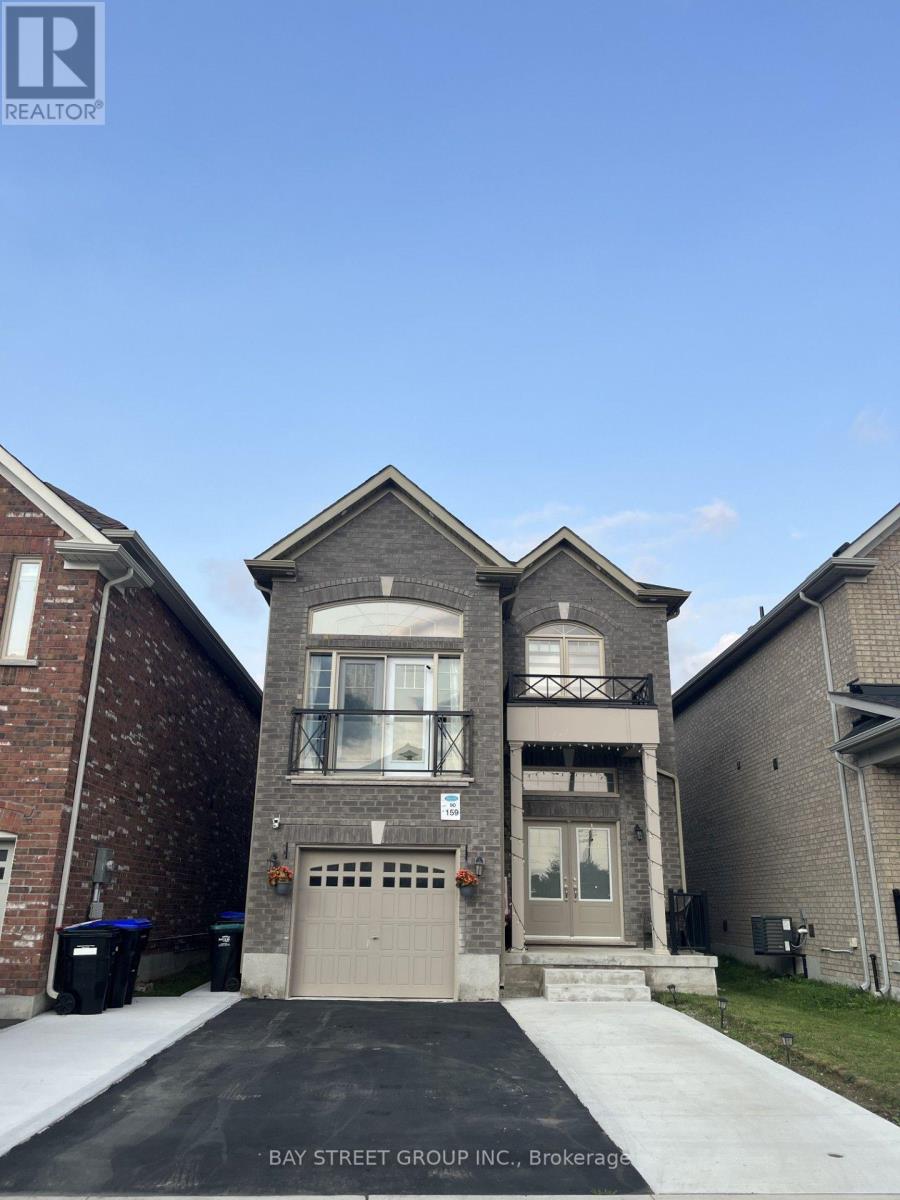
159 Heritage Street
Bradford West Gwillimbury (Bradford), Ontario
Your Search Ends Here! Welcome to this stunning, newer First View Homes detached residence offering approximately 1,900 sq. ft. of thoughtfully designed living space in the highly sought-after Grand Central community. From the impressive double-door entry, you'll be welcomed into a bright, open-concept layout designed for modern family living. The elegant chef-inspired kitchen showcases quartz countertops, a designer quartz backsplash, premium finishes, and seamlessly overlooks the spacious living and dining areas-perfect for entertaining and everyday comfort. Rich hardwood flooring flows throughout the home. complemented by abundant natural light from the soaring floor-to-ceiling window and a spectacular feature wall that creates an inviting atmosphere in Family room. The separate family room with soaring ceilings provides the perfect space to relax or gather with loved ones. Upstairs, you'll find three generously sized bedrooms, including a luxurious primary retreat featuring a 4-piece ensuite and a custom walk-in closet and custom built floor to ceiling closet . The finished basement with a separate entrance offers outstanding versatility, complete with two bedrooms, a full kitchen, spacious living area, and full bathroom-ideal for extended family or excellent income potential. extend drive way ,fenced backyard .Beautifully upgraded throughout with thousands spent on quality finishes, this exceptional home is ideally located just minutes from top-rated schools, parks, shopping, the library, recreation centre, and Highway 400. (id:40227)
RE/MAX Premier Inc.
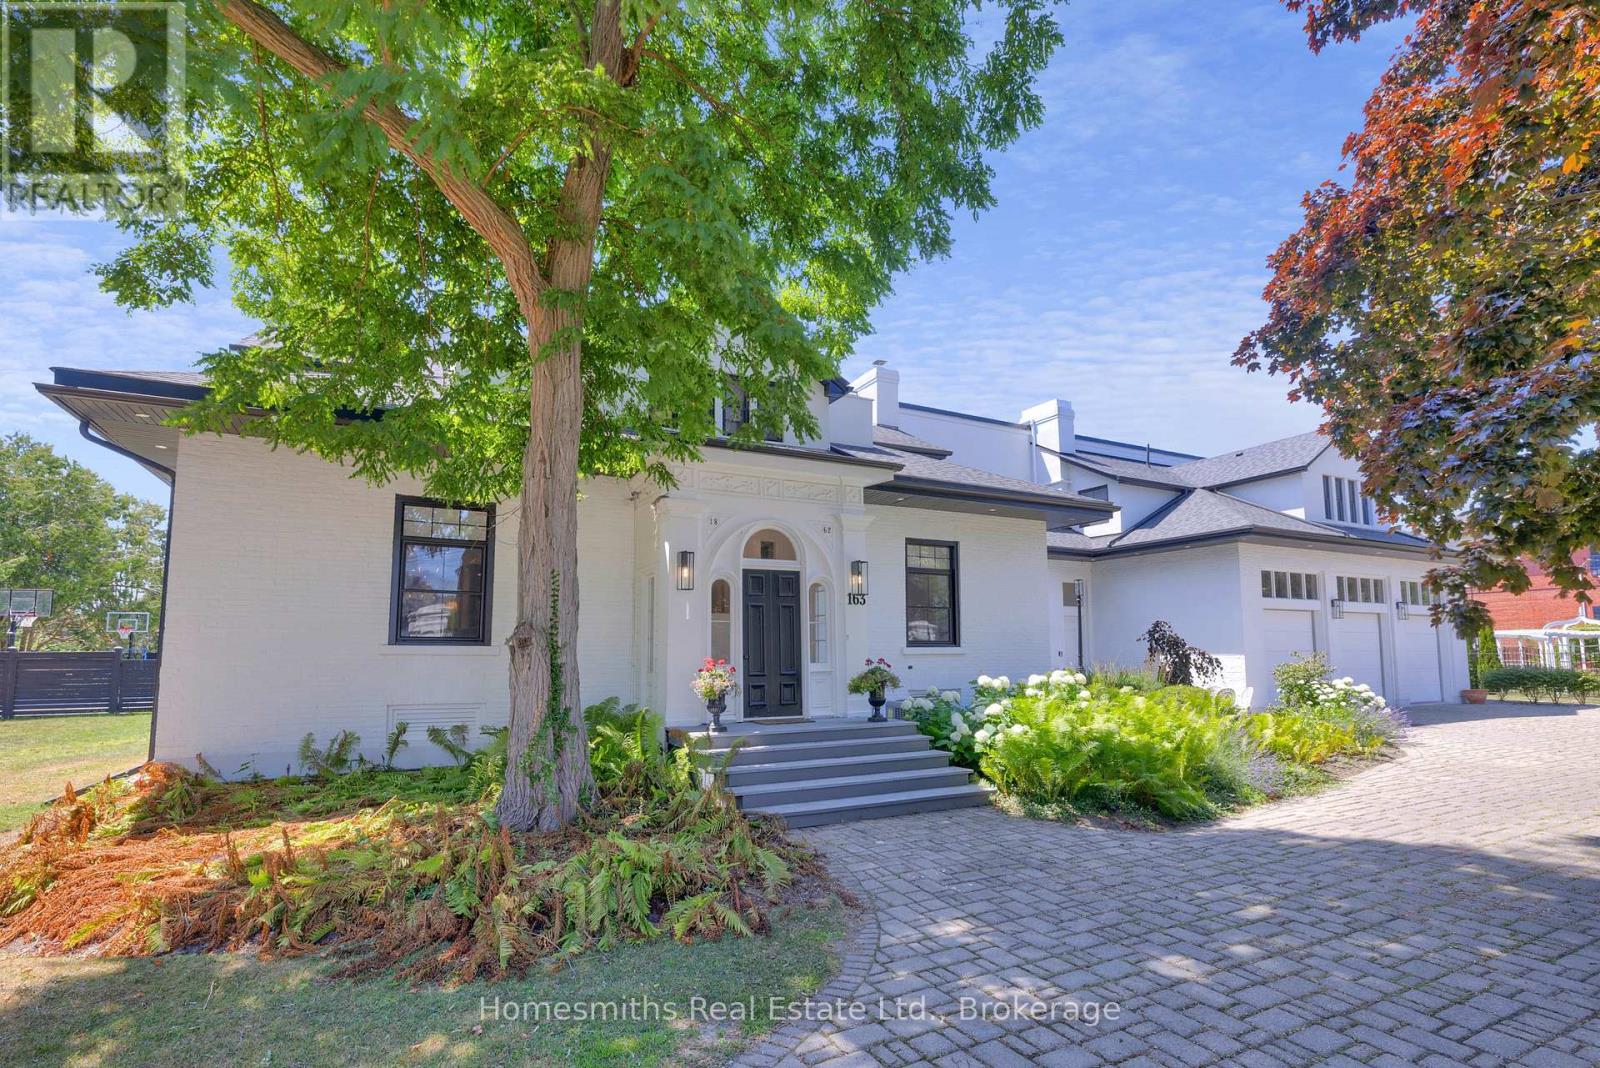
163 Ontario Street
Cobourg, Ontario
One of four private residences built by the prominent Burnet Brothers circa 1864 whose chief building legacy was the iconic Victoria Hall in downtown Cobourg. This landmark century home makes a bold statement from the street with its pillared circular drive entry with iron gates & classic crisp white exterior with bold black accents. A gorgeous arched front entry with curved transom window welcomes you to the foyer that leads to the grand centre hall with soaring ceilings, crown moulding & rich hardwood floors. The front formal living & dining rooms are perfectly scaled for entertaining large groups & feature original fireplaces & large windows that fill the spaces with warm natural light. A beautiful & well-appointed chef's kitchen is the heart of the home with its large centre island Wolf Range & Sub-zero Fridge/Freezer, stand alone wine cooler & designated pantry room. The open breakfast area overlooks the fully fenced rear yard with inground pool, cabana, patios, sports court & sweeping lawns & mature gardens. Large main floor office, separate gym room & a sunken hexagon shaped conservatory/great room with soaring waffled cathedral ceiling, fireplace, floor to ceiling windows & double garden door walkout to rear yard. One of two staircases up to the dream primary suite with dressing room, walk-in closet & 5pc ensuite bath with large glass shower & water closet. Three further well sized second floor bedrooms one with full ensuite while the north bedrooms share a lux Jack & Jill bath with walk through shower. Fully finished lower level with massive recreation area, large bedroom with above grade windows, wine room & laundry. The lower is very well suited for Nanny's quarters or extended family. This stately residence is filled with unique architectural features & is perfectly suited for the active family who loves to entertain. Located on one of the most sought-after streets in Cobourg a stone's throw to Lake Ontario, Beach & downtown amenities. See VTour. (id:40227)
Royal Service Real Estate Inc.
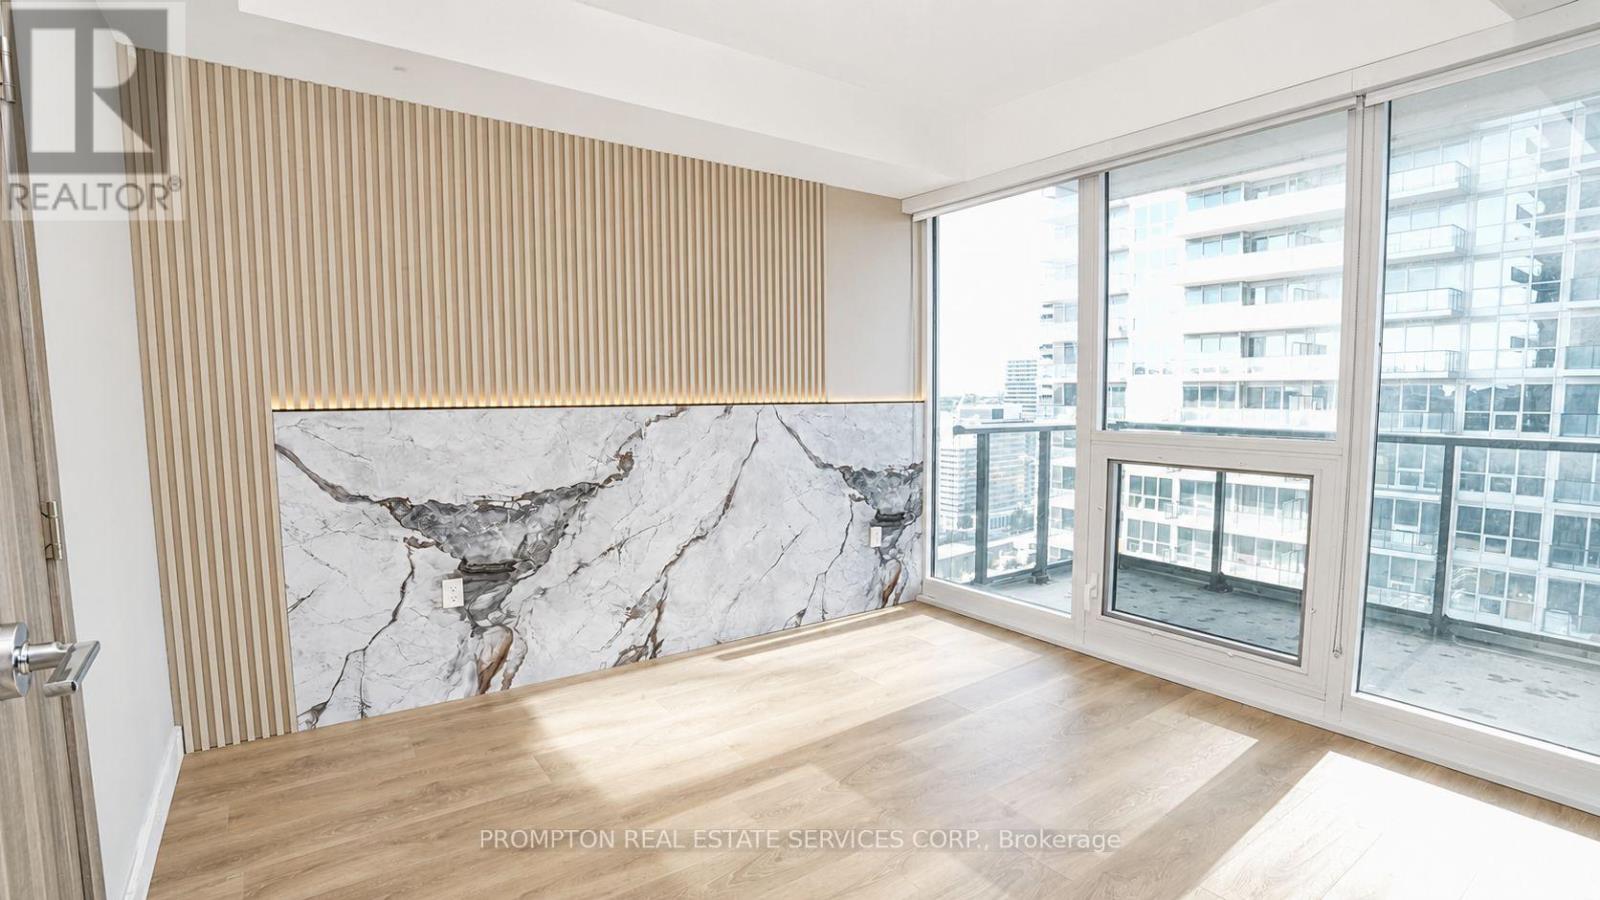
2115 - 85 Mcmahon Drive
Toronto (Bayview Village), Ontario
Experience elevated living at Seasons Condominiums by Concord, one of North York's premier luxury residences. This bright and spacious one-bedroom suite offers 530 sq. ft. of thoughtfully designed interior space, complemented by an impressive 120 sq. ft. private balcony with unobstructed east-facing views from a high floor.The suite features upgraded custom lighting in both the living room and bedroom, creating a warm, modern, and inviting atmosphere. Floor-to-ceiling windows fill the home with natural light, while the open-concept layout is enhanced by premium contemporary finishes throughout.The designer kitchen is equipped with sleek cabinetry, elegant countertops, and built-in appliances, seamlessly connecting to the living and dining areas. The spa-inspired bathroom showcases sophisticated, high-end finishes for a refined and comfortable living experience.Ideally located within walking distance of Leslie and Bessarion Subway Stations, with Oriole GO Station nearby and convenient access to Highways 401, 404, and the DVP. Enjoy close proximity to Bayview Village, Fairview Mall, North York General Hospital, IKEA, restaurants, parks, and everyday conveniences.Residents enjoy access to the exceptional 80,000 sq. ft. Mega Club, featuring indoor and outdoor swimming pools, tennis and basketball courts, a bowling alley, fitness centre, dance studio, yoga facilities, and more-offering an unparalleled resort-inspired lifestyle in the heart of North York. (id:40227)
Prompton Real Estate Services Corp.
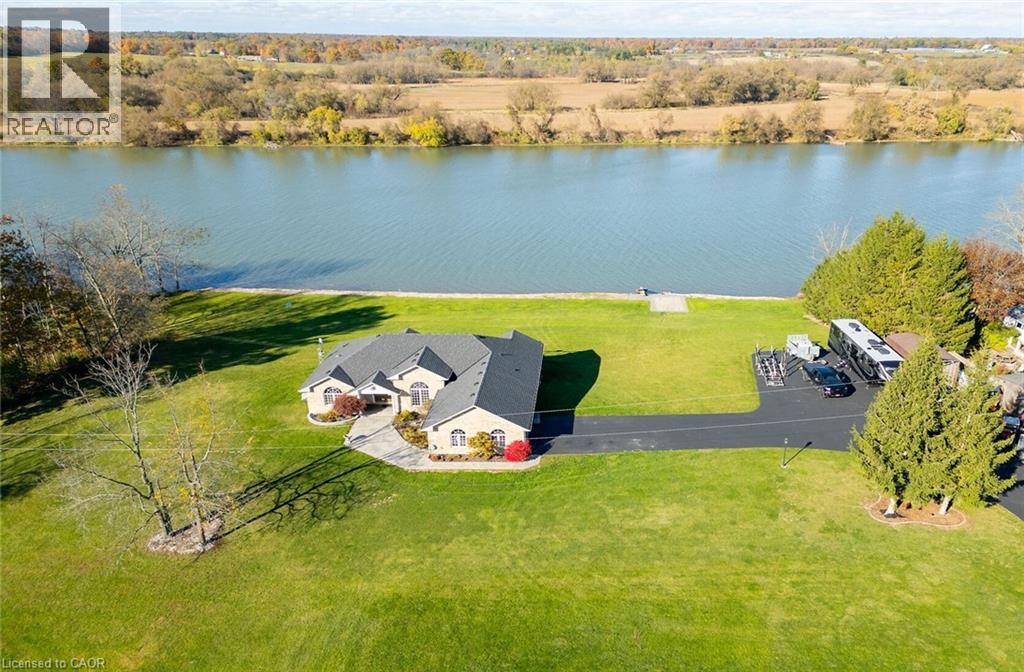
1140 River Road
Cayuga, Ontario
Luxury Riverfront Living on the Grand River! A home & cottage all in one! Truly Irreplaceable 2.46 acre Cayuga Estate property showcasing a Custom Built 3 bedroom, 3 bathroom Bungalow with full walk out basement with breathtaking Waterview’s. Incredible curb appeal with all brick exterior, paved driveway with ample parking, stamped concrete walkway leading to welcoming covered porch, entertainers dream backyard Oasis with upper level composite deck, on grade lower level stamped concrete patio area with hot tub, outdoor TV, stone fireplace, & 2 outdoor heaters. The exquisitely updated interior features the perfect blend of function & elegance with over 4000 sq ft of open concept living space highlighted by wide plank hardwood flooring throughout, gorgeous eat in kitchen with quartz countertops & backsplash, & island, formal dining area with coffered ceilings, living room featuring built in corner fireplace, 3 spacious MF bedrooms including primary suite with large walk in closet & lavish 3 pc ensuite with tile walk in shower, primary 4 pc bathroom, & MF laundry. The full walk out basement allows for Ideal in law suite & large rec room with fireplace, games area, den, 3 pc bathroom, & cold cellar, & utility area. Recent upgrades include kitchen, hardwood flooring, bathrooms, roof shingles – 2022, furnace, A/C, & HWH – 2023, water softener & UV system – 2022. Conveniently located minutes to Cayuga amenities & relaxing commute to Hamilton, 403, & QEW. Over 20 km of navigable water allowing you to boat, wakeboard, fish, & kayak right from your own backyard. Grand River Living is more than a place to call home – It’s a Lifestyle you deserve to Experience. Luxury Certified! (id:40227)
RE/MAX Escarpment Realty Inc.
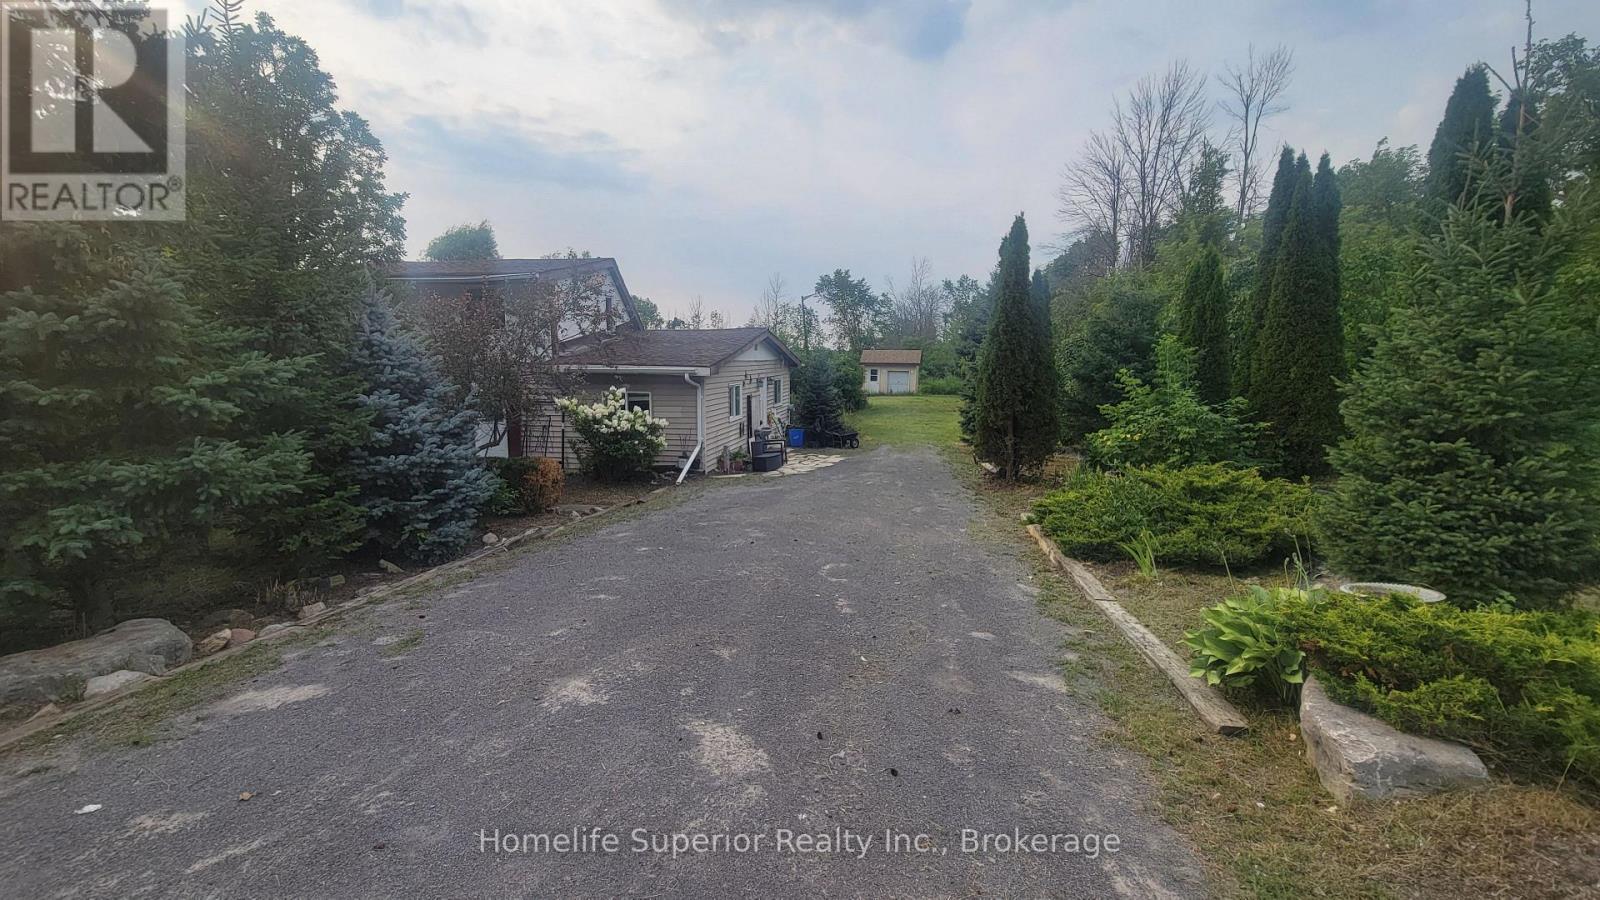
2632 Dummer Asphodel Road
Douro-Dummer, Ontario
Welcome to country living! Very affordable and cute 4 bedroom home on just over half an acre, 15 minutes east of Peterborough and a few minutes to Norwood. This home needs some tlc but it has huge potential! The new eat-in island kitchen (2024) combines with the dining room and has tons of white cabinetry, quartz countertops, large island with breakfast bar and stools, pot lights, luxury vinyl flooring and newer stainless steel fridge, stove, b/i dishwasher and microwave. Living room has laminate flooring and patio door walk-out to fenced in area of the yard. Main floor laundry. Primary bedroom and second bedroom on the main level along with the 4pc washroom and 2 good sized bedrooms upstairs. Updates include: vinyl windows, high efficiency propane furnace (2022), roof shingles (2022), plumbing (2022), 200 amp electrical breaker panel (2007), new front door (2024), new kitchen and ss kitchen appliances (2024). Basement is unfinished. This home is awaiting your personal touch and you get a big head start with the new kitchen. Newer large storage shed out back. Home is being sold in "as is" condition. Immediate possession is available. Offers any time! (id:40227)
Homelife Superior Realty Inc.
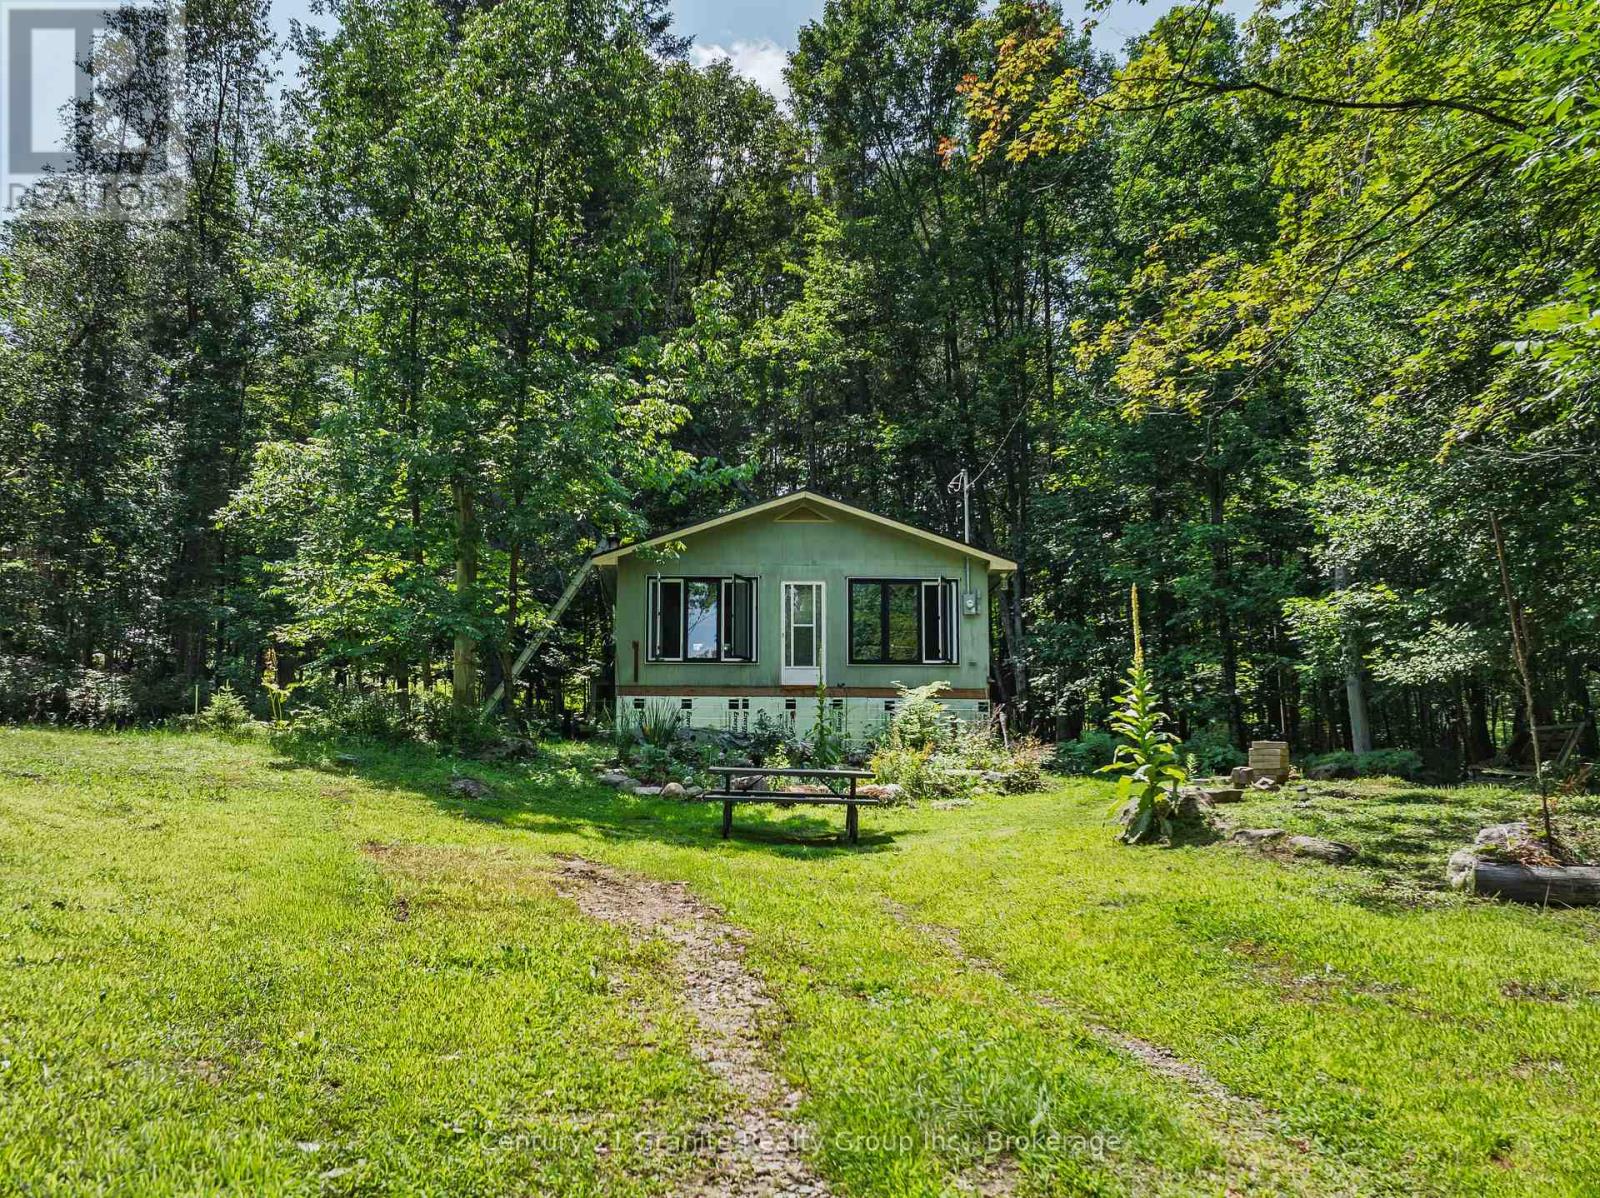
28 Dovers Hill Road
Dysart Et Al (Dysart), Ontario
Nestled on a peaceful 1.234-acre private lot just minutes from Haliburton, this charming one-bedroom home offers the perfect blend of comfort, character, and country living. Surrounded by nature, the property provides a quiet retreat while remaining conveniently close to local amenities, lakes, and recreational opportunities. Designed for those who appreciate the simplicity and efficiency of tiny house living, this cozy home makes the most of every square foot. Beautiful wood ceilings and a cozy woodstove create a warm, inviting atmosphere that's perfect in every season. Recent updates include new windows and a durable metal roof, providing both efficiency and peace of mind. The home also features a crawl space for additional storage and easy access to utilities. Step outside to enjoy beautifully maintained vegetable and flower gardens, perfect for gardening enthusiasts or anyone who appreciates colourful outdoor spaces. Gather with family and friends around the firepit, or simply relax and take in the privacy and natural surroundings on your serene property. Whether you're looking for a year-round residence, a weekend getaway, or an opportunity to embrace a simpler lifestyle near Haliburton, this unique property offers the charm of tiny house living with the space and privacy of a large country lot. (id:40227)
Century 21 Granite Realty Group Inc.
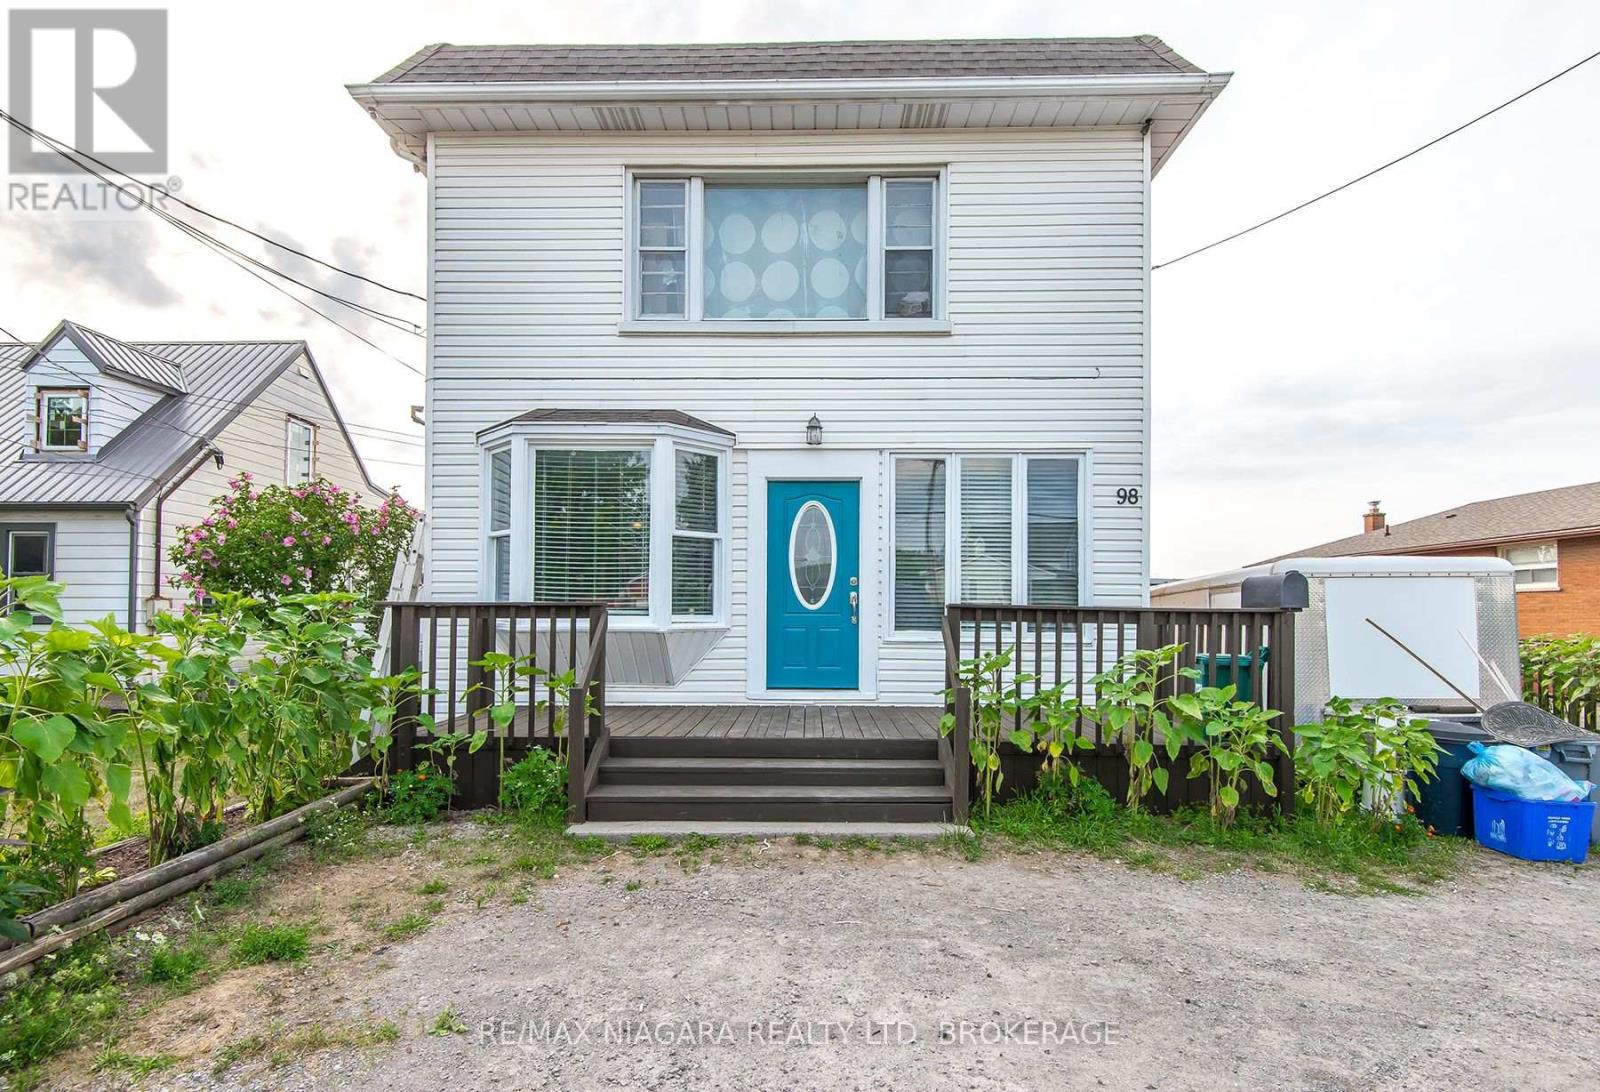
98 Chippawa Road
Port Colborne (Bethel), Ontario
Mortgage helper. Multi-generational living. Investment opportunity. This property gives you options. With two self-contained units, separate entrances, separate hydro meters, and dedicated laundry for each, this is the kind of property that's becoming increasingly popular. Live comfortably in one unit while the second helps pay your mortgage, accommodate extended family with privacy, or add a strong income-producing property to your portfolio. The big updates have already been taken care of, including a newer boiler, two hot water tanks, three ductless mini-split heating and cooling units, several updated windows, and an oversized single garage. Step outside to enjoy the spacious wood deck and 15-ft above-ground pool-perfect for summer gatherings and family fun. The basement features its own separate entrance and has already been insulated with a vapor barrier. While the interior offers an opportunity for cosmetic updating, that's exactly where the value lies. Refresh it to suit your own style while building equity in a property with excellent income potential, and endless options. Whether you're buying your first investment, looking for a mortgage helper, or creating space for multiple generations under one roof, this is a great opportunity at a great price. (id:40227)
RE/MAX Niagara Realty Ltd.
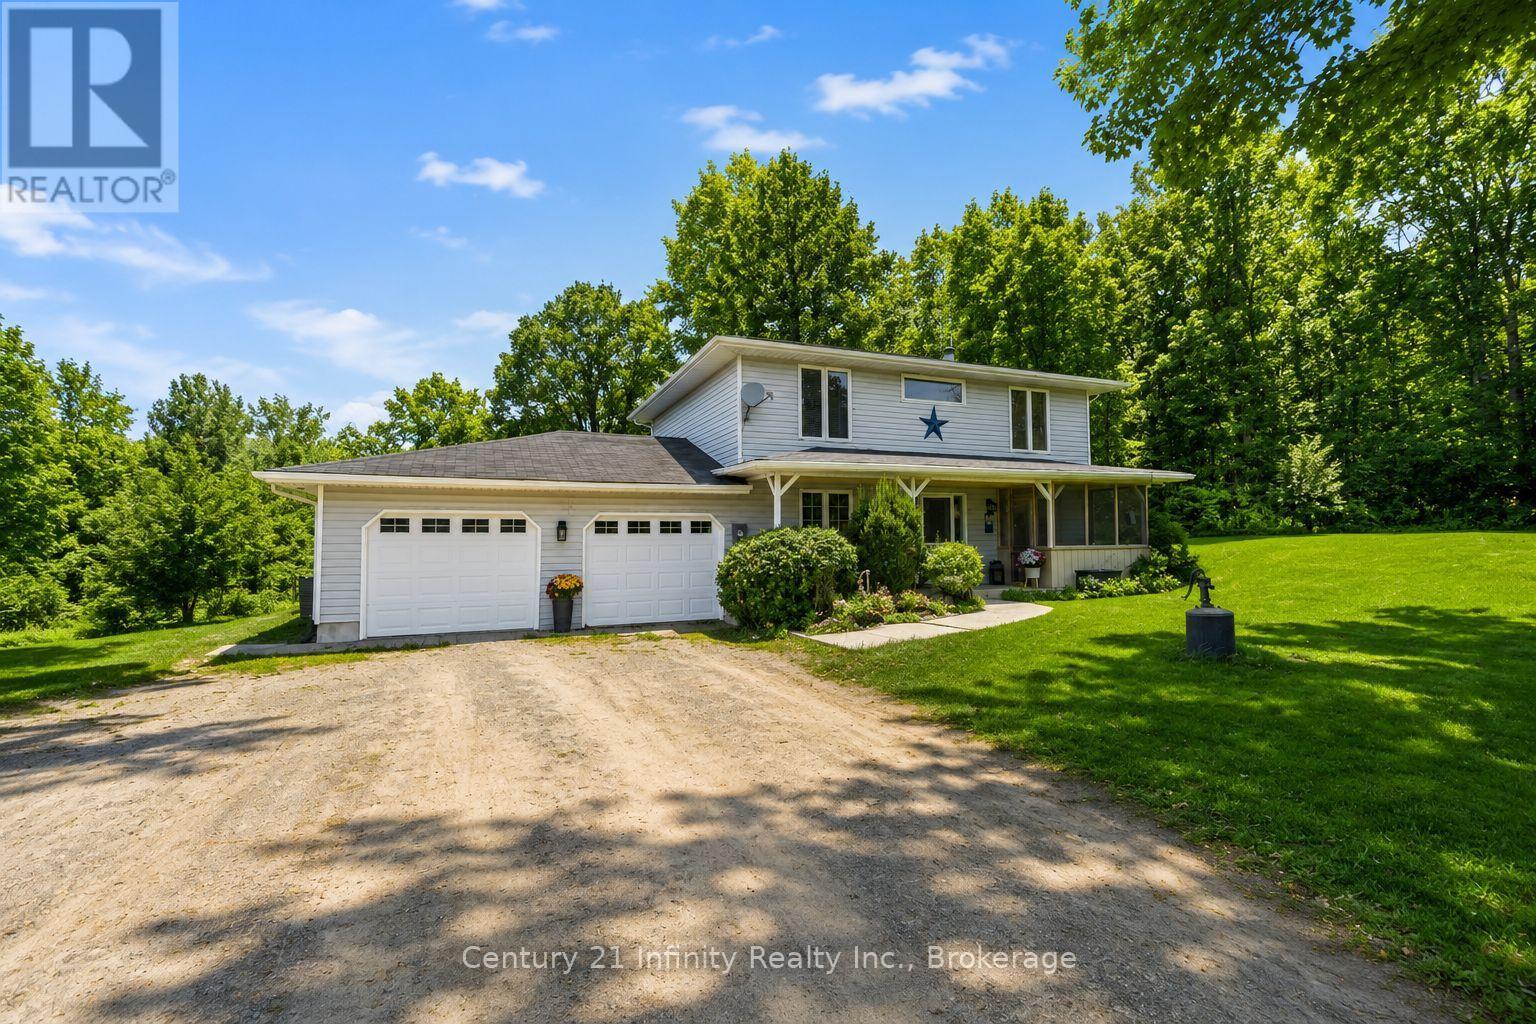
460 Pigden Road
Madoc, Ontario
Welcome to 460 Pigden Rd just north of the picturesque town of Madoc. This 4 bedroom, 2 bathroom home sits on a scenic 4 acre lot. Take advantage of the main floor office space or use as a 5th bedroom! The kitchen provides plenty of counter space and large dining area is great for those big family meals. The garage has currently been turned into a bonus entertainment space but can easily be used as a garage again. The garage also boasts a propane heater. Upstairs you will find four generous sized bedrooms and a 4 piece bath with large soaker air therapy tub. Turn the backyard into your oasis with the On Ground pool and hot tub as well as plenty of space for gardens or games. Relax on those summer nights under the stars sitting around your own firepit surrounded by nature in all its glory. This home features supplementary heating by a large Amish wood stove that is able to efficiently heat the whole house. (id:40227)
Century 21 Infinity Realty Inc.
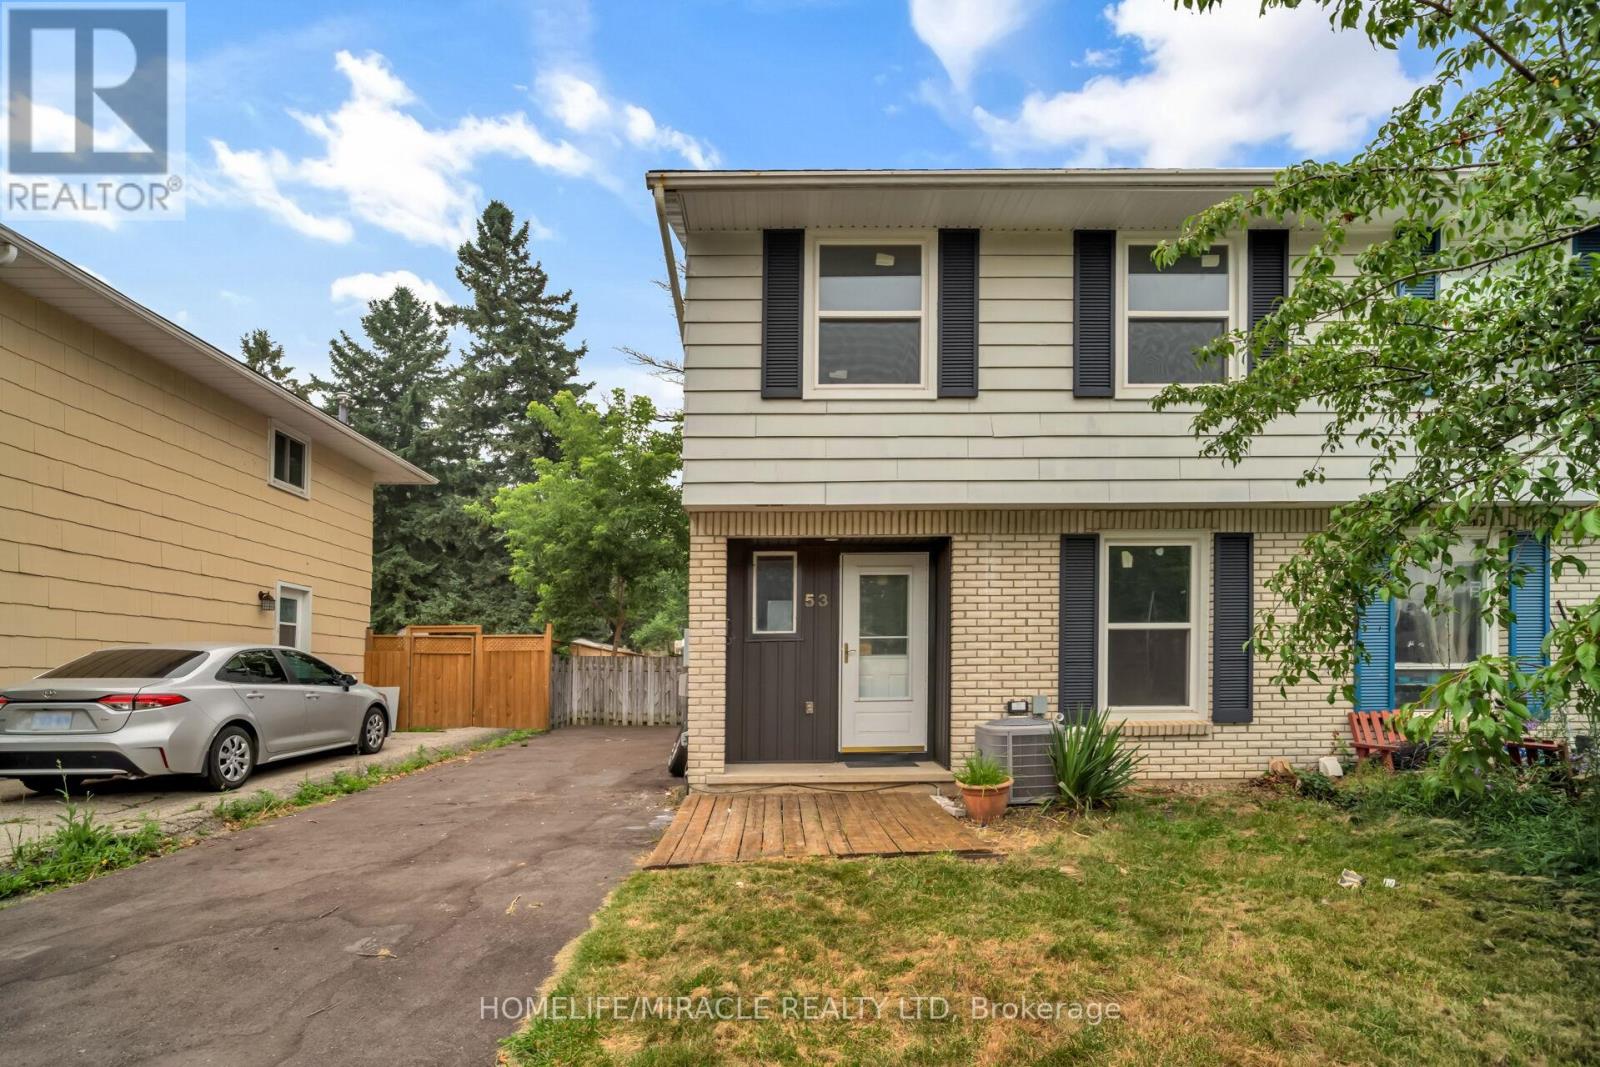
53 Burns Drive
Guelph (Riverside Park), Ontario
Welcome to 53 Burns Dr with approx. 50k of renovations is a beautiful 2-storey 3-bedroom home with luxury modern updates offering a turnkey living experience. You step on a new driveway built in 2025 with new siding, soffit and, facia at the front in 2026. Asphalt shingles in 2016. As you step in a brand-new custom kitchen with quartz countertop and premium stainless-steel appliances still packed in, is waiting for your culinary innovations. Freshly painted whole house with brand-new carpet free flooring and trims on both levels. Upgraded two-piece washroom and a bright spacious living room with new pot lights offer seamless flow leading right on to your newly restored deck and a storage shed. This premium lot backs directly onto Burns Dr Park for kids to play. New stairs leading to upstairs, where you'll find spacious main bedroom with additional two generously sized bedrooms and a brand-new full bathroom. Forget not to mention brand new windows in 2025 in all three bedrooms and dinette area with 25yrs of warranty. The semi-finished basement with a separate side entrance offers living space, a recreation room, home office or, gym. A high-efficiency HVAC carrier system fulfills your needs. Ideally located close to walking distance to schools, parks, shopping, restaurants, and commuter routes, this home offers the perfect balance of comfort, functionality, and convenience in one of Guelph's most sought-after family-friendly neighborhoods. An exceptional value for families or first-time buyers. (id:40227)
Homelife/miracle Realty Ltd
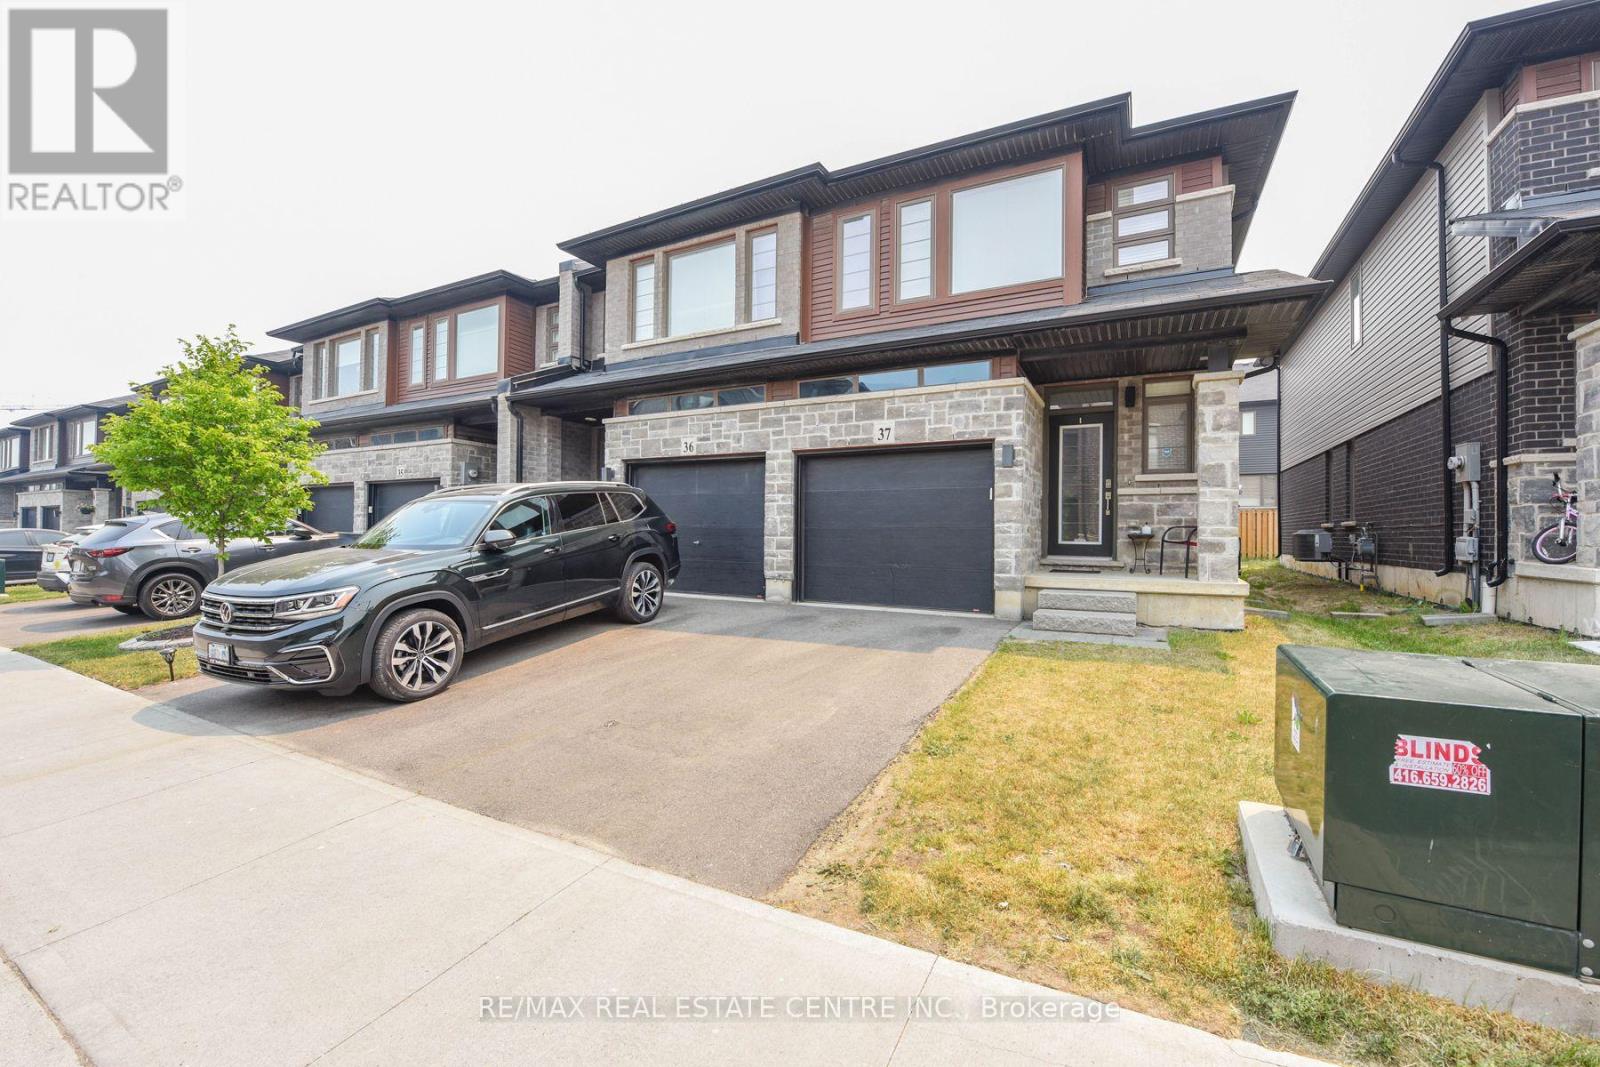
37 - 30 Times Square Boulevard
Hamilton (Stoney Creek Mountain), Ontario
Welcome to this beautifully upgraded end-unit townhome by Losani Homes in the highly sought-after Madison Central Park community on Hamilton Mountain. This bright and impeccably maintained home features a sun-filled open-concept layout with 9-ft ceilings, pot lights, a convenient powder room, and a modern kitchen with wood cabinetry, stainless steel appliances, and a movable centre island. French doors lead to a private backyard, perfect for entertaining.The upper level offers a spacious primary suite with a walk-in closet and elegant ensuite featuring a glass shower, plus two additional generous bedrooms, including one with its own walk-in closet. Ideally located close to schools, parks, shopping, conservation areas, the Red Hill Valley Parkway, and the QEW, this move-in-ready home offers exceptional comfort, style, and convenience. (id:40227)
RE/MAX Realty One Inc.
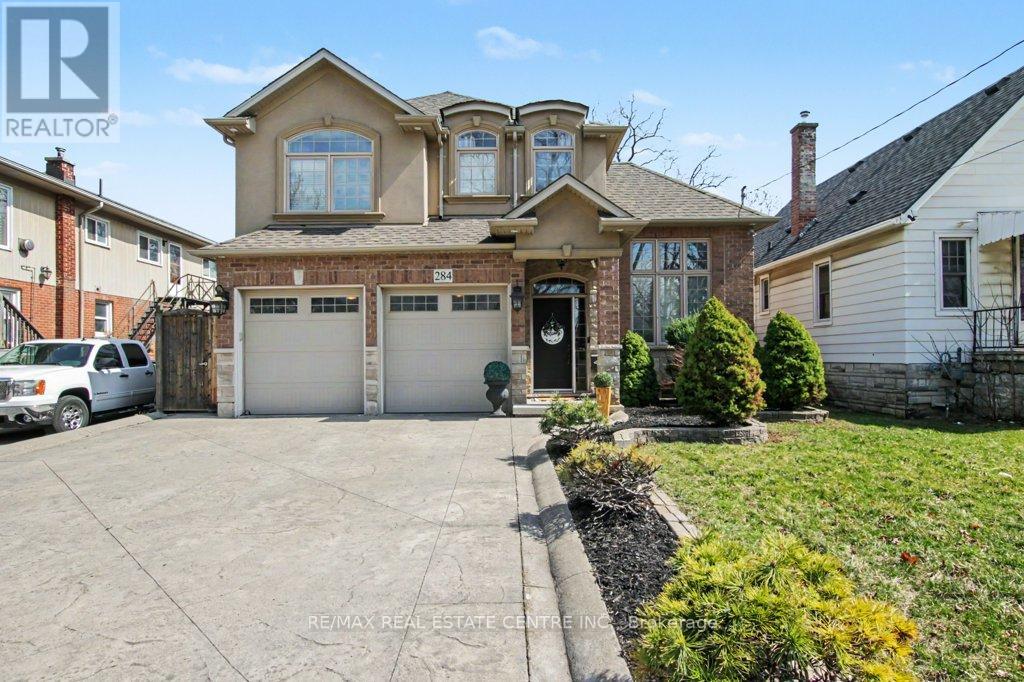
284 Normanhurst Avenue
Hamilton (Normanhurst), Ontario
Welcome to 284 Normanhurst. This stunning custom-built two-storey home providing thoughtfully designed living space, featuring 3+1 bedrooms and two full kitchens, making it ideal for multi-generational families. The fully finished basement includes a complete in-law suite, Blending privacy and flexibility for extended family. Step inside to discover high-end finishes throughout, highlighted by granite countertops, modern fixtures, and a layout that blends functionality with style. The main level is bright and inviting, perfect for both everyday living and entertaining. Outside, enjoy a double car attached garage, a concrete driveway, and a beautifully finished concrete patio with Gazebo, your own private outdoor retreat for relaxing or hosting. Located in the desirable Normanhurst neighbourhood, this home delivers convenience, quality, and exceptional value all in one (id:40227)
RE/MAX Real Estate Centre Inc.
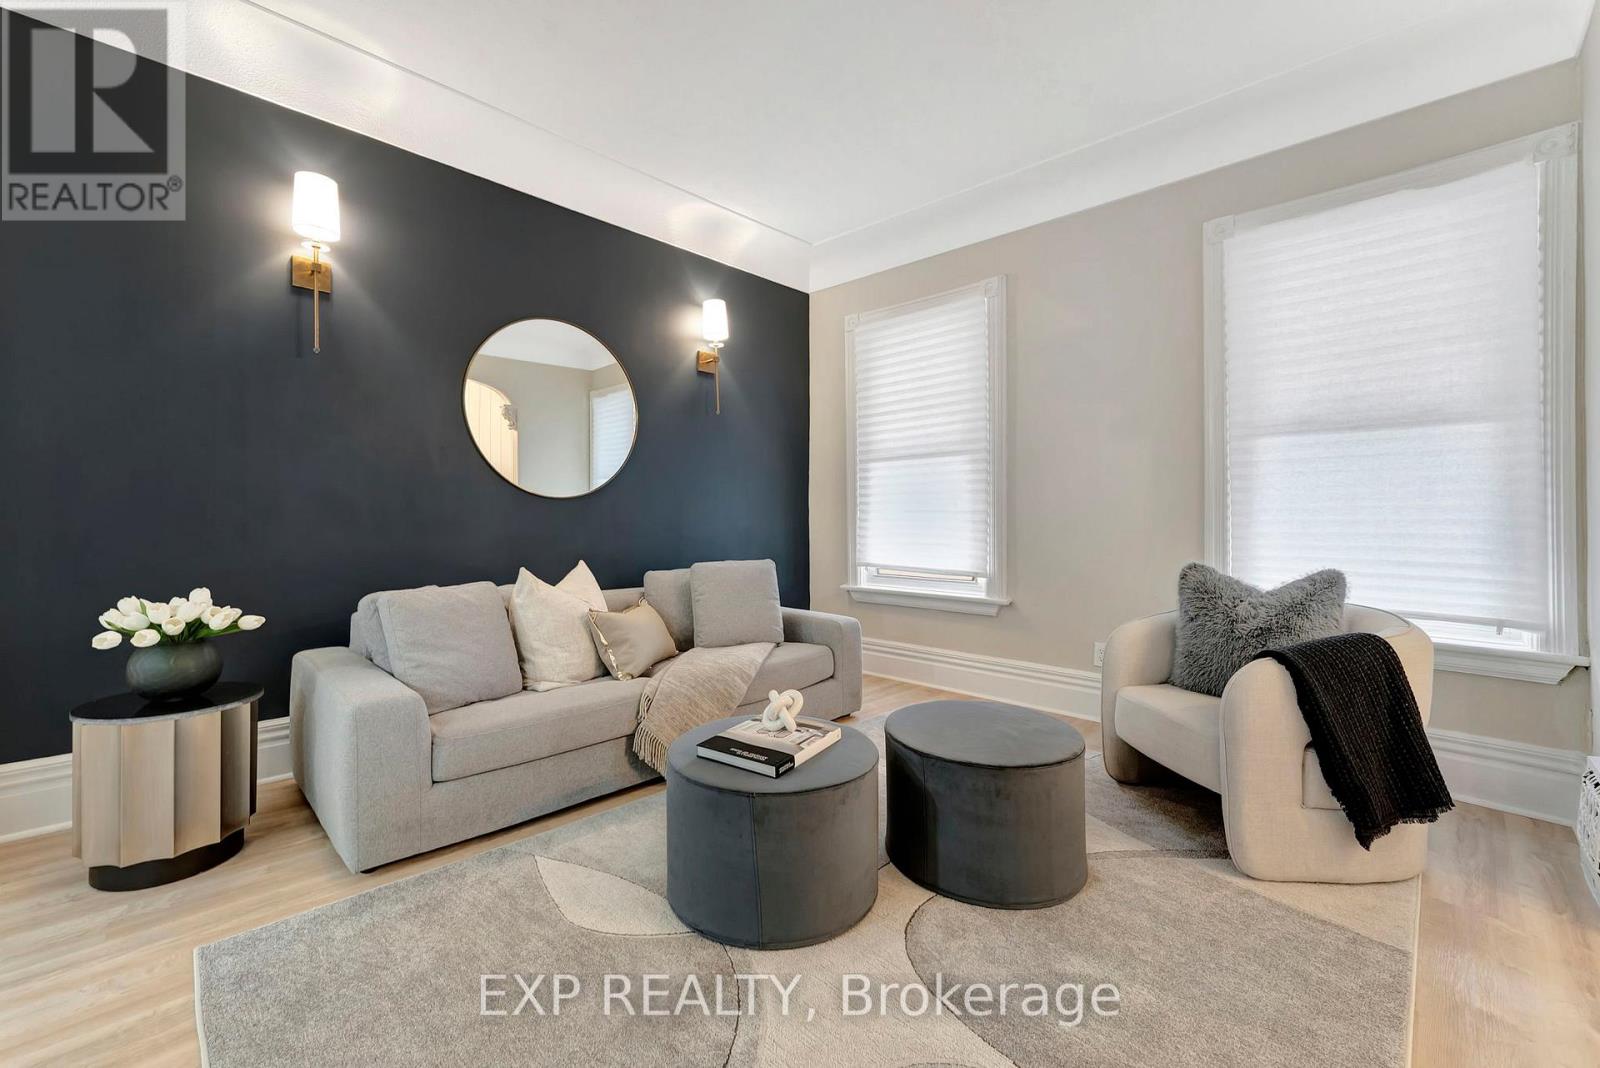
142 Sanford Avenue N
Hamilton (Gibson), Ontario
Welcome home to a beautifully renovated (2024) residence that seamlessly blends modern convenience with classic charm. This 4-bedroom, 2-bathroom home offers an exceptional opportunity for homebuyers looking for a move-in-ready space. Key Features: Modern Renovations: Recently updated to meet contemporary standards, ensuring minimal maintenance and immediate comfort. Spacious Living: Four generously sized bedrooms provide ample space for families or tenants. Functional Layout: The main floor features a convenient bedroom and full bathroom, catering to various living arrangements. Outdoor Space: A sizable backyard offers potential for outdoor entertainment or future enhancements. Prime Location: Educational Proximity: Situated directly across from an elementary school, making it ideal for families. Sports and Recreation: Just steps away from Tim Hortons Field, perfect for sports enthusiasts. Convenient Amenities: Close to parks, hospitals, shopping centers, and a variety of dining options, enhancing everyday living. ***ASK ABOUT RENT TO OWN OPTION, subject to lender approval*** (id:40227)
Exp Realty
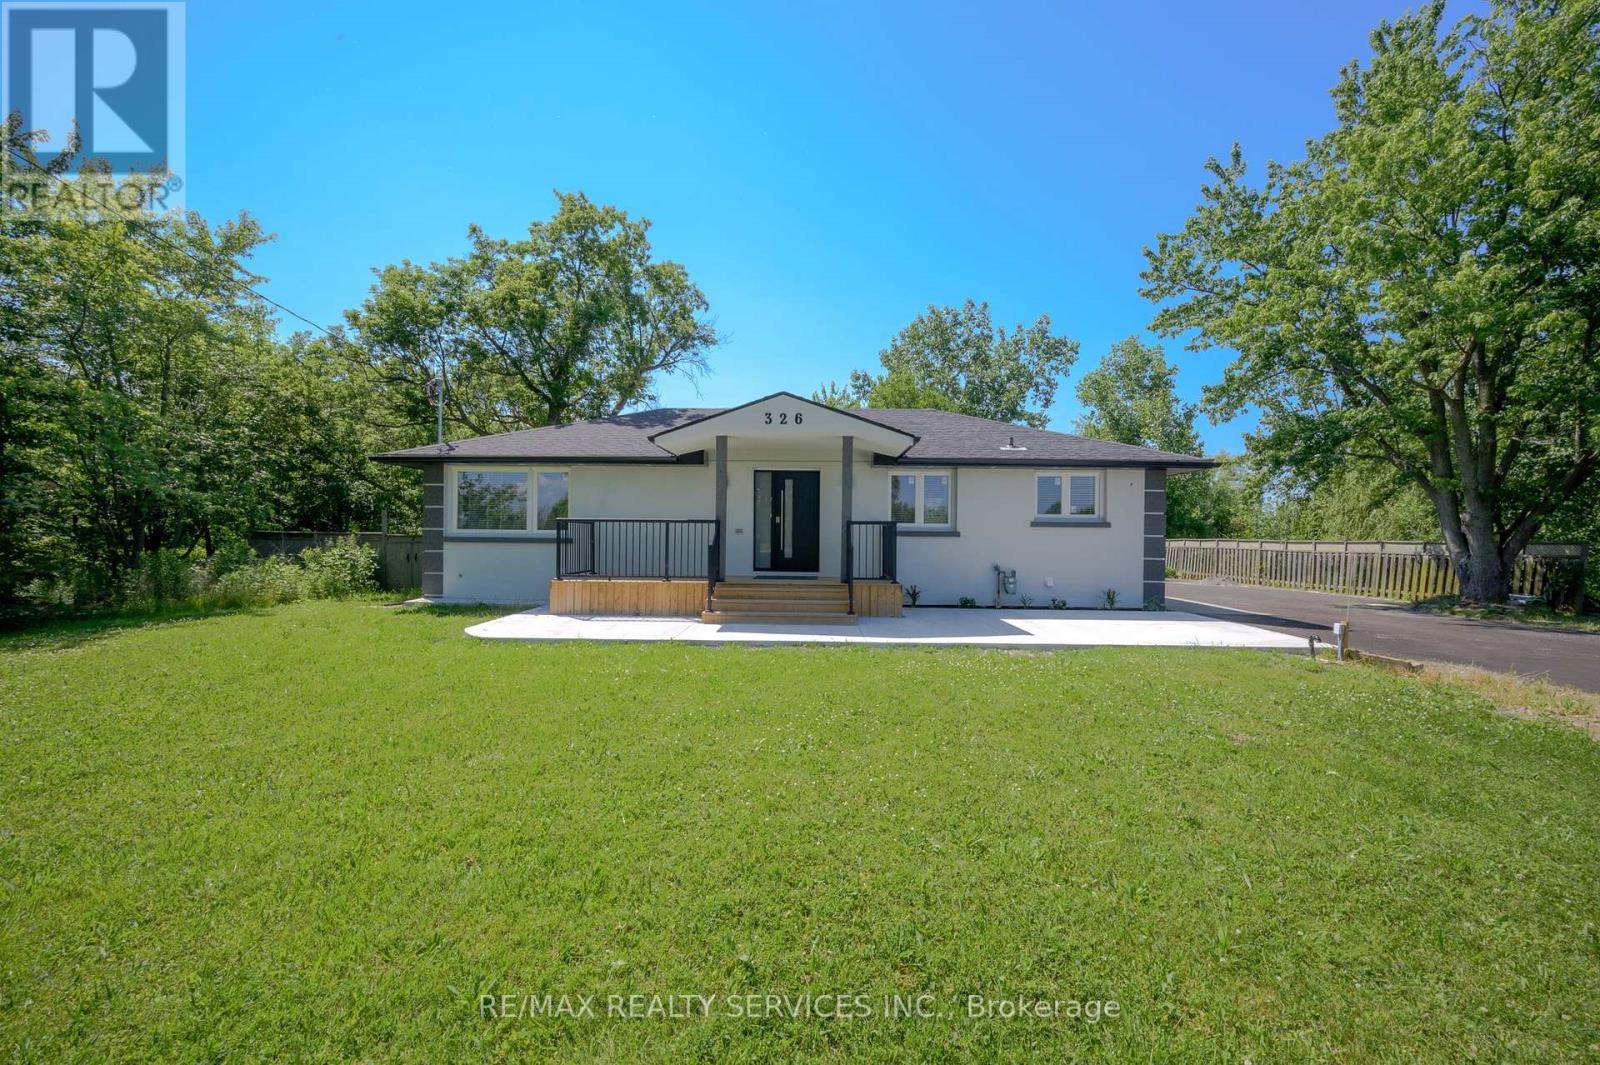
326 Mountain Road
Grimsby (Grimsby Escarpment), Ontario
Showstopper! Stunning Fully Renovated Bungalow Situated On A Premium Lot Of Over 1/2 Acre WithA Huge Private Backyard In One Of Grimsby's Most Desirable Locations. This Exceptional Home Features 6 Bedrooms (3+3) And 3 Beautifully Updated Washrooms, Offering ThePerfect Blend Of Modern Luxury, Space, And Versatility. The Bright Open-Concept Layout Showcases Hardwood Flooring And Smooth CeilingsThroughout, While Both Kitchens And All Washrooms Are Finished With Elegant Quartz Countertops. The Spacious Primary Bedroom Features AWalk-In Closet And A4-Piece Ensuite. The Professionally Finished Basement Offers A Separate Entrance, 3 Bedrooms, A Full Kitchen, Its Own Laundry Area, And Excellent Potential For Rental Income Or Multi-Generational Living. Additional Highlights Include All Brand-New Appliances,Two Separate Laundry Areas, A New Septic Tank, And An Oversized Driveway With Parking For 10+ Vehicles.Move-In Ready And Thoughtfully Upgraded From Top To Bottom, This Rare Turnkey Property Offers Incredible Value, Flexibility, And Endless Possibilities For Families, Investors, Or ThoseSeeking Country-Sized Living With Modern Finishes. (id:40227)
RE/MAX Realty Services Inc.
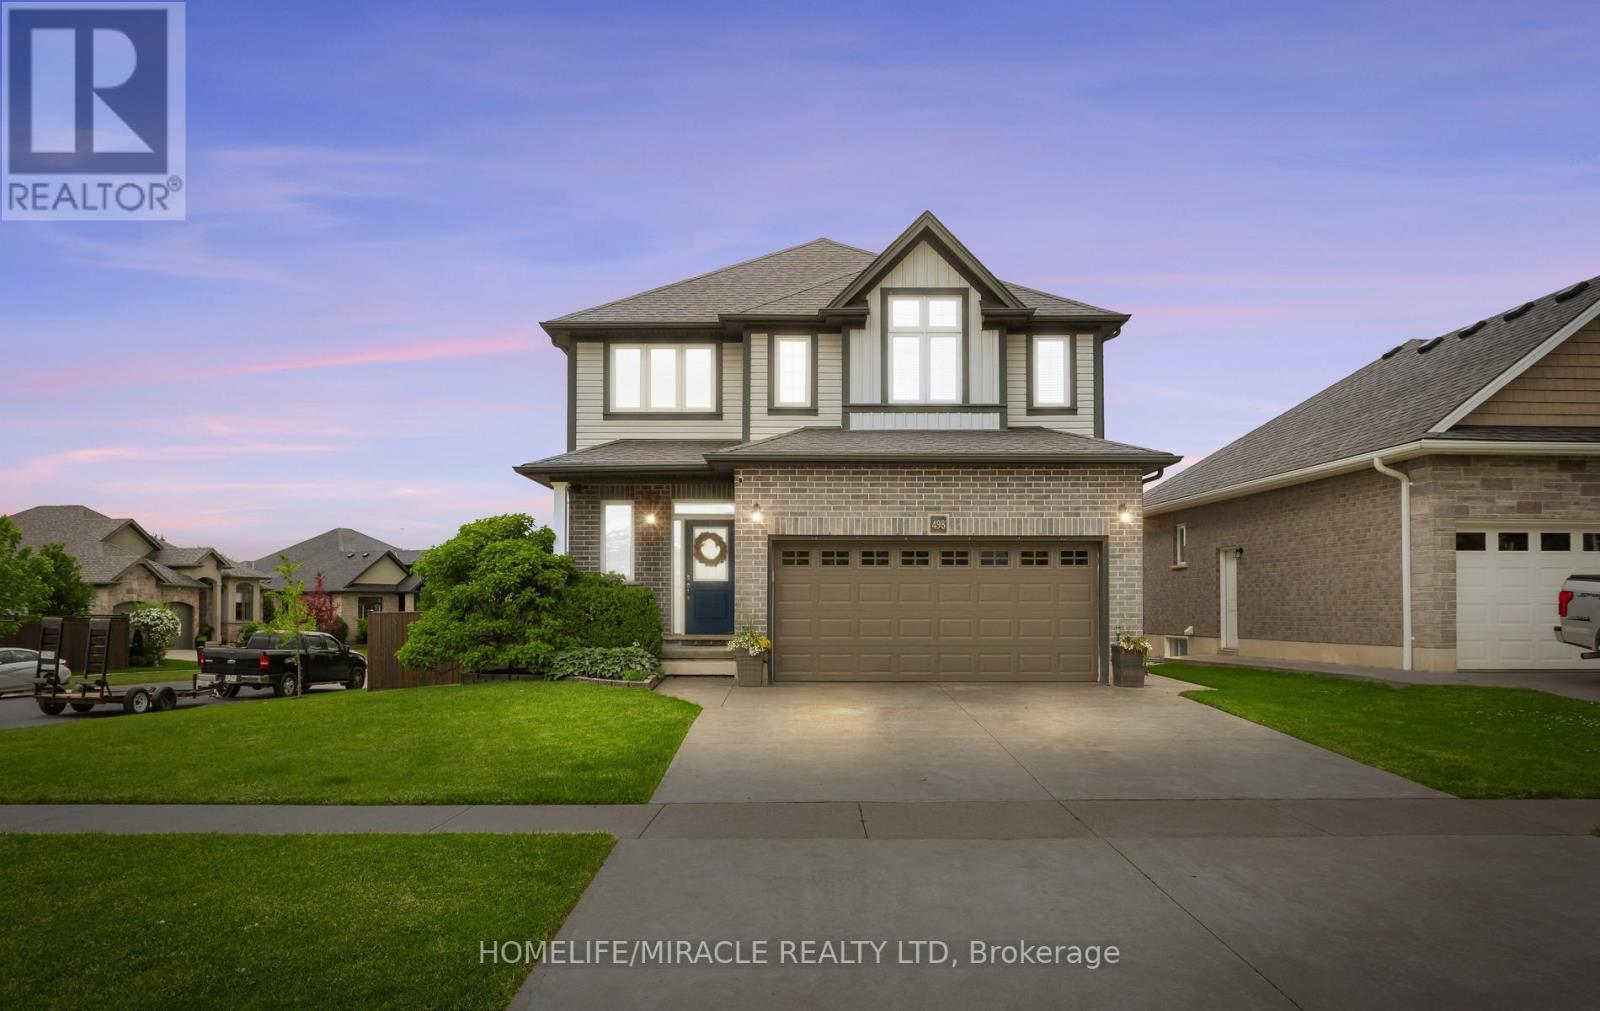
498 Fairway Road
Woodstock (Woodstock - North), Ontario
Nestled in the highly desirable Sally Creek community of North Woodstock, this impressive 3+1 bedroom, 3.5 bathroom home offers the perfect combination of style, comfort, and convenience. A striking two-storey foyer welcomes you into a bright and thoughtfully designed interior featuring an open-concept layout, with oversized windows that fill the home with natural light. The spacious kitchen is beautifully appointed with granite countertops, crisp white cabinetry, and ample workspace, making it ideal for everyday living and entertaining. The upper level features a generous primary retreat complete with a walk-in closet and private 4-piece ensuite, along with two additional well-sized bedrooms and a full bathroom, laundry room. The fully finished basement expands the living space with a fourth bedroom, full bathroom, and recreation area, perfectly suited for extended family, guests, a home office, or an in-law setup. Step outside to a fully fenced backyard featuring a deck, jungle gym, creating an inviting space for outdoor enjoyment. Ideally situated close to, scenic walking trails, parks, schools, shopping, and the popular Brickhouse Brewpub, this exceptional home offers a sought-after lifestyle in one of Woodstock's most desirable neighborhoods. (id:40227)
Homelife/miracle Realty Ltd
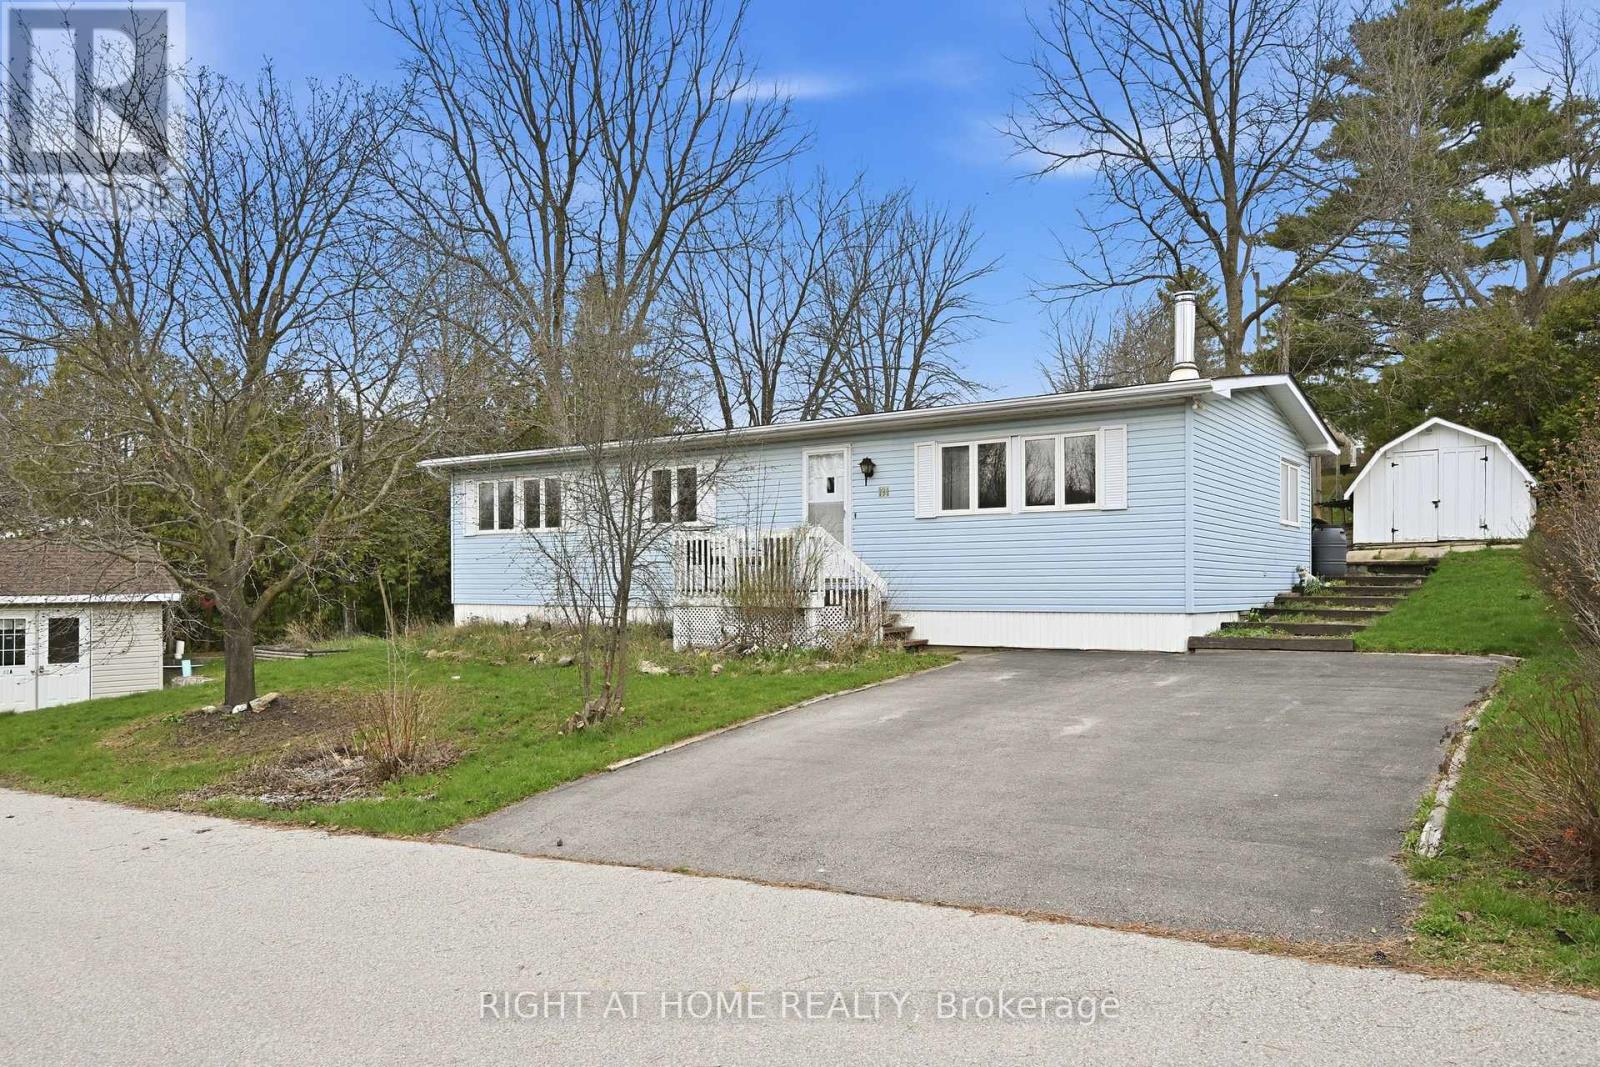
131 - 1294 8th Concession Road W
Hamilton, Ontario
Welcome to easy, elegant living in the sought-after Beverly Hills Estates-a community perfectly tailored for those ready to enjoy a relaxed, low-maintenance lifestyle.This beautifully maintained 2-bedroom, 2-bathroom home offers the ideal balance of comfort and functionality. Step inside to discover a bright, inviting layout with generous living spaces designed for both everyday living and effortless entertaining. The well-appointed kitchen flows seamlessly into the dining and living areas, creating a warm and welcoming atmosphere for hosting family and friends.The spacious primary bedroom serves as a peaceful retreat, complete with its own private ensuite, while the second bedroom offers flexibility for guests, hobbies, or a home office. A second full bathroom ensures comfort and convenience for visitors.Outside, enjoy quiet mornings or evening relaxation in your private outdoor space-perfect for sipping coffee, gardening, or simply unwinding in a serene setting.Located in the desirable Beverly Hills Estates, this home is ideal for retirees looking to downsize without compromise. Enjoy a friendly, community-oriented environment with easy access to local amenities, shopping, and nature.If you've been dreaming of a carefree lifestyle where comfort meets convenience, this is the one you've been waiting for. (id:40227)
Right At Home Realty

23 Lakeview Avenue
Grimsby (Grimsby Beach), Ontario
LAKESIDE LIVING AWAITS...23 Lakeview Avenue perfectly blends the charm of Grimsby Beach w/the convenience of everyday living. Step inside this adorable BUNGALOW and into a bright L-shaped living & dining room where a beautiful bay window fills the space w/natural light, while crown moulding and updated ceilings w/pot lights create a warm, inviting atmosphere. The spacious kitchen offers exceptional flexibility, featuring a pantry currently used as a home office & closet space, while a convenient walk-through 3-pc bathroom connects the kitchen to two bedrooms. Just beyond, the bright 3-season sun porch w/vinyl windows & sunshades provides the perfect place to relax from spring through fall. The lower level expands your living space w/a spacious rec room, workshop, laundry & utility room, storage, and access to a separate crawl space. Outside, enjoy a fully fenced backyard w/patio ideal for entertaining. The welcoming front deck by Hickory Dickory Decks enhances the home's curb appeal, while the carport & double driveway accommodate parking for up to 5 vehicles. Numerous updates provide added peace of mind, including ~ back fence (2020), bay & north-side windows (2020), furnace & central air (2021), final phase of the sewer replacement (2023), new downspouts (2024), professionally cleaned air ducts (2025), owned water heater & much more. Just a short walk to the lake, local parks, the Elizabeth Street Pumphouse, Lakecourt Marine and schools, w/the QEW only 2 minutes away, this is a lifestyle that combines relaxation w/convenience. CLICK ON MULTIMEDIA for drone photos, video tour, floor plans and more. (id:40227)
Keller Williams Complete Realty
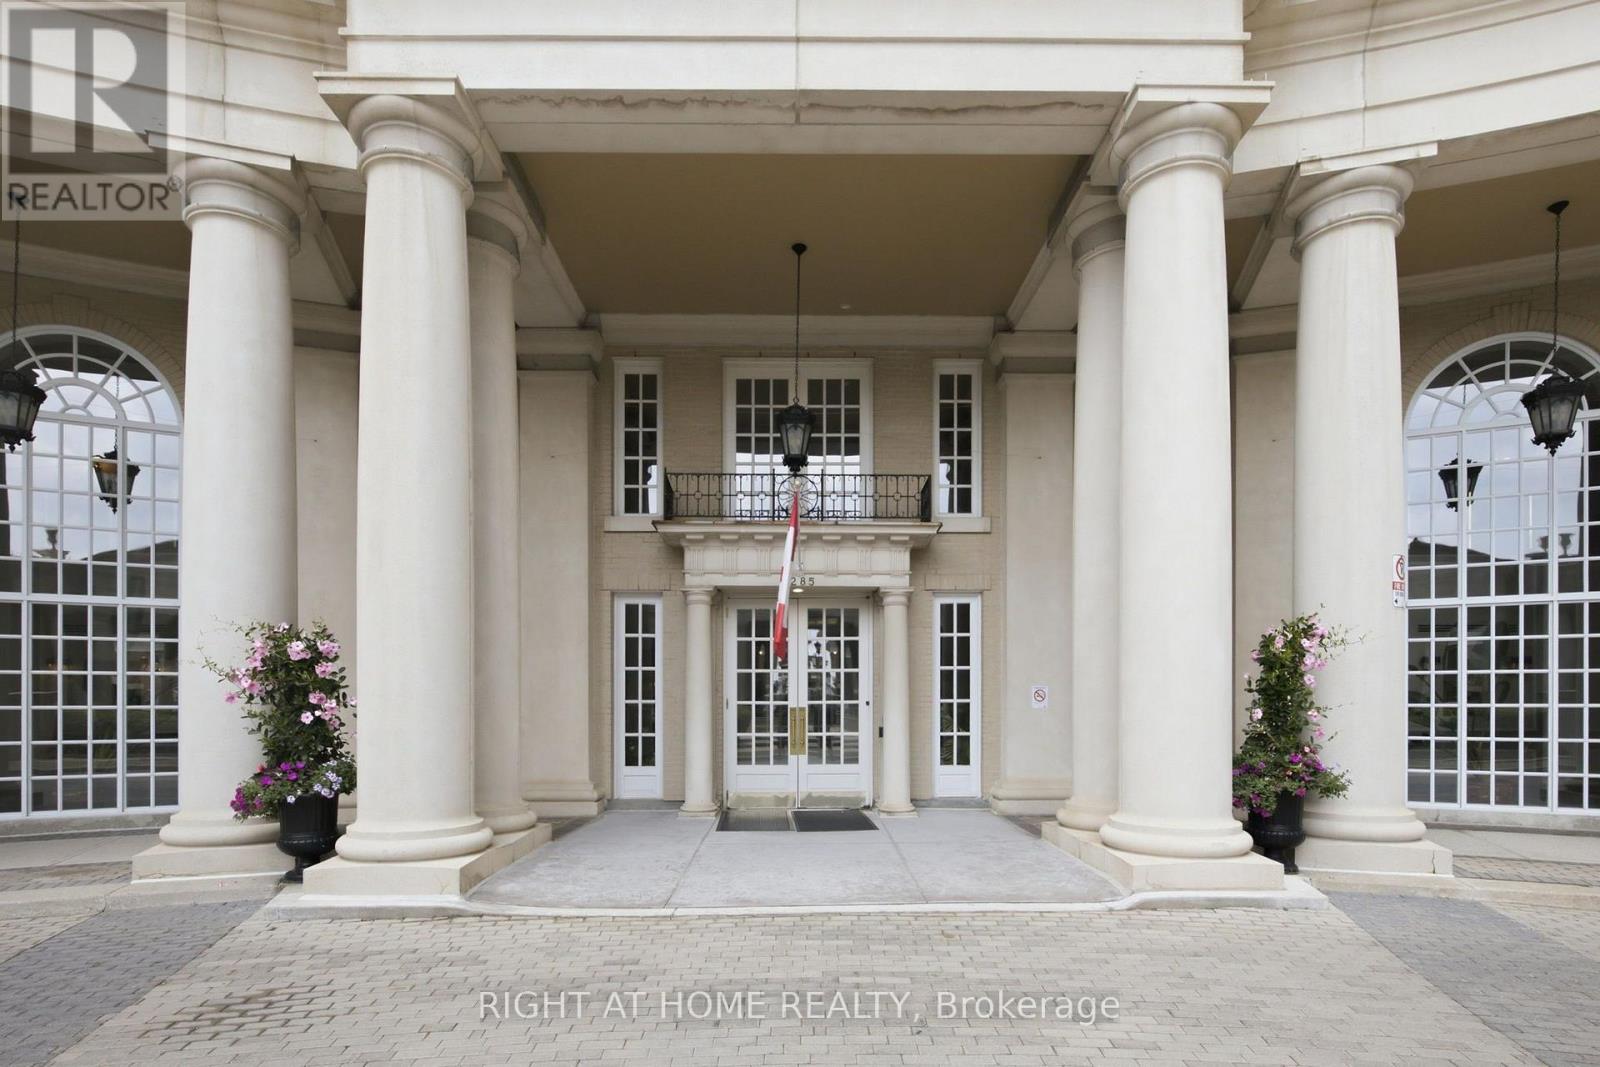
312 - 2285 Lake Shore Boulevard W
Toronto (Mimico), Ontario
This spacious one-bedroom plus den suite offers an exceptional layout designed for comfortable everyday living and entertaining. Featuring beautiful living and dining areas filled with natural light, while the versatile den provides the perfect space for home office, guest room, or reading nook. Enjoy a well-appointed kitchen, generous primary bedroom, in-suite laundry. Maintenance Fees Include: hydro, water, heating, air conditioning, Rogers Xfinity Cable TV and Rogers high-speed internet. Grand Harbour offers outstanding resort-style amenities, including 24-hour concierge, indoor pool, fitness centre, sauna, squash court, guest suites, party room, beautifully landscaped grounds, and ample visitor parking. Ideally located steps to the waterfront, Martin Goodman Trail, parks, marinas, restaurants, and TTC, with easy access to downtown Toronto, the Gardiner and major highways. Experience luxury waterfront living in one of Etobicoke's most sought-after condominium communities. (id:40227)
Zolo Realty

1802 - 10 Martha Eaton Way
Toronto (Brookhaven-Amesbury), Ontario
5 Reasons Why You Will Love This Condo: 1) Open Concept Layout Featuring 2 Bedrooms, 2 Bathrooms , One Locker & One Parking Spot 2) Spacious Primary Bedroom Featuring Double Closets And A Private Two-Piece Ensuite 3) Great Opportunity For First Time Buyers, Investors & Those Looking To Downsize 4) Building Features: Outdoor Swimming Pool, Exercise Room, Meeting / Party Room, Tennis Court & Visitor Parking 5) Prime Location! Close To Humber River Hospital, Shopping, Schools, Parks, Highways, LRT & Weston Go Station! (id:40227)
Realty Executives Priority One Limited
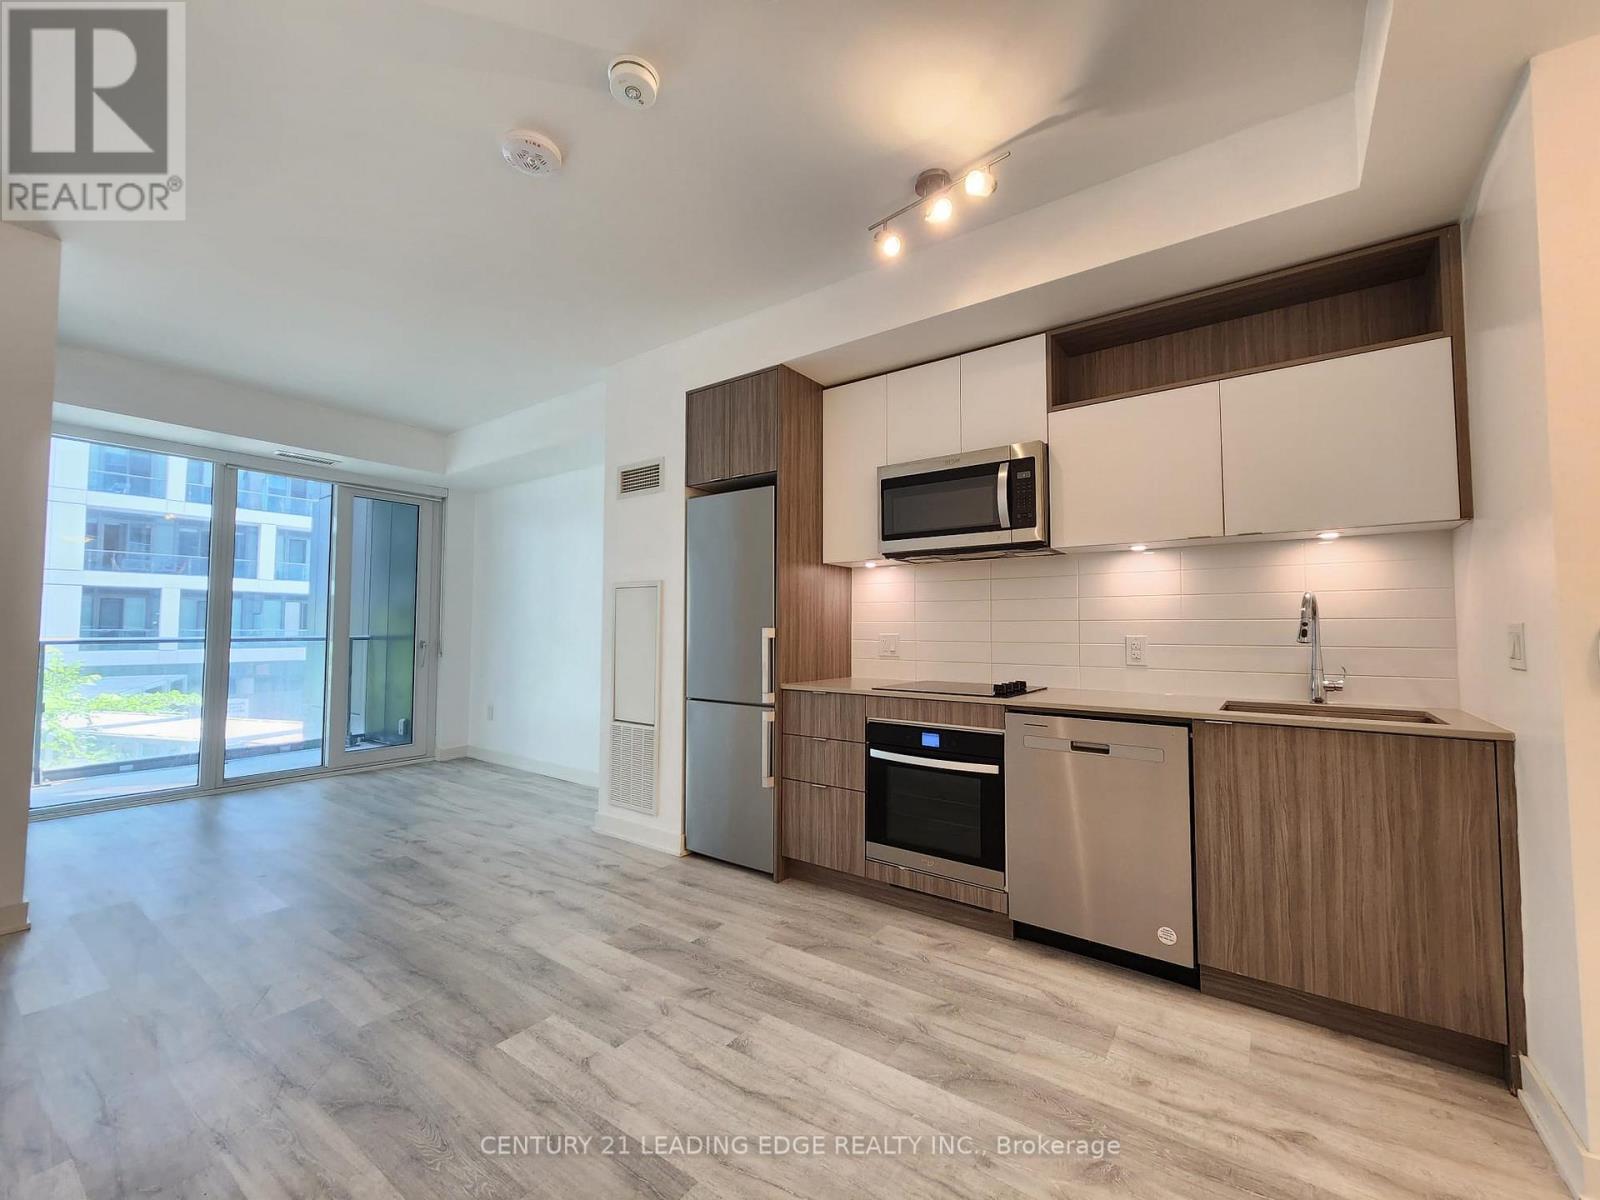
1243 - 135 Lower Sherbourne Street
Toronto (Moss Park), Ontario
Time & Space by Pemberton - a modern urban residence in one of downtown Toronto's most vibrant and sought-after communities. This bright and spacious one bedroom plus den (potential 2nd bedroom) with 2 full baths over 572 sqft features 9-foot smooth ceilings, laminate flooring throughout, and a thoughtfully designed open-concept layout that maximizes every square foot with no wasted space. The well-appointed kitchen is equipped with sleek built-in appliances, granite countertops, and ample cabinetry, seamlessly flowing into the dedicated living area. The living room extends to a private balcony, offering the perfect spot to relax and enjoy the city atmosphere. The generously sized primary bedroom includes a large window for abundant natural light and ample closet space. A versatile enclosed den with a full door provides the flexibility to function as a second bedroom, nursery, or home office. Perfectly situated in the heart of the city, you're just steps to St. Lawrence Market (including the highly anticipated Phase 2 redevelopment), No Frills, boutique shops, cafes, restaurants, and the historic Distillery District. Convenient access to the downtown core, TTC, and the DVP makes commuting effortless. Currently tenanted, property is virtually staged. (id:40227)
Century 21 Leading Edge Realty Inc.

712 - 115 Mcmahon Drive
Toronto (Bayview Village), Ontario
Omega Condo, by Concord, is wonderful with modern finishing throughout. This 618 Sq Ft. 1bedroom plus 1 den layout is spacious with an additional 168 sq. ft. balcony. One parking and one locker included. 9 Foot ceilings with large floor-to-ceiling windows in the living area and bedroom allows for plenty of sunlight. Large Open concept den can be used as a bedroom. Quartz Countertop with integrated stove, microwave, dishwasher, and fridge. Close to Hwy401/404, Fairview Mall, Ikea, Starbucks, Bayview Village, Hospital, and subway station. Amazing amenities includes basketball court, bowling alley, tennis court, swimming pool, lounge, meeting room, BBQ and picnic area. (id:40227)
Homelife Excelsior Realty Inc.
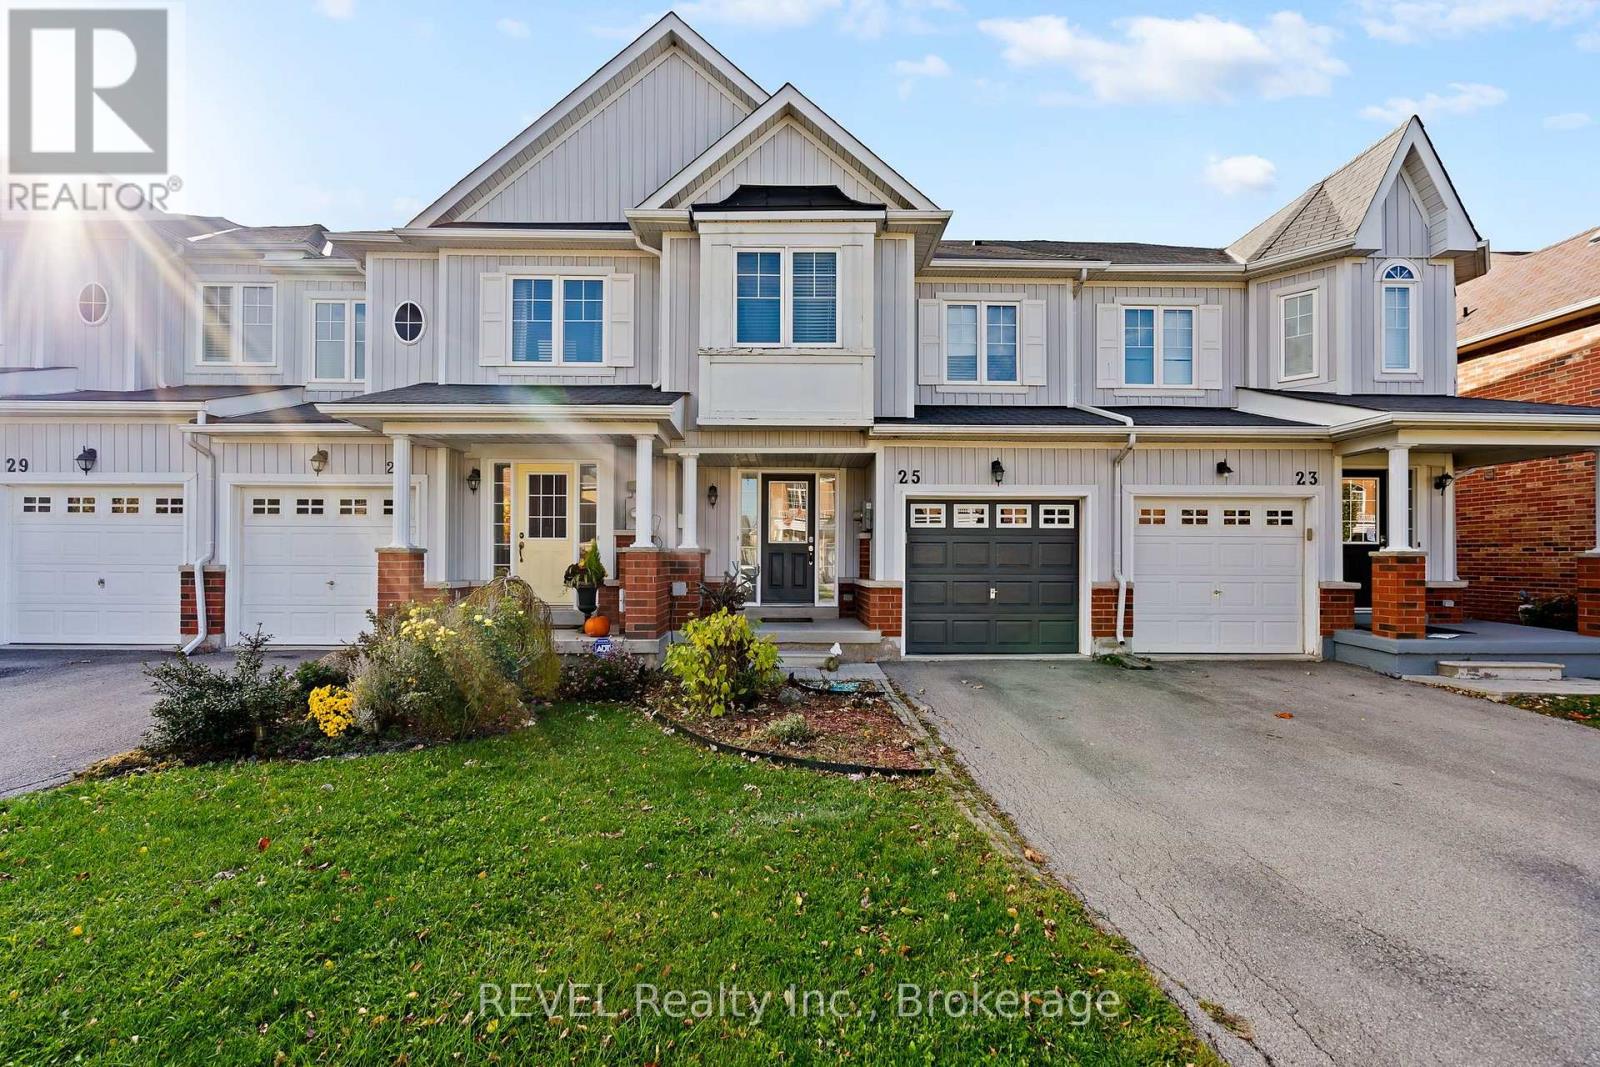
25 Colonel Lyall Street
St. Catharines (Secord Woods), Ontario
EXCELLENT STARTER HOME- FULLY FINISHED TOWNHOME WITH NO MONTHLY FEES! This beautiful and practical freehold townhouse in the sought-after Secord Woods neighbourhood, offers the perfect blend of comfort, convenience, and value. Steps from the canal and scenic walking/biking trails, this home features an open-concept main floor plan, a spacious living room with cozy gas fireplace, an upgraded kitchen with solid surface counters open to a dining area with sliding doors leading to a maintenance-free, fully fenced backyard-perfect for entertaining or relaxing. Upstairs are 3 spacious bedrooms, 2 full bathrooms - including a primary suite with a giant walk-in closet and private 3-piece ensuite. The fully finished basement adds even more living space with a full bath-ideal for movie nights, a playroom, or home gym. Parking for 3 (1 in garage, 2 on driveway), this move-in ready gem is an excellent opportunity for first-time buyers or growing families who want it all! Close to the Pen Centre, the NOTL Outlet collection, all amenities in the Glendale area, HWY 406 and the QEW. Freshly painted (2025), Central Air (2025), Backyard (2024) and Basement (2021). (id:40227)
Revel Realty Inc.
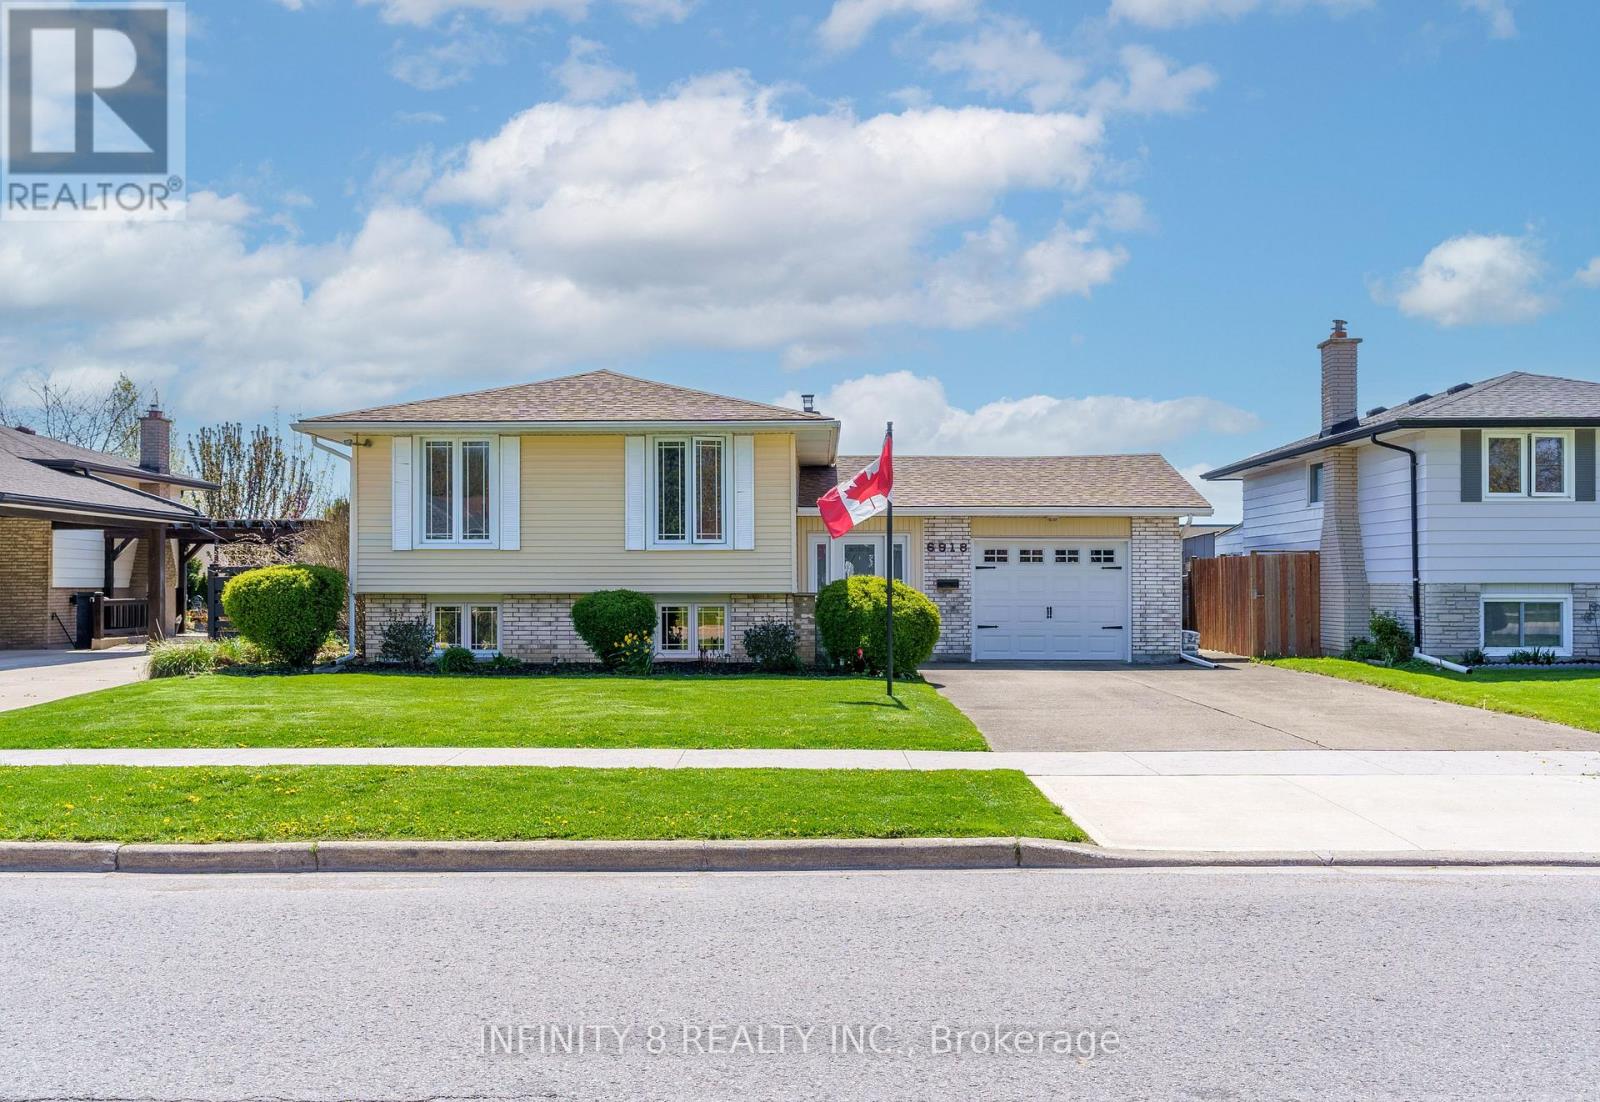
6918 Casey Street
Niagara Falls (Casey), Ontario
Welcome to 6918 Casey Street. Beautifully maintained family home located in the highly desirable north end of Niagara Falls! Lovingly cared for this spacious property is ideally situated close to schools, Firemen's Park, shopping, and just minutes to the QEW via Mountain Road, making it perfect for families and commuters. The main floor features a spacious living room and formal dining room, along with an eat-in kitchen. This level also includes three generous bedrooms and a well-appointed 4-piece bathroom. A huge sunroom provides additional space and overlooks the backyard, with direct access to the fully fenced yard featuring a family-sized in-ground swimming pool - perfect for summer enjoyment. The finished basement offers exceptional additional living space with two extra bedrooms, a large family room, a 4-piece bathroom, and a relaxing sauna.This is a rare opportunity to own a solid, lovingly maintained home in one of Niagara Falls' most sought-after neighborhoods. (id:40227)
Infinity 8 Realty Inc.

9632 County 10 Road
Port Hope, Ontario
Over 4,000 sq. ft. of beautifully maintained living space. Motivated Sellers have already purchased another property. A private 1-acre country setting, and the Ganaraska Forest just minutes away-this exceptional custom-built bungalow offers the lifestyle you've been dreaming of. Ideally located just minutes from Highways 407, 401 and 115 for an easy commute. Outdoor enthusiasts will love having the Ganaraska Forest virtually at their doorstep, offering year-round hiking, mountain biking, horseback riding and snowmobiling with nearby trail access-no trailer required! Meticulously maintained and thoughtfully designed for multi-generational living, this custom-built home features a seamless in-law addition (2003) with heated floor, 4pc ensuite and separate heat/AC controls. Offering 5 bedrooms, 3 full bathrooms, 400amp hydro and an incredibly unique layout with three separate staircases-a rare feature that provides outstanding privacy and versatility-this home is truly one of a kind. The heart of the home is the chef's kitchen featuring a Gallery induction range, granite counters and soaring vaulted ceilings, massive sun-filled windows and gorgeous wide-plank pine floors create a warm, inviting atmosphere. The fully finished lower level offers two huge bedrooms, a full bathroom and three walkouts, ideal for family, guests or additional living space. Three decks and balconies on the main floor provide multiple places to relax and take in the peaceful surroundings. Step outside to your own private backyard oasis featuring a heated in-ground saltwater pool, stunning perennial gardens, beautifully landscaped grounds, interlock brick walkways and a charming gazebo-perfect for entertaining or simply unwinding in your own slice of paradise. The impressive heated detached shop/4-car garage with 60amp hydro (2013) offers exceptional space for vehicles, hobbies, storage or a home-based business. (id:40227)
Royal Heritage Realty Ltd.
RE/MAX Jazz Inc.
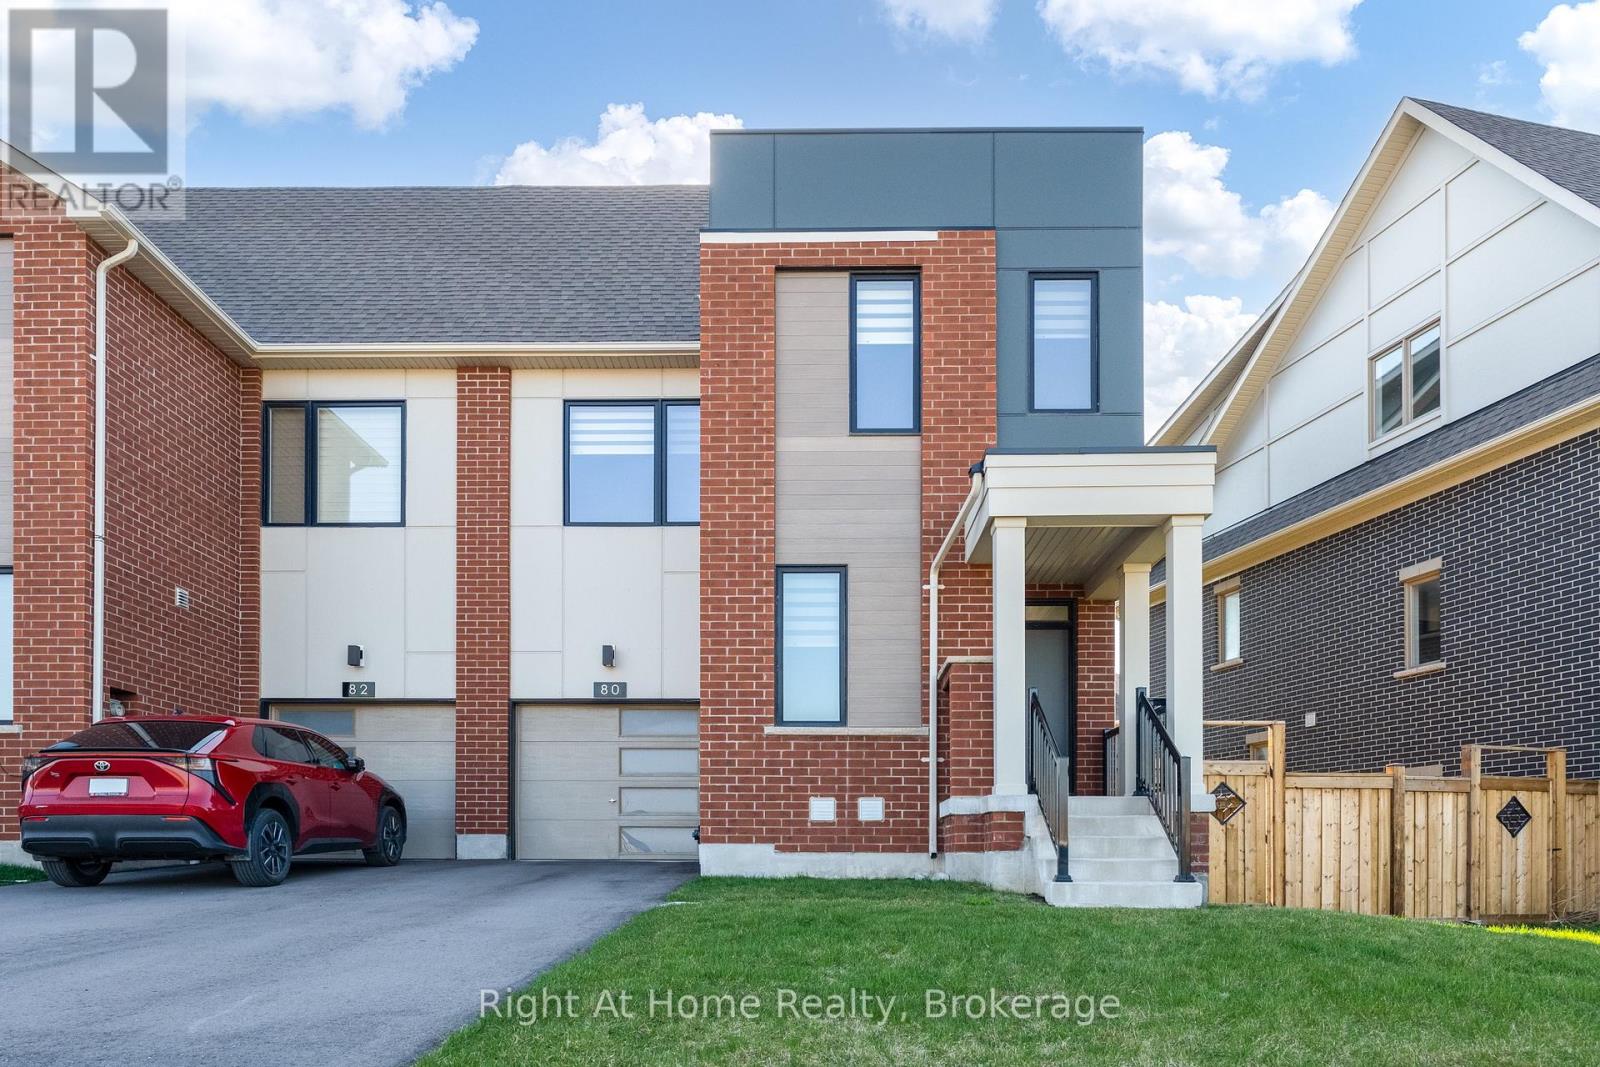
80 Settlers Road E
Oakville (Go Glenorchy), Ontario
Welcome to this luxurious and spotless End Unit freehold townhome in a prime Oakville location across the park. This bright home offers 4 bedrooms, 5 bathrooms, a convenient office/den on main floor and finished basement - approx.2,617 sq ft of upgraded finished living space across 4 levels. The main floor boasts an open concept layout with a fully upgraded Chef's kitchen with granite counters, SS appliances, and backsplash, along with a great room and walk out to the yard. Good size office and large walk in closet are part of a functional main floor. Upstairs, the Primary bedroom offers a walk-in closet and spa like ensuite bath, while 2 additional bedrooms, main bath and laundry complete second level. Extras include a 4th large bedroom with upgraded ensuite bath on the 3rd floor that can be used as additional office or entertainment loft area. The finished basement provides versatile space for family recreation, and offers a full 4 pcs bath.High end finishes include modern oak hardwood on main, second and third floor, premium tiles, oak stairs, 8 ft doors, smooth ceilings, 9 ft ceilings on main & 2nd floor. 1 car garage and tandem driveway allows for parking 3 cars. Move in condition, this home is surrounded by top rated schools, parks and trails, steps to transit, close proximity to shopping and Oakville Trafalgar Hospital. (id:40227)
Right At Home Realty
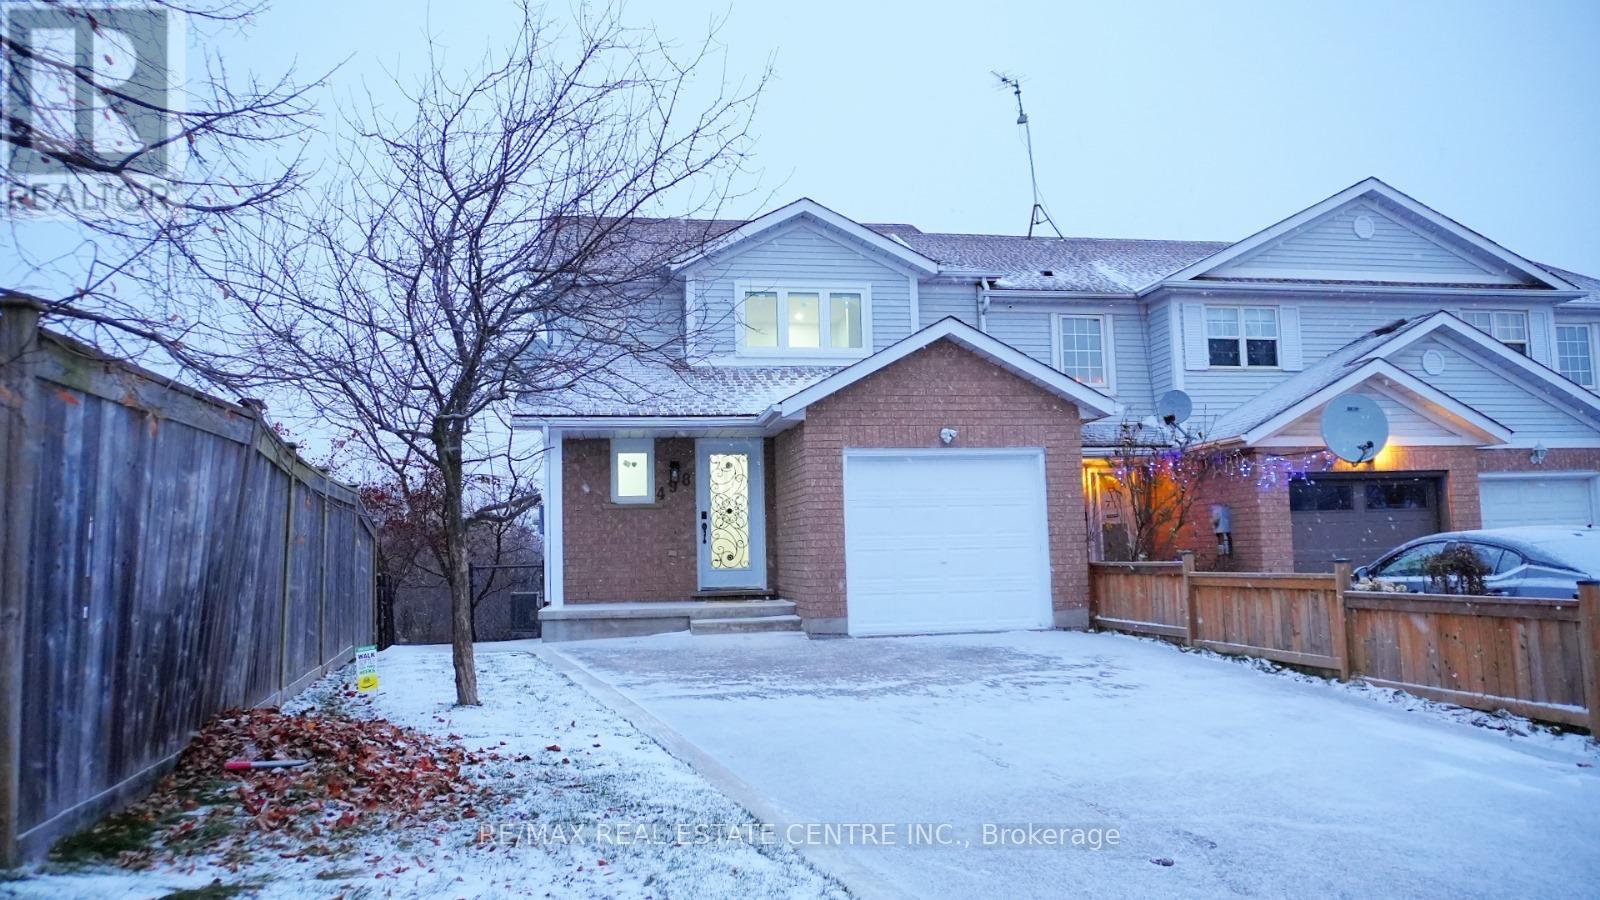
498 Bankside Drive
Kitchener, Ontario
End Unit feels like Semi, Finished Walkout Basement and Ravine Lot, Welcome to 498 Bankside Drive an impeccably renovated 3+1 bedroom corner townhouse that masterfully combines modern elegance with functional living. This home boasts a host of luxurious upgrades, including brand-new appliances, a state-of-the-art AC system, and energy-efficient windows backed by a 25-year warranty, ensuring unparalleled comfort and peace of mind. The fully finished walk-out basement, featuring a separate entrance, offers endless possibilities from additional living space to an ideal in-law suite. Inside, you'll be captivated by the expansive, freshly updated interior that effortlessly flows from room to room, each bathed in natural light thanks to the home's corner lot position. The private backyard oasis is perfect for both relaxation and entertaining, and the thoughtfully designed storage shed is ideal for all your tools and outdoor essentials. Nestled in the highly coveted Beechwood Forest neighborhood, this home enjoys the added benefit of backing onto serene greenspace with no rear neighbors. Experience the tranquility and privacy, while still being just minutes from top-rated schools, parks, shopping, and convenient access to Hwy 401 for easy commuting. With every detail meticulously designed, this move-in-ready gem is a rare find. Seize the opportunity to call this exceptional home yours schedule your private tour today! (id:40227)
Homelife Maple Leaf Realty Ltd.
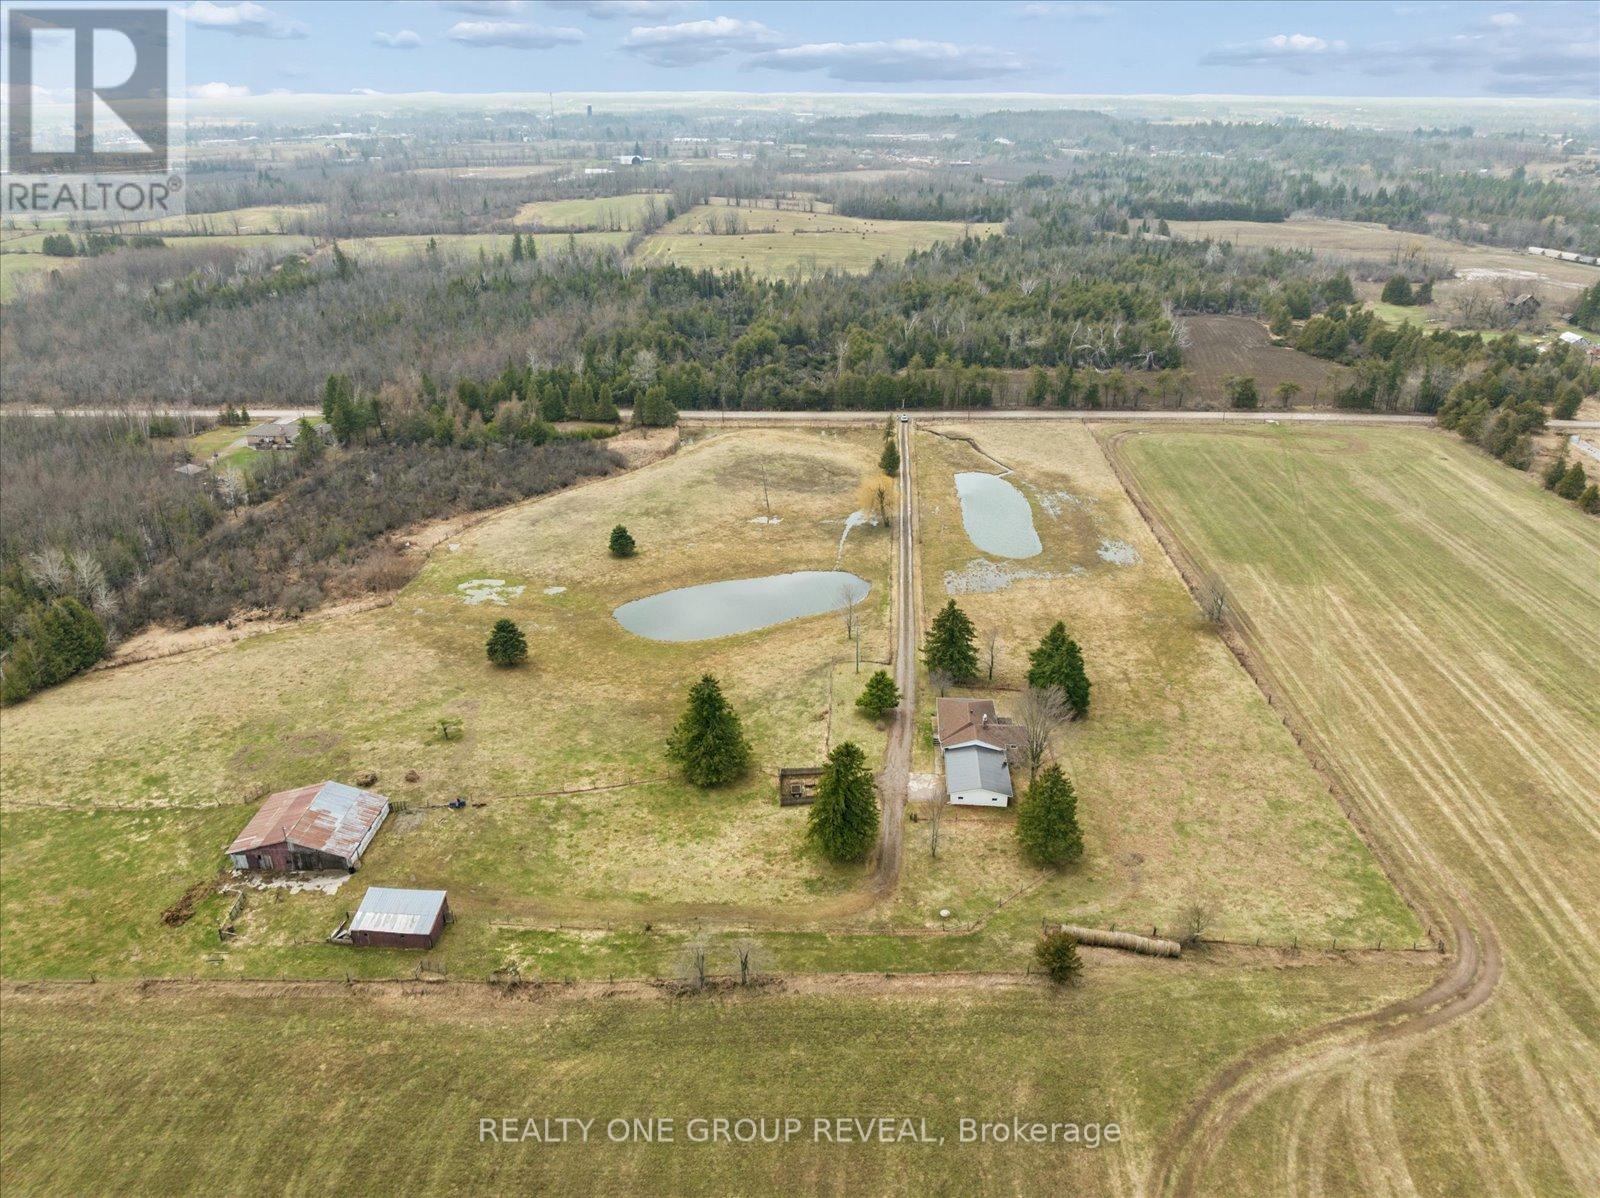
2469 Asphodel 11th Line
Asphodel-Norwood, Ontario
Set On 11.38 Acres Of Picturesque, Farmable Land, This Versatile Rural Property Offers The Perfect Blend Of Country Living And Functionality. Featuring Two Large Ponds And Fully Fenced Paddocks, It's Ideal For Farming Or Equestrian Use. The Barn Is Equipped With Water And Hydro, Offering Three Stalls With A Hay Loft Above, Plus A Large Storage Area. A Detached Workshop With Hydro And Additional Storage Provides Ample Space For Equipment, With Easy Access For Tractors Or Vehicles. The Home Includes An Attached Oversized Double Car Garage And A Finished Basement With A Separate Entrance, Offering Exceptional Potential For A Spacious In-Law Suite Or Income-Generating Rental. The Basement's Generous Layout Allows For Flexible Living Arrangements, Further Enhanced By Laundry Hookups On Both Levels For Added Convenience And Independence. Extensively Updated In 2026, Including Fresh Paint Throughout, Refreshed Fireplaces, New Light Fixtures, Roof And Deck Repairs, Washroom Updates, A Kitchen Refresh With New Fridge And Dishwasher, Basement Flooring, And Exterior Maintenance-Making This Property Move-In Ready With Endless Potential. * Photos Were Taken Following A Heavy Rain & The Final Snowfall Of The Season. The Land Is Otherwise Exceptionally Dry Year-Round With No Swamping Or Standing Water.* (id:40227)
Realty One Group Reveal
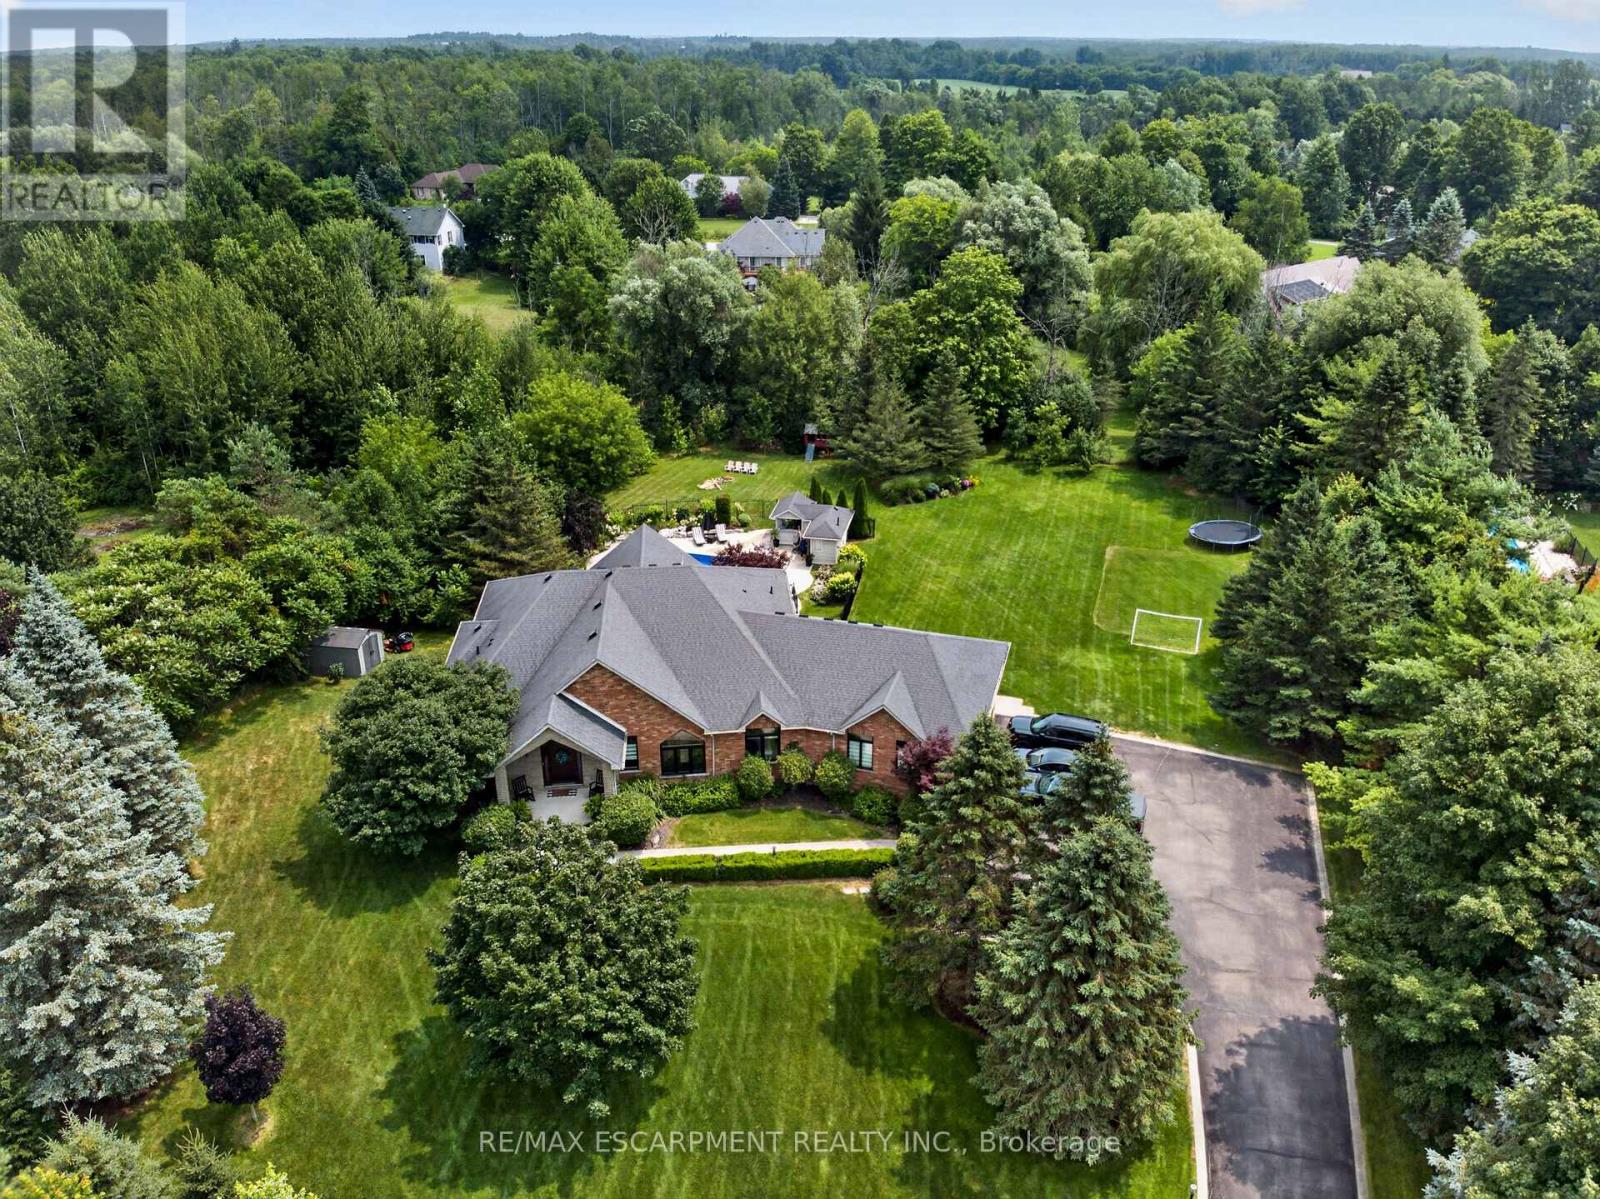
2050 15 Side Road Side Road
Milton (Moffat), Ontario
The one you've been waiting for! Welcome to 2050 15 Side Road, a truly exceptional executive bungalow nestled on a picturesque 1.5-acre estate lot in the charming hamlet of Moffat, ideally situated between Milton and Guelph. Offering nearly 5,000 sq. ft. of beautifully finished living space, this impressive 3+1 bedroom, 3-bathroom home with a separate entrance and walk-out basement has been thoughtfully designed for luxurious living and unforgettable entertaining. The main level features a stunning Great Room with soaring 14-foot vaulted ceilings, a custom white chef's kitchen with premium finishes, three spacious bedrooms, two full bathrooms, convenient main-floor laundry, and breathtaking views that must be seen to be appreciated. The fully finished walk-out lower level offers incredible flexibility, complete with a fourth bedroom, 3-piece bathroom, home gym, games room, theatre area, and an impressive 360-degree bar-creating the ultimate space for entertaining family and friends. Step outside to your own private resort-style backyard, where every detail has been designed for relaxation and enjoyment. Lounge by the spectacular 20' x 40' saltwater pool, unwind in the hot tub while watching TV, or entertain in the pool house featuring a change room and bar. The covered Muskoka-inspired porch, complete with a gas fireplace and retractable screens, provides the perfect place to enjoy the outdoors in comfort throughout the seasons. The expansive grounds also offer plenty of space for family fun, including a soccer field and room for virtually any outdoor activity. Completing this remarkable property is parking for more than 15 vehicles, an oversized heated three-car garage, and a truly turnkey home that's ready for its next owners. Offering the perfect blend of luxury, privacy, and convenience in one of the area's most desirable rural communities, this is a rare opportunity to own an exceptional estate just minutes from both Milton and Guelph. (id:40227)
RE/MAX Real Estate Centre Inc.
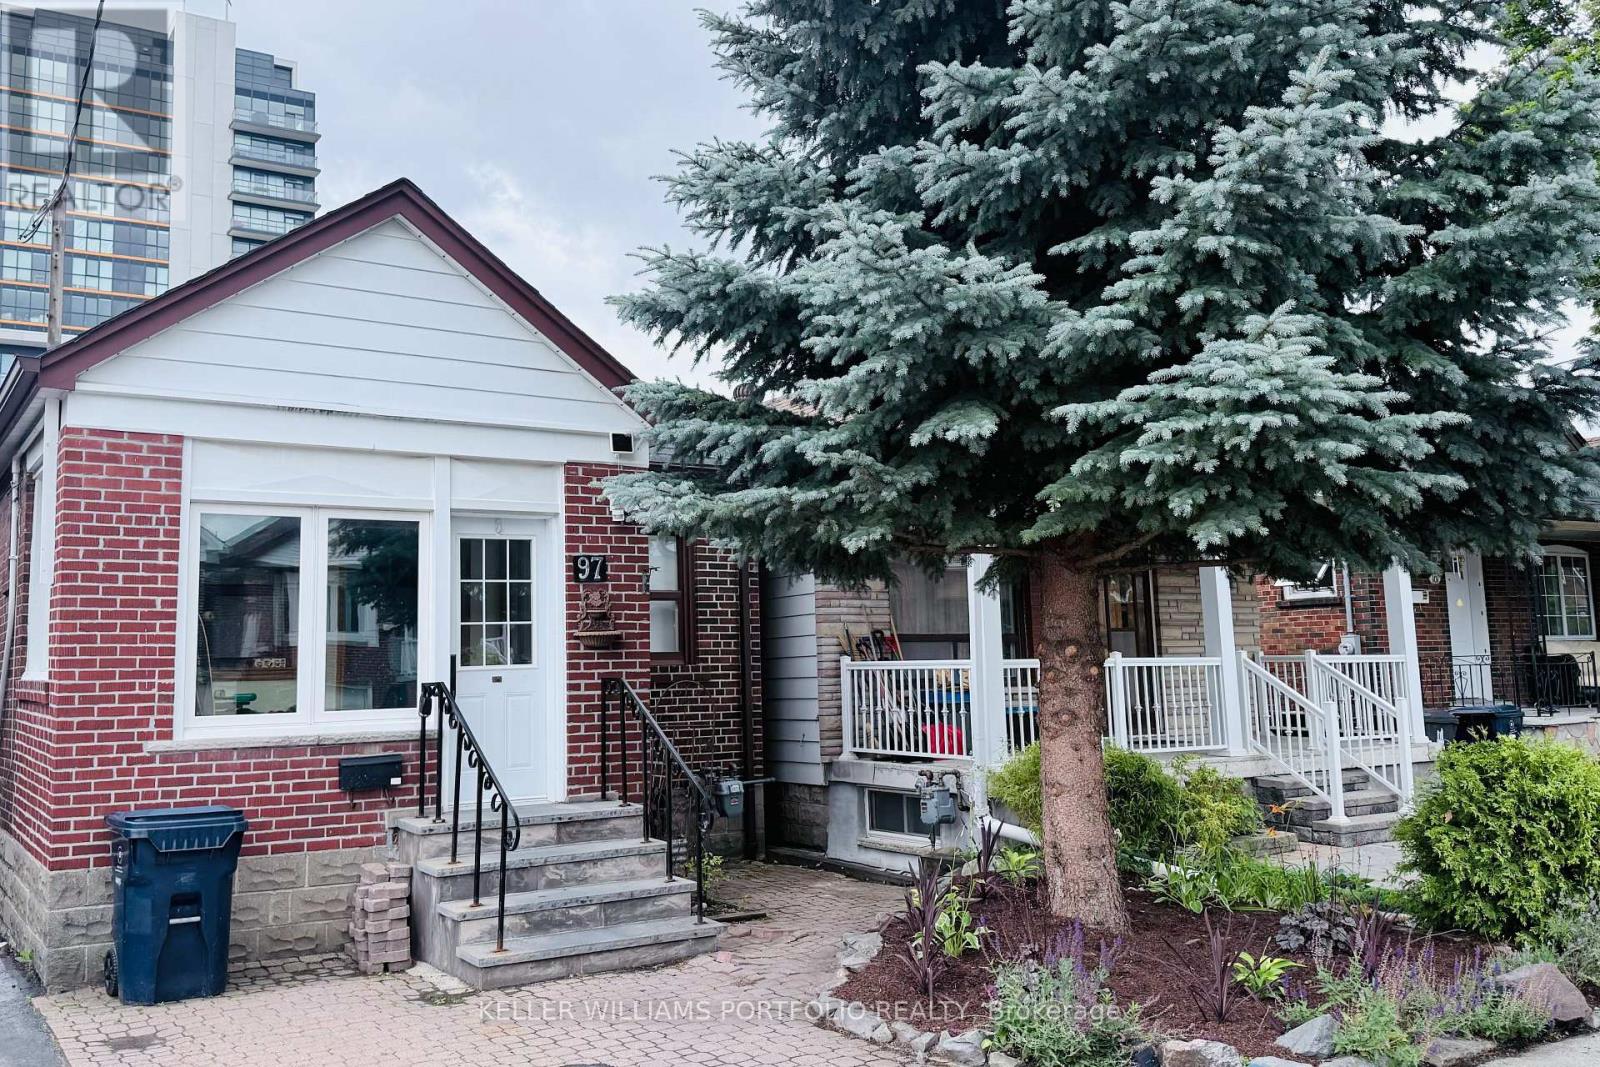
97 Livingstone Avenue
Toronto (Briar Hill-Belgravia), Ontario
Rare Transit-Oriented Development Opportunity | 25 x 110 Ft Lot | Laneway & Multiplex Potential. Exceptional development opportunity in a rapidly evolving Transit-Oriented Community (TOC). Situated on a premium 25 x 110 ft lot, this property offers rare front street and full rear laneway vehicle access via a drive-through detached garage-one of the few properties in the area with this unique feature. With outstanding potential for a custom home, multiplex, laneway suite, or future redevelopment (buyer to verify all zoning and approvals), this is an exceptional opportunity for developers, investors, and visionary end users alike. Located just steps from Dufferin Station on the Eglinton Crosstown LRT and surrounded by significant residential redevelopment, this property is ideally positioned in one of Toronto's most exciting growth corridors. Lovingly maintained, the existing bungalow offers a bright, functional layout, generous storage, and timeless character, making it ideal to move in, renovate, or lease while planning for the future. Mature landscaped gardens create a private outdoor retreat, while the drive-through garage and dual-access lot provide exceptional convenience and versatility. Enjoy outstanding connectivity with the Eglinton Crosstown LRT just steps away, Cedarvale Subway Station nearby, and quick access to the Allen Expressway and Highway 401. Parks, schools, cafés, restaurants, shopping, the public library, and the Beltline Trail are all within walking distance, offering an exceptional urban lifestyle. Whether you're building, investing, renovating, or simply looking for a premium property in a thriving Transit-Oriented Community, this is a rare opportunity to unlock the full potential of an exceptional Toronto address. (id:40227)
Keller Williams Portfolio Realty
2205 - 208 Enfield Place
Mississauga (City Centre), Ontario
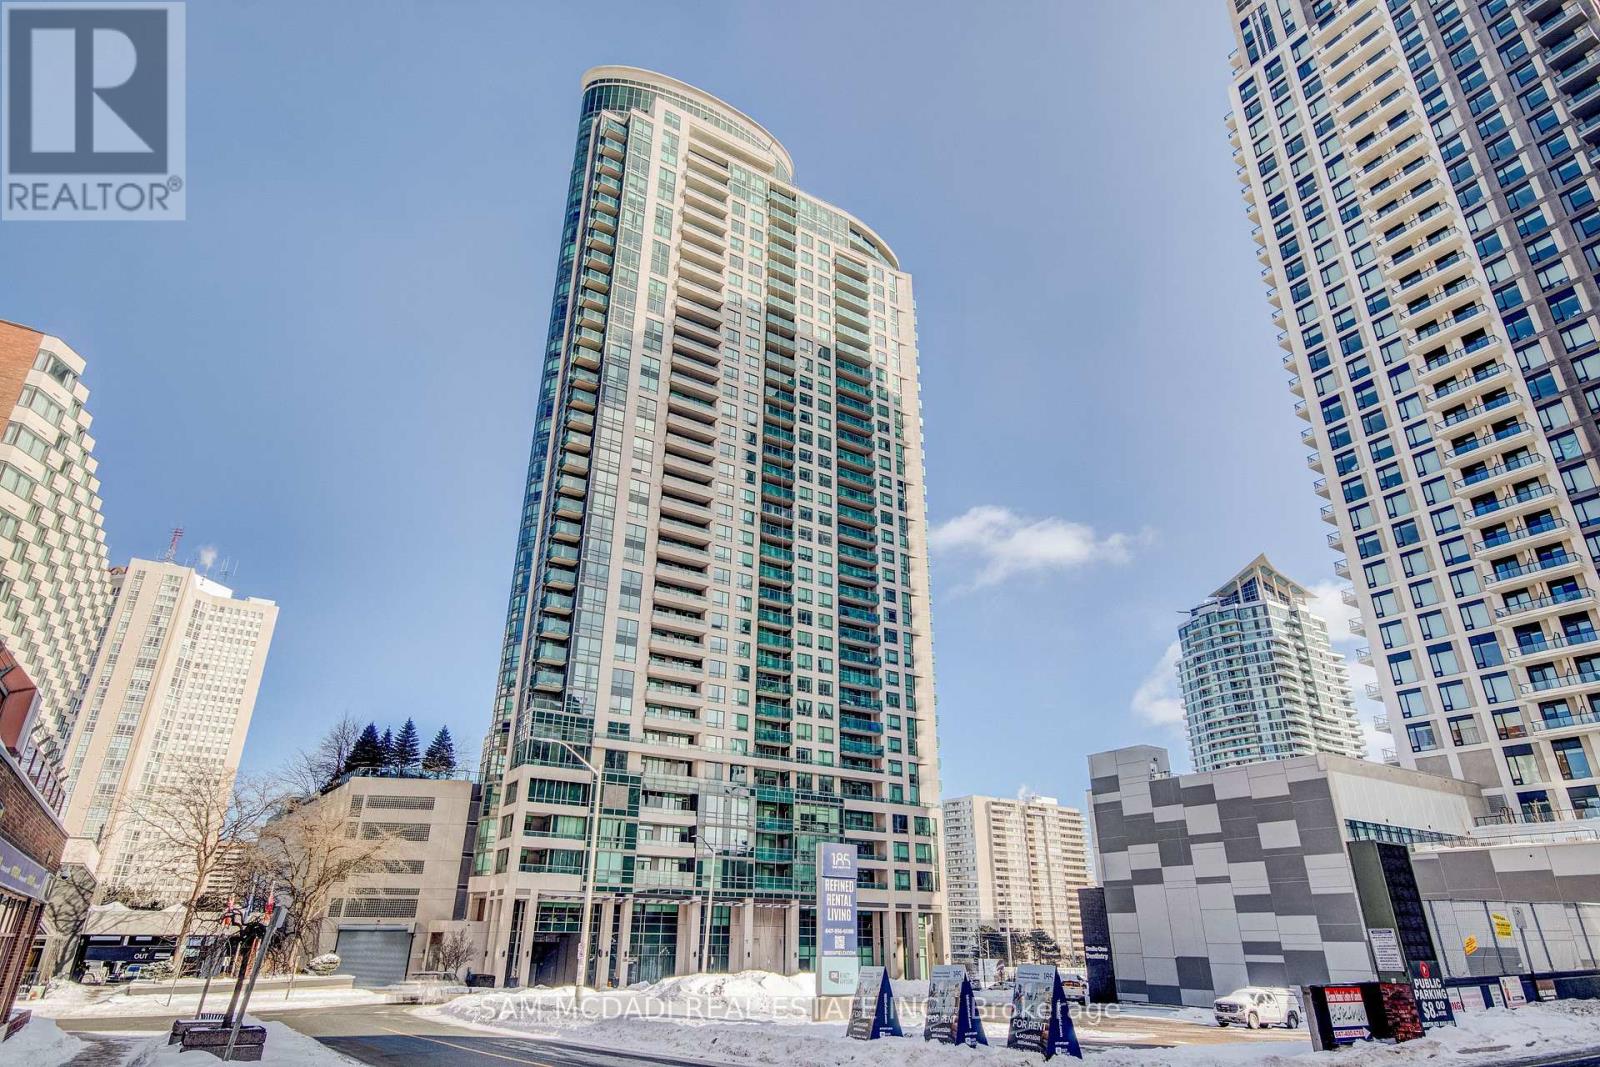
Welcome to Urban Living at Its Best! Experience the vibrant lifestyle in the heart of Mississauga with this beautifully appointed 1+1 bedroom, 1 bathroom suite located steps away from Square One Shopping Centre. This bright and functional layout features a spacious primary bedroom alongside a versatile den, perfect for an office or creative space. The kitchen offers ample cabinetry space, quartz countertops, and sleek stainless steel appliances. It overlooks the spacious open concept dining and living room, perfect for entertaining guests. Prepare for stunning sunsets in this west-facing unit, where large windows bathe the home in natural light and offer a generous sized balcony. The primary bedroom is finished with broadloom flooring and includes an ample sized closet, as well as providing city views from the large window. This beautifully maintained unit is steps away from trendy shops & restaurants, parks, public transit, and major highways. Ideal for first-time buyers, investors, or anyone seeking a convenient lifestyle in a highly desirable location! (id:40227)
Sam Mcdadi Real Estate Inc.
29 Aspenview Avenue
Caledon, Ontario
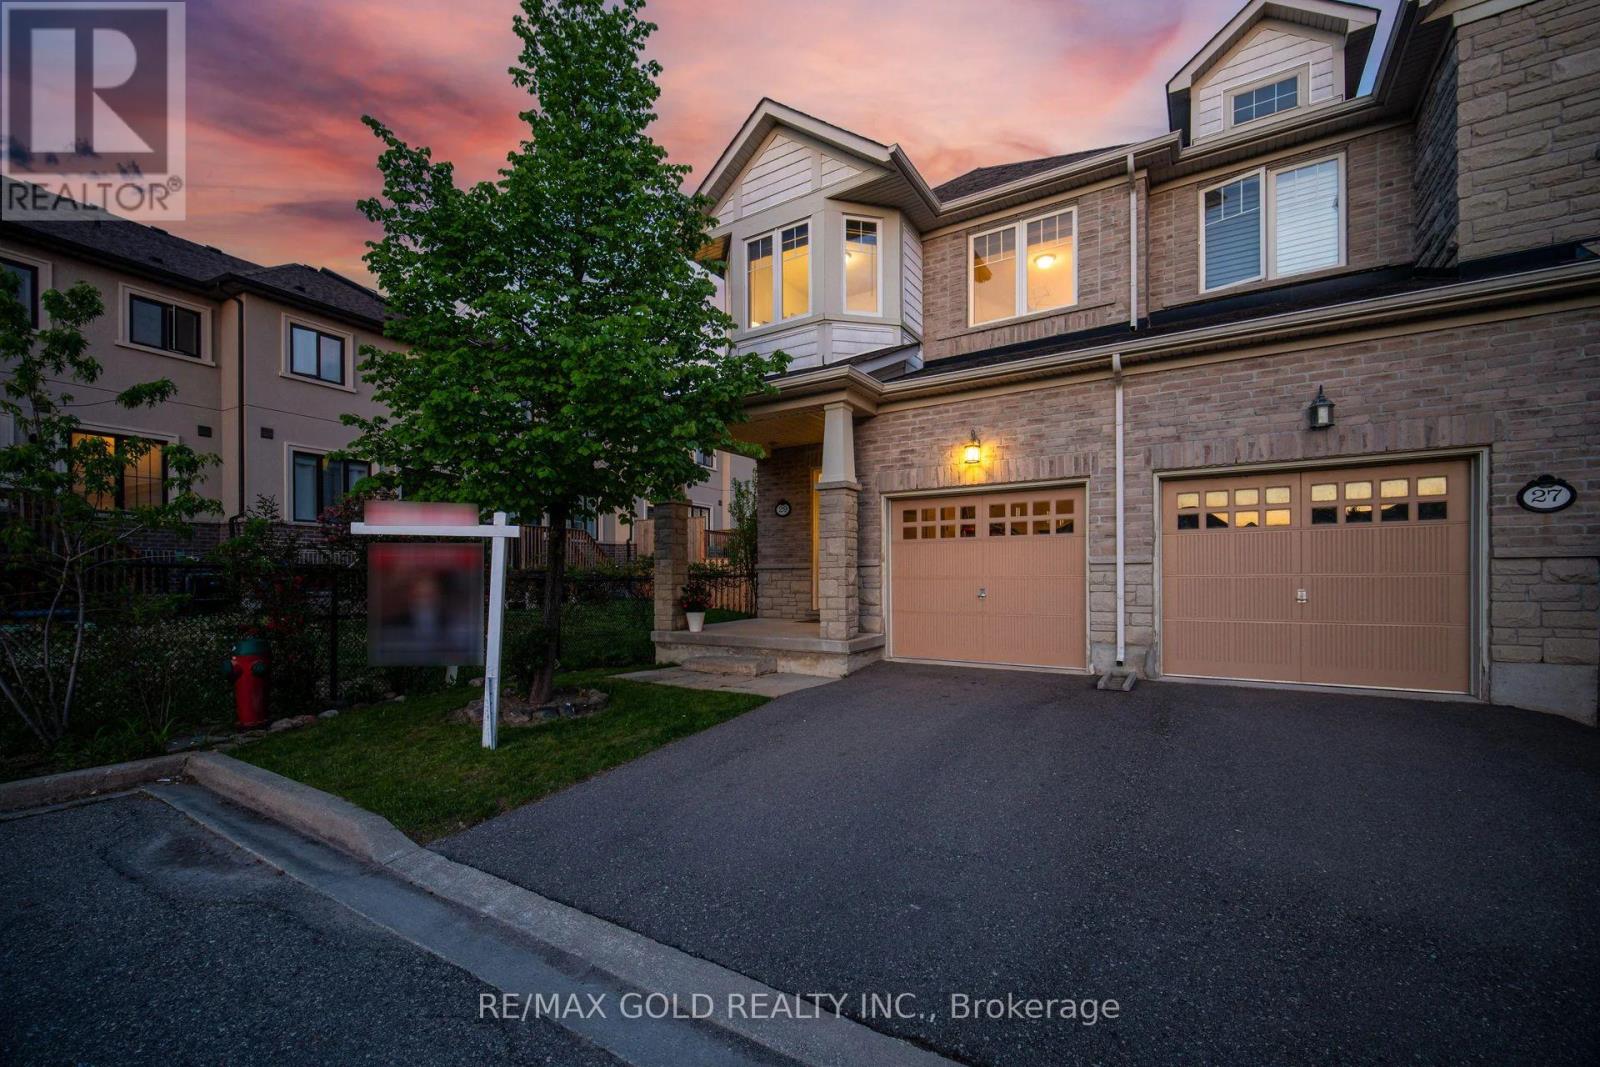
Welcome to one of Southfields Village's most desirable end-unit townhomes-offering the space, privacy, and curb appeal of a semi-detached home! Nestled in one of Caledon's fastest-growing family communities, this beautifully maintained home by its original owners offers approximately 1,833 sq. ft. of thoughtfully designed living space with 3 bedrooms, 3 washrooms, and a versatile second-floor lounge that adapts to your family's lifestyle. Step inside to discover 9-ft ceilings, builder upgrades, elegant solid oak stairs, granite countertops, and a bright, open-concept layout designed for both everyday living and entertaining. The spacious second-floor lounge is ideal as a family room, home office, media space, or children's play area, adding flexibility rarely found in townhomes. The unfinished basement provides endless possibilities-whether you're dreaming of an in-law suite, recreation room, home gym, or personalized living space. Enjoy the added privacy, abundant natural light, and enhanced curb appeal that only an end-unit can offer. Located in the highly sought-after Southfields Village community, you'll love the convenience of being within walking distance to parks, schools, the library, grocery stores, cafés, restaurants, and everyday amenities. Stay active with easy access to Canada's largest fitness facility, while commuters will appreciate the close proximity to Hwy 410 and the future Hwy 413. Whether you're a first-time buyer, growing family, or downsizer looking for low-maintenance living without compromising this exceptional home offers the perfect blend of comfort, location, and future potential on space (id:40227)
RE/MAX Gold Realty Inc.
23 Maple Ridge Road
Nipissing, Ontario
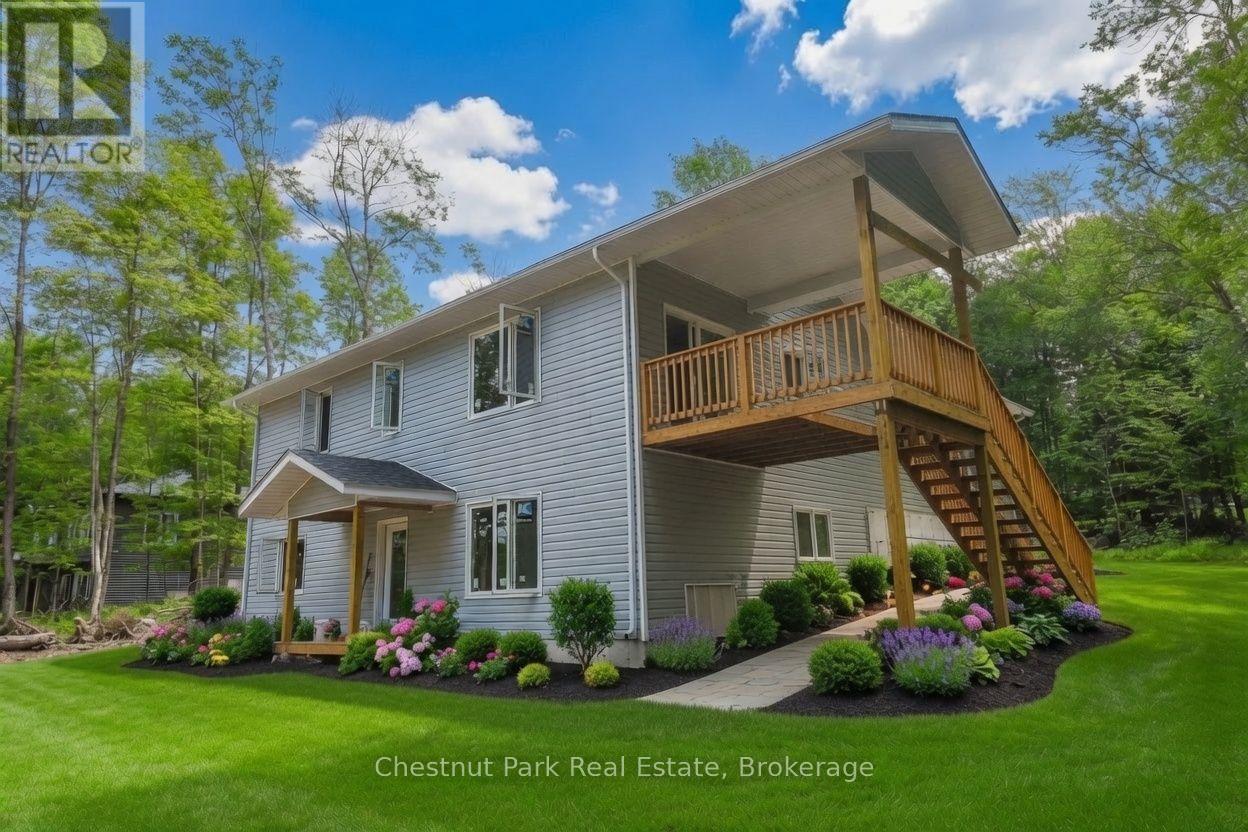
Maple Ridge Road is a quiet, family friendly, cul de sac, with over sized, treed lots and seasonal skyline views of Lake Nipissing. This custom home is being built by a local reputable builder in the area whom has other homes for sale at various stages of completion. Choose your own finishes here! Buy now and have your say in how this custom home will be finished on the inside. Choose your flooring, tile, bathroom vanities, wall paint colours and light fixures. Kitchen is already built in a beautiful mint/grey colour with oak island and gold fixtures. This 4 bedroom, 3 bathroom, 1 storey with walk out basement, covered deck off the kitchen, insulated garage and fully finished basement is projected to be complete by mid August 2026. (id:40227)
Chestnut Park Real Estate Ltd.
152 Hass Road
Hastings Highlands (Wicklow Ward), Ontario
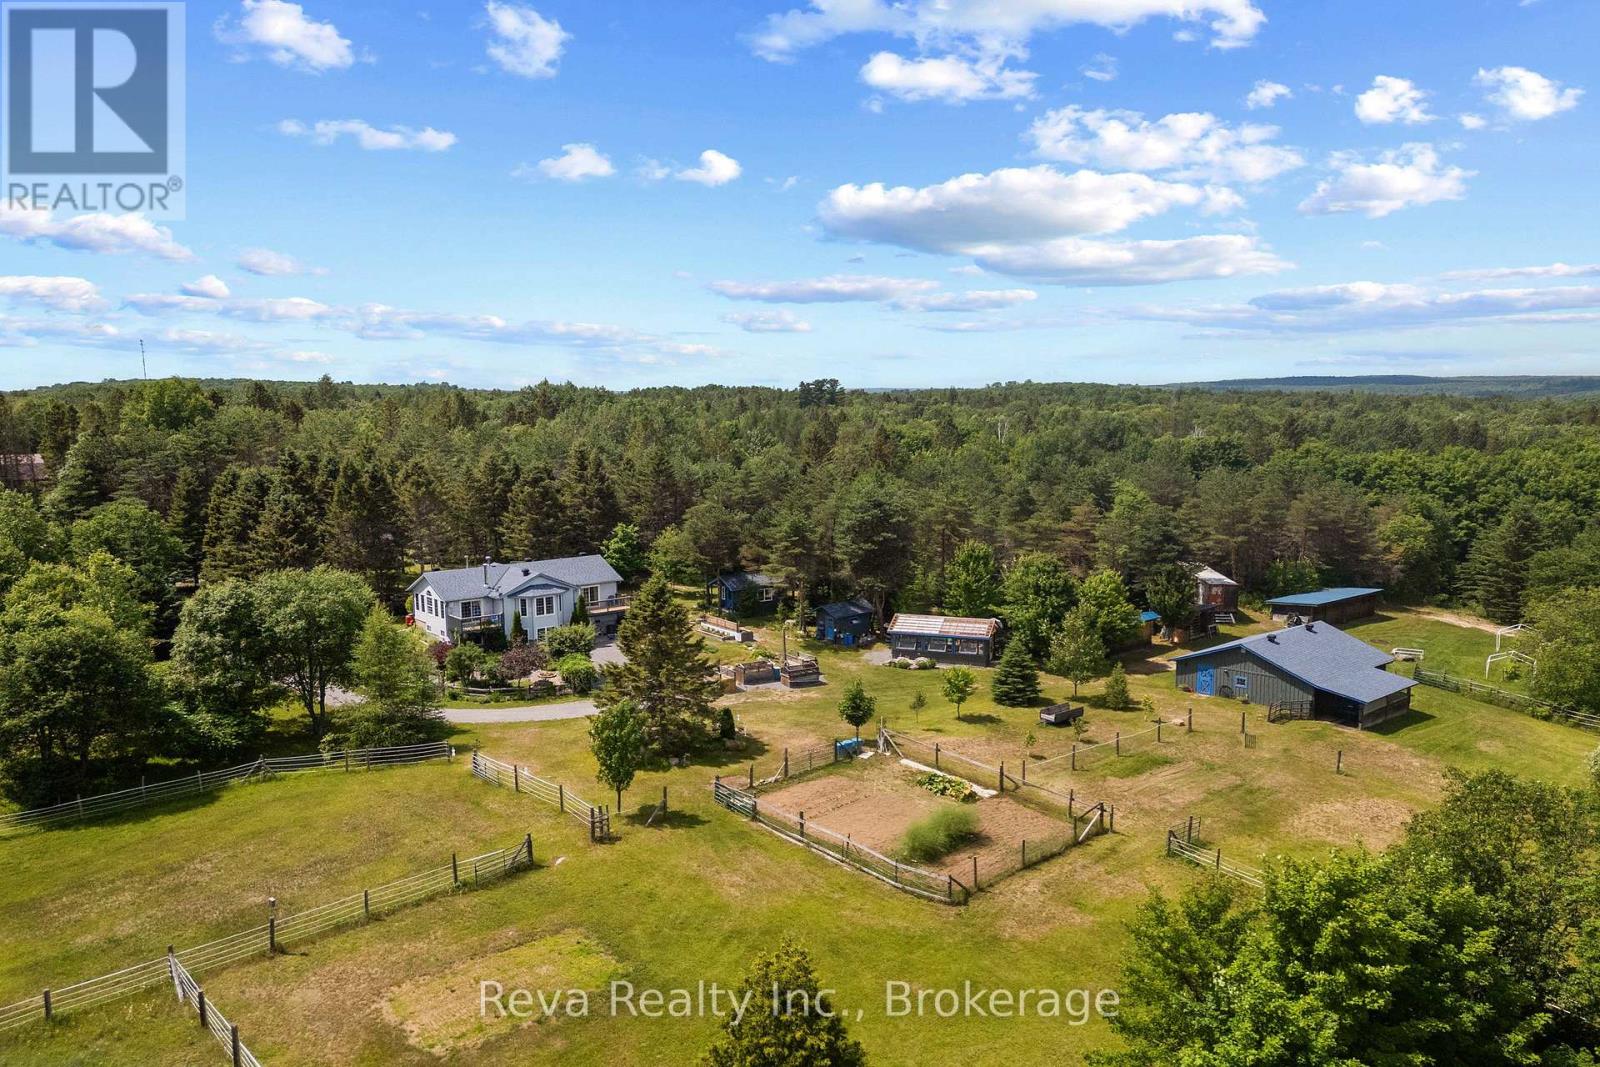
Calling all equestrians and naturalists! You won't want to miss this stunning and turnkey 96 acre property located near the charming village of Maynooth. The well maintained home shows pride of ownership and boasts a cheery sunroom, walk in closet and deck off the primary bedroom, plus a finished walkout basement with in floor heating. Equestrians will delight in the stable with 3 box stalls, feed room, heated tack room with running water, and attached shelter. Several paddocks, all connected for rotational grazing, are ready to welcome your equines. Ample storage space and extras throughout the property include: detached 2 car garage with heated workshop, drive shed, separate hay barn, 12x24 permanent greenhouse, heated bunkie, garden tool shed and gazebo. For the gardeners and naturalists, there is an abundance of perennial garden beds including rhubarb, asparagus and more. Numerous groomed trails on the property are perfect for nature walks and horseback riding. (id:40227)
Reva Realty Inc.