152 Hass Road Hastings Highlands (Wicklow Ward), Ontario K0L 2S0

$795,000
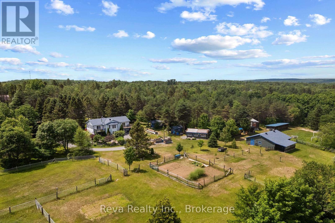
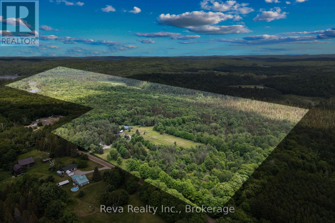
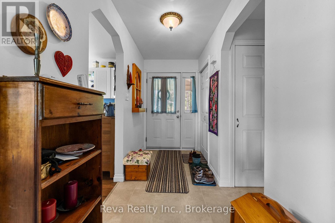
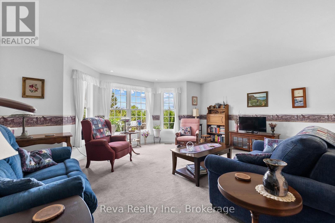
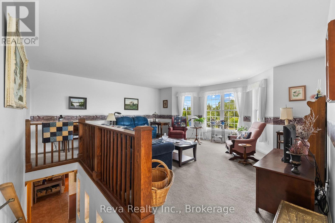
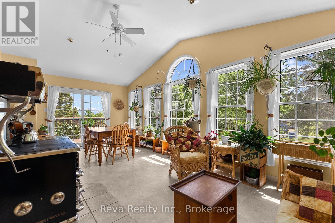
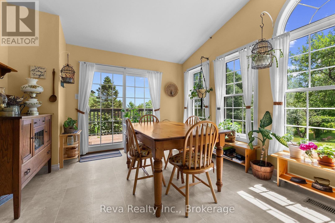
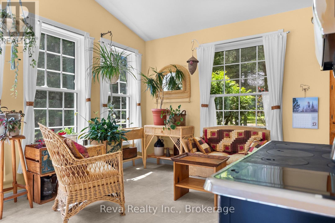
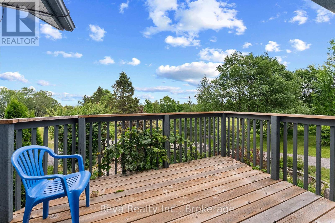
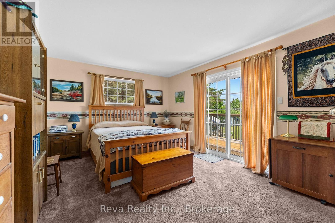
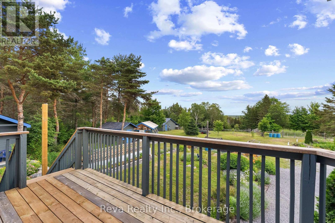
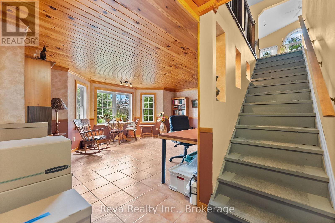
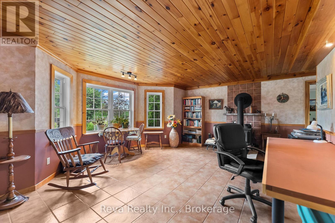
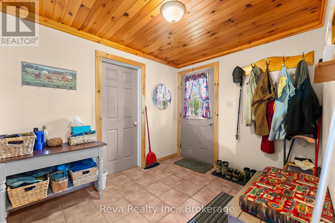
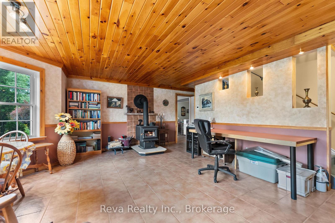
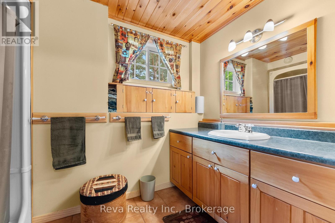
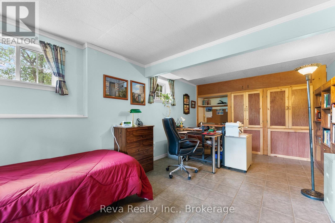
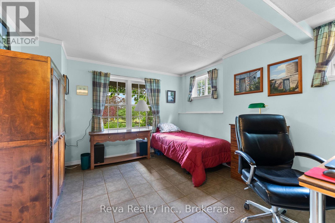
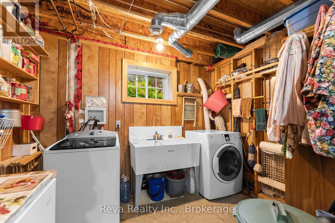
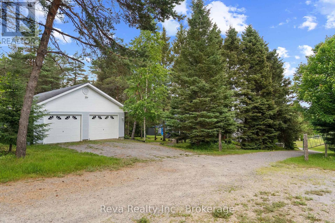
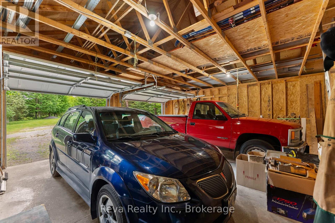
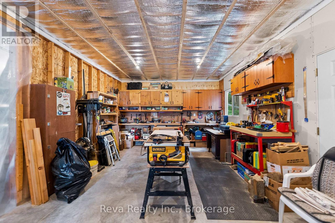
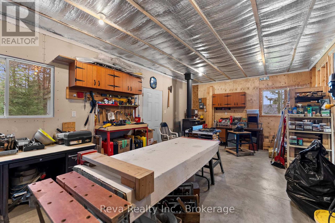
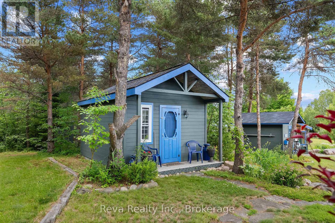
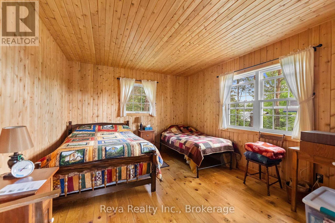
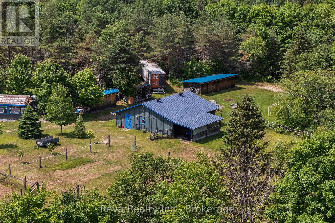
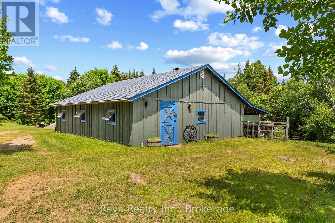
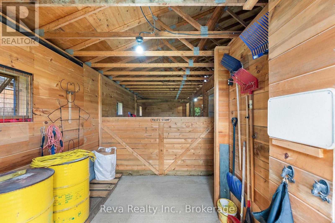
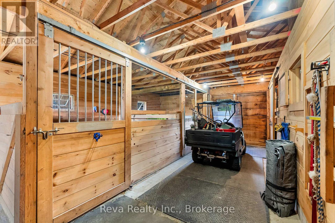
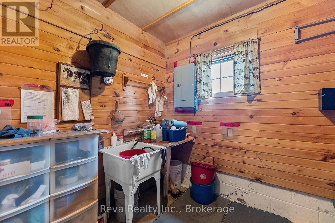
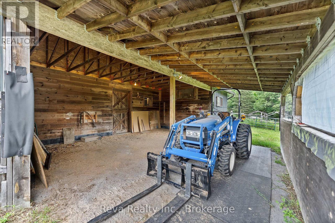
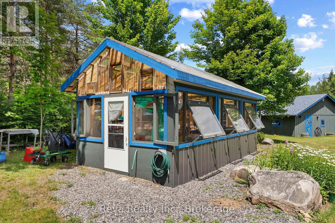
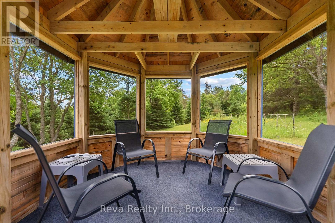
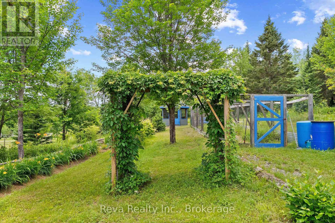
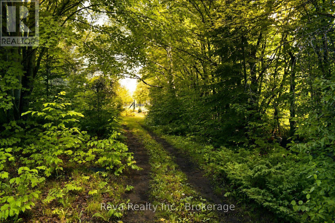
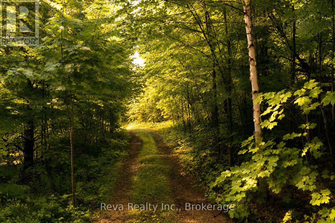
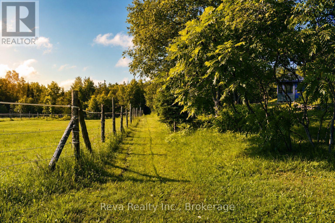
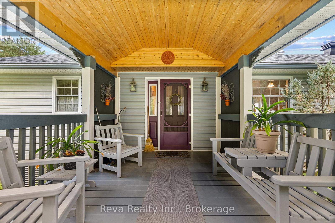
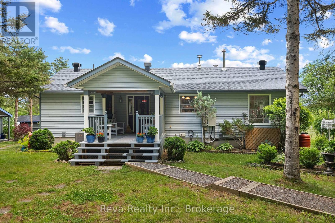
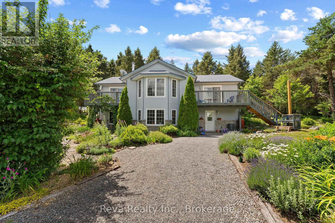
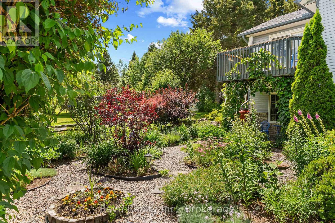
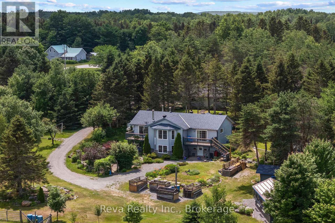
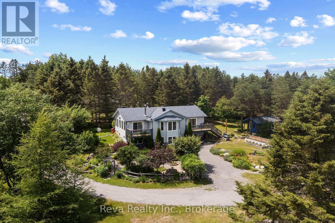
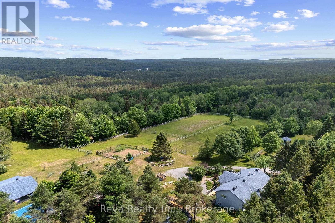
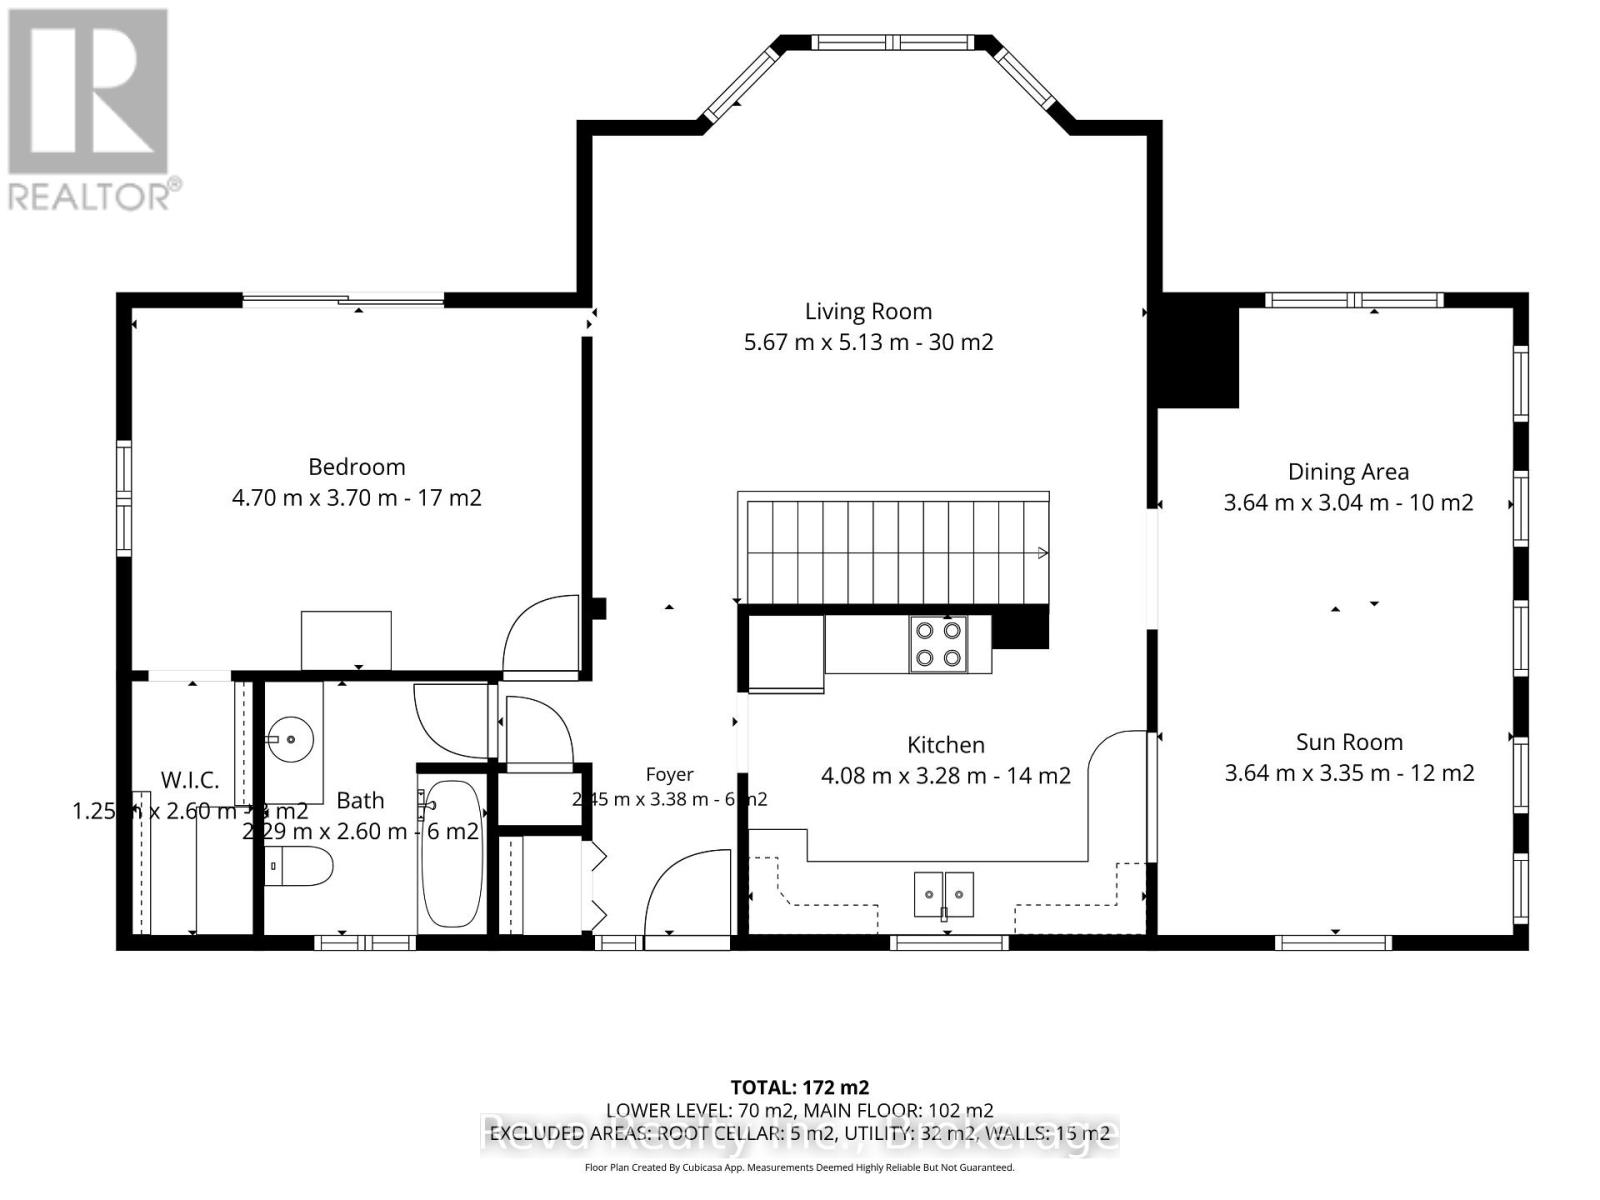
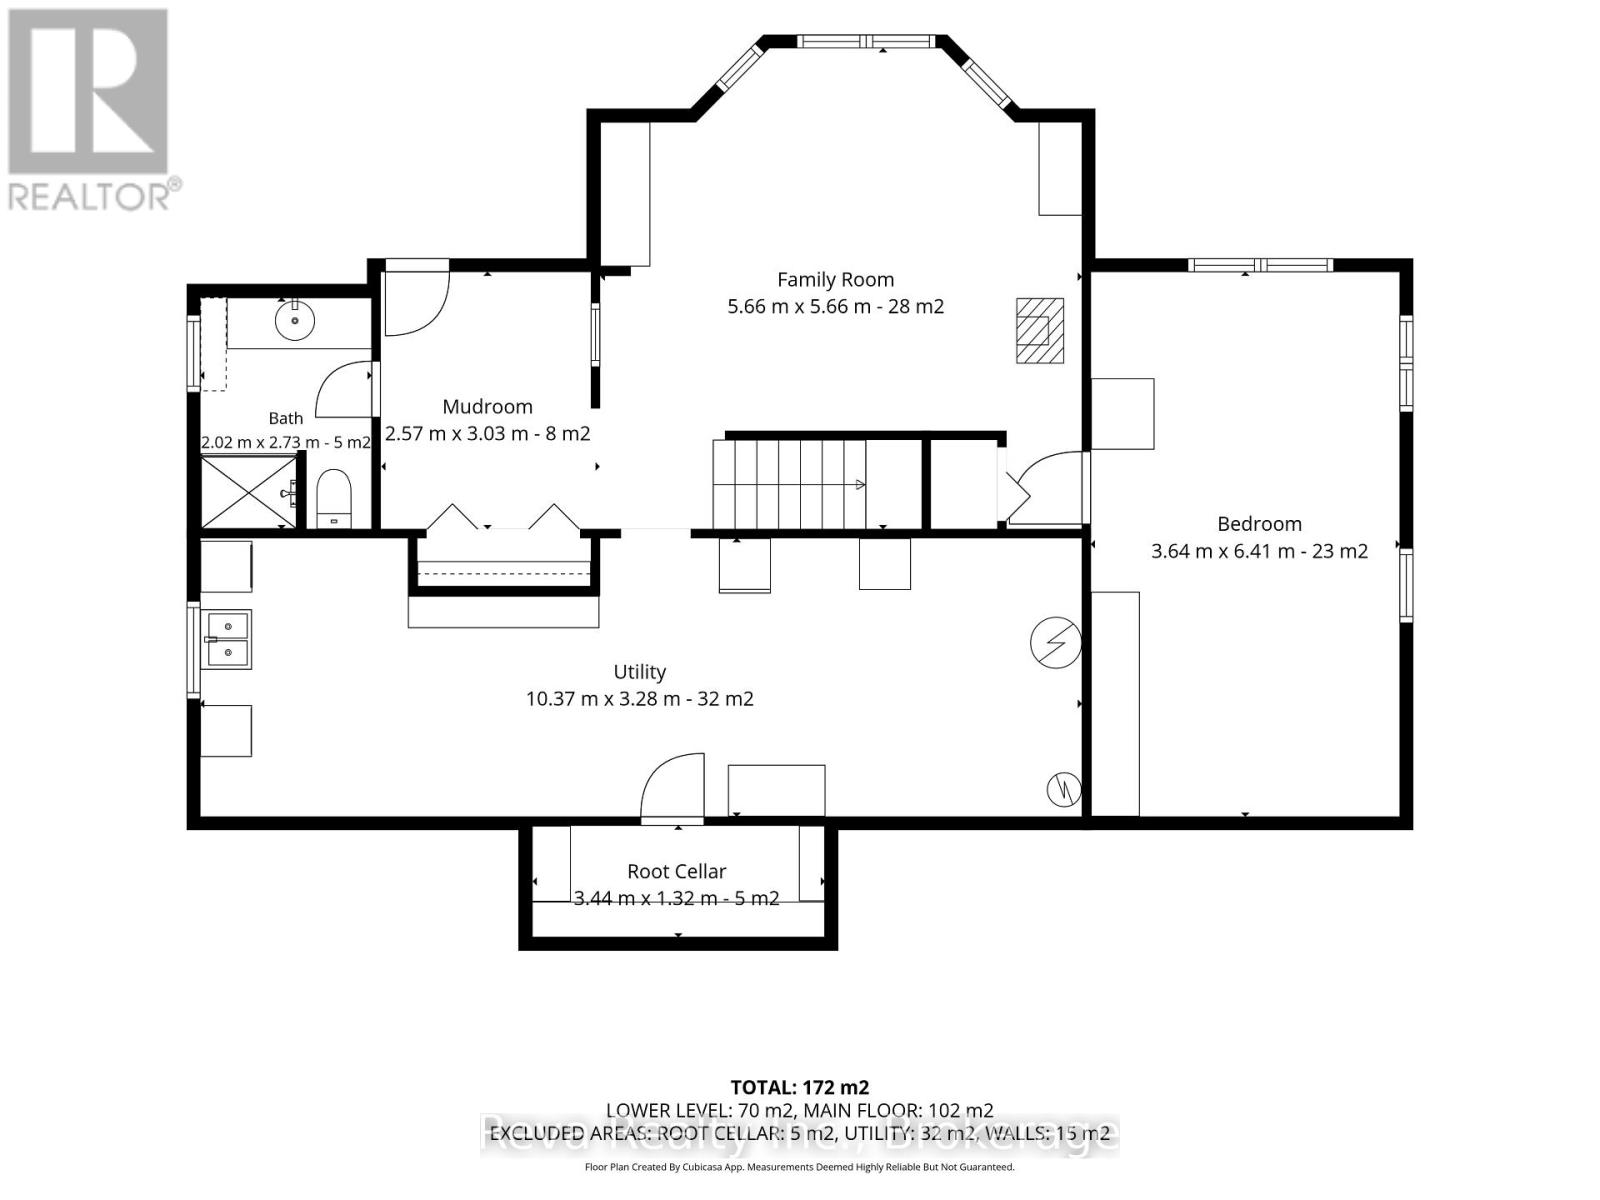
Calling all equestrians and naturalists! You won't want to miss this stunning and turnkey 96 acre property located near the charming village of Maynooth. The well maintained home shows pride of ownership and boasts a cheery sunroom, walk in closet and deck off the primary bedroom, plus a finished walkout basement with in floor heating. Equestrians will delight in the stable with 3 box stalls, feed room, heated tack room with running water, and attached shelter. Several paddocks, all connected for rotational grazing, are ready to welcome your equines. Ample storage space and extras throughout the property include: detached 2 car garage with heated workshop, drive shed, separate hay barn, 12x24 permanent greenhouse, heated bunkie, garden tool shed and gazebo. For the gardeners and naturalists, there is an abundance of perennial garden beds including rhubarb, asparagus and more. Numerous groomed trails on the property are perfect for nature walks and horseback riding. (id:40227)
Property Details
| MLS® Number | X13552156 |
| Property Type | Single Family |
| Community Name | Wicklow Ward |
| AmenitiesNearBy | Place Of Worship |
| Easement | Unknown |
| EquipmentType | Propane Tank |
| Features | Hillside, Wooded Area, Irregular Lot Size, Partially Cleared, Lane, Country Residential, Gazebo, Guest Suite |
| ParkingSpaceTotal | 7 |
| RentalEquipmentType | Propane Tank |
| Structure | Deck, Patio(s), Porch, Barn, Drive Shed, Shed, Greenhouse, Paddocks/corralls |
Building
| BathroomTotal | 2 |
| BedroomsAboveGround | 1 |
| BedroomsBelowGround | 1 |
| BedroomsTotal | 2 |
| Age | 16 To 30 Years |
| Appliances | Water Heater, Water Purifier, Water Treatment, Dryer, Stove, Washer, Window Coverings, Refrigerator |
| ArchitecturalStyle | Raised Bungalow |
| BasementDevelopment | Partially Finished |
| BasementFeatures | Walk Out |
| BasementType | N/a, N/a (partially Finished) |
| CoolingType | Central Air Conditioning |
| ExteriorFinish | Vinyl Siding |
| FireProtection | Smoke Detectors |
| FireplacePresent | Yes |
| FireplaceTotal | 2 |
| FireplaceType | Woodstove |
| FoundationType | Poured Concrete |
| HeatingFuel | Electric, Propane, Wood |
| HeatingType | Forced Air, Radiant Heat |
| StoriesTotal | 1 |
| SizeInterior | 2000 - 2500 Sqft |
| Type | House |
| UtilityPower | Generator |
| UtilityWater | Drilled Well |
Parking
| Detached Garage | |
| Garage |
Land
| AccessType | Year-round Access |
| Acreage | Yes |
| FenceType | Partially Fenced |
| LandAmenities | Place Of Worship |
| LandscapeFeatures | Landscaped |
| Sewer | Septic System |
| SizeDepth | 1139 Ft ,7 In |
| SizeFrontage | 932 Ft ,8 In |
| SizeIrregular | 932.7 X 1139.6 Ft ; L Shaped |
| SizeTotalText | 932.7 X 1139.6 Ft ; L Shaped|50 - 100 Acres |
| ZoningDescription | Ru |
Rooms
| Level | Type | Length | Width | Dimensions |
|---|---|---|---|---|
| Lower Level | Other | 3.44 m | 1.32 m | 3.44 m x 1.32 m |
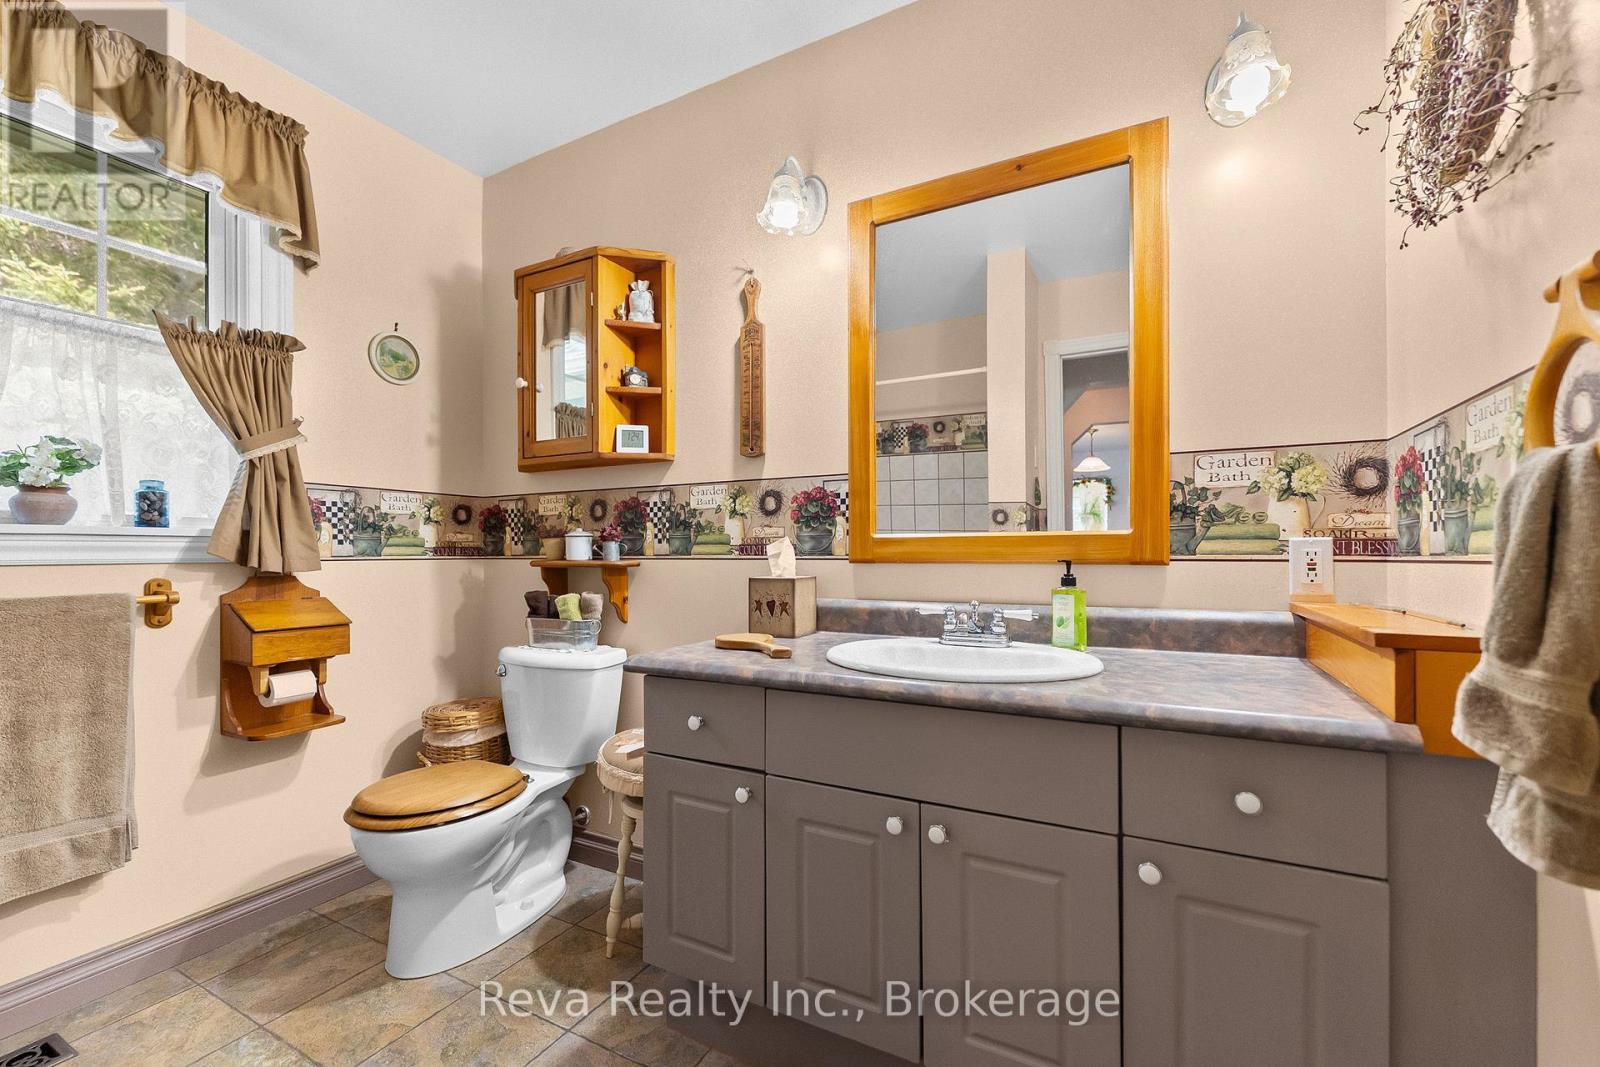
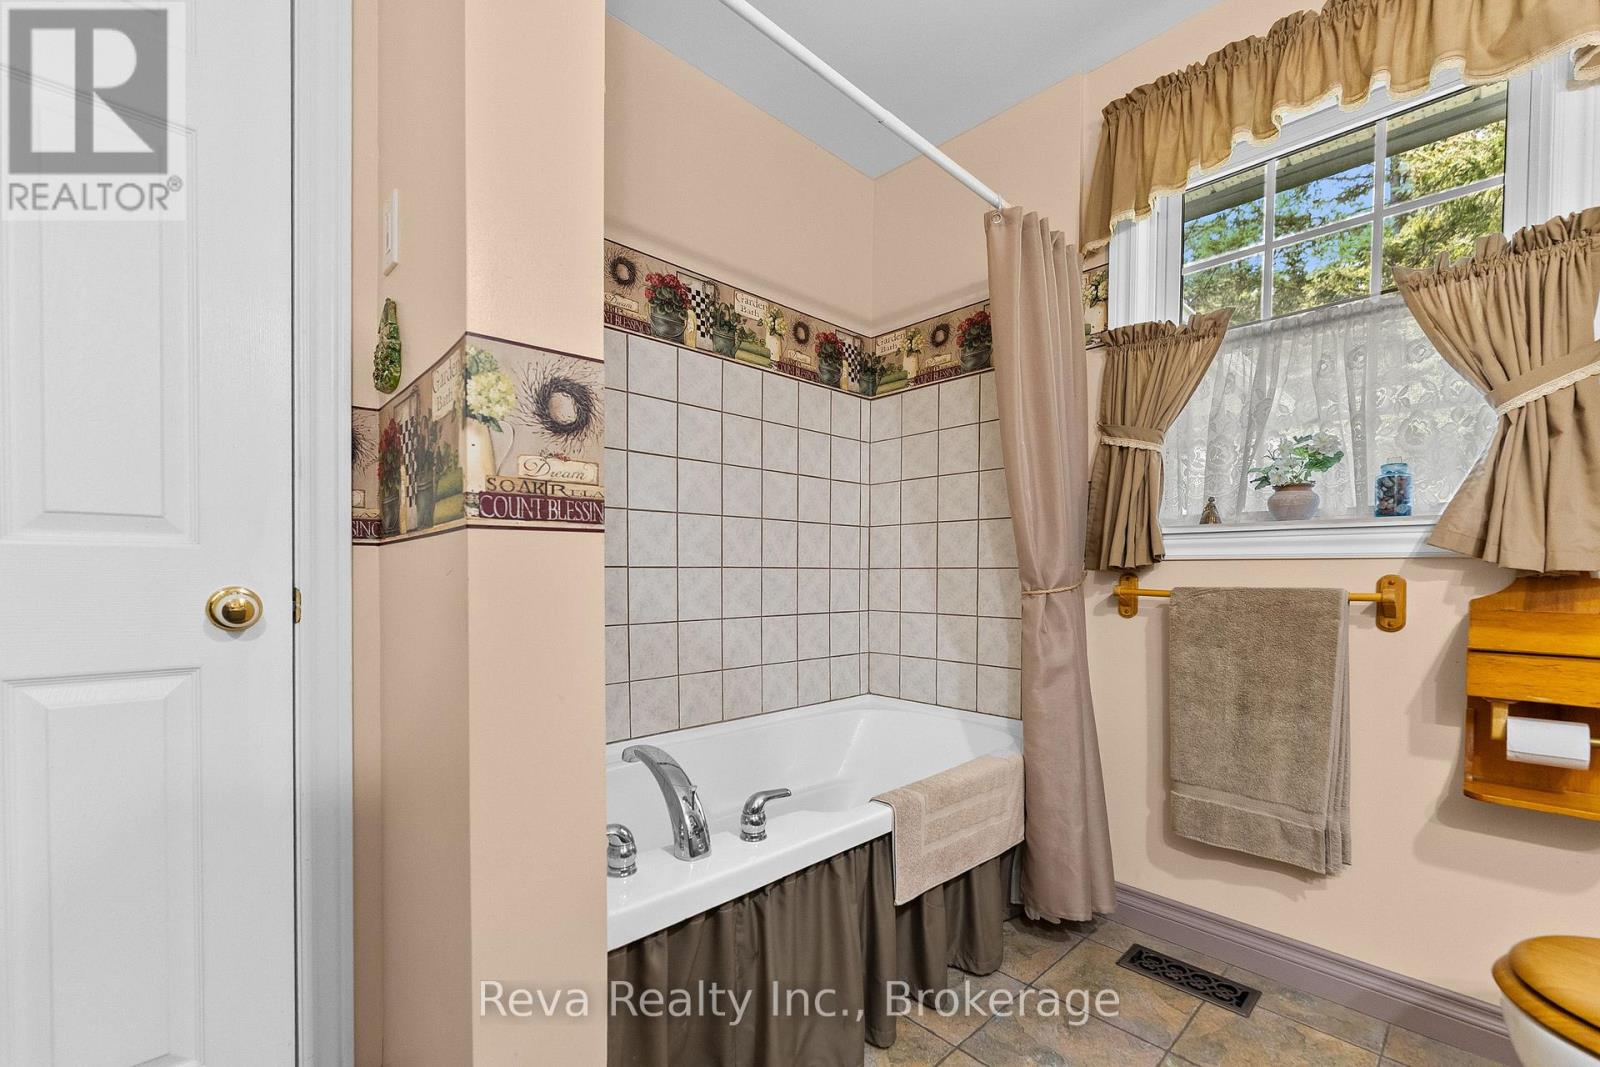
| Lower Level | Bathroom | 2.02 m | 2.73 m | 2.02 m x 2.73 m |
| Lower Level | Foyer | 2.57 m | 3.03 m | 2.57 m x 3.03 m |
| Lower Level | Bedroom 2 | 3.54 m | 6.41 m | 3.54 m x 6.41 m |
| Lower Level | Family Room | 5.66 m | 5.66 m | 5.66 m x 5.66 m |
| Lower Level | Utility Room | 10.37 m | 3.28 m | 10.37 m x 3.28 m |
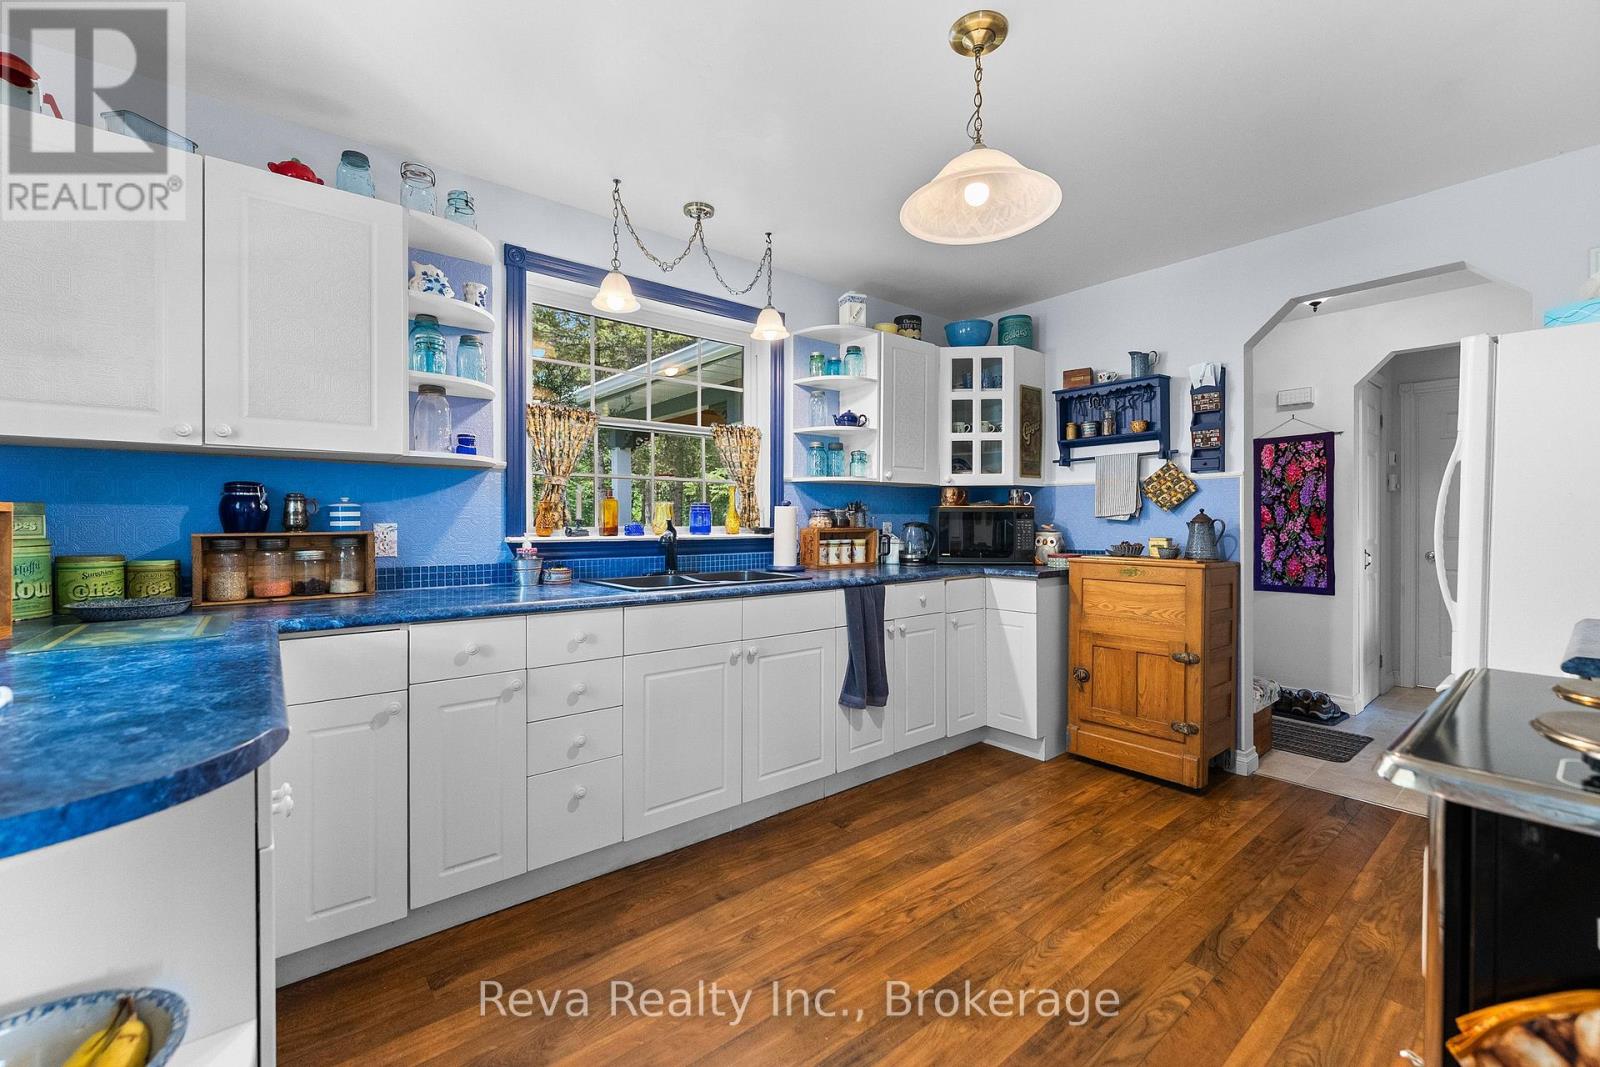
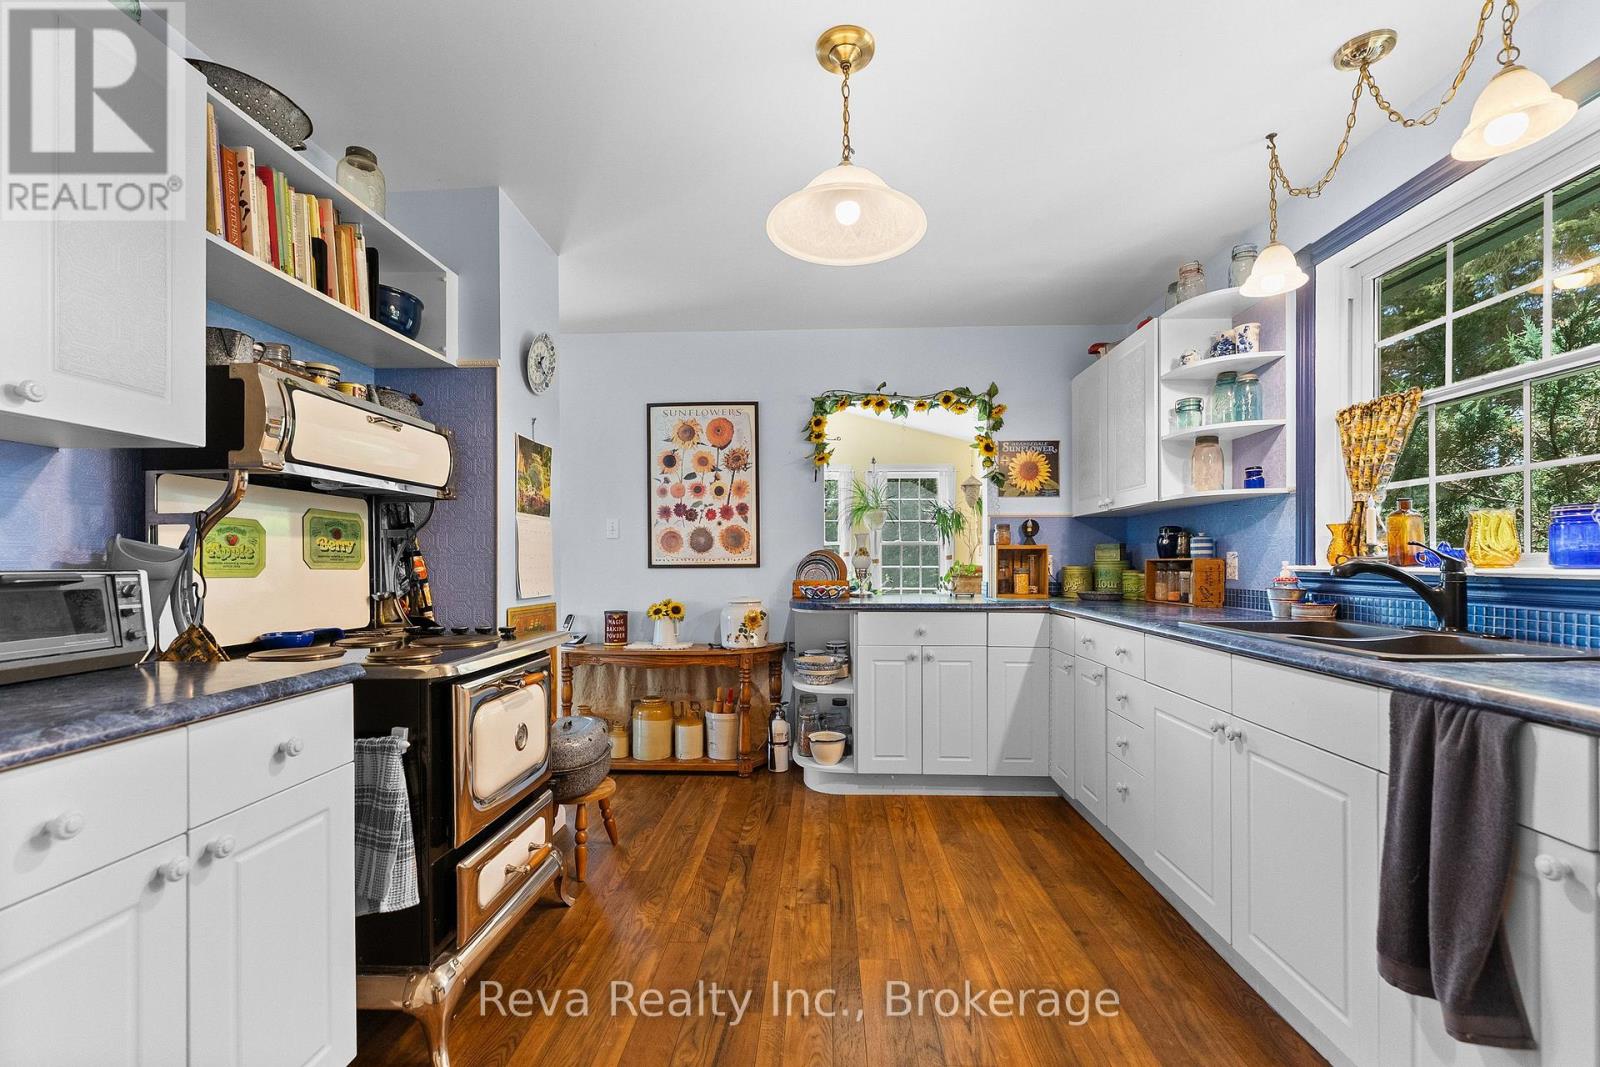
| Main Level | Kitchen | 4.08 m | 3.28 m | 4.08 m x 3.28 m |
| Main Level | Living Room | 5.67 m | 5.13 m | 5.67 m x 5.13 m |
| Main Level | Foyer | 2.45 m | 3.38 m | 2.45 m x 3.38 m |
| Main Level | Dining Room | 3.64 m | 3.04 m | 3.64 m x 3.04 m |
| Main Level | Sunroom | 3.64 m | 3.35 m | 3.64 m x 3.35 m |
| Main Level | Bedroom | 4.7 m | 3.7 m | 4.7 m x 3.7 m |
| Main Level | Bathroom | 2.29 m | 2.6 m | 2.29 m x 2.6 m |
Utilities
| Electricity | Installed |
| Wireless | Available |
Interested?
Contact us for more information

The trademarks REALTOR®, REALTORS®, and the REALTOR® logo are controlled by The Canadian Real Estate Association (CREA) and identify real estate professionals who are members of CREA. The trademarks MLS®, Multiple Listing Service® and the associated logos are owned by The Canadian Real Estate Association (CREA) and identify the quality of services provided by real estate professionals who are members of CREA. The trademark DDF® is owned by The Canadian Real Estate Association (CREA) and identifies CREA's Data Distribution Facility (DDF®)
July 30 2026 04:49:45
Durham Region Association of REALTORS®
Reva Realty Inc.