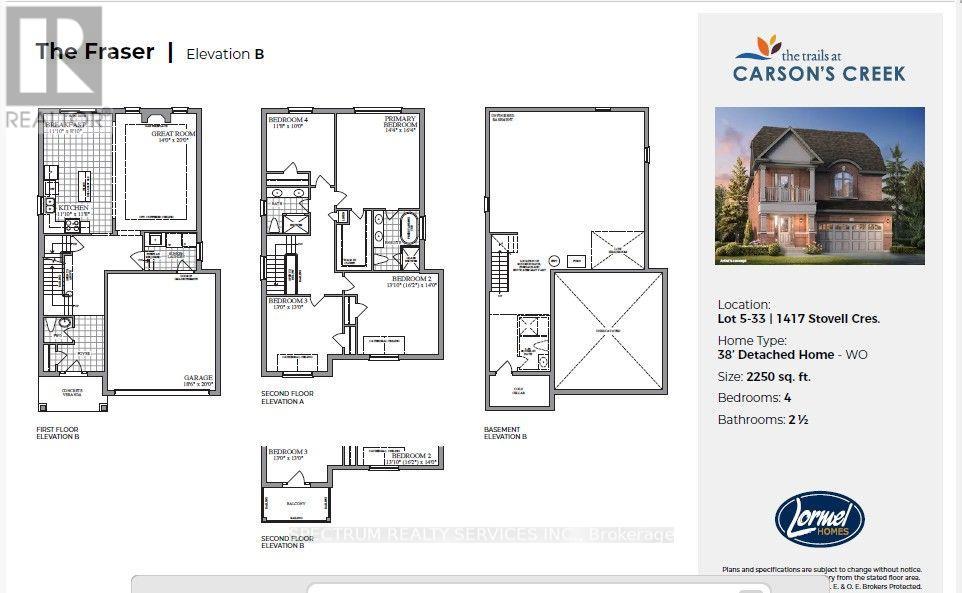
5-33 - 1417 Stovell Crescent
Innisfil (Lefroy), Ontario
Welcome to The Fraser, a beautifully crafted 2,250 sq. ft. detached home designed with today'sfamily in mind. This thoughtfully planned residence features 4 spacious bedrooms, 2.5bathrooms, and an open-concept main floor that seamlessly connects the chef-inspired kitchen,bright breakfast area, and expansive great room-perfect for everyday living and entertaining.Upstairs, the generous primary suite offers a walk-in closet and a luxurious ensuite completewith a soaker tub and separate glass shower, while three additional bedrooms provide plenty ofspace for family, guests, or a home office. Complete with a double-car garage, convenientsecond-floor laundry, and an unfinished basement ready for your personal touch, thisexceptional home offers the perfect balance of style, comfort, and future potential in the sought-after Trails at Carson's Creek community. (id:40227)
Spectrum Realty Services Inc.

1524 Amberlea Road S
Pickering (Amberlea), Ontario
POWER OF SALE - PROPERTY BEING SOLD IN "AS IS, WHERE IS" CONDITION.Located in a lovely, established family neighbourhood, this spacious home features a double-car garage, 3+1 bedrooms, and 4 bathrooms.The main floor offers an eat-in kitchen with a walkout to the backyard, a comfortable familyroom with fireplace, and separate formal living and dining rooms.The second floor features a generous primary bedroom with a 3-piece ensuite and walk-incloset, two additional good-sized bedrooms, and a 4-piece family bathroom.The finished basement provides additional living space with a recreation room, kitchen,additional bedroom, and 3-piece bathroom.Conveniently located close to schools, public transit, shopping, parks, and other amenities,with easy access to Highways 401 and 407.Property is being sold under Power of Sale and is offered in "As Is, Where Is" condition.Buyer and Buyer's Agent to conduct their own due diligence and satisfy themselves with respectto all aspects of the property. (id:40227)
RE/MAX Community Realty Inc.
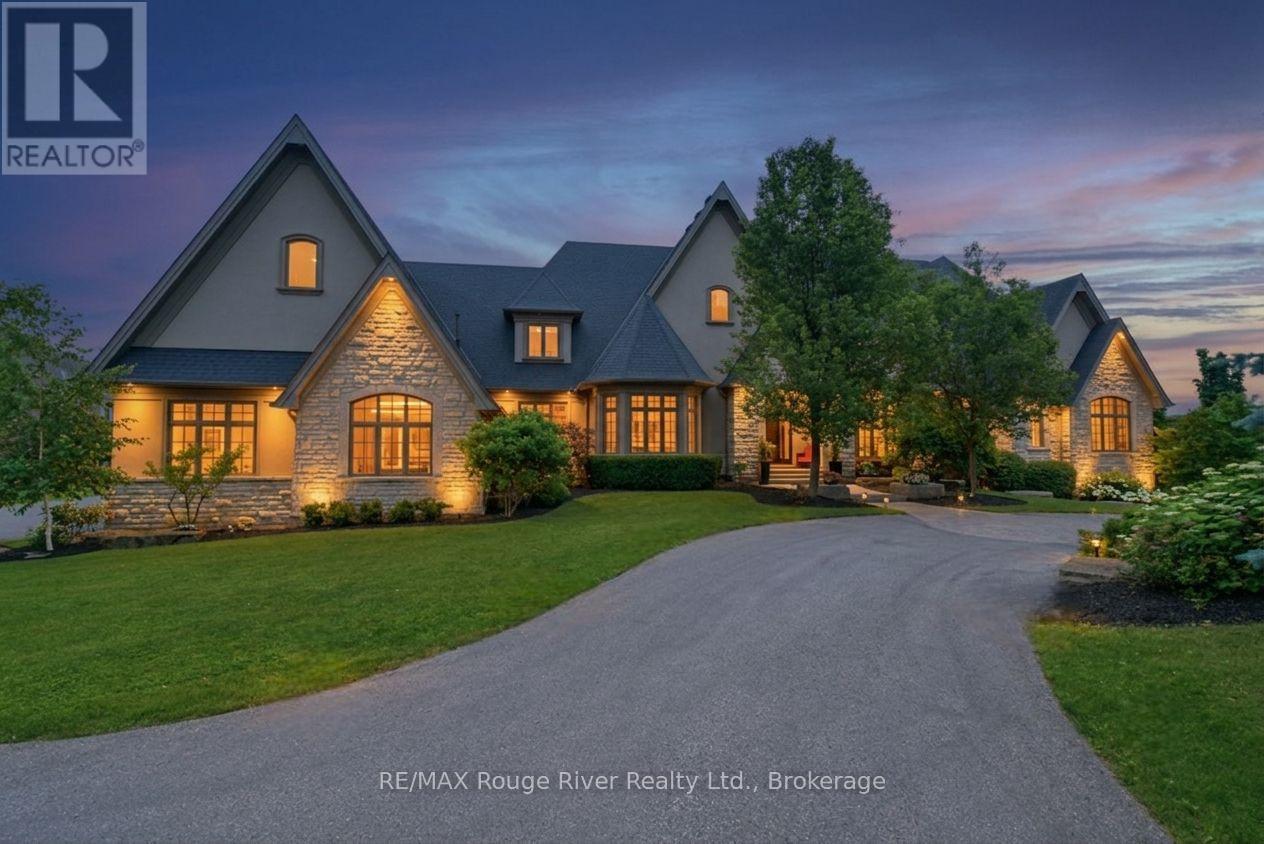
3405 Sideline 4 Road
Pickering, Ontario
Crafted by award-winning Fourteen Estates, this extraordinary custom bungalow offers over 7,000 sq. ft. of impeccably finished living space on a professionally landscaped 1.5-acre estate in prestigious Barclay Fieldstone Estates. Overlooking a pond with a waterfall, fountain, and wooded backdrop, this exceptional property offers the perfect blend of luxury, privacy, and natural beauty. Designed for sophisticated living and effortless entertaining, the home showcases a spectacular great room with beam-lined cathedral ceilings, coffered detailing, custom built-ins, and a stunning stone gas fireplace. The designer kitchen is beautifully appointed with custom cabinetry, granite countertops, a substantial centre island, premium stainless steel appliances, abundant workspace, and a breakfast area that opens seamlessly to the outdoors. A formal dining room with rich hardwood flooring and crown moulding provides an elegant setting for memorable gatherings. The luxurious primary retreat boasts a gas fireplace, walk-in closet, and spa-inspired ensuite with heated floors, soaker tub, and oversized glass shower. Two additional main floor bedrooms and main floor laundry complete the thoughtfully designed main level. The walkout lower level is an entertainer's dream, offering a spacious recreation room with a stone gas fireplace, second kitchen with wine cellar, theatre room, fitness studio, and two bedroom suites, each with a private 3-piece ensuite and walk-in closet. Luxury upgrades include a Crestron smart home system, integrated intercom, sprinkler system, hot tub, and dual gas BBQ line, plus an oversized seven-car garage. Adding exceptional future value, the City of Pickering has approved plans and permits for a private second-storey suite above the garage - featuring two bedrooms, two bathrooms, a kitchen, laundry, and living area. A truly exceptional estate showcasing outstanding craftsmanship, timeless design, and an unparalleled luxury lifestyle. (id:40227)
RE/MAX Rouge River Realty Ltd.
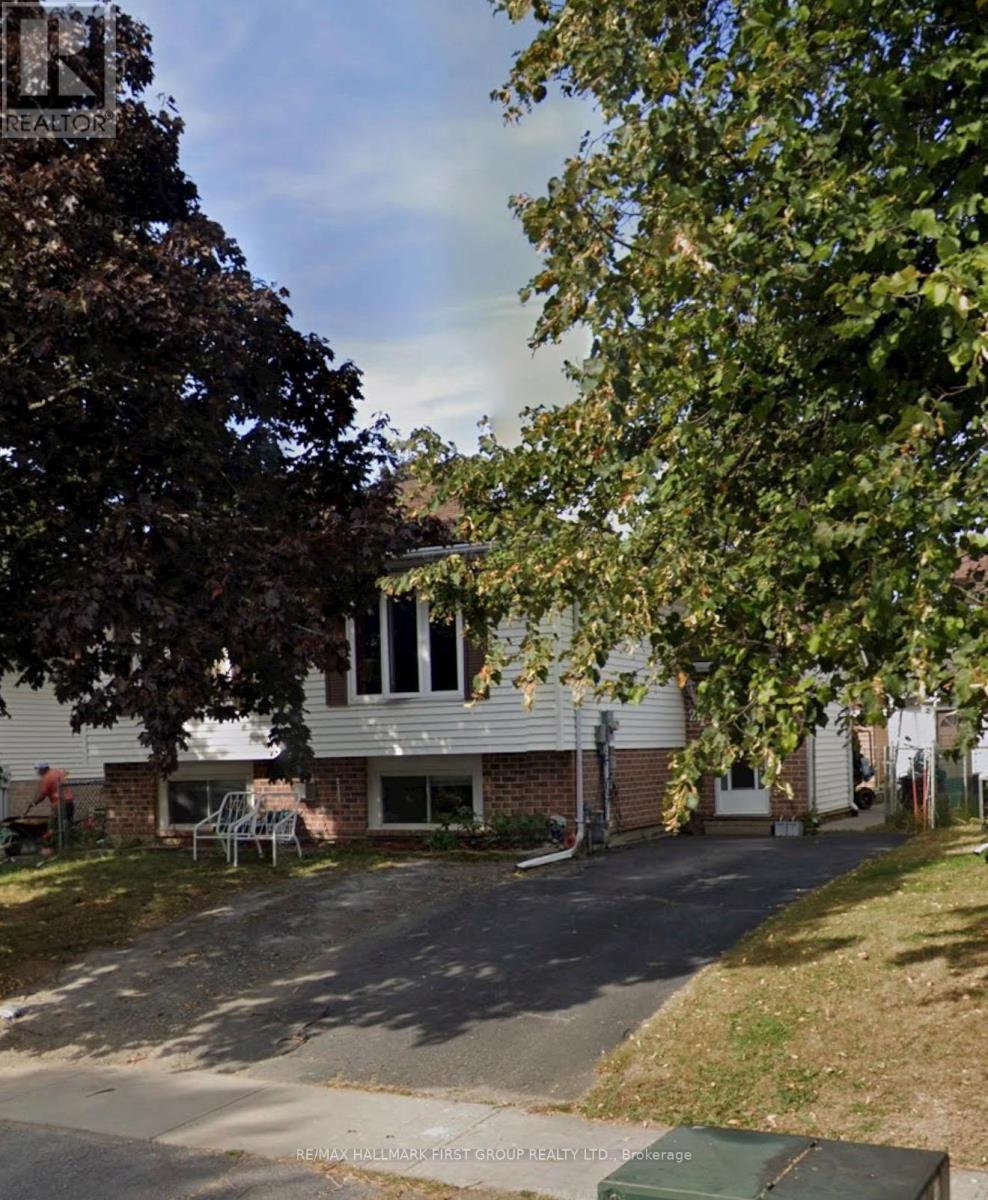
27 Dauphin Avenue
Kingston (Rideau), Ontario
This turnkey Kingston bungalow is a great opportunity for savvy investors or families looking for extra space for extended family. The main level offers four bedrooms, a functional layout, and a full kitchen, while the finished basement features two additional bedrooms, a second kitchen, and a separate entrance, providing excellent flexibility for multigenerational living or potential rental income. Located in a family-friendly neighbourhood close to schools, parks, shopping, and everyday amenities. (id:40227)
RE/MAX Hallmark First Group Realty Ltd.
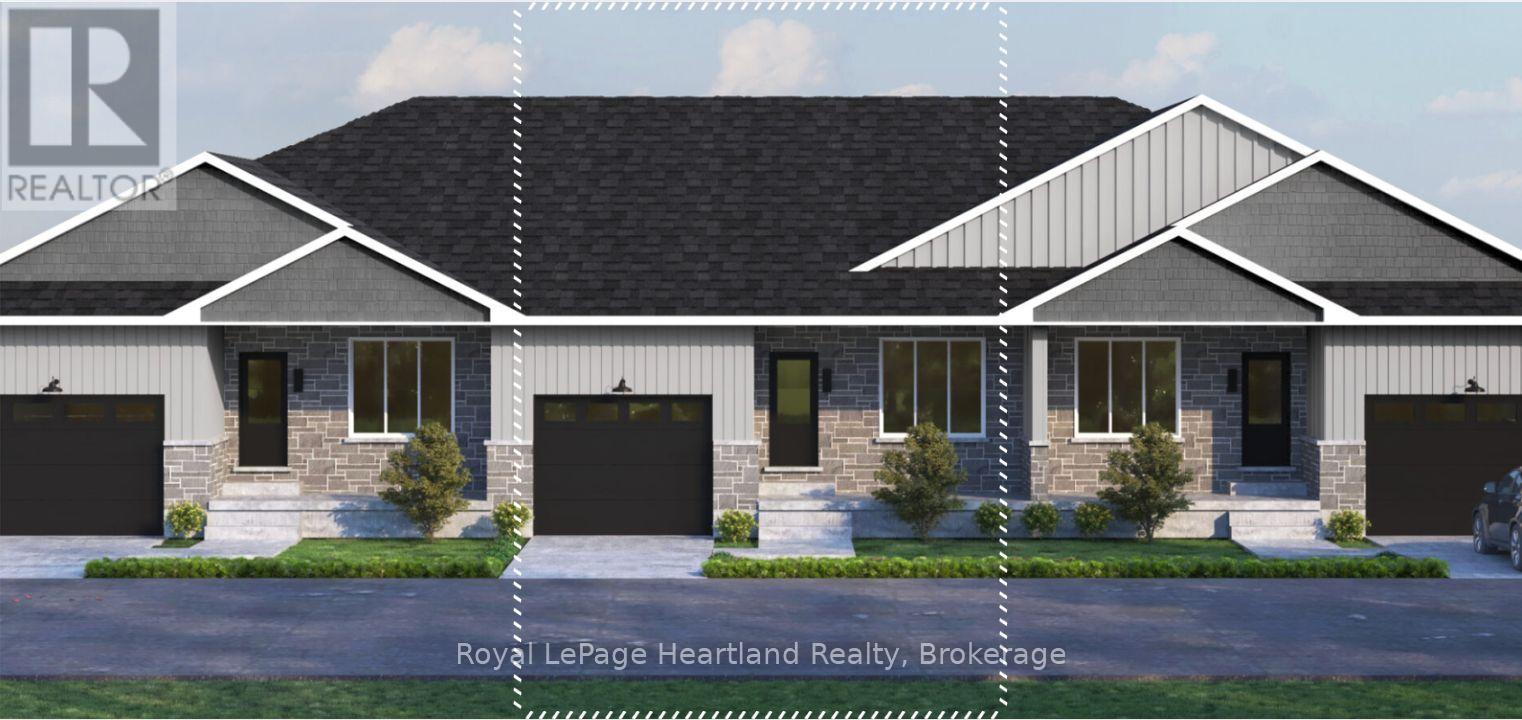
Lot 17.2 Largo Lane
Goderich (Goderich (Town)), Ontario
Welcome to main-floor coastal living at COAST Goderich! This mid-unit bungalow townhouse is under construction and offers the perfect blend of modern elegance and low-maintenance convenience in one of Ontario's most picturesque lakeside communities. Designed with a seamless open-concept layout, the home features light-filled living areas, a gourmet kitchen with customizable high-end finishes, and a spacious primary suite tailored for effortless everyday comfort. Step outside to enjoy gentle lake breezes, proximity to scenic walking trails, and easy access to downtown Goderich's historic square, pristine beaches, and world-class sunsets-making this an exceptional opportunity for downsizers, retirees, or anyone looking to craft their dream home by the lake. (id:40227)
Royal LePage Heartland Realty
33 Peats Point Lane
Prince Edward County (Ameliasburg Ward), Ontario
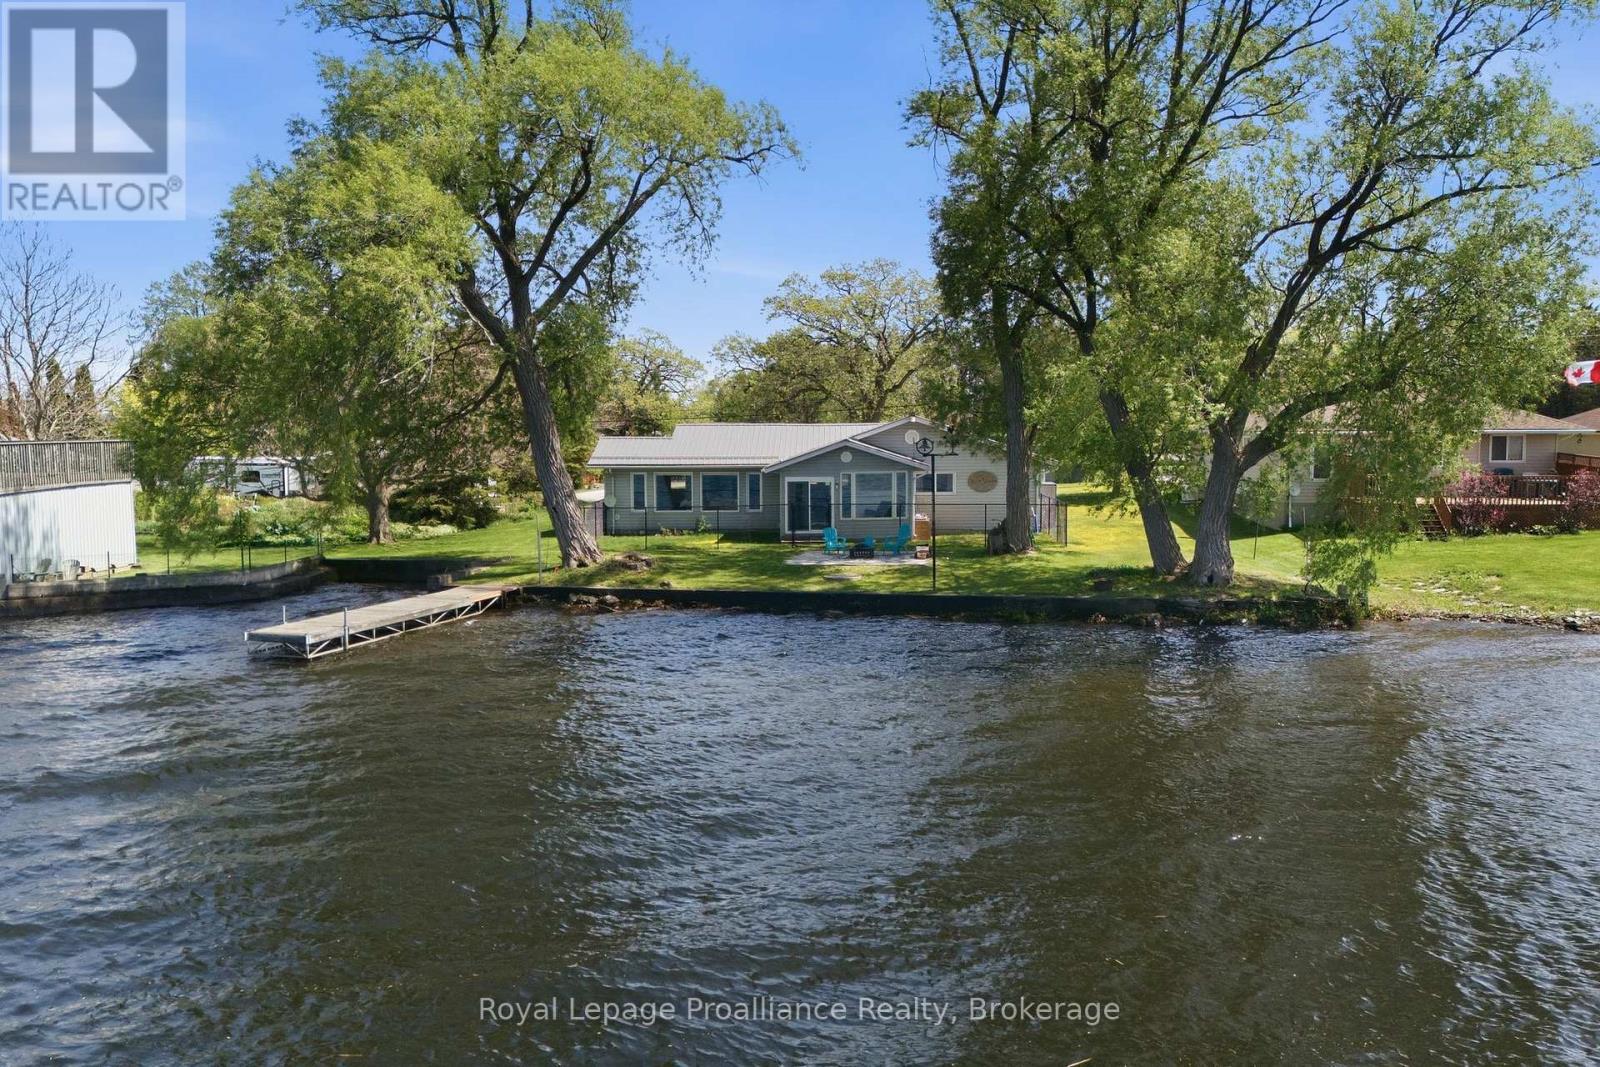
Life is better on the Bay of Quinte. From peaceful mornings in the sunroom as the Bay wakes up, to show stopping sunsets from the dock. Fishing, boating, and swimming fill the hours in between. This is everyday life at 33 Peats Point Lane.This house lives easy. Three spacious bedrooms and two full bathrooms, including the brand new main bath. The four season sunroom keeps the Bay in view no matter the weather, and luxury vinyl floors run through the main living space.The work that usually scares buyers off is already finished. Heating and cooling were replaced top to bottom in 2025, a new heat pump, furnace, and A/C with all new ducts and piping. The water runs clean through a UV system, iron treatment, and softener, fed by a new pressure tank and an owned electric water heater. The steel roof went on in 2022 and should outlast most of us.Rest easy knowing the bones are solid. Nearly 1,800 sq ft of living space, updated wiring and plumbing, 200 amp service, and many newer windows. There isnt much left to improve. Outside, the circular drive parks the whole family with room to spare, alongside a single detached garage with an attached carport. The lot stretches well past the garage into open space, room enough for a real garden, a workshop, or somewhere for the kids to run. A private dock and concrete sea wall sit waiting at the water.The best of The County is minutes away. Sandbanks beaches, award winning wineries, farm tables, and a busy arts scene. Sure sounds like it's time to stop vacationing in Prince Edward County, and start living here! (id:40227)
Royal LePage Proalliance Realty

25 Eric Burke Court
Hamilton (Jerome), Ontario
Located in a sought after family-friendly neighbourhood on Hamilton Mountain, this modified back-split has been lovingly cared for by the same family since 2002. Enjoy close proximity to shopping, restaurants, cafes, schools, parks and recreation. This is a terrific location for commuters, offering quick access to the LINC, Hwy 403 and Red Hill Valley Parkway. With over 2,800 square feet of finished space, this home suits multi-generational families with great potential for a future in-law suite. Reclaimed brick and manicured perennial gardens contribute to the curb appeal of this property. The open concept layout and abundance of natural light offer a warm and welcoming feeling. The spacious living/dining space features vaulted ceilings and hardwood flooring. The eat-in kitchen offers stainless steel appliances, abundant cabinets and counter space including a breakfast bar. The main level is completed by a large family room with gas fireplace, main floor bedroom, and a full bath. The upper level offers a large primary bedroom with a walk-in closet and ensuite bath privilege. Two additional bedrooms complete this level. The fully finished lower level includes a recreation room, 3pc bath with laundry plus an additional bedroom. The covered rear porch extends your living space and takes your outdoor entertaining to the next level. Act now to make this house your new home. (id:40227)
RE/MAX Escarpment Realty Inc.

87 Newcombe Road N
Hamilton (Dundas), Ontario
Prime Location & Lifestyle!! One of the newest homes in the neighbourhood, ideally situated for those who appreciate both nature and convenience. Whether you enjoy exploring nearby hiking trails and conservation areas, spending time on the golf course or at the curling club, or value being close to the prestigious and highly respected McMaster University and McMaster Hospital, this exceptional location offers it all. A wonderful opportunity to enjoy a vibrant community with recreation, education, healthcare, and natural beauty right at your doorstep. The main floor features 9 ft ceilings, a spacious living room with a real stone feature wall, and large windows that fill the space with natural light. The bright and spacious dining area can comfortably host both small and large gatherings. The gourmet kitchen offers maple cabinetry, granite countertops, stainless steel appliances, and a large island with sink and seating perfect for everyday living and entertaining. The main level also includes a powder room with a real stone feature wall, a laundry room, and inside entry to the double car garage. French doors lead to a generous deck featuring a hot tub covered by a pergola, along with a separate large stone patio with a gazebo - ideal for outdoor entertaining. The professionally landscaped front yard and pool-sized backyard include mature trees, a vegetable garden, and multiple seating areas. An enclosed side yard provides space for a future shed or additional equipment storage. The upper level offers four bedrooms and two full bathrooms, including a spacious primary bedroom with a 4 piece ensuite, soaker tub, and large glass shower. Updates include: Roof (2025), Furnace (2026), Washer & Dryer (2025), Garage Door Opener (2025), Hot Tub Heater (2025). Nothing to do - Just Move In. (id:40227)
Right At Home Realty Inc.

2807 - 11 Charlotte Street
Toronto (Waterfront Communities), Ontario
Welcome to Suite 2807: an owner-designed residence offered on the MLS for the first time. Perched on the 28th floor in one of downtown Toronto's best locations, this almost 1,000-sq.-ft. Gem was thoughtfully reimagined to maximize light, views and usable space. Floor-to-ceiling windows wrap the open-concept living and dining areas, filling the interior with natural light. A custom CAD/CAM-engineered cabinet and component stand follows the radius of the concrete column, creating an ideal location for a theatre-sized television while preserving the spectacular views. Inset floor-to-ceiling mirrors reflect the skyline and evening light, visually expanding the space, while a matte Italian porcelain feature wall adds warmth and texture. Designed for entertaining, the stylish kitchen offers a generous island and breakfast bar, gas cooktop, stainless-steel appliances and custom wine storage. The flexible office or second bedroom features an organized double closet and a full-height rolling glass wall that preserves valuable floor space. Another organized closet is concealed behind frosted-glass doors in the entrance hall. Two beautifully appointed four-piece bathrooms include a Philippe Starck soaker tub, Versace plaster wallcovering, custom backsplashes, oversized medicine cabinets, a double vanity and an upgraded multifunction shower. The private primary bedroom offers a fully organized walk-in closet, with stacked laundry conveniently located nearby. The showstopper is the covered, south-facing balcony-approximately 259 sq. ft., almost 49 feetlong and extending the full length of the suite. With a natural-gas connection and included Weber barbecue, it is a true outdoor room for dining, entertaining and year-round enjoyment. Residents enjoy a 24-hour concierge, rooftop pool and gym, with the best of downtown just outside the door. One secured underground parking space and three storage lockers registered on title complete this distinctive home. (id:40227)
Sotheby's International Realty Canada
509 Queensway W
Simcoe, Ontario
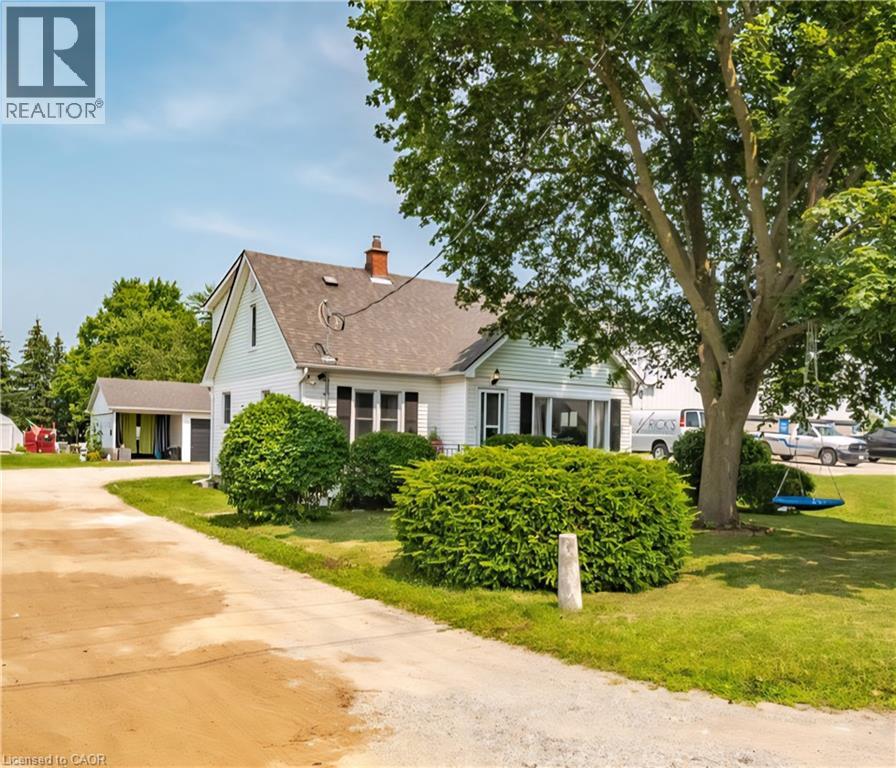
Country Living Within City Limits! Welcome to this well-maintained, 5 bedroom(3+2), 2 full bathroom home situated on a generous 0.33-acre lot —offering the perfect mix of rural charm and city convenience. Featuring updated windows, doors, faucets, central A/C, 200 amp electrical panel, hardwood floors, stainless steel appliances and a spacious layout, this home is move-in ready with flexible closing available. Outside, enjoy a large detached partially insulated garage with hydro and lots of storage, additional carport(great hot tub area) and connection to city sewer—no septic to worry about! Located within city limits, this property delivers the privacy of a country setting while staying close to schools, shops, and amenities. A rare find—don’t miss this opportunity! (id:40227)
Van Londersele Real Estate Brokerage Ltd.
4 O'neil Crescent
Quinte West (Trenton Ward), Ontario
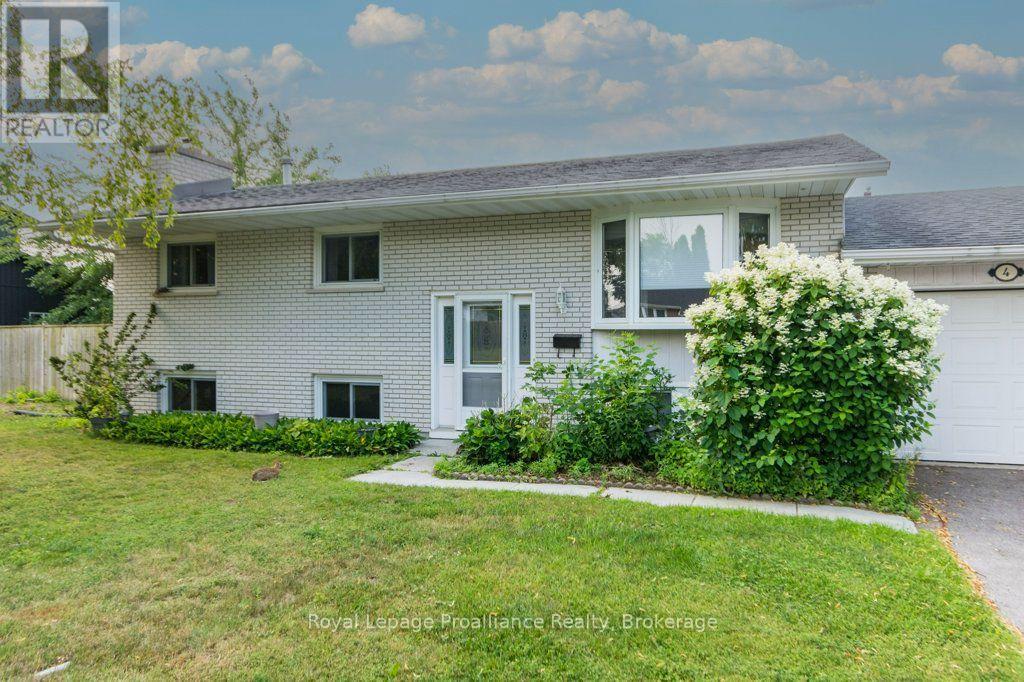
Well maintained raised bungalow offering 4 bedrooms, (3 up, 1 down) and 1 1/2 baths conveniently located with one on each level. This home features a bright, finished recreation room - perfect for family living or entertaining and a convenient walk-up from the workshop area.Situated on a spacious corner lot, the property boasts a back patio ideal for outdoor enjoyment. Located in a great family-friendly neighbourhood, directly across the street from a city park, this home offers both comfort and convenience in a desirable setting. (id:40227)
Royal LePage Proalliance Realty
2197 Tiny Beaches Road S
Tiny, Ontario
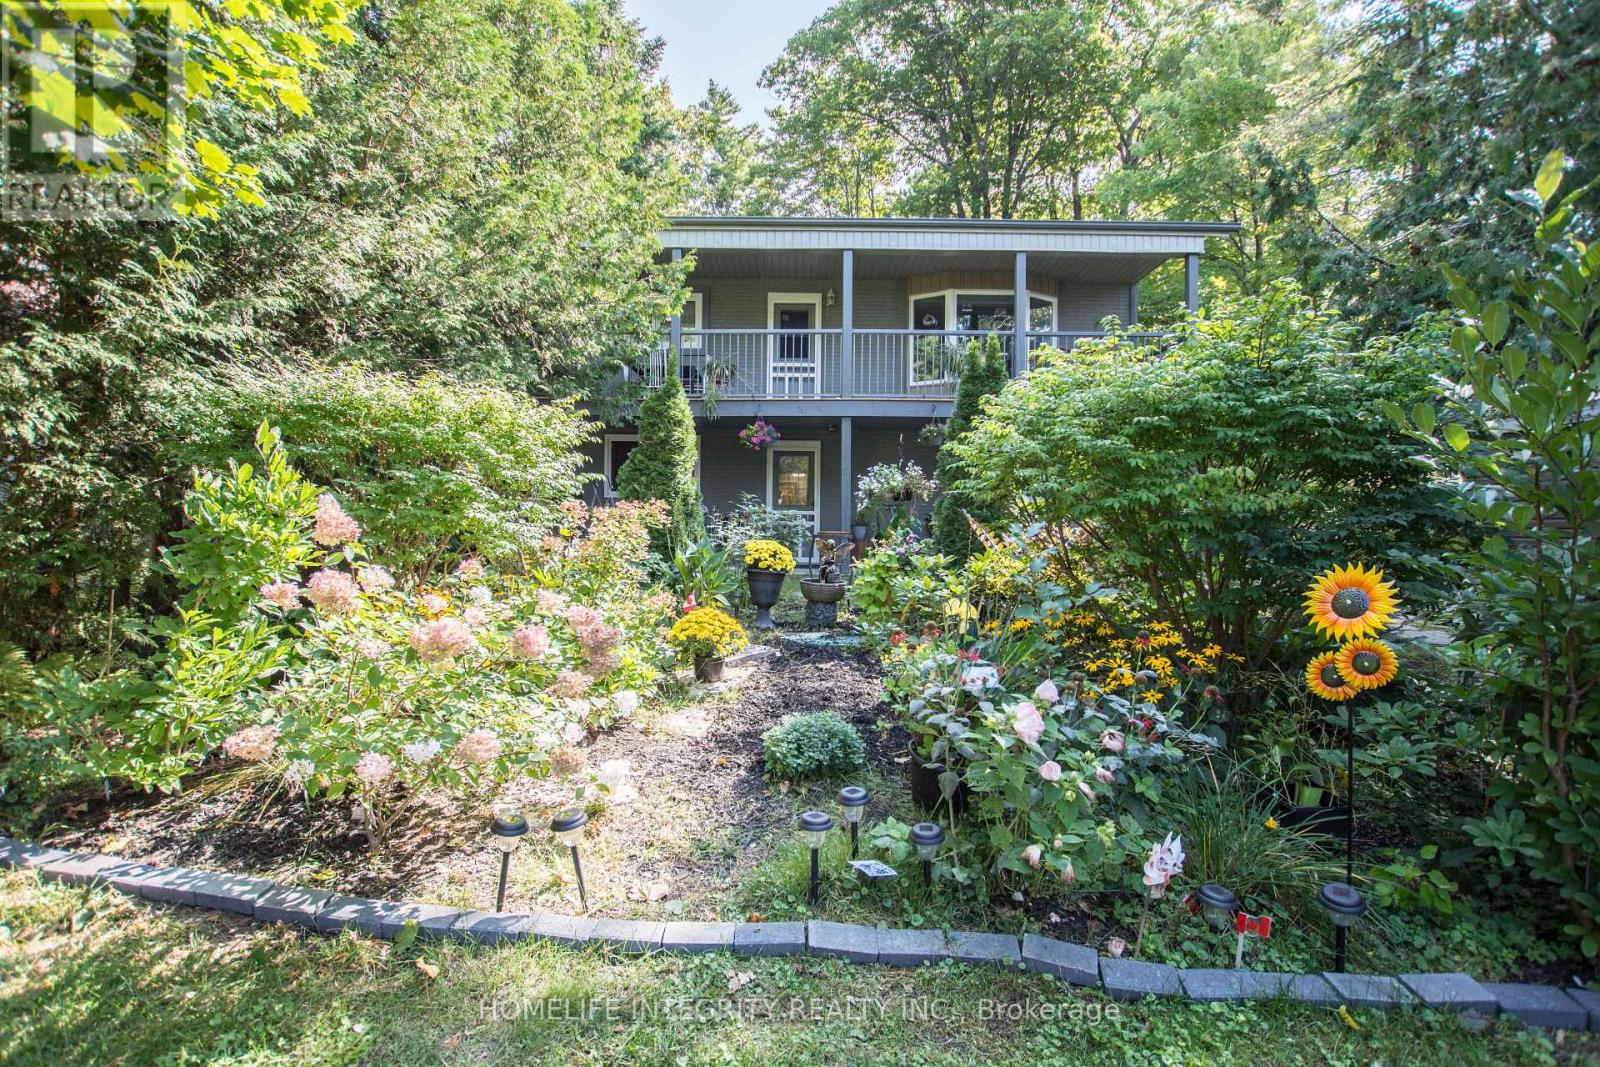
Multi-Family Property Just Steps from Georgian Bay | Prime Woodland Beach Location. Welcome to this exceptional multi-family property, ideally located just a 2-minute walk to the sandy shores of Woodland Beach and perfectly positioned between two convenient beach access paths. This versatile property offers incredible potential for investors, multi-generational families, or buyers seeking a vacation home with built-in income opportunities. 2nd- floor unit: Partial Georgian Bay views from the spacious deck. 2 bedrooms plus a bright, sun-filled solarium. Open-concept kitchen and living area ideal for entertaining and relaxed coastal living. Lower Unit Self-contained 1-bedroom apartment. Bright open-concept layout. Currently occupied by an A+ long-term tenant willing to stay or vacate at the Buyer's choice. Rental Potential 28+ day rentals permitted without a license. Short-term yearly licenses may be available through the Town of Tiny. Excellent year-round or seasonal income potential. Major Upgrades (2019-2024): Interior & exterior paint, Roof shingles, High-efficiency furnace, Upgraded attic insulation. Most windows replaced, PVC septic tank, Drilled well, UV water filtration system, porcelain flooring in the kitchen and upstairs bathroom. Air conditioning. Extras: Carport. Potential to build a larger garage with a loft. "Enjoy the Georgian Bay lifestyle with beachside living and established rental income in one of Tiny Township's most desirable waterfront communities." (id:40227)
Homelife Integrity Realty Inc.
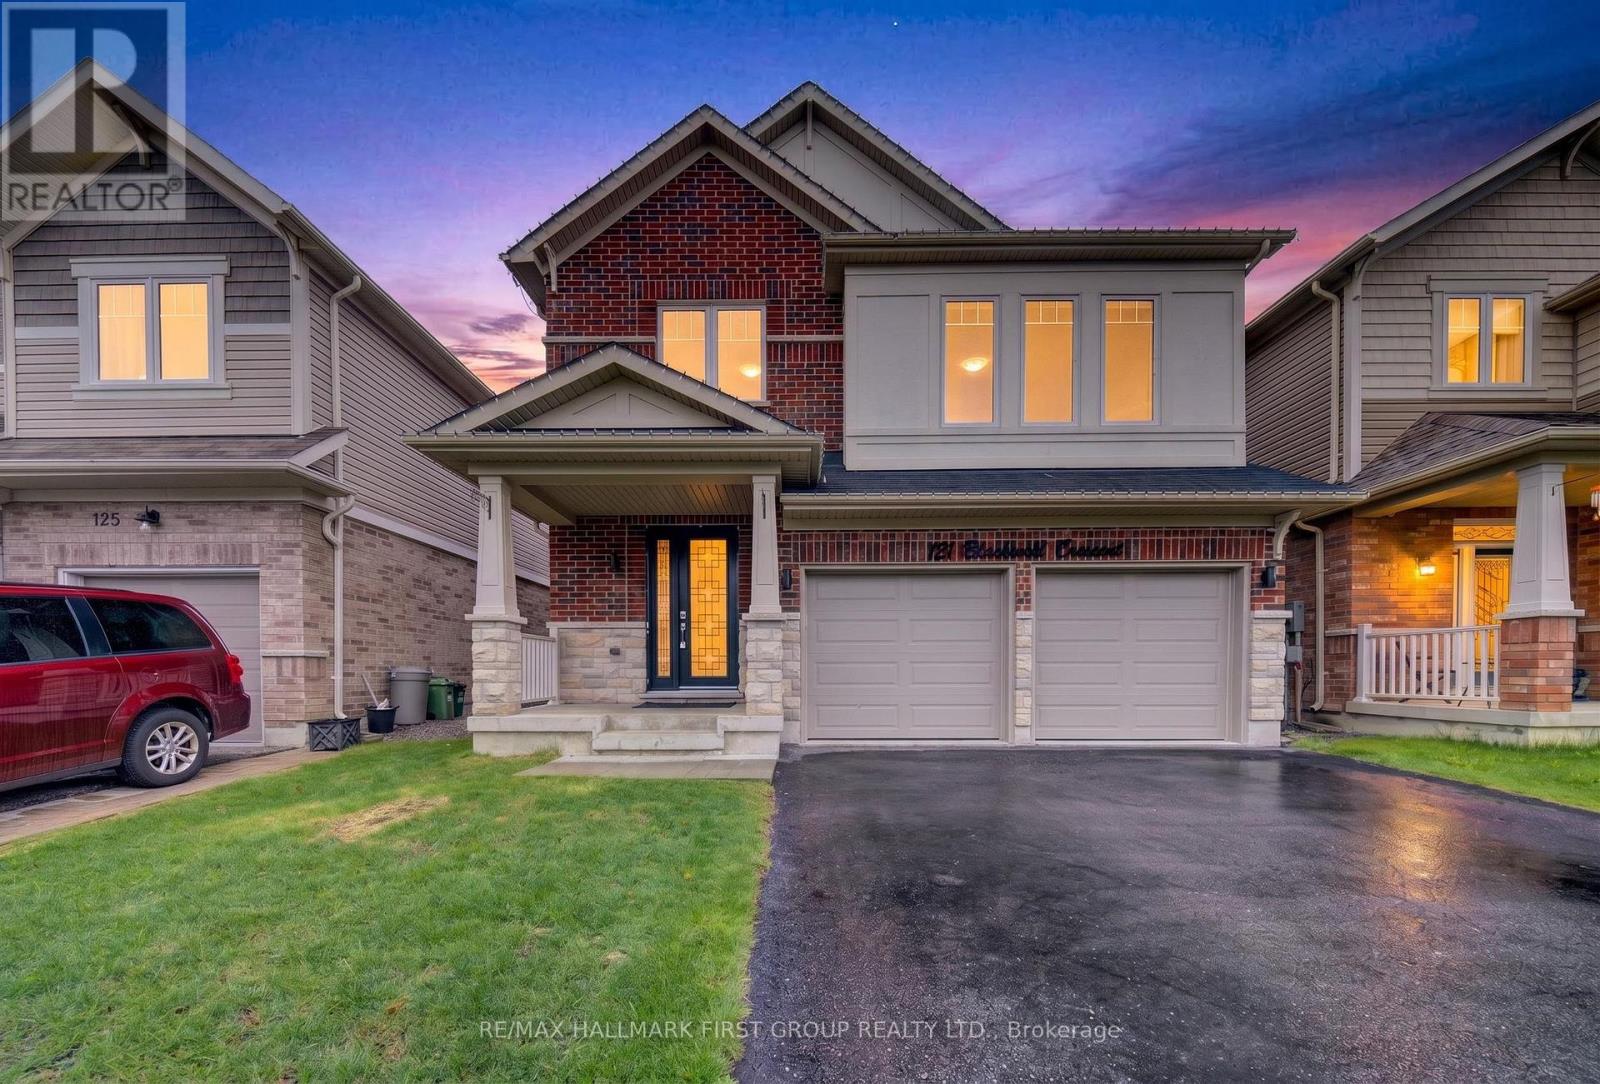
121 Blackwell Crescent
Oshawa (Windfields), Ontario
Step into a home that perfectly blends style, comfort, and functionality in one of Oshawa's family-friendly neighbourhoods. This beautifully upgraded 3-bedroom, 3-bathroom home offers an impressive layout with refined finishes throughout, plus a fully finished basement featuring an additional bedroom, a modern 3-piece bathroom with shower, and an expansive open-concept living space perfect for extended family, guests, or additional entertaining space. From the moment you walk in, you're welcomed by elegant recessed wainscotting that flows throughout the home, creating a timeless and sophisticated feel. The main floor showcases stunning 5-inch hand-scraped hardwood flooring throughout most of the home, paired with a striking Italian porcelain fireplace feature wall in the living room that instantly becomes the centrepiece of the space. Upstairs offers an additional living area, ideal for a family lounge, office, or media room, while the custom feature wall along the staircase adds another layer of designer detail. Outside, the backyard is truly an entertainer's dream. Enjoy summer days by the inground pool surrounded by a fully interlocked backyard designed for low maintenance and unforgettable gatherings. Whether hosting friends and family or relaxing in your own private oasis, this outdoor space delivers the ultimate lifestyle experience. A home filled with upgrades, warmth, and spaces designed for both everyday living and entertaining - this is one you won't want to miss. (id:40227)
RE/MAX Hallmark First Group Realty Ltd.
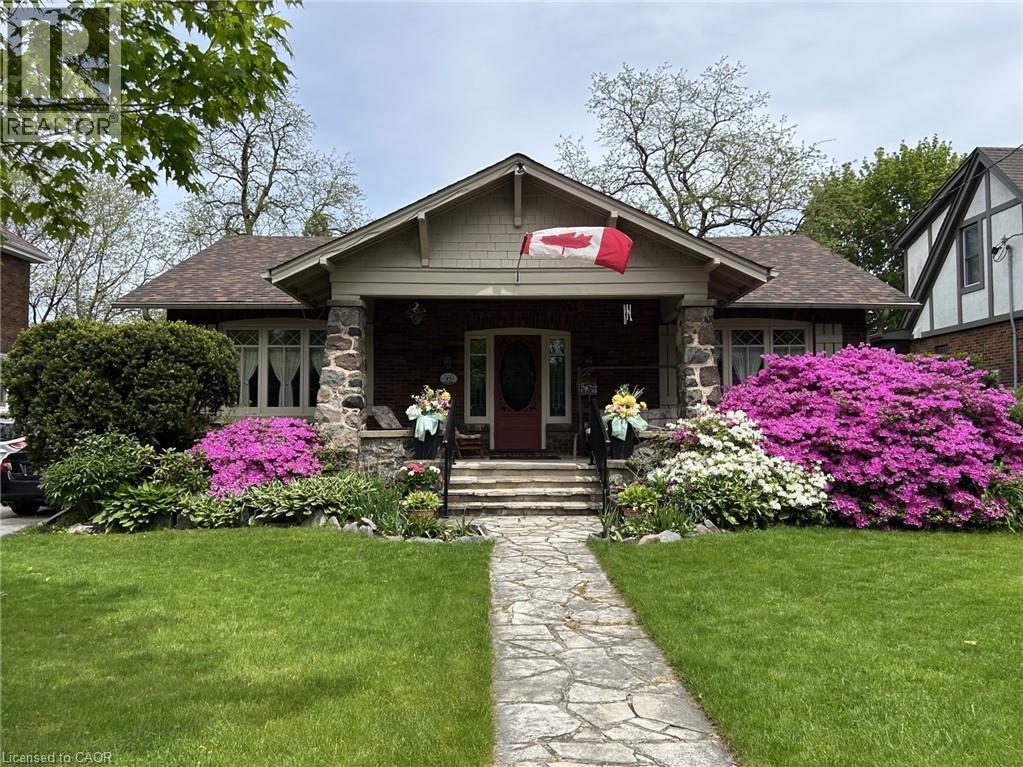
569 Locust Street
Burlington, Ontario
A rare opportunity to own a timeless bungalow in the heart of Downtown Burlington. Nestled on one of the city's most coveted tree-lined streets, this exceptional home offers 2 bedrooms, 2 baths, and 2,414 sf of finished living space. Designed for exceptional indoor and outdoor living, the private backyard oasis is surrounded by mature trees and lush perennial gardens, featuring a fully decked on-ground pool with the look and feel of an inground pool, pool shed, and multiple entertaining areas. Just steps to Spencer Smith Park, the waterfront, boutique shopping, cafés, restaurants, and vibrant downtown amenities, this is a lifestyle property unlike any other. A welcoming covered front porch overlooks immaculate gardens and creates a wonderful first impression. Inside, beautifully proportioned principal rooms are filled with natural light and timeless character, hardwood flooring, and thoughtfully preserved craftsmanship. The impressive living room is centred around a gas fireplace and flows seamlessly into the dining room, creating an exceptional setting for entertaining. The kitchen offers custom cabinetry, generous workspace, and overlooks the family room with skylights, and multiple walkouts to the backyard. The expansive primary suite offers a private retreat, complete with a beautifully renovated ensuite featuring a glass walk-in shower. A second bedroom and an updated 3-piece bathroom complete the main level. The partially finished lower level offers a spacious recreation room and extensive storage, providing exceptional flexibility for hobbies, a workshop, fitness space, or future finishing. Combining timeless craftsmanship, an extraordinary outdoor setting, and one of Burlington's most prestigious downtown locations, this is a truly special opportunity to enjoy an iconic Burlington lifestyle. (id:40227)
Royal LePage Burloak Real Estate Services
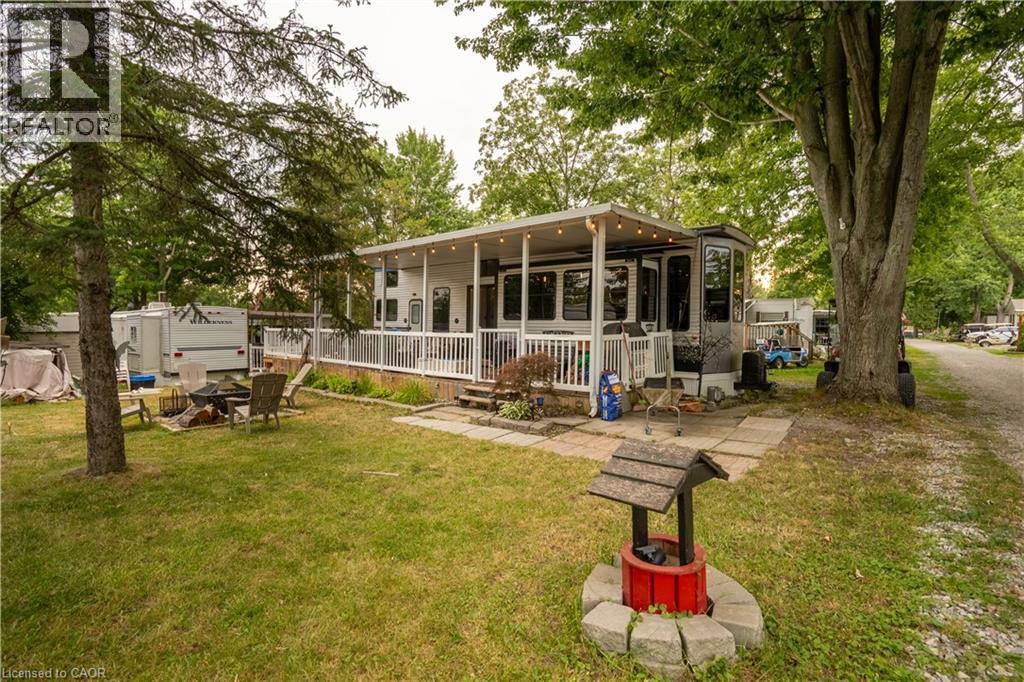
1001 Haldimand Road Unit# 35
Cayuga, Ontario
Welcome to Grand River RV Resort in beautiful Cayuga, just 30 minutes south of Hamilton! Enjoy affordable seasonal cottage living in this move-in ready 2020 Forest River Salem Grand Villa 42FLDL destination trailer, offering approximately 400 sq. ft. of living space with 3 slide-outs, measuring 41 ft. 7 in. x 8 ft. 6 in. This spacious unit features 1 bedroom, 2 lofts, a 3-piece bathroom, an open-concept living area, residential-style kitchen with ample cabinetry, a propane forced-air furnace, and an owned water heater. Step outside to the covered wrap-around deck, perfect for relaxing or entertaining, with the BBQ, outdoor furniture, shed, and most contents included, making this a true turnkey opportunity. The property also offers grass/gravel parking for approximately 3 vehicles, with visitor parking conveniently located nearby. Set within the picturesque 130+ acre Grand River RV Resort, owners enjoy a relaxing cottage and camping lifestyle with access to the Grand River, nearby boat launch, park, campground, and mini putt, along with two heated saltwater community pools and beautifully maintained grounds. The annual land lease is approximately $5,000 and includes water and sewer, while hydro is additional at approximately $300 per year. Whether you're searching for a peaceful summer retreat, a weekend escape, or an affordable cottage alternative, this exceptional property offers the perfect opportunity to relax, unwind, and create lasting memories. (id:40227)
RE/MAX Escarpment Realty Inc.
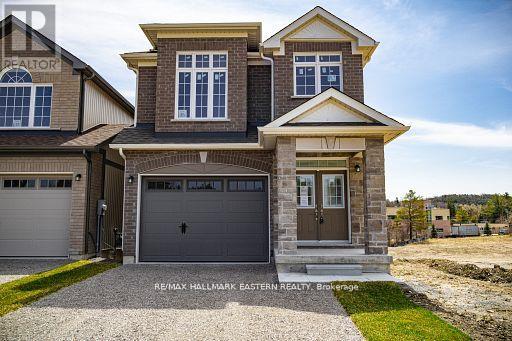
35 Coldbrook Drive
Cavan Monaghan (Millbrook Village), Ontario
New Home "The Berkshire" upgraded elevation B, with walk-up basement on premium lot backing on to environmentally protected green space, is ideal for multi-generational home, or accessory apartment application. This high quality built home by the Veltri Group, has 4 bedrooms, 3 baths, main floor laundry room and Den, and attached 1.5 car garage with inside entry - 1843 square feet of beautifully finished living space plus unfinished basement with rough-in for 4th bath. Features include 9 foot troweled ceilings & engineered hardwood floors on the main floor, quartz countered kitchen with walkout to back deck with stairs, natural gas fireplace in living room, and much more. Located in "Creekside in Millbrook", a small quiet family neighbourhood which will include a walkway through a treed parkland leading to Centennial Lane, for an easy walk to the magical downtown and Millbrook Valley Trail system. Open Houses starting on September 12, will be Saturdays & Sundays, 1-4 pm (id:40227)
RE/MAX Hallmark Eastern Realty
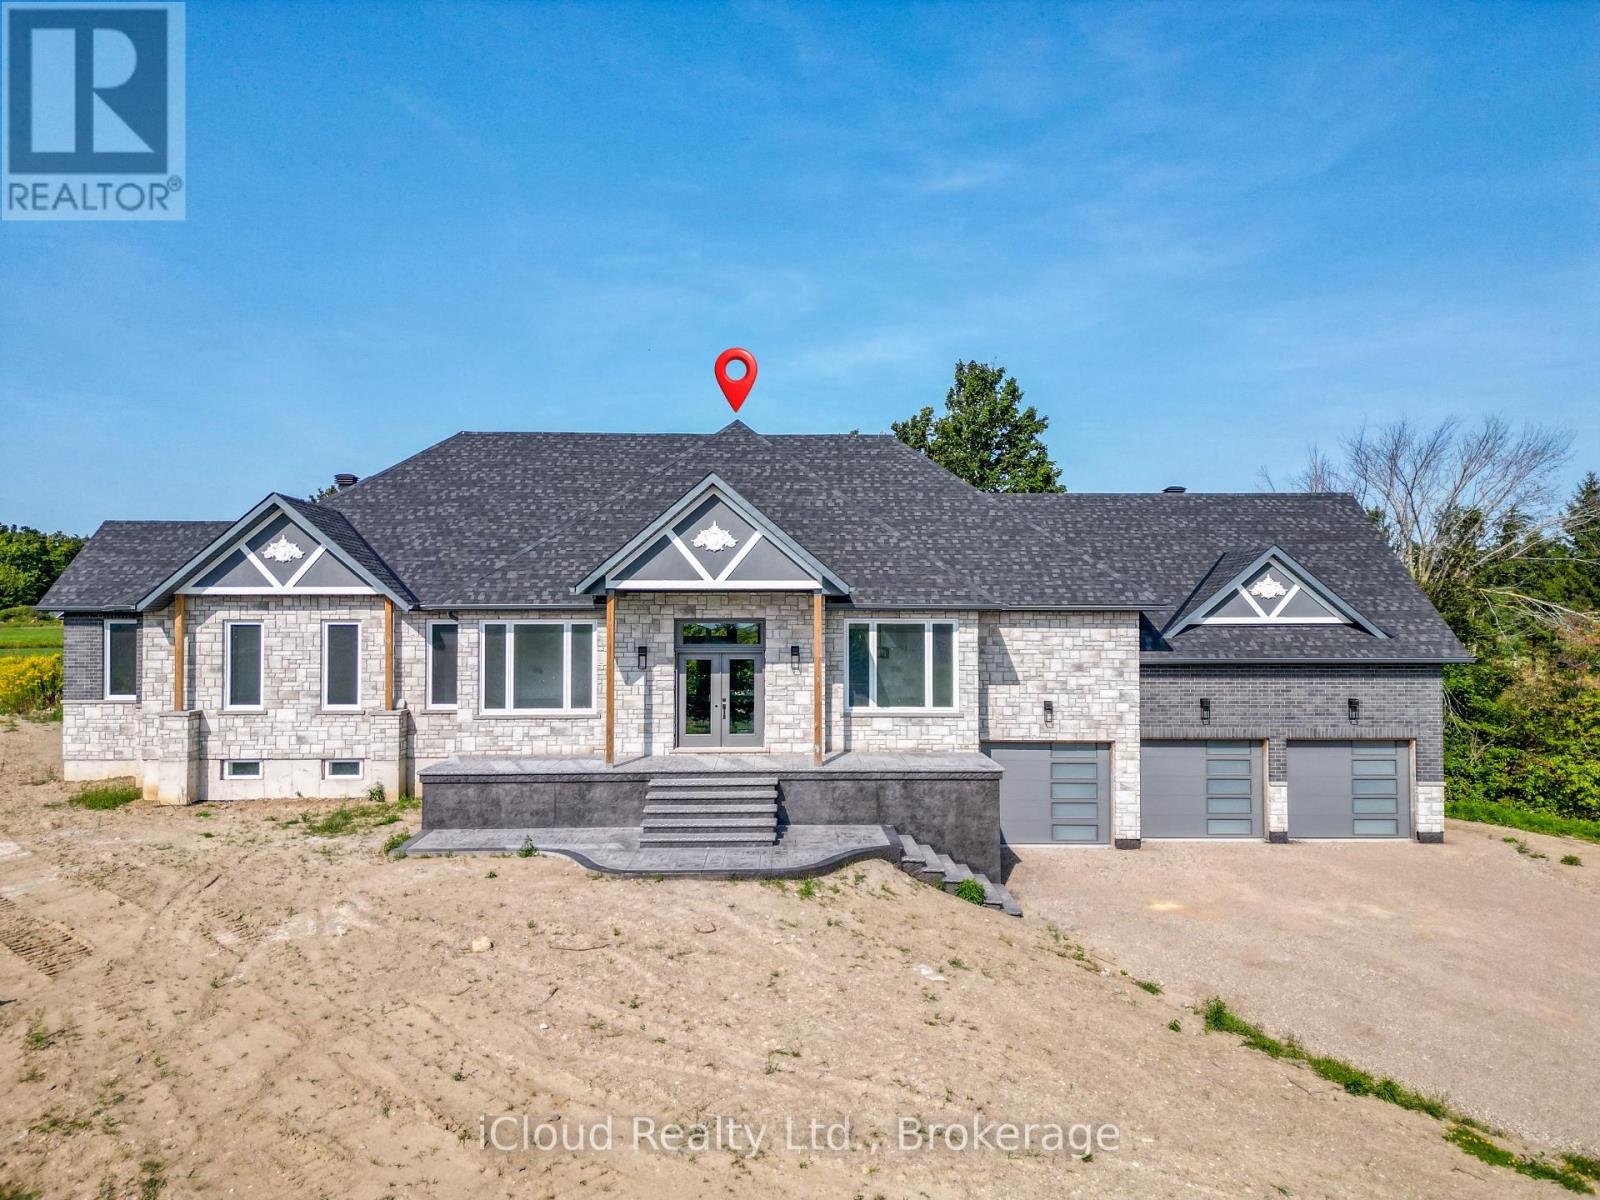
8 Prentis Court
Melancthon, Ontario
This Stunning Custom Built Bungalow With Nearly 6000 Sqft Of Finished Living Space Offers 6 Bdrm & 5 W/R With W/O Bsmt On 1.48 Acre Land. Beautiful Stone & Brick Exterior, Sep Liv/Din/Family Room, Triple Car Garage, Hardwood Floor thru-out Main, Laminate/Vinyl In Basement, Smooth Ceilings thru-out, Large Family Rm W/ Fireplace ,Open Concept Layout, 10 ft Ceiling Main Flr ,9 ft Ceiling Bsmt, 8 Ft Doors on Main ,Main Floor Laundry,Access to Garage,Large Eat-In Kitchen W/ Breakfast Area, Quartz Counter Top,Centre Island,Crown Moulding, Valance, Porcelain Tiles .W/O To Deck From Family Room, Large Master Bdrm W/ Hwd Flr, 5 Pcs En-Suite, W/I Closets.All Good Size Bdrms W/ Hwd Flr, 4 pcs En-suite Jack & Jill, Closet, 200 Amp Electrical Service, Pot Lights, Glass Standing Showers, Freshly Painted, Quartz Countertops, Back splash & Much More. Walkout Basement, Media/Theatre Room , Exercise Room, Rec Area, 2 Bedrooms With Full Washroom, Bar/ Kitchen Are All The Features of Basement. (id:40227)
Ipro Realty Ltd.
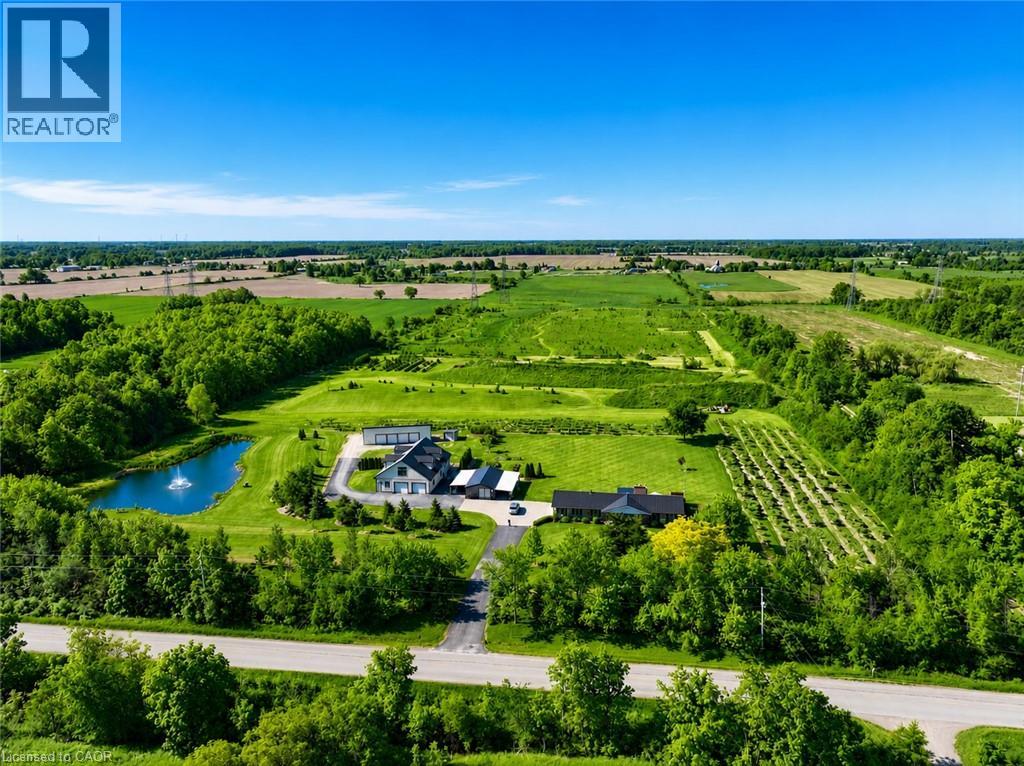
8350 Young Street
Grassie, Ontario
A Rare Opportunity to Own, Live & Thrive on 22+ Private Acres in the Heart of Niagara. This exceptional country estate offers the perfect blend of lifestyle, income potential, and long-term investment value. Meticulously maintained and proudly cared for, the property features a beautifully updated 3,400+ sq. ft. residence, an expansive heated shop with 12'6 clear height and hoist, a solar income building generating approximately $1,000-$1,100/month (contract to 2031), a picturesque private pond, and approximately 2.5 acres of orchard/tree farm. Tucked away in a peaceful setting yet strategically located just minutes from Highway 20, the QEW, Grimsby, Smithville, Hamilton and Niagara's renowned wine country, this property offers the rare combination of privacy and convenience. Whether you're seeking a multigenerational family compound, hobby farm, home-based business headquarters, automotive facility, income-producing investment, or simply a country retreat with room to grow, the possibilities are endless. Enjoy breathtaking sunsets by the pond, entertain family and friends on the expansive outdoor living areas, explore the rolling acreage, or capitalize on multiple revenue streams already in place. The versatile shop also offers excellent potential for an in-law suite, guest accommodation, workshop, or future business expansion. An alternate access point from the west road allowance provides convenient access to the rear acreage and further enhances future possibilities. Properties of this caliber, size, condition, and location rarely come to market. Experience the freedom of country living without sacrificing access to major transportation routes, urban amenities, and future growth opportunities. A truly one-of-a-kind Niagara estate where lifestyle, privacy, and investment potential come together. Don't miss your chance to secure this legacy property—opportunities like this are seldom available and even harder to replace. (id:40227)
Right At Home Realty
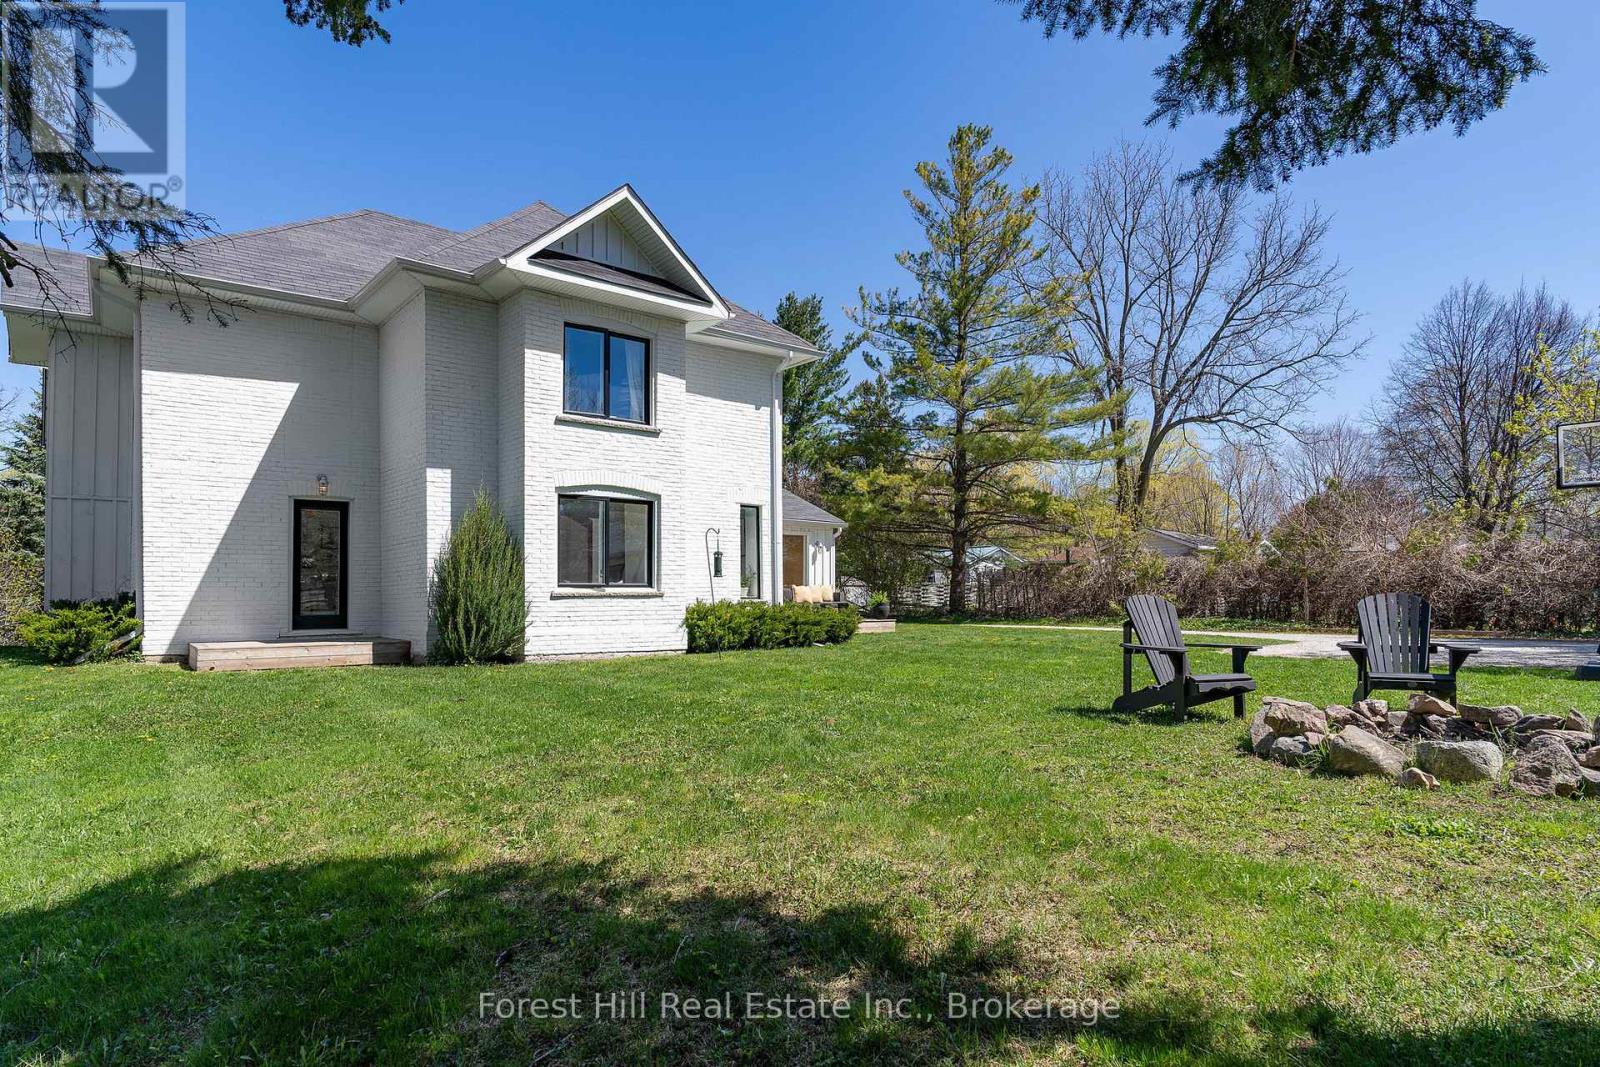
7599 36/37 Nottawasaga Side Road E
Clearview (Nottawa), Ontario
The picture perfect farmhouse on the hill with separate studio on almost one acre! Welcome to one of Nottawa's most beloved homes. This 2108 sq ft three bedroom home plus detached studio has kept so much of its original charm but has been completely renovated throughout to be as functional as it is beautifully designed. Oversized mudroom frames the sundeck with a large picture window, two entrances, beautiful wood built ins andquaint powder room, Main floor living space beams with light with more picture windows, look out to a treetop view with gas fireplace in the living space and in the dining area that looks out to mature trees andyard A second mudroom/playroom walks out to the spacious yard and firepit. Kitchen includes bright sunken windows, stainless appliances and a separate pantry for extra storage. Retreat upstairs to tranquil primary with custom bench seating, two walk in closets and an expansive window for amazing morning views. Two other generous sized bedrooms and a great full bathroom complete the home. Large basement for storage. The separate studio space is full of light, large sliding floor to ceiling doors and windows, two entrances, custom wood built in desk and storage wall, wired in for large television wall, making it theperfect space for an office, studio or secondary living area. Steps to the charming hamlet of Nottawa, less than 5 minute drive to Collingwood and Osler Ski Club and Golf clubs, coveted Nottawa Secondary Schooldown the road, short drive to Blue Mountain, Creemore and Thornbury. Also available for seasonal rental. (id:40227)
Forest Hill Real Estate Inc.
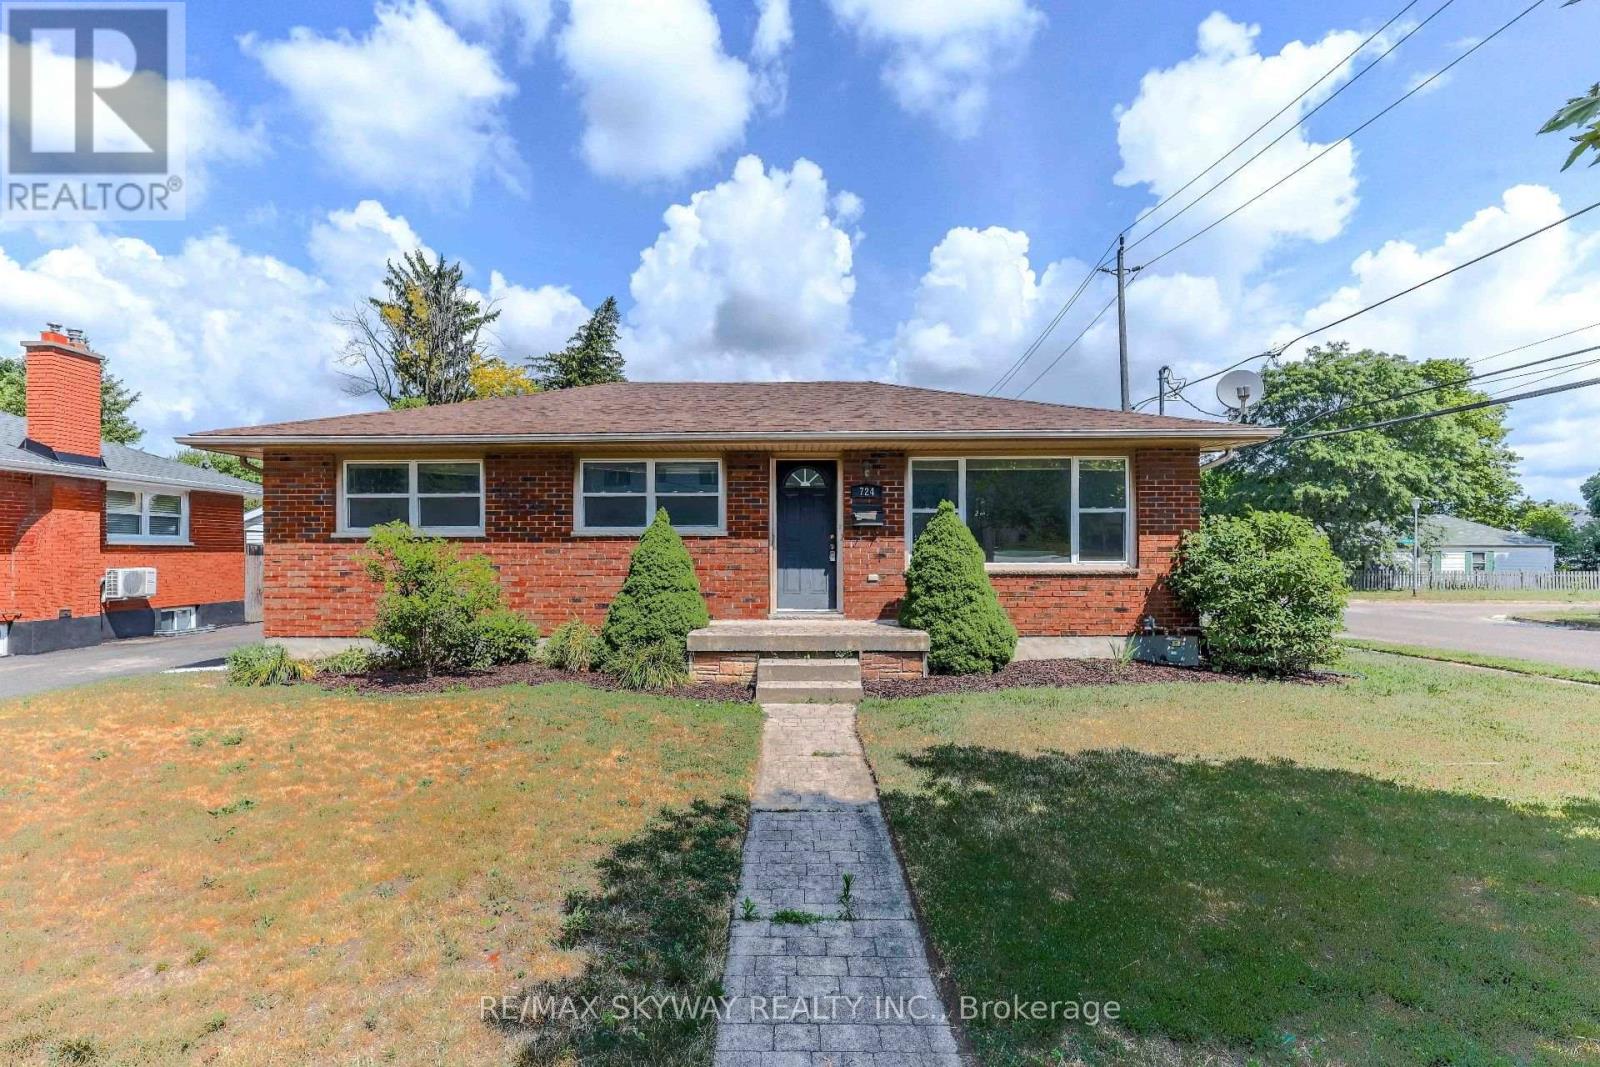
724 Brant Street
London East (East C), Ontario
Exceptional Corner-Lot Bungalow - Perfect for First-Time Buyers & Investors! Welcome to this meticulously maintained 3+2 bedroom, 2 full bathroom bungalow, perfectly situated on a premium corner lot in a highly desirable neighborhood. Boasting a spacious driveway with parking for up to three vehicles, this turn-key property offers an incredible opportunity for growing families, first-time buyers, or savvy investors looking for a high yield asset. The bright and inviting main floor features a beautifully updated kitchen complete with elegant granite countertops and a seamless walkout to a private, two-tier wooden deck-ideal for hosting summer barbecues or relaxing with family. The main level also houses comfortable bedrooms filled with natural light. Outside, the fully fenced backyard offers a secure space for children and pets to play, complete with a practical storage shed for all your outdoor equipment. Unbeatable Location & Convenience: Student/Transit Friendly: Enjoy hassle-free commuting with direct, easy bus access to both Western University and Fanshawe College. Recreation & Lifestyle: An easy walk to the local community centre, skate parks, basketball, and tennis courts. Daily Amenities: Major shopping centers, dining, and daily essentials are just around the corner. Commuter Access: Conveniently located just 15 minutes from Highway 401. Whether you are looking to secure a solid investment property near two major post-secondary institutions or searching for the perfect place to call home, this property checks every box. Act fast-this outstanding home will not stay on the market long! Book your private viewing today! (id:40227)
RE/MAX Skyway Realty Inc.
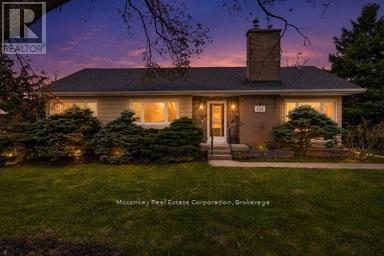
834 Crowley Crescent
Peterborough (Monaghan Ward 2), Ontario
Located in the coveted West End near hospital, this beautifully maintained bungalow with in-law potential, on large double lot, brings an abundance of light with multiple windows. Updated kitchen with plenty of cupboard space. Numerous fruit trees and canes, such as; blackberries, raspberries, grapes, mulberries, and elderberries. Walking distance to Jackson's Park. Features three-bedrooms, and two bathrooms (4 pc on main floor, 3 pc in basement) boasts in-law potential with large finished rec room, plenty of room to put in a 4th Bedroom. Pellet stove is gravity fed & brings warmth & comfort, perfect when there is a power outage . Parking for six vehicles. Tankless natural gas hot water heater. A gardener's dream to enjoy growing your own vegetables in the two large raised beds, with shed and hoop house . Trans Canada trail is easily accessible right around the corner. Curb appeal with the beautiful landscaping out front. (id:40227)
Mcconkey Real Estate Corporation
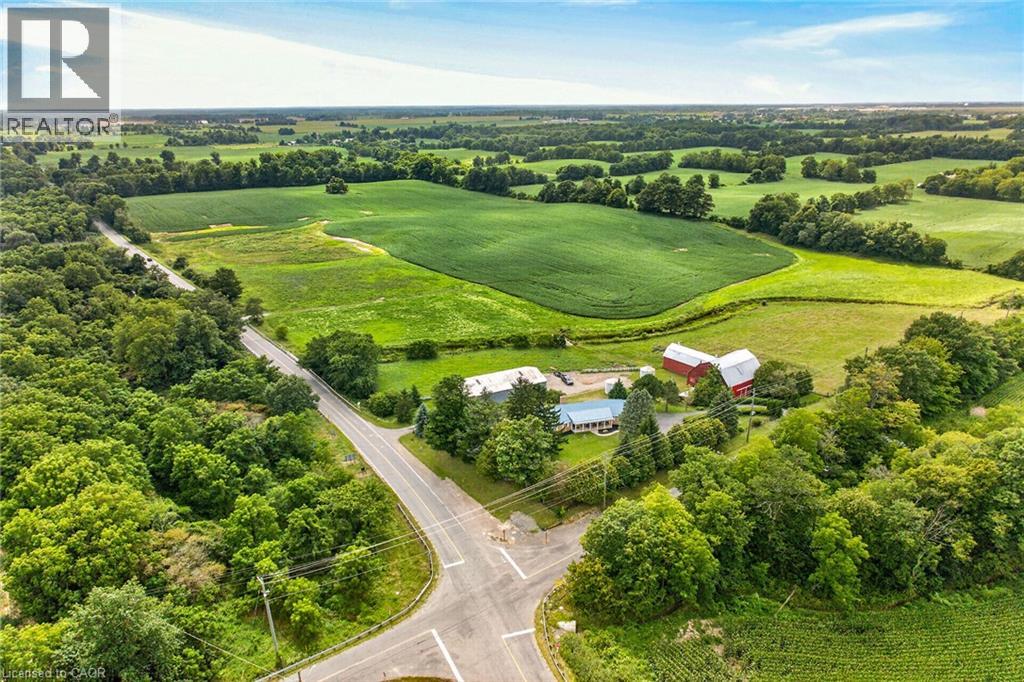
7011 Dickenson Road E
Mount Hope, Ontario
Envision life “Down on the Farm” here at 7011 Dickenson Road located in the heart of Glanbrook - a desired area mins south of Hamilton's amenities - central to Stoney Creek, Binbrook, Mt. Hope & Caledonia. Immaculate1994 custom built, original owner, brick bungalow graces this 47ac farm property - positioned majestically on elevated, landscaped lot incs 2 road frontages enjoying rolling farm fields & forest views - introducing 1928sf of well designed interior, 2122sf basement & 720sf attached double garage Classic wrought iron fence w/gated entry sets an estate-like tone for paved driveway leading to surreal setting greeted by an inviting covered porch w/front door entry to stunning living room boasting vaulted, beamed ceilings & hardwood flooring carrying through to adjacent formal dining room. Spacious kitchen sporting ample oak cabinetry, generous countertops & bright dinette incs walk-out to newly constructed to 456sf composite rear deck - incredible venue to savor country scapes. Lavish primary bedroom highlights 3 bedroom east-wing ftrs 4pc jacuzzi ensuite & walk-in closet + 4pc main bath - completed w/3pc bath & MF laundry room incs garage access. Unspoiled basement offers unlimited potential to expand future living space - houses n/g furnace/AC-2015, HRV & 100 amp hydro. Extras-metal life time roof-2024, vinyl windows, camera/security, municipal water, septic, & hi-speed internet. Multi-purpose 40x80 metal clad building ensures a rare addition for serious tradespeople, hobbyists, car buffs or storage income - comes w/equipment sized doors & aggregate/earth flooring. Quaint post & beam “Red Barn” is situated perfectly on this fairy tale canvas providing an ideal venue for a livestock option of your choice - from horse, beef to sheep or goats - this solid barn w/full loft can accommodate. Over 30 acres of workable land produces sufficient livestock feed making this a viable hobby farm -and - keeps property taxes low. Experience Home on the Range - in style! (id:40227)
RE/MAX Escarpment Realty Inc.
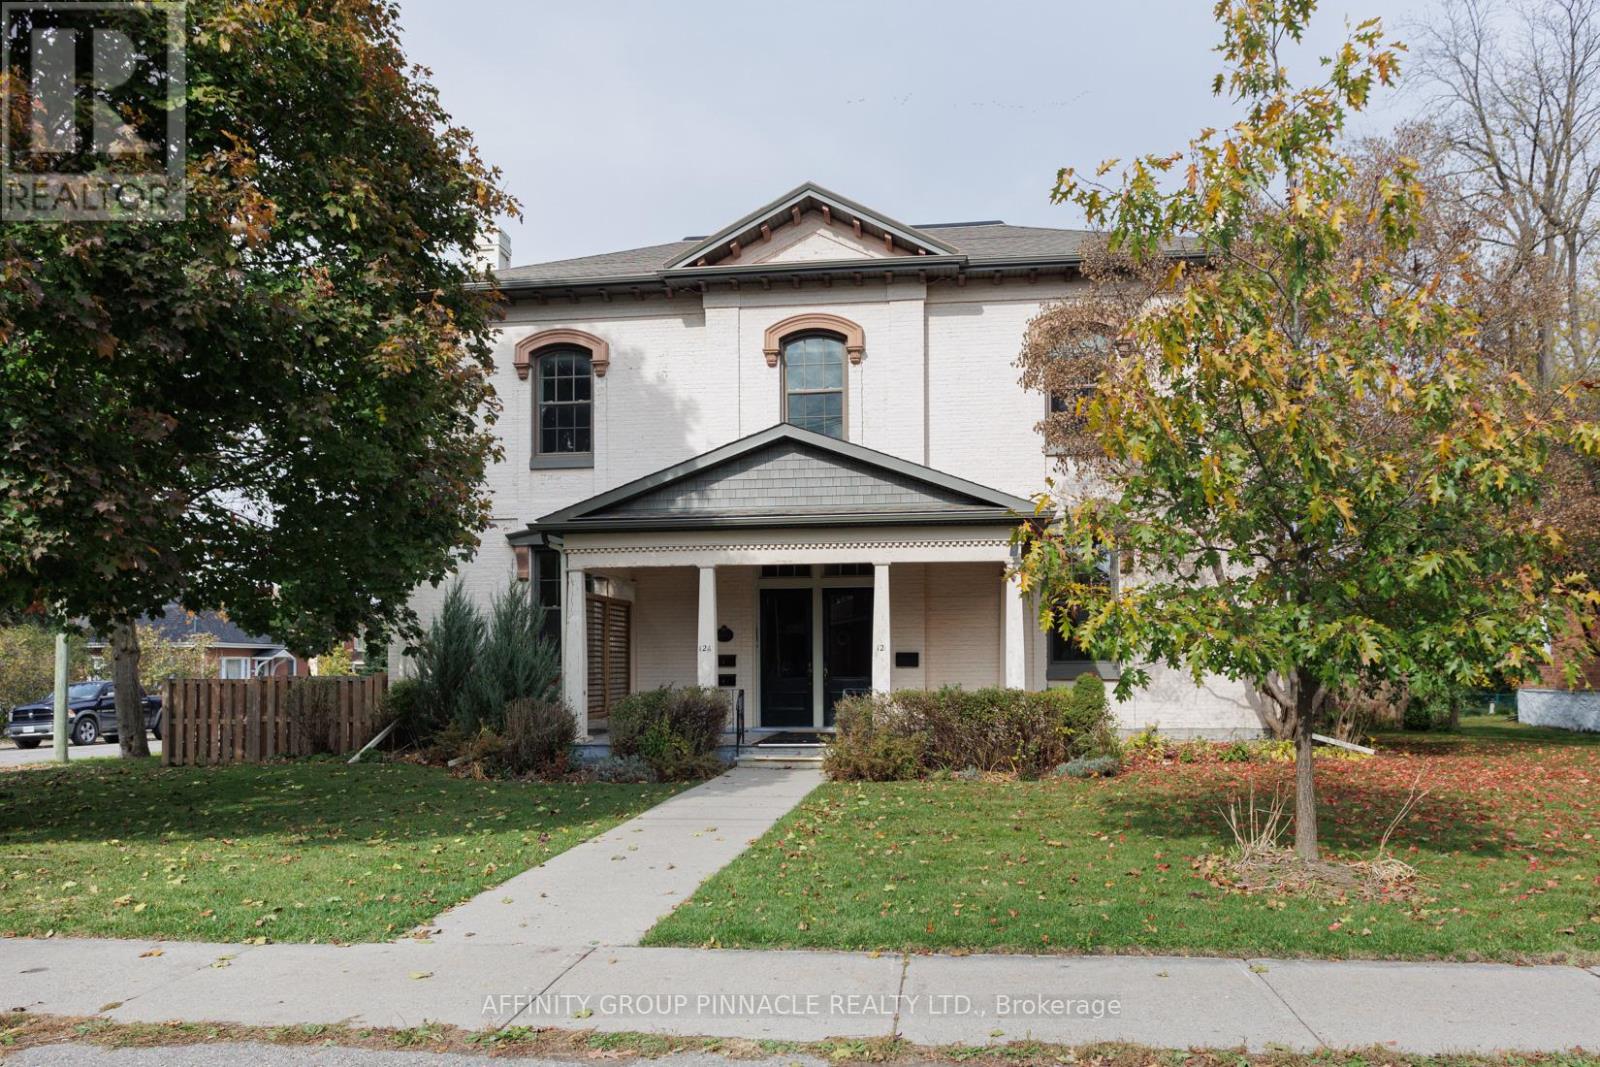
12 Russell Street E
Kawartha Lakes (Lindsay), Ontario
This grand home has been in the same family for generations & was actually the first bank in Lindsay. This stately property features over 4000 sq ft of living space w/large principal rooms & has been updated over the years while retaining its charm & character. Currently set up as 3 living units this home can be reconfigured as a single family residence w/an in-law suite on the back, or keep it as is & enjoy the rental income potential. Main floor features high ceilings & large updated windows w/lots of natural light. Currently configured w/2 large bdrms w/shared 3pc bth, living room, dining room & kitchen. Second level features a primary bdrm w/3pc ensuite, living room, eat in kitchen, 2 additional bdrms (or rec rooms), study, 3pc bth w/laundry & 2 staircases. The in law suite is located on the back of the home & features 1 bdrm w/3pc ensuite, living room, eat in kitchen & lots of storage. Outside is a large 2 car garage w/plenty of storage space for all your toys, & lots of parking. (id:40227)
Affinity Group Pinnacle Realty Ltd.
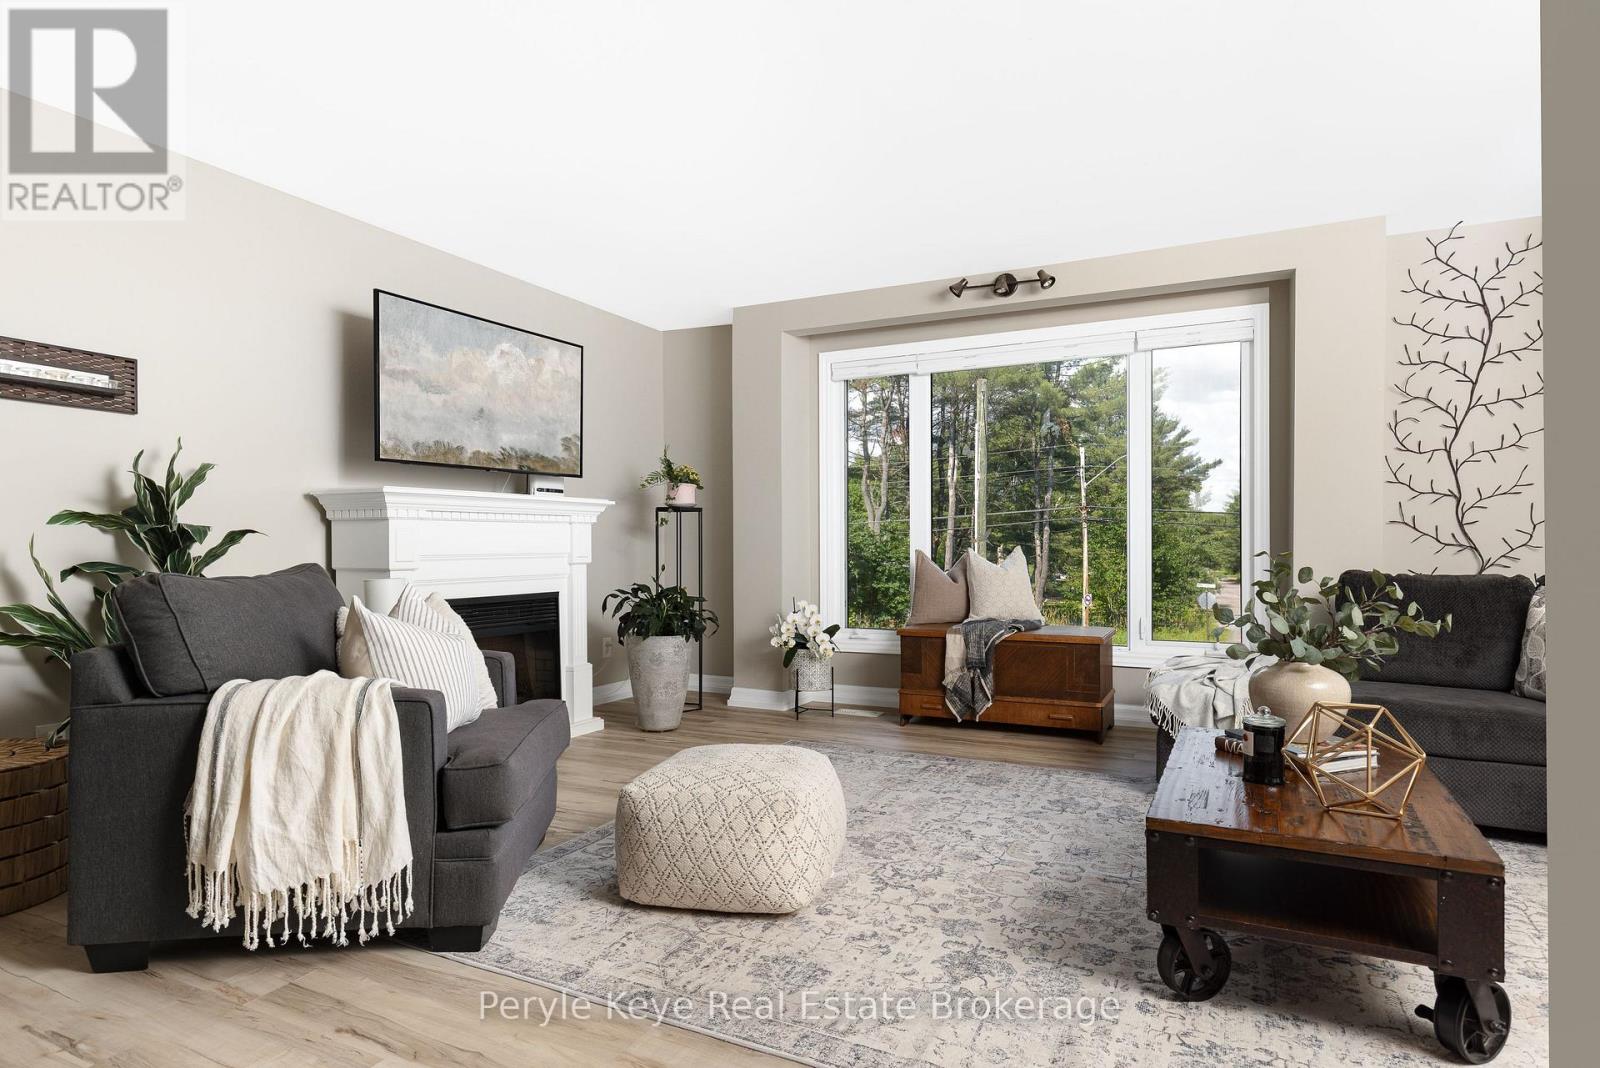
820 Manitoba Street
Bracebridge (Monck (Bracebridge)), Ontario
Two Homes in One. Endless Possibilities. Welcome to the kind of flexibility that moves w/ you! This isn't a typical 4-bedroom, 2-bathroom residence it's an incredible opportunity to live, rent, or run a business w/ complete flexibility. Whether you're an investor, entrepreneur, multi-generational family, or someone who just wants space that works harder for your life, this address delivers. One of the many standout features is that the entire second floor is a fully functioning living space w/ a open-concept kitchen, dining, & living area, private laundry, full bathroom, plus a bedroom w/ its own balcony. With both an an exterior entrance & the ability to reconnect internally, its flexible living at its best. The main floor offers 3 additional bedrooms, a very spacious layout & multiple recent upgrades! A bright, modern kitchen, main floor laundry, & a layout that offers both flow & function. One of the bedrooms is currently used as a business space perfectly positioned at the side of the home w/ convenience & privacy if you're thinking live/work. The spacious main floor primary suite opens onto a private back deck an inviting outdoor escape w/ direct access to the hot tub & a beautifully landscaped yard, all beneath a canopy of mature trees & coveted privacy. Tucked at the back of the property, a quiet forest path invites peaceful morning walks or spontaneous mini hikes your own slice of Muskoka woodland, right at home. A full unfinished lower level offers even more room to grow. Outside, you'll find two separately fenced areas ideal for pets, play, or added seclusion. Incredible visibility for a home based business, ample parking already in place, & opportunity to explore adding a garage. A full-house automatic Generac brings peace of mind. All of this just 3km from downtown Bracebridge, where vibrant cafés, boutique shops, scenic trails, and a strong sense of community offer the perfect balance between peaceful living and connected convenience. (id:40227)
Peryle Keye Real Estate Brokerage