1524 Amberlea Road S Pickering (Amberlea), Ontario L1V 4T7


$849,000
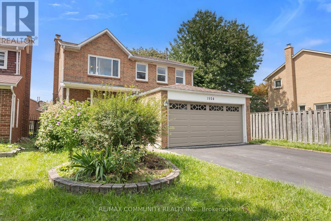
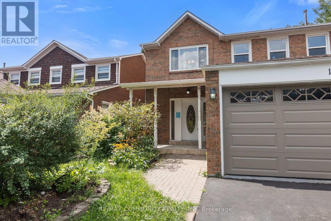
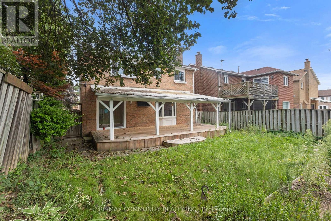
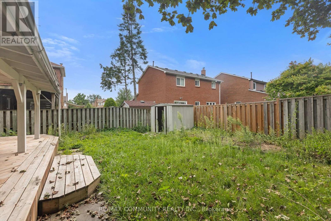
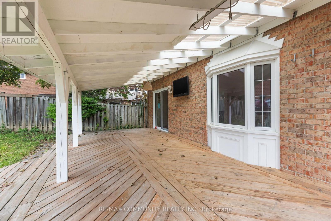
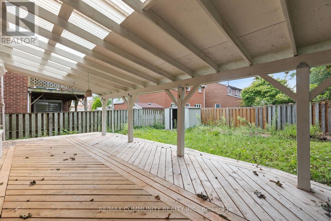
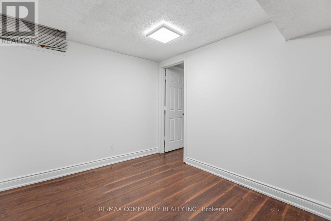
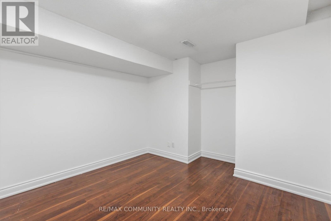
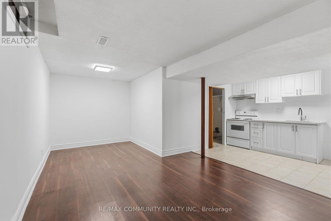
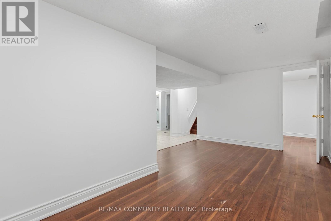
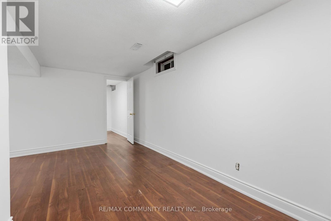
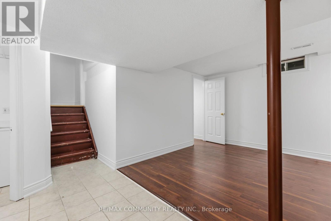
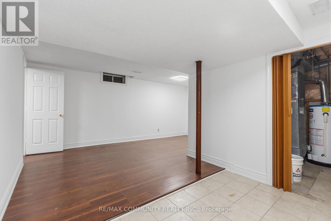
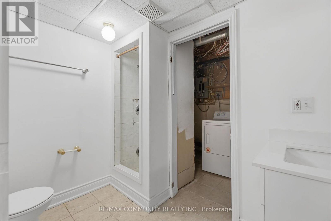
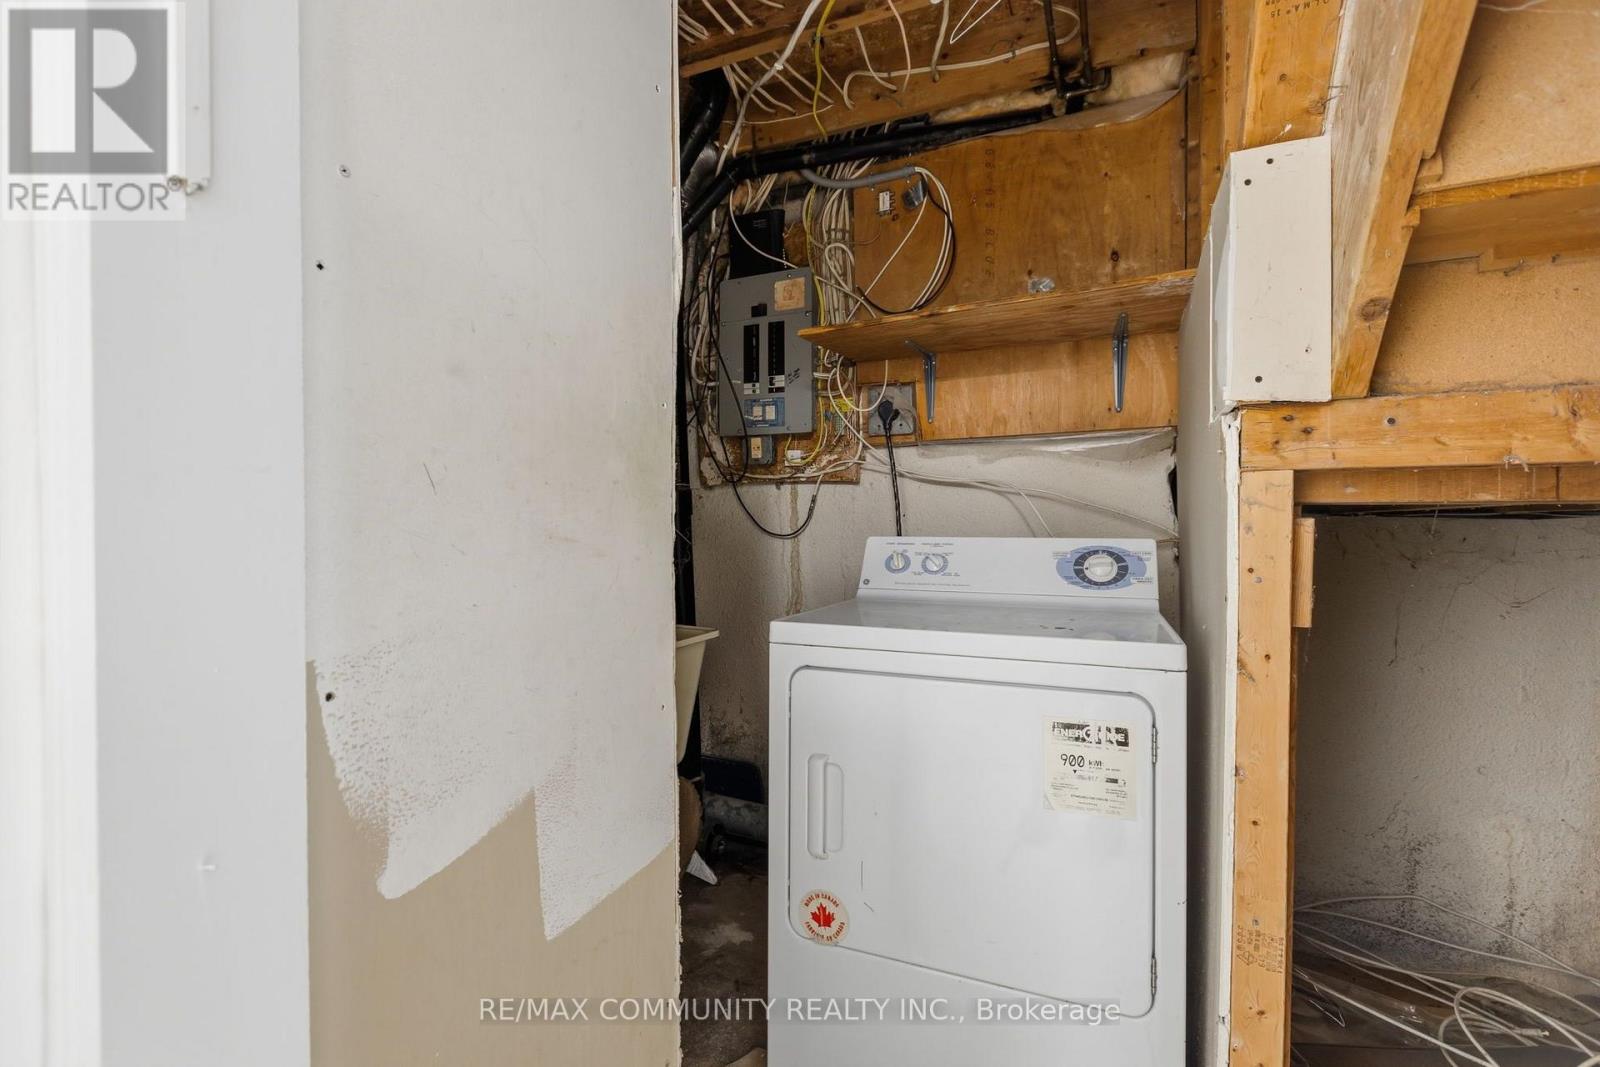
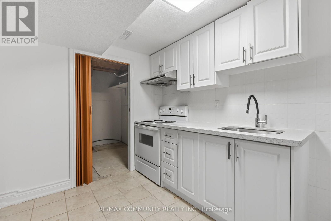
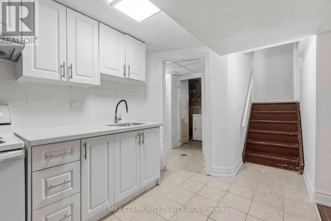
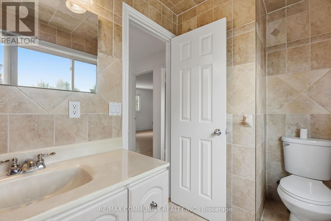
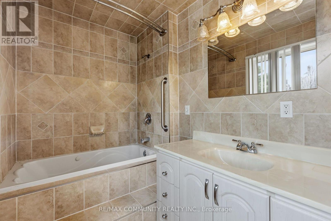
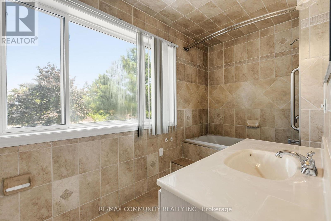
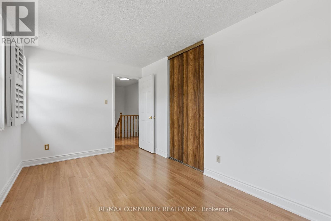
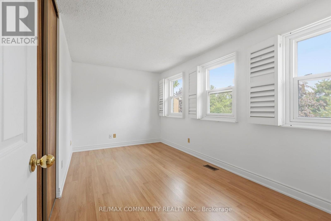
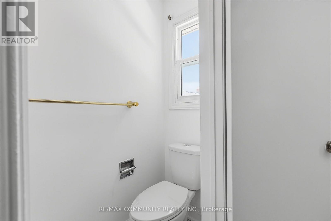
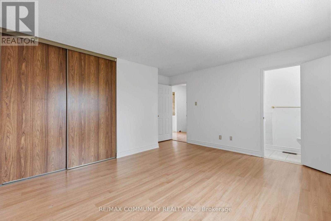
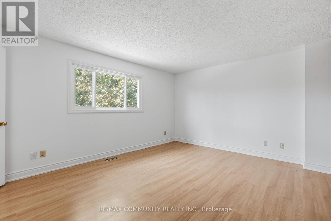
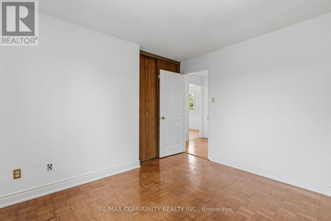
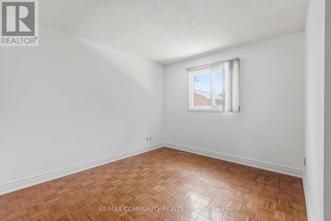
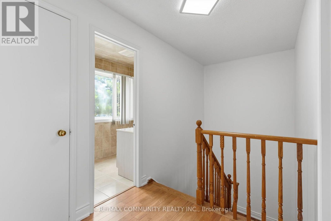
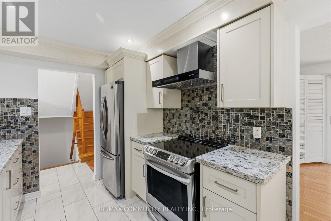
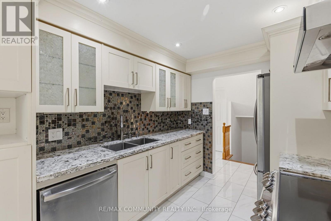
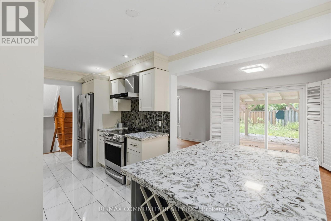
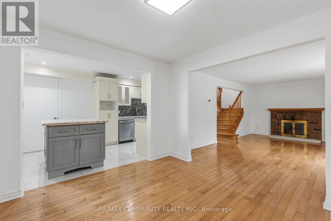
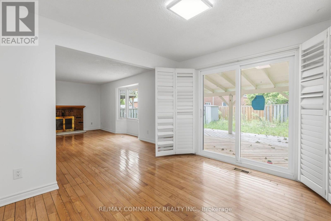
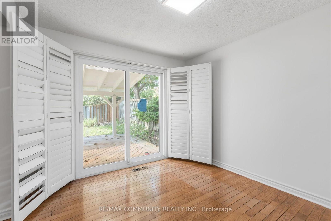
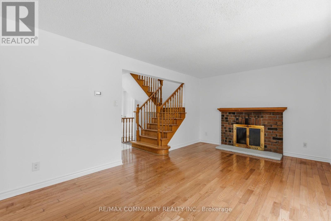
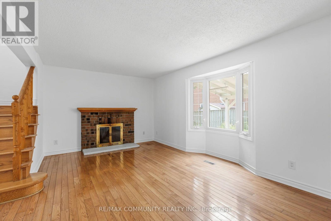
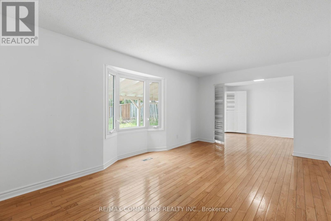
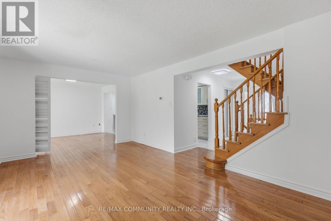
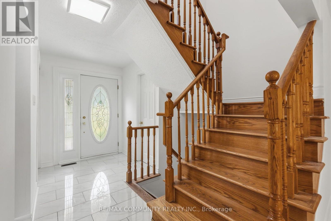
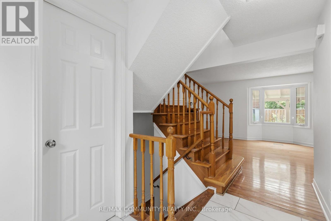
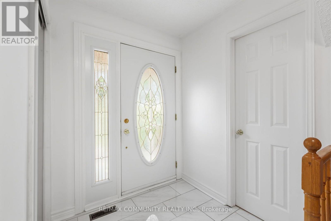
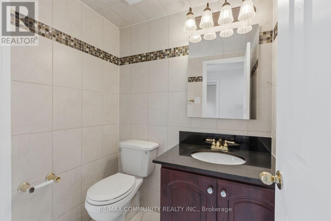
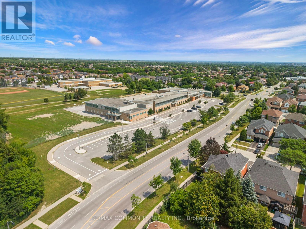
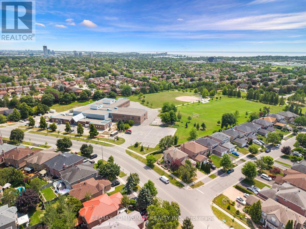
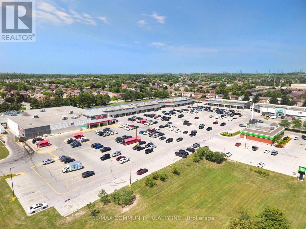
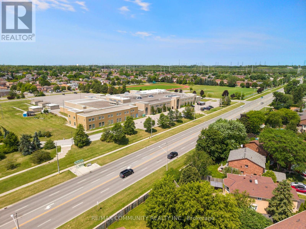
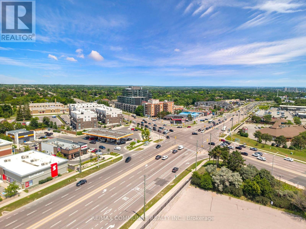
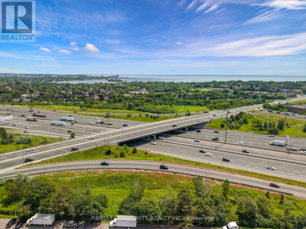
POWER OF SALE - PROPERTY BEING SOLD IN "AS IS, WHERE IS" CONDITION.Located in a lovely, established family neighbourhood, this spacious home features a double-car garage, 3+1 bedrooms, and 4 bathrooms.The main floor offers an eat-in kitchen with a walkout to the backyard, a comfortable familyroom with fireplace, and separate formal living and dining rooms.The second floor features a generous primary bedroom with a 3-piece ensuite and walk-incloset, two additional good-sized bedrooms, and a 4-piece family bathroom.The finished basement provides additional living space with a recreation room, kitchen,additional bedroom, and 3-piece bathroom.Conveniently located close to schools, public transit, shopping, parks, and other amenities,with easy access to Highways 401 and 407.Property is being sold under Power of Sale and is offered in "As Is, Where Is" condition.Buyer and Buyer's Agent to conduct their own due diligence and satisfy themselves with respectto all aspects of the property. (id:40227)
Property Details
| MLS® Number | E13687638 |
| Property Type | Single Family |
| Community Name | Amberlea |
| ParkingSpaceTotal | 4 |
Building
| BathroomTotal | 4 |
| BedroomsAboveGround | 3 |
| BedroomsBelowGround | 1 |
| BedroomsTotal | 4 |
| Age | 31 To 50 Years |
| BasementDevelopment | Finished |
| BasementType | N/a (finished) |
| ConstructionStyleAttachment | Detached |
| ExteriorFinish | Brick |
| FireplacePresent | Yes |
| FoundationType | Concrete |
| HalfBathTotal | 2 |
| HeatingFuel | Natural Gas |
| HeatingType | Forced Air |
| StoriesTotal | 2 |
| SizeInterior | 1100 - 1500 Sqft |
| Type | House |
| UtilityWater | Municipal Water |
Parking
| Attached Garage | |
| Garage |
Land
| Acreage | No |
| Sewer | Sanitary Sewer |
| SizeDepth | 98 Ft ,6 In |
| SizeFrontage | 39 Ft ,4 In |
| SizeIrregular | 39.4 X 98.5 Ft |
| SizeTotalText | 39.4 X 98.5 Ft|under 1/2 Acre |
Rooms
| Level | Type | Length | Width | Dimensions |
|---|---|---|---|---|
| Second Level | Primary Bedroom | 4.52 m | 4.29 m | 4.52 m x 4.29 m |
| Second Level | Bedroom 2 | 4.52 m | 2.59 m | 4.52 m x 2.59 m |
| Second Level | Bedroom 3 | 3.3 m | 3.07 m | 3.3 m x 3.07 m |
| Second Level | Bathroom | 1.73 m | 0.79 m | 1.73 m x 0.79 m |
| Basement | Bedroom | 3.21 m | 2.16 m | 3.21 m x 2.16 m |
| Basement | Bathroom | 2.44 m | 2.62 m | 2.44 m x 2.62 m |
| Basement | Living Room | 5.41 m | 2.71 m | 5.41 m x 2.71 m |
| Basement | Kitchen | 5.41 m | 1.21 m | 5.41 m x 1.21 m |
| Main Level | Living Room | 5.41 m | 3.63 m | 5.41 m x 3.63 m |
| Main Level | Kitchen | 2.46 m | 5.23 m | 2.46 m x 5.23 m |
| Main Level | Partial Bathroom | 1.63 m | 1.27 m | 1.63 m x 1.27 m |
Utilities
| Electricity | Installed |
| Sewer | Installed |
https://www.realtor.ca/real-estate/30169153/1524-amberlea-road-s-pickering-amberlea-amberlea
Interested?
Contact us for more information
203 - 1265 Morningside Ave
Toronto, Ontario M1B 3V9
203 - 1265 Morningside Ave
Toronto, Ontario M1B 3V9

The trademarks REALTOR®, REALTORS®, and the REALTOR® logo are controlled by The Canadian Real Estate Association (CREA) and identify real estate professionals who are members of CREA. The trademarks MLS®, Multiple Listing Service® and the associated logos are owned by The Canadian Real Estate Association (CREA) and identify the quality of services provided by real estate professionals who are members of CREA. The trademark DDF® is owned by The Canadian Real Estate Association (CREA) and identifies CREA's Data Distribution Facility (DDF®)
August 25 2026 03:01:32
Toronto Real Estate Board
RE/MAX Community Realty Inc.