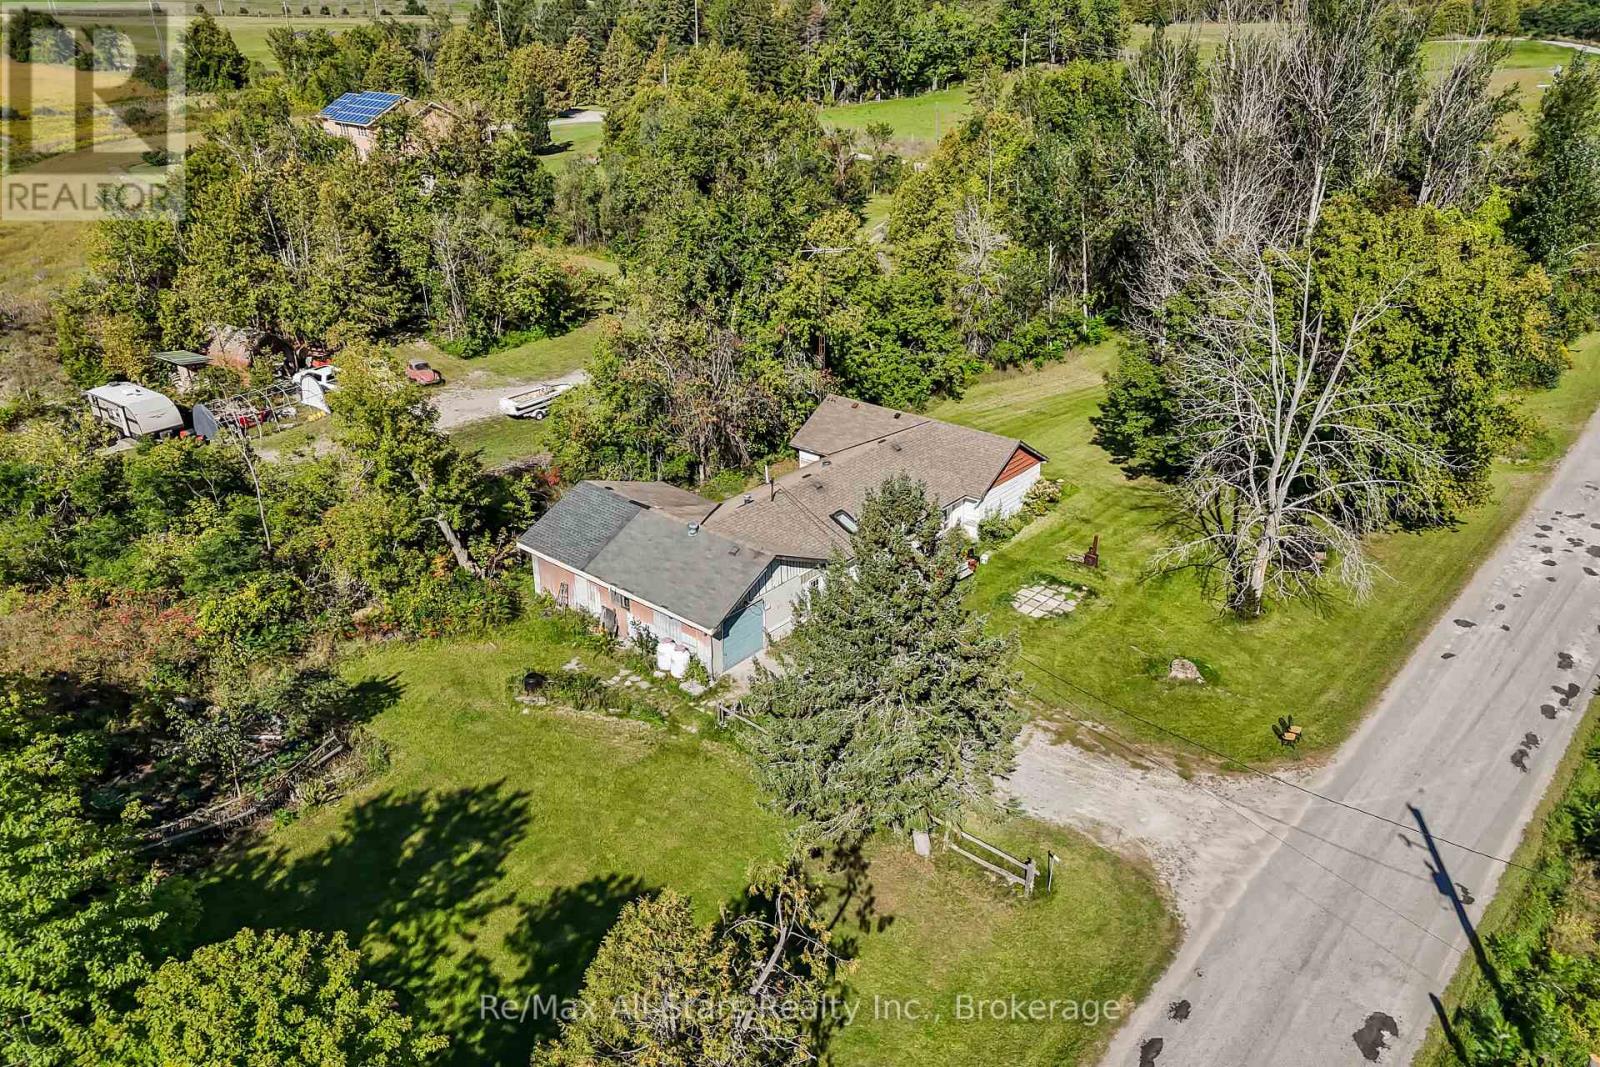
202 West Street S
Kawartha Lakes (Fenelon), Ontario
Bring your vision to the Fenelon Falls area. This bungalow on the edge of the village offers a unique opportunity for a renovator, handyman, or buyer ready to create something their own. Set on a generous double lot, the property provides a canvas for someone with vision to shape the space to their needs. A previous addition with sliding doors adds further potential. And with trails, village amenitiews, shops, and restaurants nearby, it's a great chance to take on a project in a desirable location. Bring your ideas, your tools, and your vision. There's plenty of potential here. (id:40227)
RE/MAX All-Stars Realty Inc.
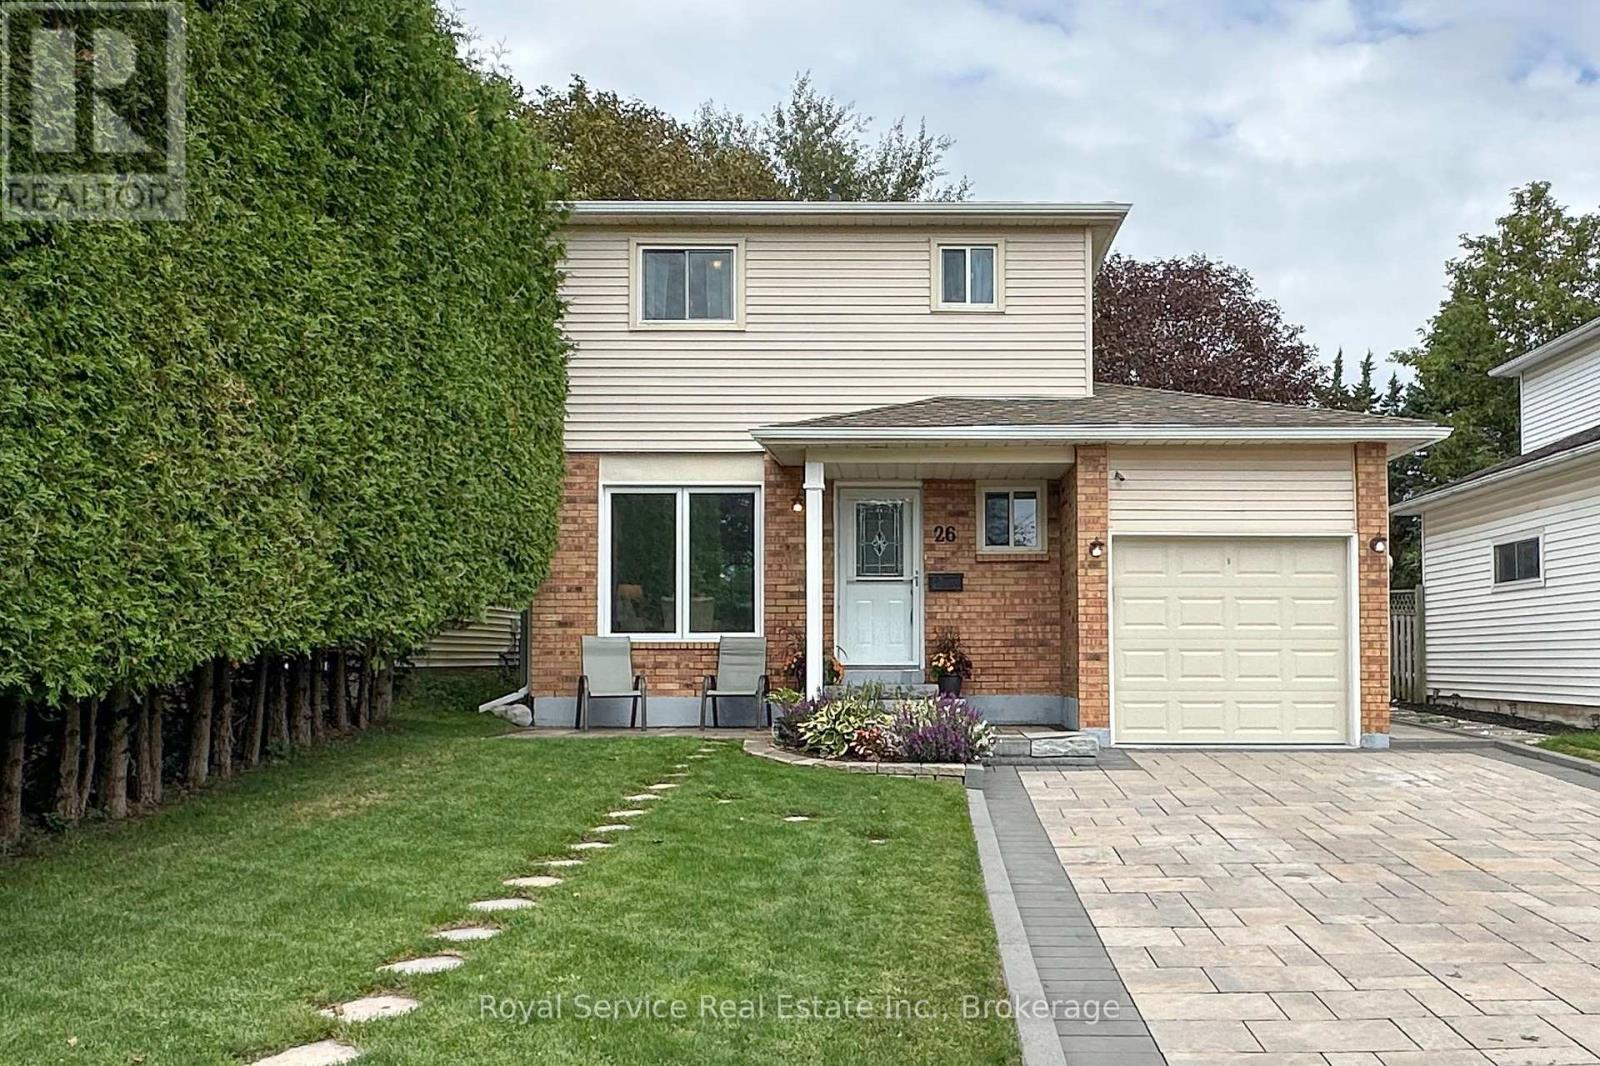
26 Sanders Drive
Port Hope, Ontario
Well maintained 2 storey, 3 bedrooms, 3 bathrooms. Situated in a family-friendly neighborhood. Walking distance to schools, public transit, park & greenspace. Just minutes to the 401. Cozy main floor living space with walkout to interlocking stone patio. Flat, fenced yard. Single car garage with private double driveway featuring interlocking stone and additional front patio. 3 bedrooms have hardwood flooring. Carpet only on the stairs to the 2nd floor. Newer roof, eaves, A/C and Furnace. Appliances are newer and are included. HWT rental. 100amp panel in garage. (id:40227)
Royal Service Real Estate Inc.
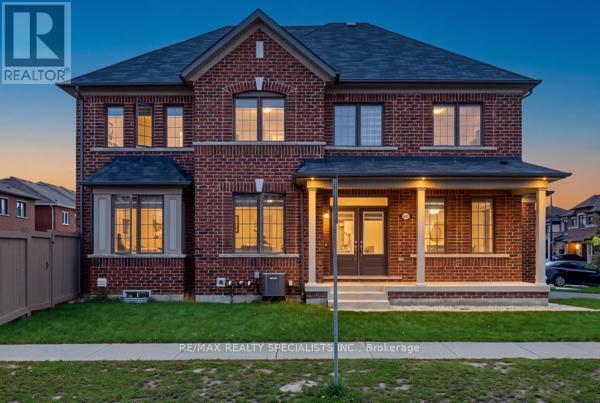
542 Remembrance Road
Brampton (Northwest Brampton), Ontario
Welcome to 542 Remembrance Rd, a stunning corner-lot home in highly sought-after Northwest Brampton, offering the perfect blend of style, space, and modern family living. Featuring a double-car garage, 6-car parking, 4 spacious bedrooms, and 4 bathrooms, this meticulously maintained home is truly move-in ready. The bright and sophisticated interior showcases 9-ft main-floor ceilings, oversized windows, a separate dining room, an inviting family room, and a chef-inspired kitchen with modern countertops, a large center island, abundant cabinetry, and generous storage. Upstairs offers 4 well-appointed bedrooms and 3 full bathrooms, providing exceptional comfort for the entire family. The backyard is ideal for entertaining and family gatherings, while the unfinished basement offers exciting potential for additional living space or a future legal secondary dwelling. Conveniently located minutes from the GO Station, parks, shopping, and transit, plus just a2-minute walk to a brand-new public school and PLASP Child Care. Immaculate and showing like new, this exceptional home delivers location, lifestyle, and lasting value. (id:40227)
RE/MAX Realty Specialists Inc.
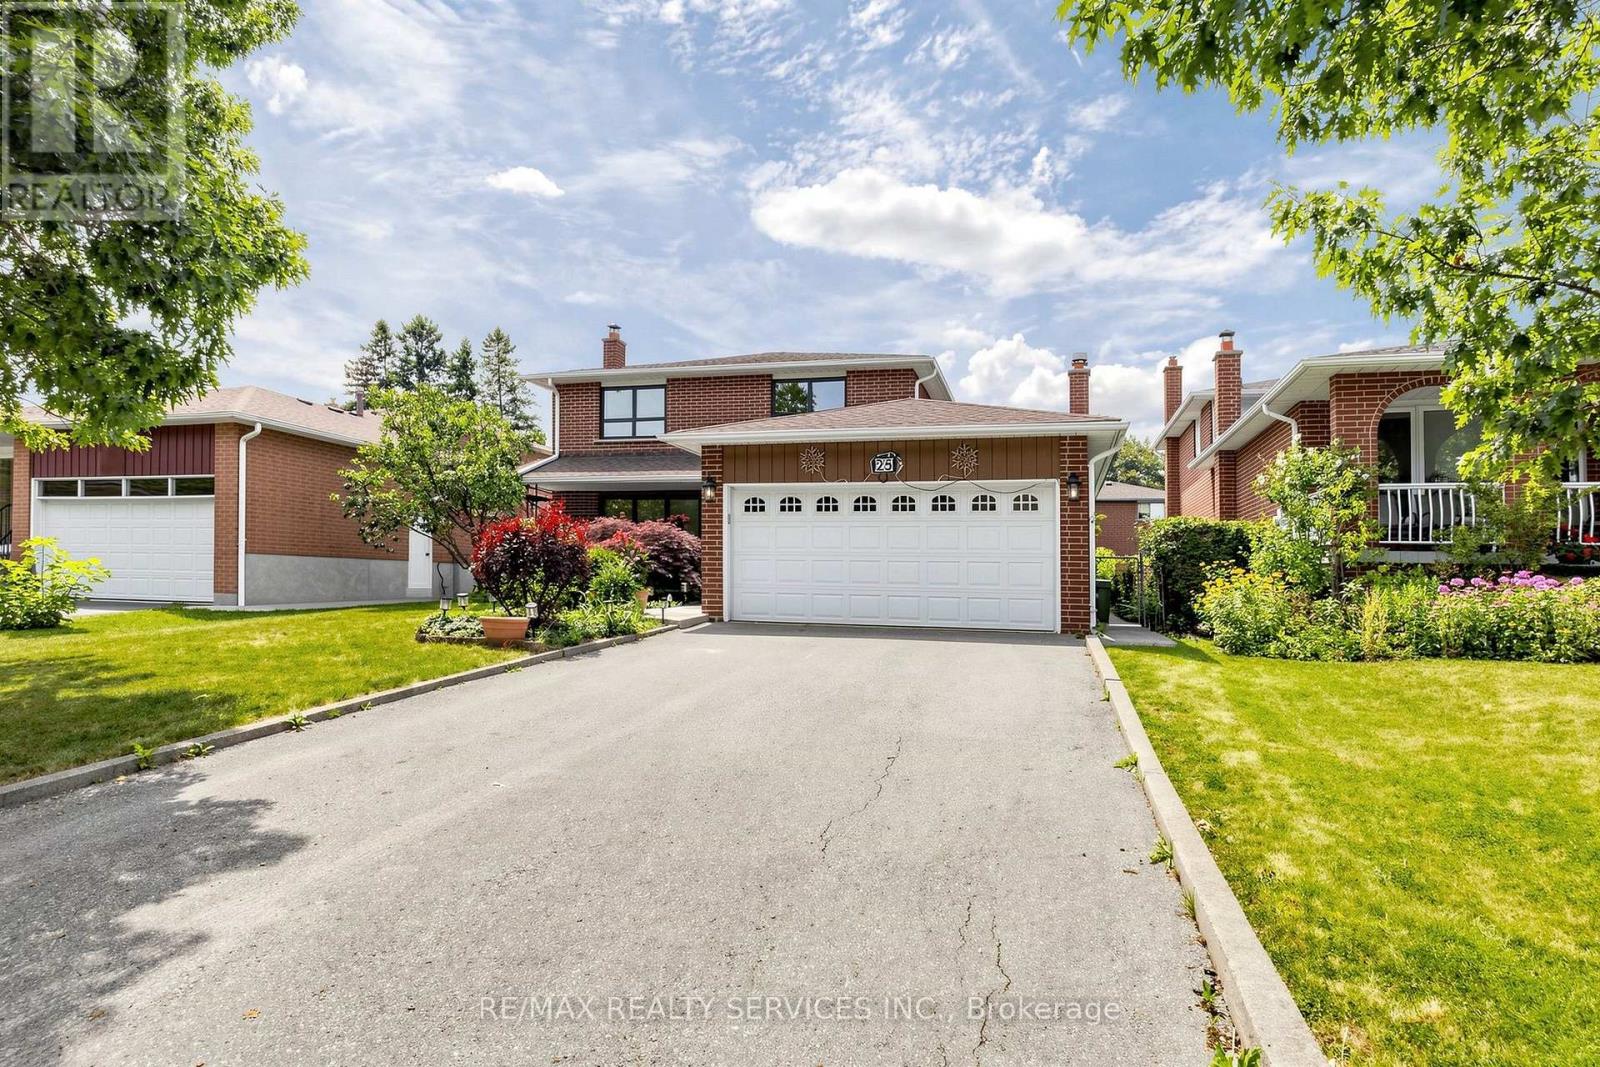
25 Malcolm Crescent
Brampton (Central Park), Ontario
Amazing Value- Welcome to 25 Malcolm Cres- Offering 1,776 Sq. ft. plus a finished basement, this is a spacious family home on a generous 50 x 120 ft. mature lot in Brampton's sought-after M Section of the Central Park community. Solid all-brick construction with a double garage, parking for up to six vehicles on the driveway, and no sidewalk. The covered front porch looks out over a quiet, low-traffic street lined with mature trees. Out back, a fully fenced yard with a private patio area ideal for entertaining or relaxing. Freshly painted, clean and move-in ready. The main level offers open-concept living and formal dining with French doors, a family room with a gas fireplace, a spacious eat-in kitchen with stainless steel appliances, and a two-piece powder room. Walkouts to the patio from both the family room and kitchen. Upstairs, three generous bedrooms and two bathrooms. Originally a four-bedroom layout converted to three, creating an exceptionally large primary suite with dual closets and a two-piece ensuite. The finished basement adds considerable living space - a large open-concept recreation and family room with a wood-burning fireplace, a full bathroom, a separate unfinished area ready for your vision, and a laundry area with double sink and dedicated storage. Mature trees, green space, and a peaceful setting make this a great pocket for families, with every convenience close at hand and an excellent selection of public, Catholic and private schools nearby, including Khalsa Community School. An outstanding opportunity to call the M Section home. (id:40227)
RE/MAX Realty Services Inc.
43 Brucedale Avenue E
Hamilton (Centremount), Ontario
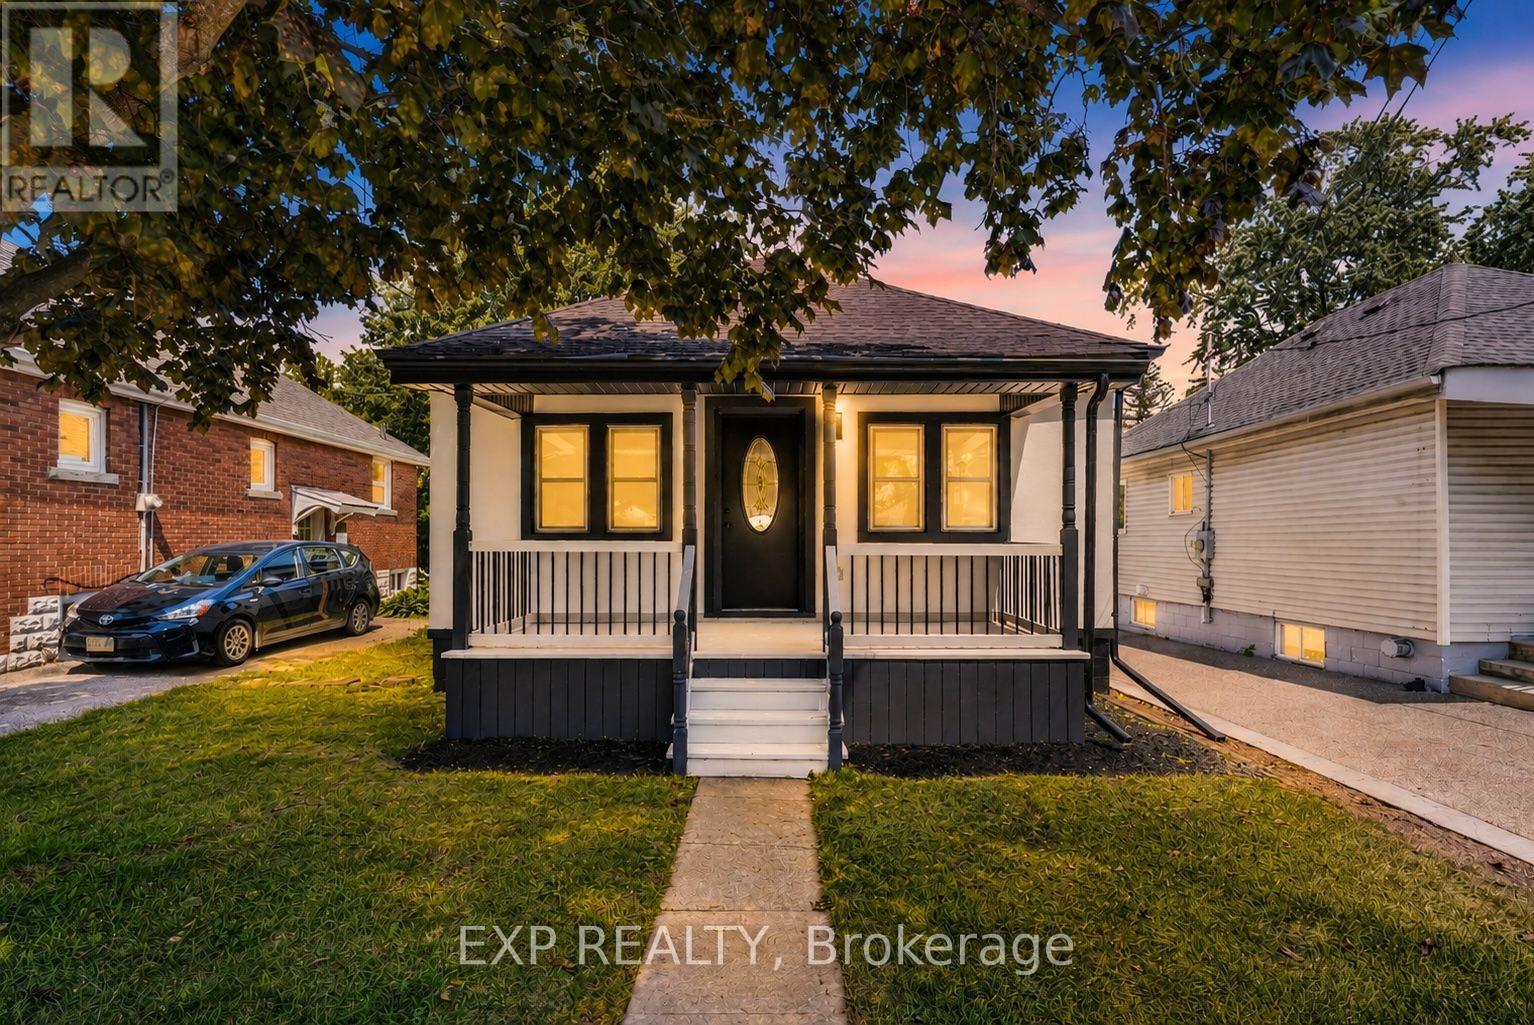
Welcome to 43 Brucedale Ave E, a home that has been thoughtfully reimagined to be enjoyed by its next owners. Offering over1,600 sq. ft. of finished living space, this beautifully renovated home combines luxury, comfort, and functionality with a spacious backyard perfect for everyday living and entertaining. From the moment you arrive, you're greeted by a stunning exterior finished in warm, natural tones that create exceptional curb appeal. Step through the front door into an open-concept living space filled with natural light, where a gorgeous custom kitchen takes center stage, complete with quartz countertops and brand-new stainless steel appliances. The main level features two bedrooms, including a spacious primary bedroom with a beautiful accent wall and a large closet with double glass-panel doors. Continue through the home to the dining area and a luxurious main-floor bathroom, where laundry hookups have already been provided should you choose to have your laundry on the main level. With a separate rear entrance, this home offers excellent flexibility and the potential to create two separate living spaces for additional income or an in-law setup. Step outside to enjoy the large deck, which has been completely resurfaced, along with rear parking and a spacious backyard complete with a large storage shed. The fully finished basement expands the living space even further, offering an additional bedroom and bathroom, making it ideal for extended family, guests, or additional living space. Conveniently located close to parks, recreation, and just minutes from Upper James Street and major highways, this home also features new electrical, new plumbing, and many other upgrades, making it truly move-in ready. (id:40227)
Exp Realty
102 Central Park Boulevard N
Oshawa (O'neill), Ontario
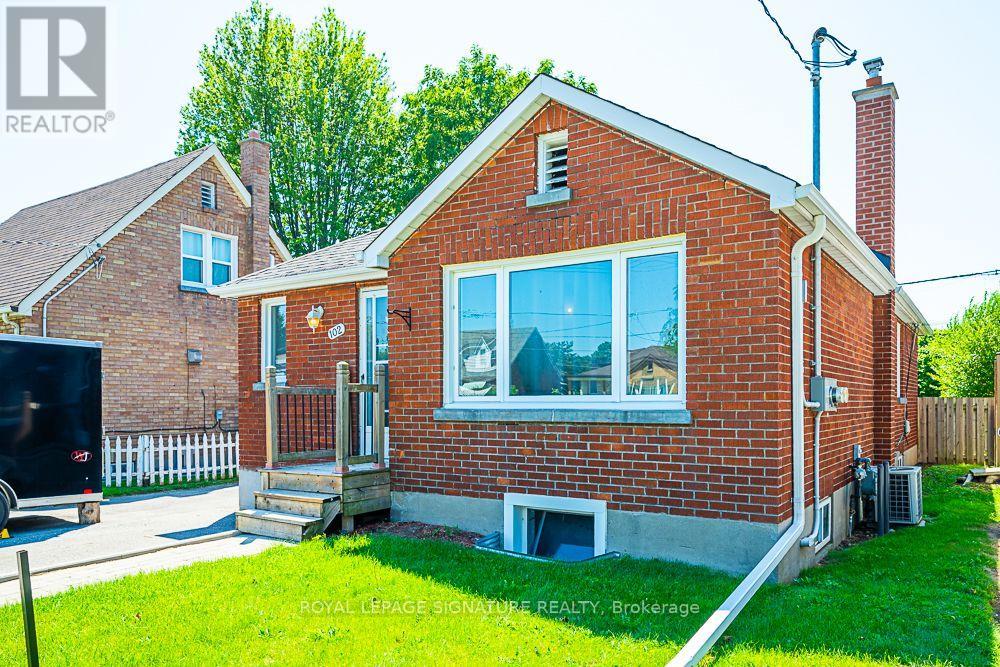
Legal Duplex, Registered with the municipality! 2, completely separate units: Main Level, and Basement Apt with separate entrance. Great finishes in both the Main & Lower units. Main: Large open concept area, combining the Dining & Living Rooms, adjacent to the Kitchen, with its granite counters & centre island. 4pc main bathroom. Primary Bedroom has its own 2Pc Ensuite Washroom. Basement unit has its own, separate entrance. Also Open Concept. Stainless steel kitchen appliances. 4pc bathroom. Separate hydro meters. Roof & Furnace 2016 - still many years of operation. Street is all residential & quiet, with pleasant grass verge providing distance from road. Yet retail, commercial, and office areas are all nearby. Very short drive to the 401 (id:40227)
Real Estate Homeward

525 Erinbrook Drive Unit# B047
Kitchener, Ontario
BRAND NEW & MOVE-IN READY! Welcome to the Renee model at The Erinbrook Towns, built by Activa — a bright and beautifully finished 3-bedroom corner-unit stacked townhome offering 1,430 sq. ft. of modern, low-maintenance living. With a fresh, light colour palette and expansive windows that bring an abundance of natural light into the home, the entire space feels bright, airy and inviting. A thoughtfully designed layout offers the style of a new build with the space and functionality to suit families, couples and professionals alike. The contemporary kitchen features crisp white cabinetry, quartz countertops, a large island with breakfast bar and a full stainless steel kitchen appliance package, plus a stackable washer and dryer. The open-concept main level flows naturally between the kitchen, dining and living areas, with plenty of space for a dining table and a spacious living room — a comfortable place to unwind at the end of the day. Sliding glass doors lead to a private covered balcony, creating an inviting extension of the living space for relaxing outdoors. Upstairs, 9' ceilings continue the bright and airy feel, with a spacious primary bedroom, two additional bedrooms, a 5-piece main bath and convenient upper-level laundry. Enjoy all the benefits of a brand-new, ENERGY STAR® certified home combined with the convenience of an established, fully developed neighbourhood — no waiting for the community around you to take shape. Ideally located just off Westmount Rd and Fischer-Hallman Rd, you're surrounded by everyday amenities, including shopping, restaurants, grocery stores, schools, parks, transit and services, with quick access to Hwy 7/8. Bell Internet is included in the monthly condo fees, and one dedicated parking space is included. Several images have been virtually staged. The builder is currently advertising an effective price after available HST rebates. Rebates are subject to purchaser eligibility and assignment of applicable rebates to the builder. (id:40227)
Coldwell Banker Peter Benninger Realty
Century 21 Heritage House Ltd.
Ph05 - 150 Main Street W
Hamilton (Central), Ontario
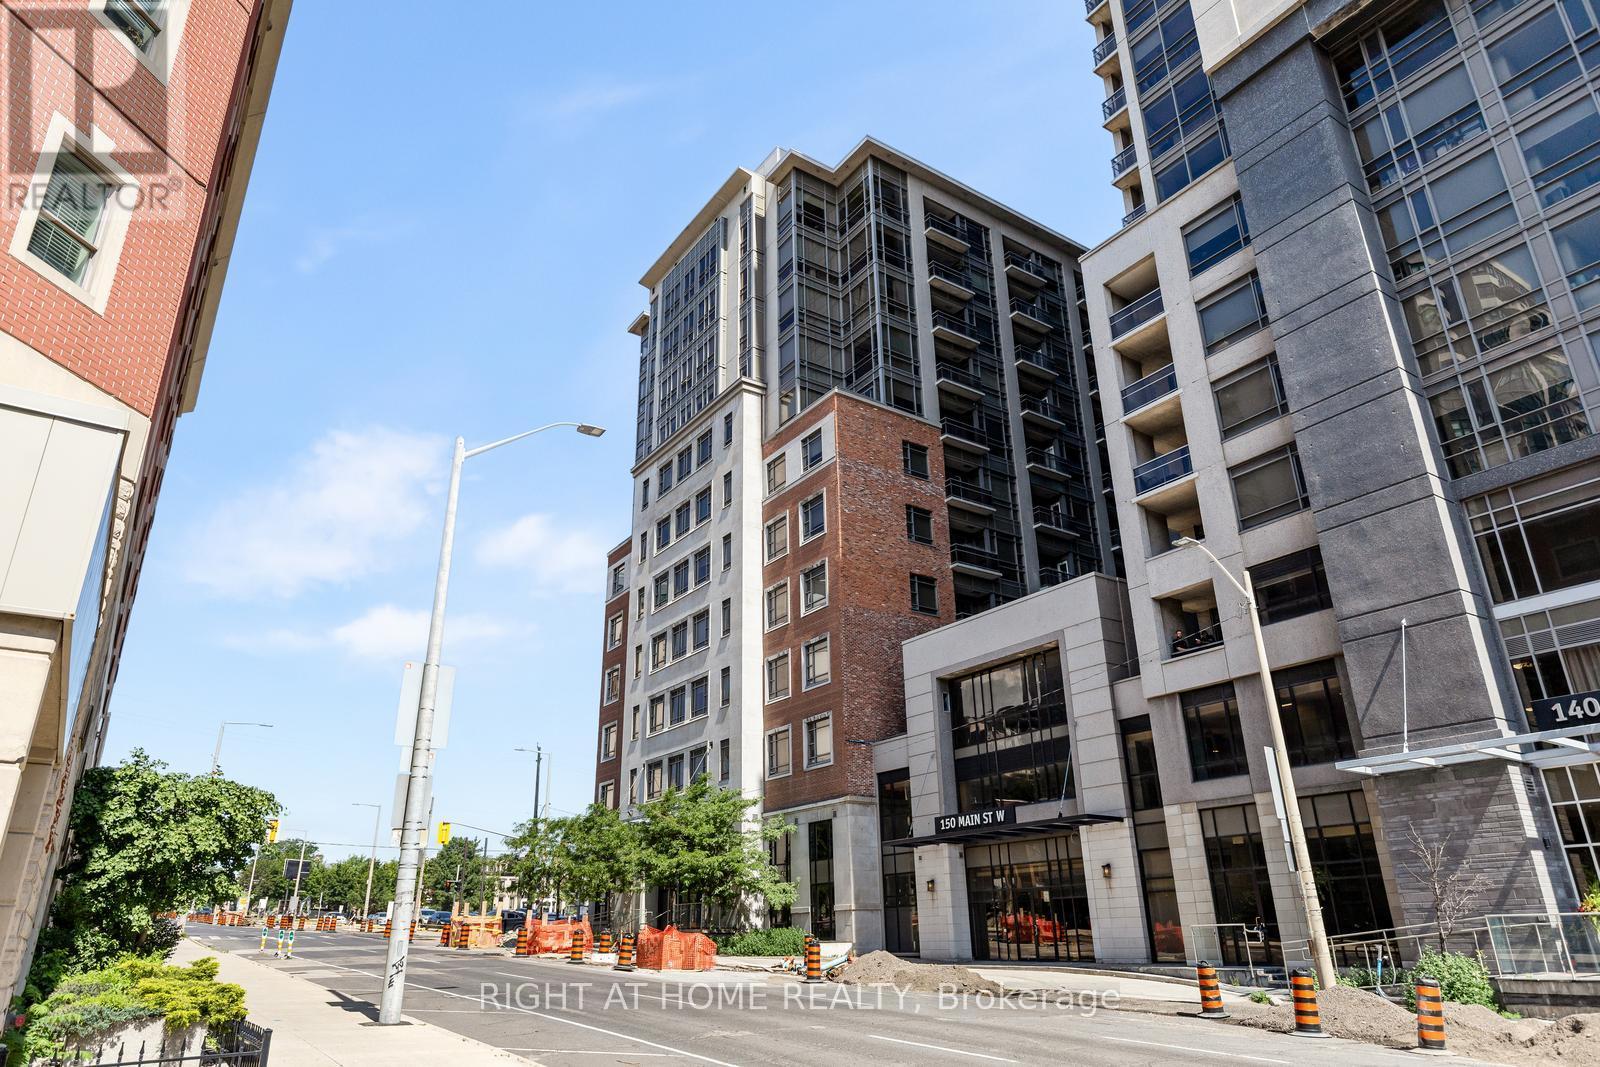
Perched on the top of this highly desirable building, this rare penthouse 1-bedroom plus den, 2-Bathroom suite blends striking structural design with everyday functional luxury in the heart of downtown Hamilton. The floor-to-ceiling windows, standing 10 ft tall, dramatically bathe the suite with exceptional light, creating an immediate sense of grandeur and scale. The dedicated den functions seamlessly as a professional home office, creative studio, or private guest space. This building offers must-have amenities including an indoor pool, gym and rooftop terrace and places you right in the highly desirable part of town, close to restaurants, McMaster University, City Hall and is strategically placed close to the highways for easy commutes. Come explore this fantastic place that you will soon call home. (id:40227)
Right At Home Realty Inc.
12881 27 Highway S
King (Nobleton), Ontario
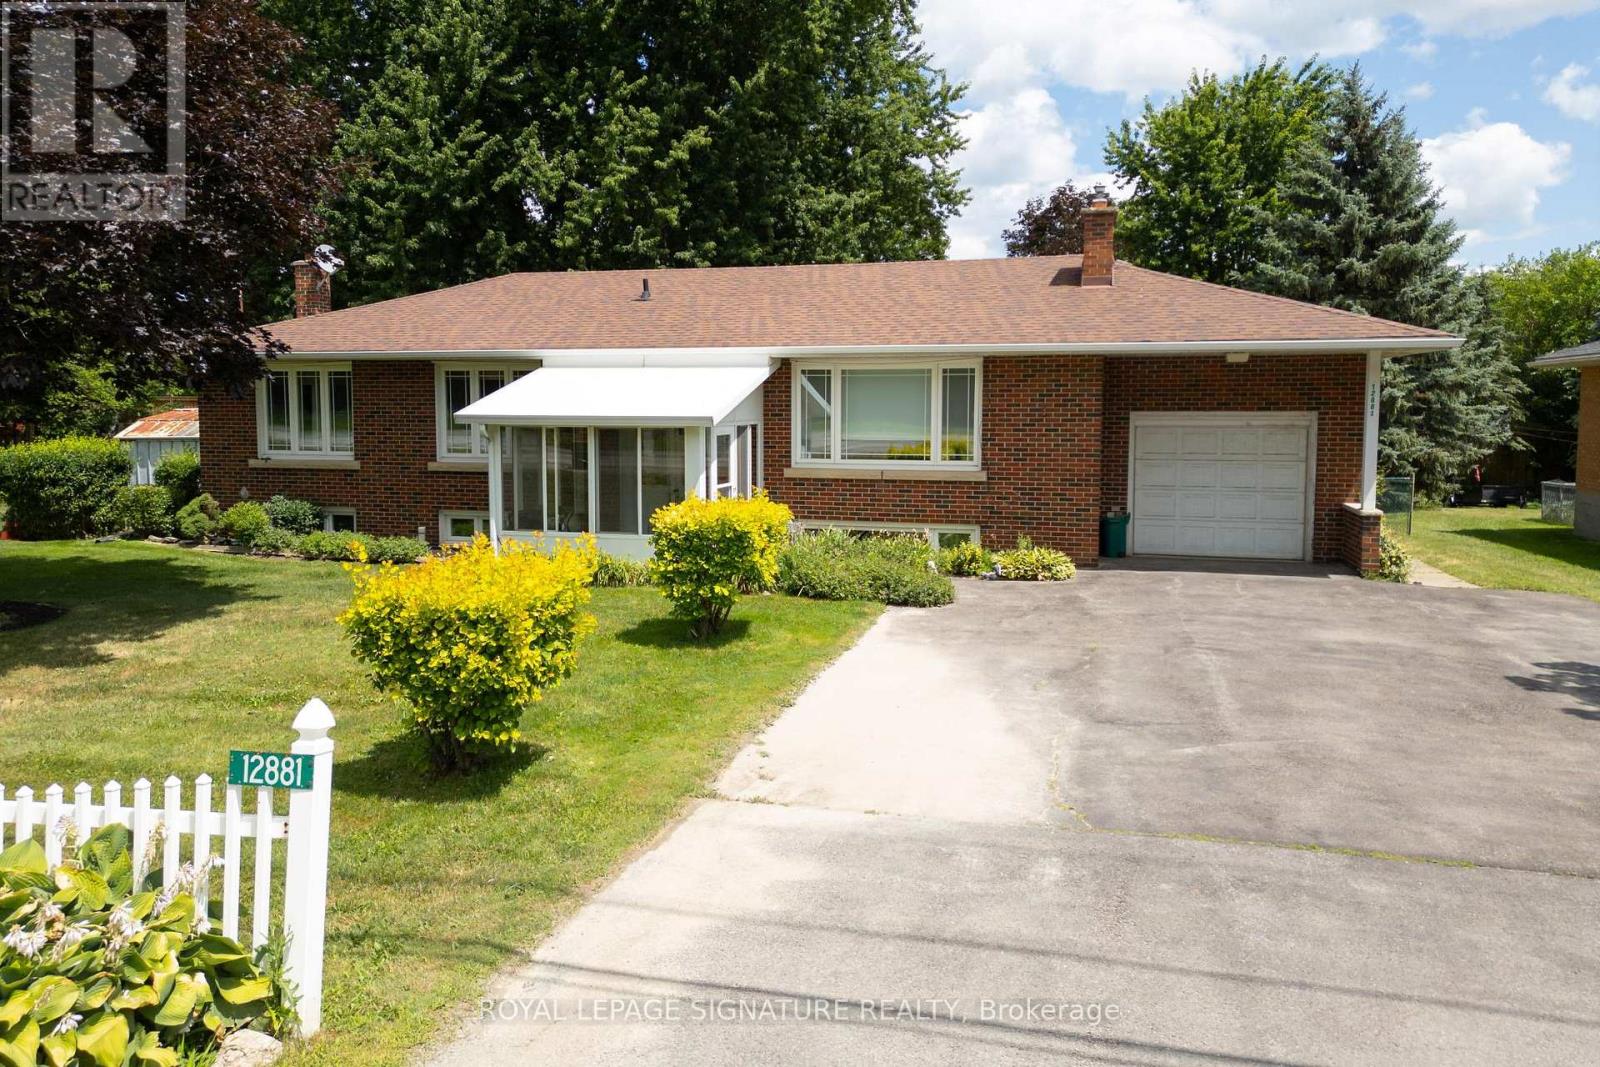
Amazing Opportunity for Developers, Builders, Professional Office or those seeking flexible Work-from-Home environment. Welcome to 12881 Hwy 27, Nobleton... offering the best of town and country. 100 Ft of Highway 27 frontage makes this well-maintained 1890 SF bungalow with an expansive Family Room and bedroom addition an ideal setting for a professional office with ample parking, work & live environment, or future development site with interim move-in ready rental potential in this 5 bedroom home. The small town vibe offers local Recreation facilities, Community Centre, Medical Clinic, restaurants, everyday grocery options, and fast access to all amenities in Vaughan and Maple. Huge family room looks out onto landscaped backyard with deck, year-round Hot Tub enclosure (Hot Tub as is - not currently used), fully-fenced child and pet-friendly yard. Some room photos are virtually staged. (id:40227)
Royal LePage Signature Realty

46 - 100 Dufay Road
Brampton (Northwest Brampton), Ontario
Bright corner-unit condo townhouse offering over 900 sq. ft., 2 bedrooms, 2 full bathrooms, and 2 spacious private balconies. True pride of ownership is evident throughout this beautifully maintained home. The corner layout provides extra windows and abundant natural light, creating a bright, open and inviting living and dining space. A functional layout ideal for first-time buyers, families, downsizers, or investors. UNBEATABLE LOCATION! Walking distance to Mount Pleasant GO, transit, Longo's, shops, restaurants, schools, parks, and the Mount Pleasant Community Centre & Library. With quick access to major roads and Highways 401/407, commuting across the GTA is easy and convenient. Two balconies, corner-unit privacy, incredible natural light, and a location where everyday conveniences are right outside your door.It's a great opportunity to make this beautiful home yours! (id:40227)
RE/MAX Noblecorp Real Estate
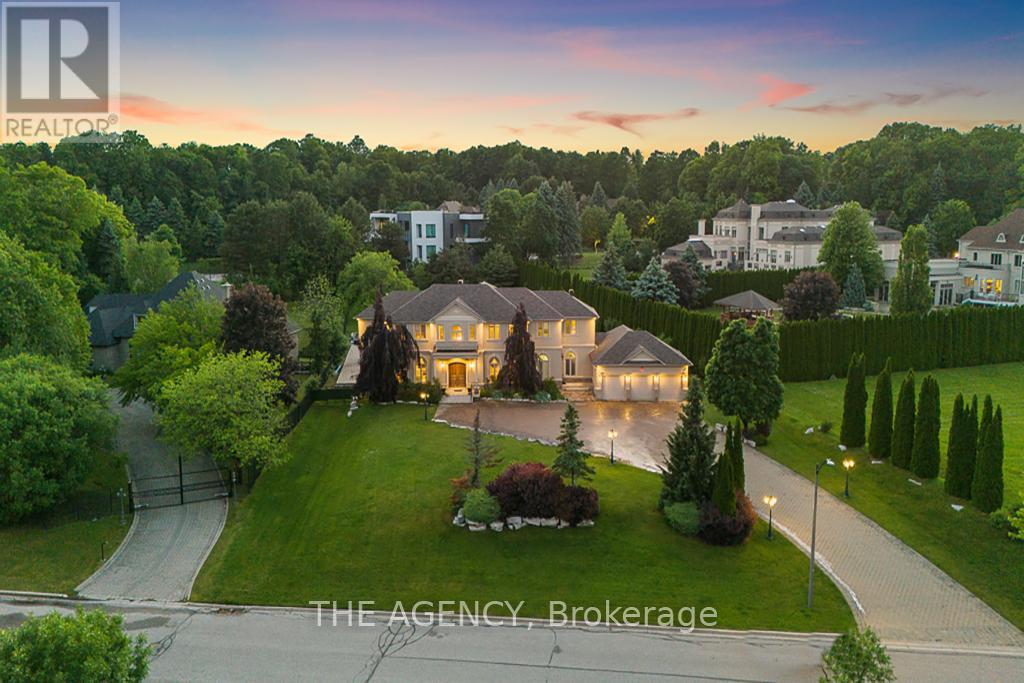
16 Dew Drop Court
Vaughan, Ontario
Some Homes You Visit, This One You Fall for. Welcome to 16 Dew Drop Court, an Extraordinary Estate Tucked Away on One of Vaughan's Most Coveted and Private Courts. Set on Over 1.1 Acres of Beautifully Landscaped Grounds in Prestigious Quail Run, This is the Kind of Property That Rarely Becomes Available and Even Morerarely Gets Forgotten.from the Moment You Arrive, the World Feels Quieter. A Sweeping Driveway, Mature Trees, and Timeless Architecture Create a Sense of Privacy and Presence That Money Simply Can't Replicate.inside, Nearly 13,000 Sq. Ft. Of Finished Living Space Unfolds With Soaring Ceilings, Grand Principal Rooms, Elegant Finishes, and an Effortless Flow Designed for Both Everyday Living and Unforgettable Entertaining. At the Heart of the Home is a Stunning Chef's Kitchen With an Oversized Stone Island, Custom Cabinetry, and Premium Appliances Where Family Gathers, Conversations Linger, and Every Occasion Feels Special. The Luxurious Primary Retreat Offers a Peaceful Escape, Complete With Aspa Inspired Ensuite Designed for Relaxation and Restoration.step Outside and Discover Your Own Private Resort. Surrounded by Lush Greenery and Complete Privacy, the Spectacular Backyard Features an in Ground Pool, Jacuzzi, Expansive Stone Terraces,and Sprawling Lawns That Invite Endless Summer Days and Memorable Evenings Under the Stars.the Fully Finished Walk Out Lower Level Elevates Thelifestyle Even Further, Offering a Custom Bar,recreation Spaces, Gym, TV Lounge With Built in Seating, Fireplace, and a Self Contained Suite Ideal for Extended Family, Guests, or Multi Generational Living.this is More Than a Home It's a Lifestyle Defined by Space, Privacy, Elegance, and Possibility.a Rare Opportunity to Own One of Quail Run's Most Impressive Estates, Where Every Detail Has Been Designed for Those Who Expect the Exceptional.16 Dew Drop Court. The Address Everyone Wants. The Opportunity Few Will Have. (id:40227)
The Agency

872 Royal York Road
Toronto (Stonegate-Queensway), Ontario
TURN-KEY, FAMILY READY. Thoughtfully renovated from top-to-bottom, this 3+1 bedroom home combines clean, modern design with a highly functional layout and an exceptional backyard fit for long summer nights. Every space has been carefully considered, creating a home that feels polished, comfortable and completely turn-key. A bright enclosed sunroom creates a welcoming entry before opening to a spacious main floor finished in engineered white oak. The open living and dining areas are anchored by a sleek fireplace, while the kitchen stands out with custom cabinetry, porcelain waterfall counters and full-height backsplash, centre island, built-in pantry storage and a breakfast nook. Premium appliances include a 6-burner Dacor gas range, Bosch dishwasher and LG refrigerator. A stylish powder room adds a bold touch with a statement porcelain vanity and brushed-gold fixtures. Upstairs are three bright bedrooms with custom built-in wardrobes, including a serene primary suite with a warm wood feature wall and beautifully finished 4-piece ensuite with glass-enclosed rain shower and built-in bench. The fully finished lower level adds complete flexibility, with a separate entrance, bedroom, 3-piece bath, kitchenette and recreation space with a second electric fireplace-ideal for guests, extended family or everyday living. Outside, the property truly sets itself apart. The extra-large, private backyard offers an expansive wood deck, generous lawn, and a separate pergola-covered stone patio with fire-pit area, creating multiple spaces to relax, play and gather. An interlock drive and private garage complete the package. Situated in one of Toronto's most sought-after west-end neighbourhoods, this home is just steps to top-rated Sunnylea schools, parks, the subway, and the shops and cafés of The Kingsway. A rare opportunity to own a refined home in Toronto's west end. (id:40227)
Sage Real Estate Limited