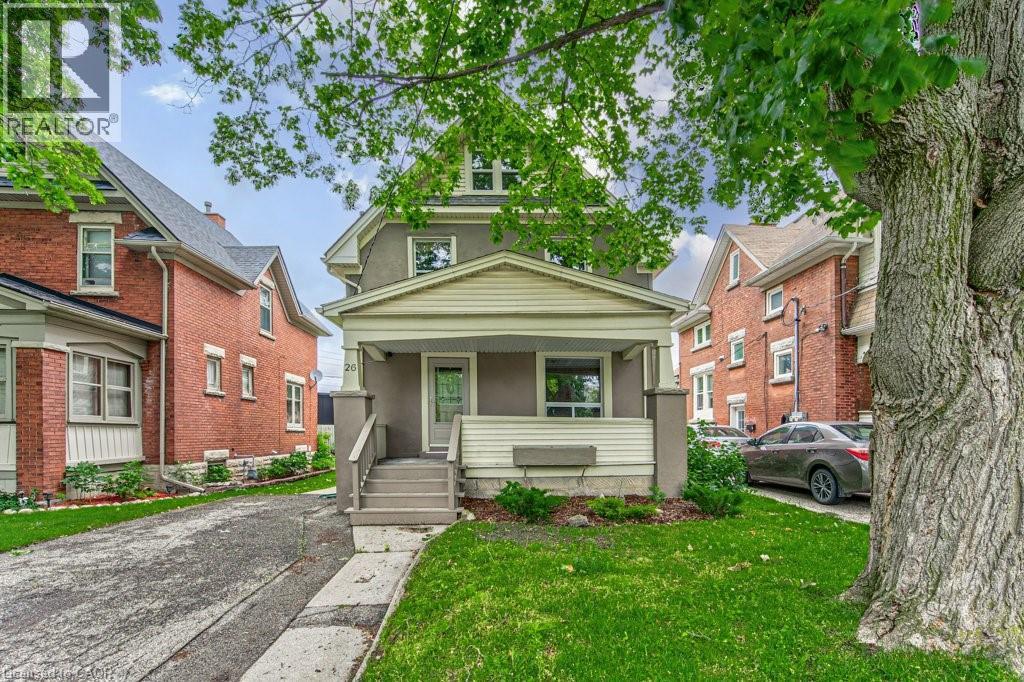
26 St. Leger Street
Kitchener, Ontario
Step into a home where classic character meets modern-day comfort. Situated in a charming historic neighbourhood just minutes from downtown Kitchener, this well-maintained two-storey detached home offers plenty of warmth, natural light and original charm. The main floor features freshly painted interiors, beautiful original trim and inviting living spaces, while upstairs offers three bedrooms and a convenient 1.5 bathrooms. The attic provides additional potential and could easily be transformed into a home office, hobby space or bonus room. Outside, enjoy your morning coffee on the generous covered front porch or entertain on the rebuilt rear deck, completed in 2015. With shops, cafés, parks and transit all close by, plus convenient highway access, the location is hard to beat. Numerous updates provide added peace of mind, including windows (2012), furnace (2011, serviced October 2025), roof (2009) and air conditioner (2023). A great opportunity for first-time buyers, young families or investors looking for a character-filled home in a convenient Kitchener location. (id:40227)
Chestnut Park Realty Southwestern Ontario Ltd.
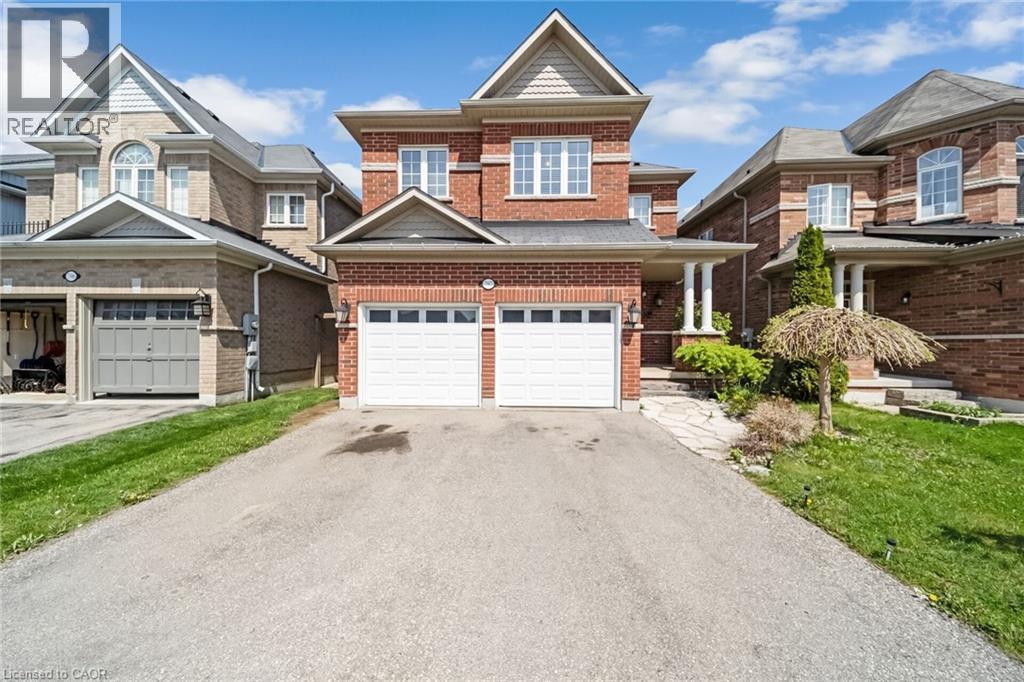
792 Arthur Parker Avenue
Oxford, Ontario
Charming all brick detached home with double car garage located in a newer subdivision in Woodstock. Gorgeous open concept front porch. Separate Living room and Family room. Hardwood floors and pot lights on main level. Open concept Kitchen with Stainless Steel appliance and center island. Walk out from Dining room to Oversized manicured backyard w/huge deck. 3generous sized bedrooms. Primary bedroom with walk in closet and 4pc ensuite. Finished basement w/huge rec room. Whole house freshly painted in neutral colors. (id:40227)
RE/MAX Gold Realty Inc.
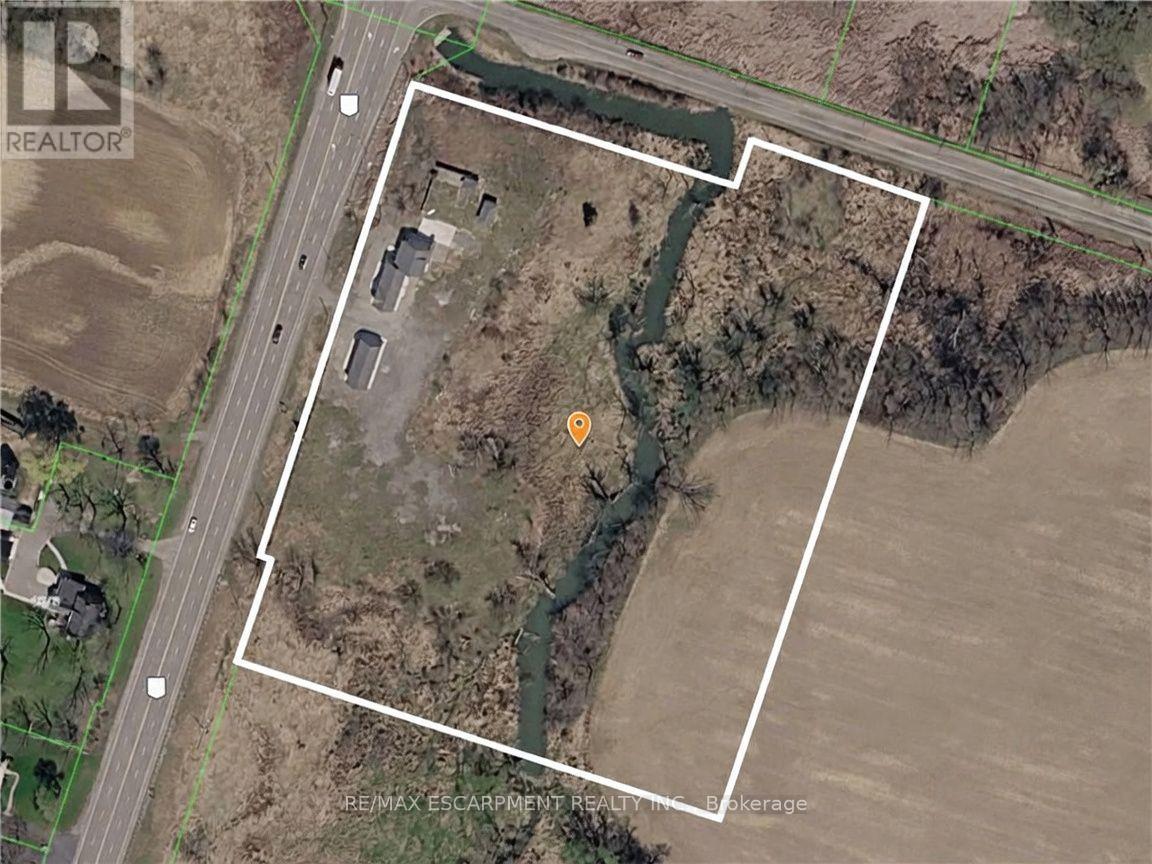
4049 6 Highway
Hamilton, Ontario
Rare opportunity to acquire a 10.1-acre parcel at the corner of a high-traffic highway, offering exceptional visibility, strong frontage, and long- term upside. Located just minutes to the airport, this strategically positioned property is currently zoned primarily Agricultural and provides immediate income potential with future redevelopment or severance possibilities, subject to approvals. The property includes two versatile, freestanding buildings with separately metered units, offering flexibility for a range of uses such as residential, office, or service-related applications (subject to zoning). The buildings comprise a total of five self-contained units, all vacant, allowing a purchaser to establish market rents or occupy as required. The unit mix includes one one-bedroom unit and four two-bedroom units. With excellent access, a prominent corner location, and exposure along a major corridor surrounded by agricultural and service-commercial uses, this offering is ideal for investors, owner- operators, or buyers seeking land banking opportunities with income and future potential. (id:40227)
RE/MAX Escarpment Realty Inc.
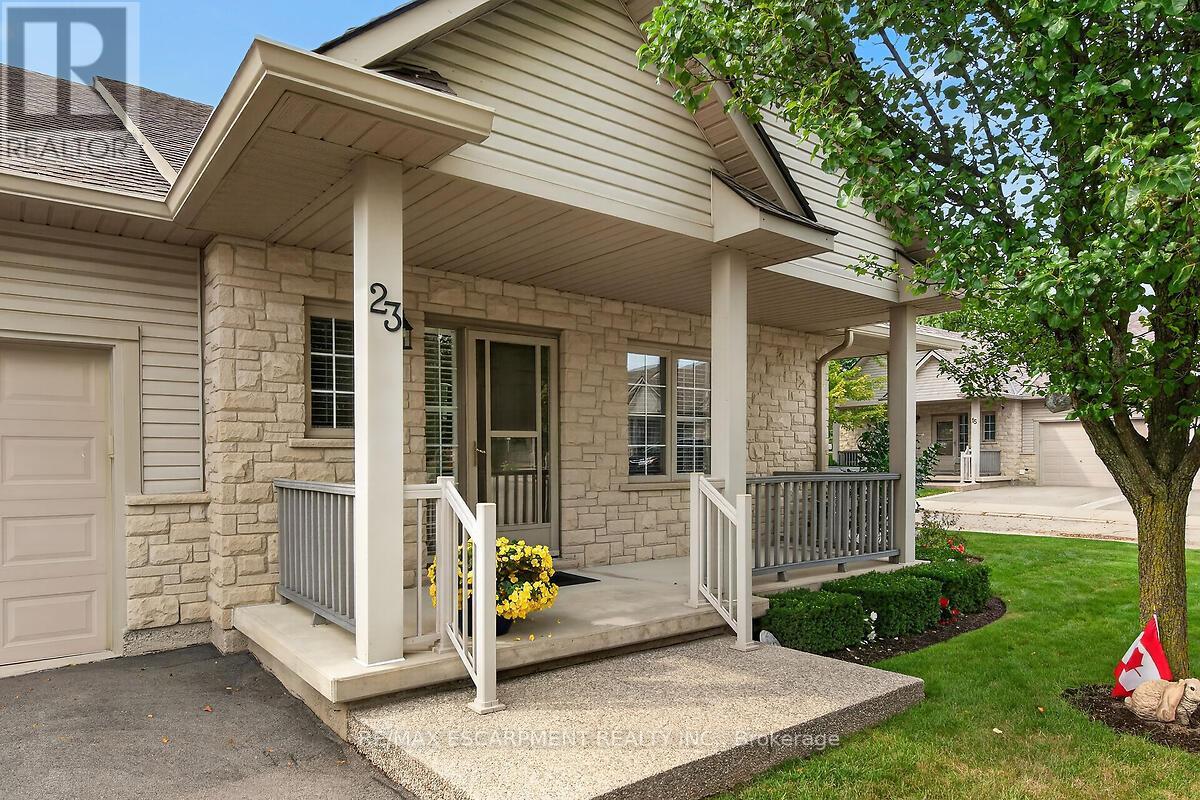
23 - 34 Southbrook Drive
Hamilton (Binbrook), Ontario
Welcome to this impeccably cared-for end-unit bungalow townhouse in the sought-after Southbrook on the Green community in Binbrook. Offering a quiet, low-maintenance lifestyle, this lovely home is ideal for empty nesters, retirees or anyone looking for comfortable one-floor living with additional finished space. The bright and spacious main level features 9-foot ceilings, beautiful hardwood floors, California shutters, crown moulding and a fabulous living/dining combination with a coffered ceiling, pot lights and gas fireplace. The well-appointed kitchen offers maple cabinetry, granite countertops, breakfast bar and a charming dinette with sliding doors leading to a private side balcony. The generous primary bedroom features two large double closets and a private ensuite with Jacuzzi tub (currently not functioning). The fully finished lower level offers even more living space with a spacious family room, additional bedroom, 3-piece bathroom and laundry area. Laundry is also roughed in on the main level for added convenience. Enjoy the outdoors in the lovely backyard with a retractable awning or relax on the inviting front porch. The home also features an attached single-car garage with inside entry and opener, plus plenty of nearby visitor parking. A wonderful opportunity to enjoy carefree living in a beautifully maintained home in a desirable Binbrook community! RSA (id:40227)
RE/MAX Escarpment Realty Inc.

24 Newcastle Court
Hamilton (Thorner), Ontario
Tucked into a quiet court on Hamilton's East Mountain, 24 Newcastle Crt offers approx. 3,881 sf of finished living space, 5 bedrooms & 4 baths, with generous principal rooms and a fully finished lower level ideal for multi-generational living, extended family or income potential. An attached garage, double driveway and private backyard add to the appeal, all close to Limeridge Mall, transit, schools, parks and amenities.Inside, hardwood flooring, pot lights and large windows create a bright main level, with California shutters in the front foyer. The formal dining room offers plenty of space for entertaining, while the living room is anchored by a gas fireplace and opens to the kitchen. The updated eat-in kitchen features rich cabinetry, granite counters, s/s appliances, gas range, tile backsplash and a large centre island with seating. The breakfast area offers a walkout to the backyard. A 2-pc bath and inside garage access complete the level.Upstairs, the spacious primary retreat features a W/I closet and 4-pc ensuite with glass shower, soaker tub & vanity. 3 additional bedrooms provide plenty of room for family, with California shutters in the 2 front bedrooms. A full main bath and upper-level laundry complete the floor.The finished lower level adds excellent versatility with a large rec room, full second kitchen, flexible living space and full bath-ideal for extended family, multi-generational living or income potential. Outside, the fully fenced backyard offers a large patio and lawn area with plenty of room for dining, entertaining & relaxing. With 3 finished levels, 2 kitchens and a flexible layout, this substantial family home offers the space to adapt as your needs change. (id:40227)
Royal LePage Burloak Real Estate Services
59 Renata Court
Hamilton (Dundas), Ontario
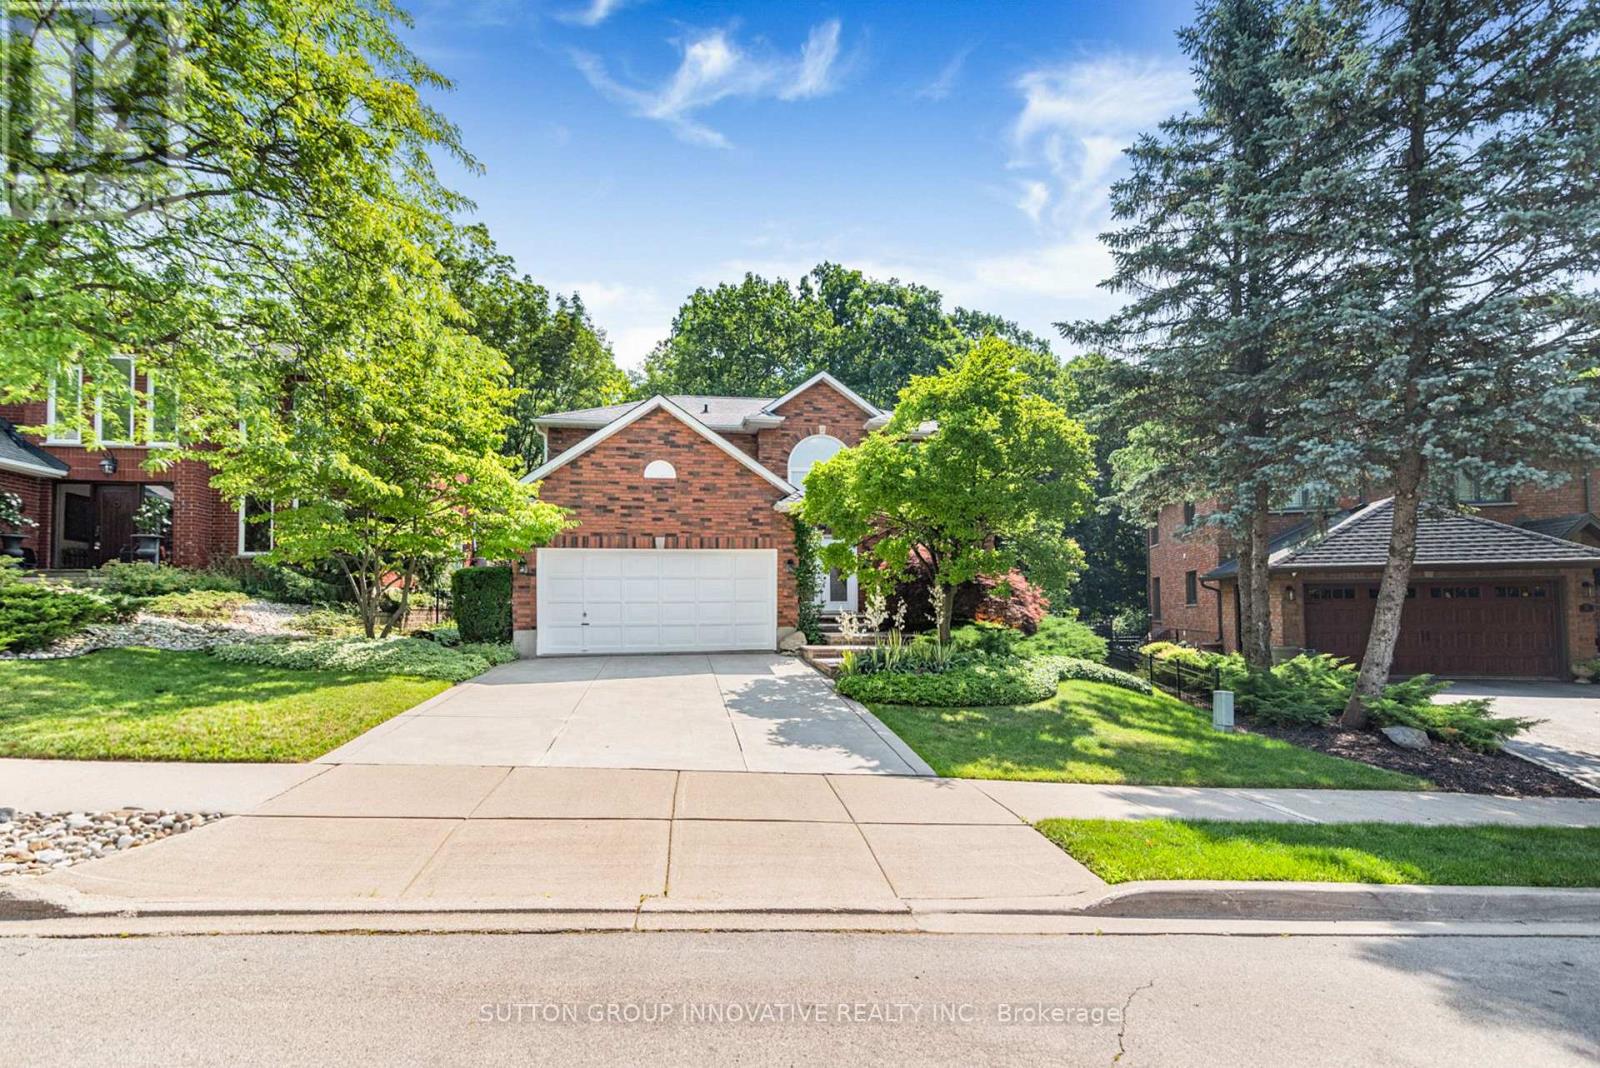
Executive 4-bedroom, 3.5-bathroom home on premium pie-shaped lot which backs onto conservation and ravine. Situated on a quiet court in Dundas's Coote's Paradise, the home has been lovingly owned and upgraded by the same family for 36 years. Entrance to the foyer immediately opens to the upper level, creating an airy and bright first impression. The main floor offers an expansive living room and formal dining room bracketed on each end by large windows. The eat-in kitchen includes a wall of pantry cupboards and desk, with custom stained-glass door leading to a deck overlooking the professionally landscaped backyard and ravine beyond. The main floor also boasts an expansive family room with a gas fireplace and two skylights that flood the space with natural light. Upstairs, the primary bedroom includes two walk-in closets and a 6-piece ensuite. Three additional bedrooms share a 5-piece bathroom, and one bedroom is currently being used as a home office. All bedrooms have large closets and windows. The fully finished basement, completed in 2018, adds over 1000 sq feet of additional living space: recreation room with home theatre and drop-down screen, kitchen area, 3-piece bathroom, workshop and craft room. The oversized lot is fully fenced, features a flagstone patio, perennials, and gate onto the protected greenspace, guaranteeing privacy and ample room for outdoor gatherings. Property includes a double car garage, double concrete driveway and roughed in central vac. Updates include owned water heater (2018), water softener (2018), Leaf Guard system (2012) and BBQ gas lines (2018). A rare offering on one of Coote's Paradise's most sought-after courts. Minutes from Hwys, 5, 6 and 403 which allows for easy commutes. Perfectly placed near downtown Dundas, Conservation trails, McMaster University and corresponding hospitals. (id:40227)
Sutton Group Innovative Realty Inc.
143 Elgin Street
Hamilton (Beasley), Ontario
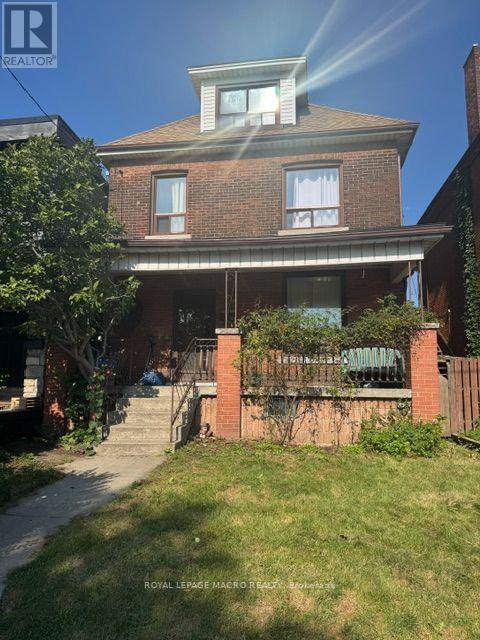
Potential best describes this large 2 1/2 storey home used as a 6 bedroom 3 bathroom home. Offering 10 ft ceiling on main floor, generous living & dining rooms, eat in kitchen, hardwood floors on 2nd level, would be stunning re-finished, 4 bedrooms(one previously used as a kitchen)on 2nd level, 2 bedrooms on 3rd level which could be converted to living space or leave as 2 bedrooms as used in the past. Large front porch. Potential front drive. 130 foot deep lot with garage with access from alley way, This home needs TLC and once complete this would be a gem as a large single family home or potential multi units or multi generational home options. Convenient to grocery, buses, general hospital, GO station and vibrant James Street area plus short bike ride to pier 4 water front. Take advantage of this opportunity. (id:40227)
Royal LePage Macro Realty
1621 Applewood Crescent
Peterborough (Monaghan Ward 2), Ontario
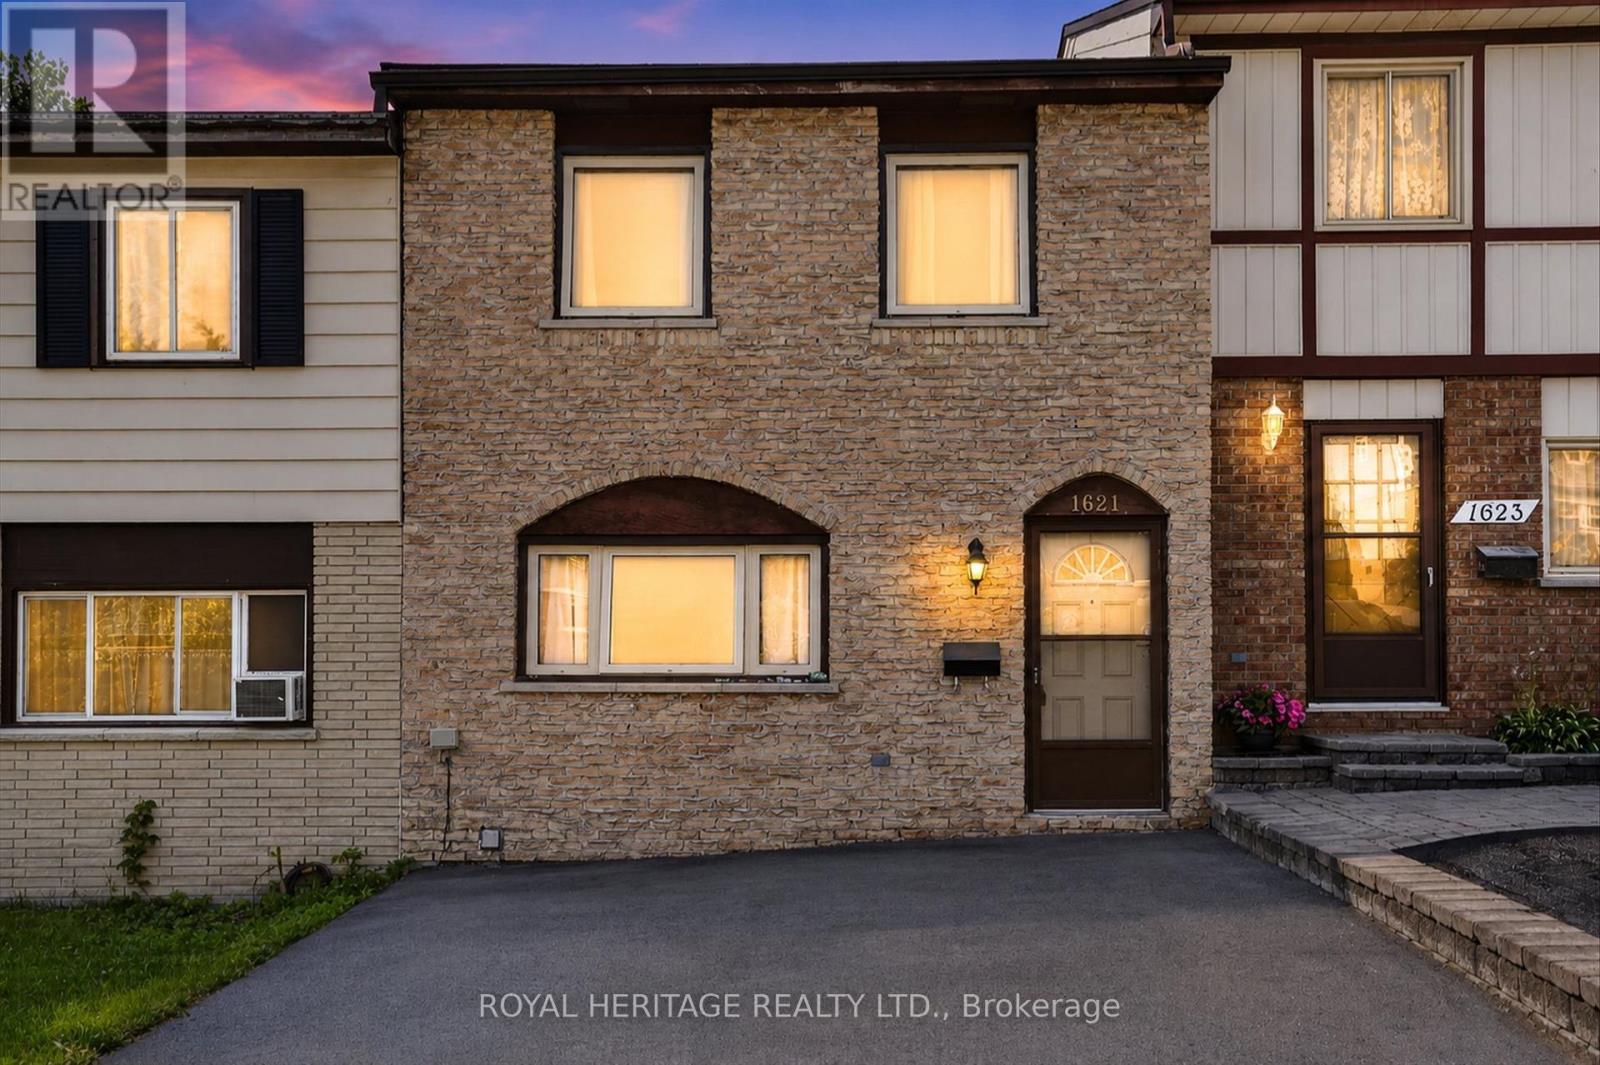
West End Townhome - Family-Ready Location. This two-storey townhome sits in one of Peterborough's most practical family locations - one block from a primary school and within walking distance to high schools and college. If school runs are part of your daily routine, this address does a lot of the work for you. The kitchen has been updated and includes all appliances. The living room opens through to a patio door and private fenced backyard - an easy space for kids, pets or just your morning coffee. Upstairs you will find all three bedrooms plus an updated 4-piece bath - useful for a growing family. The lower level adds real living space, a recreation room, an extra bedroom and utility room. Well laid out home with parks, shopping and easy access to Hwy 115 for commuters. (id:40227)
Royal Heritage Realty Ltd.
2107 - 36 Park Lawn Road
Toronto (Mimico), Ontario
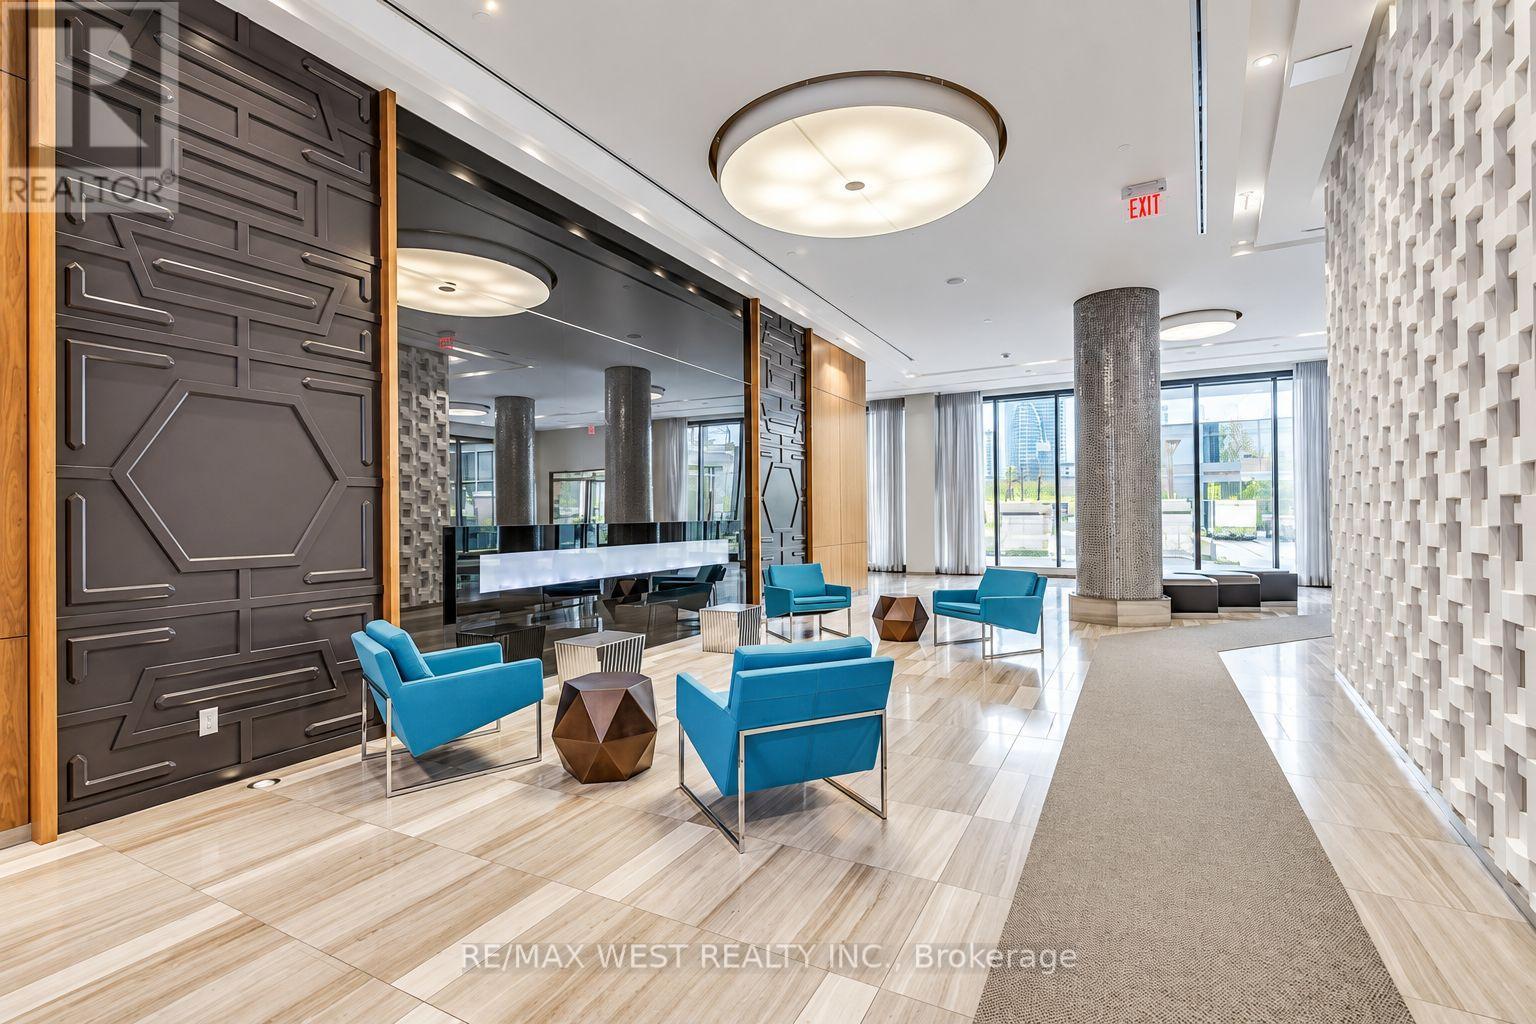
Welcome to this modern one bedroom suite in a vibrant yet peaceful lakeside community. Featuring 9 foot ceilings, laminate flooring and a functional open-concept layout, this bright suite is designed for comfortable everyday living. The contemporary kitchen offers quartz countertops and sleek European-style appliances, while the spacious primary bedroom includes a large closet with plenty of storage. Step outside onto the balcony and enjoy beautiful city view. A generously sized laundry area, parking and locker are also included for added convenience. Enjoy an exceptional location just steps from the waterfront, beach, scenic bike trails, Humber Bay Park and Marine Parade parks. Metro, Shoppers Drug Mart, medical clinics, banks, cafés, restaurants and everyday essentials are all within easy walking distance. Commuting is effortless with convenient access to the TTC, Mimico GO Station and major highways. This suite offers the perfect combination of modern living, natural surroundings and city convenience. (id:40227)
Royal LePage Signature Realty
26 Talbot Street
Brampton (Bram West), Ontario
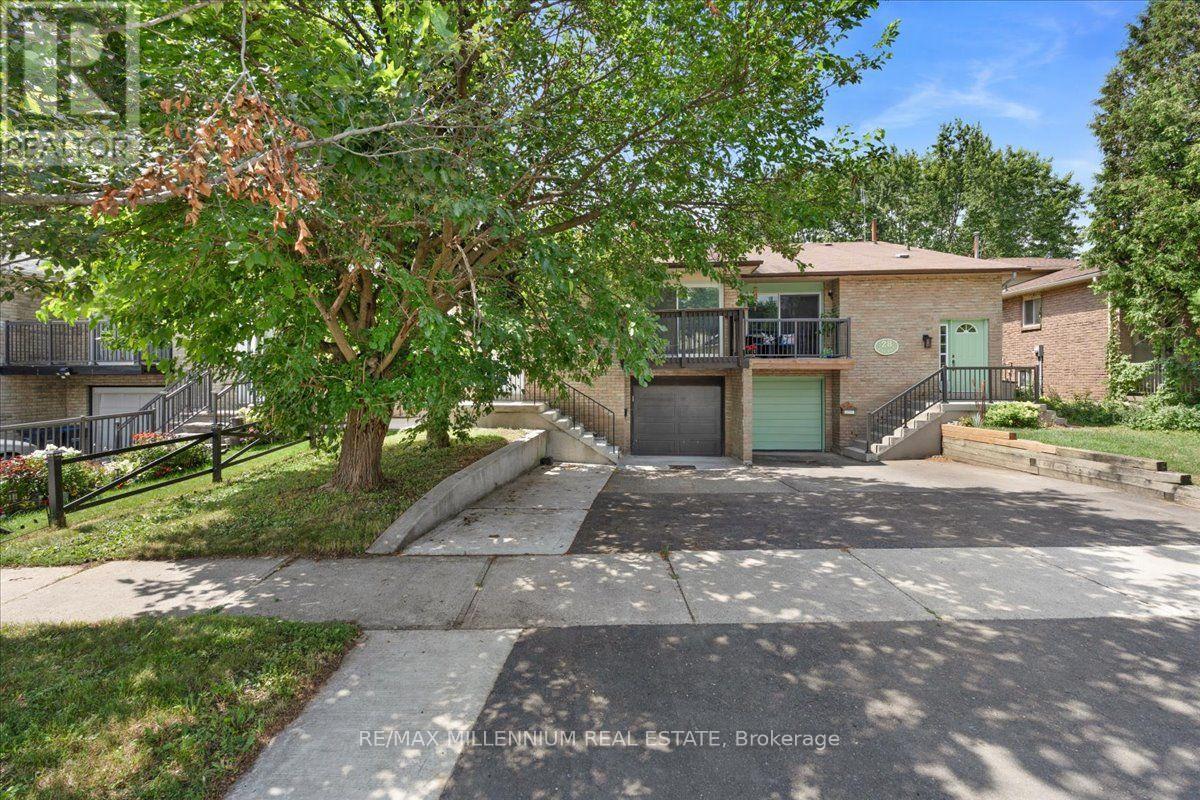
Welcome to this beautifully renovated and exceptionally spacious semi-detached backsplit, offering outstanding value in one of Brampton's most convenient neighbourhoods! With approximately 2,154 sq. ft. of finished living space (1,418 sq. ft. on the upper levels + 736 sq. ft. in the basement), this home is perfect for growing families, multi-generational living, or buyers looking for built-in mortgage support. Featuring 4+3 bedrooms, 3 full bathrooms, 2 kitchens, and a legal second unit, this versatile home is thoughtfully designed with 2 separate laundry areas, providing privacy and convenience for both the upper and lower levels. The bright, functional layout has been tastefully renovated throughout. The legal basement apartment offers excellent rental income potential, allowing you to live comfortably on the upper level while renting the basement to help offset your mortgage-a fantastic opportunity for first-time buyers and investors alike. Situated on a premium 105-foot deep lot in a highly desirable location, you'll enjoy easy access to schools, parks, shopping, public transit, major highways, and all essential amenities. (id:40227)
RE/MAX Millennium Real Estate
1014 - 816 Lansdowne Avenue
Toronto (Dovercourt-Wallace Emerson-Junction), Ontario
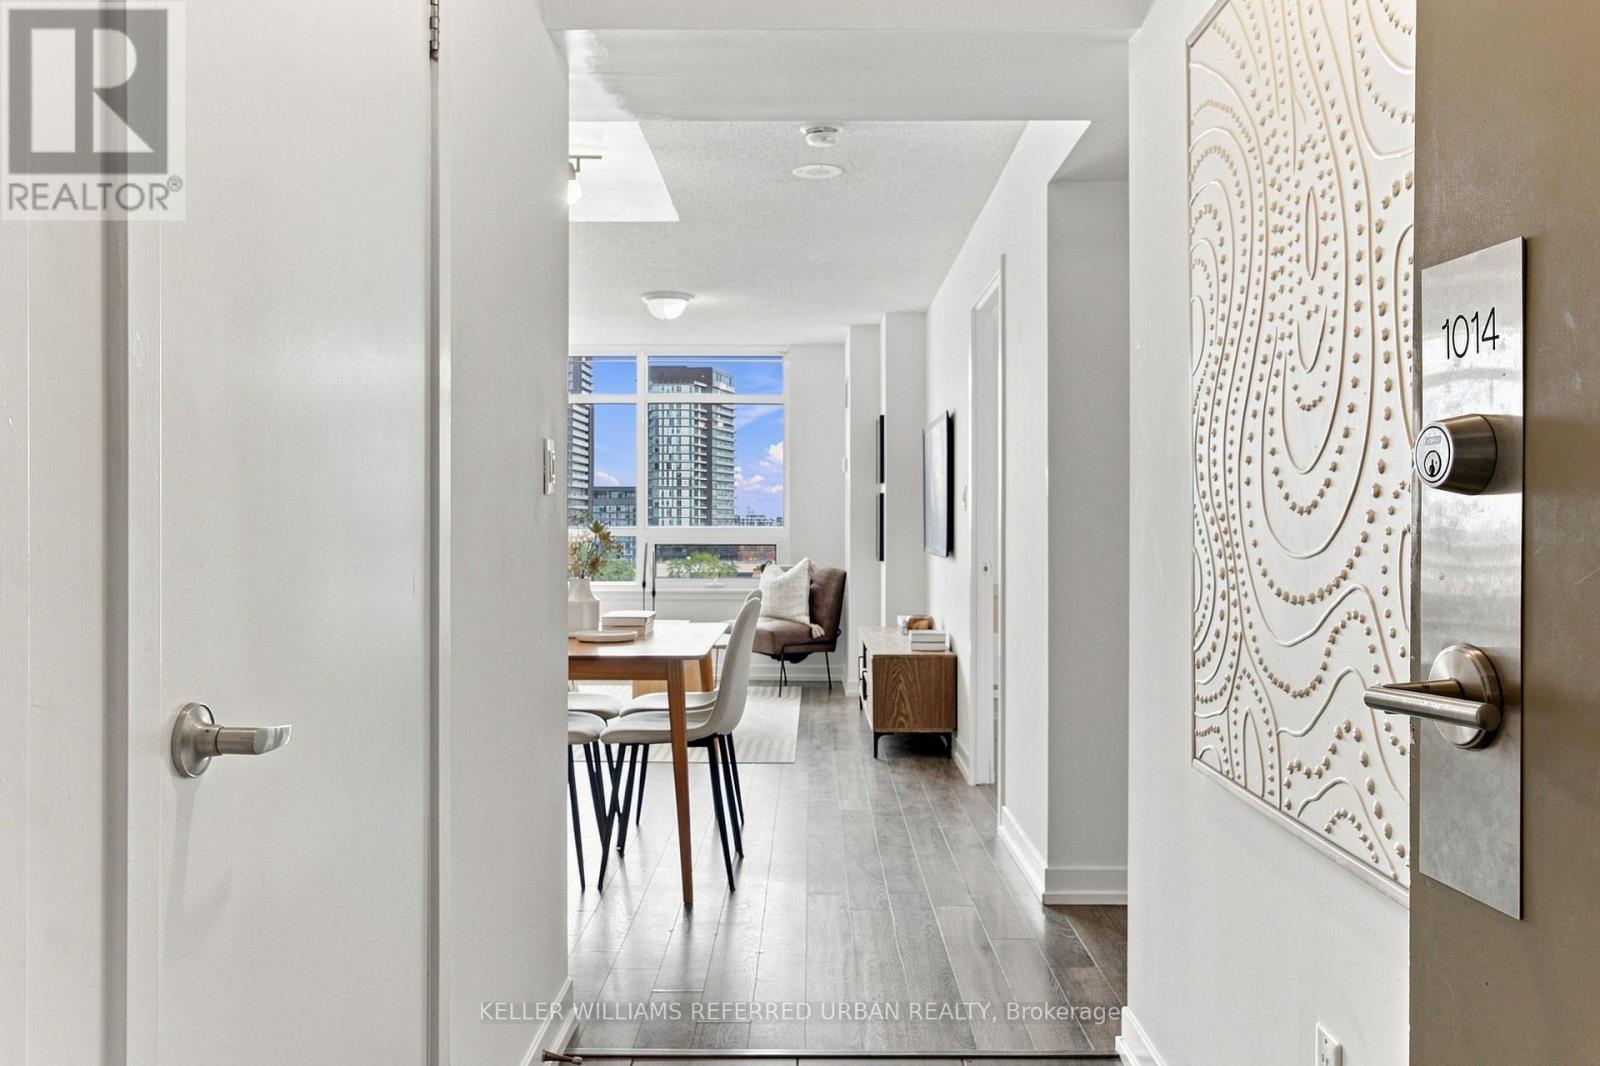
Big views, bright interiors and a neighbourhood that keeps getting better. Welcome to this thoughtfully updated 1-bedroom at Upside Down Condos, offering approximately 535 sq. ft. plus a generous balcony and wide east-facing city and downtown skyline views. Expansive windows fill the open-concept living and dining area with natural light, while the bedroom features a walkout to the balcony. The modern kitchen offers IKEA cabinetry, stainless steel appliances, a subway-tile backsplash, open shelving and a new countertop and sink (2025). The bathroom was also refreshed in 2025 with a new countertop and sink, with bedroom flooring updated in 2019. Ensuite laundry and building amenities including a gym, yoga studio, sauna, games room, party room and visitor parking make everyday living easy. Food Basics is practically next door, the Lansdowne bus is at your doorstep, and Lansdowne subway station, Bloor GO/UP Express, Bloordale's shops and restaurants, Geary Avenue and the West Toronto Railpath are all within easy reach. Even more is coming nearby: the new 89,500 sq. ft. Wallace Emerson Community Recreation Centre and revitalized park will bring pools, a full-size gym, running tracks, studios, skating and more. A smart, connected west-end home-with the view to prove it. (id:40227)
Keller Williams Referred Urban Realty
Ph7 - 185 Legion Road N
Toronto (Mimico), Ontario
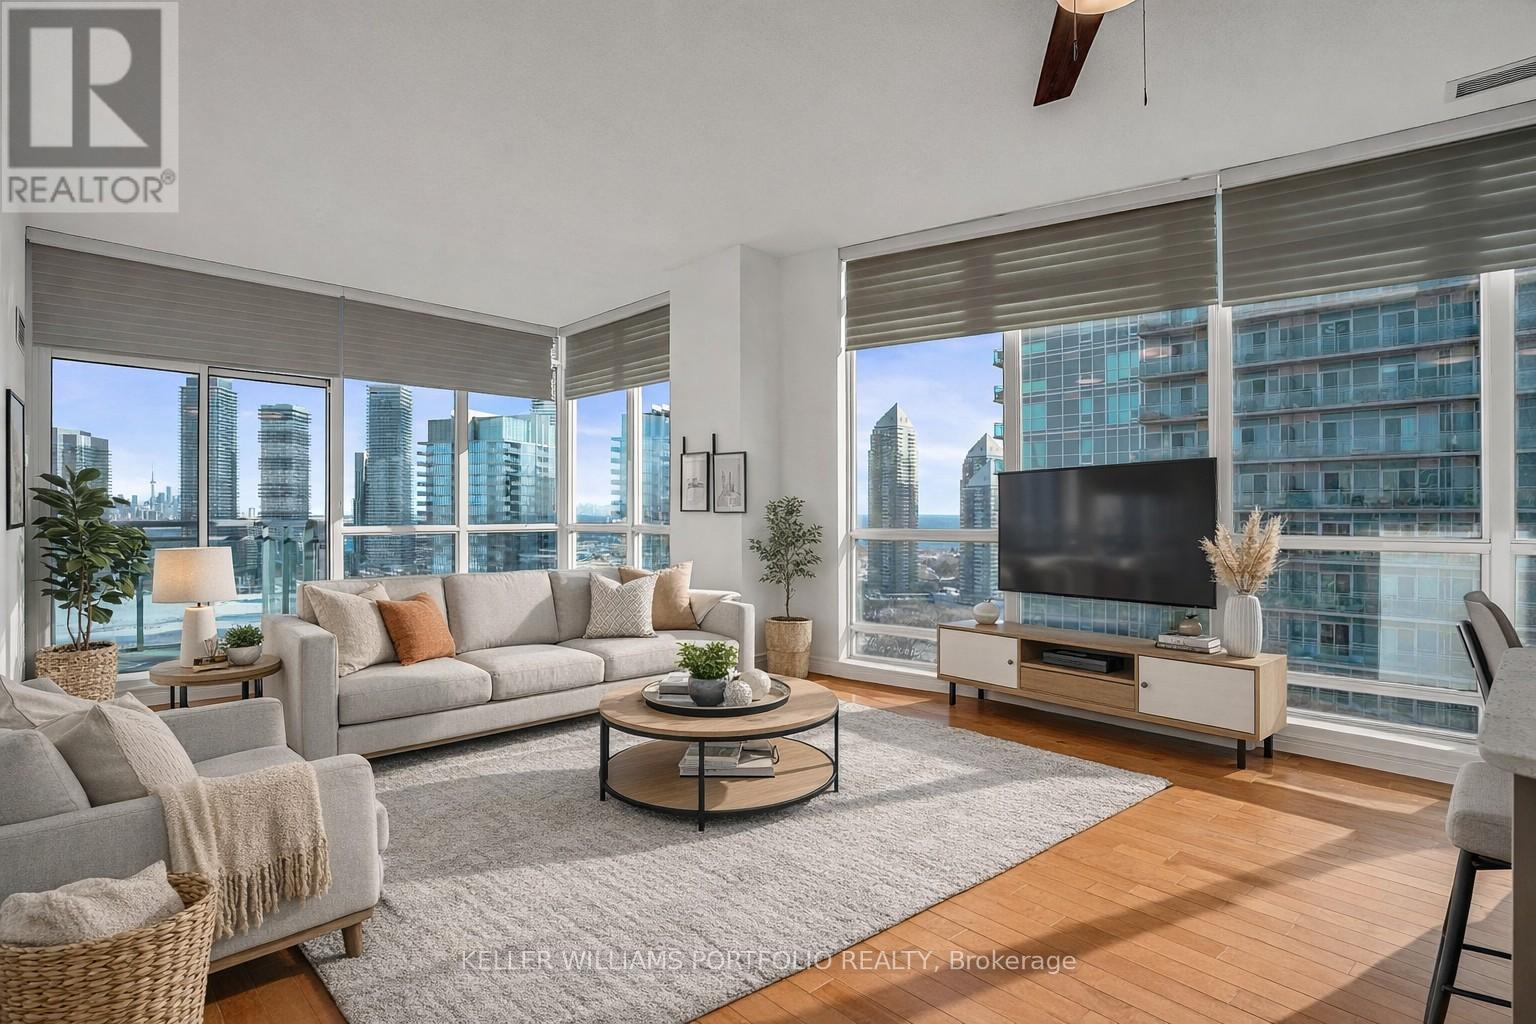
Set high above the city, this stunning 1015 sq ft penthouse offers an elevated lifestyle defined by light, views, and effortless sophistication. Floor-to-ceiling windows flood the space in natural light while capturing breathtaking vistas of the lake and CN Tower. Day or night, the backdrop is simply unforgettable. Open-concept living and dining areas flow seamlessly into a modern kitchen with a generous breakfast bar, perfect for entertaining or quiet mornings. The primary suite is a serene retreat featuring a walk-in closet and a spacious ensuite designed for true relaxation, while the second bedroom offers ideal flexibility for guests, a home office, or additional living space. Residents enjoy a true resort-inspired lifestyle with an outdoor pool, sundeck and track, full fitness centre with yoga and cycling studios, sauna and squash court, along with business, entertainment and social spaces-plus the added value of heat, hydro, and water included in the maintenance fees. Thoughtfully finished, exceptionally bright, and impressively private, this penthouse delivers a rare sense of openness in a vibrant waterfront community just moments away from trails, transit, and city conveniences. A must-see for those seeking expansive views, sun-filled interiors, and a lifestyle at the very top. (id:40227)
Keller Williams Portfolio Realty