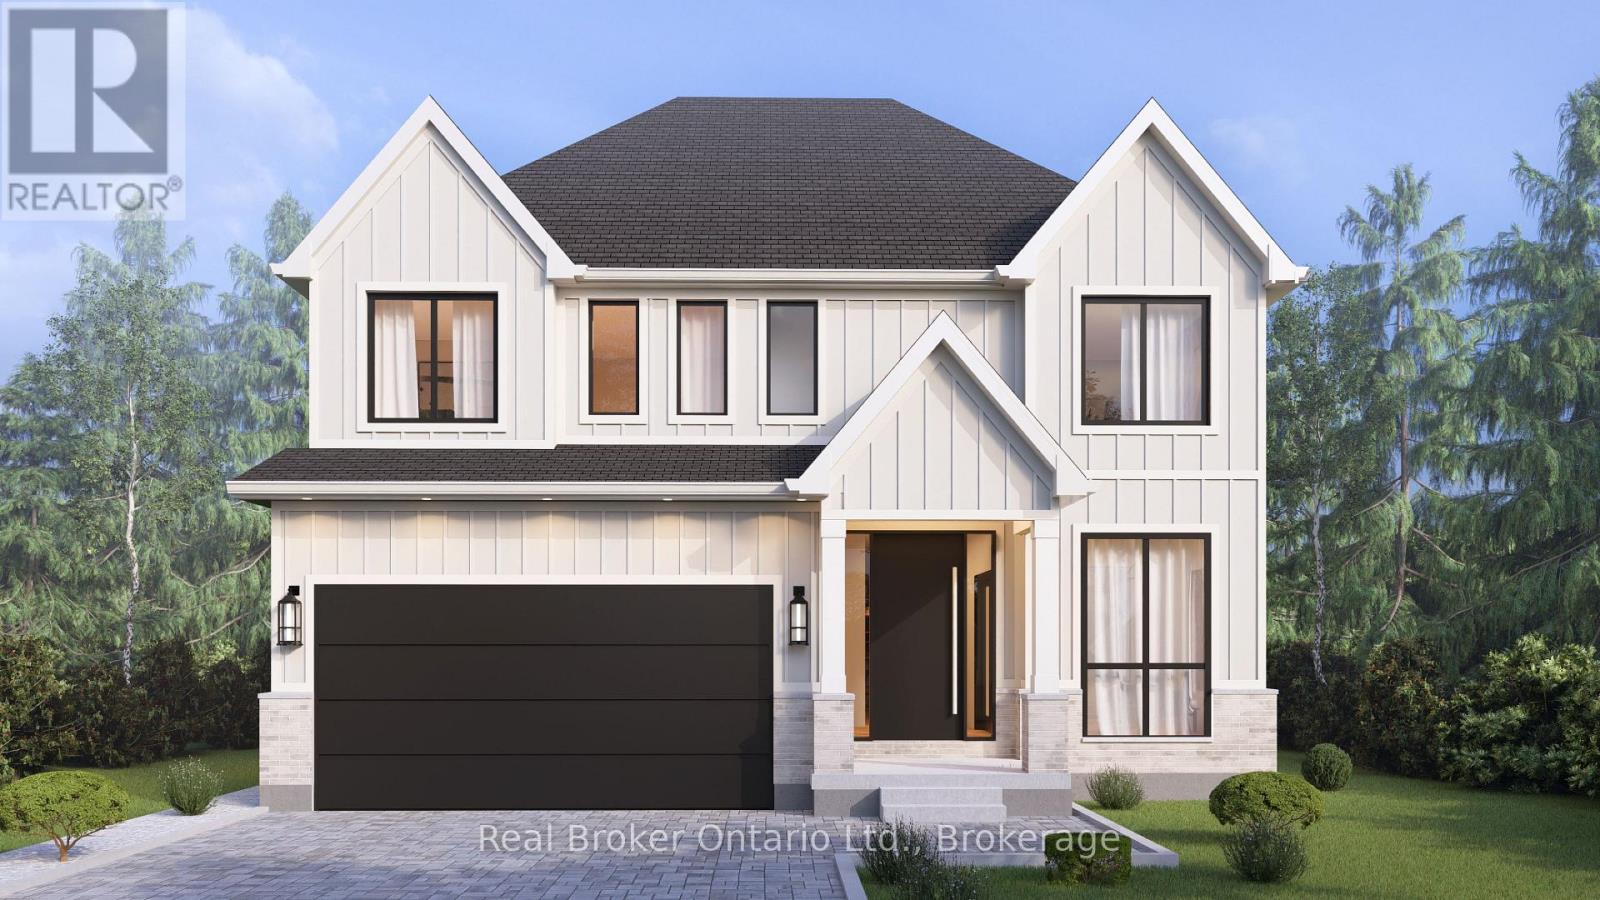
Lot 15 Sass Crescent
Brant (Paris), Ontario
A modern farmhouse masterpiece in The Arlington Phase IV - Paris, Ontario's most sought-after new community. The Daisy delivers curated luxury across two floors, built for growing families who refuse to compromise. The main level welcomes you through a sunken mudroom and opens into a dedicated den/office, powder room, and a showpiece great room where a grand family space with electric fireplace flows into an elegant dining area and a spectacular kitchen with oversized island and walk-in pantry - designed to host holidays, weeknight chaos, and everything in between. Upstairs, four true bedrooms - including a palatial primary suite with spa ensuite and private walk-in, plus a junior suite with its own ensuite - are served by a full laundry room with walk-in linen. Three full baths up, powder down. Covered front porch, double garage, and Carnaby's Premium Quality build standard: best materials, most trusted trades, never compromised. Minutes to Grand River trails, downtown cobblestone charm, top schools, and the Brantford GO. (id:40227)
Real Broker Ontario Ltd.
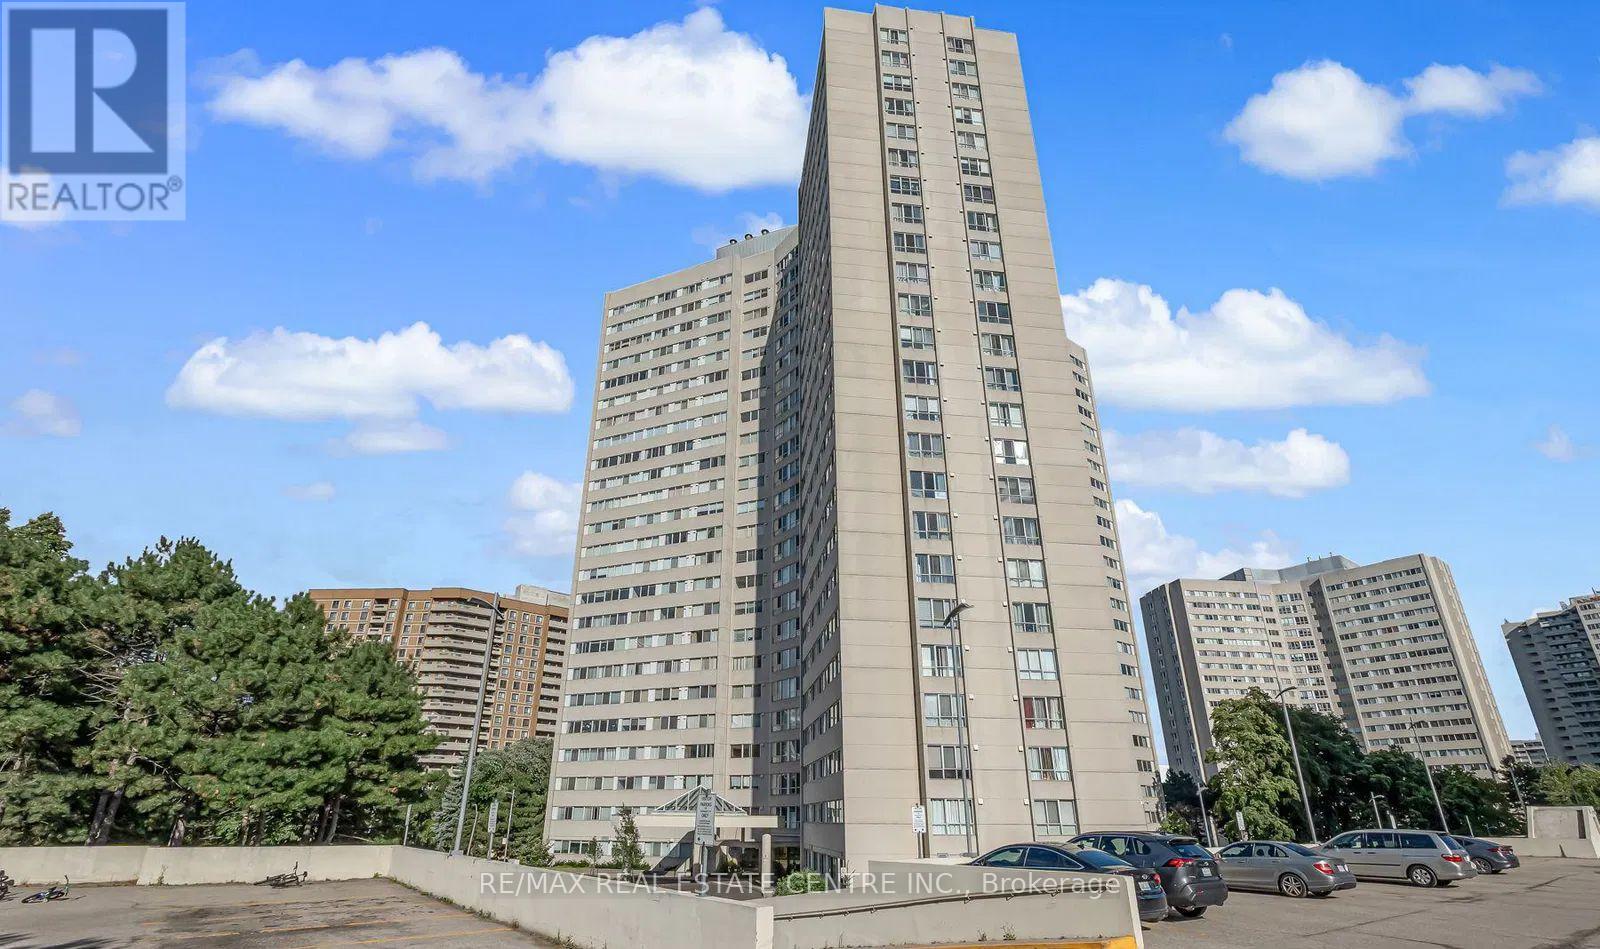
501 - 3700 Kaneff Crescent
Mississauga (Mississauga Valleys), Ontario
Welcome to this spacious and bright 2+1 bedroom condo in a well-maintained and highly sought-after building near Square One! With approximately 1,195 sq ft of functional living space, this unit features a generous living and dining area, recently renovated flooring and kitchen cabinets, and a well-equipped kitchen with full-size appliances. The large primary bedroom includes a 3-piece ensuite and walk-in closet, while the versatile den can comfortably be used as a third bedroom or home office. Enjoy the convenience of ensuite laundry and the comfort of a move-in ready home. Located within walking distance to transit, parks, schools, and shopping, with easy access to Hwy 403, 410, and the QEW. Building amenities include concierge, gym, indoor pool, party room, and more. Includes one parking space and a locker. Don't miss this opportunity! (id:40227)
RE/MAX Real Estate Centre Inc.
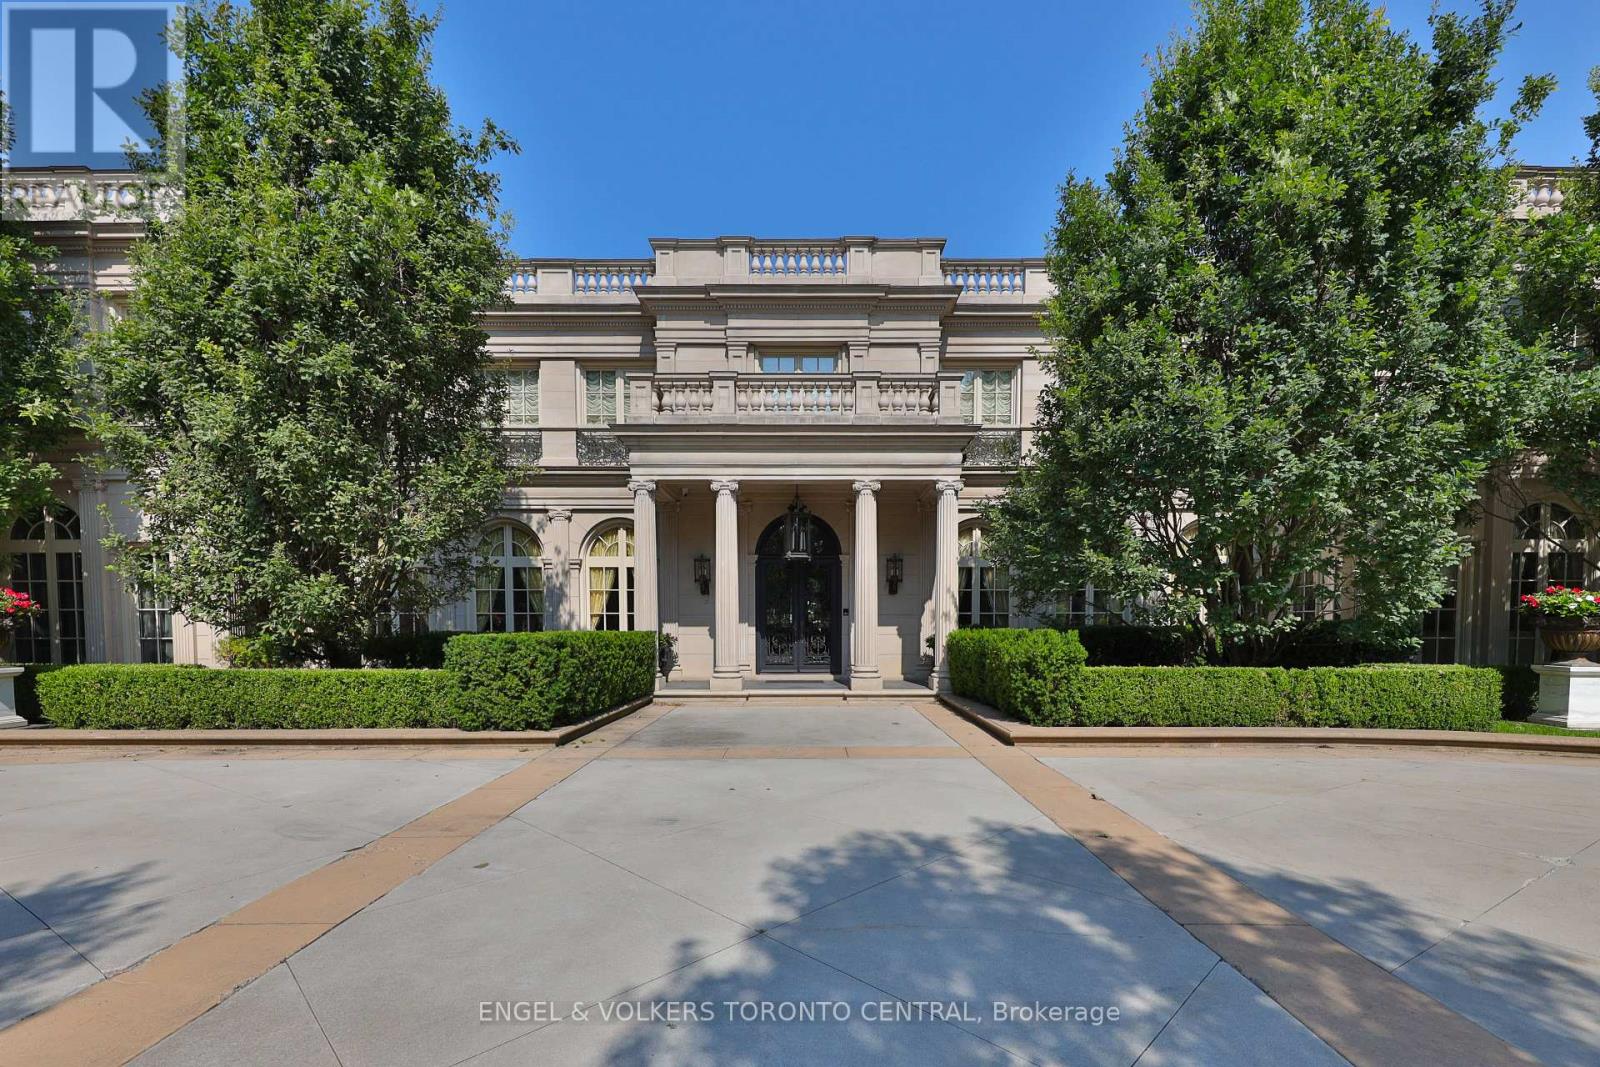
489 Lakeshore Road E
Oakville (Mo Morrison), Ontario
Welcome to 489 Lakeshore Road East, a truly exceptional estate crafted by the renowned Ferris Rafauli, nestled in the prestigious enclave of southeast Oakville along the serene shores of Lake Ontario. This rare one-acre property boasts a remarkable 18,000+ square foot steel-frame home, meticulously designed to showcase unparalleled craftsmanship and timeless elegance. Every detail of this exquisite residence speaks to a dedication to luxury living, from its concrete structure to its five bedrooms and eight baths, eight fireplaces, three kitchens, and elevator for seamless access to all levels. Indulge in the ultimate relaxation with amenities such as an indoor pool, built-in spa, dry sauna, and cabana with a full kitchen. The property also features a four-car garage, 600-amp electrical service, in-floor heating, and cutting-edge building operation systems, all complemented by award-winning landscaping that surrounds this magnificent estate. For the discerning buyer seeking the epitome of luxury living, 489 Lakeshore Road East offers an unparalleled opportunity to experience a lifestyle of opulence and refinement. (id:40227)
Engel & Volkers Toronto Central
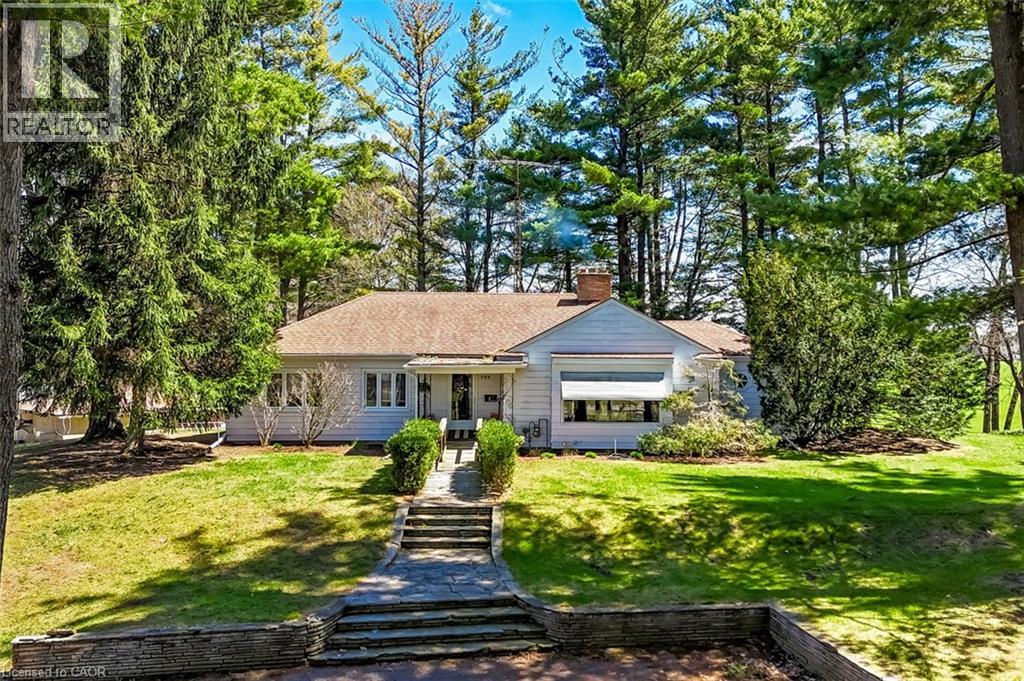
599 Gage Street
Delhi, Ontario
Welcome to a truly rare offering—set on 1.44 acres of private, tree-lined land right on the edge of town, this exceptional property is being offered for the first time since it was built. Tucked away among mature trees and backing onto open fields, the setting is as peaceful as it is picturesque. Perched atop a gentle hill, the home captures sweeping views from nearly every room. A private, winding driveway leads you through a canopy of trees, opening to a spacious parking area and full circular access around the property—creating an impressive sense of arrival. Inside, the main level features three bedrooms, a full bath, and a den, along with a bright and inviting living room highlighted by a large picture window and cozy wood-burning fireplace. The adjoining dining area showcases a stunning rounded window wall, perfectly framing the natural surroundings. The kitchen offers ample cabinetry and an eat-in area with a large window overlooking the backyard—bringing nature right to your table. A bonus sunroom provides a relaxing retreat and convenient access to the patio and covered BBQ area. Character and charm are evident throughout, with original hardwood flooring, glass door knobs, and built-in cabinetry preserving the home’s timeless appeal. The walk-out lower level expands your living space with a generous rec room featuring a gas fireplace, a 3-piece bath, laundry area, abundant storage, and direct access to the attached garage. Step outside to experience the full beauty of the property—open green space, mature trees, and endless possibilities. Outbuildings include an additional garage with workshop, two carports, a large shed, and a unique outdoor wilderness shelter complete with a wood stove—ideal for entertaining or simply unwinding in nature. This is a one-of-a-kind property offering privacy, space, and incredible potential—all within town limits. A rare opportunity to own a piece of land where nature, character, and lifestyle come together. (id:40227)
Coldwell Banker Big Creek Realty Ltd. Brokerage
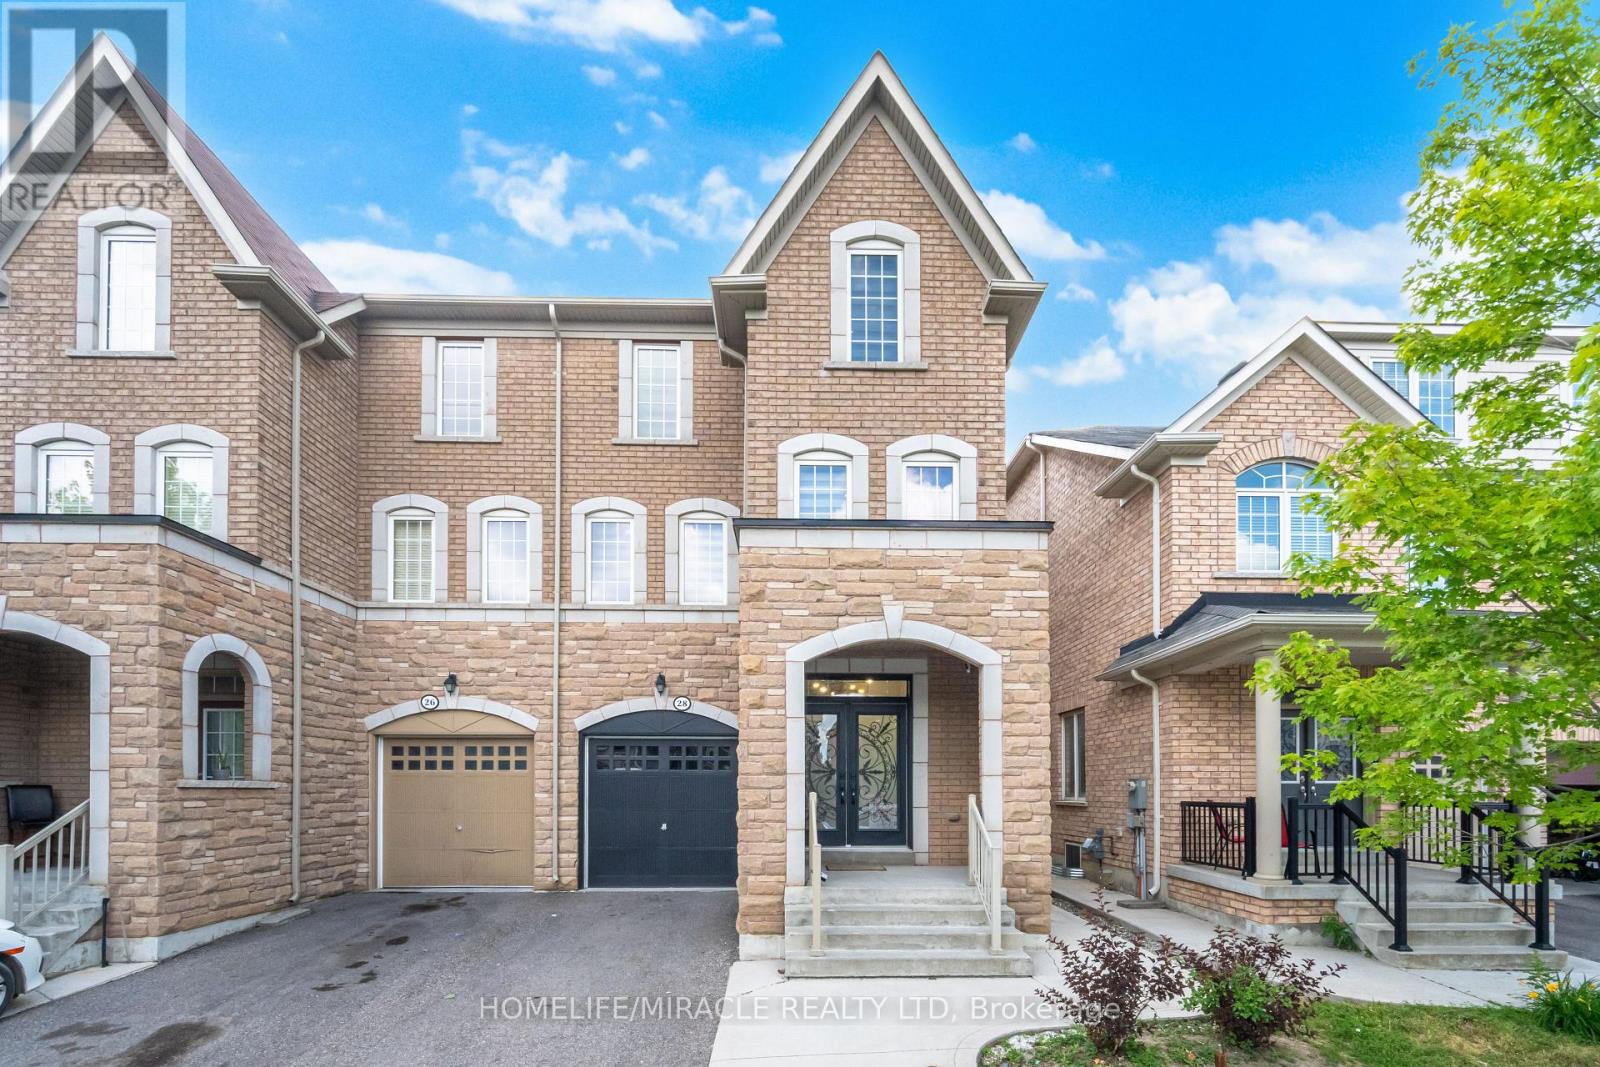
28 Sussexvale Drive
Brampton (Sandringham-Wellington), Ontario
A Rare Gem! 2,857 Sq. Ft. of Modern Elegance. This beautifully upgraded semi-detached home feels like a detached property. Enjoy nine-foot ceilings, pot lights, and elegant oak staircases. The chefs kitchen features quartz countertops, a sleek serving counter, stainless steel appliances, and oversized windows. With 5 bedrooms, 4 baths, and 3 walk-in closets, this home offers both space and functionality. A versatile loft can be used as a study, playroom, or gym. The master bedroom includes a walk-in closet, a spa-like ensuite with a jacuzzi and glass shower, plus the convenience of second-floor laundry. A self-contained one-bedroom basement apartment with a private entrance and in-suite laundry adds rental potential. Located just minutes from highways, Trinity Common Mall, transit, top schools, and dining this home is upgraded to perfection! (id:40227)
Homelife/miracle Realty Ltd
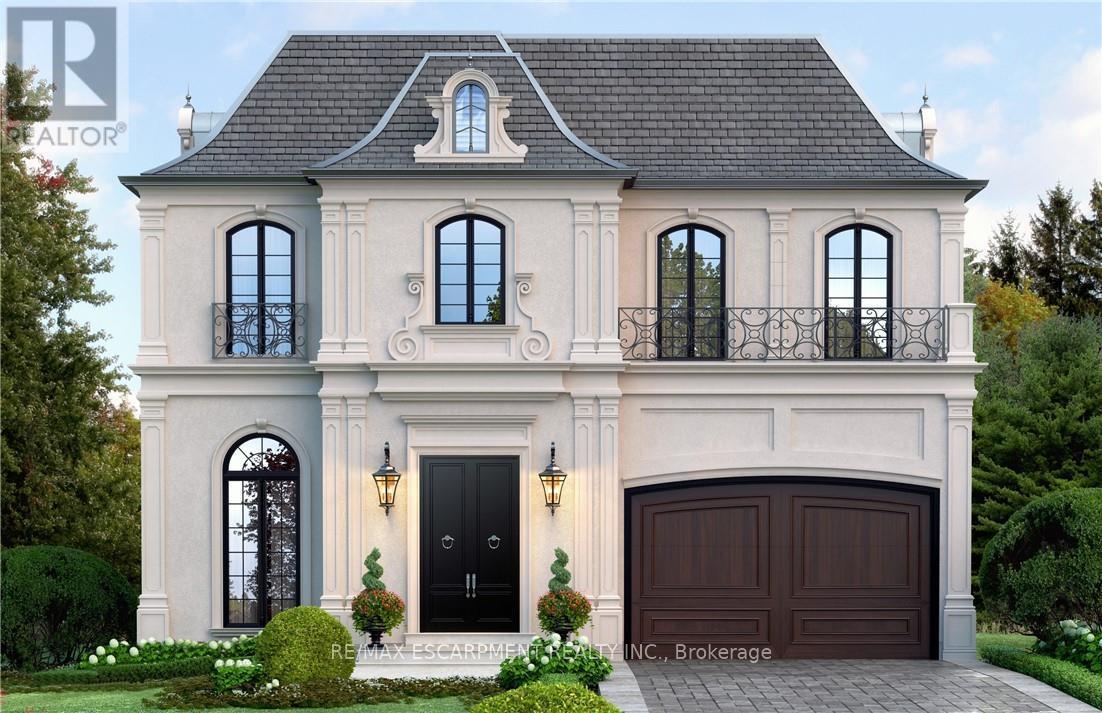
49 Roselawn Avenue
Hamilton (Ancaster), Ontario
Custom-Built Luxury Home by Zeina Homes TO BE BUILT Experience the pinnacle of modern living with this stunning 3,300 sq. ft. custom-built residence on a premium 50 x 120 lot in the highly sought-after community of Ancaster. Designed with elegance and functionality in mind, this 4-bedroom, 5-bathroom home features a double-car garage. The main floor boasts 9-foot ceilings, oversized windows that flood the space with natural light, and premium hardwood flooring throughout. A gourmet kitchen comes equipped with built-in, top-of-the-line appliances and designer finishes, perfect for both everyday living and entertaining. Upstairs, each bedroom offers its own ensuite, while the primary suite includes a luxurious spa-inspired bath. The basement provides endless potential for entertainment or relaxation, enhanced by elevator access. Located in one of Ancasters most prestigious areas, youll enjoy proximity to excellent schools, parks, shopping, and major highways. This is more than a home its a statement of style and sophistication. (id:40227)
RE/MAX Escarpment Realty Inc.
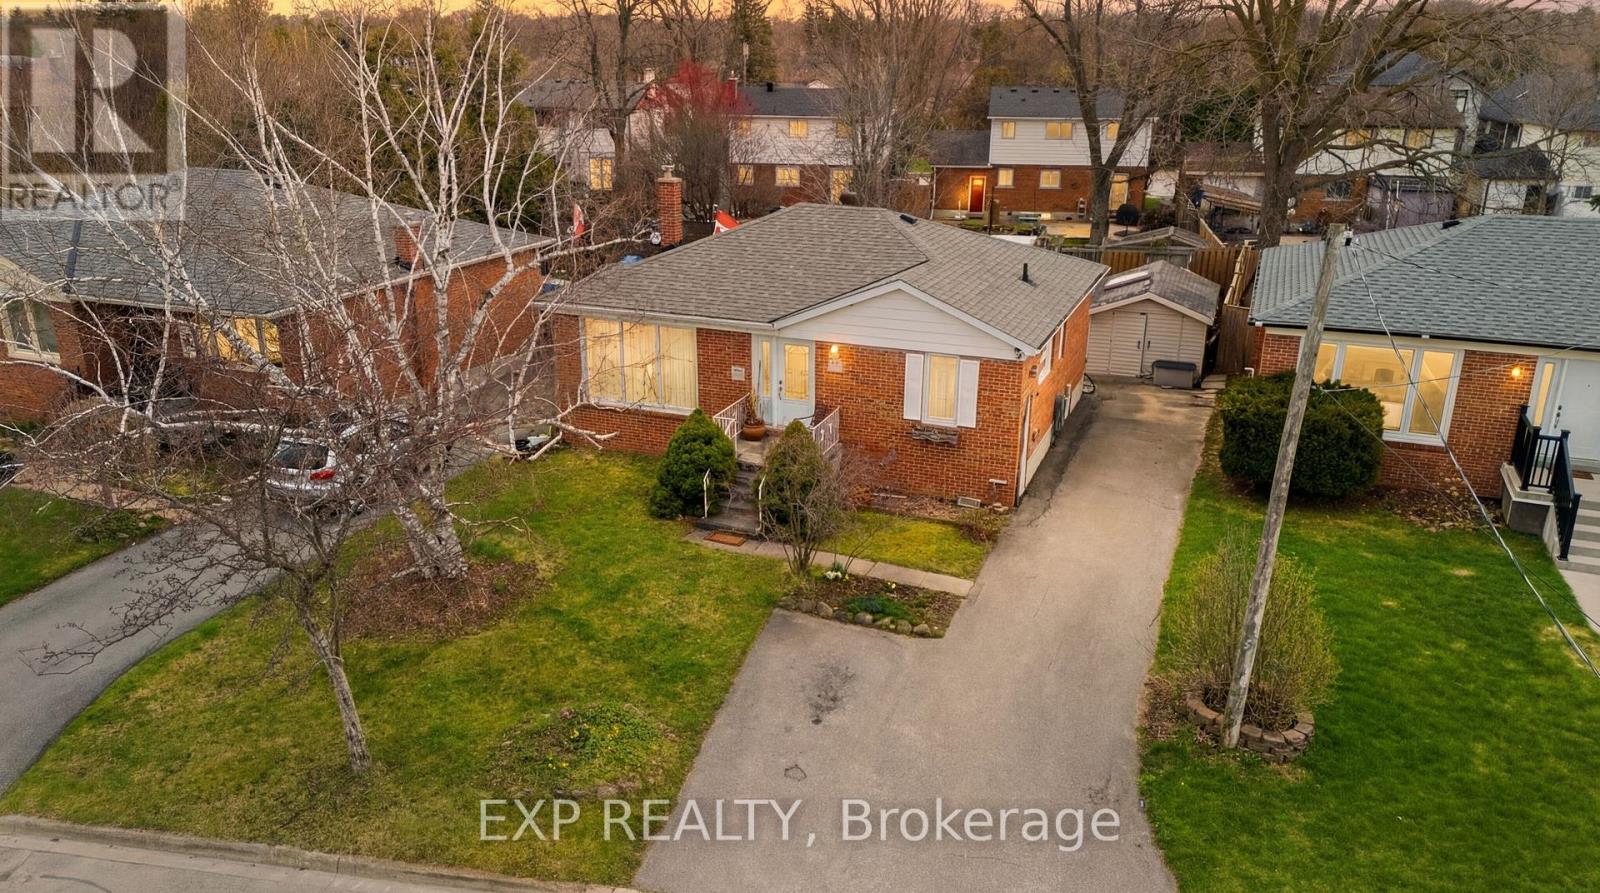
36 Shelley Street
Halton Hills (Georgetown), Ontario
Welcome to this spacious and versatile home in the heart of Halton Hills. Featuring 3+1 bedrooms, 2 kitchens, and 2 bathrooms, this property offers a functional layout ideal for extended families, in-law living, or added flexibility.Bright principal rooms and a well-designed floor plan provide comfortable everyday living with plenty of space to grow. Located in a family-friendly neighbourhood close to parks, schools, shopping, and transit, with convenient access to major commuter routes and GO services.A great opportunity to own a flexible home in a desirable and established community. (id:40227)
Exp Realty

13 Clugston Drive
Grey Highlands, Ontario
4-bedroom, 2-bathroom bungalow located on a quiet dead-end street in Markdale, just a short walk to town. The main floor offers 3 bedrooms, with a 4th bedroom in the walkout basement. This home also features an attached garage and a large rear deck overlooking a nicely maintained yard with established flower beds. Inside, the home is exceptionally neat and well cared for, making it easy to move right in. Recent updates include a new furnace and air conditioner (2025), hot water tank and water softener (2024), fridge (2024), and dishwasher and stove (2022). The backyard features two pear trees and a cherry tree, while the front offers a perennial herb garden. A solid home in a peaceful setting with plenty of thoughtful updates. (id:40227)
RE/MAX Four Seasons Realty Limited
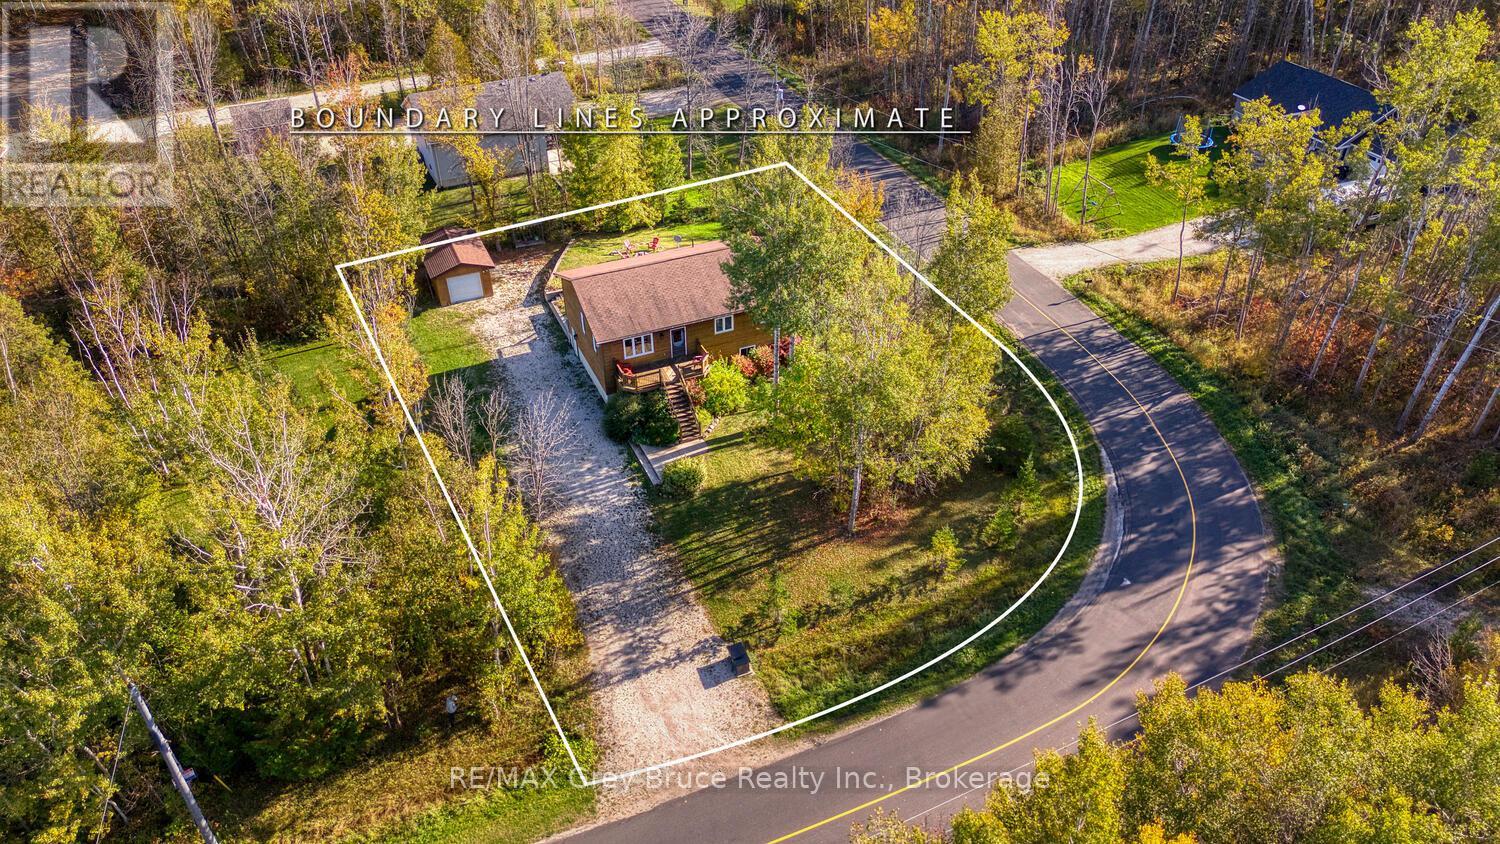
104 Maple Drive
Northern Bruce Peninsula, Ontario
HOME / COTTAGE NEAR MILLER LAKE! Escape to the Bruce Peninsula and discover this inviting year-round home or cottage retreat near lake access, perfectly positioned between Tobermory and Lion's Head. Whether you're searching for a recreational property, seasonal getaway, or full-time residence, this property delivers comfort, space, and the ultimate four-season lifestyle.Offering just shy of 2,400 sq.ft. over two levels, with 4 bedrooms and 1.5 baths. The home welcomes you with warm tongue-and-groove wood finishes, vaulted ceilings, and large windows that fill the space with natural light. The open-concept layout is ideal for entertaining or relaxed cottage living, with a walkout from the dining area to a private back deck overlooking the yard. Start your mornings on the front deck with coffee in hand, surrounded by nature. Upstairs features three spacious bedrooms, each with closets, ceiling fans, and bright windows, while low-maintenance laminate flooring runs throughout. A well-appointed 4-piece bathroom includes tile flooring, a large vanity, and linen storage. The partially finished lower level adds excellent potential for additional living space, guest accommodations, or a home office, complete with a bedroom, 2-piece bath, family room with laundry, and mudroom - perfect for families. Enjoy evenings under the stars in the hot tub or around the fire pit. A detached garage and under-deck storage provide ample space for kayaks, paddleboards, and recreational gear. Located just minutes from public lake access on Miller Lake, known for its warm, sandy shoreline, swimming, kayaking, and boating, this property is a dream for outdoor enthusiasts. Close to the Bruce Peninsula National Park, the Bruce Trail, and countless beaches and trails, you'll enjoy endless hiking, cycling, and water activities. A rare opportunity to own a Bruce Peninsula cottage or home near the lake - ideal for personal use or as a recreational investment property with strong rental potential. (id:40227)
RE/MAX Grey Bruce Realty Inc.
132 Canada Street
Hamilton (Kirkendall), Ontario

Welcome to this stunning brand new TO BE BUILT detached home built by the reputable Westpark Inc. in one of Hamilton's most sought-after neighbourhoods, just off vibrant Locke Street. Perfectly positioned in the heart of downtown, you're steps to trendy bars, top-rated restaurants, boutique shopping, transit, and nightlife, with easy access to universities, schools, and major routes. Offering just over 1,800 sq ft of thoughtfully designed living space, this modern home features4 spacious bedrooms- and 2.5 beautifully appointed bathrooms. The open-concept main floor is bright and airy, designed for both everyday living and effortless entertaining, with sleek contemporary finishes throughout. Enjoy the convenience of a private garage and driveway parking, a rare find in this prime urban location. Brand new from top to bottom, this home delivers the perfect blend of modern style, function, and downtown lifestyle. An exceptional opportunity to own a brand new turnkey property in the heart of Hamilton. All plans and renderings have been made, current home on the property will be knocked down and newbuild will be built on the lot. Home is being sold with Tarion Warranty under the builder. (id:40227)
RE/MAX Escarpment Realty Inc.
156 Bridge Street E
Belleville (Belleville Ward), Ontario
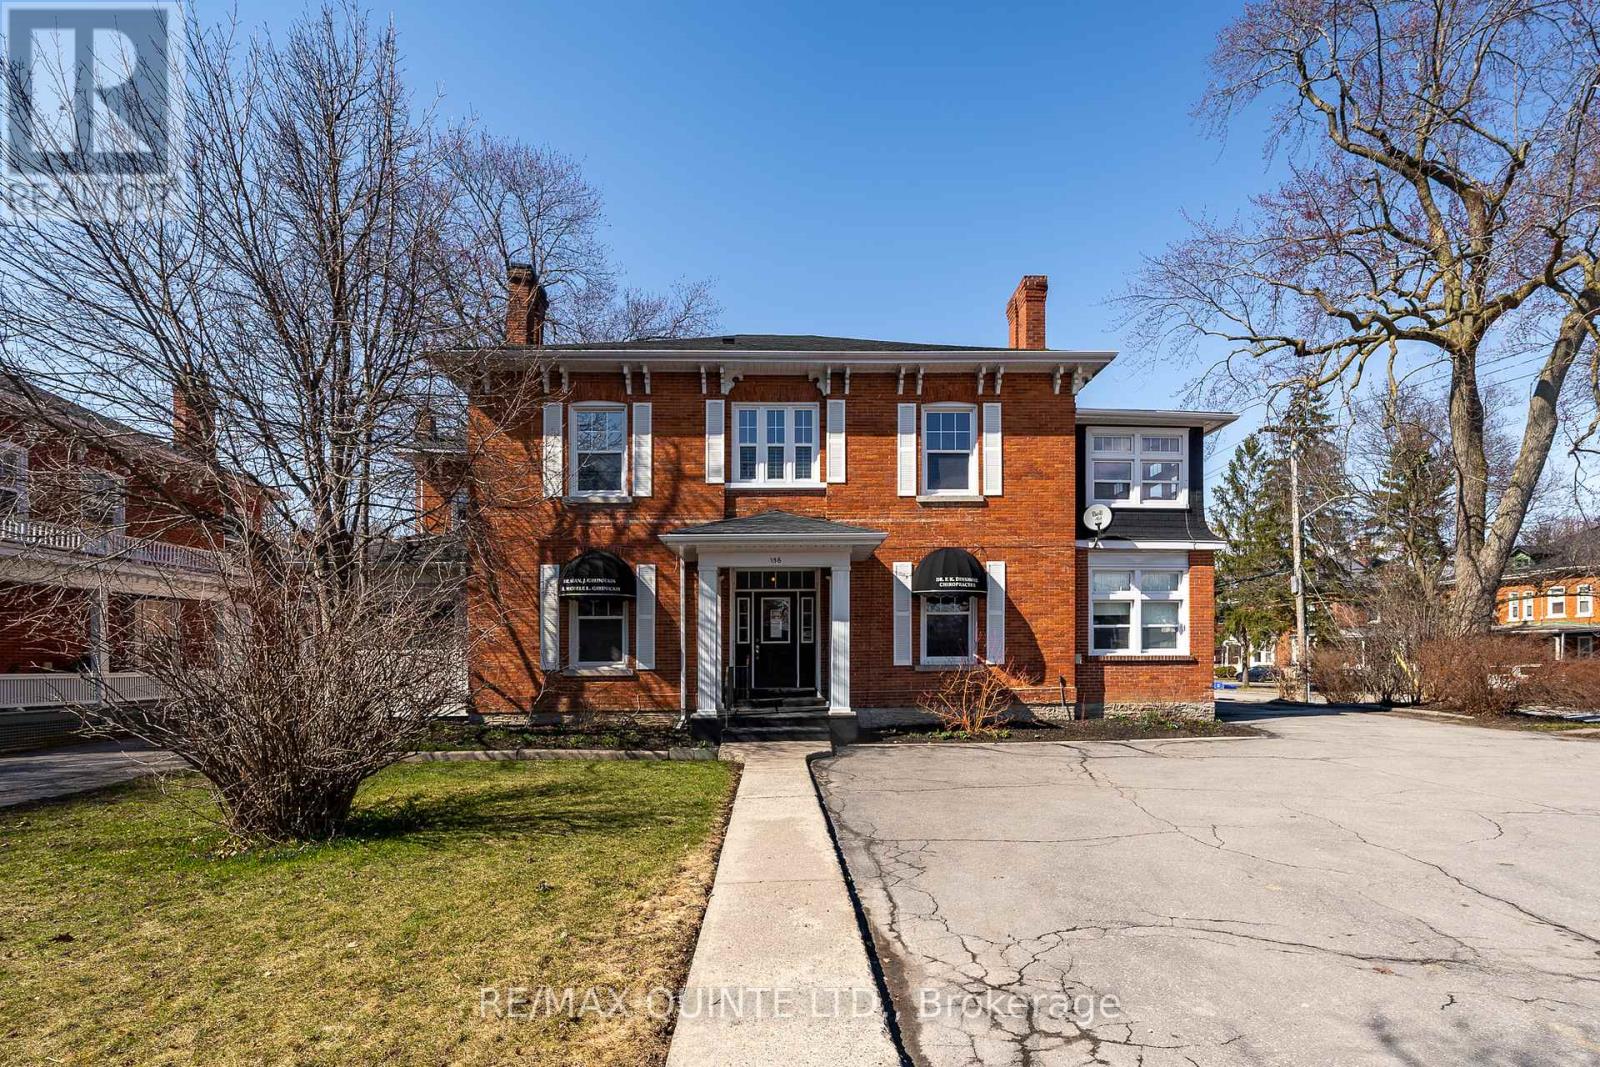
A Rare Gem in the Heart of Belleville's Historic Downtown. Perfectly positioned on the prestigious corner of Bridge and Charles Street, this timeless beauty offers a unique investment and lifestyle opportunity. With five units in total comprising two separate commercial spaces and three residential apartments this stately property blends heritage charm with modern potential. Whether you're a savvy investor or dreaming of a live/work lifestyle, the possibilities here are endless. The standout 3-bedroom residential unit boasts over 2,000 sq ft of living space, making it ideal for owner-occupancy. Imagine running your business from the comfort of your own home, just steps from Belleville's vibrant core. The residential mix includes two 1-bedroom apartments and one expansive 3-bedroom unit, all featuring original hardwood flooring, elegant crown molding, and classic baseboards that pay homage to the buildings century-old roots. Thoughtful upgrades throughout provide peace of mind while preserving the architectural character that makes this property truly special. Step outside to discover ample private parking, a detached garage, and a charming landscaped courtyard fully fenced for privacy and designed for quiet enjoyment. Located just a short stroll to the waterfront trails, local schools, parks, community gardens, and the ever-growing culinary and arts scene of Downtown Belleville, this property offers both lifestyle and legacy. Don't miss the floor plans and feel free to ask for the complete virtual tour a closer look at this exceptional opportunity awaits! (id:40227)
RE/MAX Quinte Ltd.
17 Connor Drive
Whitchurch-Stouffville, Ontario
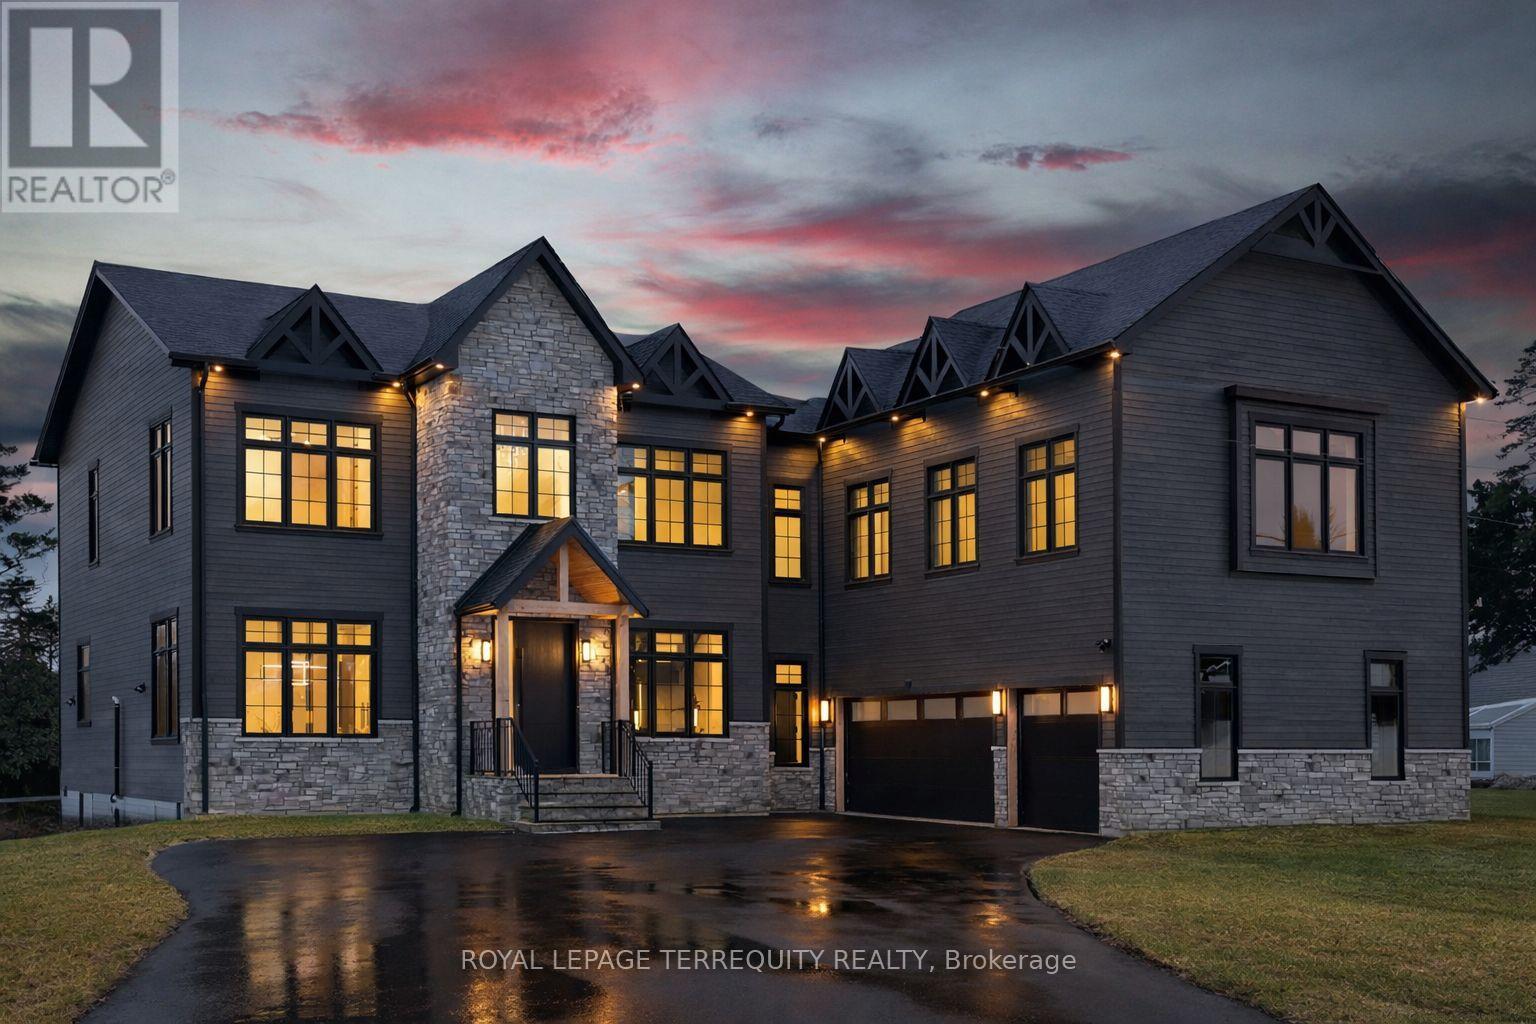
An extraordinary waterfront offering, this residence exemplifies architectural presence and timeless lakeside luxury. Peacefully positioned along 100+ feet of prime shoreline and set on an expansive 214 x 349 ft lot, this one-of-a-kind property blends refined sophistication with serene natural beauty, creating a seamless indoor-outdoor living experience. Thoughtfully designed with wide-plank hardwood flooring, custom millwork, and curated designed finishes, the home features flowing principal spaces enhanced by integrated LED ceiling details and statement lighting. A striking glass elevator adds both convenience and architectural presence, reinforcing the home's elevated design. This open-concept kitchen is a true showpiece, wrapped in premium stone surfaces and bespoke cabinetry, and equipped with top-tier paneled appliances. Designed for effortless entertaining and elevated everyday living, it anchors the home with both function and refined style. Offering 4 spacious bedrooms and 4 beautifully appointed bathrooms, the residence delivers comfort, privacy, and exceptional craftsmanship throughout. The primary suite serves as a private retreat with a generously scaled, spa-inspired ensuite finished with luxurious details and premium fixtures. A large loft above the garage, complete with a rough-in for an additional washroom, provides outstanding flexibility for future expansion-ideal for a guest suite, studio, or multigenerational living. The 3-car garage with car lift further enhances the home's rarity. Beyond its architectural elegance, the property presents significant long-term value with an approved severance application (with conditions), offering the opportunity to build an additional residence. A rare offering defined by scale, craftsmanship, and a level of finish seldom seen on the market. (id:40227)
Royal LePage Terrequity Realty