
16 Coulcliff Boulevard
Scugog (Port Perry), Ontario
Welcome to your dream home overlooking Lake Scugog on one of Port Perry's most desirable and peaceful waterfront streets. Just a 12-minute walk to the Port Perry Marina and historic downtown shops and cafés, this brand-new custom home offers luxury, light, and stunning lake views throughout. The open-concept main floor seamlessly connects the kitchen, dining, living, and foyer spaces, all designed to showcase the scenery. The chef-inspired kitchen features an induction cooktop with stone surround, 8x5 ft island, coffee bar, wall oven, quartz counters, and custom cabinetry. The dining area includes lighted built-ins, while the living room offers a stone electric fireplace and walkout to a lakeview balcony. A glass-front foyer with built-in bench and closet completes the space. Upstairs, a floating oak staircase leads to four spacious bedrooms. Two share a Jack & Jill 3-piece bath, one has a private 2-piece ensuite, and the primary suite features a fireplace, custom walk-in closet, and luxurious 5-piece ensuite-all with lake views. The finished lower level includes a recreation room, exercise room, and custom mudroom. Thoughtfully designed and expertly crafted, this home blends elegance and comfort in an exceptional waterfront setting. (id:40227)
Sutton Group-Heritage Realty Inc.
300 - 120 Summersides Boulevard
Pelham (Fonthill), Ontario
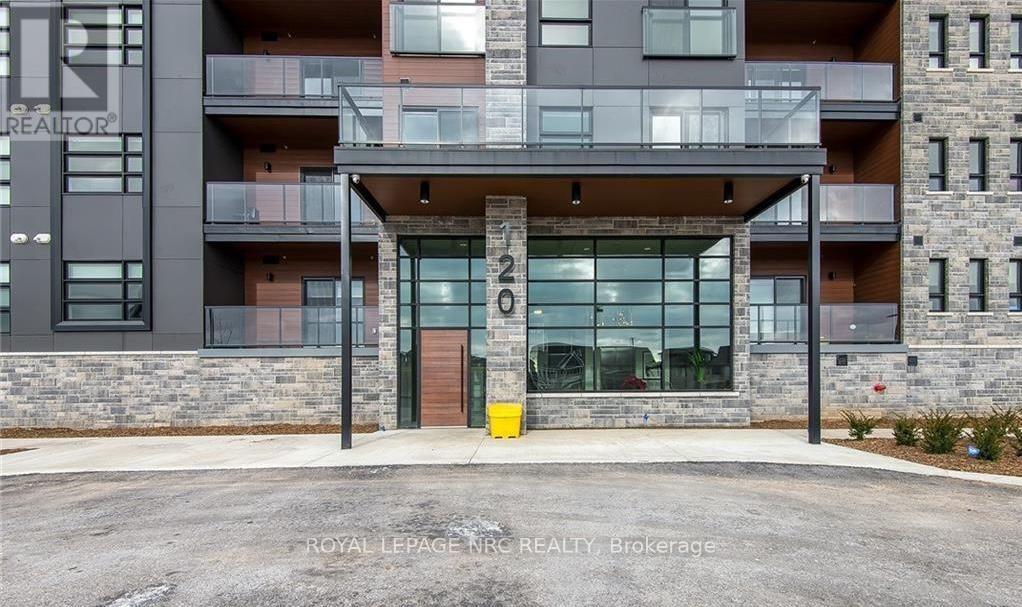
Discover modern sophistication in the heart of Fonthill with this stunning 1-bedroom, 1-bathroom condo, built in 2022. This unit perfectly balances contemporary style with everyday comfort, featuring a bright, open-concept layout anchored by beautiful luxury vinyl plank flooring. The heart of the home is the chef-inspired kitchen, which boasts upgraded cabinetry, sleek countertops, and a spacious beautiful island that serves as the perfect centerpiece for both meal prep and social gatherings. The living area is bathed in natural light thanks to expansive south-facing windows, complete with custom built-in blinds for effortless light control. For those who love a fresh breeze, the unit features two charming Juliette balconies that add a touch of European elegance to the space. Practicality meets luxury with the convenience of in-suite laundry and a dedicated outdoor parking space.Located just steps from the Meridian Community Centre, this home puts you in the center of it all. Enjoy immediate access to Fonthill's boutique shopping, local restaurants, and scenic nature trails. Whether you are a first-time buyer, a professional, or looking to downsize, this "nearly new" gem offers a turn-key lifestyle in one of the region's most desirable communities. (id:40227)
Royal LePage NRC Realty
105 Gibson Street
Parry Sound, Ontario
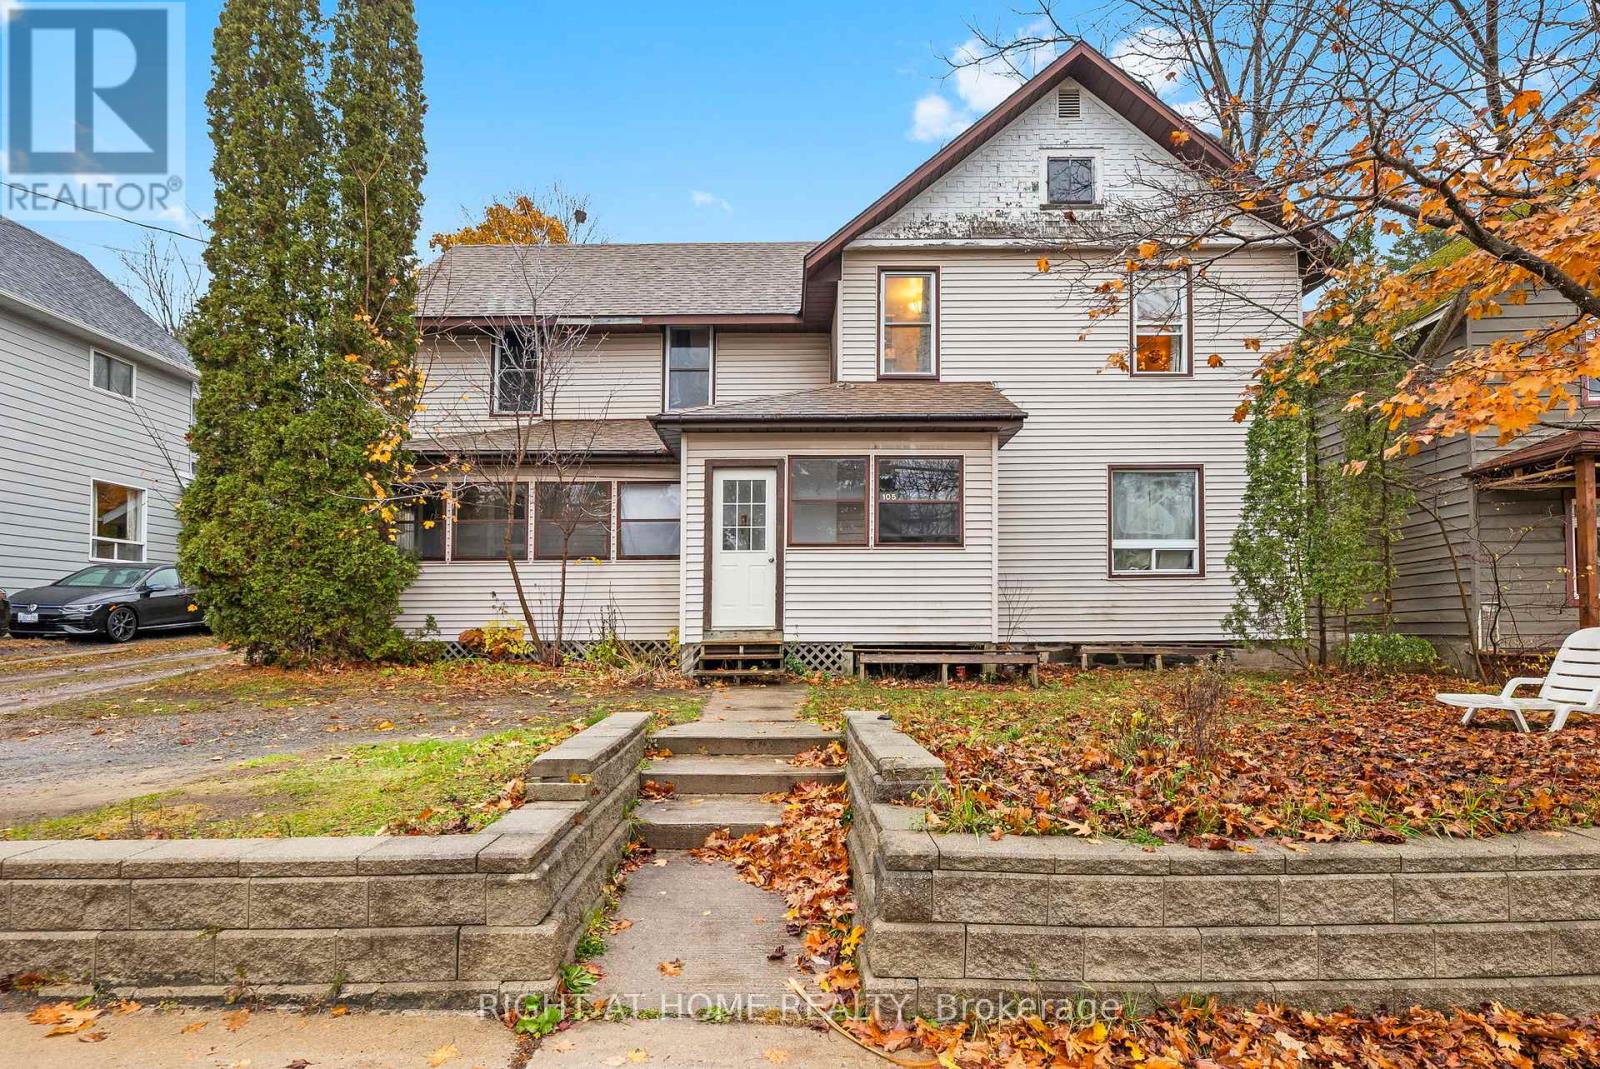
Investors, check this out! Welcome to 105 Gibson Street, a solid 4-plex investment chance right in the heart of Parry Sound, one of Canada's fastest-growing communities. This fully rented property includes four self-contained units - two 1-bedroom suites, one 2-bedroom suite with laundry, and one studio apartment - all currently on month-to-month leases.Each unit has separate hydro meters, so tenants handle their own utility costs, while the landlord pays for water and sewage. Floor plans with room sizes are included in the attachments.With steady cash flow, reliable tenants, and a spot in a growing market, this property is a great option for investors wanting to add a turnkey, income-generating asset to their portfolio. (id:40227)
Right At Home Realty
701 - 60 Halliford Place
Brampton (Brampton East), Ontario
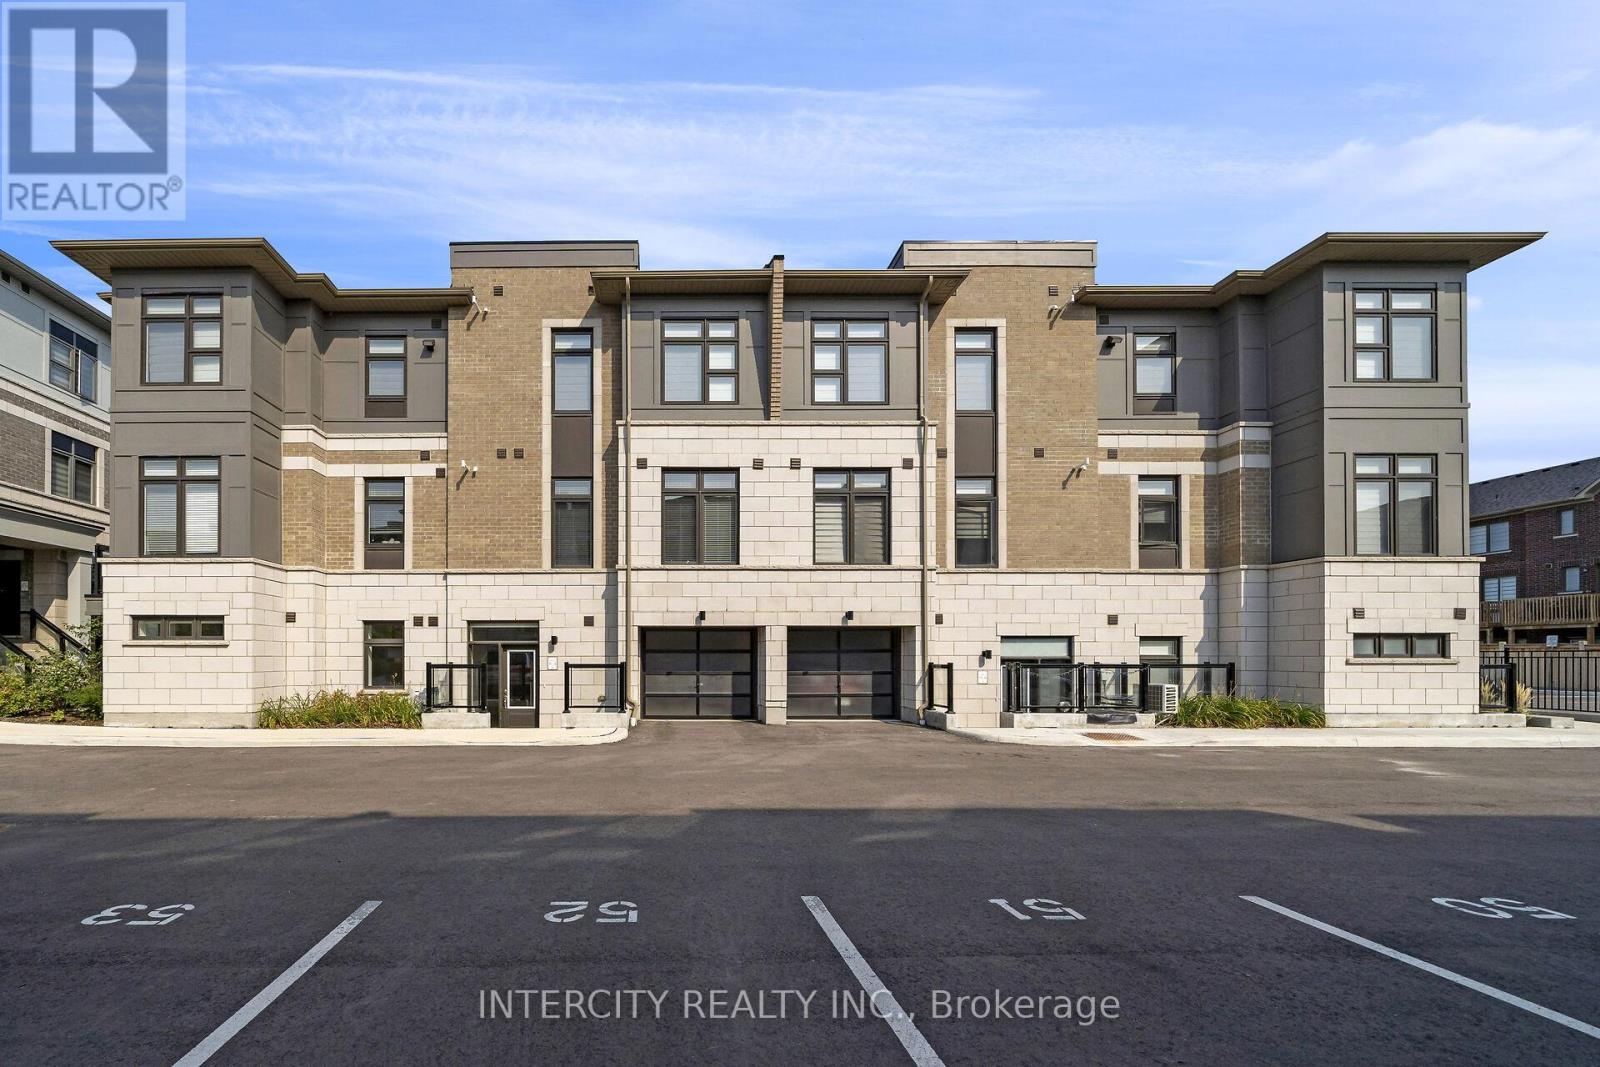
NOW IS THE TIME TO BUY! Step into this new construction (never lived in) beautiful, bright and spacious bungalow style condo / urban town built by the award winning Caliber Homes. Ideal for first time buyer and empty nesters looking to size down. Bright modern color scheme throughout with upgraded light fixtures. Conveniently located laundry room with white stackable washer and dryer. Modern kitchen has granite counter top with stainless steel appliances and stainless steel hood fan. Bathroom has shared entrance into primary bedroom with glass shower door. Close to highway 427, 407, 1 exterior parking spot, guest parking for friends visiting! Eligible Buyers could save up to $130,000 on this New Construction Home! (id:40227)
Intercity Realty Inc.
402432 Grey Road 4
West Grey, Ontario
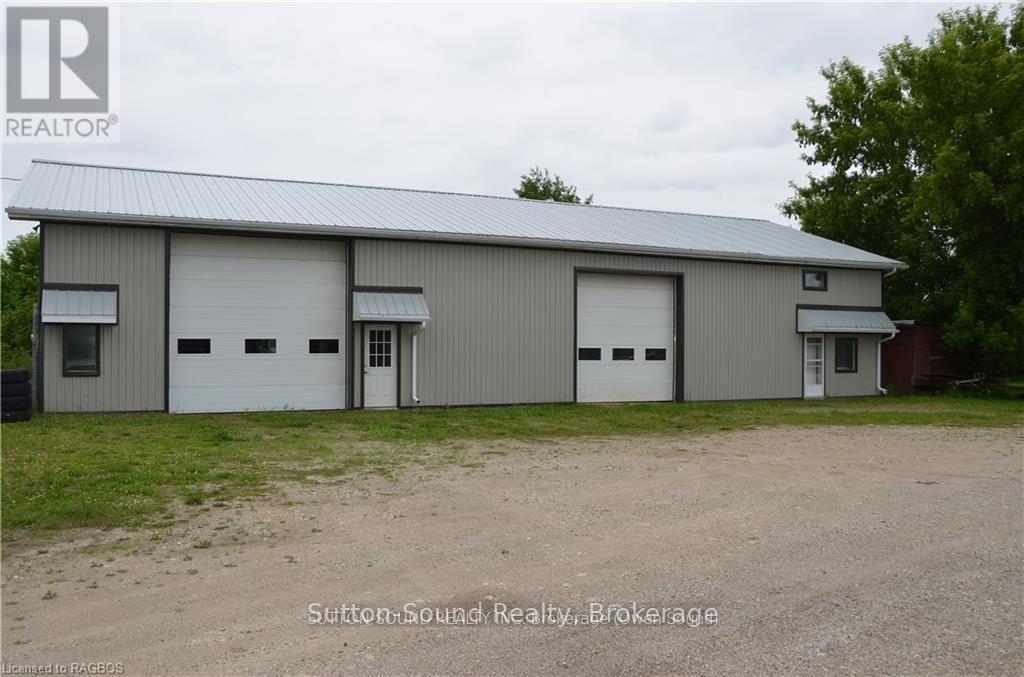
Perfect opportunity to have your home and work together. 1600 sq ft residence with 3 bedrooms and 1.5 baths attached to a 4800 sq ft commercial space, all on 1.44 acres. Could be many uses. Shop heated by forced air natural gas furnace 2021. Bay 1: 12 ft x 12 ft door. 24 ft x 19 ft shop. 3 to hoist. Bay 2: 14 ft x 14 ft door. 38 f x 19 ft shop. Also a 12 x 12 work space and a 26 ft x 14 ft closed shop. Tons of storage. New metal roof and siding. Could rent out shop or residence. Seller would consider holding a mortgage with a substantial down payment. (id:40227)
Sutton-Sound Realty
249311 Grey 9 Road
Grey Highlands, Ontario
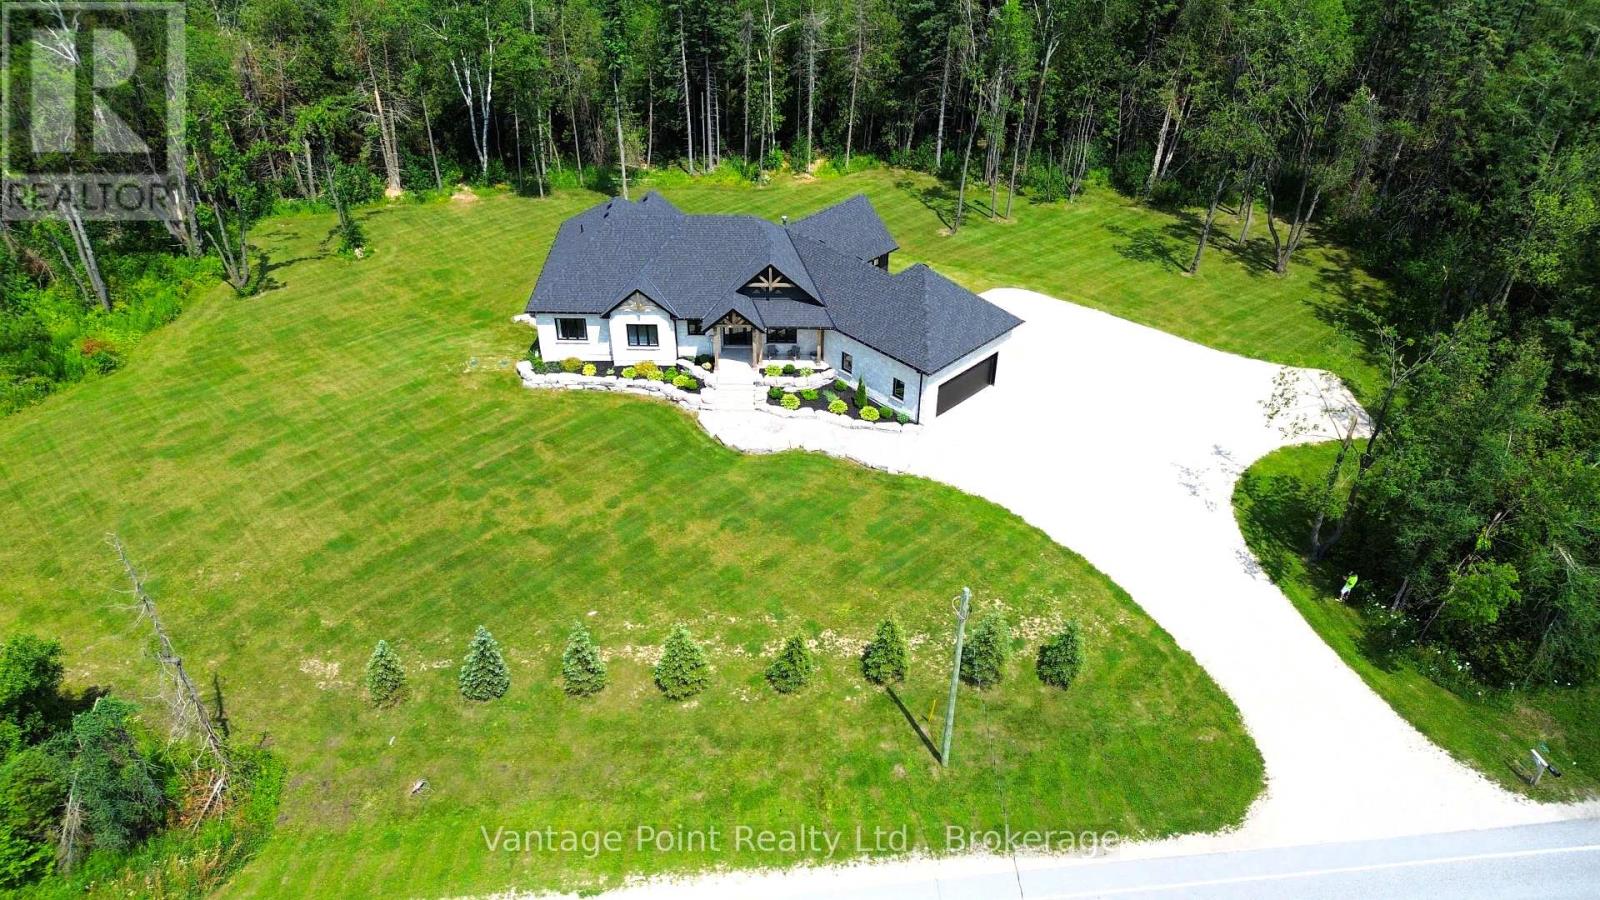
Tucked away on a 3.3-acre lot on a paved road just minutes from the town of Dundalk, this beautifully crafted home offers a seamless blend of modern luxury and natural surroundings. From the moment you arrive, the professionally landscaped grounds, stone walkways, timber beams, and armor stone set the tone for what's inside. The main living space is open and inviting, with vaulted ceilings, and a striking floor-to-ceiling stone fireplace that is centered as focal point. The sunken living room creates a cozy atmosphere, while the kitchen features a large island, quartz countertops, and a walkout to the raised deck ideal for barbequing & entertaining. The primary suite is a true escape, complete with two walk-in closets, a spa-like ensuite with a soaker tub overlooking the woods, and its own private deck. A large mudroom connects the home to an oversized two-car garage, making day-to-day life feel effortless. Downstairs, the walkout basement is full of potential including the opportunity to become an in-law suite. This home delivers on both style and substance with quality finishes throughout - a rare combination of privacy, convenience, and high-end craftsmanship. 5 minutes to Dundalk, 15 min to Shelburne, 30 min to Collingwood, 40 min to Orangeville, 1 hr 45 min to Toronto. (id:40227)
Vantage Point Realty Ltd.

219 Fleetwood Drive
Oshawa (Eastdale), Ontario
Situated on pie-shaped lot, 4 spacious bedrooms, 3.5 bathrooms, and a 2-car garage. The open-concept design with 9-ft ceilings and hardwood floors on the main level, abundance of natural light. Family room with a fireplace. New water tank and AC unit, pot lights throughout. Clean. Surrounded by top-rated schools, beautiful parks, shops and restaurants. Sold Under Power Of Sale Therefore As Is/Where Is Without Any Warranties From The Seller. Buyers To Verify And Satisfy Themselves Re: All Information. (id:40227)
Right At Home Realty Inc.
20 Superior Street
Brantford, Ontario
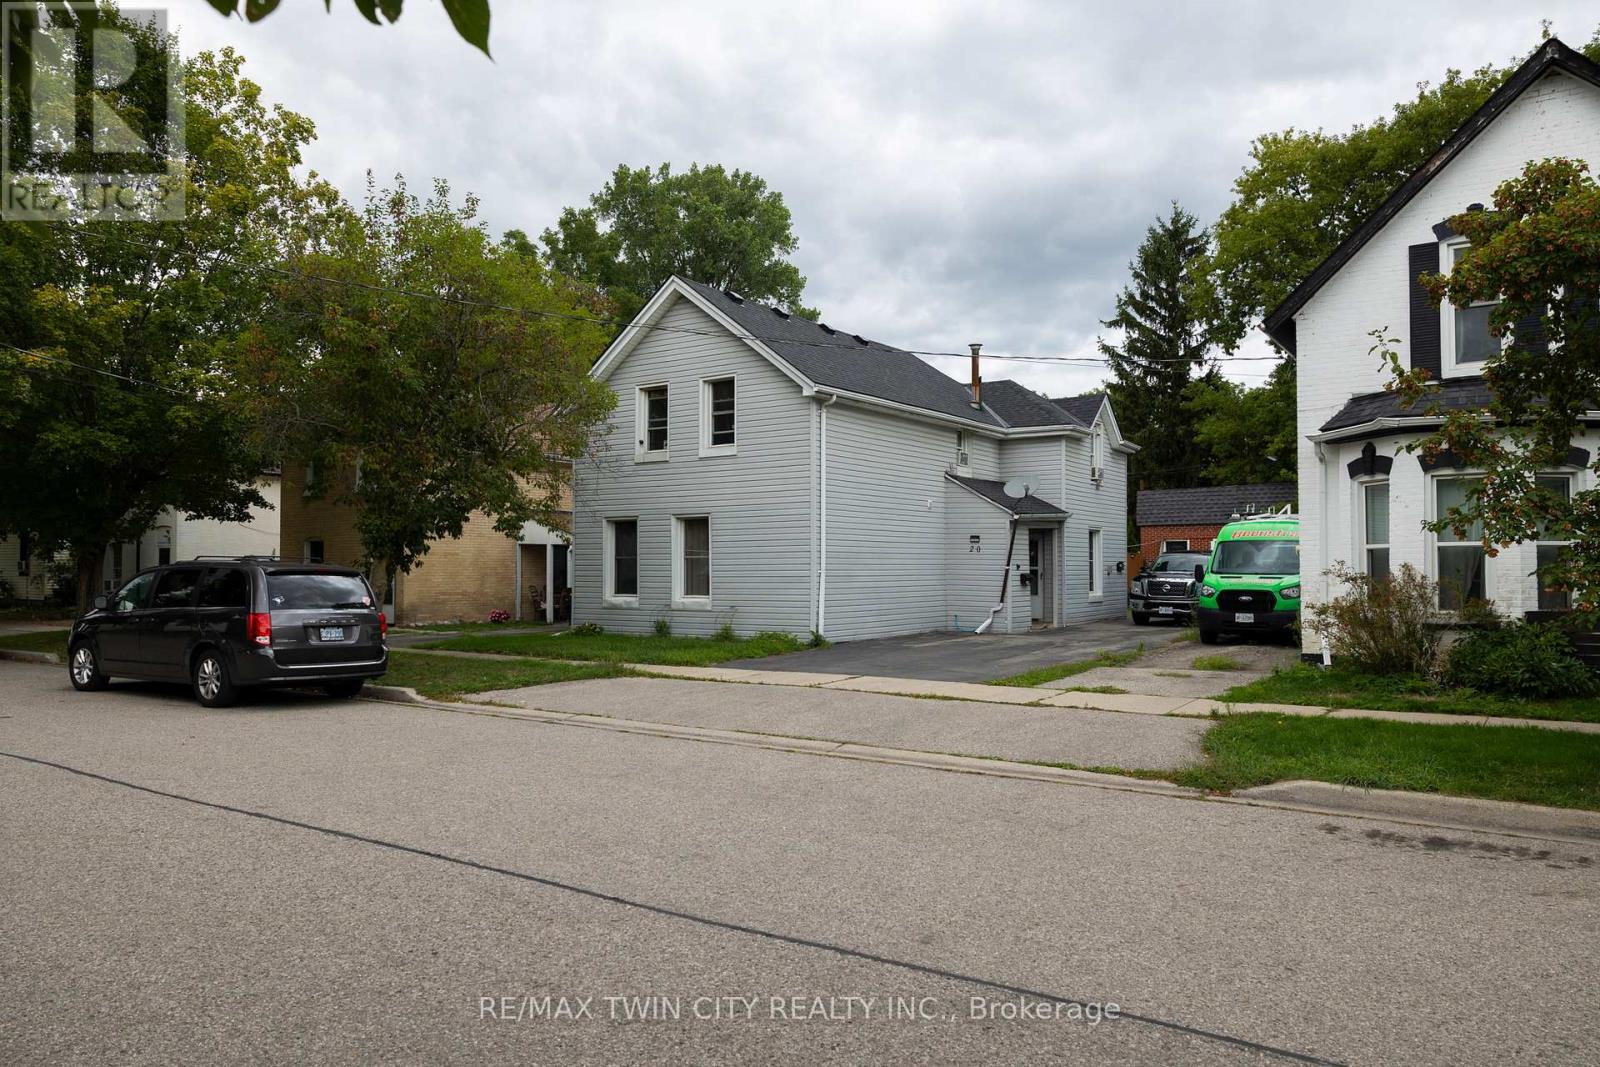
Calling all investors or first-time home buyers! Take note of this up/down duplex close to Brantford's downtown core. Featuring two, 3 bedroom +one bathroom units. Separately metered hydro but gas and water are combined with tenants paying their own utilities. Each unit is rented to long term tenants (for over 18+ years) at $1,200 per month each. Deep, fenced lot with mature trees and an extra long asphalt driveway that leads to the detached garage. Located within walking distance to most amenities. Book your private viewing today and add to your portfolio.*Interior photos excluded at the request of the tenants to honour their request for privacy. (id:40227)
RE/MAX Twin City Realty Inc.
5 - 117 Sladden Court
Blue Mountains, Ontario
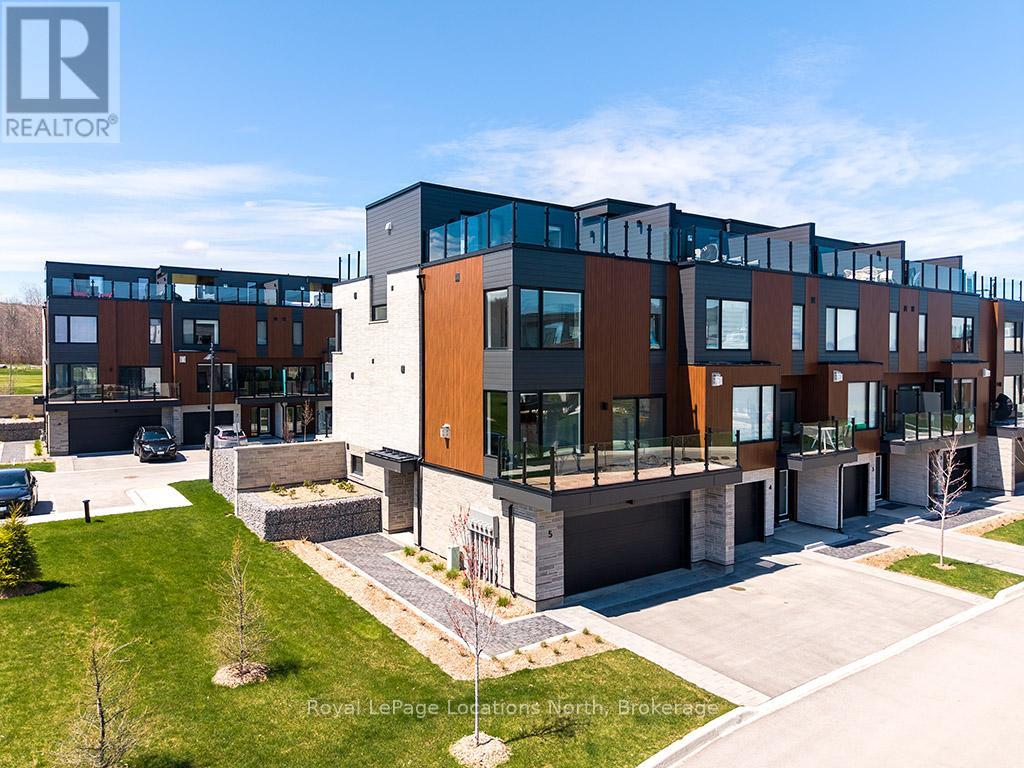
Stunning end-unit townhome located in the prestigious Sands at Lora Bay. This residence perfectly captures the essence of a rejuvenating retreat, offering a vibrant sense of community just minutes from the charming shops and dining of Thornbury. Lora Bay offers a prestigious golf course, a restaurant, and two pristine beaches. As a coveted end unit, this home is bathed in natural light and designed to showcase incredible views of the water. The thoughtful four-level layout offers both privacy for guests and expansive spaces for entertaining. The first floor welcomes you with a versatile bedroom featuring a walk-in closet and a 3pc bath, making it an ideal guest wing or office/den. This level also provides generous storage space and convenient access to the double-car garage.The second level serves as the heart of the home. A bright, open-concept living room with a cozy gas fireplace and glass doors opening to a balcony with bay views. The beautiful kitchen and dining area is a chef's delight, complete with a social breakfast bar and a second private balcony for alfresco morning coffee. A well-placed powder room completes this floor.Up on the third floor, the primary suite is a true spa-like escape, featuring a 5pc ensuite with a contemporary freestanding tub, a walk-in shower with a bench, and a double vanity. A guest bedroom offers its own 4pc ensuite, a walk-in closet, and a private balcony. Laundry is also conveniently located on this floor.The top level offers the ultimate vantage point, with two separate balconies. One side provides sweeping views of Georgian Bay, while the inclusion of a 2pc bath ensures this level remains a functional and private sanctuary.This is more than just a residence; it is a lifestyle destination. Monthly condo fee $568. Virtually staged images used. (id:40227)
Royal LePage Locations North

95 Norwich Crescent
Haldimand, Ontario
Beautiful ( CORNER LOT)-end-unit townhouse featuring modern finishes and a bright, open-concept layout. The spacious great room flows seamlessly into an eat-in kitchen with a breakfast island, perfect for everyday living and entertaining. Hardwood flooring throughout the main floor adds warmth and elegance. The ground level offers a versatile flex space ideal for a home office or den. Includes convenient garage access and two parking spaces. An excellent opportunity for families. Ideally located close to shops, groceries, walking trails, and everyday amenities in Caledonia, just a short 10-minute drive to Hamilton. (id:40227)
Homelife/diamonds Realty Inc.
782 Lavery Street
Listowel, Ontario
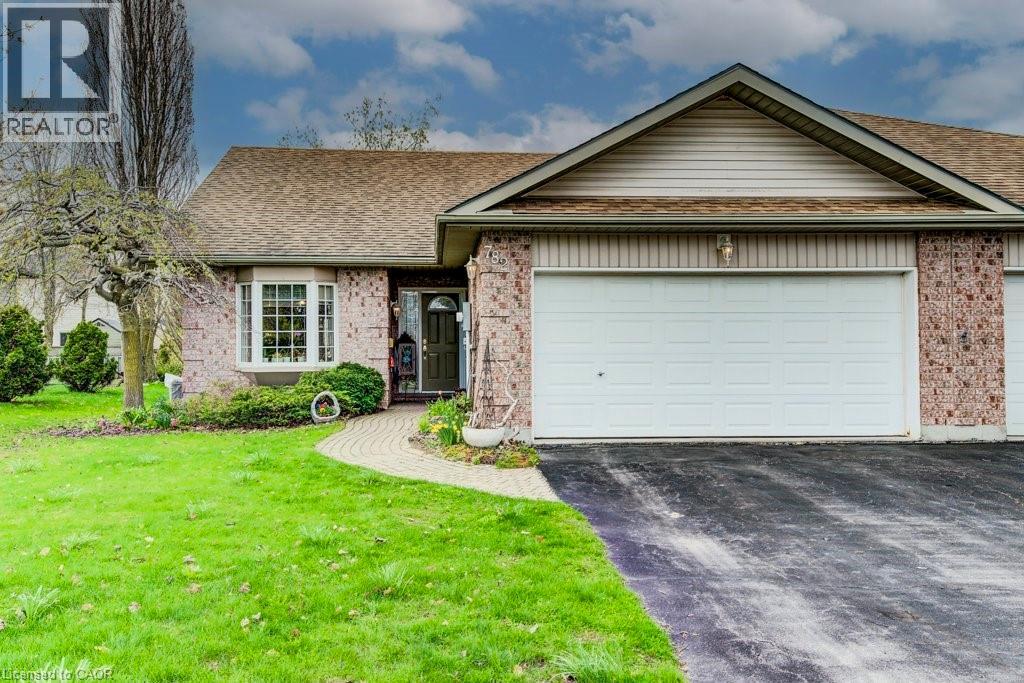
END UNIT in spacious townhouse bungalow. Perfect location to retire, downsize, or get started in the market. The home features a bright living room with vaulted ceiling, eat-in kitchen and dining nook, as well master bedroom with ensuite, second bedroom/guestroom, second full four-piece bath, and laundry - all on the main floor. Downstairs you can relax in the large rec room with gas fireplace and three-piece bath, plus make use of the spacious unfinished portion for a workshop, lots of storage, or extra bedroom. Outside, in addition to the double car garage, enjoy the private and well landscaped backyard with rear patio and sitting area. Just minutes to shopping and downtown but set off on a quiet side street, 782 Lavery could be the perfect spot for you! Contact your favourite realtor today to book a private showing. (id:40227)
Kempston & Werth Realty Ltd.
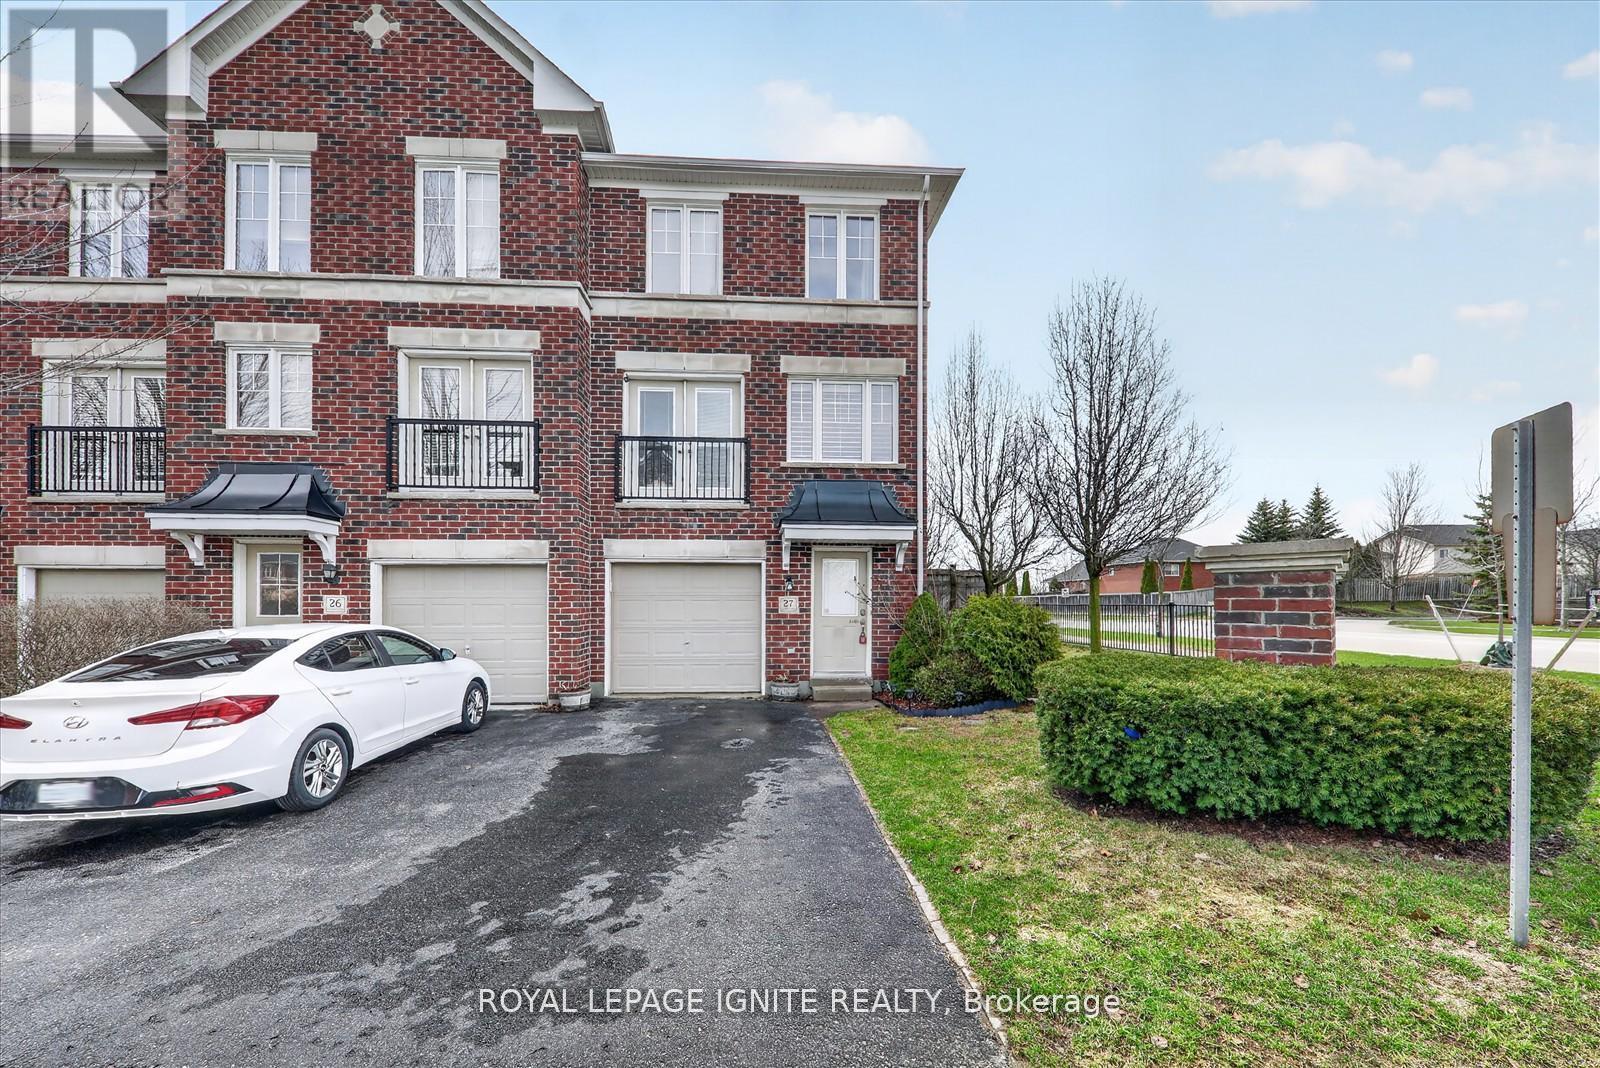
27 - 571 Longworth Avenue
Clarington (Bowmanville), Ontario
Absolutely Stunning End-Unit All-Brick Townhome In Desirable North Bowmanville! This Beautifully Maintained 3-Storey Home Feels Like A Semi-Detached And Offers A Bright, Open-Concept Layout Loaded With Designer Upgrades. The Dream Kitchen Features Granite And Quartz Countertops, A Large Island With Breakfast Bar, Pantry, Stainless Steel Appliances, And Porcelain Floors. Walk Out To A Deck And A Huge Fully Fenced, Beautifully Landscaped Yard, Perfect For Entertaining. Offering 3 Spacious Bedrooms, Including A Versatile Lower-Level Bedroom, With Two Bedrooms Featuring 4-Piece Semi-Ensuite Access And Walk-In Closets. Steps To Schools Like St. Elizabeth C.E.S., Harold Longworth Public School, And The Bowmanville St. Elizabeth YMCA Before And After School Program. Enjoy Nearby Amenities Including Bowmanville Mall, Oshawa Centre, Longworth Park, And Darlington Provincial Park, With Easy Access To Transit And Minutes To Highways 401 And 407. (id:40227)
Royal LePage Ignite Realty