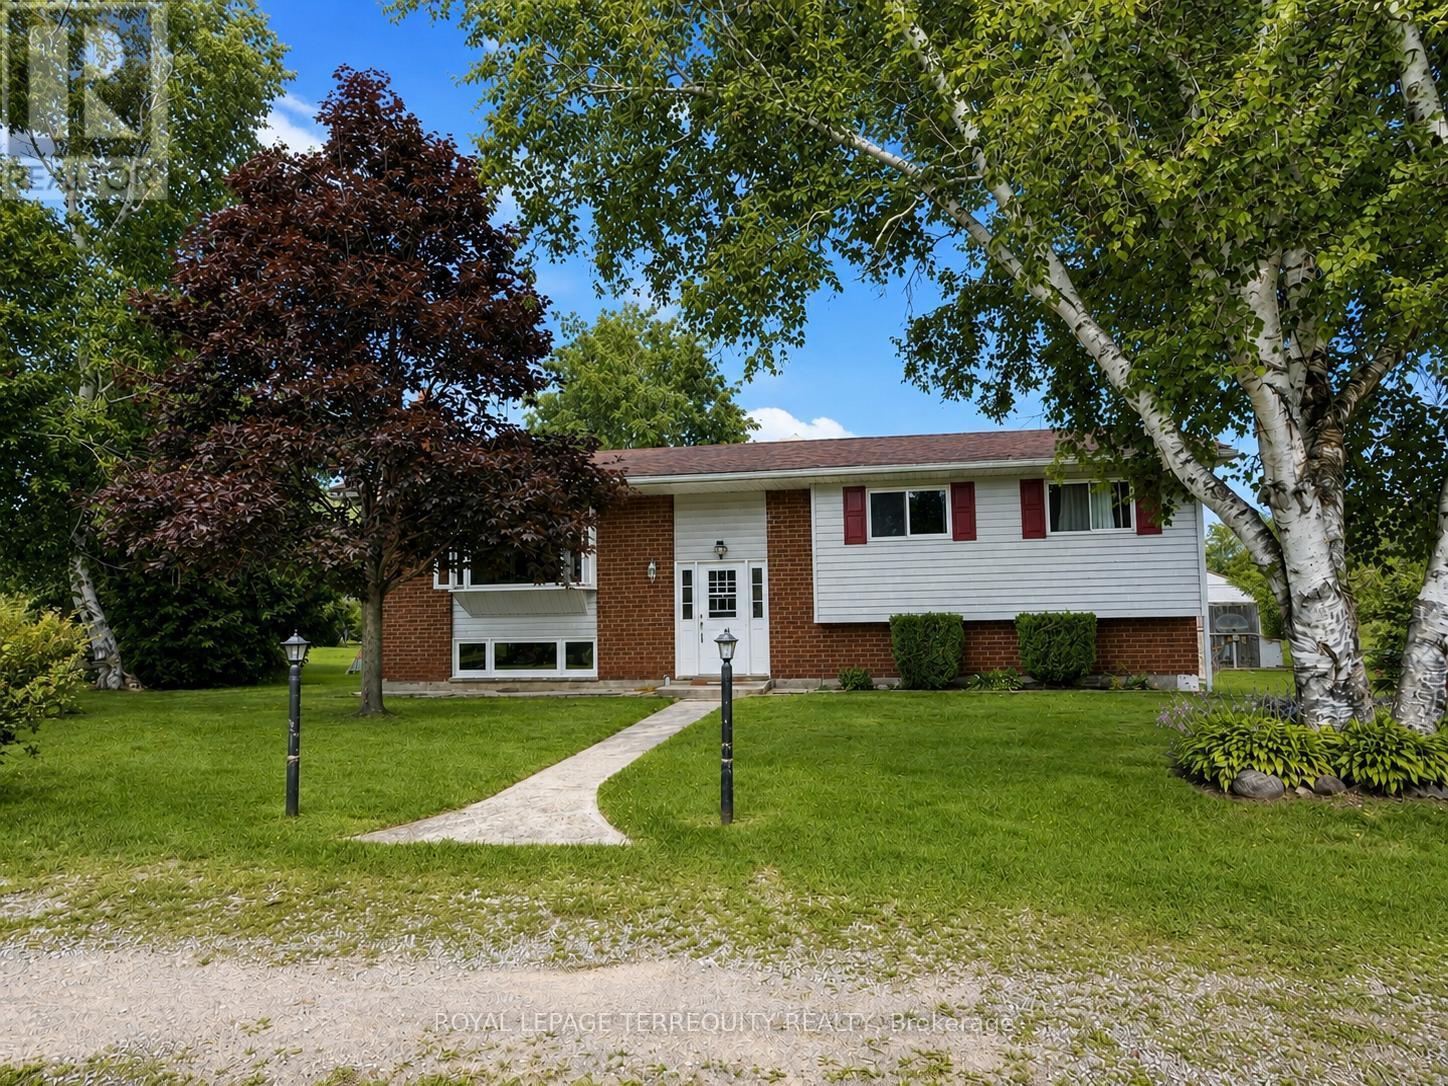
151 Gummow Road
Trent Hills (Warkworth), Ontario
Escape to the peace and privacy of country living on this beautiful 3.22 acre property, just minutes from the charming village of Warkworth. This well maintained raised bungalow offers the perfect blend of comfort, space, and lifestyle, featuring three spacious bedrooms, two bathrooms, and a finished walkout basement ideal for family living, entertaining, or weekend escapes. Walk out from both the kitchen and dining room to a generous 31 x 10 deck overlooking the above ground pool, perfect for summer gatherings and quiet mornings in the countryside. A screened 16 x 12 summer room with hydro adds even more outdoor living space, giving you the perfect place to relax and enjoy the view. Car enthusiasts, hobbyists, and outdoor lovers will appreciate the impressive 33 x 17 garage/workshop complete with a 9000lb hoist and ample space for vehicles, equipment, and toys. If you have been looking for a property that offers acreage, privacy, function, and lifestyle, this is a rare opportunity in a sought after location. Book your showing today! (id:40227)
Royal LePage Terrequity Realty

37 Ferman Drive
Guelph (Willow West/sugarbush/west Acres), Ontario
Welcome to this beautifully renovated and extensively upgraded 3+1 bedroom home, ideally situated on a premium lot in a highly desirable and family-friendly Guelph neighbourhood. Offering an impressive combination of modern finishes, functional living space, and a convenient location, this stunning property is ready for you to move in and enjoy! Step inside to discover a bright and inviting interior featuring hardwood flooring throughout the main and second levels, elegant oak-finished stairs, and pot lights throughout the home, creating a warm and contemporary atmosphere. The upgraded kitchen is designed for both everyday living and entertaining, showcasing beautiful quartz countertops, ample cabinetry, generous counter space, and modern finishes. The spacious living area offers a comfortable setting for family gatherings and features a walkout to the deck, providing a seamless transition to the outdoor living space. The premium lot offers plenty of room to relax, entertain, and enjoy the outdoors. Additional exterior pot lights further enhance the home's curb appeal and create an impressive look in the evenings. The second level features three well-appointed bedrooms, offering comfortable and functional space for the entire family. The professionally finished basement features an additional bedroom and an in-law suite, providing excellent flexibility for extended family, guests, a home office, or additional living space. Conveniently located close to schools, Conestoga College, shopping, public transit, Costco, parks, and everyday amenities, this home offers exceptional convenience and accessibility. With extensive renovations, thoughtful upgrades, and versatile living space, this property is an incredible opportunity for families and buyers looking for a move-in-ready home in Guelph. A truly impressive property with so much to offer-don't miss your opportunity to make this beautiful home yours! (id:40227)
Luxe Home Town Realty Inc.
Sutton Group - Realty Experts Inc.
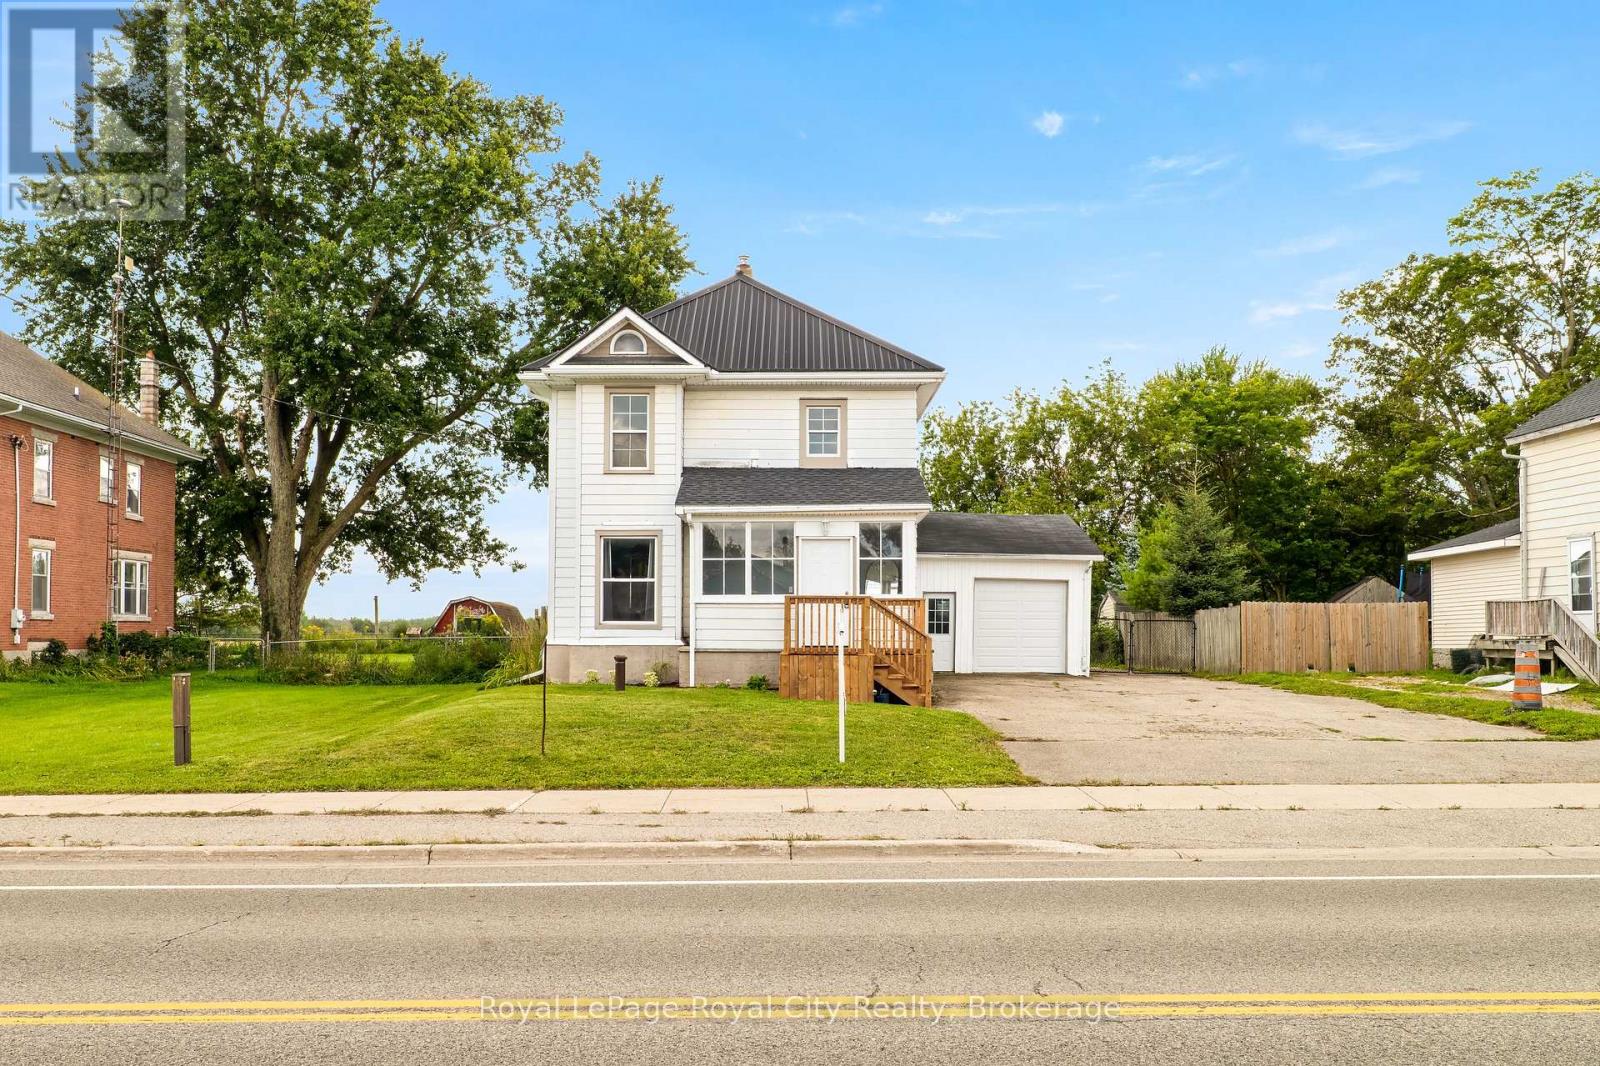
9116 Highway #6
Wellington North, Ontario
Welcome to this beautifully maintained mid-century home, where timeless character and modern comfort come together in a setting perfectly suited to first-time buyers and growing families. A charming enclosed front porch sets an inviting tone, offering a peaceful place to take in the quiet surroundings. Inside, the generous main-floor layout provides plenty of room for everyday living and entertaining. Just off the foyer, the formal dining room features high ceilings, a large window that fills the space with natural light, and comfortable seating for six. The adjoining kitchen offers ample cabinetry and preparation space, along with room for a breakfast area. Open to the kitchen, the cozy living room is anchored by a wood-burning fireplace and framed by picturesque views of the field out back. A sliding door leads to the rear deck and fully fenced backyard, creating a private outdoor space where children and pets can play. A convenient bathroom located just off the kitchen completes the main level. Upstairs, the spacious primary bedroom features a true walk-in closet, while two additional bedrooms provide generous proportions and excellent versatility. A dedicated laundry room and an updated four-piece bathroom complete the second floor. Set in the welcoming community of Kenilworth, this home offers the relaxed pace and neighbourly charm of small-town living while keeping everyday conveniences close. Residents of Wellington North enjoy access to local schools, recreation, community services and outdoor activities. The nearby communities of Arthur and Mount Forest provide shopping, dining, healthcare and additional amenities, while Fergus, Elora and Guelph are all within comfortable driving distance. Other notable upgrades include a steel roof (2020), new electric heat pump and furnace (2024), deck & eavestroughs (2025), water softener & iron remover (2026), and the front section of the roof replaced (2026). (id:40227)
Royal LePage Royal City Realty Brokerage

395 Strathallan Street
Centre Wellington (Fergus), Ontario
Welcome to easy living in the heart of Fergus! This well-maintained bungalow is the perfect fit for first-time buyers, downsizers, or anyone looking for comfortable, low-maintenance living. Offering 2 bedrooms and 2 bathrooms, this home has been lovingly cared for and is move-in ready. The bright, functional main floor is complemented by a finished lower level featuring a family room, playroom, home office, and convenient laundry area, providing plenty of flexible space for growing families, hobbies, or working from home. Step outside to a private, fully fenced backyard with low-maintenance landscaping, creating the perfect space to relax, entertain, or simply enjoy the outdoors. Outdoor enthusiasts will appreciate being just minutes from the scenic Cataract Trail, for hiking, biking, and enjoying nature. Located close to parks, shopping, schools, and everyday amenities, this is a wonderful opportunity to enjoy all that this vibrant community has to offer. (id:40227)
Keller Williams Home Group Realty

50 Newton Reed Crescent
Uxbridge, Ontario
Welcome to the Brand New Never Lived In Glen Abbey Model - A masterpiece of design, offering over 3,100 sqft of refined finished living followed by an additional 2,000 sqft of lower level space for endless opportunities. Home is situated on over 1.4 acres of natural surroundings. A grand 8 foot entry door leads into endless features including smooth ceilings, soaring 20 ft heights in the living area, hardwood flooring, elegant oak staircases, wide baseboards and a stunning fireplace that anchors the heart of the home. Kitchen is both sophisticated and functional featuring quartz counters, custom cabinetry, rich hardwood flowing seamlessly across the main floor, complemented by warm berber in the upper bedrooms. Main floor primary ensuite features a spa-like 5 pc ensuite that further leads in to your closet space. This home is a statement of craftsmanship, elegance, and enduring quality! (id:40227)
P2 Realty Inc.

353 Sparrow Circle
Pickering (Highbush), Ontario
Fabulous end-unit townhome backing directly onto the protected Altona Forest with no neighbours behind! Former builder's model home offering an exceptional combination of privacy, style and family-friendly living in the highly sought-after Rouge Park community. Freshly painted throughout and featuring new California shutter blades! Enjoy multiple outdoor spaces, including a spectacular rooftop patio overlooking the forest. The beautifully renovated kitchen features solid wood cabinetry, a centre island, black granite countertops, porcelain flooring and a travertine backsplash. Bright, open-concept living and dining areas showcase diagonally laid hardwood flooring, creating a warm and inviting space perfect for everyday living and entertaining. The spacious primary bedroom is a true retreat, featuring a dramatic cathedral ceiling, fireplace and private outdoor space. Loaded with upgrades and surrounded by nature, this unique end-unit offers the privacy and feel of a detached home with the convenience of townhome living. A rare opportunity in an incredible location close to parks, trails, schools, shopping, transit and amenities! (id:40227)
Cityscape Real Estate Ltd.
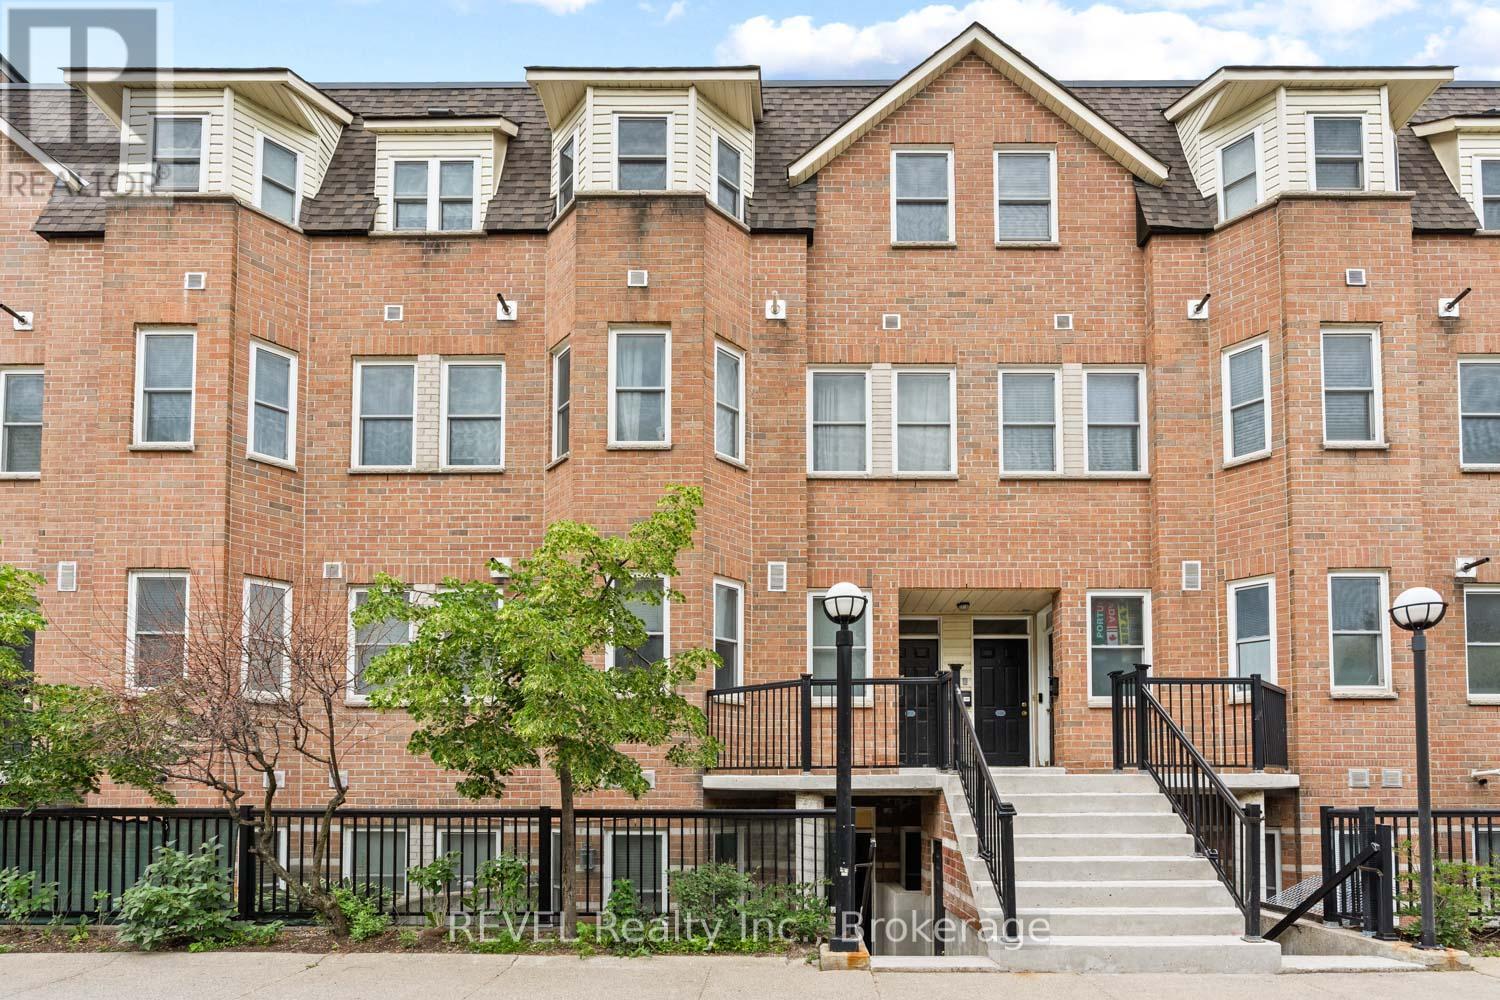
199 - 760 Lawrence Avenue W
Toronto (Yorkdale-Glen Park), Ontario
Welcome to one of North York's most sought-after townhouse communities! This Unit is a rare single-level layout offering the ease and accessibility of ground-floor living without sacrificing style or comfort. Step inside and you'll immediately notice the brand new laminate flooring that runs through the unit giving the space a fresh, modern feel from the moment you walk in.The updated kitchen is a standout - updated with contemporary finishes and plenty of functionality for everyday cooking and entertaining. The washroom has also been completely refreshed, meaning there's nothing left to do but move in and enjoy. A private patio extends your living space outdoors, perfect for morning coffee, summer BBQs, or a quiet evening wind-down. An exclusive locker is also included for added storage convenience.Location? Unbeatable. You're literally steps from a 24-hour Shoppers Drug Mart and walk-in clinic, making everyday errands effortless. Public transit, parks, schools, restaurants, and a church are all within easy walking distance. Lawrence West Subway Station is just minutes away, connecting you to the entire city with ease. Lawrence Square Mall and Yorkdale Mall are both nearby for shopping, dining, and entertainment. Commuters will love the quick access to Hwy 401.Whether you're a first-time buyer looking for a turnkey entry into the Toronto market, or an investor seeking a low-maintenance, high-demand rental property - this suite delivers on every level. (id:40227)
Keller Williams Energy Real Estate
Revel Realty Inc.
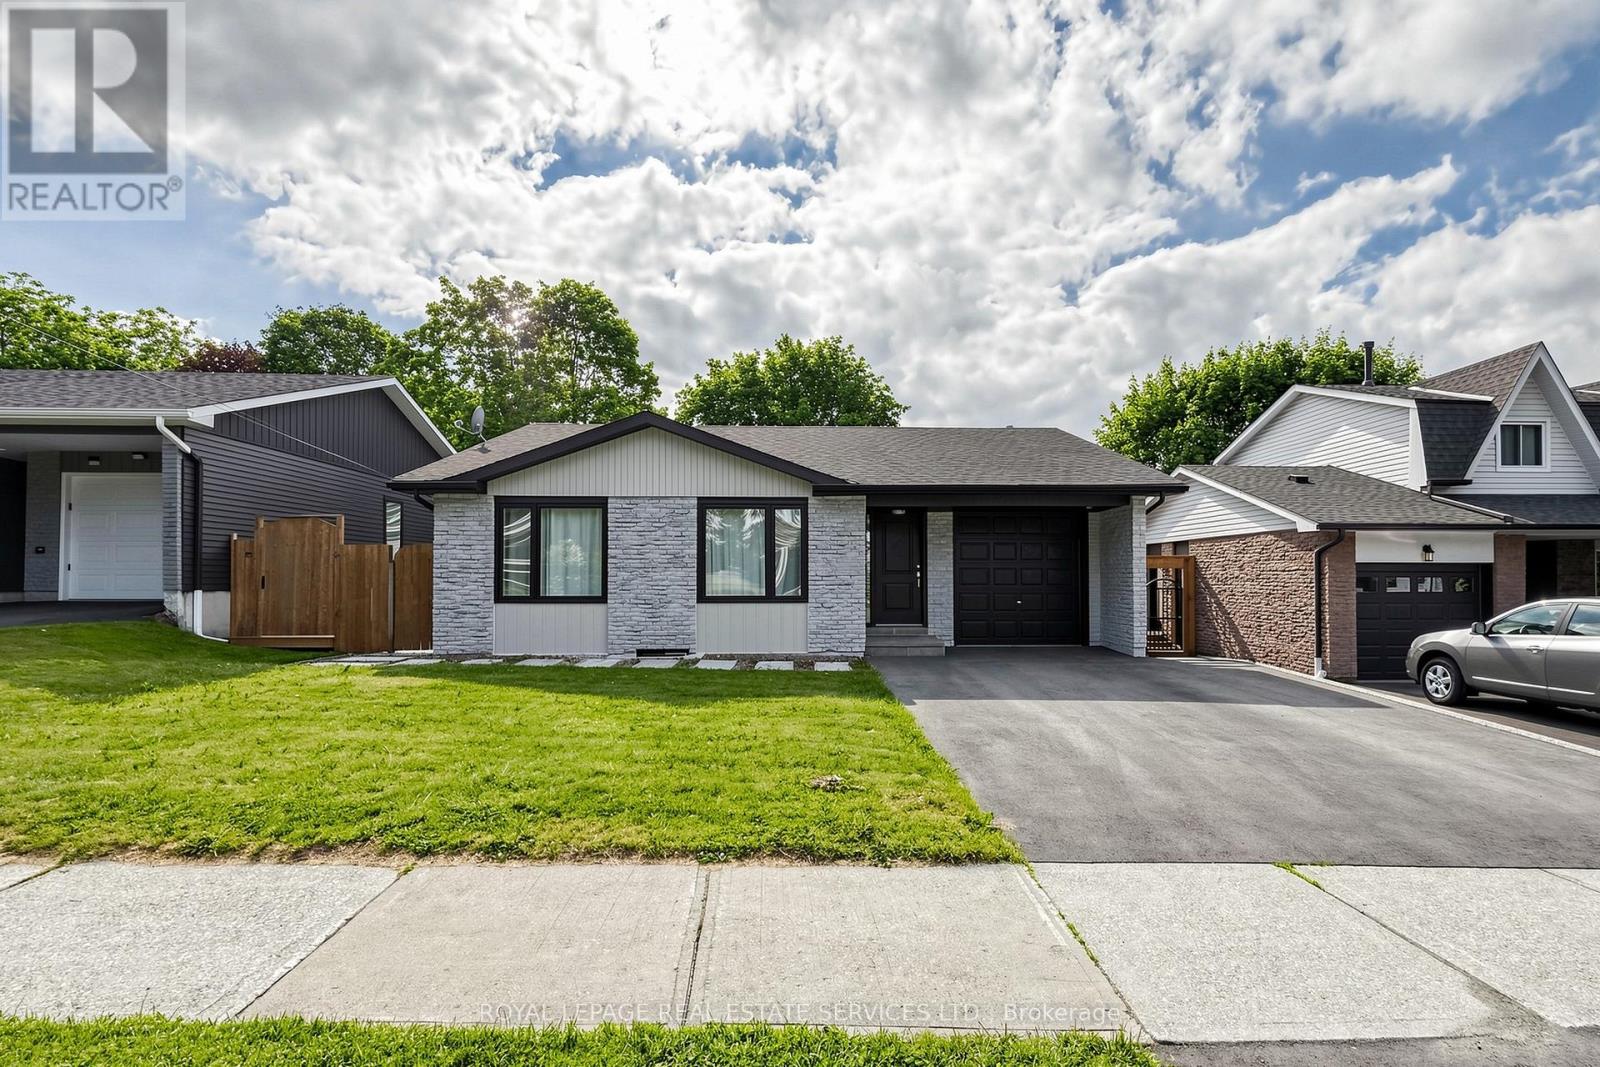
123 Mill Street W
Halton Hills (Ac Acton), Ontario
Welcome to 123 Mill Street West, a beautifull with walkout basement apartment, situated on a quiet and desirable street. The main level features three spacious bedrooms, two updated bathrooms, gleaming hardwood floors, a modern kitchen, and a stylish electric fireplace. The refined finishes and generous natural light contribute to a welcoming ambiance characterized by warmth and natural elegance. Steps from Fairy Lake and Saint Joseph Elementary School, this home offers an ideal blend of comfort, convenience, and natural beauty. The fully finished walkout basement includes a self-contained two-bedroom apartment, providing excellent potential for rental income or use as a private in-law suite. Surrounded by nature yet conveniently close to shopping, amenities, and everyday necessities, this property offers the best of both worlds. Ample parking space further enhances the home's practicality and appeal. (id:40227)
Royal LePage Real Estate Services Ltd.
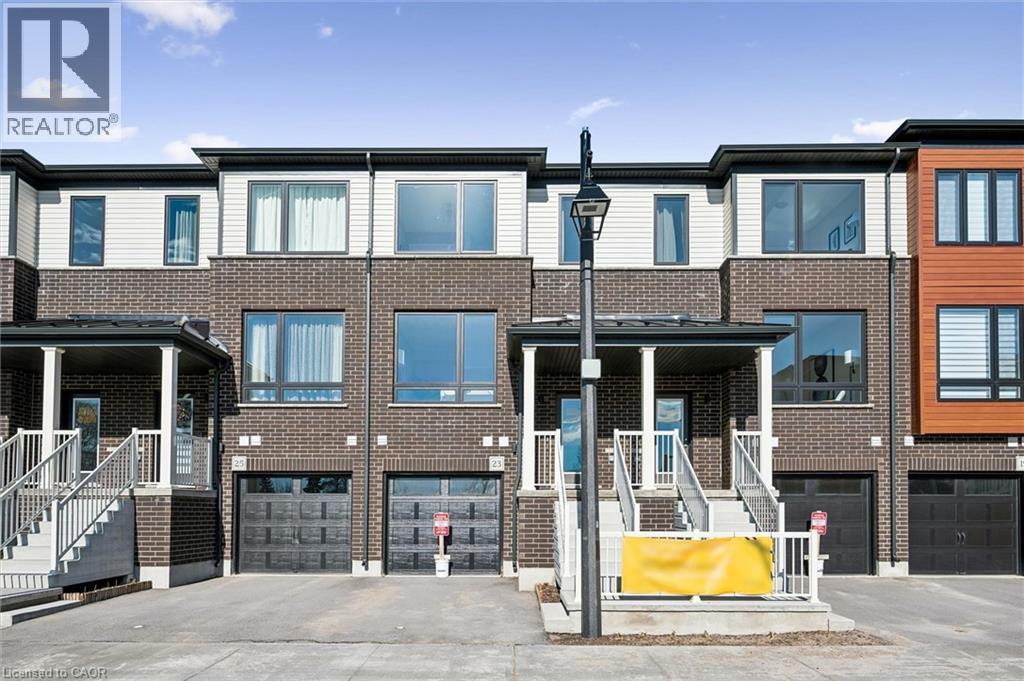
23 Sora Lane
Guelph, Ontario
Welcome to 23 Sora Lane, a brand-new, never-lived-in townhome in the highly sought-after Sora community by one of Ontario’s most respected and award-winning builders. Renowned for exceptional craftsmanship, innovative design and an unwavering commitment to quality, builders have created a beautiful residence that showcases premium finishes, thoughtful design, and outstanding functionality. Located in Guelph’s thriving east end, this fully upgraded home offers almost 1,700 sq. ft. of finished living space, including a professionally finished walk-out basement. Surrounded by parks, scenic trails, schools, shopping, and everyday conveniences, Sora is quickly becoming one of the city’s most desirable new communities for families, professionals, and investors alike. The bright, open-concept main floor featuring expansive windows, quartz countertops, premium stainless-steel appliances, and designer finishes throughout. With almost $100,000 in upgrades included, every detail has been thoughtfully selected. Upstairs, the spacious primary retreat offers a walk-in closet and a stylish ensuite with a glass-enclosed shower. Two additional well-sized bedrooms and a contemporary full bathroom provide more convenience. The finished walk-out basement can easily function as a recreation room, media lounge, gym, home office or guest suite. Adding even greater value, this home is offered with designer furniture included. Homeowners will also appreciate the advantage, including a comprehensive warranty program that averages nearly twice the industry standard. The builder is currently advertising an effective price of $724,900 after the proposed HST rebate. The rebate is subject to government approval, purchaser eligibility, and assignment to the builder. With quick-closing availability and unmatched quality throughout, this home presents an exceptional opportunity to own a move-in-ready property in one of Guelph’s most exciting new communities. (id:40227)
RE/MAX Twin City Realty Inc.
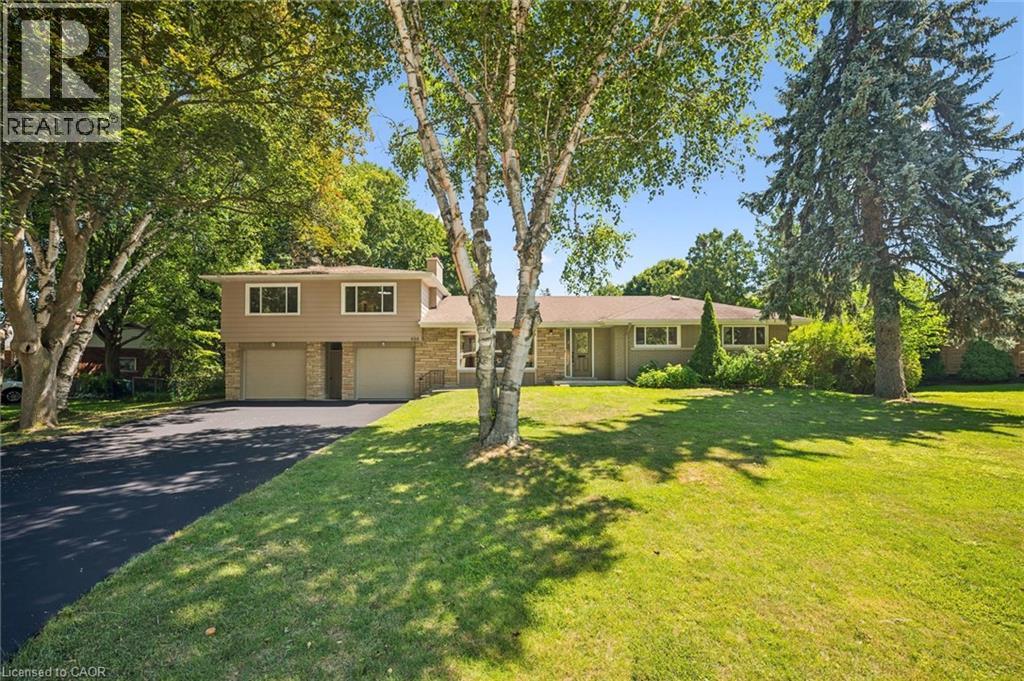
636 Iroquois Avenue
Ancaster, Ontario
Welcome to 636 Iroquois Avenue, a truly unique opportunity in the heart of Ancaster's highly sought-after Mohawk Meadows neighbourhood. Set on an impressive 108' x 149' mature lot surrounded by towering trees, this beautifully renovated property offers a rare combination of space, flexibility, and lifestyle that is seldom found. The stunning 3-bedroom, 2-bathroom bungalow offers approximately 2,000 sq. ft. of finished living space, showcasing quality renovations, bright open-concept living areas, and true move-in-ready condition throughout. Adding to its uniqueness is an approximately 900 sq. ft. self-contained Additional Dwelling Unit (ADU) above the detached garage, complete with its own private entrance, kitchen, bedroom, bathroom, living area, separate hydro meter, and separate electrical panel. Perfect for extended family, multigenerational living, guests, a private home office, or additional flexible living space, this incredible bonus area offers endless possibilities. Completing the property are two separate single-car garages, parking for up to six vehicles, and a private, tree-lined backyard ideal for entertaining, relaxing, or enjoying the peaceful surroundings. Located just minutes from top-rated schools, parks, shopping, restaurants, golf courses, conservation trails, and highway access, this is a rare opportunity to own one of Ancaster's most versatile properties. (id:40227)
RE/MAX Escarpment Realty Inc.
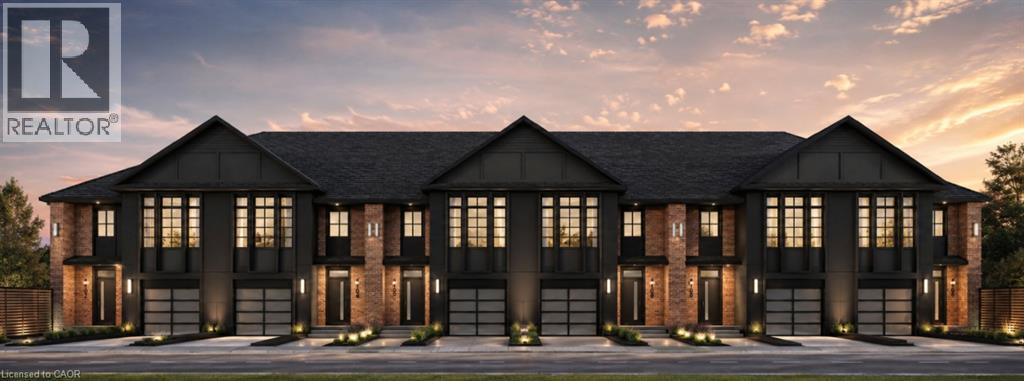
Lot 15 Hardwick Avenue
Stratford, Ontario
Welcome to Lot 15 on Hardwick Avenue in Stratford! This soon-to-be-built 1,620 sq. ft. freehold townhome offers a thoughtfully designed layout featuring 3 bedrooms and 2.5 bathrooms. The open-concept main floor seamlessly connects the kitchen, living, and dining areas, creating a bright and inviting space perfect for everyday living and entertaining. The home also features a 1-car garage and a spacious primary bedroom complete with a large walk-in closet and private ensuite. Buyers also have the option to choose a different elevation that adds a 4th bedroom, offering additional flexibility to suit their lifestyle and needs. This is a fantastic opportunity to own a brand-new freehold townhome in Stratford with modern design, functional living space, and flexible options to make the home your own. (id:40227)
Royal LePage Crown Realty Services
Condo Culture
Rego Realty Inc.
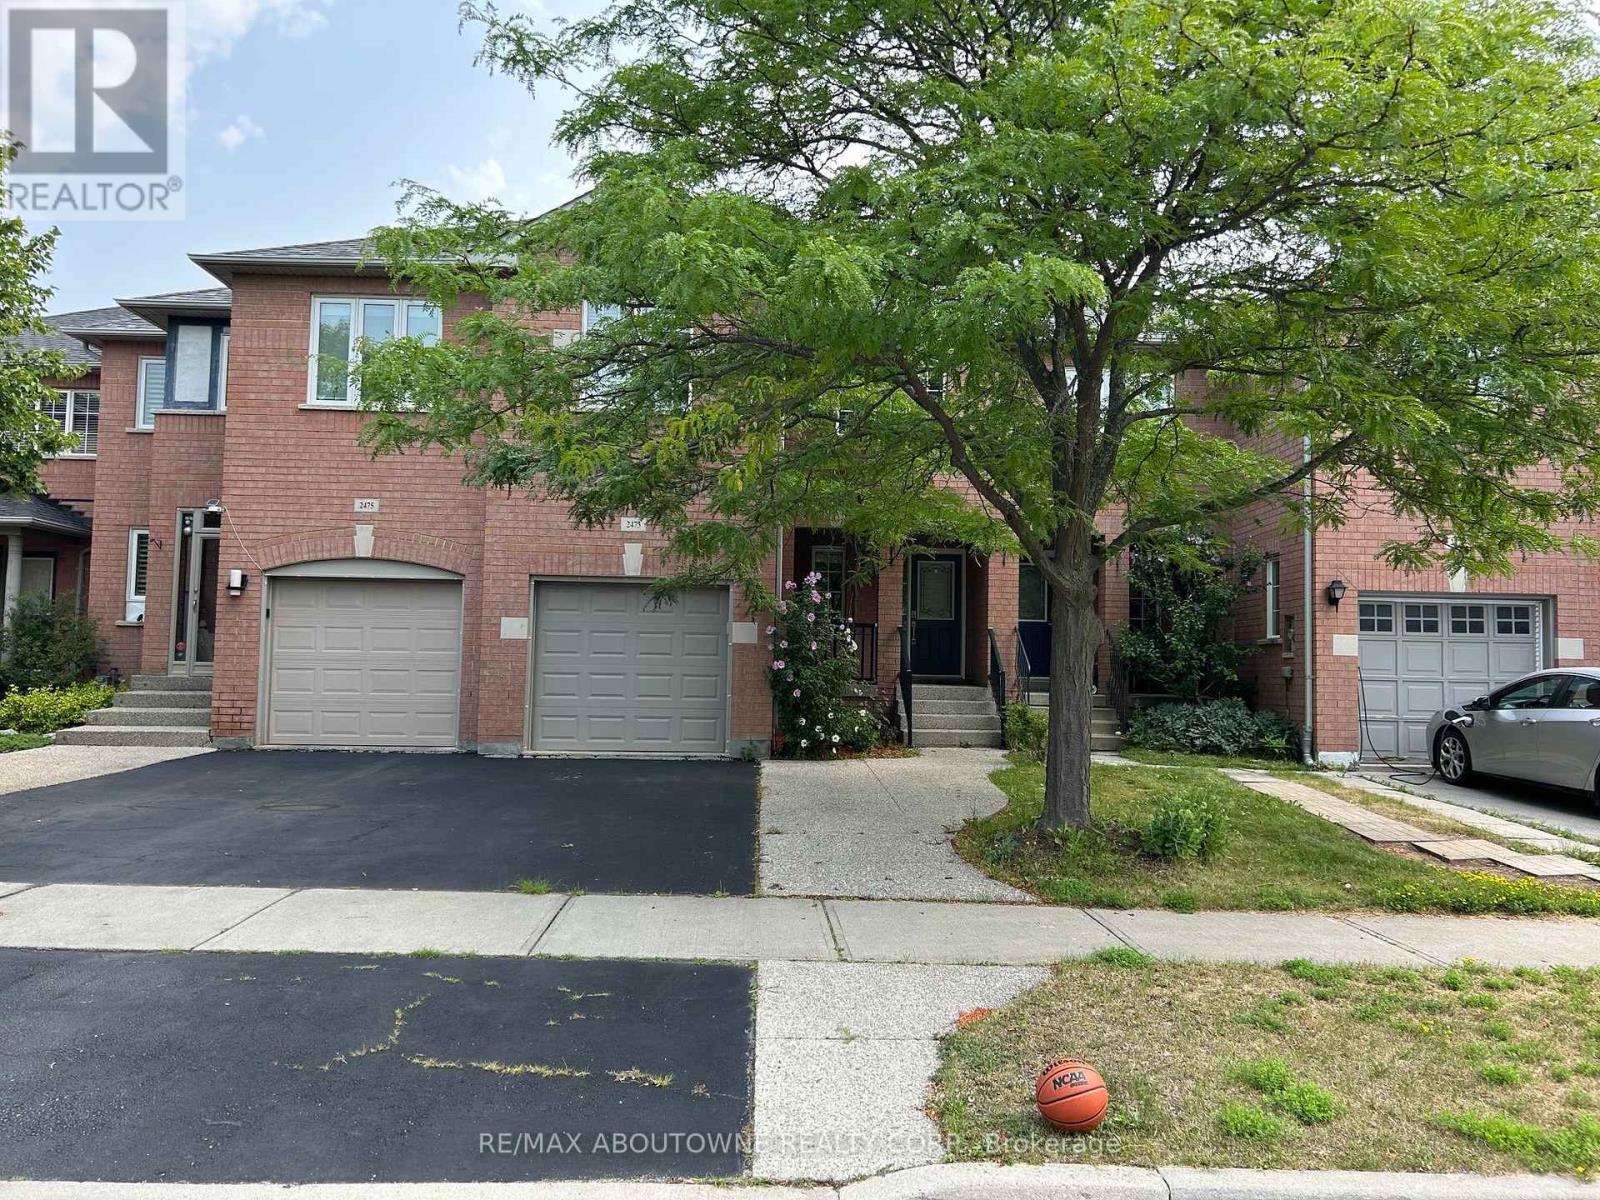
2473 Lazio Lane
Oakville (Wt West Oak Trails), Ontario
Welcome to 2473 Lazio Lane, a lovely 3-Bedroom, 3-washroom Freehold Townhome in the highly sought-after West Oak Trails community.This home features maple hardwood floors, pot lights throughout the living and dining areas, and a bright eat-in Kitchen complete with stainless steel appliances, including a fridge, stove and dishwasher.Homeowners will enjoy a beautiful walkout to a sunny deck and fully fenced backyard, plus a finished basement with pot lights, inside garage entry, and a wide driveway with parking for up to 2 additional vehicles. Ideally located just minutes from major highways, the hospital, library, parks, trails, public transit, recreation/community centres, and top-rated schools, all within the highly ranked Forest Trail (FI) School Boundary. (id:40227)
Right At Home Realty
15 Bond Crescent
Richmond Hill (Oak Ridges), Ontario
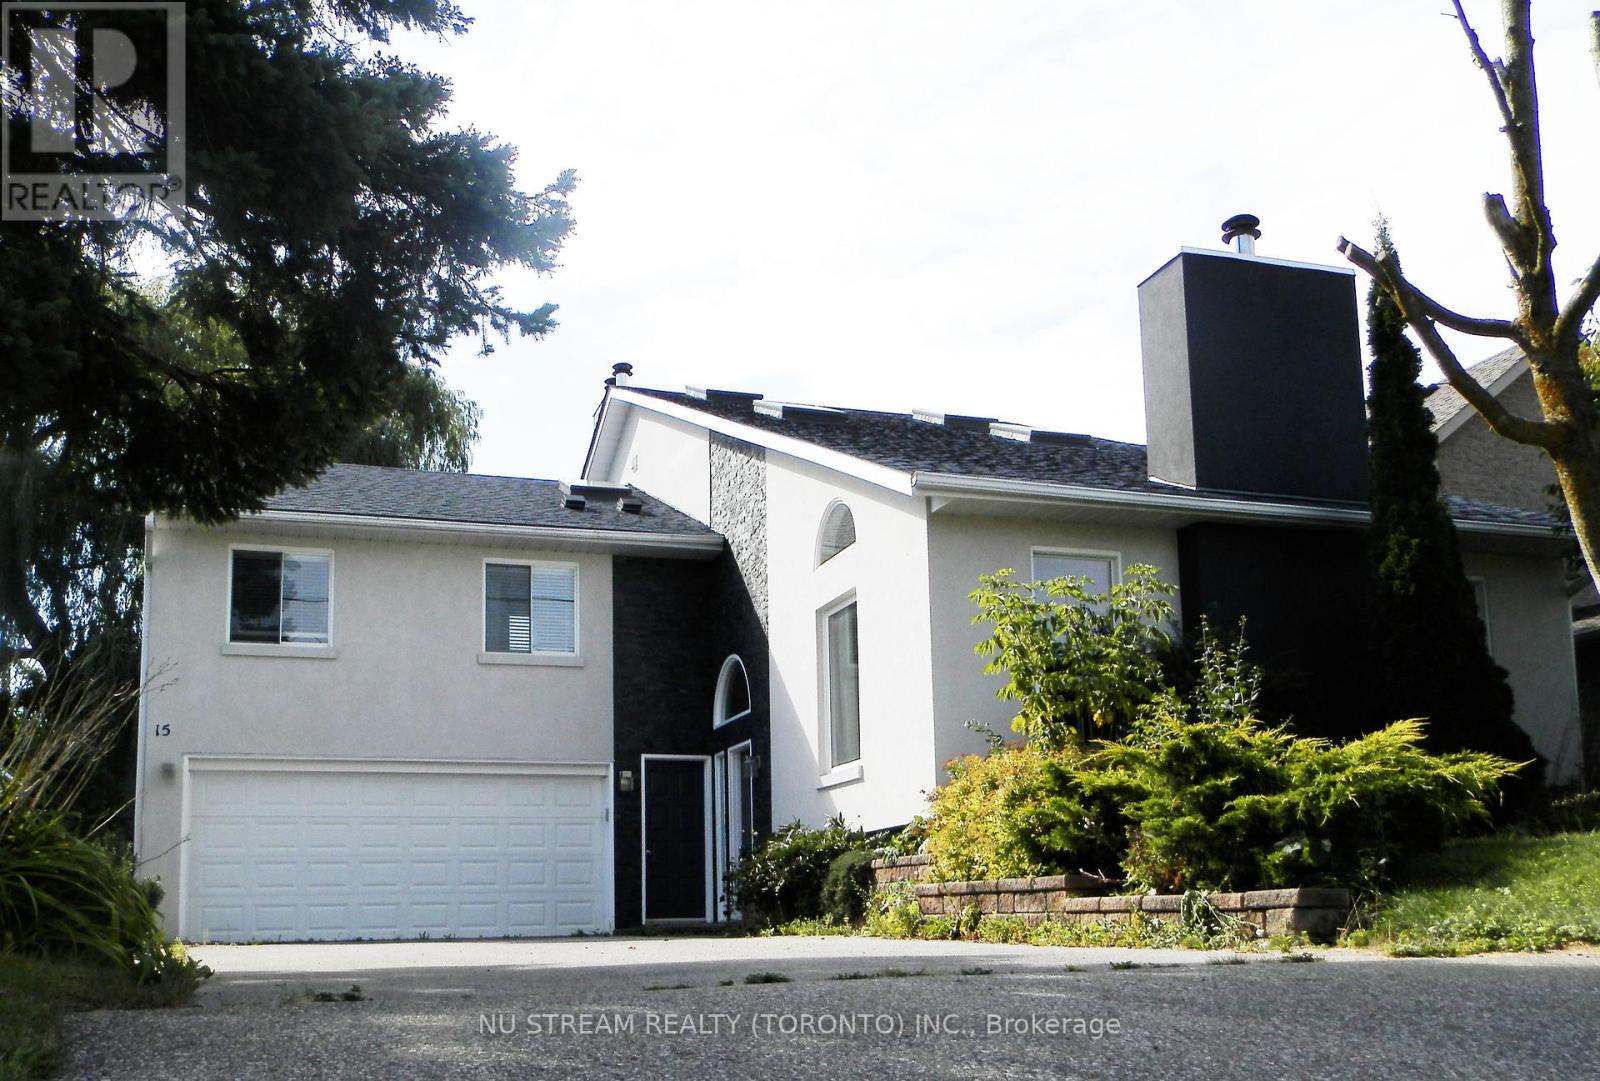
Stunning 5 Bdrms (2995 Sqft) Home In Breathtaking Setting!Much Larger Than It Looks! This Delightful Family Home Will Impress Those Looking For Space, Charm And Design. Renovated From Top To Bottom, This "Must See" Home Has Countless Custom Upgrades, Open Concept Main Floor With Formal Living/Dining Rms, Cathedral Ceilings, Renovated Kitchen With Breakfast Bar, Cozy Family Room That Opens To Multilevel Ipe Deck And Stone Patio With Views Of Pond & Mature Trees. (id:40227)
Nu Stream Realty (Toronto) Inc.
534 Fenel Road
Kawartha Lakes (Eldon), Ontario
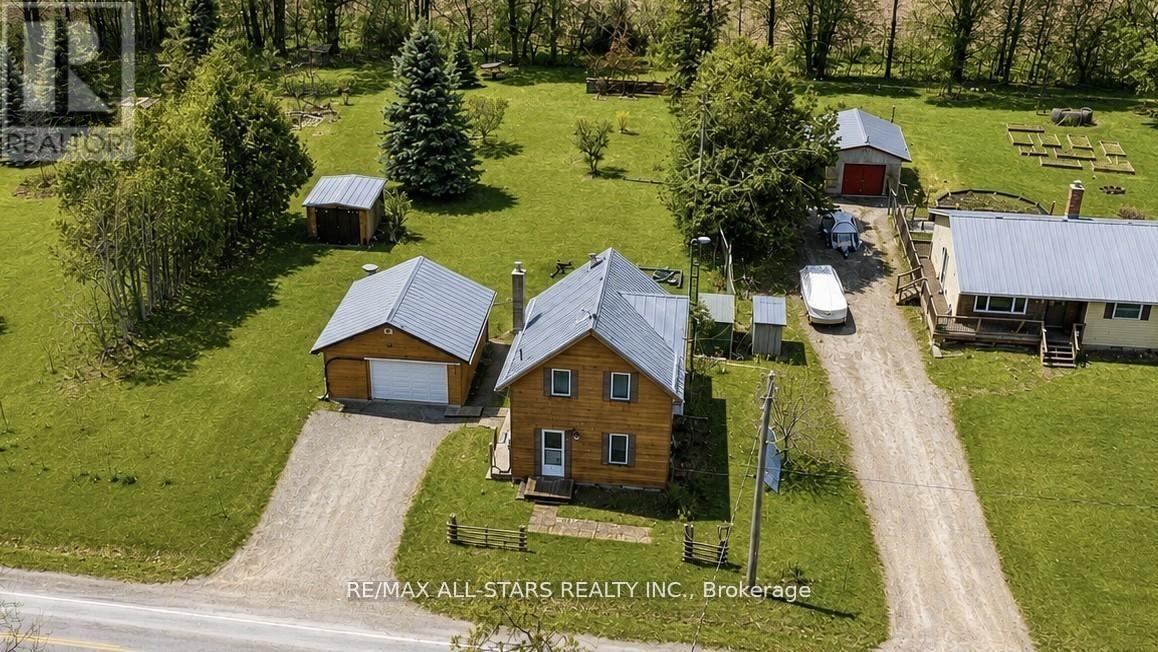
Welcome to 534 Fenel Rd, nestled in the charming Hamlet of Glenarm. This spotless 3-bedroom, 1-bath home sits on nearly half an acre and feels much more spacious than it appears. Pride of ownership shines throughout, from the large eat-in kitchen with updated cabinetry to the dining room featuring a cozy propane fireplace and a generous family room ideal for entertaining. The main floor also offers convenient laundry facilities. Upstairs, you'll find three comfortable bedrooms and a well-appointed four-piece bath. A separate garage and shop provide an excellent mancave, while the large, private yard offers plenty of space for a growing family. Located just 10 minutes from Fenelon Falls and 20 minutes from Lindsay, this is a fantastic home for anyone starting out. (id:40227)
RE/MAX All-Stars Realty Inc.
18 Six Foot Bay Road
Trent Lakes, Ontario
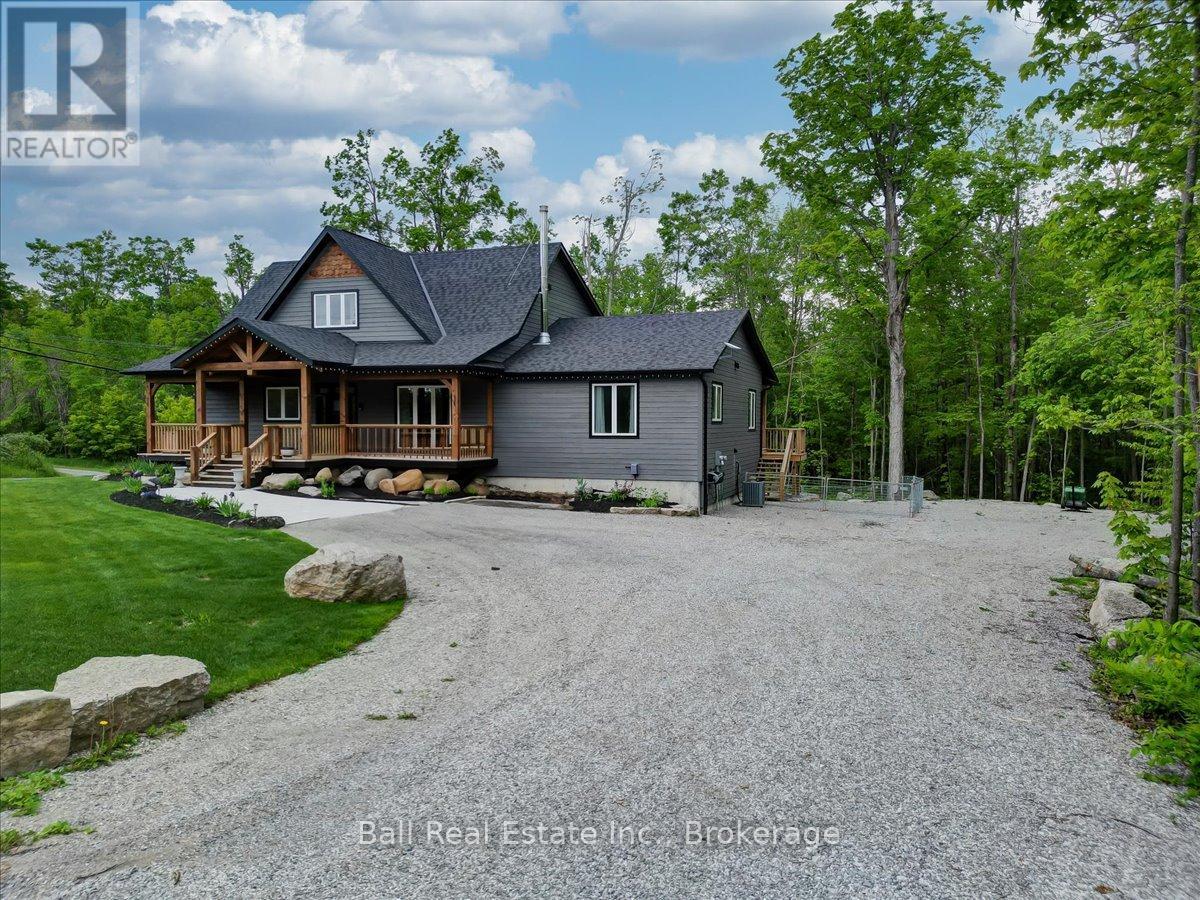
Discover this incredible opportunity to own a stunning 3.5 year old custom home with in-law suite.Featuring five bedrooms and four bathrooms, this home boasts more than 5000 square feet of finishedliving space. On the main floor you will find a gourmet kitchen with large island, stainless steel appliances,quartz counter tops, and family room with a wood burning fireplace. The primary bedroom is a true retreat,boasting a large en-suite that offers both comfort and privacy. The upper level offers 3 large, brightbedrooms, one currently being used as an office and there is also a full bath. The walkout basement isperfect for entertaining either on the patio or at the expansive custom bar. Additionally, the basementcontains a spacious rec room with propane fireplace, workout area, workshop, a bonus room, and full bath.The open concept main floor in-law suite is completely self contained with 1 bedroom, 1 bath, kitchen,private entrance with covered deck and separate laundry. Take advantage of the large front porch or walkout of the kitchen to a cozy covered porch to enjoy the outdoors. Perennial gardens and professionallylandscaped yard add to the beauty of this home. This property is conveniently located a short walk to SandyBeach, minutes to a golf course and marina, and less than five minutes from Buckhorn, where all amenitiesare available. (id:40227)
Ball Real Estate Inc.
962 Ward Street
Selwyn, Ontario
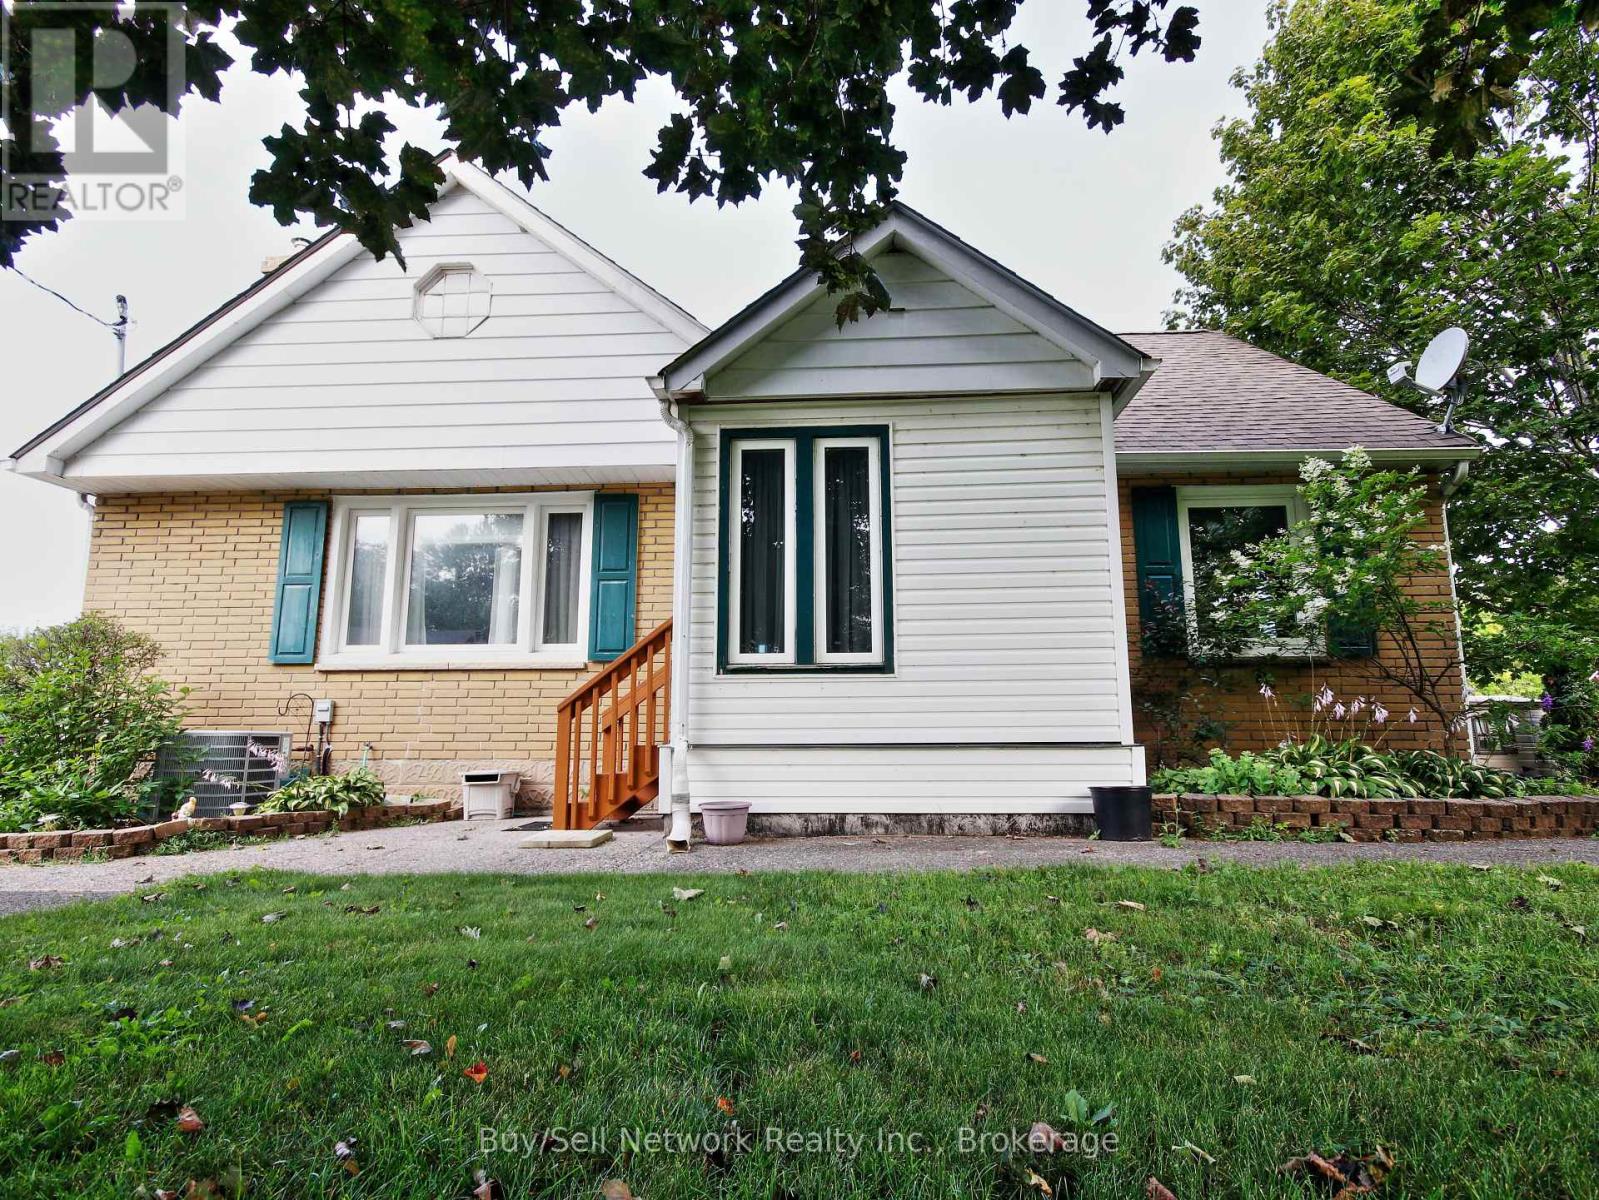
Discover the perfect blend of small-town charm and lakeside serenity in this delightful 2+1 bedroom, mostly brick home in Bridgenorth. Wake up every morning to a fabulous panoramic view of Chemong Lake from your large wrap around deck and enjoy spectacular sunsets right from your property - the kind that make every evening feel like a vacation. Inside, the main level features a large, bright living room ideal for relaxing or entertaining, a formal dining room perfect for family gatherings, and a kitchen with lots of cupboard and gas stove. Beautiful hardwood flooring flows throughout most of the main level, adding warmth and timeless appeal. This home delivers the best of both worlds: peaceful small-town living with easy access to everything you need, all while overlooking the beauty of Chemong Lake. this property checks every box for comfort, character, and views that never get old. Note; Some photos may include virtual staging for illustrative purposes only. Furnishings and decor shown are not included with the property. (id:40227)
Buy/sell Network Realty Inc.
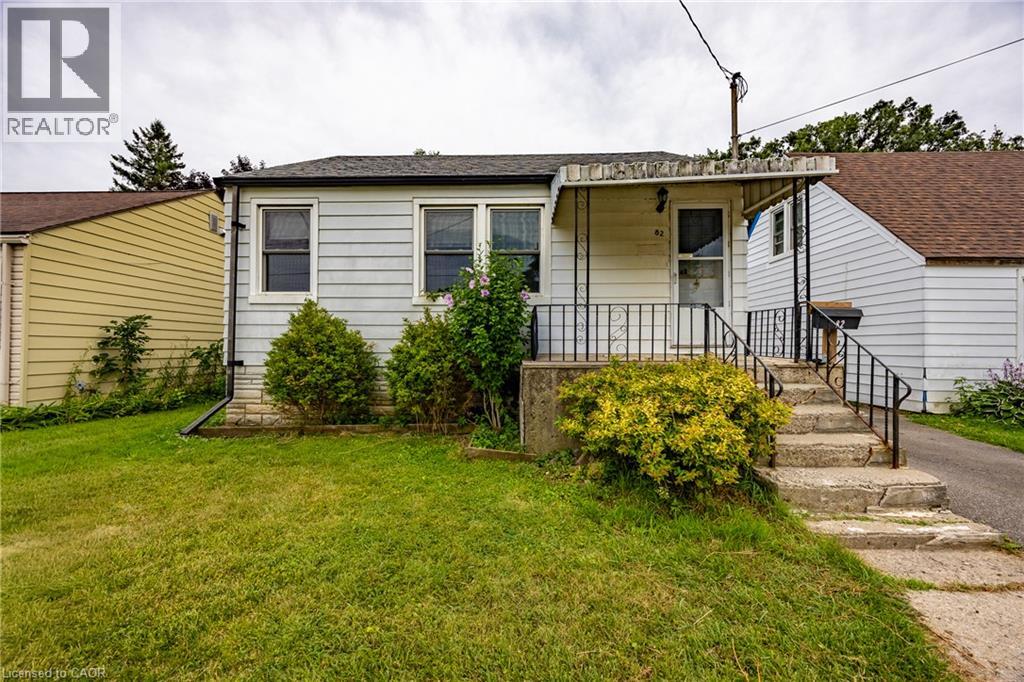
82 Salisbury Avenue
Brantford, Ontario
Welcome to this affordable 4-bedroom, 1-bathroom home, offering plenty of space and an excellent opportunity for first-time home buyers or investors. With some updating and personal touches, this home has the potential to truly shine and become a wonderful place to call home. Ideally located close to schools, shopping, dining, parks, and all of Brantford’s amenities, convenience is right at your doorstep. The fully fenced backyard offers a great outdoor space for children, pets, gardening, or relaxing with family and friends. If you’re looking for an affordable home with room to make it your own, this is your opportunity! (id:40227)
RE/MAX Erie Shores Realty Inc Brokerage
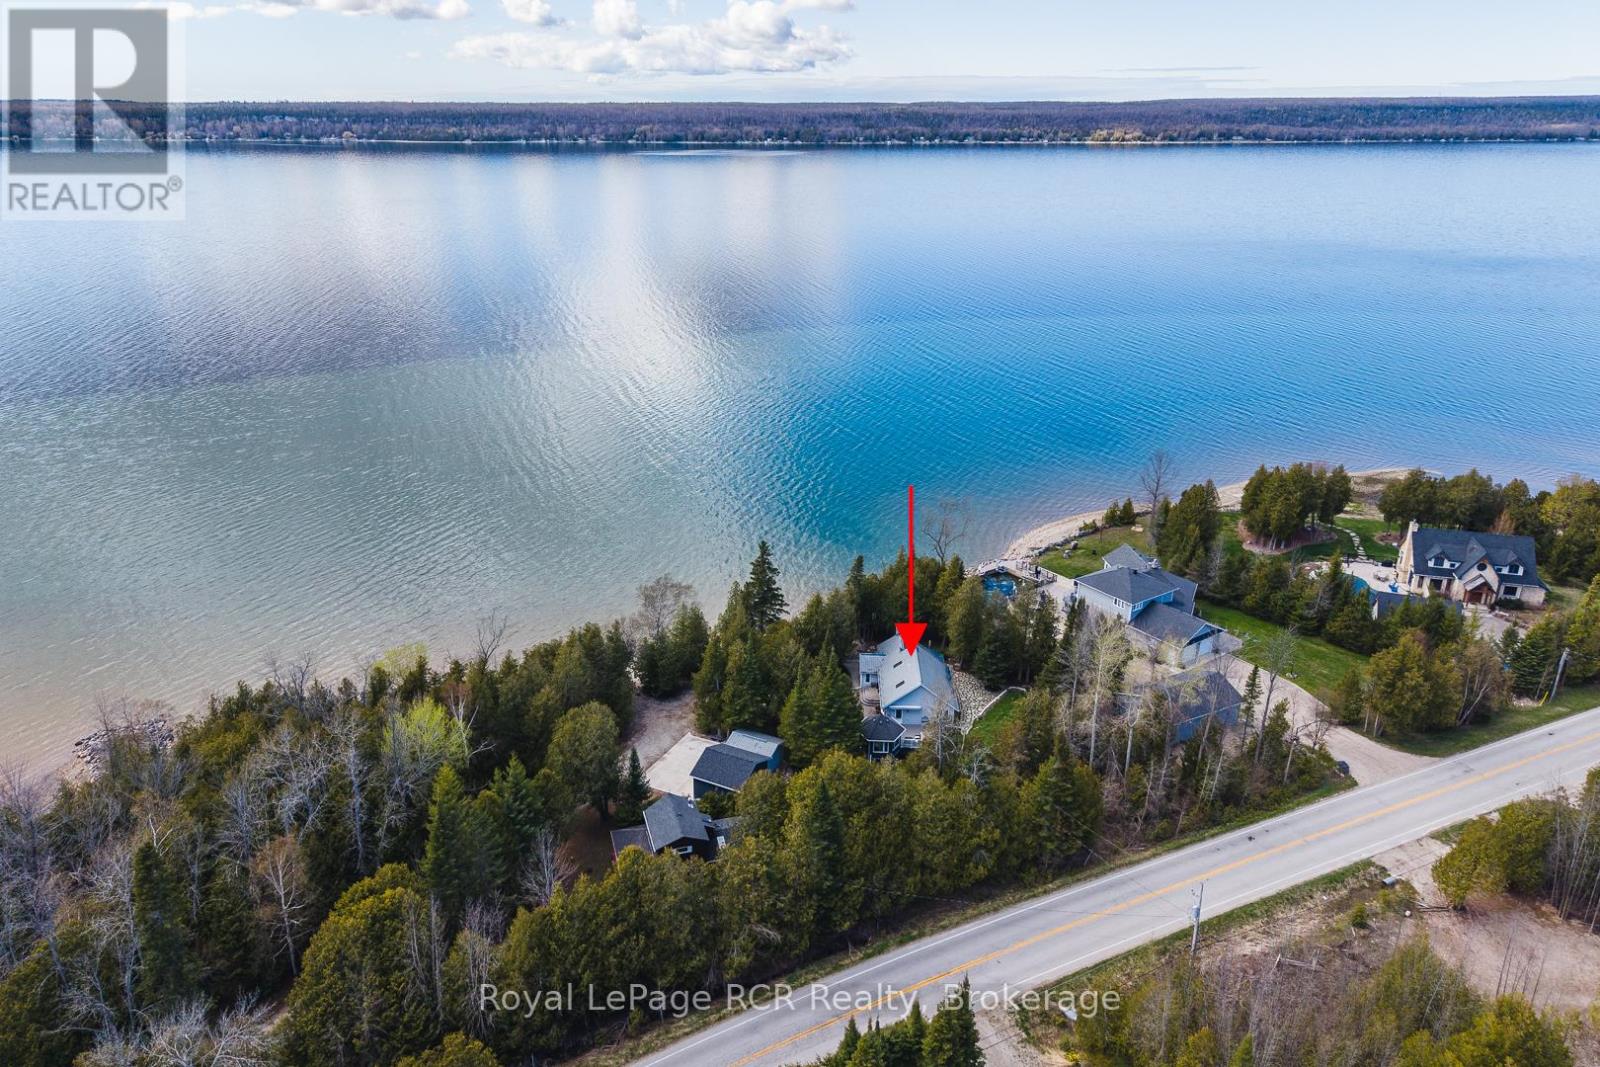
502183 Grey Road 1 Road
Georgian Bluffs, Ontario
Gorgeous private waterfront property on Colpoy's Bay with panoramic views of the bay and escarpment in every season. This beautiful property features a charming bungalow, gazebo, detached garage, heated workshop and garden sheds, all set on a stunning landscaped lot with mature trees for privacy. The bungalow offers an open eat-in kitchen with island and living area with large picture windows overlooking the water and a door to the composite deck, gazebo and backyard. The spacious primary bedroom features two windows, closet and wardrobe, with a large bathroom containing laundry beside. The original cottage includes a cozy living room with newer gas fireplace and spectacular water views, a second bedroom with views of the bay and a third bedroom with 3-piece bathroom. Basement crawl space contains water heater, furnace, pressure tank and jet well pump. The main house was built in 2001 and the original cottage in 1949. Outside, enjoy breathtaking waterfront scenery, a fenced backyard, flagstone patio area, 2 garden sheds, interlocking brick walkways, composite deck with retractable awning and beautiful gazebo-perfect for entertaining or relaxing. The detached heated & insulated workshop was built in 2012 and the detached garage with opener was built in 2018. Additional features include a well pump near the water for gardens and washing vehicles,(the water line and foot valve from the shore is heated for winter use), central air (2023), water system with filters, UV and softener, 200 amp, no rental items and a metal roof (which will be painted prior to closing). Included are photos provided by the Seller showing the incredible sunsets and northern lights displays visible from the property regularily. Located just minutes from Wiarton, this premium waterfront property must be viewed to be fully appreciated. (id:40227)
Royal LePage Rcr Realty
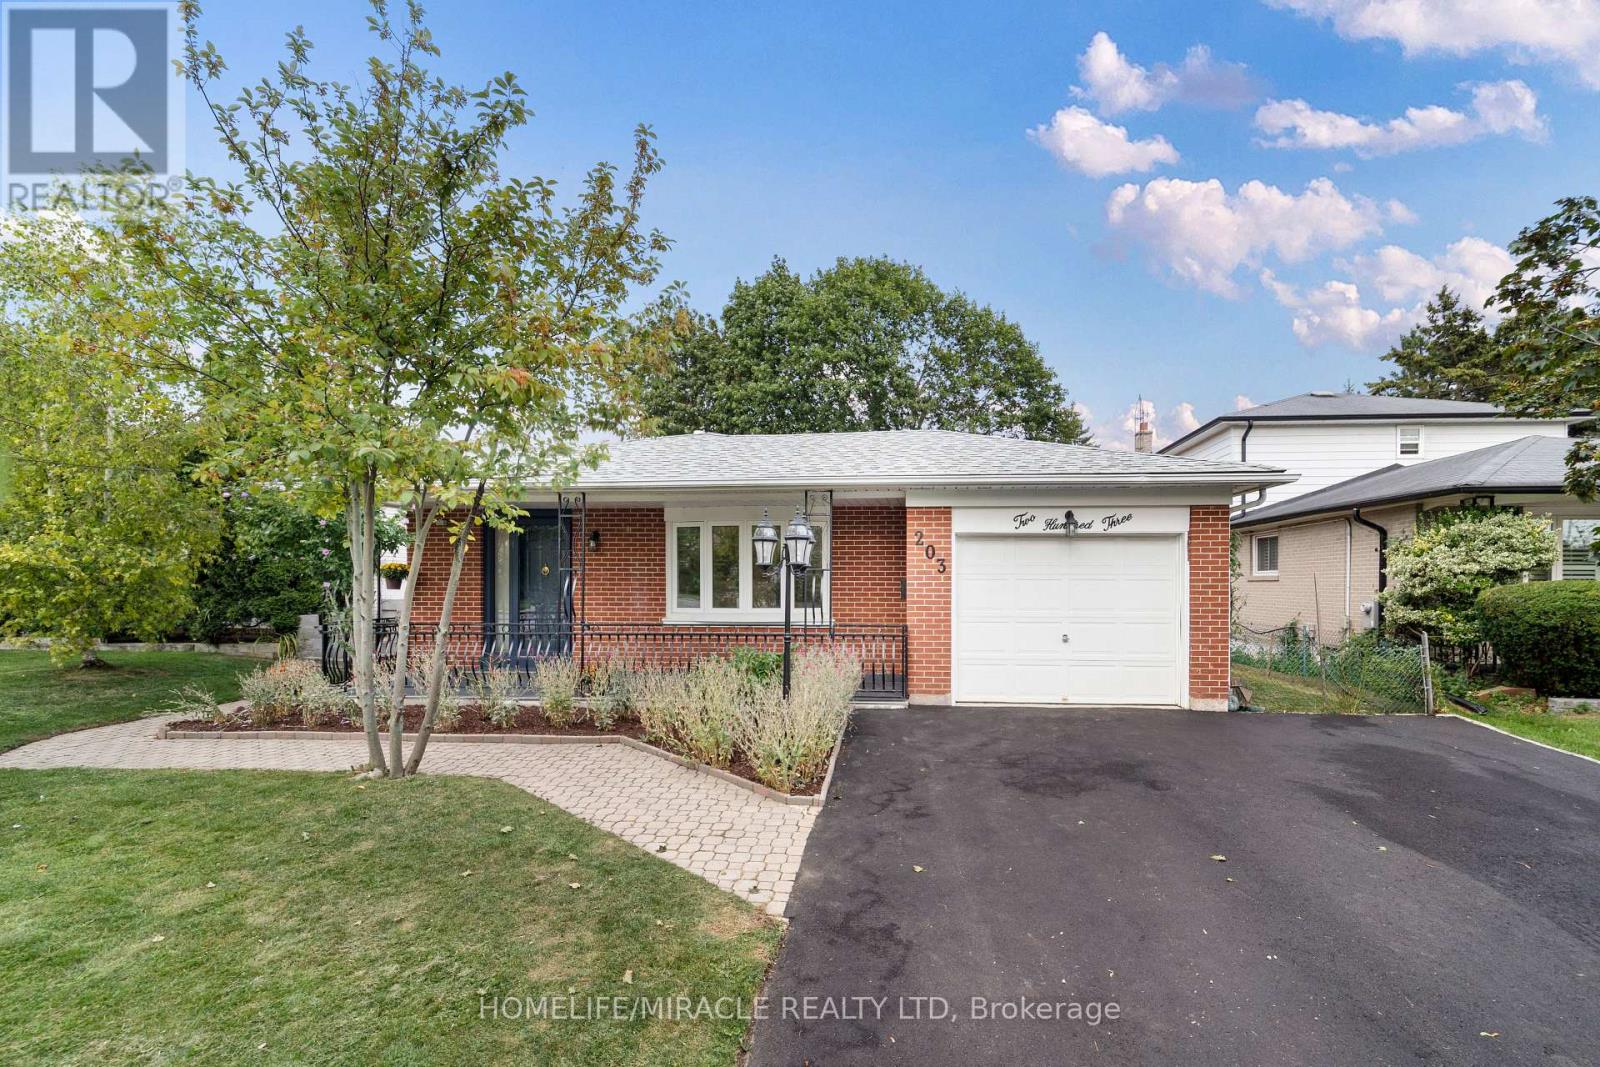
203 Centennial Road
Toronto (Centennial Scarborough), Ontario
Welcome to 203 Centennial Rd - Exceptional Family Living in Port Union!Discover this spacious, beautifully maintained backsplit in the sought-after Port Union community. Thoughtfully updated and move-in ready, this home offers the perfect blend of comfort, versatility, and location - ideal for growing families, multi-generational living, or buyers seeking additional income potential.Enjoy bright, inviting interiors featuring new upper-level flooring, fresh paint, modern light fixtures, and updated bathrooms. The spacious living and dining areas are perfect for family living and entertaining. The versatile 3+2 bedroom layout provides ample space for family, guests, or a home office.The updated kitchen features a brand-new stove and range hood. The finished lower level offers excellent flexibility as additional living space, a home office, guest accommodations, in-law suite, or potential rental space.Highlights: New upgraded front veranda Brand-new driveway New stove & range hood New upper-level flooring Freshly painted Updated bathrooms Modern lighting 3+2 bedrooms Finished lower level Attached garage Ample parkingPrime Location: Minutes to Lake Ontario, parks, Rouge Hill GO Station, University of Toronto Scarborough, and Pan Am Sports Centre. Highly regarded public and Catholic schools are within walking distance, with groceries, banks, LCBO, shops, restaurants, and everyday amenities nearby.Beautifully maintained. Thoughtfully updated. Exceptionally versatile. Ideally located.Come discover 203 Centennial Rd - a wonderful place to call home! (id:40227)
Homelife/miracle Realty Ltd
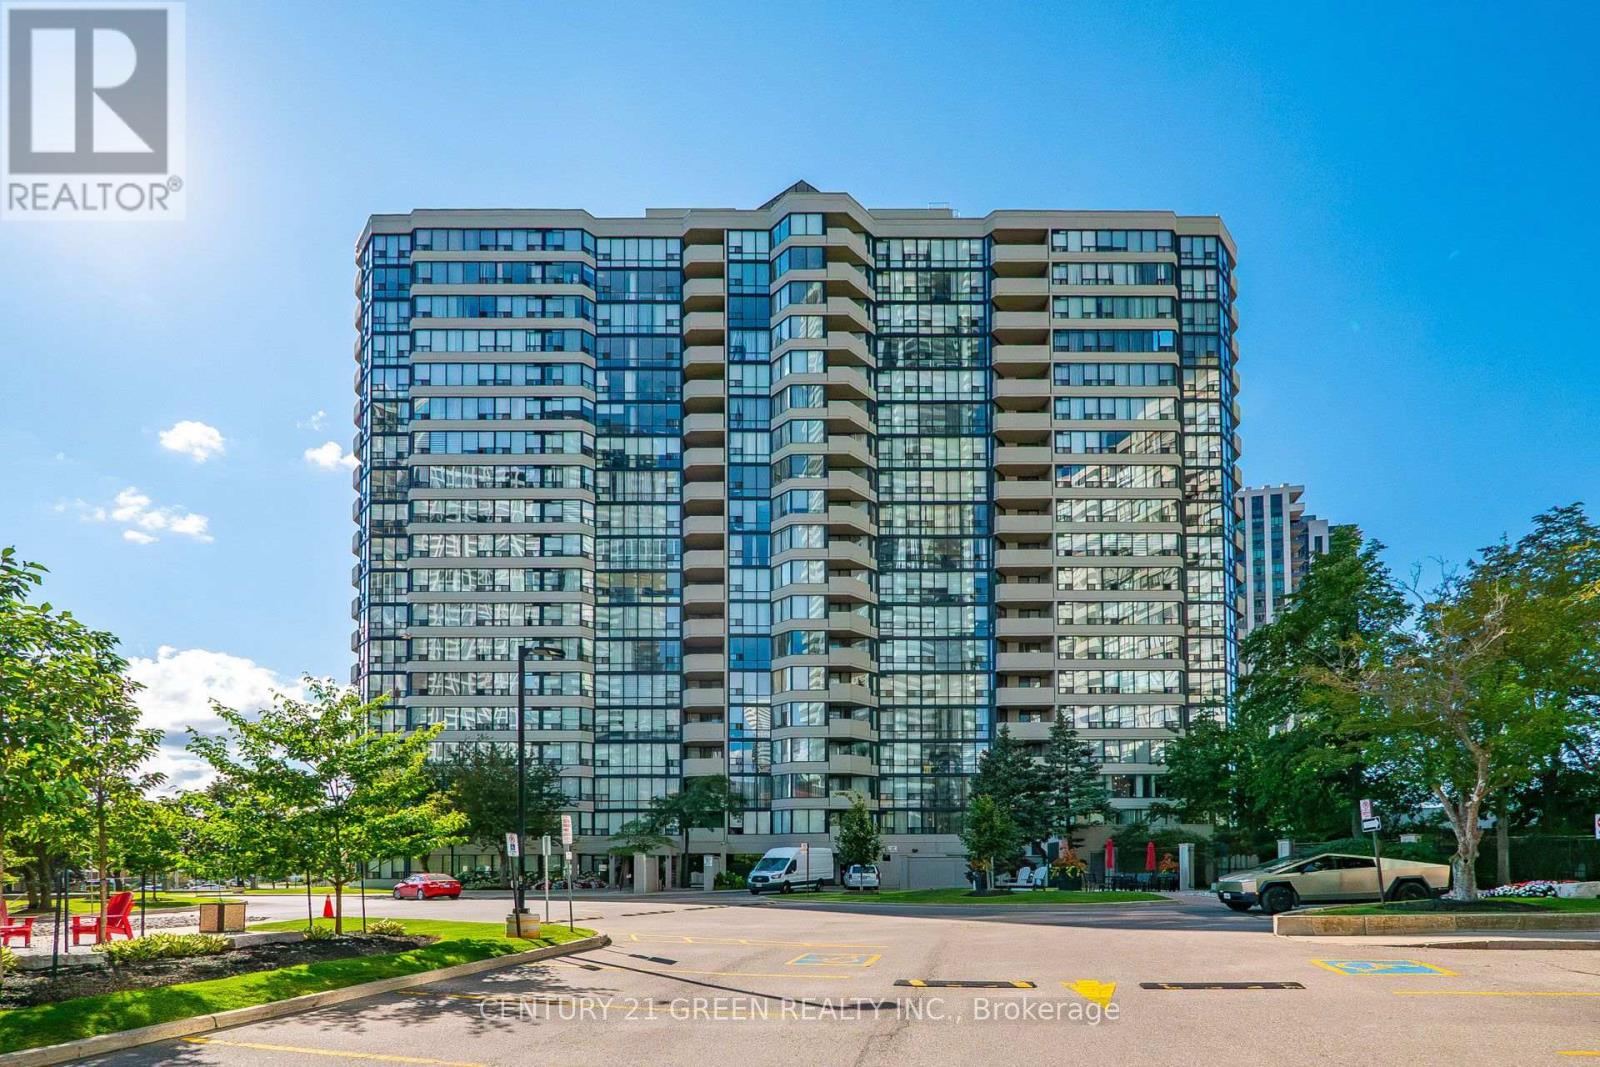
1405 - 350 Rathburn Road W
Mississauga (City Centre), Ontario
Location, Location, Location! Welcome to this spacious 2-bedroom, 2-bathroom suite in the heart of Mississauga's City Centre! One of the largest units in the building, offering a generous layout, beautiful views, and huge windows that fill the home with natural light. This neat, clean and well-maintained, owner-occupied home features a spacious primary bedroom with a private ensuite and a functional layout perfect for comfortable living.Enjoy the convenience of all-inclusive living, with all utilities and internet included-nothing extra to pay for utilities or internet! An excellent opportunity for first-time buyers or investors looking for a spacious unit in an unbeatable location.Walk to Square One, GO Transit, MiWay, restaurants, movie theatre, library and Sheridan College. Easy access to major highways and approximately 20 minutes to Downtown Toronto.Enjoy outstanding building amenities including indoor pool, gym, sauna, squash court, tennis court, basketball court, party room and guest suites. The building also offers ample free visitor parking for your guests, adding extra convenience for family and friends.Excellent management and a well-maintained building offering a fantastic lifestyle. A rare opportunity to own one of the building's largest suites in a prime City Centre location-ideal for first-time buyers, families or investors. (id:40227)
Century 21 Green Realty Inc.
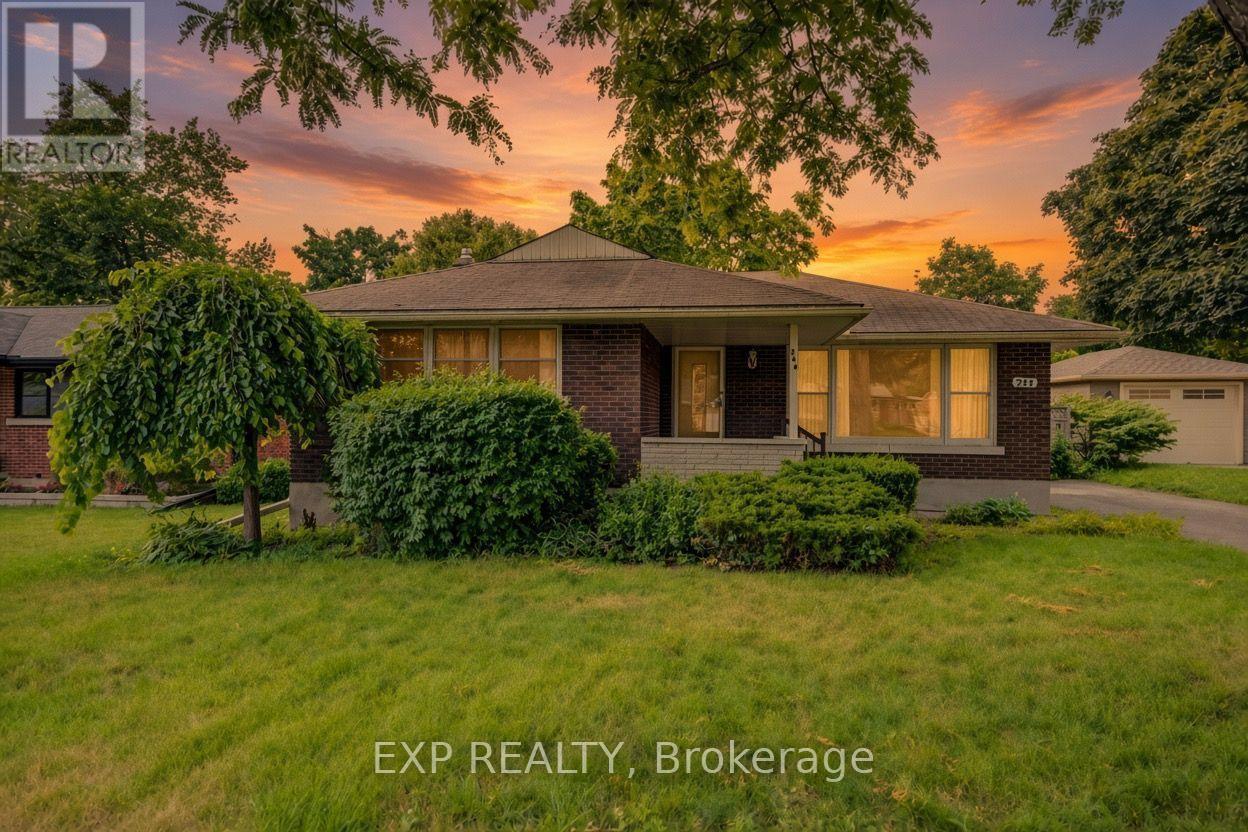
244 Royal Street
Waterloo, Ontario
Welcome to 244 Royal St., a charming three-bedroom, two-bathroom bungalow offering a comfortable layout, thoughtful updates, and plenty of space to enjoy both everyday living and entertaining. The main floor features a bright and inviting living room that flows naturally into the updated kitchen, completed approximately three years ago and featuring stainless steel appliances, contemporary cabinetry and a stylish tiled backsplash. Off the kitchen, a large and spacious family room at the back of the home provides additional living space, perfect for relaxing or entertaining. Three bedrooms provide comfortable accommodations, while the updated main-floor bathroom offers a fresh, modern feel. Downstairs, the finished basement adds valuable living space with an updated three-piece bathroom, a laundry area and a generous recreation space, perfect for a family room, home office, gym or entertaining area. Step outside to the backyard deck, an ideal spot for morning coffee, summer gatherings or relaxing at the end of the day. With its inviting layout, functional updates and versatile finished basement, 244 Royal St. is a wonderful opportunity to make a well-cared-for Waterloo bungalow your own. (id:40227)
Exp Realty
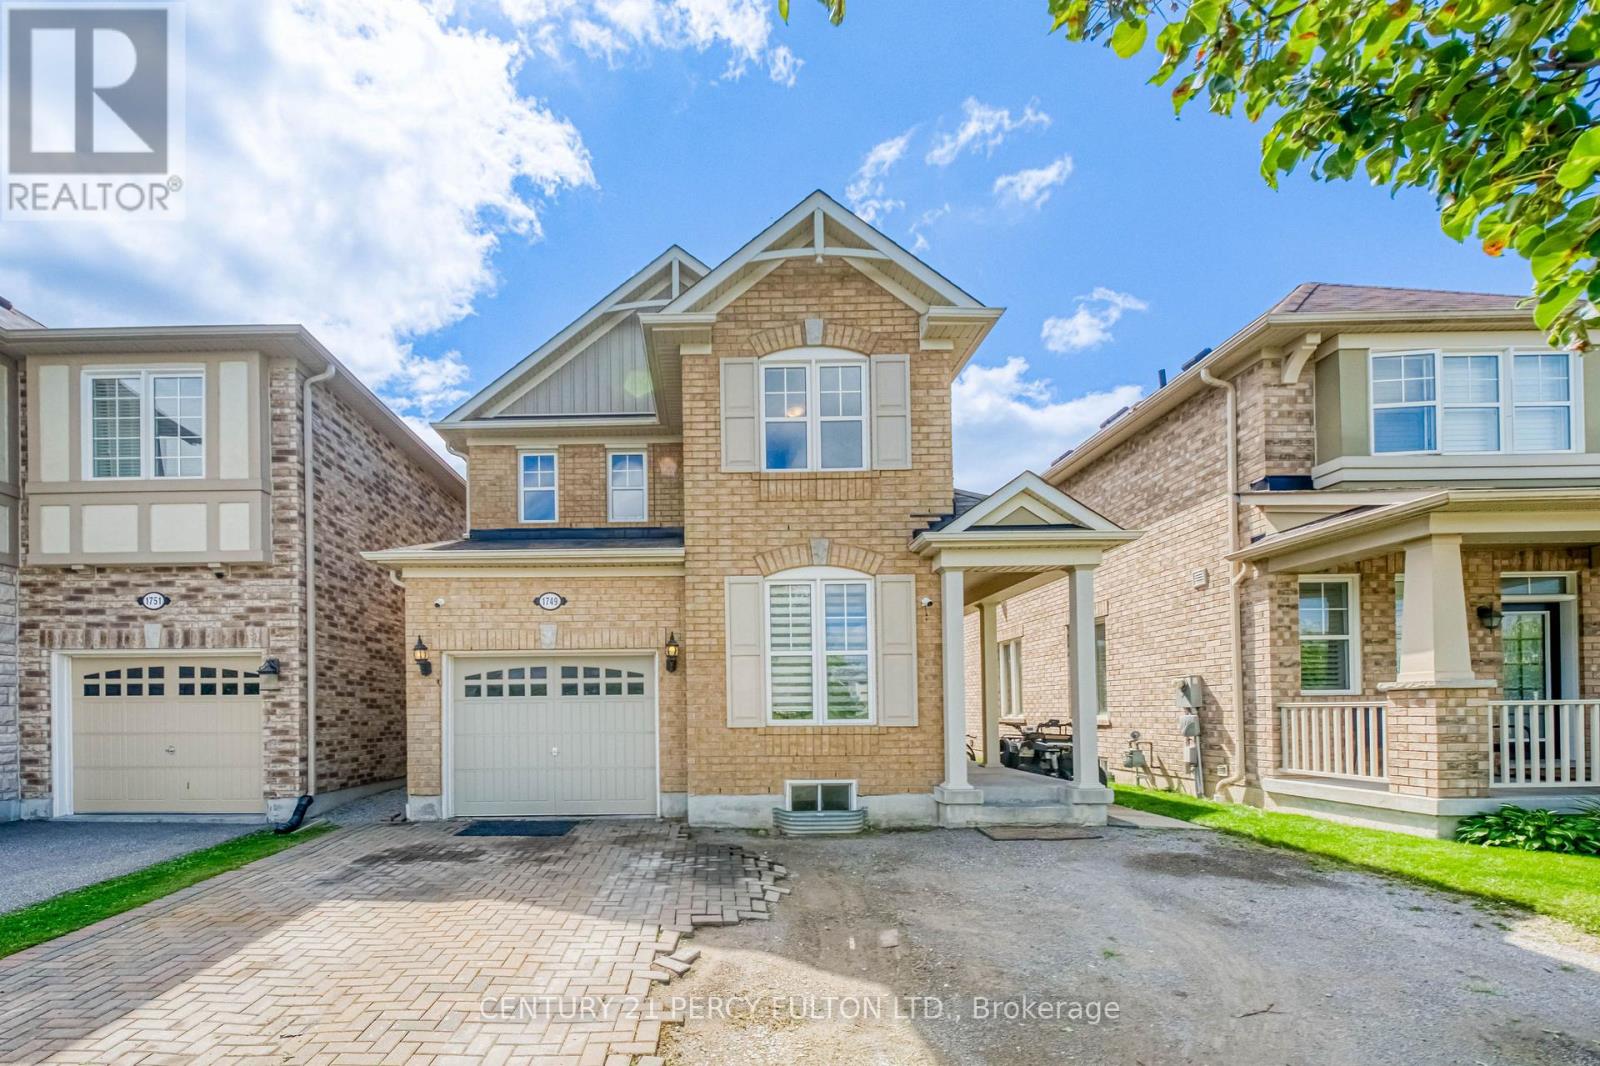
1749 Liatris Drive
Pickering (Duffin Heights), Ontario
Welcome to this spacious Mattamy-built 4+2 bedroom, 5-bathroom home in the highly sought-after Duffin Heights community, ideally situated across from the golf course and park. Featuring 9-ft ceilings and a modern open-concept layout, the main floor offers a bright living and dining area, a separate home office, and a chef-inspired kitchen with granite countertops. Walk out to the interlock patio and private backyard, complete with a large powered shed perfect for relaxing, entertaining, or setting up an outdoor TV space.The home features hardwood flooring throughout the main and upper levels, zebra blinds on the main floor, California shutters upstairs, pot lights, and convenient upper-level laundry. The professionally finished basement offers excellent additional living space with a separate entrance through the garage, 2 bedrooms, 2 bathroomsi ncluding an ensuite, a kitchen, separate laundry, and laminate flooring. With two full laundry areas and plenty of space for a growing or multi-generational family, this home offers exceptional versatility. Conveniently located close to schools, parks, shopping, transit, and major highways. Pls note: Seller will replace driveway with asphalt paving before closing.... (id:40227)
Century 21 Percy Fulton Ltd.
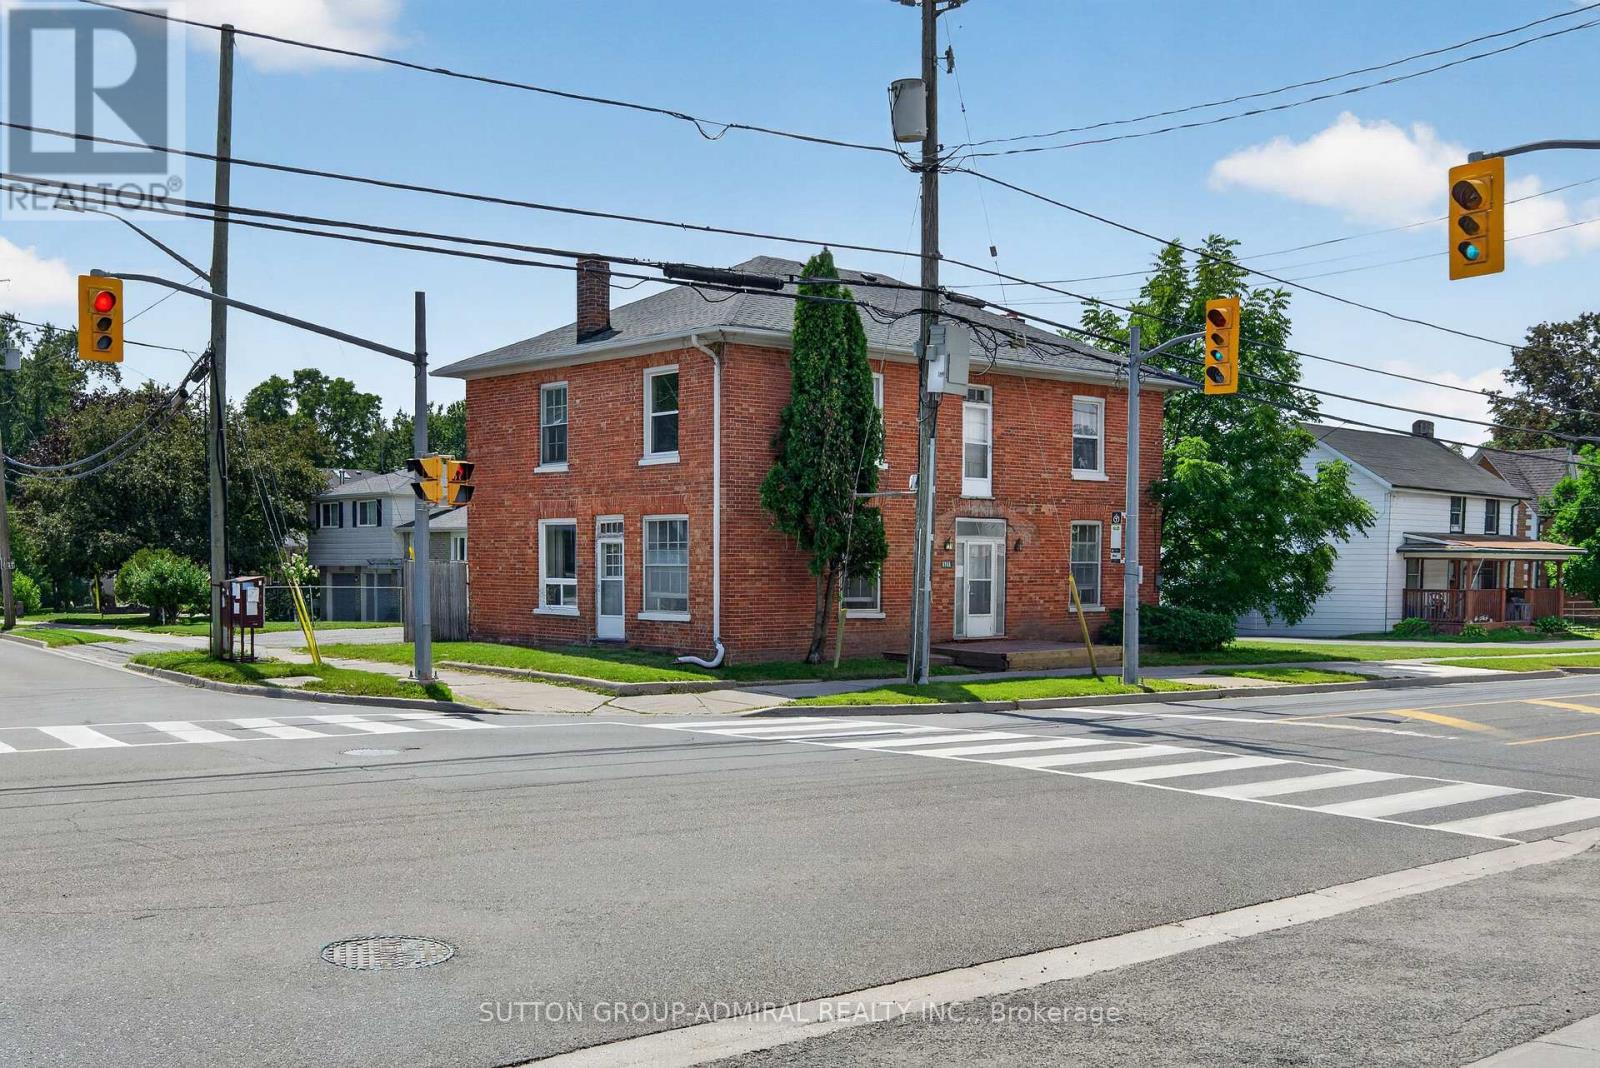
6745 Main Street
Whitchurch-Stouffville (Stouffville), Ontario
Attention Investors & Builders - Rare Value-Add Opportunity! Priced to sell! Own a cash-flowing three-unit investment property with solid tenants in place and approved potential to expand into a six-unit residential property. Positive cash flow from day one, while offering substantial long-term upside through approved future development - now at an exceptional price. Brand-new roof installed in July 2026. Located on a newly rezoned RN5 lot (multi-family housing, apartment building), the property includes Town-approved site plans and architectural drawings prepared through the rezoning process for the approved six-unit concept. Years of planning, rezoning and approvals have already been completed, allowing the next owner to move toward the building permit stage while retaining flexibility to refine the design if desired. Multiple investment strategies are available: complete the approved three-unit addition and create a six-unit investment property; take a more gradual approach by phasing the development over time while continuing to generate rental income from the existing triplex; or modernize the existing units over time to further increase rental revenue and overall property value. Additional opportunity: the adjacent property may also become available for purchase, creating the potential to assemble nearly 0.5 acre in the heart of Stouffville - a rare opportunity for larger future development. Ideal for investors seeking immediate positive cash flow and long-term upside. Guidance with construction financing and mortgage options may be available to qualified buyers. Strong rental demand, approved development potential, positive cash flow from day one, and significant long-term value - all in one property. (id:40227)
Sutton Group-Admiral Realty Inc.
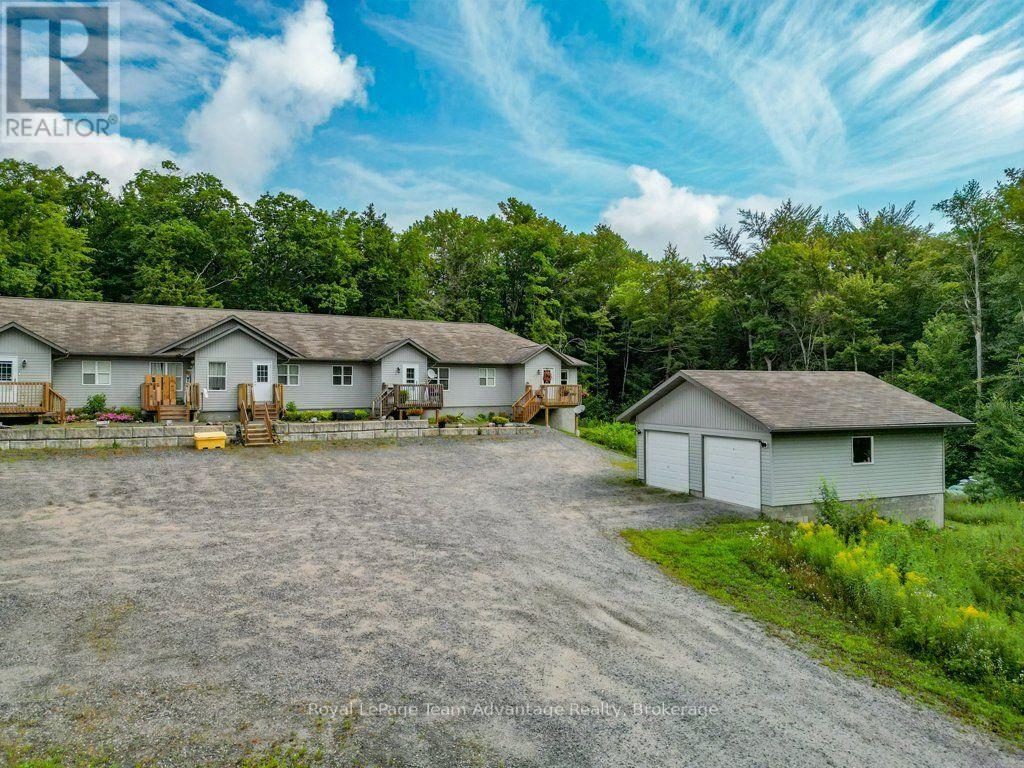
5 - 45 Seguin Place
Seguin (Humphrey), Ontario
If you're ready to simplify but not quite ready to give up the storage, outdoor space and garage that make everyday life easier this condo offers a combination worth considering. Built in 2012 this two-bedroom home keeps everything you use day to day on one level. The kitchen, dining and living areas flow together comfortably with plenty of natural light and a walkout to the rear deck. It's an easy layout for everyday living whether you're enjoying a quiet morning at home or having friends over for dinner. Both bedrooms, the four- piece bathroom and laundry are also on the main floor making stairs something you simply don't need to think about on a daily basis. While the approximately 848 sq.ft interior keeps things manageable there's no shortage of practical space. The basement provides approximately 843 sq.ft of storage and the detached single garage gives you a place for the vehicle, seasonal items or the things you're simply not ready to part with. Condo fees are $645 per month and include snow removal, water, septic and maintenance helping take some of the work out of home ownership. The property also has a drilled well, filtration, propane forced air heat and a septic system that was last pumped in 2025. This isn't about having more house then you need. It's about having the right amount of living space, useful storage, a garage and a comfortable place to call home - with some of the maintenance taken care of for you. (id:40227)
Royal LePage Team Advantage Realty