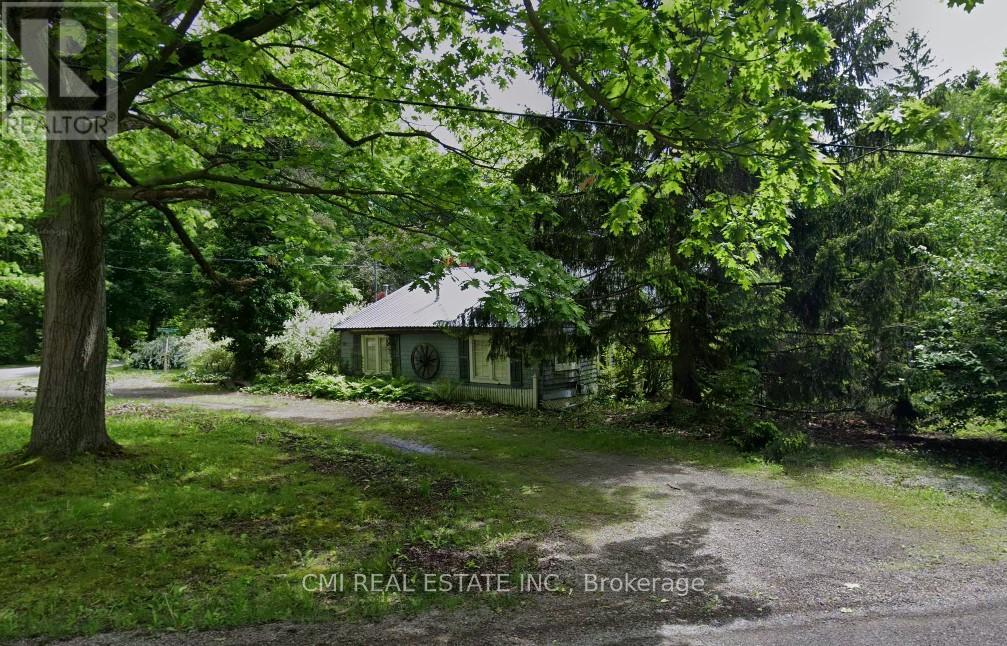
994 Ridgewood Avenue
Fort Erie (Ridgeway), Ontario
Land value only. Prime redevelopment opportunity on a desirable residential street. Property is being sold as is, where is, with no representations or warranties of any kind. Existing structure is of no value. Ideal for builders, developers, or end users looking to build a custom home. Easy access to QEW and a short drive to Port Credit GO Station for commuters, with quick connections to major roadways and amenities. (id:40227)
RE/MAX Hallmark Realty Ltd.
Cmi Real Estate Inc.
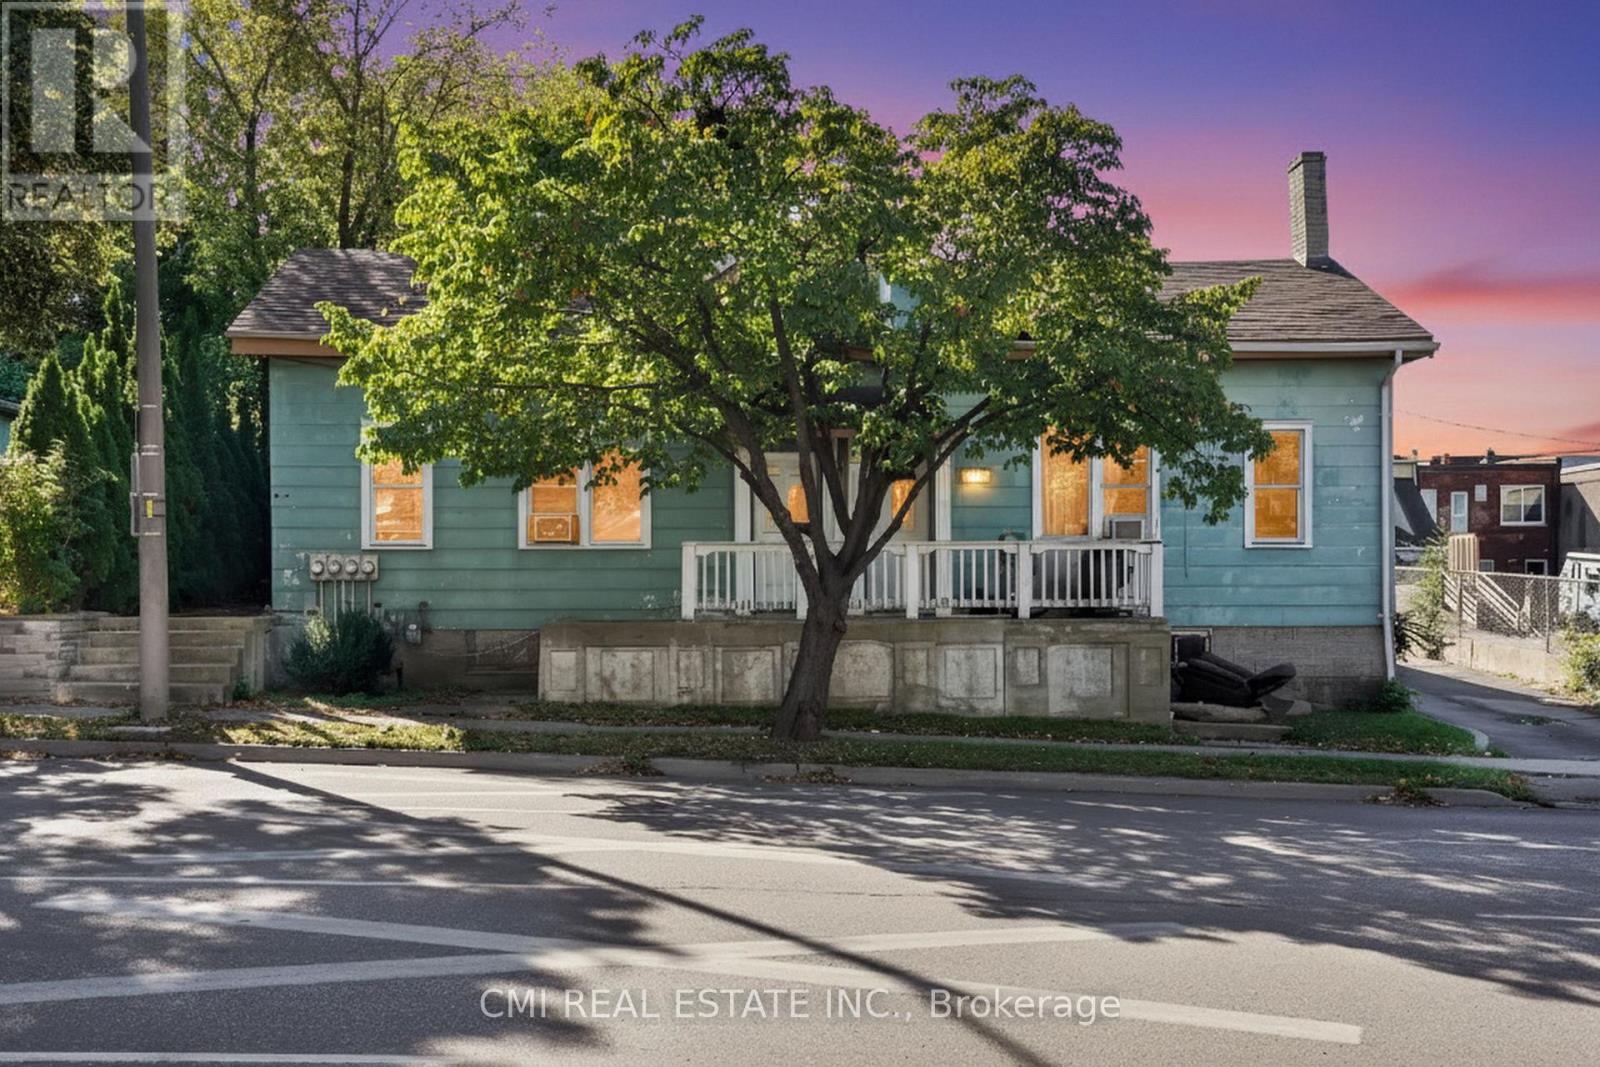
219 Dalhousie Street
Brantford, Ontario
Investor Alert! High-performing fourplex at 219 Dalhousie St. This property features 4 fully independent suites-each boasting its own kitchen, living room, bedroom, and full bath. Perfectly positioned in a high-demand rental pocket of Brantford. Ideal for savvy investors seeking a turnkey, multi-unit asset with consistent returns. Book your showing today! (id:40227)
Cmi Real Estate Inc.
RE/MAX Hallmark Realty Ltd.
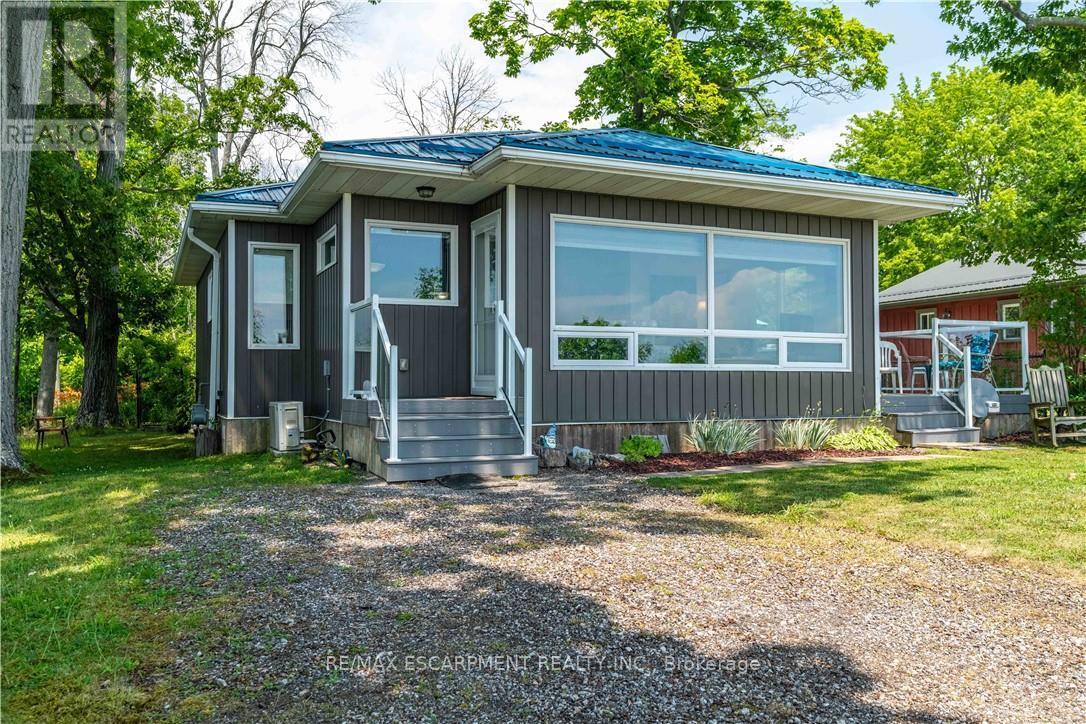
2399 Lakeshore Road
Haldimand (Dunnville), Ontario
WATERFRONT DELIGHT! - Property includes lots on north and south sides of road. Rare opportunity to own custom built, fully winterized open-concept bungalow, complete with gas stove and electric baseboard heating, Heat pump AC and spray-foam insulation with unobstructed panoramic views of the beautiful blue waters of Lake Erie directly from living room comforts. PLUS this property includes OWNERSHIP of waterfront sandy beach and private staircase to access. The pleasure of owning these 2 lots separated only by a municipal road is now presented. Fully winterized home built 2015 on generous landscaped lot complete with shiny steel roof, fenced rear yard, TREX deck (10'X10'), Auxiliary shed attached to home (10' x 4.9') and detached garden shed (8'X6'). At about 935 sqft, this home has it all - the joys and ambiance of waterfront living - sunning, lounging, swimming, boating, canoeing, paddle-boating - the choice is yours! Here are all the conveniences of a 10 year old home, lots of room for easy living, sleeping and peaceful living. Wooded area directly adds to privacy, perennial gardens enhance the serenity. Home is immaculately maintained with crisp white walls, vinyl flooring, ship-lap pine ceilings. Custom blinds, HRV system for healthy living, fully furnished and decorated - being sold with most contents. 2000 gallon cistern has just been topped up, 2000 gallon septic holding tank has just been serviced. 100 amp breaker electrical panel, natural gas service for central stove-fireplace, cookstove, hot water heater (owned). No rentals here! Just minutes to services, amenities and a comfortable drive to larger city centres. This fine property must been seen to be fully appreciated! (id:40227)
RE/MAX Escarpment Realty Inc.
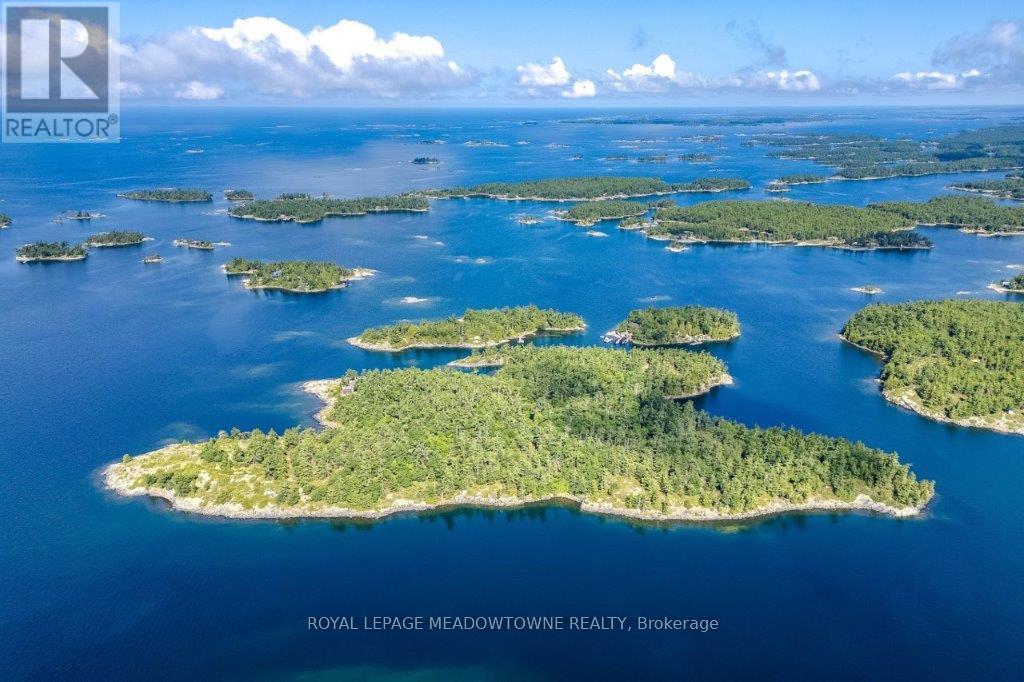
B433 Campbell Island
The Archipelago (Archipelago), Ontario
CAMPBELL ISLAND A LEGACY PROPERTY. A 25 + acre island located in North Sans Souci, Campbell Island is divided into 5 legally severed ~5 acre lots plus right of way. Pt/Lot 2 is enhanced with a recently completed cottage compound; a 1-bdrm 2-bath main cottage, 2 self-contained guest cottages & utility structures. Masterfully planned and built, the fully winterized compound features state of the art appliances, high end fixtures/finishes throughout. The 2500 sq.ft. main cottage living, dining, kitchen, & family room, all have walk outs to surrounding decks. Also on the main floor, a 3-pc bath, a large pantry and a utility/mud room with exit to a back deck. Overlooking the living room, the second floor master bedroom suite/sitting room /office/has a 3-pc bath with walk in shower. French doors open onto a private rear balcony with outdoor shower. The balcony offers cover for a ground floor outdoor kitchen equipped with a prep bar & sink, a BBQ, smoker, & a wood burning pizza oven. Two 600 sq.ft. guest cottages each have 2nd floor sleeping lofts w clerestory windows main floor living room w kitchenettes (sink & fridge) and 3 pc. baths. Both open onto private waterside decks A network of granite stone paths and boardwalks connect the cottages to the accessory buildings; work shop, utility shed, mechanical shed, & dock house/harbour. The island has 3 superb natural harbours with docks in place in 3 locations. A gravel road leading from the north harbour links each of the lots for service access and lot enhancement. Hydro is accessible from Lot 2. All four lots have elevated building sites with spectacular sweeping views to the outer islands of North Sans Souci, the Umbrellas & the Westerns. The water surrounding Campbell is crystal clear. Swimming is superb and the area is renowned for spectacular sailing cruising and fishing. A remarkable and rare opportunity to create a superb multigenerational extended family island or an investment opportunity for the future. (id:40227)
Royal LePage Meadowtowne Realty
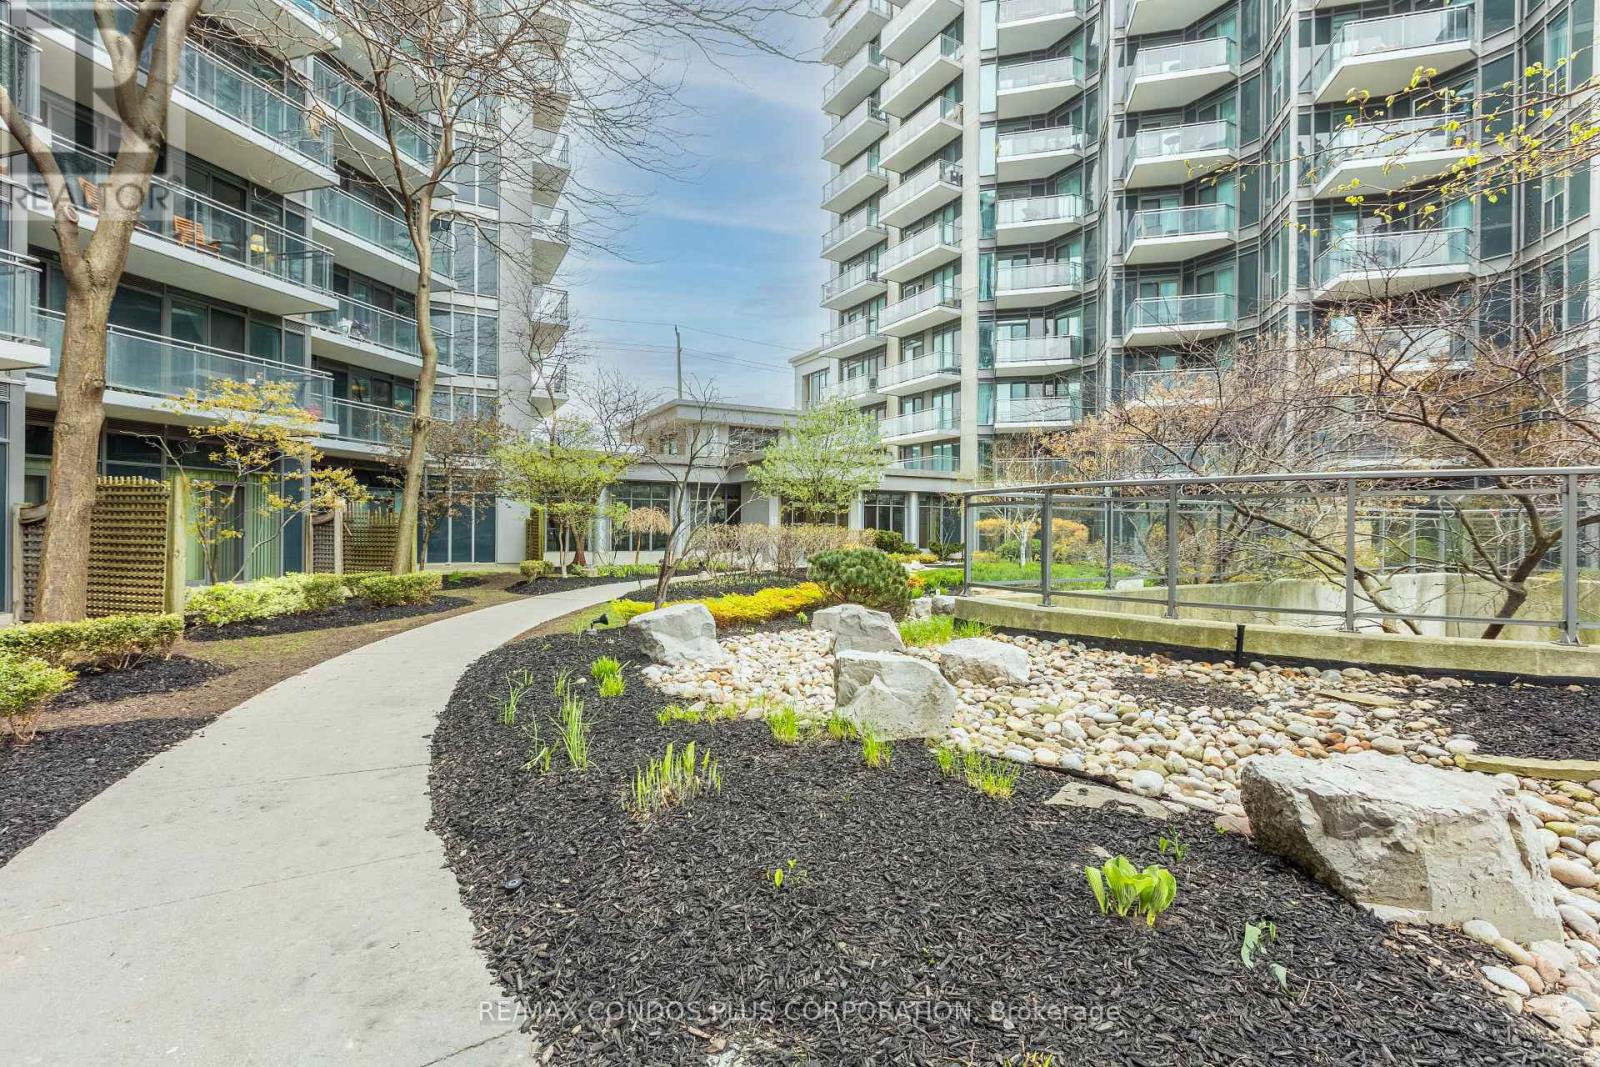
317 - 2119 Lake Shore Boulevard W
Toronto (Mimico), Ontario
Welcome to 2119 Lakeshore Boulevard West, ALL Utilities* included in the Condo Fee. Voyager by Monarch, open-concept layout with soaring 9-foot ceilings. Enjoy the convenience of all-inclusive maintenance fees covering hydro, heating, water, central air, building insurance, parking, and locker. The building's upscale amenities rival those of a five-star resort, including a fully equipped fitness center, indoor pool, hot tub and Jacuzzi, golf simulators, theatre room, library, guest suites, and 24/7 concierge service, Exterior Waterfall, Ideally located just steps from transit, waterfront trails, parks, shopping, dining, and with easy access to major highways and downtown Toronto, this property offers unparalleled value and lifestyle. (id:40227)
RE/MAX Condos Plus Corporation
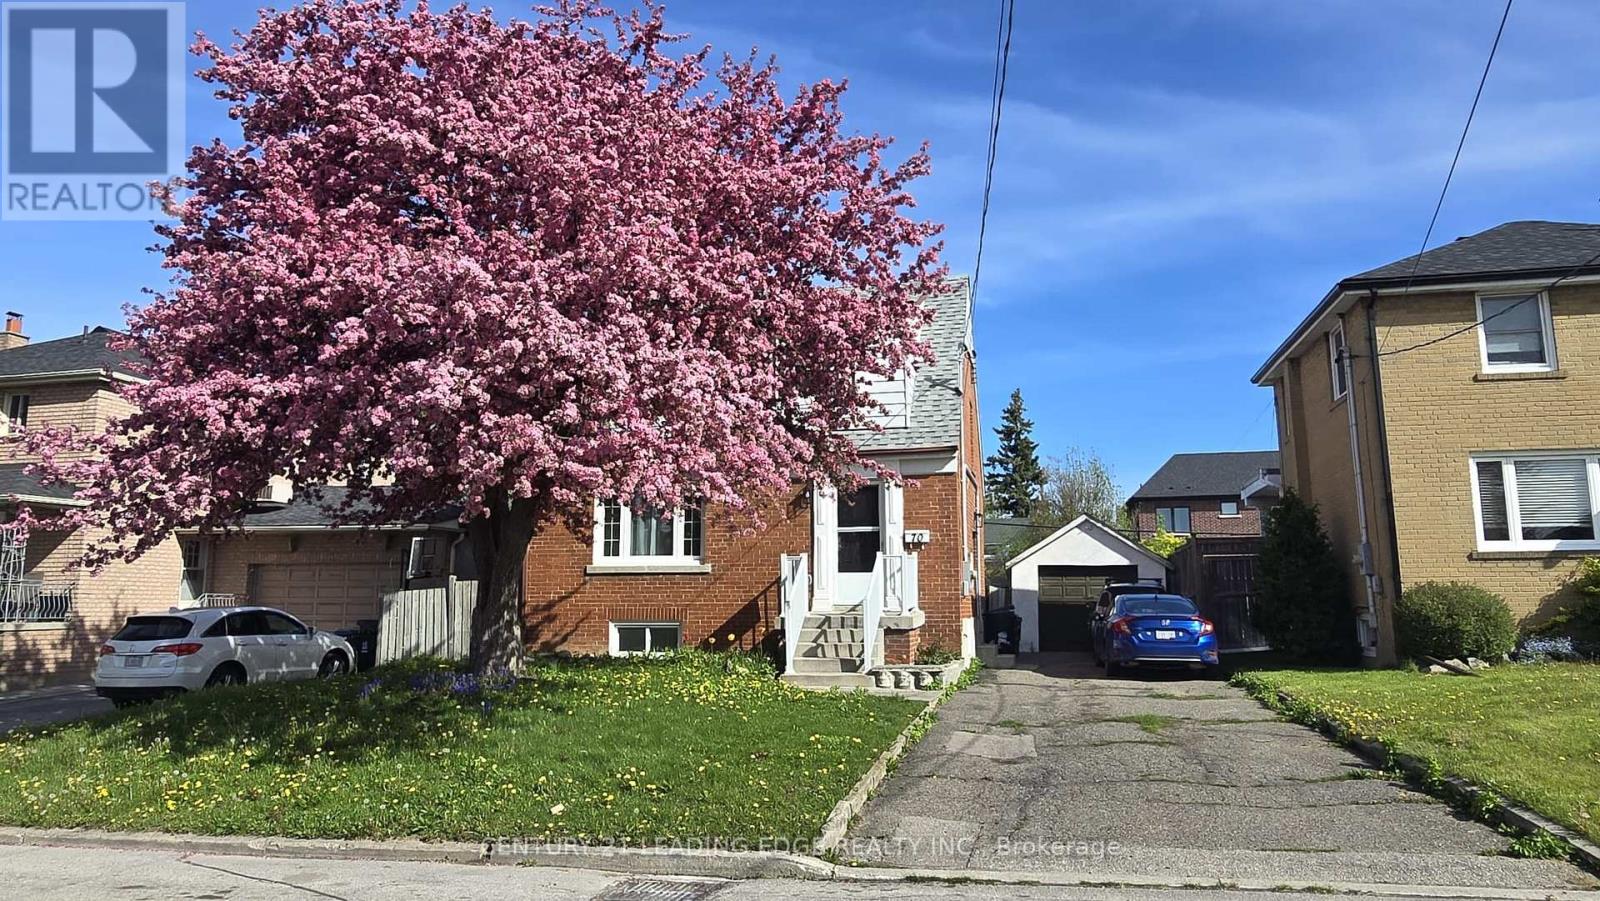
70 Westdale Drive
Toronto (Downsview-Roding-Cfb), Ontario
Turnkey, high-yield investment property with strong cash flow and future upside! Featuring 6 bedrooms with 6 stable tenants, this fully rented home generates close to $6,000/month. Thoughtfully upgraded with full interior painting, a complete electrical update (2024), coin laundry, and exterior readiness for an EV charging station. Ideal for investors seeking a low-maintenance, income-producing asset with reliable tenancy. Located in an area where garden suites are actively being approved and built, offering excellent potential to add a self-contained backyard unit (subject to City approvals) and further increase income. A rare opportunity to secure a stabilized property with immediate returns and long-term growth potential. The property is being sold furnished. (id:40227)
Century 21 Leading Edge Realty Inc.
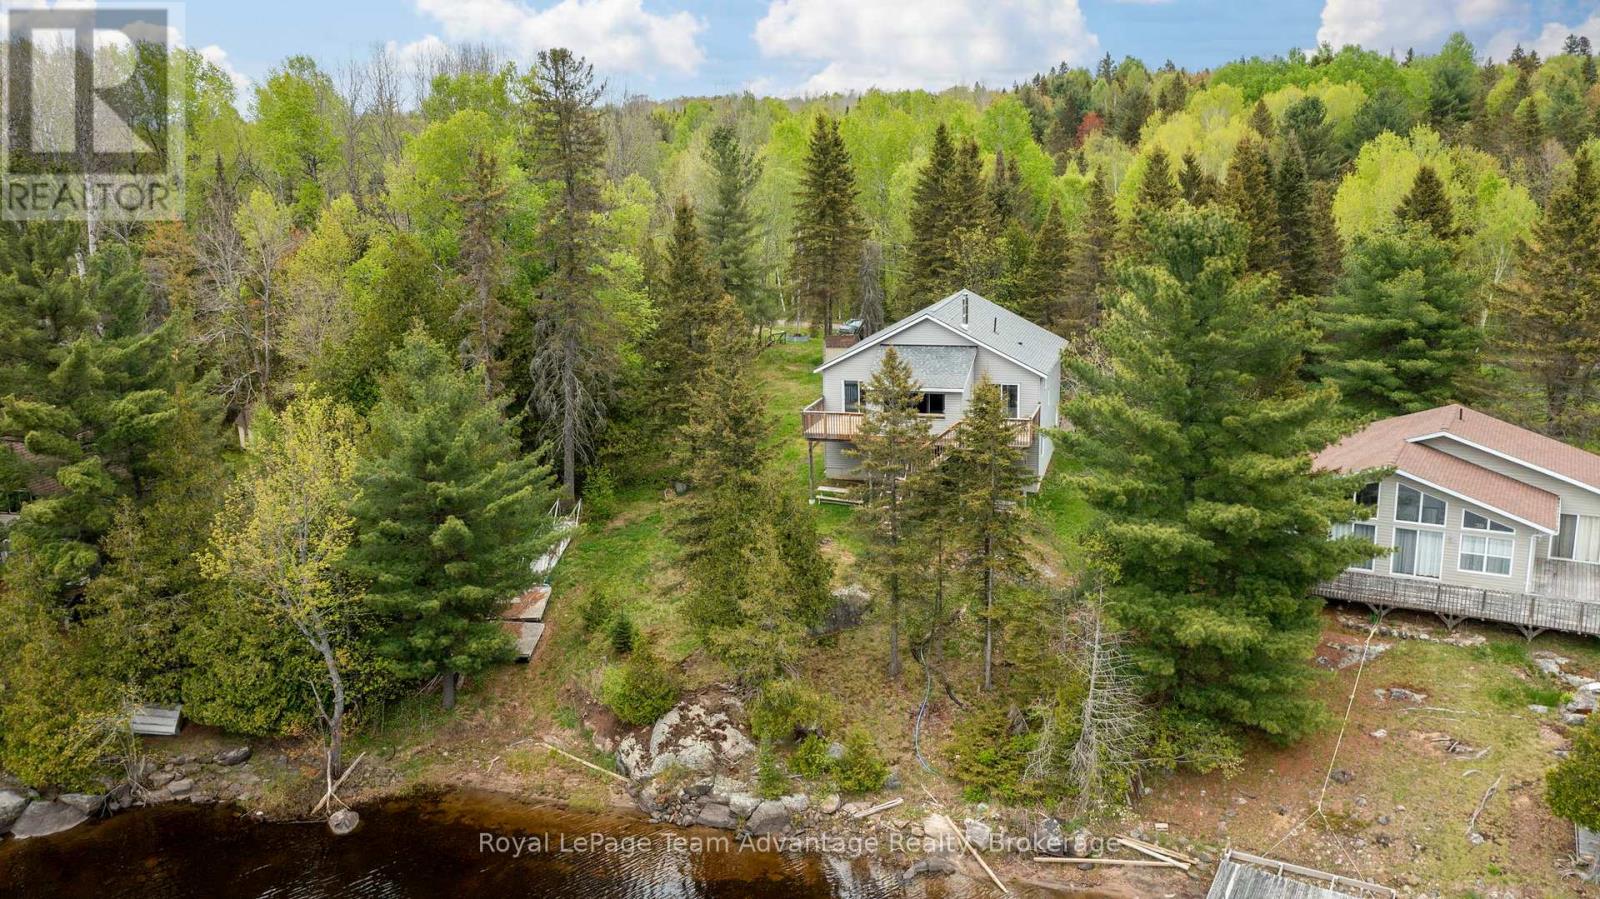
11 Nickles Cove Road
Whitestone (Dunchurch), Ontario
3-bedroom, 2-bathroom four-season home or cottage on Whitestone Lake built in 2022 and located on the peaceful north end of one of the Parry Sound area's most desirable lakes. This well-designed property features an open-concept layout with a fully equipped kitchen, spacious living and dining areas, and a walkout to a covered deck overlooking the lake with beautiful southwest exposure. Enjoy 103 feet of waterfront on Whitestone Lake with a gentle path leading to the shoreline, making it easy to swim, boat, fish, kayak, tube, water ski or simply relax by the water. Surrounded by mature trees and natural beauty the property offers exceptional privacy, tranquility and easy access to outdoor recreation. Located just minutes from Dunchurch and within easy driving distance of Parry Sound the property is close to local amenities including a general store, LCBO, gas station, community centre and nursing station. The surrounding area offers endless opportunities for outdoor adventure including boating, fishing, ATVing, hiking and snowmobiling, making it an ideal getaway in every season. If you've been searching for a newer waterfront home or cottage on Whitestone Lake or a lakefront property near Parry Sound, this is a rare opportunity to own a move-in-ready retreat in a highly sought-after cottage country location. (id:40227)
Royal LePage Team Advantage Realty

131 Plumrose Pathway
Toronto (Malvern), Ontario
Must See *Location* Rare Opportunity To Live In This Gorgeous Spacious Detached Home, NewlyRenovated all over, Move in Ready Large 3+2 Bedroom, 2+1+1 Bath, Perfect for Growing Family/Investor with interlock frontage near TTC ROUTE #131, Convenient, large Encld Porch, XlargeDeck, BBQ area. Open Concept, Modern style Vinyl Floor Throughout 1-2 fl, Huge Windows InRooms. Fresh Painted, Renovated Kitchen W/New Modern Wifi Appliances, Quartz C/Top, Double Sink, Backsplash & Lots Pot lights. Prim Bdrm W/4Pc Ensuite. Fully Redone Both Stairs. Bsmt W/ GreatPotential income, New W+D 2025, ExtraWidened Driving Way Easy Park 2 Cars! Excellent School! Family Friendly Neighbourhood, Steps To Schools, Parks, Mall, Place Of Worship, Restaurants, Groceries And More. Easy Access To Hwy 401, Ttc & Future LRT Station ROOF 2022, All OVER LED LIGHTS, 2" Vinyl Blind + Rolling Zebra Blinds. MANY UPGRADES to Type, No Disappointments. 1850 S/FT LIVABLE Area, Finished BSMT WITH-2BDR + 1X3, Try Your Best Offer!! (id:40227)
Homelife/miracle Realty Ltd
10835 Raven Lake West Shore Township
Algonquin Highlands (Sherborne), Ontario
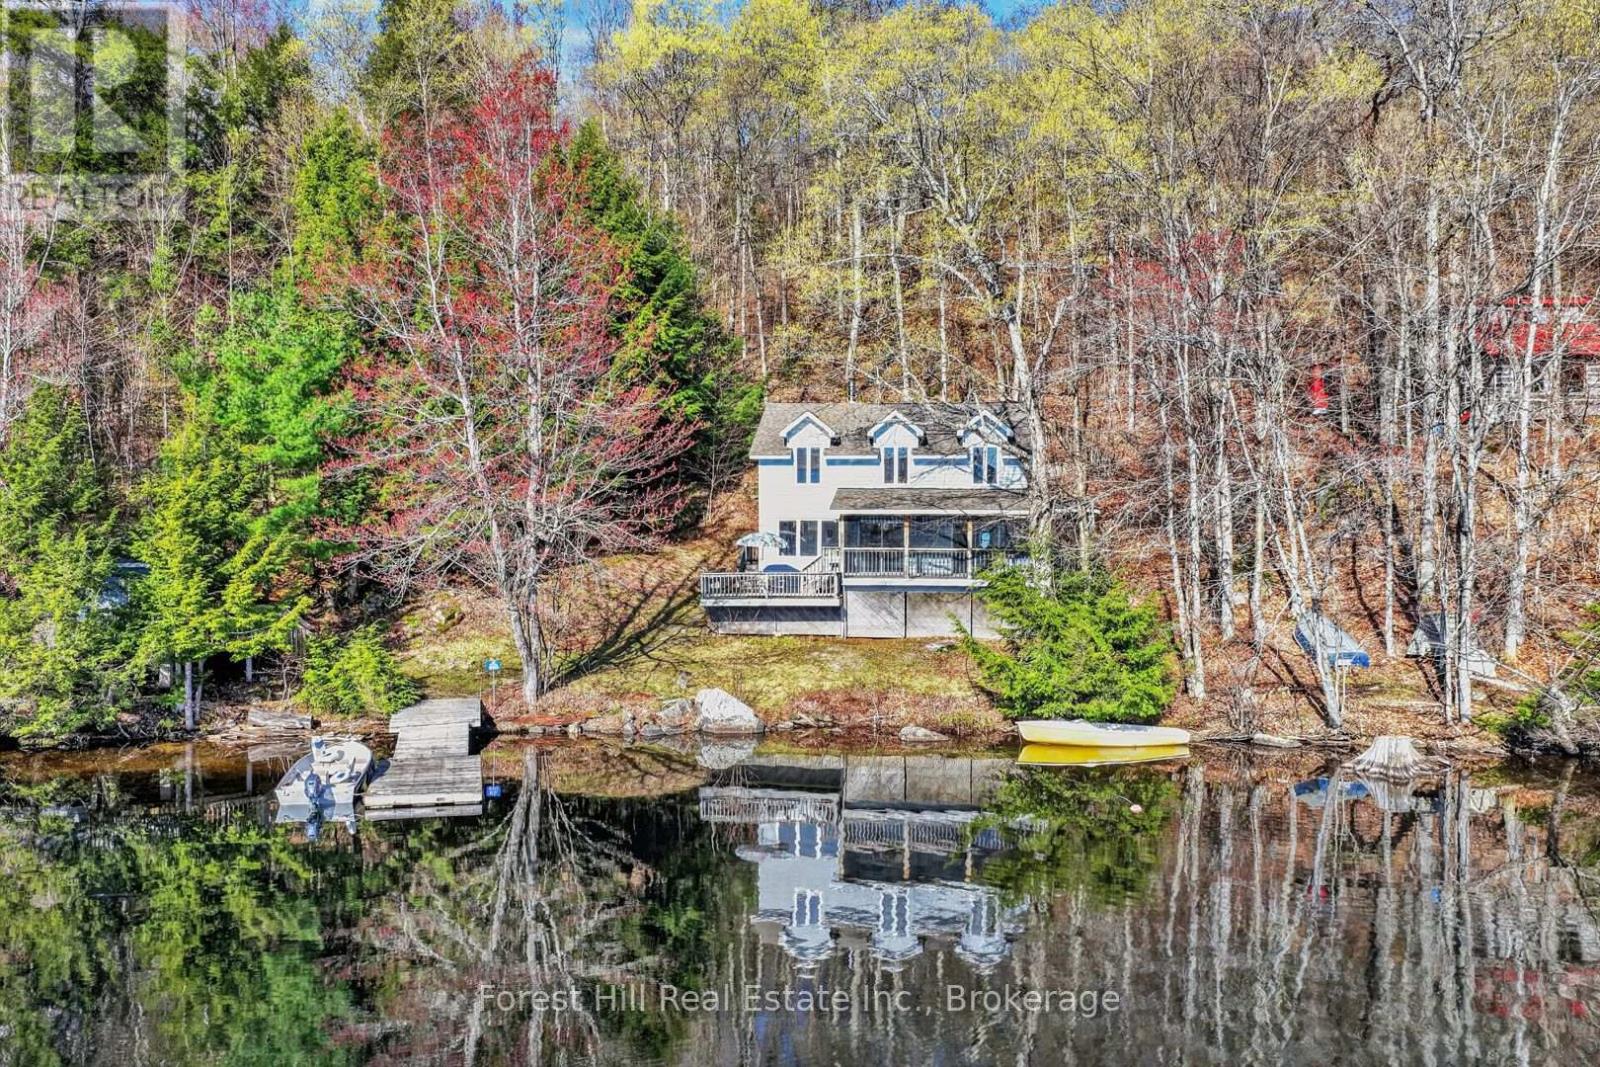
YOUR PRIVATE WATERFRONT ESCAPE ON RAVEN LAKE, where the Canadian Shield writes poetry in stone and pine.Let the rugged beauty of the Shield stop you in your tracks. Here, granite bluffs and weathered rock outcrops rise from rolling, rugged hills and the perimeter of this magnificent lake. Mature oak and pine forests frame every view, home to loons, deer, and the kind of silence you can feel. This is groundland freedom - wild, open, and yours right to the water's edge. Step into a custom-built, 2-level retreat, where 3 bedrooms + 2 baths meet bright, open-concept living. Pine-wrapped interiors glow warm, anchored by a wood-burning airtight stove for those cool cottage country nights. 200 amp electrical service, septic system, hot/cold water, dual heating sources - comfort without compromise! Walkout from the living area to a screened room - bug-free mornings with lakeside coffee. 2 of the 3 spacious bedrooms have walk-in "closets" that are so large that they are currently fitted with bunk beds to maximize sleeping space for family + guests. Enjoy sunshine and nature pouring in from numerous large windows, all with sensational views. The shoreline road allowance is owned, so your private domain runs uninterrupted to the water's edge. No neighbors between you and the sunrise! At the water down by the dock, discover a large shed + workshop or use for boat storage, hobby zone, or the ultimate kids' "clubhouse" - you decide. Then swim, paddle, or boat out to Picnic Island - a crown-owned gem of an island just offshore. Claim your afternoon, dive in, and live that "lake life at its fullest" dream. Just off Highway 35, a private landing with dock system awaits. As a member of the Raven Lake Docking Association, this property includes Slip D-21. Annual fees cover maintenance and insurance - just show up and launch. This isn't just a cottage. It's a foothold on the Shield. Stay calm. Enjoy the silence. Breathe it in. (id:40227)
Forest Hill Real Estate Inc.
612 - 100 Carrick Trail
Gravenhurst (Muskoka (S)), Ontario
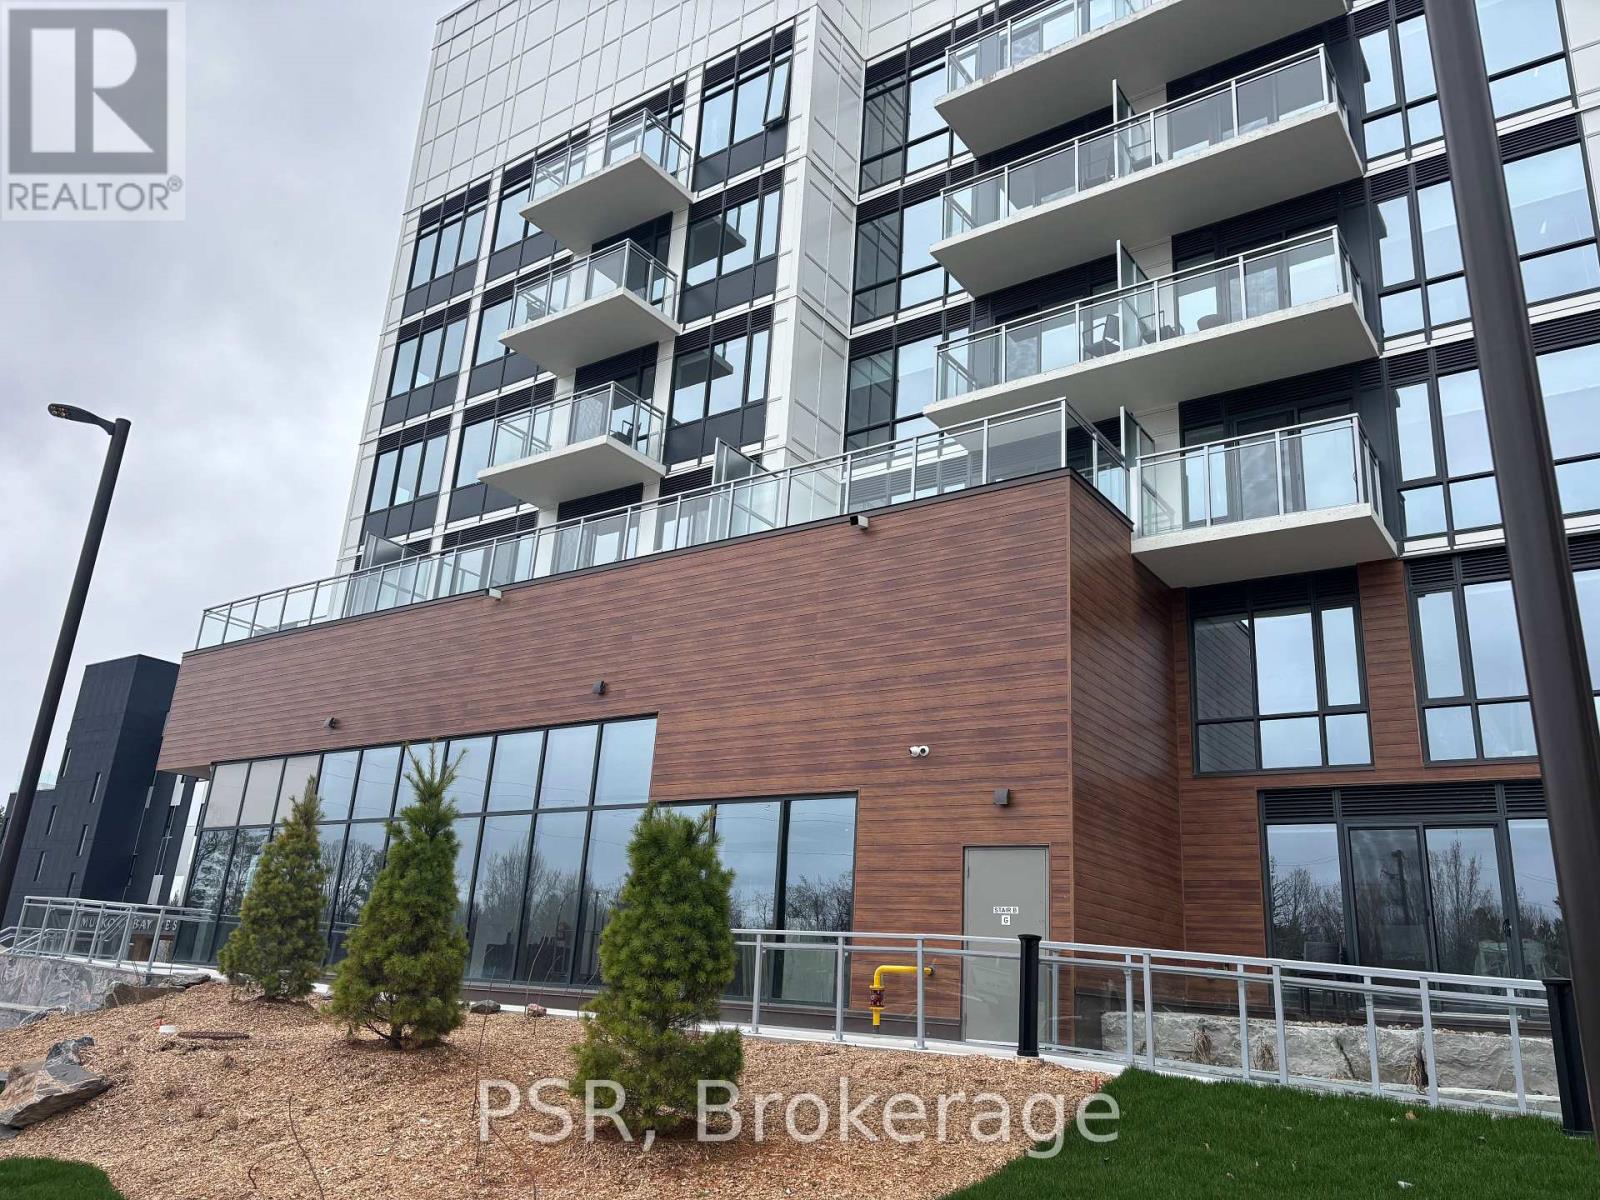
Welcome to the Penthouse Level - Spacious Golf Course Living at Muskoka Bay Resort. Discover an exceptional opportunity to own one of the most coveted addresses at the prestigious Muskoka Bay Resort. This generously sized penthouse-level fully furnished,one-bedroom-plus-den condo offers sweeping views over the lush forest of the acclaimed Muskoka Bay Golf Club, delivering a front-row seat to one of Muskoka's most spectacular landscapes - every single day.The thoughtfully designed layout sets this unit apart. The additional den provides valuable flexible space - perfectly suited as a home office, guest room, or private retreat - making this one of the most versatile floor plans in the building. Premium finishes and an abundance of natural light complete the picture of refined Muskoka living.High above it all, the exclusive rooftop Sky Bar awaits - a one-of-a-kind destination featuring a resort-style pool and restaurant at one of the highest points in all of Muskoka. Breathtaking panoramic views, stunning sunsets, and an unmatched social atmosphere are yours to enjoy year-round.As a resident, you'll have full access to Muskoka Bay Resort's world-class amenities - championship golf, the Clifftop Clubhouse, infinity pool, fitness centre, spa, tennis courts, and exceptional dining. And when you're away, the Resort's professionally managed rental program offers a seamless way to generate income and offset the costs of ownership.Penthouse living. Peaceful views. Resort amenities. This is Muskoka at its finest. (id:40227)
Psr

3850 Kinsale Road
Pickering, Ontario
Welcome To Your New Custom Built Estate Home! This Stunning Property Offers Unparalleled Luxury and Privacy on a Premium Ravine Lot Backing Directly Onto Protected Conservation Land. With 6 Spacious Bedrooms and 6 Luxurious Bathrooms, This Residence Provides Ample Space for Family Living and Entertaining While Embracing Serene Natural Surroundings. Step Inside to Discover a Meticulously Maintained Interior With Heated Floors Throughout the Main Floor, Walk-Out Basement and 3 Car Garage. The Entire Home has been Freshly Painted Inside & Out and Illuminated by All Brand-New, Designer Light Fixtures That Add Modern Elegance to Every Room. The Main Floor, Basement, and Even the Garage Feature Luxurious Zone Controlled Heated Floors, Ensuring Year-Round Comfort No Matter the Season. The Heart of the Home is the Spectacular Chef's Kitchen, Designed for Serious Culinary Enthusiasts With High-End Commercial Grade Built-In Appliances, Generous Counter Space, and Seamless Flow Into Living Areas-Perfect for Hosting Gatherings or Everyday Gourmet Meals. Descend to the Lower Level for Your Private Movie Theatre, a True Entertainment Retreat Complete With a 150" Projector Screen, High Definition Projector and Immersive Viewing-Ideal for Family Movie Nights or Sports Viewing in Style. Outside, the Entire Backside of the Home Showcases Breathtaking Panoramic Views of the Conservation & Ravine Which is a Branch of Lynde Creek. Enjoy Dramatic Sunsets That Paint the Sky in Vibrant Hues, Visible from Nearly Every Rear-Facing Window, Deck, or Patio-Creating a Peaceful, Nature-Inspired Backdrop That's Truly One-Of-A-Kind. Additional Highlights Include a 3-Car Garage for Vehicles and Storage With Tall Ceilings Perfect for Future Car Lifts or Additional Storage Space, Offering Convenience and Protection. This Rare Property Combines Sophisticated Modern Finishes with the Tranquility of a Conservation-Backed Setting-Your Opportunity to Own a Private Sanctuary in an Unbeatable Location. (id:40227)
Right At Home Realty
108 Murphy Drive
Parry Sound Remote Area (Golden Valley), Ontario
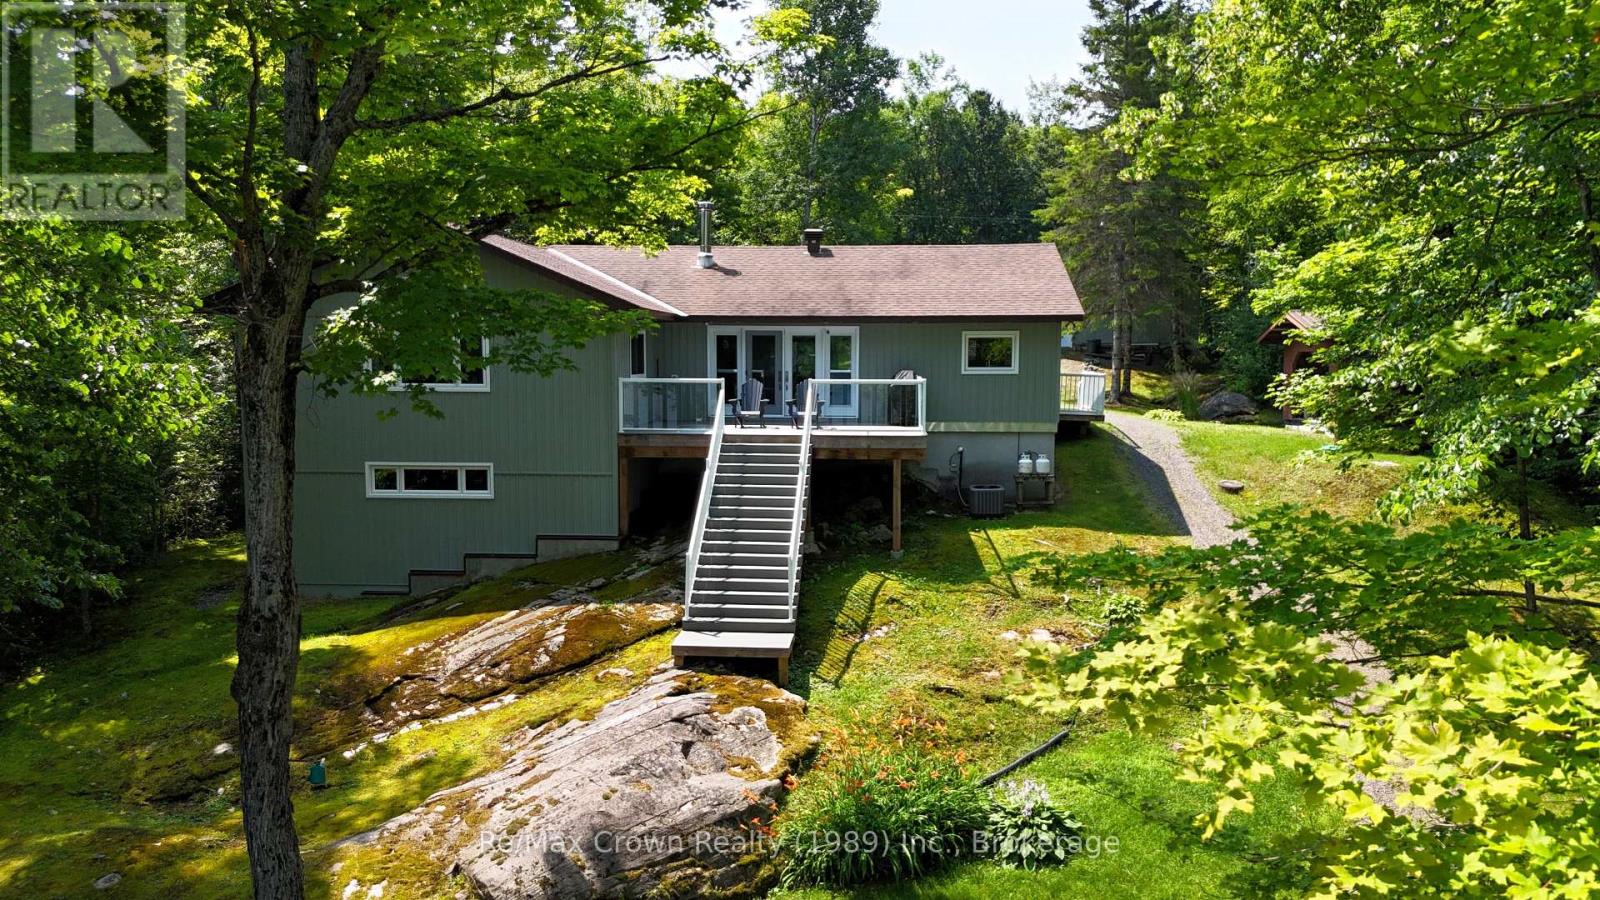
Beautifully maintained 4 season Lake house on stunning Jacks Lake! This well-cared-for 3-bedroom, 3-bath property offers the perfect blend of comfort, quality, and lakeside living. The bright, open-concept main living area features a spacious layout with a cozy wood stove, custom built-in cabinetry, and a seamless flow into the dining area with walkout to a large deck overlooking the water-ideal for entertaining or relaxing.The impressive kitchen is a true centerpiece, complete with a huge island, built-in appliances, and plenty of workspace for family gatherings. The generous primary suite includes double closets and a private 4-piece ensuite, while two additional well-sized bedrooms provide ample space for family or guests. Main floor laundry adds convenience to everyday living.Additional features include an insulated and heated 30'x32' garage with 100 amp service, and a fantastic lakeside cabana/bunkie 14'x22' equipped with a sauna, hydro, and separate shower-your own private retreat by the water. Enjoy newer floating docks and take in the peaceful views of Crown land across the lake, offering added privacy and natural beauty. Located in an Unorganized Township, this property benefits from lower property taxes while delivering exceptional waterfront lifestyle. A rare opportunity to own a move-in ready home in a serene and scenic setting. (id:40227)
RE/MAX Crown Realty (1989) Inc.