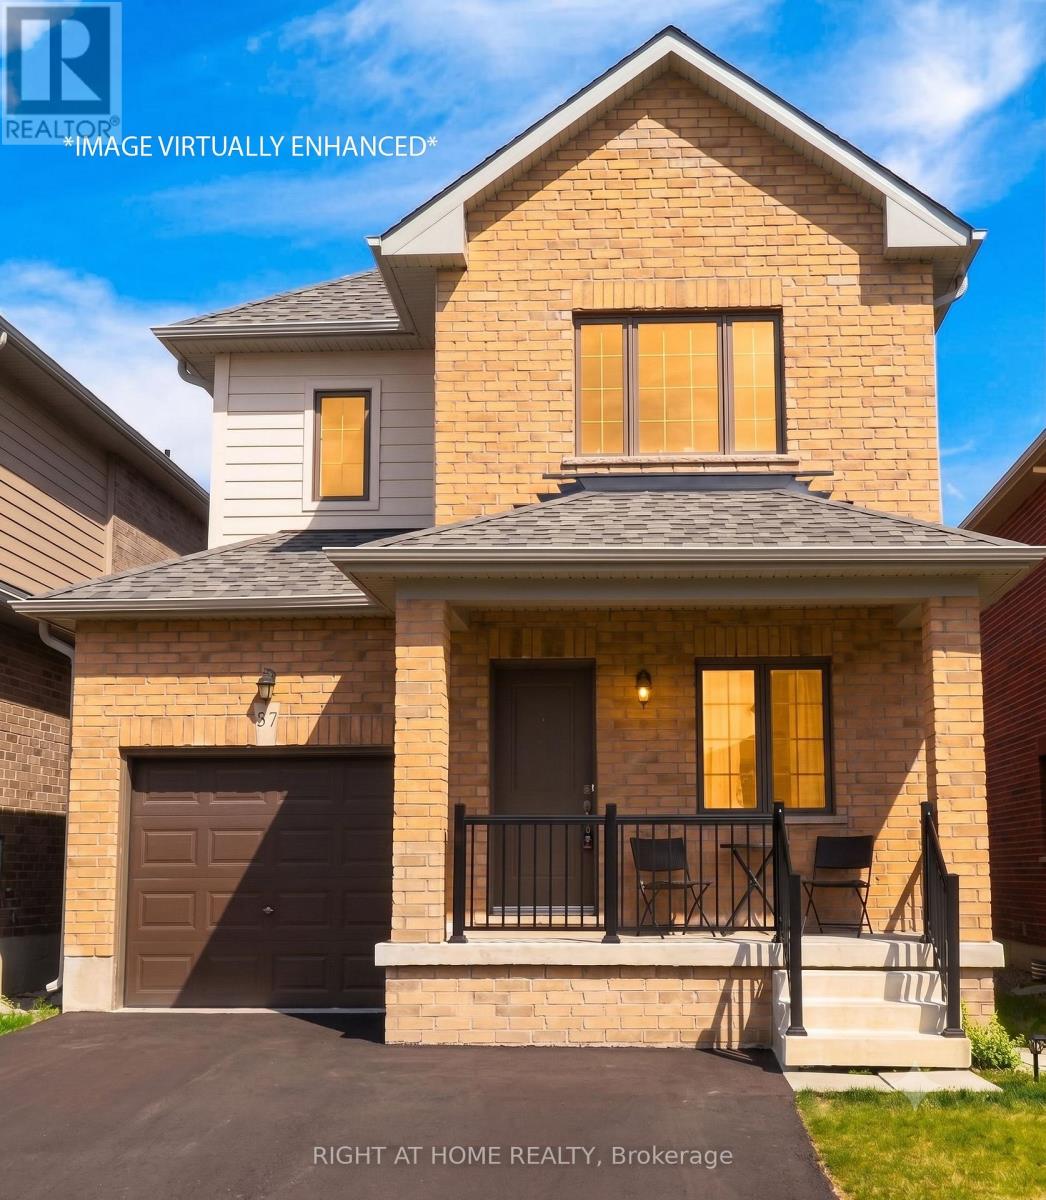
37 Bedford Estates Crescent
Barrie (Bayshore), Ontario
Welcome to 37 Bedford Estates Cres. Nestled on a quiet family-friendly cul-de-sac in Barrie's desirable south end, this beautiful detached home offers the perfect combination of comfort, convenience, and future potential. Featuring 3 spacious bedrooms and a versatile den, 2.5 bathrooms, and open concept living space, this home is ideal for growing families, 1st-time buyers, and those looking to put down roots in a thriving community. The bright and functional main floor boasts impressive 9' ceilings, creating an open & airy atmosphere throughout. The U-shaped kitchen offers plenty of cabinetry and counter space, complete with a breakfast bar that overlooks the dining area-perfect for casual family meals or entertaining guests. From the dining rm, enjoy convenient access to the backyard thru the walkout patio door, extending your living space outdoors during the warmer months. Upstairs, you'll find 3 generously sized bedrooms, including a spacious primary retreat featuring its own private 4pc ensuite bathroom and w/i closet. A second 4pc main bathroom serves the additional bedrooms, while a convenient 2pc powder rm is located on the main level. The large unfinished basement presents incredible potential and serves as a blank canvas for your future vision. Create the ultimate rec room, home gym, additional bedroom, office space, or entertainment area tailored to your family's needs. Situated on a manageable 30' x 84' lot, this home delivers low-maintenance living without sacrificing outdoor enjoyment. Location is everything, and 37 Bedford Estates truly delivers. Enjoy easy access to Hwy 400, the Barrie South GO Station, parks, schools, shopping, restaurants, and everyday conveniences. Commuters will appreciate being just minutes from major transportation routes, while outdoor enthusiasts can take advantage of Barrie's beautiful waterfront, trails, beaches, and recreational amenities. This property offers exceptional value and opportunity for your family. (id:40227)
Right At Home Realty Inc.
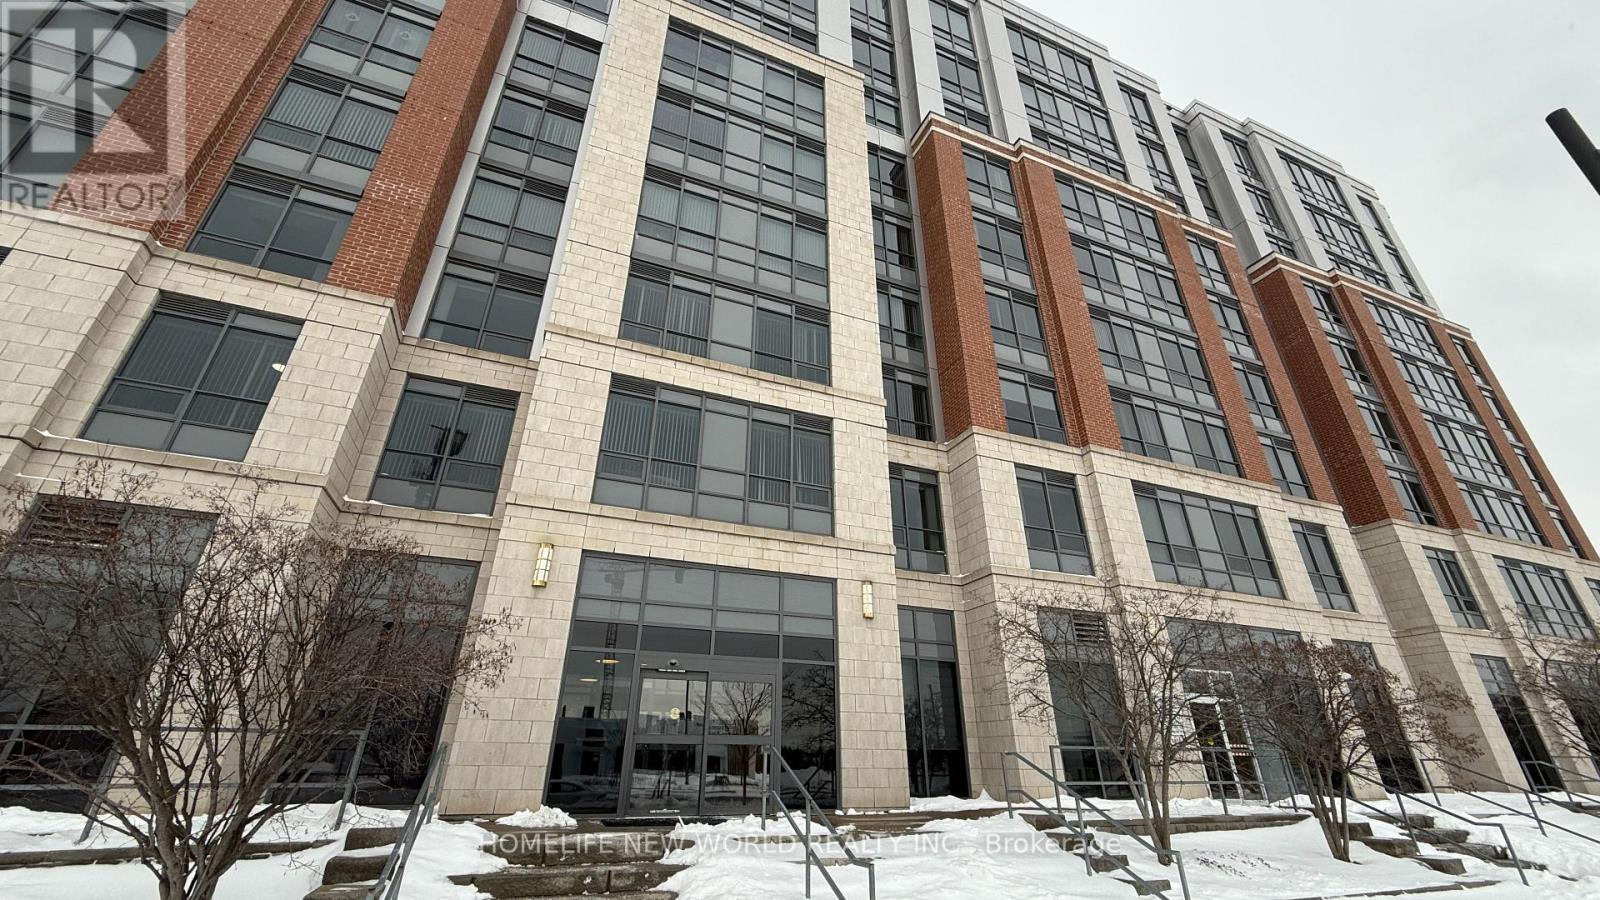
283 - 11211 Yonge Street
Richmond Hill (Devonsleigh), Ontario
Luxurious & Spacious 1355 sq ft 2 bedrooms and large Den unit with 10.5 feet ceiling at a very sought after Mon Sheong Court with 1 Locker. Life Lease Senior Independent Living at Street level access unit with Large Windows. Granite counter & ceramic floor in Kitchen & all Bathrooms. Laminate floor in all bedrooms, closets and living room. Amenities and services includes In-House Doctors Clinic and Pharmacy, Concierge, 24 Hrs Emergency On-Call Service, Chinese Restaurant on site, Rooftop Garden & Outdoor Patio, Library, Mahjong Room, Karaoke Room, Badminton Court, Exercise Room, Meeting Room, Party Room, Daily Activities and Customized Events. Maintenance Fees include: Hydro, Water, Heat, Internet & TV. Property tax collected by Management. (id:40227)
Homelife New World Realty Inc.
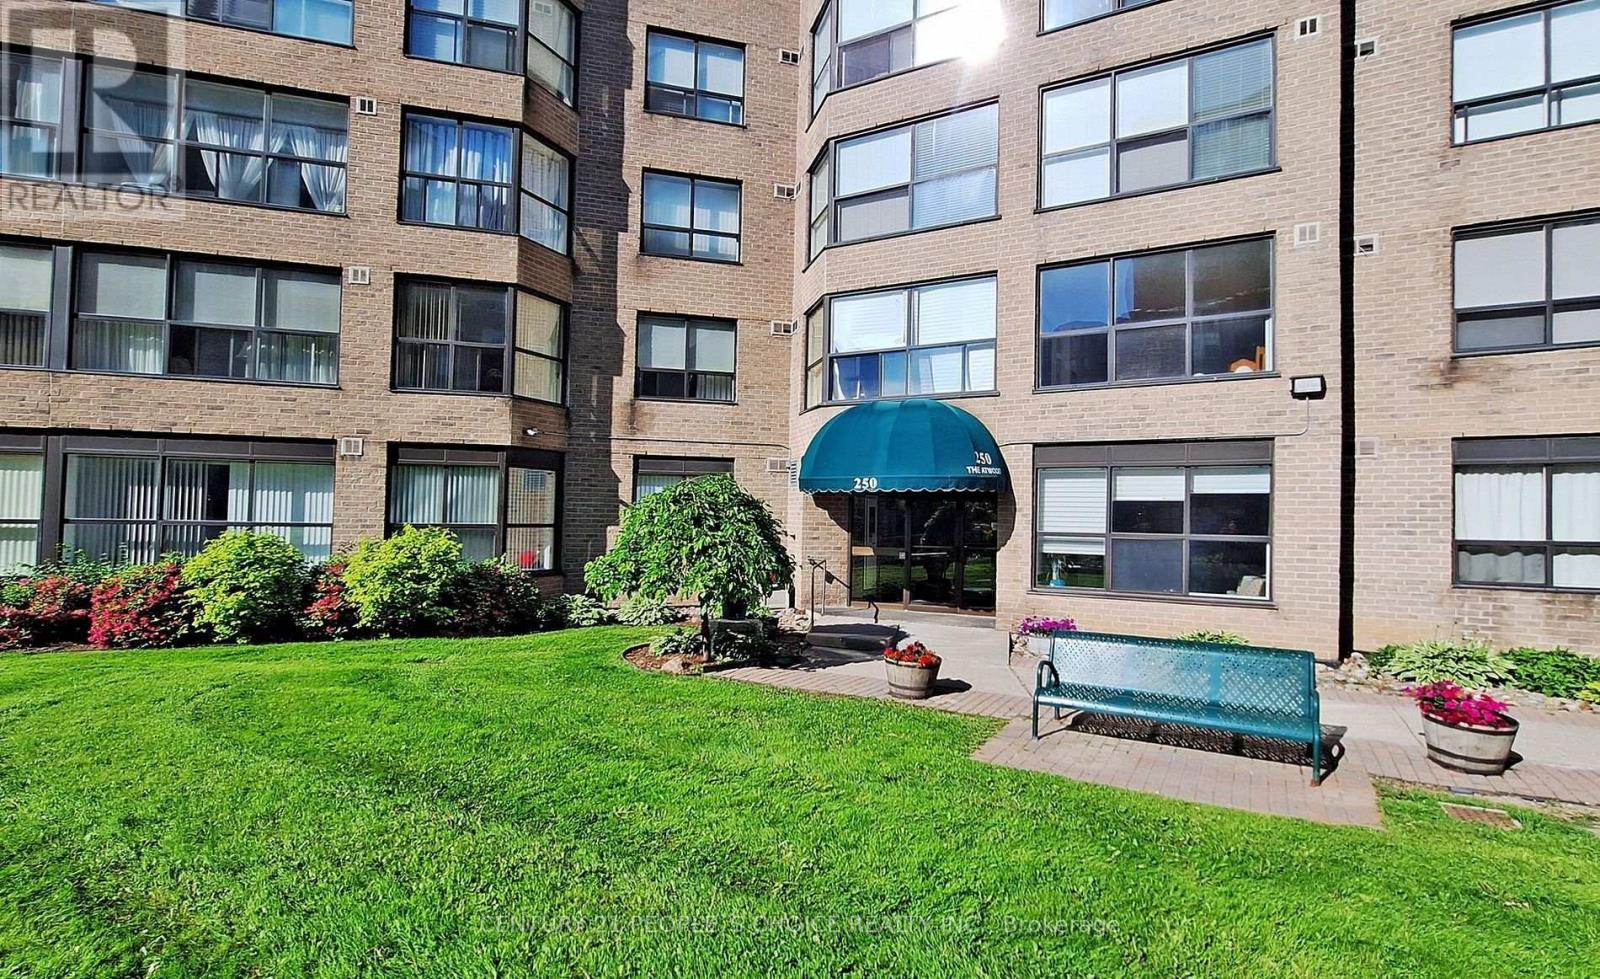
909 - 250 Davis Drive
Newmarket (Central Newmarket), Ontario
Beautiful east-facing 2-bedroom, 2-bath condominium in the heart of Newmarket, featuring a bright and spacious solarium and an abundance of natural light throughout. Move-in ready with an open-concept living and dining area, laminate flooring throughout, and a modern kitchen with stainless steel appliances. Elegant crown moulding enhances the living space. The primary suite offers two large closets and a 3-piece ensuite, the generous second bedroom provides excellent flexibility for family, guests, or a home office. Meticulously maintained unit and building. Includes one parking space and locker. Ideally located close to schools, Upper Canada Mall, Southlake Hospital, public transit, highways, restaurants, and everyday amenities. (id:40227)
Century 21 People's Choice Realty Inc.
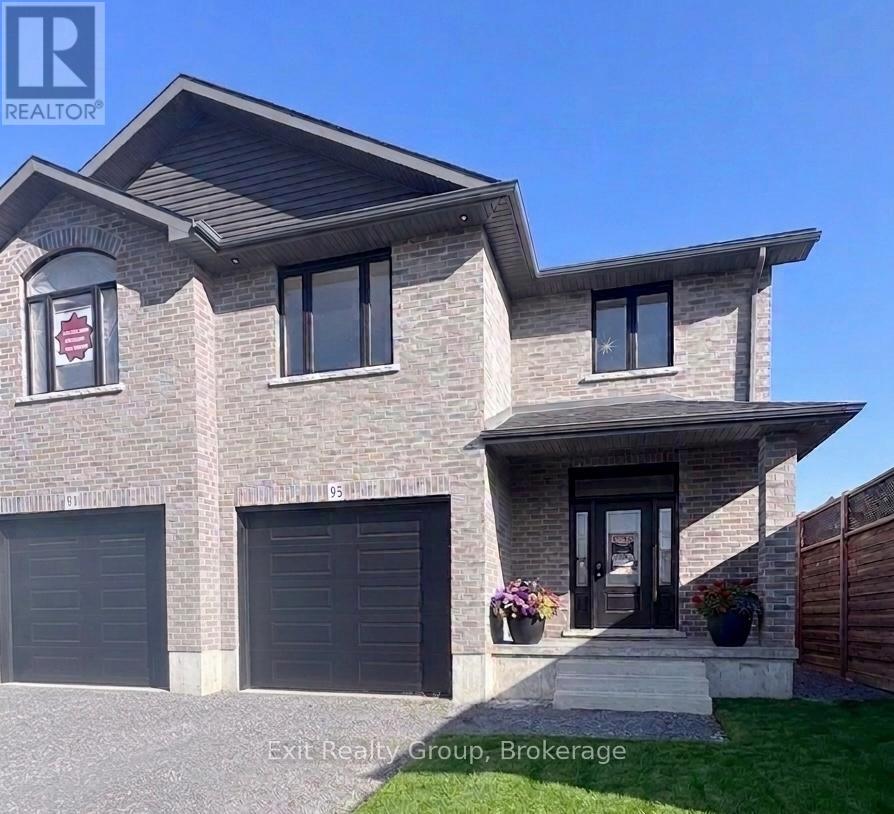
93 Wims Way
Belleville (Thurlow Ward), Ontario
NO HST! Experience spacious, modern living in this brand-new, 2,030 sq. ft. two-storey brick freehold townhome by award-winning Staikos Homes. Thoughtfully designed with a family-first layout, this property proves that choosing a townhome doesn't mean compromising on space. The main level boasts a bright, wide-open floor plan perfect for everyday living and entertaining. Upstairs, you'll find three oversized bedrooms, including a luxurious primary suite complete with a large ensuite and a walk-in closet. For ultimate convenience, the dedicated laundry room is also located on the second floor. Situated in the highly sought-after Canniff Mill Estates, this vibrant community features Canniff Mill Park at its center, Thurlow Dog Park on the south end, and a scenic nature walking trail along the Moira River to the east. Enjoy the perfect balance of nature and convenience - just minutes from shopping, dining, health care, grocery stores, golf courses, and the 401. Families will also love being in the Harmony Public School district, featuring convenient school bus pickup and drop-off right within the subdivision. Bonus for Buyers: Act now and choose all your own interior finishes to truly make this home your own! The builder will also complete a paved driveway, back deck, and a rear lot line privacy fence. (Note: Some interior photos are samples of previous Staikos Homes builds to show potential layout and quality.) (id:40227)
Exit Realty Group
1677 Hospitality Road
Minden Hills (Snowdon), Ontario
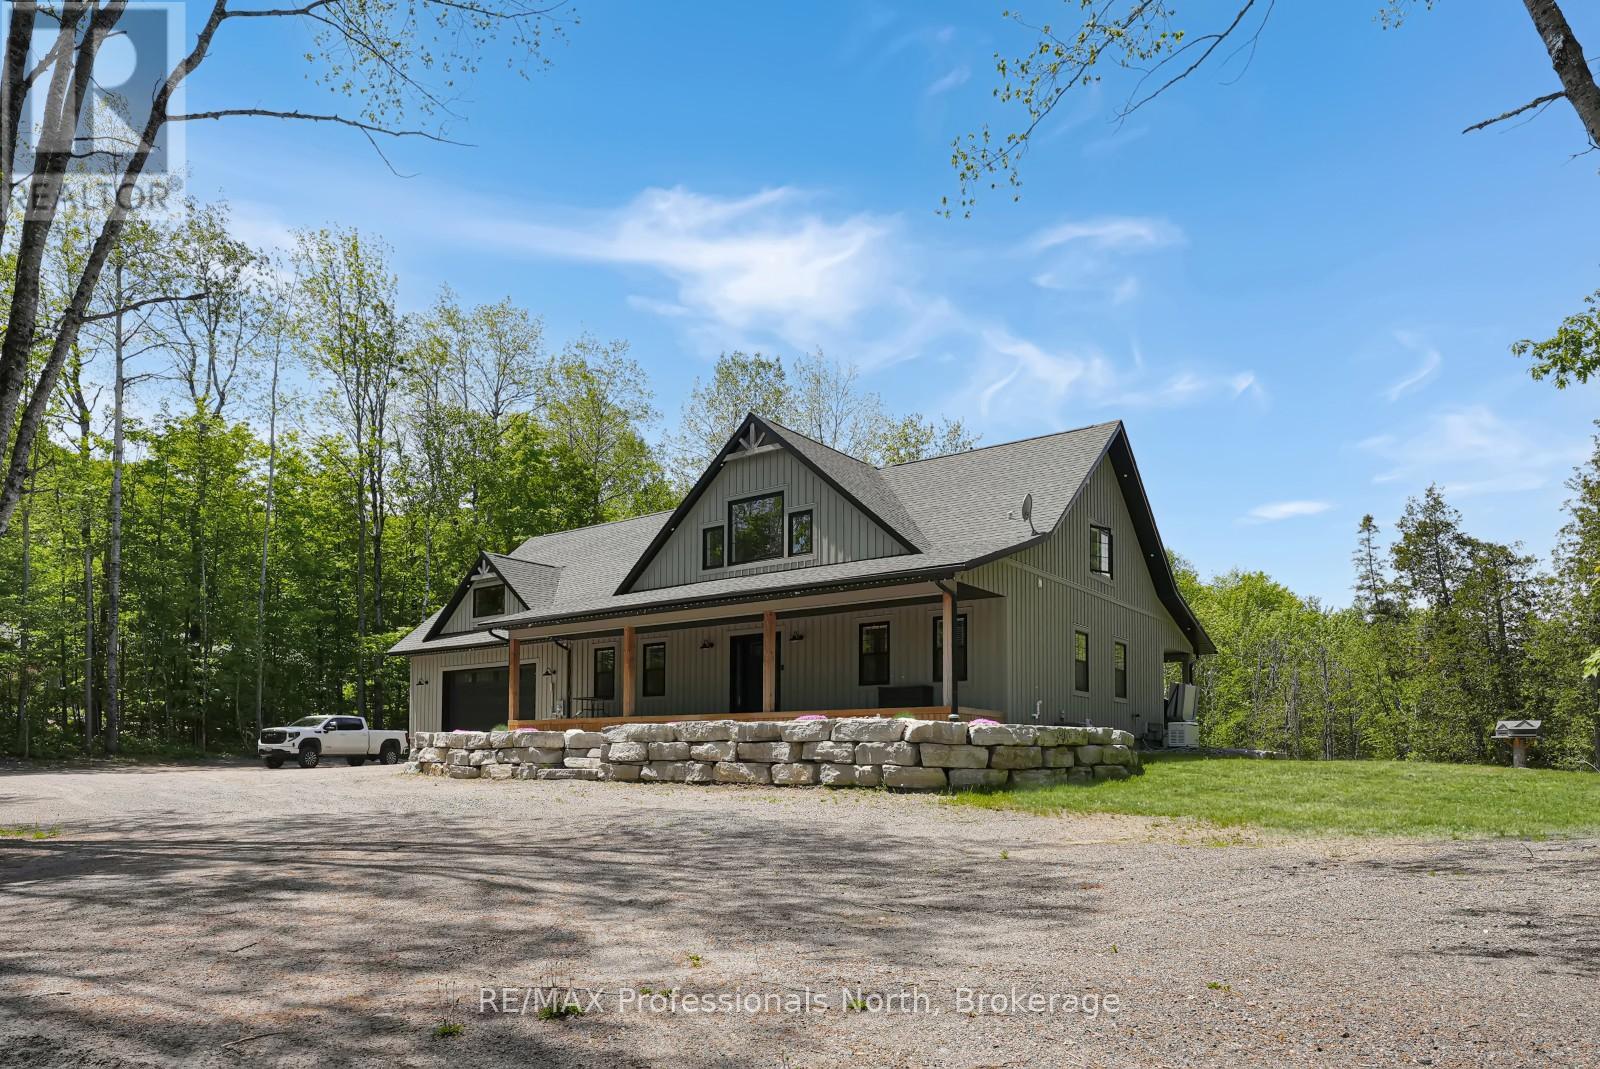
Welcome to 1677 Hospitality Road, set on a private and well-positioned 2-acre parcel just minutes from the Village of Minden. This sought-after area offers convenient access to everyday amenities including grocery stores, restaurants, shopping and school, as well as year-round recreation such as boating, fishing, hiking, and extensive snowmobile and ATV trail networks. This custom-built home offers over 3,000 sq ft of finished living space, filled with natural light throughout. A welcoming covered front porch leads into a spacious open-concept main floor featuring vaulted ceilings and large windows that highlight the surrounding setting. The heart of the home is the large, well-appointed kitchen designed for entertaining, complete with two generous pantries for exceptional storage. Also on the main level is a 2-piece powder room, main-floor laundry, and convenient access to the attached oversized two-car garage. The garage is heated with in-floor heating and offers excellent versatility, doubling as a man cave or additional living/work space. The primary suite is a private retreat featuring a walk-in closet, ensuite with a separate shower and soaker tub, and direct access to the covered hot tub area on the rear deck-perfect for year-round relaxation. The second level offers two spacious bedrooms, each with walk-in closets, a 4-piece bathroom, and a loft space overlooking the main living area. Above the garage, a large bonus room provides exceptional flexibility with its own garage access-ideal for a home-based business, gym, studio, or private workspace, allowing it to remain separate from the main living quarters. An additional detached toy garage provides even more storage for recreational equipment, vehicles, or seasonal items. A well-designed home offering space, flexibility, and comfort in a highly desirable location close to Minden. (id:40227)
RE/MAX Professionals North
301 - 42 Hampton Avenue
Sarnia, Ontario
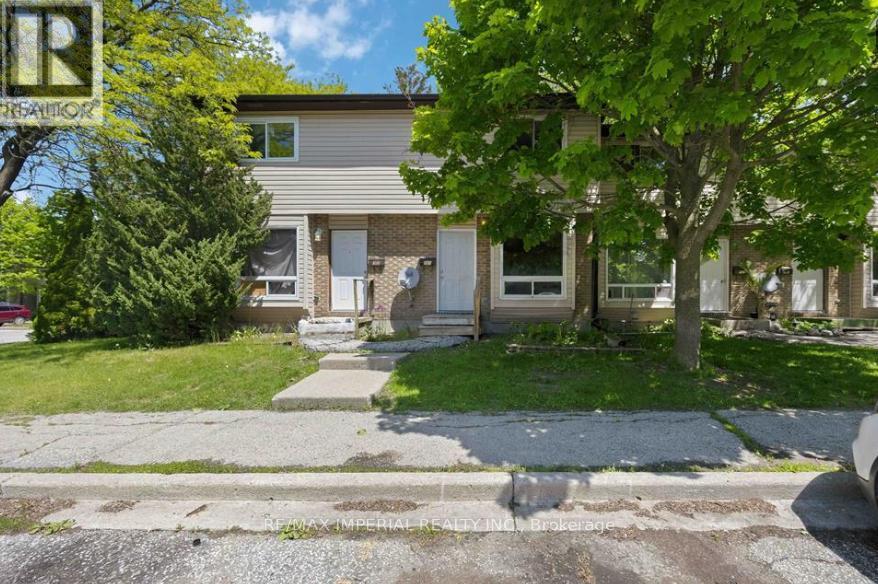
Look no further! This spacious 2-bedroom, 1.5-bath condo with a full basement and in-suite laundry is ready for your personal touch! Located in a desirable area, this unit offers plenty of space and a solid layout - the perfect canvas for investors, first-time buyers, or anyone eager to build equity through a little sweat equity. Features include: Two generous bedrooms, Convenient in-suite laundry, Full basement offering tons of storage or extra living space, Ideal main floor layout. Being located close to schools, shopping entrainment and the college, makes this piece ideal for any buyer from investors to first time home buyers looking to break into the market. (id:40227)
RE/MAX Imperial Realty Inc.
5 Nipigon Street
Kawartha Lakes (Bobcaygeon), Ontario
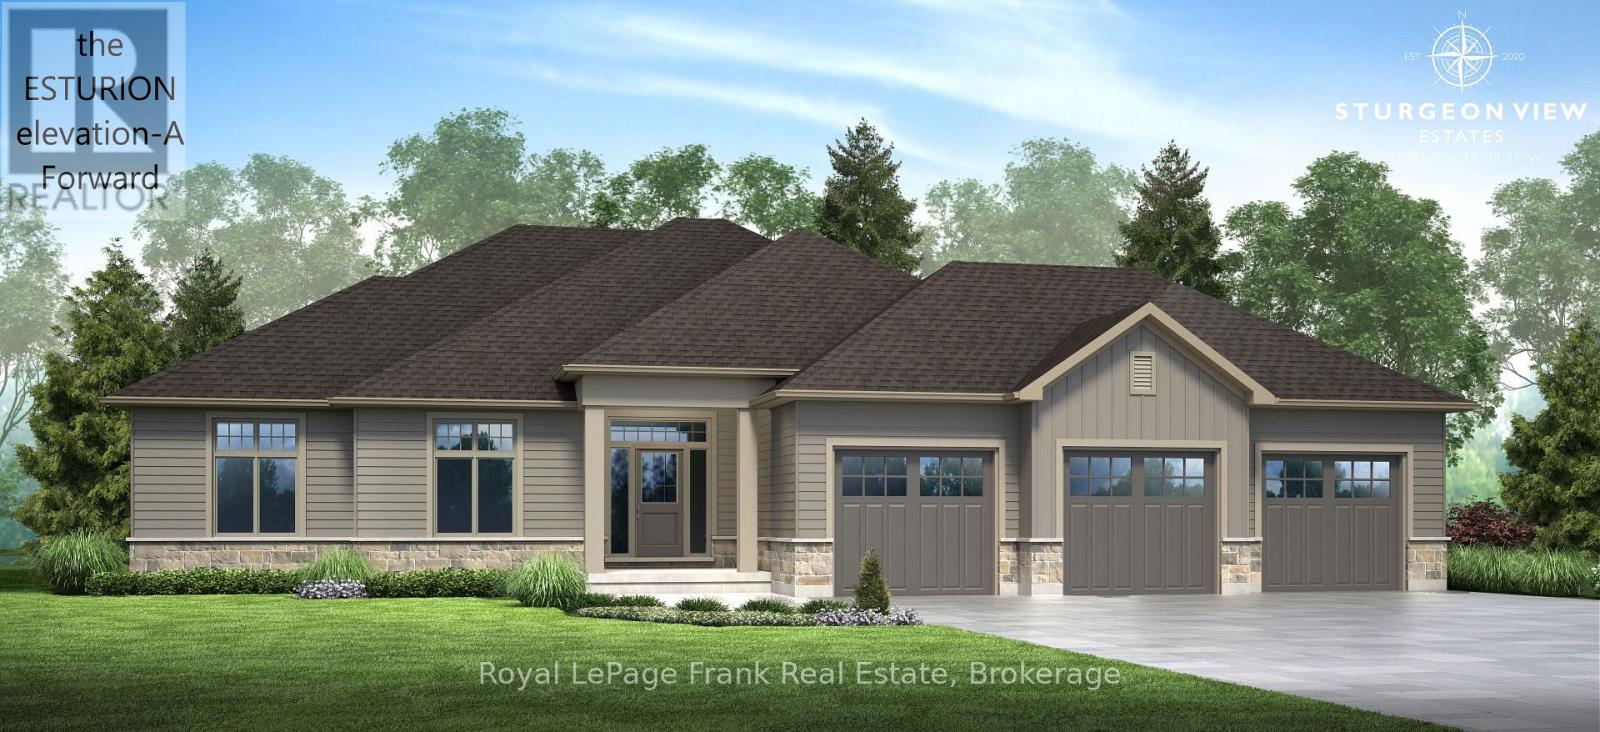
The Eusturion featuring 2000 sq.ft. Elevation "A" double car garage forward facing (with 3rdbay optional). The neighbourhood of Sturgeon View Estates has several models to choose from, many built and occupied. Sturgeon View Estates offers Executive living just 10 minutes from Bobcaygeon and Fenelon Falls. There is a 160ft dock which will be shared by only the residents of Sturgeon View Estates. Fibre Optics installed at site offering high speed internet. We have lots of models to choose from and lots available to place your dream home on! (id:40227)
Royal LePage Frank Real Estate
175 Anderson Lane
West Perth (Mitchell), Ontario
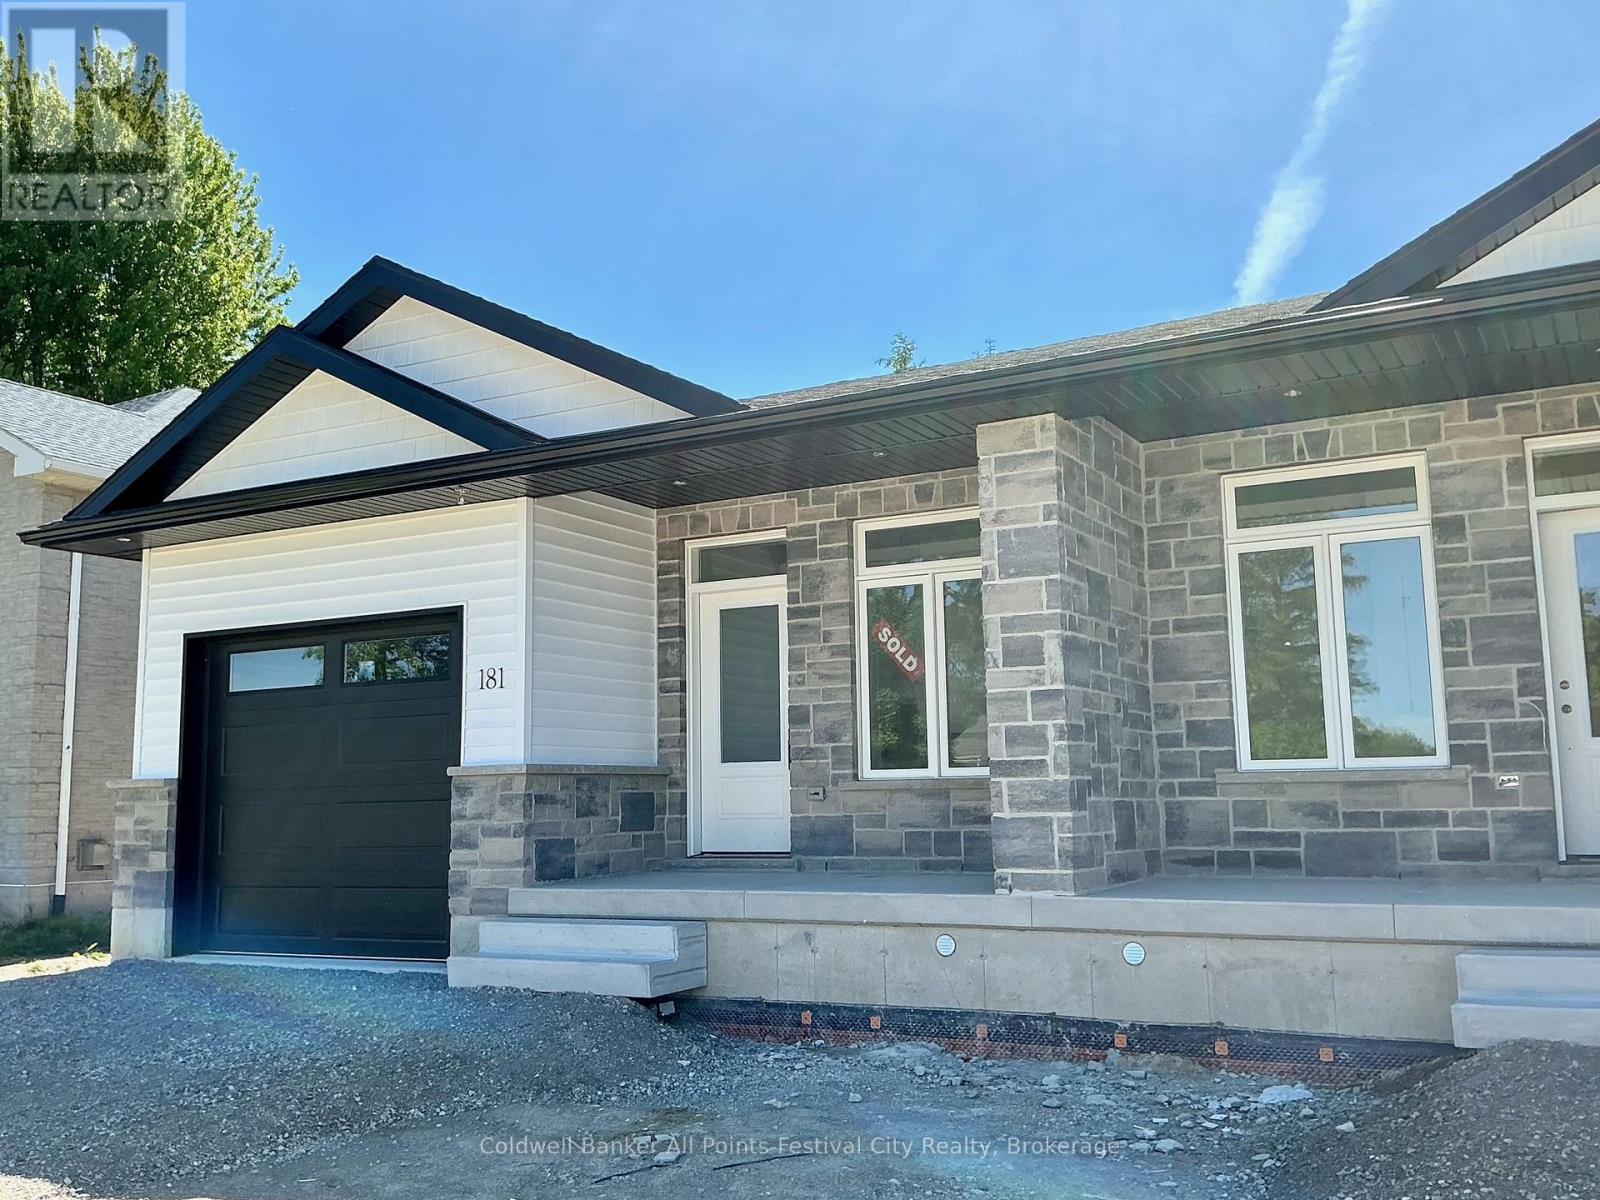
** New HST Rebate in Effect in Pricing **Introducing a charming haven nestled in the coveted Deni Rae Estates! This splendid semi-detached home offers an unparalleled blend of comfort, style,and functionality. Boasting a thoughtfully designed layout, this residence presents a perfect fusion of modern amenities and classic allure. Upon arrival, you're greeted by the timeless appeal of brick and vinyl exterior finishes, complemented by covered porches that invite you to unwind and savour the tranquility of the neighbourhood. As you step inside, an atmosphere of warmth and sophistication envelops you, courtesy of the open-concept design that seamlessly integrates the living, dining, and kitchen areas. The heart of the home, the kitchen/dining, featuring sleek quartz countertops, is perfect for preparing a gourmet meal or enjoying a casual breakfast at the island; this space caters to your every need. The master suite boasts the luxury of an ensuite bathroom, complete with a glass walk-in tiled shower, offering a serene sanctuary to unwind after a long day. Convenience meets functionalitywith the inclusion of a full main-floor laundry room, ensuring that household chores are effortlessly managed. The attached garage and paved driveway, along with a fully fenced in backyard offer ample parking space and storage options, enhancing the ease of daily living. Contact your agent today for more information. Pictures are of Model unit. (id:40227)
Coldwell Banker All Points-Festival City Realty
RE/MAX A-B Realty Ltd (Stfd) Brokerage

111 Gracehill Crescent
Hamilton (Freelton), Ontario
Spacious & Meticulously Maintained Home In Highly Sought After Hamilton Community! Fully Landscaped Lot Encapsulated By Well Manicured Mature Trees Offering Both Privacy & Beauty, Stunning Curb Appeal & Enclosed Porch Complete With Invisible Dog Fence, Recreation Centre, Gym, Sauna, Pool Tables, Horseshoe Pits, Shuffleboard, Weekly Activities & Outdoor Saltwater Pool All Within Walking Distance, Beautifully Updated Flooring Throughout - Carpet Free! Low-Entry Showers & Rare Murphy's Bed That Quickly Converts From A Bedroom To Office, Professionally Painted, Sprawling Open Concept Layout, Truly The Epitome Of Family Living Exemplifying Homeownership Pride, Generously Sized Bedrooms, Spacious Layout Ideal For Entertaining & Family Fun Without Compromising Privacy! Stunningly Renovated Open Concept Basement, Plenty Of Natural Light Pours Through The Massive Windows, Peaceful & Safe Family Friendly Neighbourhood, Beautiful Flow & Transition! Perfect Starter Or Downsize Home, Surrounded By All Amenities Including Trails, Parks, Playgrounds, Golf, & Highway, Ample Parking, Packed With Value & Everything You Could Ask For In A Home So Don't Miss Out! (id:40227)
Right At Home Realty
541 Sundew Drive
Kitchener, Ontario
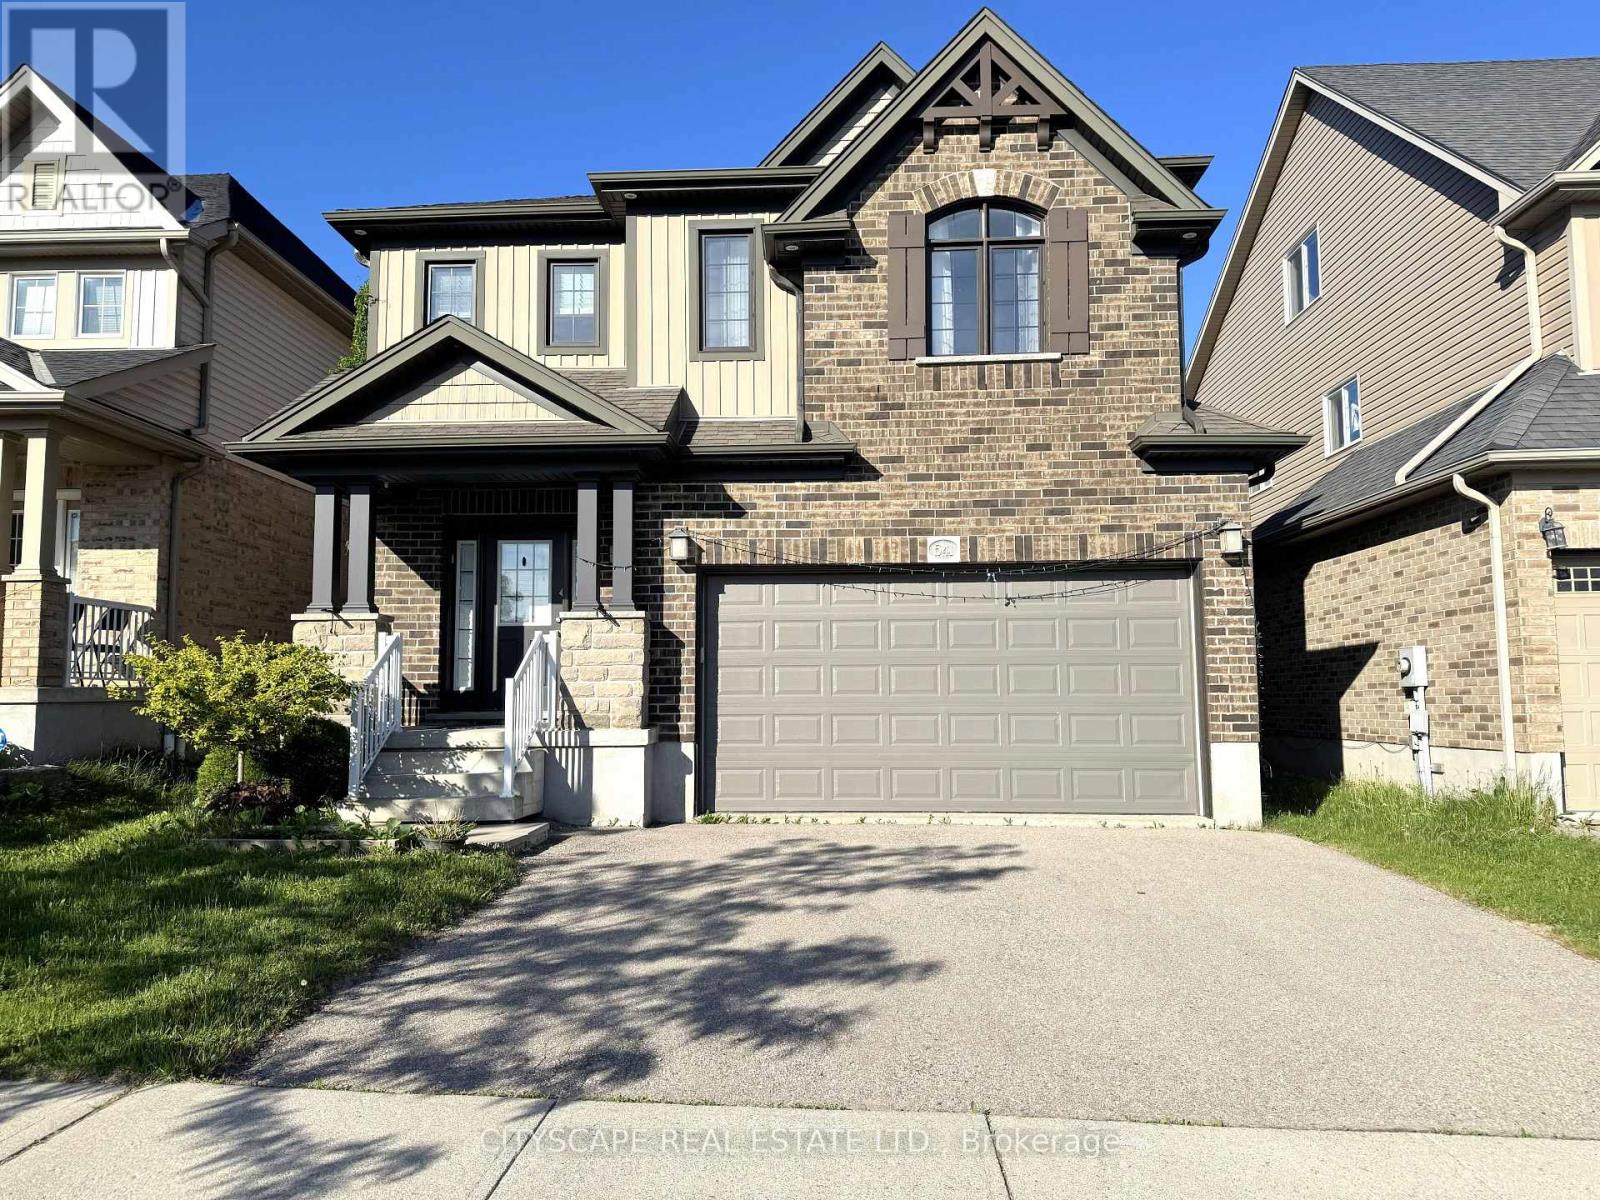
(STEP INSIDE) 4-bdrm detached 2-storey in Vista Hills, Waterloo. Open-concept main floor built around a fully equipped gas kitchen, walk-out dining rm with built-in wine cooler & a family rm that overlooks the backyard. Primary bdrm has his & her walk-in closets & a private 4pc en suite with soaker tub & standup shower. Full-width unfinished basement rec room. Vacant & available with flexible closing. (MAIN LEVEL) Ceramic-tiled foyer leads to a generous laminate landing before the living areas open up. Kitchen has a full stainless steel appliance package - gas stove, range hood, fridge, dishwasher & microwave - double sink & laminate floors, all open to the family rm with clear backyard views. Dining area has a wine cooler & walk-out to the back deck - a practical extension of the space on warmer evenings. 2pc powder rm off the main hall. Dedicated laundry rm with GE washer/dryer, blue cabinetry & direct inside access to the garage. (UPPER LEVEL) Primary bdrm has his & her walk-in closets & a private 4pc en suite with separate standup shower & large soaker tub. Bdrms 2, 3 & 4 are each well-proportioned with double closets, large windows & laminate floors. Main 4pc bath serves the secondary bdrms. (BASEMENT) Full-width open rec room - unfinished & ready for your own layout. Utility rm has hot water tank, water treatment system & HRV, all in one organized space. Additional dedicated storage rm. (LOCATION) Vista Hills at the northwest edge of Waterloo, backed by Laurel Creek Conservation Area to the west. Sundew Park is steps from the door - playground & community garden with direct trail access. Geo-Time Trail network connects the neighbourhood to the largest protected woodland in Waterloo. The Boardwalk at Ira Needles is ~10 min by car for grocery, dining, retail & Costco. Laurel Heights SS 1.5 km north. University of Waterloo & Wilfrid Laurier University a short drive east. (id:40227)
Cityscape Real Estate Ltd.
111 Gracehill Crescent
Freelton, Ontario
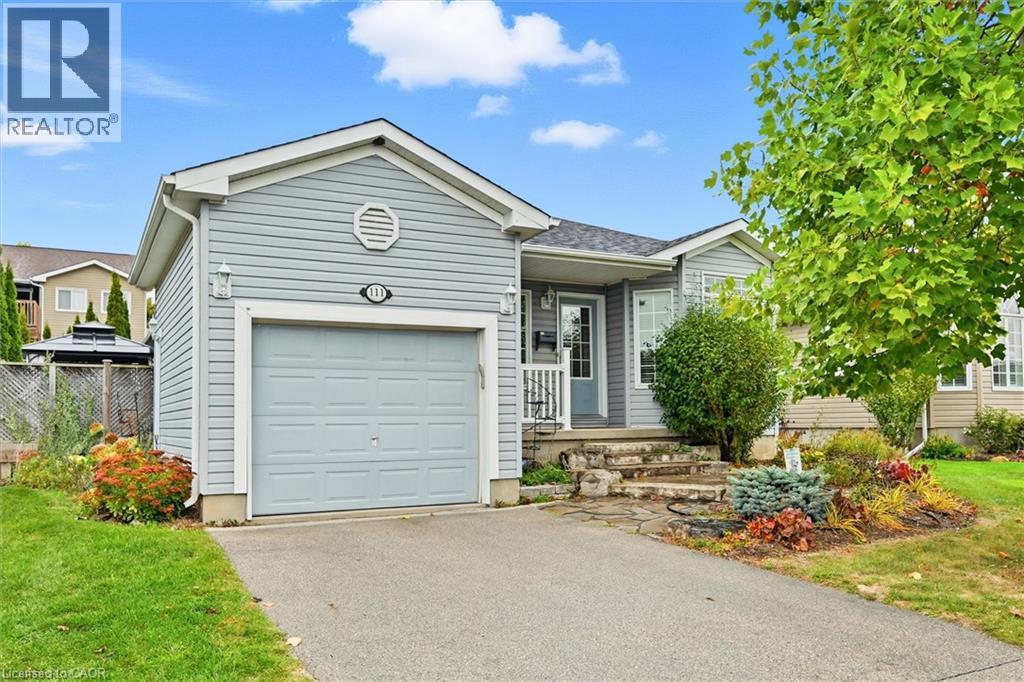
Spacious & Meticulously Maintained Home In Highly Sought After Hamilton Community! Fully Landscaped Lot Encapsulated By Well Manicured Mature Trees Offering Both Privacy & Beauty, Stunning Curb Appeal & Enclosed Porch Complete With Invisible Dog Fence, Recreation Centre, Gym, Sauna, Pool Tables, Horseshoe Pits, Shuffleboard, Weekly Activities & Outdoor Saltwater Pool All Within Walking Distance, Beautifully Updated Flooring Throughout - Carpet Free! Low-Entry Showers & Rare Murphy's Bed That Quickly Converts From A Bedroom To Office, Professionally Painted, Sprawling Open Concept Layout, Truly The Epitome Of Family Living Exemplifying Homeownership Pride, Generously Sized Bedrooms, Spacious Layout Ideal For Entertaining & Family Fun Without Compromising Privacy! Stunningly Renovated Open Concept Basement, Plenty Of Natural Light Pours Through The Massive Windows, Peaceful & Safe Family Friendly Neighbourhood, Beautiful Flow & Transition! Perfect Starter Or Downsize Home, Surrounded By All Amenities Including Trails, Parks, Playgrounds, Golf, & Highway, Ample Parking, Packed With Value & Everything You Could Ask For In A Home So Don't Miss Out! (id:40227)
Right At Home Realty
1140 2nd Avenue W
Owen Sound, Ontario
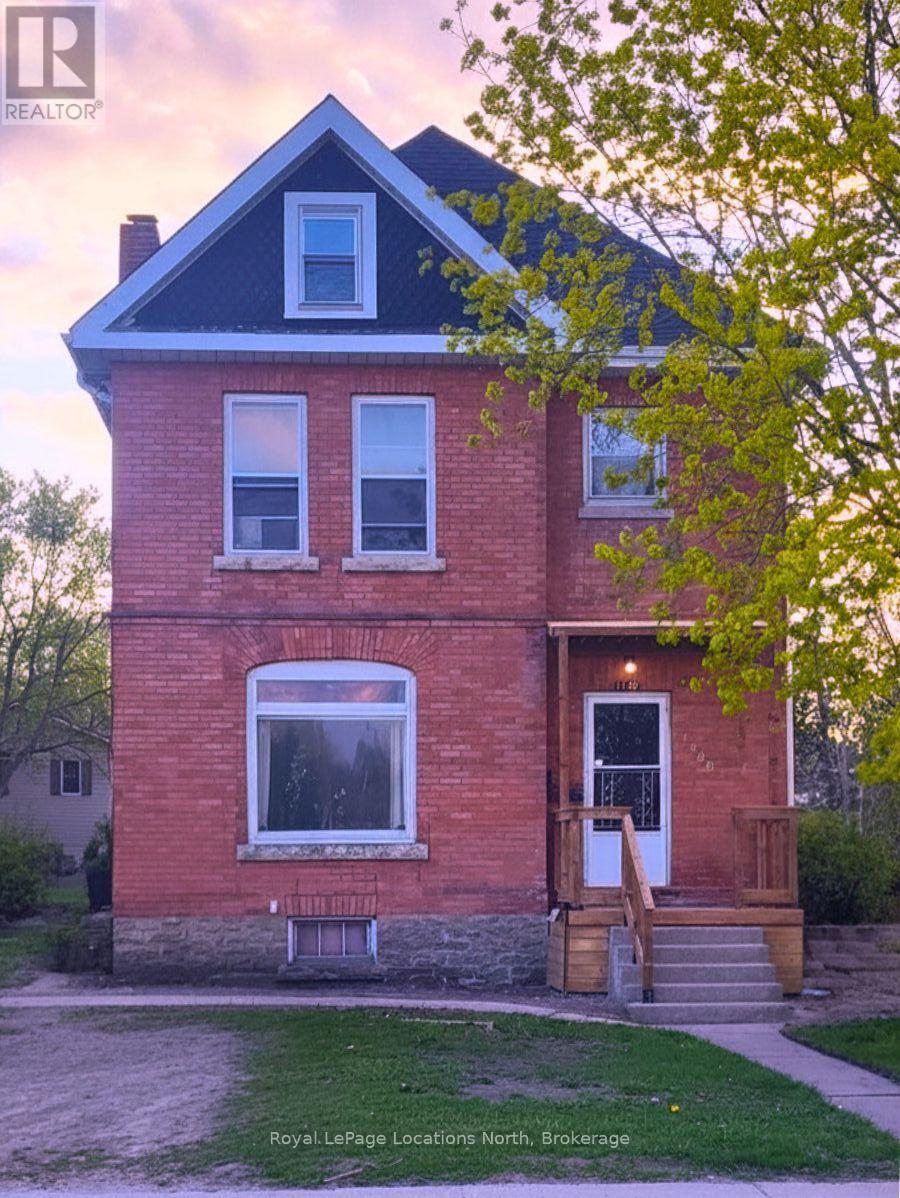
Welcome to 1140 2nd Avenue W, this Victorian red brick duplex offering an great investment opportunity or the perfect canvas to convert back into a grand single-family home. This character-filled property showcases timeless architectural details, including authentic stained-glass windows, original oak pocket doors, and airy 9.5-foot ceilings. The versatile two-unit layout consists of a comfortable one-bedroom, one-bathroom lower apartment with a private walk-out deck, alongside an upper unit with two bedrooms plus a bonus loft area ideal for a home office or media room. Perfectly positioned steps from the scenic Sydenham River, this highly walkable location provides instant access to Owen Sound's vibrant River District shops, artisan dining, and cafés. Enjoy lifestyle-driven living with waterfront trails, Kelso Beach, the Roxy Theatre, the Saturday morning Farmers' Market, and the central transit terminal all right at your doorstep. Rents: Apt 1: $1,200/mo; Apt 2: $1,800/mo. (id:40227)
Royal LePage Locations North (Collingwood)