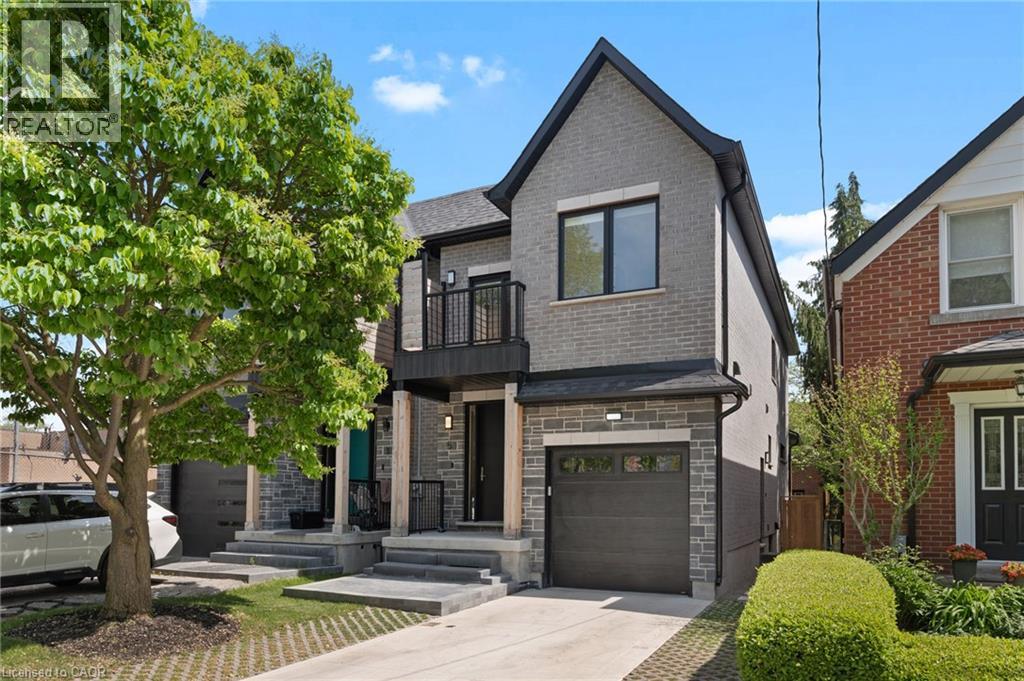
5 Marina Avenue
Etobicoke, Ontario
Welcome to 5 Marina Ave! This premium, quality-built 2-story semi-detached home (built 2025) perfectly combines modern luxury with an unbeatable coastal-urban lifestyle. Steps from the water in vibrant Etobicoke (Long Branch), the main residence features 1,857 sq ft of sun-drenched space, including 4 bedrooms and 3 total bathrooms. The stunning primary suite boasts a private balcony and a spa-like ensuite with a soaker tub. Enjoy high-end finishes, an attached garage, a double driveway, a fenced yard, and a covered back deck perfect for entertaining. Eco-friendly electric heat pumps provide efficient heating and cooling. THE ULTIMATE MORTGAGE HELPER: A major standout feature is the completely self-contained lower-level apartment. Featuring 2 bedrooms, a full bathroom, separate laundry, and its own independent heating/cooling/hot water systems, being a potential income generator netting $2,300/month! Location Perks: 3 blocks to Lake Ontario, 1 block to the streetcar, 5 mins to the GO Train, and just 15 mins to Downtown Toronto or Pearson Airport. Turn-key luxury with cash flow! (id:40227)
The Agency
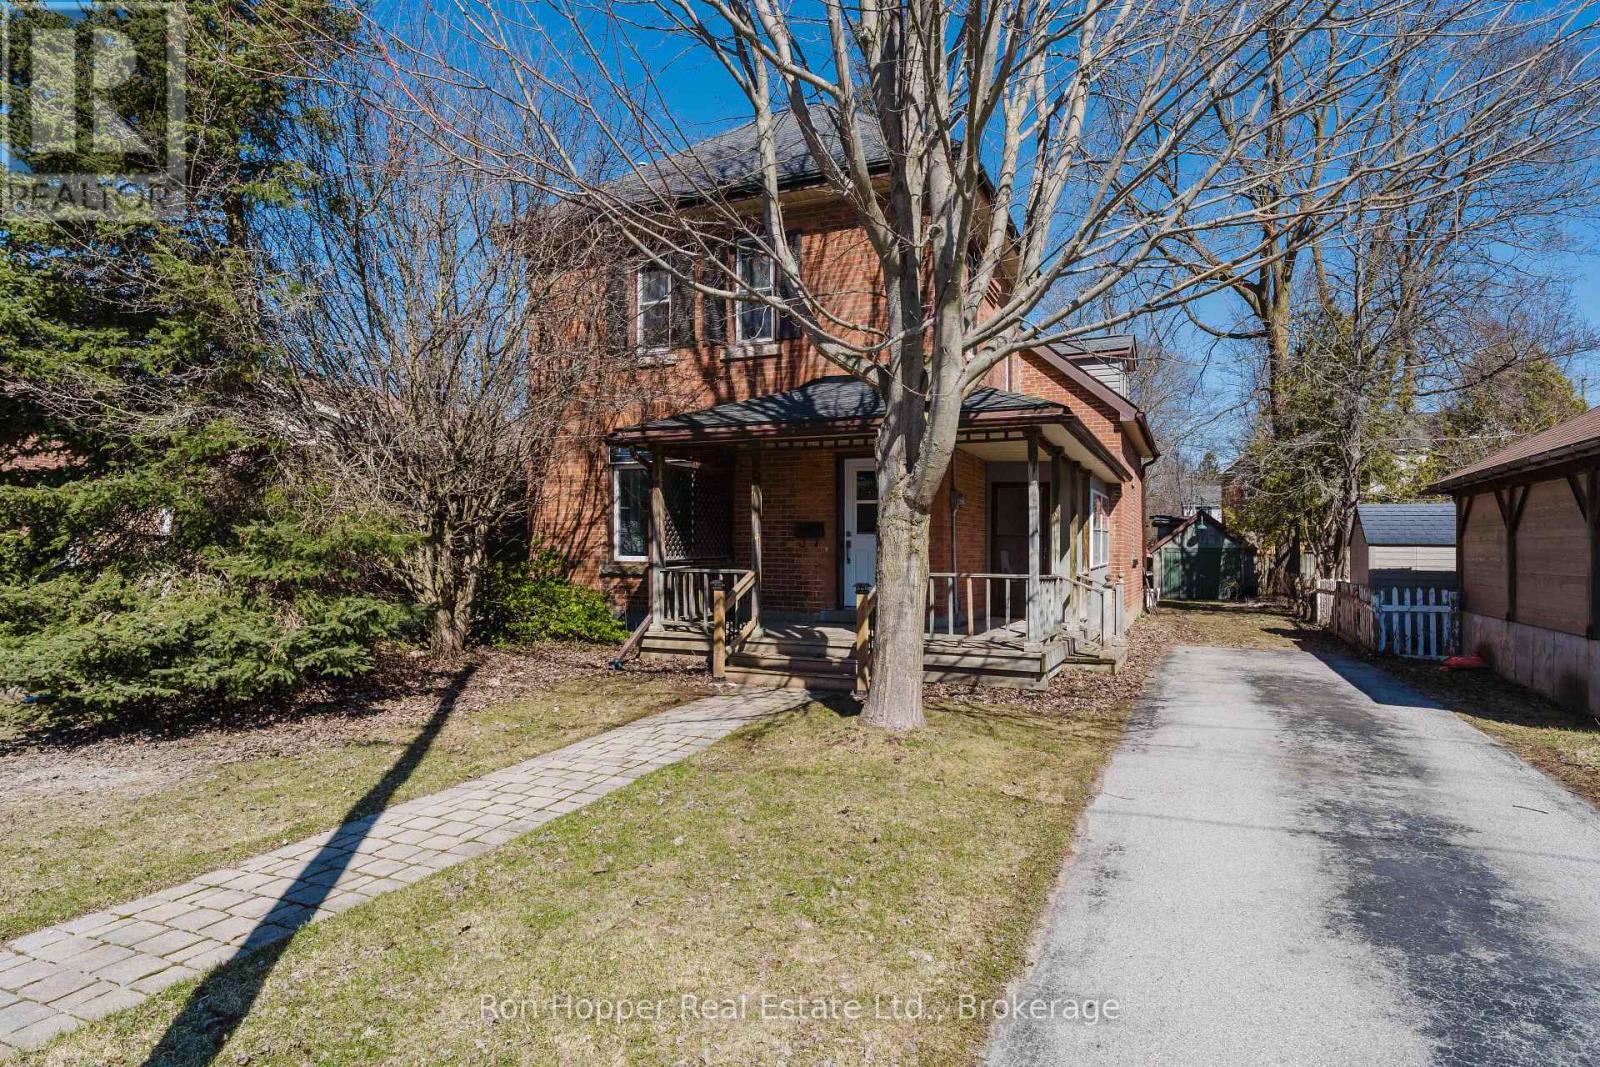
682 7th St A East Street
Owen Sound, Ontario
MAJOR RENOVATIONS JUST COMPLETED TO THIS HOME! NEW KITCHEN AND 2 NEW BATHROOMS, NEW FLOORING AND PAINT THROUGHOUT, NEW FRONT AND SIDE DOOR, NEW LIGHTING AND ELECTRICAL PANEL. GREAT EAST SIDE LOCATION ON A QUIET STREET, CLOSE TO THE REC CENTRE/YMCA. CURRENTLY SET UP AS 2 BEDROOM PLUS DEN AND PLUS OFFICE, BUT COULD EASILY CONVERT TO A 3 BEDROOM. BONUS SUNPORCH 10' X 12' AT THE BACK OF THE HOUSE. SHED HAS HYDRO IN BACKYARD. VERMICULITE TESTING (3 LOCATIONS) COMPLETED IN JUNE 2026, ALL CLEAN. (id:40227)
Ron Hopper Real Estate Ltd.
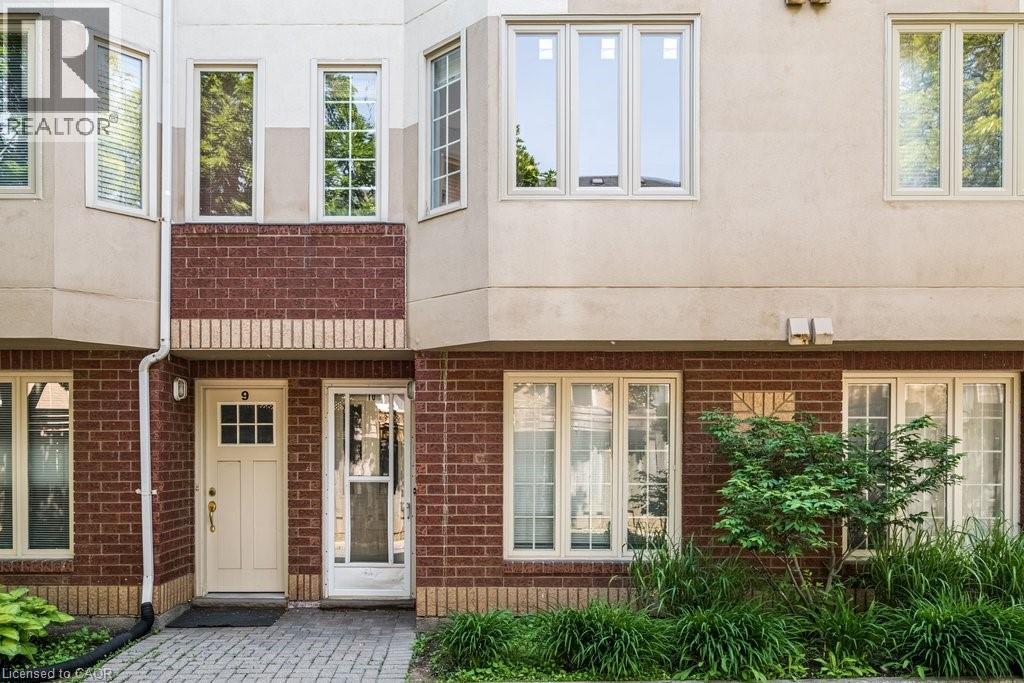
266 Limeridge Road E Unit# 10
Hamilton, Ontario
Welcome to unit 10 at 266 Limeridge Rd E. This 2 bed, 1.5 bath stacked condo townhouse with parking offers fantastic value for a first time home buyer or investor. The large open concept living and dining area features gleaming parquet flooring and sliding glass doors out to a private balcony. A two piece washroom off of the dining area offers convenience. The eat in kitchen features a newer dishwasher and brand new range hood. New windows just installed by the condo corp allow sunlight to pour in from the western exposure. Newer carpet free stairs lead you up to the bedroom level. Upstairs you'll find two large bedrooms, one with a walkout to a small balcony, the other with new windows. The primary 4 piece bath and a combo washer/dryer complete this level. Conveniently located on the central mountain with easy access to the LINC, public transit, Limeridge Mall and many amenities. This unit is freshly painted and vacant providing the perfect hassle free clean slate for a new owner. Comprehensive condo fees include building insurance, maintenance, water, WIFI and cable! (id:40227)
Judy Marsales Real Estate Ltd.
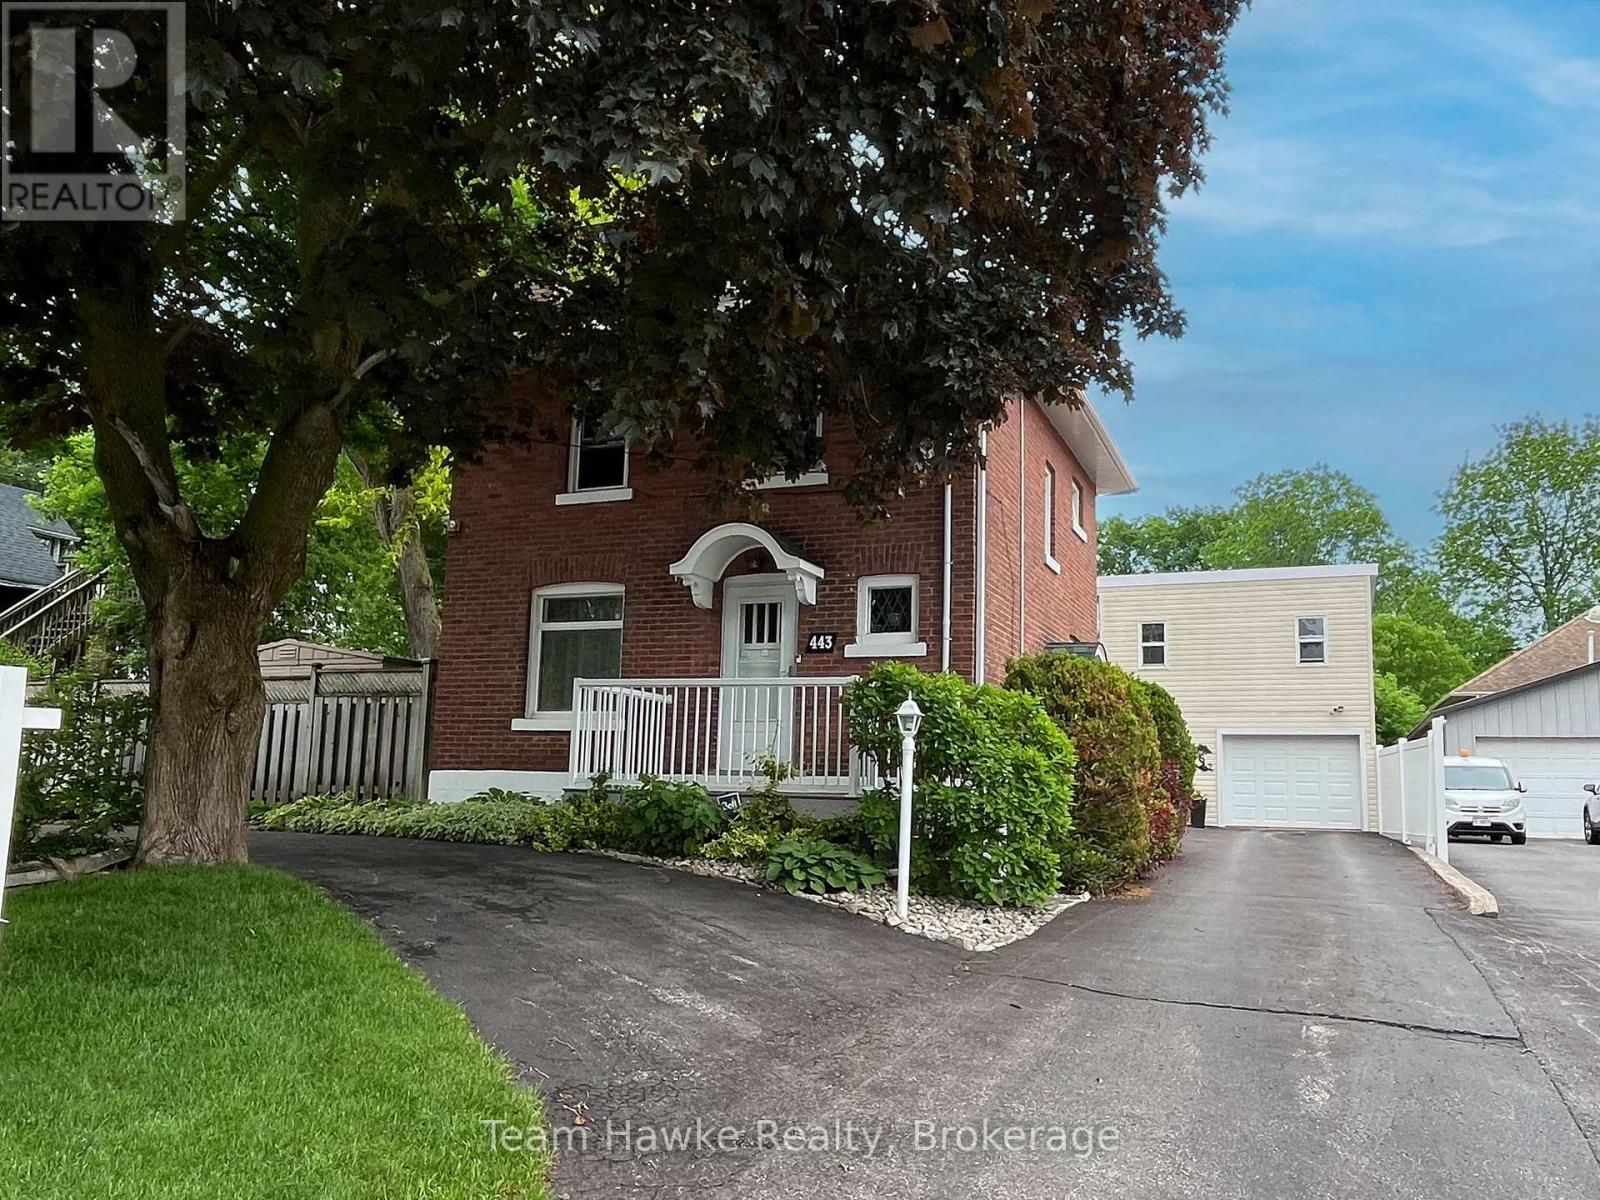
443 Elizabeth Street
Midland, Ontario
A UNIQUE, ONE OF A KIND HOME IN MIDLAND WITH ONE OF THE BEST SHOPS IN TOWN. Check out this classic red brick Midland home, which shows evident pride of ownership throughout and features your very own private in-town oasis. This home boasts a truly one-of-a-kind, two-story, 2,000 sq. ft. shop featuring a freight elevator, a three-piece bathroom, its very own gas furnace, additional living space, and a workshop area. The shop's main floor includes a parking bay plus ample area for tinkering - ideal for a woodworker or mechanic. The second floor of the shop steeped in natural light could easily accommodate several home occupations, including a photography or yoga studio, or you can enjoy the space for your own private hobbies. With abundant curb appeal, a large circular driveway, and tandem parking for four additional vehicles, this location could accommodate a home occupation or remain a single-family residence. The backyard retreat features a 12 x 24 in-ground pool and plentiful outdoor living space, including the pool patio, a covered screened-in hot tub, a covered screened-in verandah for evening dinners or to shelter from the sun, plus perennial gardens galore. The second floor of the home features 3 bedrooms, a four-piece bath, plus a balcony overlooking the manicured backyard. An additional flex space is located on the 3rd floor loft which could work as a 4th bedroom, craft room or games room. (id:40227)
Team Hawke Realty
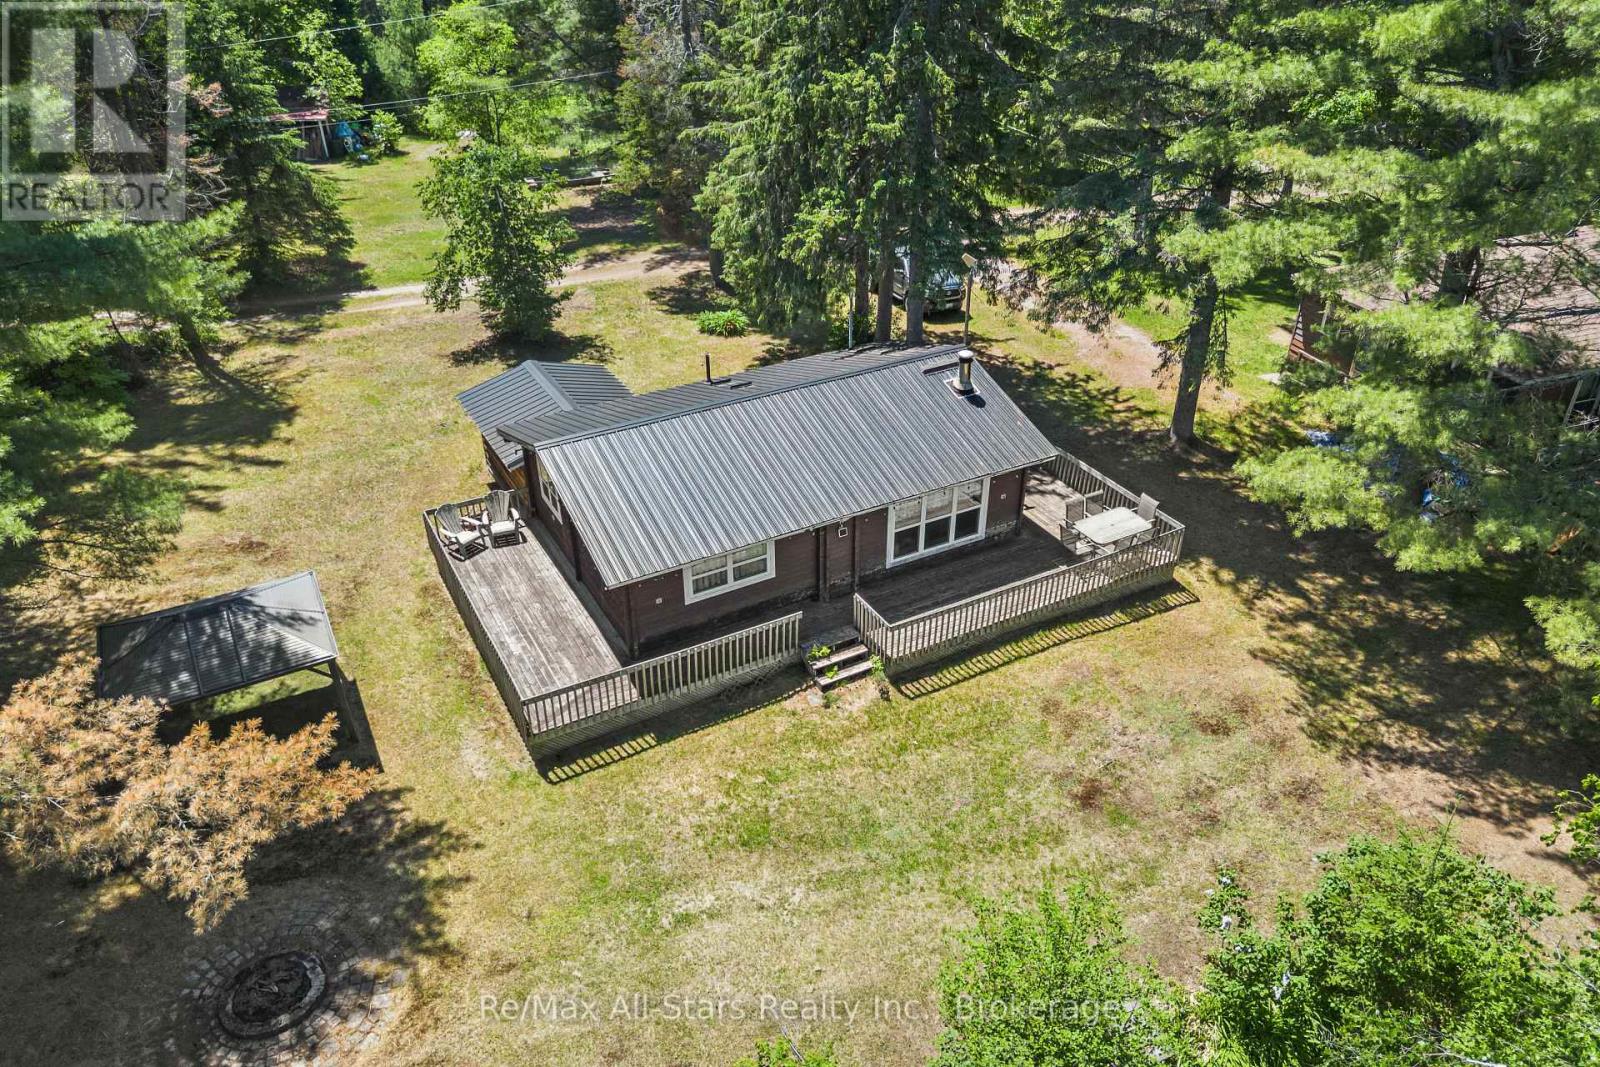
1042 Goadsby Trail
Minden Hills (Snowdon), Ontario
Cozy and Rustic - 2-bedrooms with nice sized closets, 1-bath 3 Season cottage set along the tranquil Burnt River, offering easy access to the picturesque Three Brothers Falls. This charming retreat invites you to relax and unwind, with a traditional wood-burning stove as the heart of the living space and bright, welcoming interiors that capture the warmth of classic cottage living. Enjoy lazy days swimming in the river, casting a line, or simply taking in the peaceful surroundings-this is the perfect spot to reconnect with nature and slow the pace. Whether you're seeking a weekend getaway or a simple escape from the everyday - this is a must see place. (id:40227)
RE/MAX All-Stars Realty Inc.
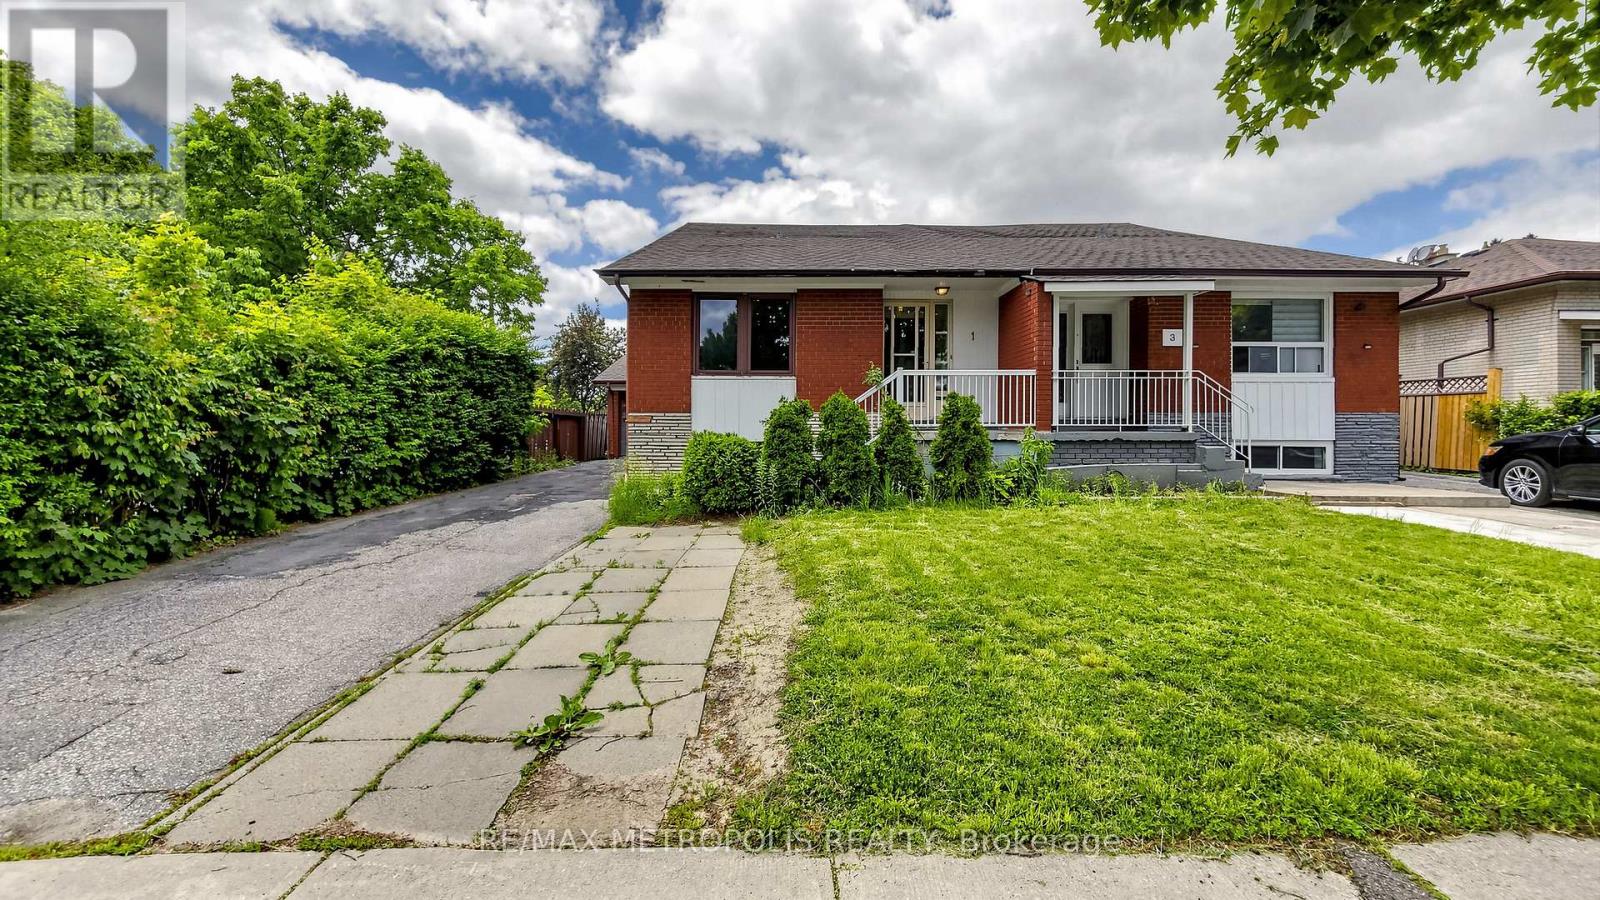
1 Council Crescent
Toronto (York University Heights), Ontario
Fantastic opportunity for first-time buyers, investors, or growing families! This semi-detached home sits on a premium corner lot in a desirable North York neighbourhood. Features a rare main floor bedroom, 3 spacious second-floor bedrooms, 2 bathrooms, and a finished basement with additional living space. Extended driveway parking for up to 3 vehicles plus a 1-car garage. Conveniently located near schools, parks, shopping, restaurants, public transit, major highways, York University, Humber River Hospital, and other everyday amenities. Great value with excellent potential for homeowners and investors alike. (id:40227)
RE/MAX Metropolis Realty
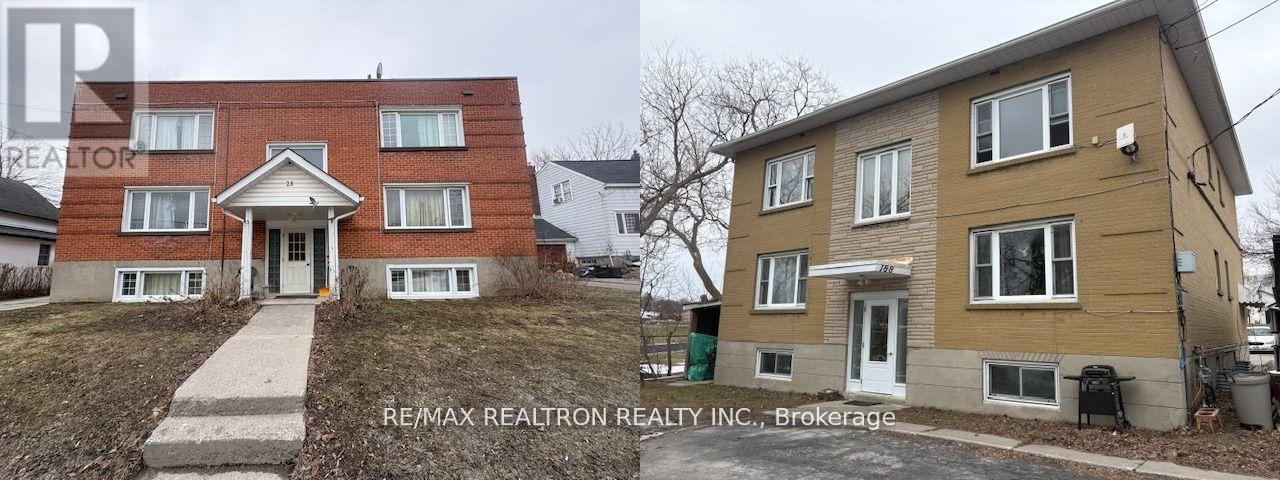
28 Mccoll Street
Quinte West (Trenton Ward), Ontario
Great Investment Opportunity in Trenton. TWO WELL-MAINTAINED 6-PLEXES OFFERED TOGETHER on Trenton's West Side. Some VTB possible. Two 6-plex buildings consisting of 28 McColl Street (Roll #120403005013300, PIN 403780012, Property tax $7542, Lot 57.14x113.92x93.73x28.37x42.27 feet) and 188 Henry Street (Roll #120403005013600, PIN 403780011, Property tax $6781, Lot 56.46x112.92x64.53x60.18x11.16x42.27 Feet). These two well-kept 6-unit apartment buildings are being sold together, sitting on abutting lots. The portfolio consists of a total of 12 residential units, comprised of ten spacious two-bedroom units and two one-bedroom units. Combined living area totals approximately 11,347 square feet of living space, which includes the lower-level apartments in each building (utility rooms excluded). The seller's preference is to convey both properties together. Ideally located on a quiet street in a residential neighborhood and close to all city amenities. Separately metered units with many long-term tenants, most paying for their own electricity and water, while the owner pays for heat for the buildings via two efficient gas-fired hot water boilers, as well as hydro and water for common areas. All units are generously sized, with five units that have been renovated. Numerous capital improvements have been completed in recent years, including windows and roofing. These properties present excellent upside potential, with several of the long-term tenants currently paying rents significantly below current market value. Turn-key investment opportunity. Coin laundry in the basements of both buildings. Paved parking lot large enough to accommodate all tenants, with some exterior sheds available for additional storage. Don't miss this excellent investment opportunity with a positive cap rate and significant income growth potential. (id:40227)
RE/MAX Realtron Realty Inc.
RE/MAX Quinte Ltd.
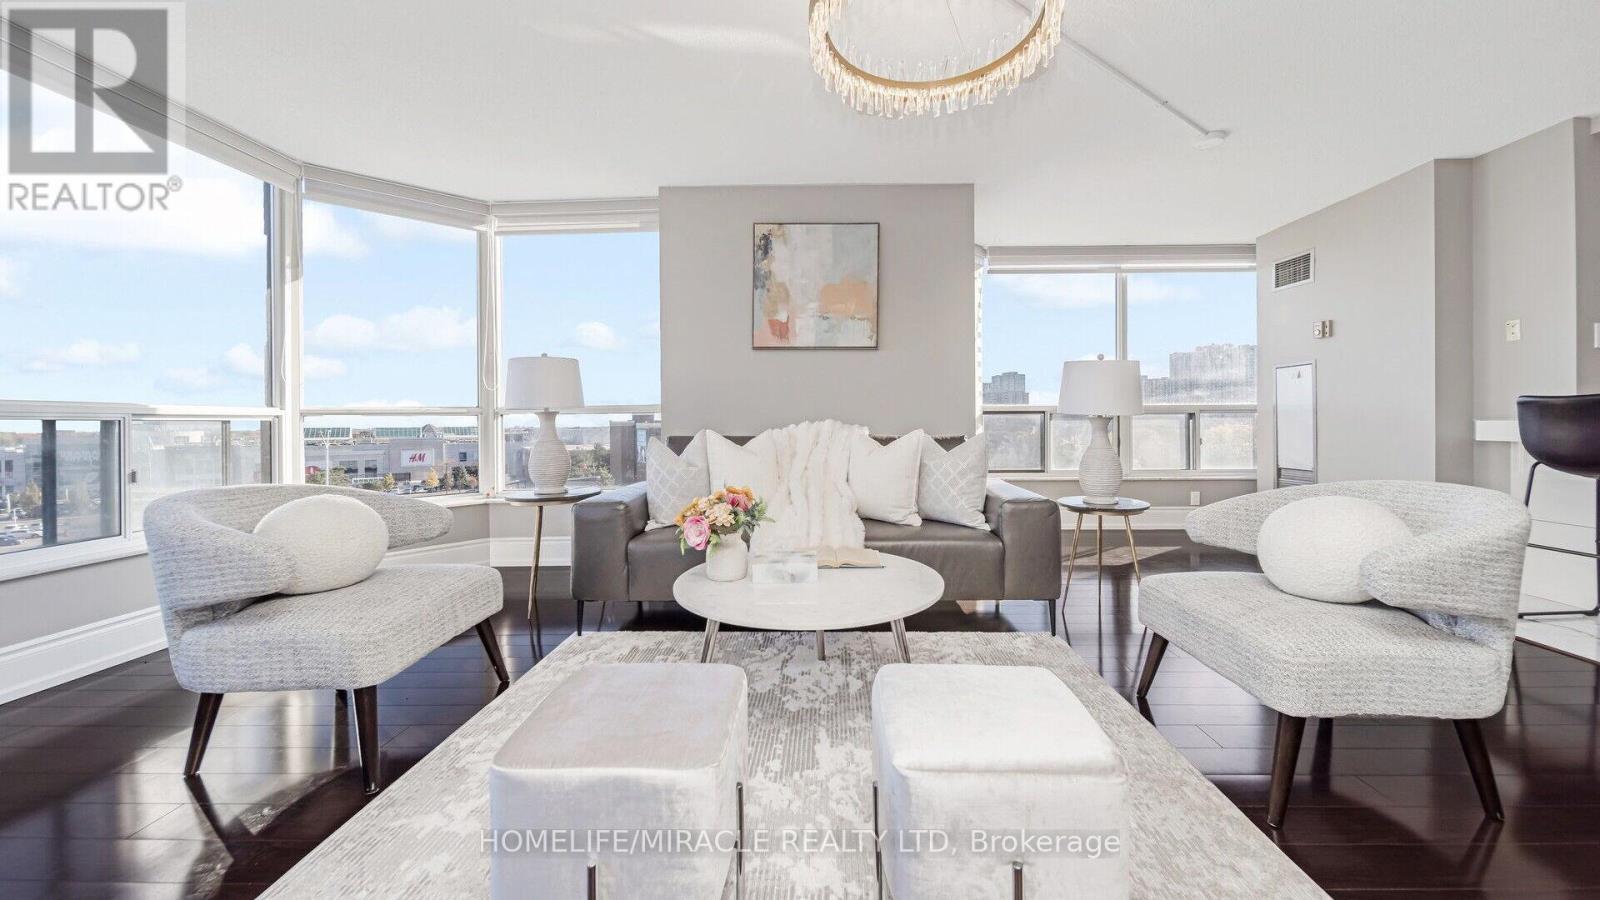
510 - 22 Hanover Road
Brampton (Queen Street Corridor), Ontario
Luxury Corner Condo Living at Its Finest! 1,355 sq. ft. of bright, elegant living featuring 2 bedrooms, 2 bathrooms, and 2 side-by-side parking spaces. This sun-filled corner suite offers breathtaking city views, premium finishes, hardwood flooring, custom bathrooms, and a spa-inspired primary ensuite with sauna/steam shower. Located in a prestigious 24-hour gated community, residents enjoy exceptional resort-style amenities including an indoor pool, Jacuzzi, tennis court, volleyball court, BBQ area, games room, party room, and more-all included in the maintenance fees. Conveniently located near Hwy 410, parks, shopping, grocery stores, hospital, and airport, this is luxury living at an unbeatable value. (id:40227)
Homelife/miracle Realty Ltd
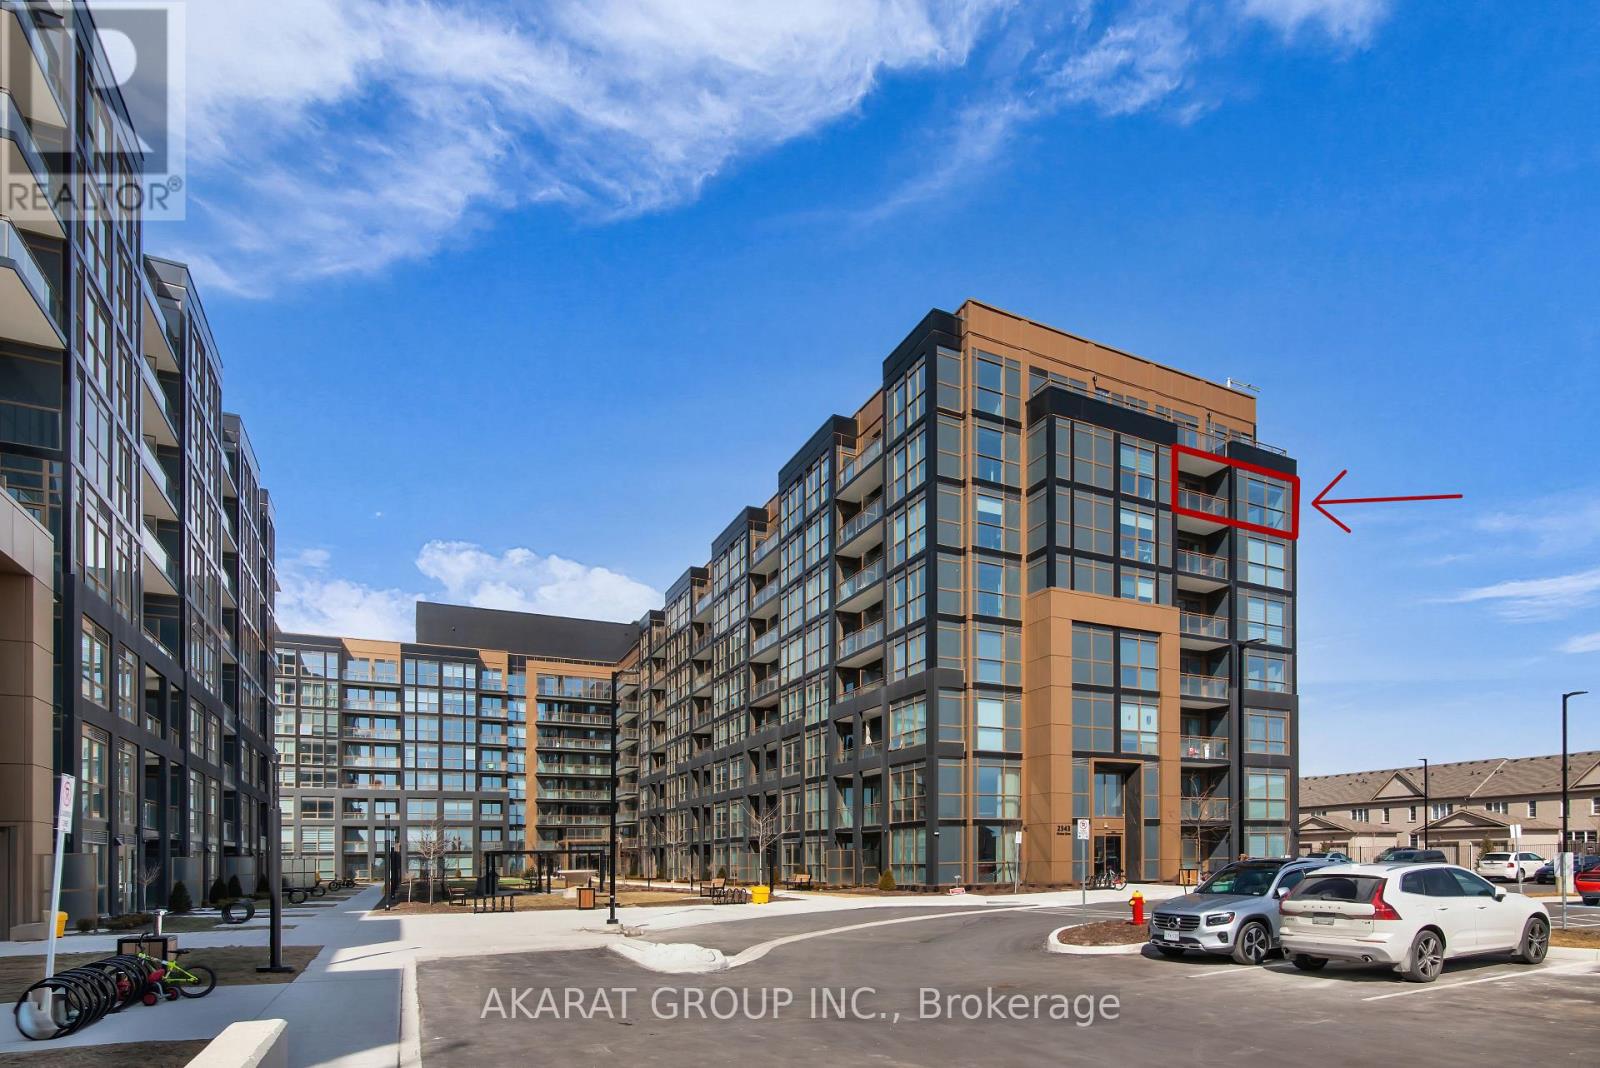
731 - 2343 Khalsa Gate
Oakville (Wm Westmount), Ontario
Welcome to this spacious 962 SQFT and well-designed 2 Bedroom + Den, 2 Washroom unit located on the 7th floor, offering a clear and unobstructed southeast view that reaches Lake Ontario and brings in natural light all day. This open-concept layout features approximately 9-foot smooth ceilings and thoughtfully selected finishes throughout. The kitchen is equipped with stainless steel appliances, white shadow granite countertops, subway tile backsplash, 39" upper cabinets, and under-cabinet lightingideal for everyday cooking and entertaining. The living and dining areas flow seamlessly, finished with modern laminate flooring, Zebra blinds, and pre-wired for wall-mounted TV. The den offers a flexible space for a home office, reading nook, or extra storage.The primary bedroom includes a walk-in closet and a private ensuite with a glass shower and premium ceramic tile. The second bedroom is bright and well-sized, with a full bathroom nearby. Additional features include a stacked washer and ventless dryer, mirrored closet doors, USB charging outlets, and Ecobee Smart Thermostat with Alexa. Step out onto the balcony for fresh air and a clear southeast view.Includes one parking and one locker. Tarion Warranty included, as this is a brand new unit.Located in a modern smart building with keyless entry, free internet, and full connectivity. Enjoy resort-style amenities: gym with Peloton bikes, rooftop lounge, pool/spa, pickleball court, golf simulator, BBQ areas, media/games room, work/share space, car wash, pet wash station, and access to 200 km of scenic trails. ** Some Photos are Virtually Staged. (id:40227)
Akarat Group Inc.
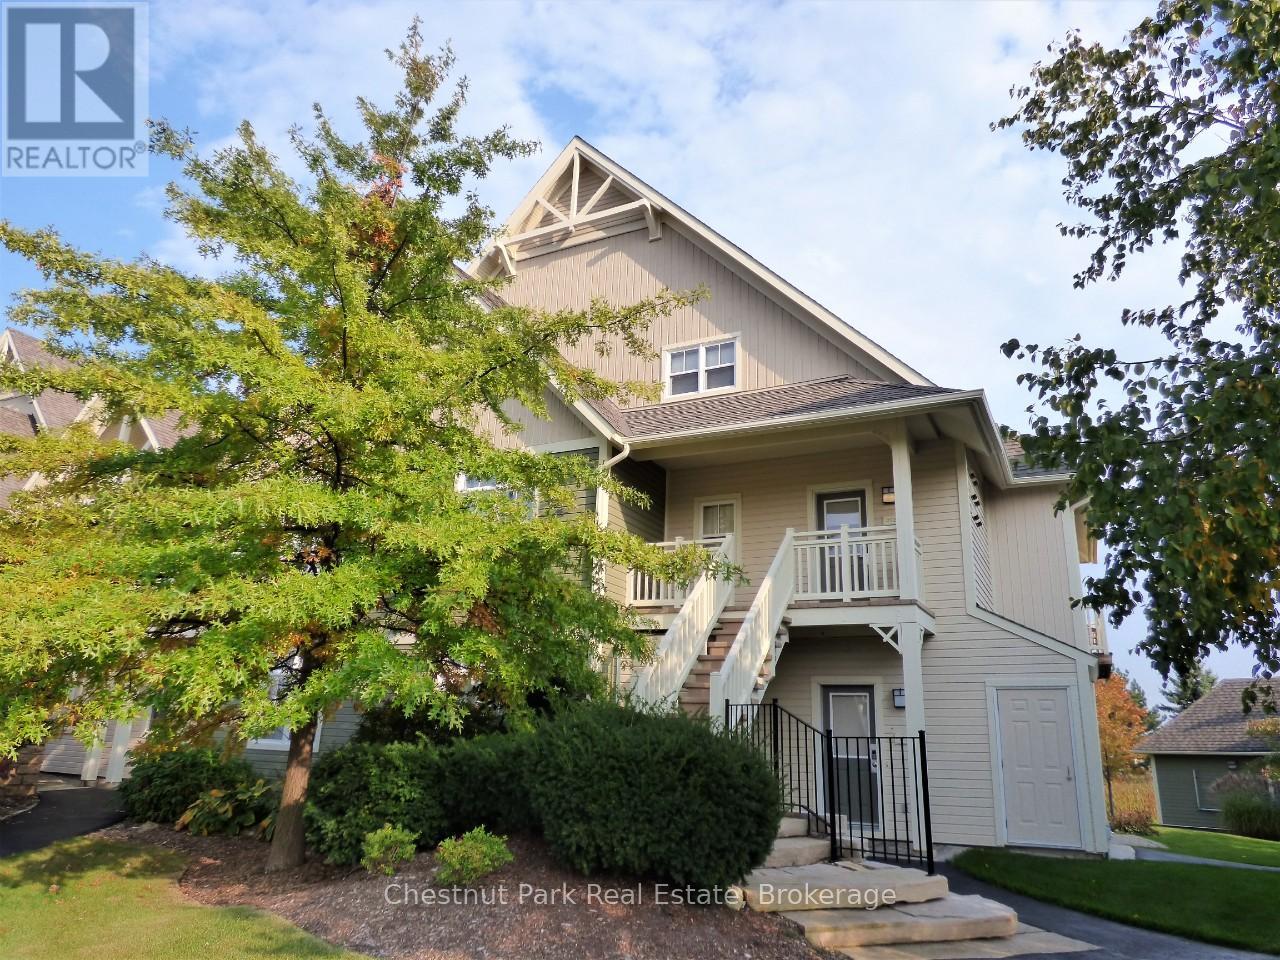
222 - 125 Fairway Court
Blue Mountains, Ontario
Rivergrass at Blue 3 bedroom, 2 bath upper town home is a short-term approved four seasons investment-lifestyle property. The views are calming and premium with views of the Monterra Golf Course for spring/summer/fall and the ski hills for winter, this property avoids any seasonal slump. Location is perfect being just a 5-minute walk to the heart and activity of Blue Mountain Village, which is filled with an abundance of restaurants, boutiques, shops, a spa and year-round entertainment events right at the base of the ski hills. This building is situated to one side of the entrance and change room for the year-round heated hot tub and beautiful seasonal outdoor swimming pool. Being situated right next to the amenity entrance is a logistics win for guests, especially in the winter when walking to the hot tub in a robe needs to be a quick trip. The open concept main floor living area has cathedral ceilings with a span of window across the room and an inviting gas fireplace, plus a deck to sit out and soak in the sun and take in the views, while you barbeque your dinner, if not dining out. The open concept kitchen/dining/living area is ideal for families and friends to interact. Large master bedroom with ensuite on upper level, two bedrooms on main floor, one with queen bed and the other with a set of twin beds. A welcoming entrance foyer with storage bench and hooks to hang your hat greets you. A laundry closet next to the foyer is convenient for tossing your wet towels or ski clothing into. Since this is a short-term accommodation (STA) approved zone, you have the legal right to apply for an STA license and generate revenue to offset your operating costs. 1% Buyer Blue Mountain Village Association Fee on closing. Annual BMVA fees of $0.28 per square foot per year includes Shuttle Service, owner discounts, entertainment and events in the Village core. This can be your Cottage Alternative! (id:40227)
Chestnut Park Real Estate
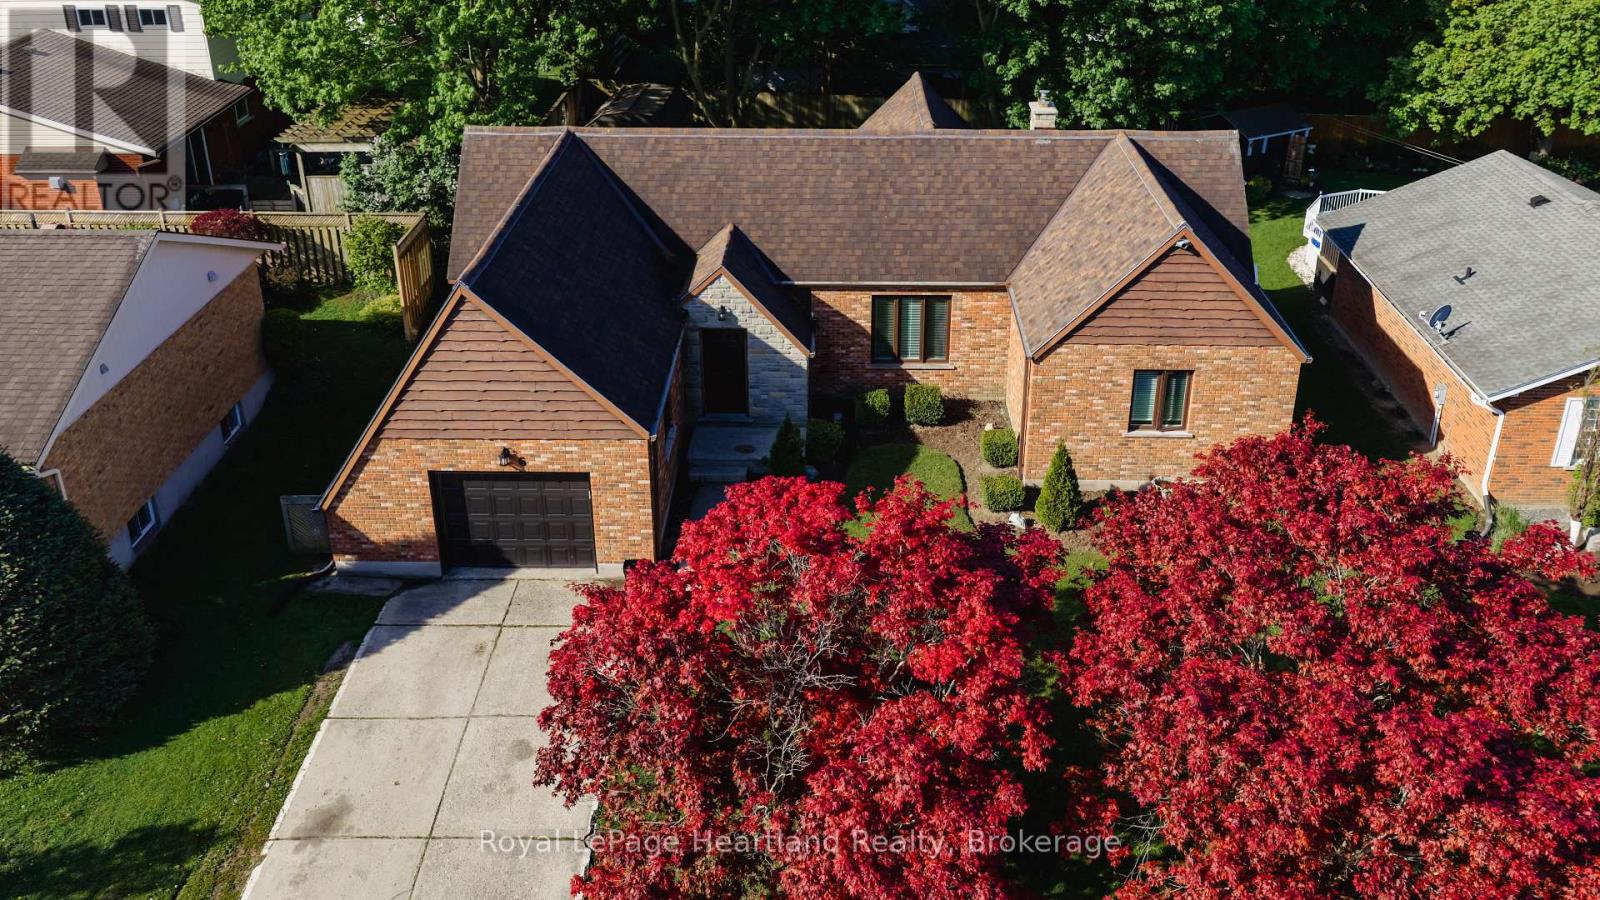
6 Alexander Street
Huron East (Seaforth), Ontario
So much to love about this subdivision - tree-lined streets, wonderful neighbours, a quiet setting, close to the hospital and just a short walk to downtown. This is the lifestyle that 6 Alexander Street offers. From the moment you arrive, the curb appeal of this sprawling brick bungalow is sure to impress. Set on one of the prettiest and most mature streets in town, this inviting 2+2 bedroom, 1 full plus 2 half baths home has seen all the major updates completed over the last few years. The bright and airy main floor offers a warm, welcoming flow throughout, but the true showstopper is the incredible sunroom - a space you simply won't want to leave. Overlooking the beautifully landscaped backyard, this private retreat features a flagstone fire pit area perfect for relaxing under the stars around the campfire. The lower level is nearly complete with a finished family room, two additional bedrooms, and a half bath, offering plenty of extra living space for family or guests. Recent renovations and updates make this home much more efficient and move-in ready, including furnace and central air (2021), rebuilt chimney, new windows throughout, new flooring throughout, and exterior siding on the back of the home. A wonderful opportunity to enjoy a mature neighbourhood, beautiful home, and the lifestyle Seaforth is known for. (id:40227)
Royal LePage Heartland Realty
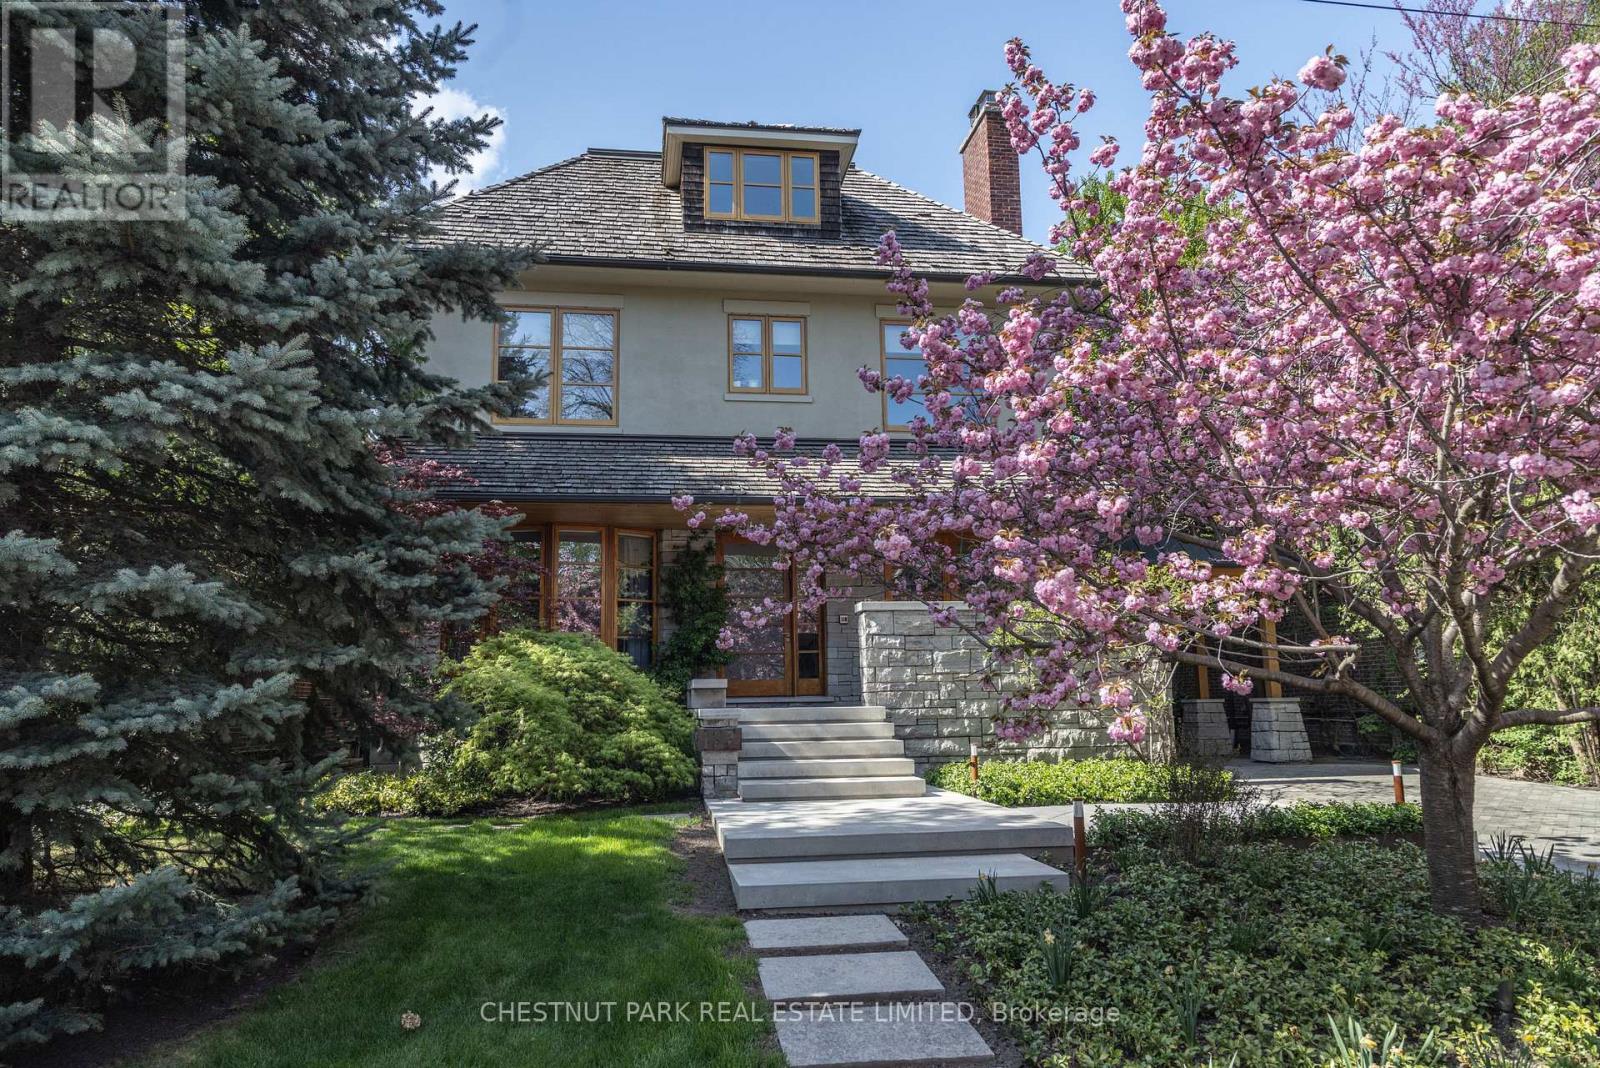
177 Coldstream Avenue
Toronto (Lawrence Park South), Ontario
In the heart of coveted Lytton Park, on a quiet tree-lined street, stands a remarkable architectural residence with a West Coast feel designed for exceptional family living. Set on a rare 218-foot-deep lot, the spectacular grounds by Shirley Den Houdyker Landscaping evoke the tranquility of Muskoka in the city. Privately custom-built by acclaimed Toronto builder Richard Wilson of Wilson Project Management (founder of AGNORA), who was personally referred to the owner by legendary architect Siamak Hariri, following private review of the home's drawings, that was built to museum-grade standards. This 8,000+ sq. ft. residence is a masterclass in craftsmanship & design. Clad in honed, polished & dry-laid Owen Sound ledge rock w/elegant copper detailing, the home showcases timeless architecture & extraordinary attention to detail throughout. Custom mahogany doors & windows, expansive walls of glass, wide-plank walnut floors/ceilings & illuminated walnut staircases with custom hand-built stair railings create a warm yet sophisticated atmosphere. Designed for both entertaining & family living, the home offers 6+2 bedrooms & a dramatic great rm overlooks landscaped terraces, a pergola, Todd Pools-designed pool, a cabana with bath & built-in stone jacuzzi. The Scavolini kitchen features Carrara marble countertops, an oversized island, premium Wolf & Miele multiple XL appliances x2 & a walk-in pantry. The luxurious primary suite incl a private sitting rm with a fireplace & a spa-inspired ensuite with heated floors, oversized shower & egg soaker tub. Additional highlights include 4 gas fireplaces, heated stone & tile surfaces, cedar roof, reverse osmosis & soft-water systems, lower-level in-law suite, gym with steam shower, media & recreation rooms, & parking for 3 vehicles. Ideally located near Toronto's finest public & private schools, including JRR P.S., Lawrence Park C.I, Havergal & Day Schools. Just minutes from the financial district. A truly exceptional family residence. (id:40227)
Chestnut Park Real Estate Limited