
308 - 3240 William Coltson Avenue
Oakville (Jm Joshua Meadows), Ontario
WELCOME TO GREENWICH CONDOS BY BRANTHAVEN. THIS BEAUTIFUL OPEN CONCEPT 1 BEDROOM SUITE IS 495 SQFT OF LIVING SPACE. FEATURES A MODERN KITCHEN WITH LOTS OF COUNTER AND CABINET SPACE AND THE BENEFITS OF A BREAKFAST BAR. LOTS OF UPGRADES! HOTEL INSPIRED CONDO AMENITIES SUCH AS COURTYARD ENTRANCE, LOBBY/CONCIERGE, COWORKING SPACE, MEDIA & SOCIAL LOUNGE, DINING BAR, PRIVATE DINING ROOM, GYM/STUDIO AND YOGA STUDIO AND A CHIC PET SPA.LEVEL 13 HAS OUTDOOR BAR LOUNGE, BBQ/ AL FRESCO DINING, FIREPITS, SMART TECHNOLOGY SUCH AS LOBBY ENTERPHONE, SUITE SECURITY, IN-SUITE SYSTEM CONTROL TOUCH PAD, IN-SUITE INTELLIGENT PARTNER SMART APP AND KEYLESS ENTRY. PARKING SPOT HAS EV ROUGH INS. GREENWICH CONDOS HAS GEOTHERMAL HEATING AND COOLING Additional Monthly fees: Parking maint. fee: $59.07;Locker maint. fee: $26.82;Bulk Internet and Smart Home: $66.81Water Separately Metered Electricity Separately Metered WORLD CLASS LOCAL AMENITIES, CLOSE TO SHOPS, SCHOOLS, PUBLIC TRANSIT, RESTAURANTS, GROCERIES AND MORE!" (id:40227)
RE/MAX Realty Specialists Inc.
Orion Realty Corporation
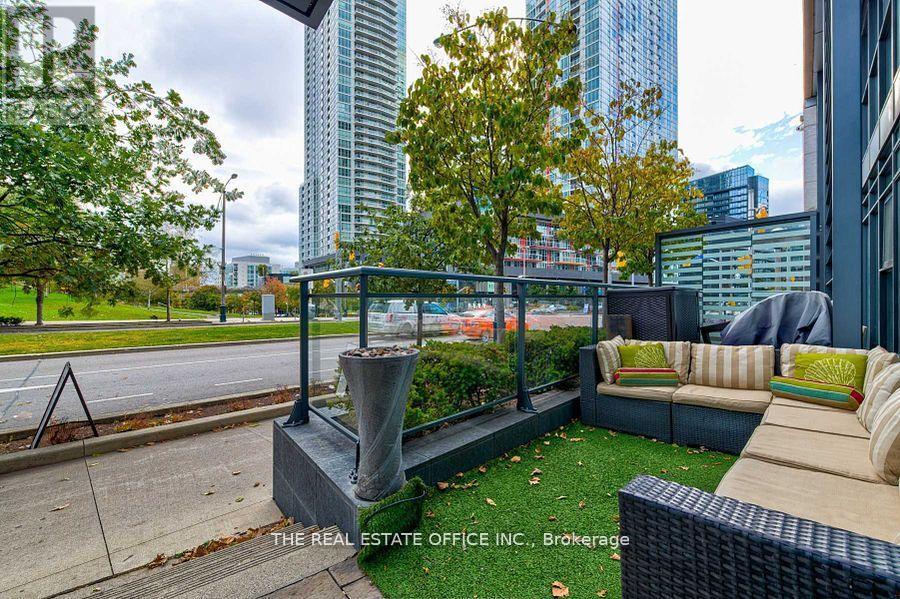
G09 - 112 Fort York Boulevard
Toronto (Waterfront Communities), Ontario
Amazing Investment Opportunity! Beautiful, Spacious & Bright & Functional Layout With South Facing Park View Unique 'Live-Work' Condo Townhome Offers 12' Ceillings With Floor To Ceiling Windows & Open Concept Kitchen And Full-Sized Appliance With An Amazing Storefront Located In Downtown Toronto Waterfront Community! Come See This 3 Bedroom With 3 Full-Sized Bathroom Measuring 1650 Sqft With Laminate Flooring, Two Separate Entrances, Large Terrace + Top Of The Line Amenities! Directly Across From 8 Acre Park, Elementary Schools, Community Center And Steps To Flagship Loblaws, LCBO, Shoppers Drug Mart, TTC, Waterfront, CN Tower, Union Station, Financial & Entertainment District, King West, Shops, Restaurants, Groceries, Billy Bishop Airport, And Much More!!*Zoned For Commercial & Residentia.Perfect for Family and Investment* **EXTRAS** B/I Fridge, Stainless Steel Stove, B/I Dishwasher, Washer & Dryer, B/I Microwave, Mirror Closet. Parking And Locker Included. (id:40227)
The Real Estate Office Inc.
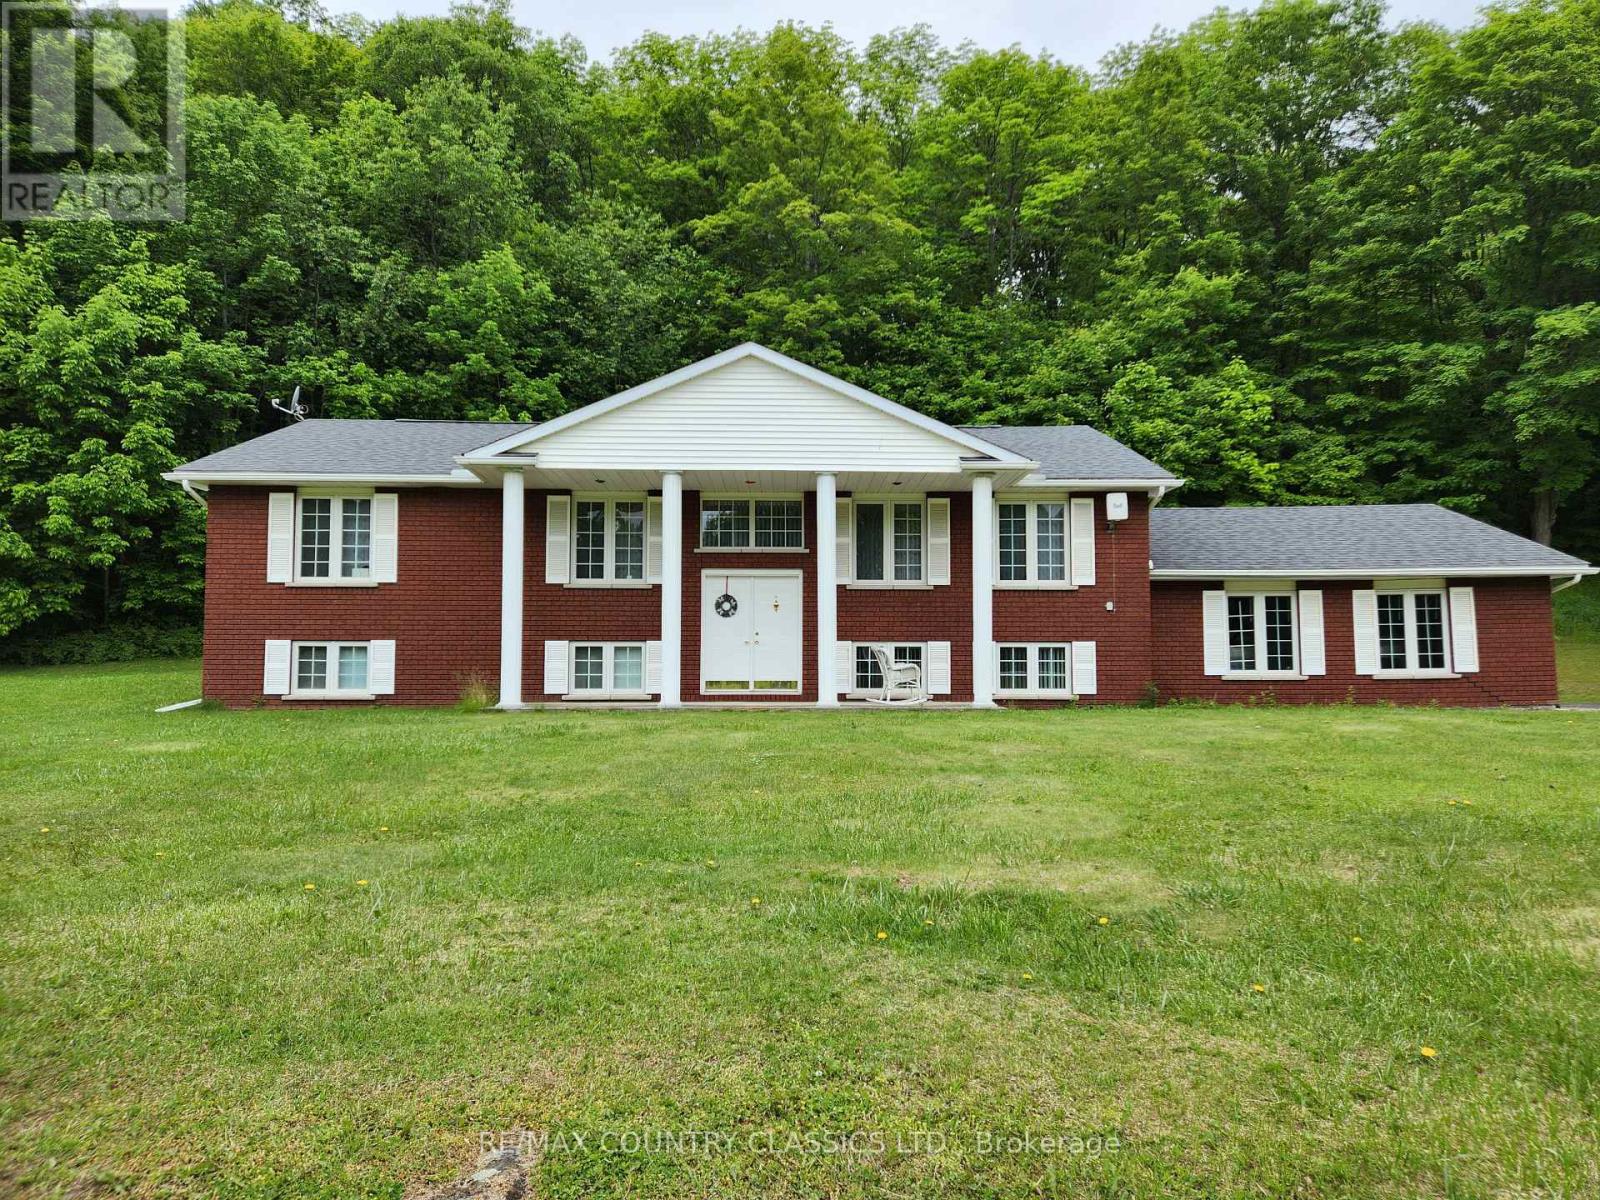
29819 28 Highway
Faraday, Ontario
Large Family Wanted. This home offers plenty of space for a growing family. Main floor features large living/dining area, kitchen with ample cabinetry, 4-piece bathroom, 3 spacious bedrooms with closets, one being the primary with double closets, three-piece ensuite bathroom and access to a back deck. The lower level offers a spacious family room with bar, potted lighting, walk up to the garage. two additional bedrooms, a 3-piece bathroom, laundry area, furnace room and utility room. The driveway offers ample parking and an attached two car garage. Extras include oil heating, drilled well, septic, air conditioning, central vac, hookup for a Generac, and a 10 x 35 deck with roof and skylights. Located 10 minutes from town. (id:40227)
RE/MAX Country Classics Ltd.
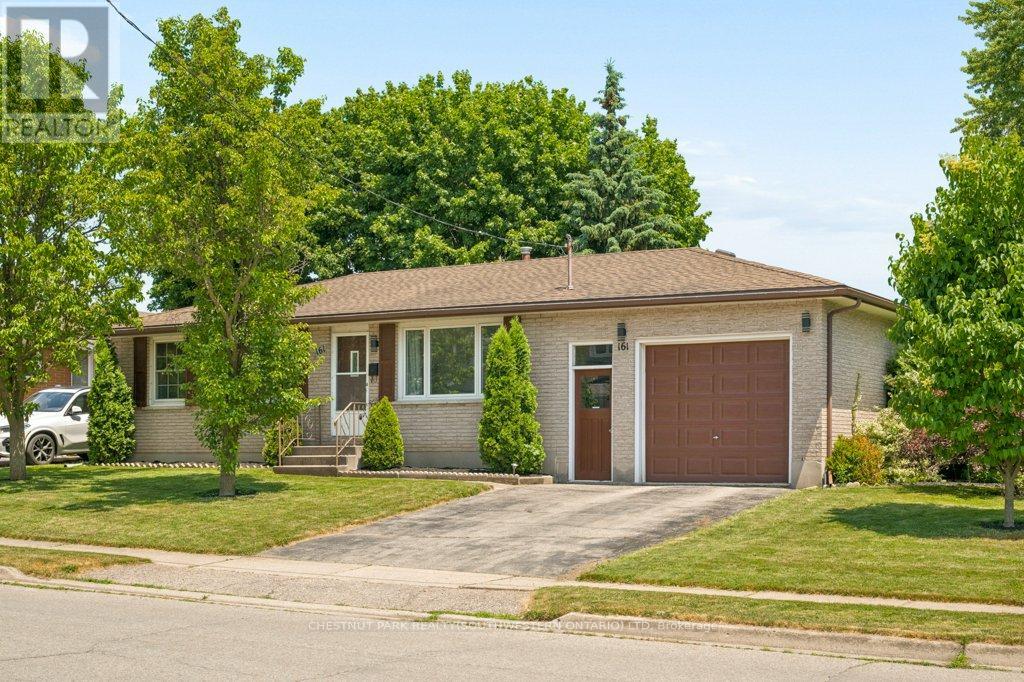
161 East Park Drive
Woodstock (Woodstock - South), Ontario
Updated and ready to move in! 3 bedroom, 1.5 bathroom home in the Southside Park neighbourhood. This home has been recently refreshed with new flooring and renovations to the kitchen and bathrooms, making it a great option for someone looking for a turnkey, clean and bright home. The backyard is what really stands out here. It backs onto green space, has only one adjacent neighbour, and offers a level of privacy that is hard to find in this price range. It's a great setup for summer evenings, hosting friends, letting the dog out, or having a peaceful outdoor space to enjoy with northeast exposure. Inside, the layout is practical with bright main living areas and a tall attached garage for parking, storage, bikes, tools, or workspace. The location is great. You're close to Cottle Park, community centres, lawn bowling, all the retail and grocery at the Woodstock Centre, and Highway 401 is only a few minutes away. A well-kept, move-in-ready home in a great neighbourhood, with access to every amenity you could need. (id:40227)
Chestnut Park Realty(Southwestern Ontario) Ltd
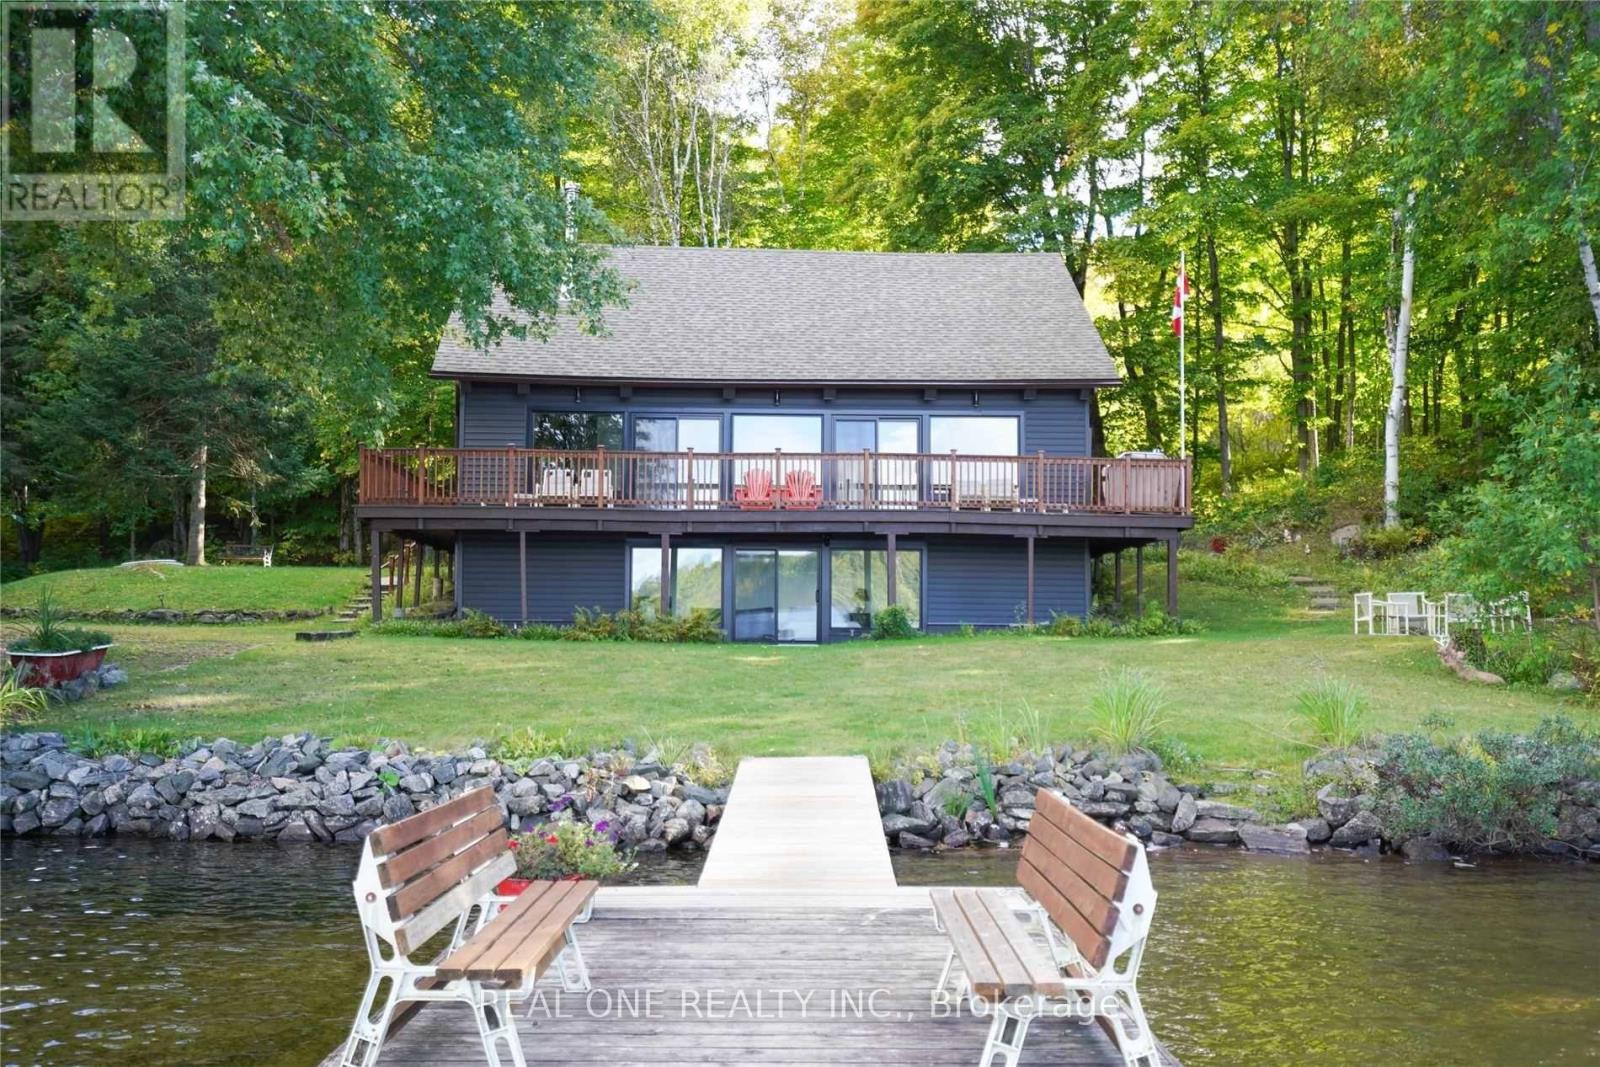
1 Muskoka Estates Road
Muskoka Lakes (Medora), Ontario
Client RemarksWonderful Home/Cottage On Mirror Lake/Lake Muskoka, Extensively And Beautifully Renovated With A Classic Muskoka Look And All The Modern Finishes That Make This Cottage Feel Like A Brand New Build. Only A Five-Minute Drive To Port Carling. This Cottage Is At The End Of A Dead-End Road And The Fabulous Grounds Provide Great Privacy. The Shoreline Is Sandy While The 70' Dock Reaches The Deeper Water For Diving, Swimming, Fishing And Docking Your Boat. An Exceptional Opportunity For An Amazing Family Getaway Or For That Lakefront Home You've Always Dreamed About. You'll Love All The Wood From Ceiling To Floor In This Home And The Great View Of The Lake. A Wonderful Deck Provides The Perfect Spot For Morning Coffee And Entertaining. Four Nice Sized Bedrooms, Two 3 Pc Bathrooms And A Main-Floor Laundry Area, Plus There Is A Walk-Out From The Lower Level Rec Room Which Is Currently Being Used For An Added Sleeping Area. Come Enjoy A Private Piece Of Muskoka Paradise. (id:40227)
Real One Realty Inc.

5193 Aurora Road
Whitchurch-Stouffville (Ballantrae), Ontario
Explore this Sophisticated 4-Level Brick Backsplit Home with a Double Car Garage proudly set on a huge 105ft x 202 ft lot within the desired Hamlet of Ballantrae. Conveniently located close to highway, schools, parks, essential amenities, golf courses and Musselmans Lake! Boasting 4 bedrooms, this home exudes warmth and character with its oversized windows flooding the space with natural light. Very functional kitchen with lots of cabinetry and counterspace, double sink, large window and walk-out to the yard from the breakfast area! Spacious living and dining areas with large picture windows showcasing the beautiful mature trees. The bright main floor offers a great layout through its open concept! Primary bedroom on the upper level walks out to the balcony overlooking the picturesque views of the south facing backyard. An additional two bedrooms, 4-pc bathroom and hardwood floors complete the upper level.The family room is perfectly sized for entertaining and features a fireplace and walk-out to the backyard. An additional bedroom, washroom and laundry room are located on the same level. The unfinished basement level provides plenty of extra storage space and/or awaits your personal design. This property offers the perfect blend of location, peace, comfort and functionality! (id:40227)
RE/MAX Hallmark Realty Ltd.
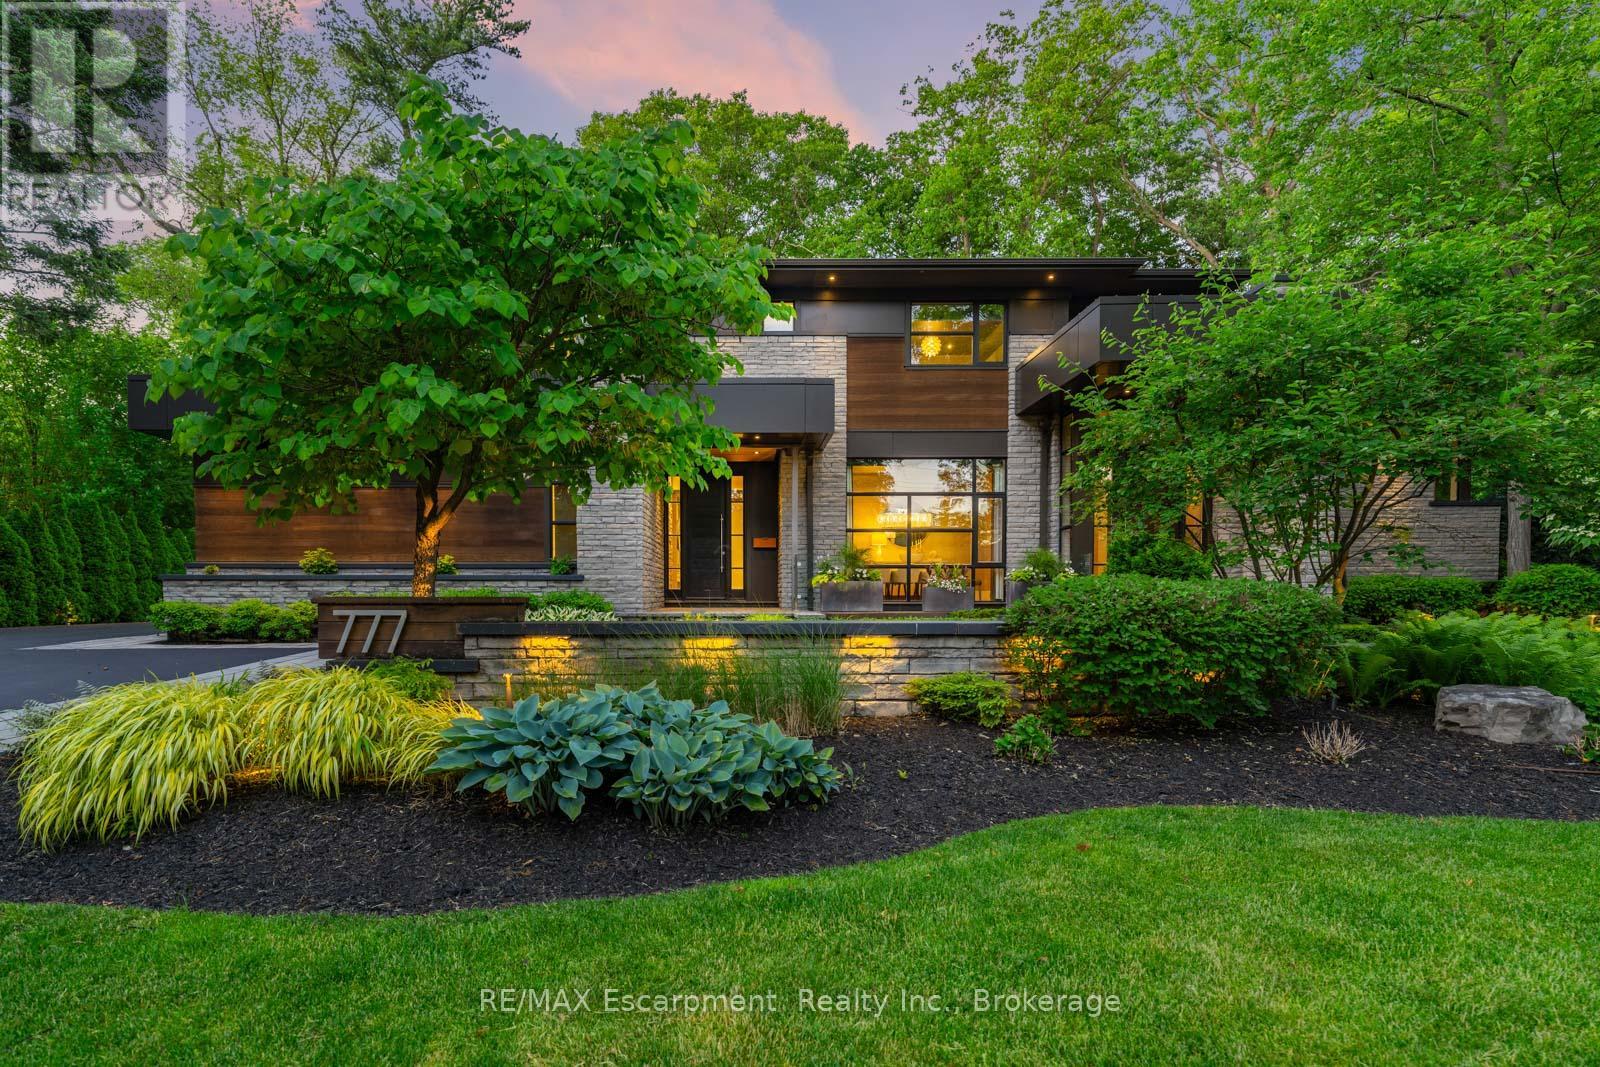
777 Shadeland Avenue
Burlington (Lasalle), Ontario
From the moment you arrive, 777 Shadeland Ave makes an impression. Set on one of South Aldershot's most admired streets, this is one of the area's most impressive residences, positioned on a rare private ravine lot that feels worlds away from the everyday. Inside, the scale is matched by an exceptional level of finish, with every room revealing thoughtful design, rich materials, custom millwork, natural stone, warm textures, and carefully considered details. Expansive windows bring the outdoors in, framing the trees, gardens, and ravine backdrop while creating a calm, connected feeling throughout the home. With nearly 6,000 sq. ft. of finished living space, the layout offers elegant principal rooms, a showpiece kitchen, private office, four bedrooms on the upper level, and a finished lower level designed for entertaining, fitness, guests, and everyday family living, all with an effortless flow. The backyard is a true escape; private, serene, and resort-like, with covered outdoor living, skylights, a wood-burning fireplace, full outdoor kitchen, IPE decking, saltwater pool, mature trees, and generous green space. A heated triple-car garage and expansive driveway add everyday function to a home built with remarkable presence and intention. Moments to the lake, Burlington Golf & Country Club, Aldershot GO, parks, schools, shops, restaurants, and major highways, this is a rare offering in one of Burlington's most sought-after pockets. Luxury Certified. (id:40227)
The Agency
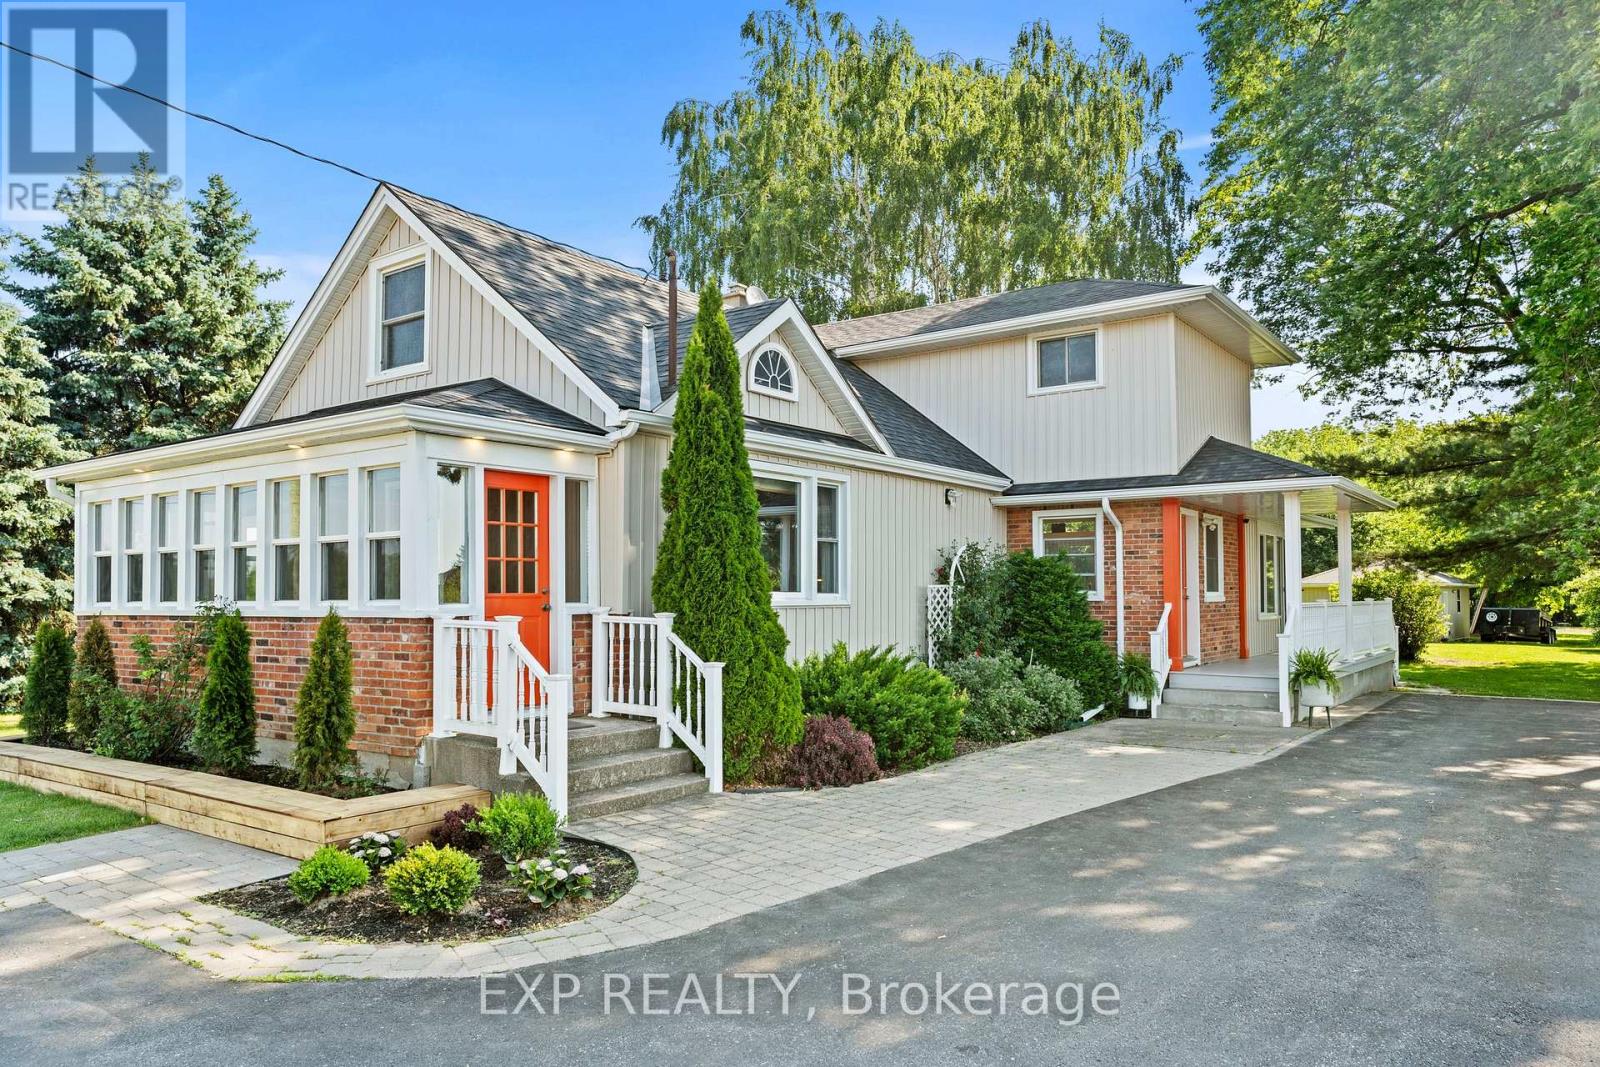
1602 Third Street
St. Catharines (Rural Fourth), Ontario
Sitting on over 1.8 acres, this charming country property gives you room to breathe, grow, and enjoy peaceful rural living. - 1602 Third Street Louth is the kind of property buyers wait for.This is a property for buyers who understand value, land, lifestyle, and long-term potential - not just square footage; think multi-generational living, hobby farm potential, work-from-home lifestyle, space for extended family, or future possibilities with a second dwelling, subject to municipal approvals. Inside, the home offers a bright, updated kitchen, spacious living areas, large windows, and a stunning sun-filled room with vaulted ceilings, walls of glass, and a cozy gas stove overlooking the private green setting. The exterior offers excellent curb appeal, mature trees, generous outdoor space, and a peaceful country feel while still being close to city conveniences, schools, shopping, wineries, trails, and major routes. A rare opportunity for serious buyers who want lifestyle, land, flexibility, and long-term potential all in one property. Over $115,000 in upgrades including brand new stainless steel Fisher & Paykel fridge, new engineered hardwood flooring on the main and second level, updated baseboards, brand new 3-piece ensuite with glass shower, custom walk-in closet, updated breaker panel, hot water heater, fresh new vinyl siding on house & garage installed in 2025, well-maintained septic system, cistern and well water, updated landscaping, ductless air conditioning units, and much more this home is a must see! (id:40227)
Exp Realty
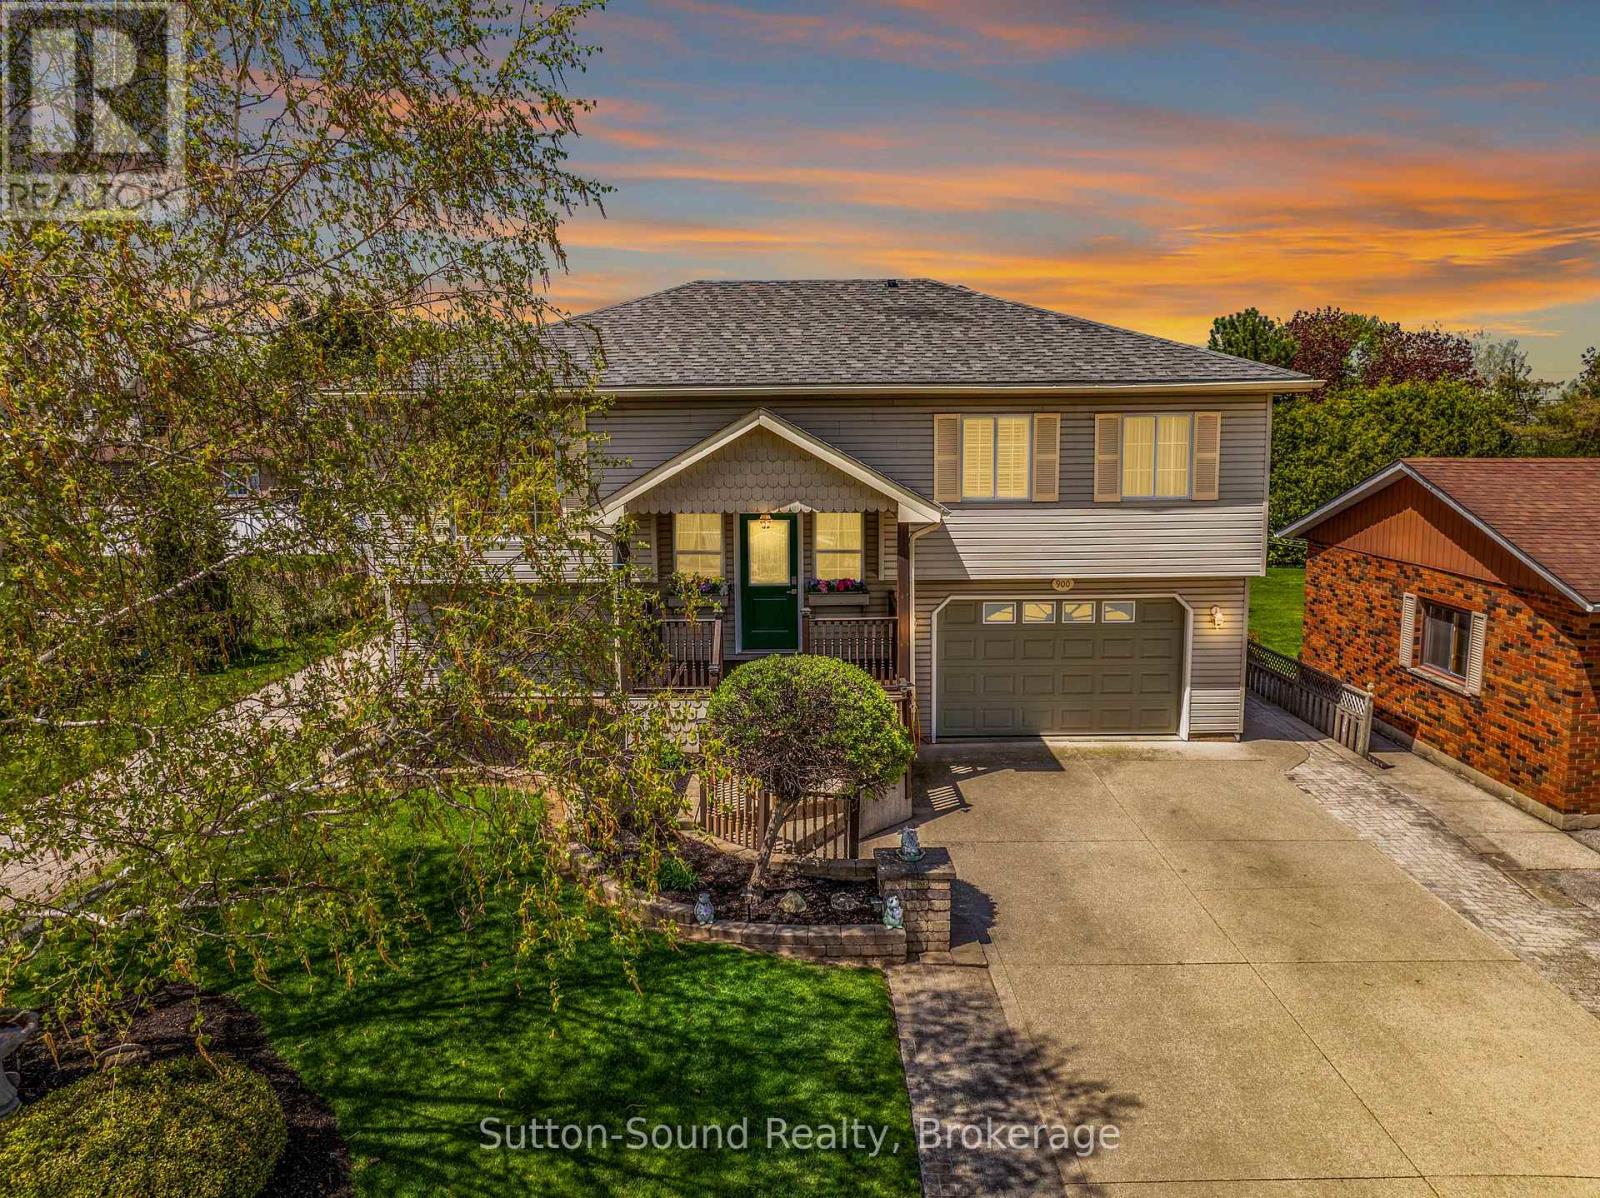
900 10th Avenue E
Owen Sound, Ontario
Situated on a quiet street in the desirable east side of Owen Sound, this meticulously maintained raised bungalow offers the perfect blend of comfort, space, and convenience. The bright and inviting main floor features a spacious primary bedroom complete with a walk-in closet and private ensuite, creating a relaxing retreat at the end of the day. The finished lower level is filled with natural light and offers two additional bedrooms, a full bathroom, and convenient access to the double garage - ideal for growing families, guests, or a home office setup.With a new hat and a new heart - featuring a recently updated roof and new gas furnace - this home offers peace of mind along with warmth and charm. Fully fenced back yard with 10x10 shed/workshop with hydro. Centrally located close to all east side amenities, including shopping, dining, and the hospital, this move-in ready home has been lovingly cared for by its current owner with evident pride of ownership both in and out and is ready to welcome its next family. (id:40227)
Sutton-Sound Realty

1 Cluster Oak Place
Brampton (Sandringham-Wellington), Ontario
3770 Sq Ft As Per Mpac!! Welcome to luxury living at its finest in this stunning Brampton residence offering approximately 5,500 sq ft of living space. Ideally situated close to Brampton Civic Hospital and near Trinity Mall, Brampton's Top-rated School, many plazas and worship places with a municipal Park to enjoy right next to the house! Features include Upgraded Front Door, powder room, 2 Laundry rooms, Separate office on main floor, Patterned concrete all around the house including a large Patio, brand new fence, a Backyard as well as a yard on the side with no neighbors on one side. This Spacious family home features a bright and Functional layout with Huge living and dining areas, a modern kitchen with Quartz countertops and Stylish Backsplash, and a large family room with cozy fireplace perfect for entertaining. Main floor Office is ideal for working from home. The second floor offers a Massive primary bedroom complete with his & her Walk-In closets and luxurious 5-piece ensuite, along with generously sized bedrooms with 3 bathrooms on 2nd floor. Excellent Income Potential or multigenerational living with a fully finished basement featuring a Separate Entrance, private laundry, and a 3-bedroom In-Law Suite. Additional highlights include a 2-car garage with parking for 5 more vehicles in the driveway (7 total parking spaces!). Enjoy a fully functional backyard with plenty of space for family gatherings and outdoor enjoyment, plus an additional Storage Shed. A rare opportunity to own a spacious home in a prime location making this a rare turnkey opportunity in one of Brampton's most desirable neighborhoods! (id:40227)
RE/MAX Champions Realty Inc.

9340 Danforth Road E
Cobourg, Ontario
Exceptional 29-acre property offering a unique combination of rural charm and future potential. This character-filled 2-storey home features high ceilings, an upgraded kitchen, and classic stone and board-and-batten construction. Additional outbuildings offer a variety of uses including in-law accommodations, workshop space, or income-generating opportunities. Potential severance possibilities provide added investment appeal. Whether you're looking to enjoy country living, establish a hobby farm, or explore future development opportunities, this property presents outstanding value in a highly desirable location. (id:40227)
Homelife Maple Leaf Realty Ltd.
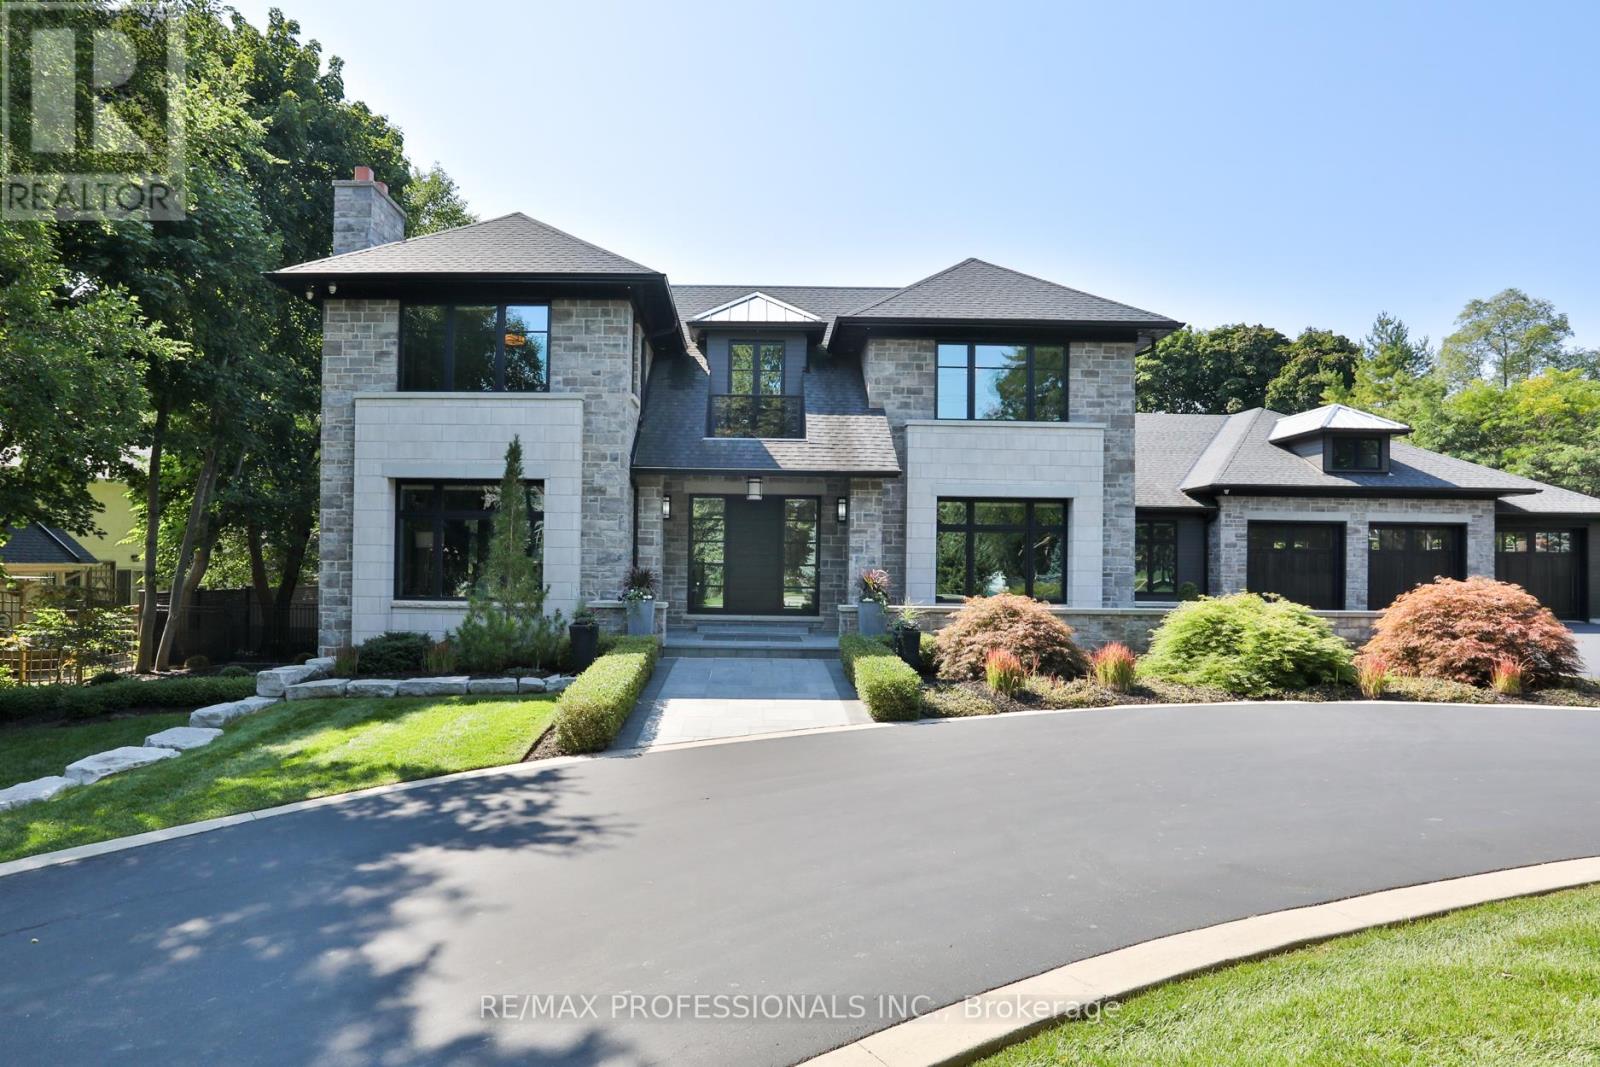
262 Maple Grove Drive
Oakville (Mo Morrison), Ontario
Set on one of Morrison's most coveted streets, this extraordinary custom-built estate offers over 10,800 sq ft of impeccably designed living space, complemented by a remarkable 3,400 sq ft two-level garage and showroom with accommodation for up to 10 vehicles. A striking stone façade introduces interiors defined by exceptional craftsmanship, soaring ceilings, expansive principal rooms, and walls of glass that seamlessly connect to the resort-inspired grounds. Designed for both grand-scale entertaining and refined family living, the main level features elegant formal living and dining rooms, a private executive office, and a spectacular chef's kitchen with bespoke cabinetry, premium appliances, an oversized island, walk-in pantry, and full servery. The adjoining family room and Muskoka-inspired lounge create an effortless indoor-outdoor lifestyle experience. The upper level is anchored by a luxurious primary retreat featuring a private balcony, fireplace, custom dressing rooms, and a spa-inspired ensuite. Additional bedroom suites offer exceptional comfort with custom finishes, walk-in closets, and ensuite bathrooms. The lower level is dedicated to recreation and wellness, featuring a state-of-the-art home theatre, games area, fitness studio, sauna, custom bar, wine display room, and expansive entertainment spaces. Outdoors, the estate transforms into a private resort oasis, featuring meticulously landscaped grounds, extensive entertaining terraces, and a spectacular pool setting that offers complete privacy and tranquility. Located in one of Oakville's most prestigious neighbourhoods, this exceptional residence is moments from top-ranked schools, downtown Oakville, lakefront parks, private clubs, and all the amenities that define this premier community. A truly remarkable family estate where architectural excellence, luxury, and lifestyle converge. (id:40227)
RE/MAX Professionals Inc.