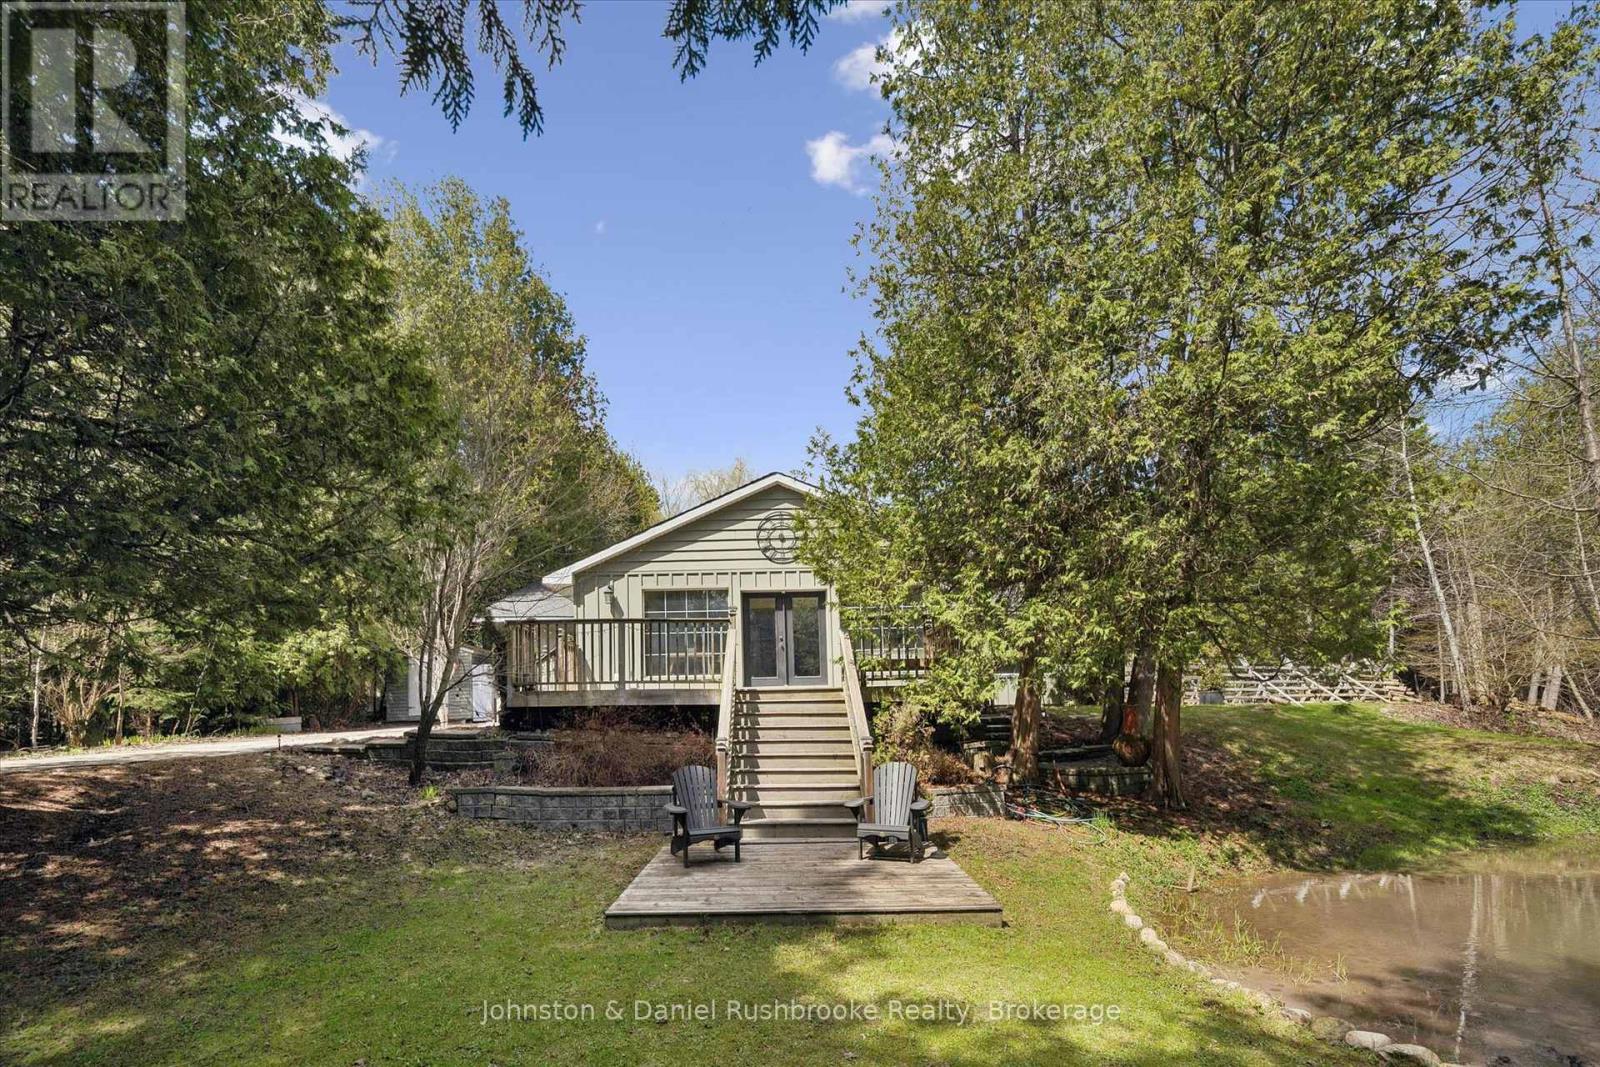
307251 Hockley Road
Mono, Ontario
Tucked along the iconic and scenic Hockley Road, this beautifully updated bungalow offers the perfect blend of privacy, nature, and modern comfort-just a convenient commute to the city. Set on approximately 1.3 acres of picturesque landscape, this property delivers a true cottage-country feel with the soothing sounds of the river, mature trees, and your own tranquil pond creating a magical year-round setting. Inside, the home has been thoughtfully renovated with stylish, contemporary upgrades throughout. The redesigned kitchen (2024) features newer Samsung appliances, while the dining area has been reimagined to include a warm and inviting coffee bar-perfect for everyday living and entertaining. A bright, open-concept living space is anchored by a WETT-certified wood-burning fireplace, adding cozy character. All bedrooms have been updated, and the home now includes a refreshed guest bathroom (2024) and an enhanced ensuite (2026) with a newly added shower. A brand-new mudroom (2025) adds function and convenience for all seasons. Step outside and discover even more versatility with a fully finished bunkie (2024) complete with electricity-ideal as a home office, studio, or guest retreat. The exterior has been freshly painted (2026), enhancing the home's curb appeal in its natural setting. Significant mechanical and system upgrades provide peace of mind, including a Mitsubishi heat pump, new water filtration and UV system, water softener, hot water tank, and whole-home surge protection. High-speed fibre internet is also available, making remote work seamless in this serene environment. Located minutes to skiing, golf, and local amenities, this property offers a rare opportunity to enjoy nature without sacrificing convenience. A truly special property where every turn reveals something unique-this is Hockley Valley living at its finest. (id:40227)
Johnston & Daniel Rushbrooke Realty
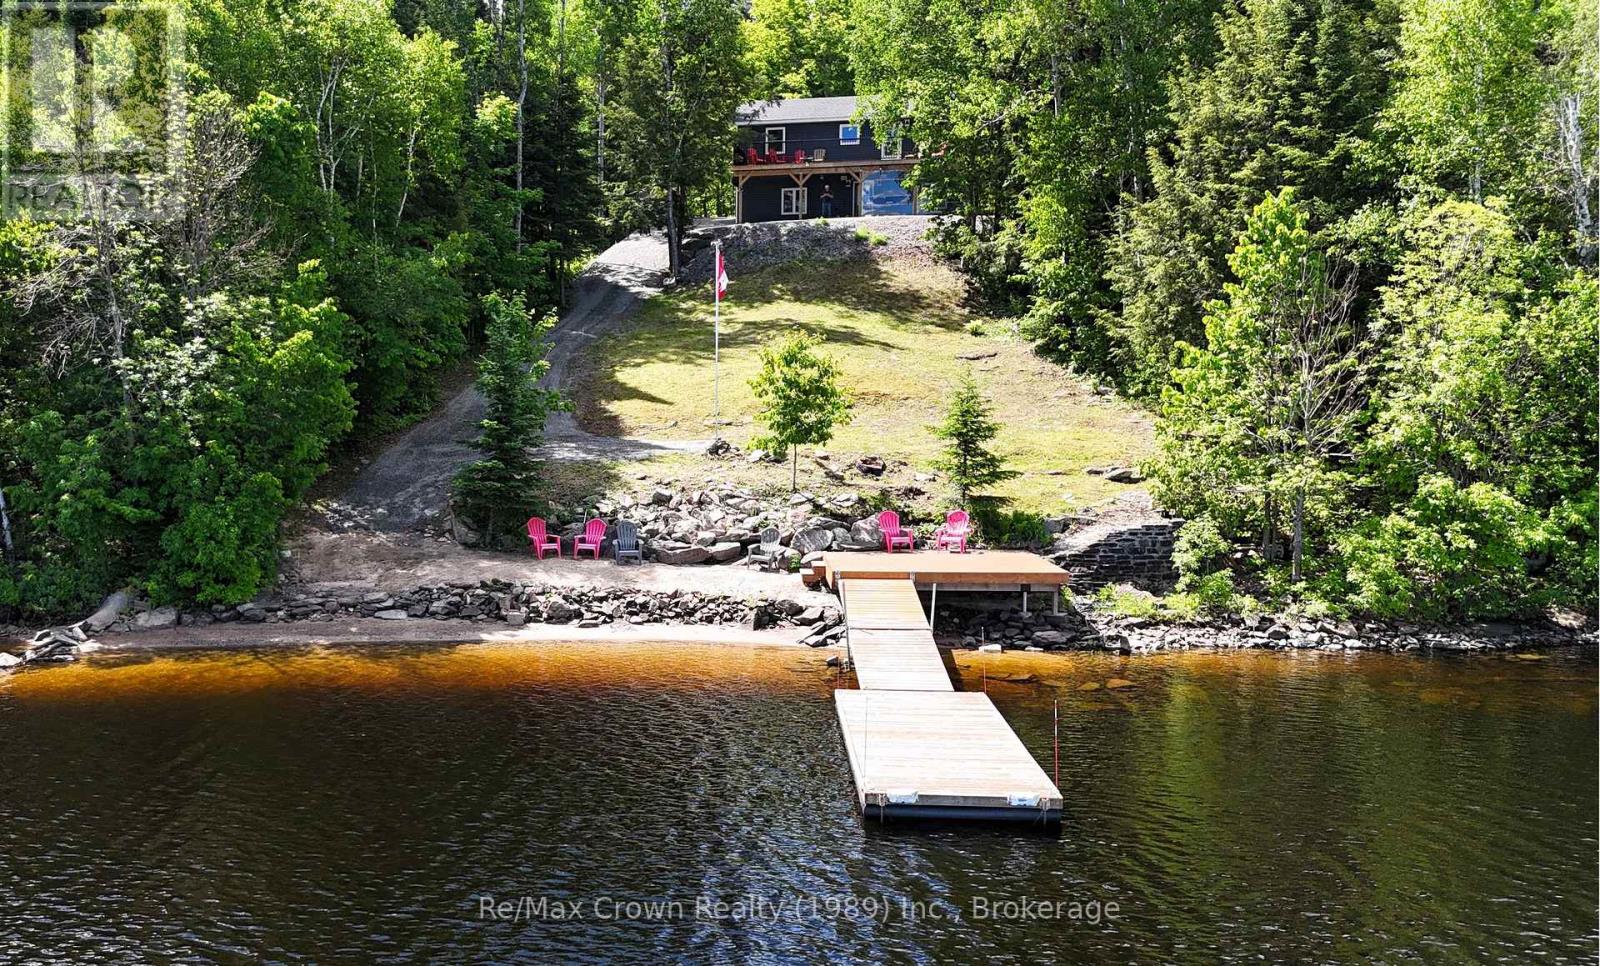
771 Limberlost Point Road
Parry Sound Remote Area (Restoule), Ontario
Welcome to your waterfront retreat on beautiful Commanda Lake with Fabulous hard packed Sand Shoreline. This exceptional year-round home builti in 2022, offers five bedrooms and four bathrooms, including a self-contained one-bedroom apartment that is ideal for extended family, guests, or potential rental income. Designed with both comfort and entertaining in mind, the open-concept main floor features warm wood finishes, a spacious living area, main floor laundry, and a primary suite complete with its own ensuite bath. Large windows capture stunning lake views, while the expansive 40' x 10' front deck provides the perfect place to relax, entertain, and enjoy the peaceful waterfront setting. The fully finished walkout lower level adds even more living space, highlighted by an impressive family room measuring 40'6" x 12'4", making it an ideal gathering place for family and friends. Outside, you'll find the perfect waterfront an outstanding hard-packed sandy shoreline with a gradual entry and approximately 10' of water at the end of the floating dock. Additional Features include: Honeywell Wi-Fi thermostats with remote monitoring in all three buildings, R60 attic insulation, R24 wall insulation, ICF foundation for Home & Shop curb wall, new hot tub installed in 2024 with Lexan wind snow screen plus under-deck metal roof and eavestrough system. The detached garage and separate insulated shop are both heated, serviced with hydro, and equipped for serious hobbyists, with the shop featuring engineered point-load pads designed to accommodate a future vehicle hoist and sealed combustion shop heaters with fresh air intakes. Combining quality construction, excepton waterfront and versitile living space this Commanda lake property is a rare opportunity to enjoy waterfront living at its finest. (id:40227)
RE/MAX Crown Realty (1989) Inc.
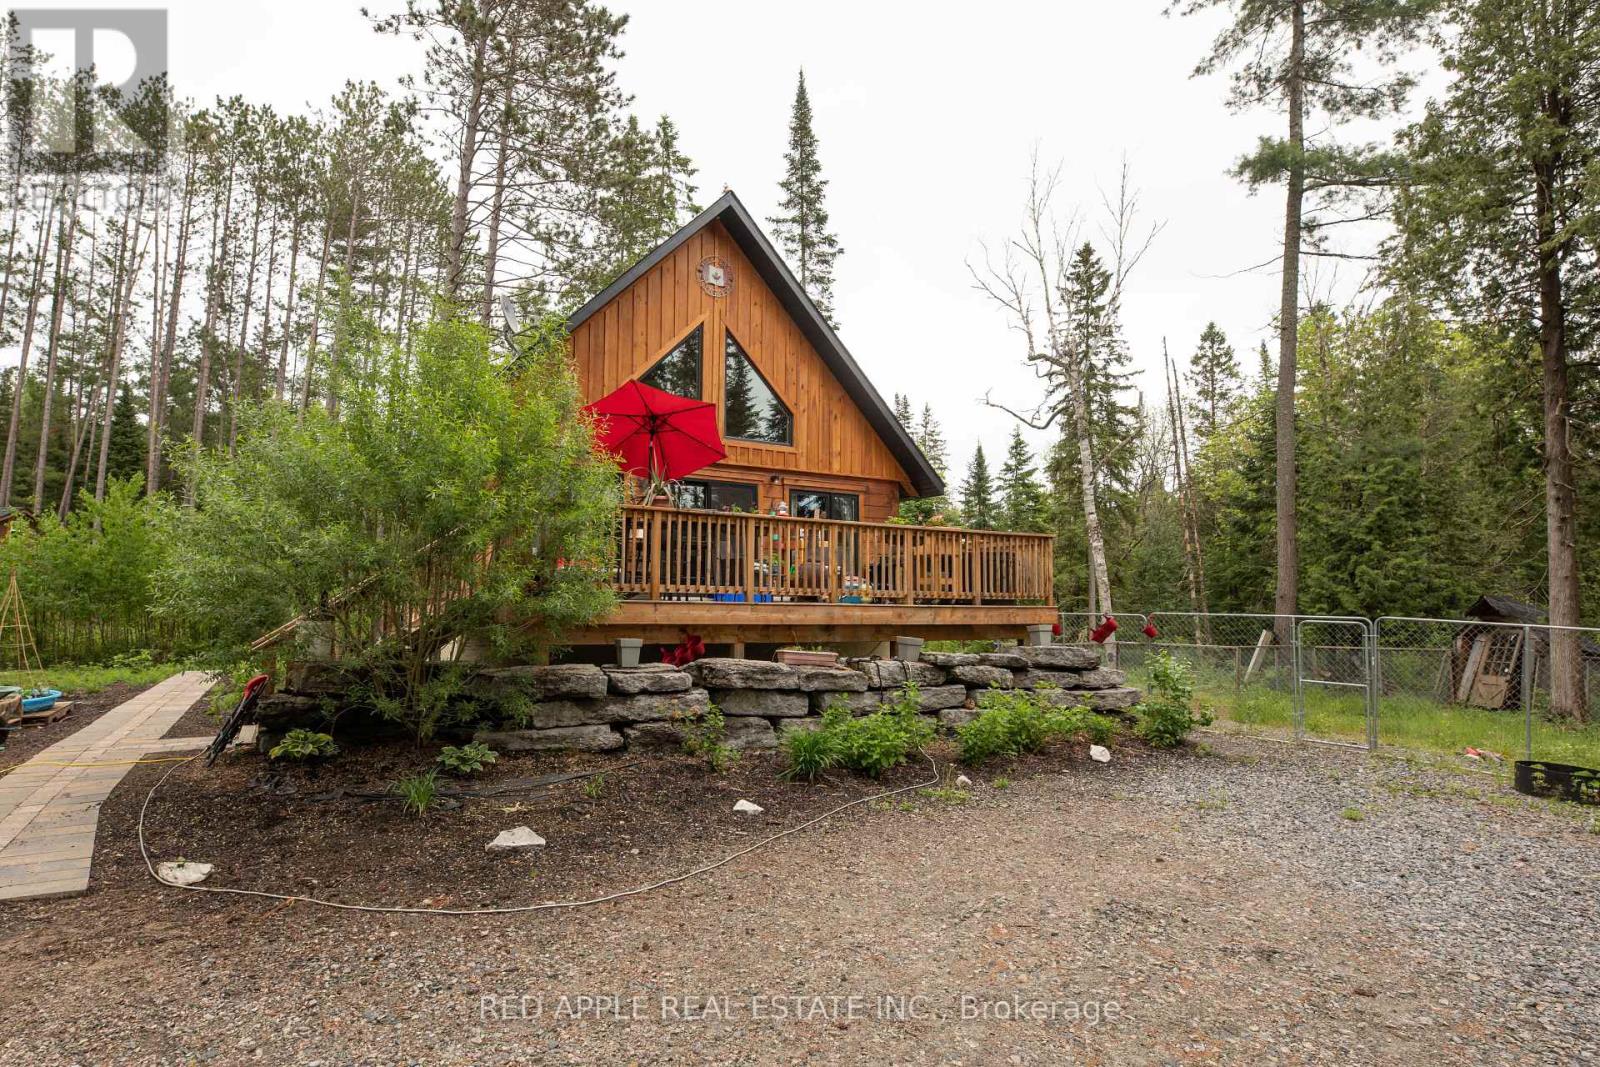
1392 Carroll Road
Dysart Et Al (Dudley), Ontario
Welcome to Your Private Woodland Oasis! Escape to nature in this stunning 1.5-storey post-and-beam masterpiece, perfectly nestled on a breathtaking 1.5-acre forested lot just 15 minutes from the Village of Haliburton. Surrounded by towering trees and the soothing sounds of your very own meandering creek, this property offers the ultimate blend of rustic charm and modern convenience. As you step inside, the architectural beauty of the authentic post-and-beam construction immediately commands attention, creating a warm, dramatic, and inviting atmosphere. The main level seamlessly pairs this timeless craftsmanship with everyday functionality, boasting a bright, open-concept kitchen equipped with sleek stainless steel appliances, alongside the highly sought-after luxury of main floor laundry. Designed to effortlessly accommodate family and guests, the versatile 2+2 bedroom layout is anchored by three full bathrooms-conveniently distributed with one on each floor. The experience continues outdoors, where the property unfolds into a true sanctuary for nature lovers, hobbyists, and pet owners alike. Beyond the peaceful, private creek, the acreage features a dedicated, secure dog run for your four-legged family members and a massive 20x30 coverall structure, an ideal space for a premium workshop or storing your ATVs, snowmobiles, and boats. Here, you can enjoy absolute privacy without isolation. Situated mere moments from Haliburton's local lakes, boat launches, trail systems, boutique shopping, and dining, this exceptional property offers the ultimate four-season lifestyle. Whether you are searching for a permanent year-round residence or a premium cottage retreat, this post-and-beam gem delivers a perfect harmony of tranquility and adventure. (id:40227)
Red Apple Real Estate Inc.
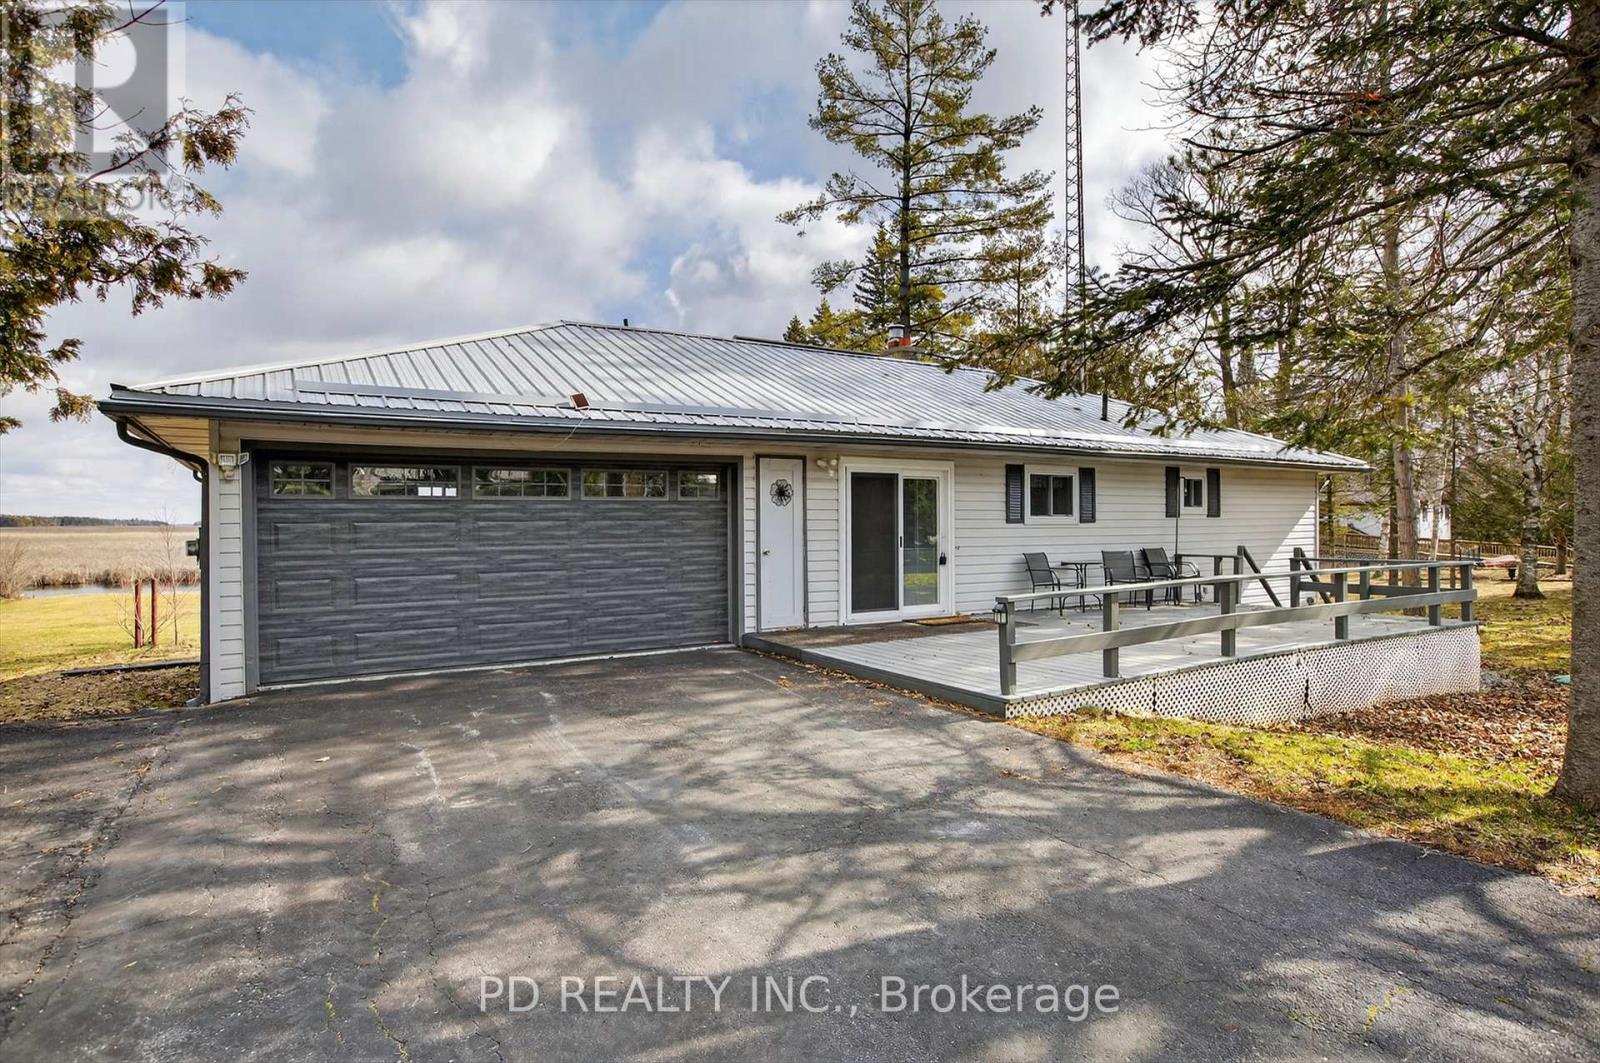
200 Charlore Park Drive
Kawartha Lakes (Omemee), Ontario
Well maintained level-entry bungalow set on a private 0.8 acre lot with over 100 feet of waterfront on Pigeon Lake along the Trent-Severn Waterway. Enjoy direct waterfront access and a short boat ride to the popular sandbar, known for its shallow, clear swimming. The main floor offers 2 bedrooms, a 4 piece bathroom, and an updated kitchen with built-in appliances. Bright, open living room with hardwood floors, natural gas fireplace, and walkout to a lakeside deck overlooking the level yard and shoreline. Fully finished lower level provides excellent flexibility for extended family or guests, featuring a second kitchen, 4 piece bathroom, second living room with gas fireplace, office, rec room, large laundry area, and ample storage. Additional highlights include natural gas forced air heating, central air conditioning, attached 2 car garage, metal roof, and double wide paved driveway with ample parking. Located in a welcoming community just minutes to Peterborough, Lindsay, Bridgenorth, and Ennismore. Move-in ready and ideal for year-round living, offering a great combination of waterfront lifestyle, comfort, and convenience on sought-after Pigeon Lake. (id:40227)
Pd Realty Inc.

527 - 3240 Wiliam Coltson Avenue
Oakville (Jm Joshua Meadows), Ontario
WELCOME TO GREENWICH CONDOS BY BRANTHAVEN. THIS BEAUTIFUL OPEN CONCEPT 2 BEDROOM SUITE IS 770 SQFT OF LIVING SPACE. A SPACIOUS LIVING AREA. FEATURES A MODERN KITCHEN WITH LOTS OF COUNTER AND CABINET SPACE AND THE BENEFITS OF A BREAKFAST BAR. LOTS OF UPGRADES!HOTEL INSPIRED CONDO AMENITIES SUCH AS COURTYARD ENTRANCE, LOBBY/CONCIERGE, COWORKING SPACE, MEDIA & SOCIAL LOUNGE, DINING BAR, PRIVATE DINING ROOM, GYM/STUDIO AND YOGA STUDIO AND A CHIC PET SPA.LEVEL 13 HAS OUTDOOR BAR LOUNGE, BBQ/ AL FRESCO DINING, FIREPITS, SMART TECHNOLOGY SUCH AS LOBBY ENTERPHONE, SUITE SECURITY, IN-SUITE SYSTEM CONTROL TOUCH PAD, IN-SUITE INTELLIGENT PARTNER SMART APP AND KEYLESS ENTRY. PARKING SPOT HAS EV ROUGH INS.GREENWICH CONDOS HAS GEOTHERMAL HEATING AND COOLING. Additional Monthly fees: Parking maintenance. fee: $59.07;Locker maintenance. fee: $26.82;Bulk Internet and Smart Home: $66.81Water Separately Metered Electricity Separately Metered WORLD CLASS LOCAL AMENITIES, CLOSE TO SHOPS, SCHOOLS, PUBLIC TRANSIT, RESTAURANTS, GROGERIES AND MORE! (id:40227)
RE/MAX Realty Specialists Inc.
Orion Realty Corporation
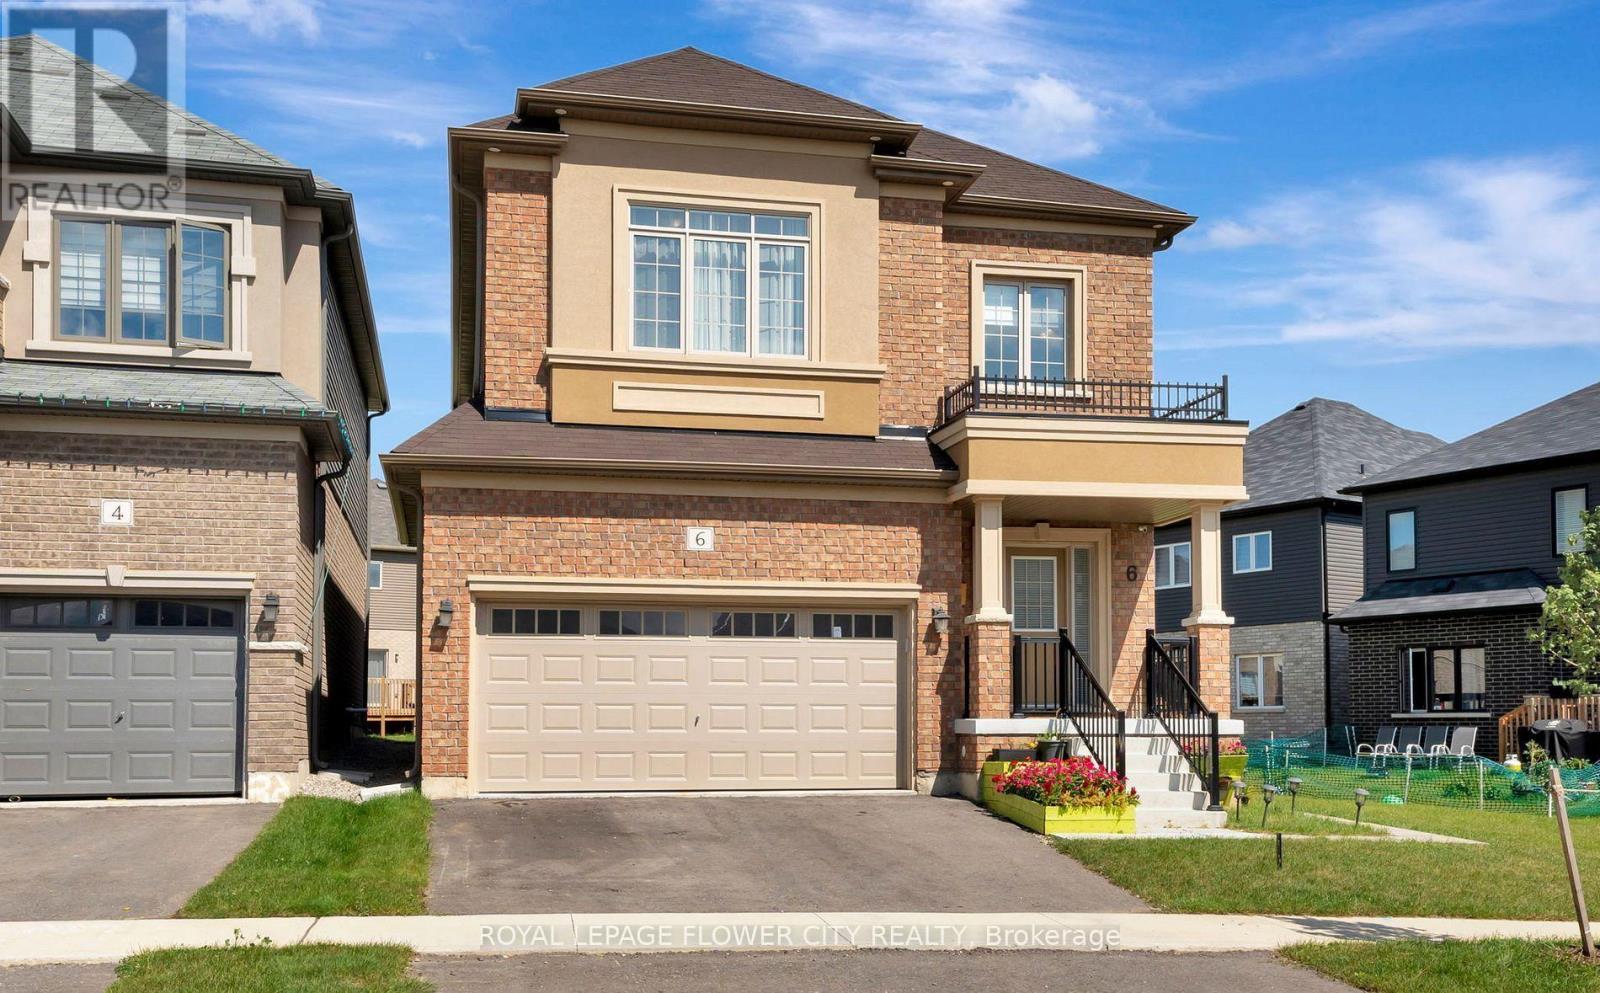
6 Tarrison Street
Brantford, Ontario
Welcome to This Wonderful, Detached Family Home Situated In One of Brantford Best location Close To Highway, The Exterior Blends with Modern Bricks, 9 Ft Ceilings in Whole House will Welcome you as soon you Step Inside. The Open Concept main Floor is ready to Entertain Your Friends and Family With A Generously Sized Open Concept Kitchen, Family Room and Dining Area, The Bedroom Each have Their own Unique Style, From Master Ensuite to Inviting Guestrooms, All Are Bright, Airy and Finished To The High Standards, Upgraded Wood Stairs, 2nd Floor Laundry Room, Close To All Amenities like 9 Feet Ceiling on Both Levels, Bigger Windows in Basement, Staircase, Windows, Wooden Flooring on Both Levels, Ceiling etc. (id:40227)
Royal LePage Flower City Realty
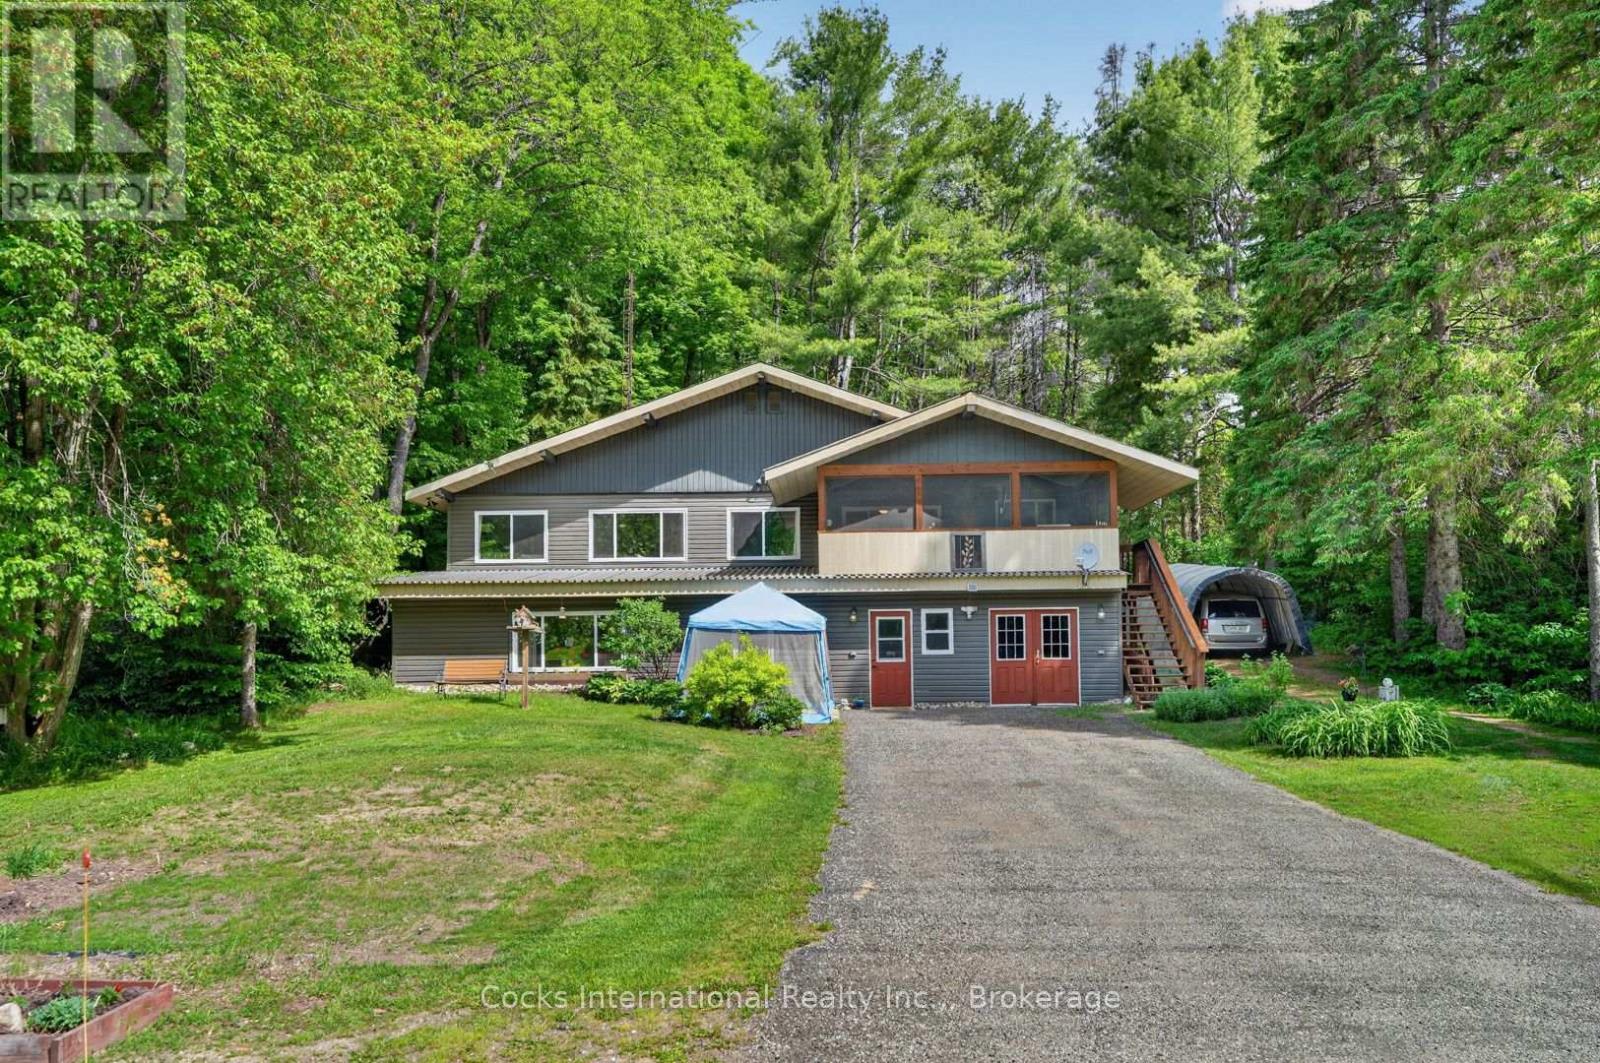
306 Highway 141 Highway
Huntsville (Stephenson), Ontario
Welcome to this renovated home in the heart of Utterson, offering exceptional flexibility for families, multi-generational living, or those seeking additional income potential. Conveniently located between Huntsville and Bracebridge, this property combines small-town charm with easy access to Highway 11, area lakes, trails, golf, and year-round recreation. The bright and spacious main home features a large country kitchen with ample cabinetry and workspace, generous dining and living areas, an updated bathroom, a spacious main floor bedroom, two additional bedrooms upstairs, and a welcoming Muskoka Room that provides valuable additional living space throughout the seasons. The lower level offers a self-contained apartment with its own kitchen, bedroom, bathroom, living space, and separate entrance, creating excellent flexibility for extended family, guests, or rental use. Currently occupied by a family member who will be vacating, this space presents an excellent opportunity for the next owner to establish their own rental arrangements or accommodate extended family, or potential commercial use. In addition to the separate living area, the lower level offers substantial unfinished storage and utility space, ideal for workshop use, seasonal storage, hobbies, and wood storage for the home's wood-fired forced-air heating system. Set back from the road, this property enjoys a convenient location just minutes from Longs Lake Beach, Utterson Park, Mary Lake Beach, and countless opportunities for boating, swimming, hiking, and outdoor recreation. Positioned between Huntsville and Bracebridge, you'll enjoy easy access to shopping, dining, services, and amenities in both communities. Whether you're looking for a family home, space for extended family, the opportunity to offset ownership costs, or future commercial potential use, this versatile property is ready for its next chapter. (id:40227)
Cocks International Realty Inc.
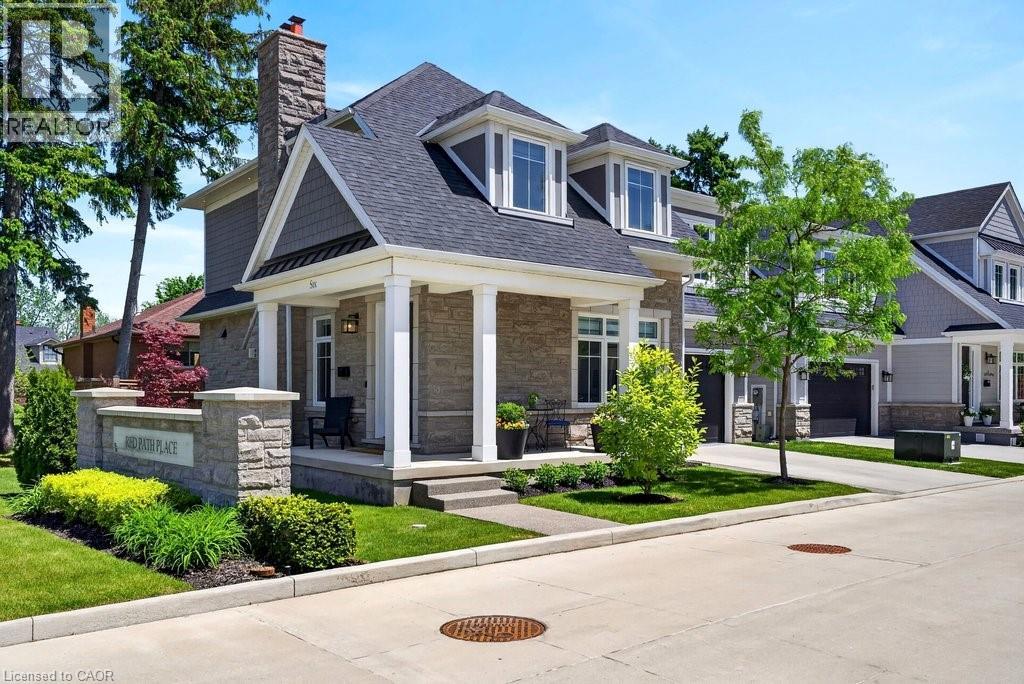
2134 New Street Unit# 6
Burlington, Ontario
A beautifully built 3 bedroom, 3.5 bathroom detached freehold home in an exclusive downtown Burlington enclave! Welcome to Red Path Place! Just steps to the lake and all the downtown amenities including restaurants, shops, parks, schools, the YMCA, the Performing Arts Centre, the GO station and more! Custom 2 storey with 3,533 sq.ft. of living space and loaded with luxury features including a gorgeous kitchen with porcelain waterfall countertops, stainless steel appliances (including a 6-burner gas stove) and a walkout to a fully fenced, professionally landscaped private yard with deck, hot tub, irrigation and gas BBQ hookup! The main level also features an open concept living area, a gas fireplace with porcelain surround, an office, a powder room and a mudroom with inside entry from the double garage. The upper level has 3 bedrooms plus a laundry room and is highlighted by the oversized primary with walk-in closet and spa-inspired 4-piece ensuite with heated floor! The fully finished lower level has oversized windows, a rec/family room, a gas fireplace, a 3-piece bathroom, a home gym/theatre room and ample storage! High-end features and finishes include 9' ceilings on all three levels, engineered hardwood floors, pot lighting, a double-wide concrete driveway, a 200-amp electrical service and wiring for EV! (id:40227)
Royal LePage Burloak Real Estate Services
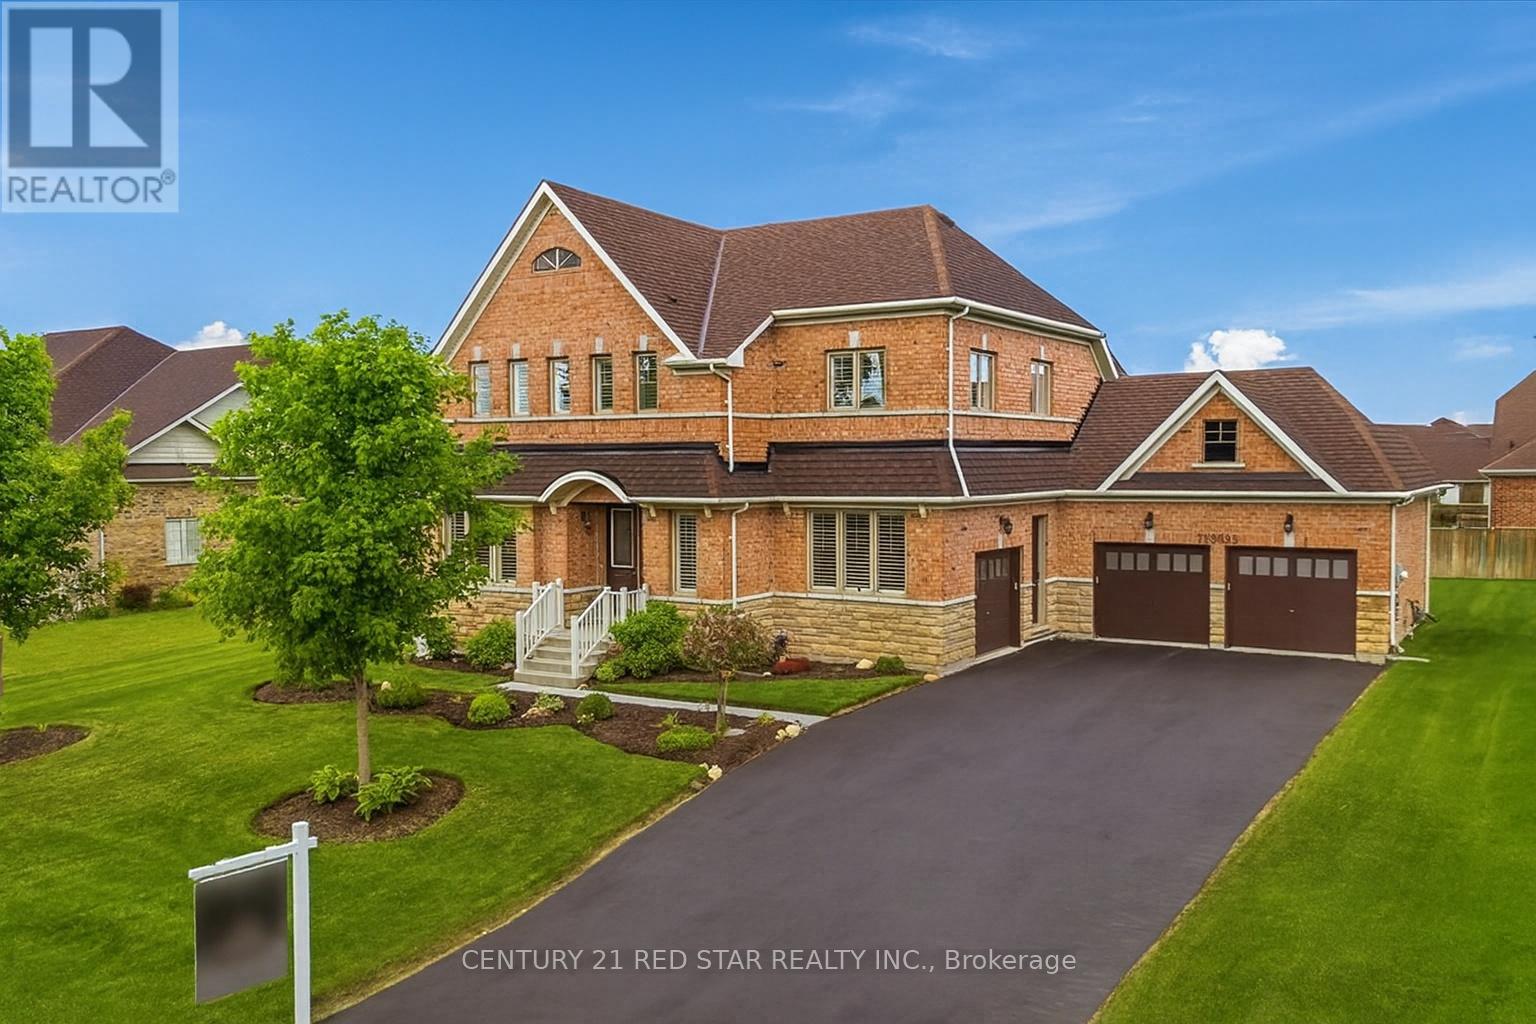
713095 First Line Ehs, Mono Line
Mono, Ontario
Exceptional Brookfield Signature Series home situated on a premium 114 ft x 140 ft lot, offering over 4,500 sq. ft. of finished living space. Featuring 4+1 bedrooms and 6 bathrooms, this rare Dorset model is the only one in the subdivision with a private upgraded ensuite for every bedroom. Impressive curb appeal with stone accents, a triple-car garage, and parking for up to 11 vehicles (8-car driveway with no sidewalk).The thoughtfully designed interior showcases 10-ft ceilings on the main floor and 9-ft ceilings on the second floor, upgraded 8-ft doors, 7-inch baseboards, hardwood flooring, and an open-concept layout ideal for family living and entertaining. The chef-inspired kitchen features a custom oversized island, built-in microwave, and seamless flow into the great room, dining room, and living room.The finished basement offers additional living space with heated floors, a custom bar, full bathroom with steam shower, and a spacious recreation/family area. Upstairs, the oversized primary retreat boasts his-and-hers closets and a luxurious 5-piece ensuite with heated floors and glass shower. Convenient second-floor laundry and hardwood flooring throughout complete the upper level.Ideally located close to parks, trails, schools, Headwaters Health Care Centre, and vibrant downtown Orangeville amenities. (id:40227)
Century 21 Red Star Realty Inc.
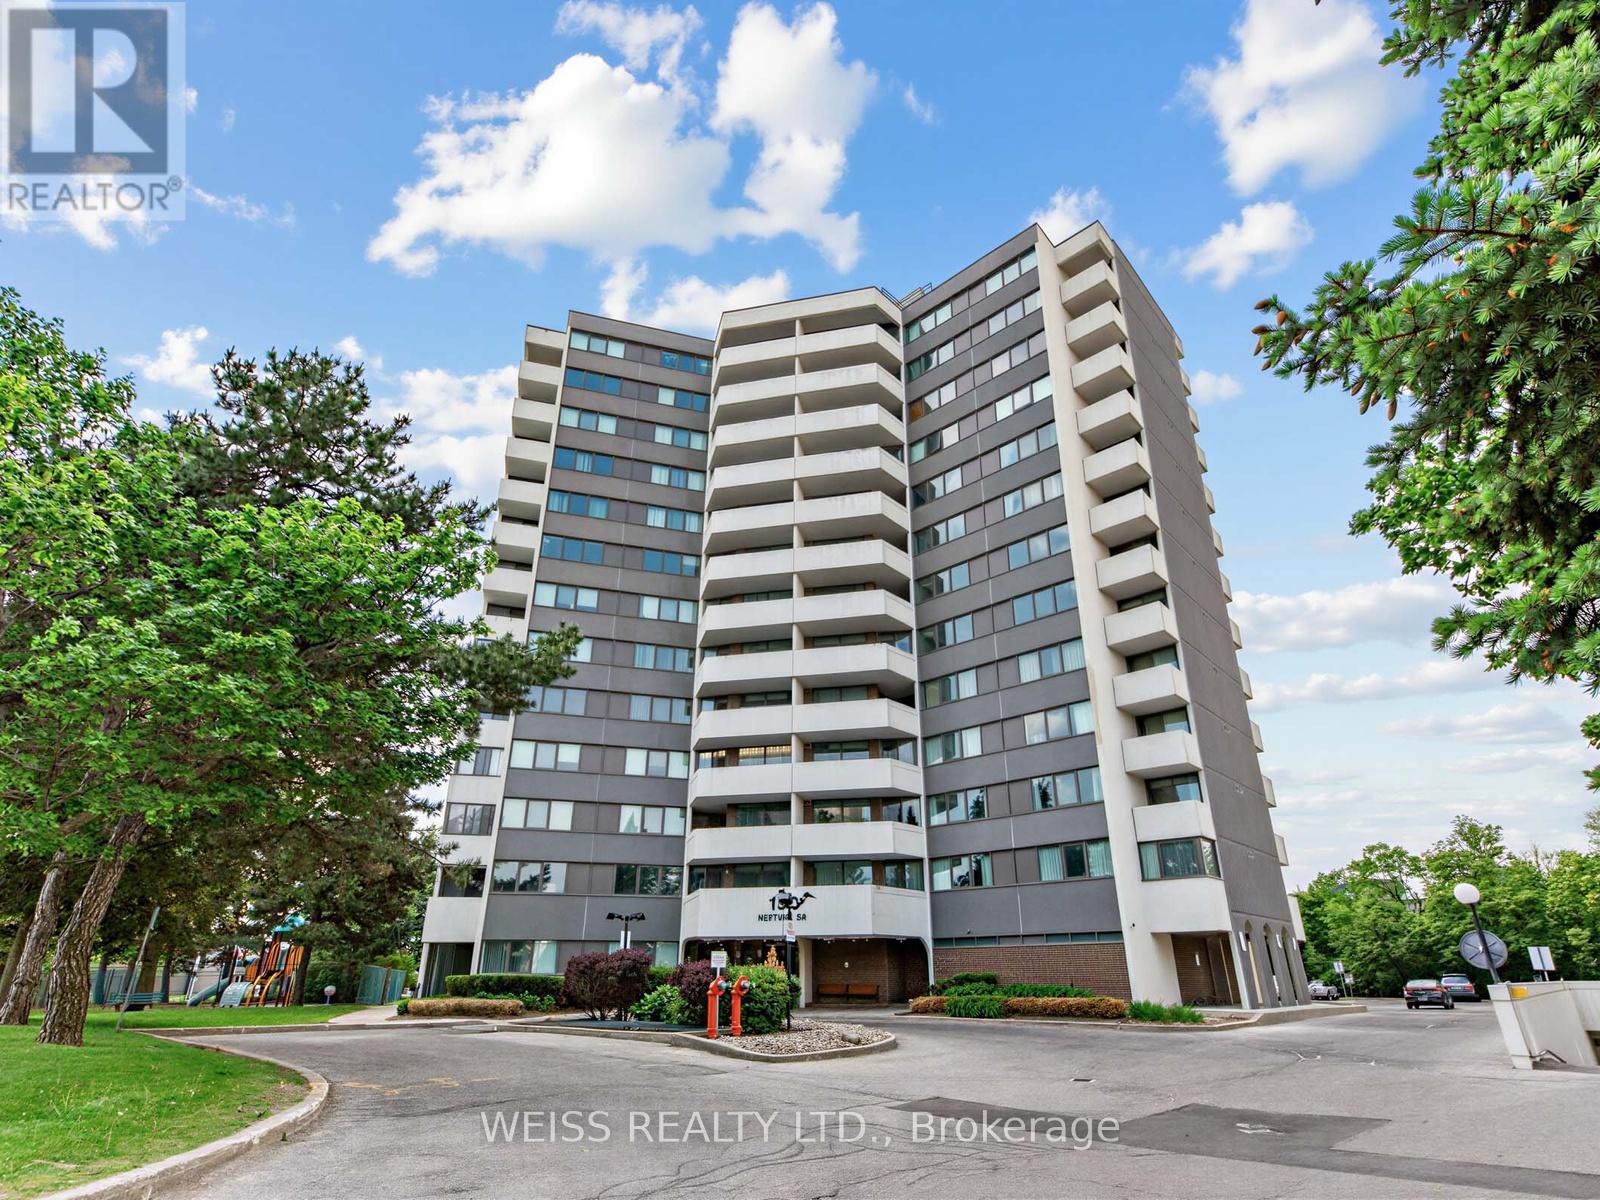
202 - 150 Neptune Drive
Toronto (Englemount-Lawrence), Ontario
Sunny, Spacious 3 Bedroom, 2 Bathroom Corner Unit In High Demand Building!! Centrally Located In The Gta. 1371 SF As Per Floor Plans. Very Private Building, only 6 units per floor!! Exceptional Layout. Updated Gourmet Eat-In Kitchen with stone counters and exquisite backsplash. 2 Updated Four Piece Bathrooms, Large Living/Dining Room Perfect For Entertaining. Laundry in unit. Newer Windows. Newer Balcony Doors. 2 Balconies, 1 Off Primary Bedroom. Lots Of Storage. Free Cable Tv And Bell Internet. Sabbath Elevator. Gym. Men & Women Sauna, Tennis Court, Outdoor Pool, Party Room, Playground. Ttc At Front Door. Close To Subway, Yorkdale, Skating, Library, Schools, Parks, Shopping, Restaurants And Many Synagogues. Shows 10+. Won't Last!! (id:40227)
Weiss Realty Ltd.

39 Exeter Street
Toronto (Weston-Pellam Park), Ontario
Green with Envy! Imagine having Wadsworth Park practically as your backyard this summer, all while tucked away on a quiet dead-end street. This long-time family home offers a rare chance to live beside one of the neighbourhood's true hidden gems, where kids play, neighbours gather, and the community vibe is hard to miss. Morning routines are made easy with schools, Wallace Espresso, local shops, transit, and the St. Clair streetcar all close by. With the nearby UP Express station downtown access is a breeze. Loved by the same family since 1964, this well-cared-for home offers incredible potential in a prime location. The main floor features warm wood trim and a family-sized eat-in kitchen with ceramic floors, pantry, and walkout to the yard. Upstairs, you'll find three bedrooms, including a primary bedroom with hardwood floors and closet space, plus a 4-piece bathroom with ceramic flooring. The finished basement adds extra living space with a 3-piece bathroom, laundry area, cold room, and plenty of storage, plus excellent basement apartment or nanny suite potential with existing kitchen rough-ins, bathroom, and a separate rear entrance. Enjoy a private backyard, 2-car garage, and additional front yard permit parking for 2 cars, offering plenty of space for parking, storage, bikes, tools, and all your gear. A solid home in a special location, with the park quite literally at your doorstep. This one is a walk in the park. Carson Dunlop pre-home inspection available upon request. (id:40227)
Sutton Group Realty Systems Inc.

1353 Shevchenko Boulevard
Oakville (Nw Northwest), Ontario
Welcome to Treasury Towns, North Oakville's premier enclave of modern executive townhomes by award-winning builder Treasure Hill. Featuring the sought-after Oakhaven C2 elevation, this 3-storey freehold townhome offers 1,934 sq. ft. of meticulously maximized, sun-drenched living space boasting 9-foot ceilings and an incredibly functional layout.The ground level presents a versatile, multi-functional room with a closet, 3-piece bath, and a direct walk-out to the rear yard, perfectly suited as a 4th bedroom, in-law suite, home office, or family room.The heart of the home unfolds on the second floor with a seamless open-concept design. The chef-inspired kitchen features sleek quartz countertops, stainless steel appliances, and a massive center island, flowing effortlessly into the bright living and dining areas. Cozy up by the electric fireplace for movie nights, or step out onto your private balcony to enjoy your morning coffee.Retreat to the third floor's "Owner's Enclave," a luxurious primary sanctuary complete with double walk-in closets and a spa-like 4-piece ensuite featuring a frameless glass walk-in shower and a double quartz vanity.Perfectly positioned directly across from a newly installed playground and just minutes from top-tier elementary and secondary schools, Oakville Trafalgar Memorial Hospital, premium shopping, Highways 403 & 407, and the Oakville GO Station. This is executive living at its finest! (id:40227)
Right At Home Realty Inc.