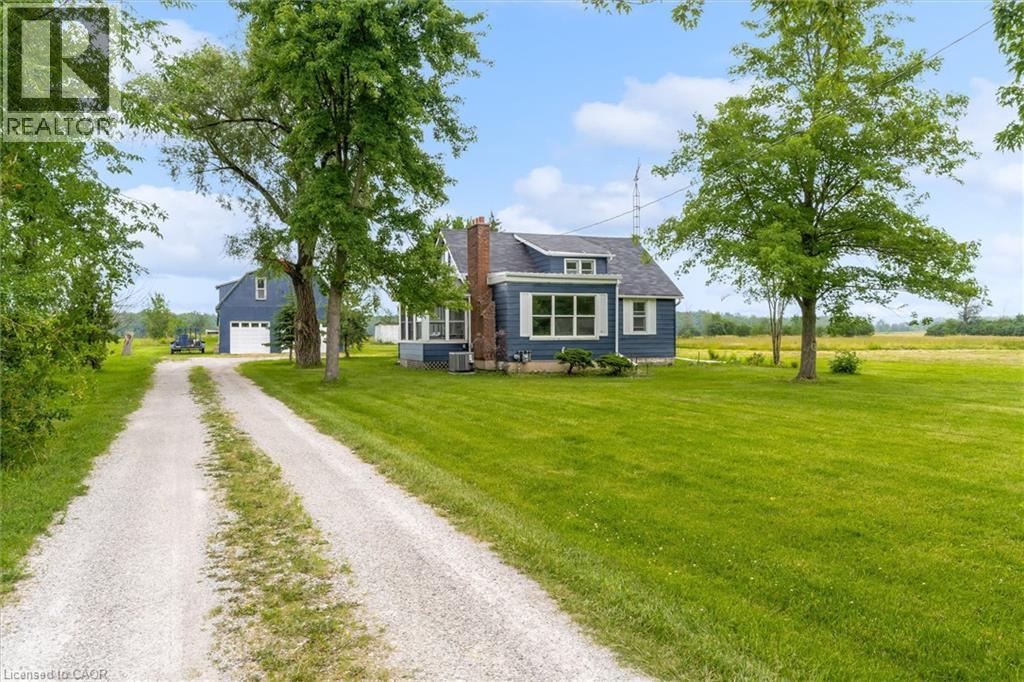
87 Mud Street E
Grimsby, Ontario
Grimsby mountain farm on 9.35 acres with a clean 1.5 story, 3 bedroom 1 bath plus an additional shower/vanity in the laundry/utility room. Home is approx. 1200 sq ft & is carpet free & situated in a private & tranquil setting. New laminate flooring (2026), vinyl windows, 100 amp electrical panel, forced air gas heating w/central air, 3 season sunroom - front porch with lots of light and wood floors. Living room with fireplace, LED pot lights and access to the sunroom. Plenty of storage, bright and clean and the home is in move in condition. Property has both a cistern and drilled well. The home is set back from the road and includes a 42' x 23' barn w/ loft, concrete floor, water supply, 60 amp electrical panel and 5 stalls for livestock or storage. Includes pond, garden shed and 2 additional outbuildings located towards the rear of the property, one with hydro. Located near all amenities and only 15 minutes to the QEW as well as fast access to most major roadways, schools, parks, shopping, and the wine route. Ideal live-work or investment property and Seller may consider VTB mortgage to qualified Buyers. Easy to show and immediate possession is available. (id:40227)
Royal LePage State Realty

414 - 181 Sheppard Avenue E
Toronto (Willowdale East), Ontario
Welcome To 181 East - A Brand New, Never-Before-Lived-In Unit Nestled Conveniently Between Bayview Village And Yonge & Sheppard. This Thoughtfully Designed Two Bedroom, Two Bathroom Suite Offers 772 Sq. Ft. Of Beautifully Appointed Living Space With A Functional Split-Bedroom Layout, Providing Privacy And Comfort. The Spacious Primary Suite Features A Walk-In Closet And Ensuite Bathroom. The Sleek Kitchen Showcases Modern Integrated Appliances And Flows Seamlessly Into An Open-Concept Living And Dining Area Designed For Everyday Living And Entertaining. Enjoy A 45 Sq. Ft. South-Facing Balcony Overlooking Beautiful Tree Canopies, Offering Peaceful Views And An Abundance Of Natural Light. High-Speed Internet Is Included In The Maintenance Fees. Exceptional Amenities Include A Co-Working Space, Event Lounge, Fitness Studio, Kids' Play Space, Games Room, Visitor Parking, And 24-Hour Concierge. (id:40227)
Digi

506 - 3840 Bathurst Street
Toronto (Clanton Park), Ontario
Enjoy Bright, Open-Concept Living In This Spacious Condo Featuring 900+ Sq Ft Of Living Space, A Desirable Split-Bedroom Layout, And Unobstructed East-Facing Views From A Private Balcony. The Open-Concept Living And Dining Area Provides A Bright And Inviting Space For Everyday Living And Entertaining. The Kitchen Features Stainless Steel Appliances, Granite Countertops, A Breakfast Bar, And Ample Storage. The Spacious Primary Bedroom Includes A Walk-In Closet And A 4-Piece Ensuite, While The Versatile Den Can Be Used As A Home Office, Dedicated Dining Area, Or Additional Flex Space To Suit Your Needs. This Move-In Ready Suite Offers Ensuite Laundry, Exceptional Comfort And Convenience. Residents Enjoy Access To Outstanding Amenities Including A 24-Hour Concierge, Fitness Centre, Sauna, Party Room, Billiards Room, And Visitor Parking. Ideally Located In Clanton Park, Just Steps To Shopping, Dining, Parks, Schools, And Transit, With Easy Access To Yorkdale Shopping Centre, Highway 401, Allen Road, And Wilson Subway Station. (id:40227)
Exp Realty
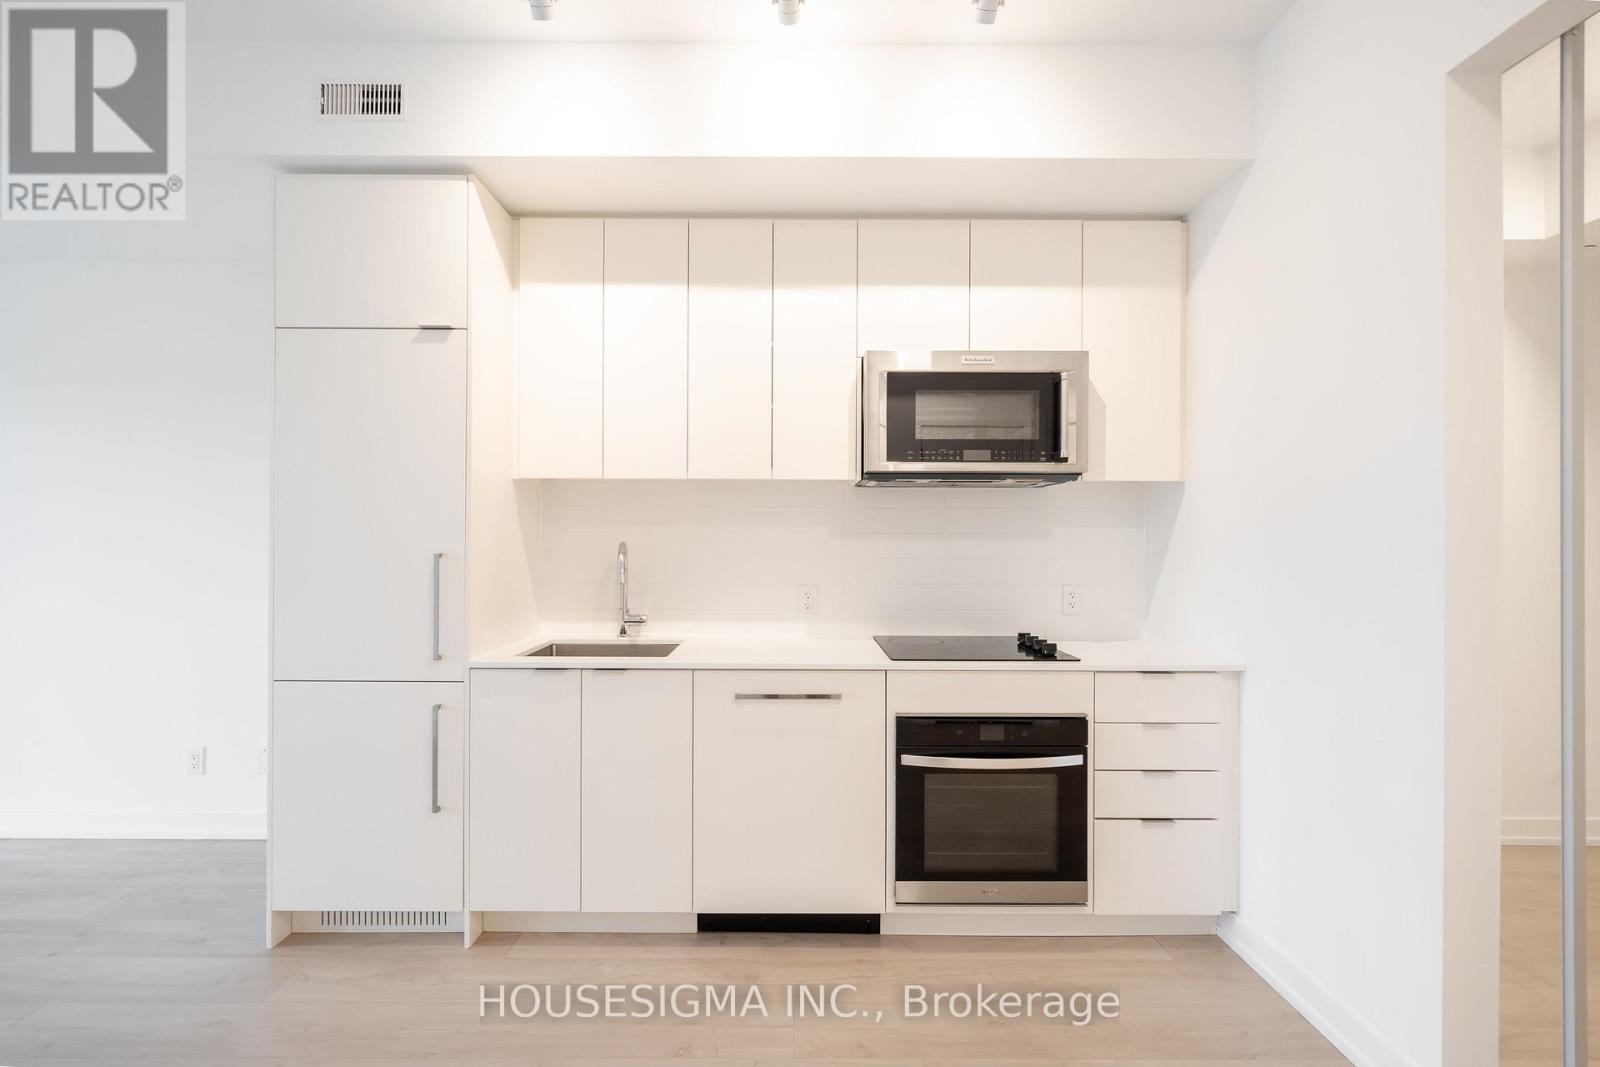
202 - 181 Sheppard Avenue E
Toronto (Willowdale East), Ontario
Welcome To 181 East - A Brand New, Never-Before-Lived-In Unit Nestled Conveniently Between Bayview Village And Yonge & Sheppard. This Thoughtfully Designed One Bedroom Plus Den Offers A Spacious Primary Suite Complete With An Ensuite Bathroom And Walk-In Closet. The Split-Bedroom Layout Features A Separate Den With Glass Doors, Providing The Perfect Space For A Home Office Or Guest Room While Maintaining Privacy. The Sleek Kitchen Showcases Modern Integrated Appliances And Flows Seamlessly Into An Open-Concept Living Area Designed For Entertaining. Enjoy A 103 Sq. Ft. Balcony, Perfect For Outdoor Entertaining. High-Speed Internet Is Included In The Maintenance Fees. Exceptional Amenities Include A Co-Working Space, Event Lounge, Fitness Studio, Kids' Play Space, Games Room, Visitor Parking, And 24-Hour Concierge. (id:40227)
Digi
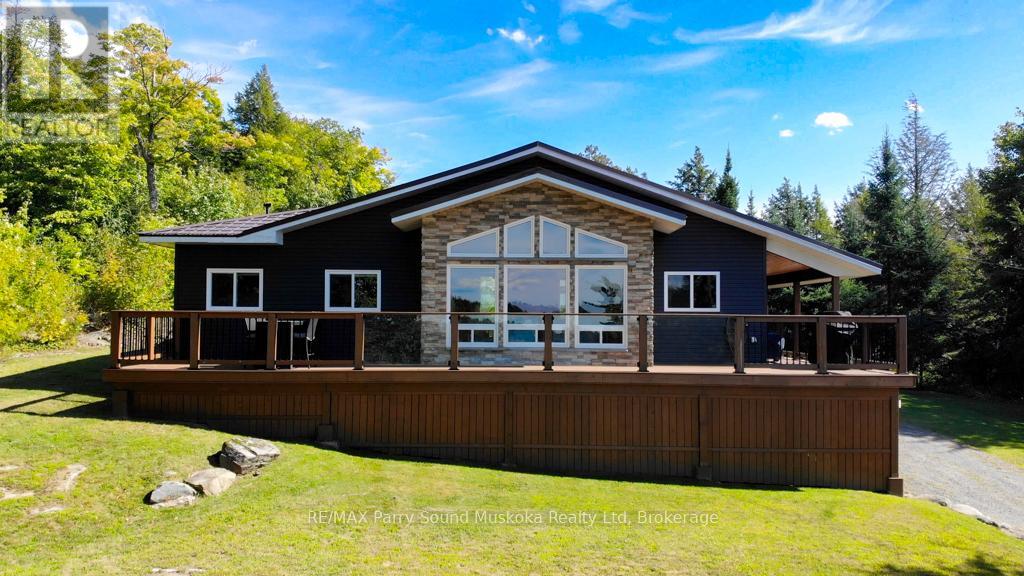
127 Burnetts Road
Mckellar, Ontario
Fully furnished spacious western exposure Lake Manitouwabing lake house or cottage on a year round municipal road. Recently renovated, the cottage sits on 1.1 acres with 238 feet of shoreline along a quiet private bay on Lake Manitouwabing. The large gentle entry beach is great for kids to play at or sit in your beach chair and read a book to relax. The open concept great room/dining room with vaulted ceiling and updated kitchen create a welcoming atmosphere for entertaining. The covered porch provides an ideal space for barbecuing or entertaining, even on rainy days. Heated by forced air propane and cooled with A/C you will have all the comforts of home. Outside, there is a large garage and workshop, as well as ample parking to accommodate family and guests. The sandy beach waterfront features a Bunkie for additional guests, a fire pit, and storage space for recreational equipment. The large garage also has a sleeping quarters. Boat to many of the lake's destinations such as, The Manitou Ridge Golf Club, Tait's Landing Marina, Glenwood Marina or the Manitouwabing Outpost. (id:40227)
RE/MAX Parry Sound Muskoka Realty Ltd.
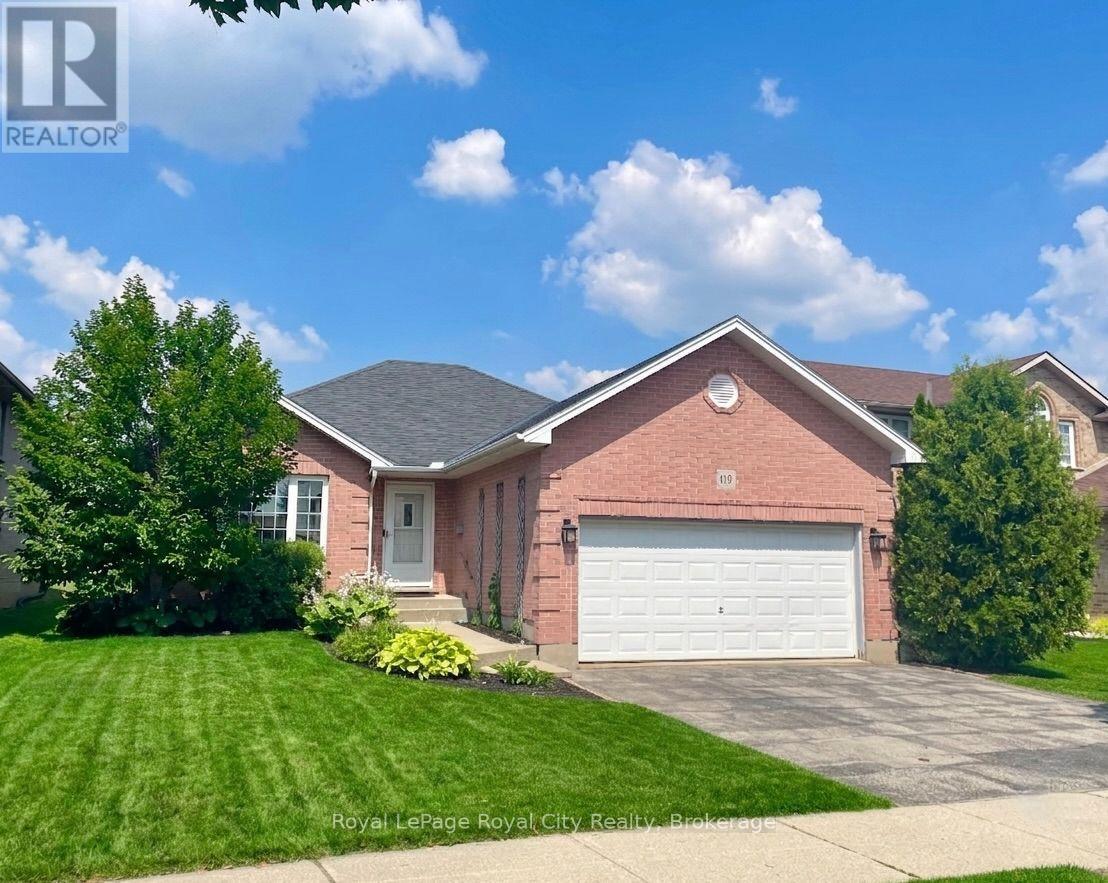
119 Meadowridge Drive
St. Marys, Ontario
Turn your dreams into an address at 119 Meadowridge Drive! This spacious detached bungalow in the highly sought after community of St. Marys offers the perfect blend of small-town charm, modern convenience, and over 2,000 sq ft of beautifully finished living space designed for effortless, single-level living.The bright, open-concept main floor welcomes you with a seamless flow from the well-appointed kitchen into the dinette and family room. Ideal for both everyday family life and hosting guests. The main floor features three generous bedrooms, including a large primary bedroom with walk in closet and electric fireplace. This level also offers the ultimate convenience of main-floor laundry. Downstairs, the fully finished lower level massively expands your footprint. It boasts a massive recreation room, a private fourth bedroom, a full bathroom, and home office or den, making it the ultimate setup for a teenage retreat, guests, or extended family. Set on a premium 50 x 122 ft lot, the property is a gardener's and entertainer's dream. The home is completely surrounded by lush, mature perennials that offer vibrant, low-maintenance curb appeal season after season. Step into your backyard sanctuary featuring a spacious deck, a relaxing hot tub, and a cozy fire pit area perfect for stargazing. Whether you are looking to downsize without sacrificing space, raising a growing family, or searching for a peaceful retreat with a strong sense of community, this St. Marys bungalow checks every single box. Don't miss out on this incredible opportunity and schedule your private viewing today! (id:40227)
Royal LePage Royal City Realty Brokerage
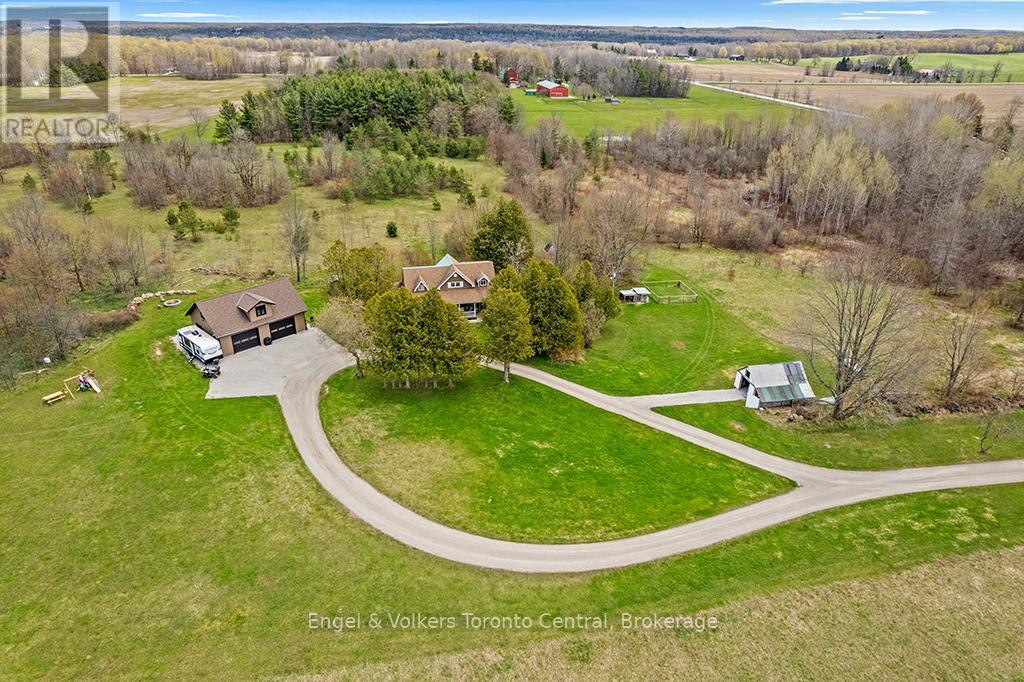
122459 Grey Road 5
Georgian Bluffs, Ontario
Are you looking for the ultimate combination of privacy, acreage, and modern utility just seconds from town? Well-located at the edge of Owen Sound in the desirable Waverley Heights area, this stunning 27-acre parcel offers a rare opportunity to own a private nature retreat only a one-minute drive from city limits. At the heart of the property sits a beautifully renovated 2-storey farmhouse that perfectly balances historic charm with contemporary comfort. You can relax the day away on the large wrap-around porch or head inside to enjoy two spacious living areas, each featuring its own cozy gas fireplace. The functional kitchen flows into a large dining room with French doors that open to the patio, while the main floor adds convenience with a laundry room and a full bathroom. Upstairs, the home features large, sun-filled bedrooms and a second full bathroom complete with a double vanity. For the hobbyist, entrepreneur, or collector, the property features a spectacular new 40'x30' detached shop. This high-spec building is designed for year-round use with efficient in-floor heating and bright, durable Trusscore walls throughout. With three bay doors, equipment access is seamless, and the massive 16'x40' unfinished loft provides incredible potential for a home office, gym, or additional studio space.The land itself is an outdoor enthusiast's paradise. Backing onto a lush greenbelt, the acreage features 1km of private, groomed trails perfect for ATVs, snowmobiling, cross-country skiing, or peaceful morning snowshoeing. Tucked back off the road for maximum serenity, this property offers the space you've been dreaming of with the shop you've always wanted. Whether you're looking to run a business from home or simply enjoy your own private forest, this is a property that truly has it all. (id:40227)
Engel & Volkers Toronto Central
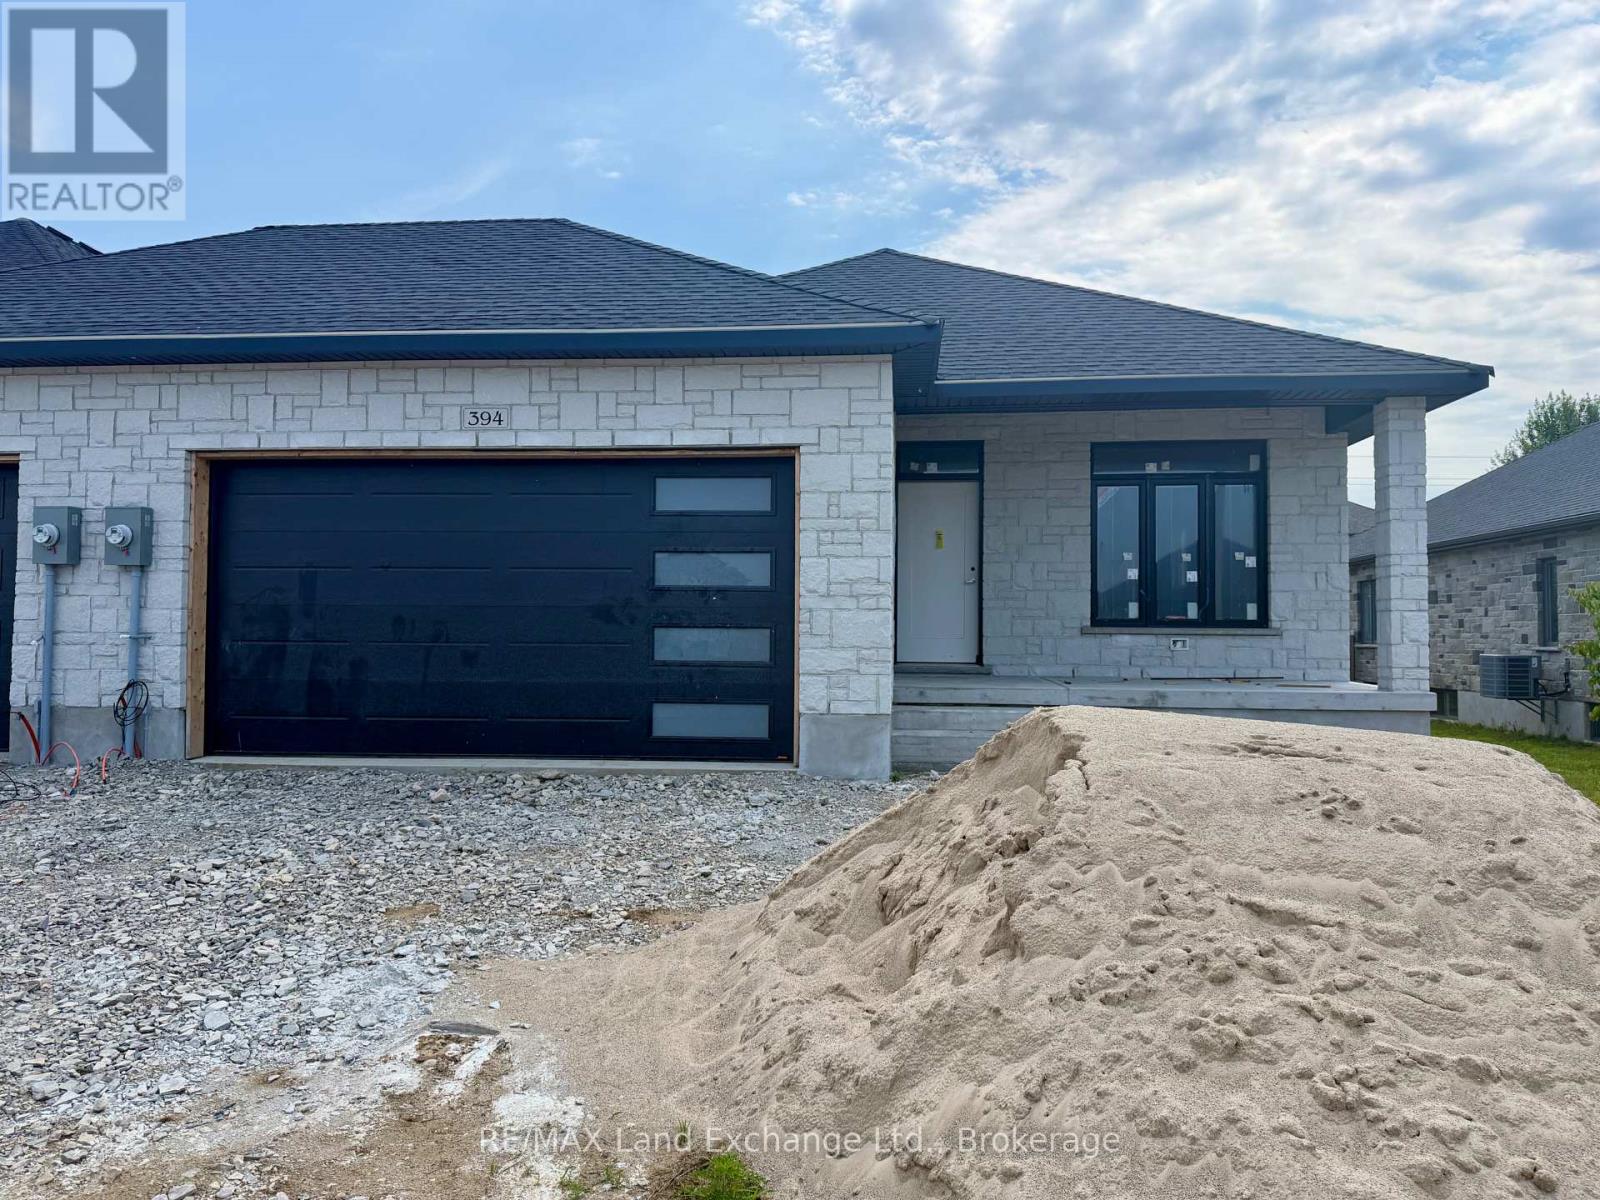
394 Rosner Drive
Saugeen Shores, Ontario
Brand new freehold end unit townhome with a 2 car garage at 394 Rosner Drive in Port Elgin. The main floor is 1494 sqft; price includes a full finished basement. When complete there will be 2 + 2 bedrooms, & 3 full baths. Standard finishes include hardwood and ceramic throughout the main floor, 9ft ceilings on the main floor, Quartz counters in the kitchen, gas forced air heating with central air, covered deck 15 x 11 off the living room, hardwood staircase from the main floor to the basement, large family room with gas fireplace, concrete drive & sodded yard. Prices subject to change without notice. HST is in addition to the asking price. The Builder will co operate with the Buyers to secure the HST rebate provided it is approved by the Government and the Buyer is entitled to it. (id:40227)
RE/MAX Land Exchange Ltd Brokerage (Pe)
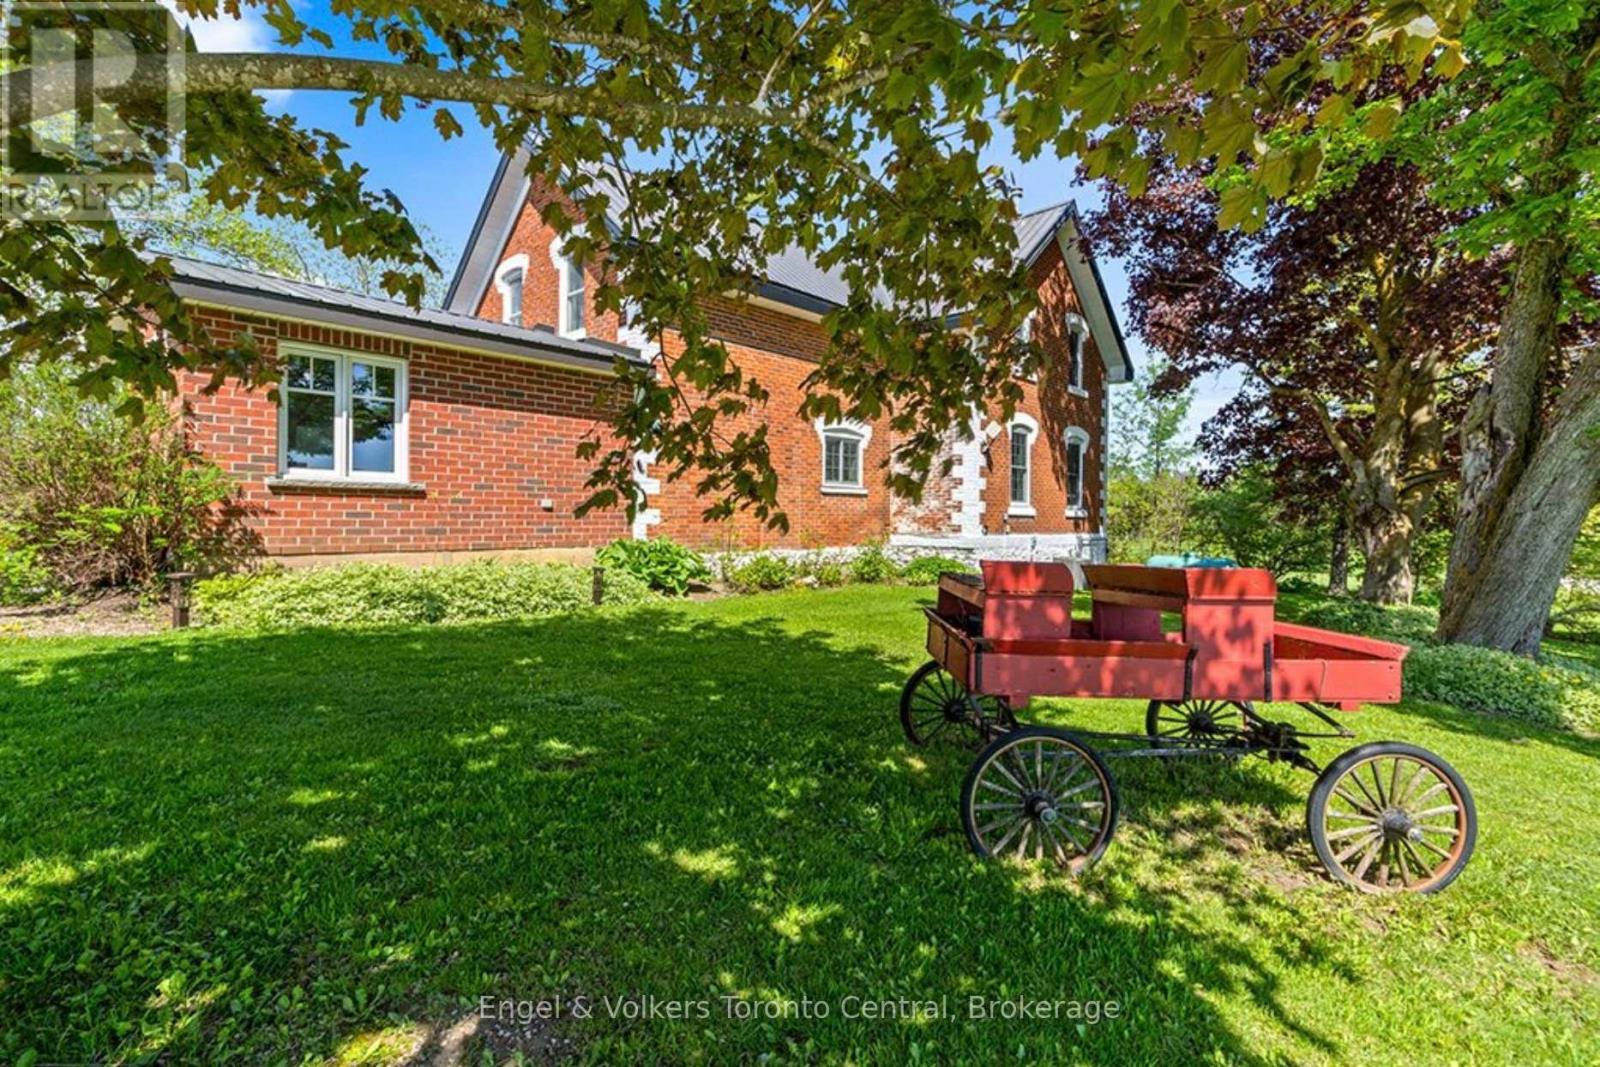
268 Fox Ridge Road
Grey Highlands, Ontario
Welcome to your own private country retreat-an exceptional renovated century brick home set on 58 picturesque acres along a quiet country road in the heart of Beaver Valley. Combining timeless character with modern upgrades, this stunning property offers the perfect blend of rural tranquility, recreational enjoyment and functional outbuildings for hobbyists, business owners or outdoor enthusiasts.The beautifully updated kitchen is designed for gathering and entertaining, featuring extensive custom cabinetry, quartz countertops and a spacious dining area. Original hardwood floors add warmth and character to the formal living room, while the impressive family room addition showcases vaulted ceilings and abundant natural light. The main floor also includes an updated bathroom and a private office ideal for working from home. Upstairs, the second level offers four comfortable bedrooms and the unique charm of dual staircases servicing the upper floor-an authentic nod to the home's historic roots. Step outside and discover. Wander the trails through the mature hardwood bush, enjoy the open field's or spend peaceful afternoons at the aerated and stocked trout pond. Whether you're seeking recreation, privacy or space, this property delivers an exceptional country lifestyle. The outbuildings are equally impressive. A newer 3,200 sq ft shop features concrete floor, two roll-up doors and 200 amp service. In addition, an insulated, heated 1,500 sq ft shop includes 600-volt power making it ideal for serious trades and tinkerers. There is future generator wiring at the pole for added peace of mind. Ideally a 30 minute drive to Collingwood, 20 minutes to Thornbury, Beaver Valley Ski Club, this property offers convenient access to skiing, golf, hiking, dining and Georgian Bay amenities while maintaining complete country privacy. A rare opportunity to own a beautifully updated century home on an extraordinary acreage in one of Southern Ontario's most desirable four-season regions. (id:40227)
Engel & Volkers Toronto Central
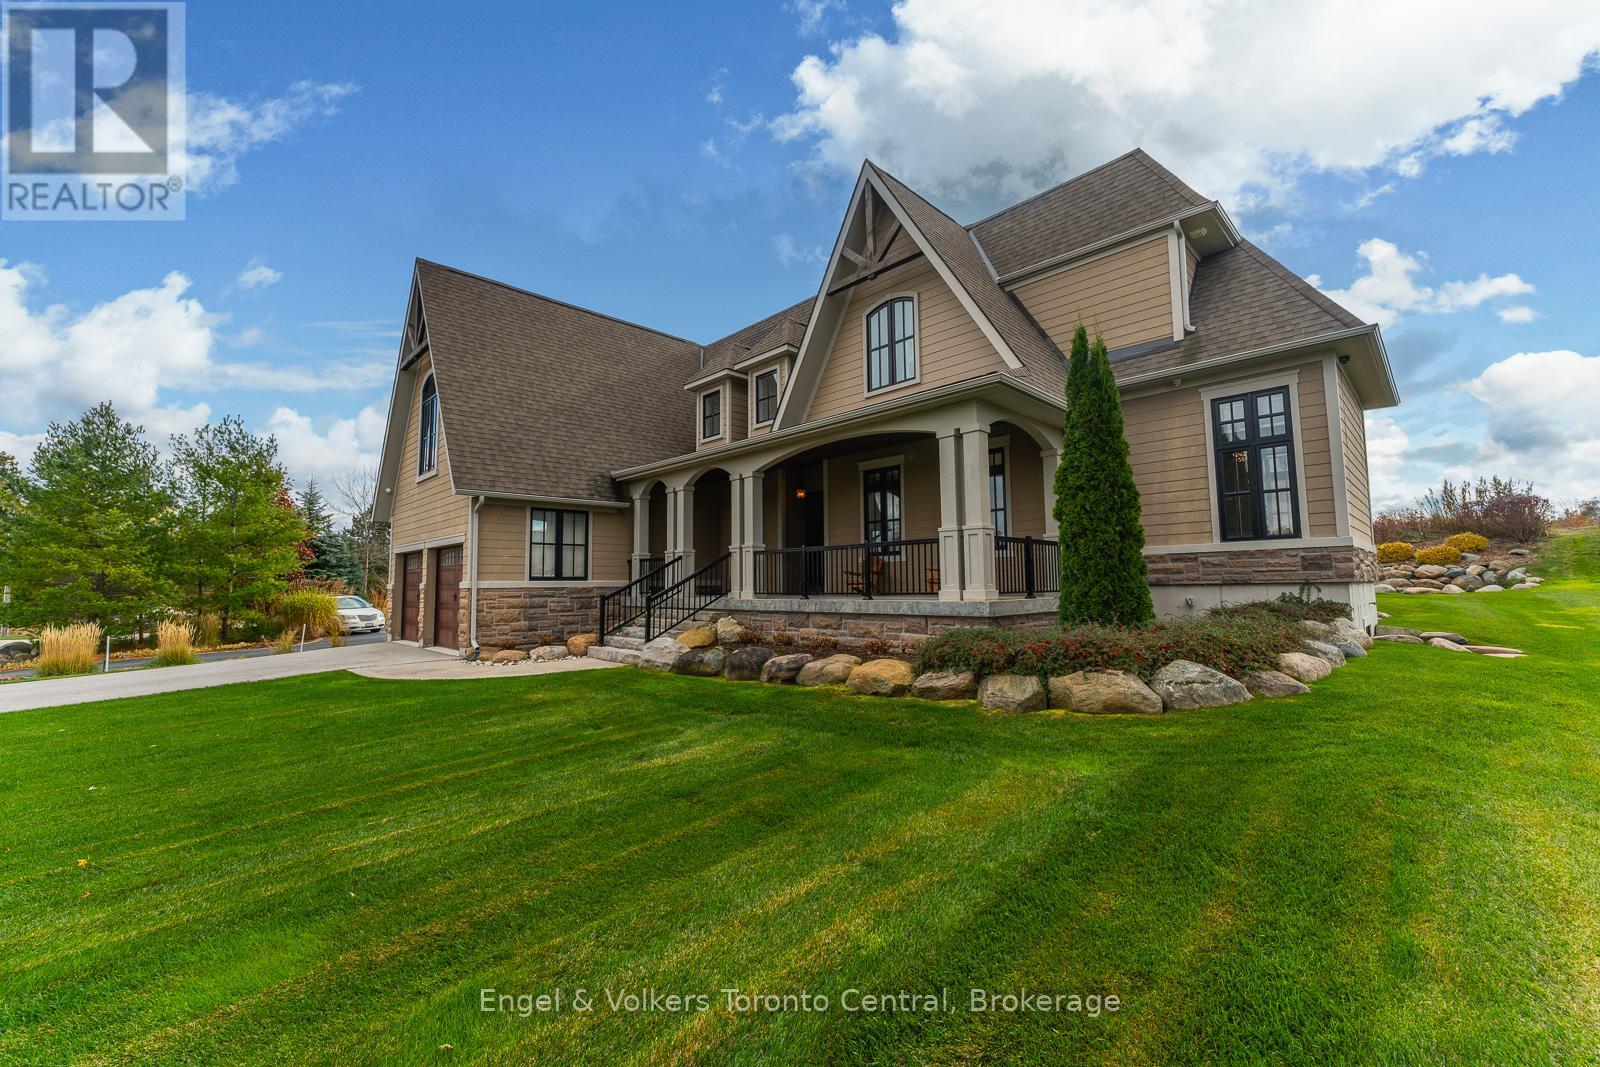
280 Sunset Boulevard
Blue Mountains, Ontario
This custom-designed Lora Bay home in The Blue Mountains seamlessly combines contemporary chalet style with eco-conscious materials, like precast concrete and recycled steel, ensuring a low carbon footprint and long-lasting durability. The great room features vaulted ceilings, wood beams, and panoramic golf course views. A modern concrete fireplace adds elegance, and the chef's dream kitchen boasts granite counters, high-end appliances, and a wine fridge. The main floor offers a primary bedroom with a spa-like ensuite, walk-in closet, and a hot tub on the deck. Upstairs, three bedrooms and ensuites provide ample space, and the lower level includes a rec room, two bedrooms, a bathroom, and storage. Outside, an expansive back deck with a hot tub and beautiful landscaping invites relaxation and outdoor enjoyment. Sand beach and Georgian Bay, what more could you ask for! (id:40227)
Engel & Volkers Toronto Central
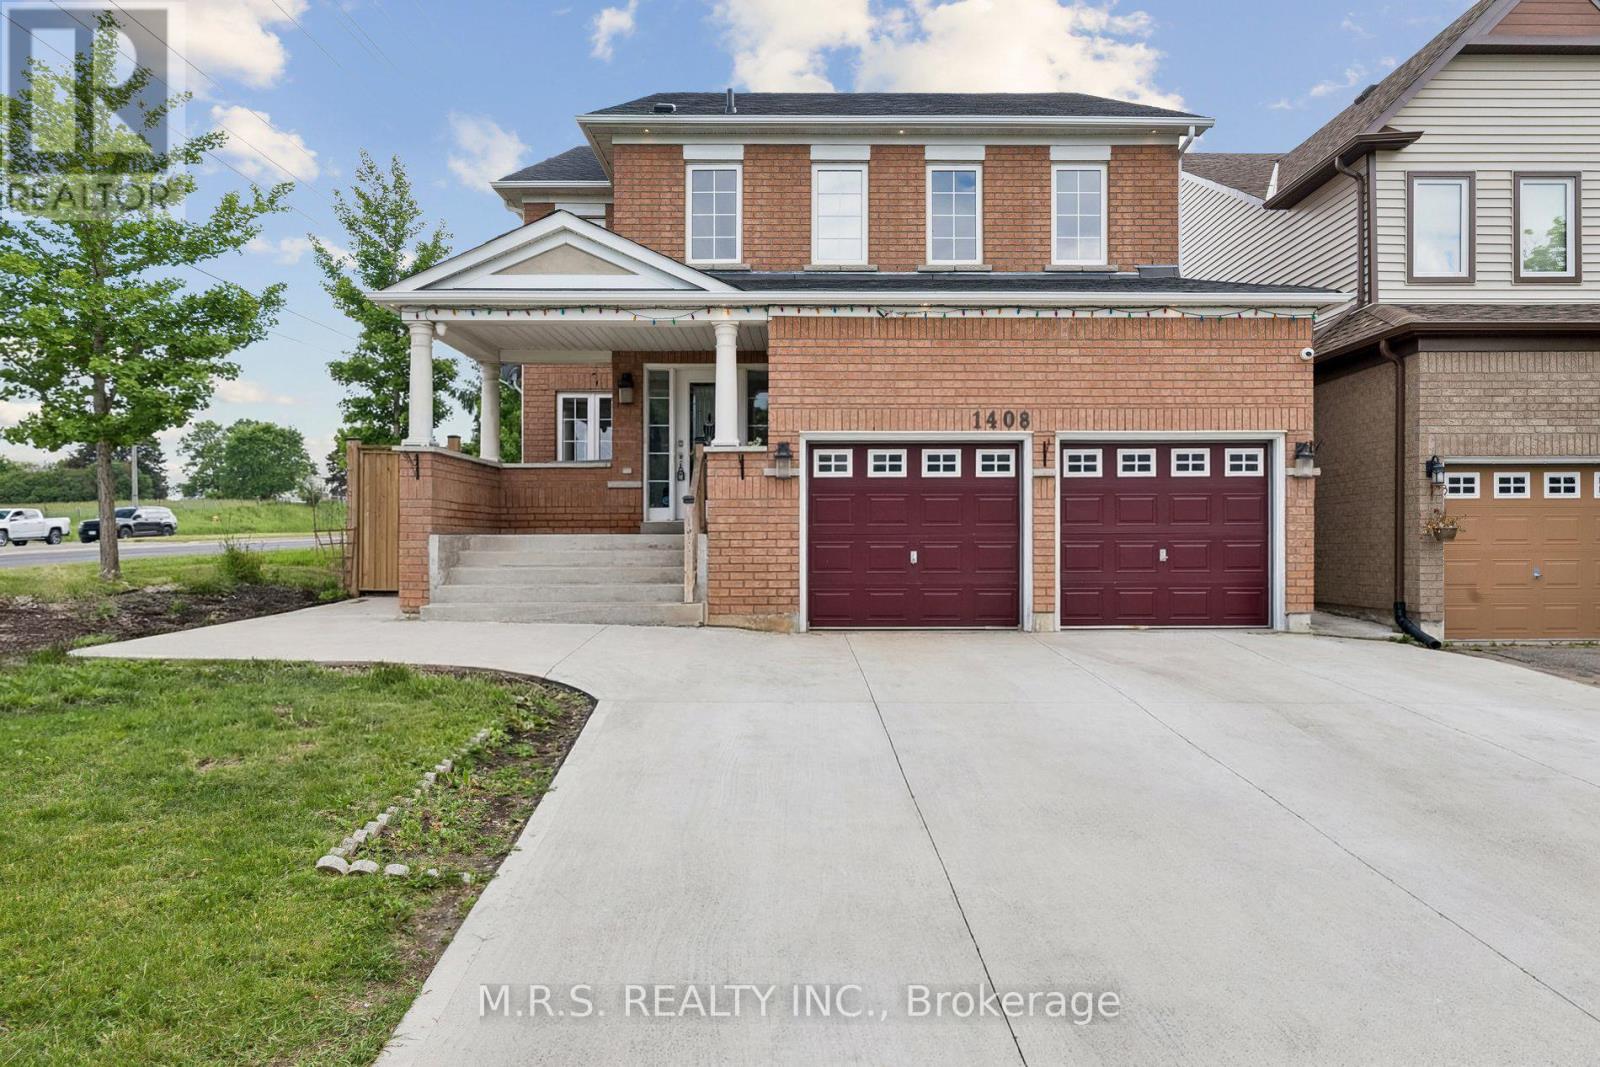
1408 Aldergrove Court
Oshawa (Taunton), Ontario
***Legal Basement Apartment*** Welcome To 1408 Aldergrove Court! Nestled On A Premium Cul-De-Sac Lot, This Stunning 4+2 Bed/5-Bath Home Offers The Perfect Blend Of Contemporary Living And Income Potential. Boasting Nearly 3000sqft Above-Grade & Built As The Last Home On a Cul-De-Sac. This Home Boasts An Array of Stunning Features Including an Entertainer's Kitchen, Open-Concept Living Spaces & Legal 2-Bedroom Basement Apartment. Here, You'll Enjoy Ultimate Convenience As Every Bedroom Above-Grade Boasts It's Own Ensuite or Semi-Ensuite Bath. The Open-Concept Family Room Is Adorned With a Cozy Gas Fireplace, Bright Windows & Transitions Seamlessly Into The Kitchen. The Eat-In Kitchen Is Complimented By A Large Kitchen Island, Wall-To-Wall Cupboards, Gas Stove & Steps Out To An Expansive Concrete Patio, Complete With a Generous Hard-Top Awning. Additional Convenience Includes Main Level Den, Direct Garage Access & 2nd Level Laundry. The Legal Basement Apartment Features It's Own Luxurious Kitchen, S/S Appliances, 2-Spacious Bedrooms, 1-Bathroom & Separate Laundry Facilities. Completely Self-Contained! Perfect For Multi-Generational Families Or As a Mortgage-Helper. Conveniently Located Near Durham College/UoIT, Public & Secondary Schools, Restaurants, Public Library, Skating Rink, Walking Trails, Shopping Centers & Cineplex Movie Theatre. *Some Of The Photos Have Been Digitally Decluttered* (id:40227)
M.r.s. Realty Inc.
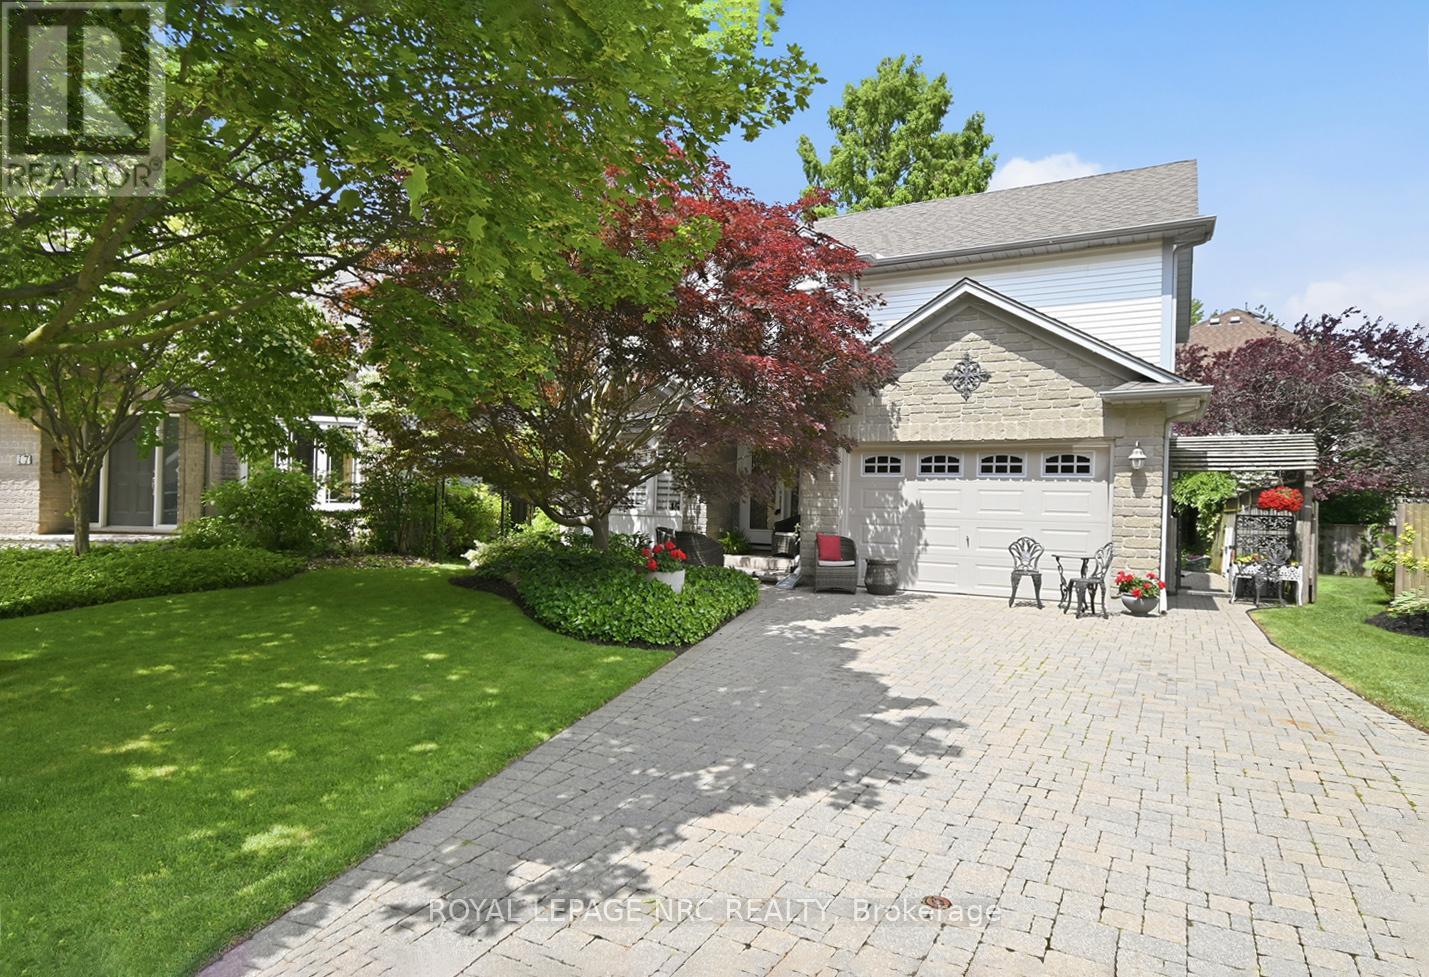
15 Brigantine Court
St. Catharines (Port Weller), Ontario
Ideally situated on a peaceful, family-friendly court, this home offers the ultimate lakeside lifestyle; combining a rural feel with the convenience of nearby city amenities.Enjoy being just moments from the sandy shores of Jones Beach, the St. Catharines Marina, waterfront walking trails, and the Welland Canal recreational trail. A true haven for outdoor enthusiasts, you're steps from the pathway to the lighthouse, Happy Rolph's Animal farm, Parks, and local fruit markets. This tight-knit community seamlessly blends serene lakeside living with exceptional convenience, just a short drive from Old Town Niagara-on-the-Lake, renowned wineries, golf courses, restaurants, and all the attractions Niagara has to offer.And then there's the home itself, a true gem.From the moment you walk through the door, you'll know this is something special. Extensively updated over the past two years, the main level showcases thoughtful custom wall paneling, an updated staircase, a formal dining room, a cozy family room anchored by a Napoleon fireplace, and a stunning custom Elmwood kitchen that creates a warm yet sophisticated atmosphere. The spacious primary suite features a walk-in closet and private ensuite, while the finished basement provides additional living space for family, guests, or hobbies. Outside, the beautifully landscaped front and backyard, interlock hardscaping, and double-wide driveway add to the home's curb appeal.Whether you're walking to the beach to catch a breathtaking sunset, exploring the Welland Canal trails, or enjoying a weekend drive through Niagara's wine country, everything you need is right at your fingertips.Perfect for families and retirees alike, this is a rare opportunity to enjoy both tranquility and accessibility in one of Niagara's most desirable waterfront communities. (id:40227)
Royal LePage NRC Realty