
2339 Glengarry Road
Mississauga (Erindale), Ontario
Welcome to 2339 Glengarry Rd. This beautiful home sits on a premium 180-ft lot with a generous setback, tucked behind metal gates, offering an approx. 7,500 sqft of interior living space. Upon entry, you'll find an open-concept layout featuring updated Pella windows, pot lights, and hardwood flooring throughout. Soaring ceilings elevate the living and dining areas, while a main-floor office provides a quiet space for work or study. The kitchen includes custom hardwood cabinets, appliances, and a cozy breakfast nook. Adjacent, a den overlooks the backyard and offers seamless outdoor access. The spacious family room with a gas fireplace serves as a welcoming space to relax and spend quality time with loved ones. Upstairs, you'll find four generously sized bedrooms, with a 5-piece semi-ensuite, a shared 3-piece bath, and ample closet space. The primary suite offers a private retreat with a 4-piece ensuite boasting a jacuzzi, standing shower, and walk-in closet. A versatile bonus room connected to one of the bedrooms can serve as an office or guest space. On the lower level, the fully finished basement expands the living experience, featuring a wood-burning fireplace in the large rec room, a private sauna, an exercise area, a second kitchen, an additional bedroom, and a 3-piece bathroom, perfect for extended family or entertaining. The outdoor space is equally impressive, with a spacious backyard and a composite deck installed in 2022 (backed by a 25-year warranty), providing the perfect space for outdoor activities or relaxation. Enjoy convenient parking with two garages featuring epoxy flooring, along with a private driveway that can accommodate up to 10 vehicles, providing plenty of space for family and guests. Nestled in a prime neighborhood near top-rated schools, parks, premier shopping, and major highways. Don't miss your chance to call this space home! Enjoy ample circular driveway parking, a newly updated fence (2023), and upgraded attic insulation (2024). (id:40227)
Sam Mcdadi Real Estate Inc.
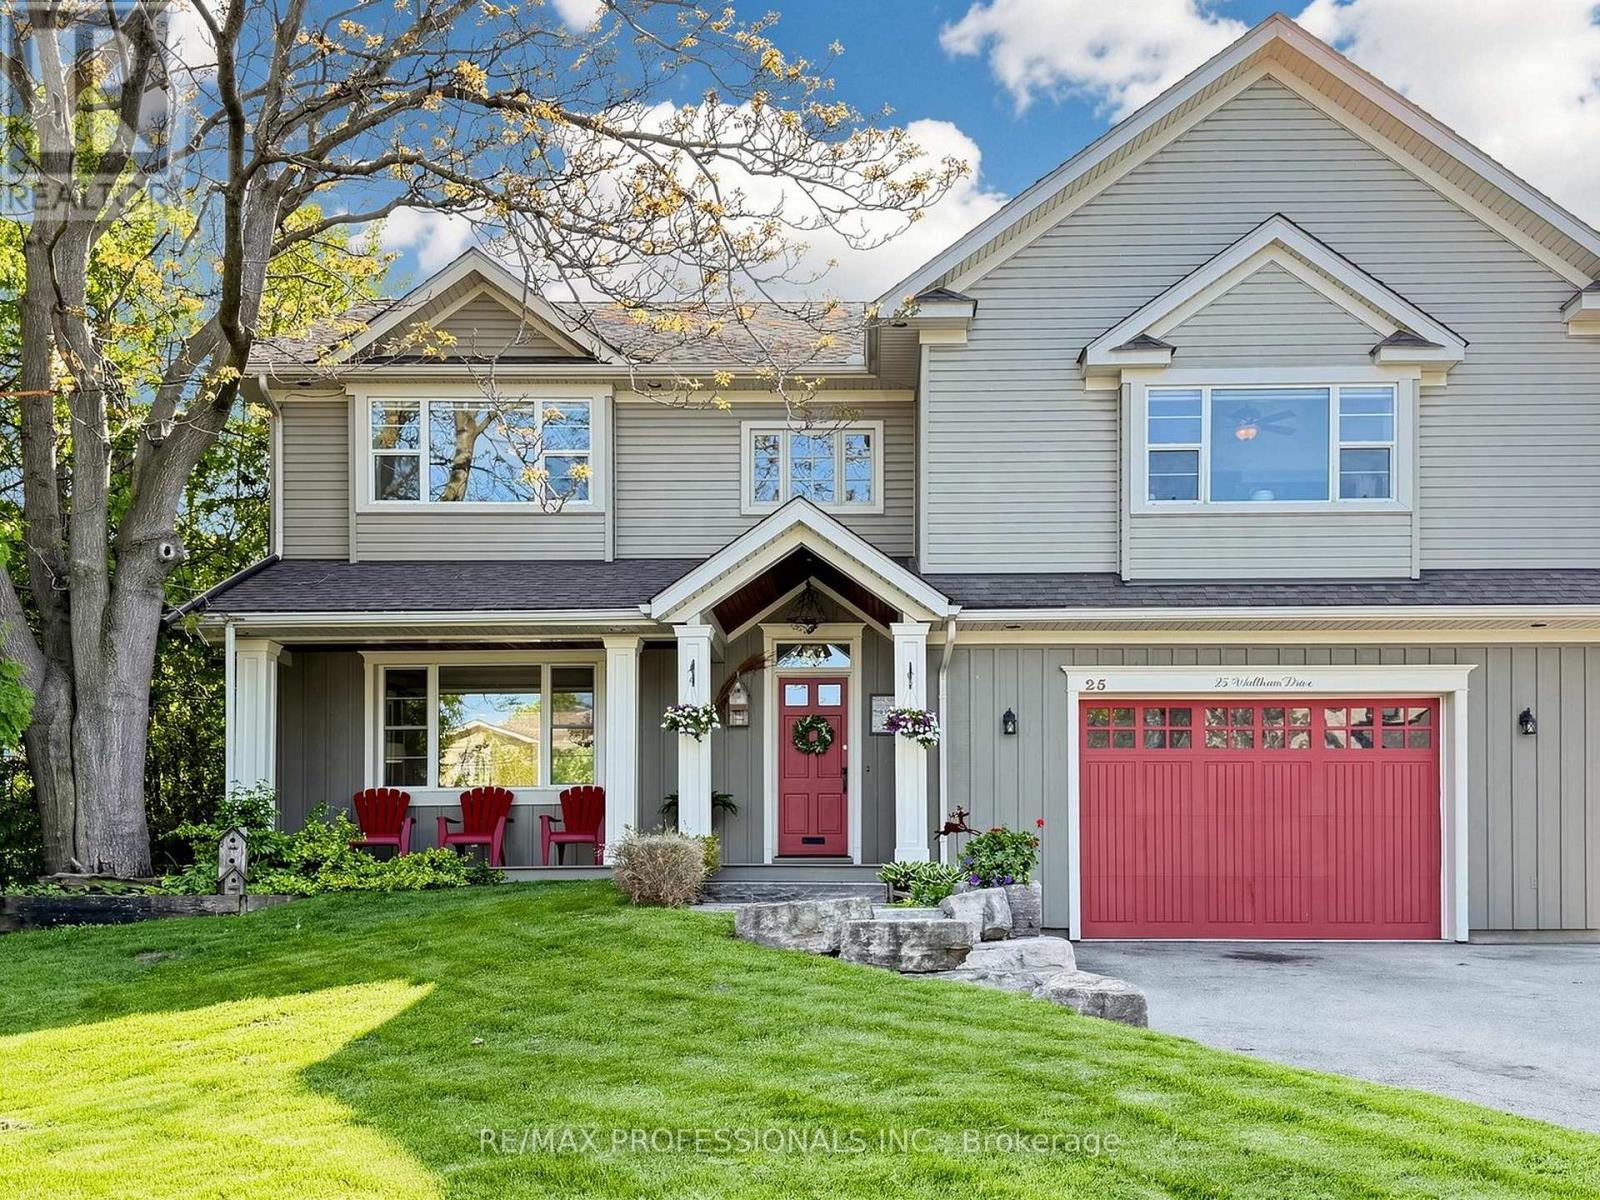
25 Waltham Drive
Toronto (Thistletown-Beaumonde Heights), Ontario
Stuck in the city but wish you lived in the country? This exceptional property strikes the perfect balance of both. Nestled on a highly sought-after, family-friendly street, this spacious 4-bedroom, 2-storey residence is the "forever home" that truly checks every single box. From the moment you step inside, you are greeted by a well-designed, functional layout featuring bright principal rooms, formal living and dining spaces, and an open-concept eat-in kitchen overlooking the incredible and deep backyard. For ultimate convenience, the main floor boasts an expansive living room and a massive, dedicated laundry and mudroom. Upstairs, the home offers plenty of space for growing families with a giant upstairs family room and four generous bedrooms. The oversized primary bedroom serves as a private oasis to unwind at the end of the day, complete with its own cedar-lined walk-in closet and luxurious, 5-piece ensuite bathroom. This ultra deep lot features a large above-ground pool and an expansive backyard that overlooks the ravine. Built with the for summer fun and relaxation, the rear deck is the perfect place for morning coffees and afternoon dinner parties. The basement features a bright and large 1-bedroom basement apartment with a separate entrance and a convenient walkout to the backyard, making it ideal for extended family, in-laws, or generating rental income. Located just minutes from schools, parks, scenic trails, shopping, transit, and major highways, this property really does have it all, inside and out. Don't miss it! (id:40227)
Keller Williams Co-Elevation Realty
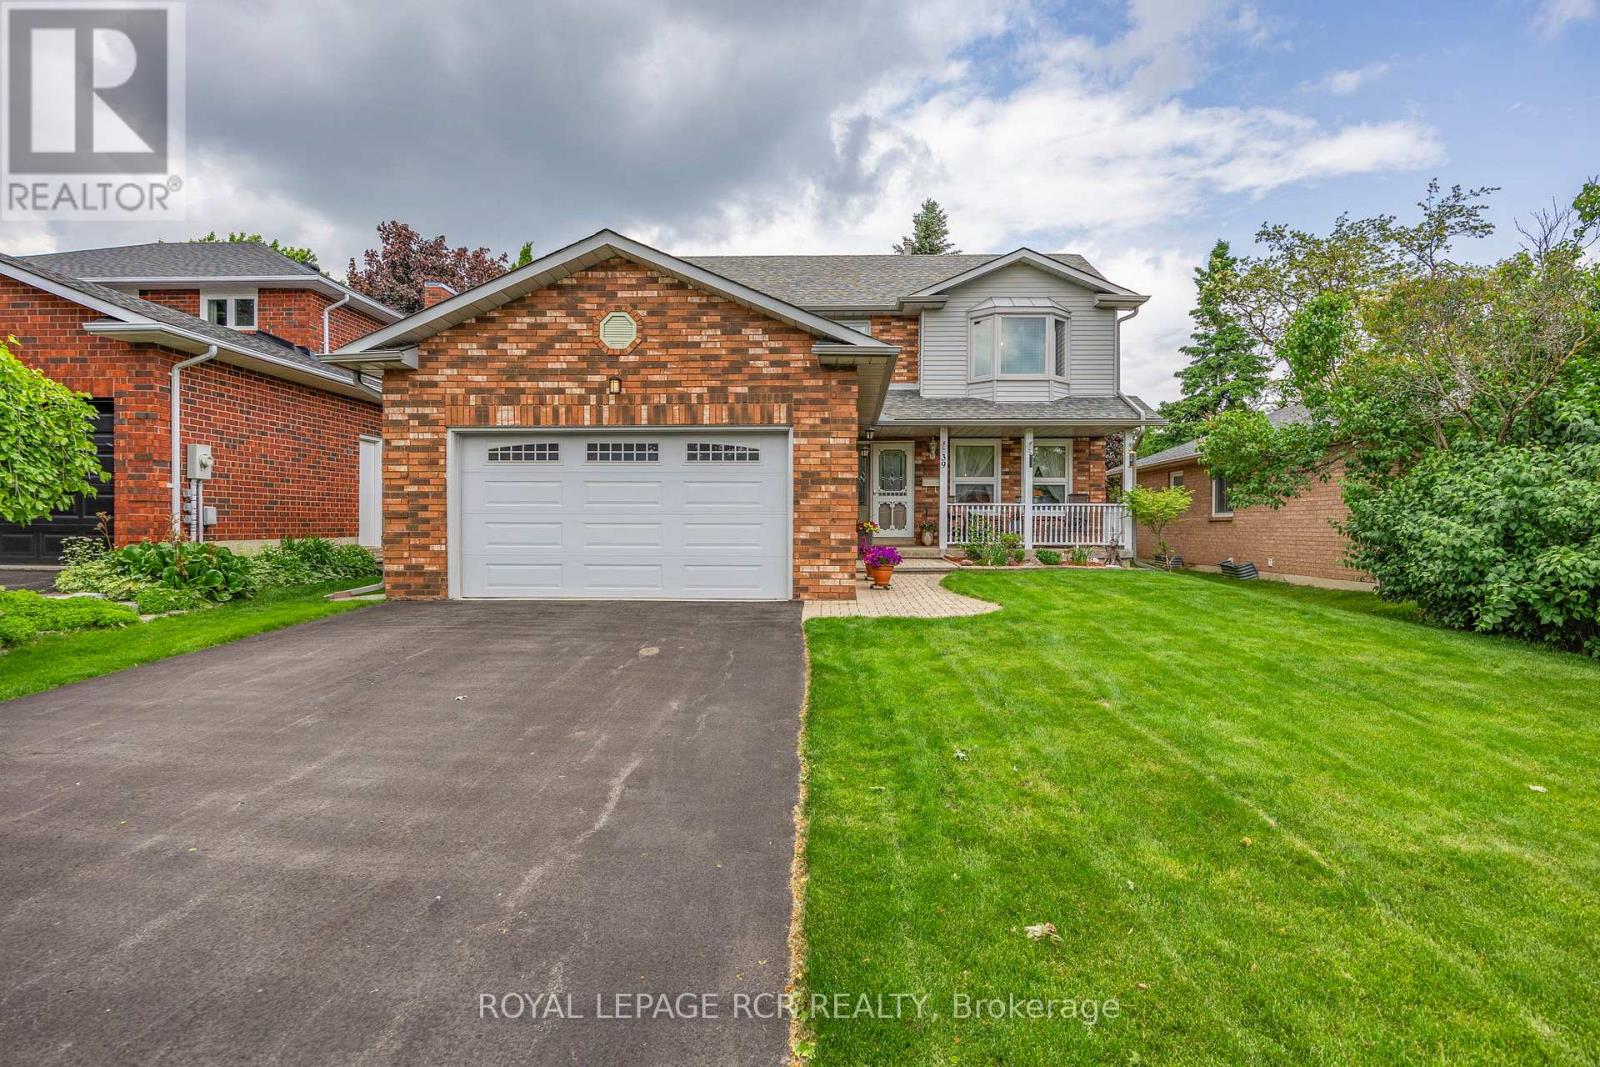
39 Passmore Avenue
Orangeville, Ontario
Welcome to 39 Passmore Avenue in Orangeville, a well cared for 2 storey home located in a quiet, family friendly neighbourhood. Lovingly maintained by the original owner, this property reflects true pride of ownership both inside and out, from the beautifully landscaped front gardens to the inviting curb appeal that creates a lasting first impression. Offering approximately 1,929 square feet of thoughtfully designed living space plus a fully finished lower level, this home provides plenty of room for comfortable everyday living and entertaining. Upon entering, you are welcomed by formal living and dining rooms featuring rich hardwood flooring, creating an ideal space for family gatherings and special occasions. The heart of the home is the bright eat in kitchen, which opens to a sunny breakfast area with a walk out to the back deck. The kitchen also overlooks the family room, where a gas fireplace creates a warm and inviting atmosphere.The main floor also includes a convenient 2 piece powder room and laundry area, adding practical function to the layout. Upstairs, the spacious primary bedroom retreat features a private 4 piece ensuite, while two additional bedrooms share a second full bathroom, providing comfortable accommodation for family members or guests. The finished lower level offers additional living space with a large recreation room, a dedicated workshop, and a cold storage room, making it ideal for hobbies, storage, or a flexible family space. Outside, the fully fenced backyard is perfect for outdoor enjoyment, whether relaxing, gardening, or hosting summer barbecues. The property also features an attached 2 car garage and has benefited from numerous upgrades over the years. Located close to parks, schools, and everyday amenities, 39 Passmore Avenue offers a wonderful opportunity to enjoy comfortable living in one of Orangeville's established neighbourhoods. (id:40227)
Royal LePage Rcr Realty
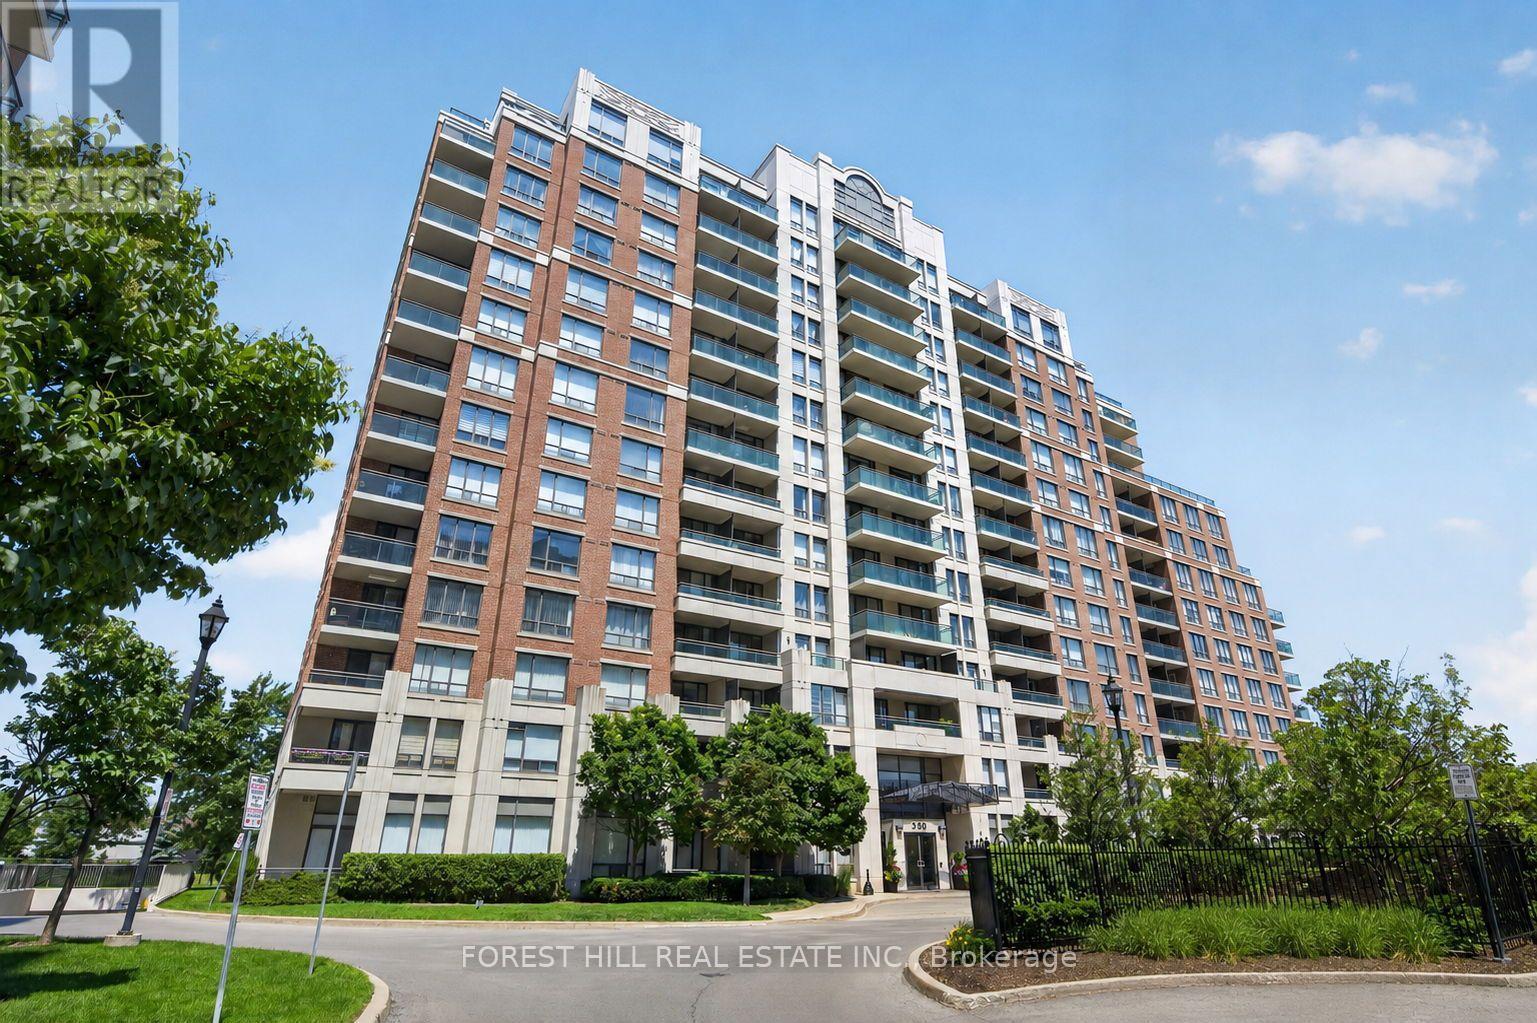
407 - 350 Red Maple Road
Richmond Hill (Langstaff), Ontario
Welcome to luxury living in one of Richmond Hill's most desirable gated communities! This beautifully maintained mid-floor suite offers breathtaking south views, excellent exposure, and two walkouts to a spacious private balcony-perfect for relaxing or entertaining. Designed with comfort and functionality laid-out floor plan features a spacious primary bedroom, a generous second bedroom, both with large closet space and a versatile den that can be used as a home office, or additional living space. The bright, open-concept living area is complemented by newly installed laminate flooring, while the modern kitchen showcases stainless steel appliances and ample cabinetry. Ideal for professionals, couples, young families, or downsizers seeking a move-in-ready home in a prime location. The unit includes one underground parking space and one locker. Building Amenities: Enjoy the peace of mind of 24-hour gated security and access to exceptional amenities, including an indoor pool, fitness centre, sauna, billiard room, outdoor BBQ, tennis courts, visitor parking, and beautifully landscaped grounds. Unbeatable Location: Minutes to Hillcrest Mall, Walmart, Canadian Tire, Home Depot, Restaurants, Parks, and two Elementary Schools, Within St. Robert High School boundary with school bus route close by, SilverCity, Minutes to GO Transit, Viva, YRT, Highways 407 and 7, and the future Yonge Street/Highway 7 subway station, making commuting throughout the GTA exceptionally convenient. (id:40227)
Forest Hill Real Estate Inc.
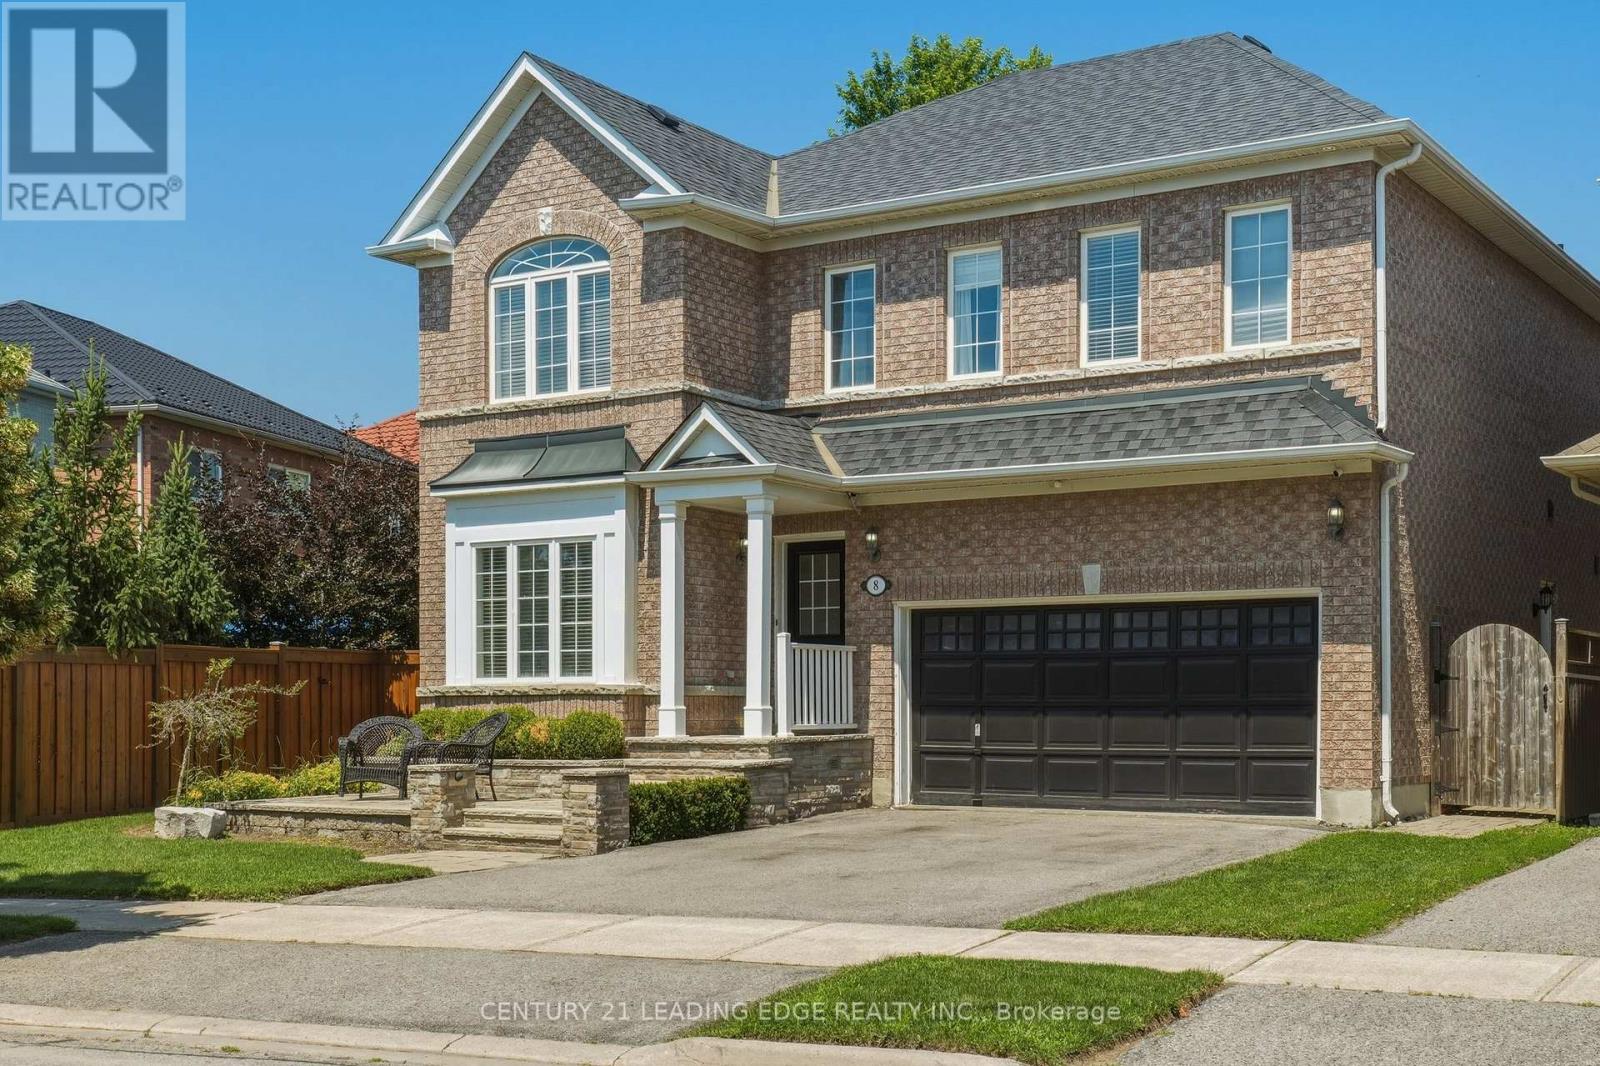
8 Haverhill Terrace
Aurora (Bayview Wellington), Ontario
Welcome to 8 Haverhill Terrace, where eleganty family living meets backyard resort-style outdoor entertaining. This beautifully appointed 4-bedroom, 4 bathroom home offers spacious principal rooms, a thoughtfully designed layout, and a finished basement with a separate entrance-perfect for extended family, guests, or excellent income potential. Step outside to your private backyard oasis featuring a heatd salt water pool and inviting outdoor living space, ideal for summer gatherings and relaxing weekends. Situated in one of Aurora's most desireable neighbourhoods, you'll enjoy the convenience of being close to highly rate schools, beautiful parks and walking trails, golf courses, shopping, restaurants, and all the essential amenities, with easy acess to Highway 404 and public transit for a seamless commute. a rare opportunity to own a hone that truly delivers on lifestyle, location, and lasting value. (id:40227)
Century 21 Leading Edge Realty Inc.
54-203 - 54-203 Deerhurst Drive
Huntsville (Chaffey), Ontario
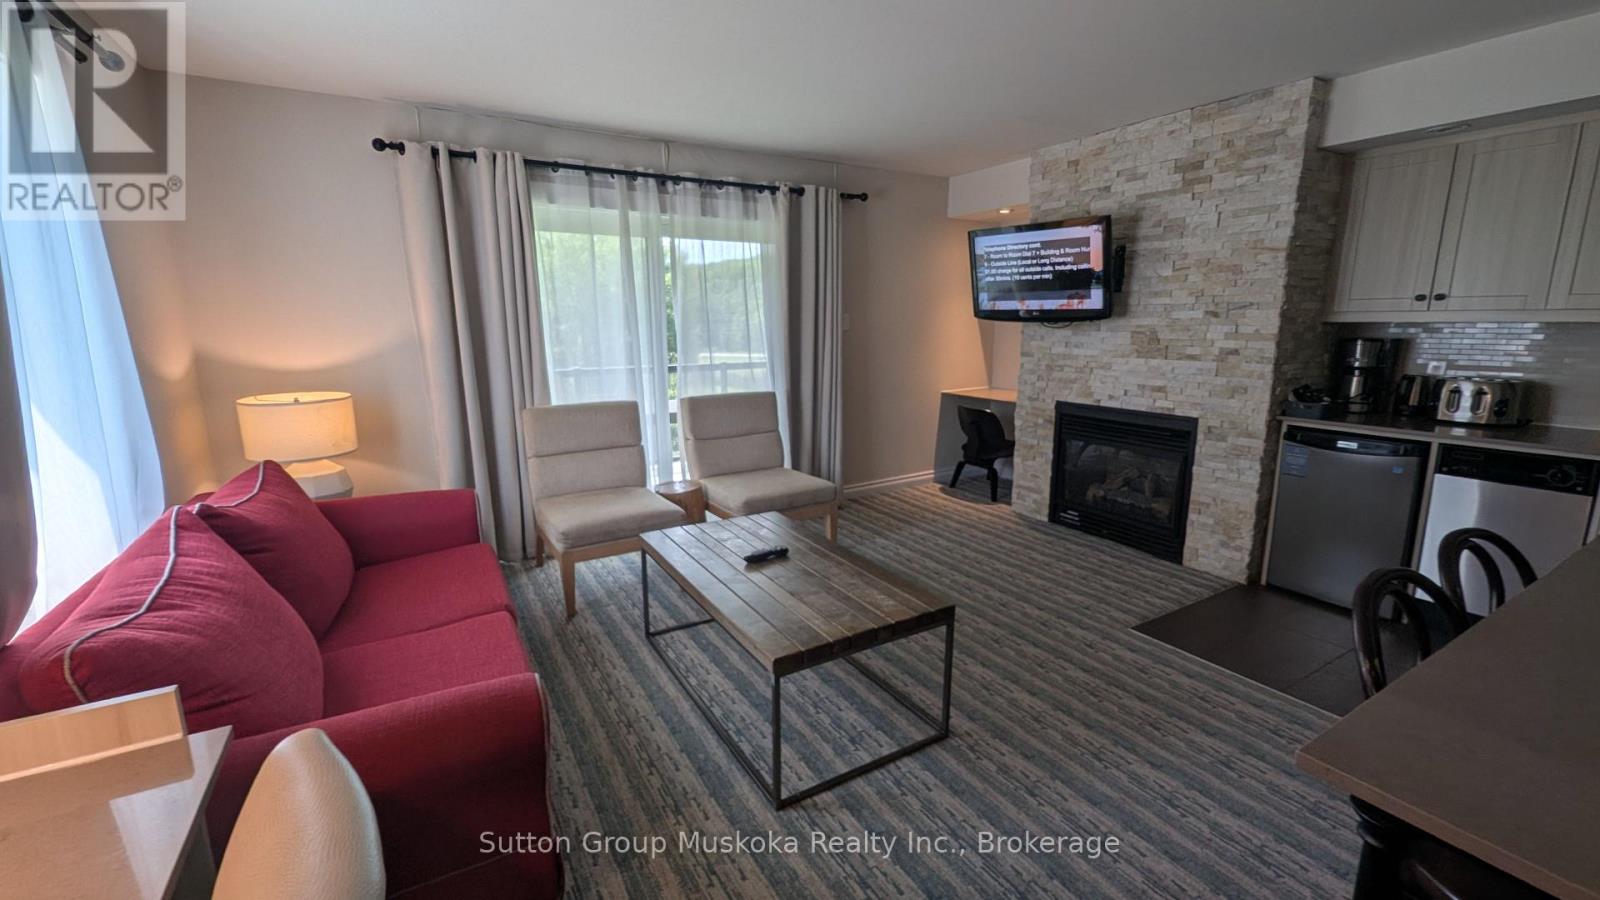
Experience resort living at its finest with this beautifully appointed one-bedroom condominium overlooking the golf course at Muskoka's premier destination, Deerhurst Resort. This fully furnished unit features a well-equipped kitchen, a spacious bedroom with two double beds, and a modern bathroom complete with a walk-in shower.The inviting living room offers a natural gas fireplace, creating a warm and comfortable space to relax year-round, while air conditioning and a forced-air natural gas furnace provide comfort in every season. Step onto your private covered balcony and take in peaceful views of the pond and golf course-an ideal setting for your morning coffee or evening unwind.As an owner at Deerhurst Resort, you'll enjoy access to the resort's outstanding amenities and recreational facilities, making every stay feel like a vacation. This unit also participates in the resort's rental program, generating annual revenue of more than $14,000, offering an excellent opportunity to offset ownership costs.The building has recently undergone an extensive exterior renovation, including all new siding, windows, doors, and balconies featuring stylish aluminum and glass railings, enhancing both its appearance and long-term value.Situated on the shores of Peninsula Lake, Deerhurst Resort offers access to a spectacular chain of lakes with direct boating to historic downtown Huntsville. Whether you're looking for a year-round getaway, an investment property, or the perfect combination of both, this exceptional condominium offers the opportunity to embrace the Muskoka resort lifestyle. (id:40227)
Sutton Group Muskoka Realty Inc.
614406 Hamilton Lane
West Grey, Ontario
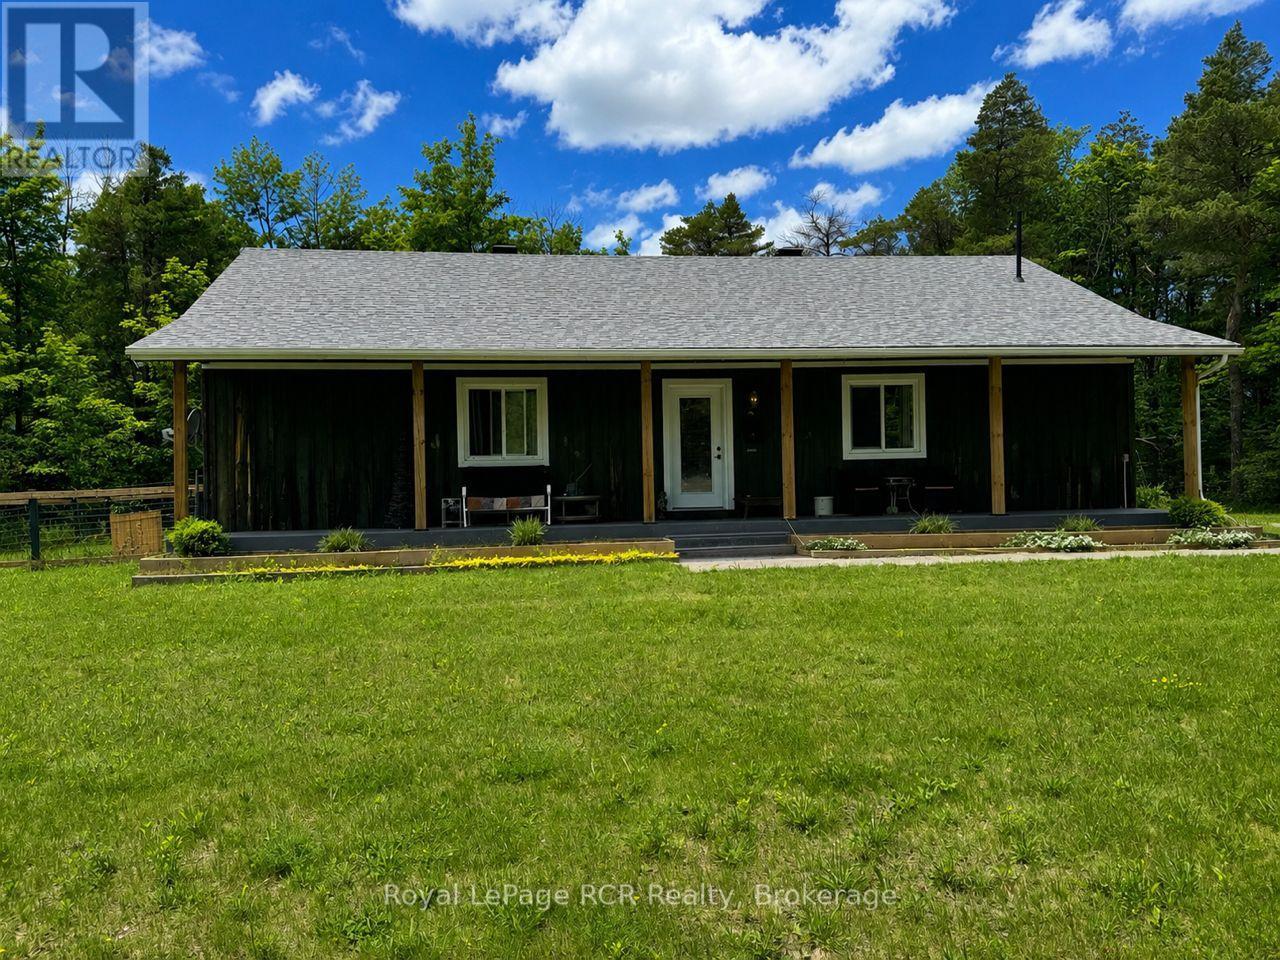
Surrounded by trees, this private bungalow is situated on 1 acre. The open concept main floor features a living room, spacious kitchen and dining area, a master bedroom with a 2pc ensuite, a second bedroom and a spacious 3pc bathroom that is combined with the main level laundry. The full lower level has high ceilings and potential for more living space. Outside, there is a covered porch running the length of the home, as well as a fenced in yard at the back of the house. The Glenelg Klondyke Managed Forest surrounds the property, with trails suitable for hiking, biking, snowshoeing and cross country skiing. Located on a hard top road with all amenities close by - less than a 10 min drive to Markdale. (id:40227)
Royal LePage Rcr Realty
1045 Bay Street
Port Rowan, Ontario
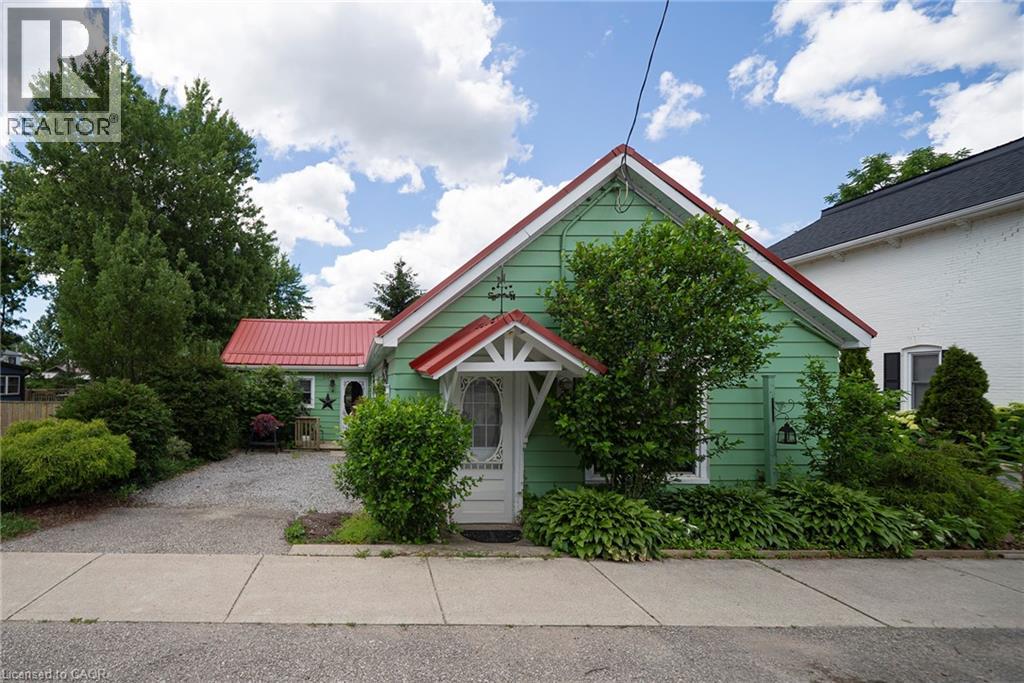
INVESTMENT OPPORTUNITY WITH COMMERCIAL ZONING! Welcome to 1045 Bay Street in the heart of Port Rowan, a unique property offering exceptional flexibility and income potential. Zoned for commercial use, this property opens the door to a variety of business, investment, and mixed-use possibilities. Whether you're an entrepreneur looking to operate a business from home, an investor seeking multiple revenue streams, or someone looking for a property with future development potential or just enjoy being close to lakeside living, this is an opportunity worth exploring. The property features ample space to generate additional income through rental opportunities, home-based business operations, or other permitted commercial ventures. Situated in a high-visibility location within a growing lakeside community, you'll benefit from excellent exposure while being just minutes from local amenities, marinas, and the renowned Long Point area. Properties offering this combination of commercial zoning, income potential, and prime location are increasingly hard to find. Unlock the possibilities and discover the value this versatile property has to offer. Book your private showing today! (id:40227)
Royal LePage Trius Realty Brokerage
94 - 371 Orton Park Road
Toronto (Morningside), Ontario
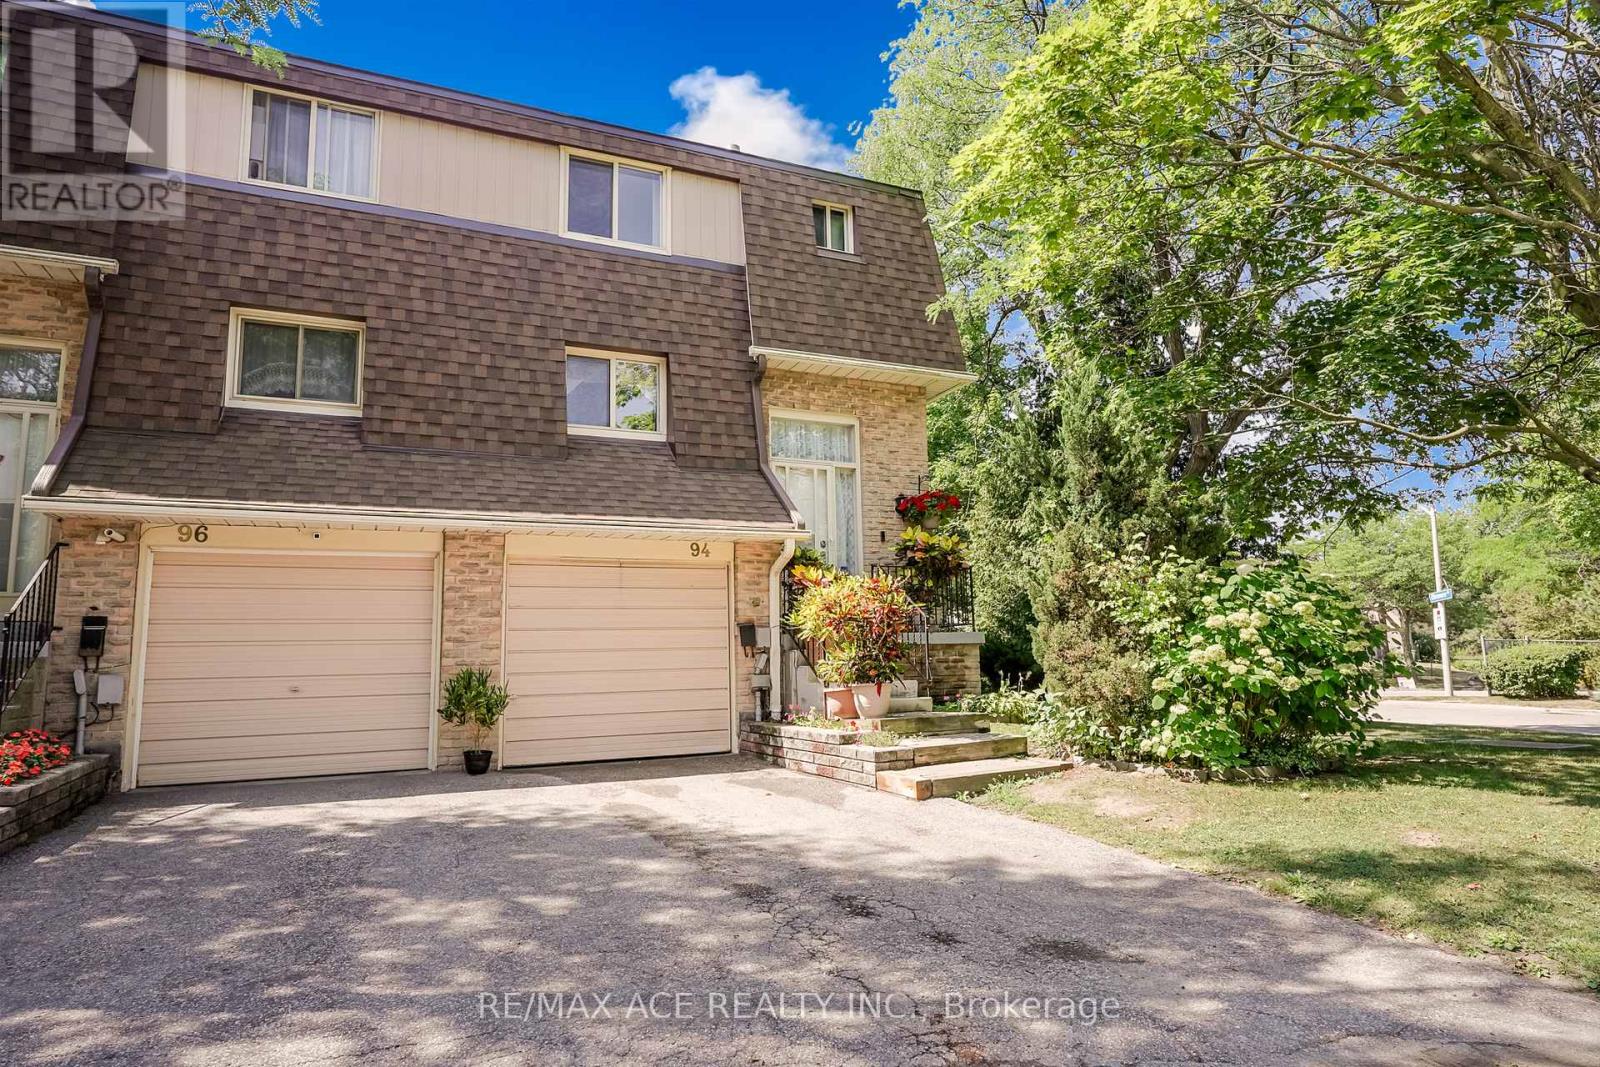
Bright & Spacious End-Unit Townhome - Feels Like a Semi-Detached Home! Don't miss this beautifully maintained 3-bedroom end-unit townhome in Toronto's desirable east end. Offering the feel of a semi-detached home, this bright corner unit features extra windows that fill the home with natural light and a finished walk-out basement leading to a backyard-perfect for relaxing, entertaining, or family enjoyment. Enjoy low maintenance fees and numerous recent updates, including freshly painted, modern light fixtures, an upgraded kitchen, and a renovated bathroom. Ideally located close to top-rated schools, shopping centers, parks, and scenic walking trails. Just minutes to U of T Scarborough, Centennial College, Scarborough Health Network, Highway 401, 24-hour TTC service, and a wide selection of plazas and major shopping malls. Approximately 1,100 sq. ft., this spacious corner unit with a spacious backyard offers exceptional value in a highly convenient location. A rare opportunity-don't miss your chance to call it home! (id:40227)
RE/MAX Ace Realty Inc.
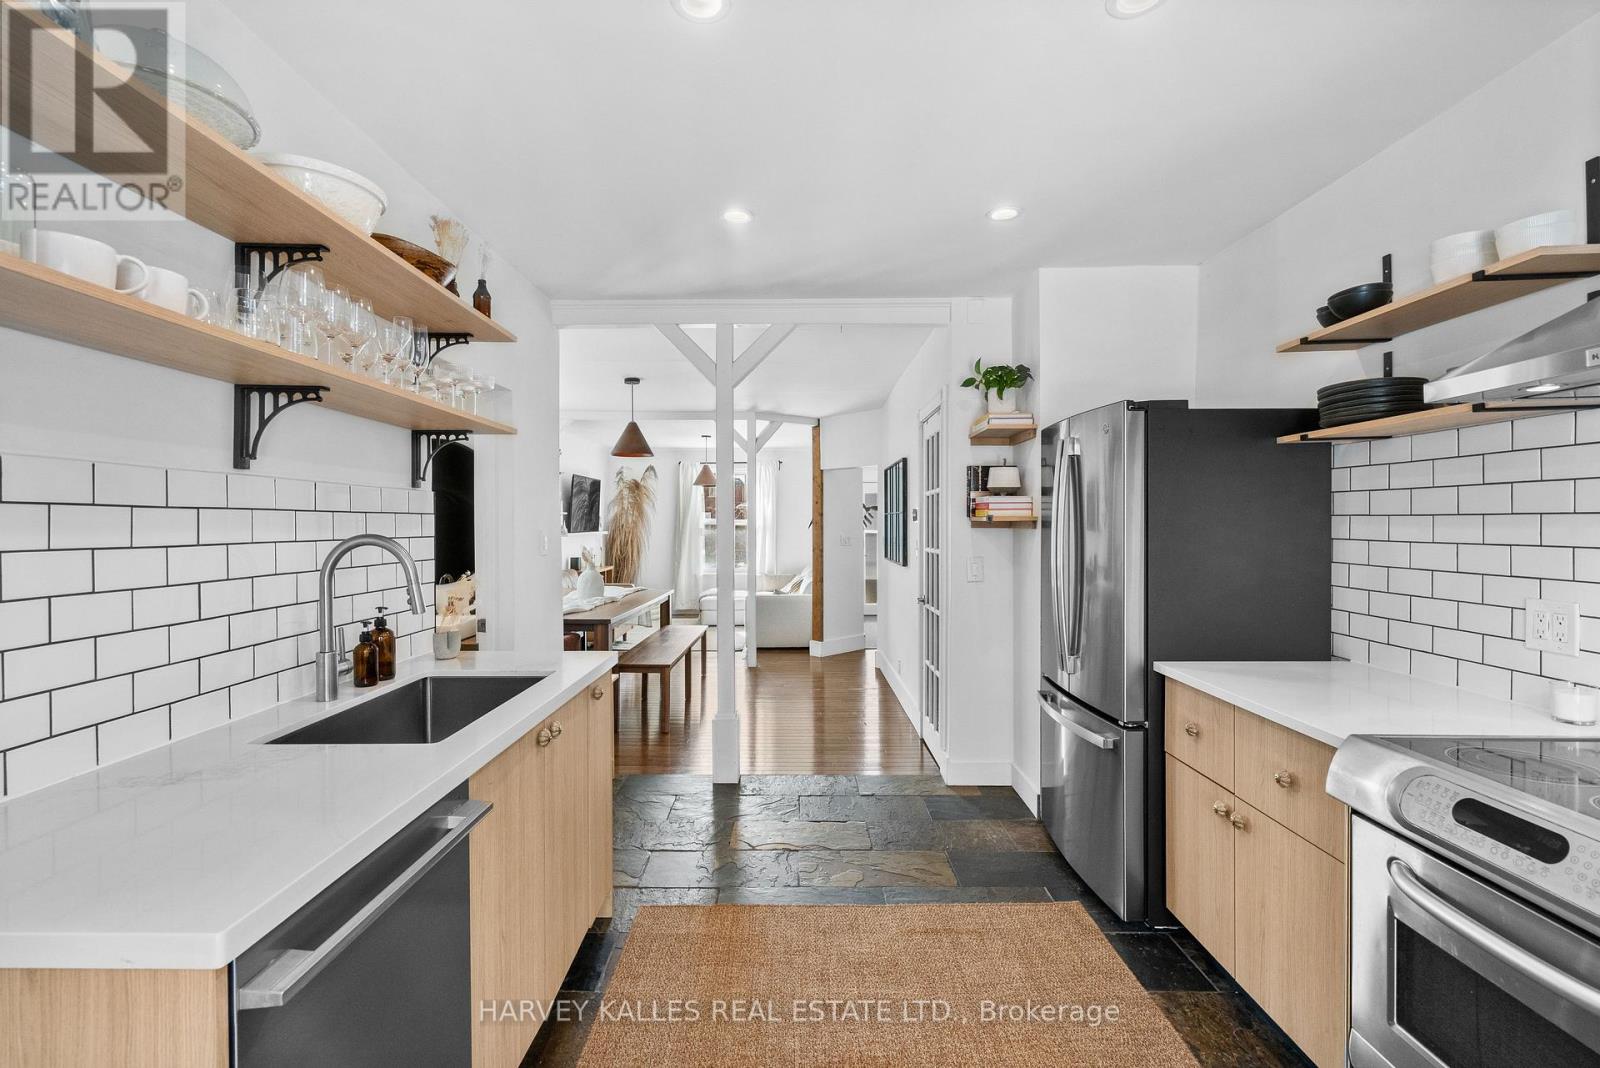
14 Manitoba Street
Toronto (Mimico), Ontario
Welcome to 14 Manitoba St, a charming freehold home in the heart of Mimico offering comfortable living without any maintenance or POTL fees. The bright, open concept main floor is filled with natural light and designed for easy everyday living and entertaining. A standout feature of this property is the custom four-season, 10x10ft garden suite in the backyard. This versatile space is ideal as a home office, gym, creative studio, or private retreat for work or relaxation. Whether you work from home, need extra space for hobbies, or want a quiet escape, this bonus structure adds tremendous flexibility to the property. The backyard also includes a large matching storage shed, providing excellent space for bikes, tools, seasonal items, or outdoor gear. Enjoy your own peaceful backyard setting while being just steps to the shops, restaurants, and cafes along The Queensway and Mimico Village, including San Remo Bakery, Jimmy's Coffee, and Revolver Pizza. Commuting is simple with Mimico GO Station nearby, and downtown Toronto is only 10 to 15 minutes away. A rare opportunity to own a thoughtfully upgraded home in one of Etobicoke's most convenient neighbourhoods. (id:40227)
Harvey Kalles Real Estate Ltd.
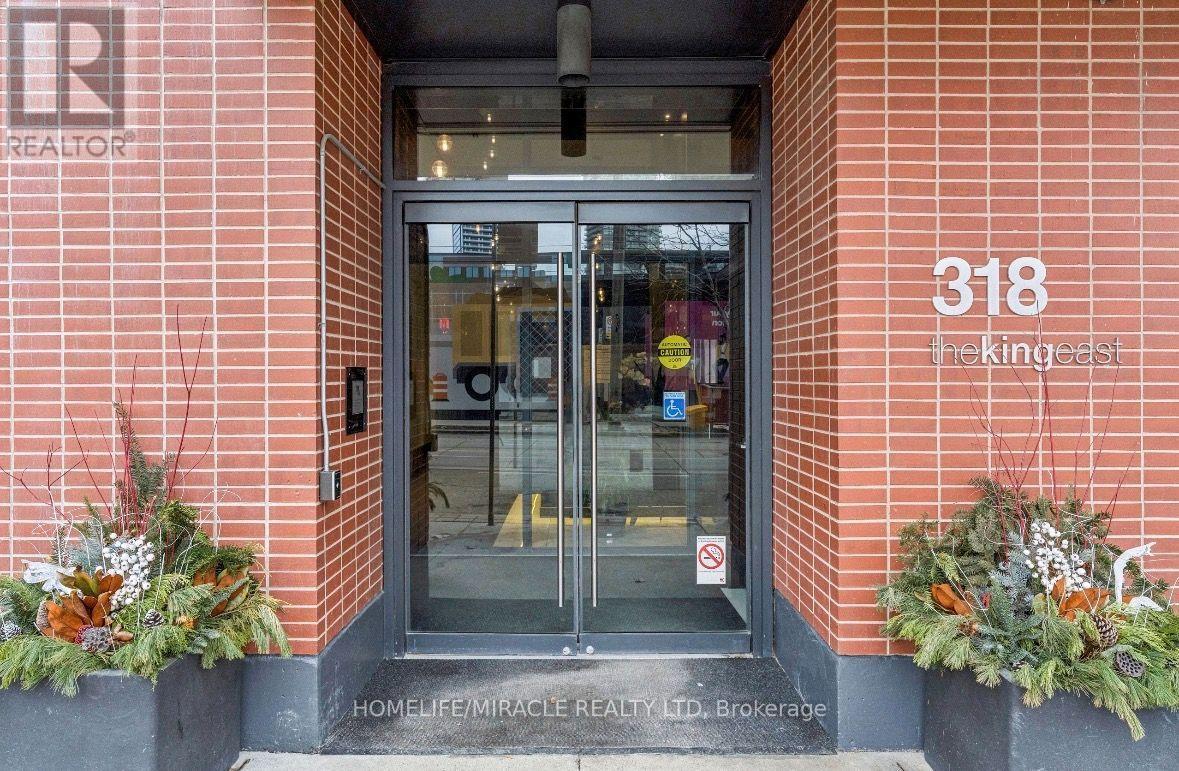
207 - 318 King Street E
Toronto (Moss Park), Ontario
Welcome to the luxurious King East Lofts! This stylish 1-bedroom, 1-bathroom suite features hardwood flooring throughout, floor-to-ceiling windows that fill the space with natural light, exposed concrete ceilings, and a modern kitchen with stainless steel appliances. Perfectly situated just steps from St. Lawrence Market, the Distillery District, the waterfront, King East, and the vibrant Canary and Corktown neighbourhoods. (id:40227)
Homelife/miracle Realty Ltd
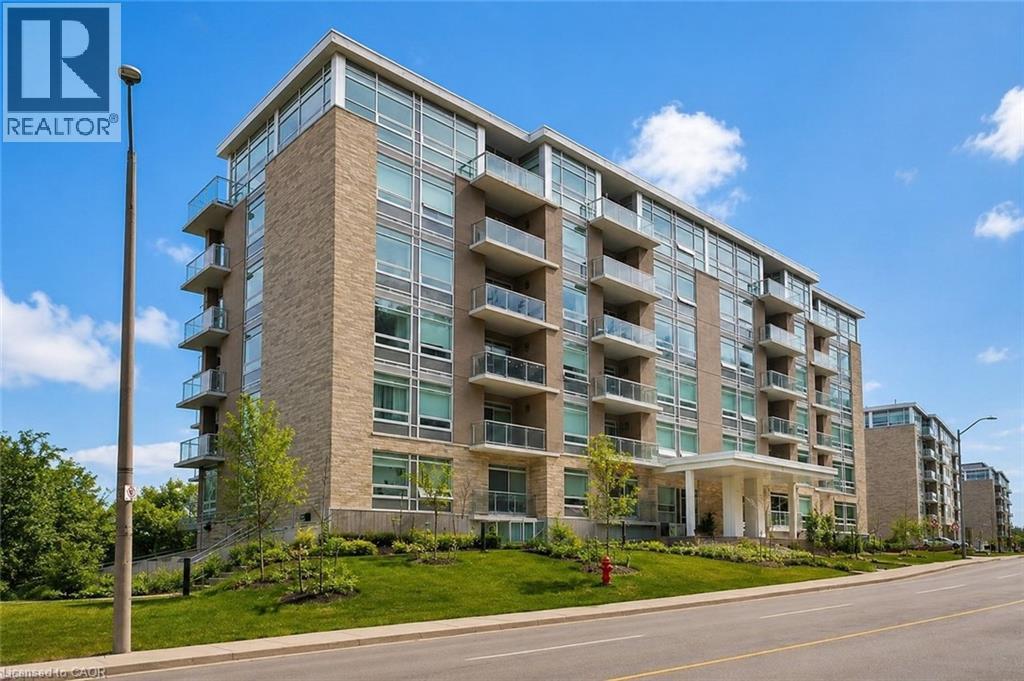
455 Charlton Avenue E Unit# 403
Hamilton, Ontario
Welcome to this stunning 2-bedroom, 2-bathroom condo featuring a rare two owned parking spaces, an exceptional feature in this sought-after location. Designed with privacy in mind, the thoughtfully laid-out floor plan provides separation between living spaces and bedrooms. Floor-to-ceiling windows flood the interior with natural light while showcasing breathtaking panoramic views of the city and the escarpment from every angle. Step onto the spacious balcony to enjoy your morning coffee or unwind as the city lights come alive. At 455 Charlton Avenue East, you'll enjoy a quiet, tucked-away setting just minutes from downtown Hamilton, St. Joseph's Healthcare, restaurants, shops, trails, parks, transit, and quick highway access. Experience elevated, maintenance free condo living with unmatched views, privacy, and great amenities like a gym, party room & outdoor terrace for your enjoyment. (id:40227)
RE/MAX Escarpment Realty Inc.