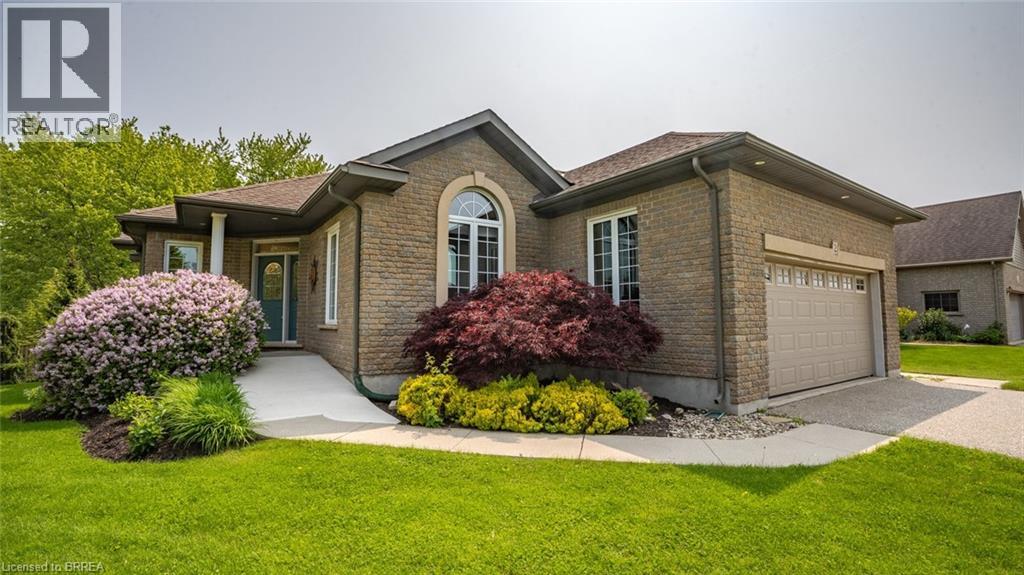
2 Hunter Drive S
Port Rowan, Ontario
The lifestyle you've been waiting for! Tucked away in “Ducks Landing” on a picturesque ravine lot, this custom-built brick bungalow offers the perfect balance of privacy, space, and convenience—all just steps from downtown Port Rowan. With 3 bedrooms and 3 full bathrooms, there’s room for everyone. The airy main floor features open-concept living, with a bright kitchen that features a quartz island, ample cupboard space, plenty of work-space, and a cozy dining room with a cathedral ceiling that opens into a spectacular screened-in deck- perfect for outside dining and entertaining complete with a separate bbq area! You’ll be impressed by the floor to ceiling stacked stone fireplace in the living room area. Retreat to the spacious primary bedroom with a private ensuite featuring double sinks and two walk-in closets. The second main-floor bedroom is set apart from the primary, and has access to a full 4 piece bath. Main floor laundry and pantry complete this level. The fully finished lower level features a large rec room with fireplace, office nook, third bedroom, three piece bathroom, and a walk-out to the backyard patio with retractable awning. Another room, which was used as a workshop, has a laundry tub and storage cupboards. You’ll always have extra space thanks to the large furnace room with plenty of storage and a separate cold cellar. With in-law potential and ample storage, this home will adapt to all of your needs. Outside, soak in the sounds of nature and watch hummingbirds flutter through the trumpet vines and honeysuckle from the gorgeous covered deck. You’ll love hosting parties or sipping a coffee while screened in with the ceiling fan keeping you cool. Sit by the Bay and enjoy the live Summer concert series. The quaint downtown boasts restaurants, a new Tim Hortons and shops. With marinas, beaches, golf, and Simcoe, Tillsonburg, and Long Point nearby—this home has it all. Bonus 20KW Stand By back-up generator installed in 2023. (id:40227)
Century 21 Heritage House Ltd
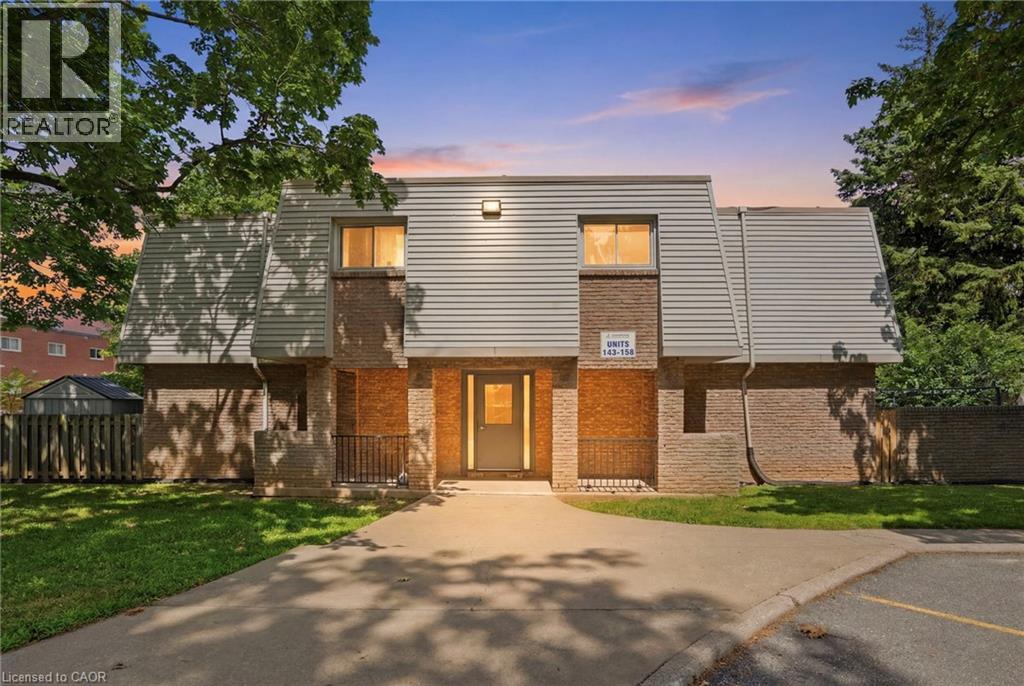
17 Old Pine Trail Unit# 156
St. Catharines, Ontario
An exceptional opportunity for first-time buyers looking for a very cheap property to own, or investors seeking an easier-to-cash-flow asset! This 2-bedroom, 1-bathroom condominium townhouse offers a highly budget-friendly entry point into a desirable residential pocket of St. Catharines, ensuring incredibly low carrying costs. The practical, turnkey layout features a bright living room, a dedicated dining area, and a functional main-floor kitchen with direct access to a private backyard. Upstairs, you will find two generous bedrooms and a full bath, while the basement provides versatile additional living space, ample storage, and laundry. Low monthly condo fees cover building insurance, exterior maintenance, landscaping, snow removal, private garbage, and water, keeping your overhead highly predictable and minimal. Situated just minutes from schools, shopping, and commercial hubs, this property promises consistent rental demand and effortless convenience. The unit includes one assigned parking space plus guest parking. Please allow 24 hours' notice for all showing requests. (id:40227)
Michael St. Jean Realty Inc.

150 St Margarets Road
Hamilton (Ancaster), Ontario
Tucked away on one of Ancaster's most prestigious streets, neighbouring the renowned Hamilton Golf & Country Club, this exceptional custom-built residence offers a rare opportunity to experience luxury in one of Southern Ontario's most sought-after communities. Designed and constructed by one of Ancaster's premier builders, this turnkey estate blends timeless architecture with modern living, offering over 6,000 sq. ft. of finished living space tailored for entertaining and everyday comfort. From the moment you enter, the scale and craftsmanship are unmistakable. Soaring 10-foot ceilings, oversized doors, custom millwork, crown moulding, and wide-plank flooring create a warm atmosphere throughout. Expansive windows flood the interiors with natural light while framing views of the private property. At the heart of the home is a chef's kitchen with custom cabinetry, premium stainless steel appliances, and an expansive servery connecting to the walk-in pantry, formal dining room, and glass-enclosed wine room. The family room features a beautiful coffered ceiling, gas fireplace, and access to the covered outdoor living area. A main-floor office, mudroom with secondary entrance, and powder room complete the level. Upstairs, four spacious bedroom suites each offer private ensuites and walk-in closets. The primary retreat includes a fireplace, sitting area, custom dressing room, and spa-inspired ensuite with double vanities and a freestanding soaker tub. The fully finished lower level adds over 2,000 sq. ft. of living space, including a recreation area, home gym, full bathroom, storage, and walk-up access to the oversized heated garage. Outside, the private backyard features mature landscaping, a covered patio, outdoor kitchen area, and stone fireplace. Offering the scale, craftsmanship, and lifestyle increasingly difficult to find within the GTA, this extraordinary residence presents a compelling opportunity for buyers seeking custom luxury without compromise. (id:40227)
Royal LePage Action Realty
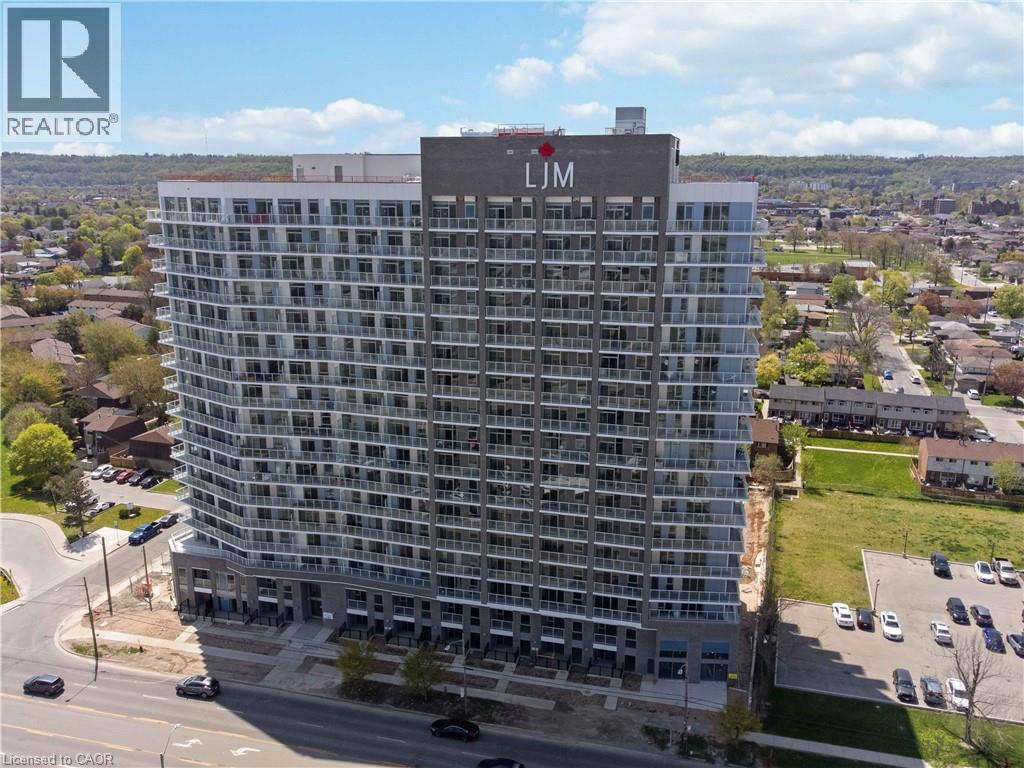
2782 Barton Street E Unit# 1611
Hamilton, Ontario
Discover contemporary condo living in this brand-new 1-bedroom plus Den suite at LJM Tower. Offers 575 sq. ft. of thoughtfully designed interior space, complemented by a 68 sq. ft. private balcony with amazing views. The layout is functional and features a stylish kitchen equipped with stainless steel appliances. The versatile den can easily function as a home office, guest area, or creative workspace. Modern vinyl flooring throughout, In-suite laundry, and Smart Security System for added convenience. 1 Underground Parking Space and 1 Spacious Locker included. Residents enjoy access to premium building amenities including a fully equipped fitness centre, party room, EV charging stations, and concierge service. Ideally situated just minutes from Lake Ontario, QEW, Red Hill Valley Parkway, Confederation GO Station, and a wide range of shopping, dining, schools, and parks. An excellent opportunity of home ownership for First Time Homebuyers and cash flow for Investors. (id:40227)
Exp Realty
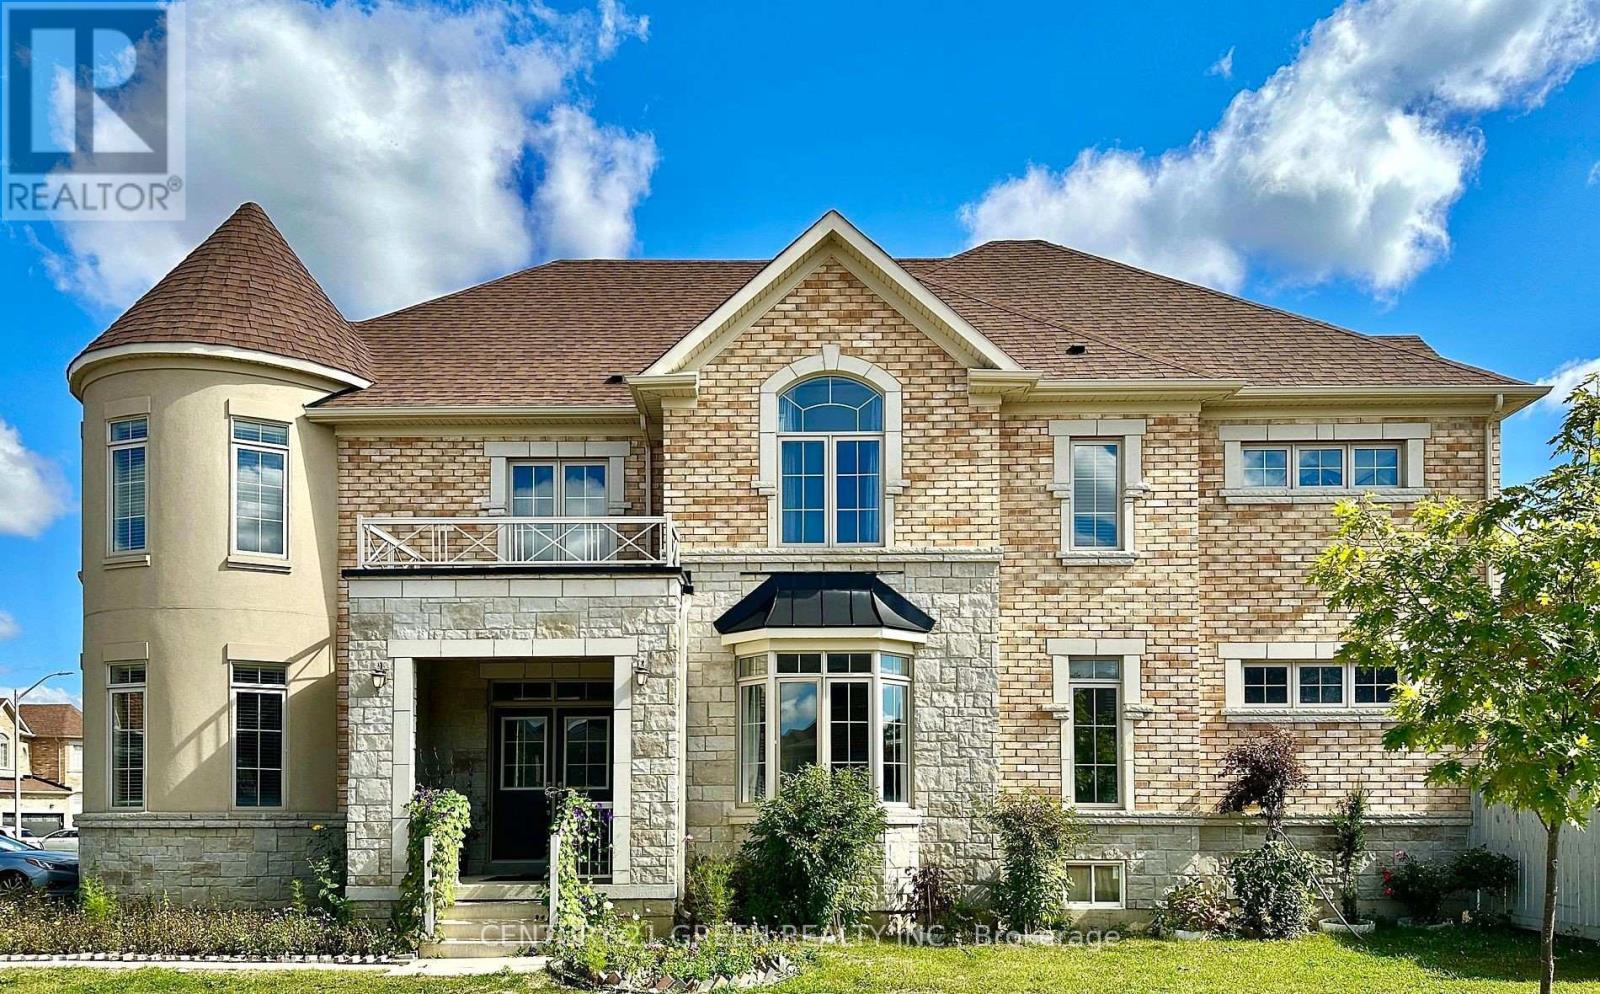
21 Tupling Street
Bradford West Gwillimbury (Bradford), Ontario
Experience luxury living in this stunning corner-lot home, thoughtfully designed with style, comfort, and functionality in mind. Featuring 9-foot ceilings, hardwood floors on the main level, a spacious study/media room, and a bright open-concept layout, this home is perfect for modern family living.Each bedroom offers its own private ensuite, while the gourmet kitchen boasts premium stainless steel appliances, a gas stove, stone countertops, a large island, and a custom pantry with pull-out drawers. The luxurious primary suite features his-and-hers walk-in closets and a spa-inspired ensuite. An upstairs den provides the flexibility of a home office or potential fifth bedroom.Enjoy a fully fenced backyard, a double-car garage with parking for six vehicles, and an unbeatable location just minutes from Highways 400 & 404, Bradford GO Station, Upper Canada Mall, schools, parks, community centres, and shopping. (id:40227)
Century 21 Green Realty Inc.

2-100 - 8 Wellesley Street W
Toronto (Church-Yonge Corridor), Ontario
***LOCKER FOR SALE*** Rare opportunity to own a storage locker in the building! Ideal for securely storing seasonal items, sports equipment, luggage, and more while maximizing your living space. Conveniently located for easy access. Buyer must be a registered owner or resident of the building (id:40227)
Union Capital Realty
232 Eighth Road E
Hamilton, Ontario
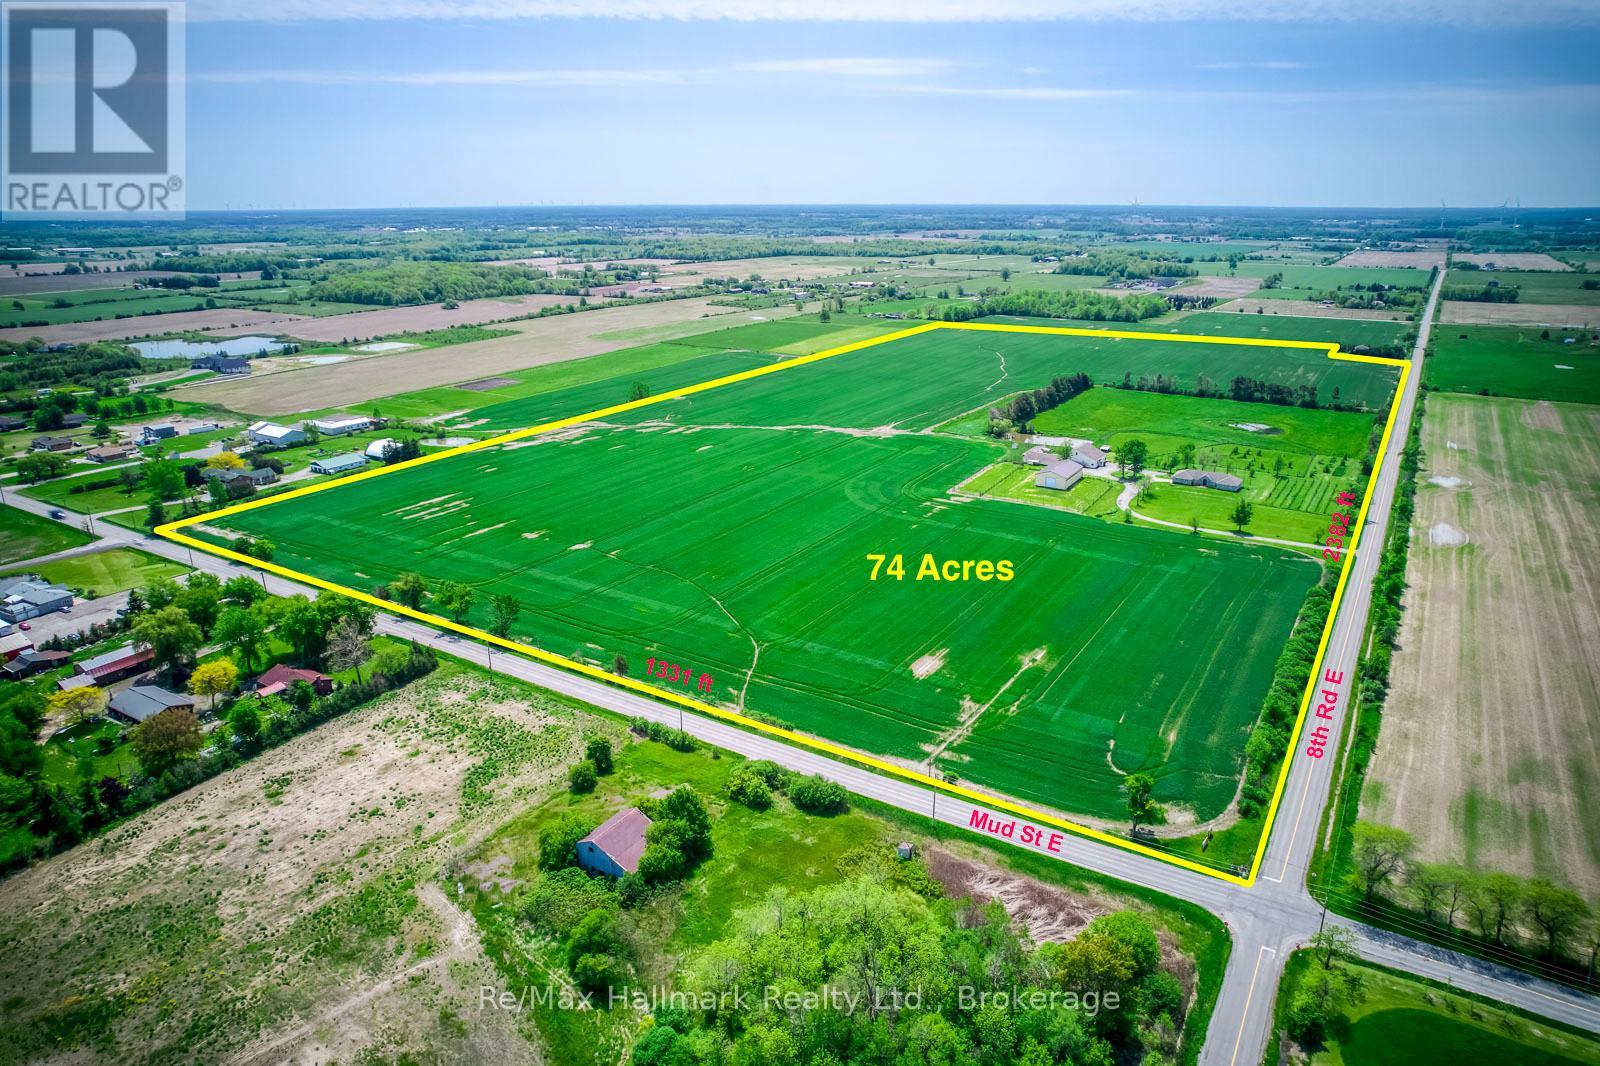
Extraordinary 74-acre countryside estate ideally positioned on the prominent corner of Eighth Road East and Mud Street in Stoney Creek, offering over 3,700 feet of prime main road frontage, this expansive property blends strategic future development and severance possibilities (subject to approvals), and exceptional long-term land banking potential with the immediate enjoyment of refined rural living, featuring two picturesque ponds including one spring-fed, an established pear orchard, a boutique vineyard, and multiple paddocks that create a scenic and versatile agricultural setting. The impressive infrastructure includes a 44' x 80' pole barn with concrete flooring, hydro, a 14' overhead door and a 14' x 31' insulated heated finished room, a 38' x 60' barn, and a 30' x 53' barn complemented by a 14' x 52' on-site gift shop/storefront offering additional income flexibility. The sprawling custom built bungalow offering 6155 sqft living space, built approximately 30 years ago, offers 3+2 bedrooms and 4 bathrooms with a thoughtfully designed layout that includes a gourmet eat-in kitchen with granite countertops and oversized island, breakfast nook, inviting family room with wood stove, 3-season sunroom overlooking the grounds, formal living and dining rooms with hardwood flooring and French doors, main floor laundry, and a private primary suite with walk-in closet and updated 3-piece ensuite with glass-enclosed tiled shower. The fully finished lower level provides an in-law suite complete with bedroom and ensuite, kitchen, recreation room, exercise room, sitting room and additional bedroom, offering exceptional multi-generational living flexibility. An attached double garage, concrete parking pad and long paved driveway complete this rare offering-an exceptional opportunity to secure scale, frontage, infrastructure and future upside in a growing corridor while enjoying the privacy and serenity of country estate living today. (id:40227)
RE/MAX Aboutowne Realty Corp.
232 Eighth Road E
Hamilton, Ontario
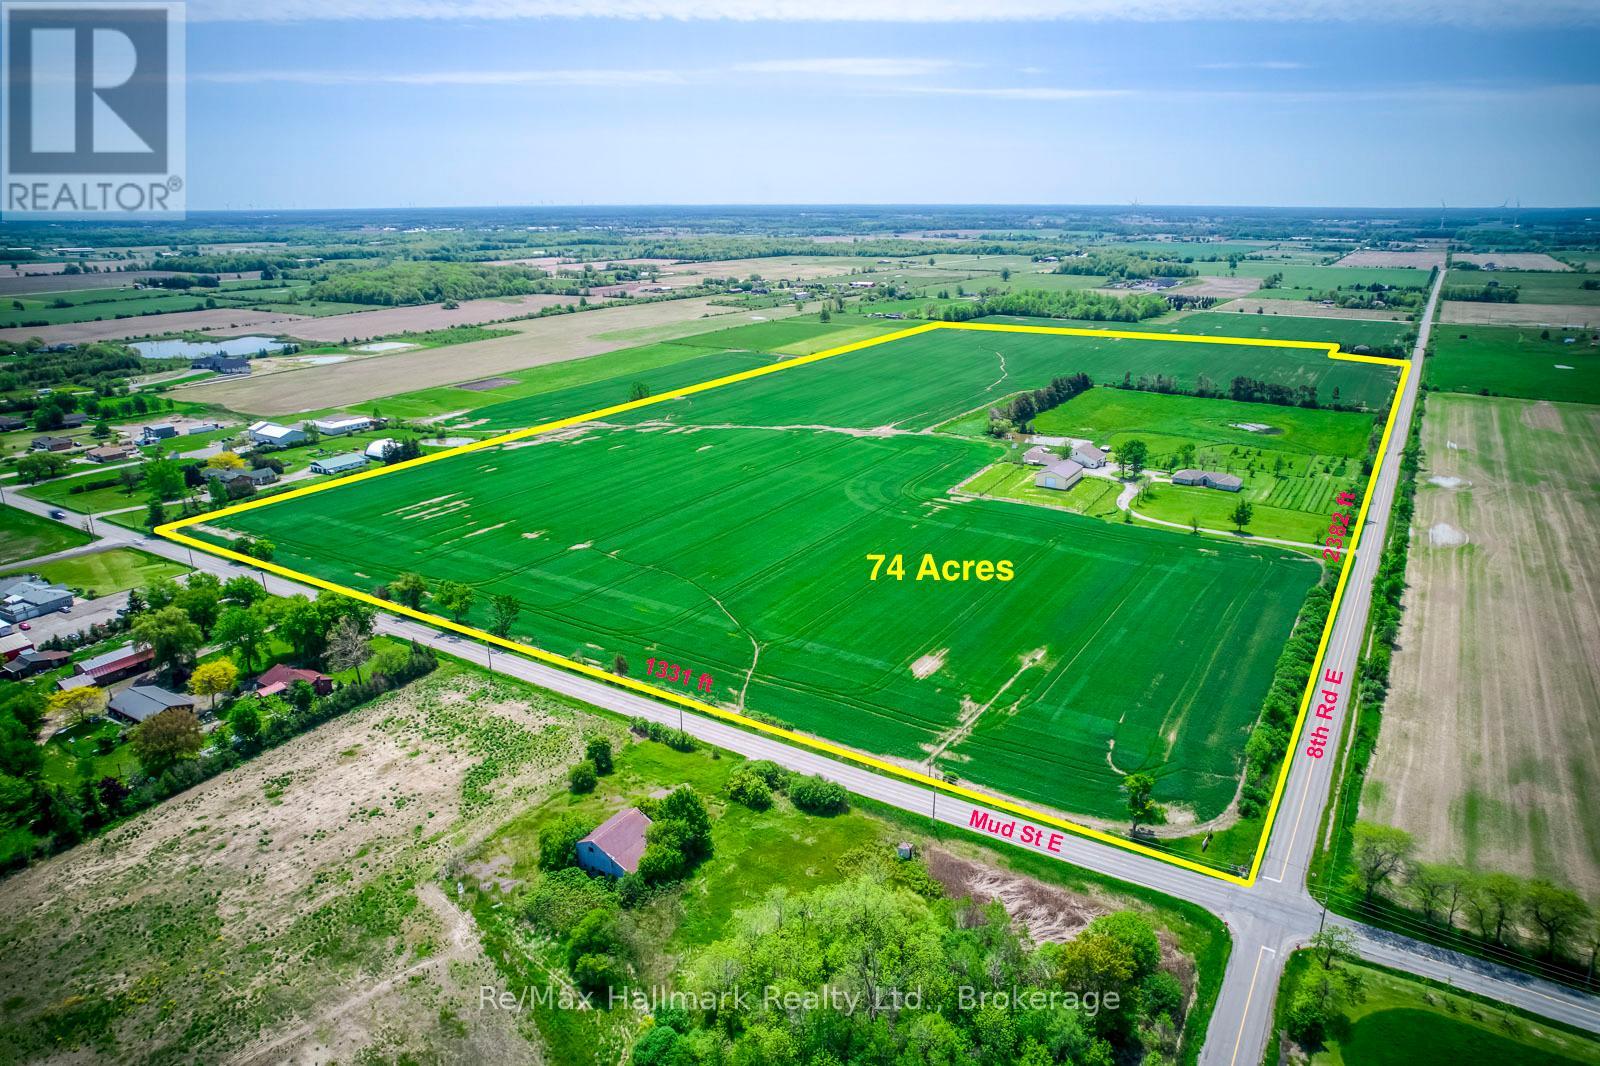
Extraordinary 74-acre countryside estate ideally positioned on the prominent corner of Eighth Road East and Mud Street in Stoney Creek, offering over 3,700 feet of prime main road frontage, this expansive property blends strategic future development and severance possibilities (subject to approvals), and exceptional long-term land banking potential with the immediate enjoyment of refined rural living, featuring two picturesque ponds including one spring-fed, an established pear orchard, a boutique vineyard, and multiple paddocks that create a scenic and versatile agricultural setting. The impressive infrastructure includes a 44' x 80' pole barn with concrete flooring, hydro, a 14' overhead door and a 14' x 31' insulated heated finished room, a 38' x 60' barn, and a 30' x 53' barn complemented by a 14' x 52' on-site gift shop/storefront offering additional income flexibility. The sprawling custom built bungalow offering 6155 sqft living space, built approximately 30 years ago, offers 3+2 bedrooms and 4 bathrooms with a thoughtfully designed layout that includes a gourmet eat-in kitchen with granite countertops and oversized island, breakfast nook, inviting family room with wood stove, 3-season sunroom overlooking the grounds, formal living and dining rooms with hardwood flooring and French doors, main floor laundry, and a private primary suite with walk-in closet and updated 3-piece ensuite with glass-enclosed tiled shower. The fully finished lower level provides an in-law suite complete with bedroom and ensuite, kitchen, recreation room, exercise room, sitting room and additional bedroom, offering exceptional multi-generational living flexibility. An attached double garage, concrete parking pad and long paved driveway complete this rare offering-an exceptional opportunity to secure scale, frontage, infrastructure and future upside in a growing corridor while enjoying the privacy and serenity of country estate living today. (id:40227)
RE/MAX Aboutowne Realty Corp.
52-205 Deerhurst Drive
Huntsville (Chaffey), Ontario
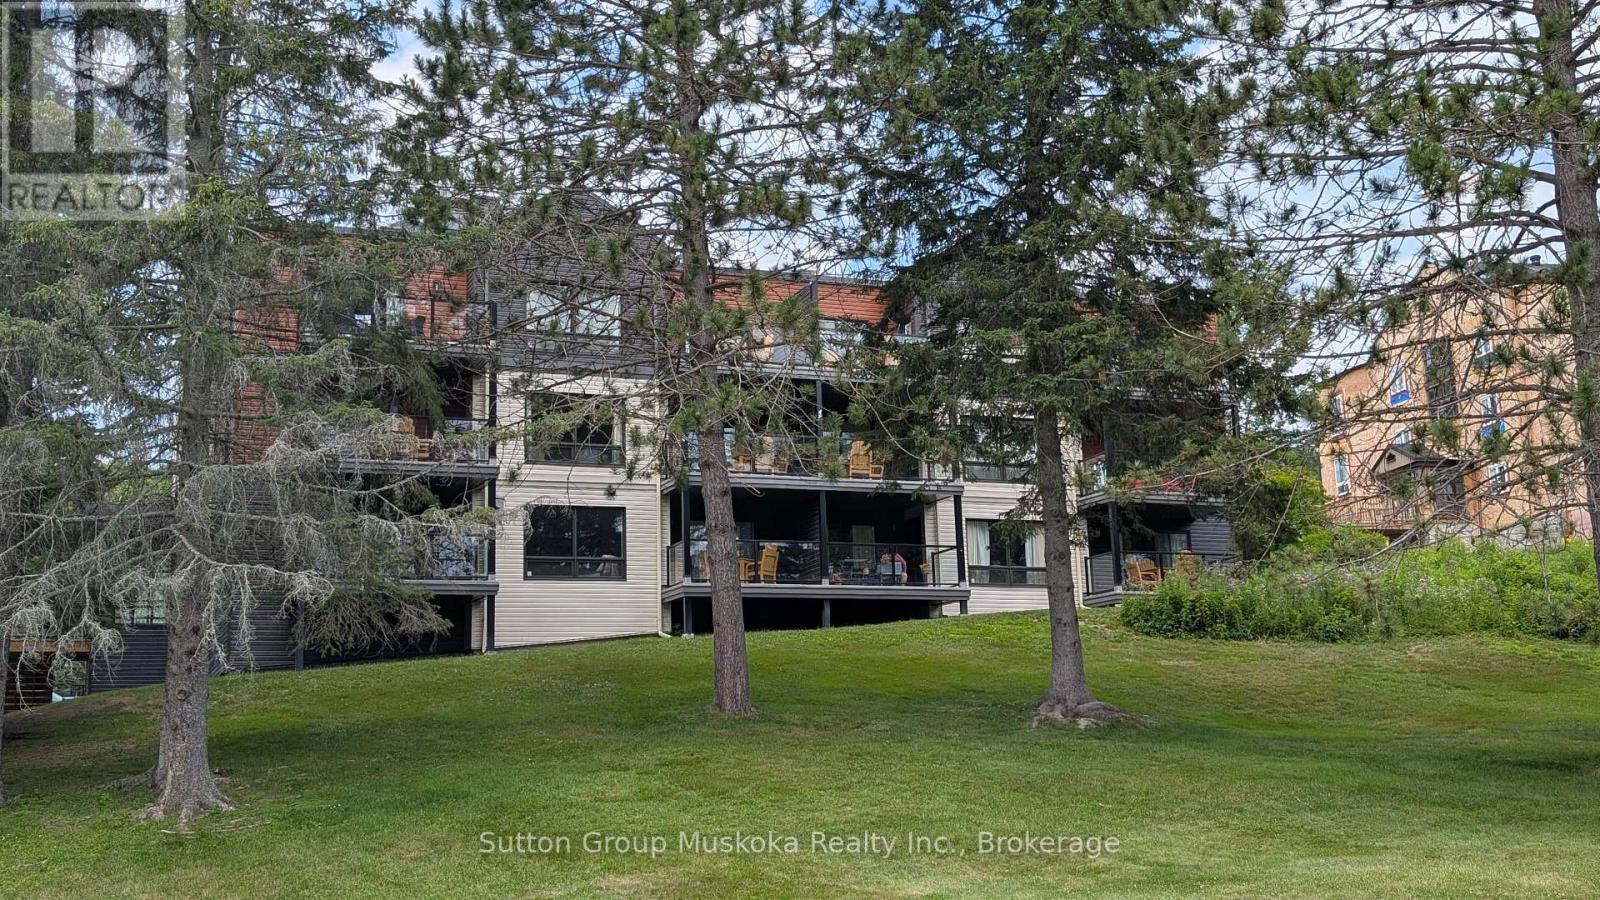
Enjoy the Deerhurst Resort Lifestyle! Welcome to this beautifully updated one-bedroom condominium at Muskoka's premier resort, Deerhurst Resort. Whether you're looking for a year-round retreat, vacation home, or investment in the heart of Muskoka, this fully furnished unit is ready for immediate occupancy. Freshly painted and featuring new luxury vinyl plank flooring throughout, the suite offers a bright, inviting living space with a cozy natural gas fireplace and the comfort of central air conditioning (New HVAC unit installed 2025) and a forced-air natural gas furnace for year-round enjoyment. The well-equipped kitchen, with new cabinetry installed 2025, provides everything you need for extended stays or weekend getaways, while the spacious bedroom comfortably accommodates two double beds. The modern bathroom features a walk-in shower, and a private covered balcony overlooks the beautifully maintained resort grounds, providing the perfect spot to relax and unwind. As an owner at Deerhurst Resort, you'll enjoy access to the resort's outstanding recreational facilities and amenities, allowing you to experience the best of Muskoka living in every season. Situated on beautiful Peninsula Lake, Deerhurst offers access to a spectacular chain of lakes with boating directly into historic downtown Huntsville for waterfront dining, shopping, and entertainment. An added bonus is that this unit is not enrolled in the resort's rental program, giving you the flexibility to enjoy your property whenever you choose. With all furnishings included, this move-in-ready condominium is your opportunity to own a piece of one of Muskoka's most sought-after resort destinations. Come experience the perfect combination of comfort, convenience, and four-season resort living. HST is not applicable to the sale. (id:40227)
Sutton Group Muskoka Realty Inc.
17 Forest Hill Drive
Hamilton Township, Ontario
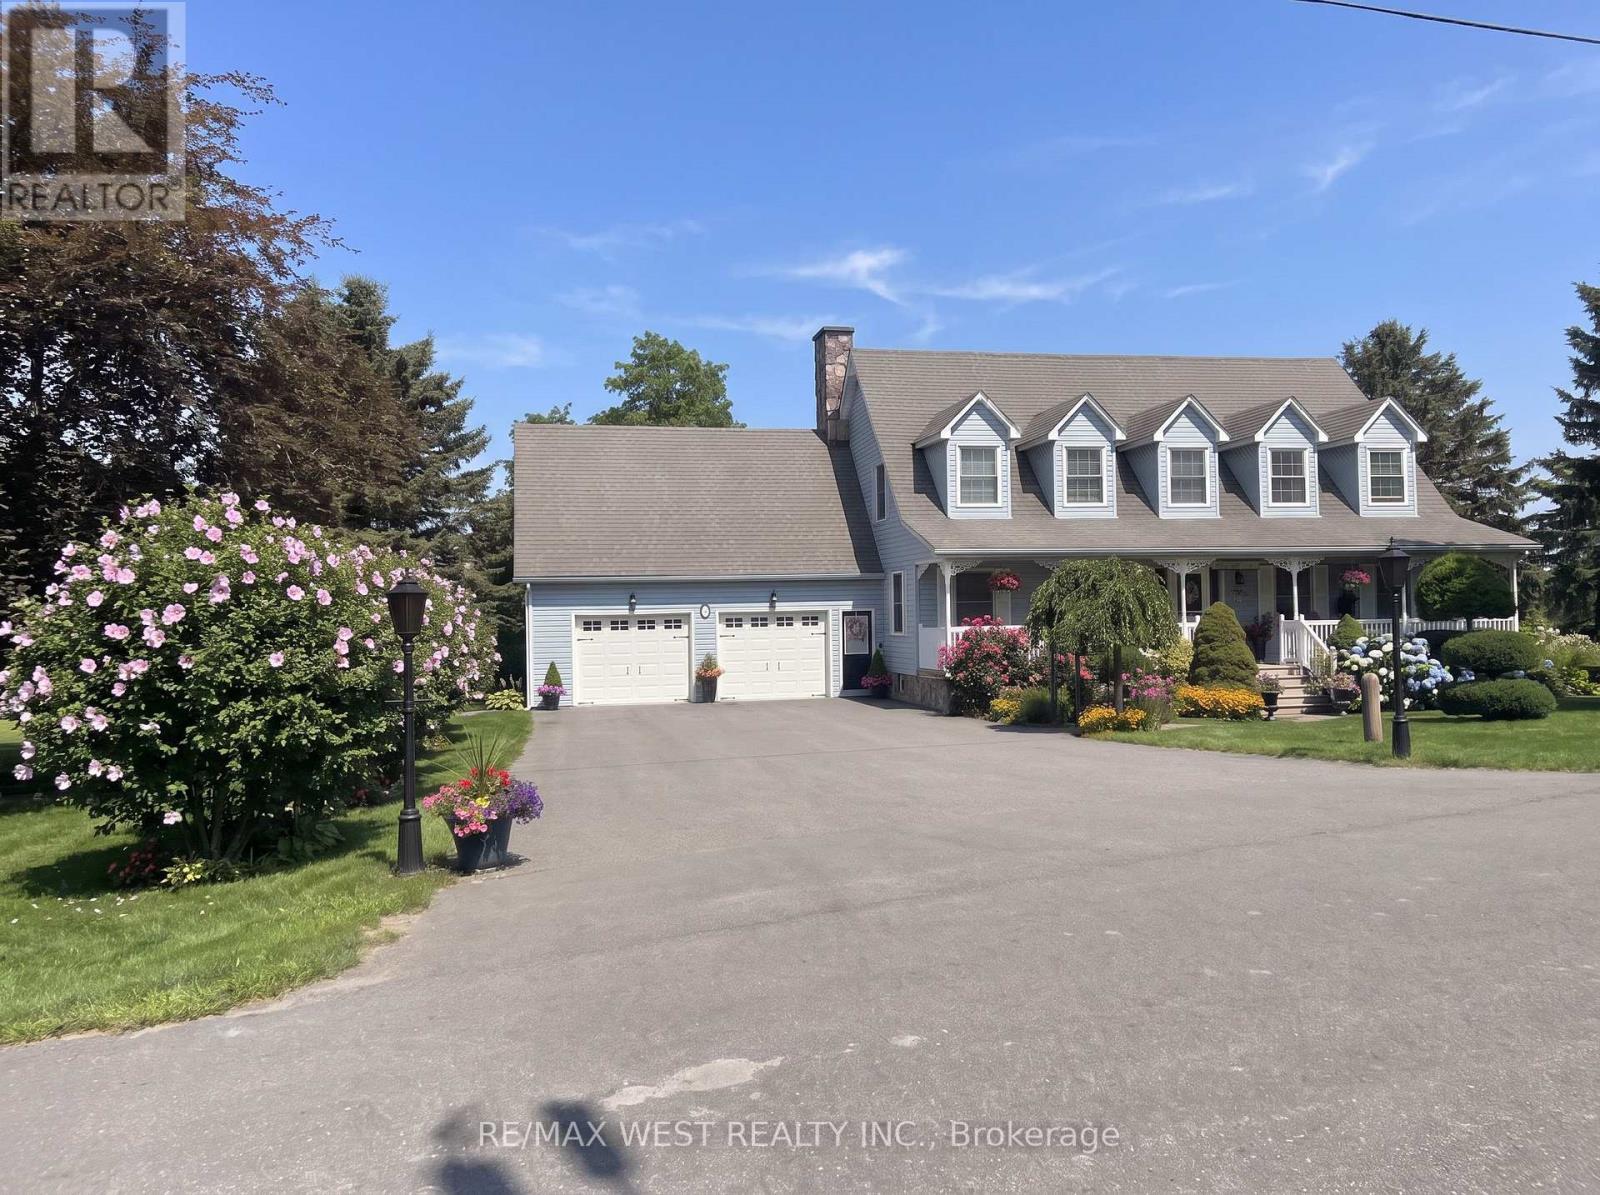
Impeccably maintained and nestled in a quiet, family-friendly sought-after neighbourhood of executive homes, this Cape Cod style home sits on a beautifully landscaped property offering privacy & gorgeous views of the countryside. Over 4100 sq ft of living space - features of the home include a front covered porch entering the grand foyer with a spiral staircase, a formal living room, main floor office, main floor laundry room with chute from bedrooms above, an open concept dining and kitchen area with a sunken family room with a stone fireplace. The kitchen offers granite countertops, plenty of cupboards, double pantries & island with storage. Walkouts from both the kitchen and family room to a covered porch to the landscaped gardens, patio, pond and inground saltwater pool. Pool house offers change room and 2pc washroom. The second floor features a primary bedroom with walk in closet, 2 double closets and a 5pc ensuite, plus oversize 2nd and 3rd bedrooms with large closets and the primary washroom. Large windows and plenty of natural light throughout the home. The basement is open concept and finished with tons of potential, currently a rec room and large open area great for a game room or divide it up and use it for potential in-law suite. Cold room and tons of storage area. A walk up to enter the garage offers a separate entrance. An oversized double car garage with full storage room above for all the seasonal extras. This is the perfect home to fit your lifestyle - a comfortable feel, great for entertaining, convenient location, minutes to major highways, shopping, restaurants and all general amenities including golf, marina, beach and the hospital. Make this your next home - a quick closing available to enjoy the summer season. Some photos are virtually staged. (id:40227)
RE/MAX West Realty Inc.

156 Mcknight Avenue
Hamilton (Waterdown), Ontario
Welcome to 156 McKnight Ave, Waterdown. Step into a home that truly lives as beautifully as it looks. Located in one of Waterdown's most sought after neighbourhoods, this inviting property offers generous, light filled spaces designed for the way modern families actually live. The main floor impresses with large, well-proportioned primary rooms that lend themselves to easy entertaining and everyday comfort, along with a versatile bonus room, perfect as a home office, playroom, or guest space. Natural light pours throughout, creating a warm and welcoming atmosphere at every turn. Downstairs, a spacious unfinished basement presents a blank canvas ready for your vision. Whether that's a recreation room, home gym, or additional living space, the possibilities are yours to define. Outside, enjoy a fully fenced backyard, ideal for kids, pets, and summer gatherings. Set within a beautiful, established neighbourhood that checks every box. Top rated schools, scenic parks, and everyday amenities are all just minutes away. A rare opportunity to settle into a home that offers space, light, and community in equal measure. Don't miss your chance to make 156 McKnight Ave yours. (id:40227)
Exp Realty
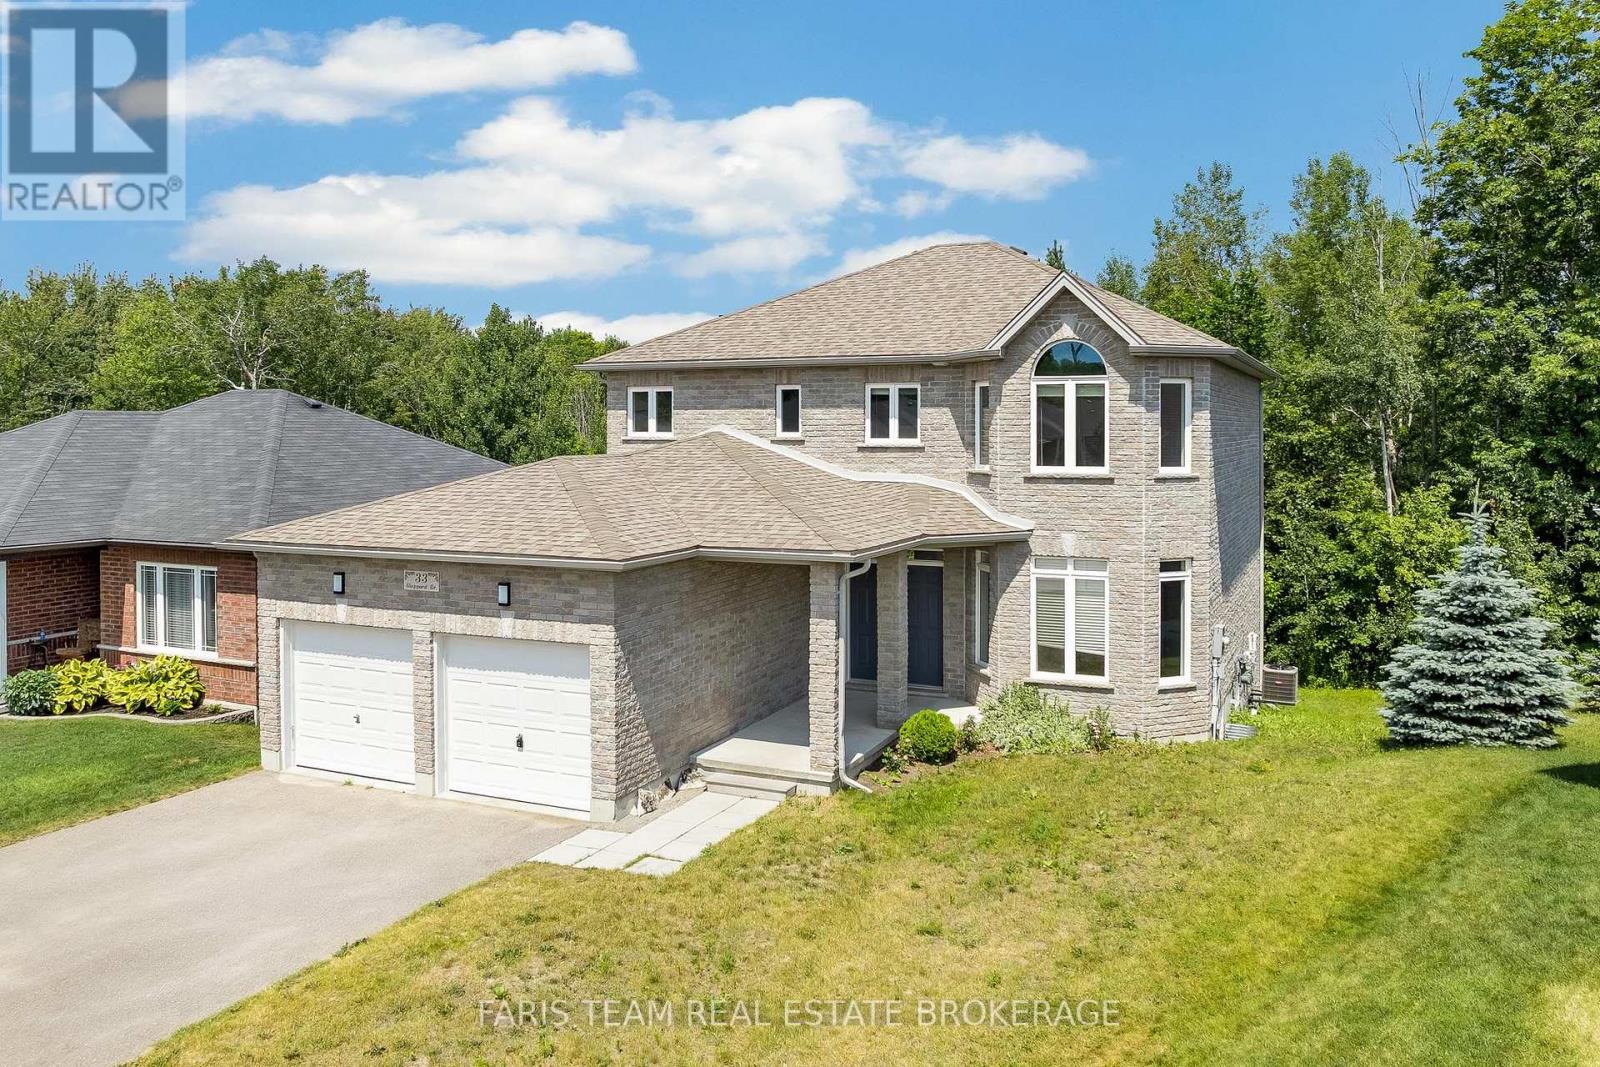
33 Sheppard Drive
Tay (Victoria Harbour), Ontario
Top 5 Reasons You Will Love This Home: 1) Spacious family-friendly layout offering five generous bedrooms, four bathrooms, and multiple spacious living areas, providing plenty of room for a growing family, everyday living, and effortless entertaining 2) Luxury kitchen featuring premium KitchenAid appliances, a gas range, quartz countertops, two-tone cabinetry, a large walk-in pantry, a double sink plus a prep sink on the oversized island, and breakfast bar seating, providing everything the home chef could ask for 3) Ideal set up for multi-generational living with a fully self-contained one bedroom, one bathroom in-law suite in the walkout basement offering the perfect setup for extended family, guests, or potential rental income 4) Escape to the spacious primary suite featuring a spa-inspired ensuite with a standalone soaker tub, glass walk-in shower, and the perfect space to relax and recharge 5) Nestled on a quiet dead-end street beside a park, this oversized pie-shaped lot backs onto greenspace, providing exceptional privacy and a peaceful natural setting that's perfect for kids, pets, and outdoor entertaining. 2,393 above grade sq.ft. plus a finished basement. *Please note some images have been virtually staged to show the potential of the home. (id:40227)
Faris Team Real Estate