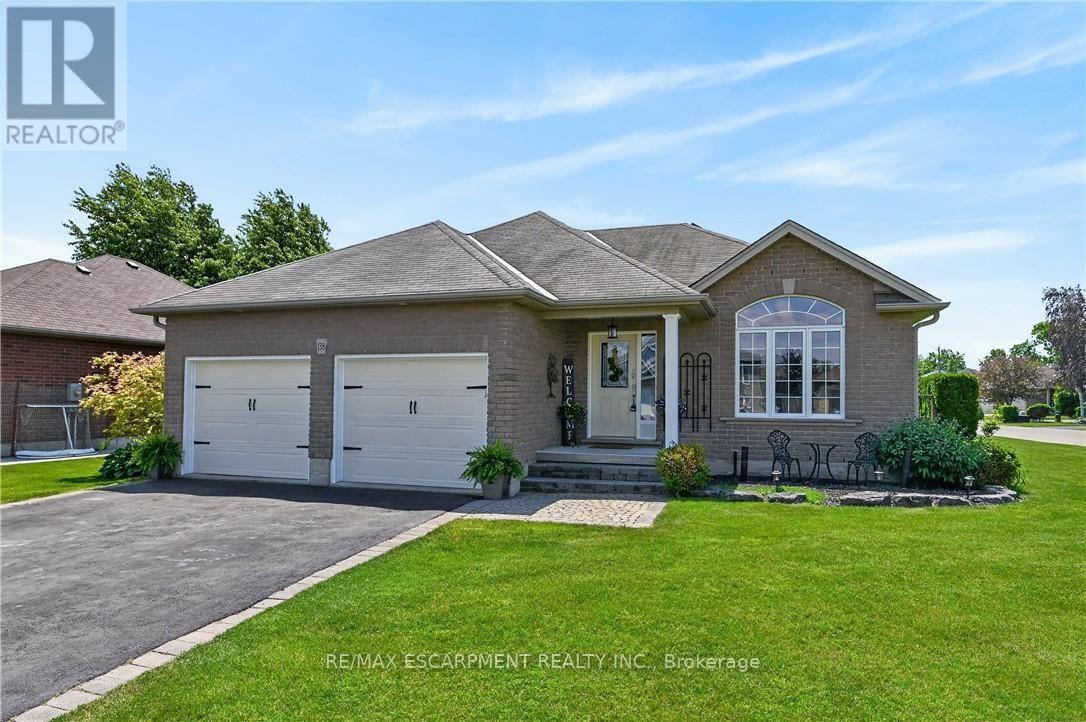
138 Galinee Trail
Norfolk (Port Dover), Ontario
Tastefully presented all brick bungalow located in newer & preferred Port Dover neighborhood offering close proximity to this popular Lake Erie destination town's amenities & attractions inc school, churches, arena, Live Theatre, Music in the Park Venues, Marinas, eclectic downtown shops/boutiques, eateries/bistros, fine dining restaurant & famous public beach front. Positioned handsomely on 0.16 ac corner lot is 2010 built home introducing 1324sf of well designed living area, 1324sf finished lower lever ftrs 9ft ceiling height & sought after heated floors thru-out entire basement floor - plus 513sf double car garage. Follow interlock stone walk-way to covered porch providing entry to front foyer welcoming an open concept living/dining room enhanced with vaulted ceilings, stylish fireplace set in stone feature wall & palladium street facing window - design flows effortlessly to gorgeous kitchen sporting classic dark lower & modern white upper cabinetry, tile backsplash, breakfast peninsula, SS appliances & south end patio door walk-out to 386sf tiered rear deck system enhanced with timber frame 12x14 gazebo, adjacent pergola & relaxing hot tub - naturally secluded by ornamental trees, shrubbery & native grasses. Elegant primary suite enjoys large walk-in closet & freshly renovated 3pc bath-2026 - continues w/sizeable guest bedroom, 4pc main bath incorporating convenient laundry station & direct garage access. Gleaming hardwood & ceramic tile flooring compliment the décor with distinguished flair. When family or friends arrive - the 700sf lower level family room is sure to house them all - the ultimate gathering place. Chicly appointed 3pc bath, huge 3rd bedroom, handy pantry/cold room & large utility/storage/workshop room complete the open & airy basement level floor plan. Extras - paved double driveway, n/g furnace, AC, n/g tankless water heater, c/vac, HRV, fibre & 100 amp hydro. This well priced "Dover Delight" will not disappoint! (id:40227)
RE/MAX Escarpment Realty Inc.
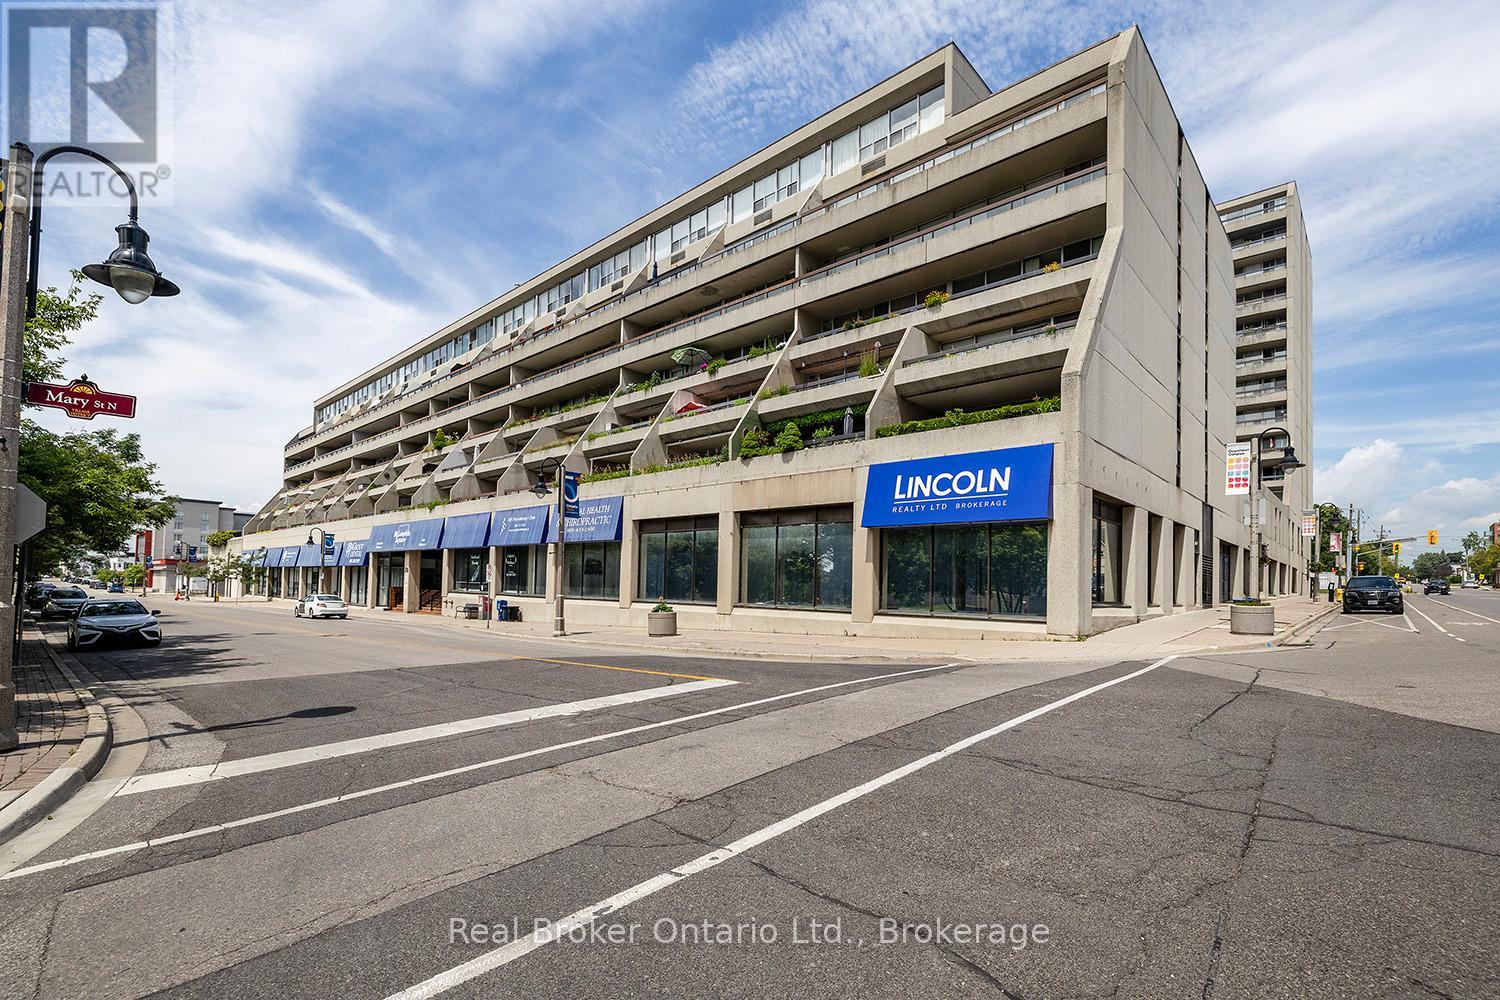
623 - 50 Richmond Street E
Oshawa (O'neill), Ontario
Downsize to the Rightsize! Enjoy the sunny south view from this 2 Storey Penthouse End Unit! Feels like a Townhome! Largest Layout in McLaughlin Square offering 1,537 sq ft. Loads of Upgrades. Primary Bedroom on Main Level, Therapeutic W/I Bathtub (30k), Large Laundry/Storage, Beautifully Renovated Open Concept Kitchen w Quartz Counters, Spacious Living/Dining/Den w W/O to Balcony. Upper Features Upgraded Bath w W/I Shower & 2bdrms. All new Vinyl Floors (2yrs), Custom Window Blinds & Elegant Light Fixtures. Parking spot well located close to elevator. McLaughlin Square Amenities include, pool, sauna, billiards, library, party room & more. Bell TV Package included in maintenance fees. Commercial space offers Pharmacy, Doctors, Dentists, Hair Salon, Lawyers & more. Walking distance to all amenities. A great place to call home! (id:40227)
RE/MAX Jazz Inc.
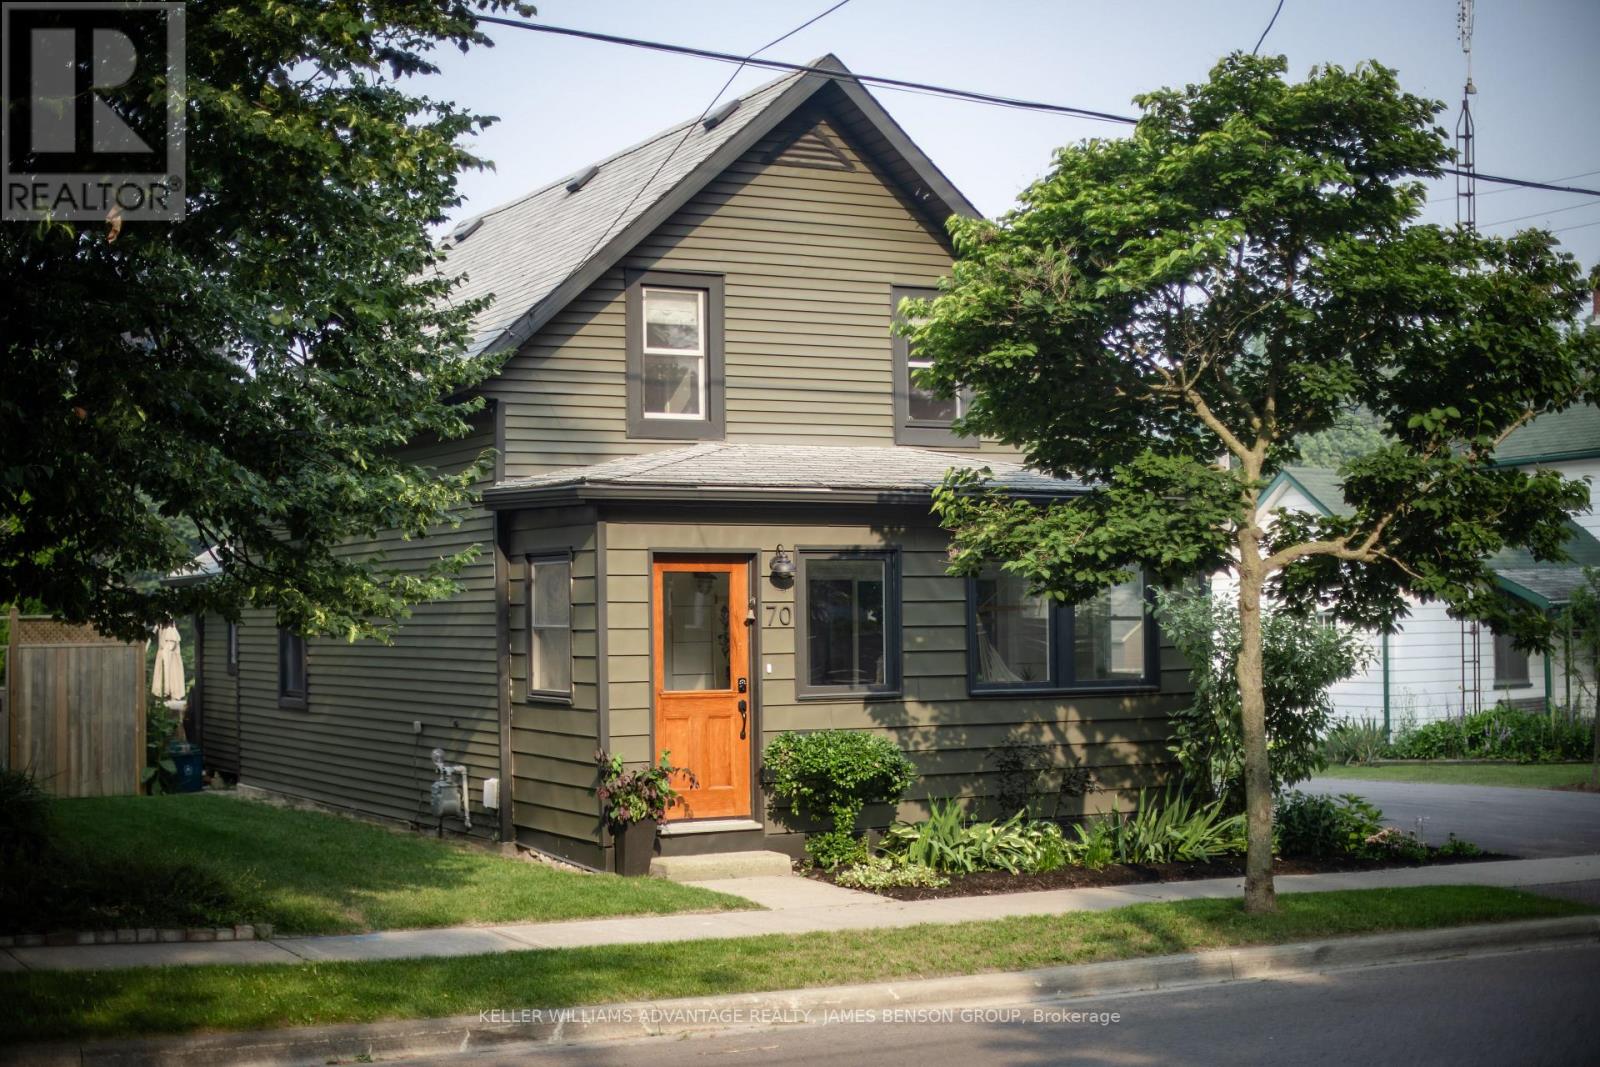
70 Bramley Street S
Port Hope, Ontario
Discover timeless elegance at 70 Bramley Street South, a radiant century home perfectly nestled in Port Hopes sought-after Englishtown. Here, historic character meets contemporary design, offering an inviting sanctuary of comfort and style on a spacious lot. Step into the bright sunporch and feel the light and airiness that define this homes atmosphere. Inside, original pine floors and custom millwork anchor an open layout, seamlessly connecting relaxing living, dining, and office spaces, all enhanced by a cozy fireplace. The modern kitchen delivers style and functionality with soaring ceilings, stone counters, new appliances, and European-style laundry. From the main floor, walk out to an expansive deck overlooking a professionally landscaped garden with a shaded pergolaan ideal setting for outdoor entertaining and quiet evenings. Upstairs, two serene bedrooms showcase premium custom white oak built-ins, and an elegant bathroom features an original cast-iron tub paired with updated fixtures. The clean, dry basement provides generous storage. The lush, private yard stretches wide and deep, offering endless possibilities for a pool, studio, garden suite, or personal retreat. Proven as a 5-star Airbnb, this home comes with a flawless hosting record, ensuring value as a lifestyle investment. With every upgrade thoughtfully chosen and every detail lovingly maintained, 70 Bramley Street South is more than a home: its a gateway to small-town living without compromise, steps from historic downtown, the Ganaraska River, and moments from the 401 and Trinity College (id:40227)
Keller Williams Advantage Realty
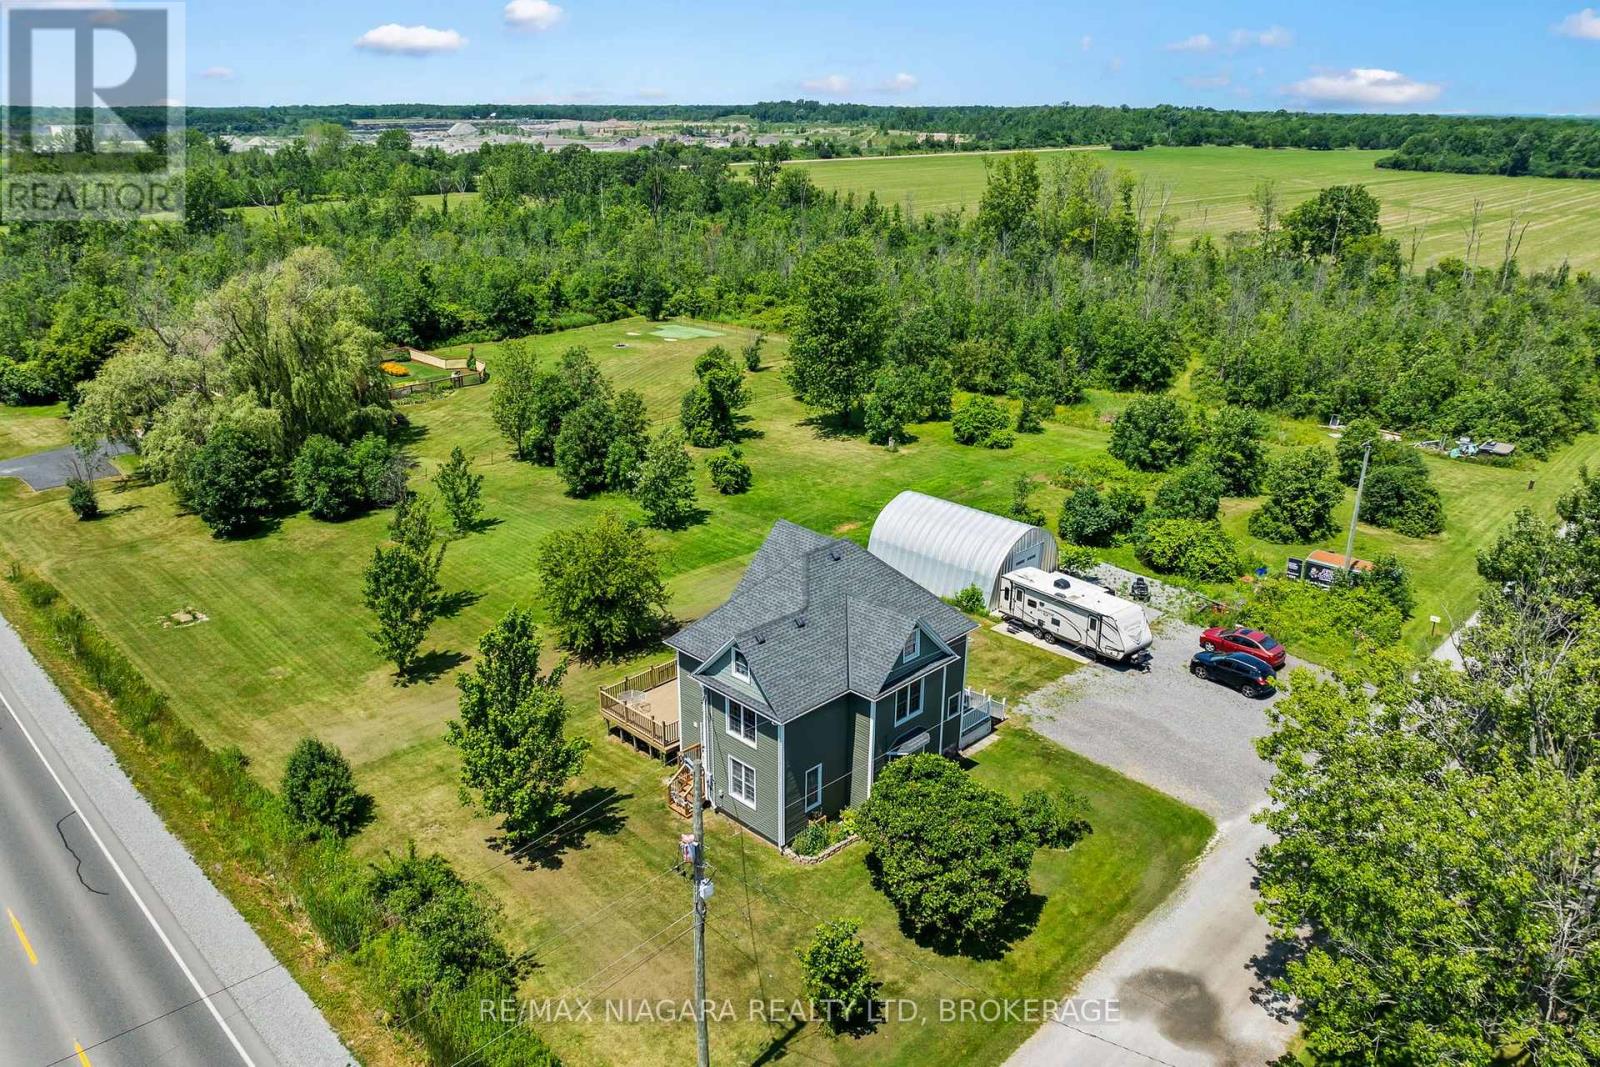
20214 Hwy 3
Wainfleet (Marshville/winger), Ontario
There's room for your growing family-and all your toys-on this incredible 8.43-acre property featuring a charming 2 1/2 storey character home and a spacious 30' x 25' Quonset. Inside, you'll find three generous bedrooms, convenient bedroom-level laundry, bathroom and a finished walk-up attic that offers additional living space -perfect for guests, teens, or a private retreat. Gather for family meals in the formal dining room, unwind with a movie in the bright and inviting living room, or step through the sliding doors from the home office to enjoy a peaceful cup of coffee on the private side deck. The updated kitchen offers an abundance of cabinetry, while a convenient main-floor bathroom and enclosed rear porch add everyday functionality. Outside, the possibilities are endless. Explore your own acreage by ATV, enjoy year-round outdoor adventures, or take advantage of the 30' x 25' Quonset for storing vehicles, recreational equipment, or workshop space. There's even a trailer hookup and EV charging capability for added convenience. Recent updates include a new septic tank (2025), 200-amp electrical service with 100 amps to the Quonset, forced-air gas furnace (2015), and central air conditioning (2015). If you've been dreaming of space, privacy, and room to live the country lifestyle, this property is one you won't want to miss! (id:40227)
RE/MAX Niagara Realty Ltd.brokerage
RE/MAX Niagara Realty Ltd.
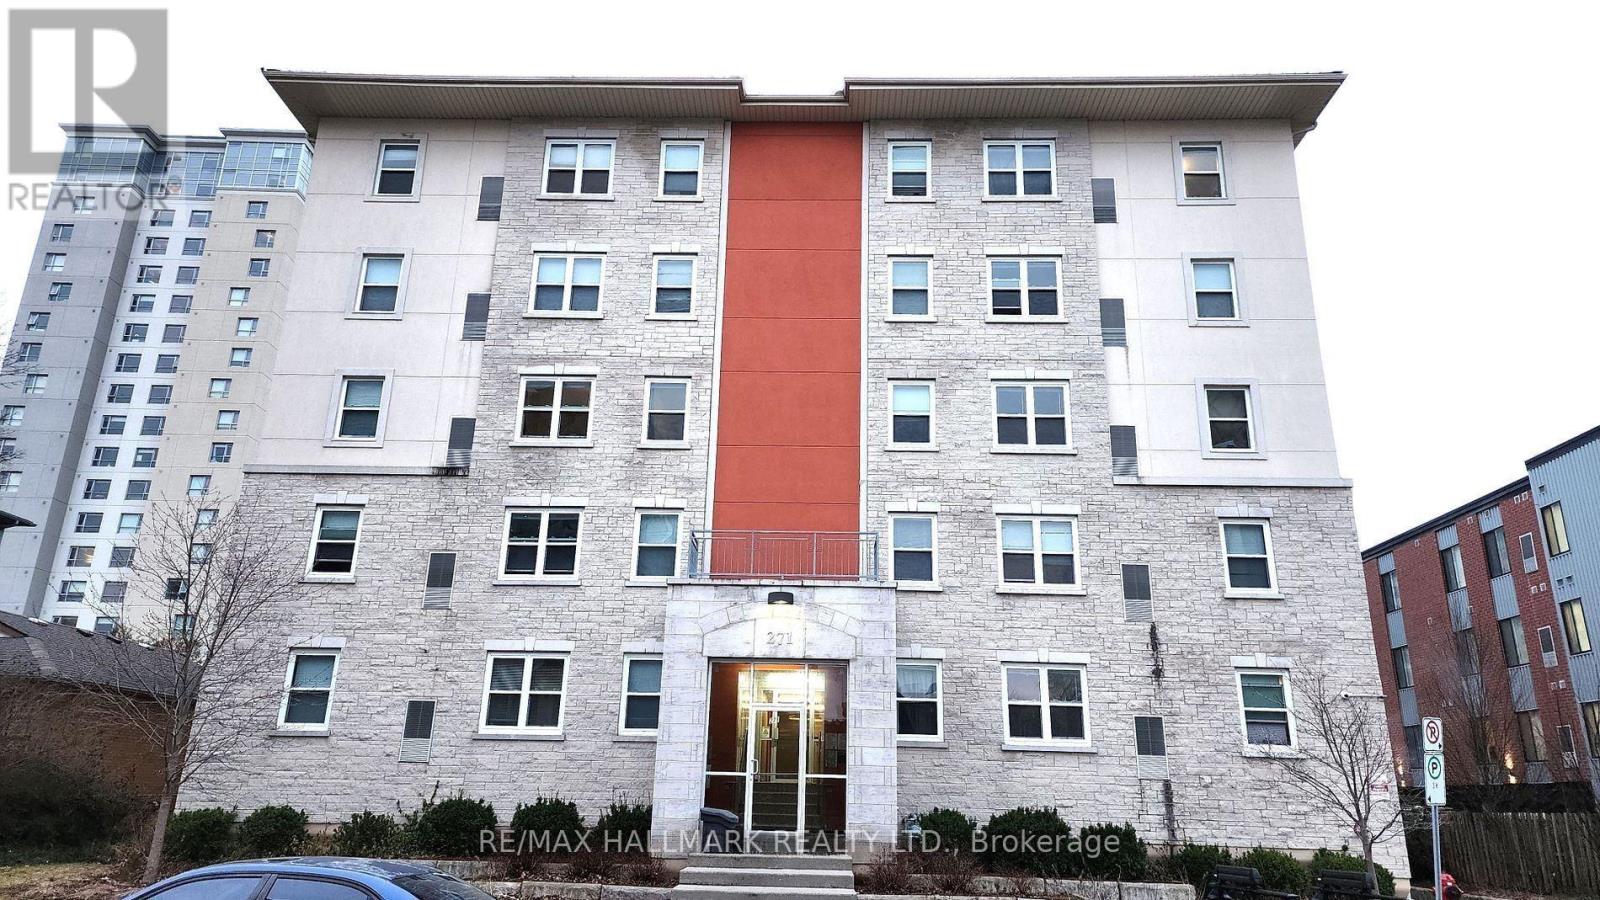
301 - 271 Lester Street
Waterloo, Ontario
A five-bedroom condo, a short walk from both the University of Waterloo and Wilfrid Laurier University, this is a flexible income property suited to investors and to parents buying for a student. Two rooms are tenanted and three are available for September 1, so a buyer can lease the open rooms at current market rent, or a parent can house their own student in one room and rent the others, often to the student's friends, so the rental income offsets the cost of ownership. The economics are clean: heat, water and one owned parking space are all included in the monthly condo fee, and tenants pay their own hydro, so ongoing owner costs stay low and predictable. As a condo, it also spares an owner the exterior upkeep, roof and grounds maintenance that come with a student-rental house, keeping day-to-day management focused on the tenants alone. The roughly 1,355 square foot layout offers five well-proportioned bedrooms, an upgraded kitchen and two full bathrooms, with gas forced-air heat, central air conditioning, bright east exposure, and the convenience of an elevator and on-site laundry, and it comes furnished. The owned parking space is a rarity here, where most units come with none, and the building itself is notably quiet. Location drives the demand: the ION light rail is within about a ten minute walk at both the Laurier-Waterloo Park and University of Waterloo stations, University Shops Plaza puts groceries and a wide range of restaurants at the doorstep, and Waterloo Park and both campuses are all close by, keeping these rooms easy to fill each September. A practical, well-located asset in one of Ontario's tightest student housing markets, with flexible possession to suit your timeline. (id:40227)
RE/MAX Hallmark Realty Ltd.
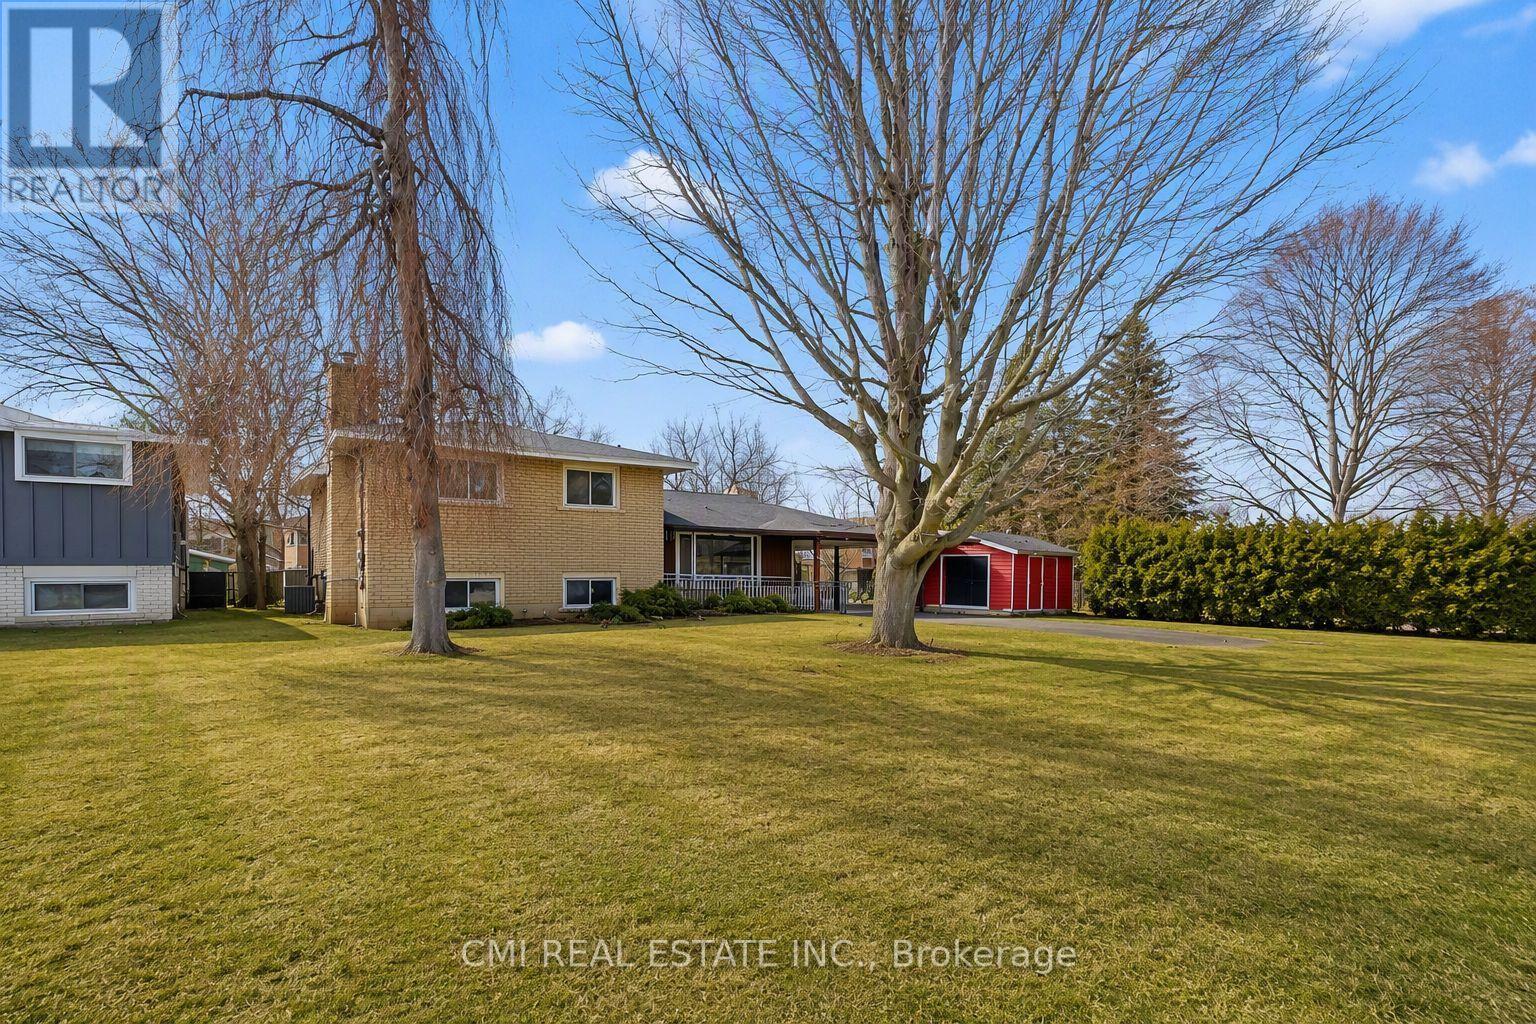
4306 East Avenue
Lincoln (Beamsville), Ontario
Welcome to your next chapter in Beamsville's most sought-after community! This charming 3-level sidesplit detached home is an exceptional find for both savvy investors and families looking for their forever home. The main floor boasts a bright, open-concept layout featuring a massive kitchen, a spacious dining area, and a living room flooded with natural light through oversized windows. With three generous bedrooms and a family room designed for relaxation, there is no shortage of space. The walk-up basement offers incredible potential for a private in-law suite. Outside, enjoy a private driveway with a carport and a lush backyard perfect for summer BBQs. Located just minutes from top-rated schools, parks, shopping, and easy QEW access. (id:40227)
Cmi Real Estate Inc.
RE/MAX Hallmark Realty Ltd.
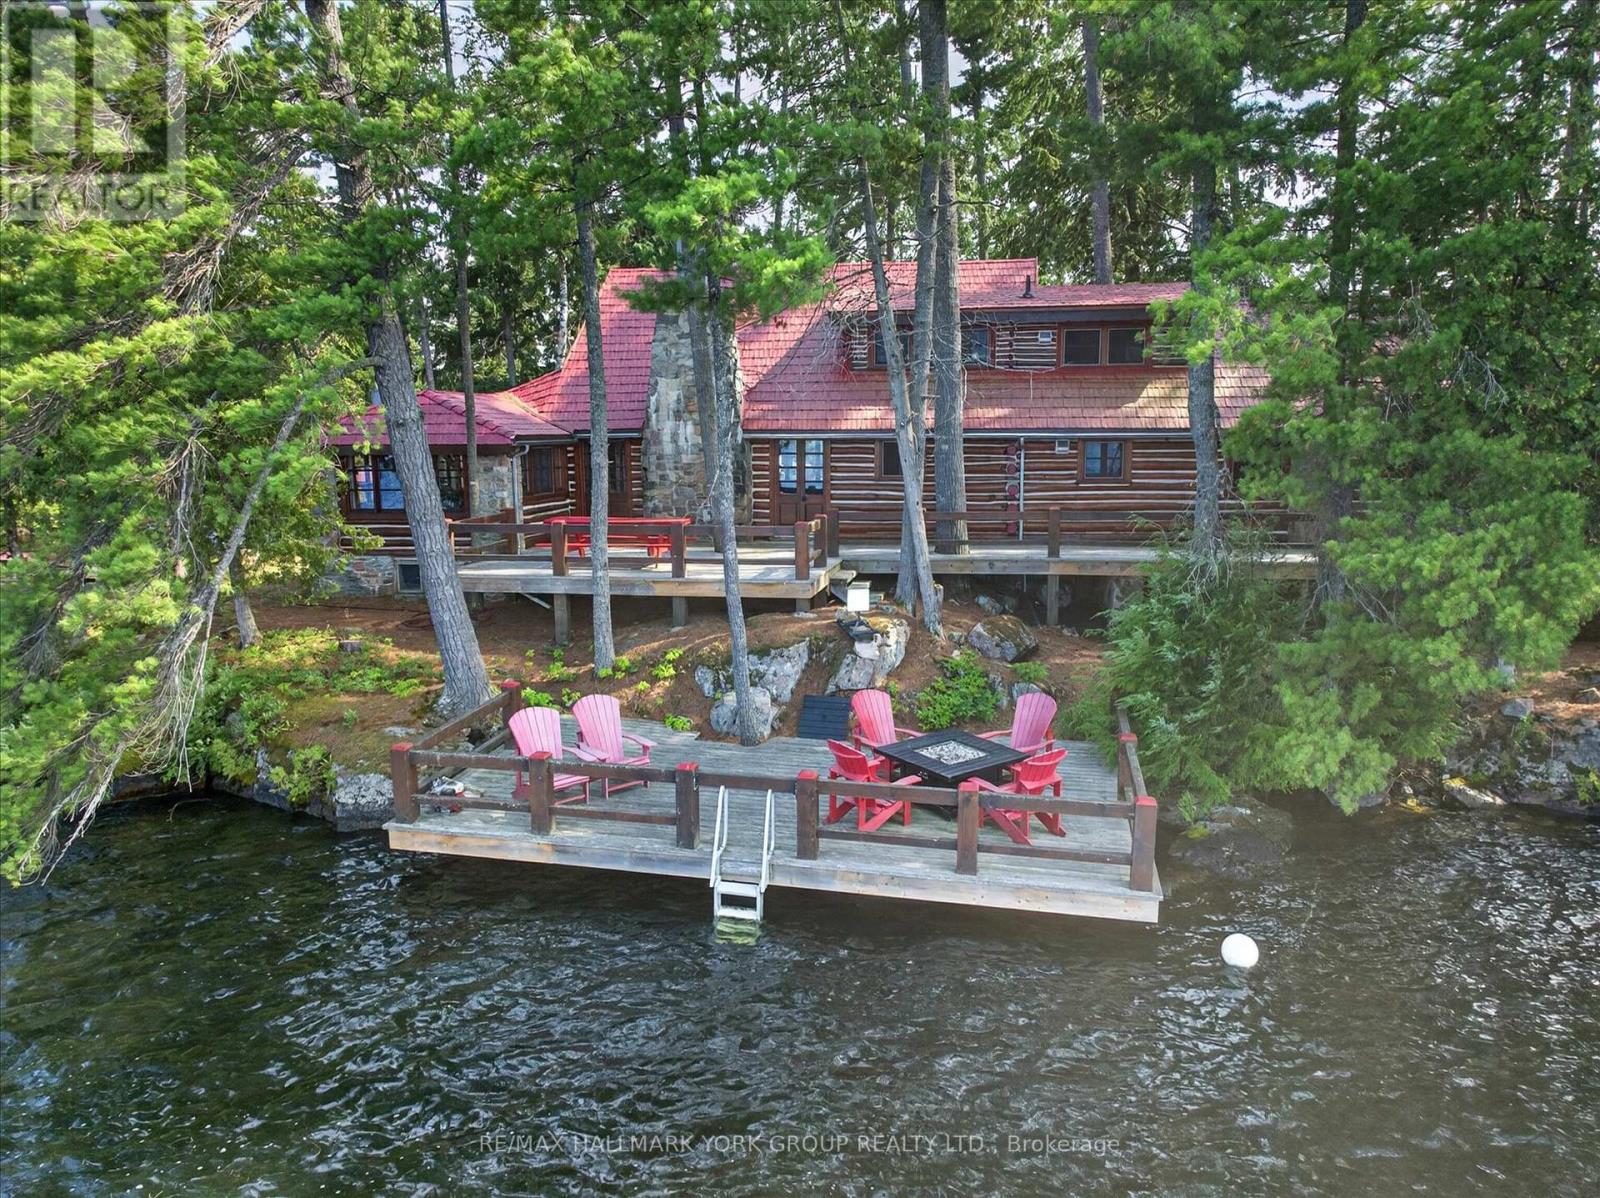
12 Eastland Island, Jack Lake
Havelock-Belmont-Methuen, Ontario
Welcome to Westwood, a once-in-a-generation PRIVATE ISLAND, log constructed estate on the crystal-clear waters of Jack's Lake, one of the Kawarthas' most coveted and picturesque destinations. Encompassing an extraordinary 6.8 acres of complete privacy, this enchanting legacy property offers an unrivaled waterfront lifestyle where timeless charm, natural beauty, and modern comfort exist in perfect harmony. Originally crafted in 1945, this Ralph Lauren inspired, beautifully maintained main cottage exudes warmth, character, and authentic cottage elegance, while thoughtfully integrated modern conveniences ensure effortless enjoyment for generations to come. Surrounded by towering pines, rugged Canadian Shield shoreline, and breathtaking lake vistas, Westwood captures both spectacular sunrises and unforgettable sunsets from multiple vantage points across the property. Designed for gathering family and friends, the island features an impressive collection of log outbuildings, including charming guest bunkies, a classic boathouse, workshop, and lakeside sauna, creating a private compound that comfortably accommodates guests while preserving a sense of tranquility and seclusion.Exceptional waterfront amenities include both permanent and floating docks, deep clean water ideal for swimming, outstanding fishing, and endless opportunities for boating, paddling, and watersports. A private helicopter pad provides convenient access and elevates the property's exclusivity. Rich in history yet perfectly suited for modern cottage living, Westwood is more than a property-it is a cherished family retreat, a landmark on Jack's Lake, and an extraordinary opportunity to own one of the Kawarthas' most treasured island estates. This is a rare turn key offering, walk in and start enjoying! (id:40227)
RE/MAX Hallmark York Group Realty Ltd.
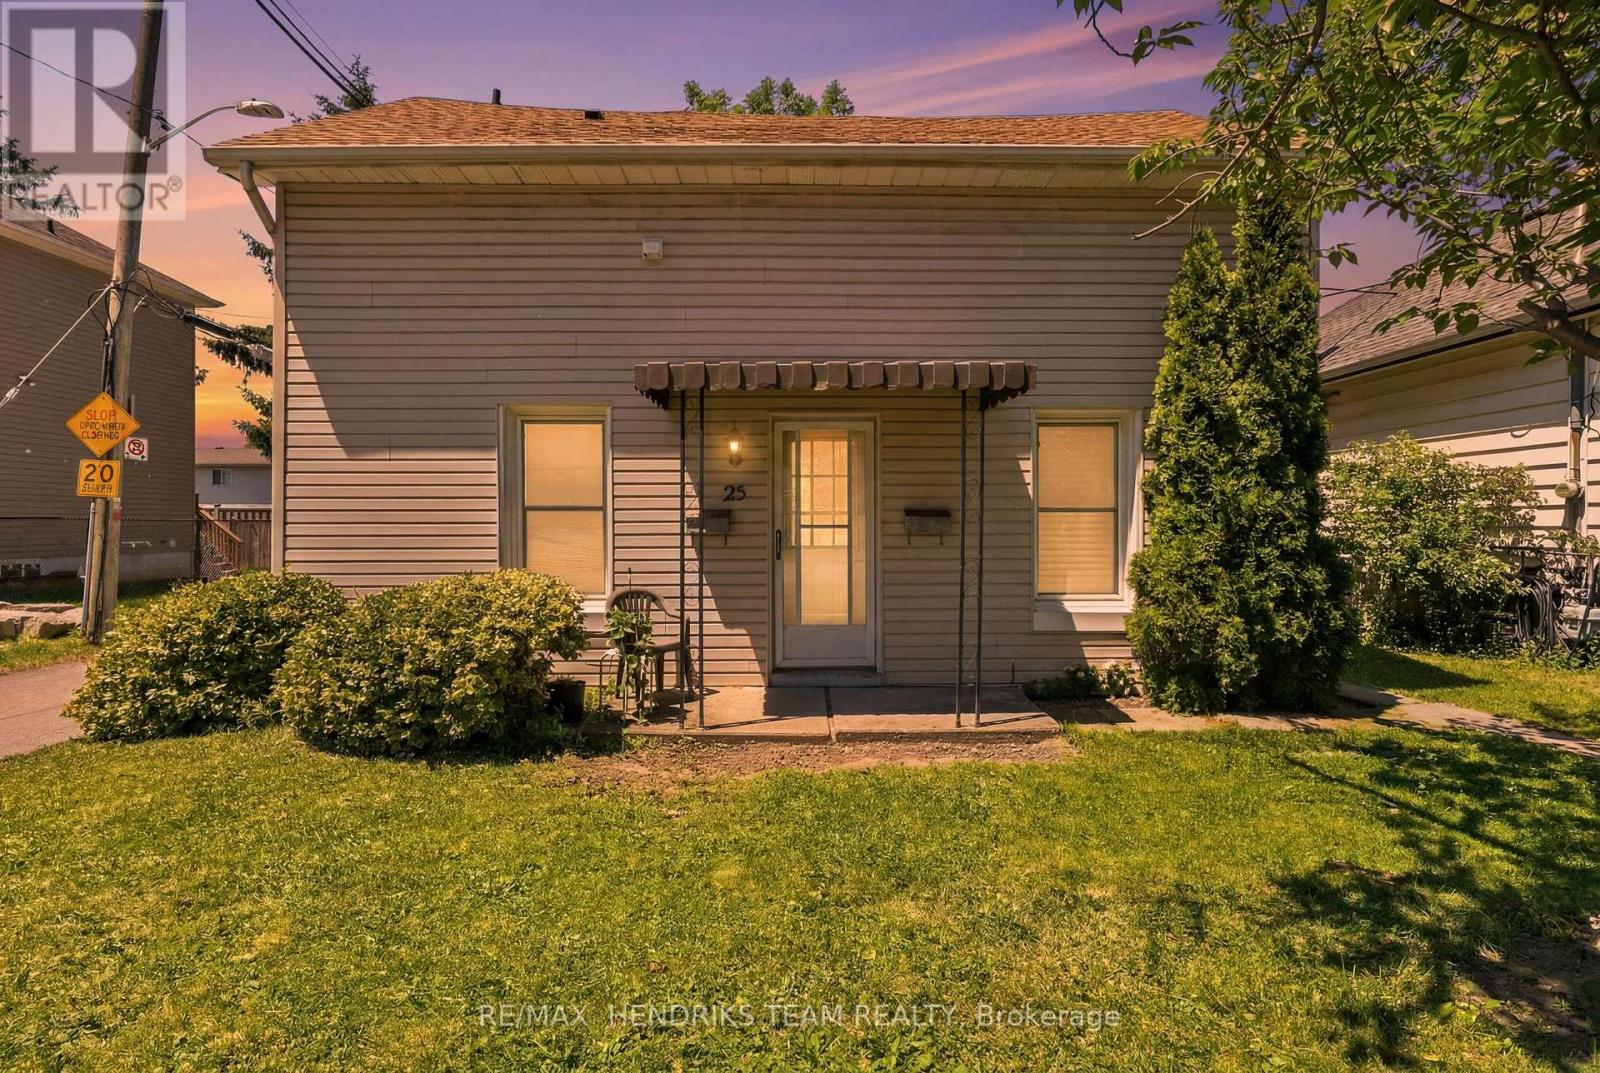
25 Bessey Street
St. Catharines (Secord Woods), Ontario
Welcome to 25 Bessey Street! This turnkey, fully legal duplex in the heart of St. Catharines presents an incredible opportunity for savvy investors or buyers looking to "house-hack." Both units feature a highly functional, tenant-preferred 2-bedroom, 1-bathroom layout. Designed for maximum privacy and low-maintenance landlord management, the property boasts separate hydro meters (meaning tenants pay their own electricity!) and independent, private laundry facilities in each unit. The main floor enjoys its own front door access, while the upper unit features a fully separate, private walk-up entrance from the rear. Tucked away on a quiet, family-friendly street with a peaceful backyard and 2 dedicated parking spaces, you truly get the best of both worlds. The location is unbeatable - just 2 minutes from the QEW and Hwy 406, offering a direct, easy commute to Brock University and Niagara College (a total goldmine for student rentals). Plus, you're just steps from top-rated schools, beautiful local parks, Fairview Mall, grocery stores, and major shopping hubs. Whether you want to add a high-yield asset to your portfolio or move into one unit and let the helper suite drastically cut down your monthly mortgage, this property is a guaranteed winner. Both units are completely ready to start generating income on day one! (id:40227)
RE/MAX Hendriks Team Realty
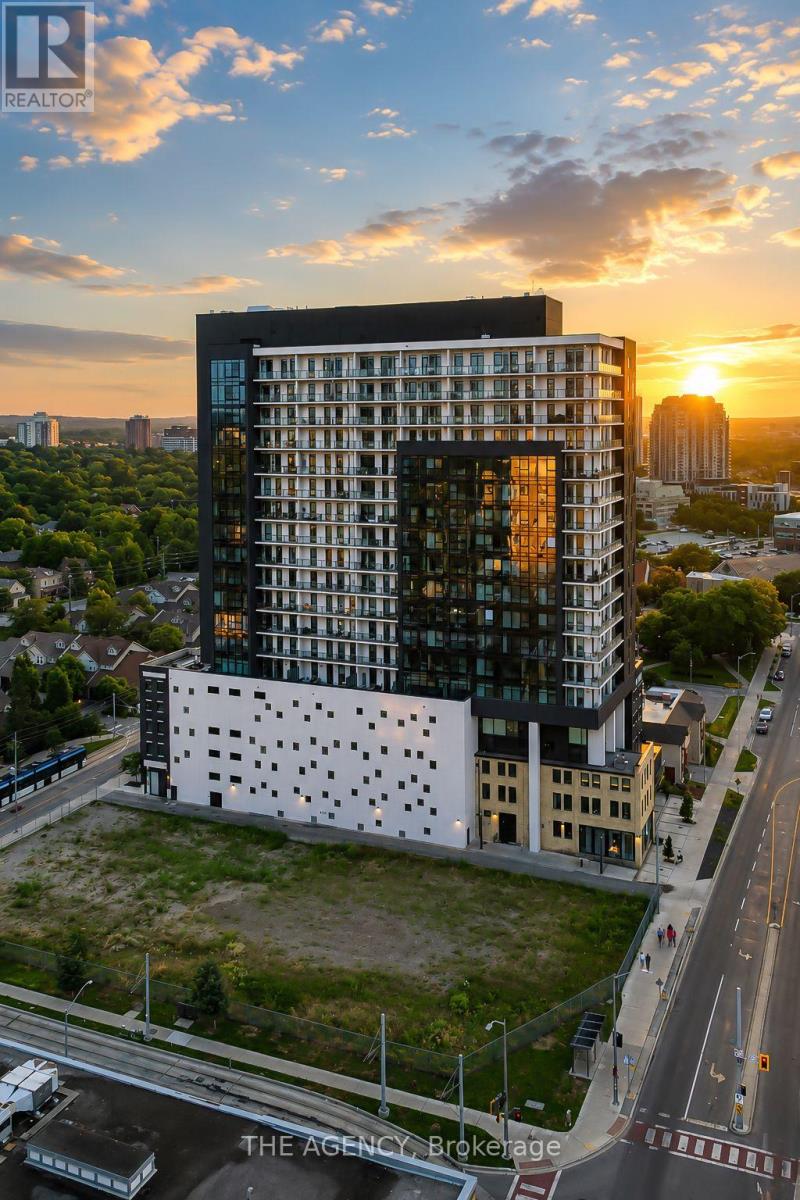
1907 - 181 King Street S
Waterloo, Ontario
Set on the top residential floor of Circa 1877, this exceptional corner residence offers the space, light and privacy rarely found in Uptown condo living. One of the building's most substantial two-bedroom homes, it feels less like a conventional condominium and more like a private residence above the city. Soaring ceilings and expansive windows fill the interior with natural light while framing panoramic north and east views. The generously proportioned living room offers ample space to relax and entertain, while separate dining and breakfast areas provide flexibility most condo layouts do not. The contemporary kitchen anchors the home with sleek cabinetry, quartz countertops, built-in appliances, a subway-tile backsplash and a generous centre island. Its open connection to the breakfast area and living room keeps the layout social, while the separate dining space accommodates more formal occasions. The principal bedroom is exceptionally spacious and complemented by a private four-piece ensuite including a generous walk-in shower and an electrical outlet for a bidet. A well-proportioned second bedroom and additional four-piece bathroom with a built-in jetted tub/shower and an electrical outlet for a bidet provide comfortable accommodations for guests, family or a home office. An oversized in-suite laundry room with sink adds everyday practicality. Two private balconies offer elevated views and quiet places to begin or end the day. Two side-by-side underground parking spaces and a private storage locker further distinguish the residence. Residents of Circa enjoy an outdoor pool and cabanas, fitness and yoga spaces, resident lounges, co-working areas, guest accommodations, lobby access to an incredible restaurant and community BBQ spaces. Vincenzo's, the Bauer Marketplace, the ION LRT, Uptown Waterloo and Belmont Village are all close at hand. A true penthouse offering with remarkable scale, exceptional light and one of Uptown Waterloo's most connected addresses. (id:40227)
The Agency
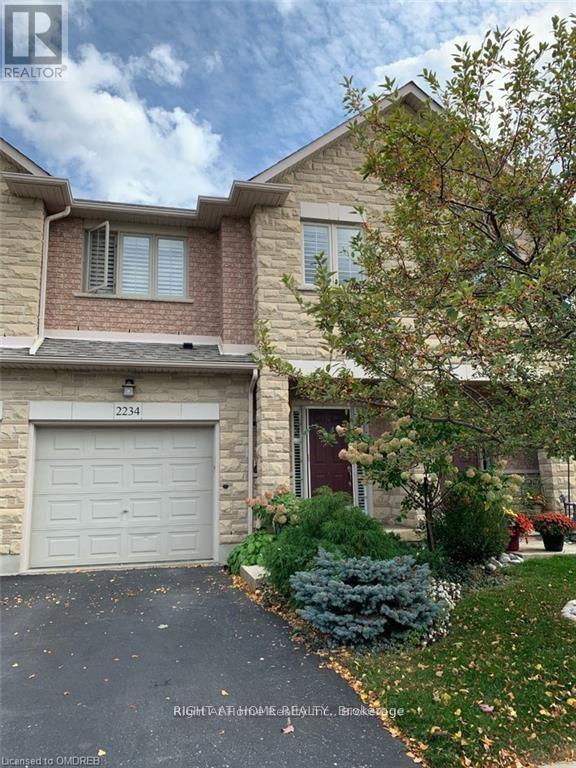
2234 Country Club Drive
Burlington (Rose), Ontario
Executive Freehold Townhome in Sought-After Millcroft. Spacious 3 Bedroom/3 Washroom with a Finished Walk-Out Basement Backing Onto Green Space in sought after Millcroft. 9 Ft Ceilings On Main Floor, Hardwood Flooring On Main Floor And 2nd Floors, Bright Eat-In Kitchen with a Walk Out To A Private Deck. Large Dining And Living Room Combo With Gas Fireplace. Fully Fenced Rear Private Back Yard. Convenient Second Floor Laundry. Large Master Bedroom W/ Custom Walk-In-Closet And 3 Pc Ensuite. 1 Garage and 2 additional parking spots. Pictures taken prior to tenant occupancy, property sold "as-is". Excellent renovation opportunity with tremendous potential to build equity in an upscale neigbourhood. (id:40227)
Right At Home Realty
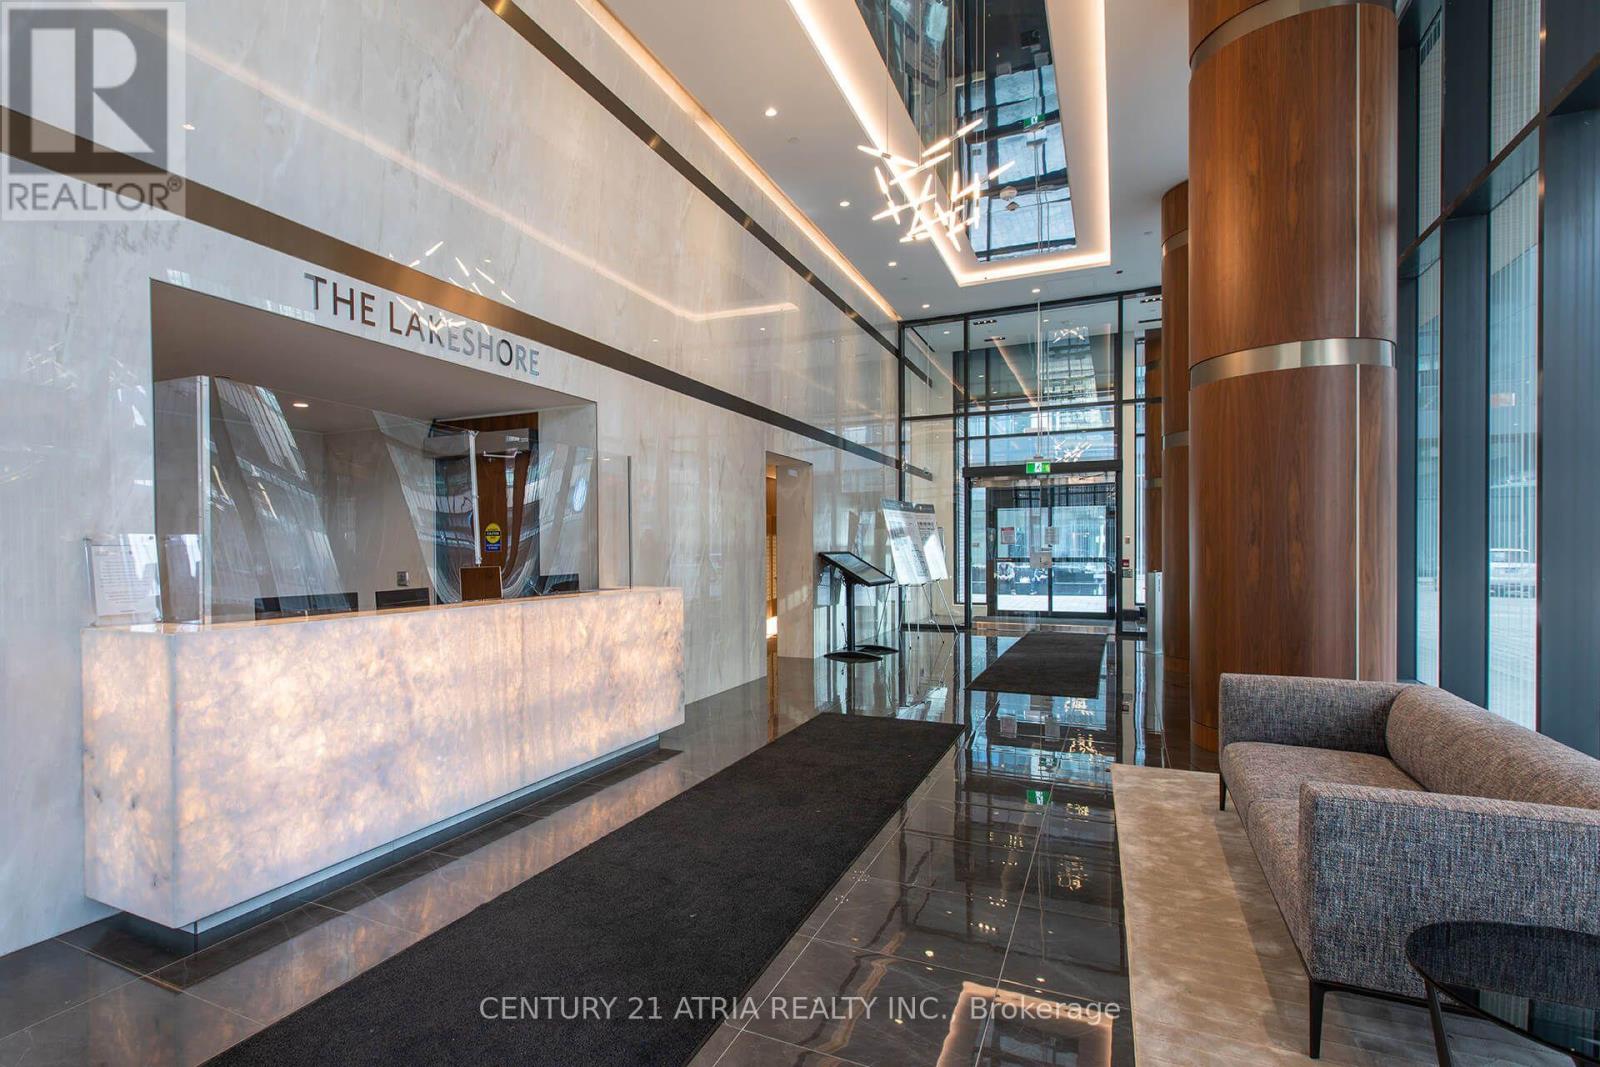
3306 - 19 Bathurst Street
Toronto (Waterfront Communities), Ontario
An open concept and functional, 545 Sq.Ft. 1 Bedroom + Den condo unit with laminated floors; Premium Built-In Appliances, Cabinet organizers, Quartz Countertop, Elegant Bathroom with Marble Wall/Floor Tiles, Open Concept Kitchen and Dining with Clearview Balcony. Over 23,000 Sf of Fabulous Amenities Include Spa & Pool, Gym, Rooftop Garden. Steps to Loblaws Flagship Store, Shoppers Drug Mart, Transit, Etc. Walking Distance to Lake, Public Transit, Parks, Schools and King West Village. (id:40227)
Century 21 Atria Realty Inc.
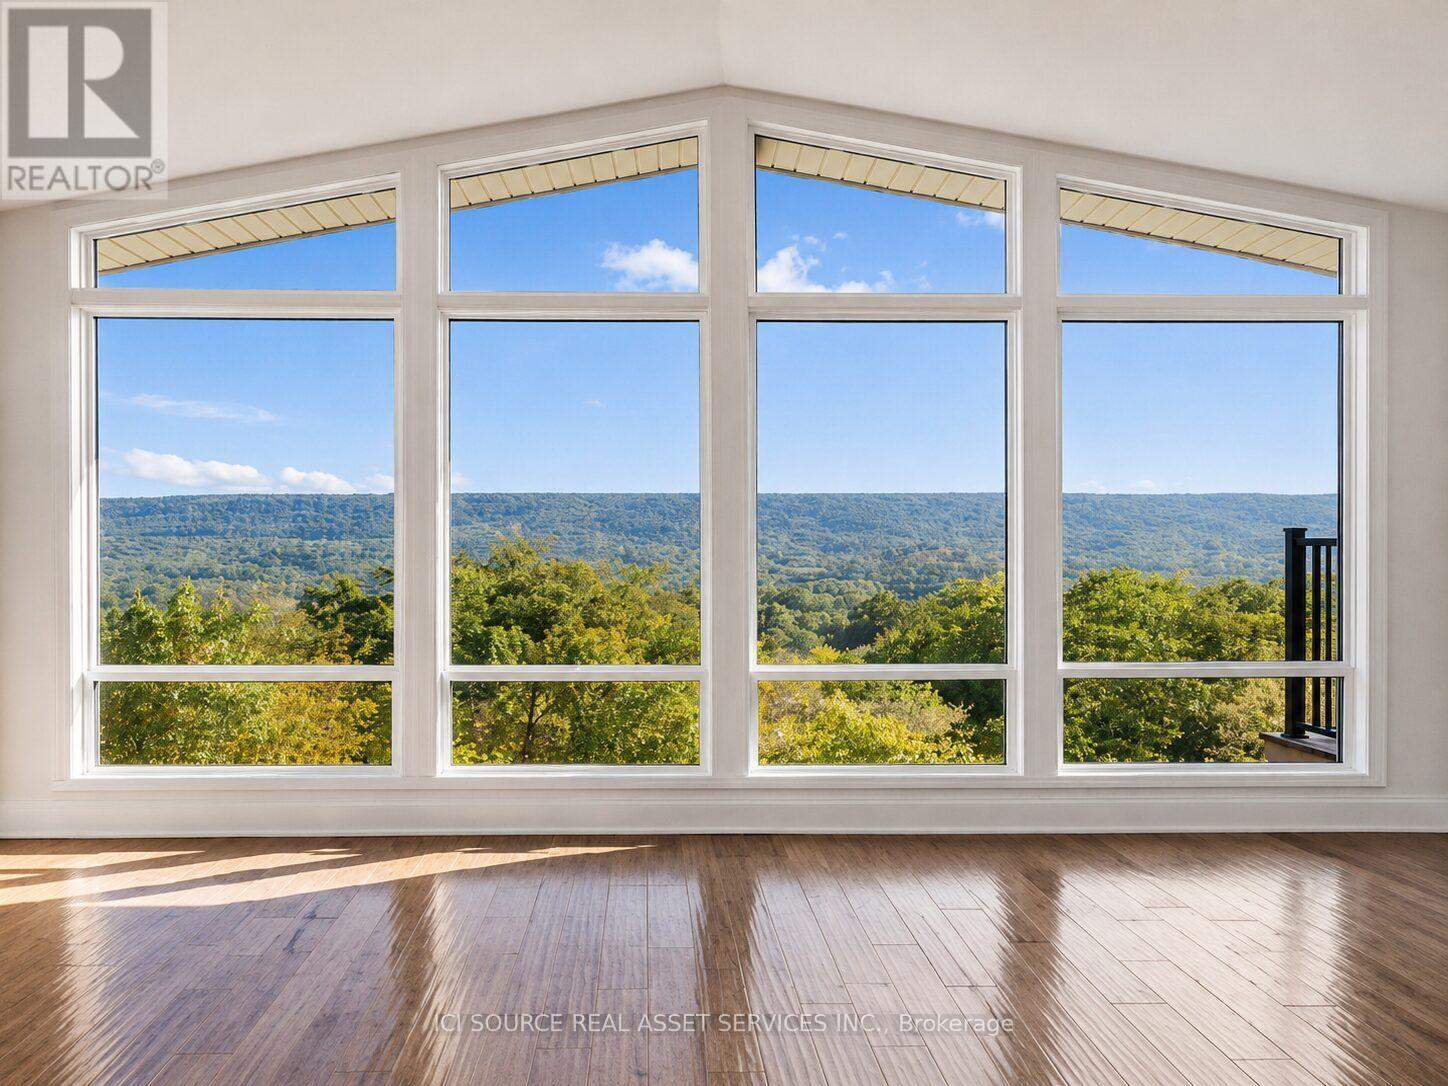
50 Oak Avenue
Hamilton (Greensville), Ontario
One of Greensville's most extraordinary luxury estates, 50 Oak Ave is an architecturally renovated mid-century modern residence on a private one-acre lot with panoramic Escarpment views. A dramatic south-facing wall of glass captures treetops, sunsets and valley. Offering approx 3200 sq. ft. of finished living/outdoor space, the home has been extensively reimagined with major upgrades including roof, plumbing, electrical, windows, insulation, furnace, designer kitchen, appliances, cedar exterior, decks, driveway, landscaping and luxury finishes. Designed for living and entertaining, the home features expansive rooms, abundant natural light, terraces, gated entry, theatre with stage, private fitness studio, generous parking and indoor-outdoor flow. Minutes to Dundas, Ancaster, Hamilton, Burlington, Hwy 403, McMaster, golf, waterfalls, conservation areas and trails. Set on approx. one acre with 144-ft frontage, the estate offers future potential for a pool, outdoor kitchen, gardens, sports court, expanded entertaining areas, detached studio/guest retreat or home expansion, subject to approvals. Conceptual renderings of a proposed glass forest studio and second-storey addition are for illustration only and are not existing structures. Seller can assist qualified purchasers with renderings, floor plans, and materials for permit/zoning review. A rare, move-in-ready luxury sanctuary with views, privacy, craftsmanship and future potential. *For Additional Property Details Click The Brochure Icon Below* (id:40227)
Ici Source Real Asset Services Inc.