623 - 50 Richmond Street E Oshawa (O'neill), Ontario L1G 7C7

$449,999Maintenance, Water, Cable TV, Common Area Maintenance, Insurance, Parking
$1,291.99 Monthly
Maintenance, Water, Cable TV, Common Area Maintenance, Insurance, Parking
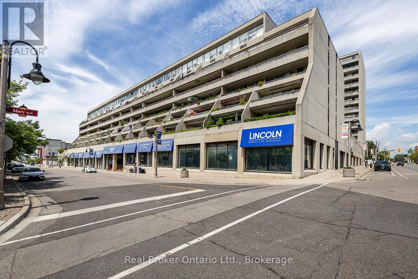
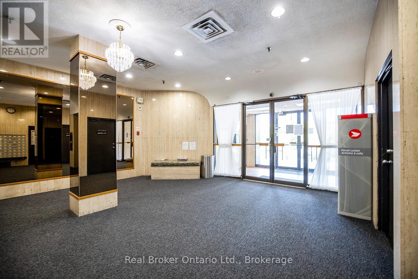
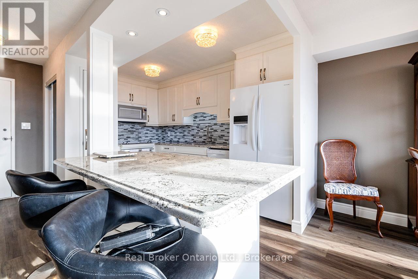
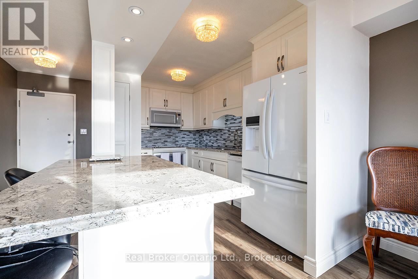
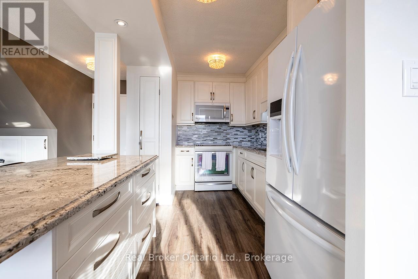
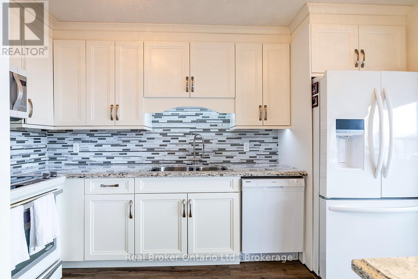
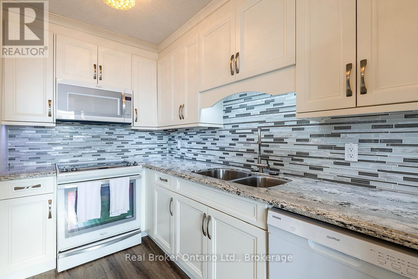
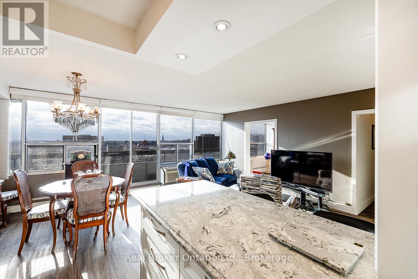
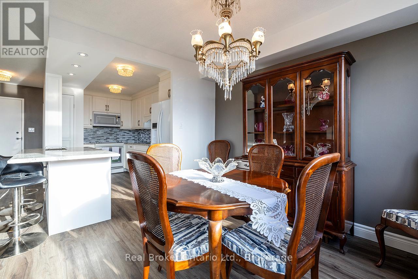
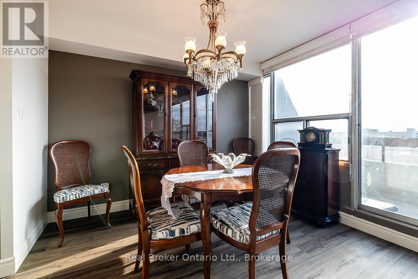
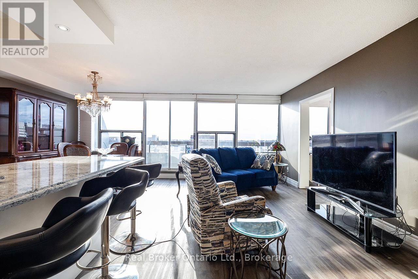
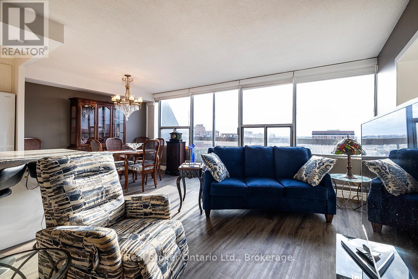
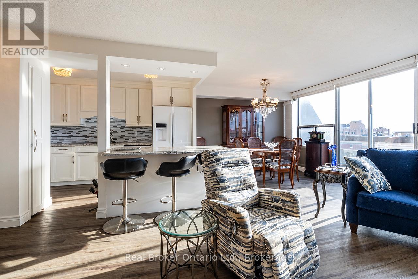
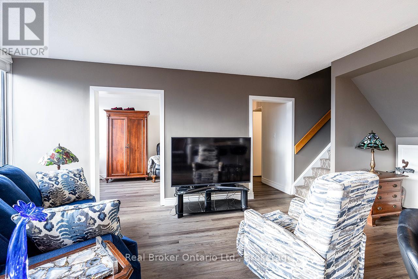
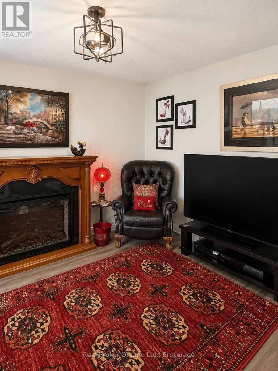
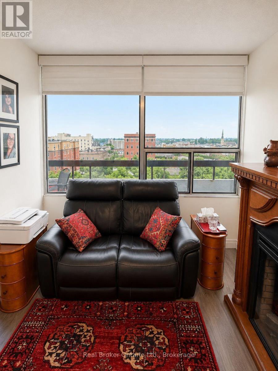
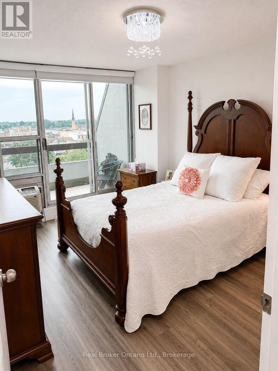
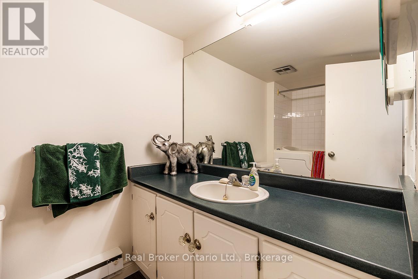
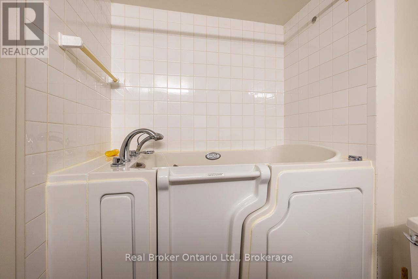
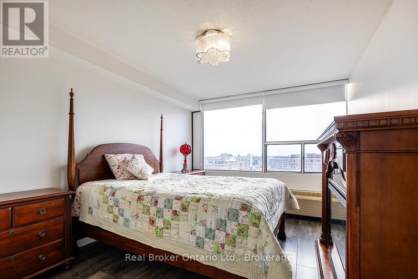
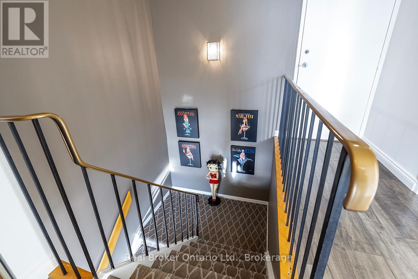
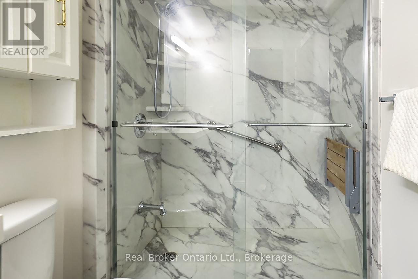
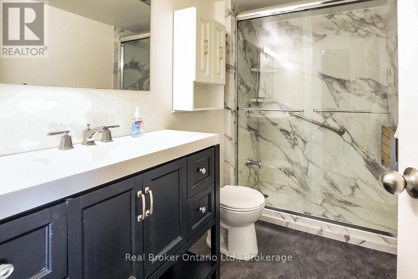
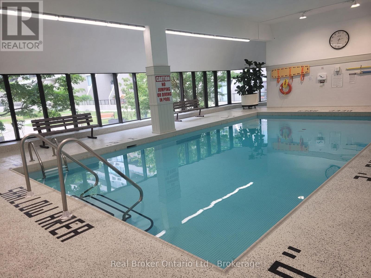
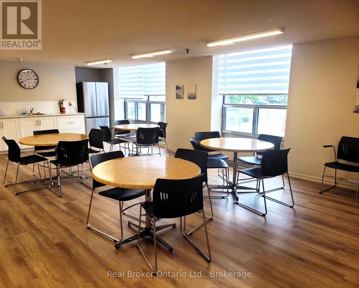
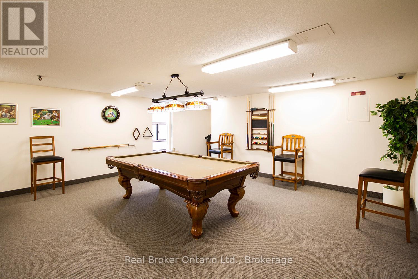
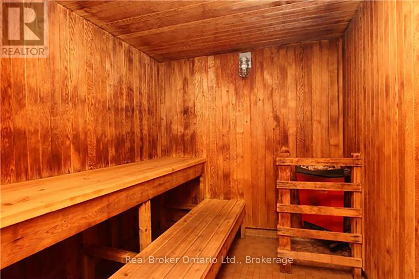
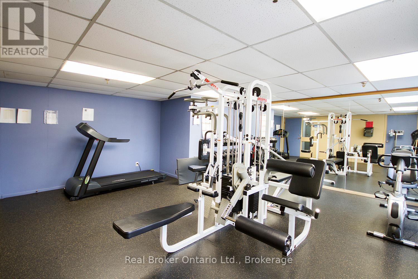
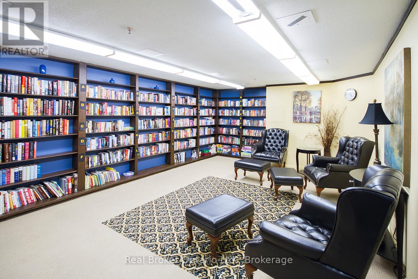
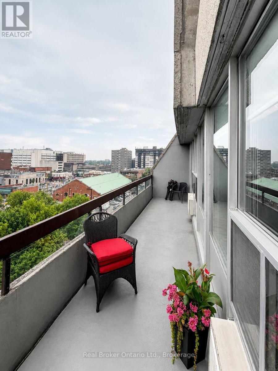
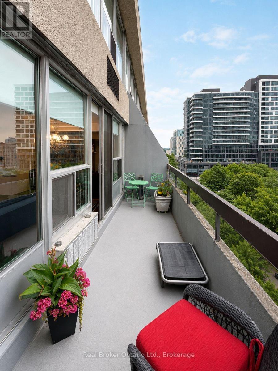
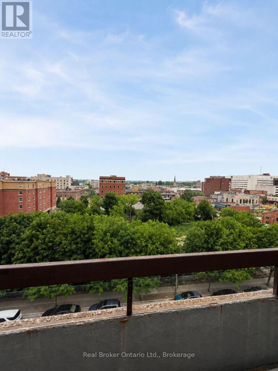
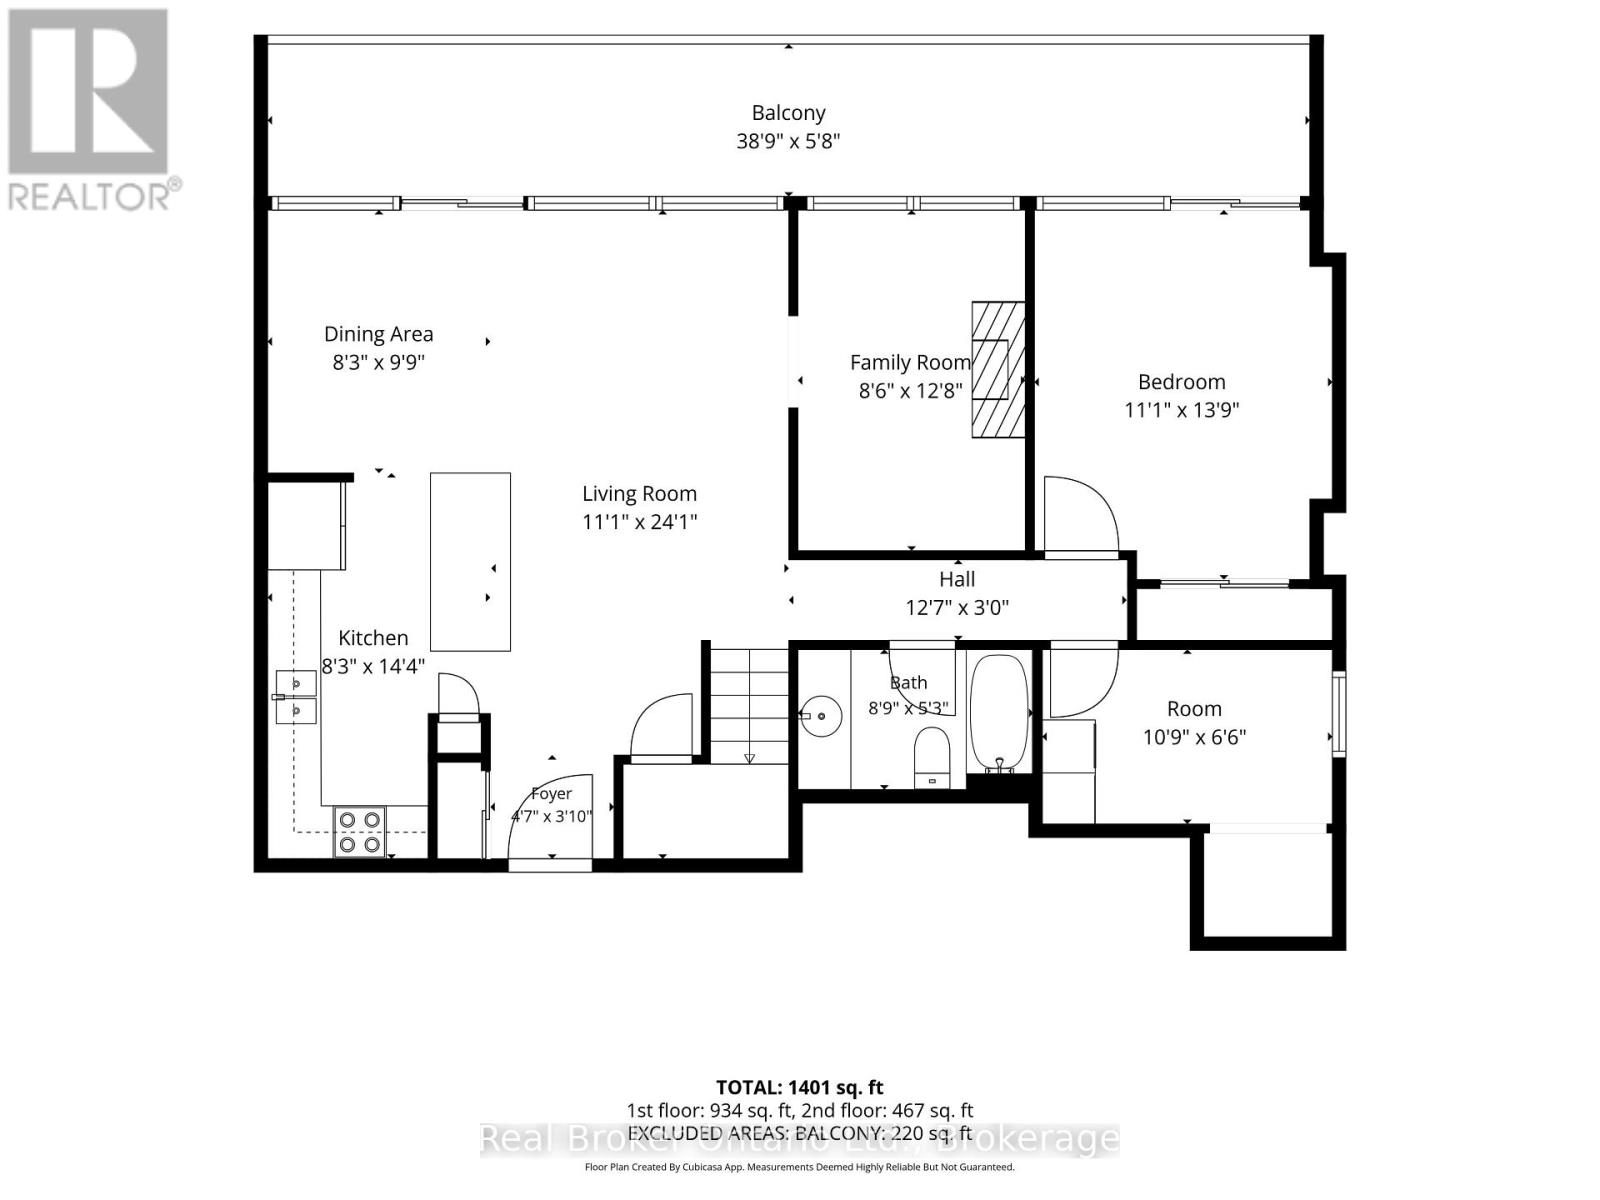
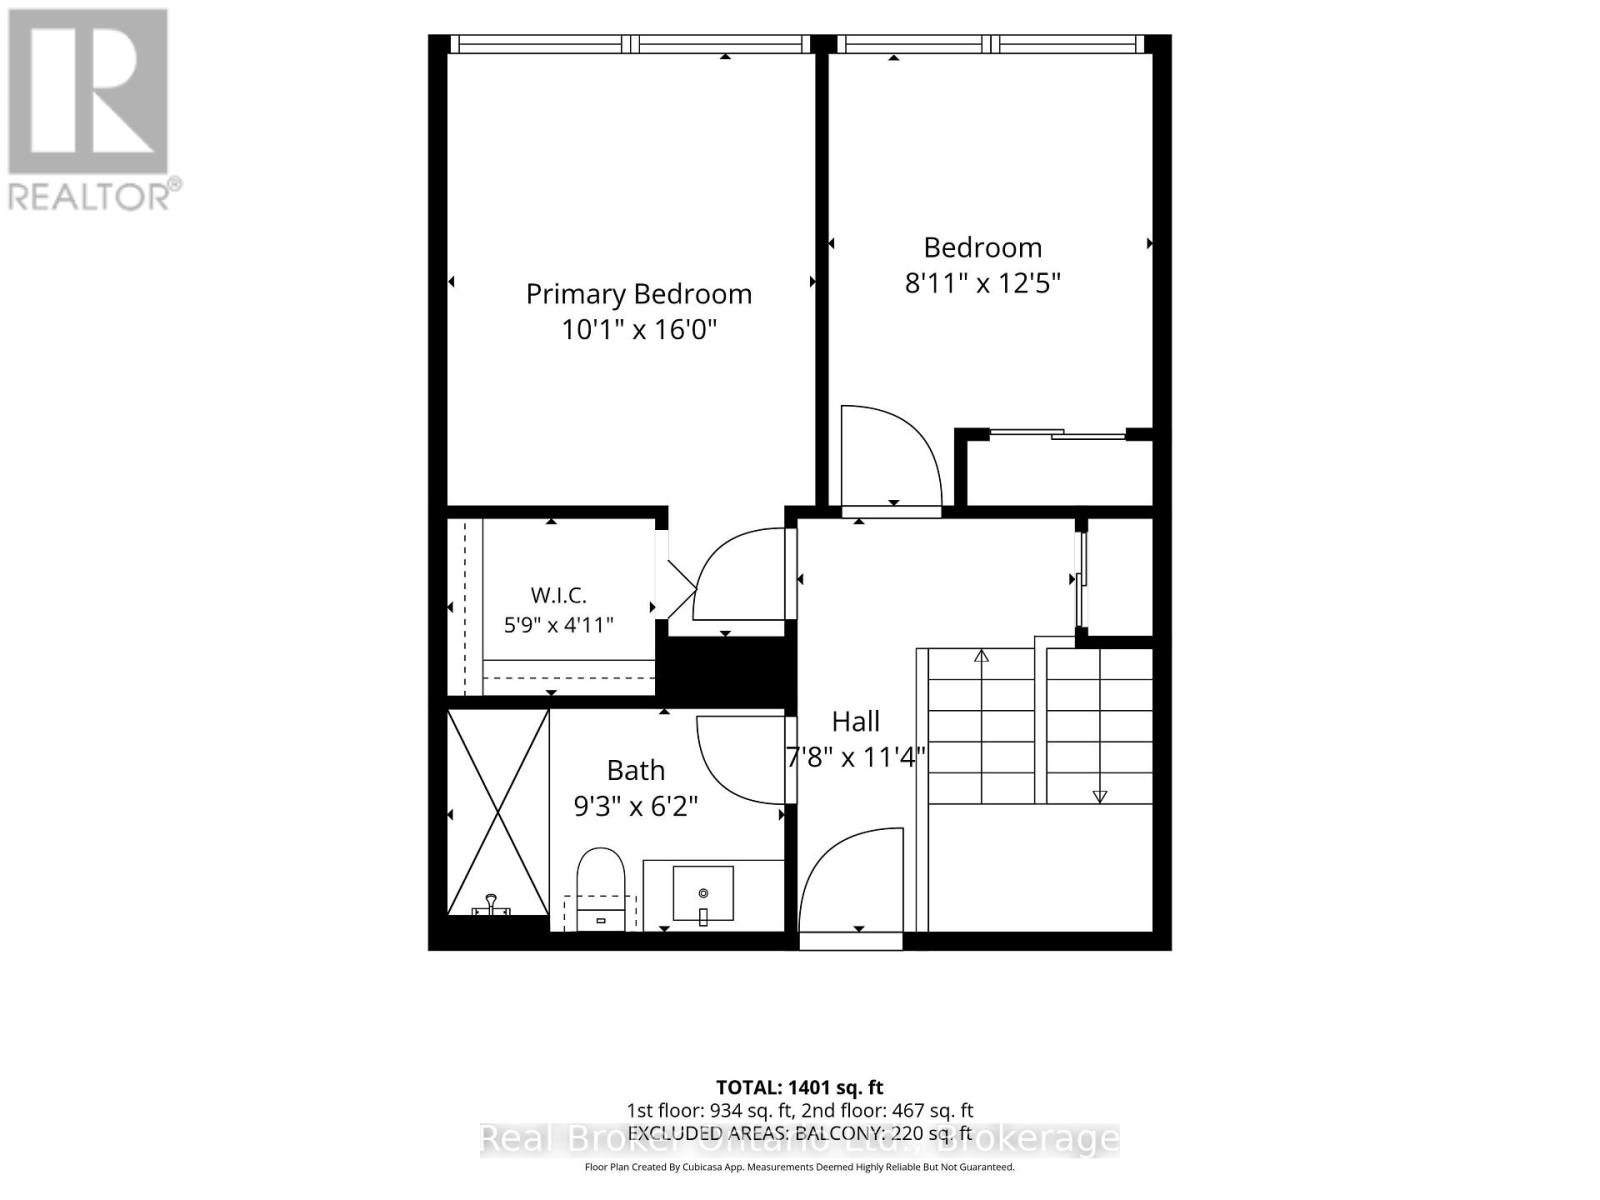
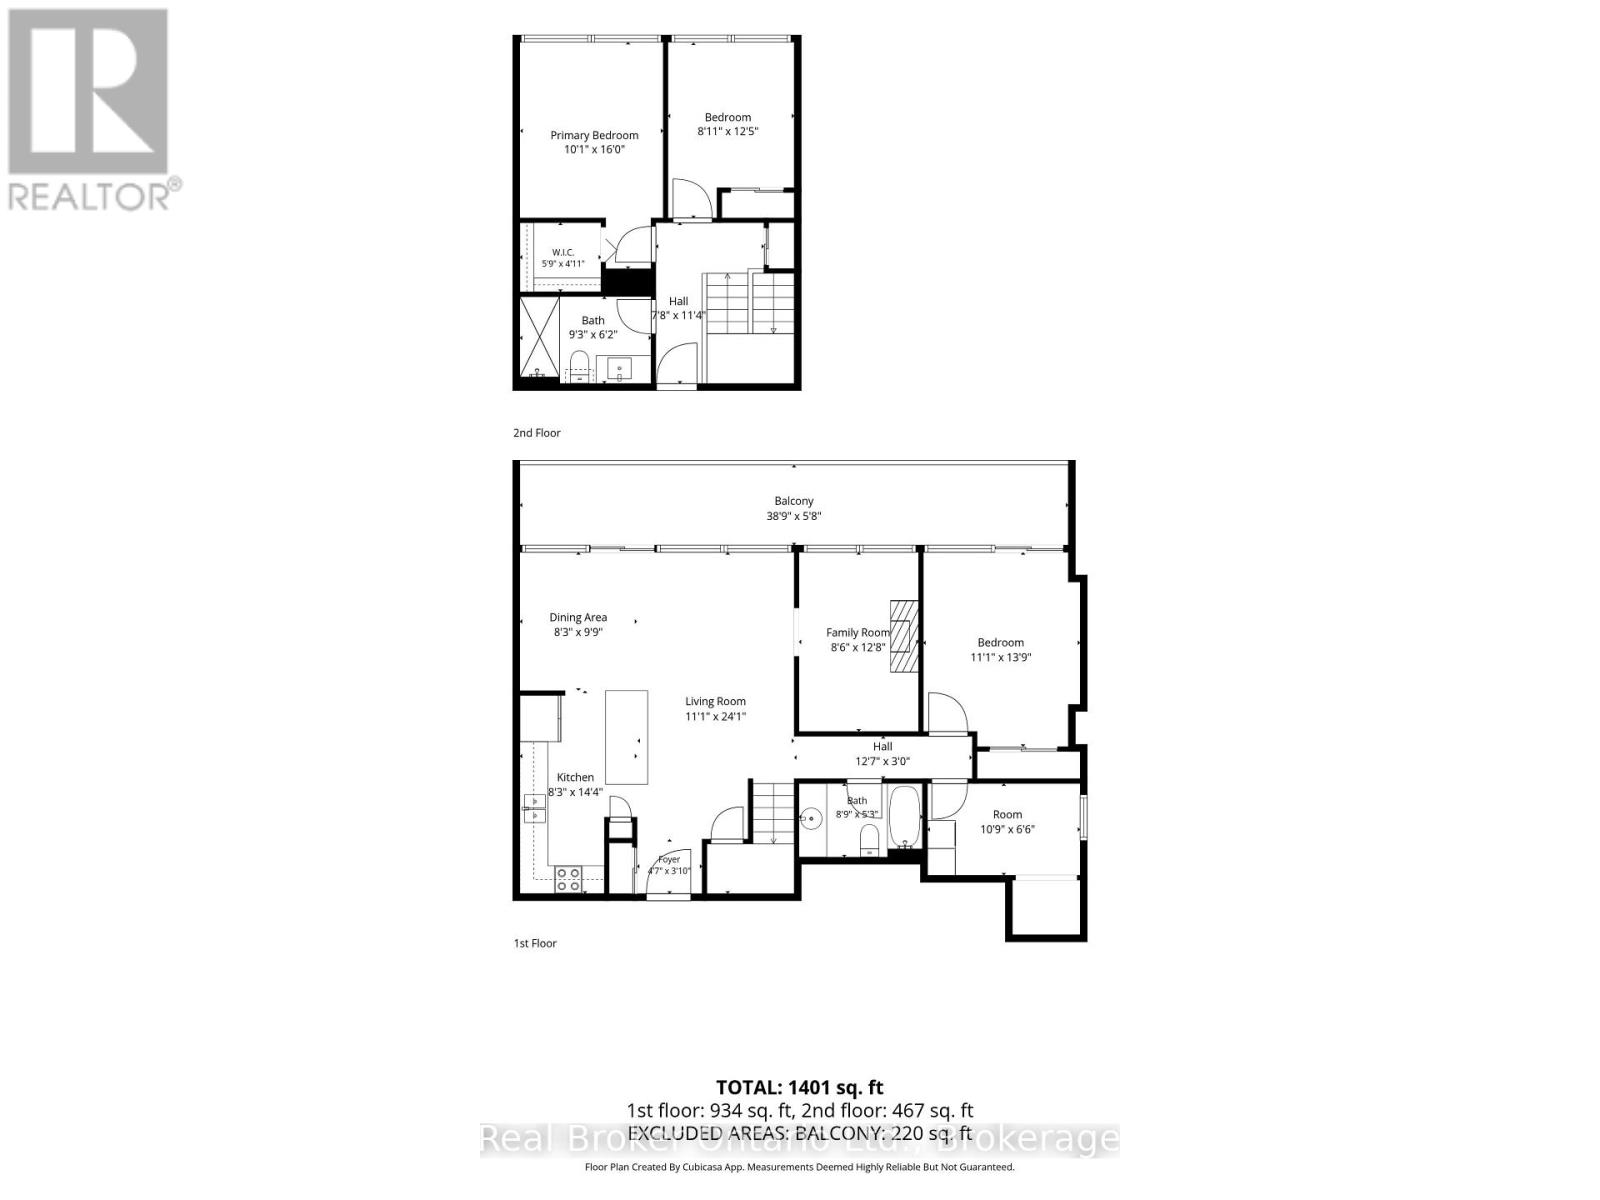
$1,291.99 MonthlyDownsize to the Rightsize! Enjoy the sunny south view from this 2 Storey Penthouse End Unit! Feels like a Townhome! Largest Layout in McLaughlin Square offering 1,537 sq ft. Loads of Upgrades. Primary Bedroom on Main Level, Therapeutic W/I Bathtub (30k), Large Laundry/Storage, Beautifully Renovated Open Concept Kitchen w Quartz Counters, Spacious Living/Dining/Den w W/O to Balcony. Upper Features Upgraded Bath w W/I Shower & 2bdrms. All new Vinyl Floors (2yrs), Custom Window Blinds & Elegant Light Fixtures. Parking spot well located close to elevator. McLaughlin Square Amenities include, pool, sauna, billiards, library, party room & more. Bell TV Package included in maintenance fees. Commercial space offers Pharmacy, Doctors, Dentists, Hair Salon, Lawyers & more. Walking distance to all amenities. A great place to call home! (id:40227)
Property Details
| MLS® Number | E13491752 |
| Property Type | Single Family |
| Community Name | O'Neill |
| AmenitiesNearBy | Golf Nearby, Hospital, Park, Place Of Worship, Public Transit |
| CommunityFeatures | Pets Allowed With Restrictions |
| Features | Elevator, Balcony |
| ParkingSpaceTotal | 1 |
| PoolType | Indoor Pool |
Building
| BathroomTotal | 2 |
| BedroomsAboveGround | 3 |
| BedroomsTotal | 3 |
| Amenities | Exercise Centre, Recreation Centre |
| Appliances | Intercom, Garage Door Opener Remote(s), Blinds, Dryer, Freezer, Microwave, Stove, Washer, Refrigerator |
| BasementType | None |
| CoolingType | Central Air Conditioning |
| ExteriorFinish | Concrete |
| FireProtection | Security System, Security Guard |
| FlooringType | Vinyl |
| HeatingFuel | Electric, Other |
| HeatingType | Heat Pump |
| SizeInterior | 1400 - 1599 Sqft |
| Type | Apartment |
Parking
| Underground | |
| Garage |
Land
| Acreage | No |
| LandAmenities | Golf Nearby, Hospital, Park, Place Of Worship, Public Transit |
Rooms
| Level | Type | Length | Width | Dimensions |
|---|---|---|---|---|
| Second Level | Bedroom | 3.95 m | 2.6 m | 3.95 m x 2.6 m |
| Second Level | Bedroom | 4.85 m | 3.21 m | 4.85 m x 3.21 m |
| Main Level | Kitchen | 3.95 m | 2.63 m | 3.95 m x 2.63 m |
| Main Level | Living Room | 3.34 m | 5.93 m | 3.34 m x 5.93 m |
| Main Level | Dining Room | 3.95 m | 2.6 m | 3.95 m x 2.6 m |
| Main Level | Primary Bedroom | 4.24 m | 3.34 m | 4.24 m x 3.34 m |
https://www.realtor.ca/real-estate/29956115/623-50-richmond-street-e-oshawa-oneill-oneill
Interested?
Contact us for more information
21 Drew St
Oshawa, Ontario L1H 4Z7

The trademarks REALTOR®, REALTORS®, and the REALTOR® logo are controlled by The Canadian Real Estate Association (CREA) and identify real estate professionals who are members of CREA. The trademarks MLS®, Multiple Listing Service® and the associated logos are owned by The Canadian Real Estate Association (CREA) and identify the quality of services provided by real estate professionals who are members of CREA. The trademark DDF® is owned by The Canadian Real Estate Association (CREA) and identifies CREA's Data Distribution Facility (DDF®)
July 20 2026 10:18:42
Durham Region Association of REALTORS®
RE/MAX Jazz Inc.