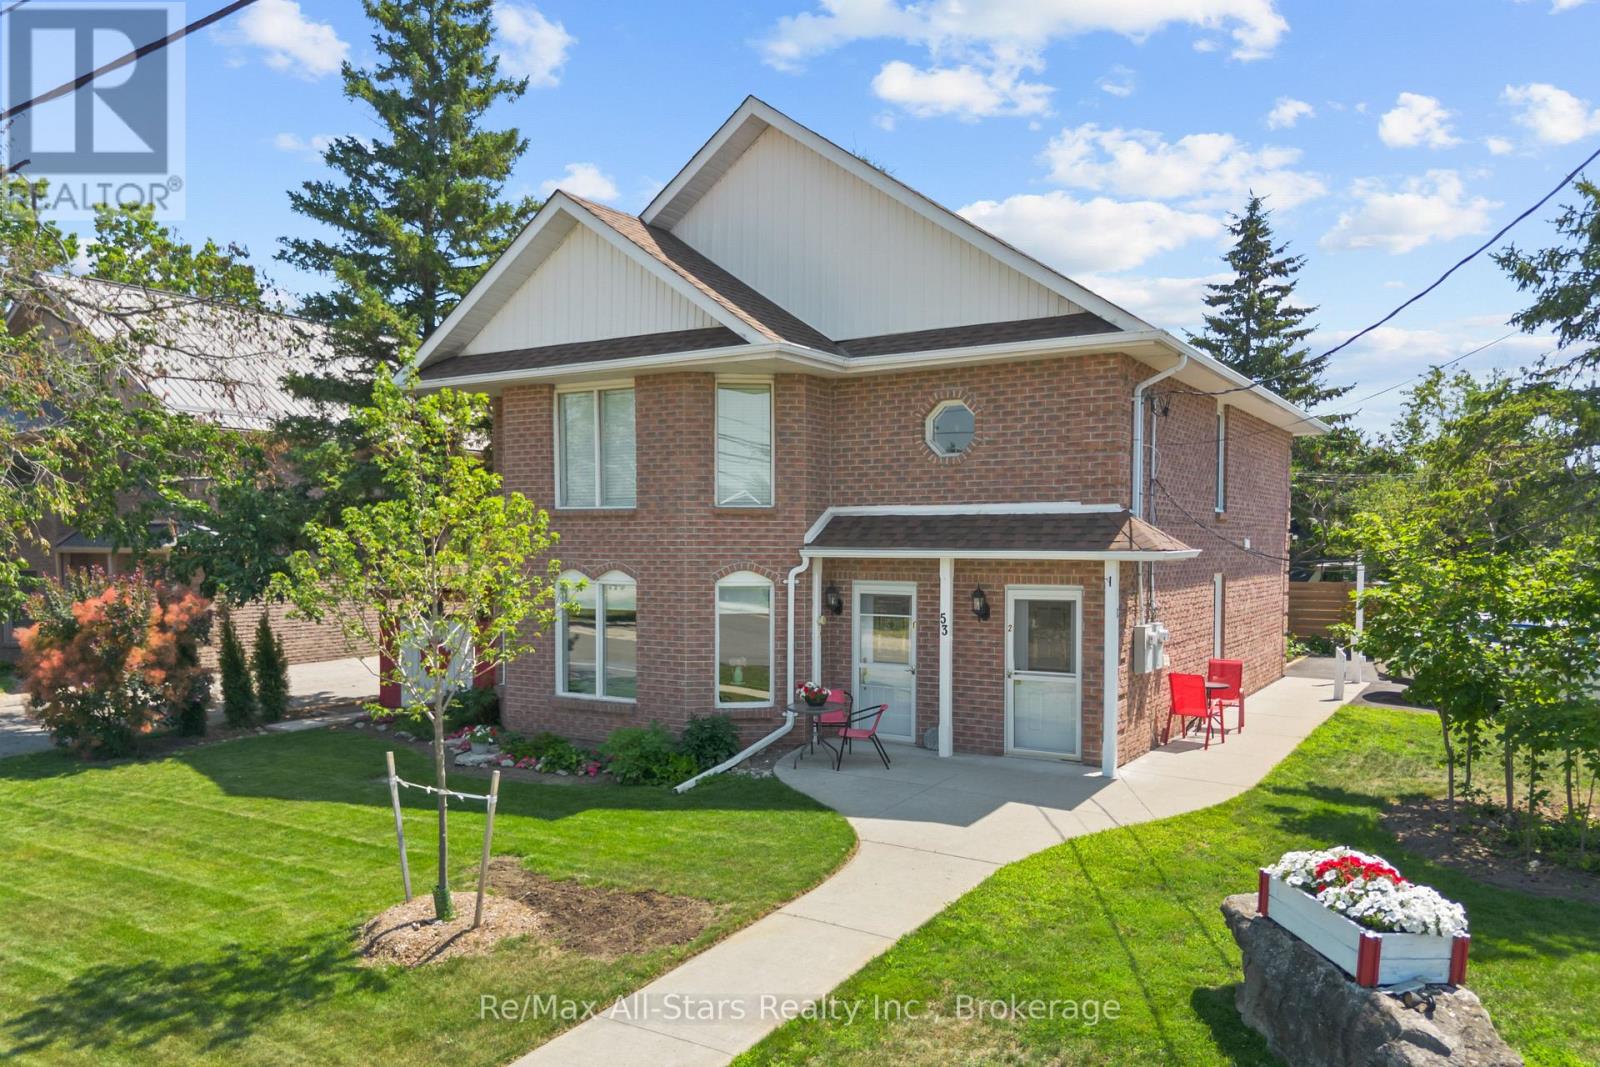
53 Helen Street
Kawartha Lakes (Bobcaygeon), Ontario
Well maintained brick DUPLEX on a desirable corner lot in the heart of Bobcaygeon, just a short walk to shops, restaurants, the waterfront, and local amenities. Ideal for investors, multi generational families, or owner occupants looking to offset expenses, this property offers two self contained units with separate entrances, hydro meters, laundry, and smart thermostats. The main floor suite features approximately 1,200 sq. ft. with 2 bedrooms, 2 bathrooms, an open concept living and dining area with bay windows, wainscoting, and a propane fireplace. The updated kitchen opens to a bright sunroom overlooking the private patio, gazebo, and landscaped backyard. The upper suite includes 2 bedrooms, 1 bathroom, a renovated kitchen, newer flooring , a spacious family room, and a covered screened in balcony. Outside, enjoy a beautifully landscaped yard, private patio and gazebo, parking for up to four vehicles, and low-maintenance living. With quality updates and strong income potential, this is an exceptional opportunity in the heart of Bobcaygeon. (id:40227)
RE/MAX All-Stars Realty Inc.
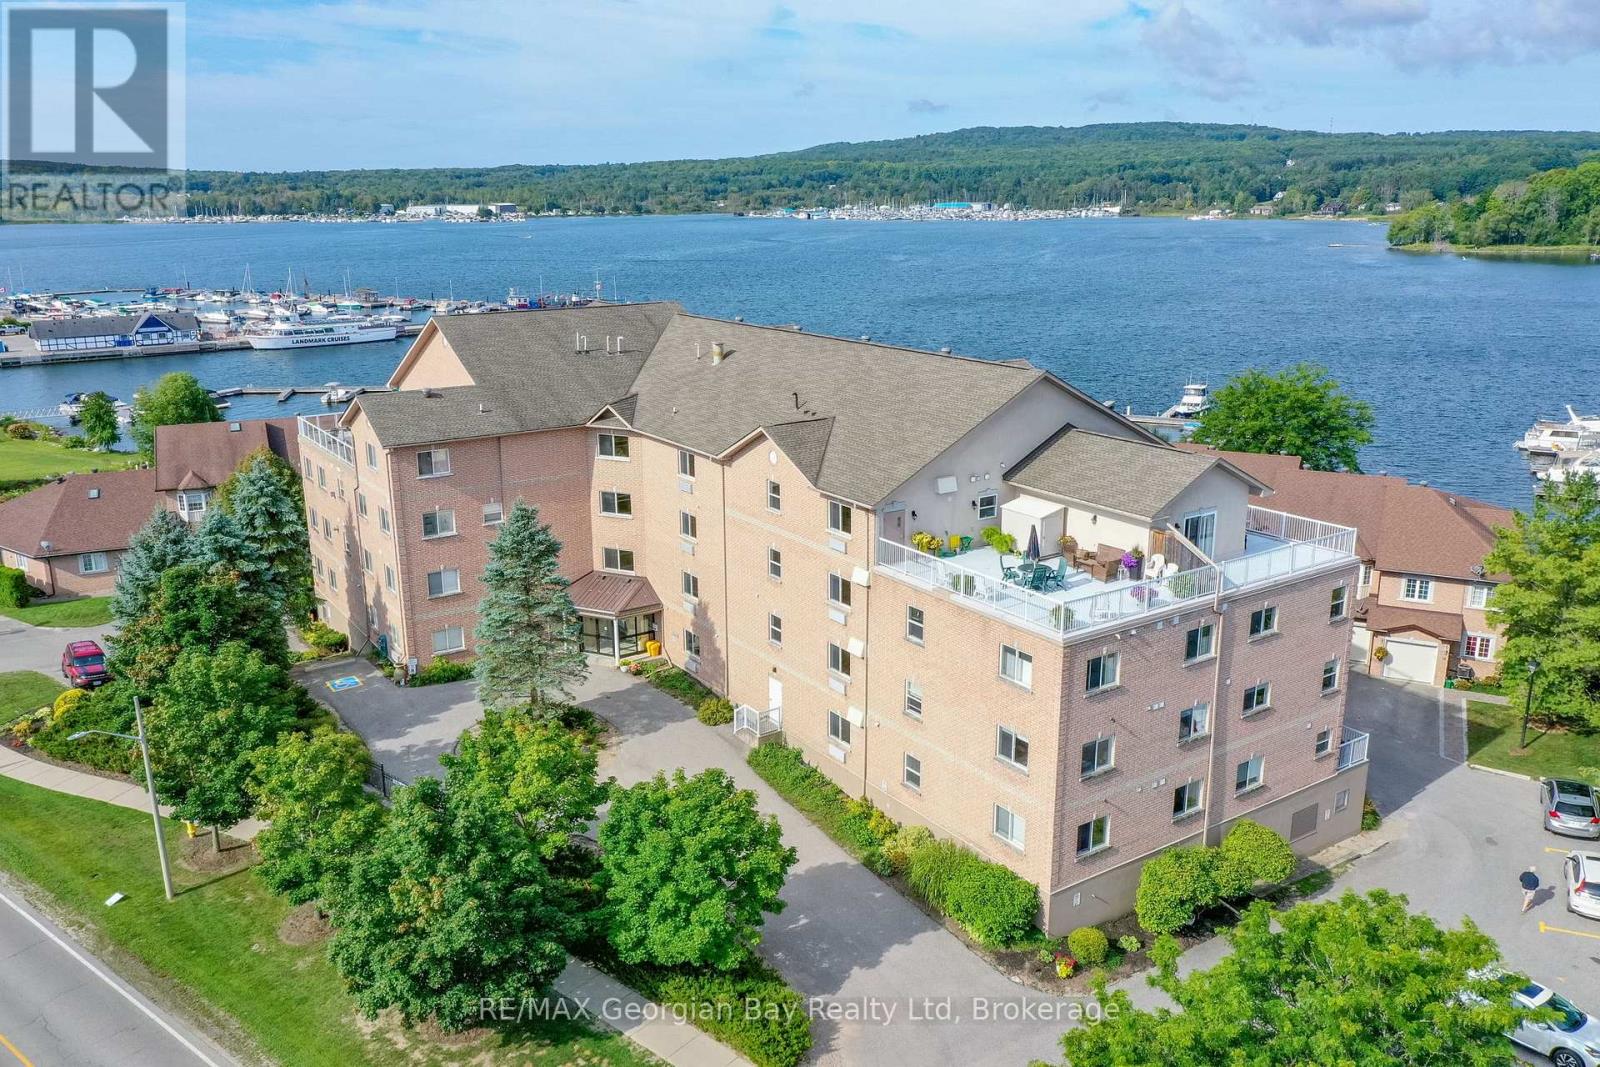
307 - 4 Beck Boulevard
Penetanguishene, Ontario
Welcome to Bayside Estates! This stunning corner end unit is one of the largest in the building, offering over 1,600 sq ft of bright, spacious living with windows on three sides, including beautiful views of Georgian Bay. Enjoy the scenery from your private balcony or take advantage of your exclusive dock slip (#42) for direct water access-perfect for boating enthusiasts. Inside, this 2-bedroom, 2-bathroom condo features an open-concept kitchen, living, and dining area centered around a cozy three-sided gas fireplace, creating a warm and inviting atmosphere. Additional highlights include underground parking, an owned outdoor parking space, locker storage, elevators, a common library, exercise room, and a rooftop patio with panoramic views. Ideally located within walking distance to amenities, this well-maintained unit offers a rare opportunity to enjoy waterfront living with convenience and comfort. (id:40227)
RE/MAX Georgian Bay Realty Ltd
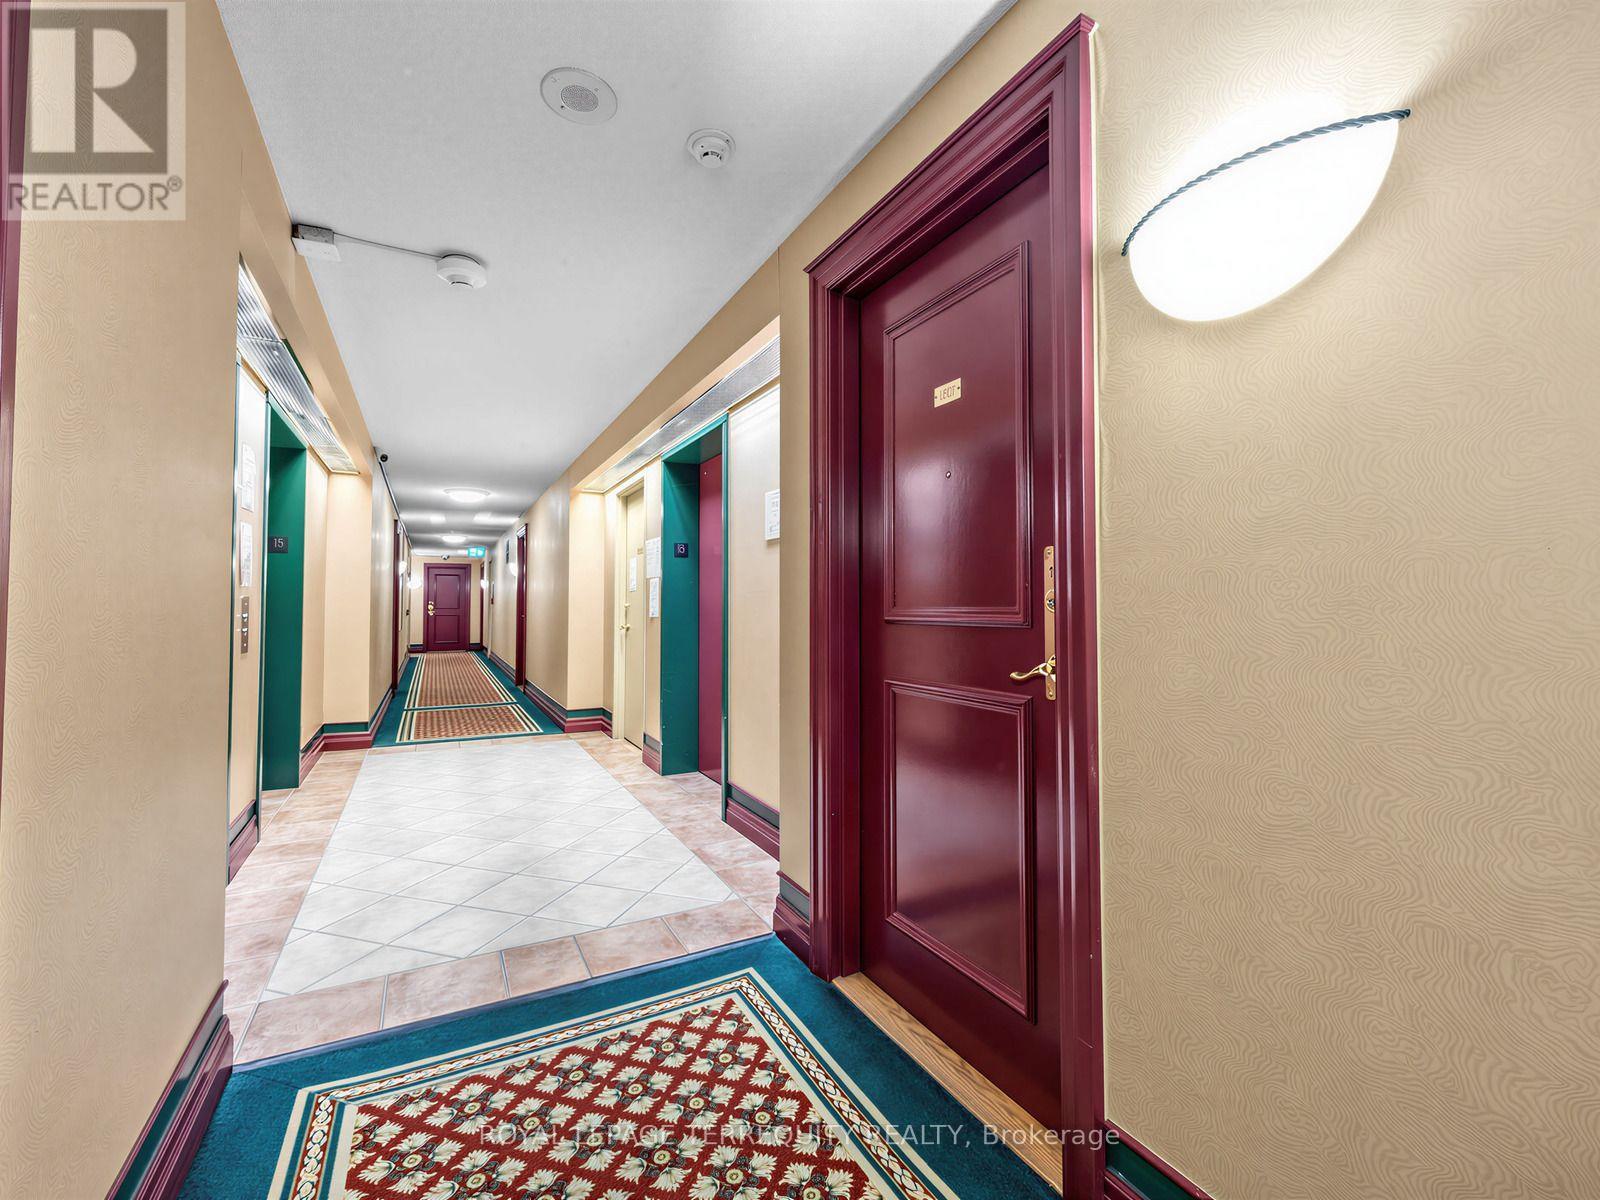
#1507 - 5001 Finch Avenue E
Toronto (Agincourt North), Ontario
This is a ready to move in beautiful 2 bedrooms & 2 full bathrooms newly renovated Suite at the Chartwell Place built by Monarch Developments. The renovation was done with top-of-the-line Benjamin Moore Regal paint and waterproof plank flooring. The spacious kitchen is open to the dining room and is furnished with brand new 2026 Frigidaire Stainless Steel never used appliances - the stove features induction elements and steam clean stove. The separated bedrooms layout feature traditional design with privacy luxurious colonial doors, large windows and spacious double closets, ideal for child/in-laws sharing. The unit has a panoramic clear view of the city, overlooking the Woodside Square Mall with many restaurants, shopping, cinema & grocery store giving it a walk score of 91 and with TTC at its doorstep, a transit score of 65. The building's amenities include gym, indoor pool with jacuzzi & sauna, guest suites, party room, Ping pong & billiards room, meeting room & visitor parking. This condo community is quiet with very little turnaround making this a rare opportunity to move in this select condo building. (id:40227)
Royal LePage Terrequity Realty
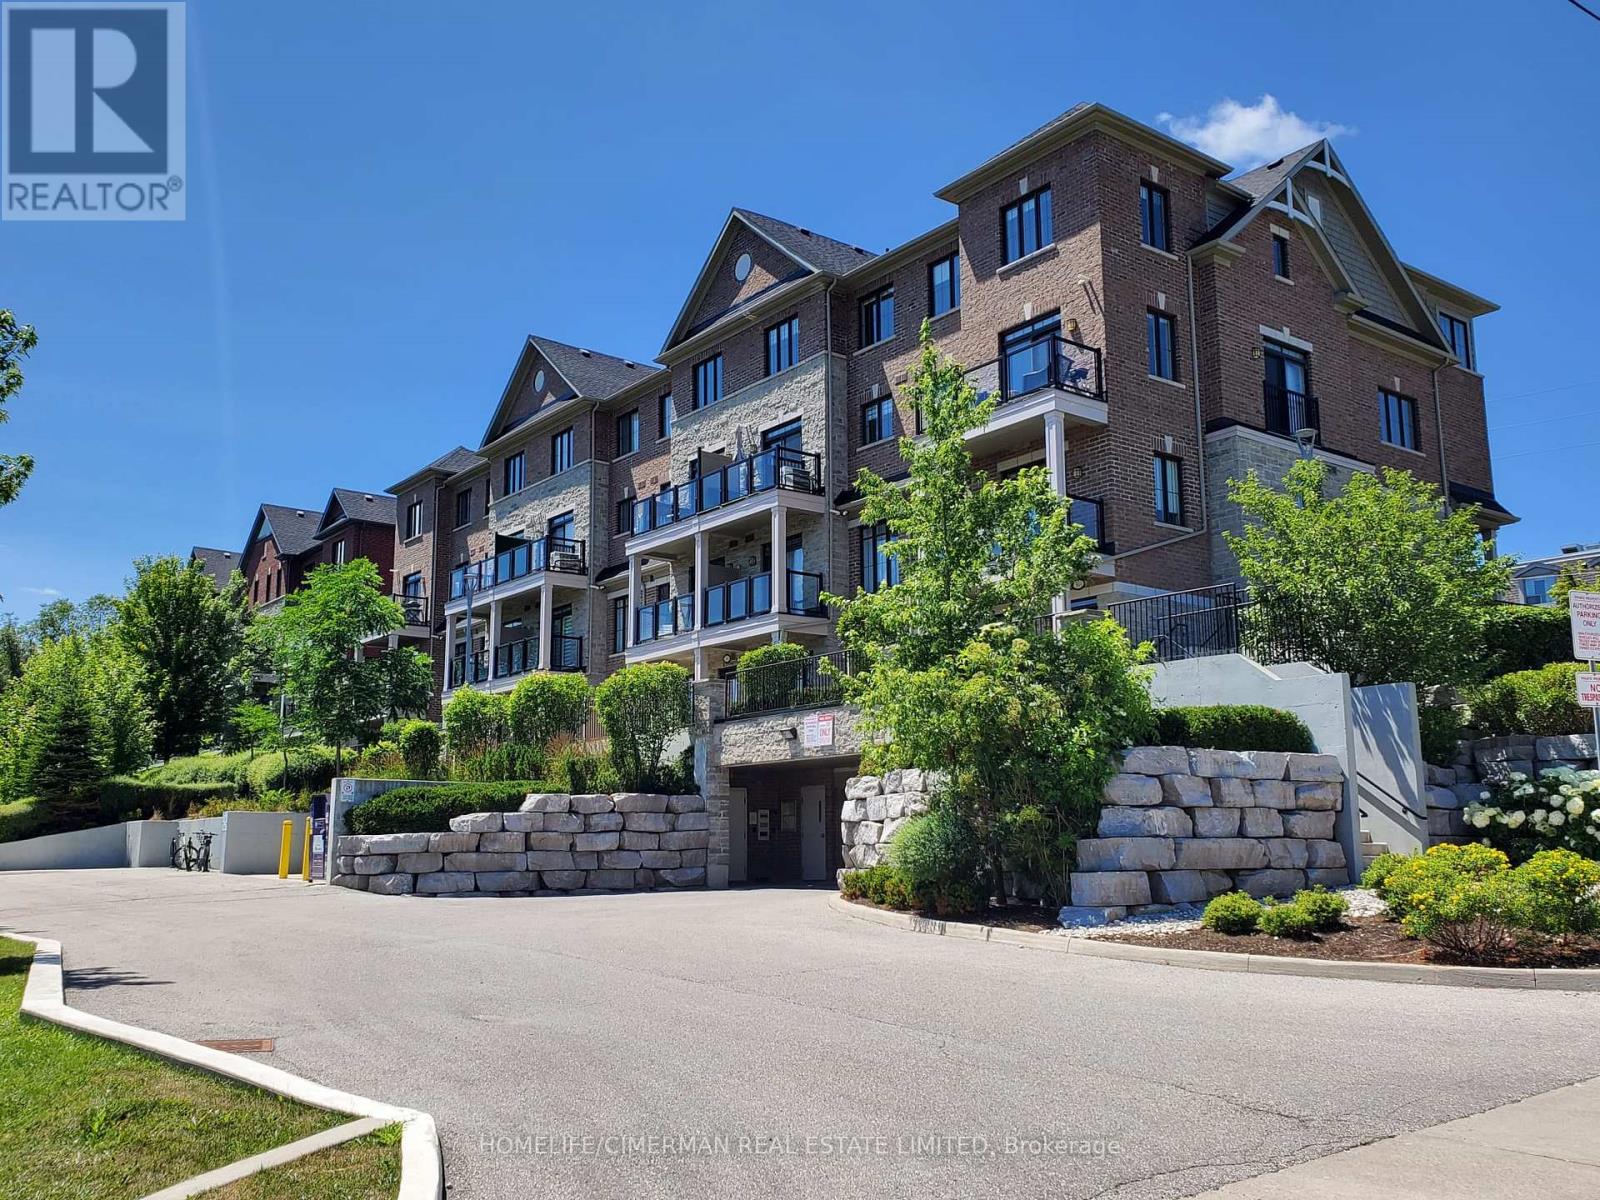
405 - 201 Pine Grove Road
Vaughan (Islington Woods), Ontario
Welcome to the Hamlet of Pine Grove, where comfort, convenience, and nature come together. This bright and spacious 2-bedroom, 2-bathroom condo offers contemporary living in the heart of Woodbridge. Enjoy the serene, private ground-level entrance tucked away from the street, creating a peaceful retreat with the feel of a townhome. Boasting 9-foot ceilings and an open-concept layout, this beautifully appointed home features caesarstone countertops, a stylish backsplash, quality appliances, and a breakfast bar/island-perfect for everyday living and entertaining. Enjoy generous bedrooms, including a primary suite with a walk-in closet and private ensuite. Step outside to your private patio with stunning year-round views of the Humber River and surrounding conservation lands, where nature abounds. Ideally located close to transit, parks, shopping, restaurants, schools, and Highways 7, 407, 400, and 401, this home is perfect for professionals, downsizers, or first-time buyers seeking a peaceful setting with every urban convenience just moments away. (id:40227)
Homelife/cimerman Real Estate Limited
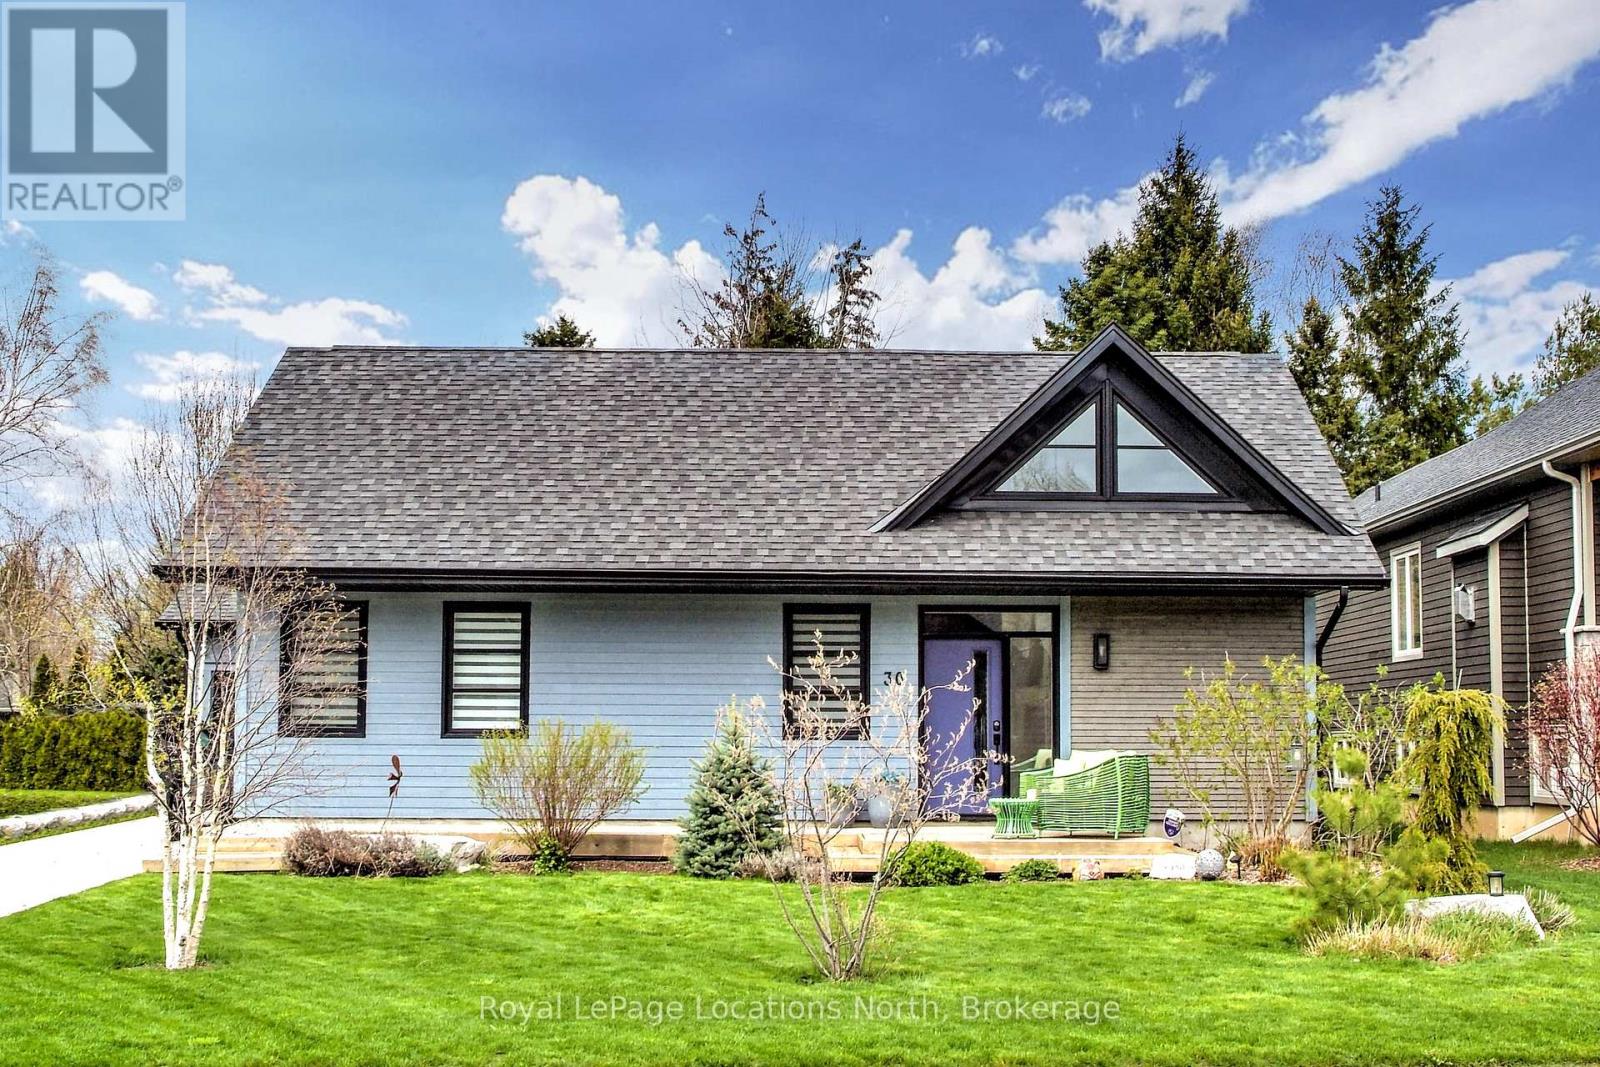
30 Gordon Crescent
Meaford, Ontario
Upgraded lifestyle living. The amazing open concept great room, kitchen dining, living rooms greet you with loads of natural light, space and warmth. Large centre island with quartz countertops, six burner gas stove, three sided gas fireplace and wonderful acoustics for entertaining. Unique Durisol insulated concrete block construction and heated floors provide consistent comfort. Beautiful selections and finishes in cabinetry, flooring and design elements, plus technical genius in the components. Two bedrooms, 2 bathrooms - the large primary suite has a beautiful ensuite bathroom with a soaker tub and the second bath has an accessible roll in custom tiled shower with rainfall waterhead. The set back position of the single oversized garage enables a very private, protected deck with doors to the primary bedroom and living area via four panel, oversized sliding doors. Start your day with a coffee on the sunny front south facing deck and complete your day by the fire in the great room or dining on the back deck in privacy. (id:40227)
Royal LePage Locations North
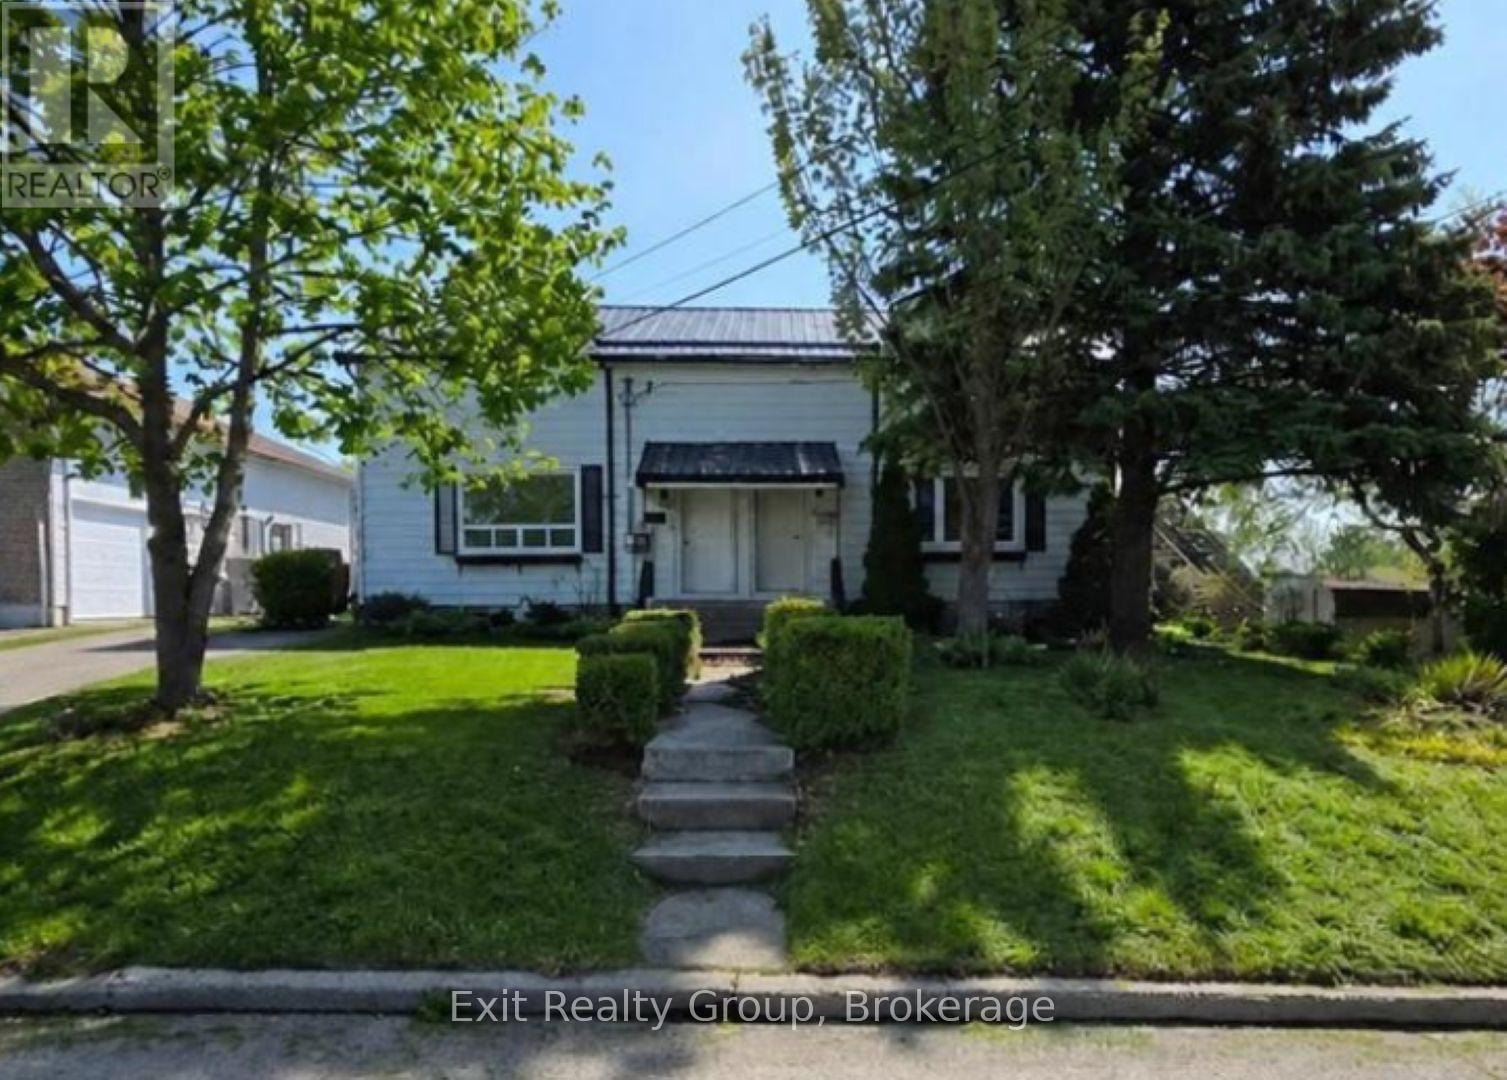
13 Flindall Street
Quinte West (Trenton Ward), Ontario
Rare opportunity to own an in-demand side-by-side duplex in a quiet, family-friendly neighbourhood. Perfect for investors or extended family living, this unique property features two homes being sold together, with each unit offering 2 bedrooms and 1 bathroom including updated kitchen and baths for added comfort and style and hardwood flooring throughout. Enjoy the convenience of separate driveways, central air conditioning, and private rear decks ideal for relaxing or entertaining. Located just steps from shopping, amenities, and everyday conveniences, this versatile property offers excellent lifestyle and investment potential. Note: #13 Flindall and #11 Flindall (a separate listing) must be purchased at the same time. (id:40227)
Exit Realty Group

8 - 1093 Cooper Point Road
Muskoka Lakes (Medora), Ontario
Rare Lake Muskoka Retreat with Sandy Shoreline & Spectacular Southeast Views. Nestled in a quiet, protected bay on prestigious Lake Muskoka, this charming open-concept 4-bedroom cottage offers the perfect blend of privacy, natural beauty, and family-friendly waterfront living. Ideally located just minutes from Port Carling and only two hours north of Toronto, this highly sought-after property is an exceptional Muskoka getaway.Set on an exceptionally flat lot, the property provides effortless access and ample space for outdoor recreation, making it ideal for families of all ages. Enjoy a rare hard-packed sandy shoreline with a gradual entry into the lake, perfect for young children and swimming enthusiasts alike.Approximately 101 ft shoreline length providing significantly more usable waterfront and lake views.The open-concept kitchen, dining, and living areas are designed to maximize breathtaking southeast-facing lake views, creating a bright and inviting atmosphere throughout. Step outside to the expansive waterside deck spanning the entire front of the cottage, where you can relax, entertain, and take in the stunning scenery.Spend your evenings gathered around the lakeside fire pit, listening to the iconic call of the loons from the dock, or enjoying the tranquility of the bay under the stars. Completing this remarkable waterfront package is a newly permitted dock measuring approximately 70 feet by 8 feet, offering abundant space for boating, sunbathing, and lakeside entertaining.A rare opportunity to own a quintessential Lake Muskoka cottage featuring flat land, a sandy shoreline, expansive southeast lake views, and an unbeatable location. (id:40227)
Homelife Landmark Realty Inc.
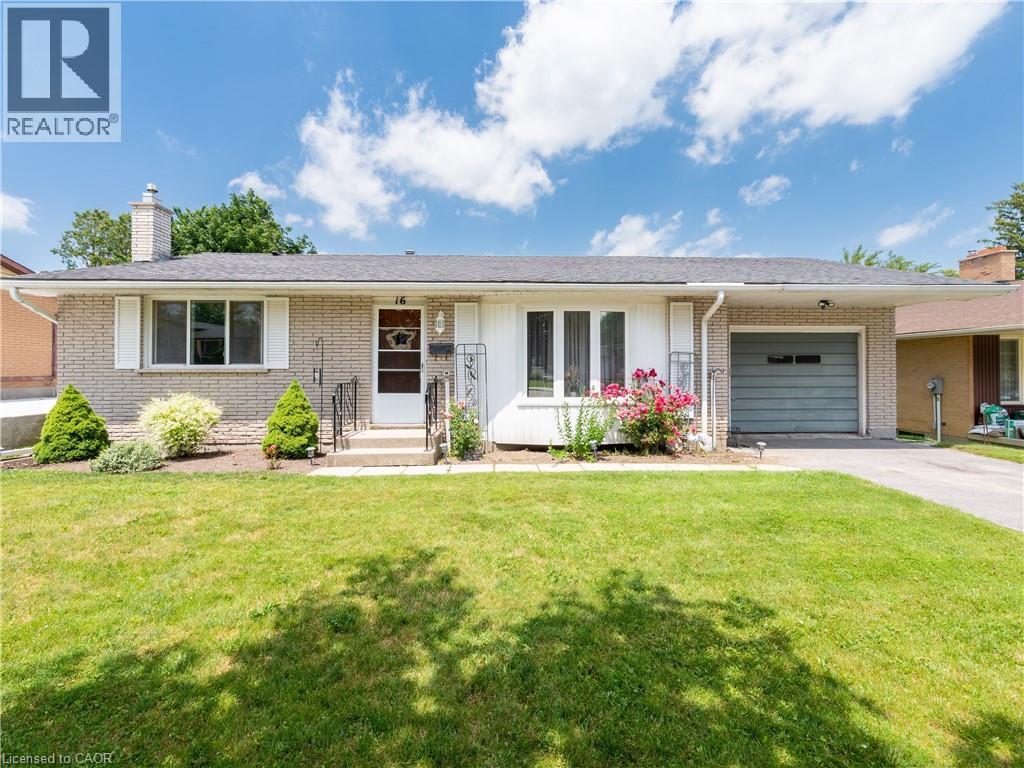
16 Fergusson Avenue
Ingersoll, Ontario
Pride of ownership shines throughout this impeccably maintained three-bedroom brick bungalow in one of Ingersoll's established neighbourhoods! Lovingly cared for by the same owner for many years, this exceptionally well-maintained home offers exceptional comfort today with the opportunity to make it your own over time. Enjoy the peace of mind that several significant updates have already been completed, including major windows replaced approximately eight years ago with a transferable lifetime warranty and a high-efficiency furnace installed in 2021. The bright main floor features a spacious living room filled with natural light, a generous eat-in kitchen with abundant cabinetry, three comfortable bedrooms and a full 4-piece bathroom. The lower level adds nearly 500 sq. ft. of finished living space with a large recreation room featuring a cozy fireplace, a convenient 2-piece bathroom, laundry area and over 335 sq. ft. of additional storage and utility space. The oversized attached garage (13'1 × 23'5), spacious deck, beautifully maintained backyard and storage shed complete this exceptional property. Ideally located close to schools, parks, shopping, everyday amenities and just minutes from Highway 401, this home offers the perfect blend of comfort, convenience and lasting value. Whether you're a first-time buyer, growing family or someone looking to downsize without sacrificing space, this is a rare opportunity to own a home that has been exceptionally cared for and is ready for its next chapter. (id:40227)
Makey Real Estate Inc.
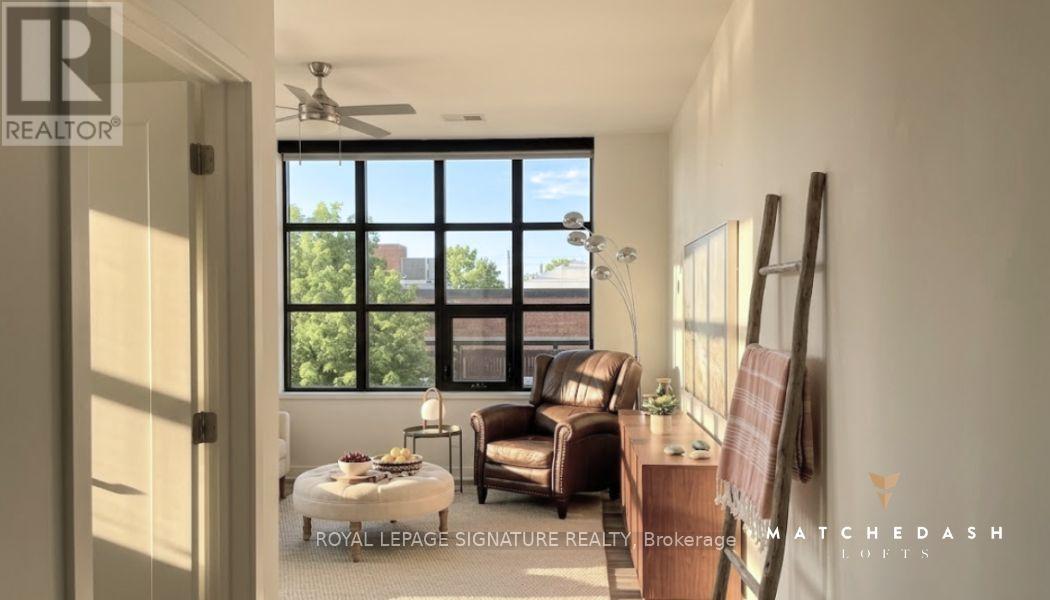
307 - 21 Matchedash Street S
Orillia, Ontario
Urban character meets small-town charm at the Matchedash Lofts, a premium 1,024 sq. ft. end-unit located just 1.5 hours from the GTA and steps from Orillia's historic downtown, boutique shopping, and the Port of Orillia. Flooded with natural light from wrap-around south-east facing windows and a private walk-out balcony, this immaculate open-concept loft features durable high-end vinyl flooring, custom window coverings, and a modern kitchen equipped with quartz countertops, pot lights, and stainless steel appliances. The primary suite offers a spacious walk-in closet and a massive luxury 4-piece ensuite with a separate soaker tub and walk-in shower, complemented by a convenient guest powder room for visitors. Building amenities include a spectacular rooftop deck and party room with panoramic city sunset views, a secure entrance with a stylish open-concept lobby, and a convenient lower-level storage locker. Complete with 1 owned underground parking space (Level A #3), central air, and ensuite laundry, this turn-key home places the waterfront, public transit, recreation centre, and vibrant dining scene right outside your door. The pet-friendly building welcomes pets with restrictions, making this an ideal rare architectural opportunity for downsizers and first time home buyers seeking style, comfort, and convenience. (id:40227)
Royal LePage Signature Realty

2205 Shaftesbury Court
Oakville (Jc Joshua Creek), Ontario
Welcome to 2205 Shaftesbury Court, nestled in Oakville's beloved Joshua Creek community. This stunning 4+1 bedroom home features athoughtfully designed main floor with a formal living and dining room, eat-in kitchen, and family room, perfect for everyday family living andentertaining. The walkout basement complete with in-law suite offers incredible flexibility for multigenerational families, a teenager retreat, orrental income potential. Sitting at the end of a quiet court, enjoy an extended driveway with ample parking for family and guests. Steps to top-rated Halton district schools, a park, and all the charm that makes Joshua Creek one of Oakville's most sought-after communities. A home thatadapts to every stage of family life, this one is truly special. (id:40227)
Keller Williams Edge Realty
2205 Shaftesbury Court
Oakville, Ontario
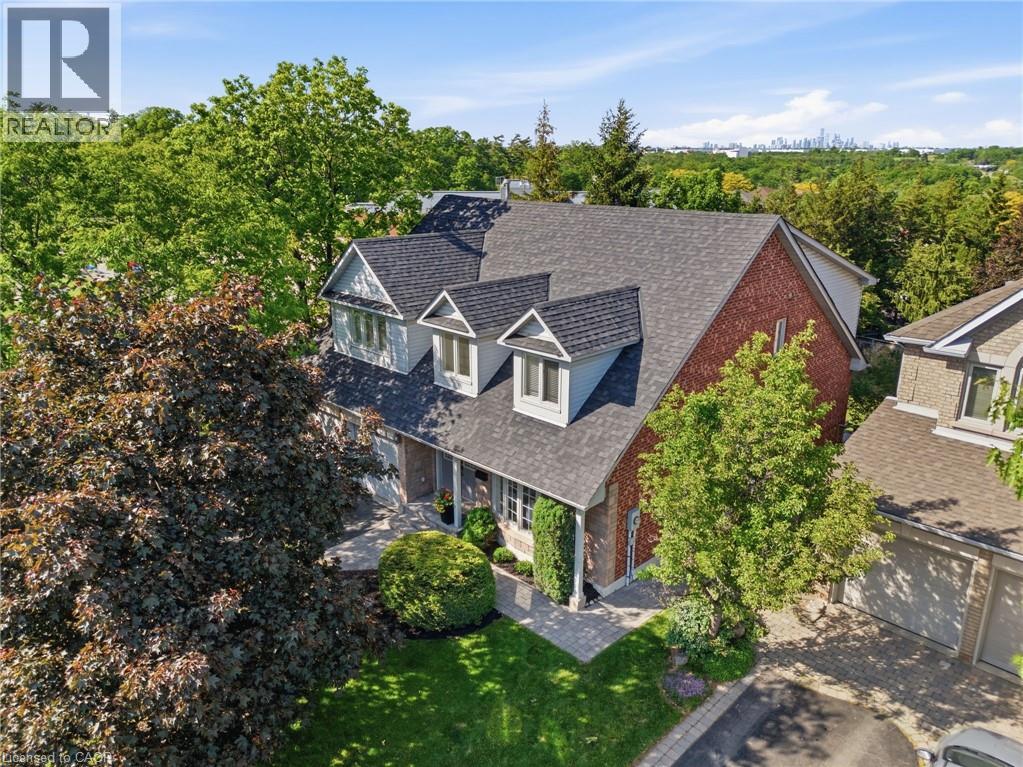
Welcome to 2205 Shaftesbury Court, nestled in Oakville’s beloved Joshua Creek community. This stunning 4+1 bedroom home features a thoughtfully designed main floor with a formal living and dining room, eat-in kitchen, and family room, perfect for everyday family living and entertaining. The walkout basement complete with in-law suite offers incredible flexibility for multigenerational families, a teenager retreat, or rental income potential. Sitting at the end of a quiet court, enjoy an extended driveway with ample parking for family and guests. Steps to top-rated Halton district schools, a park, and all the charm that makes Joshua Creek one of Oakville’s most sought-after communities. A home that adapts to every stage of family life, this one is truly special. (id:40227)
Keller Williams Edge Realty
410 - 100 Dean Avenue
Barrie (Painswick South), Ontario
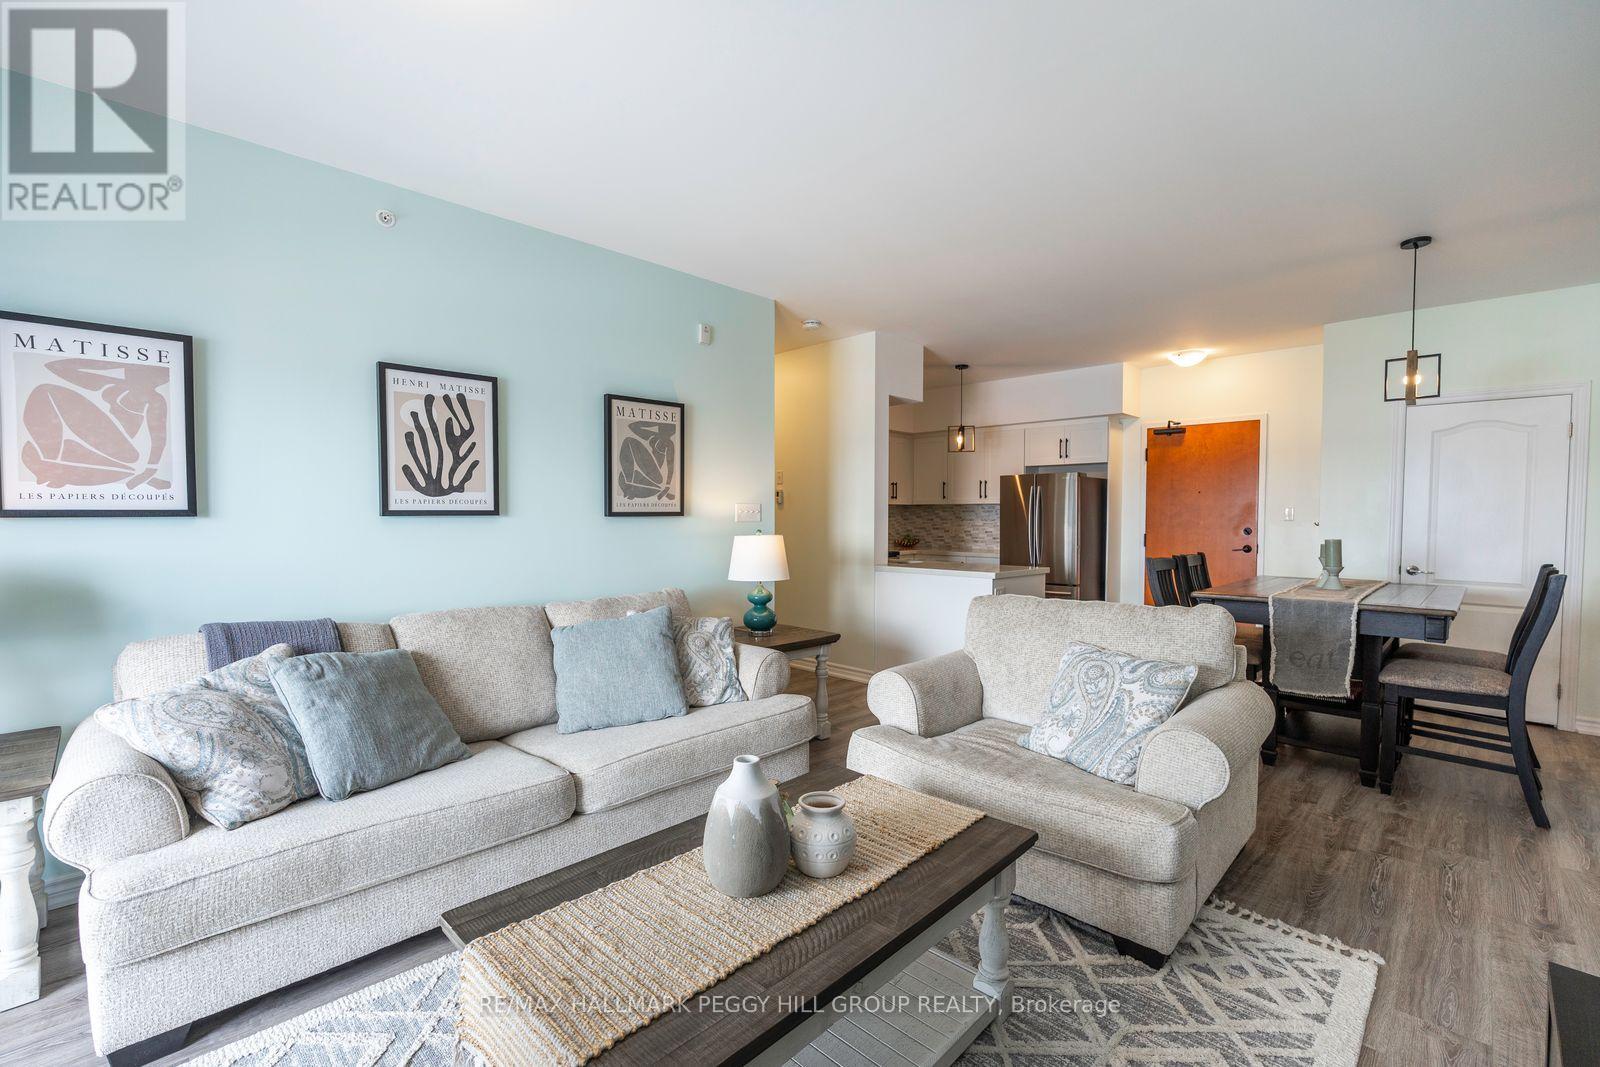
TRADE WEEKEND CHORES FOR TOP-FLOOR SUNSETS AT THIS THOUGHTFULLY UPDATED SOUTH BARRIE CONDO! Freshly painted, beautifully maintained, and perched on the top floor, this South Barrie condo at 100 Dean Avenue Unit 410 trades lawn mowers and snow shovels for low-maintenance living with sunset views, no neighbours above, and everything you need close to home. Oversized windows and 9-foot ceilings give the layout an open, easy feel, while the updated kitchen brings real function with quartz countertops, ceiling-height shaker-style cabinetry, a tile backsplash, stainless steel appliances, and a U-shaped design with plenty of workspace and storage. The primary bedroom enjoys sweeping views, a walk-in closet with custom organizers, and a beautifully finished ensuite with a dual vanity and glass shower. A second bedroom and full bathroom create an easy setup for guests, a dedicated home office, or extra space to make your own. Private laundry with a newer washer and dryer, underground parking, a storage locker, generous visitor parking, and an on-site fitness centre round out the lifestyle. Set in the heart of Painswick, just a short walk to the Barrie South GO Station, parks, trails, schools, restaurants, shopping, and the library, with Friday Harbour approximately 15 minutes away and Barrie's downtown waterfront just a short drive from your door. (id:40227)
RE/MAX Hallmark Peggy Hill Group Realty