13 Flindall Street Quinte West (Trenton Ward), Ontario K8V 3C9

$300,000
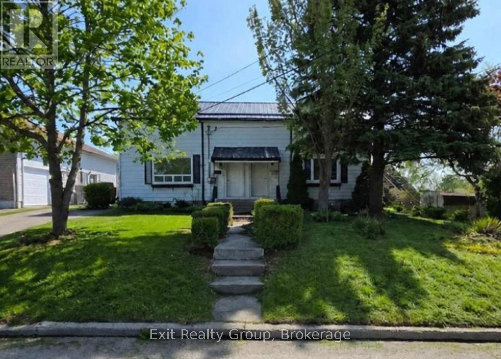
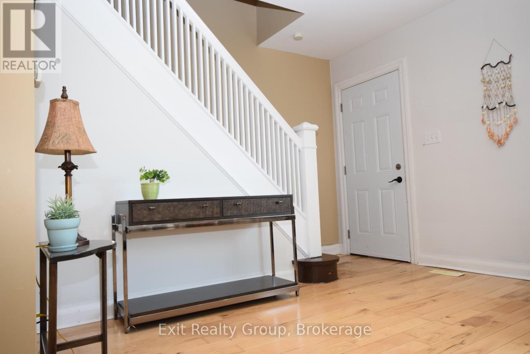
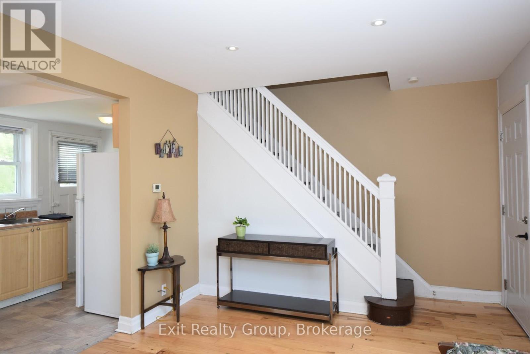
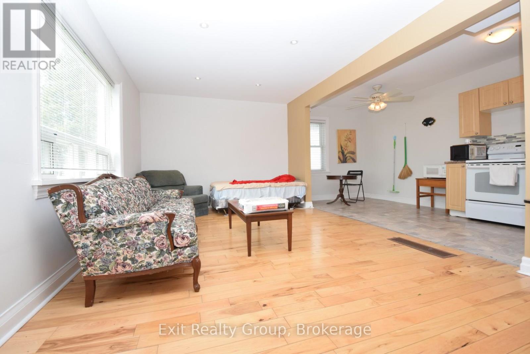
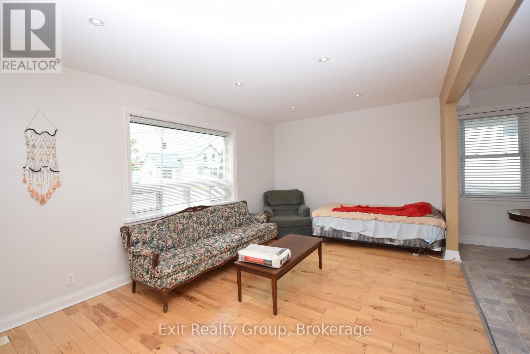
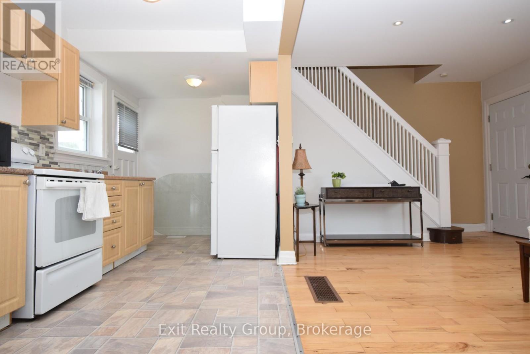
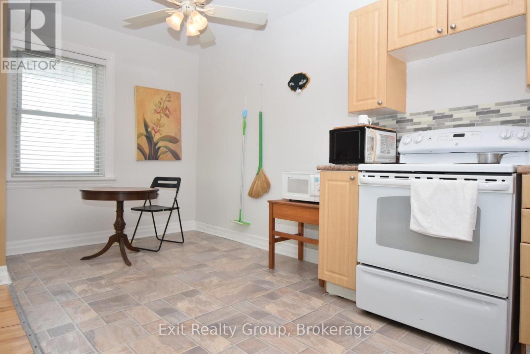
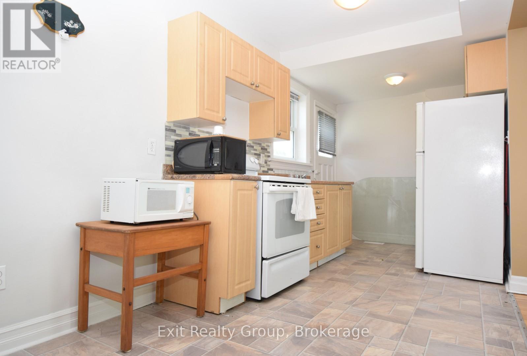
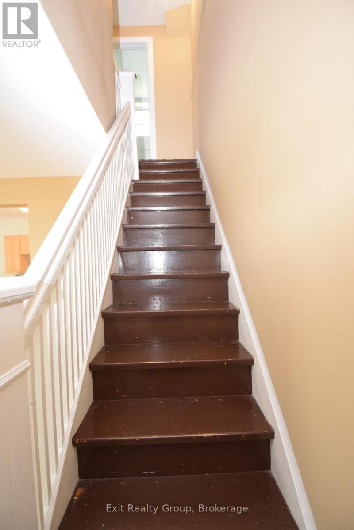
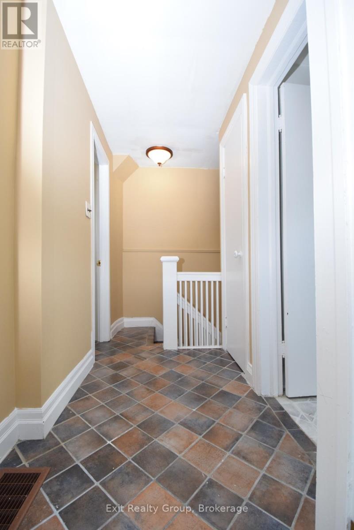
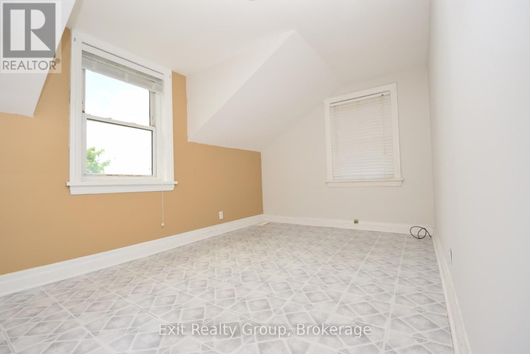
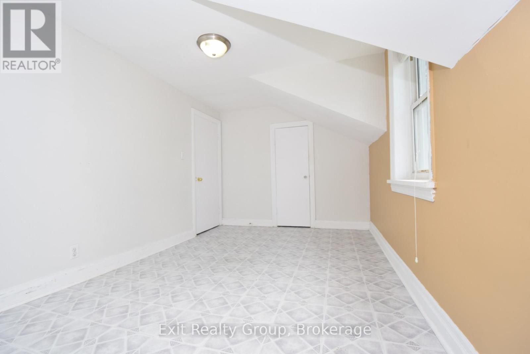
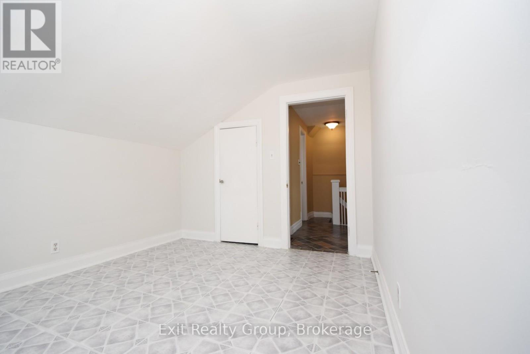
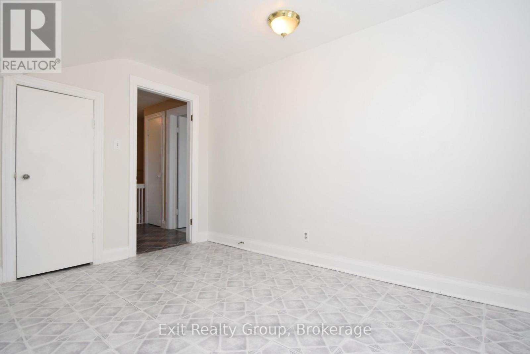
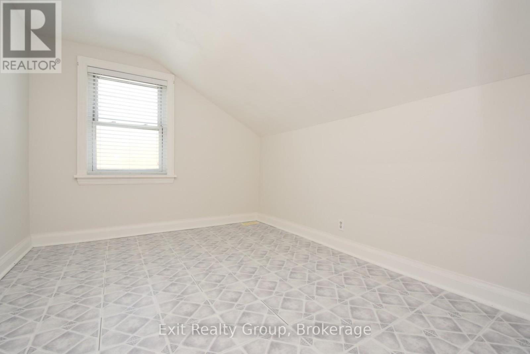
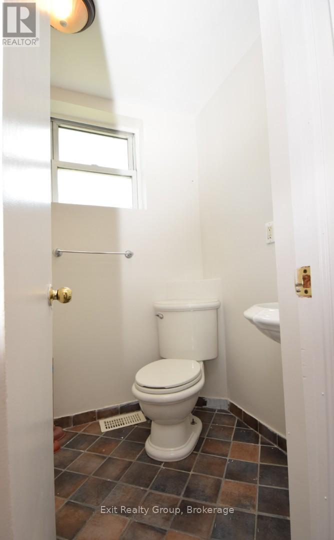
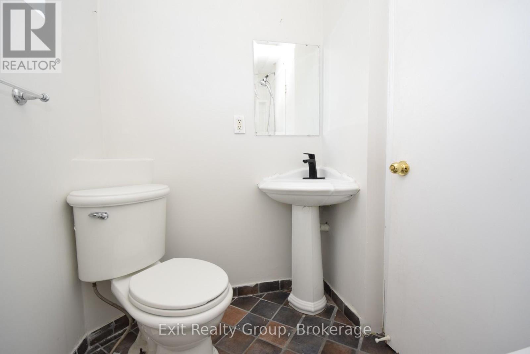
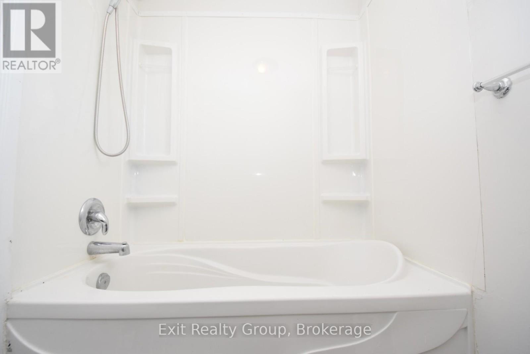
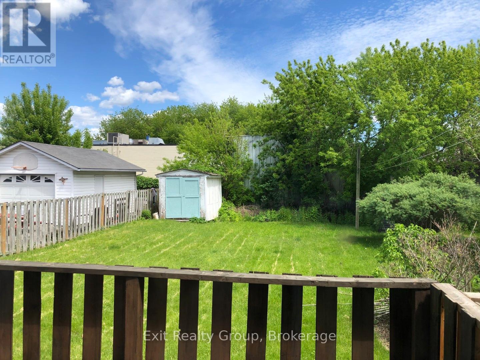
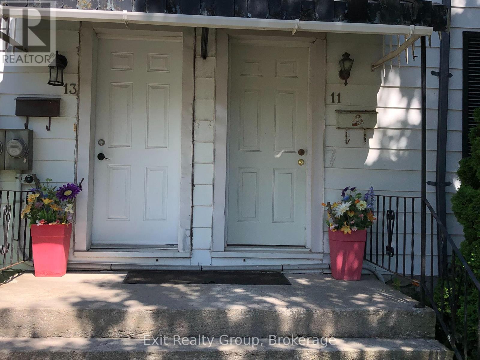
Rare opportunity to own an in-demand side-by-side duplex in a quiet, family-friendly neighbourhood. Perfect for investors or extended family living, this unique property features two homes being sold together, with each unit offering 2 bedrooms and 1 bathroom including updated kitchen and baths for added comfort and style and hardwood flooring throughout. Enjoy the convenience of separate driveways, central air conditioning, and private rear decks ideal for relaxing or entertaining. Located just steps from shopping, amenities, and everyday conveniences, this versatile property offers excellent lifestyle and investment potential. Note: #13 Flindall and #11 Flindall (a separate listing) must be purchased at the same time. (id:40227)
Property Details
| MLS® Number | X13531386 |
| Property Type | Single Family |
| Community Name | Trenton Ward |
| EquipmentType | None |
| ParkingSpaceTotal | 2 |
| RentalEquipmentType | None |
| Structure | Shed |
Building
| BathroomTotal | 1 |
| BedroomsAboveGround | 2 |
| BedroomsTotal | 2 |
| Appliances | Water Heater, Microwave, Stove, Refrigerator |
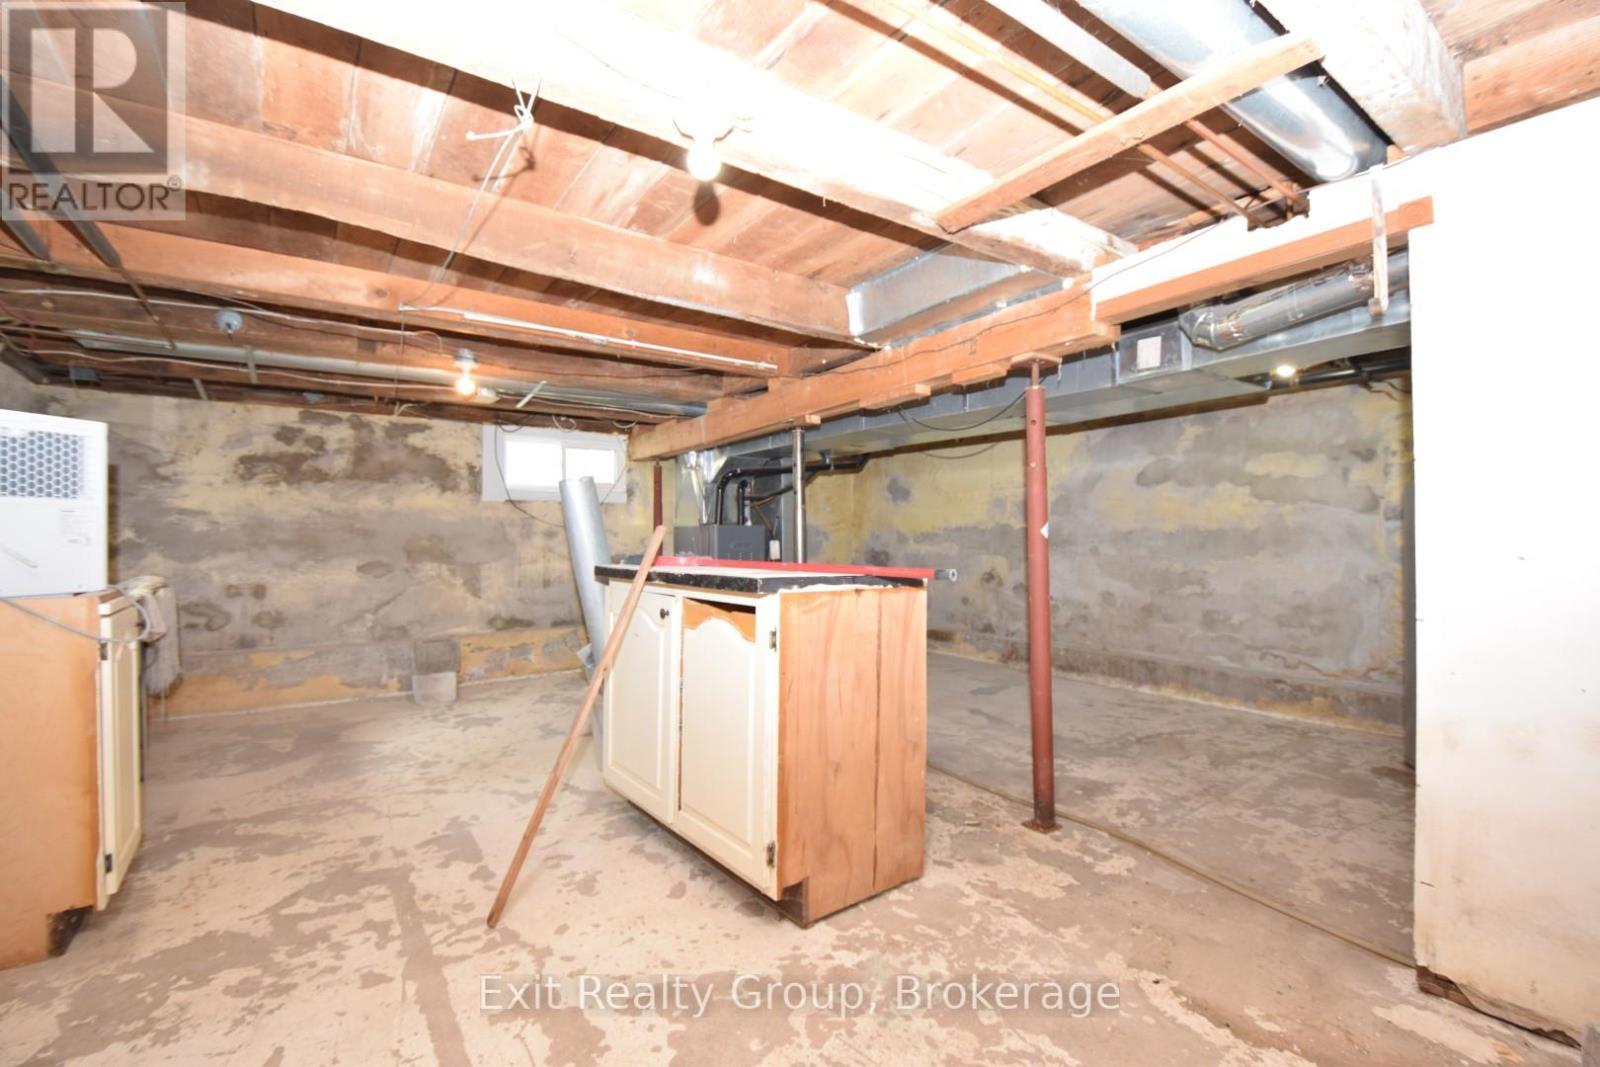
| BasementDevelopment | Unfinished |
| BasementType | N/a (unfinished) |
| ConstructionStyleAttachment | Semi-detached |
| CoolingType | Central Air Conditioning |
| ExteriorFinish | Vinyl Siding |
| FoundationType | Concrete |
| HeatingFuel | Natural Gas |
| HeatingType | Forced Air |
| StoriesTotal | 2 |
| SizeInterior | 700 - 1100 Sqft |
| Type | House |
| UtilityWater | Municipal Water |
Parking
| No Garage |
Land
| Acreage | No |
| Sewer | Sanitary Sewer |
| SizeDepth | 121 Ft ,8 In |
| SizeFrontage | 30 Ft ,1 In |
| SizeIrregular | 30.1 X 121.7 Ft |
| SizeTotalText | 30.1 X 121.7 Ft |
Rooms
| Level | Type | Length | Width | Dimensions |
|---|---|---|---|---|
| Second Level | Primary Bedroom | 4.6 m | 2.75 m | 4.6 m x 2.75 m |
| Second Level | Bedroom 2 | 3.43 m | 2.83 m | 3.43 m x 2.83 m |
| Second Level | Bathroom | 1.98 m | 1.38 m | 1.98 m x 1.38 m |
| Ground Level | Living Room | 6.35 m | 3.33 m | 6.35 m x 3.33 m |
| Ground Level | Dining Room | 2.65 m | 2.2 m | 2.65 m x 2.2 m |
| Ground Level | Kitchen | 3.65 m | 2.2 m | 3.65 m x 2.2 m |
https://www.realtor.ca/real-estate/29998461/13-flindall-street-quinte-west-trenton-ward-trenton-ward
Interested?
Contact us for more information
Quinte Mall Office Tower 100 Bell Boulevard Suite
Belleville, Ontario K8P 4Y7

The trademarks REALTOR®, REALTORS®, and the REALTOR® logo are controlled by The Canadian Real Estate Association (CREA) and identify real estate professionals who are members of CREA. The trademarks MLS®, Multiple Listing Service® and the associated logos are owned by The Canadian Real Estate Association (CREA) and identify the quality of services provided by real estate professionals who are members of CREA. The trademark DDF® is owned by The Canadian Real Estate Association (CREA) and identifies CREA's Data Distribution Facility (DDF®)
July 21 2026 11:39:45
Durham Region Association of REALTORS®
Exit Realty Group, Brokerage