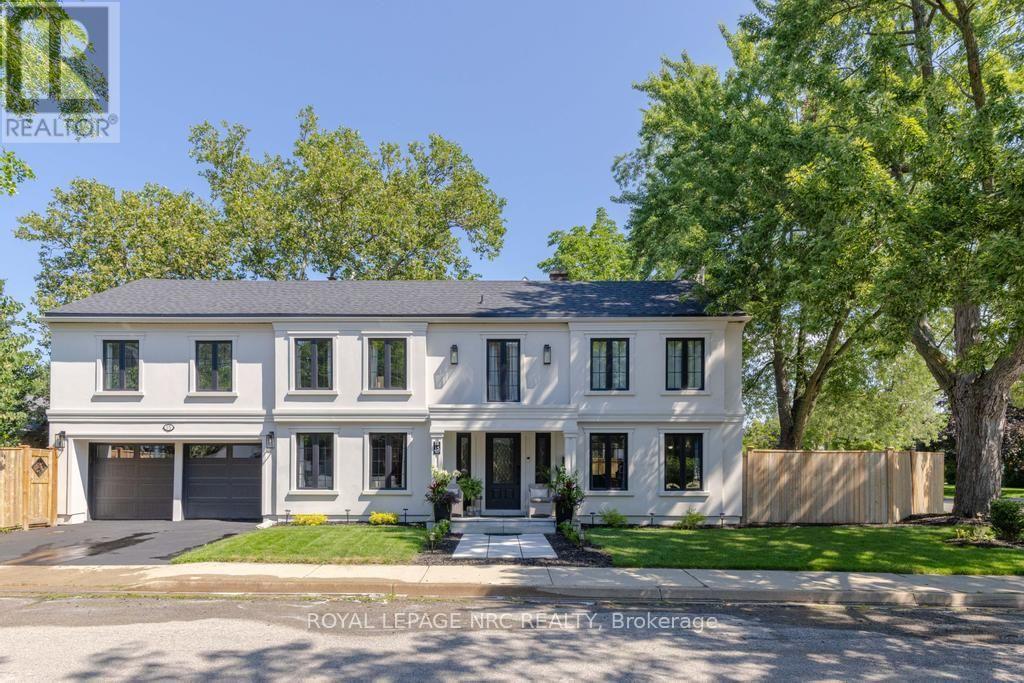
15 Wychwood Road
St. Catharines (Old Glenridge), Ontario
Every neighbourhood has a handful of homes that become part of its identity. The ones that are admired on evening walks, remembered at holidays, and quietly cherished by generations. Set on a beautifully landscaped corner lot, 15 Wychwood Road is one of those homes. Thoughtfully updated while honouring the character that makes homes like this so enduring, it offers warmth and presence that's hard to replicate. Inside, approximately 3,645sqft of finished living space unfolds with ease, including 2,635sqft above grade and an additional 1,010sqft below. The welcoming foyer opens into an expansive living room with oversized windows and a fireplace that creates a special place to gather. Just beyond, the formal dining room offers an elegant setting for family dinners and celebrations. The kitchen is bright, crisp, and impeccably curated with timeless blue and white cabinetry, creating a space suited to quiet mornings and hosting family and friends. A sitting room and powder room complete this floor. Upstairs, 4 bedrooms create a peaceful retreat from the home's gathering spaces. The primary suite offers a cozy reading nook, a 4-piece ensuite, and abundant closet space, while the additional bedrooms are spacious, filled with natural light, and feature excellent storage. A second 4-piece bathroom serves this level. The finished lower level extends the home's versatility with a rec room, bedroom, 3-piece bath, kitchenette, laundry room, and utility room. Outside, private side yards create a secluded backyard oasis framed by mature landscaping. Enjoy summer dinners on the patio, afternoons gardening, or evenings gathered under the stars. Nestled within the prestigious Old Glenridge community, you're just a short stroll from the St. Catharines Golf & Country Club, with the downtown scene, parks, schools, and everyday conveniences close at hand. Elegant, welcoming, and rich in character, this is the kind of home that becomes part of your family's story for generations to come. (id:40227)
Royal LePage NRC Realty
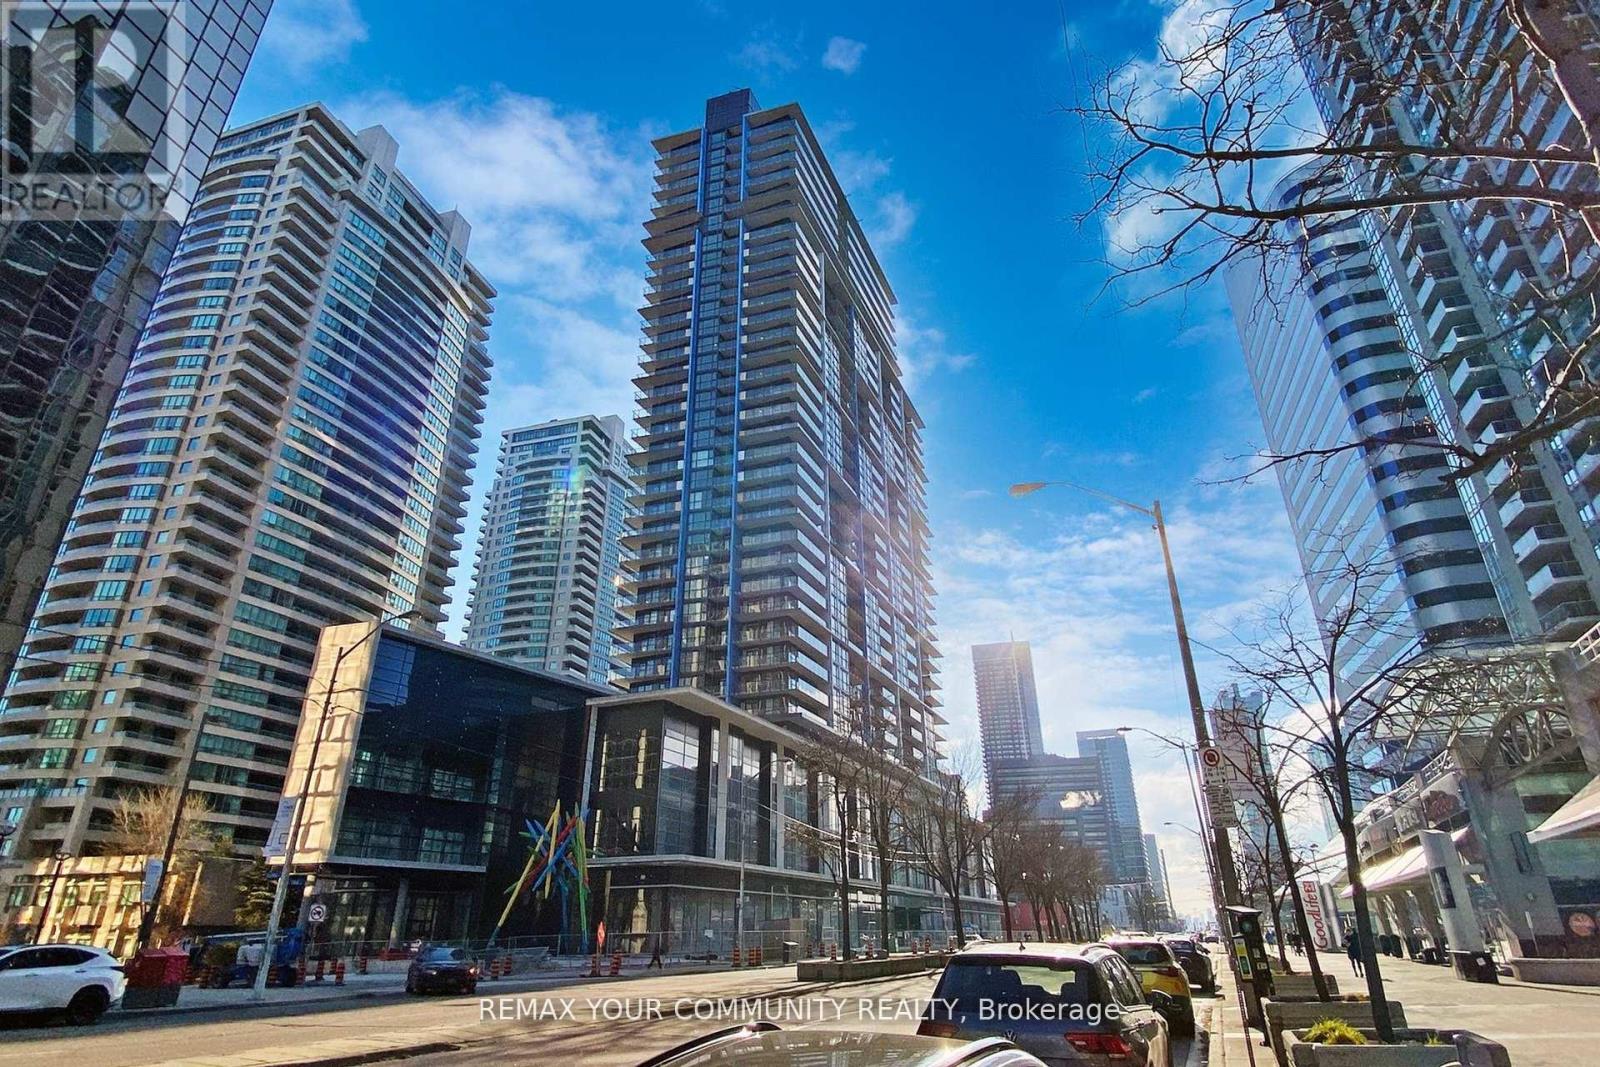
2117 - 4955 Yonge Street
Toronto (Willowdale East), Ontario
Sun-Filled North-West Corner Suite! Experience luxury living at the sought-after Pearl Place.This spacious 2-bedroom layout feels brand new and features 9' ceilings with panoramic city views through floor-to-ceiling windows. Modern chef's kitchen boasts sleek quartz counters and S/S appliances. A true walker's paradise with direct access to Yonge-Sheppard Subway, trendy cafes, restaurants, and entertainment. Building amenities are fully operational including Gymand Rooftop Terrace. Move-in ready and easy to show! (id:40227)
Royal LePage Your Community Realty
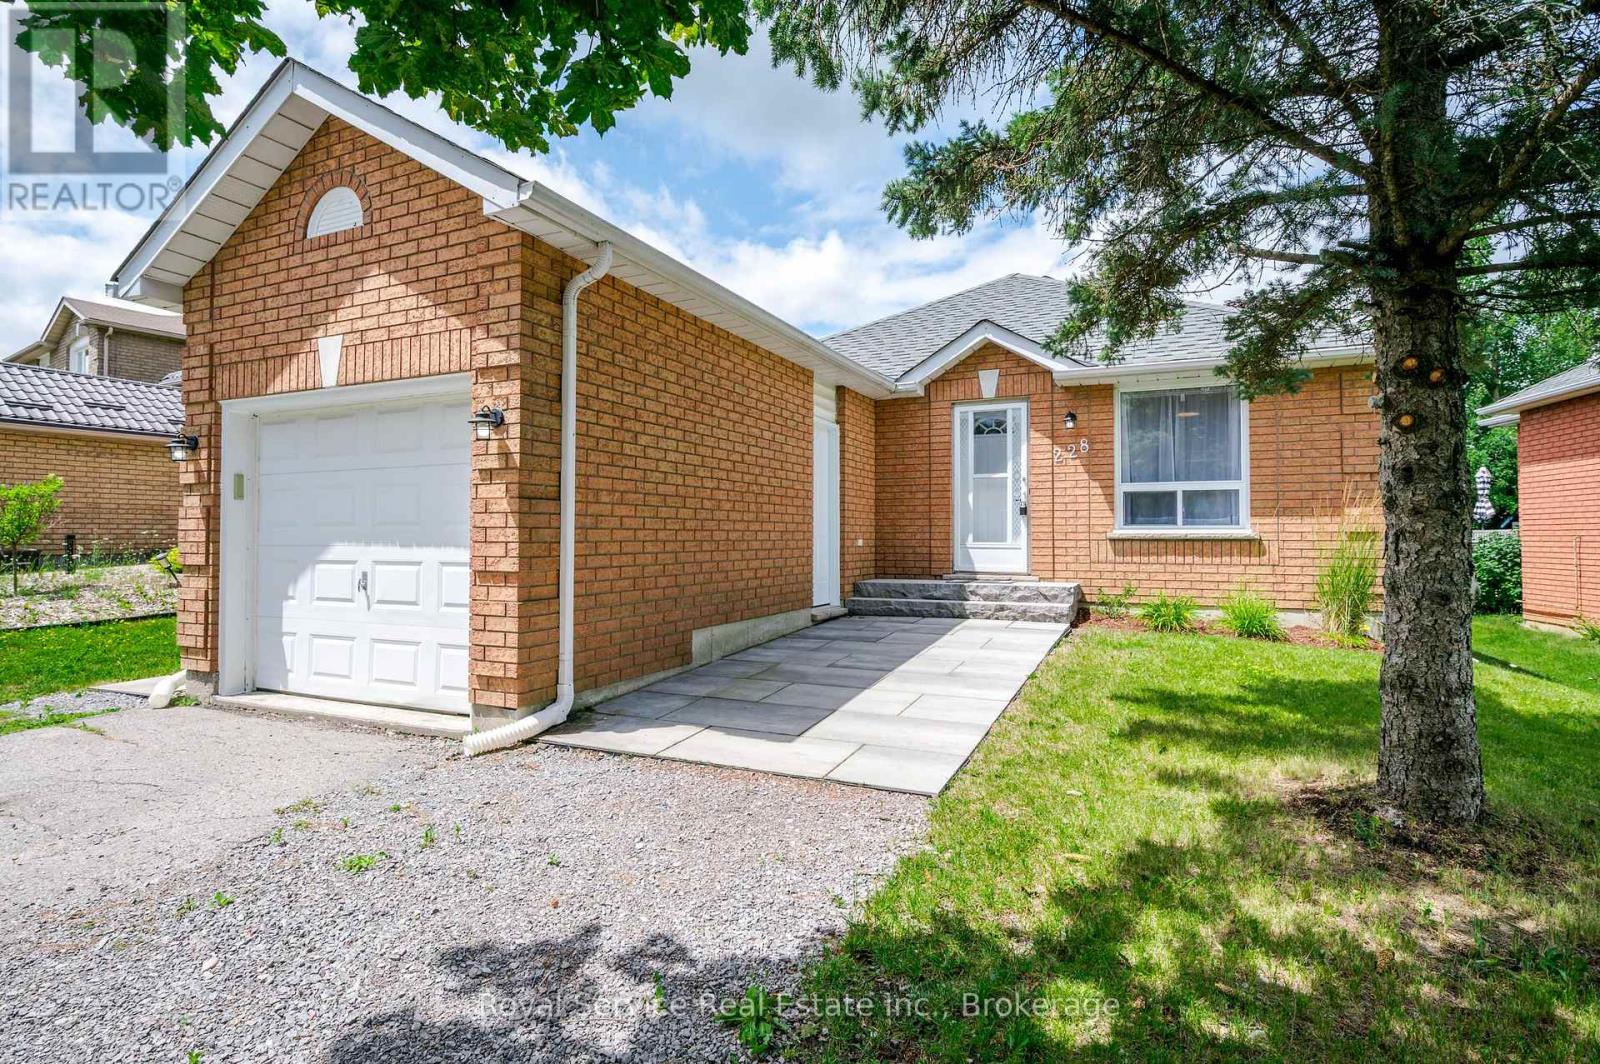
228 Towerhill Road
Peterborough (Northcrest Ward 5), Ontario
Modern and recently renovated 2 + 1 bedroom, 2 bath, all brick bungalow with attached garage offers approx 1350 sq ft of living space with a brand new stylish kitchen with soft close cabinets, pantry with pullouts, granite countertops with peninsula island with extended eat up countertop. New laminate flooring throughout main level. Finished basement offers potential for student rental with large bedroom with larger window, walk in closet and a 3 pc bath, plus a rec room area with oversized escape window and small wetbar/kitchenette that offers cabinets, counter space and small fridge, or can be easily removed to convert to a 4th bedroom if needed. Basement also offers potential to be converted to an inlaw. Walk out from kitchen to a new fully privacy fenced yard, new patio area in back and also front walkway and entry. Newer ac unit and some new windows on main level. Located in the North end on bus route and close to shopping and schools. (id:40227)
Royal Service Real Estate Inc.
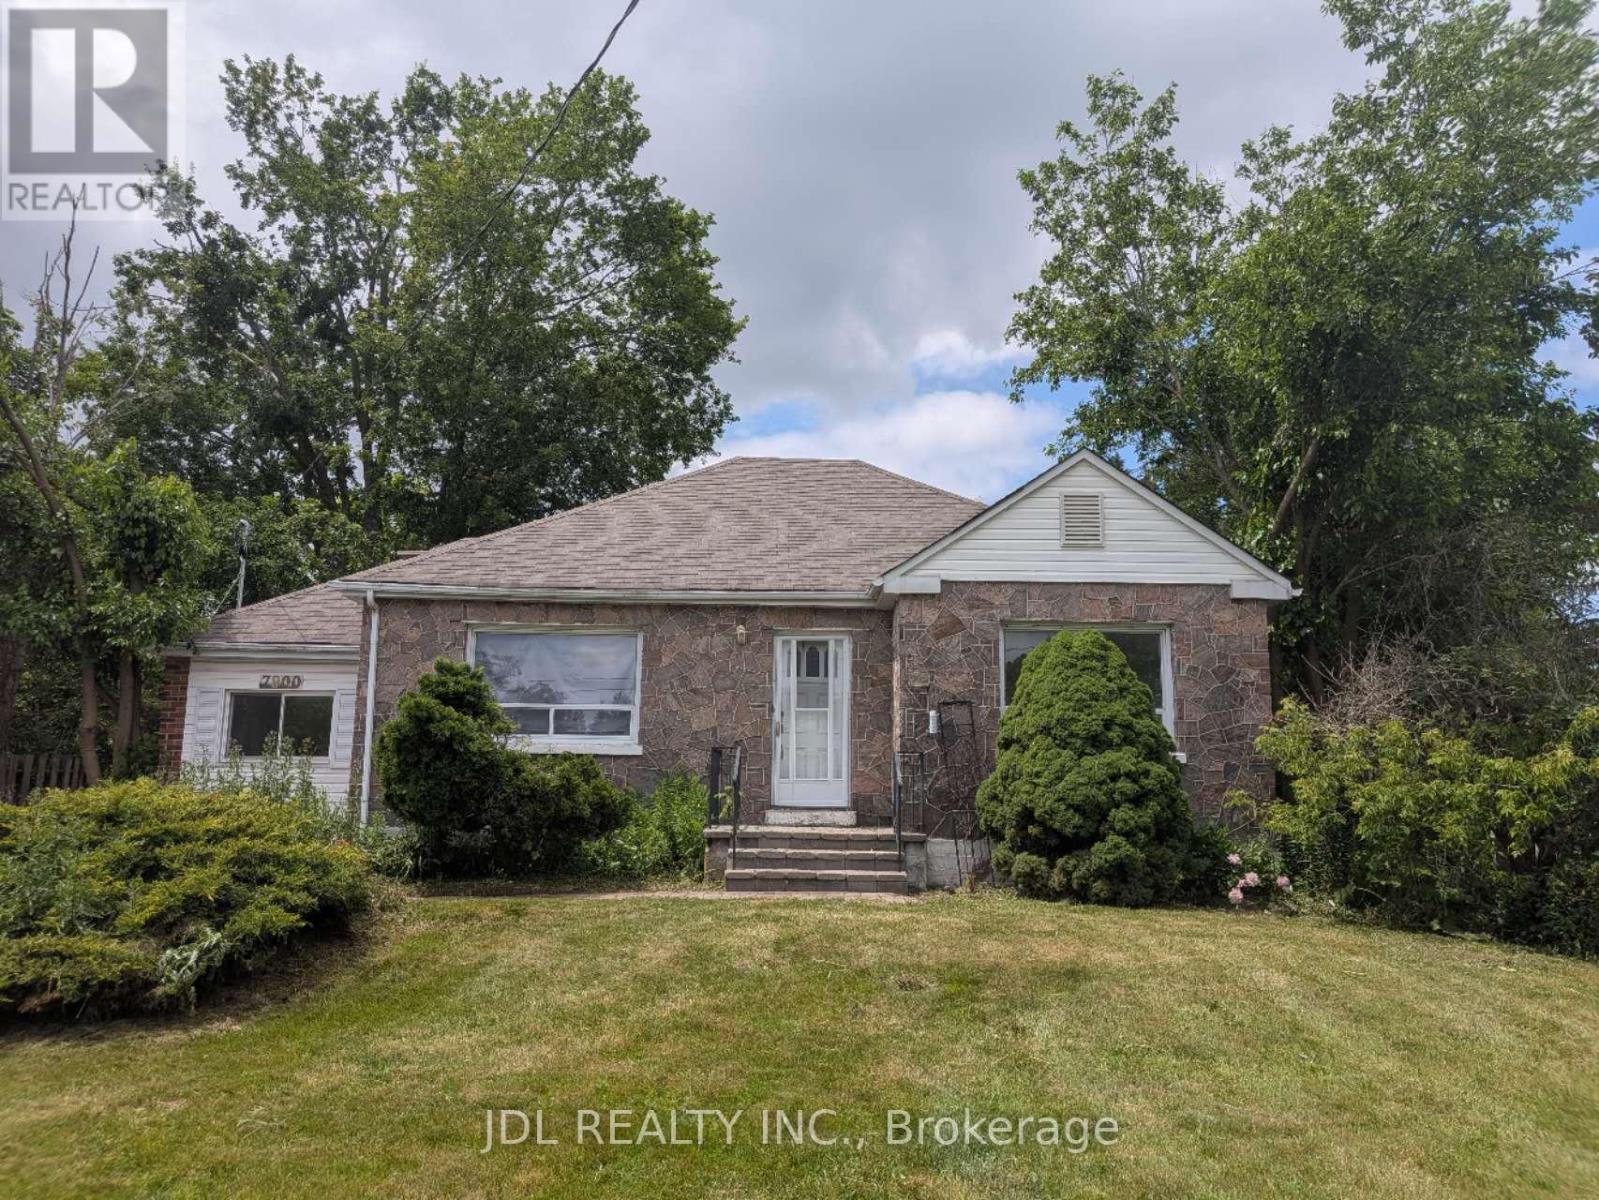
7900 Yonge Street
Innisfil (Stroud), Ontario
New renovated 3-Bedroom Detached Bangalow for sale, located in the heart of Stroud. New floor throughout the main floor. The kitchen has been updated with a new cabinet and granite countertop. Newer Asphalt Shingle (2023), new Furnace (2025), new Hot water tank (owned 2026). Just move in and enjoy! (id:40227)
Jdl Realty Inc.
14 Manvers Station Road
Kawartha Lakes (Manvers), Ontario
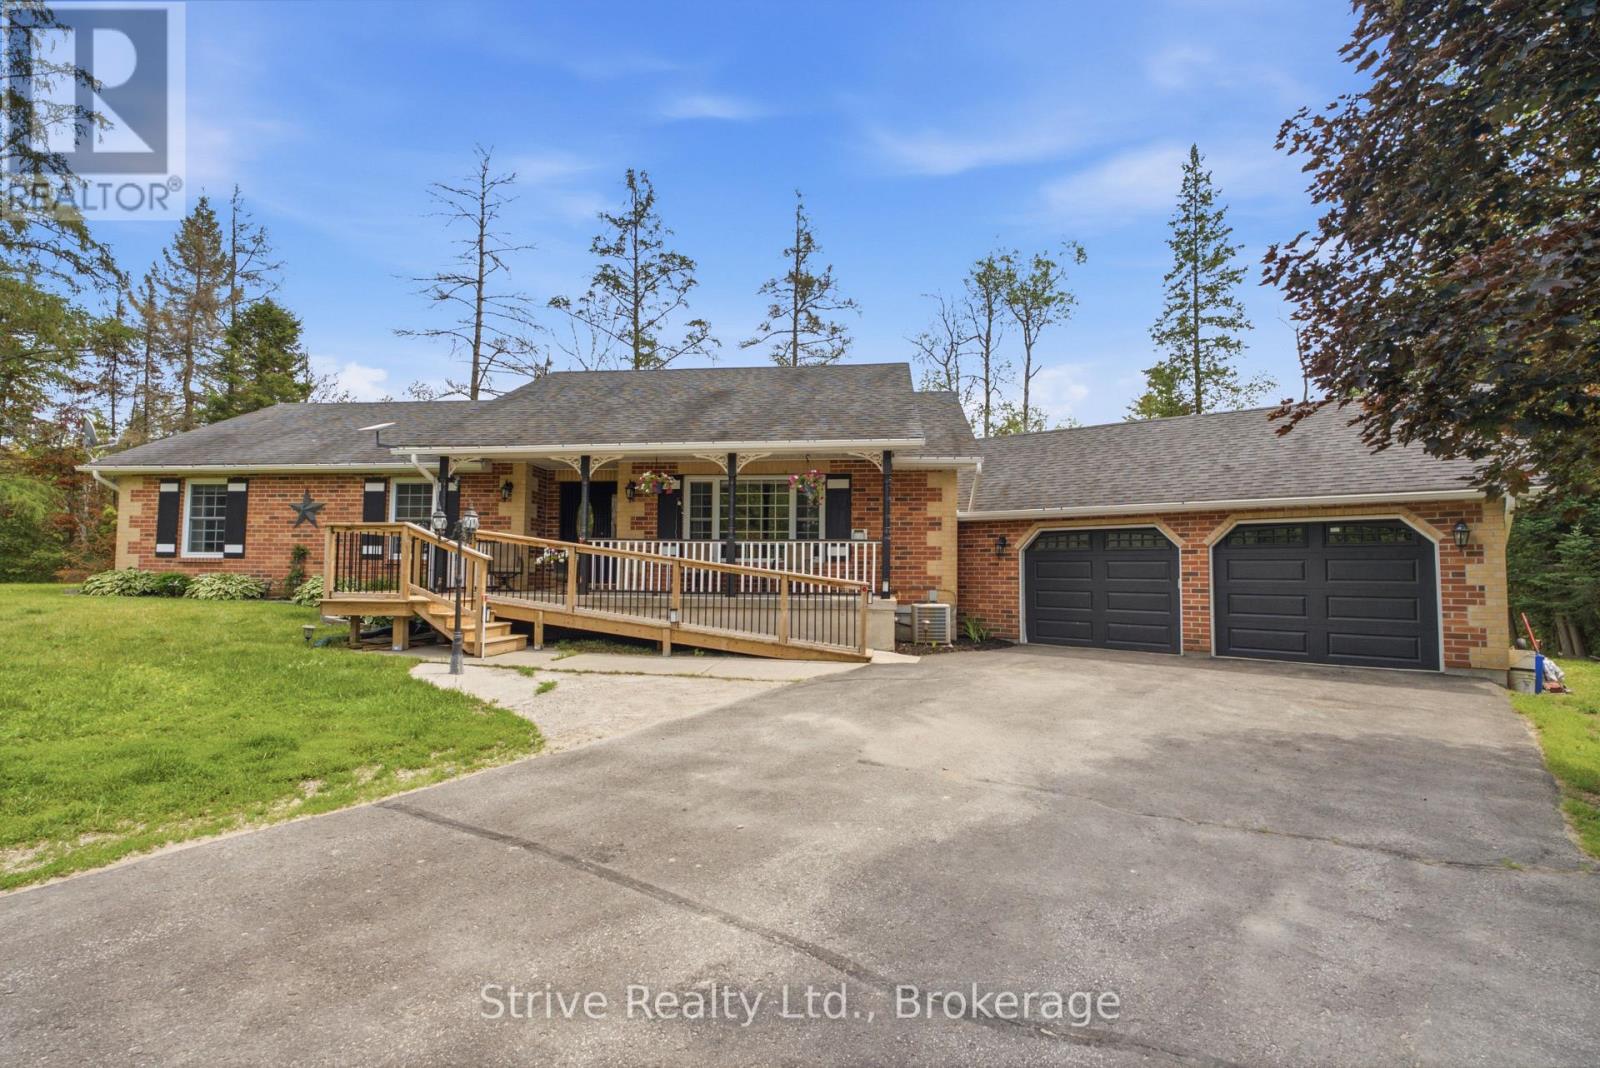
Welcome to the lovely and tight knit micro community known as Manvers station! This is the old station road for rail with 8 wonderful property owners. A very short trip off the 115 but far enough away from the highway noise. This property is just over an acre with an amazing 348ft of frontage. Well cared for lawn, two driveways, one road wrapping around the back of the property. Lovingly maintained, with excellent curb appeal. Ample parking and a large two car garage, above ground salt water pool with heater. large 1700 sq ft main floor bungalow with 3 bedrooms , spacious kitchen and dining area and sunken living room for cozy nights by the fire place. Two bathrooms on main floor, walkout to deck and garage with main floor laundry. Currently configured for those with accessibility needs in mind, easily convertible to other uses. Large and bright finished basement with another kitchen, bathroom and ample living space. Surrounded by beautiful trees and abutting a seldom used rail line, this property close enough to commute but feels just like the country should. great accessibility options for this property! (id:40227)
Tfg Realty Ltd.
169 Robert Hicks Drive
Toronto (Westminster-Branson), Ontario
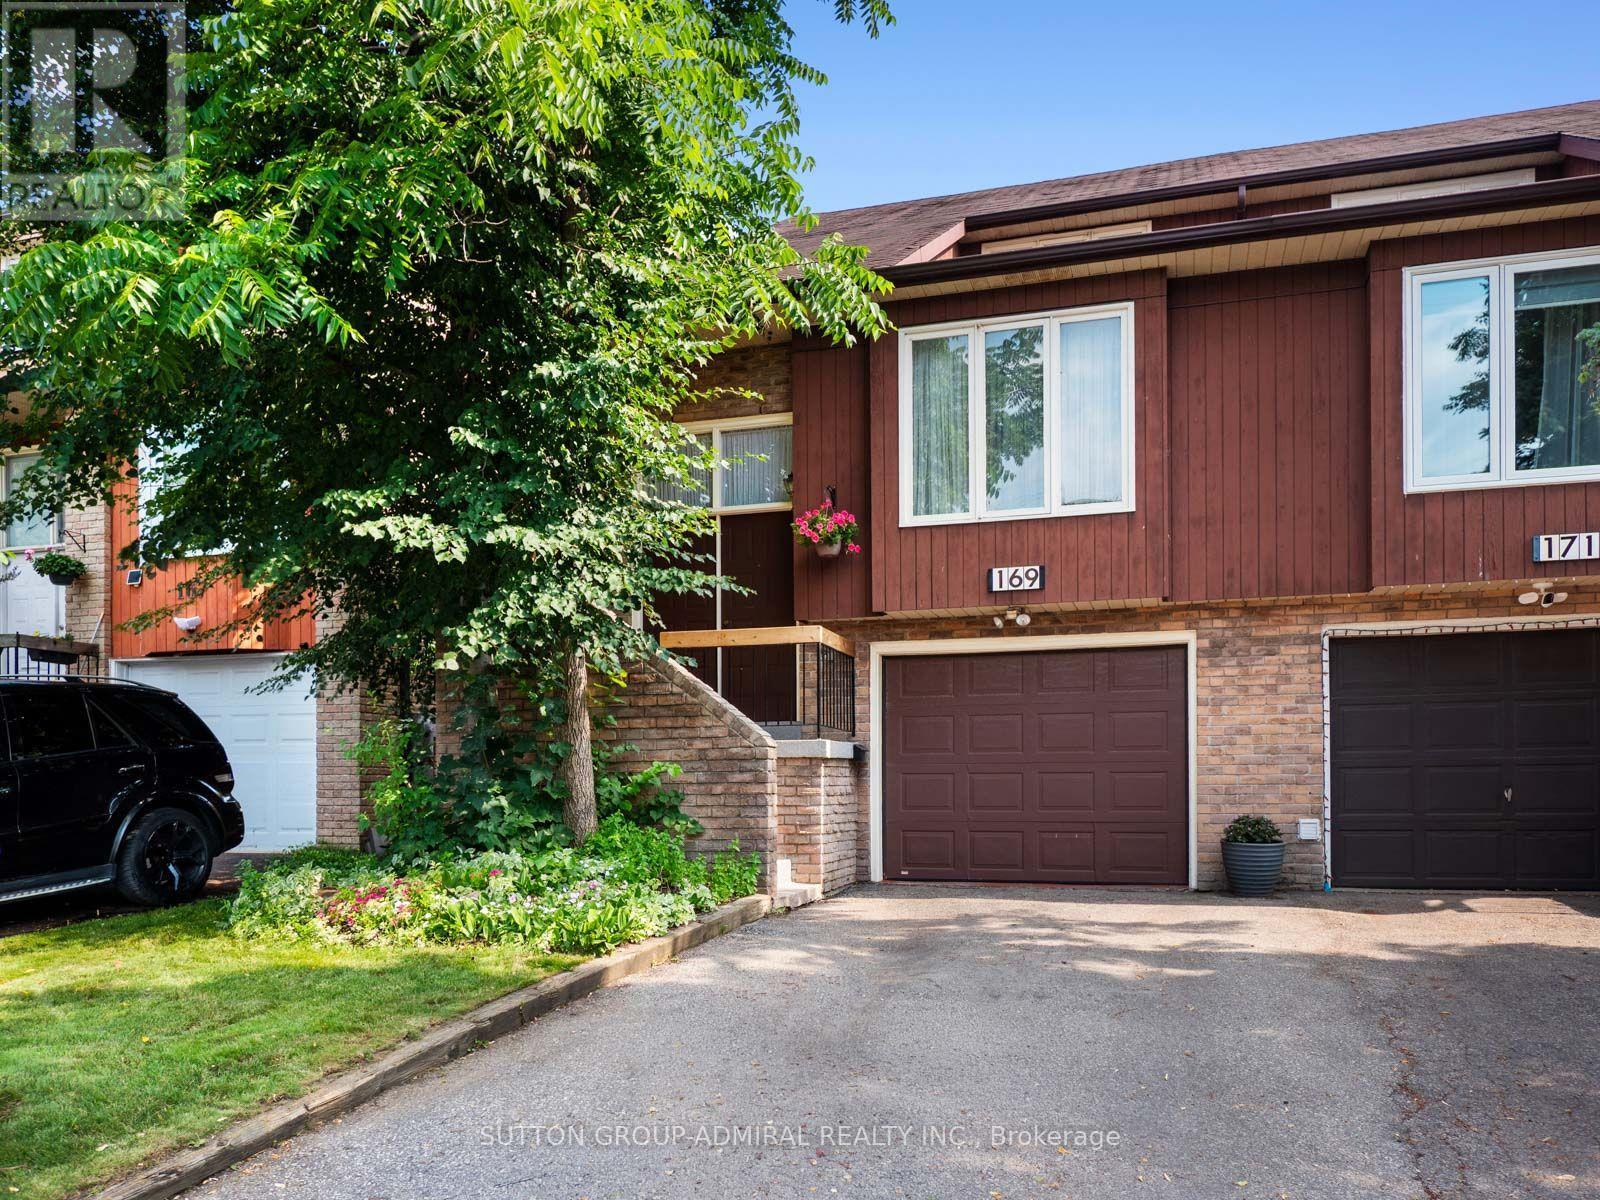
The perfect starter home for new families is here! This spacious 3+1-bedroom semi-detached home offers approximately 2,080 sqft. living space in North York's desirable Westminster-Branson community. A double-door entrance welcomes you inside, with additional convenient access through the built-in garage and side door. The bright living and dining areas feature parquet flooring and large windows, while the galley-style kitchen showcases bamboo laminate flooring, newer stainless steel appliances, a custom backsplash and abundant natural light. The adjoining breakfast area flows into an expansive family room with broadloom, a classic brick wood-burning fireplace, powder room and walkout to a large sun-filled deck overlooking the peaceful ravine-an ideal setting for outdoor enjoyment and entertaining guests. Upstairs, an office or den provides valuable work-from-home space, while the generous primary bedroom offers a walk-in closet and a private 4-piece ensuite bathroom. Two additional bedrooms and another full bathroom complete the upper level. The finished walkout basement expands the home's versatility with an additional bedroom, recreation room featuring a wet bar, pot lights and a second brick wood-burning fireplace, plus direct access to a beautiful stone patio & green, lushious backyard with mature trees. Additional features include a dedicated laundry room with sink, top-of-the-line central vacuum, a new automatic garage door opener with remote and parking for three vehicles. Surrounded by greenery perfect for active living and hiking at G. Ross Lord Park, Robert Hicks Park, Hearthstone Valley Greenbelt, enjoy outdoor sports & recreation at Esther Shiner Stadium and Herbert H. Carnegie Centennial Centre for hockey, this home is also close to Northview Heights Secondary School, Newtonbrook Secondary School, Willowdale Middle School, York University, Toronto Public Library, Antibes Community Centre, shopping, restaurants, TTC transit and Highways 400 and 407. (id:40227)
Sutton Group-Admiral Realty Inc.
1 - 252 Bertie Street
Fort Erie (Central), Ontario
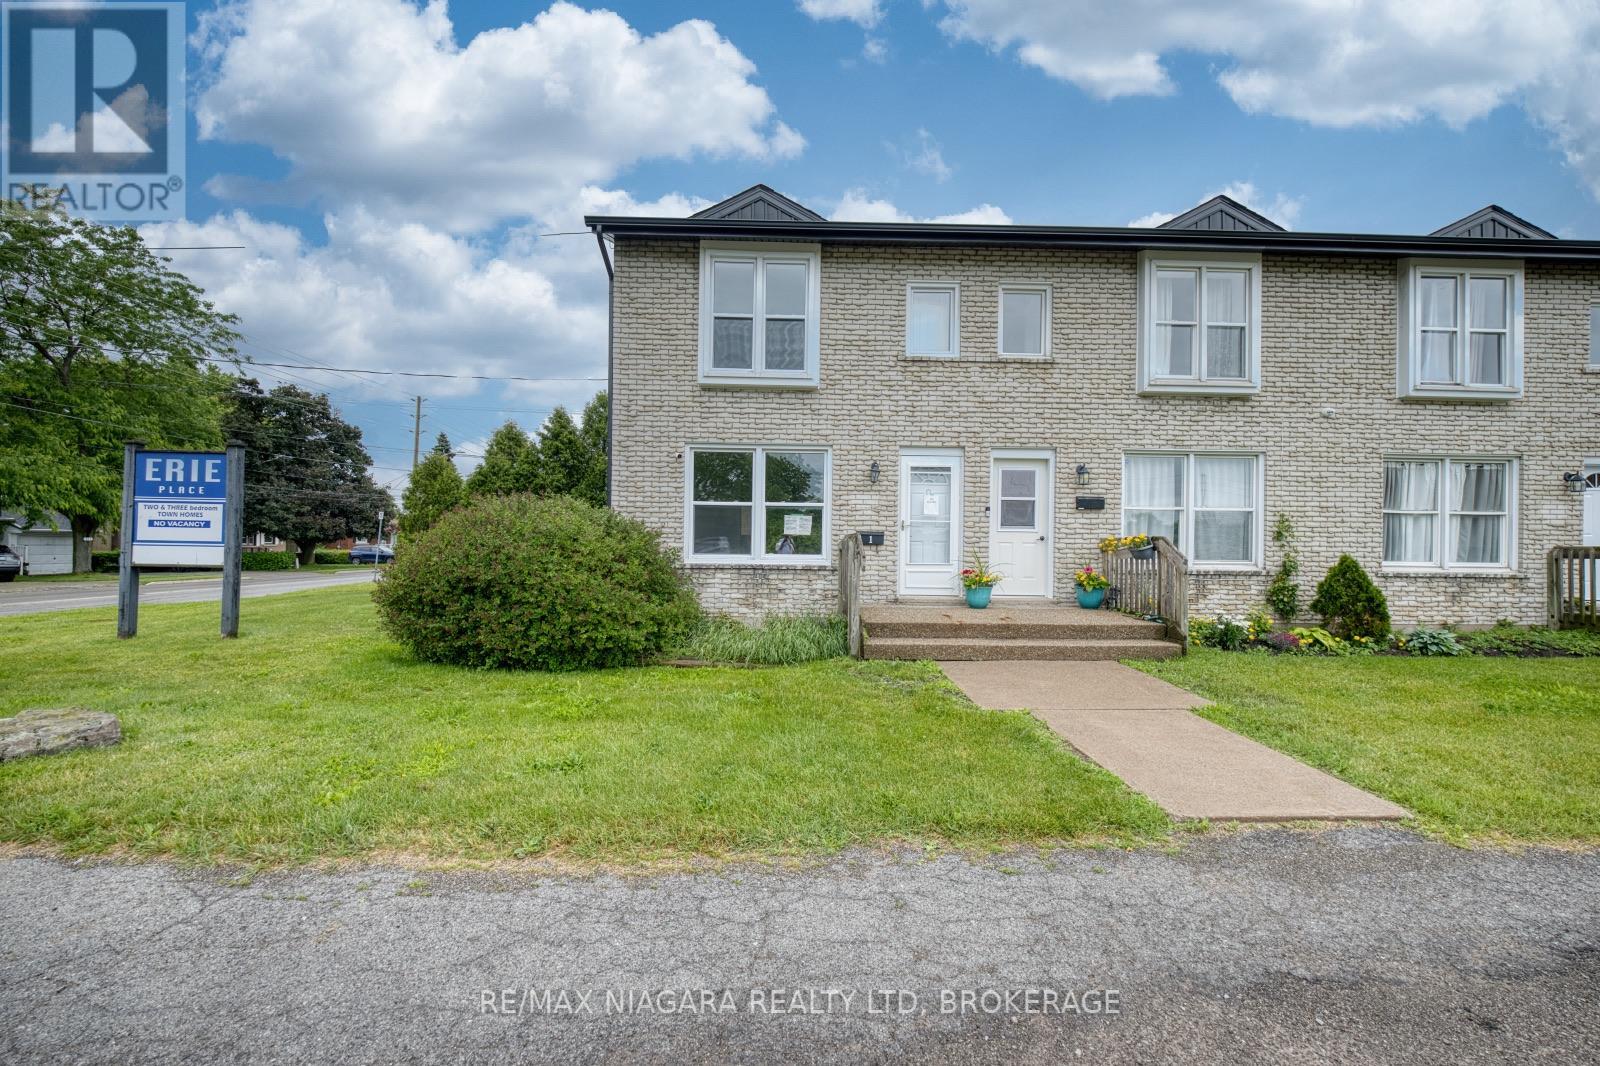
Attention investors and first-time buyers! This 2-bedroom, 1.5-bath end-unit condo townhouse presents an excellent opportunity to build equity or expand your investment portfolio. Featuring a practical floor plan, low-maintenance living, and a desirable location close to everyday amenities, this property offers strong value and endless potential. Property sold " as is" as per Schedule "A" (id:40227)
RE/MAX Niagara Realty Ltd
54 Deer Ridge Lane
Bluewater (Bayfield), Ontario
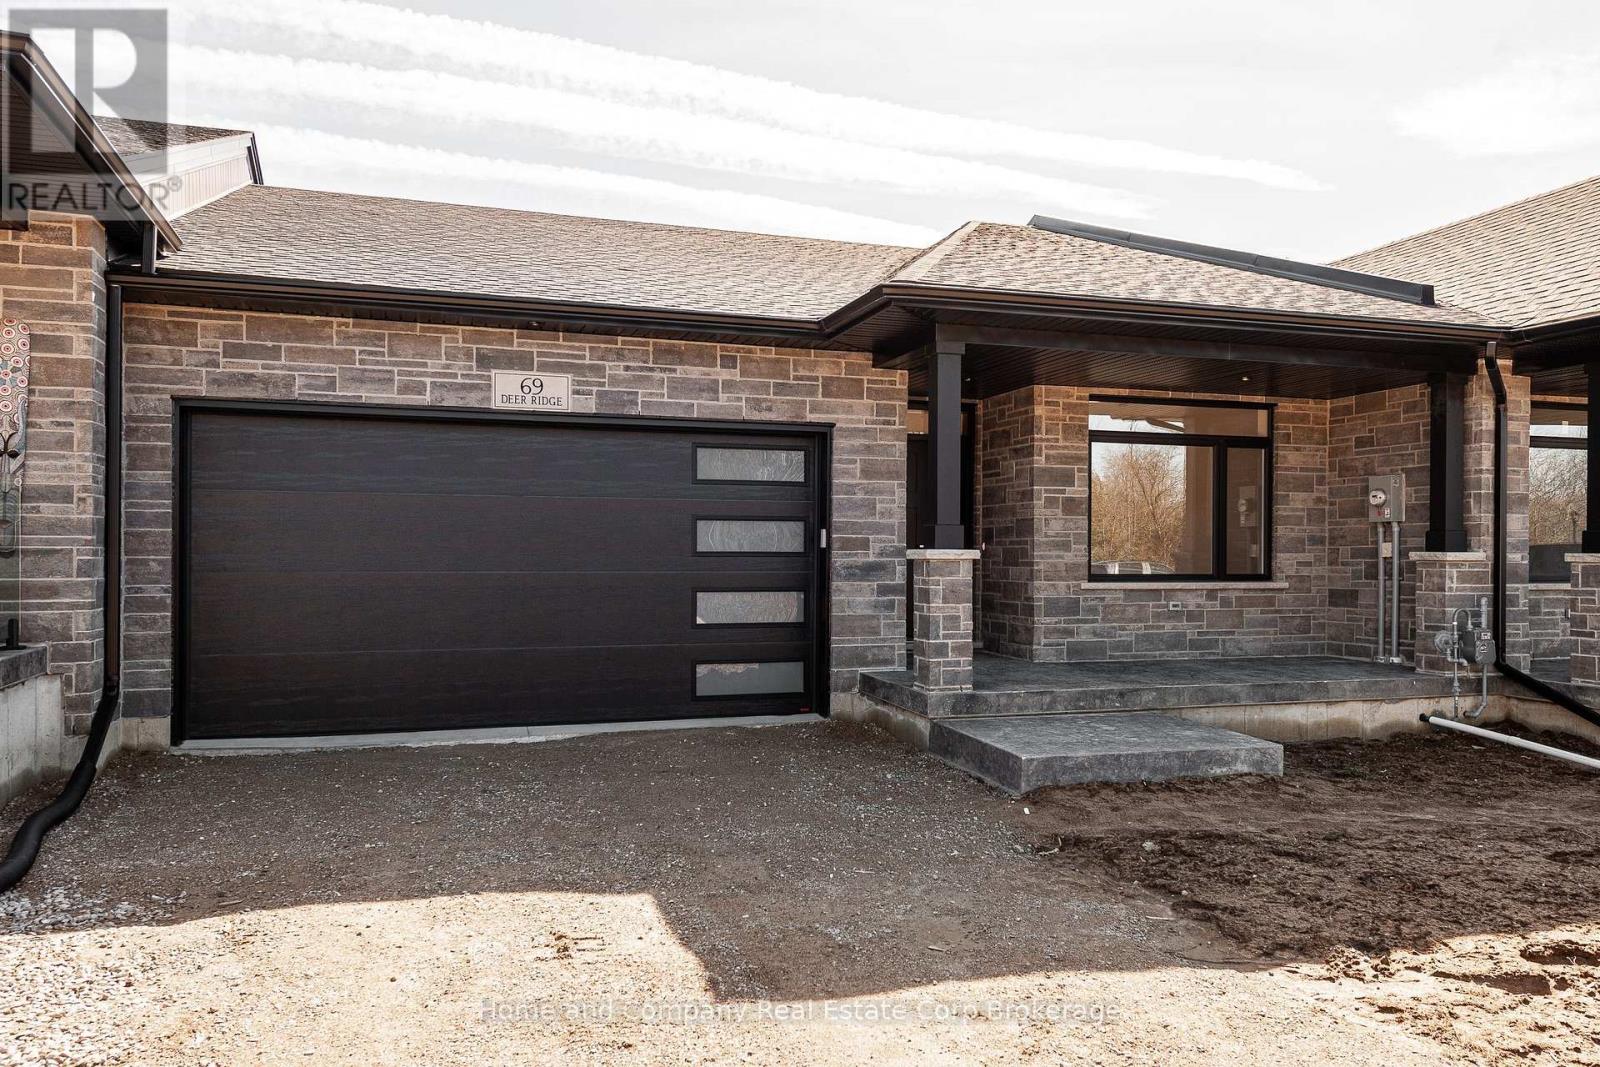
The Chase at Deer Ridge is a picturesque residential community, nestled amongst the surrounding wooded area in the south east portion of Bayfield, a quintessential Ontario Village at the shores of Lake Huron. This special enclave of 23 dwellings, built by Larry Otten Contracting, is well underway it it's development, and includes 13 beautiful Bungalow Townhomes, and 9 Detached Bungalow homes. Block 12 is now complete, with Unit 54 and Unit 56 offering immediate possession, with flexinility. Block 12 Units are approx. 1,540 sq. ft. on the main level to include the primary bedroom with 5pc ensuite, Second bedroom/Den, plus open concept living area with center island in the kitchen, and walk-out from living/dining area, overlooking green space. 3pc bathroom, laundry and double car garage. Finished basement includes: 4pc Bathroom, Rec-room, and Bedroom. Includes, paved double drive, sodded lot, central air, 2 stage gas furnace, HVAC system, belt driven garage door opener, water softener, and water heater. (Note: Photos/iGUIDE used here, are from Unit # 69 Deer Ridge Lane) (id:40227)
Home And Company Real Estate Corp Brokerage
880 Lawrence Road
Hamilton (Rosedale), Ontario
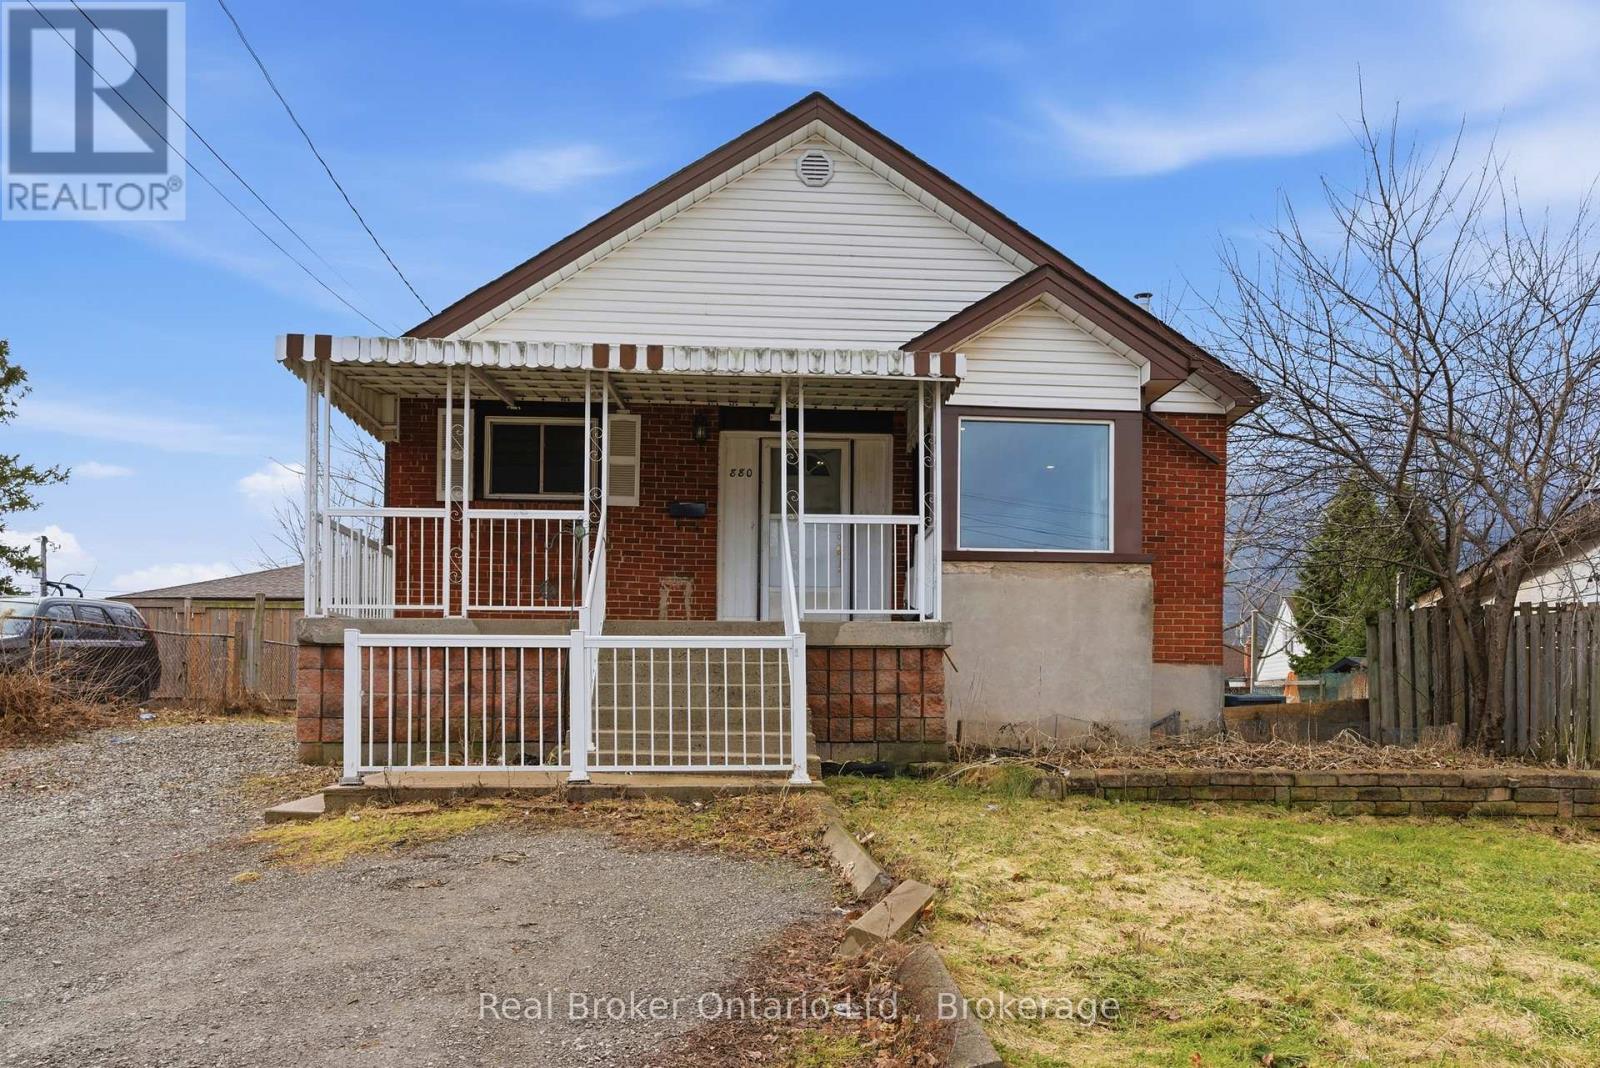
Welcome to 880 Lawrence Rd - a charming detached bungalow nestled in Rosedale neighbourhood of Hamilton, where this home blends main floor comfort with fantastic income potential in a freshly painted, move in ready package. Step inside this Two Kitchen and Two full Bathroom home set up with Full In-law potential, with a layout that flows from a welcoming main floor living area to a large kitchen - ideal for everyday family life. The standout feature awaits downstairs: a fully finished basement in-law suite featuring its own 1 bedroom, 1 bathroom, full kitchen, separate entrance, and dedicated laundry facilities, providing privacy and independence for extended family, or multi-generational living rental unit with strong income opportunities. Enjoy the convenience of a detached setup, storage, and easy backyard access for summer BBQs or outdoor relaxation, all enhanced by the fresh neutral paint throughout that gives the entire home an inviting feel. Nestled in the welcoming Rosedale community - bounded by the Escarpment, Lawrence Road, Red Hill Expressway, and Kenilworth - this prime location puts you minutes from everything, including the beautiful Gage Park, one of Hamilton's largest and most cherished green spaces with lush gardens, playgrounds, tennis courts, walking trails, a tropical greenhouse, spray pad, bandshell, and seasonal events perfect for families. Don't miss out on this property! (id:40227)
Real Broker Ontario Ltd.
Peak Performers Realty Inc.brokerage
45 - 290 Equestrian Way
Cambridge, Ontario
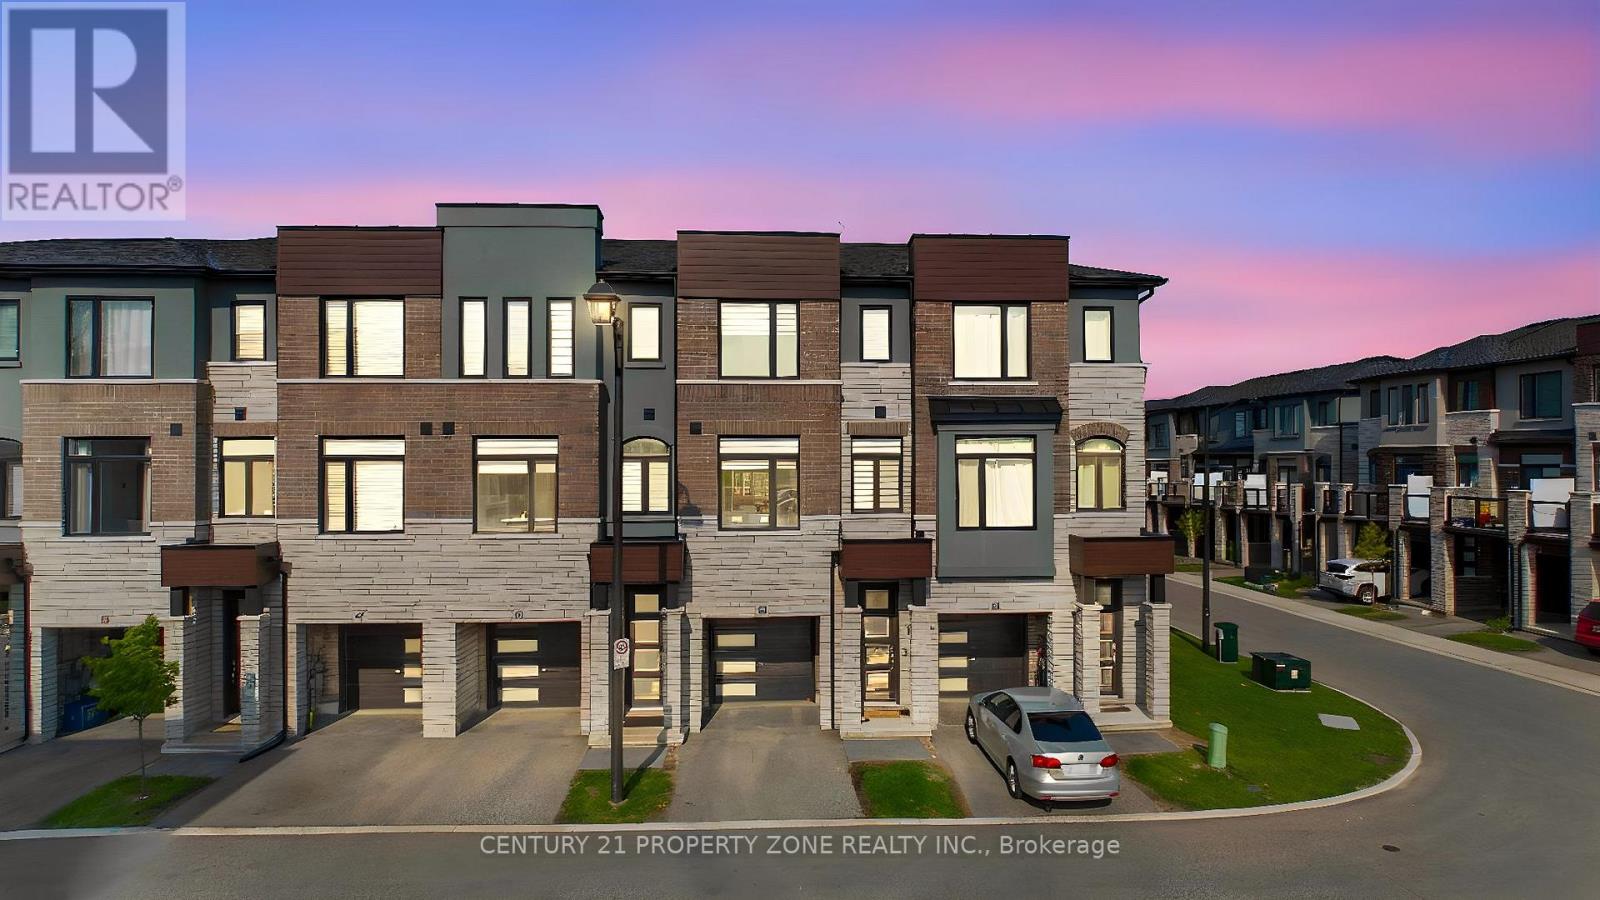
Skip the wait and expense of a new build-this upgraded home is ready to be enjoyed from dayone. Welcome to this beautifully maintained 3-year-old executive townhome in the highlysought-after River Mill community, offering the perfect blend of modern design, comfort, andvalue. Loaded with thousands of dollars in upgrades, this move-in-ready home features a brightopen-concept layout, luxurious flooring with no carpet in rooms, and a stunning upgradedkitchen with extended cabinetry, stylish backsplash, quartz countertops, and stainless steelappliances. The spacious upper level offers 3 generous bedrooms, including a primary retreatwith a walk-in closet and private ensuite. Enjoy outdoor living in the fully fenced backyardfeaturing a large deck, perfect for entertaining, along with partial ravine views that provideadded privacy and a peaceful setting. Conveniently located just minutes from Highway 401,schools, parks, trails, shopping, and everyday amenities, this exceptional home offers thebenefits of newer construction without the added cost of builder upgrades. (id:40227)
Century 21 Property Zone Realty Inc.
708 - 335 Webb Drive
Mississauga (City Centre), Ontario
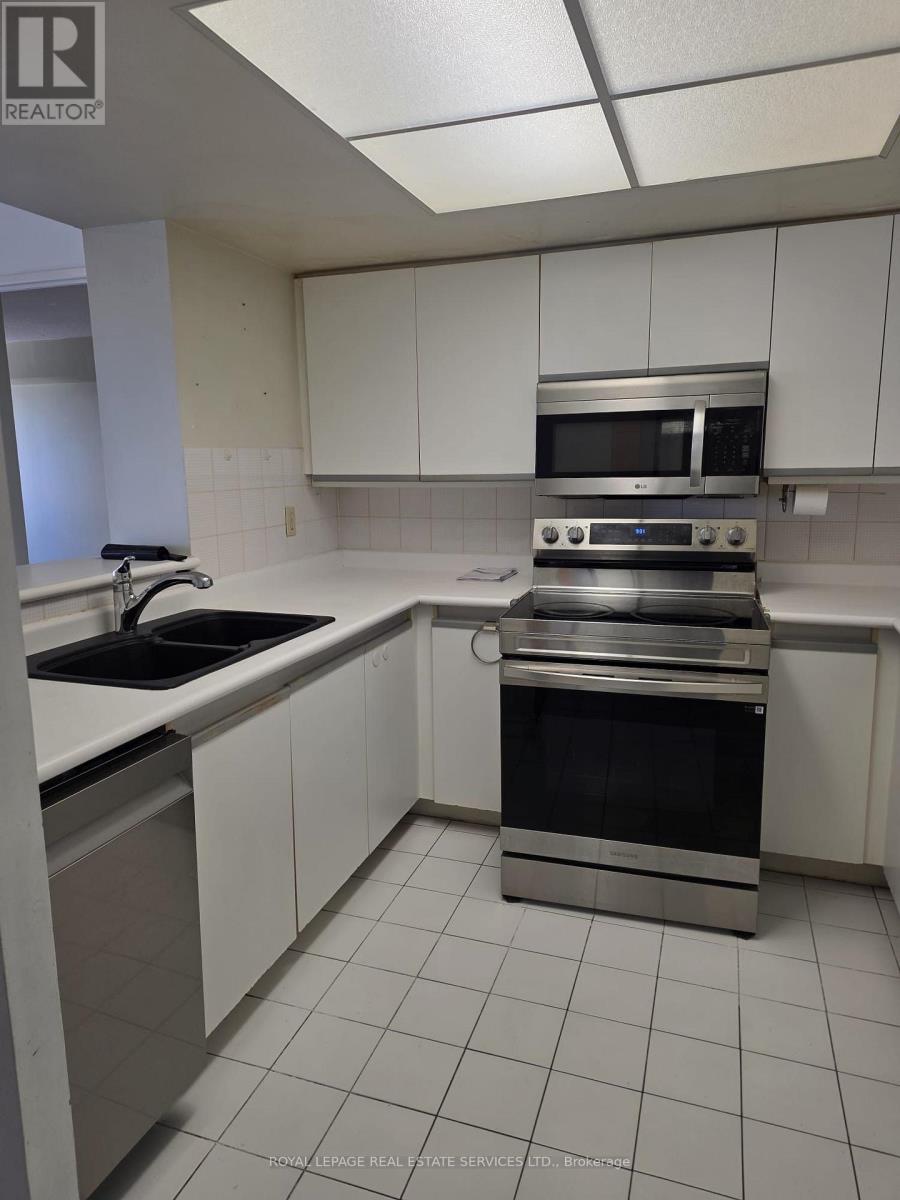
Welcome to The Monarchy, offering approximately 1,050 sq. ft. of bright, functional living space with a desirable split-bedroom layout plus a versatile den-perfect for a home office or additional living space. This well-maintained suite includes 6 appliances, all existing electrical light fixtures, window coverings, and new laminate flooring throughout the living room, dining room, and den.Enjoy an exceptional lifestyle with outstanding building amenities, including 24-hour security, tennis and squash courts, and beautifully maintained common areas. Conveniently located just steps to Square One Shopping Centre, the Living Arts Centre, restaurants, transit, and everyday amenities, with quick access to major highways for an easy commute. An excellent opportunity to own in one of Mississauga's most sought-after communities. (id:40227)
Royal LePage Real Estate Services Ltd.

55 Stornwood Court
Brampton (Fletcher's Creek South), Ontario
Welcome to 55 Stornwood Court, where space, style, and convenience come together in one of Brampton's most sought-after townhouse communities. This beautifully maintained 3-storey condo townhouse lives like a detached home, offering generous square footage, a finished basement, 3 bedrooms, 3 bathrooms, an attached garage, and a private no-sidewalk driveway. Step inside to dramatic 14-ft ceilings, rich hardwood flooring, elegant crown moulding, and timeless wainscotting that elevate every level of this multi-tiered layout. The bright, functional family size eat-in kitchen features stainless steel appliances, pantry storage, a stylish backsplash, and a walkout to your private backyard deck and backyard with gas BBQ hookup, perfect for hosting summer nights. Relax by the cozy gas fireplace or retreat to the impressive 10-ft-ceiling basement, ideal for movie nights, a home gym, or a quiet workspace. Located in an established, family-friendly neighbourhood, you're minutes from Bramalea City Centre, Chinguacousy Park, Professor's Lake, walking trails, schools, restaurants, grocery stores, transit, and Highway 410 for effortless GTA commuting. As a bonus, residents enjoy access to a lifeguard-supervised community pool, offering the perfect place to unwind and cool off all summer. A rare blend of space, comfort, and low-maintenance living. This community, nestled within one of the area's best-kept secrets, offers the prefect combination of privacy, location and lifestyle and even comes complete with an outdoor pool for the complex with a lifeguard! It truly has it all.... (id:40227)
Royal LePage Realty Plus
Royal LePage Real Estate Services Ltd.