
164 Norton Avenue
Toronto (Willowdale East), Ontario
This Stylish Modern Custom Home, Boasting A Perfect Blend Of Advanced Architectural Design, The Latest Tech&Comfort (Control-4 Home Automation), Premium Craftsmanship with Approx. 5,700 Sq.Ft of Elegant Living Space(~3,900 S.F in Main& 2nd Flr +~1,800 S.F in Professional Finished Basement). It Feels Magically Like A 50 feet Lot Inside, Much Bigger Than the Real Size Based on Maximum Possible Lot Coverage(Only 4 Ft in Sides)! This Beauty Features: Meticulous Modern Facade Combination of ACM (Aluminum Composite Panel/ Material)& Imported Brick + Brick in the Sides&Back! Large Size Windows, Providing Ample Natural Light! Porcelain Slab Flooring with Heated Underneath in Main Flr,Office,Foyer, Basement,All Washroom Floors,Porch,Front Steps & Driveway!! 9.5" Wide Engineered Hardwood Thru-Out 2nd Floor! Led Potlights, Designer Accent Walls, Inlay Led Lights on Wall& Wall Unit! High-End Millwork! Remarkable Designed Washrms! Soaring Ceiling Height> Foyer & Office:13',1st Flr:10',2nd Flr:9 to10',Bsmnt Rec:10'. Chef Inspired Kitchen with Quality Rich Modern Cabinets, State-Of-The-Art Appliances, Breakfast Area, W/O to Family Sized Deck&Concrete Blocks Patio with Modern Turf Grid Grass& a Pool!Exciting Living/Dining Rm with Cof Cling&Ambient Lights, Gorgeous Designed Wall Unit Includes Drink Centre! Family Rm With Unique Modern Designer B/I Shelves and Fireplace. Master Bedroom Includes 9-Pc Spa-Like Ensuite with Auto Toilet&Steam Sauna& A Boudoir Walk-In Closet With Island&Window! Open Rising Main Staircase with 3" Run's Thickness, and Tempered Glass Railing! Finished Heated Floor W/O Basement, Rec Rm With a Wet Bar Includes B/I Shelves, S/S Beverage Cooler, S/S Sink, S/S Dishwasher, Gas Fireplace, Nanny Rm,3PC Bath, 2nd Laundry, Media Room. Convenient & Coveted Location >> Norton AVE! Steps Away from Yonge St, North York Centre, Best Schools(Earl Haig S.S & Hollywood P.S), Mitchell Field Community Centre with Indoor&Outdoor Amenities! *Pool&Media Room Are Virtually Staged (id:40227)
RE/MAX Realtron Bijan Barati Real Estate

66 Radford Avenue
Fort Erie (Lakeshore), Ontario
Welcome to 66 Radford Avenue, where character, space, and practicality come together in one of Fort Erie's established neighbourhoods.Offering 3+1 bedrooms, 2+1 bathrooms, generous principal rooms, a partially finished basement, sunroom, detached garage, and parking for multiple vehicles, this is the kind of home that gives you room to live today while leaving plenty of opportunity to make it your own tomorrow. Whether you're buying your first family home, upsizing, or looking for a property with long-term potential, you'll appreciate the flexibility this home provides.The fully fenced backyard is ready for kids, pets, summer barbecues, or simply enjoying your own private outdoor space. Inside, the spacious layout offers room for growing families, home offices, hobbies, or entertaining, while the sunroom provides the perfect spot to enjoy your morning coffee or unwind at the end of the day.Location matters, and this one delivers. You're minutes from schools, parks, shopping, restaurants, healthcare, grocery stores, and the everyday conveniences along Garrison Road. The Fort Erie Leisureplex, waterfront trails, and numerous community parks are all nearby, giving residents easy access to recreation throughout the year. Fort Erie also offers more than 45 kilometres of trails, dozens of parks, playgrounds, and waterfront recreation, making it an outstanding community for active families.Commuters will appreciate quick access to the QEW and the Peace Bridge, making travel to Niagara Falls, St. Catharines, and Buffalo straightforward, while local transit helps simplify daily travel around town.Homes with this much space, ample parking, a detached garage, and a fully fenced yard are becoming increasingly difficult to find at this price point. If you're looking for a home with solid bones, everyday functionality, and the chance to add your own style and value over time, 66 Radford Avenue deserves a spot at the top of your list. (id:40227)
Royal LePage NRC Realty
98 Cedar Street
Belleville (Belleville Ward), Ontario
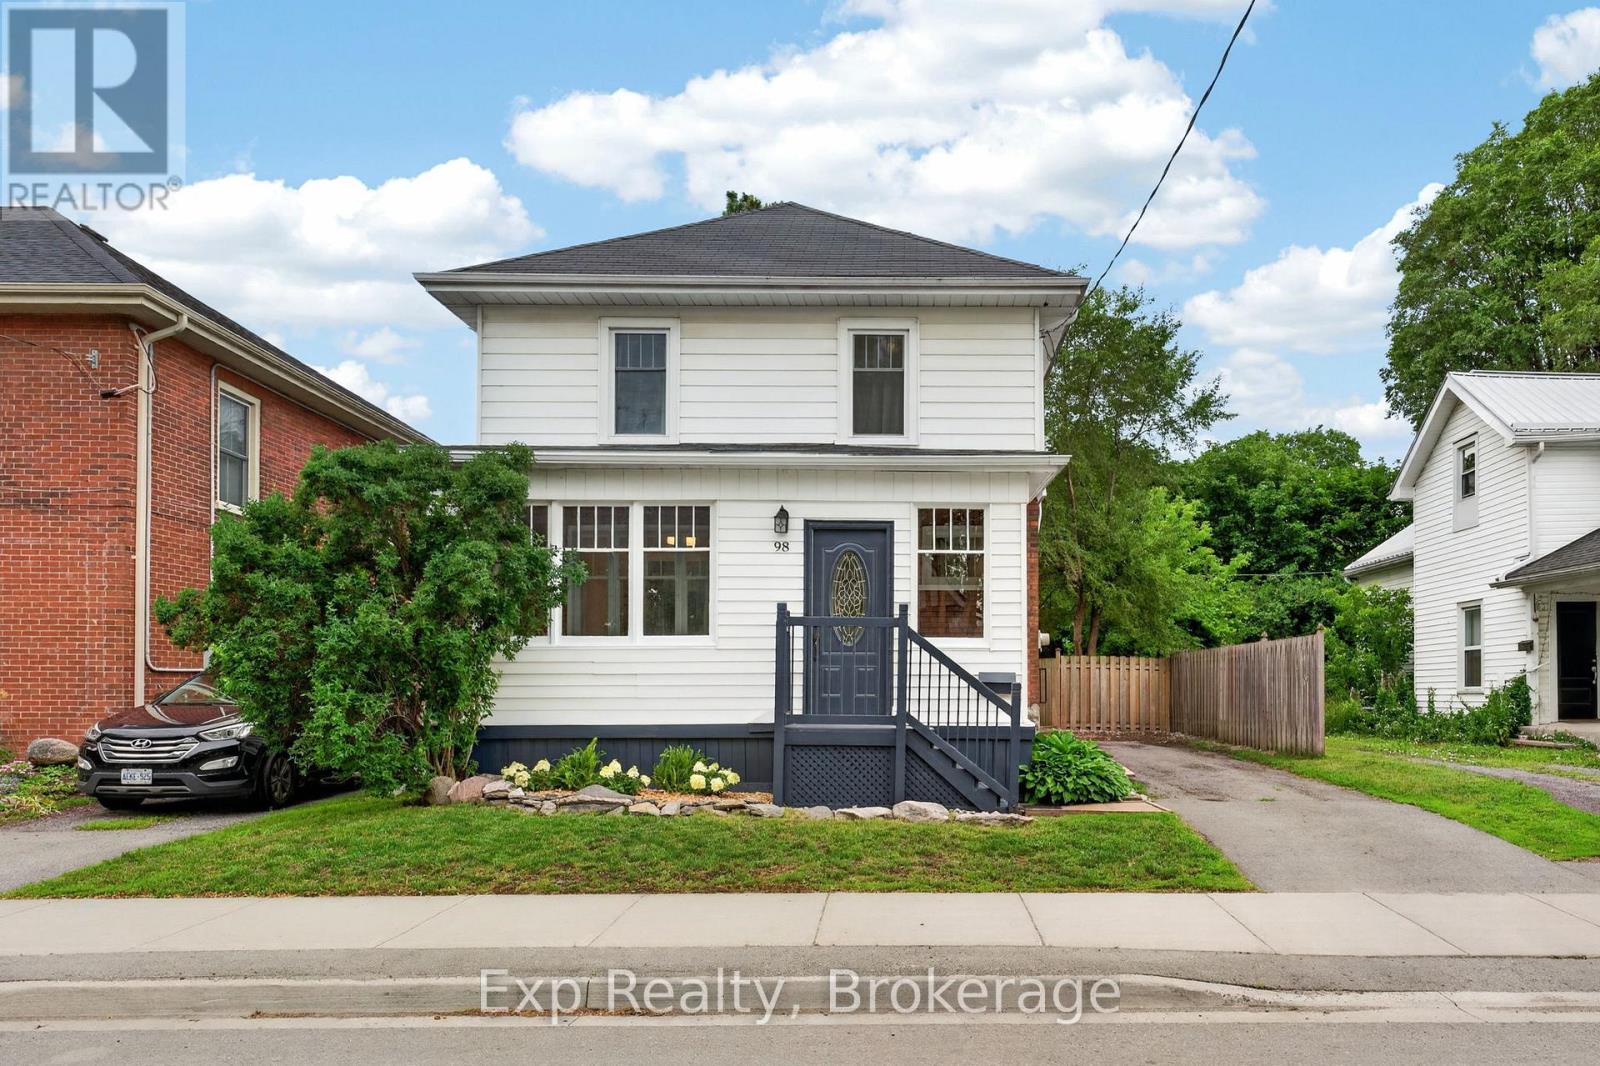
Welcome to 98 Cedar Street. Bursting with charm, this inviting home showcases original hardwood floors and stunning wood trim throughout, preserving the craftsmanship and warmth that make older homes so special. Inside, you'll find three spacious bedrooms, offering plenty of room for a growing family, guests, or a home office. The well-appointed four-piece bathroom is conveniently located on the upper level alongside the bedrooms, creating a functional family-friendly layout. Thoughtful storage solutions can be found throughout the home, while the backyard shed provides additional space for seasonal items, tools, or outdoor equipment. Outside, the fully fenced yard offers a safe and private space for children and pets to play, entertain friends, or simply relax.Ideally situated close to shopping, schools, healthcare services, and everyday amenities, with quick access to Highway 401, this location makes commuting and daily errands effortless. Filled with warmth, character, and an abundance of charm, 98 Cedar Street is the kind of home that captures your heart the moment you walk through the door. (id:40227)
Royal LePage Proalliance Realty

32 Maple Grove Village Road
Southgate, Ontario
Welcome to 32 Maple Grove Village Road! This two bedroom, two bathroom modular home offers the kind of calm that's hard to find and easy to fall in love with. Approximately 900 square feet, only ten years old and move in ready. Built on an engineered concrete pad with insulated skirting for year round comfort and durability. Situated at the end of the street in a quiet location with forest views along side the property, this home offers a peaceful setting without sacrificing convenience. Located at Highway 89 and Grey Road 8 in Southgate, minutes to Dundalk and approximately 15 to 20 minutes to Shelburne. The kitchen is the heart of this home, and this one is stellar. Built-in oven and range top, pot drawers, under cabinet lighting, and a pantry combine style with everyday function, and beautiful finishes that give the space a polished, custom feel. The primary suite delivers real comfort: a four piece ensuite with double sinks and a large shower, and an expansive closet that rivals homes twice this size. Outside, unwind in the Jacuzzi soaker tub, alongside a hardtop gazebo, perfect for morning coffee or evening relaxation. An additional building adds real versatility. The first 13'6 x 11'5, offers flexible bonus space ideal as a man cave, home gym, studio, changing area for the hot tub, or workshop. The second section, a 9'11 x 11'2 shed, is perfect for tools and outdoor equipment. Additional features include a propane forced air furnace and a four car driveway. This is easy living in a beautiful setting. (id:40227)
Exp Realty

56 Zorra Drive
Northern Bruce Peninsula, Ontario
Discover a rare four-season waterfront retreat on Cape Hurd Channel, where the Bruce Peninsula meets the clear waters of Georgian Bay. This 4-bedroom, 1-bath bungalow offers a balanced blend of peace, recreation, and convenience, just minutes from Tobermory and its renowned attractions.The waterfront is the true highlight. A flat rock shoreline provides easy, gradual entry for swimmers of all ages and is ideal for paddleboarding, kayaking, snorkeling, and diving. Enter directly into Georgian Bay and explore a remarkable piece of history - an 1870s shipwreck resting just offshore, offering a rare glimpse into the area's maritime past. Enjoy wide, unobstructed views across Cape Hurd Channel as shifting light transforms the water throughout the day.Designed for year-round use, the well-maintained home features a bright open-concept layout with a spacious kitchen, comfortable living areas, and a striking fieldstone wood-burning stove that adds warmth and character. Recent upgrades include Starlink internet, smart thermostats, a spray-foamed crawl space, and newer windows and doors. The property is offered fully furnished for a seamless, turnkey transition.Outdoors, mature trees, winding pathways, and multiple gathering spaces create a private natural setting. Relax in the waterfront hot tub, entertain on the expansive deck, or gather around the firepit as the sun sets over the bay.Ideally located, the property offers quick access to Tobermory village, Bruce Peninsula National Park, The Grotto, Singing Sands Beach, Nature Conservancy trails, marina services, dive charters, kayak rentals, and the Chi-Cheemaun ferry.Located within one of Ontario's premier dark sky regions, nights offer exceptional stargazing, with frequent views of the Milky Way and occasional northern lights from the shoreline.A rare opportunity to own a fully turnkey, four-season Georgian Bay waterfront retreat where natural beauty, recreation, and relaxation meet. (id:40227)
Chestnut Park Real Estate

474839 Townsend Lake Road
West Grey, Ontario
UNIQUE WATERFRONT OPPORTUNITY! This 4 bed 2 bath home has all the makings of a superb family retreat, or private waterfront home, right in the heart of the Grey County. A fantastic opportunity presents itself to the buyer with an eye for value and a vision for the Future. This wonderful home sits on a huge waterfront lot on Townsend lake - one of a only a lucky few this private road of less than 20homes - THIS LOT IS 300 FEET DEEP X 70 FEET AT THE ROAD and inside the home the rooms are just as spacious. From the moment you walk in the front door, there is a sense of space, large open concept living / kitchen flows out to a huge deck (42' x 23')over looking your private backyard oasis and 72 FEET OF LAKEFRONT. Downstairs features a 2 more large beds and fantastic family room with wood stove and walk-out to the back yard, full height ceilings throughout. Head out from the comfort of the rec room and down to your private dock, above ground pool on a full concrete pad, the boathouse, dock and the natural beauty of Townsend Lake. It's a motorized lake, and great for fishing and swimming and fun in the sun all day for you, the family and friends. Clean Lake, Clean Living and an incredible value for waterfront in a well designed and constructed home that is waiting for you to make it your own. (id:40227)
Sutton Group Incentive Realty Inc.

1433 South Horn Lk Road
Ryerson, Ontario
POWER OF SALE , Great Value !! On the Pristine Shores of HORN LAKE !. This well maintained 3-bedroom, 1,500+ square foot Lakefront home plus a loft over the large garage giving you additional entertaining area of 550+ square feet, offers the perfect blend of comfort, style, and breathtaking natural beauty. Wake up to stunning panoramic lake views in a quiet bay and enjoy crystal-clear waters right from your private deck, ideal for swimming and boating. Whether you're relaxing, entertaining lakeside, or soaking in the scenery from the living room, this property delivers the ultimate Waterfront Lifestyle everbody dreams about. Horn Lake is renowned as one of the area's most sought-after lakes, known for its exceptional water quality and endless recreational opportunities. Inside, modern updates meet warm, rustic charm. Solid pine accents and expansive lake-facing windows bring the outdoors in, while the inviting family room with a wood stove offers the perfect place to cozy up on those cold winter days. A second propane fireplace in the Living / Dining area adds even more warmth and ambiance, making this home ideal for ALL four seasons. Extensive upgrades provide peace of mind, including: Propane furnace (2022) , Windows & patio door (2021) , Roof shingles (2019), Deck resurfaced (2024).. Adding exceptional versatility, the detached 24' x 24' shop/garage includes a finished upper level-perfect for guests, a studio, home office, or additional living space. This move-in-ready property invites you to start enjoying Lake Life immediately ! (id:40227)
Royal LePage Locations North (Collingwood)
208 - 1 Shipyard Lane
Collingwood, Ontario
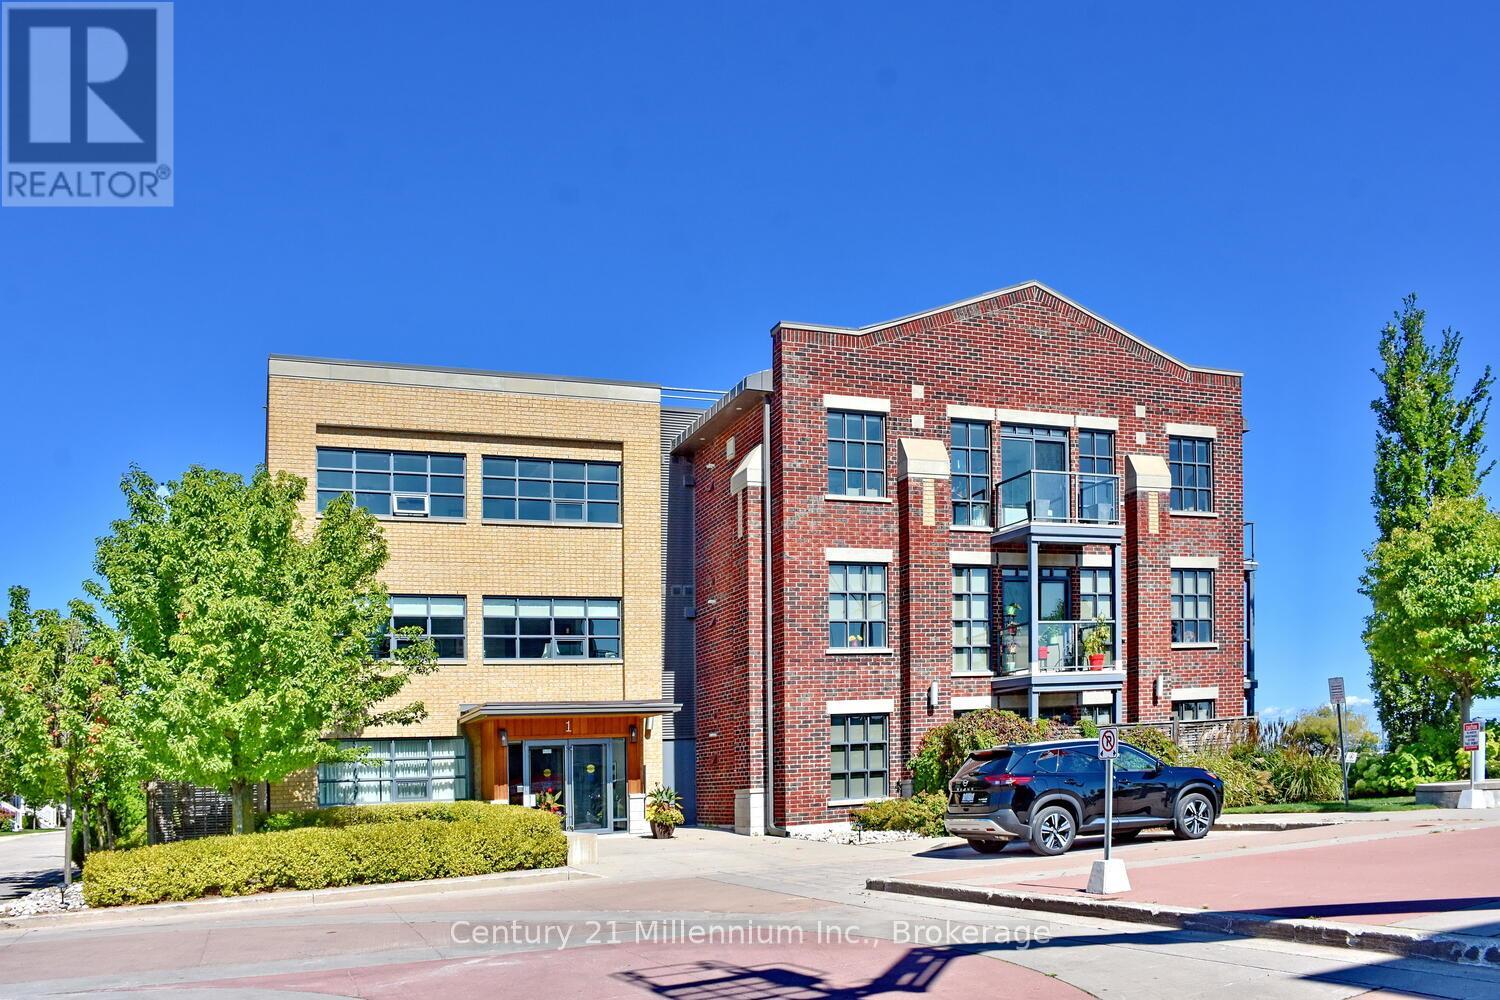
Experience waterfront living at its finest with unobstructed views of Collingwood Harbour. This elegant 1-bedroom plus den residence features updated flooring and modern appliances, creating a stylish and comfortable space to call home. Ideally located within walking distance of downtown Collingwood, waterfront trails, and the Shipyards Amphitheatre, while remaining only minutes from world-class skiing at Blue Mountain. Enjoy stunning harbour vistas from your private balcony and the convenience of underground parking, dedicated storage, and secure bike storage. (id:40227)
Century 21 Millennium Inc.
2082 Mississauga Road
Mississauga (Sheridan), Ontario
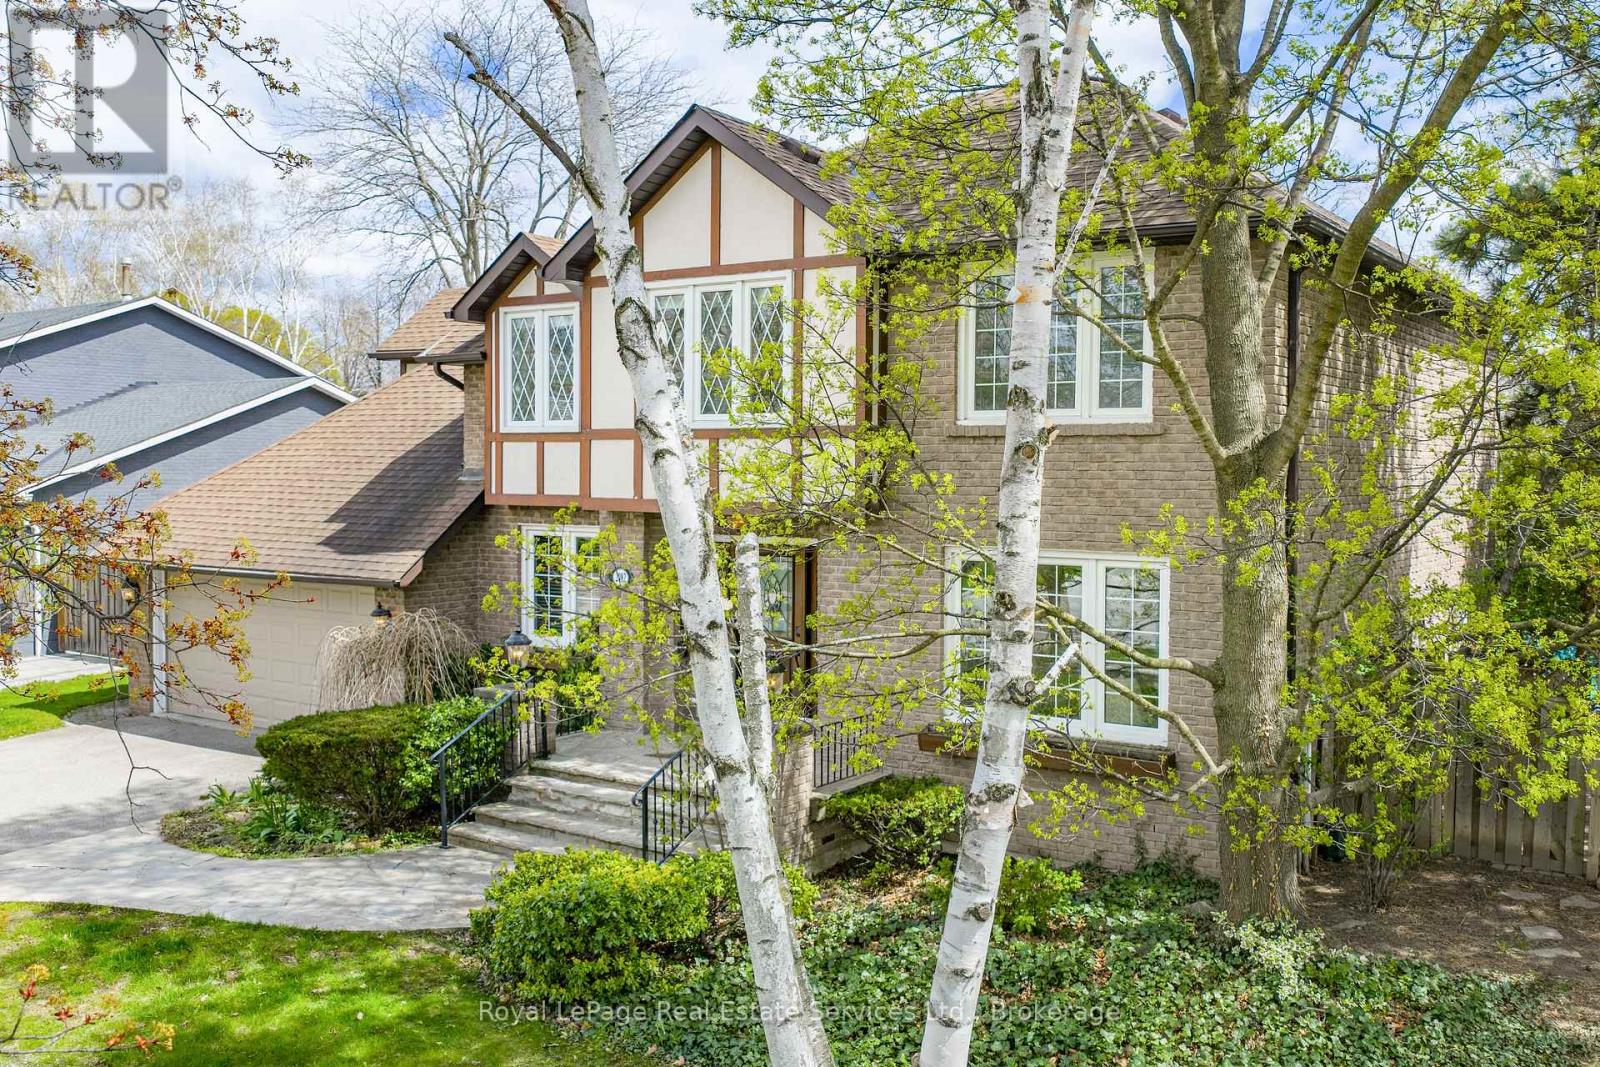
Experience the ultimate combination of this stately family home together with a lush, well treed, private backyard where you have your own amazing, resort-style retreat comprising inground pool, cabana, and gazebo, so perfect for family barbecues and pool parties all summer long! Noteworthy are the impressive views off the Kitchen/Solarium, where nature will entertain you throughout all four seasons, and the spacious Family Room with fireplace for added ambience! When seasons turn and time to look indoors, this executive custom built home offers a floorpan that includes 4,487 finished square feet, including many personal spaces, multiple walkouts, in addition to a separate walk-up from the Lower Level to the backyard, ideal for multi generational living options, noteworthy 6 total parking spaces. The Primary Bedroom has been updated with a gorgeous 3 piece Primary Ensuite and includes an oversized walk-in shower. A feeling of luxury abounds throughout the entire home, a formal feel yet full of warmth and charm. Top notch location to mention but a few driving times here (source Google at time of data entry), Mississauga Golf and Country Club only 4 minutes away, University of Toronto (Mississauga Campus) only 6 minutes away, Go Train only 8 minutes away, and Pearson International Airport within 22 km! (id:40227)
Royal LePage Real Estate Services Ltd.
Th1 - 500 Doris Avenue
Toronto (Willowdale East), Ontario
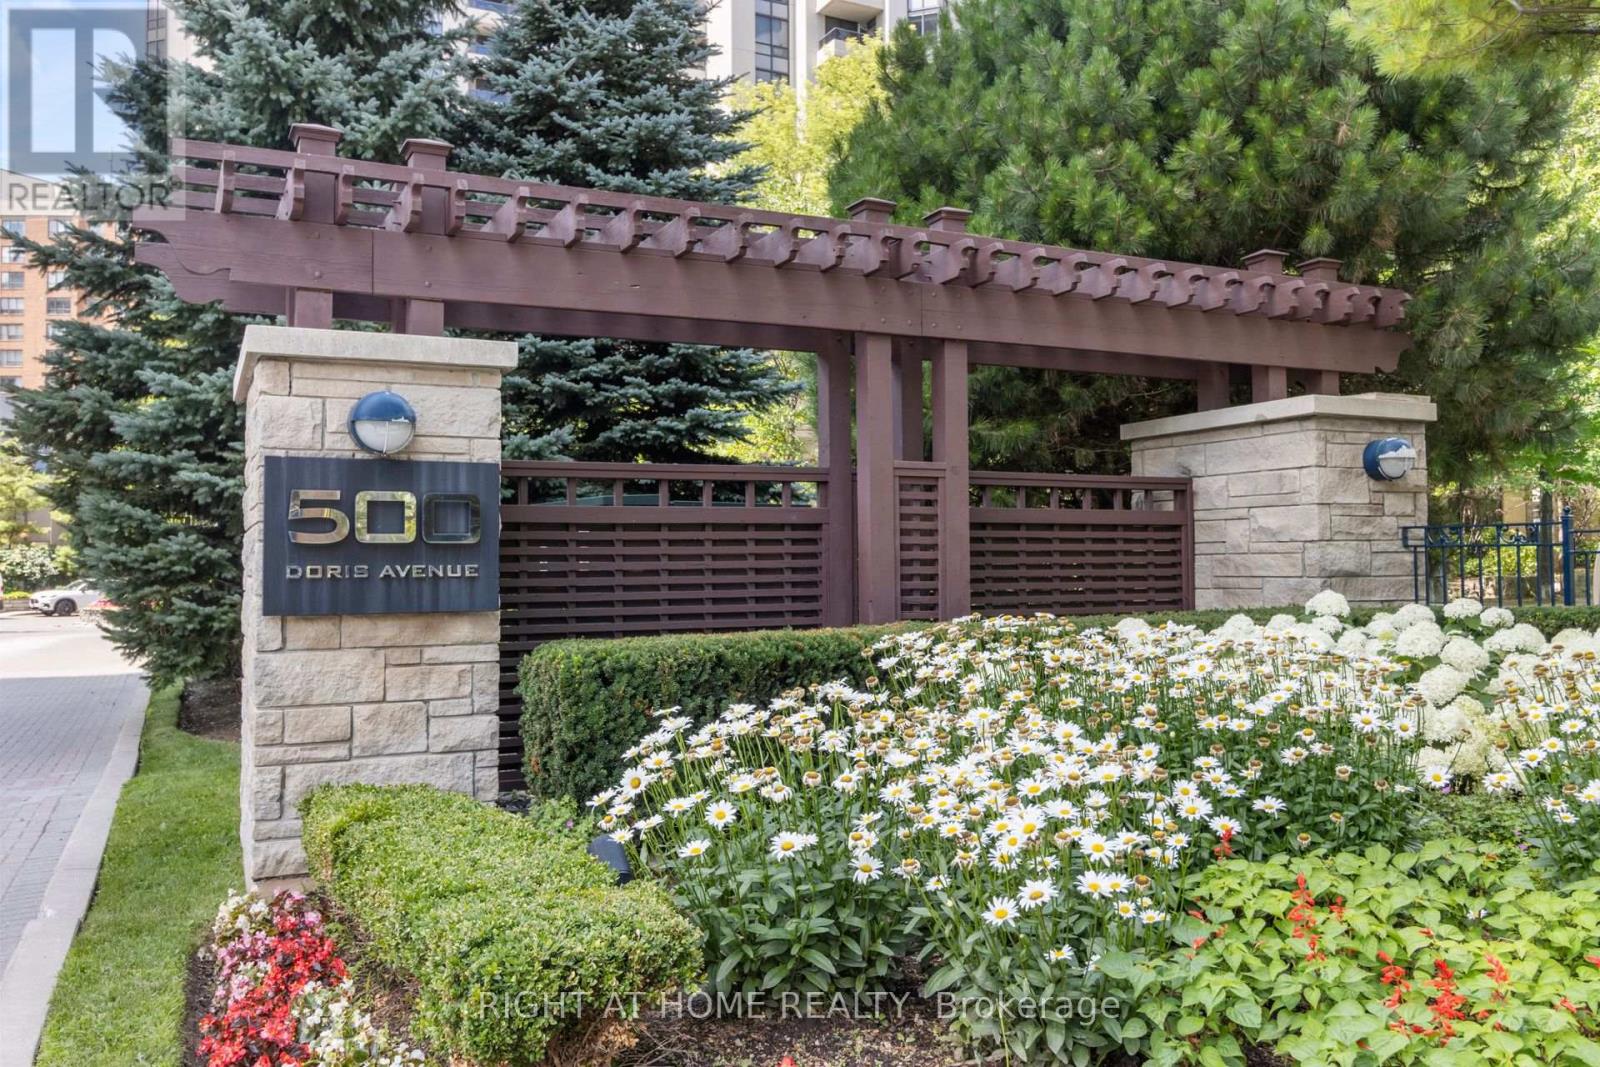
Boutique Inspired 2 Storey End-Unit Townhouse opulent living, floor-to-ceiling windows flood the space with natural light, creating an extraordinary sense of serenity above the garden. Designed for both grand entertaining and comfortable everyday living, Unparalleled residence in one of north York most exclusive communities. Welcome to a remarkable two-level, 3-bedroom,+ den 3-bath residence offering Approx. 2400 sqft of beautifully living space, designed for those who appreciate space, privacy, and refined living. This exceptional home features two private entrances, balcony, and 3 parking with locker, the scale and feel of a home with the convenience of condo living. The upper level offers generously sized bedrooms, including a luxurious primary retreat with spa-inspired 5-piece ensuite featuring a soaker tub and glass-enclosed shower Captivating Kitchen Equipped W/ Porcelain Counters/Backsplash & Luxurious Wolf Appliances. This residence is perfectly suited for professionals returning to the city, families, or downsizers. Exceptional recreational amenities [indoor saltwater pool, hot tub, sauna, fitness facilities, . Luxury without compromise, 24-hour concierge and security ,guest suites, BBQ, library, game room, Exceptional value per sf in a luxury building, this is a rare offering. Close to top-ranking schools including Earl Haig Secondary School and McKee Public School. (id:40227)
Right At Home Realty Inc.
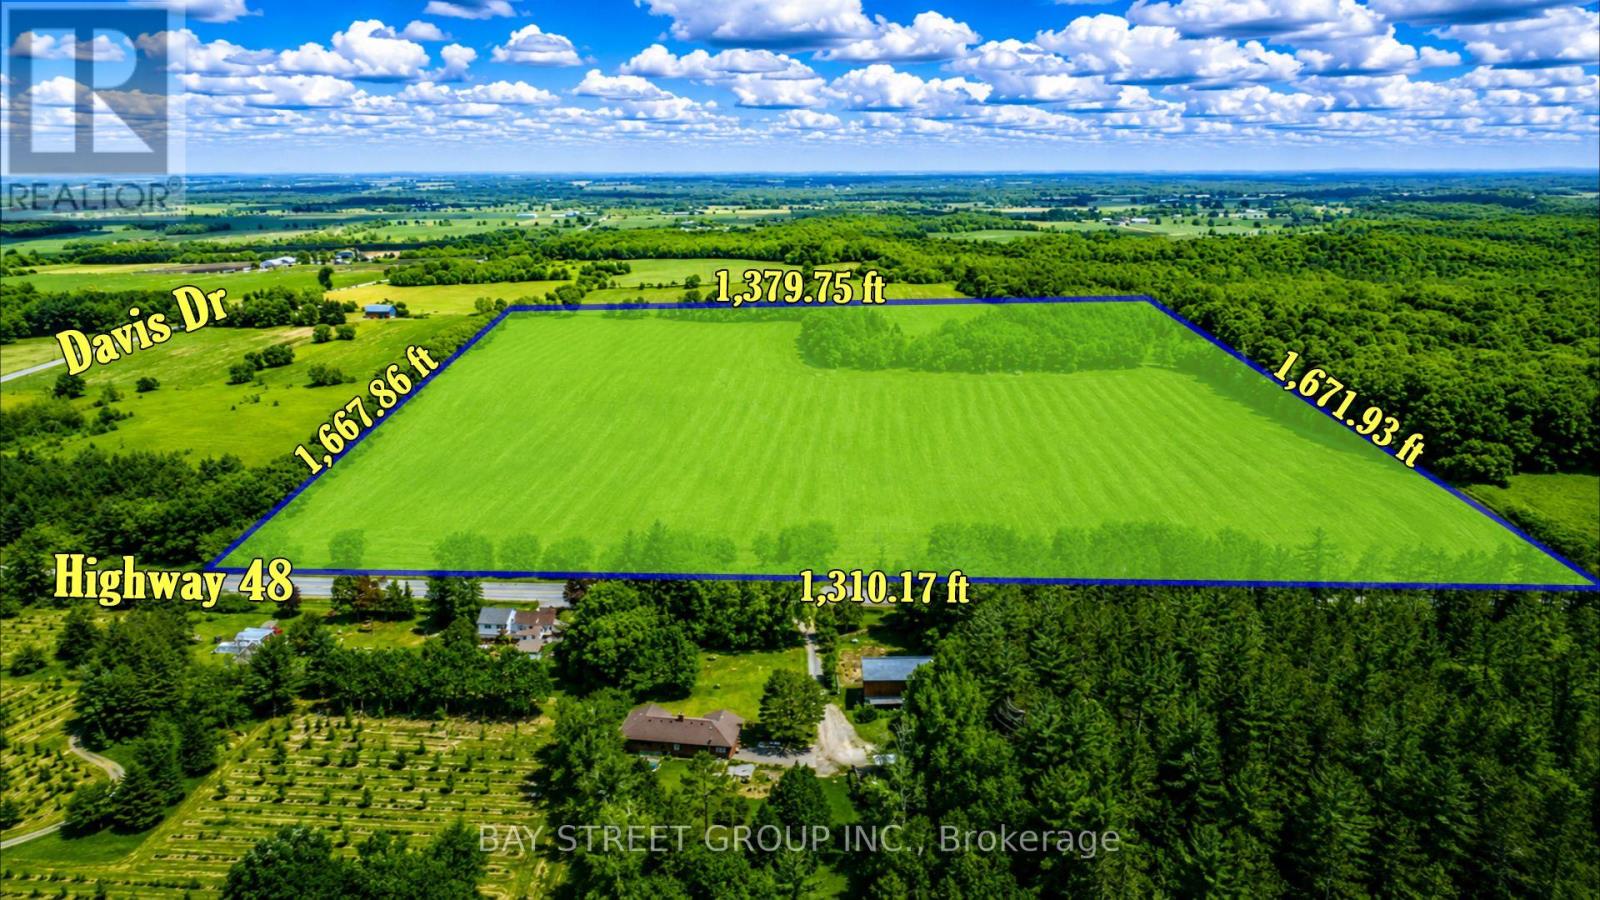
17365 Hwy 48
Whitchurch-Stouffville, Ontario
Prime Investment Opportunity! Discover approximately 50.80 acres (per MPAC) of exceptional land in the highly desirable Whitchurch-Stouffville corridor. Ideally located on Highway 48, just minutes to Stouffville, Markham, Aurora, Newmarket, Uxbridge, and with quick access to Highways 404 & 407, this rare offering combines outstanding location, versatility, and long-term potential. | The property is currently leased for farming, offering potential tax advantages while generating agricultural use. Zoned Oak Ridges Moraine - Countryside (ORM-C), Environmental (ENV), and Oak Ridges Moraine - Natural Core (ORM-NC), the property may permit a variety of uses, including agricultural uses, accessory farm dwelling units, accessory residential units, farm produce sales outlets, farm vacation homes, plant nurseries, home industries, home occupations, low-intensity recreational uses, bed & breakfast establishments, forestry management, private home daycare, single detached dwelling, and more, subject to municipal planning policies and approvals. | Situated just minutes from the redesignated 15400 Highway 48 Mixed-Use Hub, this property is positioned within one of York Region's evolving growth corridors. Its strategic location offers outstanding long-term land banking and investment appeal, with the possibility of future planning and zoning changes, subject to municipal planning policies and approvals. | Surrounded by golf courses, lifestyle communities, and expanding urban amenities, this is a rare opportunity to secure a significant land holding close to the GTA. Whether you are looking to expand your agricultural operation, build a private country estate (subject to approvals), or add a premium long-term investment to your portfolio, this exceptional property offers remarkable flexibility and future potential. This is more than a real estate acquisition. A truly rare opportunity not to be missed. Own Today. Benefit Tomorrow. Come and stay today! (id:40227)
Bay Street Group Inc.

35 Jodies Lane
Springwater (Midhurst), Ontario
Midhurst's most established and desirable neighborhoods, this exceptional family home offers space, privacy, and a seamless connection to the outdoors. Backing onto privately owned environmentally protected land and surrounded by mature trees and lush landscaping, the setting is both peaceful and picturesque. Designed with flexibility in mind, the multi-level layout easily accommodates growing families, multi-generational living, and today's evolving lifestyle needs. Offering 4+1 bedrooms and 4 bathrooms, the home features generous living spaces throughout, including a warm and inviting family room with a fireplace and walkout to the backyard. A versatile bonus room provides endless possibilities as a fifth bedroom, home office, or guest suite, while additional recreation and multipurpose spaces are ideal for a gym, games room, or hobby area. Outside, the backyard is a true retreat. A sparkling inground pool, expansive multi-level deck, and beautifully landscaped fully fenced yard create an ideal setting for entertaining, relaxing, and enjoying the seasons. Thoughtful additions such as an inground sprinkler system and Jacuzzi provide both convenience and lifestyle. Offering the tranquility of country living with the convenience of city amenities just minutes away, this remarkable property is close to schools, golf courses, the hospital, GO Transit, and major commuter routes. A rare opportunity to enjoy space, nature, and everyday comfort in one of Midhurst's most sought-after locations. . (id:40227)
P2 Realty Inc.